Planning and Architecture Expertise, Taking You From First Idea to Final Approval.
Whether you're planning a new home, extending an existing property, converting an agricultural building or bringing forward a development site, getting the right advice early can save considerable time, cost and frustration.
At Andrew Granger & Co, our planning and architecture specialists combine planning knowledge with architectural expertise to help you understand what's achievable, develop the right approach and navigate the planning process with confidence.
Turning ideas into successful developments.
Planning and design are closely connected. Bringing the two together from the beginning can help identify opportunities, resolve potential issues earlier and create a more efficient route through the complex planning process.
Our team can support you with everything from initial feasibility and concept design to planning applications, architectural drawings, building regulations and appeals.
91%
Barn conversion approval rate
83%
Planning Committee approval rate
81.5%
Overall approval rate
71%
Appeal approval rate
Our planning & architecture services.
Whether you're exploring a development opportunity, altering your home, converting an agricultural building or navigating a complex planning issue, our team can support you through the process.
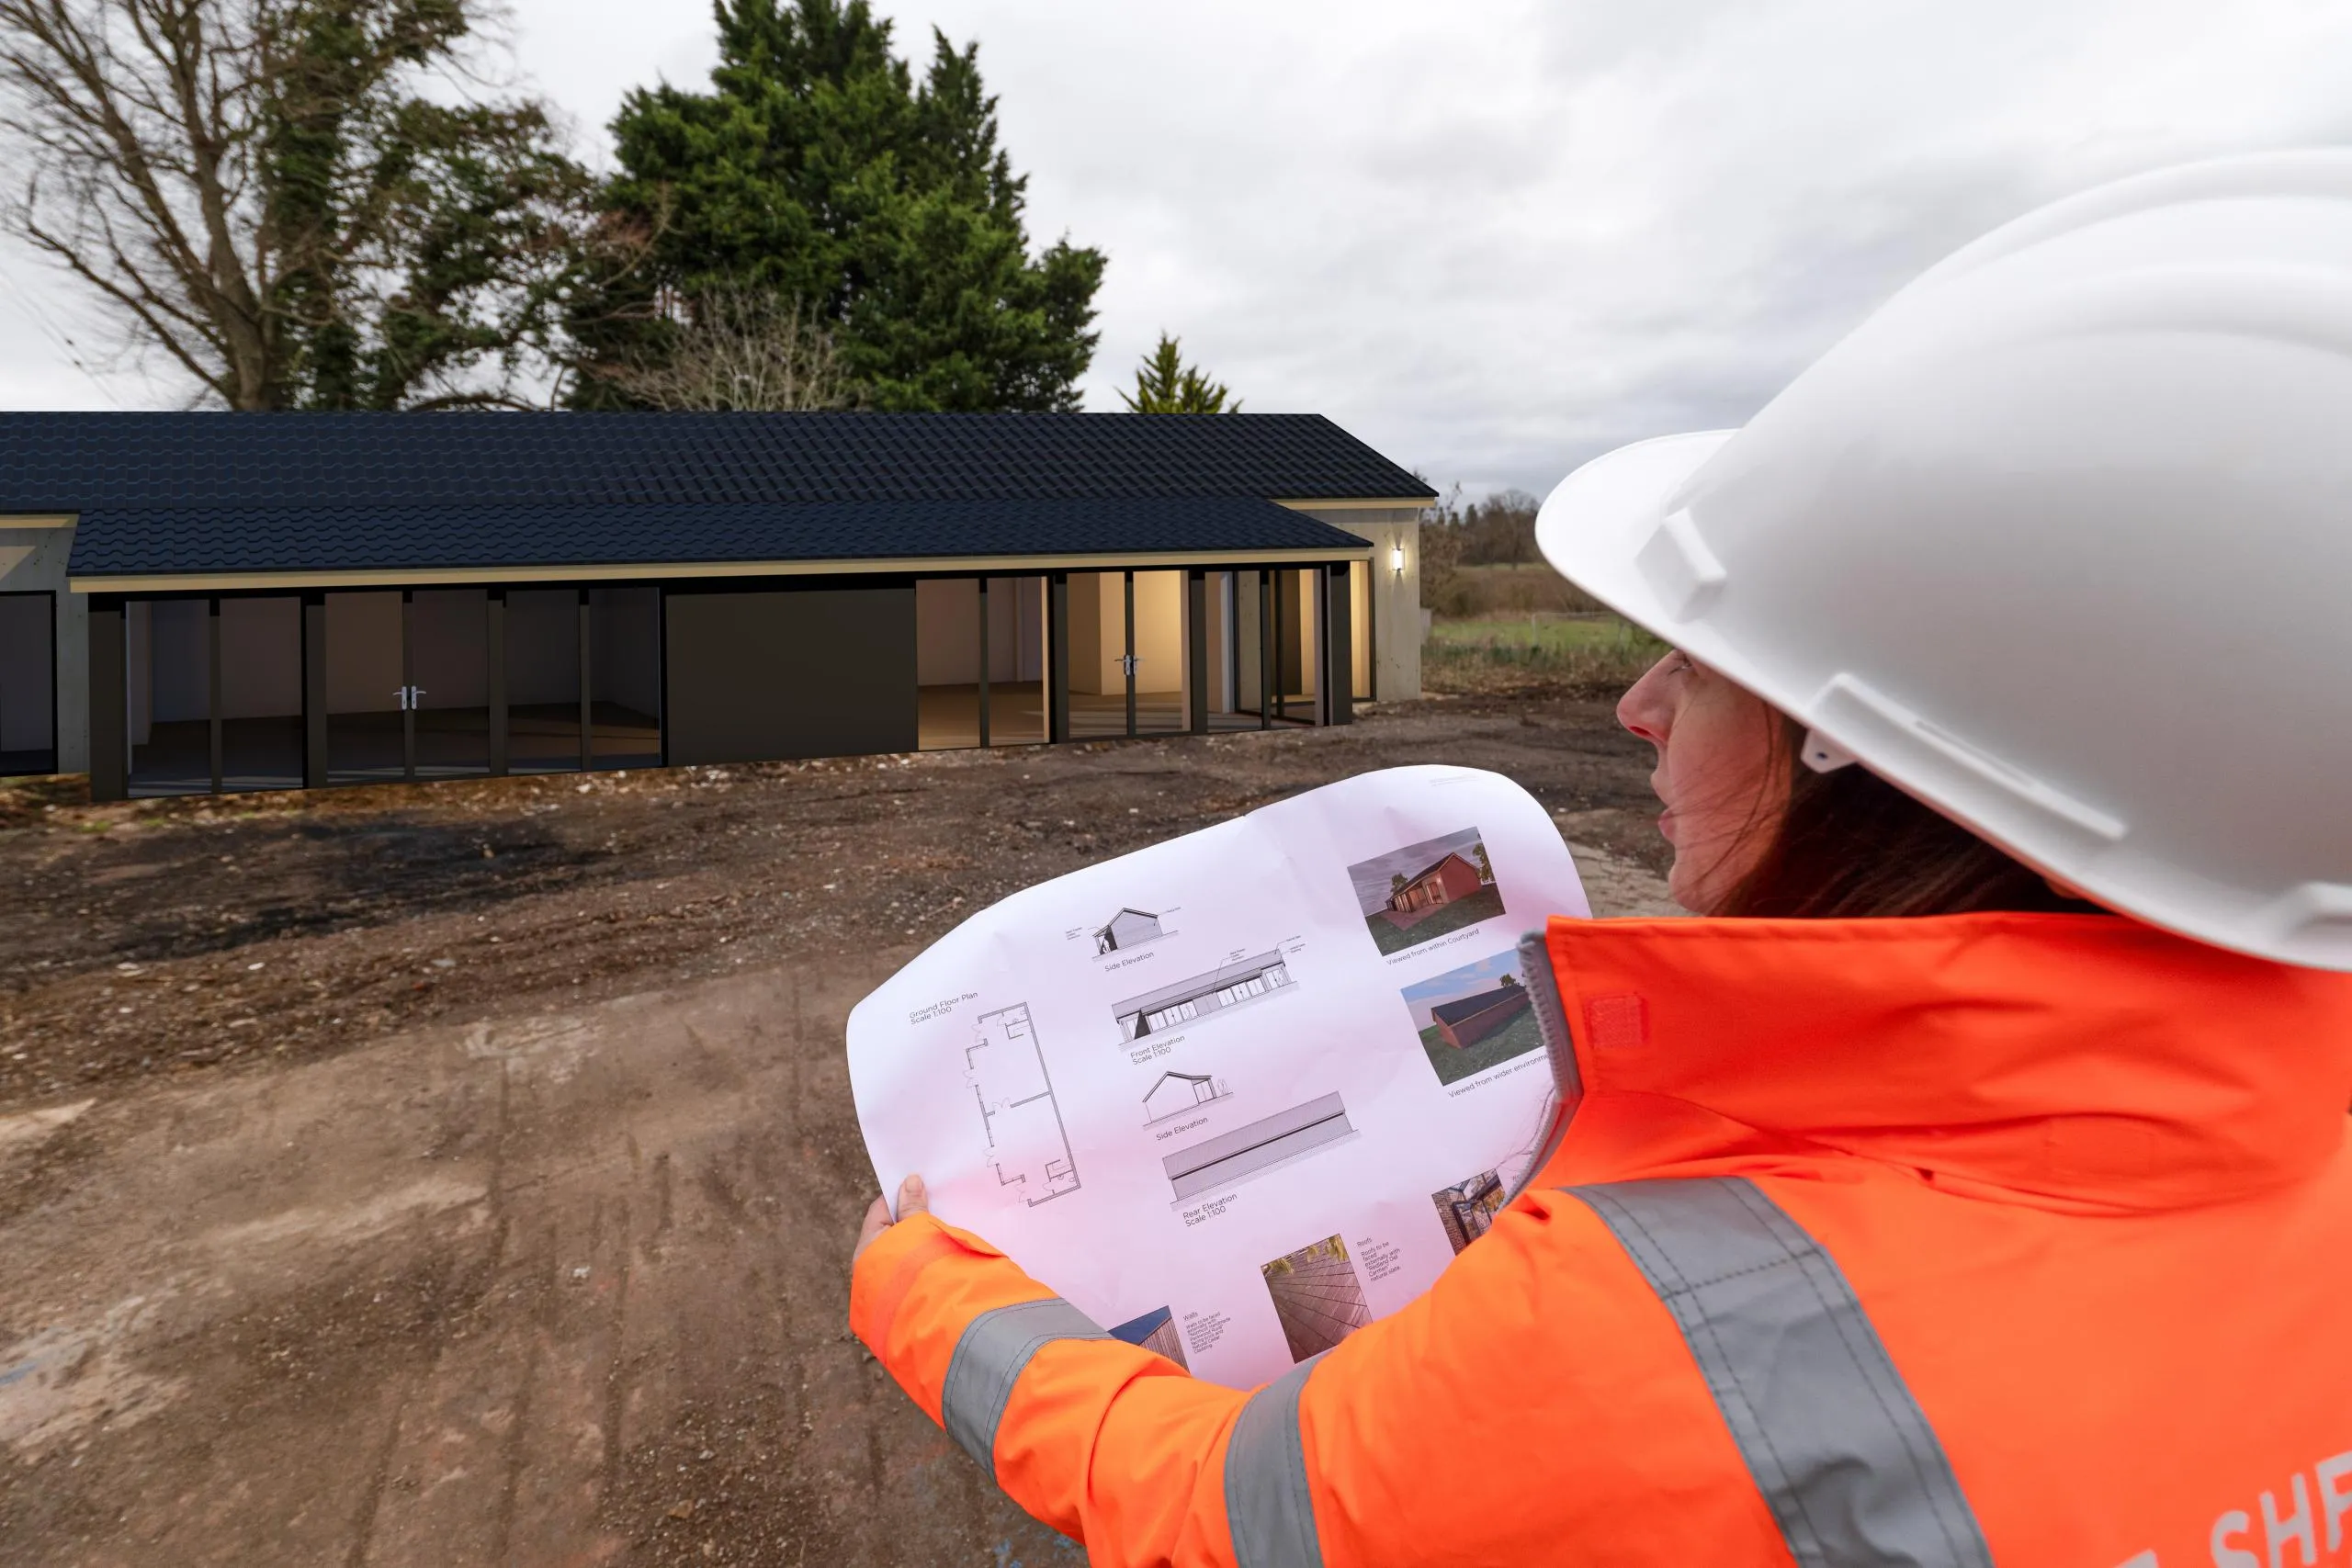
Building Regulations Drawings & Submissions
Once your design has been agreed, detailed technical drawings are needed to demonstrate that the proposed construction meets Building Regulations.
Our drawings consider requirements including structural integrity, fire safety, drainage, moisture resistance, sound insulation, ventilation, thermal performance and accessibility, as well as other relevant technical standards.
Once approved, the drawings give your builder clear information about how the project should be constructed and the standards it needs to meet.
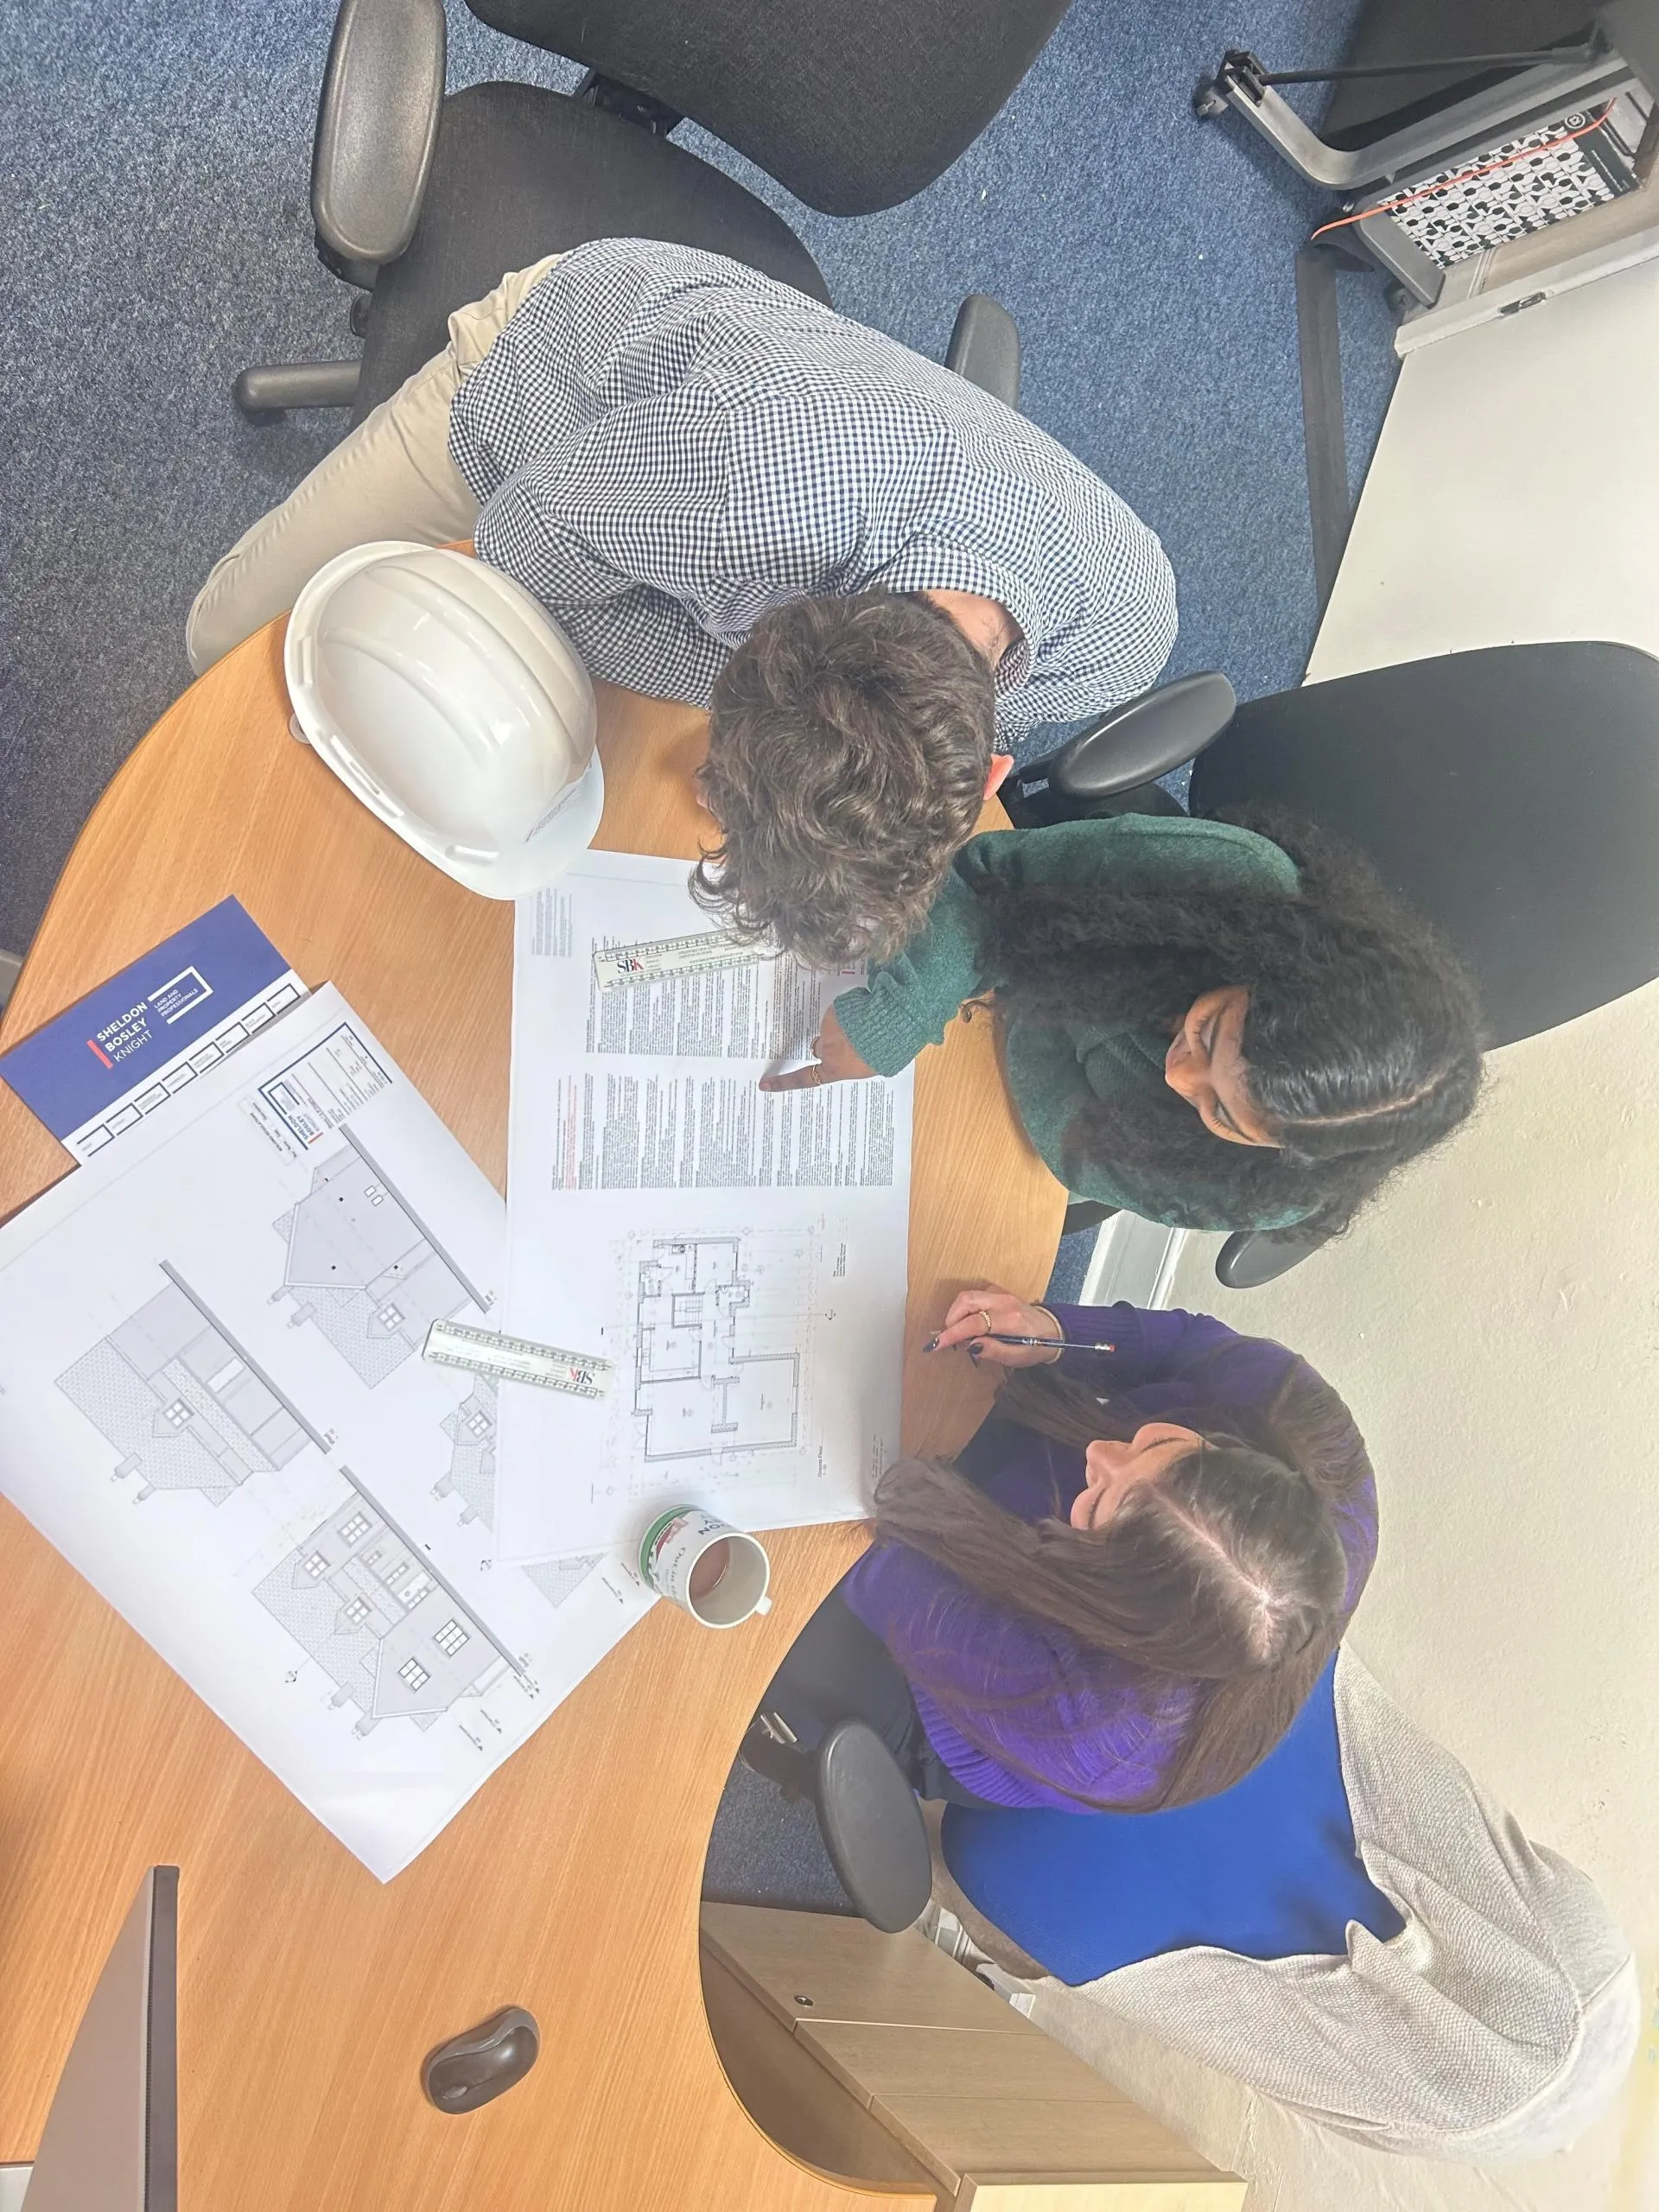
Tender Packages
A well-prepared tender package can make it much easier to compare contractor quotations and maintain control of your construction costs.
We can prepare detailed specifications setting out the materials, finishes and construction requirements for your project — from quantities of materials and insulation specifications through to finishes and other build details.
This gives contractors the information they need to price the same scope of work, making quotations easier to compare and helping reduce unexpected costs later in the build.
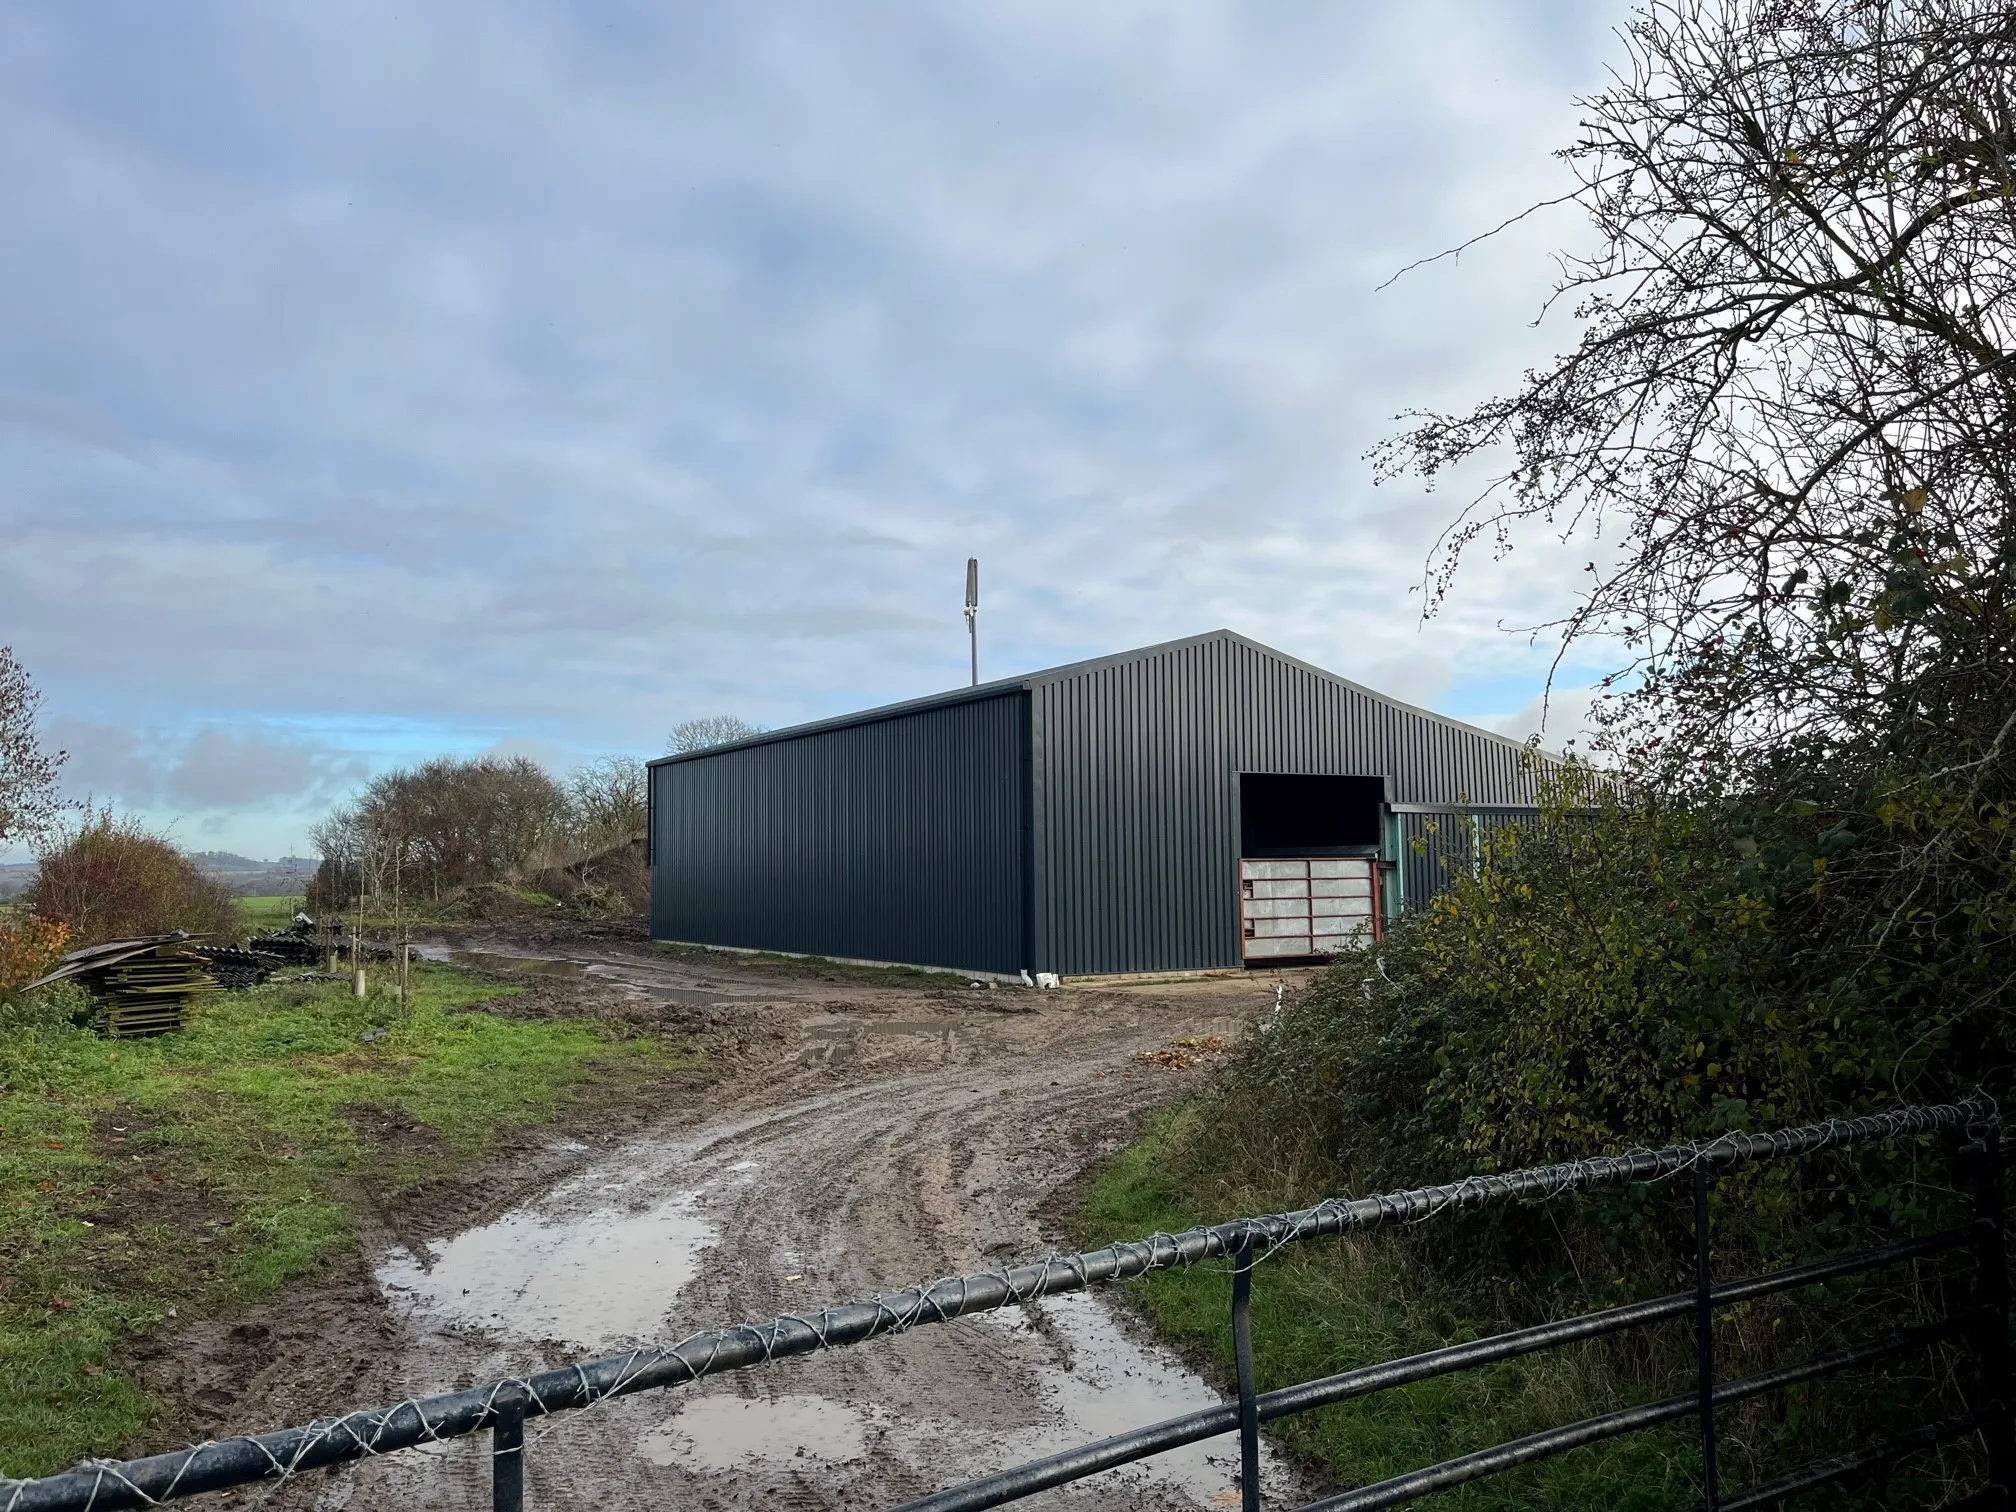
Agricultural Notifications
Certain agricultural and forestry developments can benefit from a simplified notification process rather than a full planning application.
We can advise on whether your proposal may qualify and prepare the necessary submission. Depending on the type of development, this route can apply to projects such as new agricultural buildings, tracks, extensions, livestock buildings, fish-farming ponds and certain excavations or waste disposal operations.
Where the relevant requirements are met, the process can provide a faster route to a decision than a standard planning application.
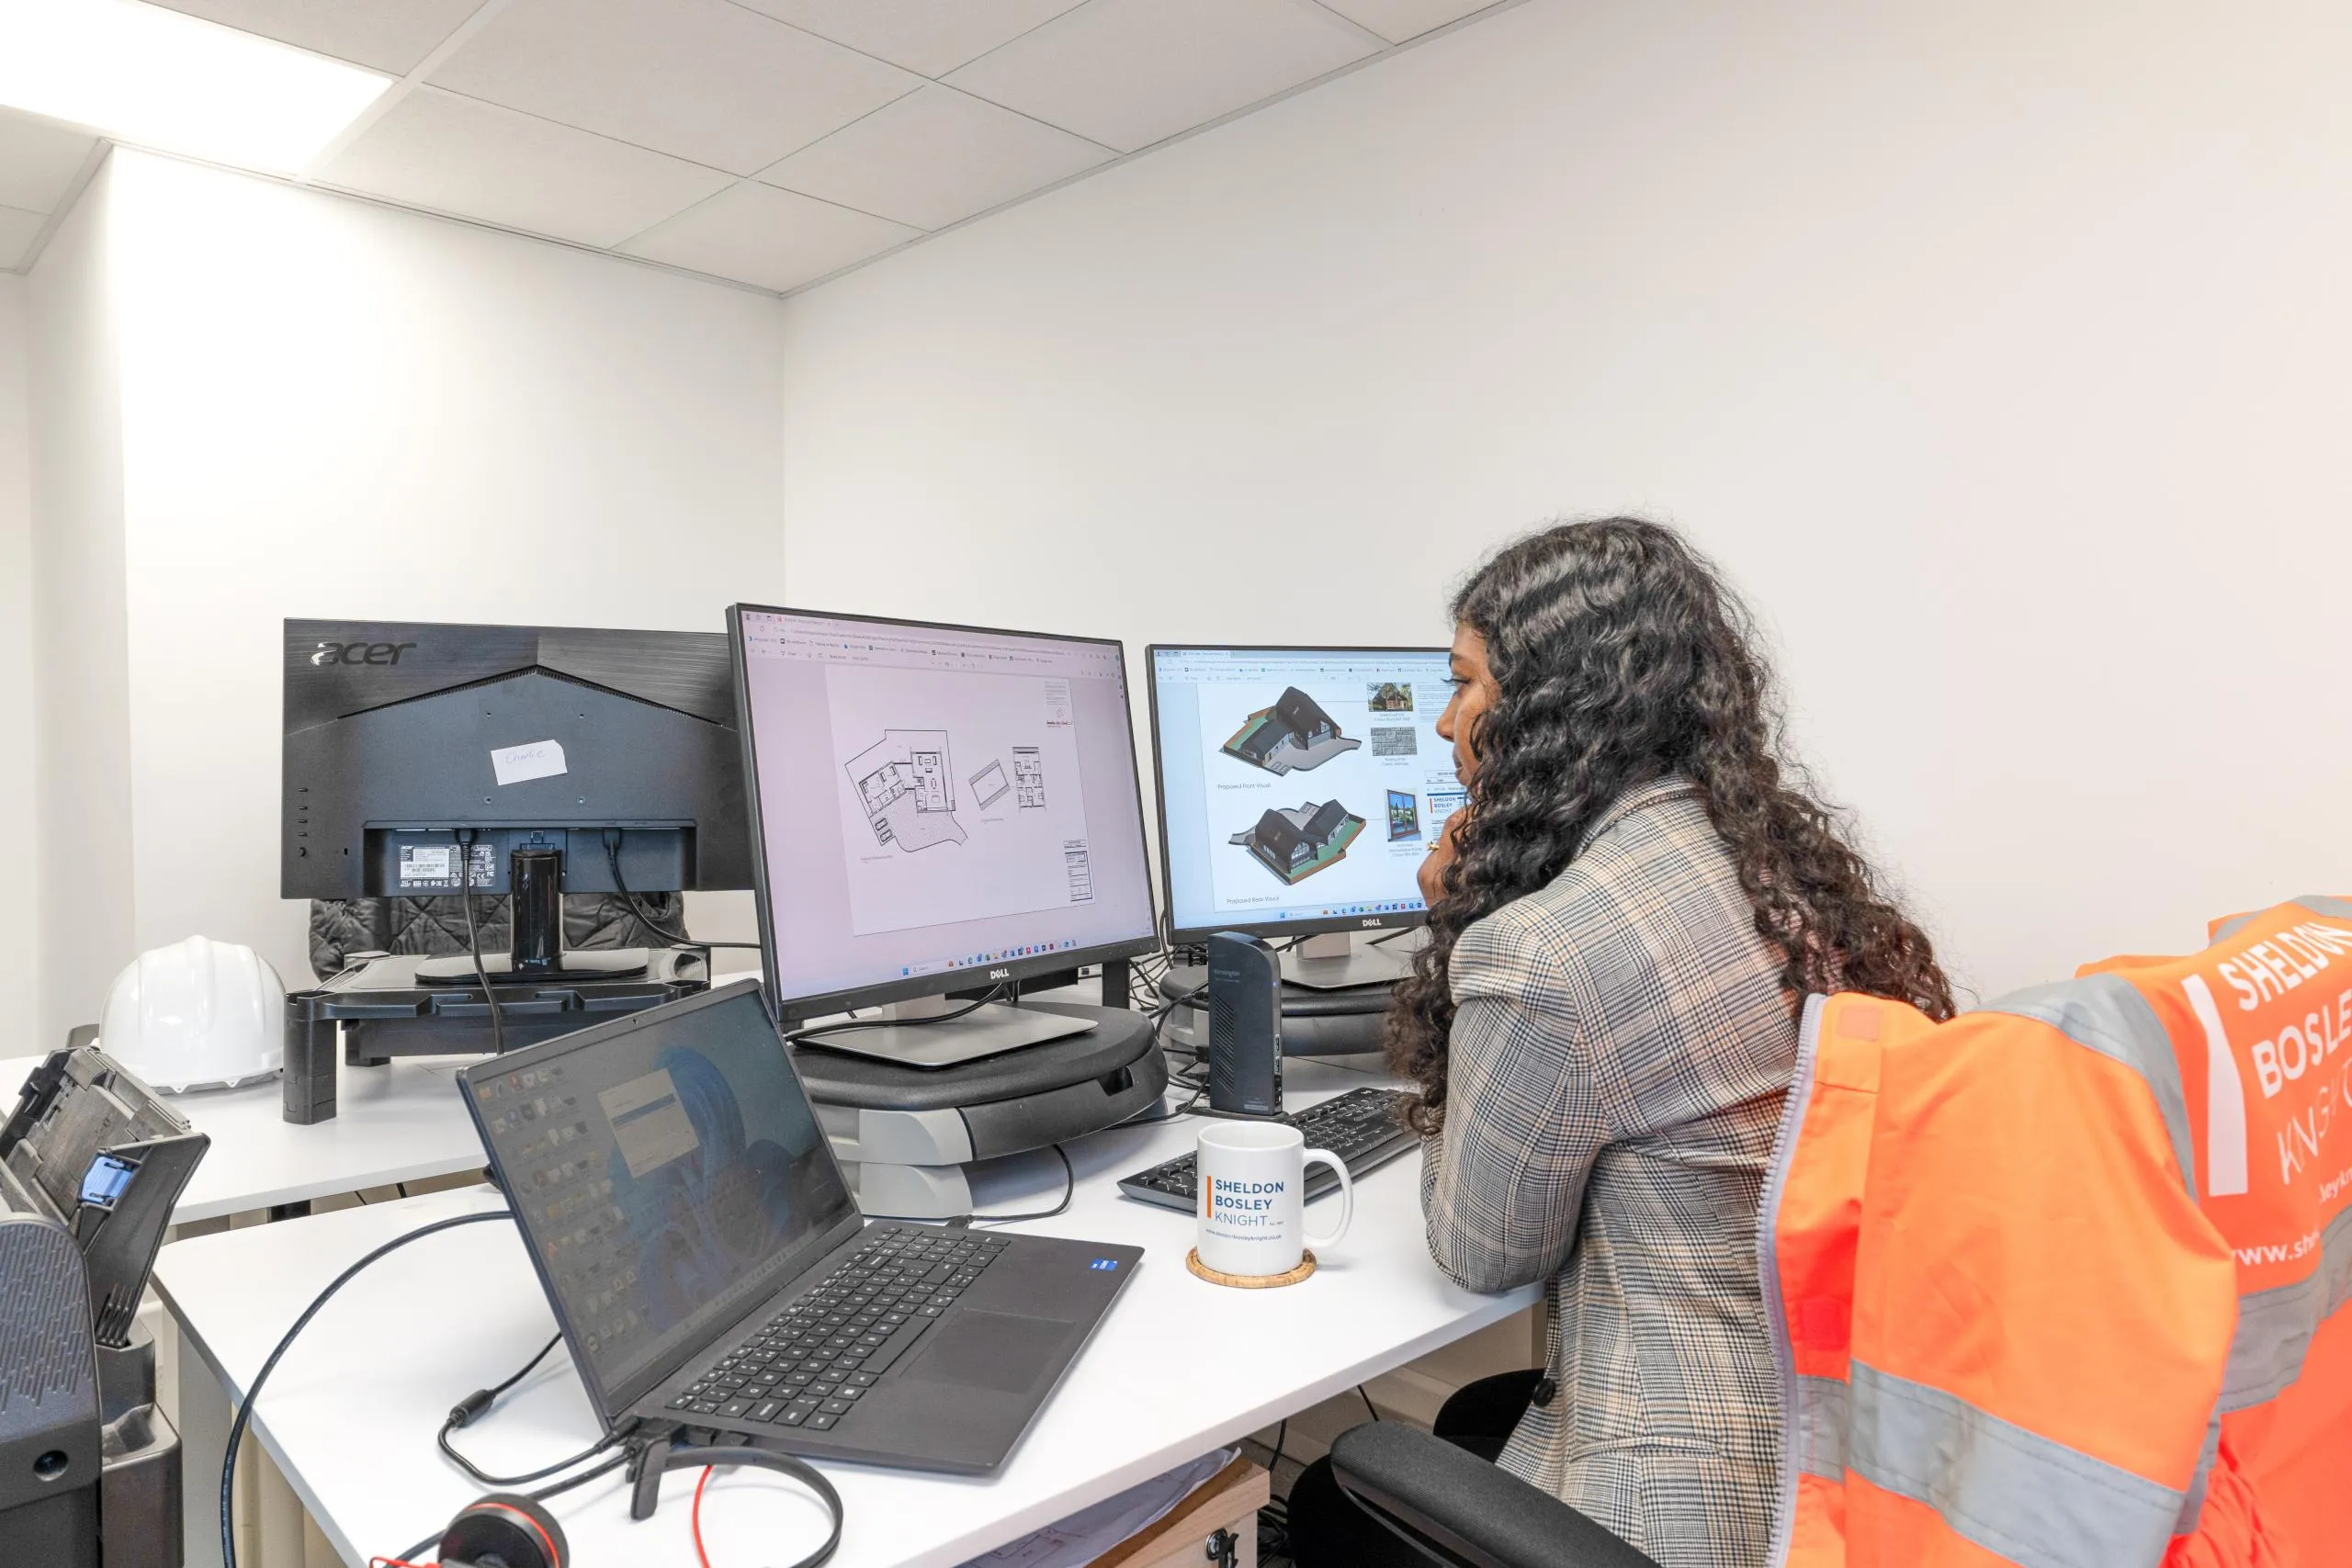
3D Visualisations
It isn't always easy to understand how a proposed development will look from traditional architectural drawings.
Our 3D modelling and visualisation can bring your plans to life, allowing you to see the proposed building, extension or development before construction begins.
This can help you compare design options, communicate your ideas with planners, neighbours and other stakeholders, and identify changes earlier — potentially saving time and unnecessary design costs.
Pre-Application Advice
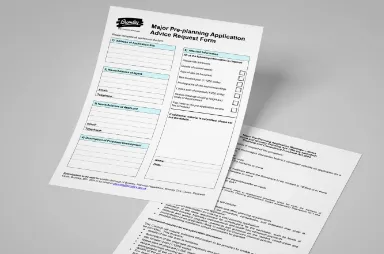
Getting planning advice before committing to a full application can be one of the most valuable stages of a project.
We can help you understand how local planning policies and other requirements may affect your proposal, identify potential objections or constraints and, where appropriate, seek feedback from the local planning authority.
Resolving potential issues at this stage can help you avoid investing in detailed plans for a scheme that may need significant changes later.
Listed Building Consent Applications
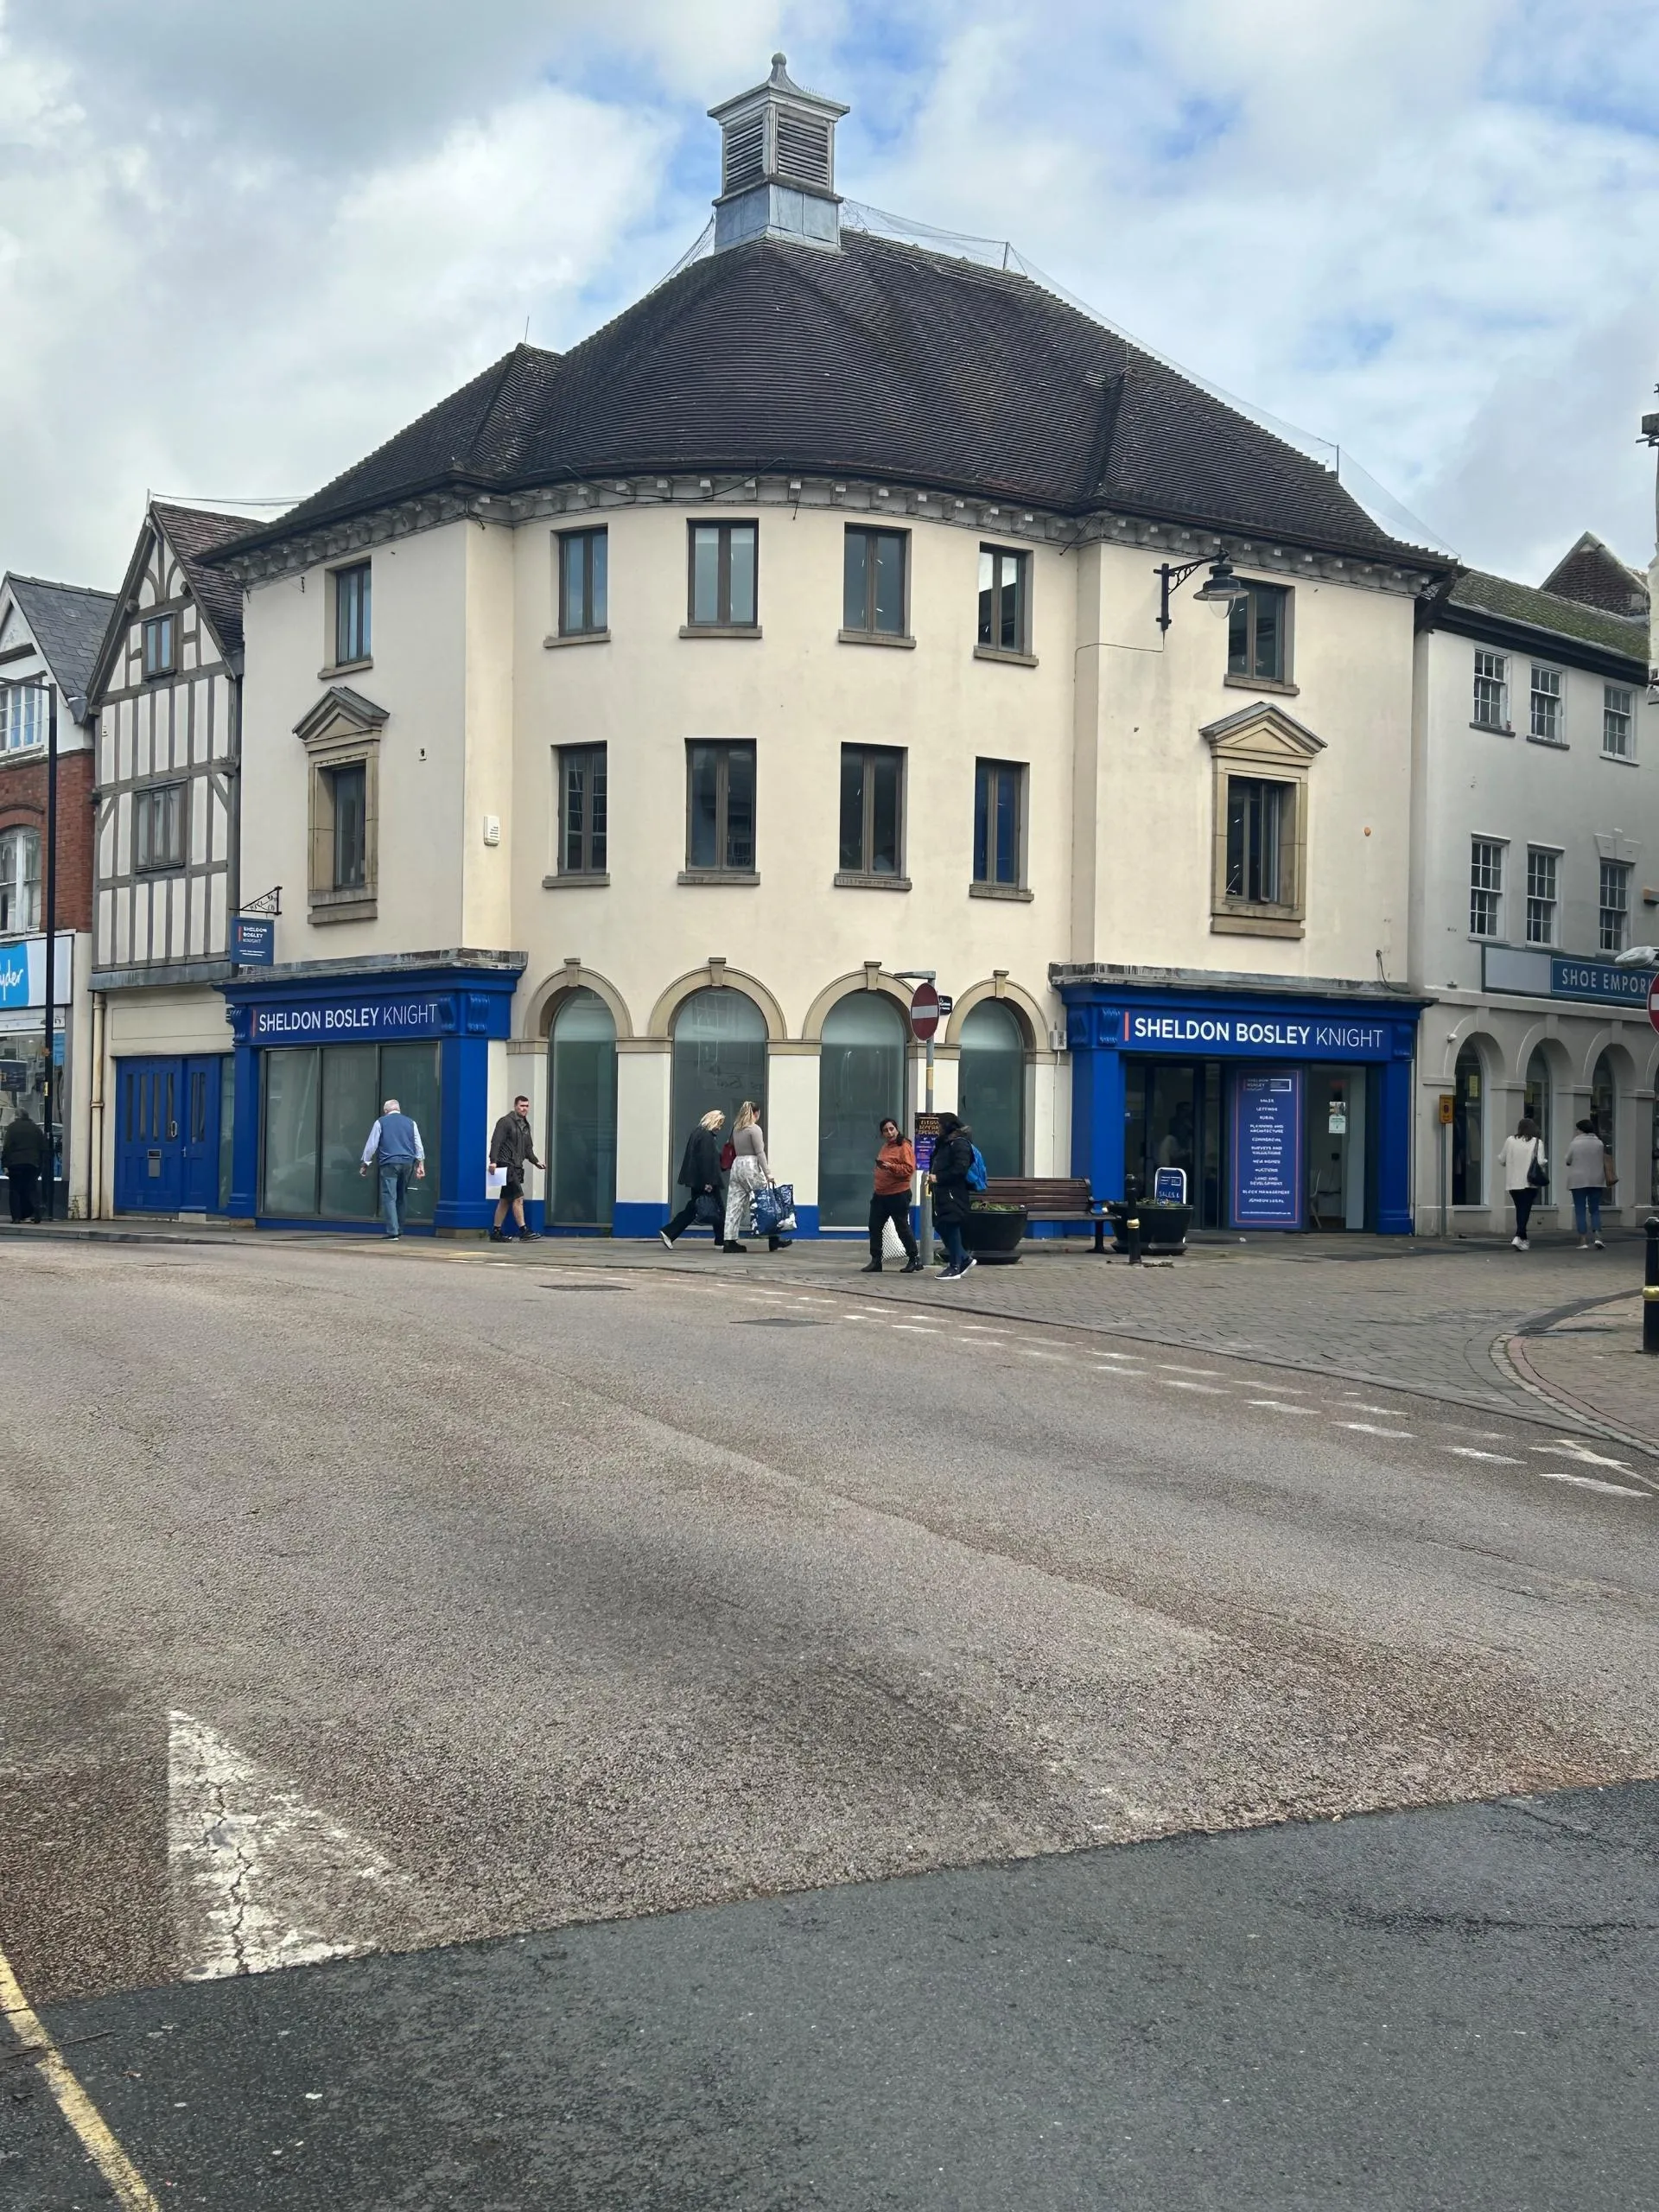
Working with a listed building or property within a conservation area requires additional care.
We can provide advice on the planning and design considerations involved and prepare architectural drawings and Heritage Assessments to support Listed Building Consent applications.
Our approach considers the architectural and historic significance of the property while exploring how your proposed alterations can meet your practical requirements.
Class Q – Barn Conversions
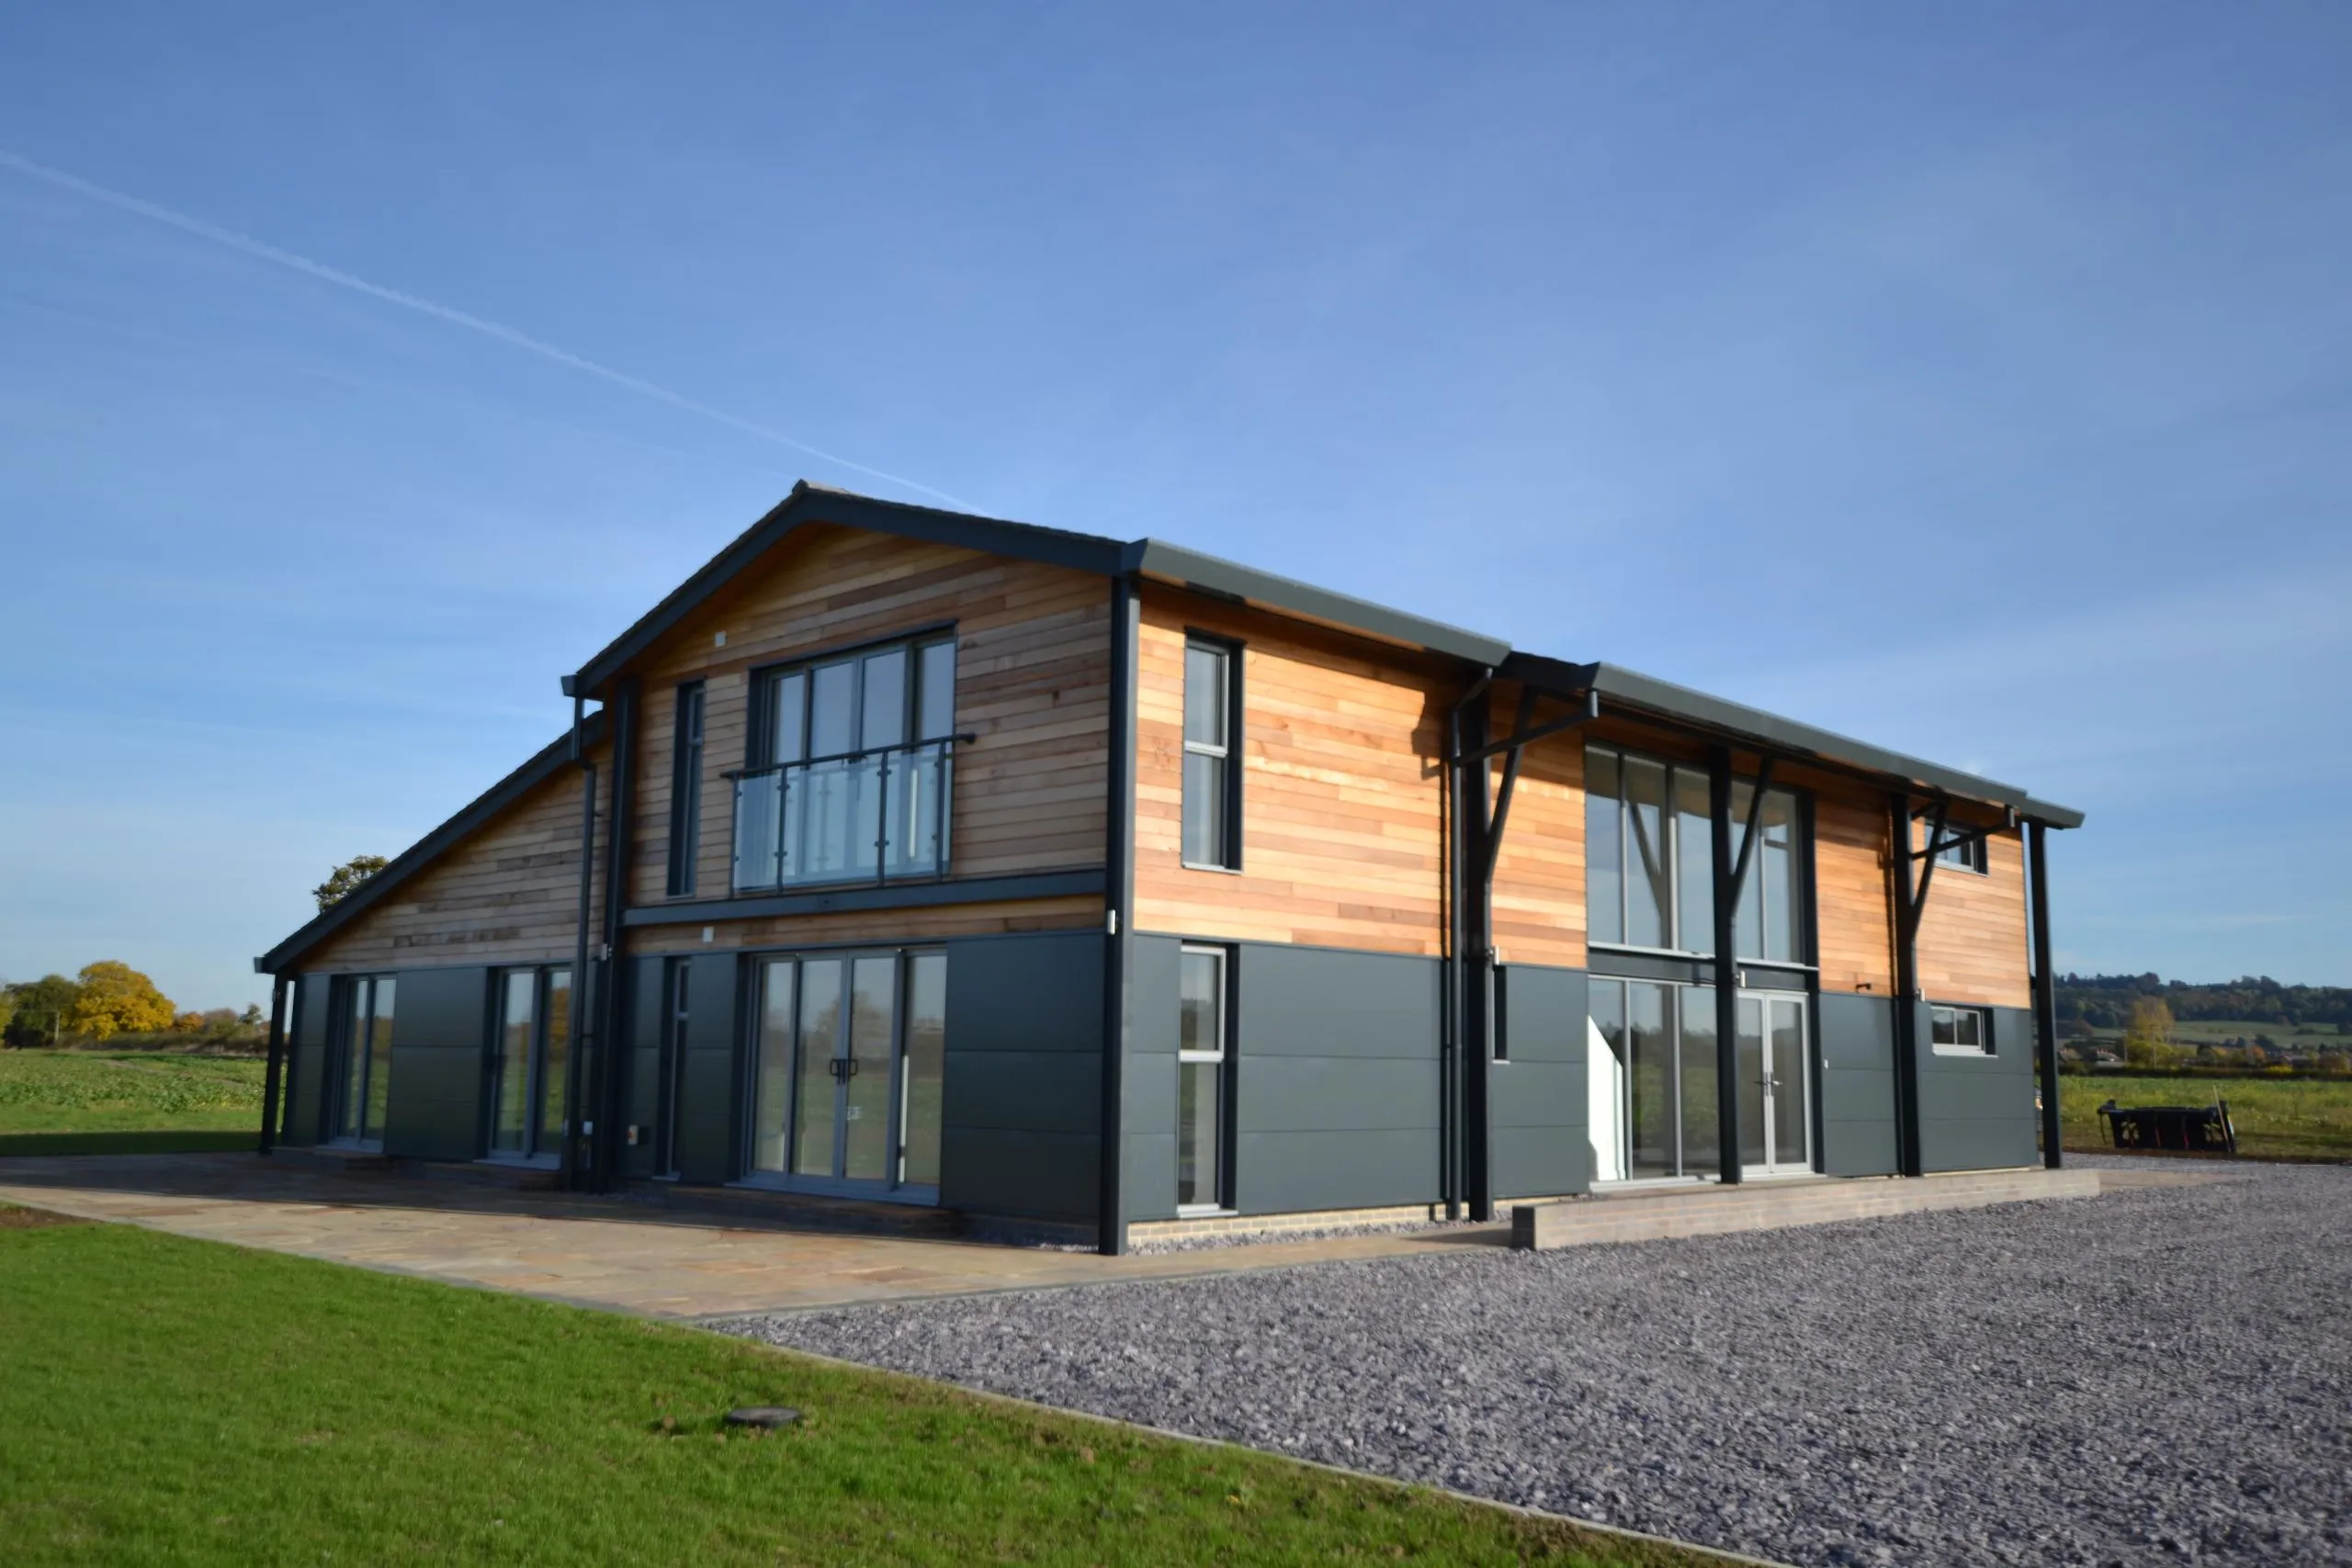
We specialise in permitted development routes for agricultural buildings, including Class Q residential conversions and Class R commercial conversions.
We can assess whether your building meets the relevant criteria, advise on the most appropriate route and prepare and submit the necessary applications. This can help you understand the potential of an underused agricultural building before committing to a full development scheme.
Extensions
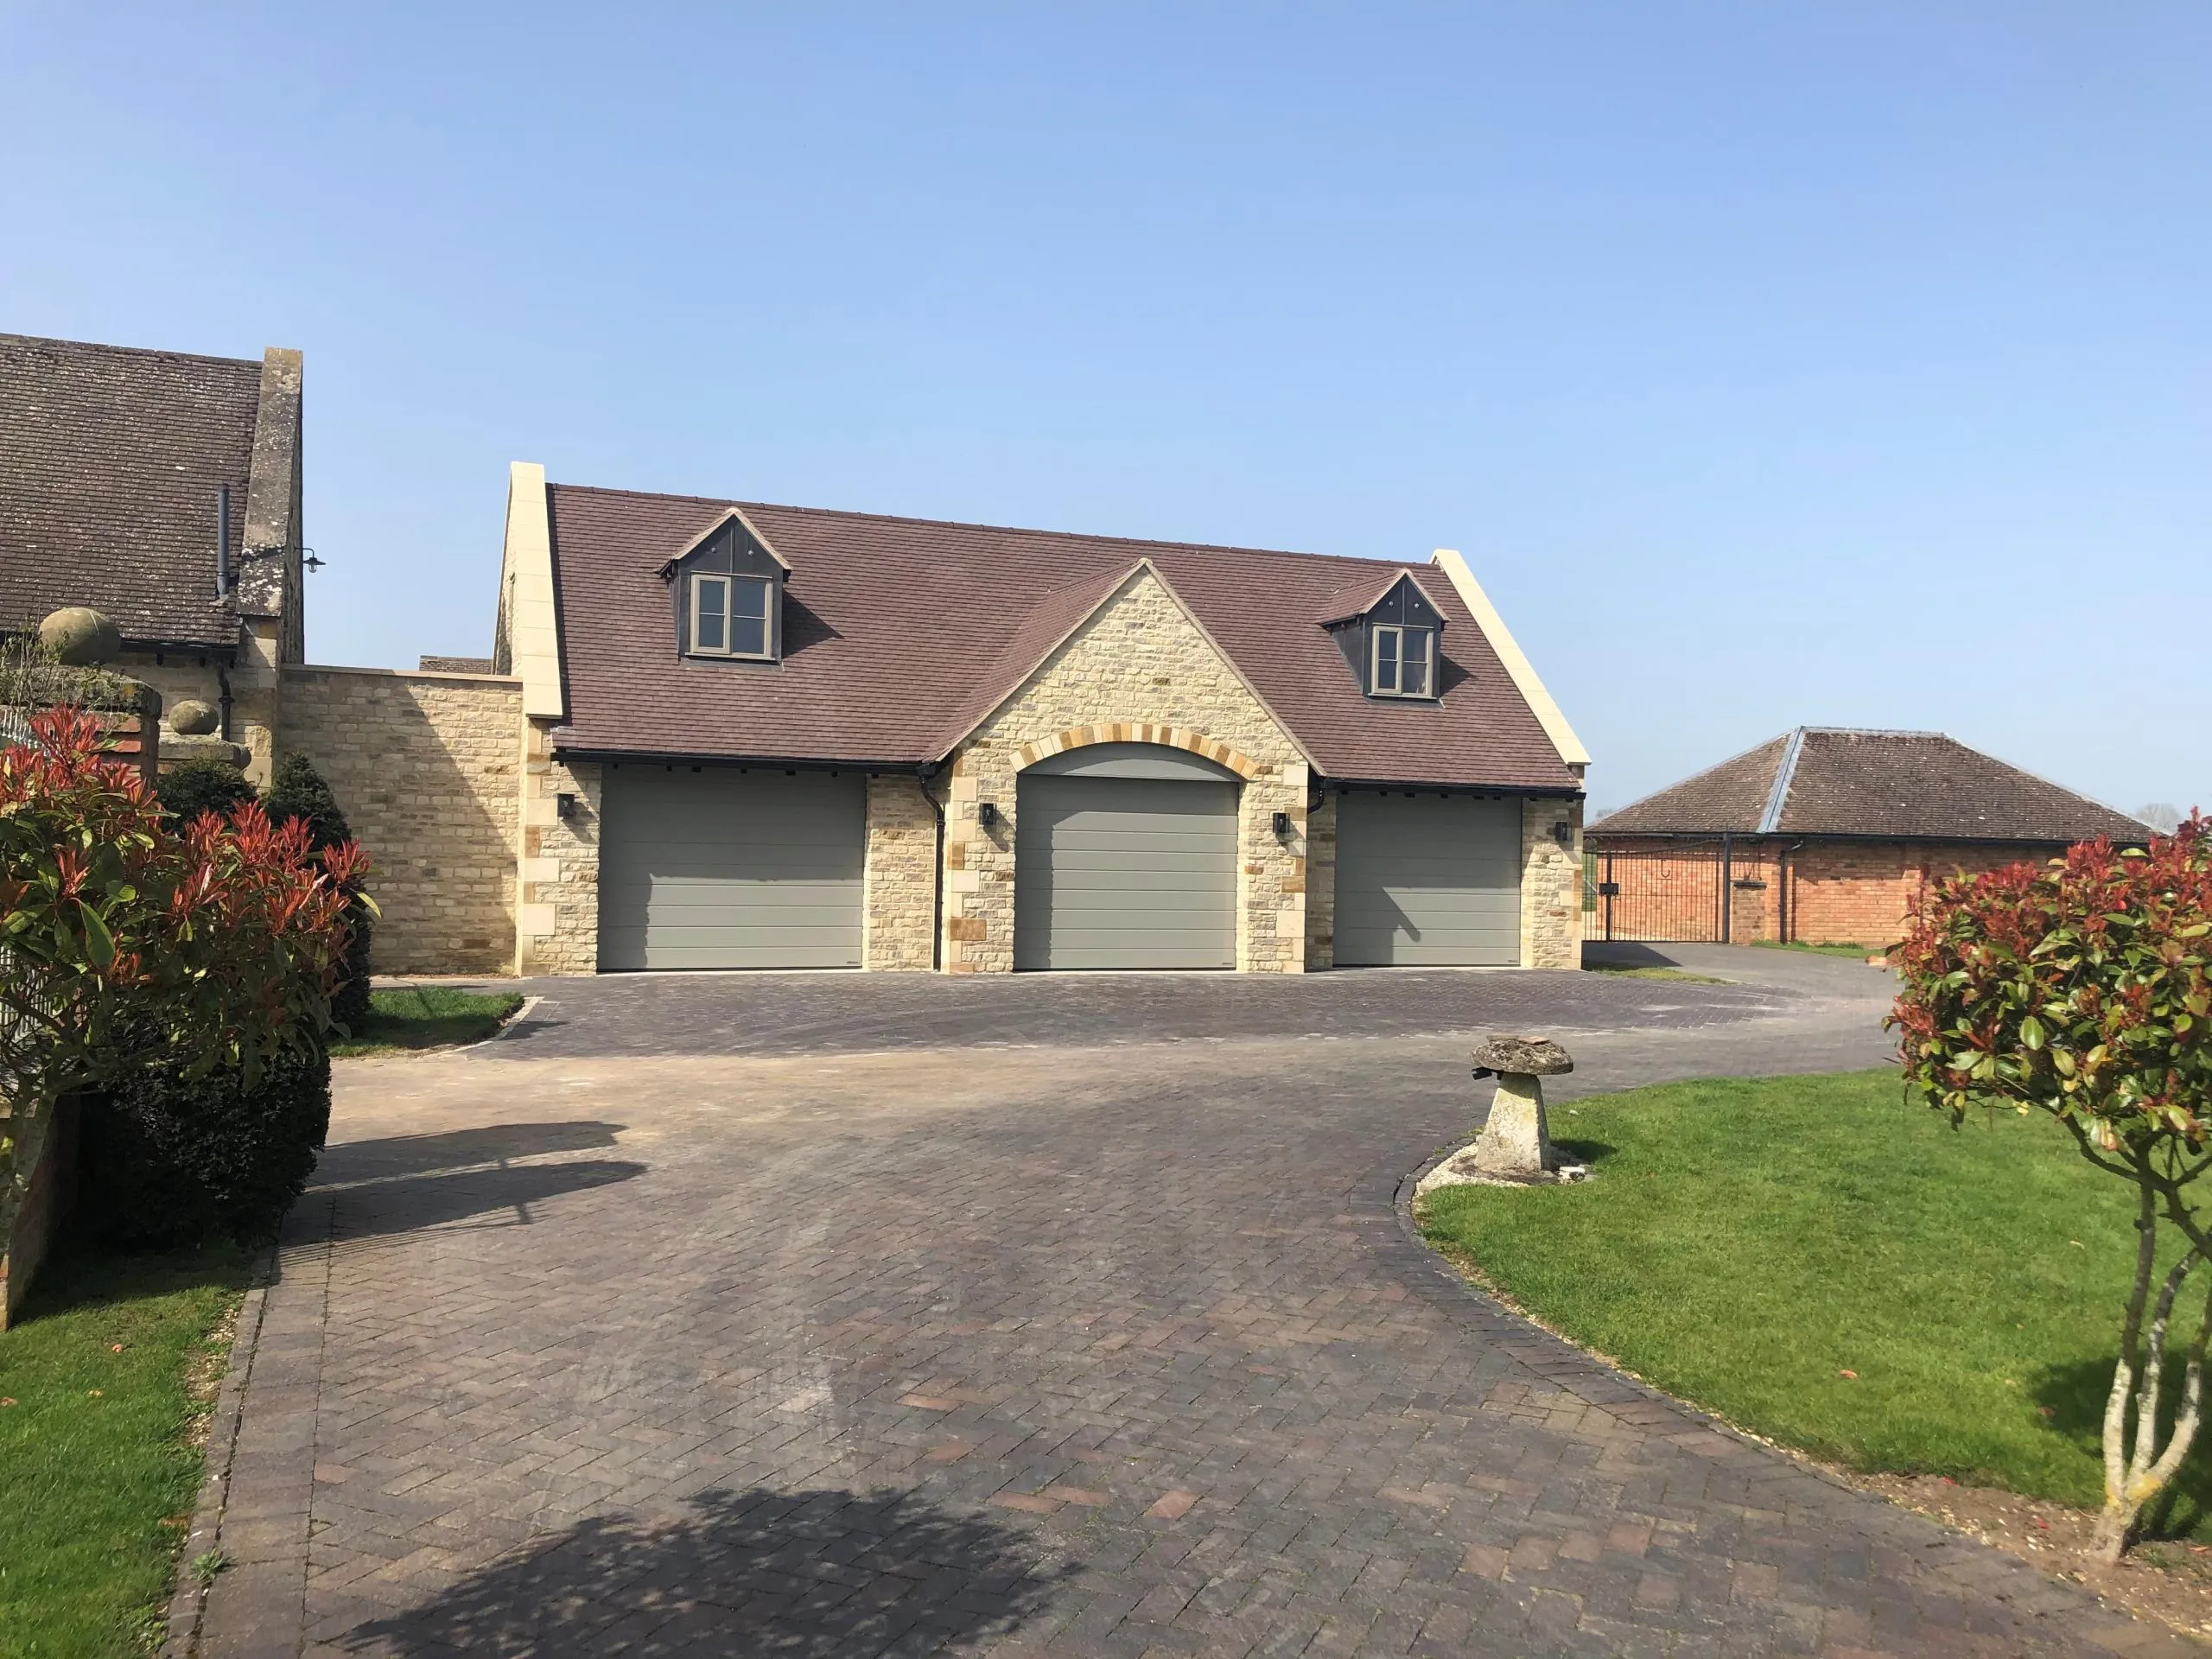
Whether you're looking to create more space, improve the layout of your home or increase its long-term value, we can help develop an extension that works with the existing property.
We'll consider the site, existing building, planning requirements, design, materials and your objectives, helping you understand what could realistically be achieved before progressing to detailed plans.
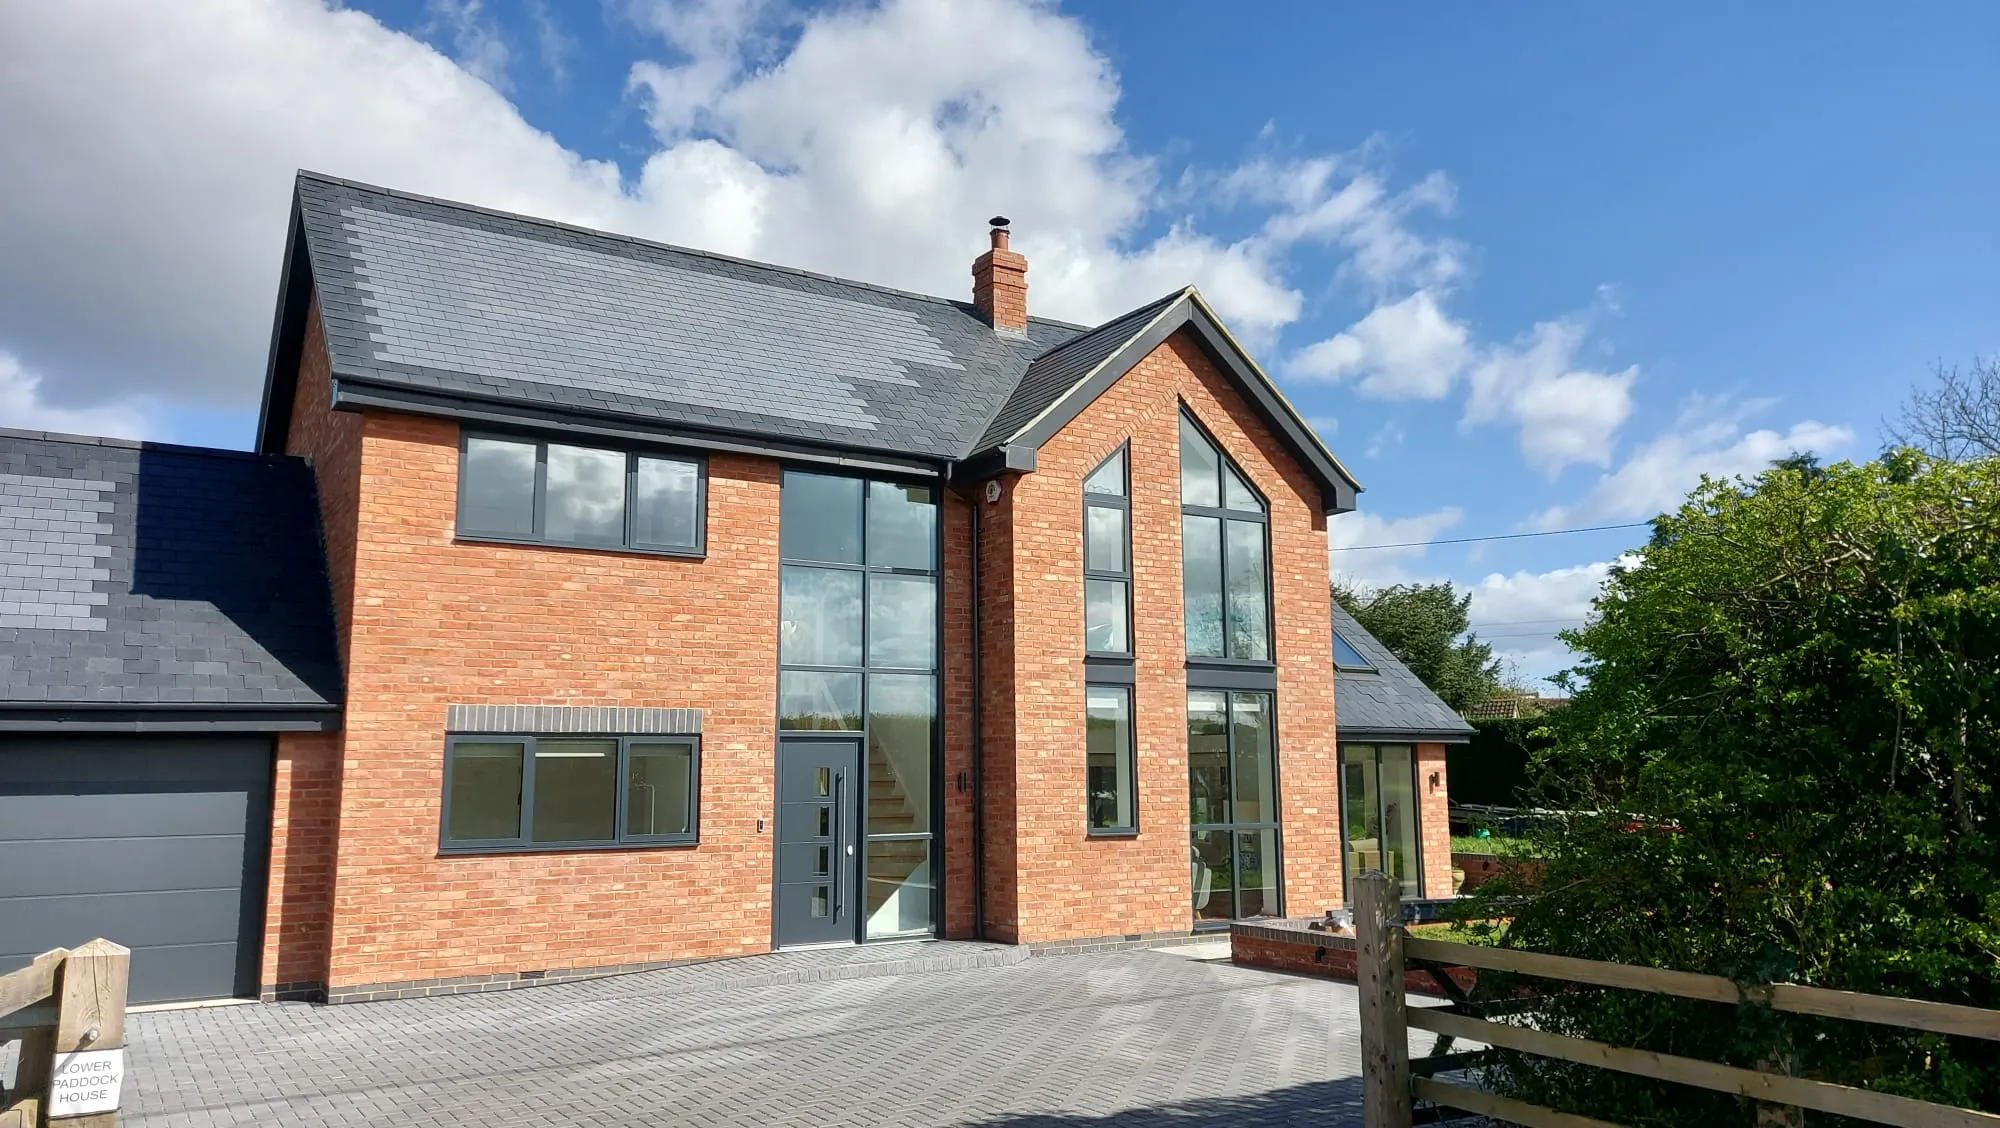
New Build
From individual homes to wider residential schemes, we can help take a new-build project from initial concept through to planning and detailed design.
We'll consider the site's potential, local planning context, access, surrounding development and the character of the area, creating a design that responds to both your objectives and its setting.
If you're a landowner looking to sell a site with planning potential, our wider Land & New Homes expertise can also help you understand its development and market potential.
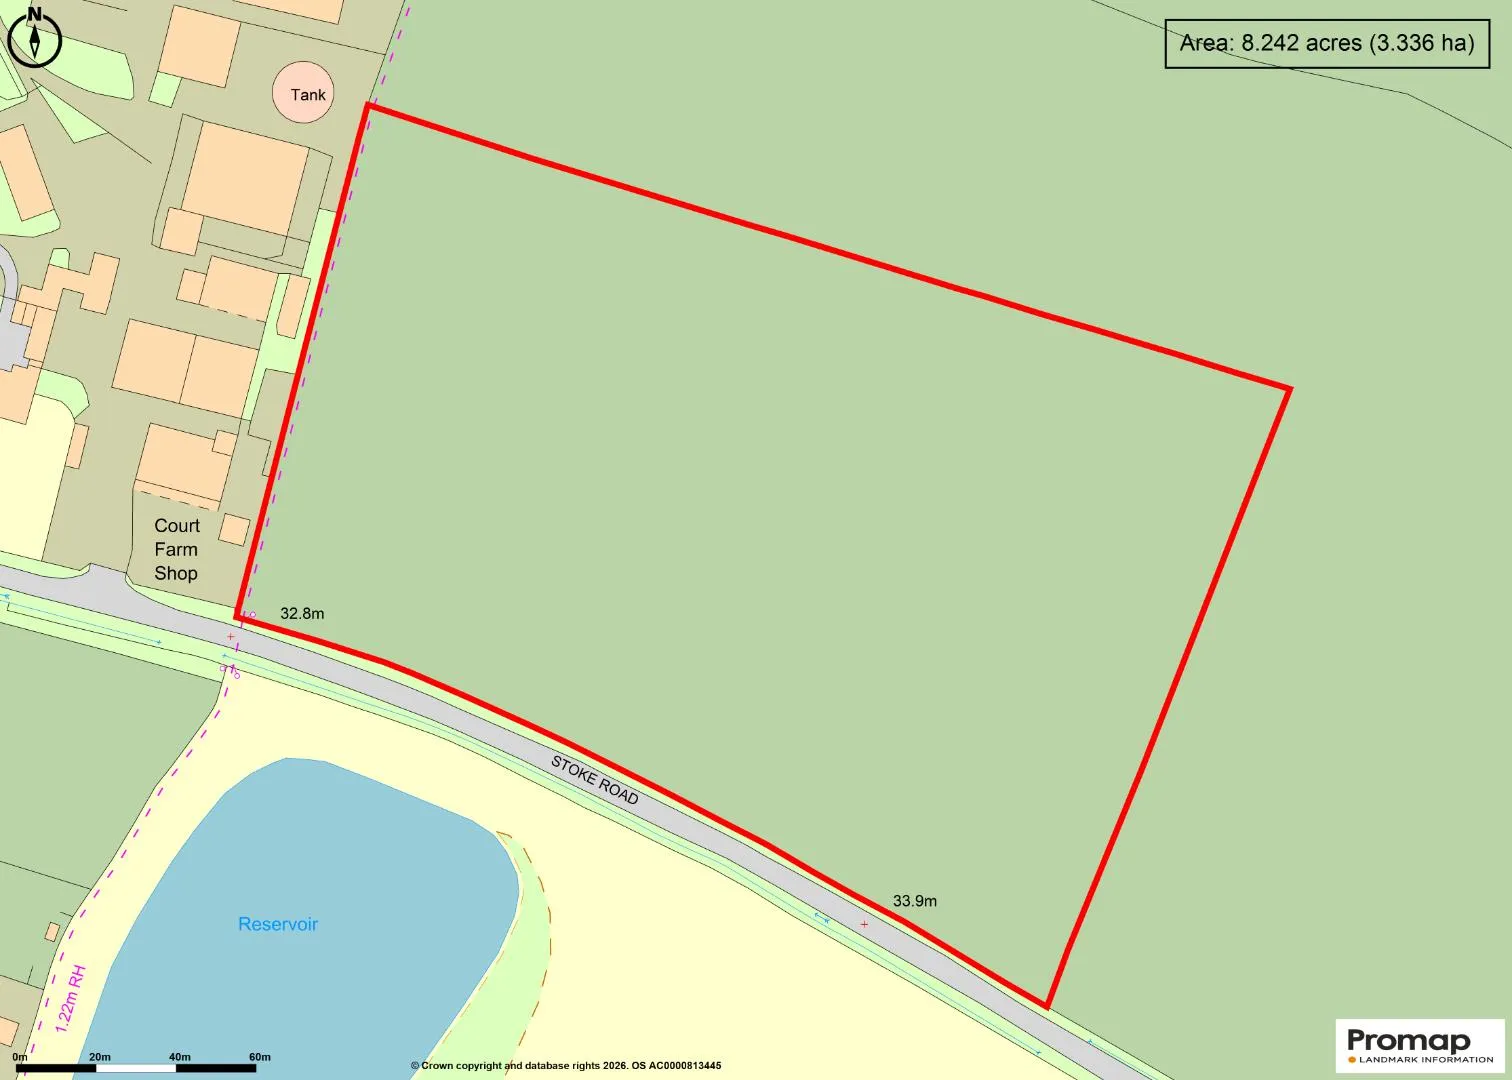
Land Registry Plans / Lease Plans
Accurate plans are essential when dealing with property ownership, boundaries and legal transactions.
We can prepare Land Registry and lease plans showing relevant boundaries, rights, covenants, rights of way, ownership details and divisions of land or property.
Plans can support Land Registry applications, lease agreements, boundary matters, property transactions, plot divisions and planning applications, with drawings prepared to meet the relevant requirements.
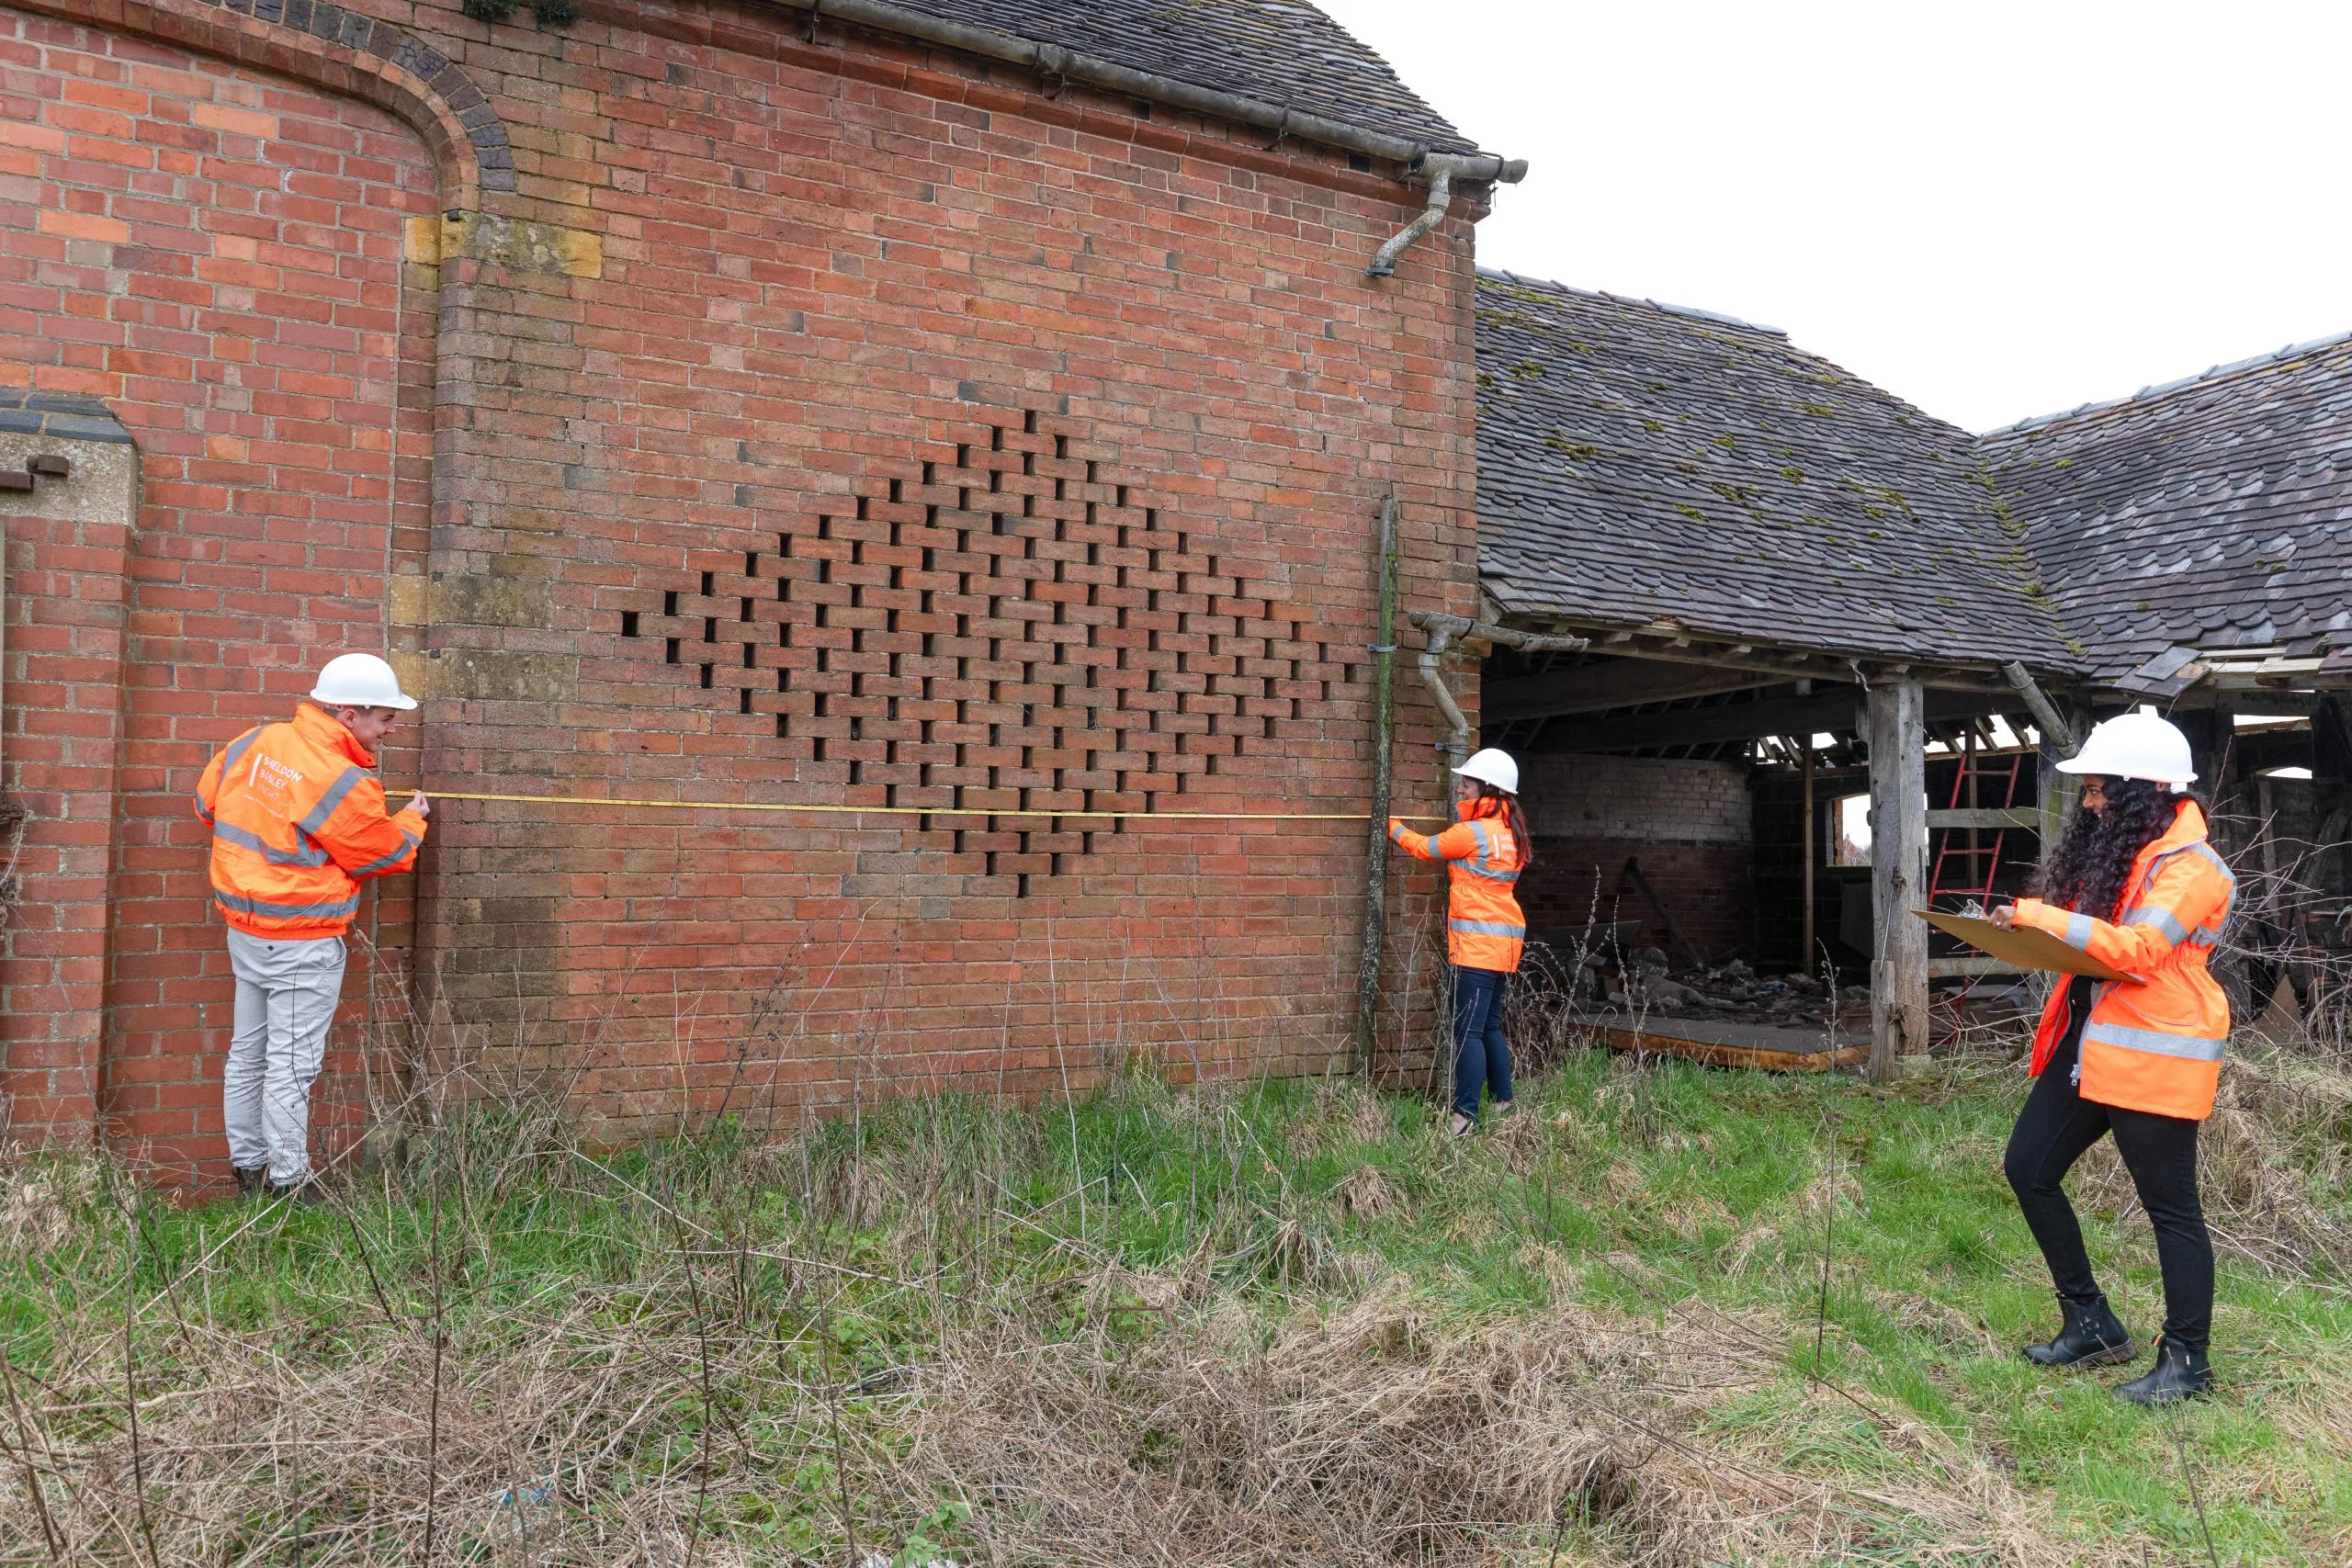
Measured Building Surveys
Before you can design or alter an existing building, you need accurate information about what is already there.
Our measured building surveys capture the dimensions, layout and key features of an existing property, producing accurate drawings that can form the basis of subsequent planning and architectural work.
Getting this stage right helps reduce errors later and gives everyone working on the project a reliable starting point.
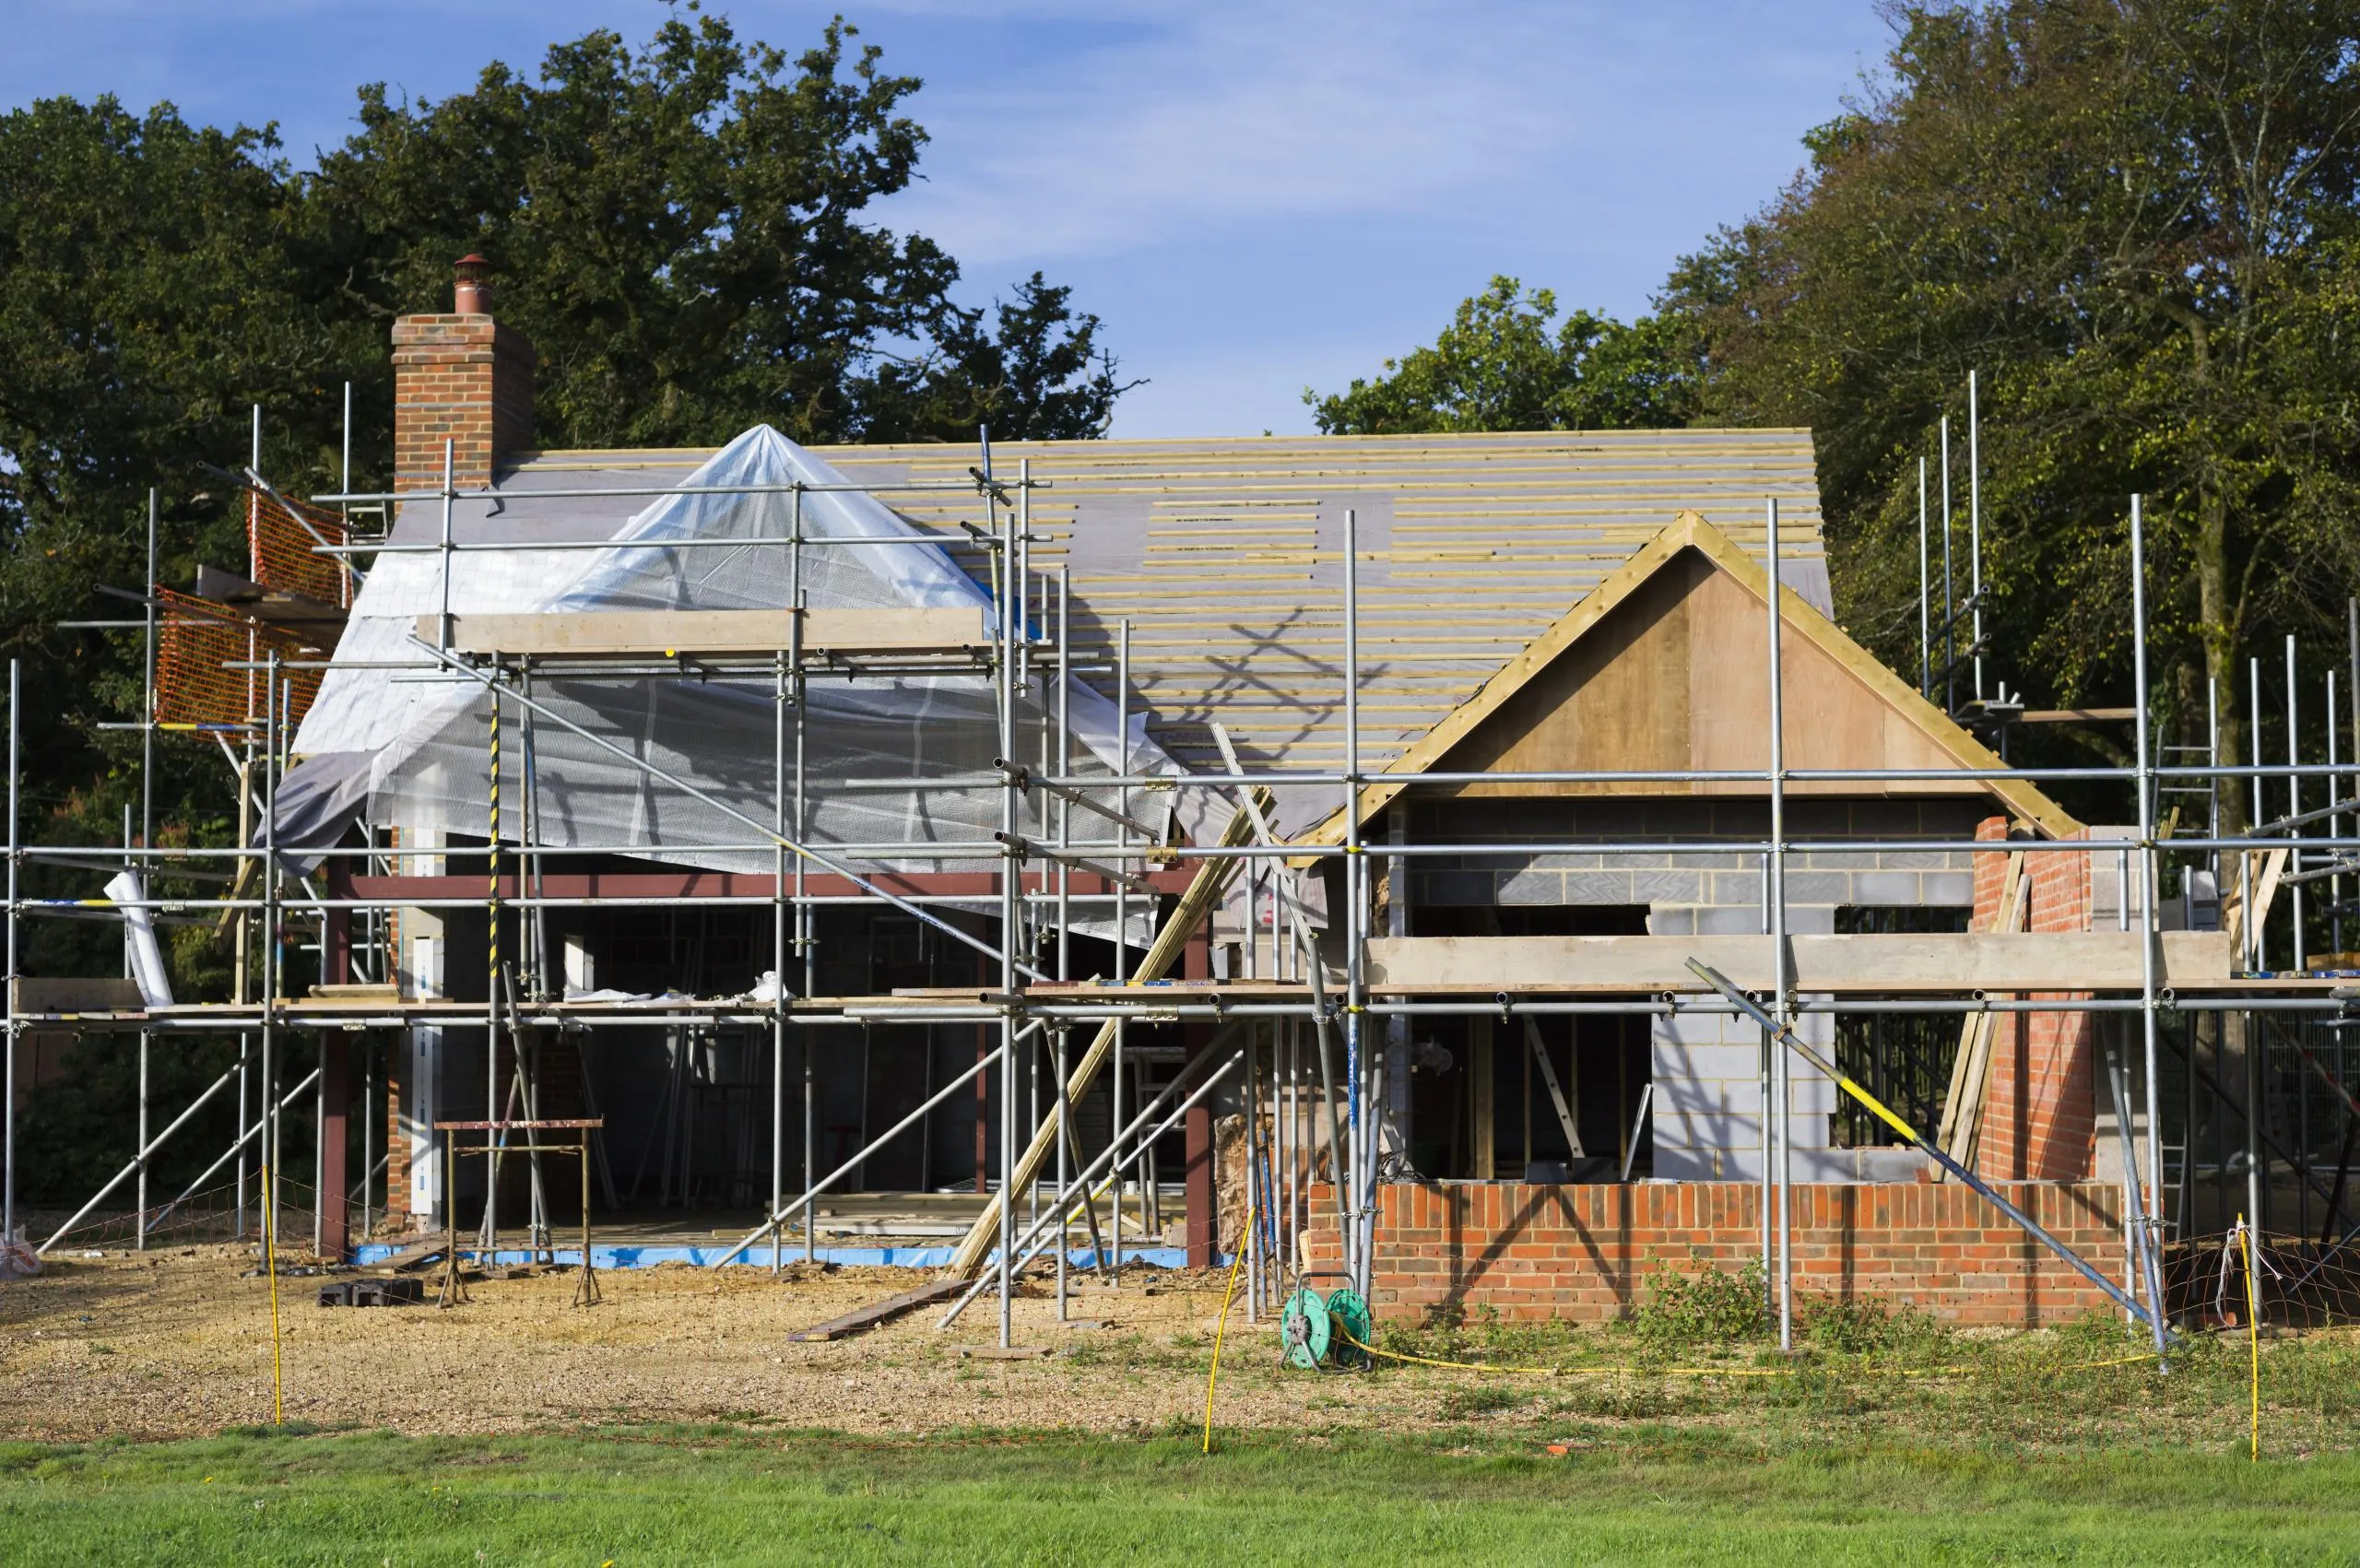
Permitted Development Rights Applications
Permitted development rights allow certain extensions, alterations, conversions and changes of use to take place without submitting a full planning application, provided the relevant criteria are met.
We can advise on permitted development opportunities across residential, commercial and agricultural property, including prior approval applications, change-of-use schemes, Class Q and Class R conversions.
Where appropriate, we can also advise on Certificates of Lawfulness, which can provide formal confirmation that an existing or proposed development benefits from permitted development rights. This can be particularly useful when selling a property or protecting against future enforcement issues.
Planning Enforcement
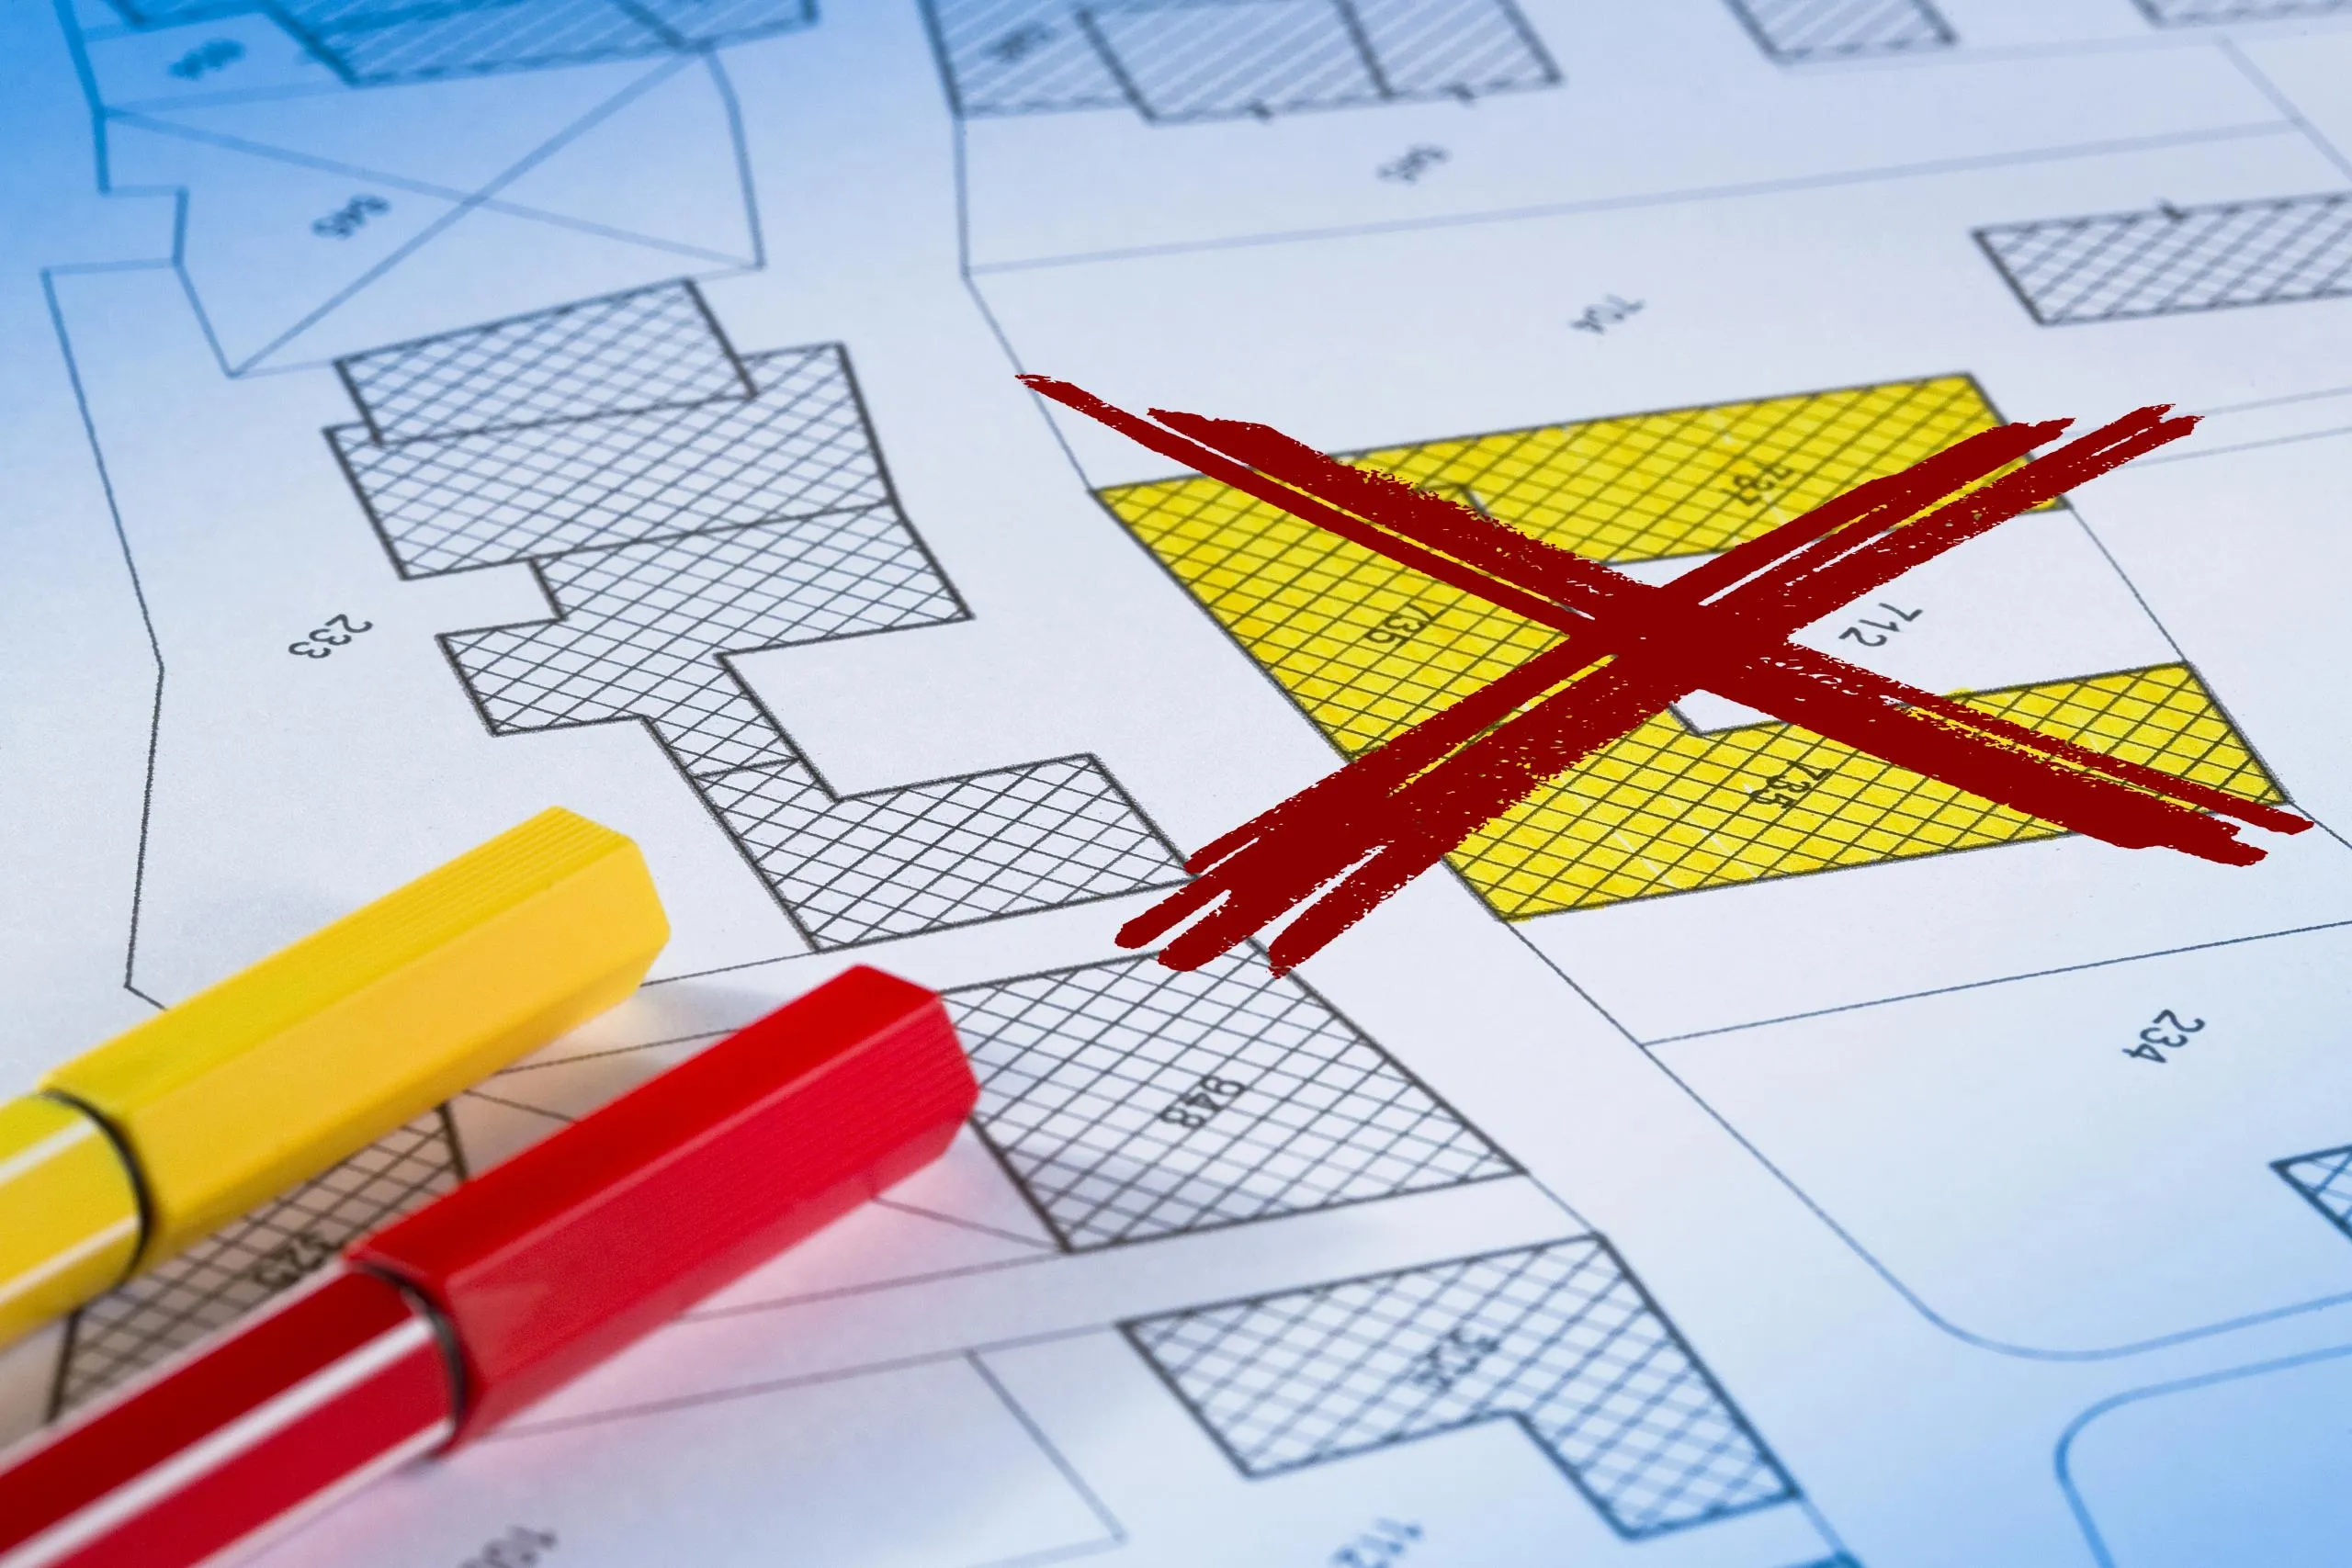
If you've received a planning enforcement notice, it's important to understand what it means and what options may be available before taking action.
An enforcement notice is issued by a local planning authority where it believes there has been a breach of planning control. We can review the circumstances, advise on potential ways to resolve the breach and, where appropriate, help you consider an appeal or retrospective planning application.
Early professional advice can help you understand your position and avoid unnecessary escalation.
Feasibility Drawings
Before investing in detailed architectural plans, it can be useful to explore what might actually be achievable on your site.
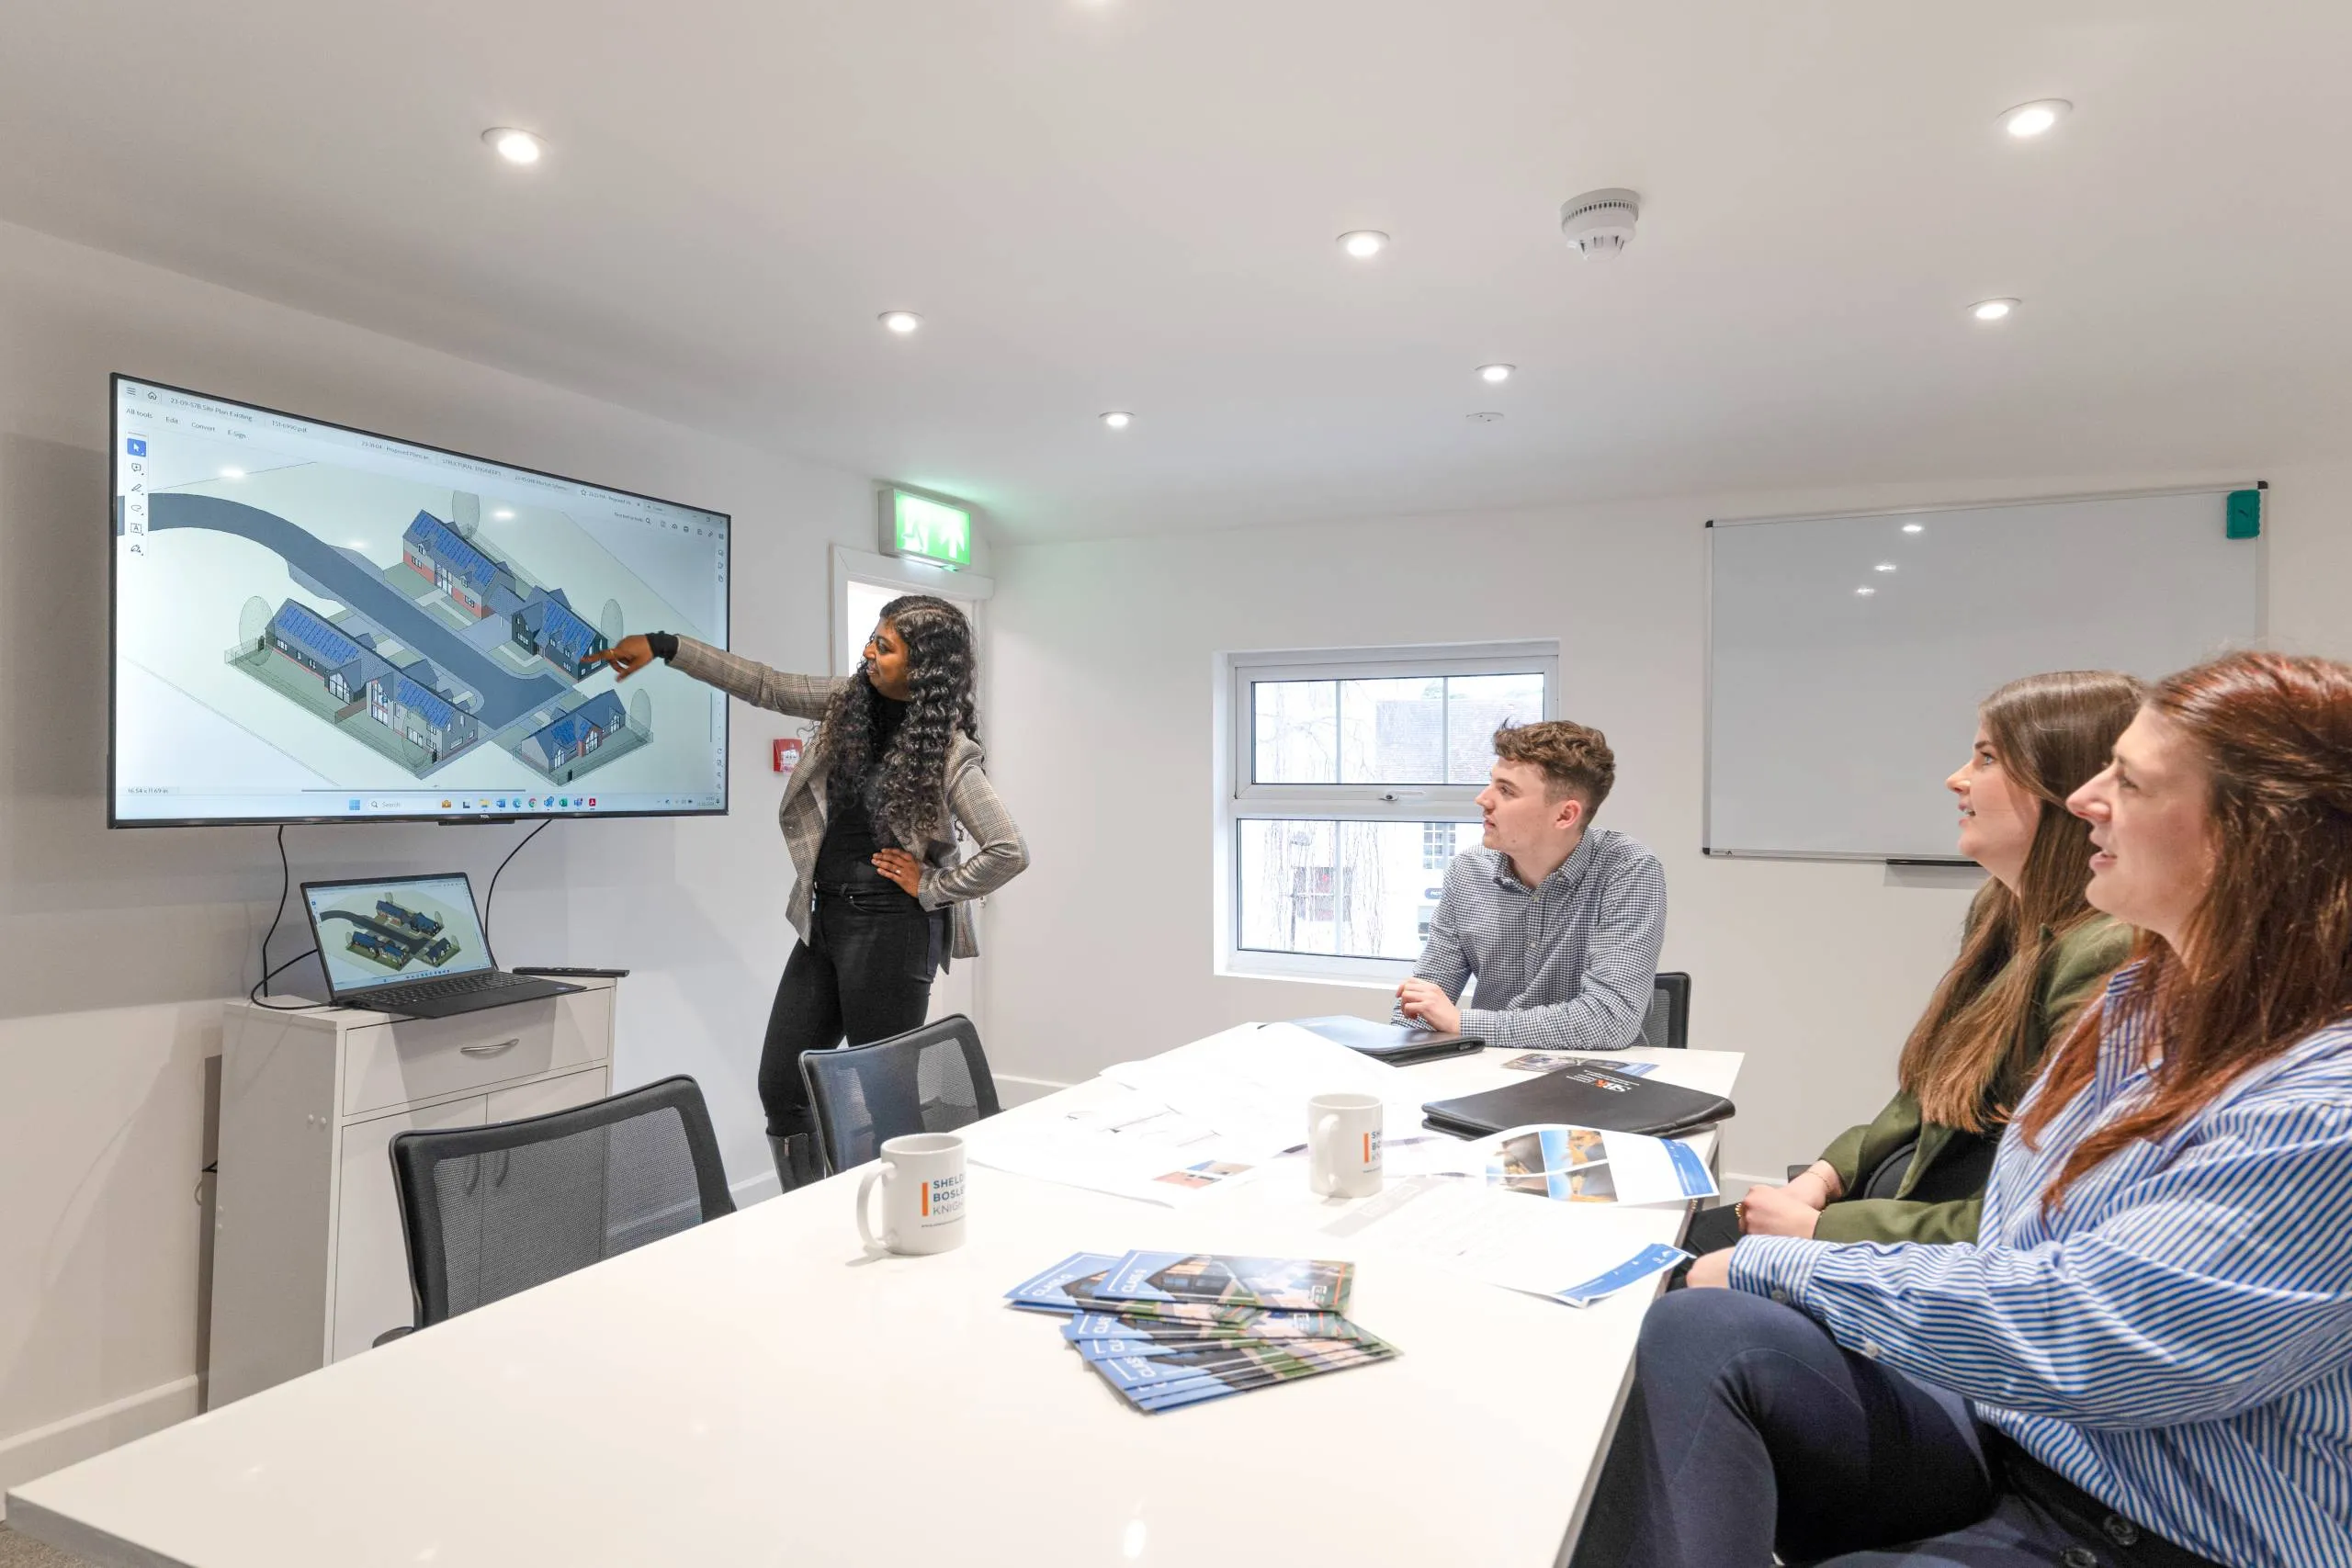
Feasibility drawings provide an early visual representation of potential development options, allowing us to consider layout, scale, access, site constraints and your objectives.
They can help you compare different approaches and make an informed decision about whether to progress — potentially saving significant time and design costs further down the line.
Certificate of Lawfulness Applications
Permitted development rights allow certain extensions, conversions and building works to proceed without full planning permission, provided they meet specific criteria and any required notifications are made to the local planning authority.
A Certificate of Lawfulness confirms your development complies with these rules, giving you peace of mind, supporting a future sale and helping protect against enforcement action.
From vision to planning approval, following RIBA stages 1-4
The RIBA Plan of Work is the industry-standard framework that guides projects from initial ideas through to construction. By following this structured approach through stages 1-4 of the RIBA framework, we help you make informed decisions at every stage, minimise risks and create designs that balance your aspirations with practical, planning and budget considerations.
Feasibility: We start by understanding your objectives, budget and ideas, assessing the site and identifying potential opportunities, constraints and planning considerations.
Concept Design: We develop initial design ideas and explore different options, considering the site's characteristics, planning requirements, practical constraints and your priorities.
Planning: We guide you through the relevant planning requirements, prepare the necessary information and manage the application process through to a decision.
Building Regulations: Once the planning stage is resolved, we can develop the detailed technical drawings and information required to demonstrate compliance with Building Regulations and support the construction phase.
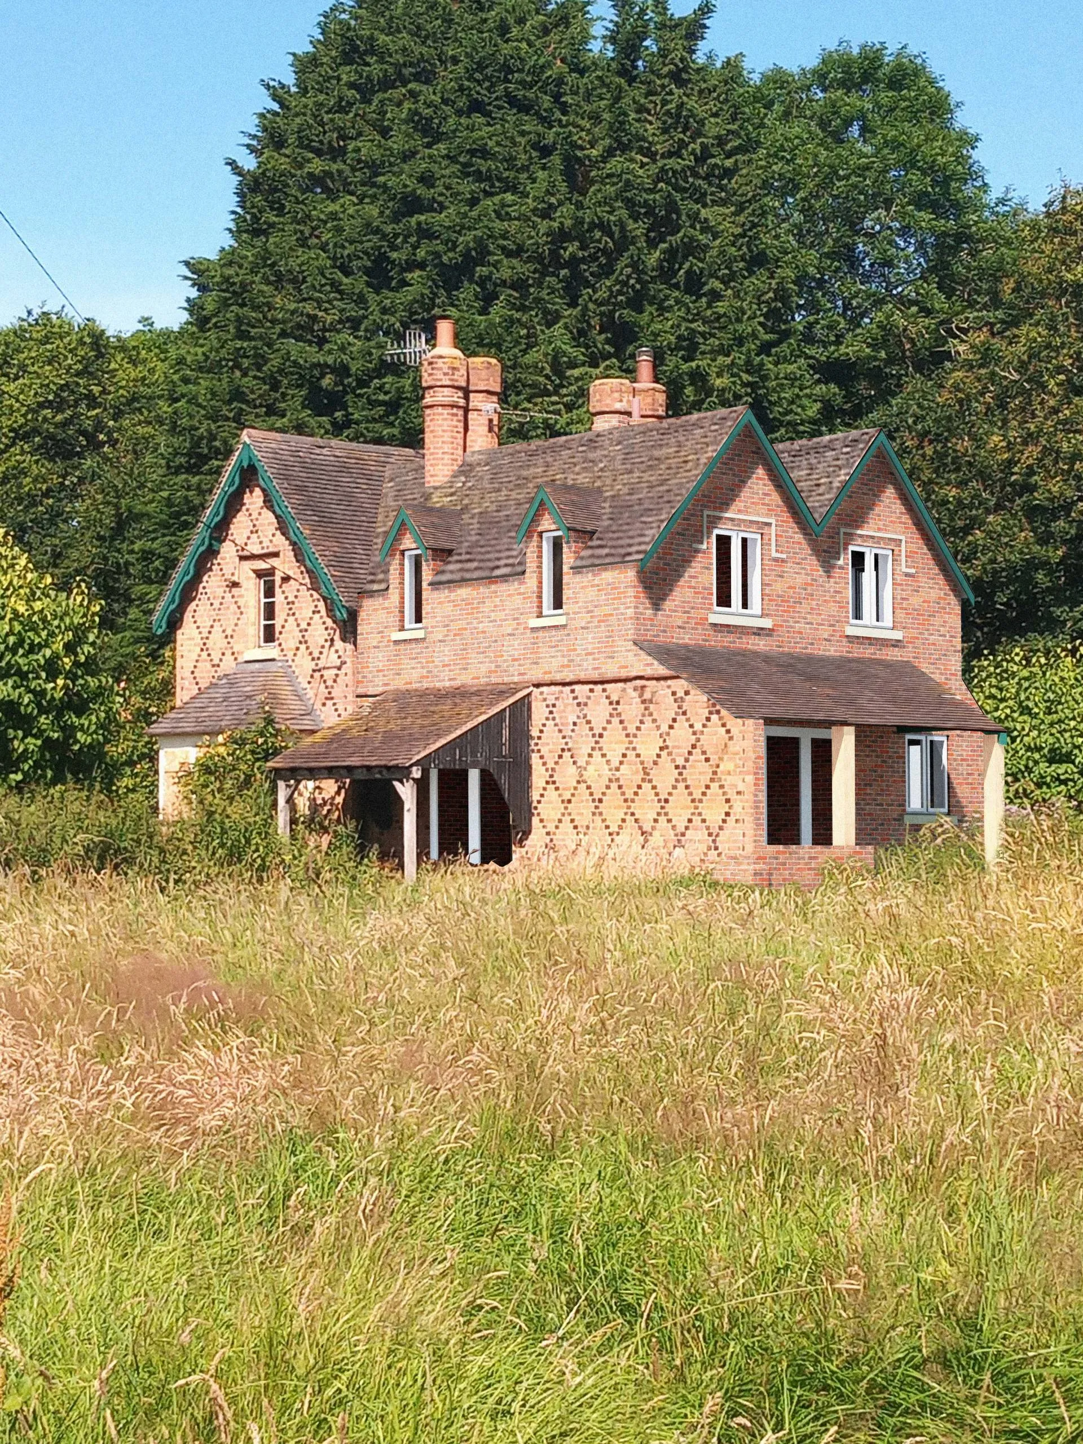
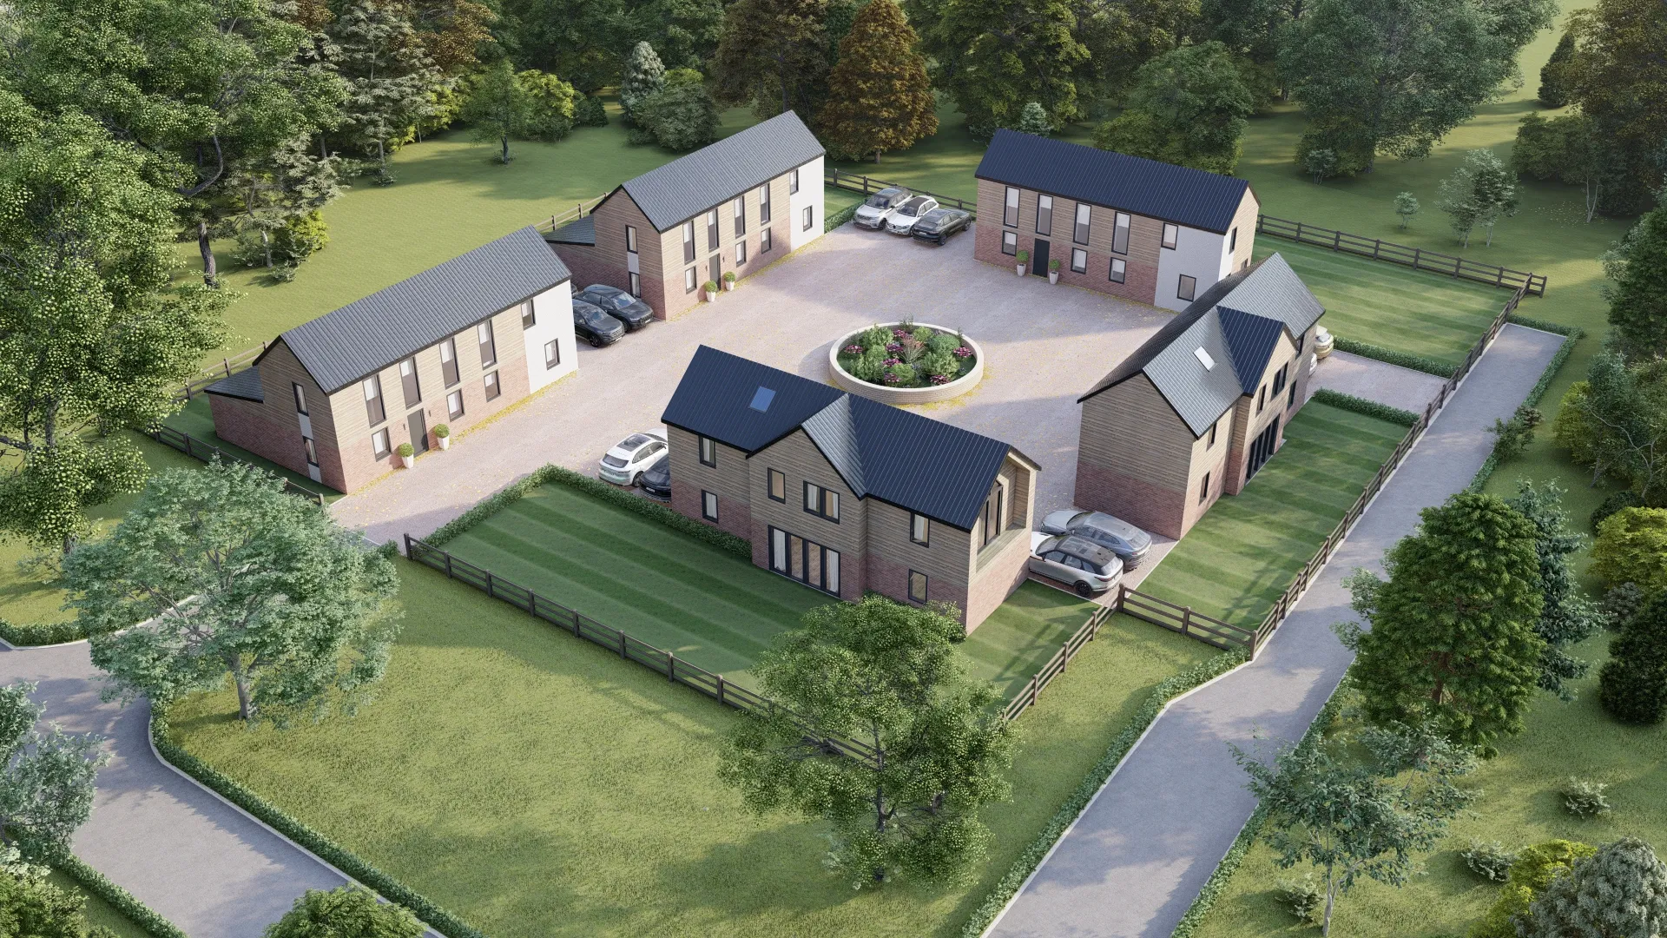
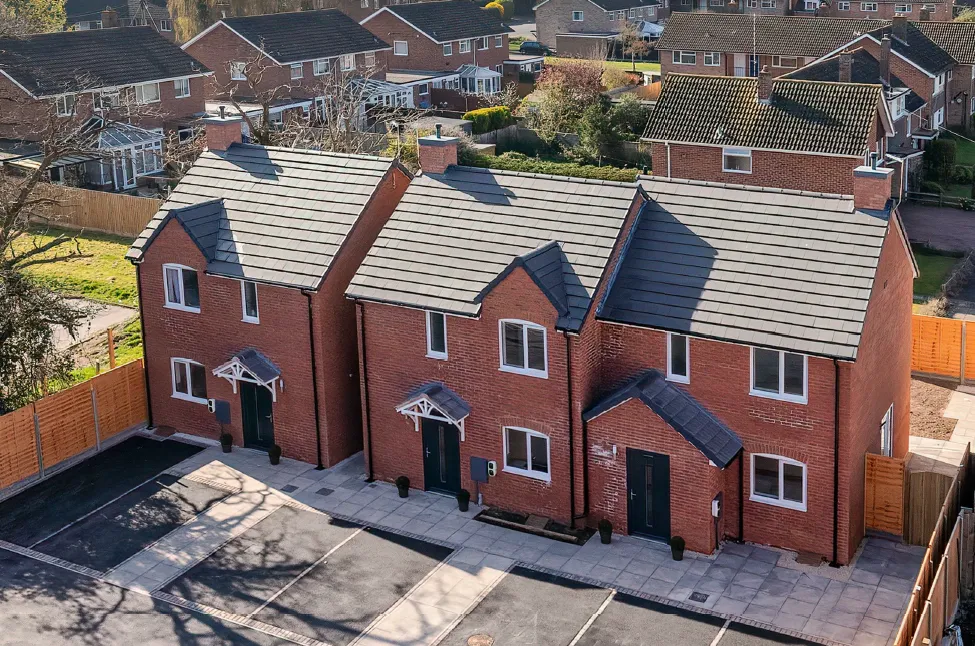
See our team's expertise in action.
Explore our latest planning and architecture projects, from initial ideas through to successful outcomes, and discover how our specialist team can support your own ambitions.
Planning & Architecture Team.
Our team brings together planning and architectural expertise, allowing us to consider both the planning requirements and the practical design implications of a project.
Why choose Sheldon Bosley Knight?
Integrated Expertise
Planning consultants and architectural designers working together under one roof.
Local Knowledge
Extensive experience across Warwickshire, Leicestershire, Worcestershire, Gloucestershire and the wider Midlands.
Tailored Advice
Every project receives practical, commercially focused guidance based on your objectives.
End-to-End Support
From initial concept through to planning approval and beyond, we remain by your side throughout the journey.
Planning and Architecture News.
Accreditations.
Our accreditations demonstrate our commitment to expertise, professionalism and delivering the highest standards for every client and project.


-webp_format.webp)
Frequently asked questions.
A selection of common questions our planning and architecture team receive. If you can't find the answer to your question, please give us a call on 01789 387880.
Do I need planning permission?
How do I know if my project is feasible?
What is the difference between Planning Permission and Permitted Development?
How long does a planning application take?
How much does a planning application cost?
What happens after planning permission is granted?
What if my application is refused?
Can I speak to a planner before committing?
Ready to discuss your project?
You don't need to have everything worked out before you speak to us.
Whether you're considering an extension, conversion, new-build home, agricultural diversification project or development opportunity, an early conversation can help you understand what's possible and what you need to do next.