Like the look of this property?
We would love to hear from you and arrange a viewing of this property. Get in touch now!
Property features
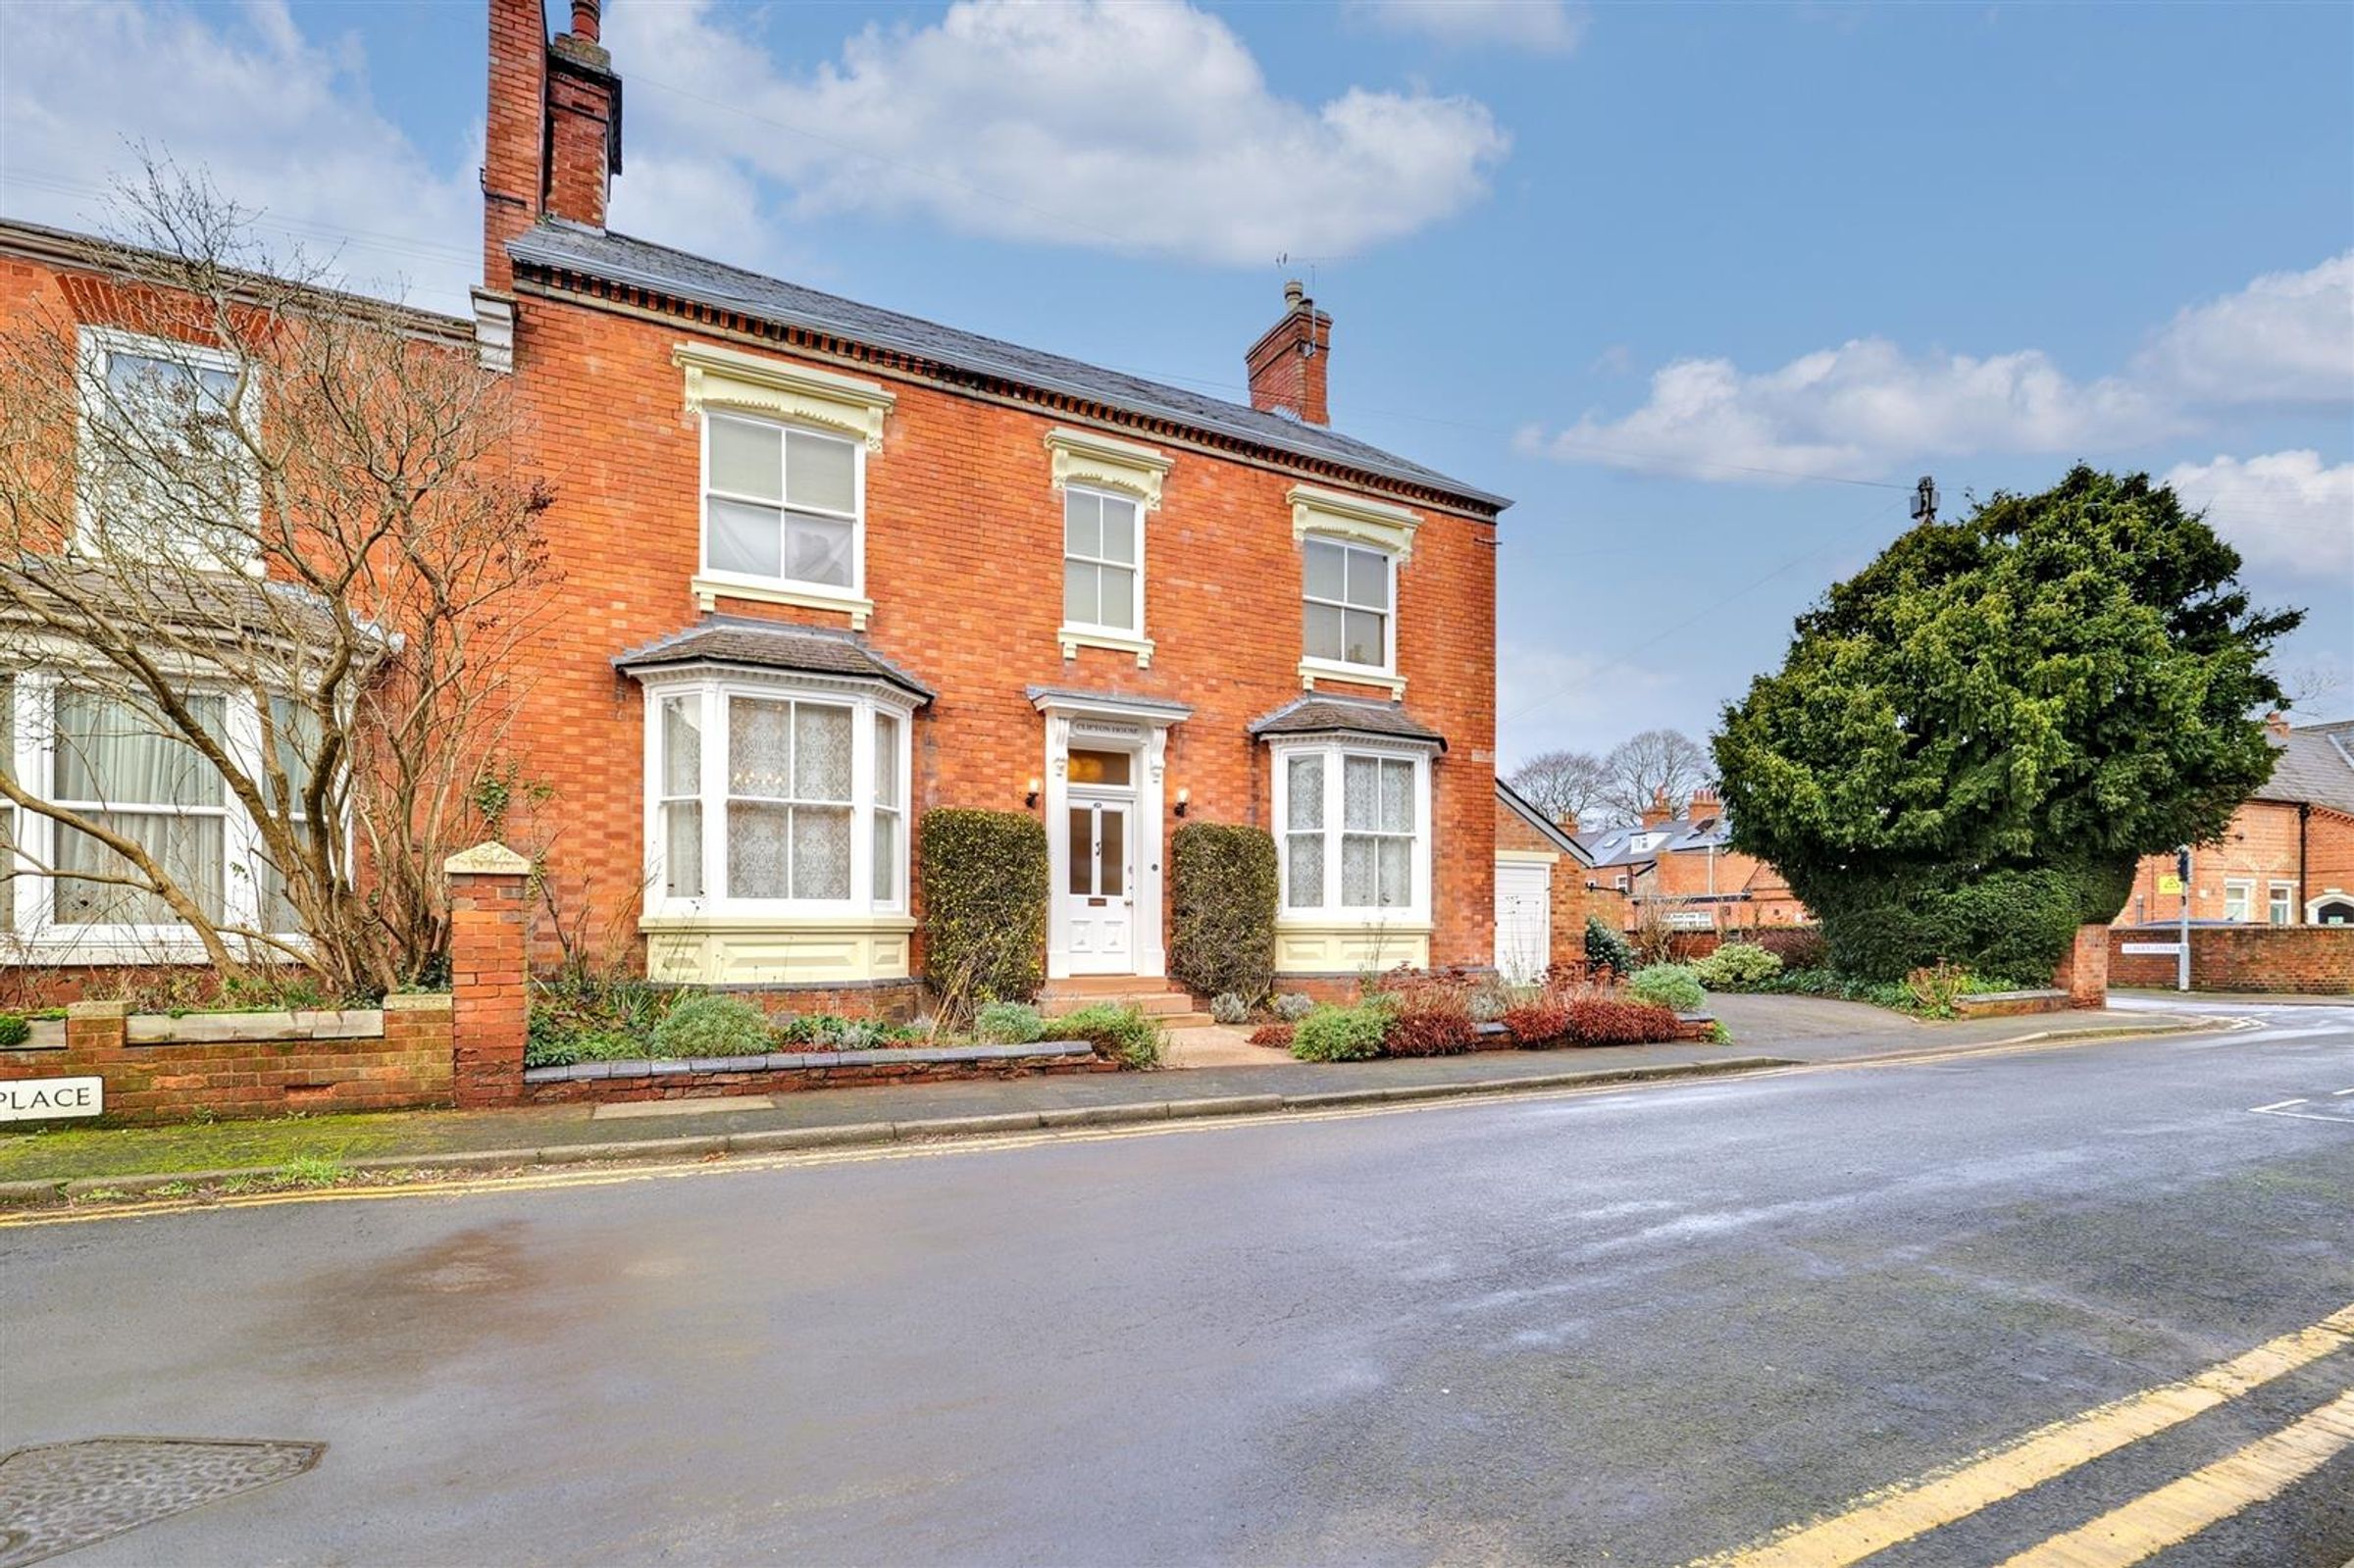
DELIGHTFUL DOUBLE FRONTED VICTORIAN RESIDENCE IN CONSERVATION AREA OFFERING APPROX 3942 SQFT OF ACCOMMODATION, INCLUDING THE 4 GARAGES
CLOSE TO THE TOWN CENTRE AND LOUGHBOROUGH ENDOWED SCHOOLS
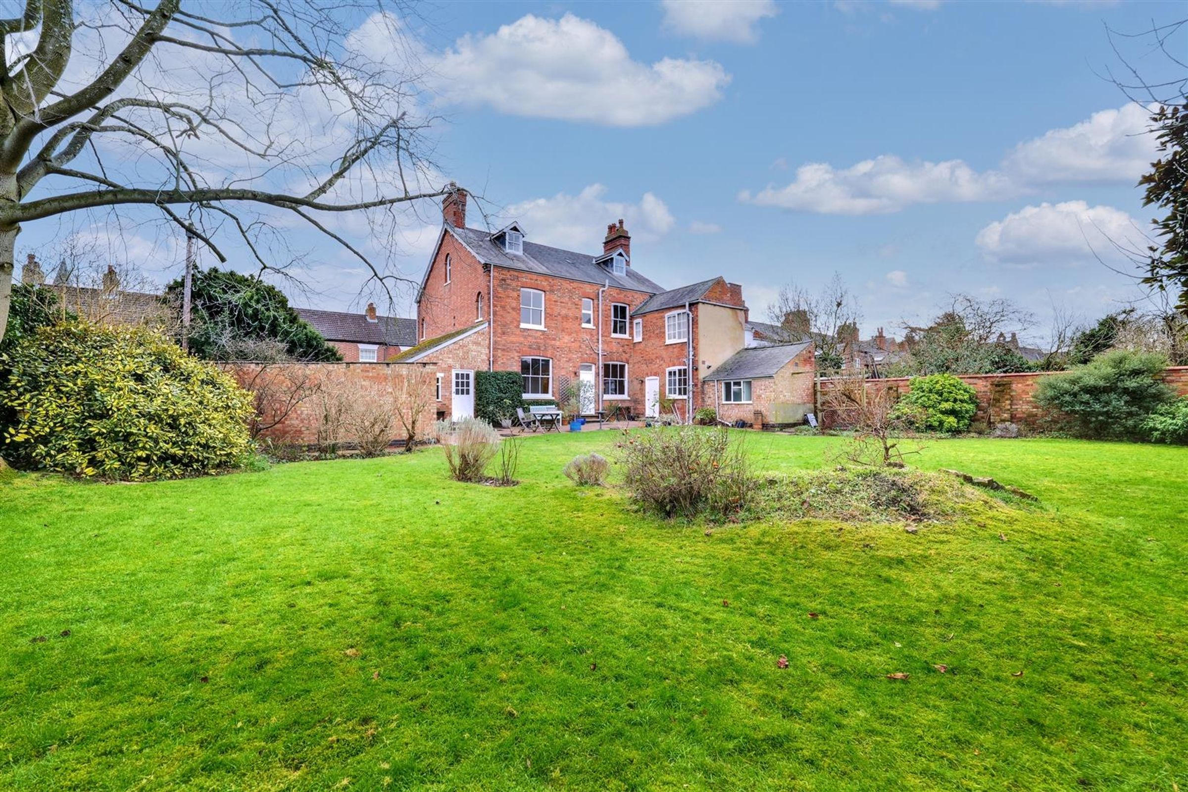
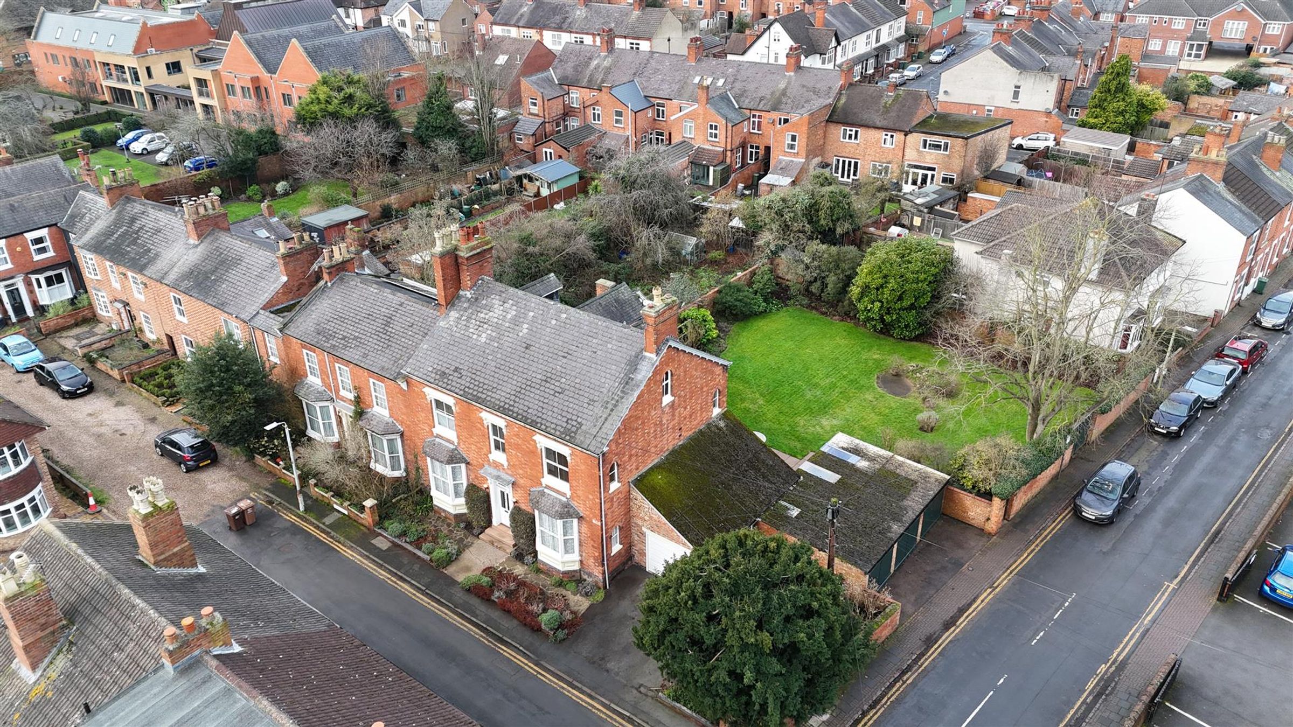
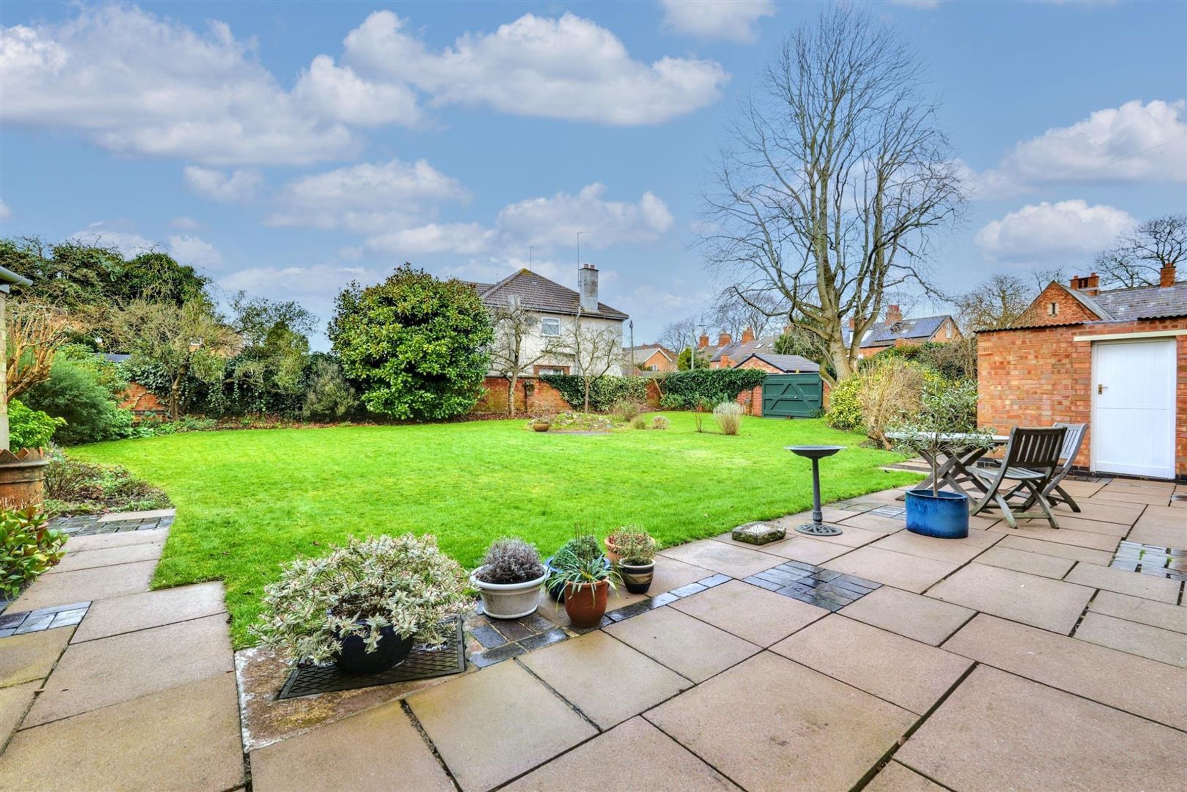
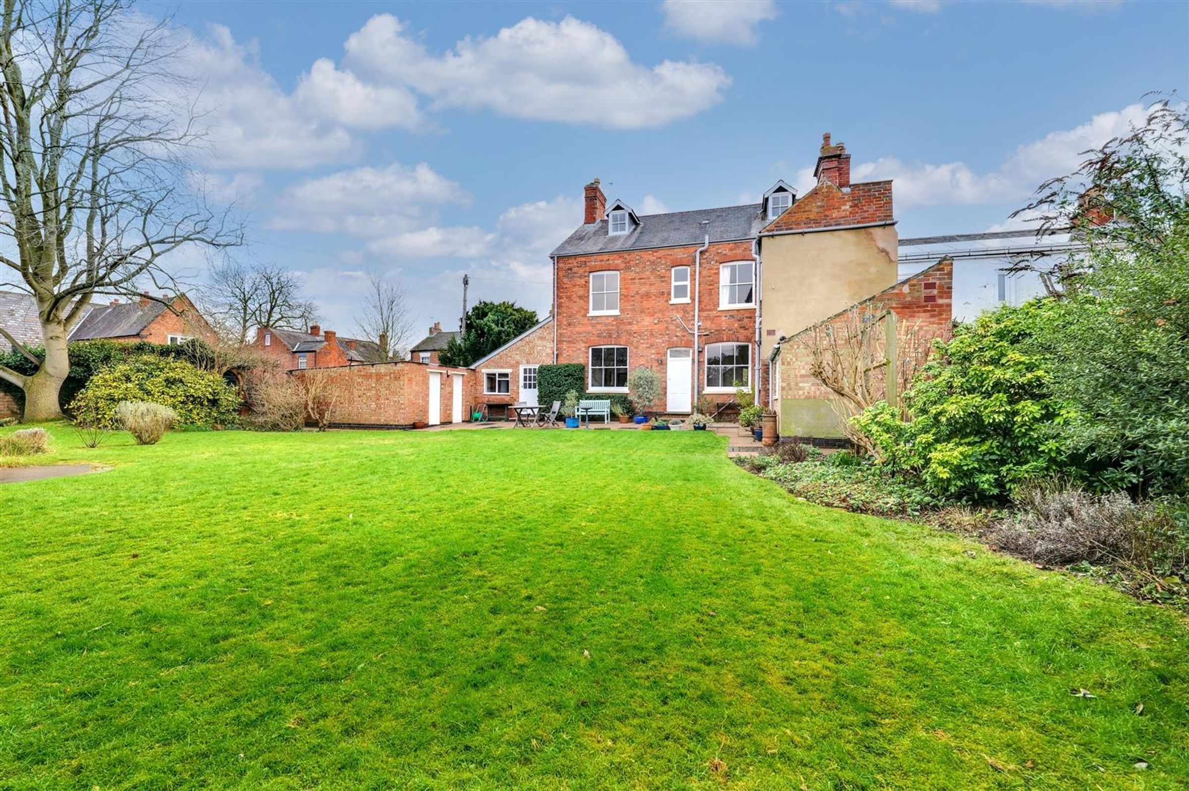
LARGE 0.2 ACRE CORNER PLOT WITH WALLED REAR GARDEN, POTENTIAL FOR A BUILDING PLOT (SUBJECT TO NECESSARY CONSENTS)
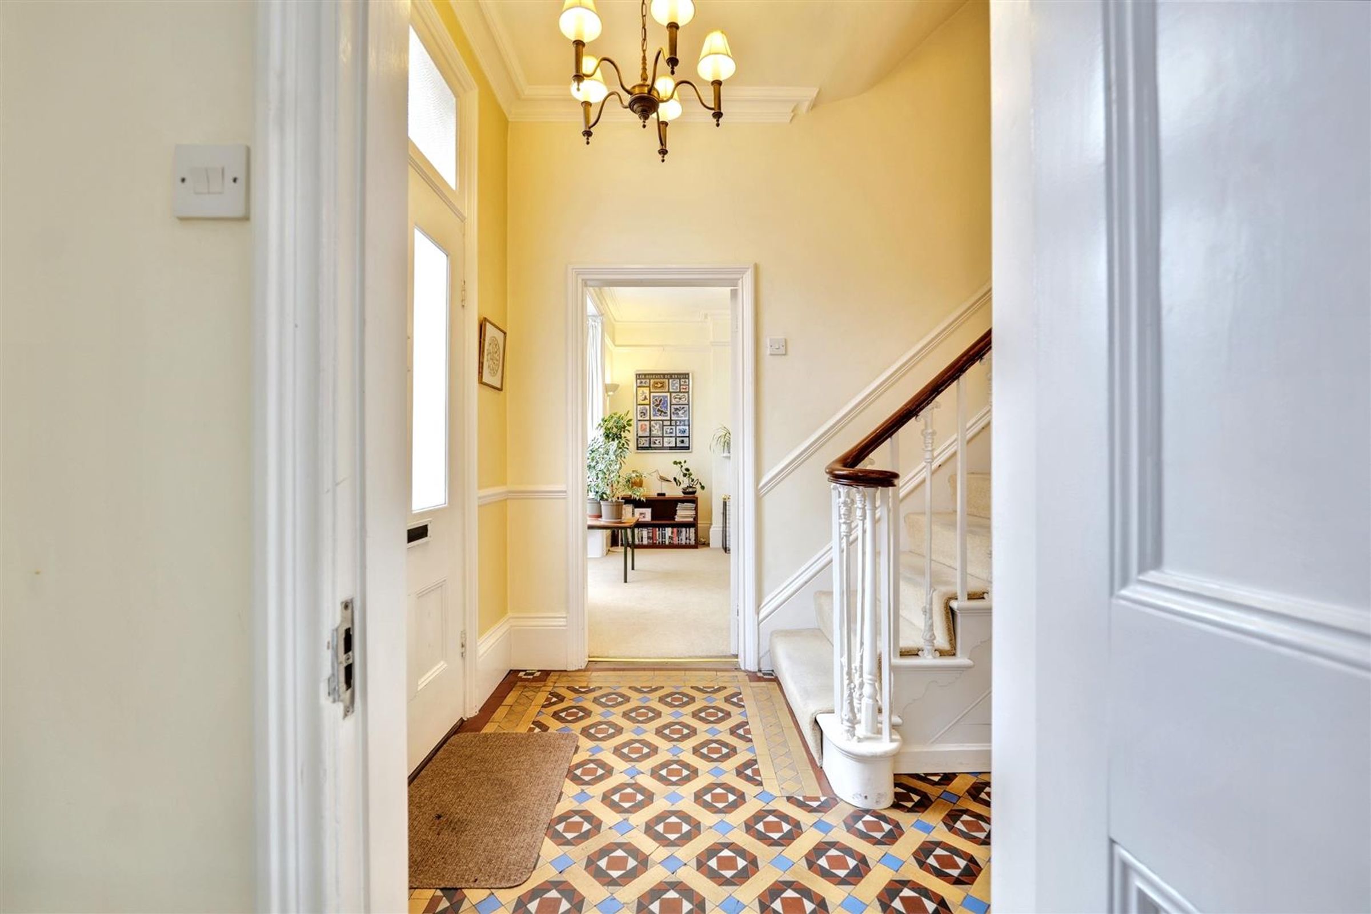
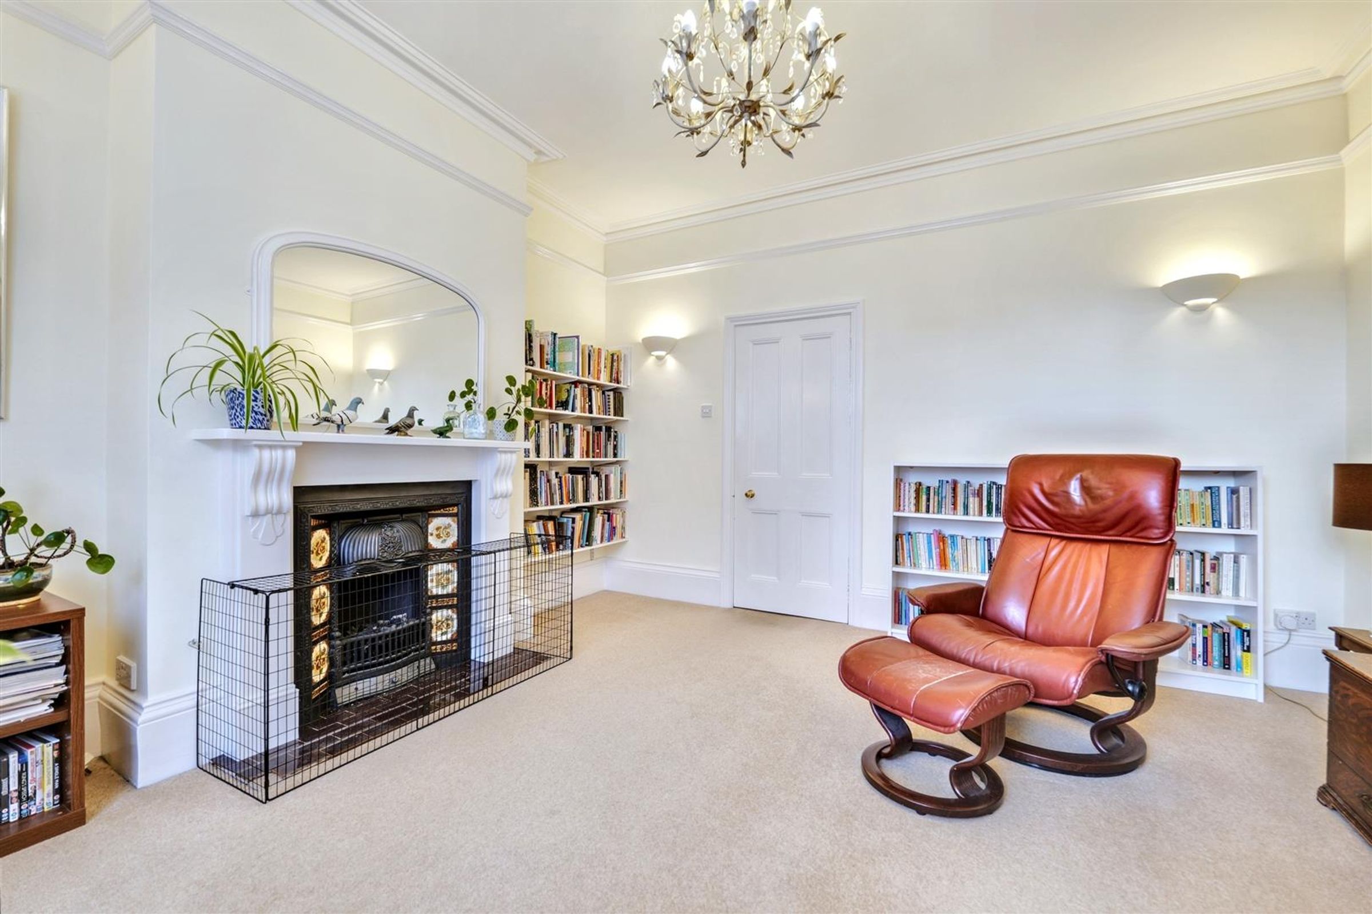
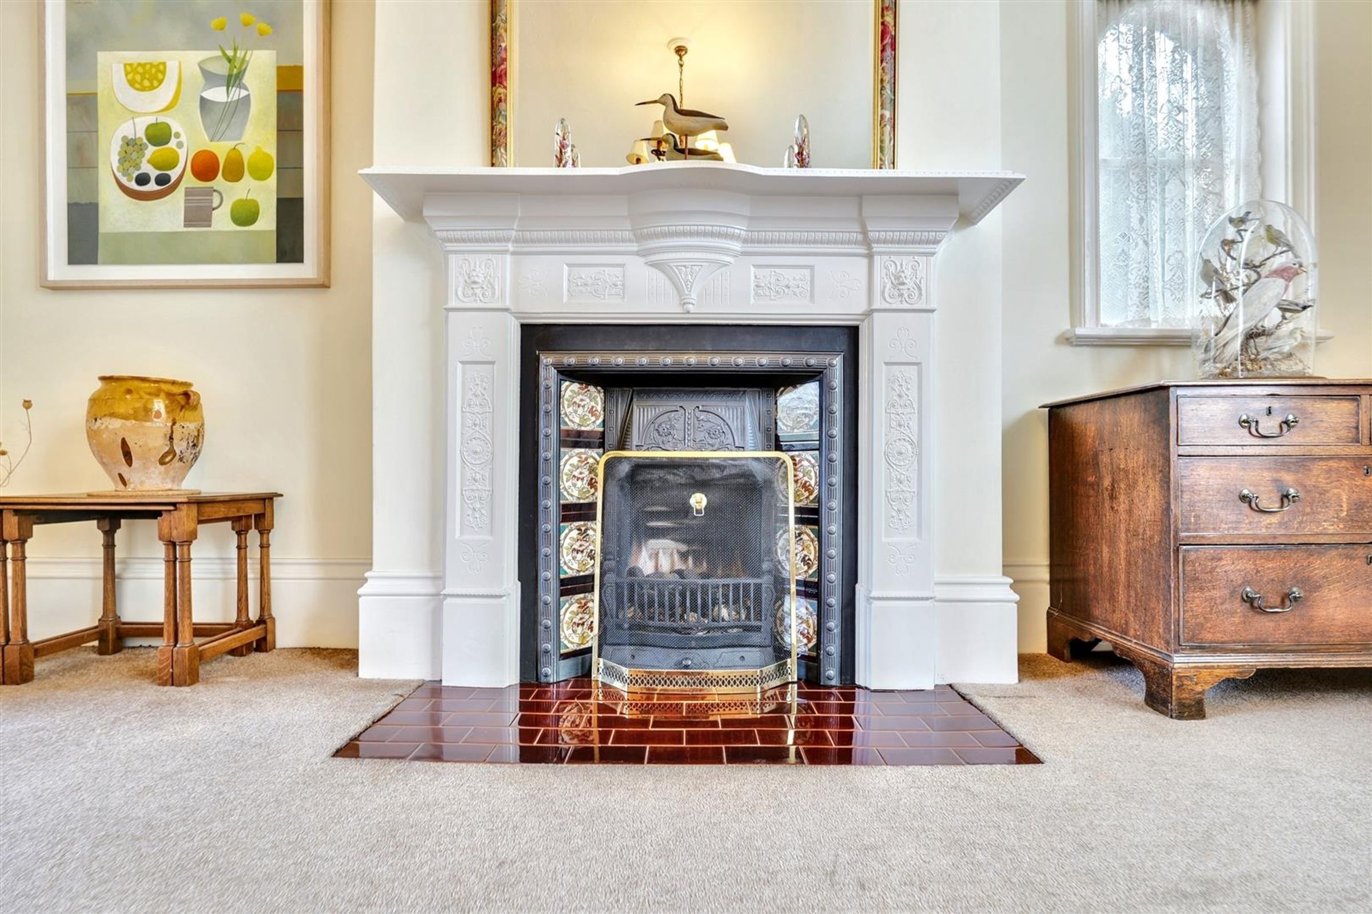
IMMENSE CHARACTER AND CHARM THROUGHOUT WITH MANY ORIGINAL FEATURES
GAS CENTRAL HEATING, 3 RECEPTION ROOMS, LARGE KITCHEN, UTILITY ROOM, CLOAKROOM/W.C.
4 BEDROOMS AND 2 BATHROOMS TO THE FIRST FLOOR
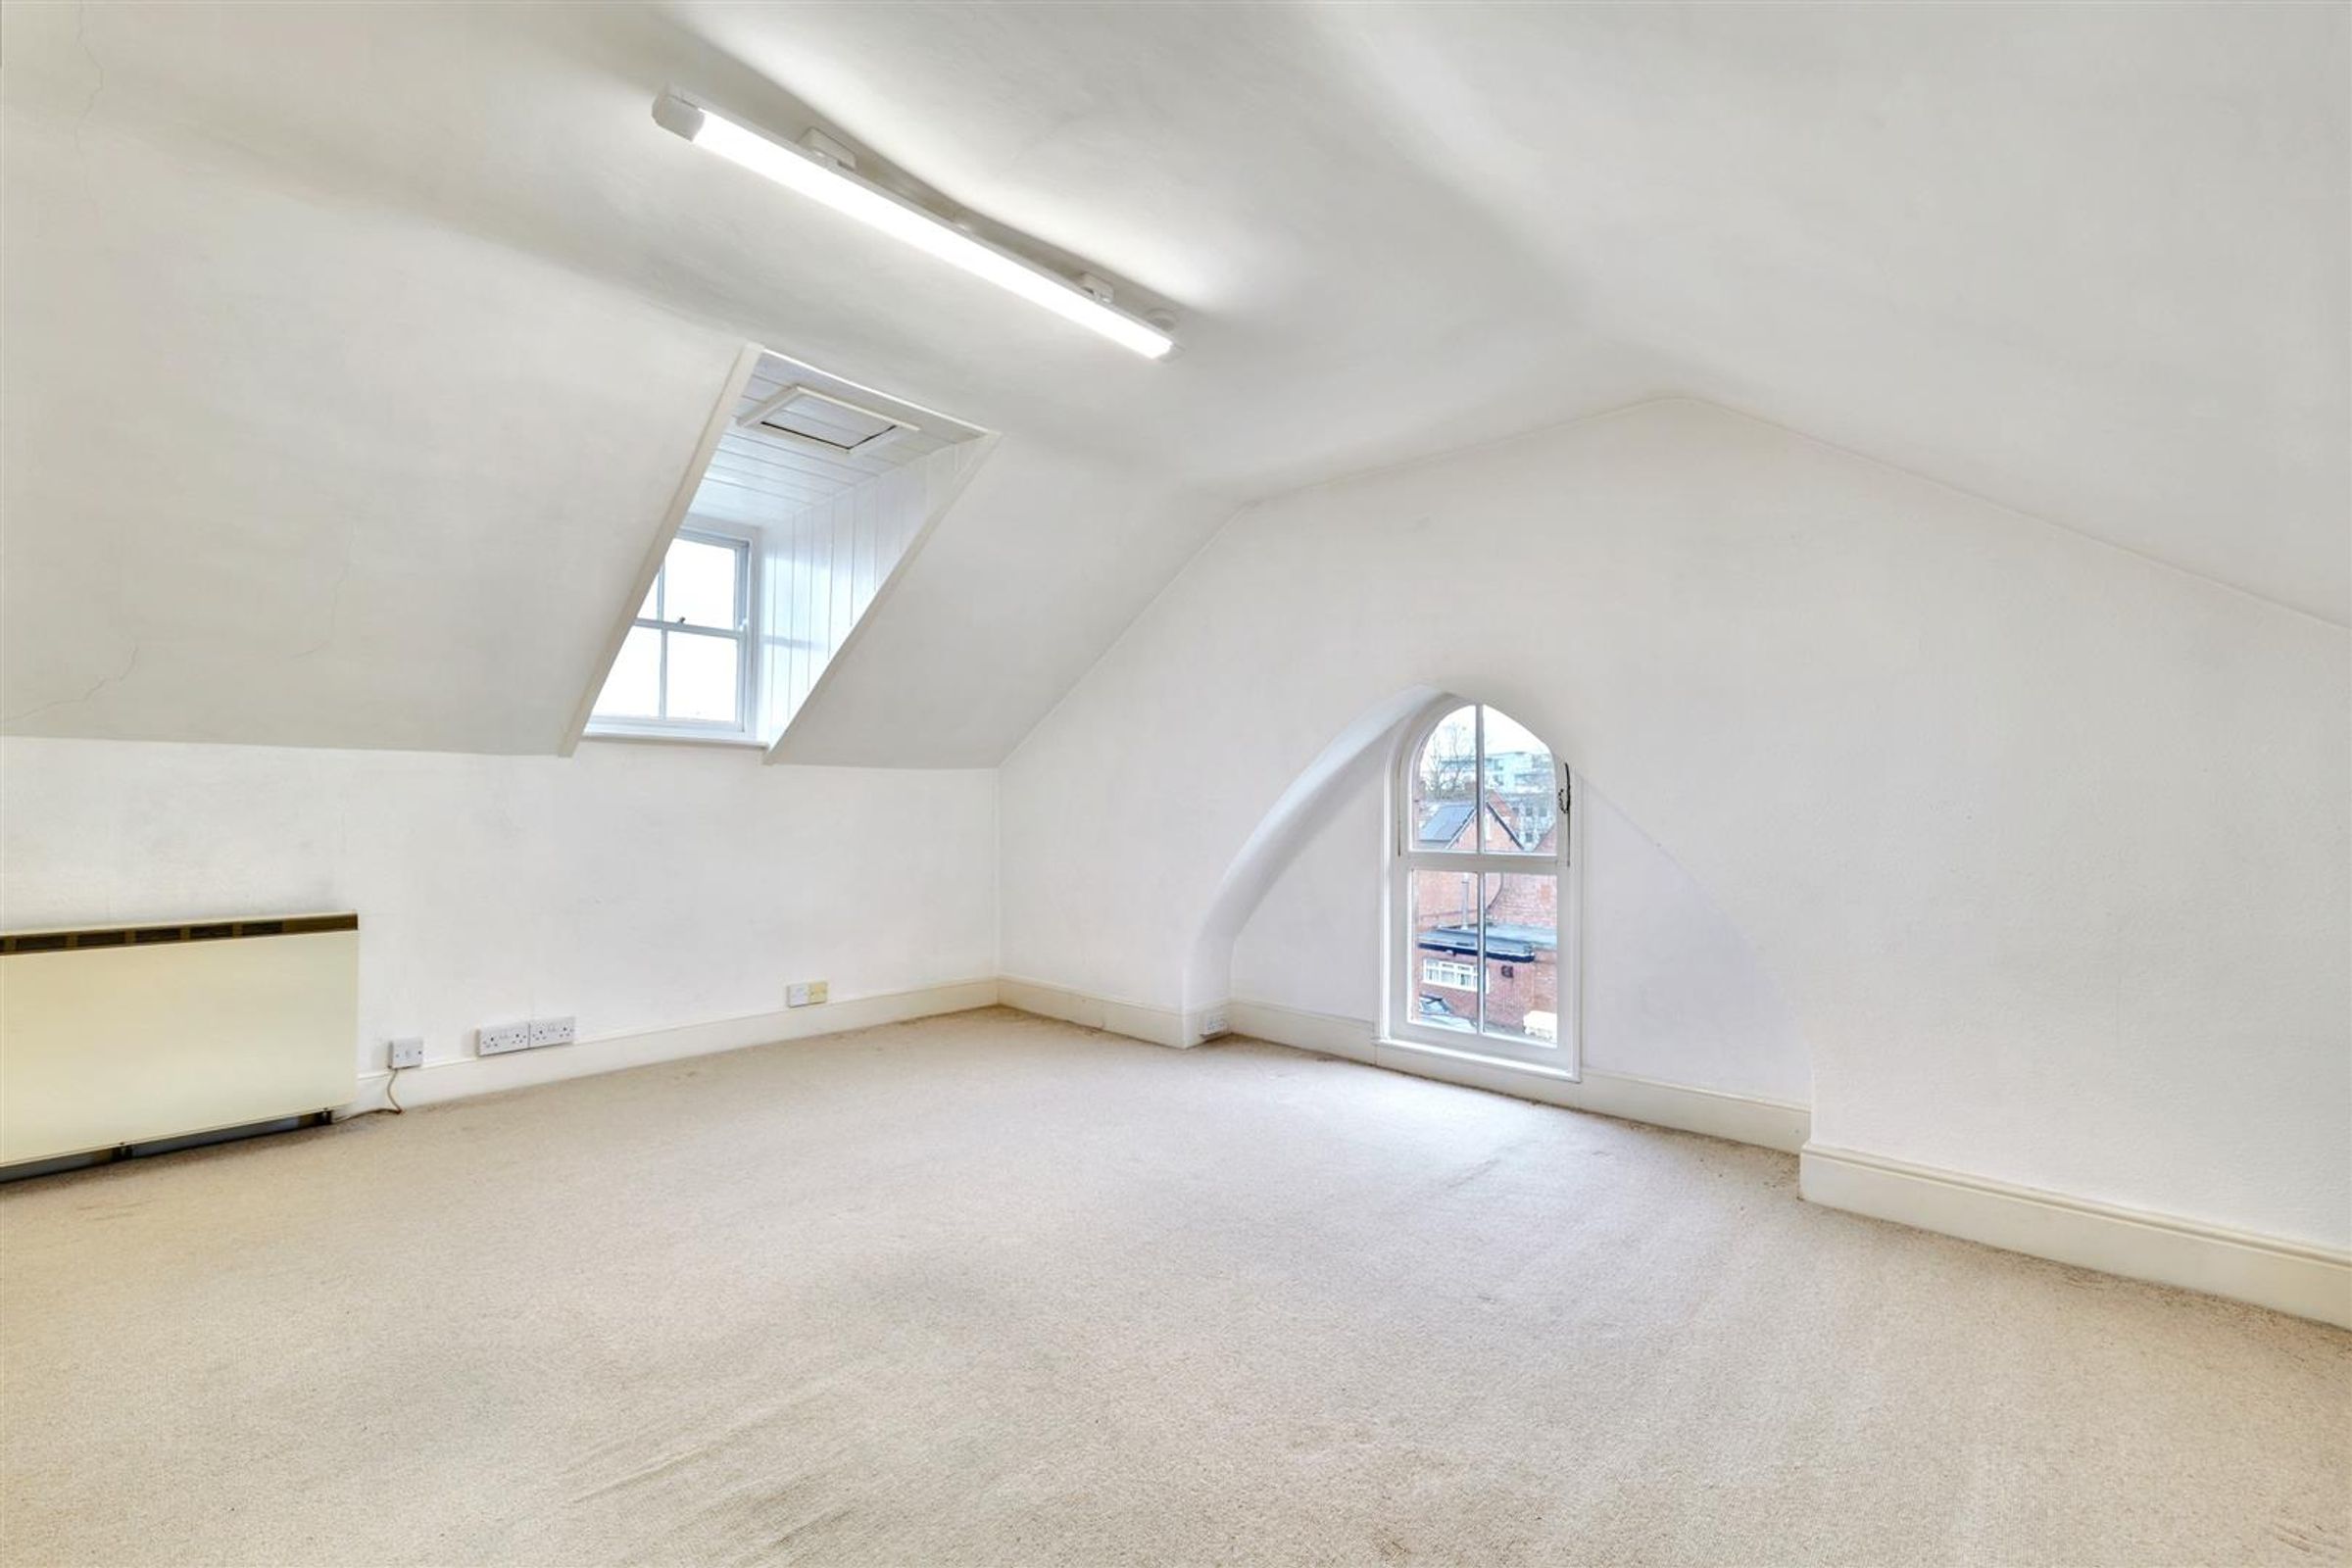
2 FURTHER BEDROOMS AND STORE ROOM TO THE SECOND FLOOR
DRIVEWAY, OFF ROAD PARKING AND LARGE ATTACHED GARAGE
BLOCK OF 3 FURTHER GARAGES TO THE SIDE
NO UPWARD CHAIN
About this property
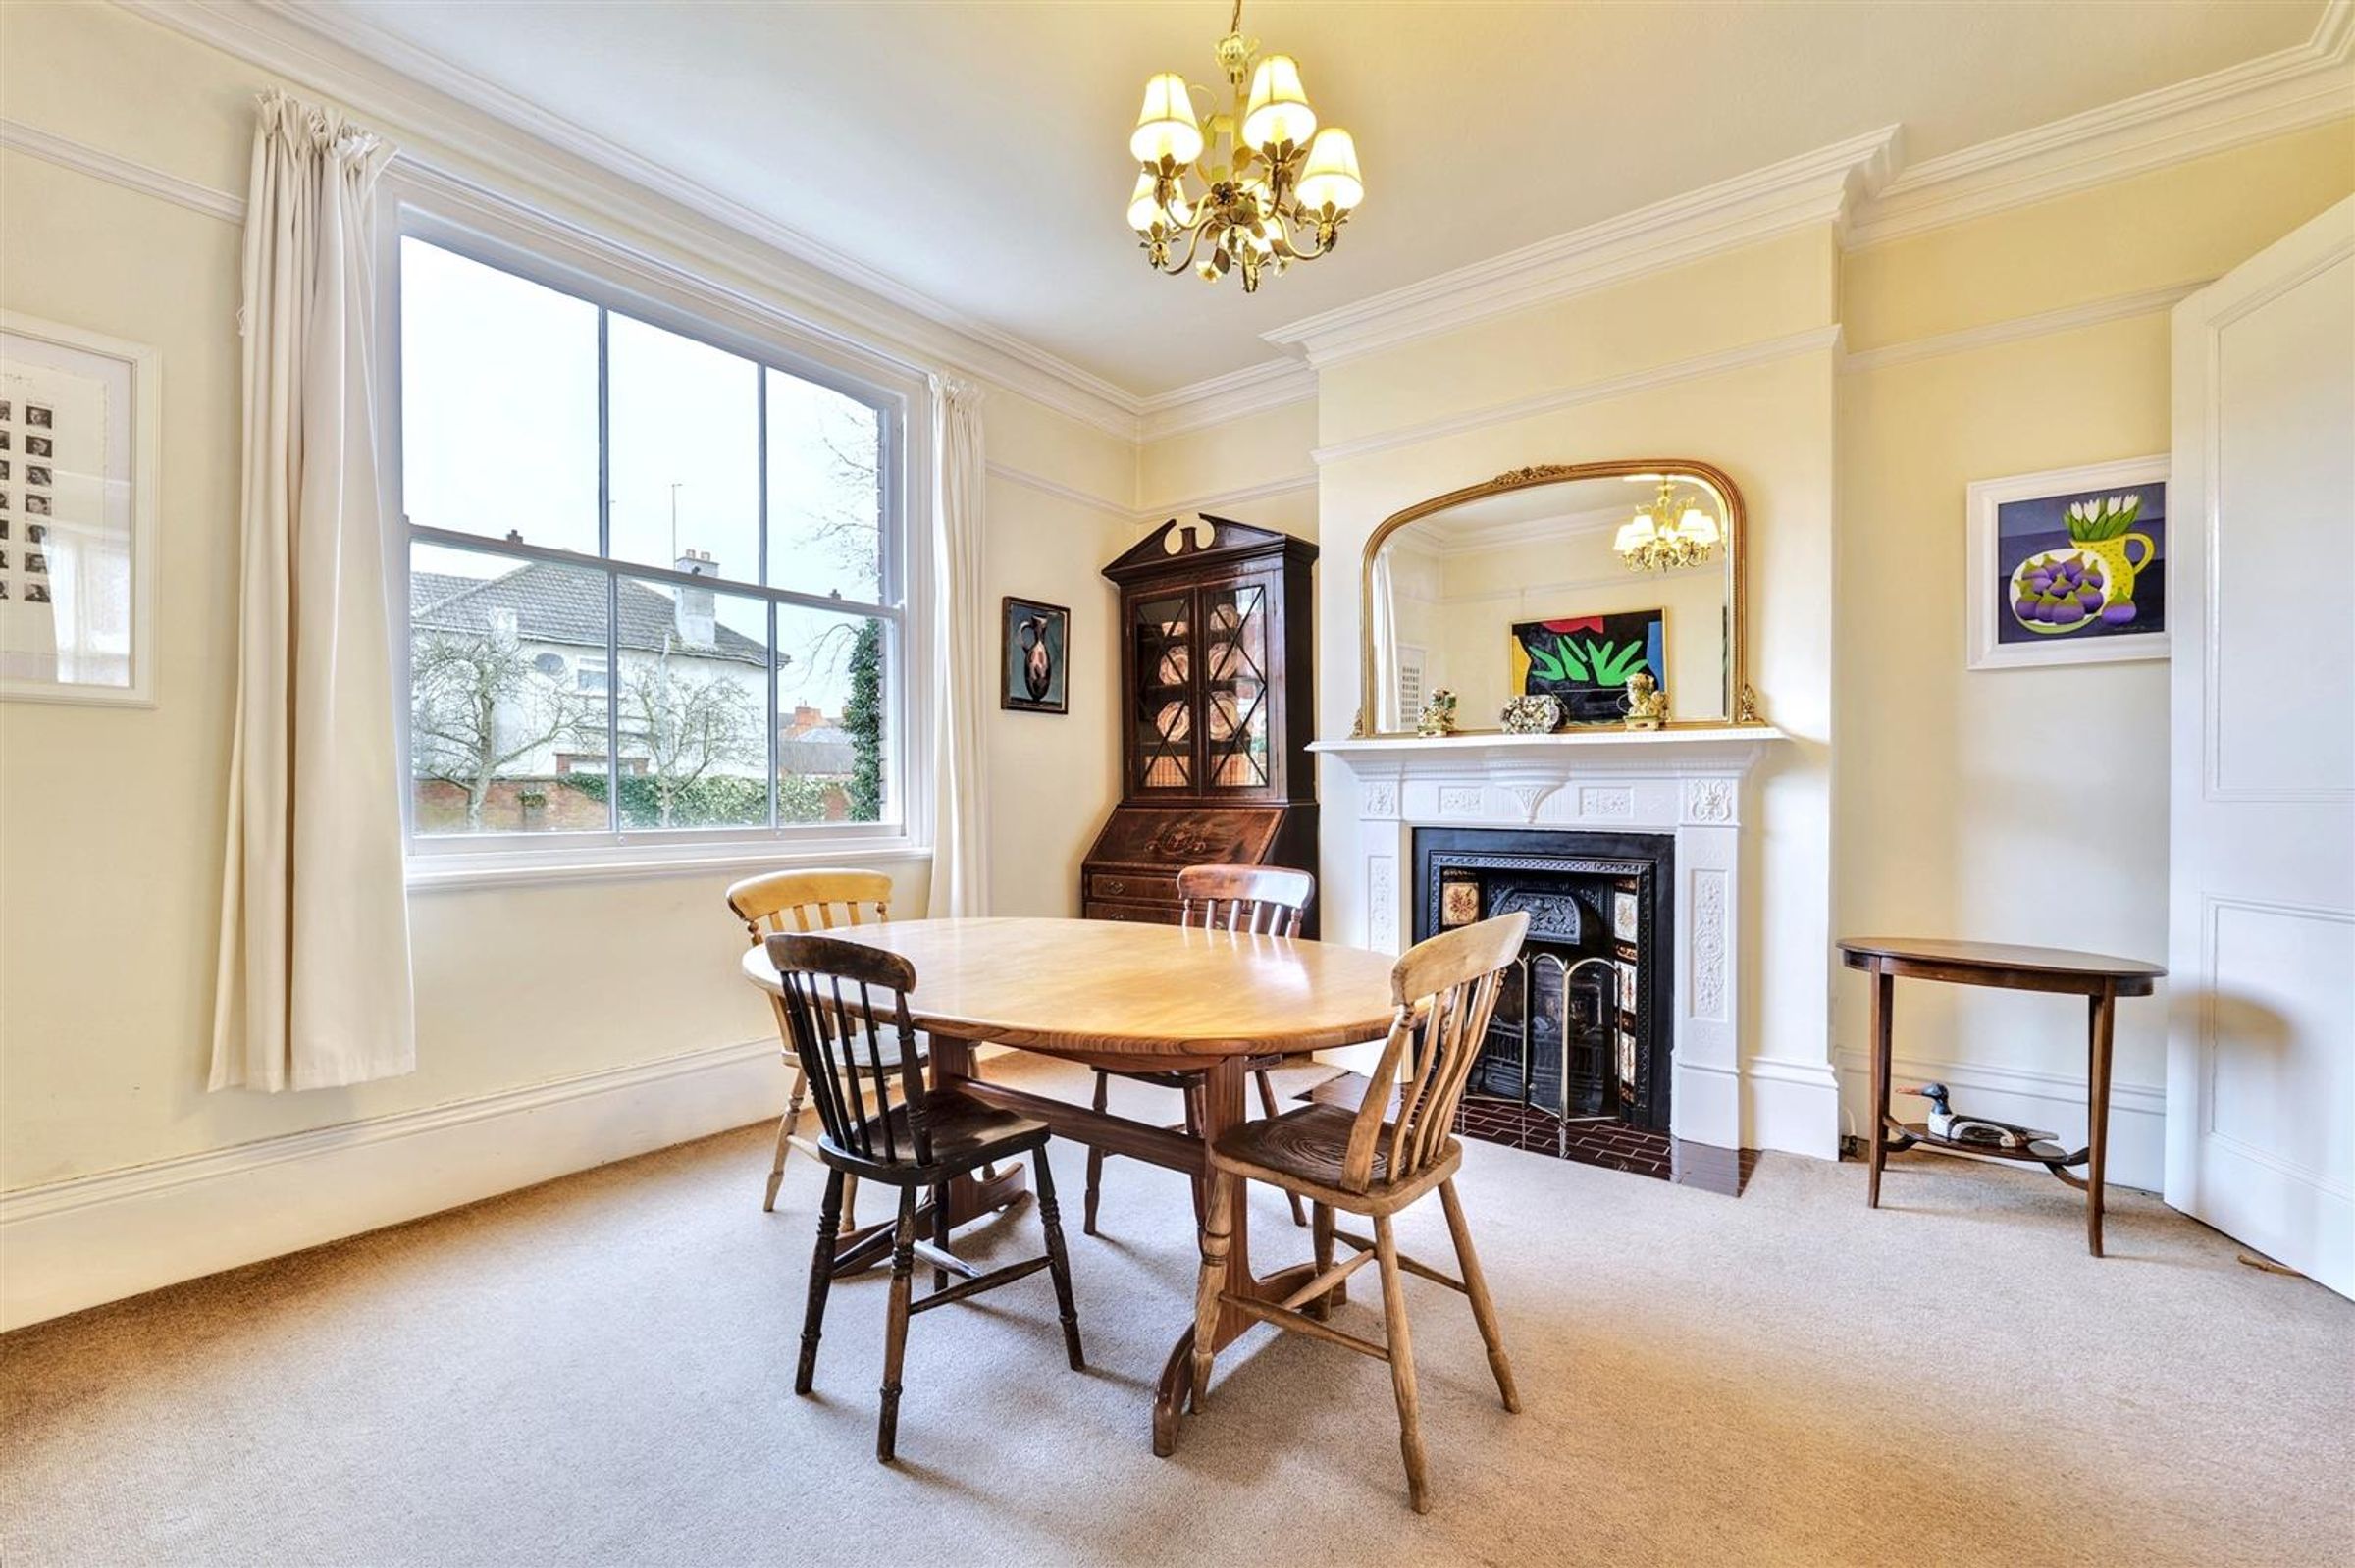
A most delightful double fronted Victorian residence situated within this sought after conservation area of the town close to the town centre and Loughborough Endowed Schools. Immense character throughout with many original features, with 3 large reception rooms, dining kitchen, cellar, utility room and shower room, there are 6 bedrooms and 2 bathrooms spread over the first and second floors. Driveway/off road parking leads to a large attached garage along with a block of 3 further garages to the side and to the rear is a large mature walled garden with access onto Albert Street (potential building plot subject to suitable consents)
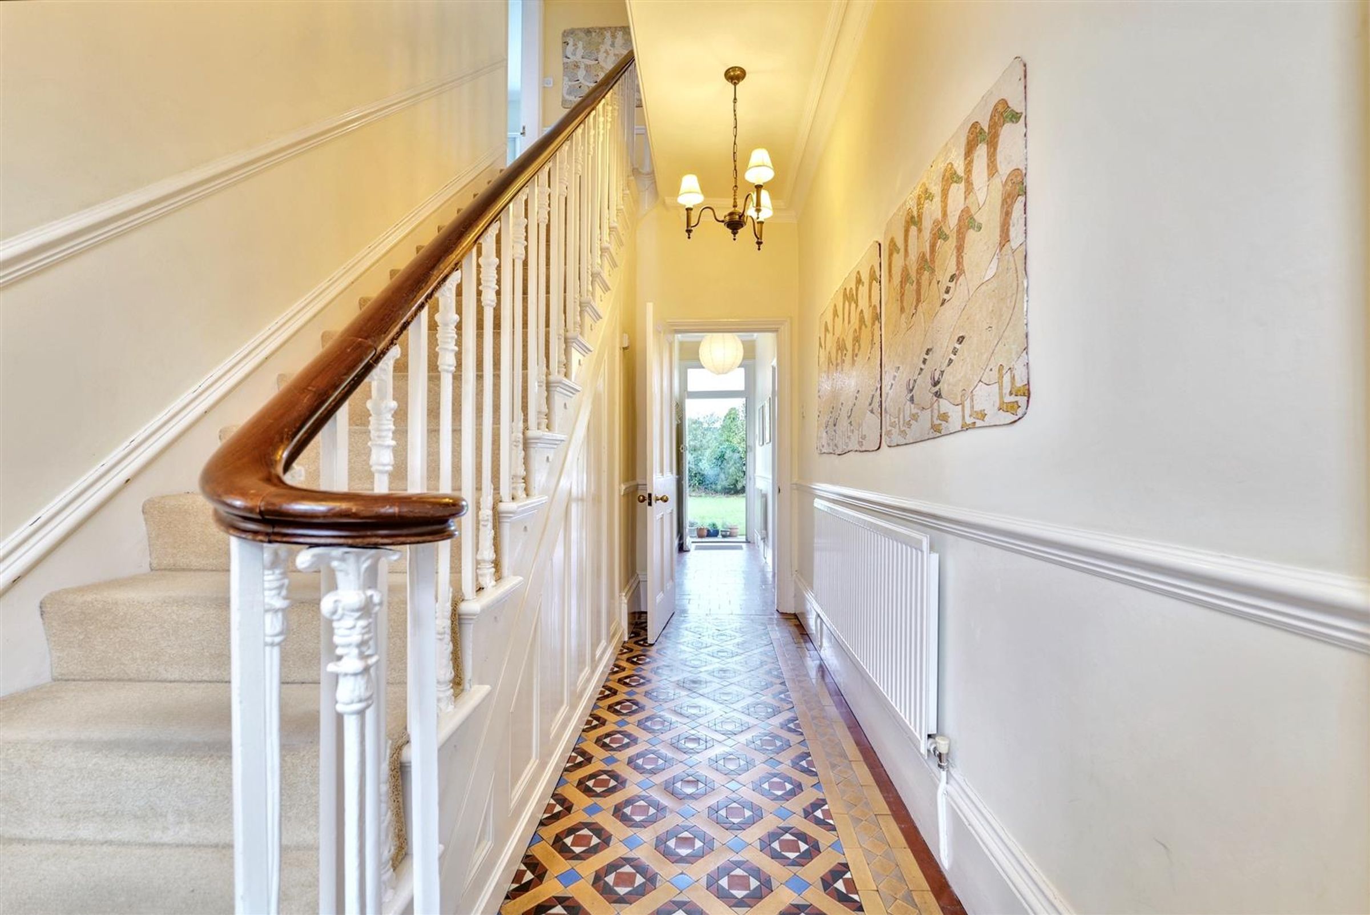
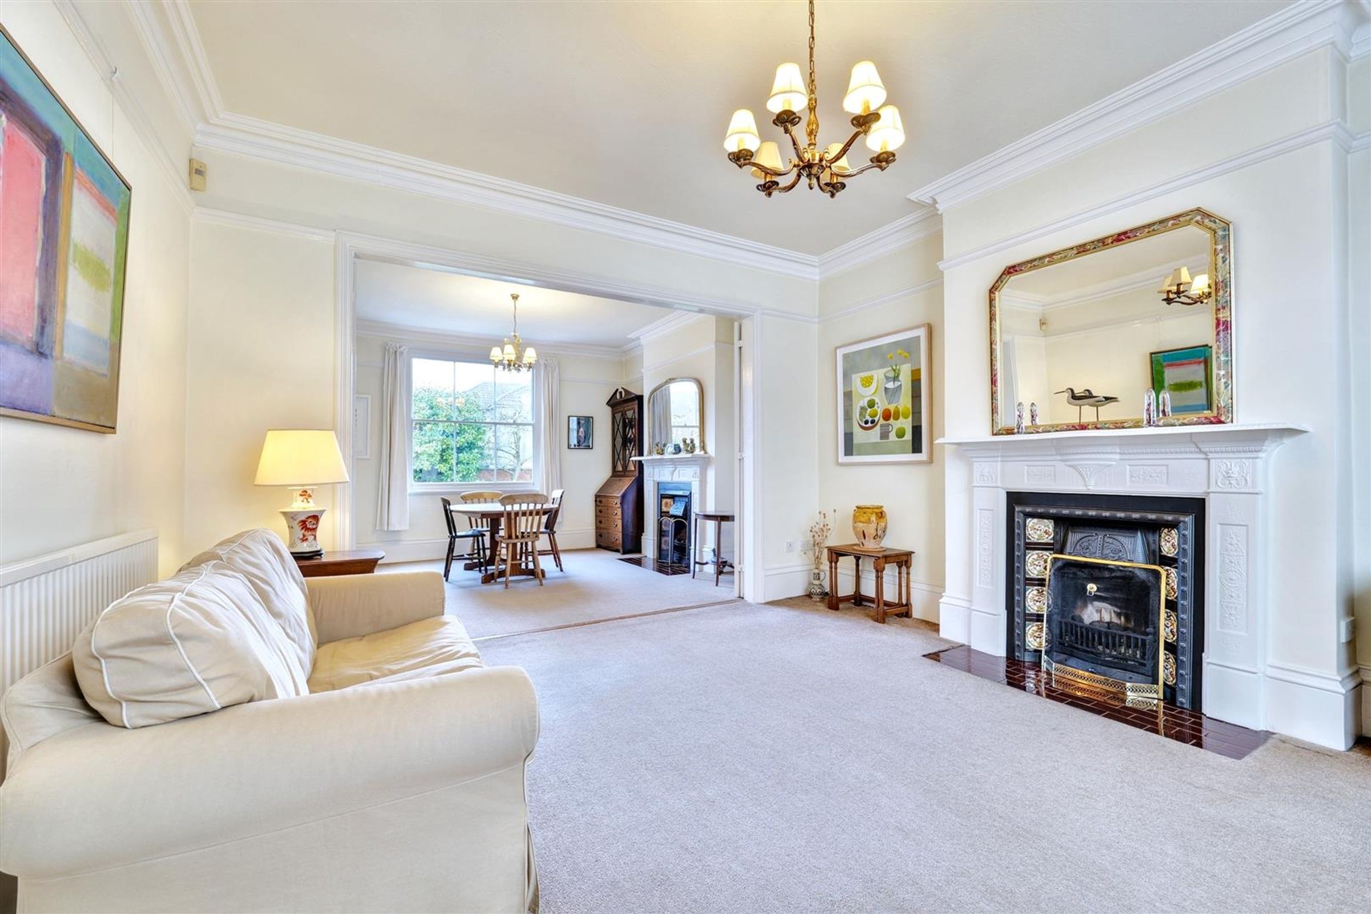
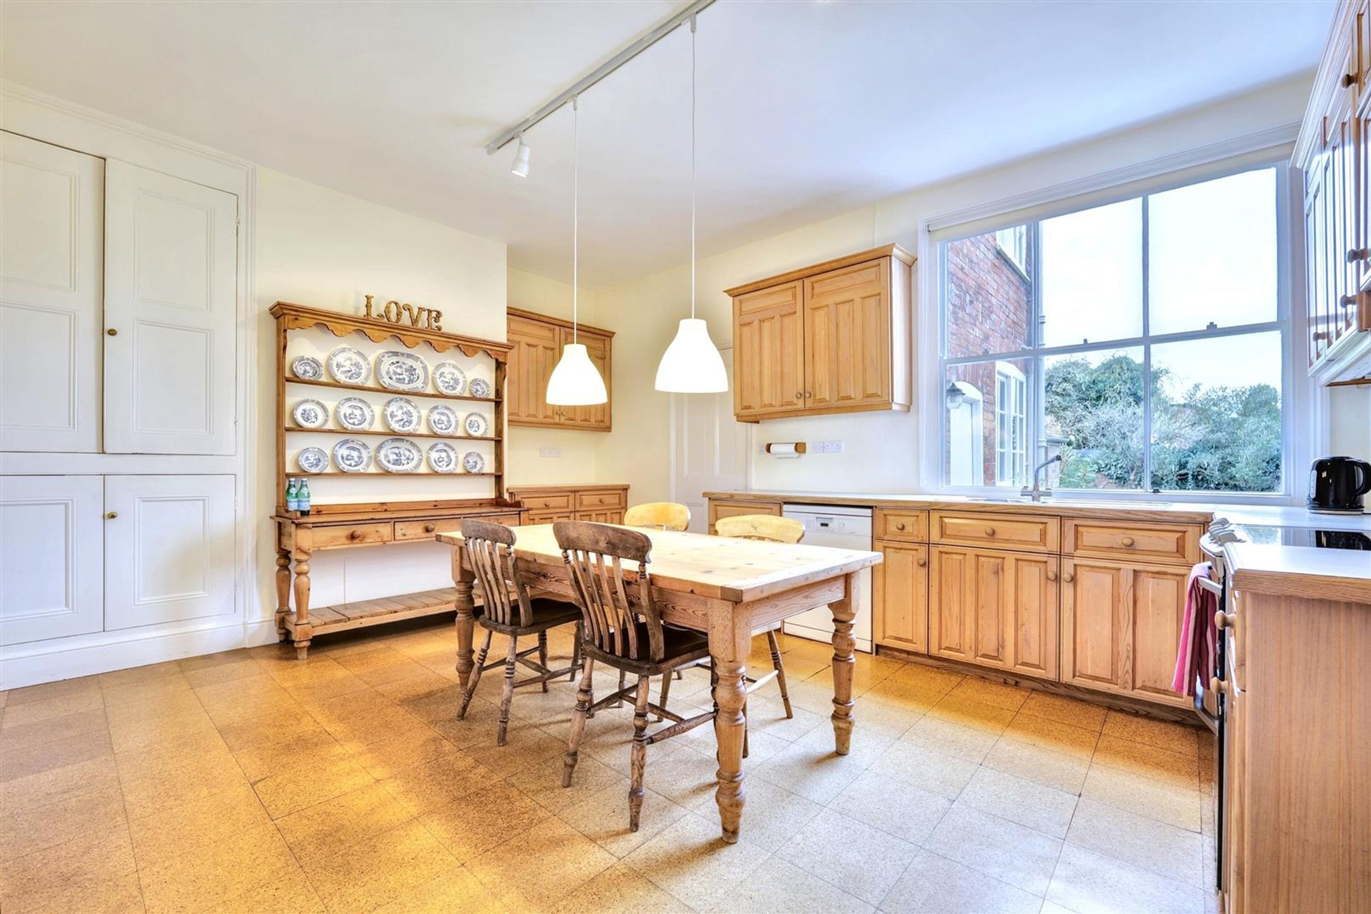
This characterful property offers very versatile accommodation over 3 floors with very well proportioned rooms, the gas centrally heated living space has a superb entrance hall with original mosaic tiled floor and staircase with ornate balusters and mahogany handrail. There are 2 living rooms to either side of the hall with bay windows, a dining room to the rear, rear hallway with door to the rear garden and large fitted dining kitchen. To the first floor are 4 generous sized double bedrooms, one with en suite bathroom and a main family bathroom. To the second floor a 2 further bedrooms and a large store room, which could have the potential to provide further bathroom/shower room space.
Outside offers a front garden and driveway/off road parking leading to a large attached garage. There is also a block of 3 further garages to the side fronting onto Albert Street, which could be used as part of the property or let out to provide extra income. This area also offers the potential, subject to suitable consents, to redevelop to provide ancillary accommodation to the house. To the rear is a lovely mature walled garden with gated access onto Albert Street. There is also potential, subject to suitable consents, to redevelop part of the garden to provide a separate dwelling.
The property is being sold with no chain
Key details
Broadband: up to 5500mbps
3239ft2 floor area
8568ft2 plot size
Freehold
Council tax band G
Local authority: Charnwood Borough Council
Additional information
- Energy efficiency (current)
- E (42)
- Energy efficiency (potential)
- C (74)
- Environmental impact (current)
- F (30)
- Environmental impact (potential)
- D (62)
- Is in a conservation area
- Yes
- Is a listed property
- No
- Construction materials
- Other, Brick


Near the property
Disclaimer - Disclaimer Money Laundering Regulations: Buyers will be required to provide identification documents once an offer is accepted to complete anti-money laundering (AML) checks. A fee applies per person. Property Details: The information provided does not form part of an offer or contract. Measurements: All measurements are approximate and for guidance only. Buyers should verify dimensions before incurring costs. Appliances and Services: Sheldon Bosley Knight has not tested any appliances, fixtures, fittings, or services. Buyers should satisfy themselves as to their condition and operation. Legal Title: Sheldon Bosley Knight has not verified the property's legal title. Confirmation should be obtained through your solicitor. Future Development & Planning: Sheldon Bosley Knight cannot comment on future development of neighbouring land. Buyers should make their own enquiries regarding any current or proposed planning applications that may affect the property or surrounding area.