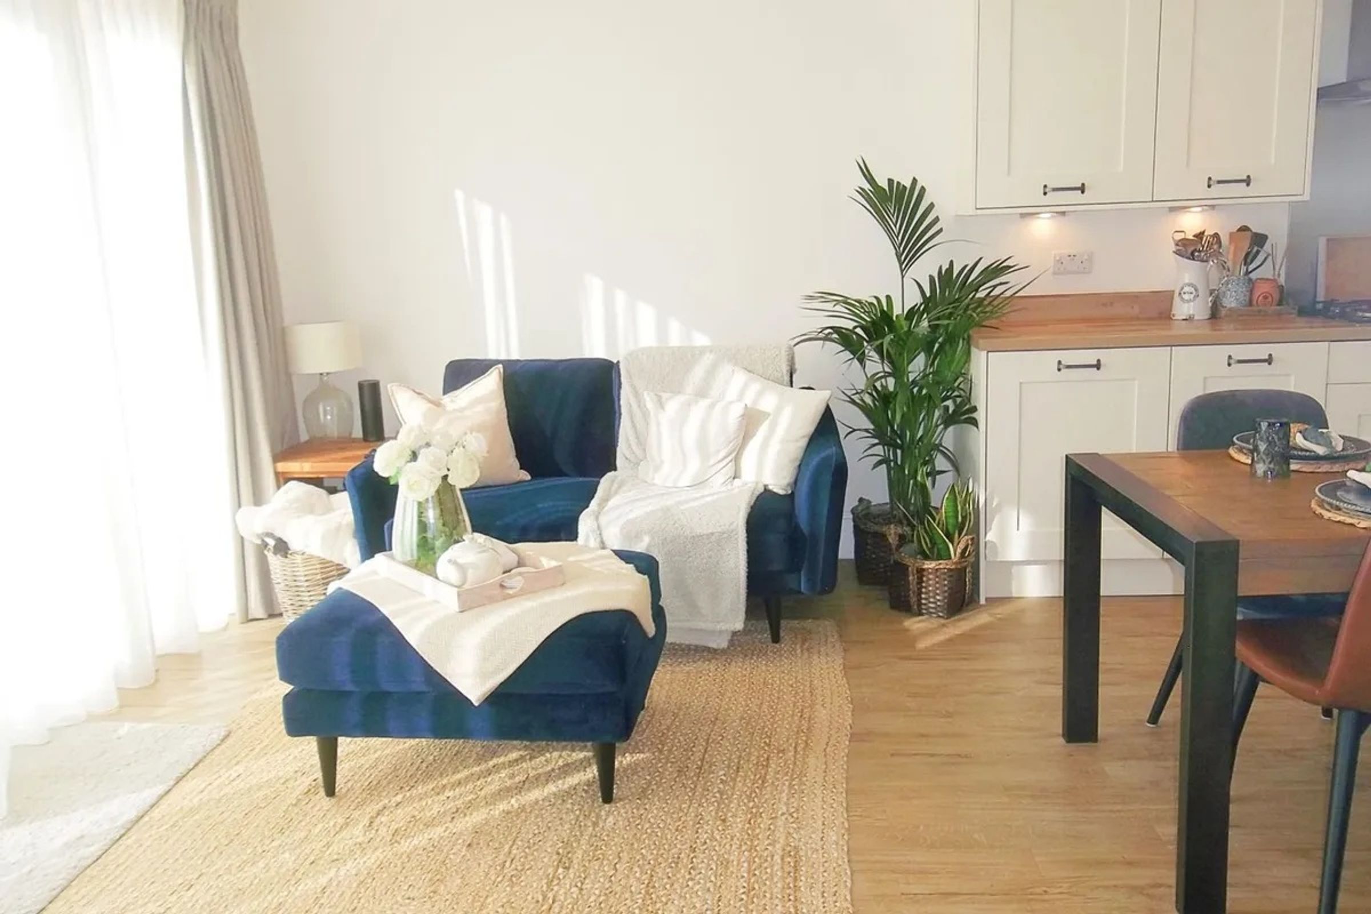
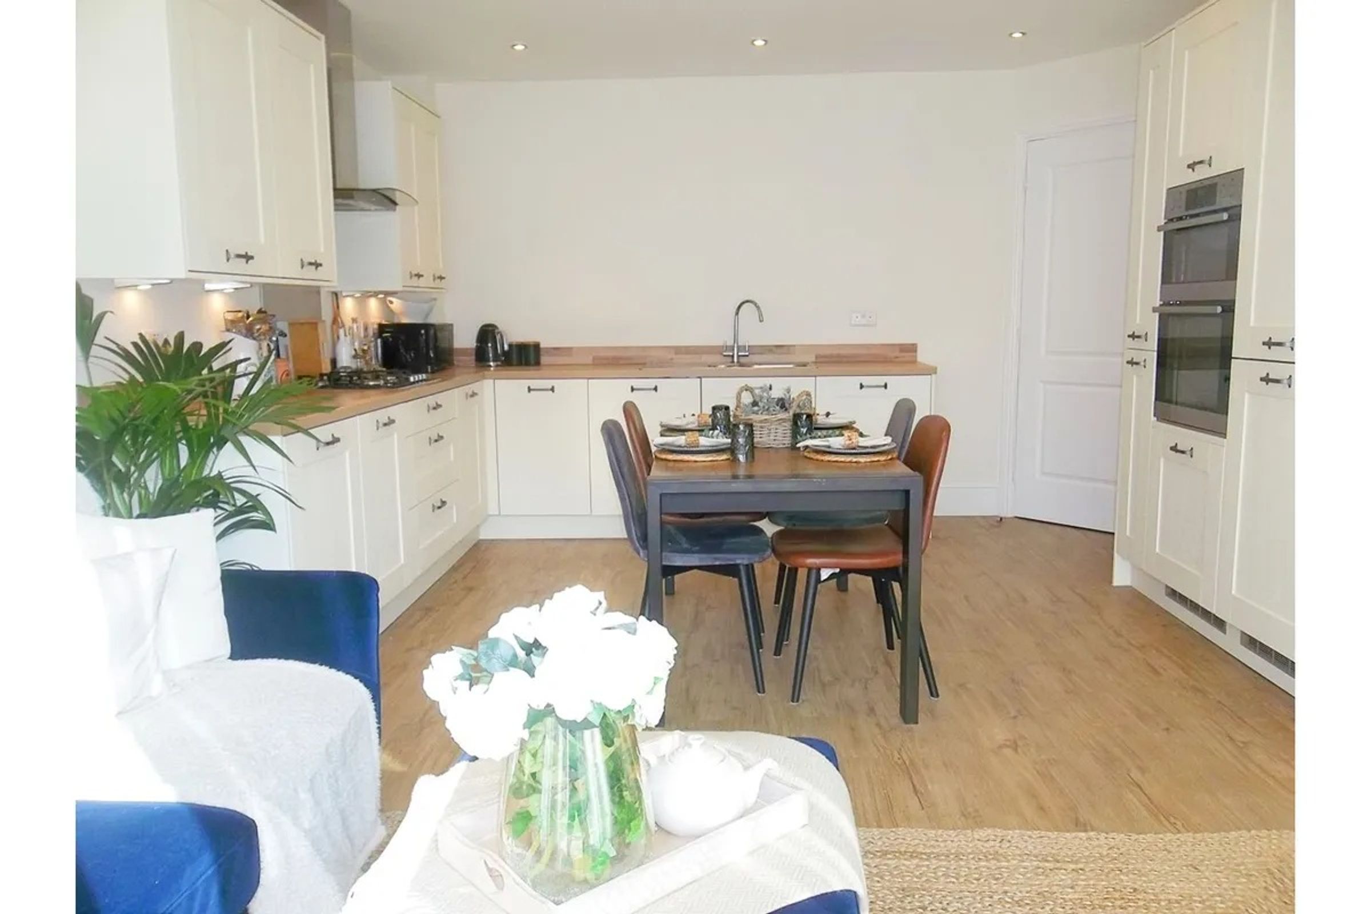
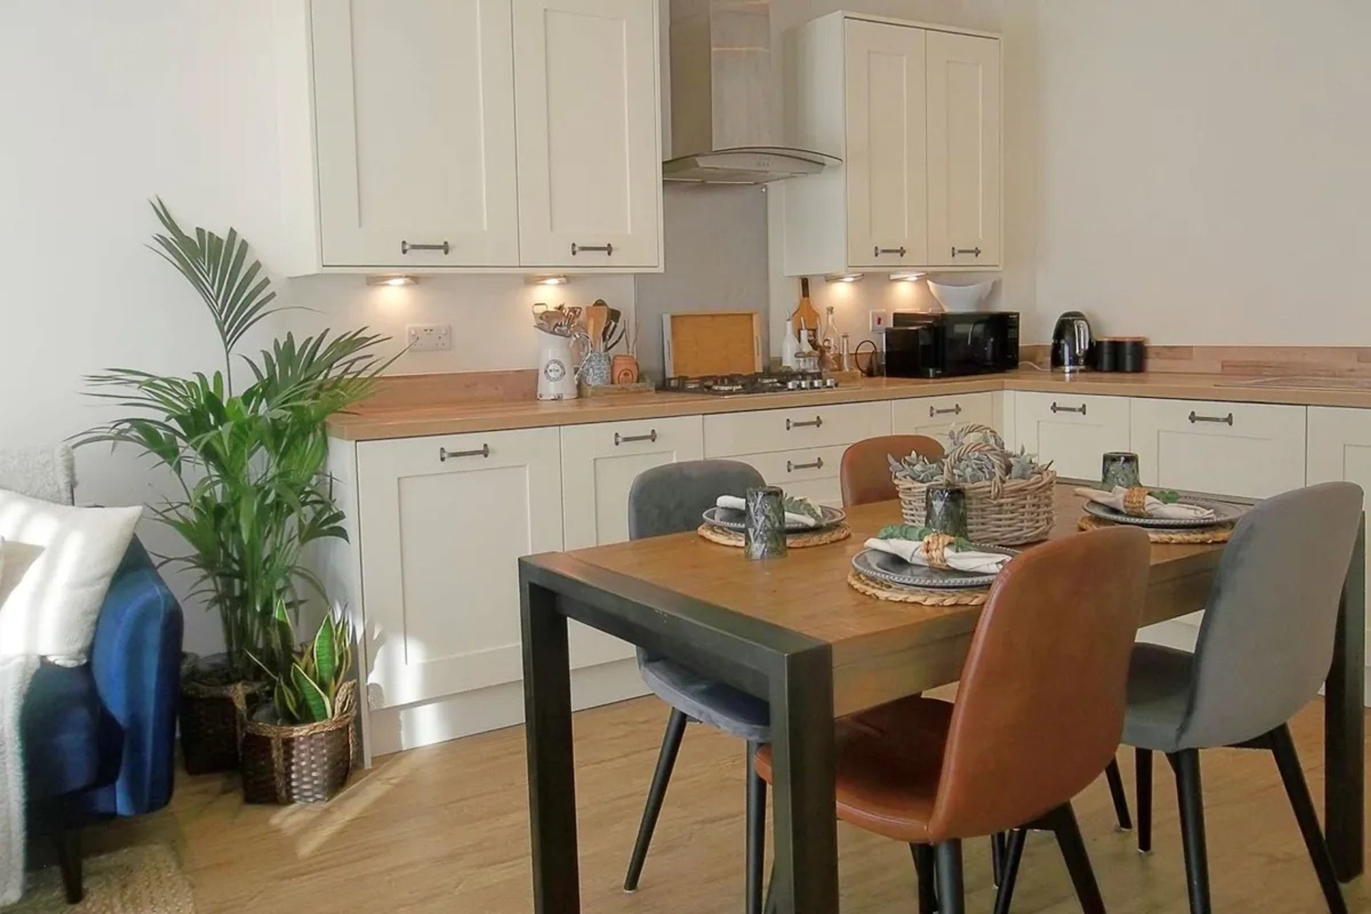
Like the look of this property?
We would love to hear from you and arrange a viewing of this property. Get in touch now!
Property features
No Upward Chain
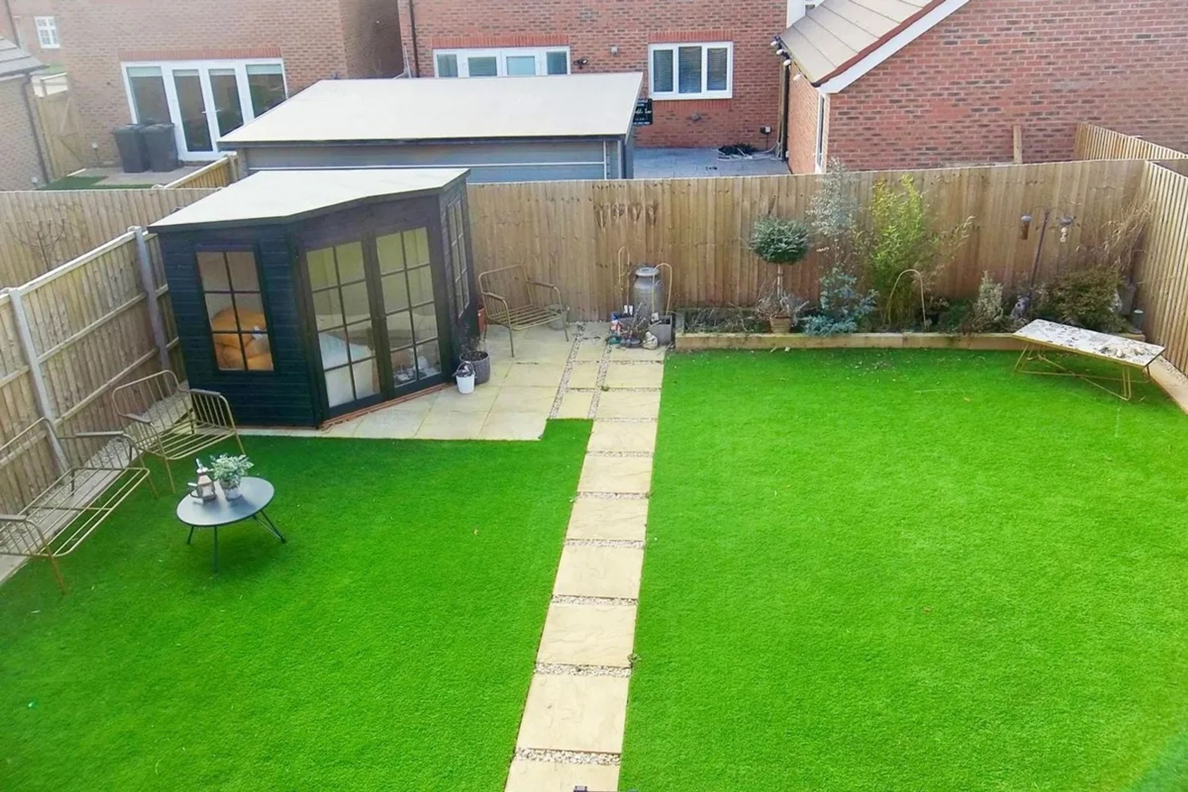
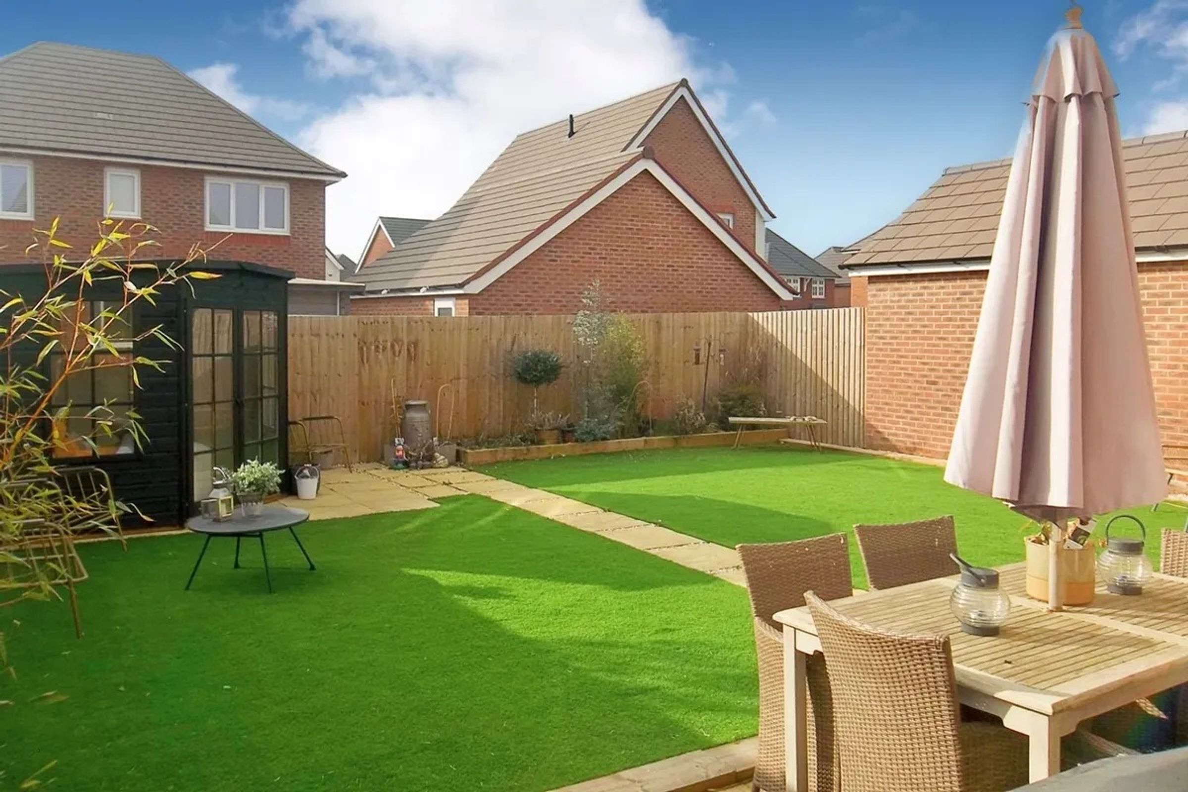
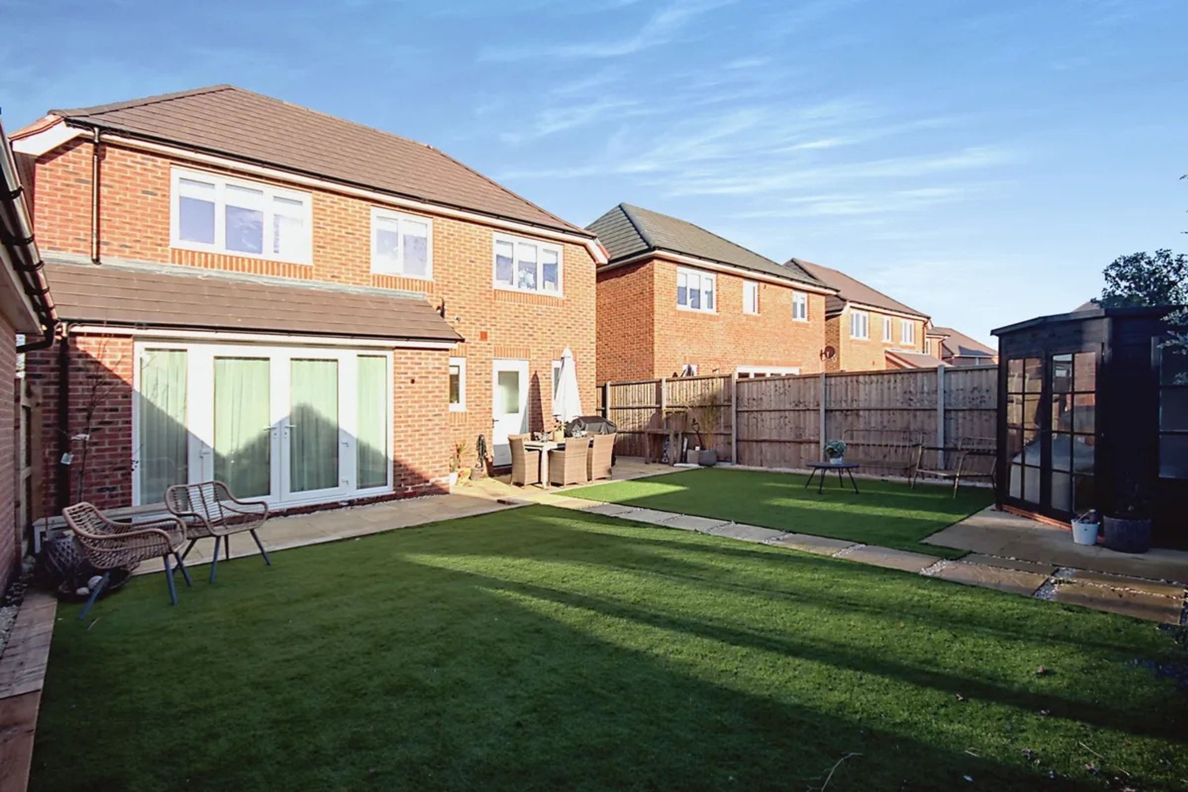
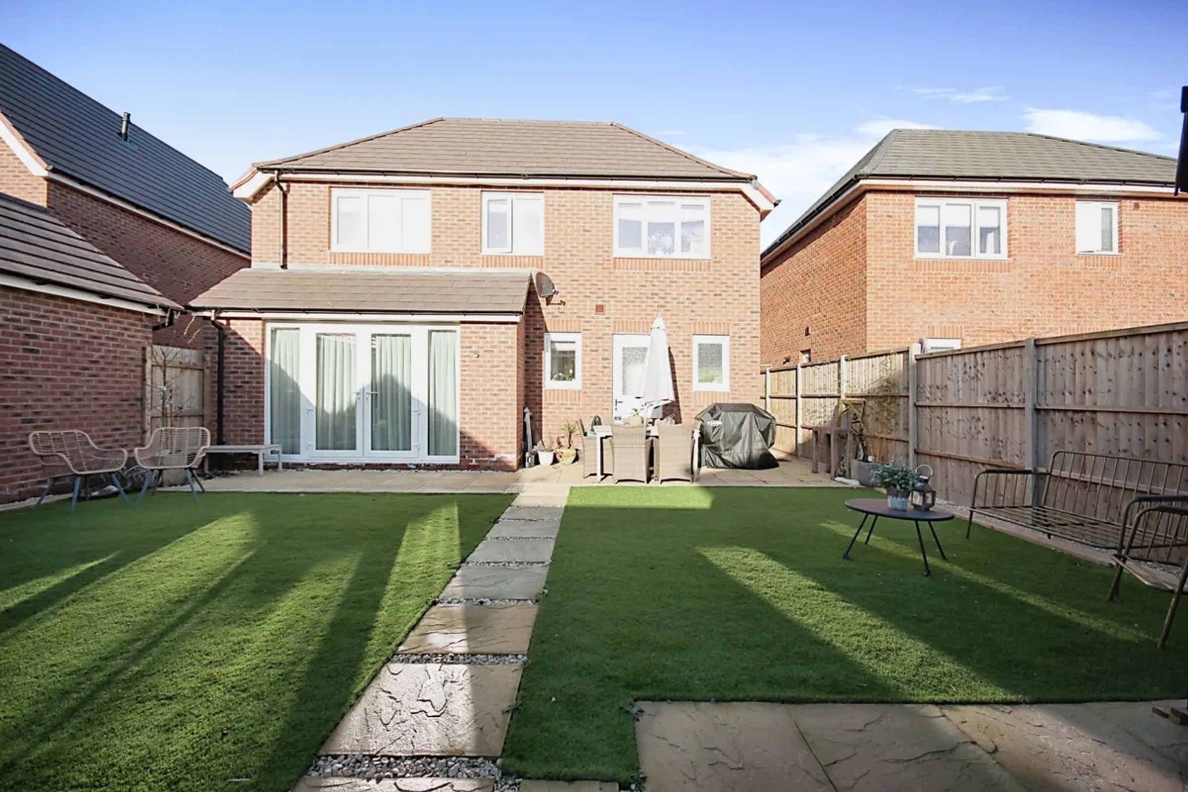
South Facing Garden with an Artificial Lawn
Approx. Total Floor Area: 118 Sq. M.
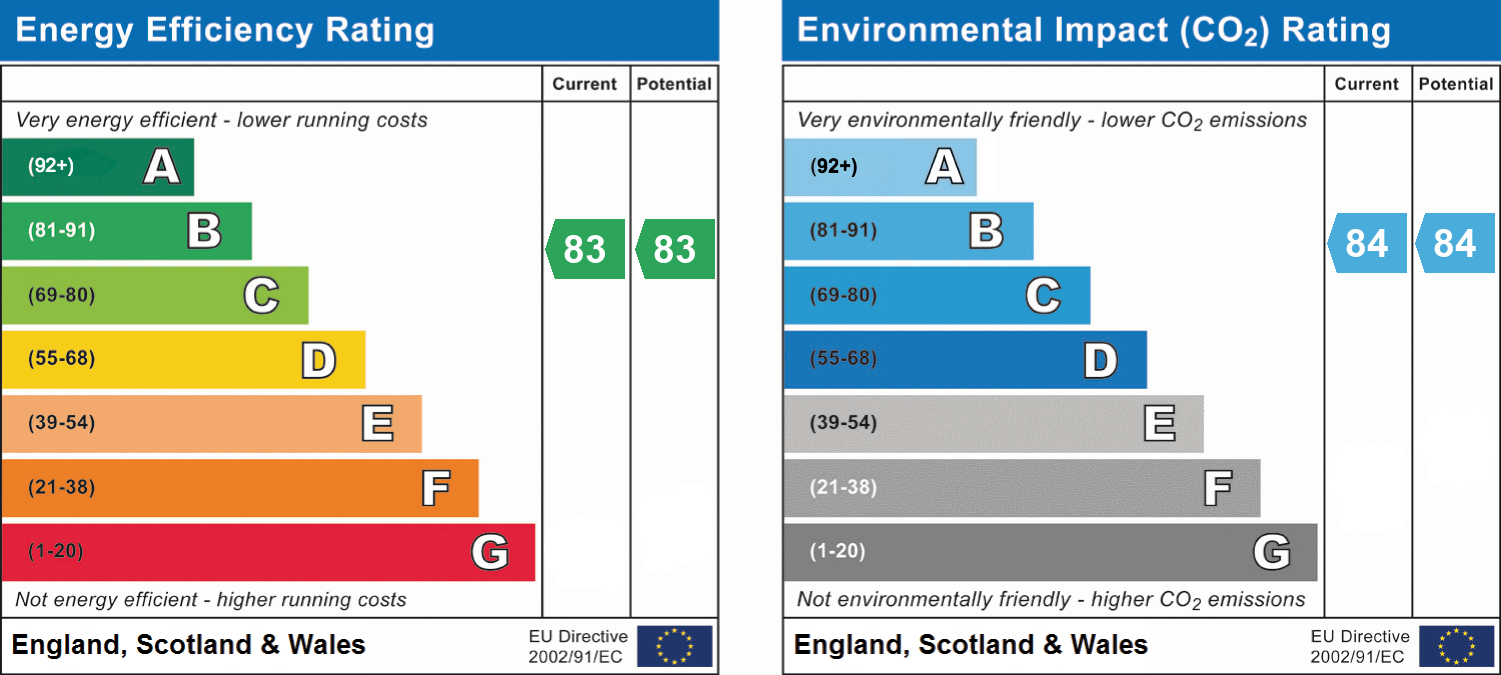
EPC Rating: B Potential: B / 5 Years Remaining on NHBC
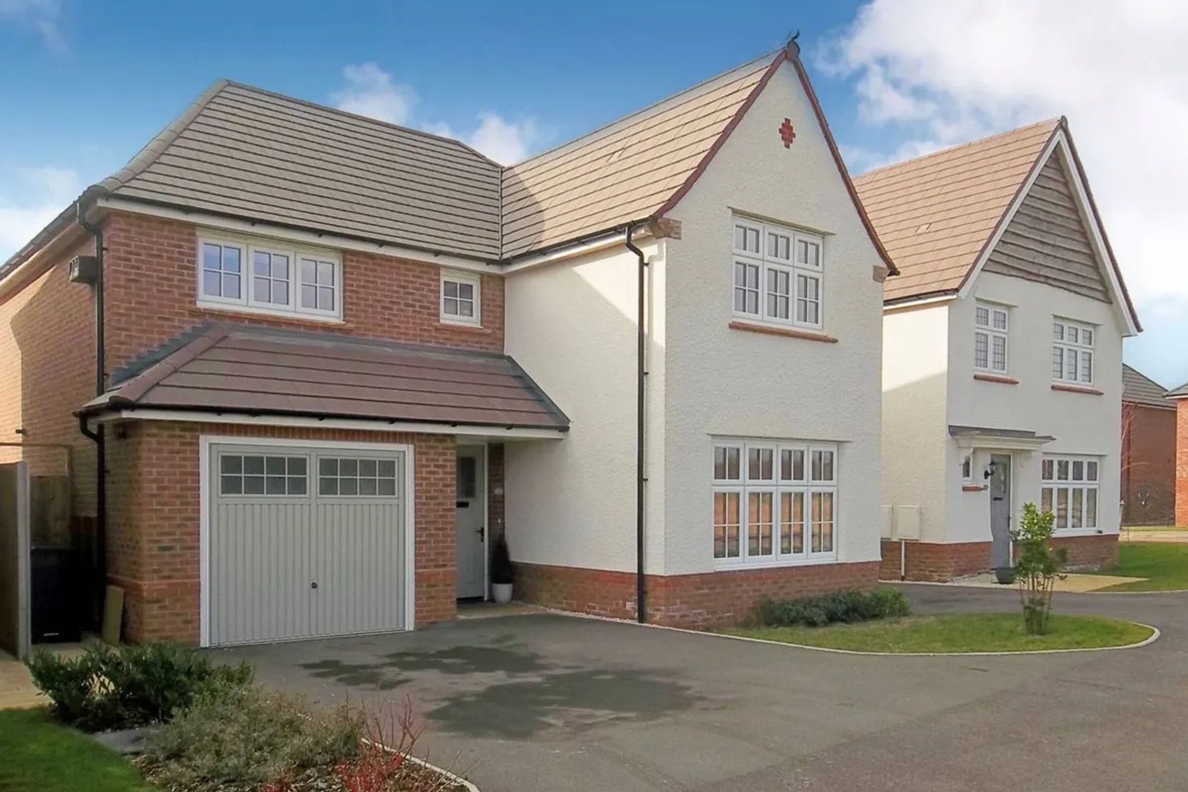
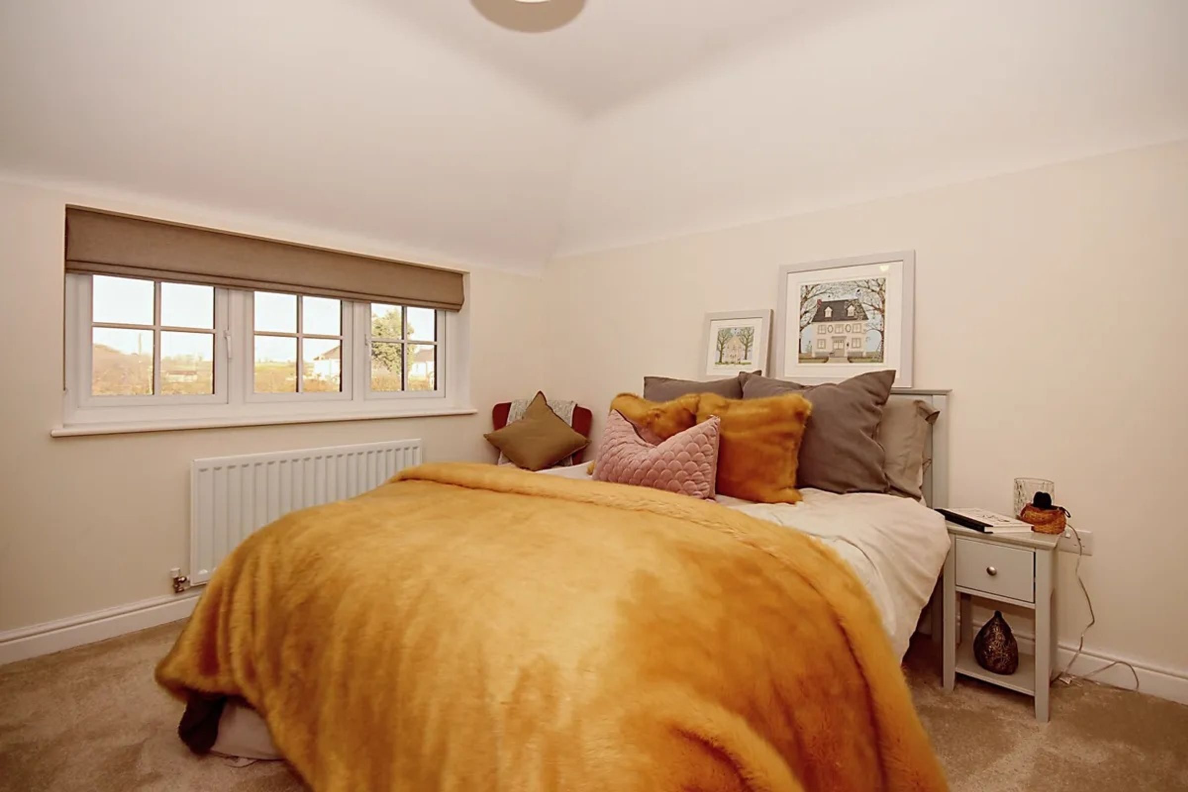
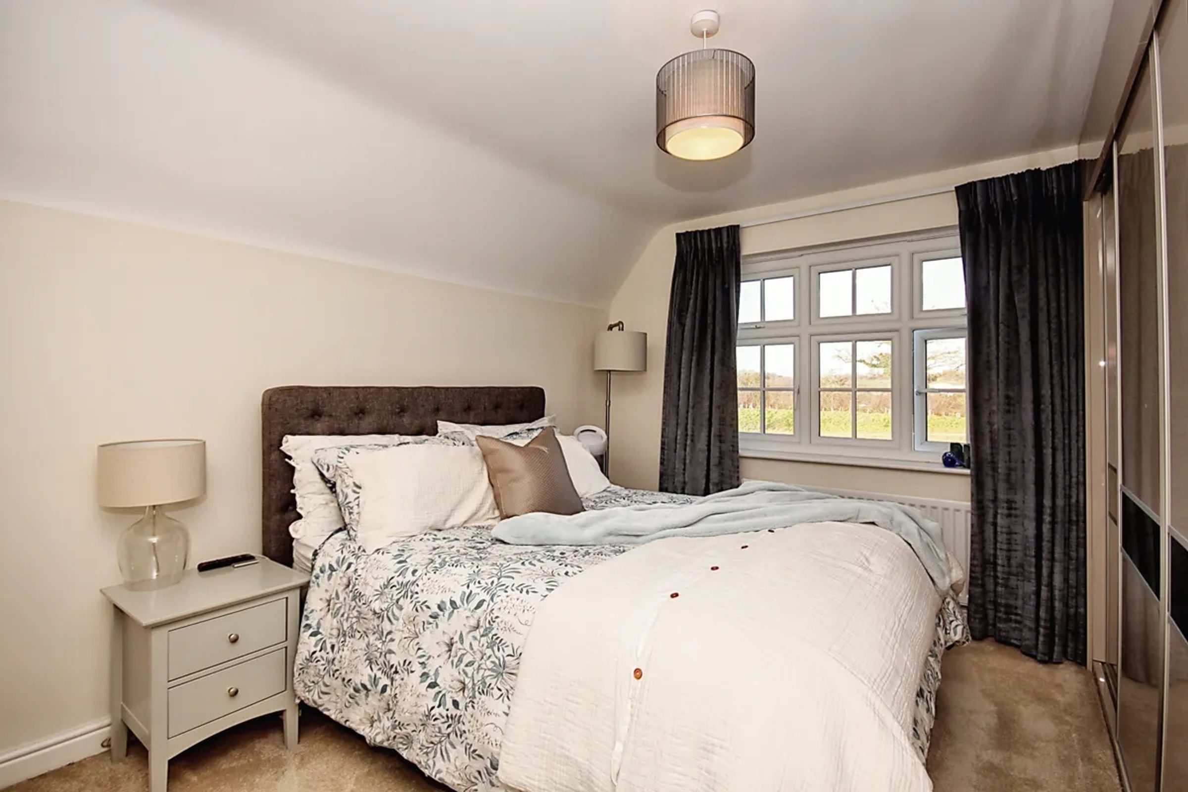
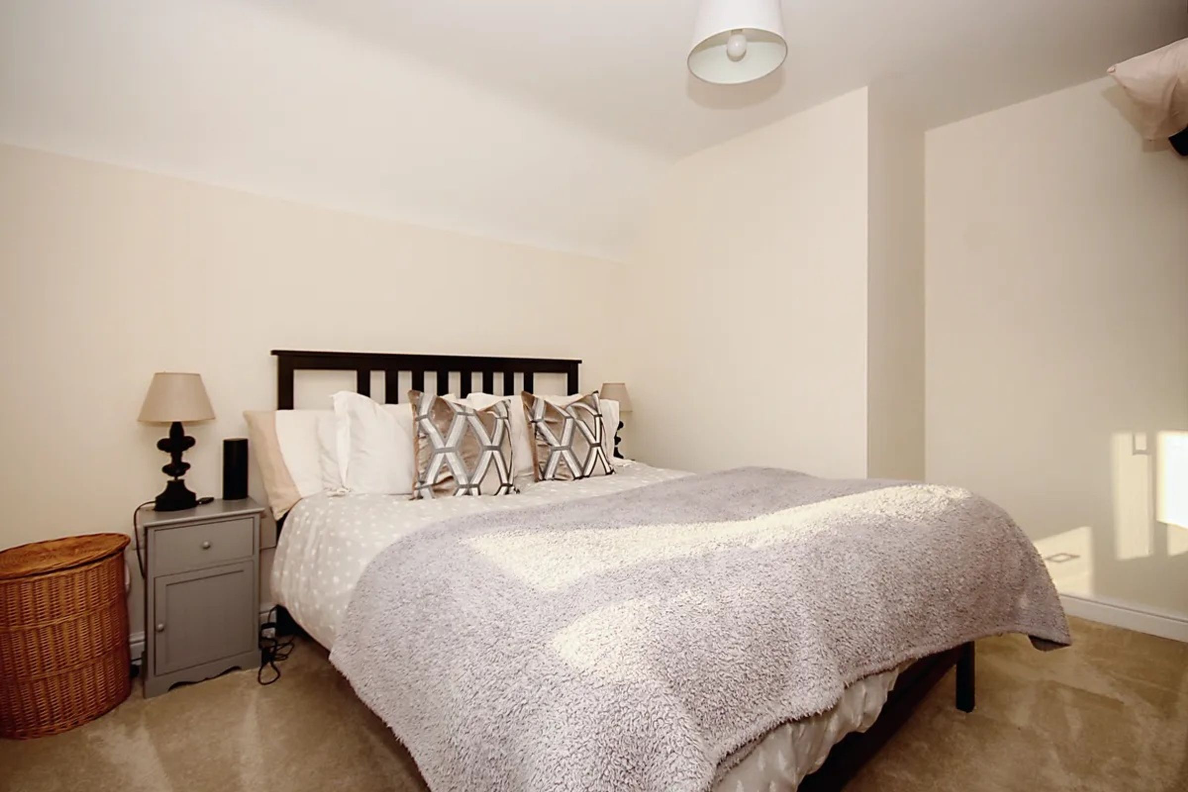
Spacious Four Double Bedroom Detached Family Home with an Attractive Front Outlook
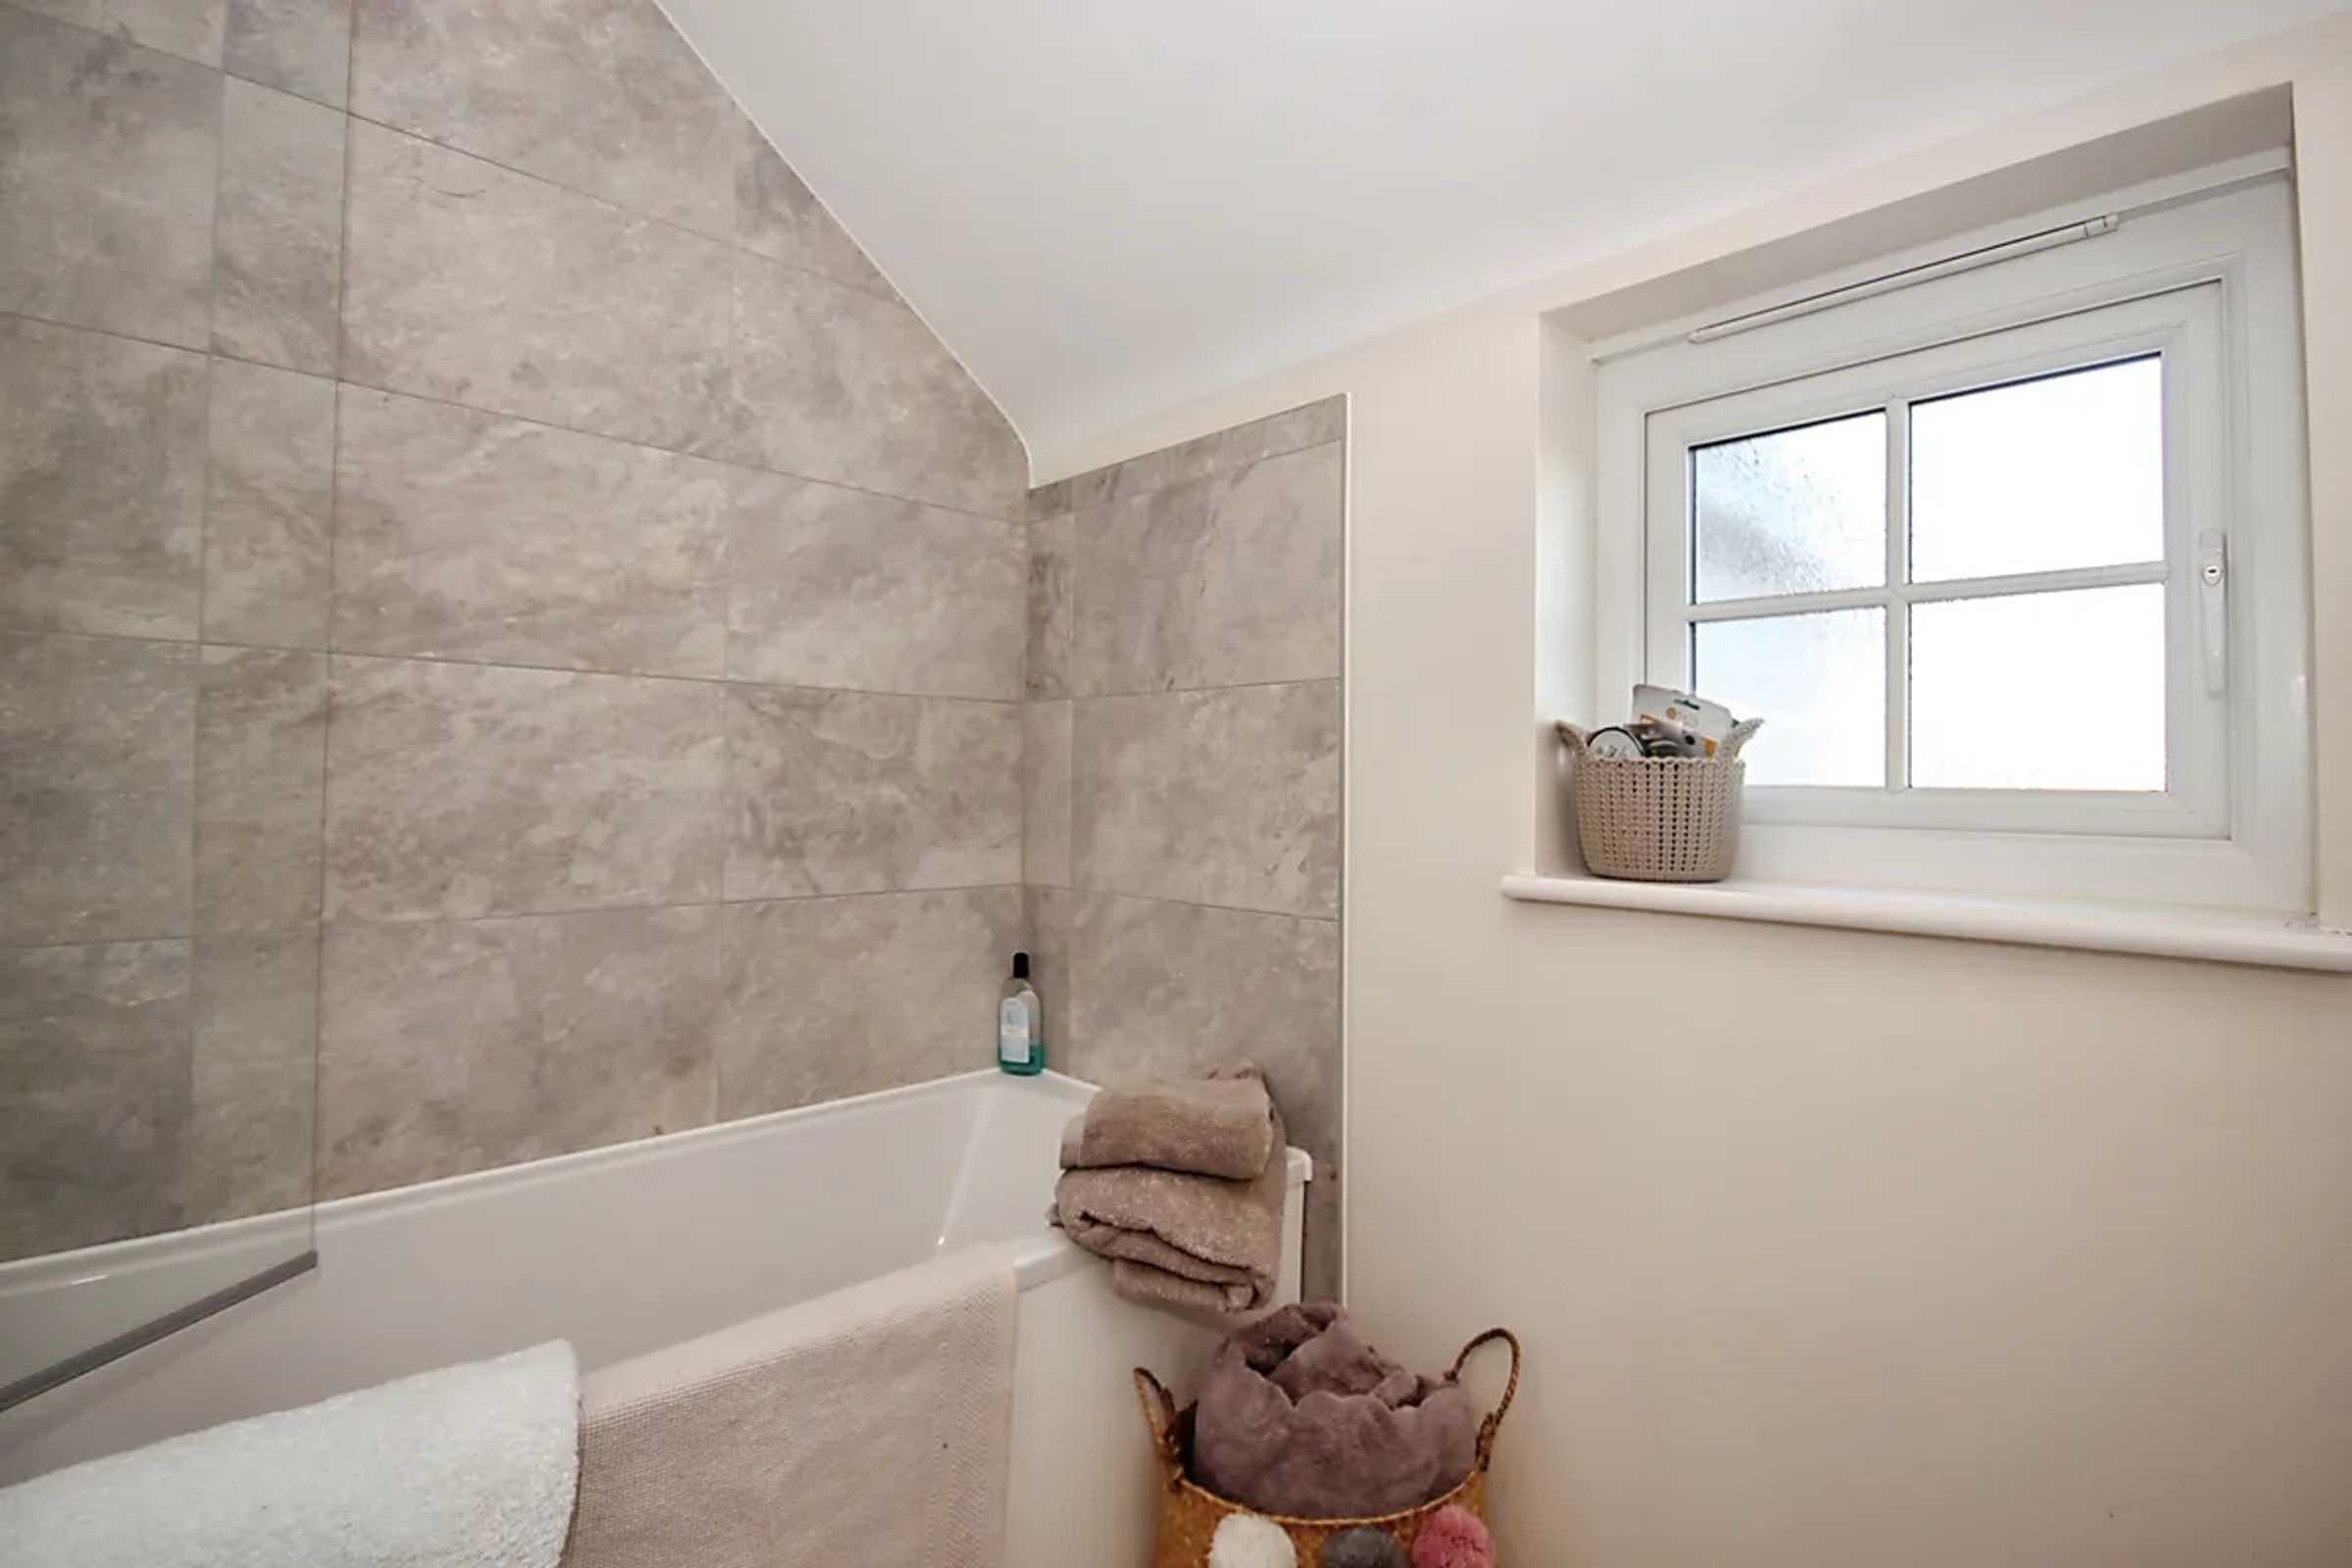
2 bathrooms / 1 En-suite
Garage incorporated into the main house with its own private driveway
Off Street Parking for 2 Cars
Tucked away in a peaceful corner of this highly regarded modern development.
Perfect for families and investors alike.
About this property
Staging Disclaimer:
Images labelled "Staged" are digitally enhanced to demonstrate the property's potential and do not reflect its current appearance.
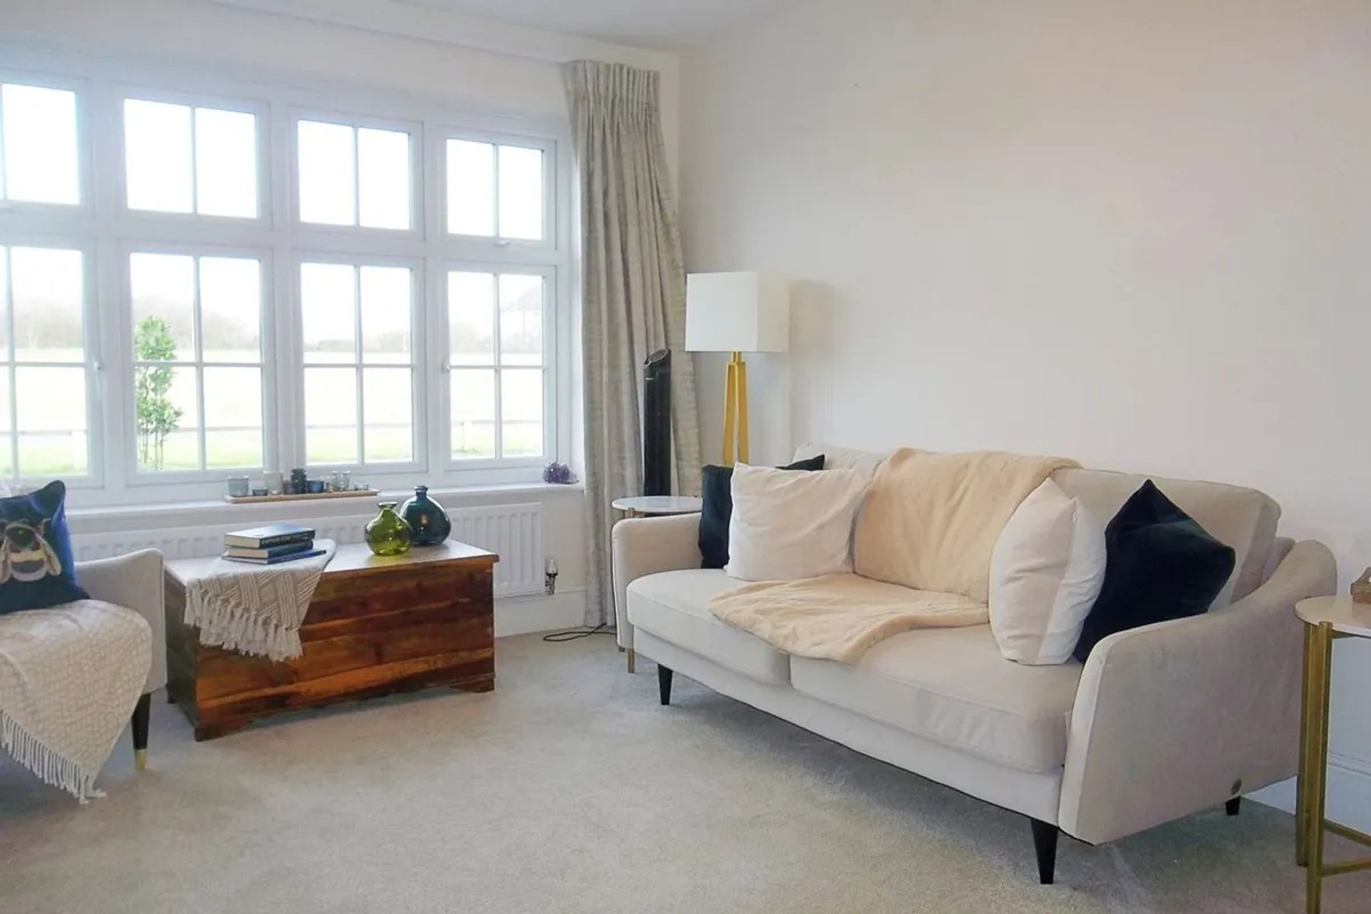
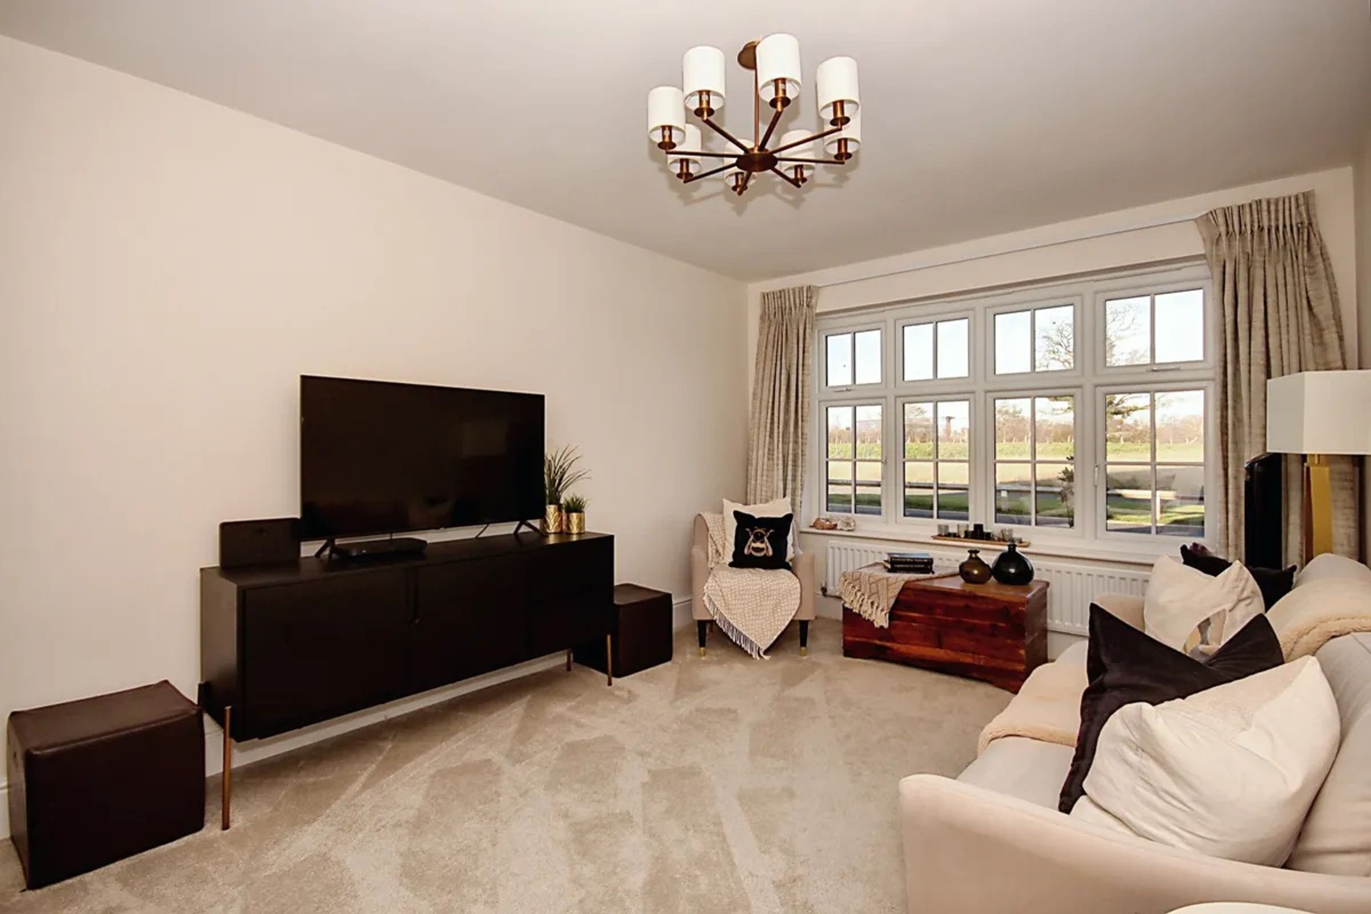
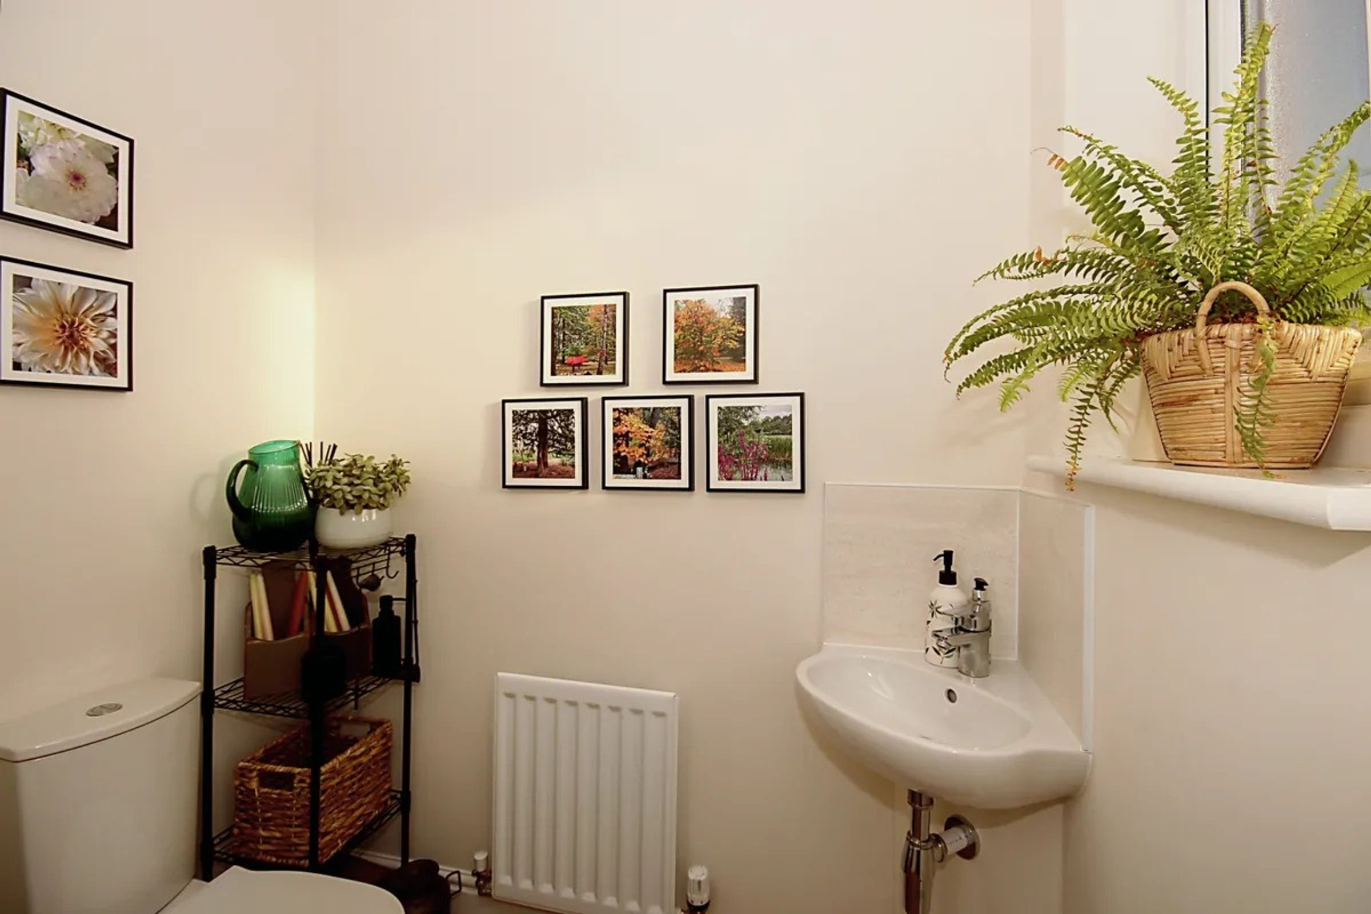
This impressive four bedroom detached house is offered to the market with no upward chain and is ideally suited to both families and investors. Situated in a peaceful corner of a highly regarded modern development, the property benefits from an attractive front outlook and a spacious layout, with a total floor area of approximately 118 square metres. The accommodation comprises four generously sized double bedrooms, including a principal suite with its own en-suite shower room, and a further family bathroom, ensuring comfort and convenience for all residents. The ground floor features a welcoming entrance hall, a bright and airy living room, and a contemporary kitchen diner, designed for both every-day living and entertaining. Additional benefits include an EPC rating of B (with potential to remain at B), and five years remaining on the NHBC warranty, providing peace of mind for the future. The garage is thoughtfully incorporated into the main house and is accessed via a private driveway, with off street parking for two cars.
Externally, the property boasts a south facing rear garden, designed with low maintenance in mind, featuring an artificial lawn that provides a lush, green outlook throughout the year. The garden is fully enclosed, offering a safe and secure space for children to play or for pets to roam freely. A paved patio area is perfect for outdoor dining or relaxing in the sunshine, while side access leads conveniently to the front of the property. The attractive frontage, with its established planting and private driveway, enhances the property’s kerb appeal and provides a welcoming approach. The peaceful setting within the development ensures a tranquil atmosphere, away from passing traffic, yet remains within easy reach of local amenities, schools, and transport links. This property represents a rare opportunity to acquire a modern, energy efficient family home with excellent outdoor space, in a sought after location. Early viewing is highly recommended.
Key details
Broadband: up to 1800mbps
1270ft2 floor area
3175ft2 plot size
Freehold
Council tax band E
Additional information
- Energy efficiency (current)
- B (83)
- Energy efficiency (potential)
- B (83)
- Environmental impact (current)
- B (84)
- Environmental impact (potential)
- B (84)
- Is in a conservation area
- No
- Is a listed property
- No


Near the property
Disclaimer - Disclaimer Money Laundering Regulations: Buyers will be required to provide identification documents once an offer is accepted to complete anti-money laundering (AML) checks. A fee applies per person. Property Details: The information provided does not form part of an offer or contract. Measurements: All measurements are approximate and for guidance only. Buyers should verify dimensions before incurring costs. Appliances and Services: Sheldon Bosley Knight has not tested any appliances, fixtures, fittings, or services. Buyers should satisfy themselves as to their condition and operation. Legal Title: Sheldon Bosley Knight has not verified the property's legal title. Confirmation should be obtained through your solicitor. Future Development & Planning: Sheldon Bosley Knight cannot comment on future development of neighbouring land. Buyers should make their own enquiries regarding any current or proposed planning applications that may affect the property or surrounding area.