Like the look of this property?
We would love to hear from you and arrange a viewing of this property. Get in touch now!
Property features
No Upward Chain
Approximately 796 Sq. Ft. Of Accommodation
Spacious Separate Lounge
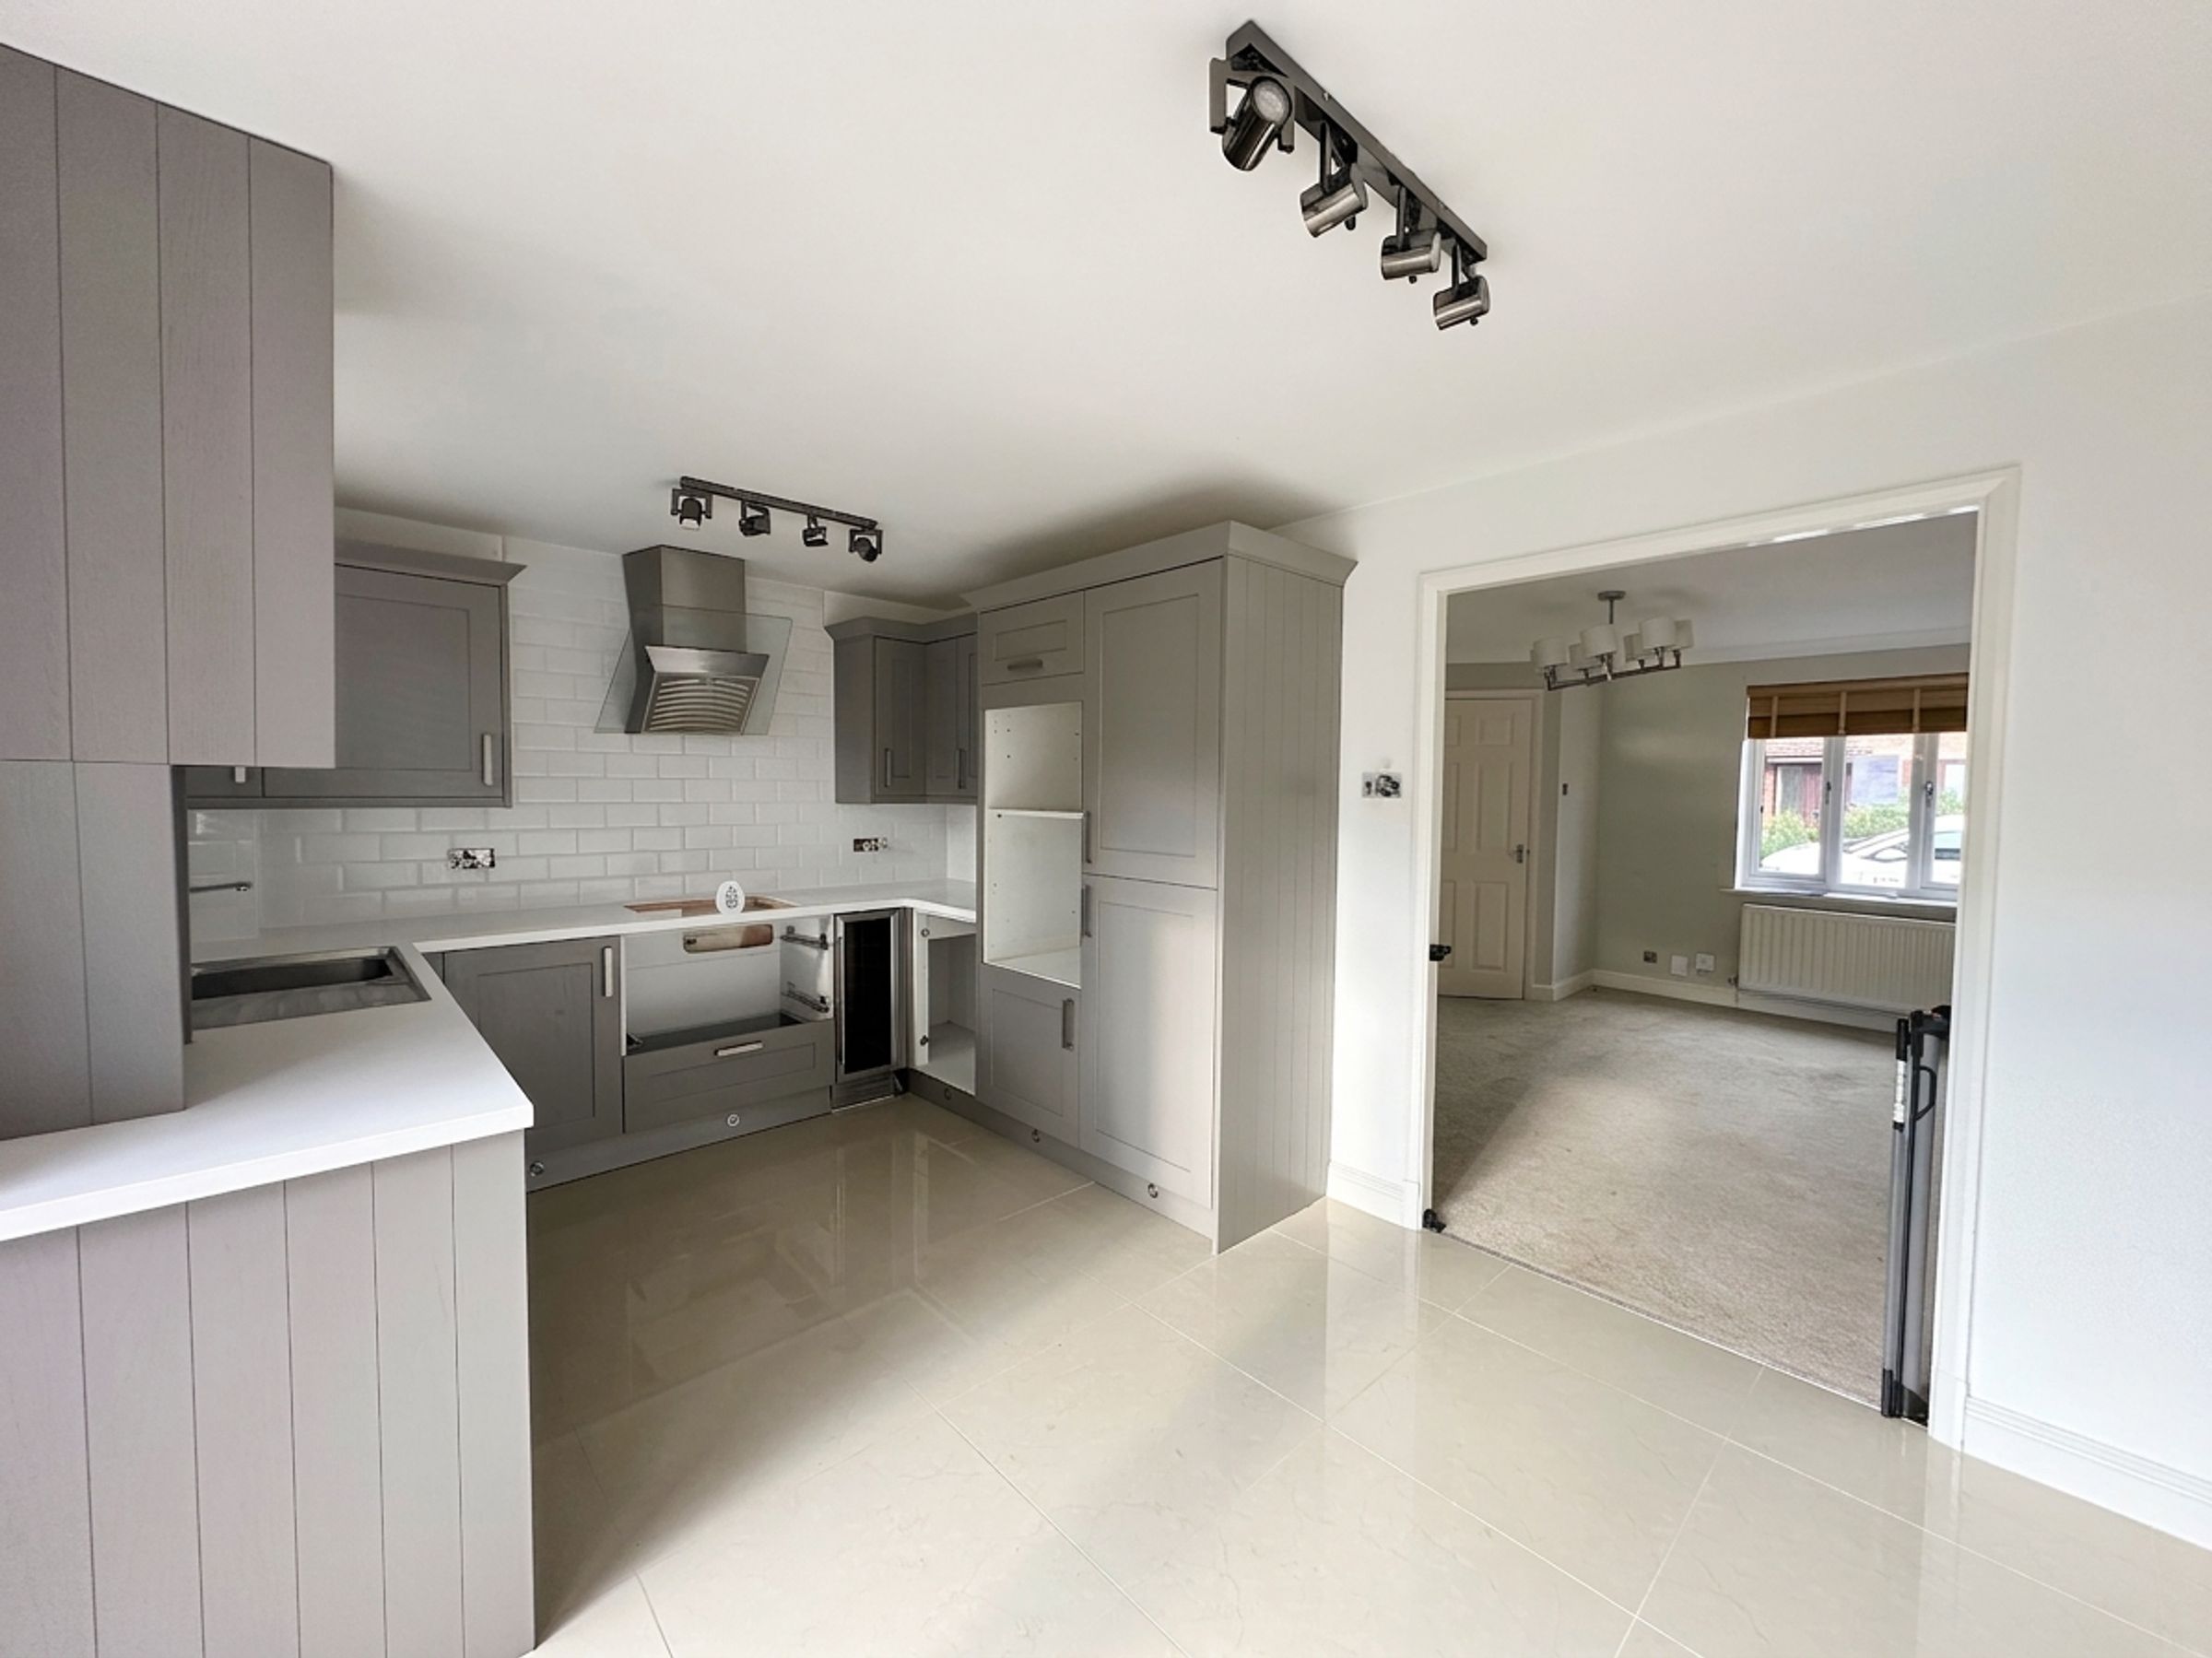
Kitchen/Dining Room
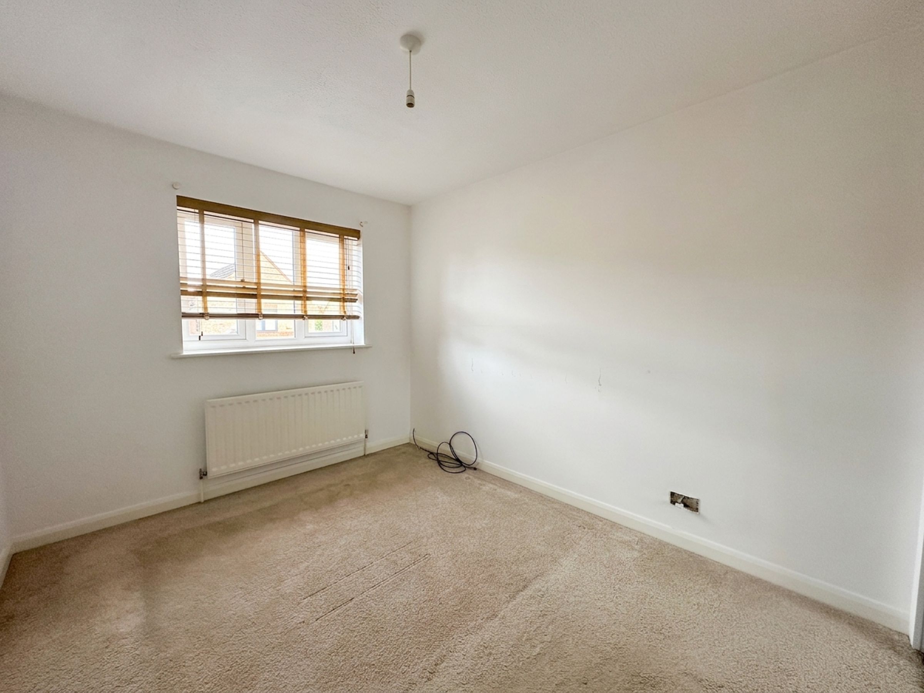
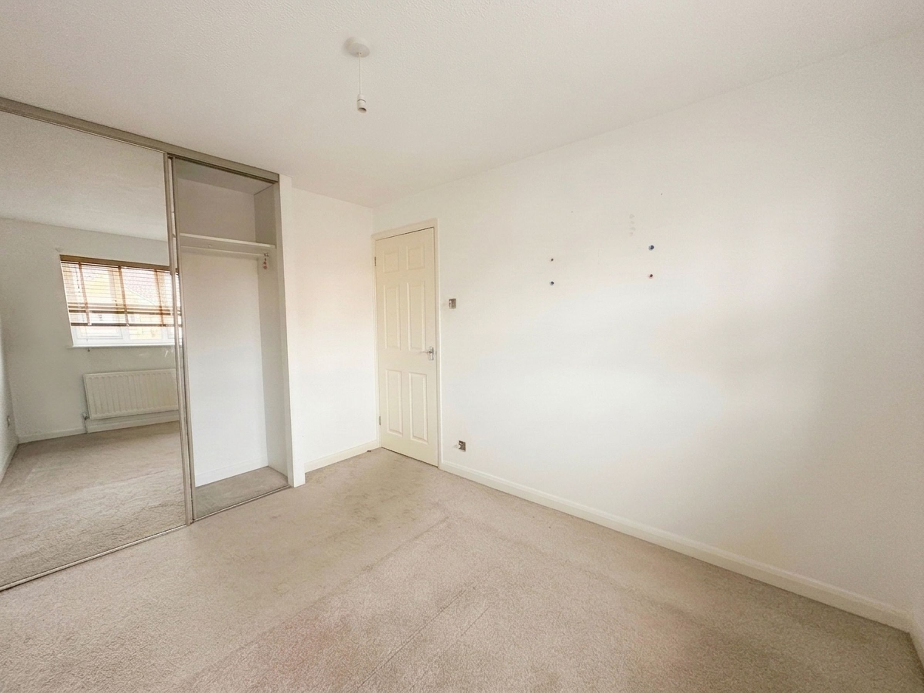
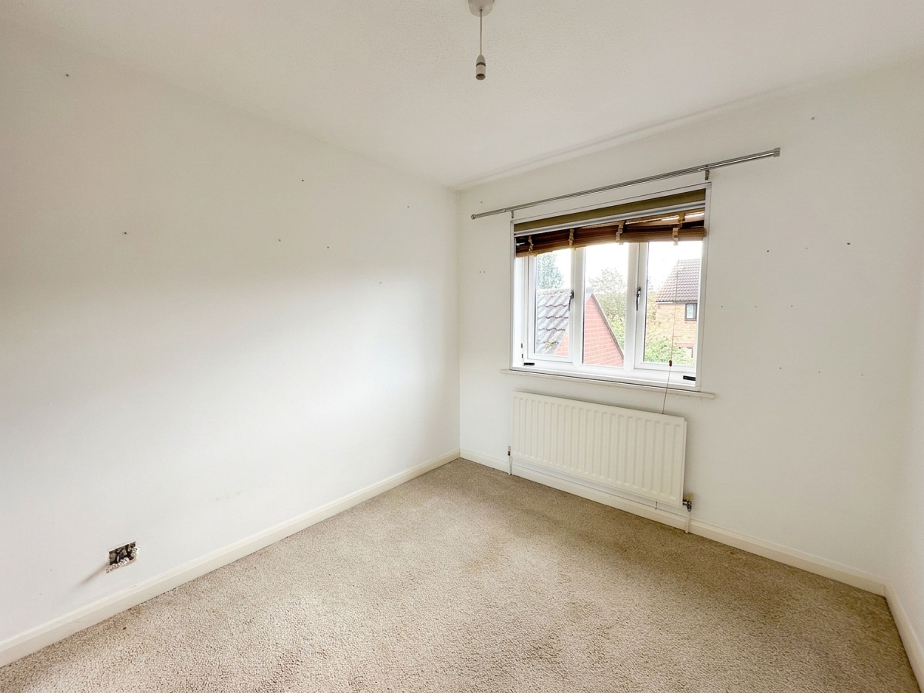
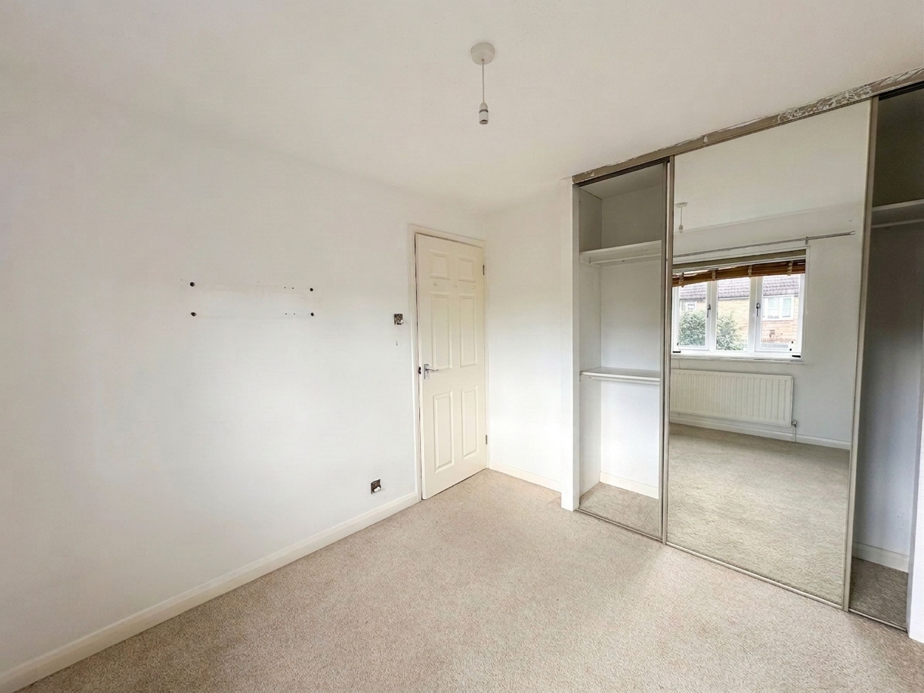
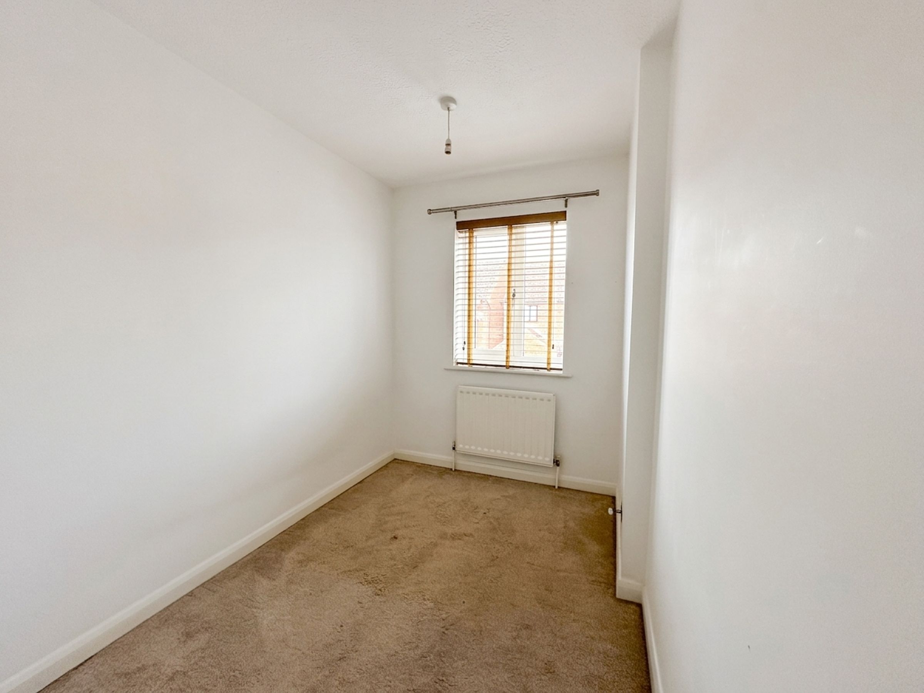
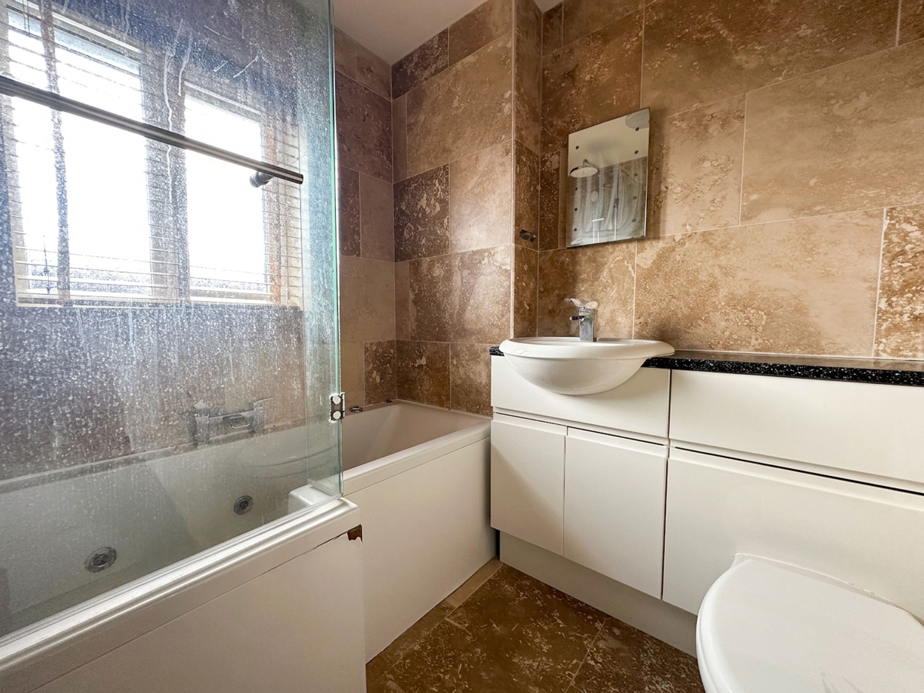
Three Bedrooms And Family Bathroom
Private Driveway And Garage
About this property
We are acting in the sale of the above property and have received an offer of £ 252,000 on the above property.
Any interested parties must submit any higher offers in writing to the selling agent before exchange of contracts takes place.
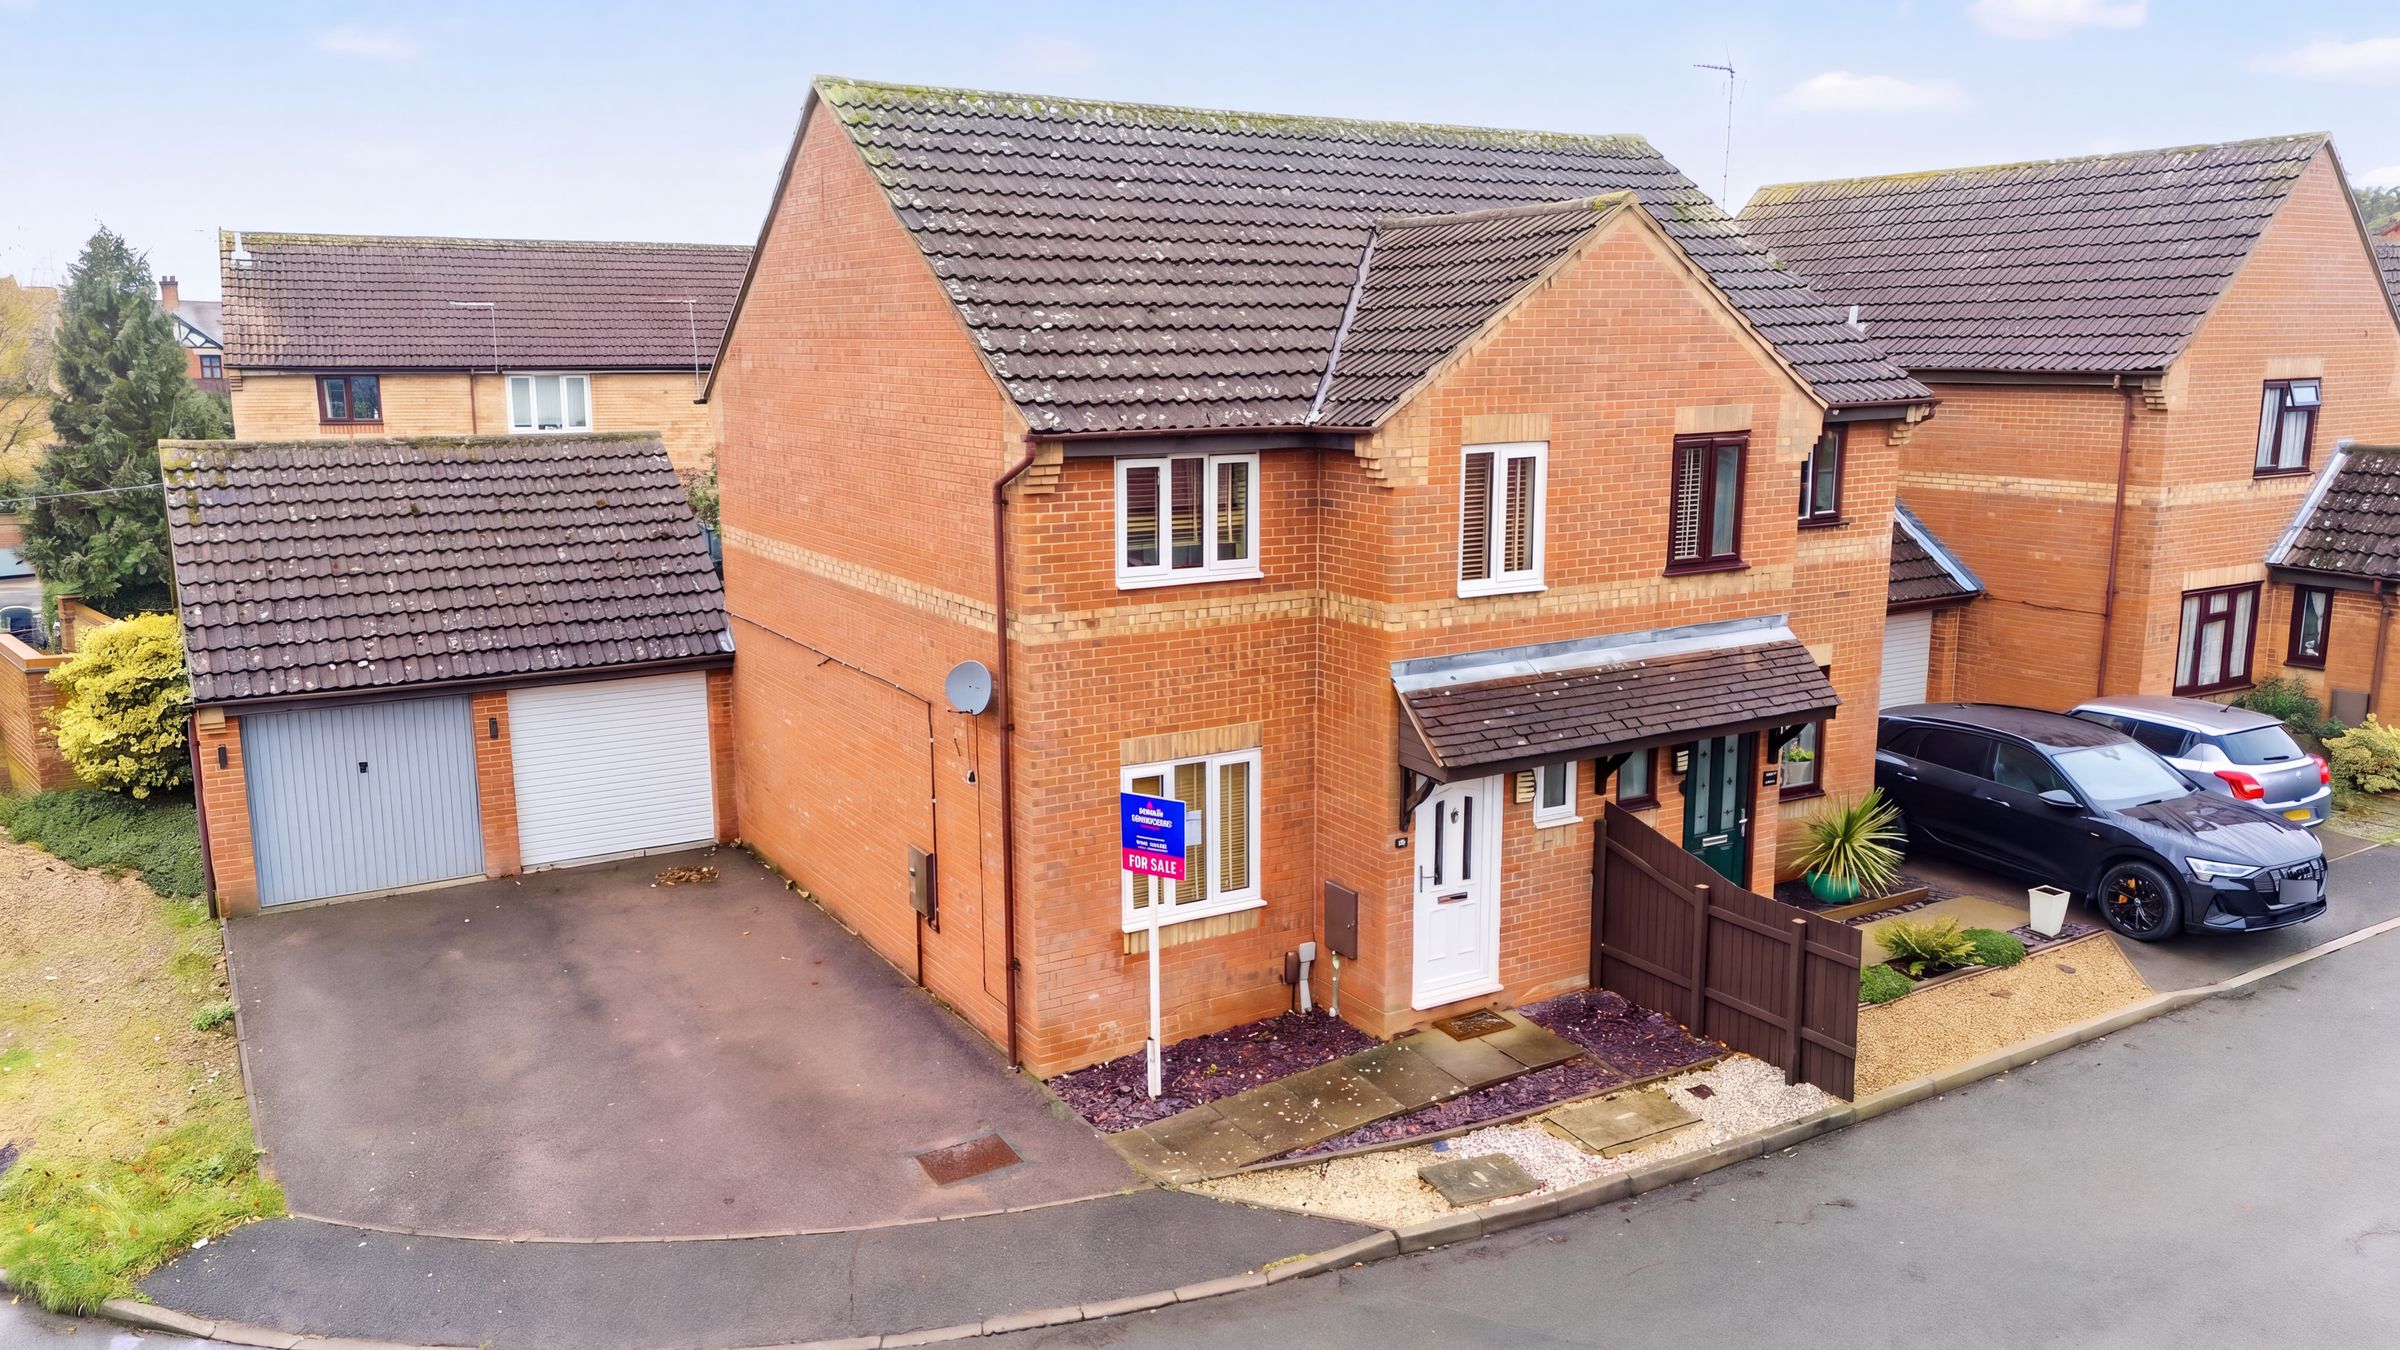
Situated in the popular market town of Market Harborough, this three-bedroom end-of-terrace house offers well-proportioned accommodation, a separate lounge and kitchen/diner, together with the added benefits of a private driveway, garage and rear garden.
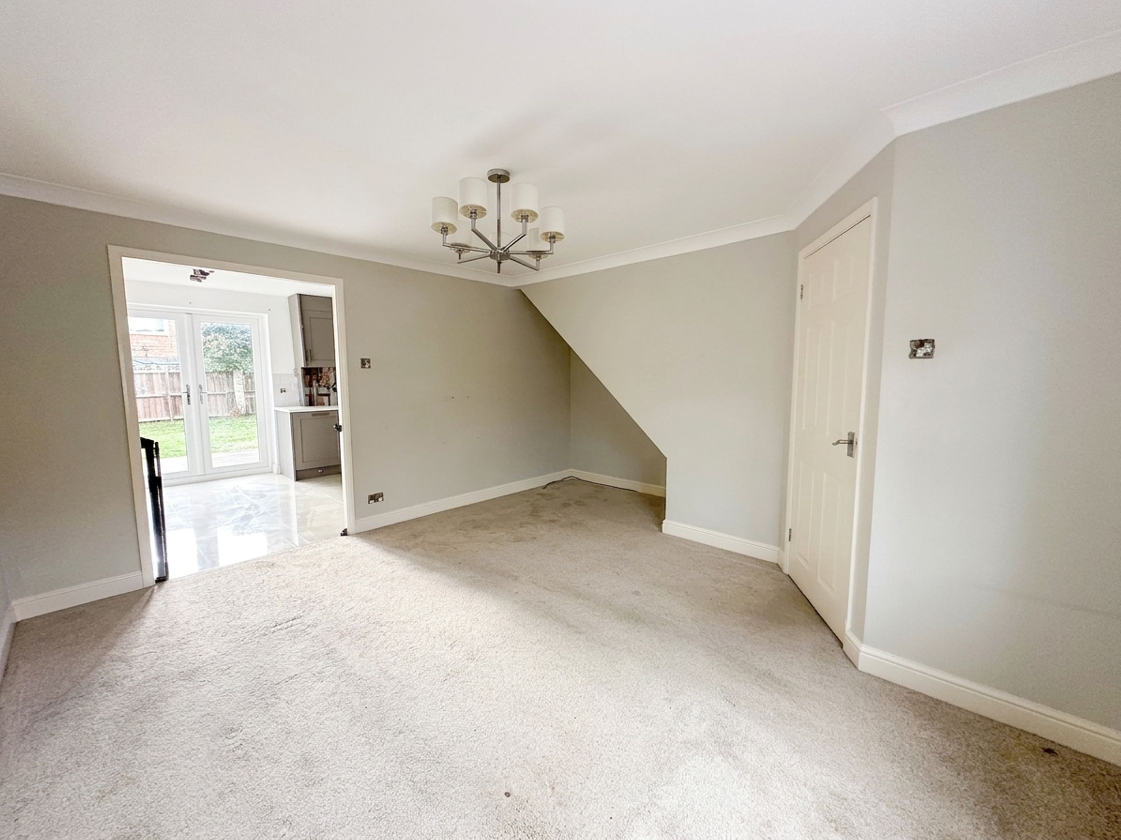
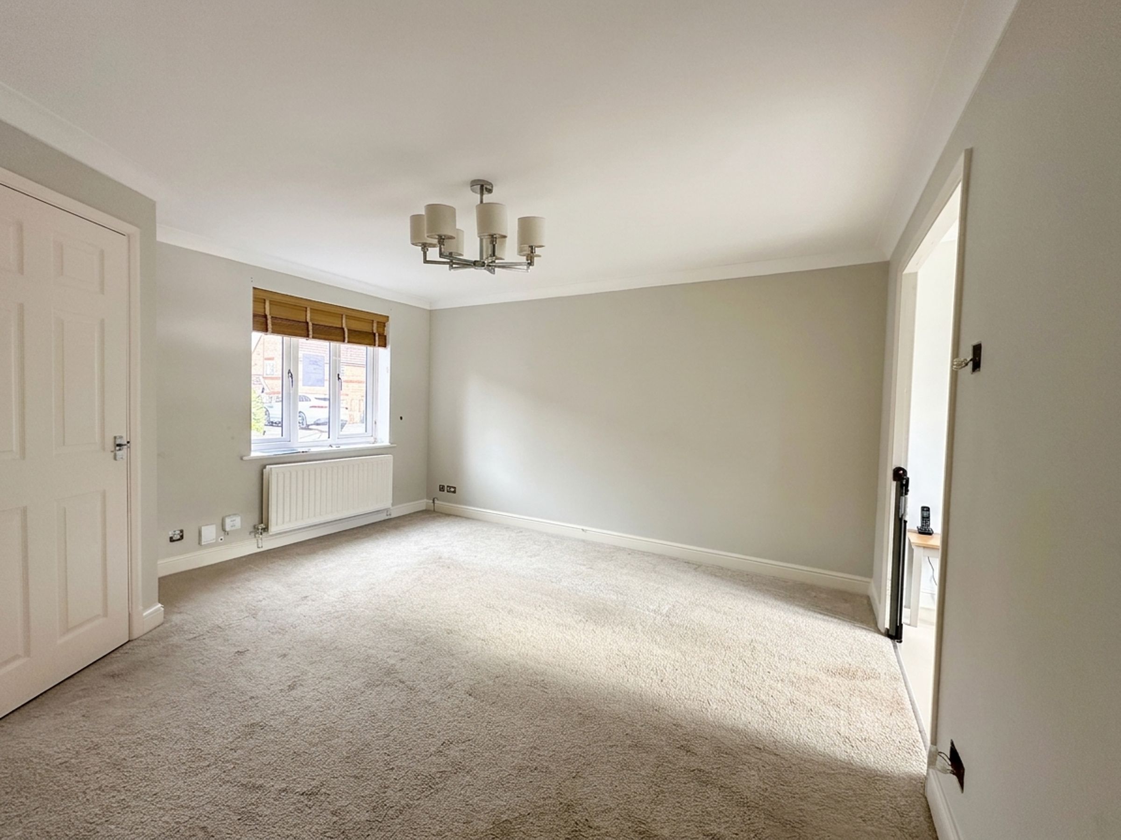
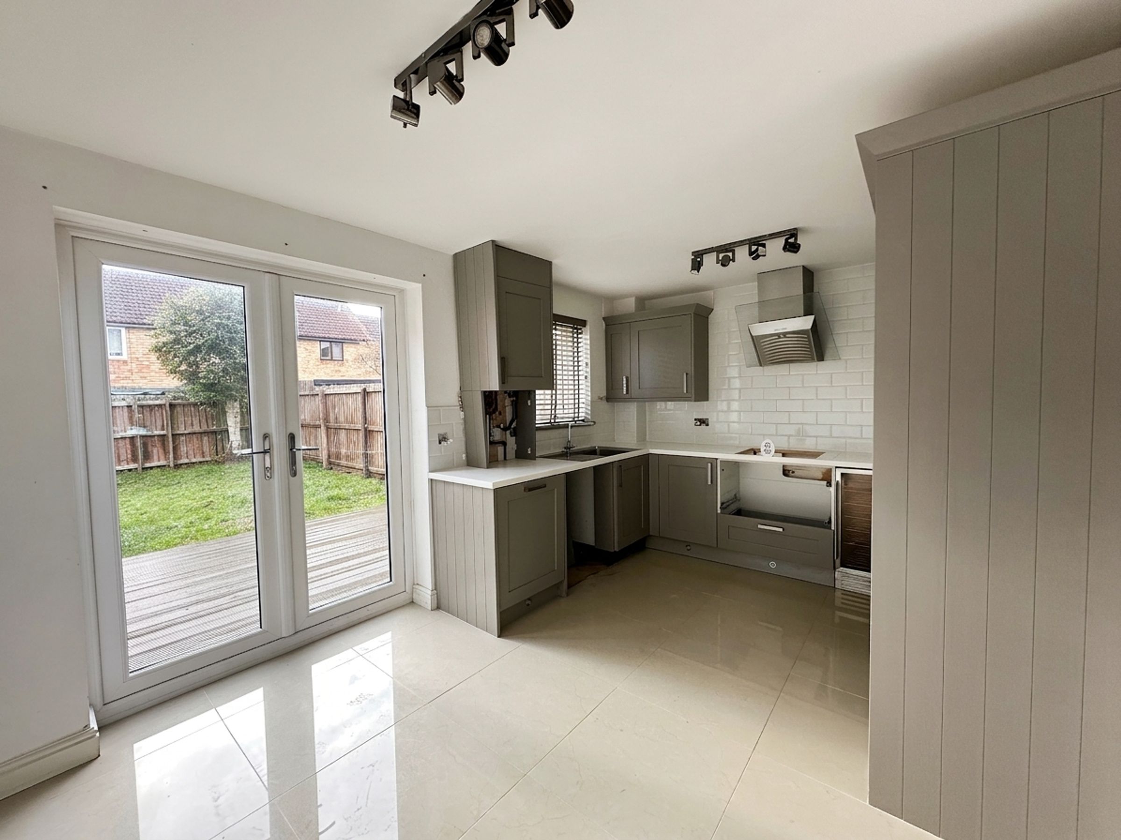
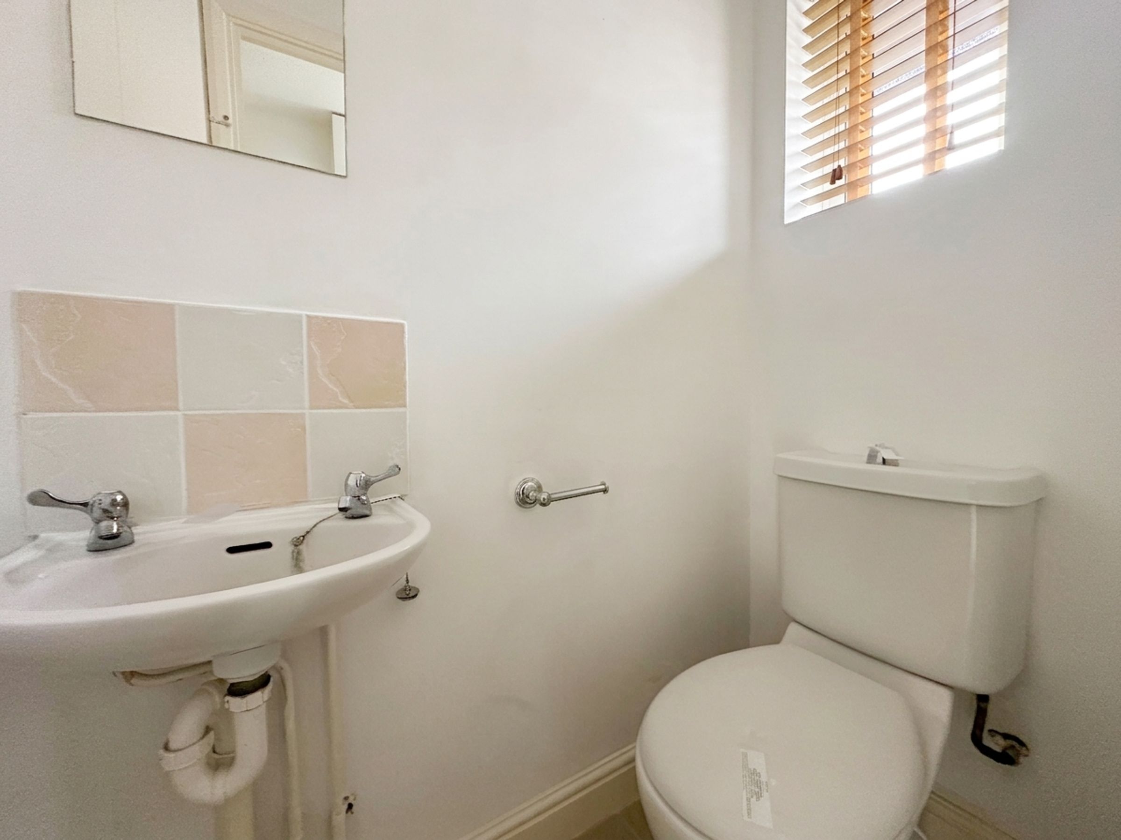
The ground floor comprises an entrance hall, a spacious lounge providing a comfortable setting for relaxing and entertaining, and a separate kitchen/dining room with space for both cooking and everyday dining. To the first floor, there are three bedrooms and a family bathroom, making the property an appealing option for first-time buyers, couples and growing families alike.
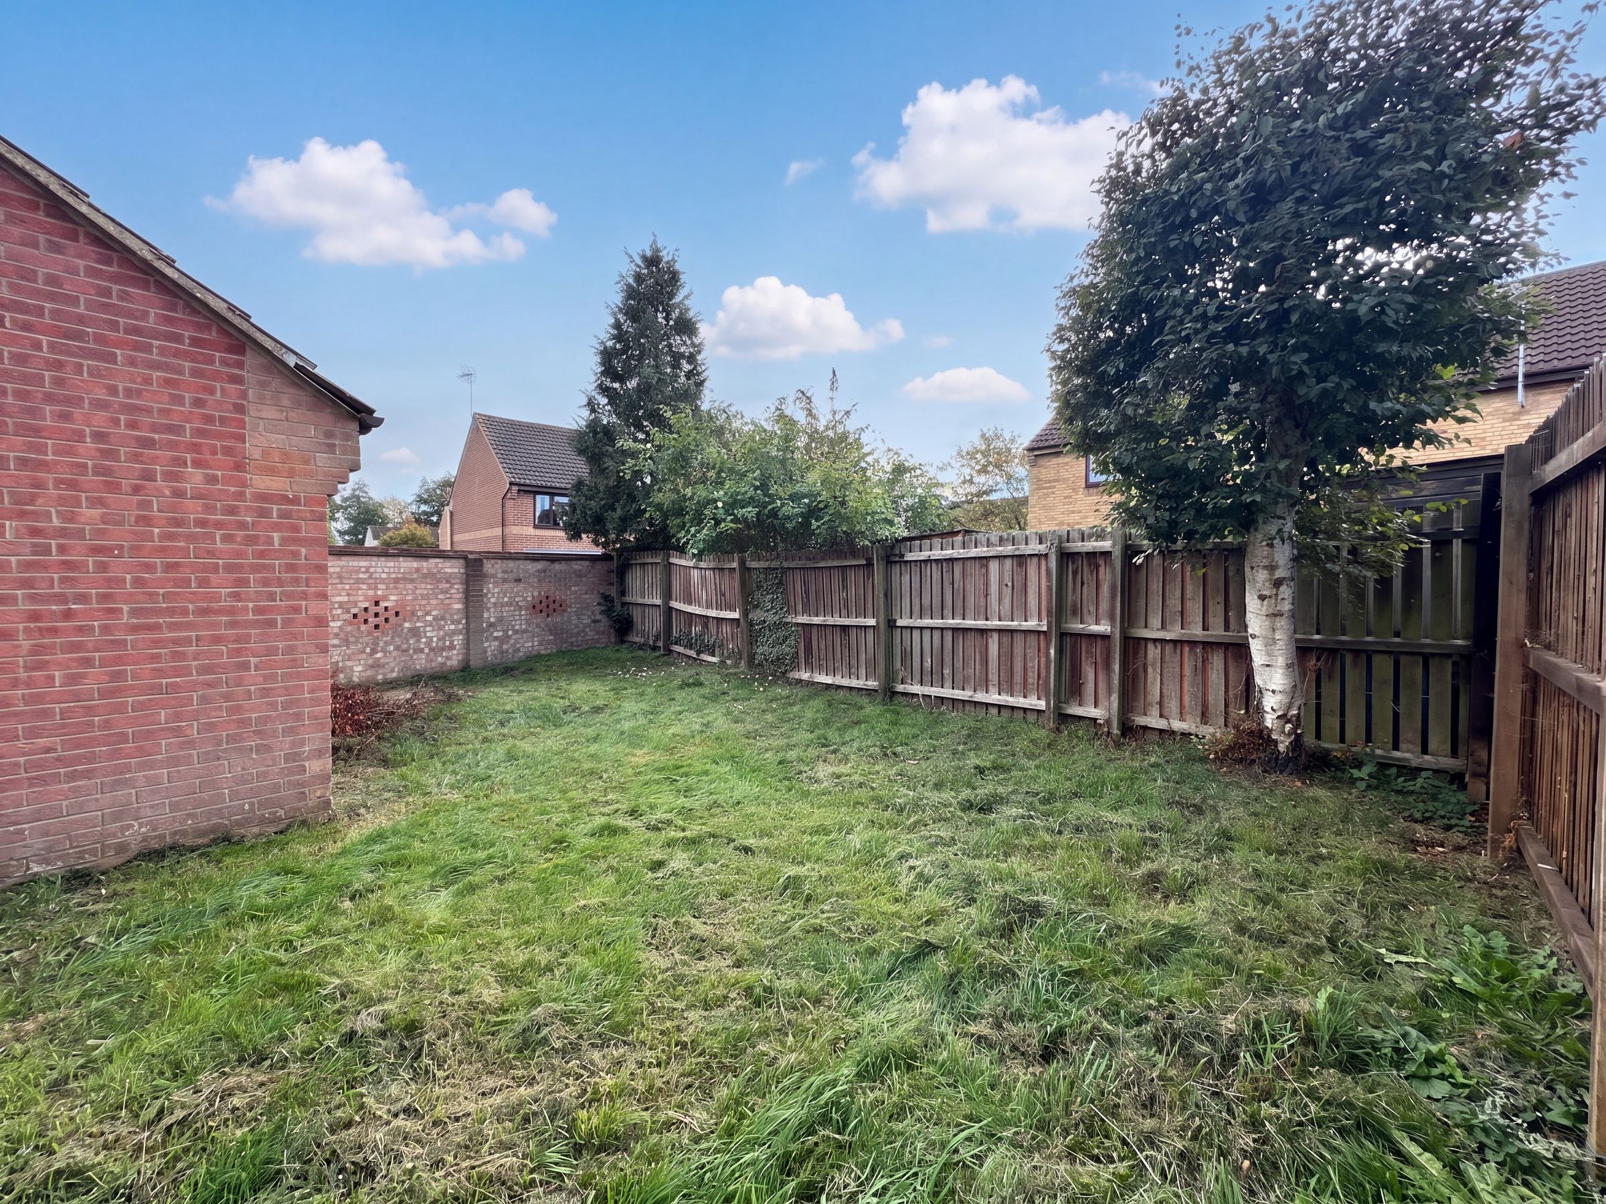
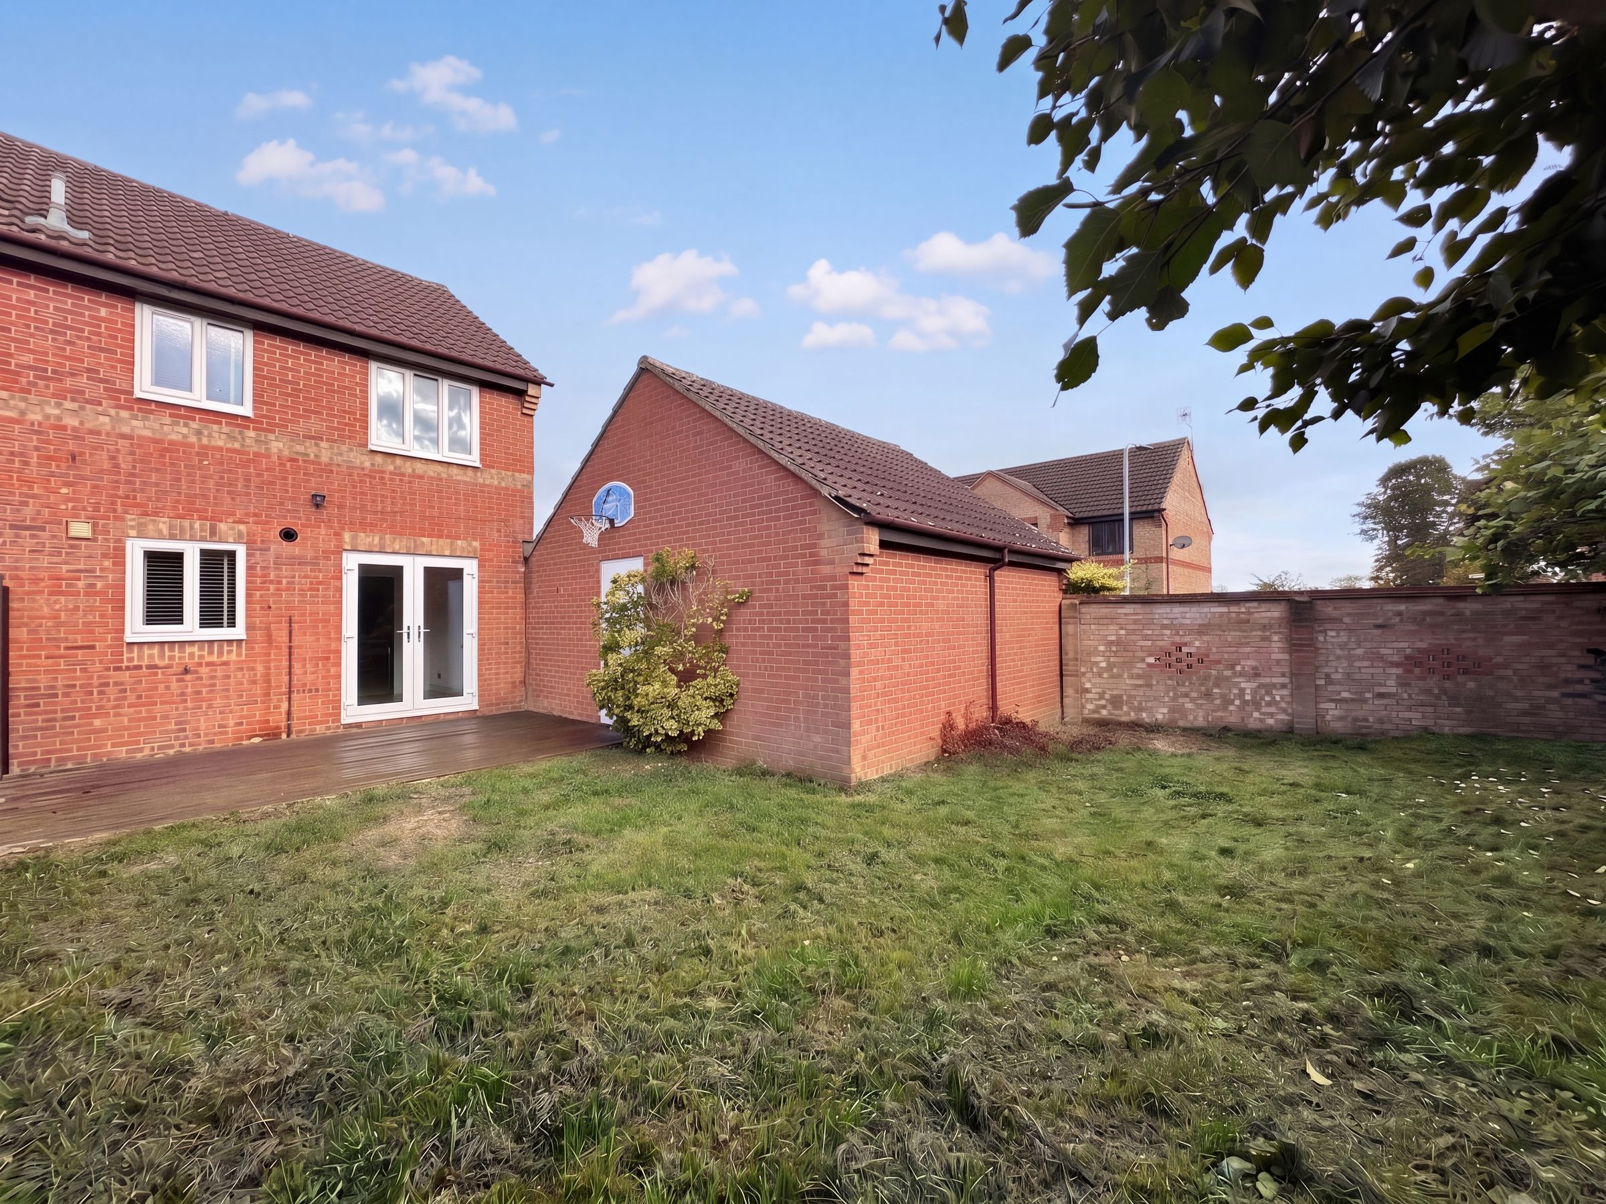
Outside, the property benefits from a driveway providing valuable off-road parking, alongside a garage offering further parking or useful storage space. To the rear, the garden features a decked area, ideal for outdoor seating and entertaining during the warmer months, with the remainder laid mainly to lawn, providing space for children, gardening or simply enjoying the outdoors.
Offering approximately 796 sq. ft. of accommodation, this three-bedroom end-of-terrace home combines practical living space with useful outside amenities. Market Harborough offers a range of shops, cafés, restaurants and everyday amenities, alongside local schooling and transport links, making it a popular choice for a variety of buyers.
An excellent opportunity for buyers seeking a three-bedroom home with a driveway, garage and private rear garden in Market Harborough.
Please note: The property will remain on the market and available for viewings following acceptance of an offer until exchange of contracts. Acceptance of an offer will not automatically result in the property being withdrawn from the market.
Key details
Broadband: up to 1800mbps
Parking: Off street, Garage
797ft2 floor area
1819ft2 plot size
Freehold
Council tax band C
Additional information
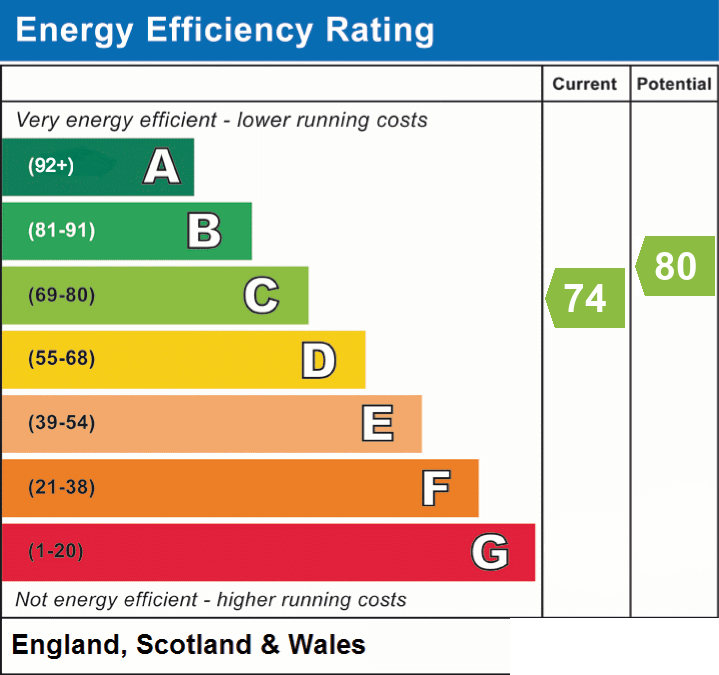
- Energy efficiency (current)
- C (74)
- Energy efficiency (potential)
- C (80)
- Is in a conservation area
- No
- Is a listed property
- No
- Construction materials
- Not specified


Near the property
Properties you may like
Disclaimer - Disclaimer Money Laundering Regulations: Buyers will be required to provide identification documents once an offer is accepted to complete anti-money laundering (AML) checks. A fee applies per person. Property Details: The information provided does not form part of an offer or contract. Measurements: All measurements are approximate and for guidance only. Buyers should verify dimensions before incurring costs. Appliances and Services: Sheldon Bosley Knight has not tested any appliances, fixtures, fittings, or services. Buyers should satisfy themselves as to their condition and operation. Legal Title: Sheldon Bosley Knight has not verified the property's legal title. Confirmation should be obtained through your solicitor. Future Development & Planning: Sheldon Bosley Knight cannot comment on future development of neighbouring land. Buyers should make their own enquiries regarding any current or proposed planning applications that may affect the property or surrounding area.