Like the look of this property?
We would love to hear from you and arrange a viewing of this property. Get in touch now!
Property features
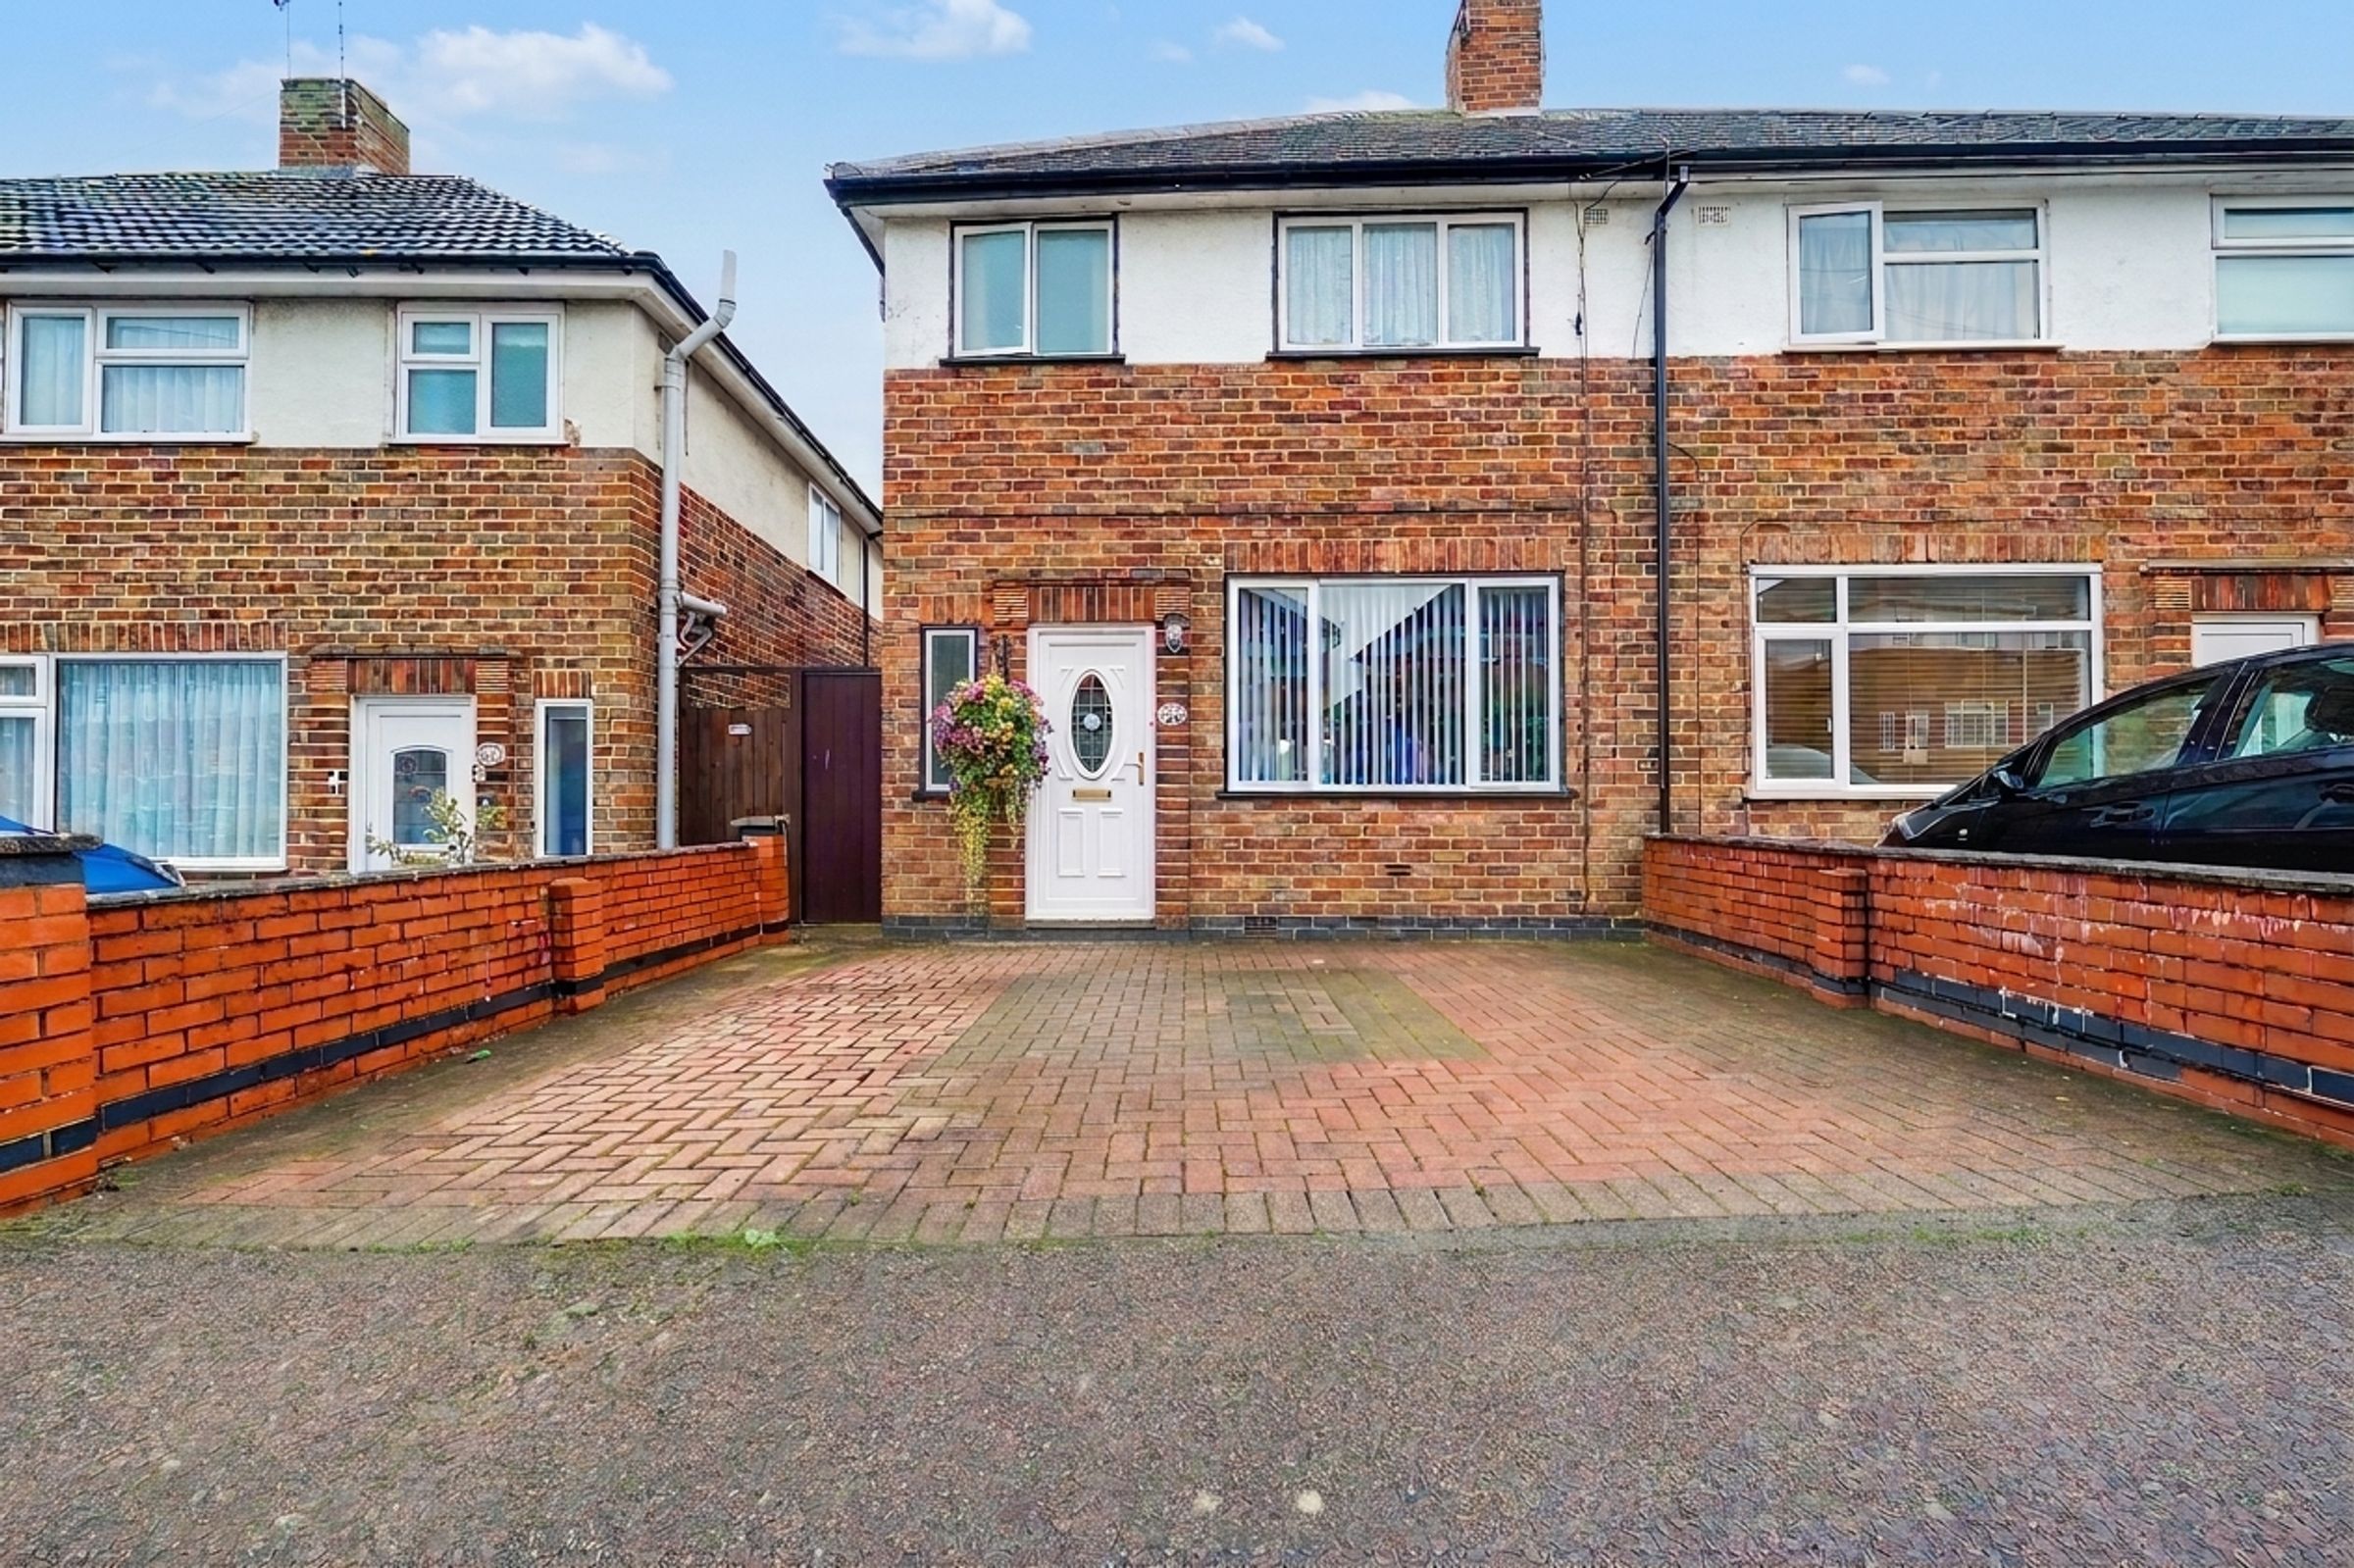
Three-Bedroom Semi-Detached Home with Conservatory
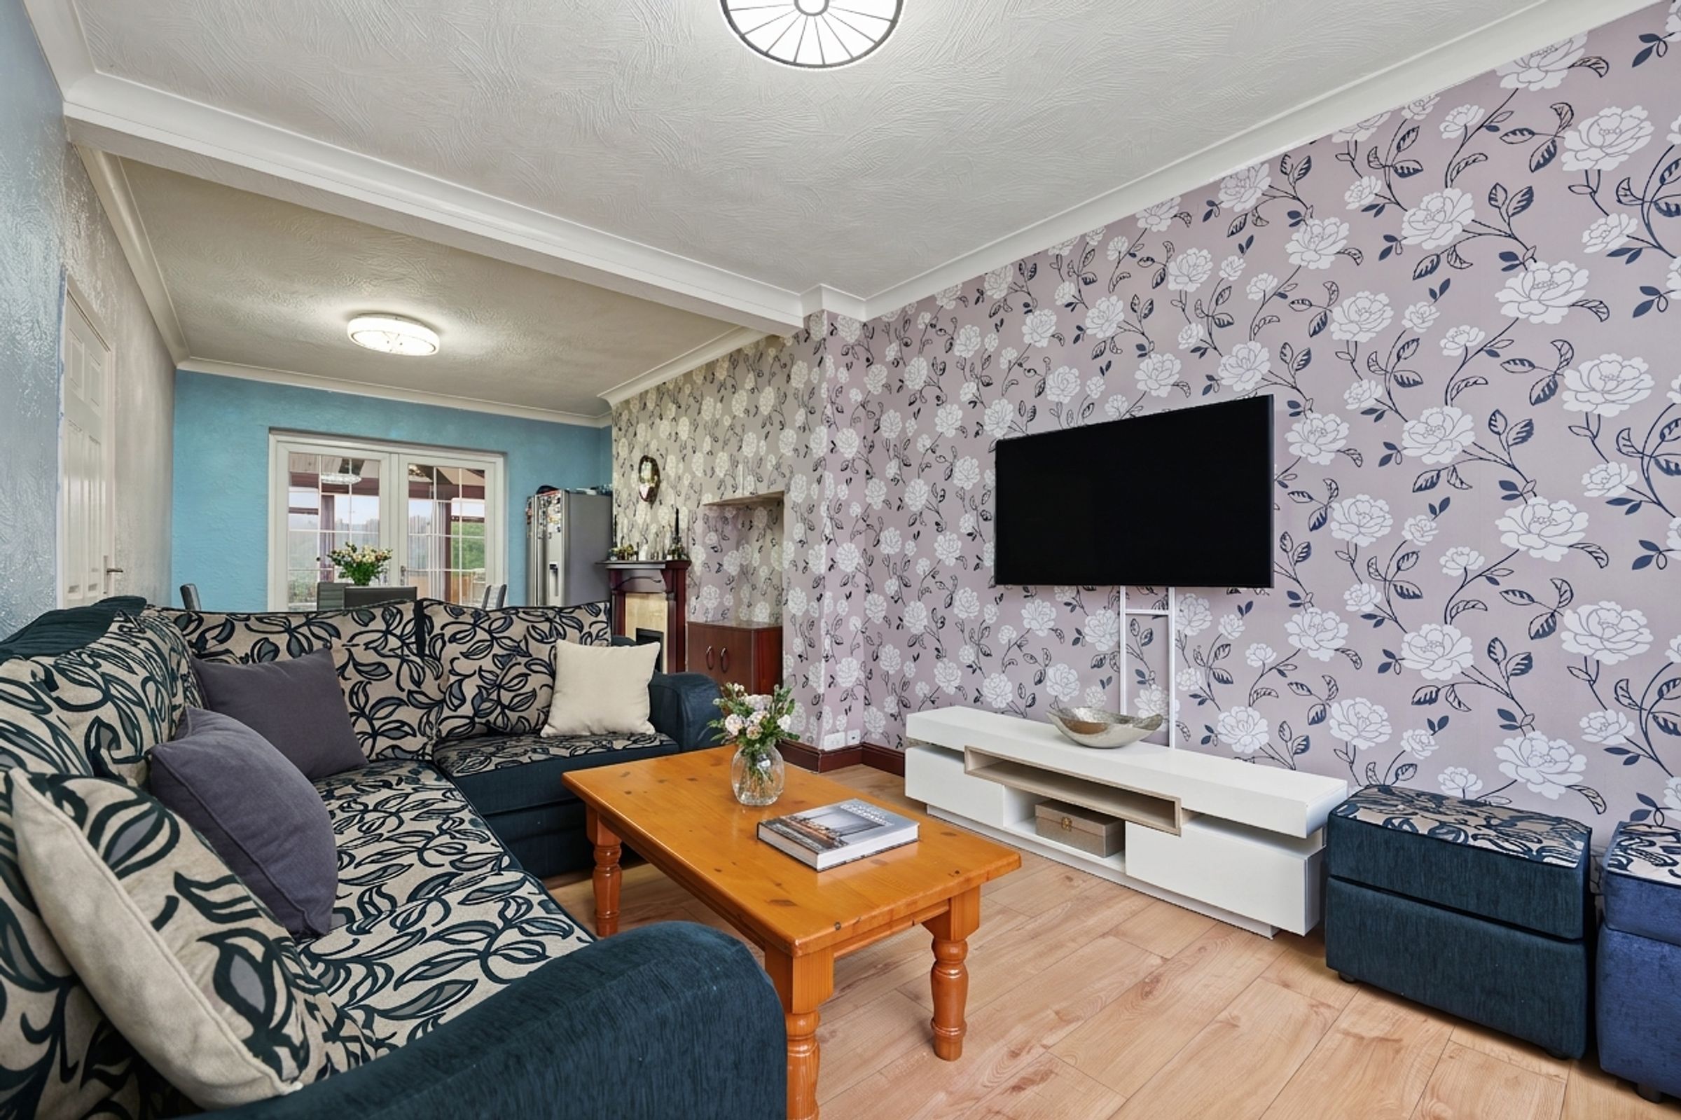
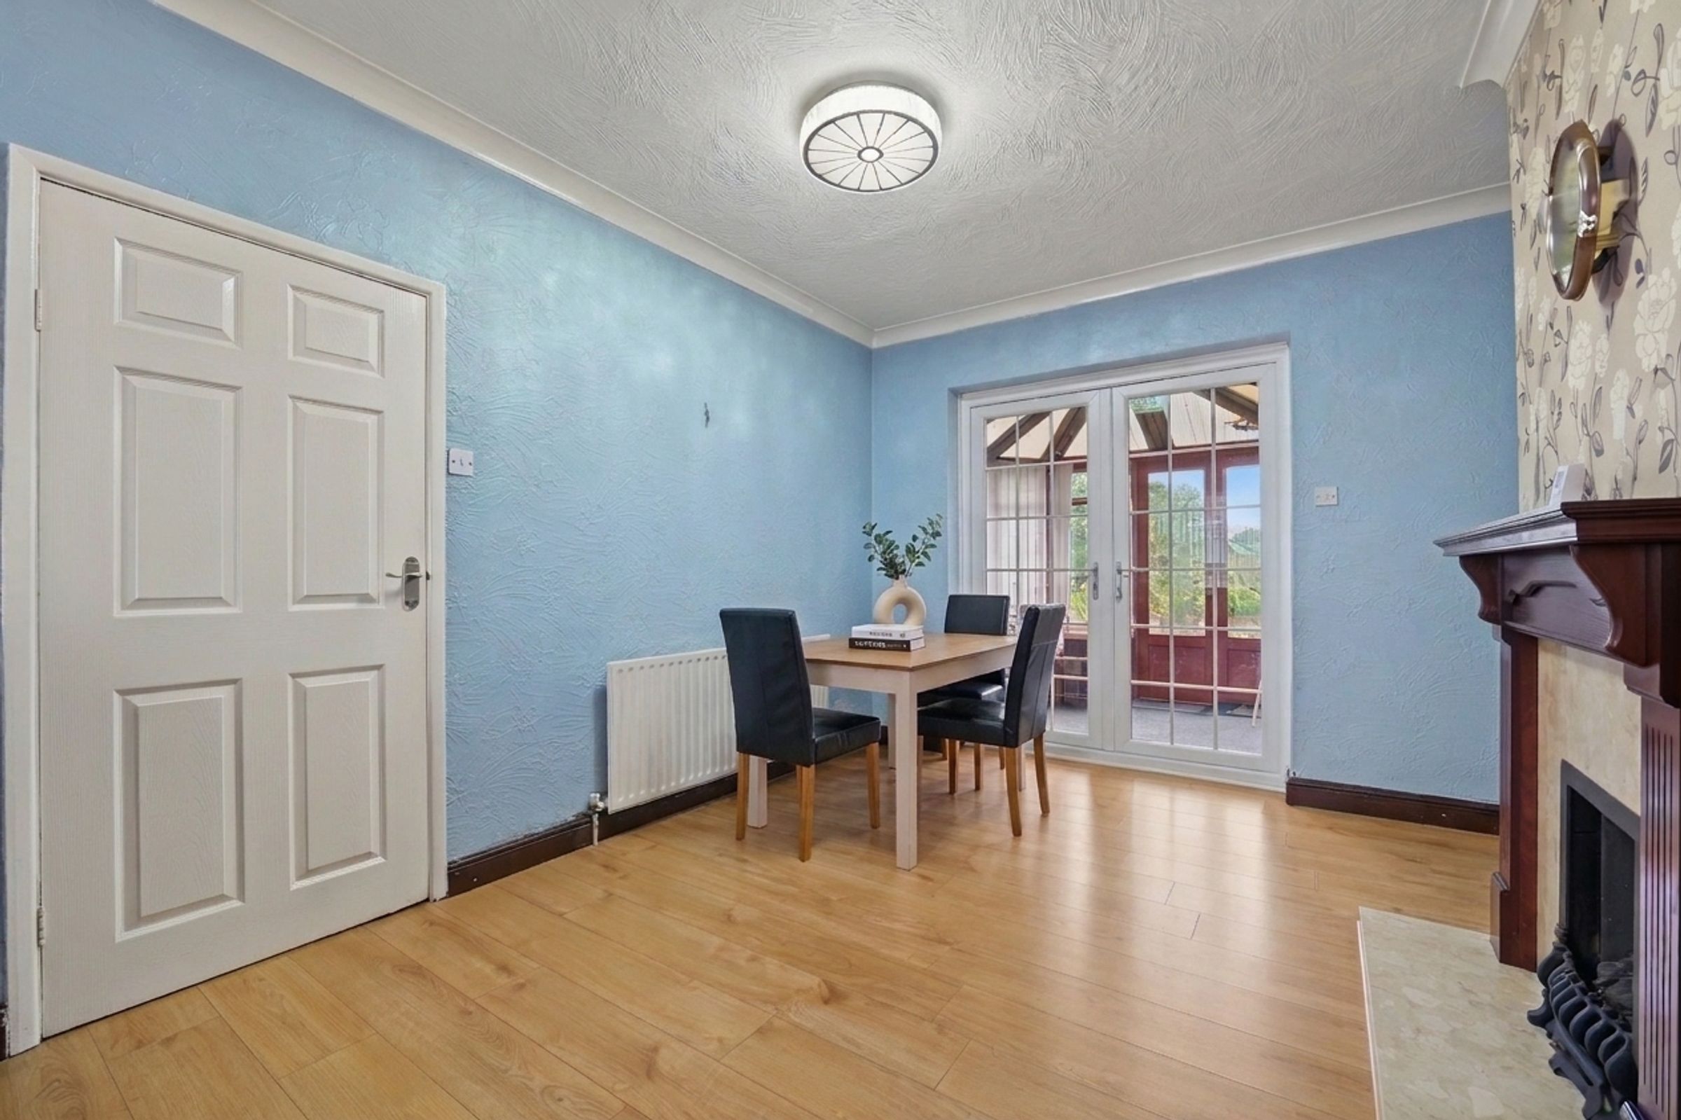
Open-Plan Living/Dining Area
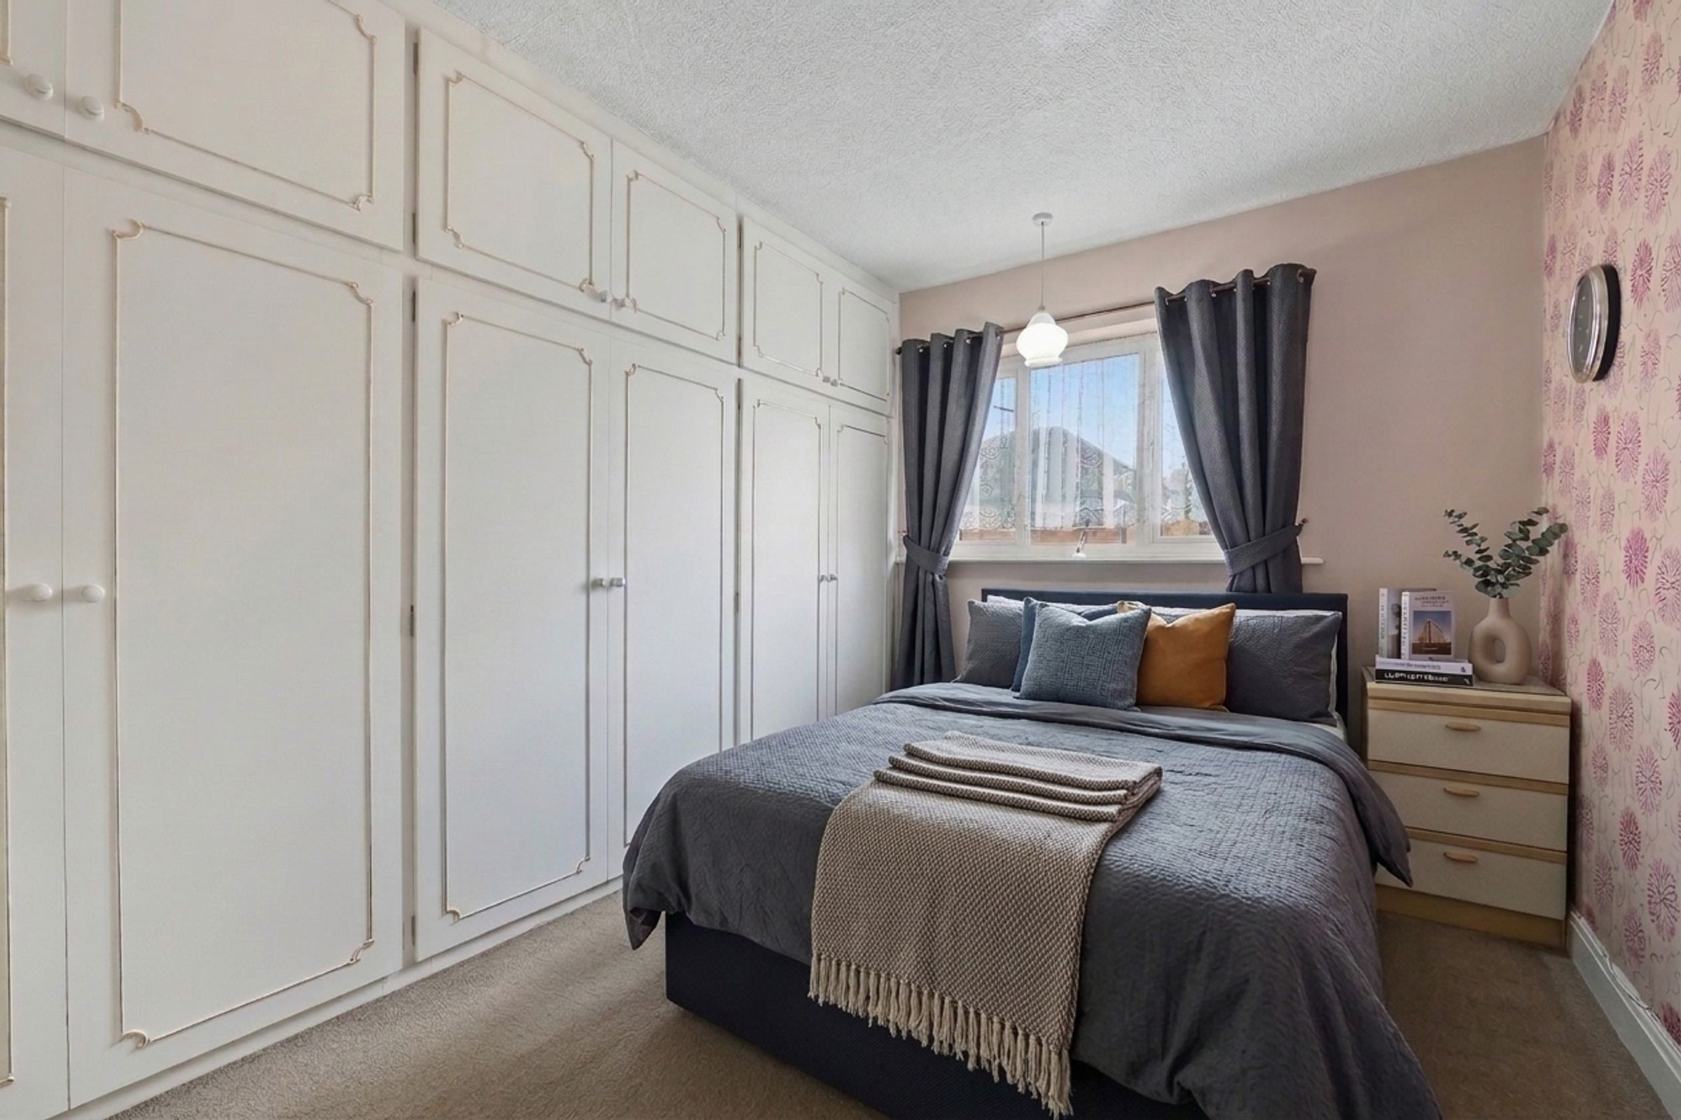
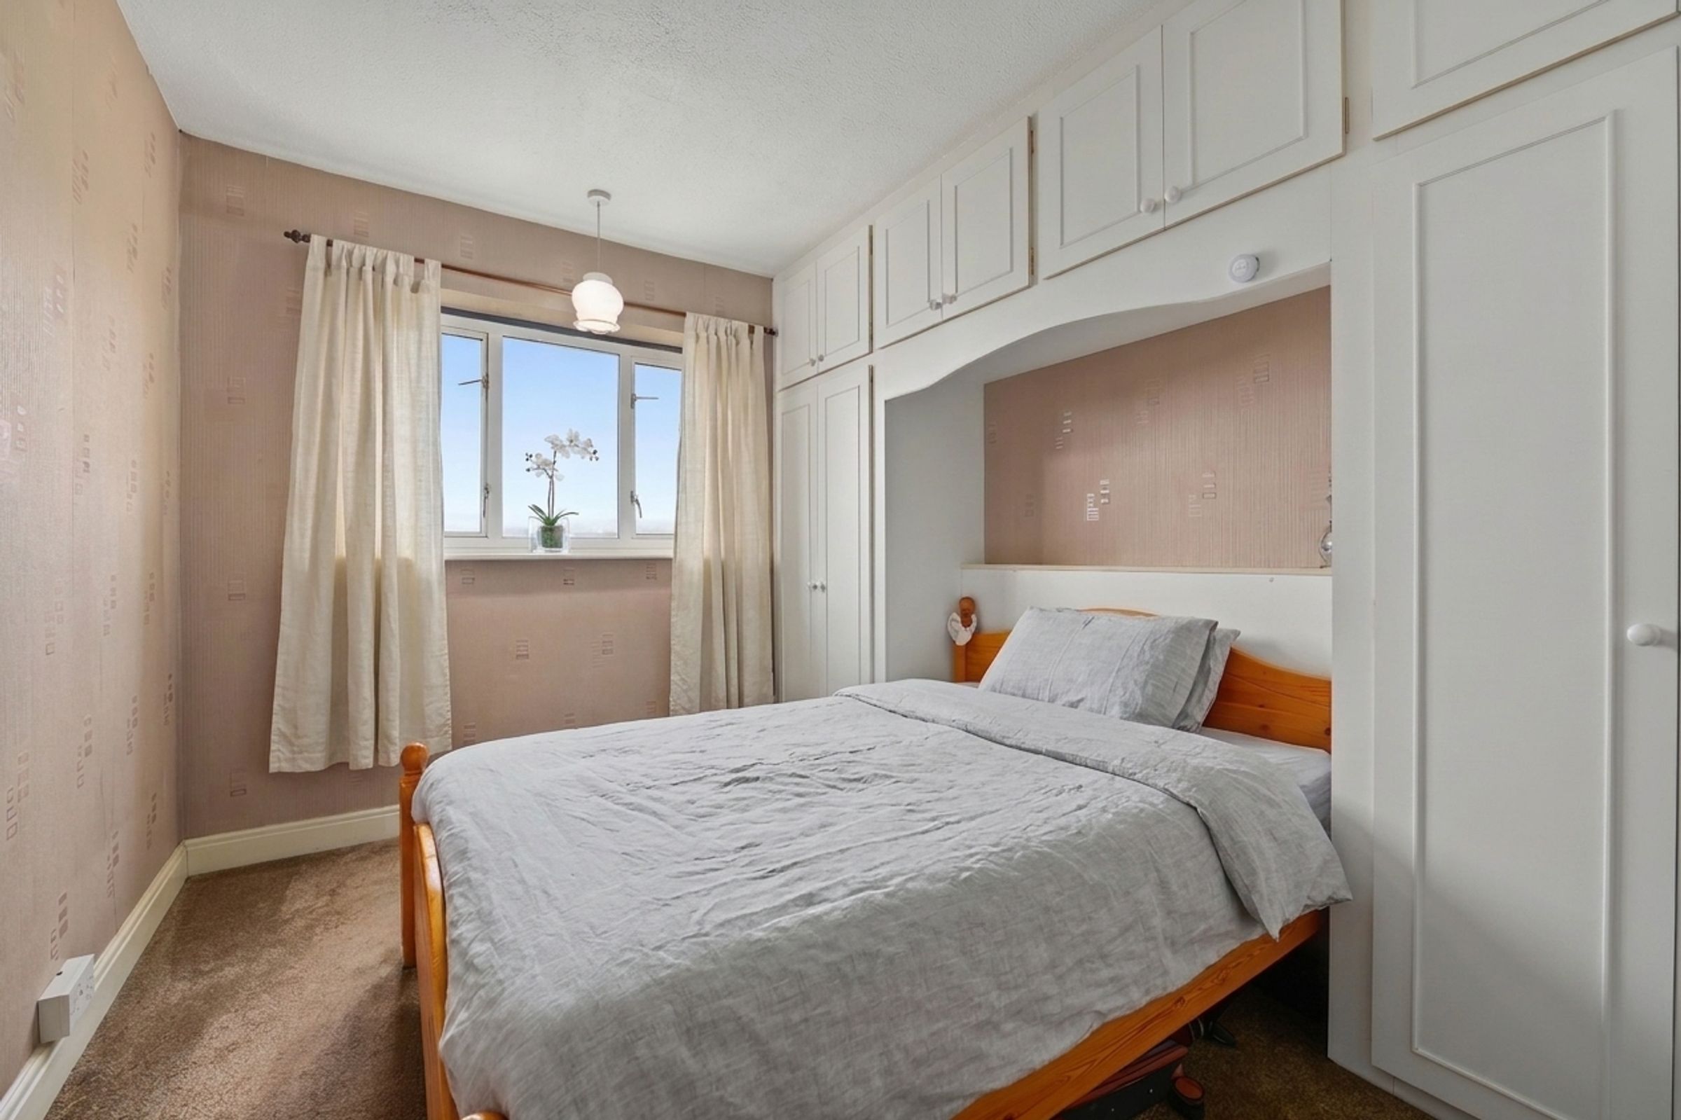
Two Generously Sized Double Bedrooms and a Well-Proportioned Single Bedroom
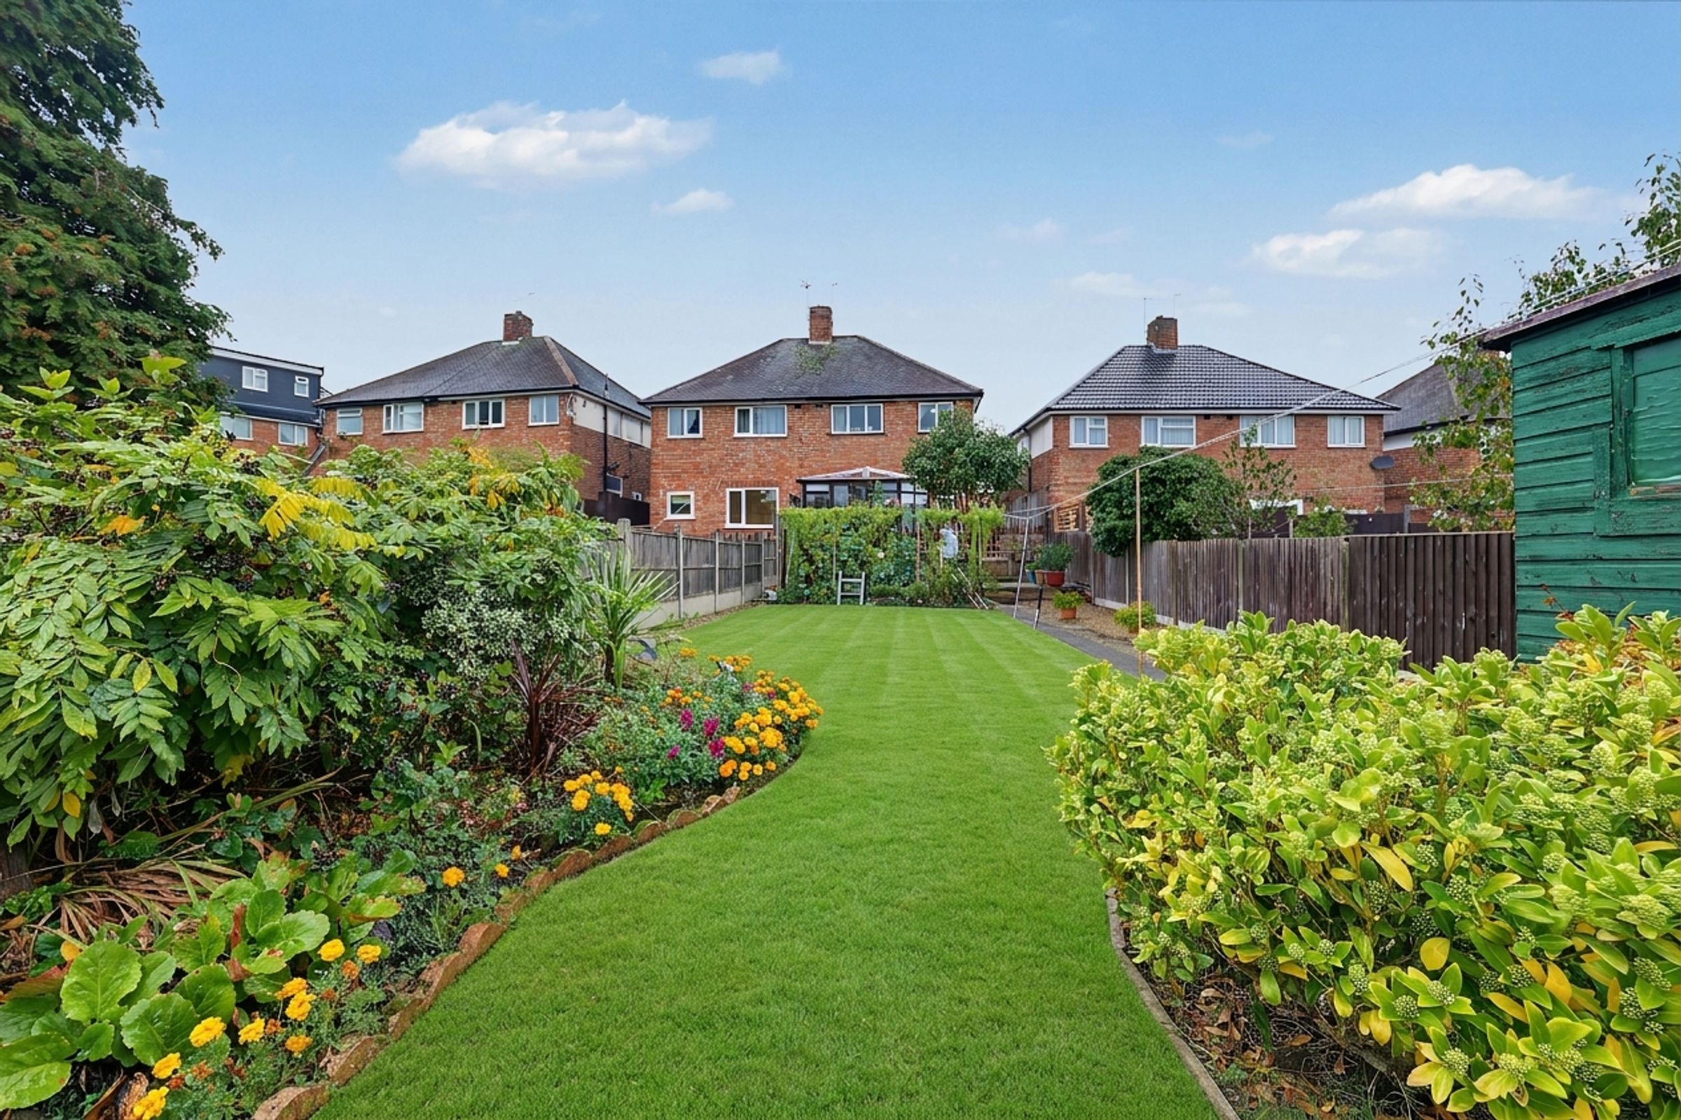
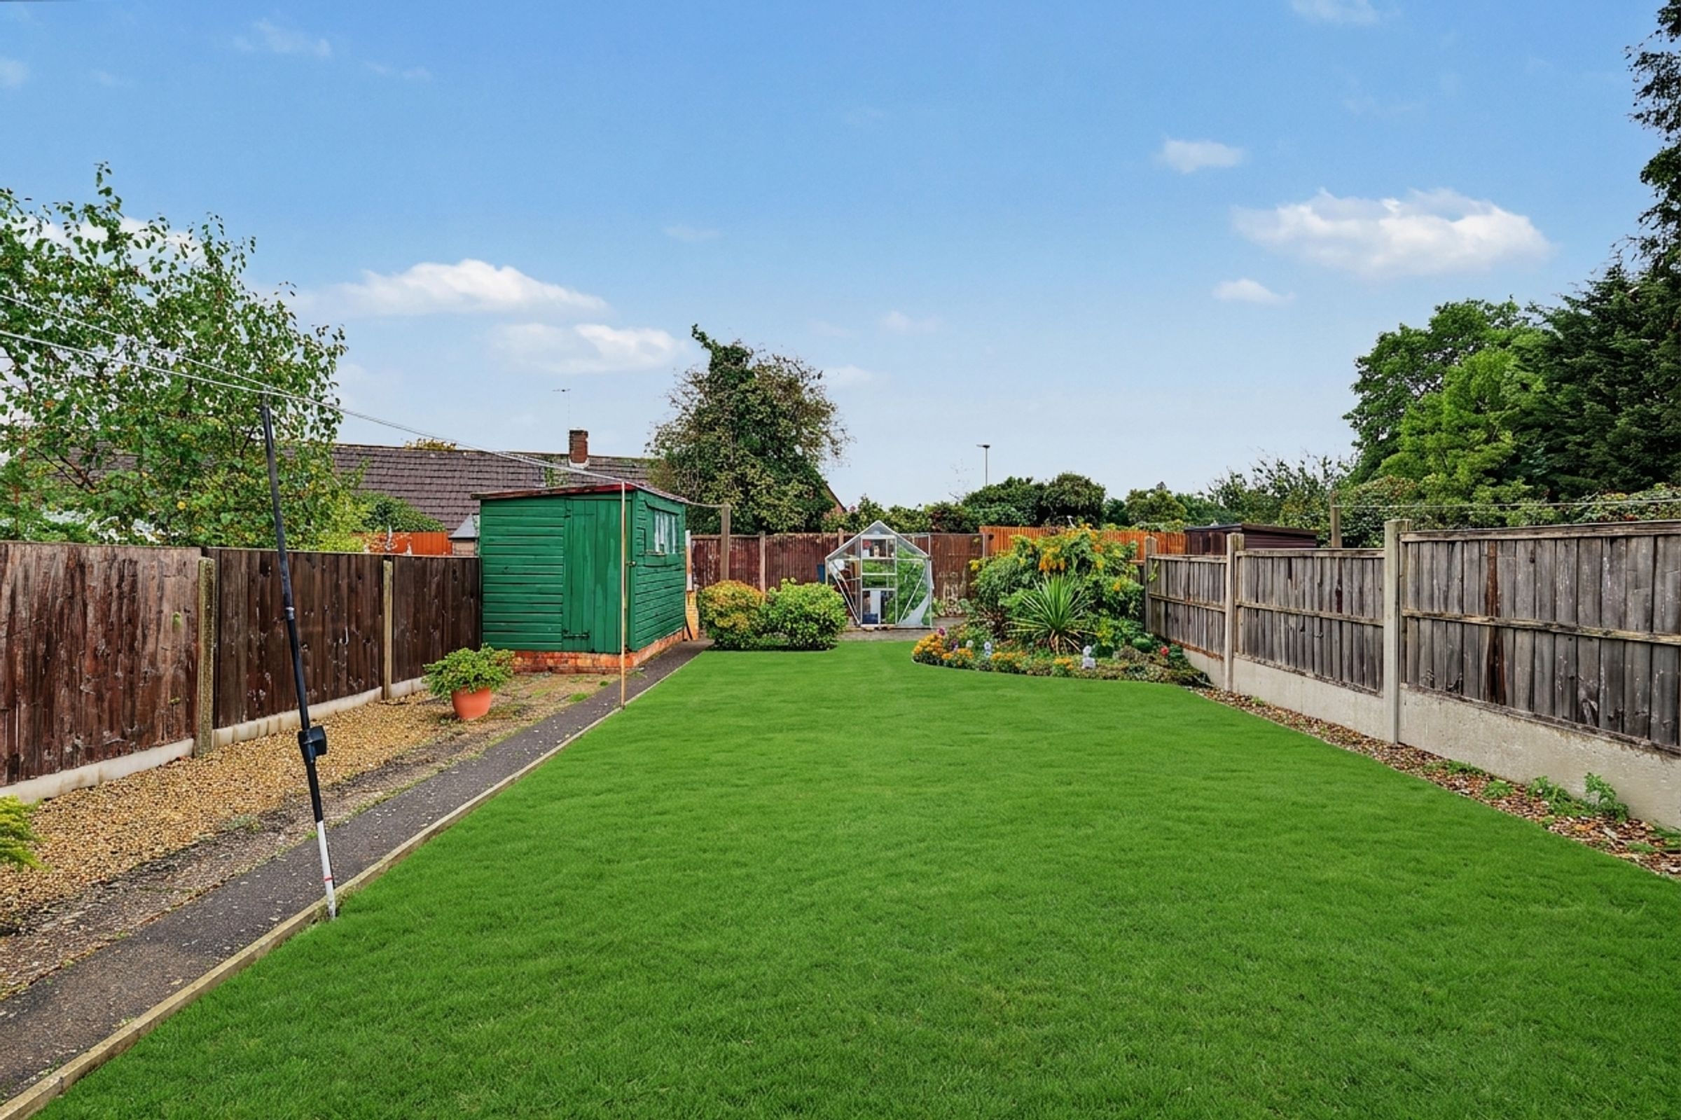
Private Mature Enclosed Garden
Driveway Providing Convenient Off-Road Parking
Potential to Extend, Subject to Planning Permission
About this property
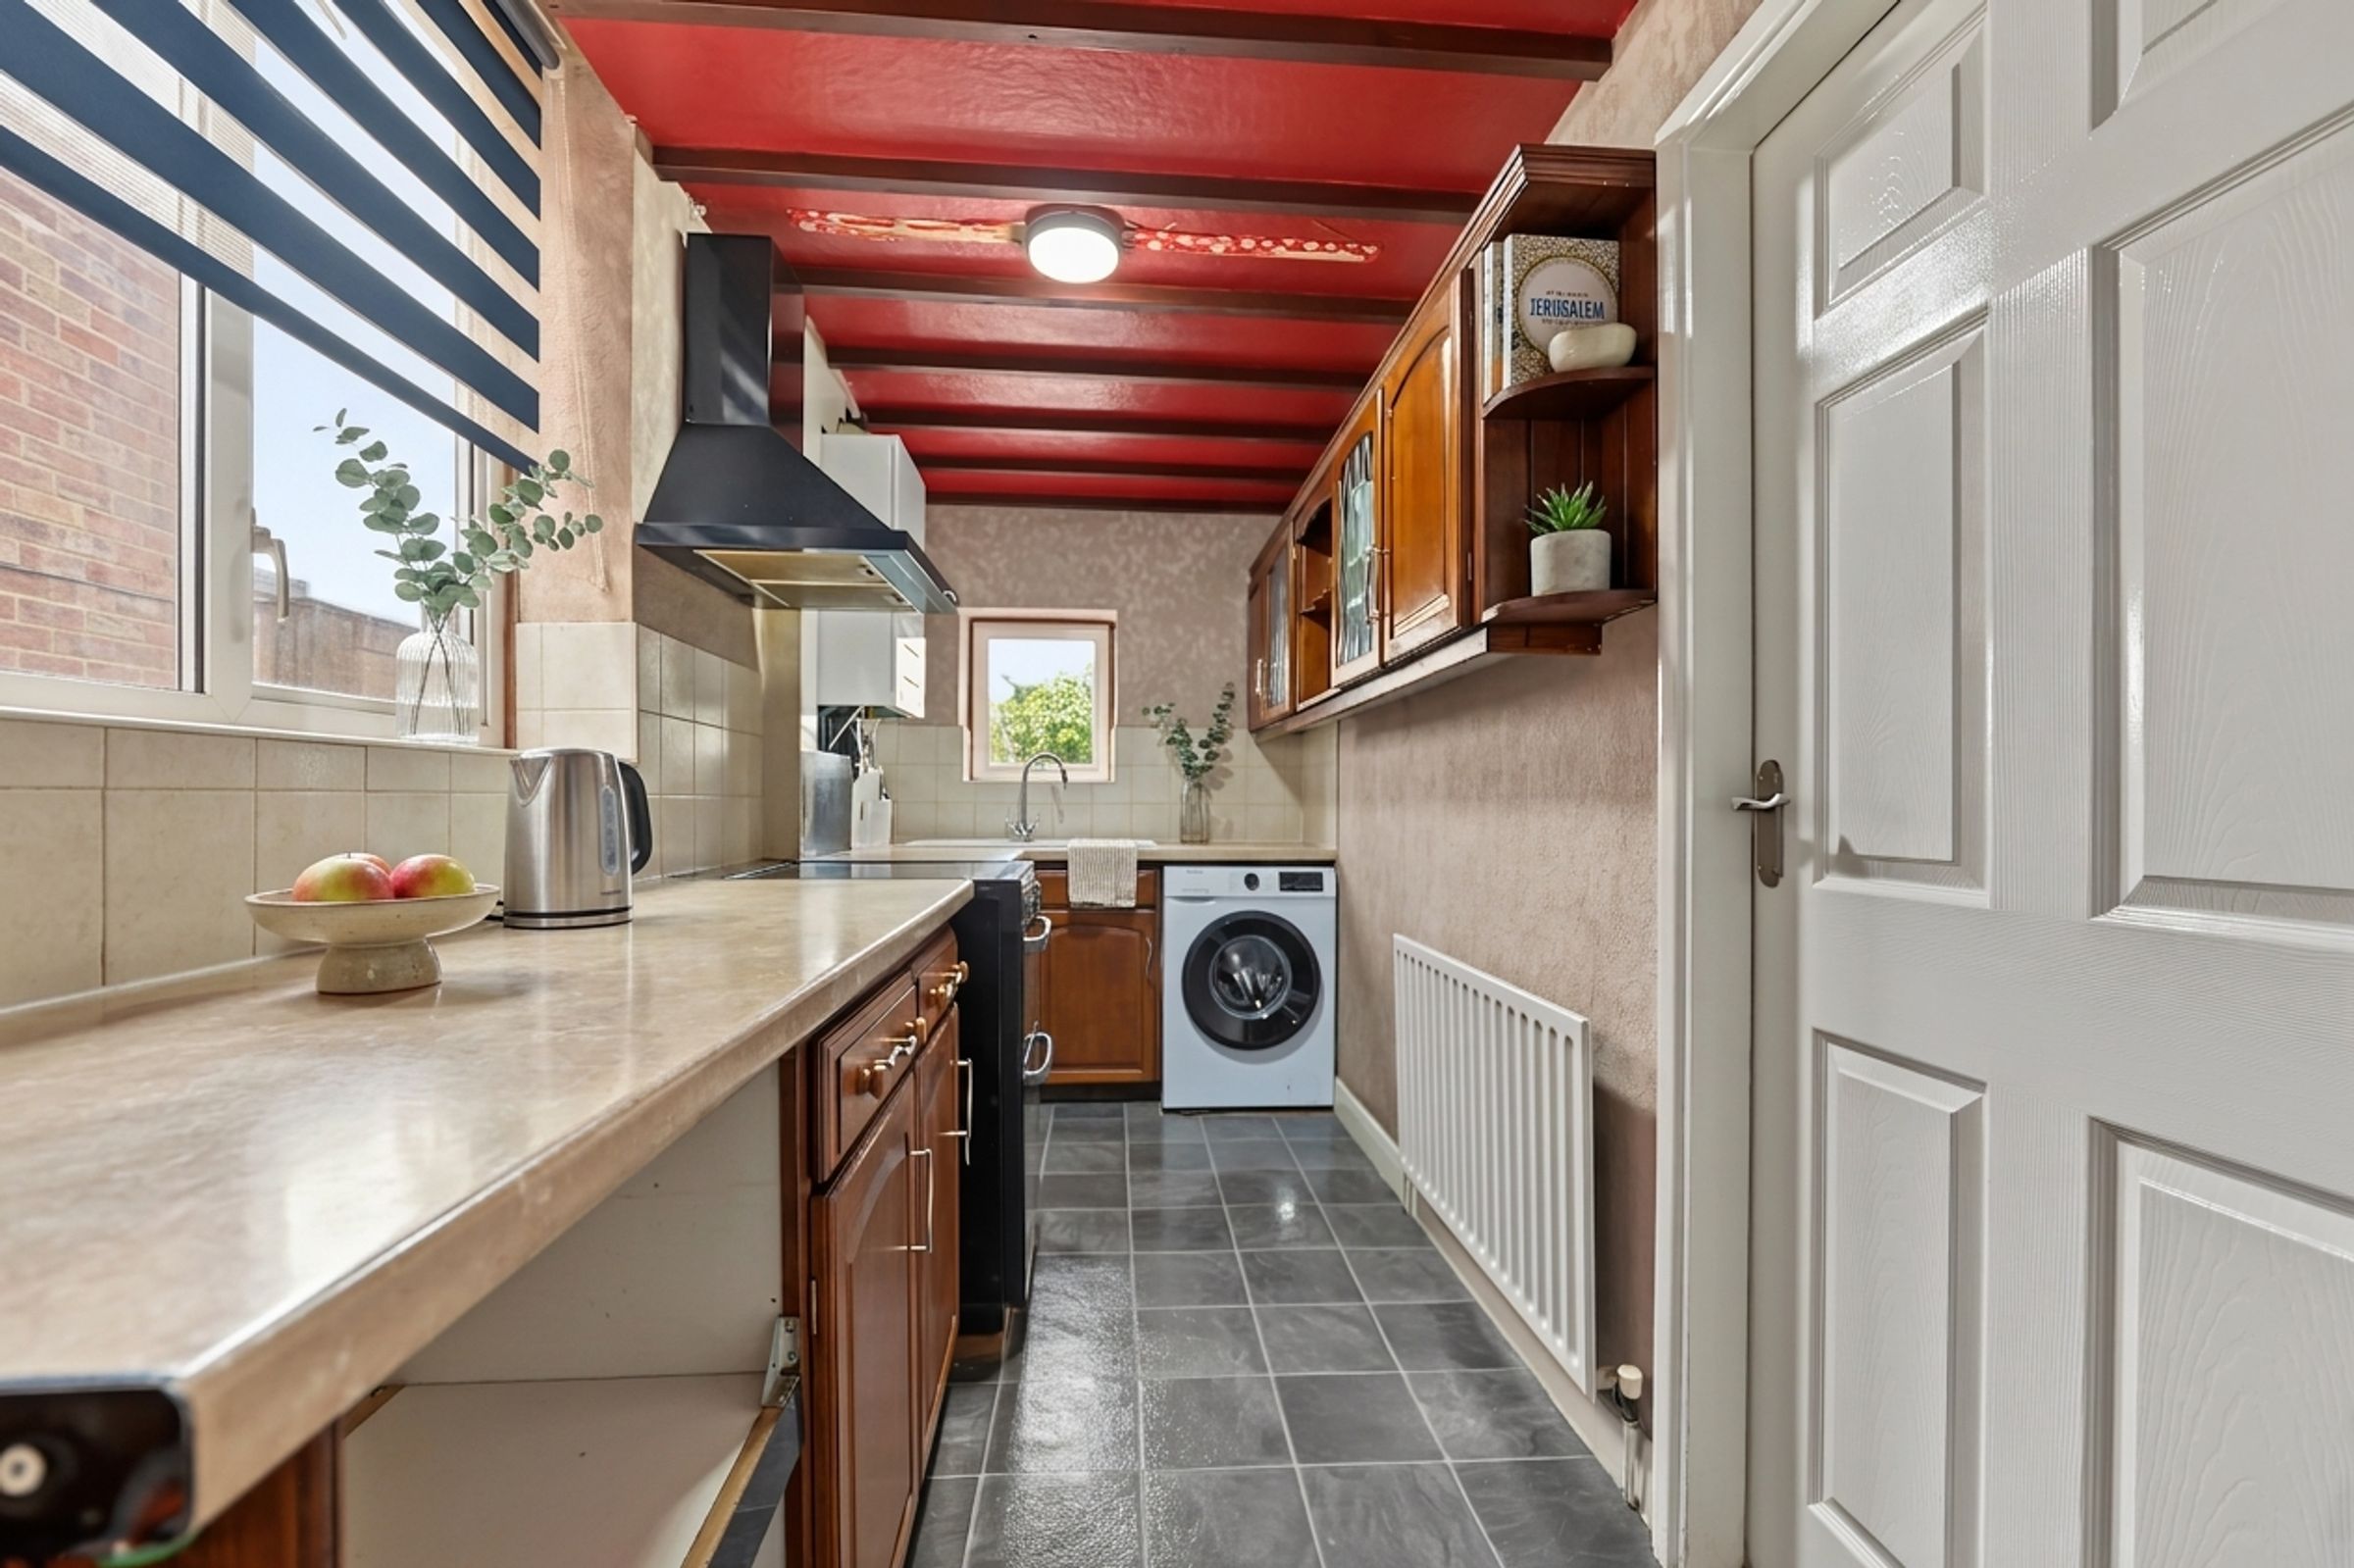
This well-presented three-bedroom semi-detached home offers spacious and versatile accommodation, ideal for first-time buyers, growing families or investors.
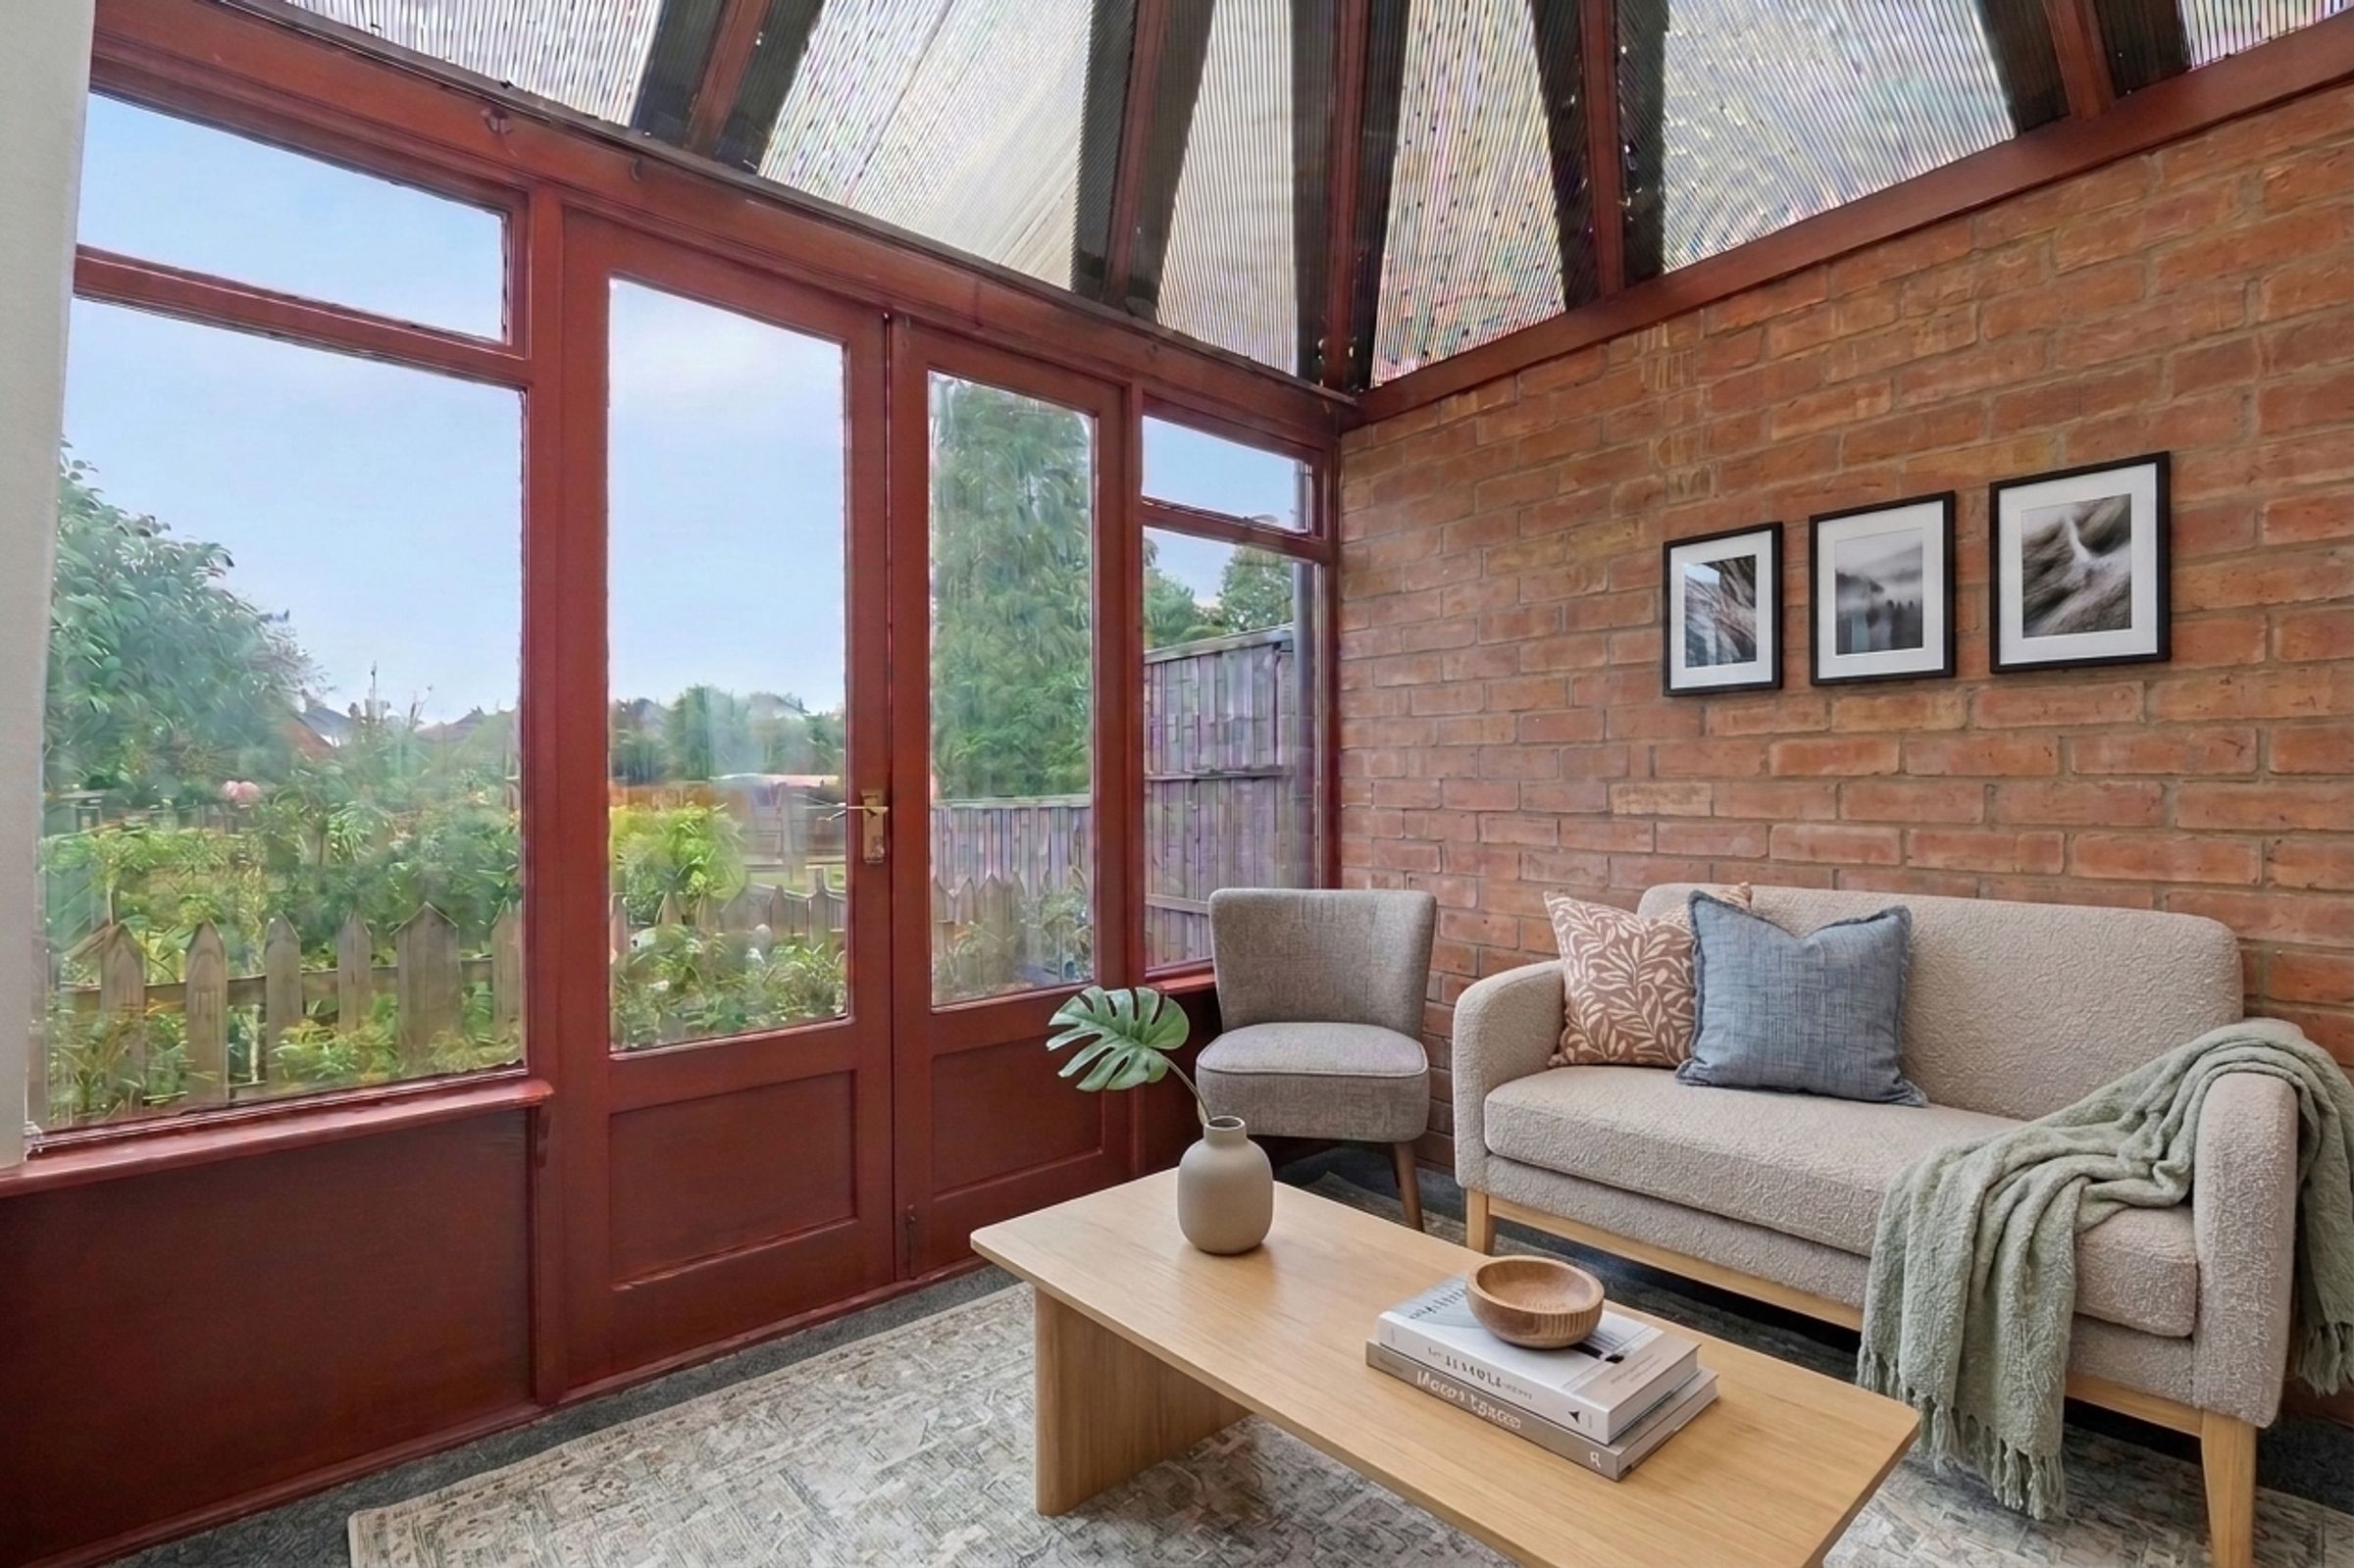
The property features an inviting open-plan living and dining area, providing a flexible space for both relaxation and entertaining. A bright conservatory to the rear adds further living space, perfect for use as a family room or home office.
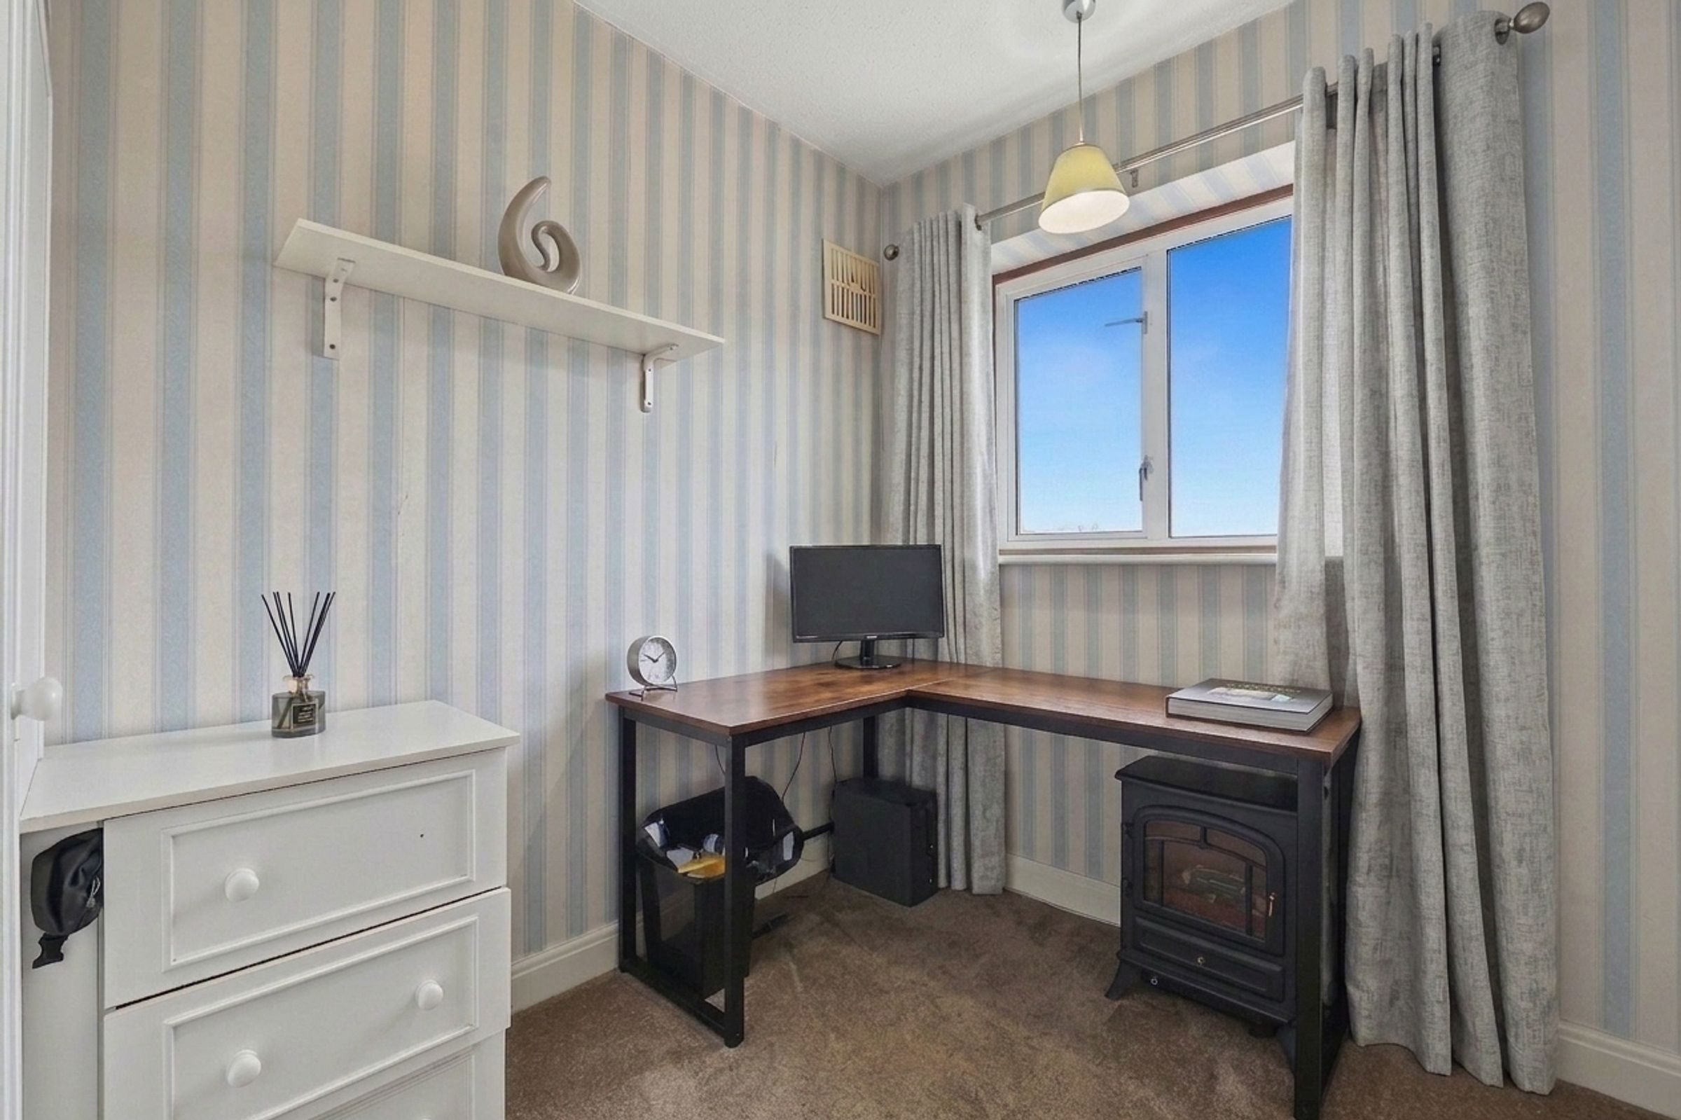
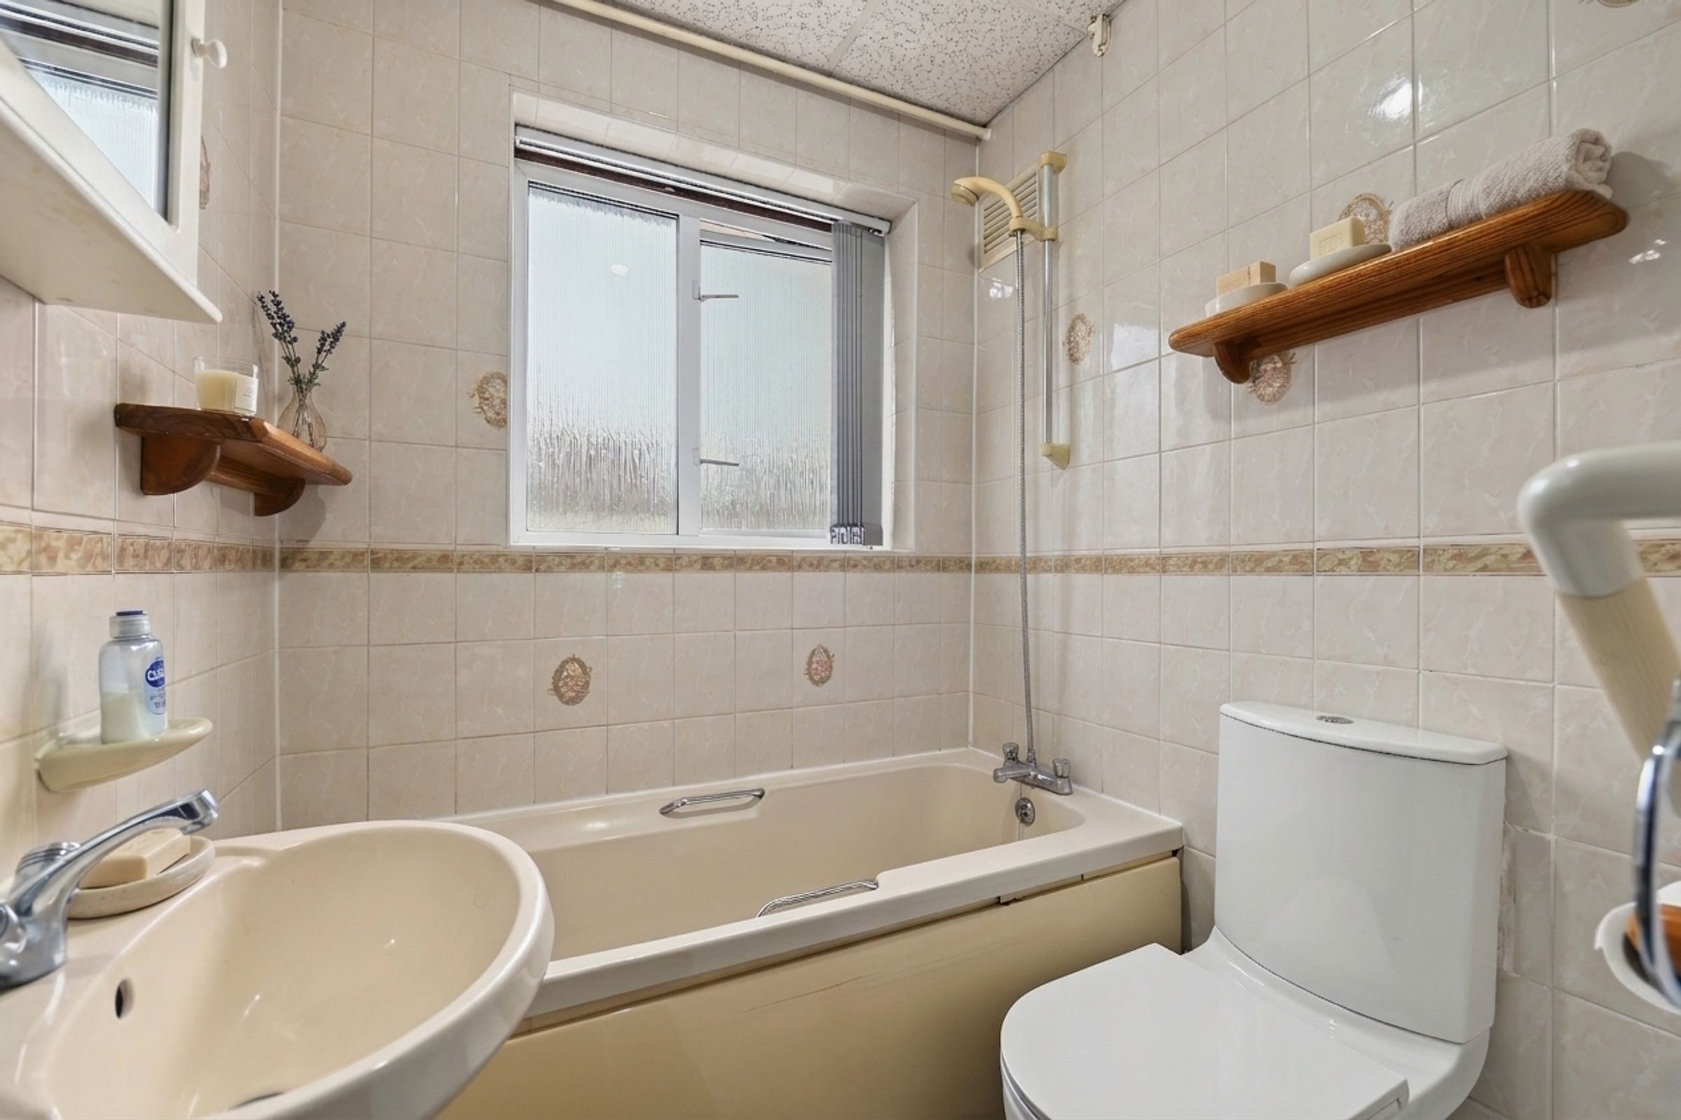
Upstairs, you will find two generously sized double bedrooms and a well-proportioned single bedroom, all offering comfortable accommodation for family members or guests. The modern family bathroom is complemented by tasteful décor throughout the home.
Additional benefits include a private driveway which provides convenient off-road parking.
The property offers excellent potential to extend, subject to the necessary planning permissions, should you wish to further enhance the living space. Located close to local schools, Leicester General Hospital and a range of everyday amenities, this property combines practicality and comfort in a sought-after residential setting.
Whether you are looking to step onto the property ladder or seeking a sound investment opportunity, this home is sure to impress. Early viewing is highly recommended to fully appreciate the space and potential on offer.
Key details
Broadband: up to 5500mbps
861ft2 floor area
2971ft2 plot size
Freehold
Council tax band B
Local authority: Leicester City
Additional information
- Energy efficiency (current)
- C (69)
- Energy efficiency (potential)
- B (84)
- Environmental impact (current)
- C (69)
- Environmental impact (potential)
- B (84)
- Is in a conservation area
- No
- Is a listed property
- No
- Construction materials
- Brick and block


Near the property
Properties you may like
Disclaimer - Disclaimer Money Laundering Regulations: Buyers will be required to provide identification documents once an offer is accepted to complete anti-money laundering (AML) checks. A fee applies per person. Property Details: The information provided does not form part of an offer or contract. Measurements: All measurements are approximate and for guidance only. Buyers should verify dimensions before incurring costs. Appliances and Services: Sheldon Bosley Knight has not tested any appliances, fixtures, fittings, or services. Buyers should satisfy themselves as to their condition and operation. Legal Title: Sheldon Bosley Knight has not verified the property's legal title. Confirmation should be obtained through your solicitor. Future Development & Planning: Sheldon Bosley Knight cannot comment on future development of neighbouring land. Buyers should make their own enquiries regarding any current or proposed planning applications that may affect the property or surrounding area.