Like the look of this property?
We would love to hear from you and arrange a viewing of this property. Get in touch now!
Property features
Offered With No Onward Chain
Four Double Bedrooms
Semi-Detached Village Home
No-Through Road Location
Separate Lounge And Dining Room
Fitted Kitchen And Separate Utility Room
About this property
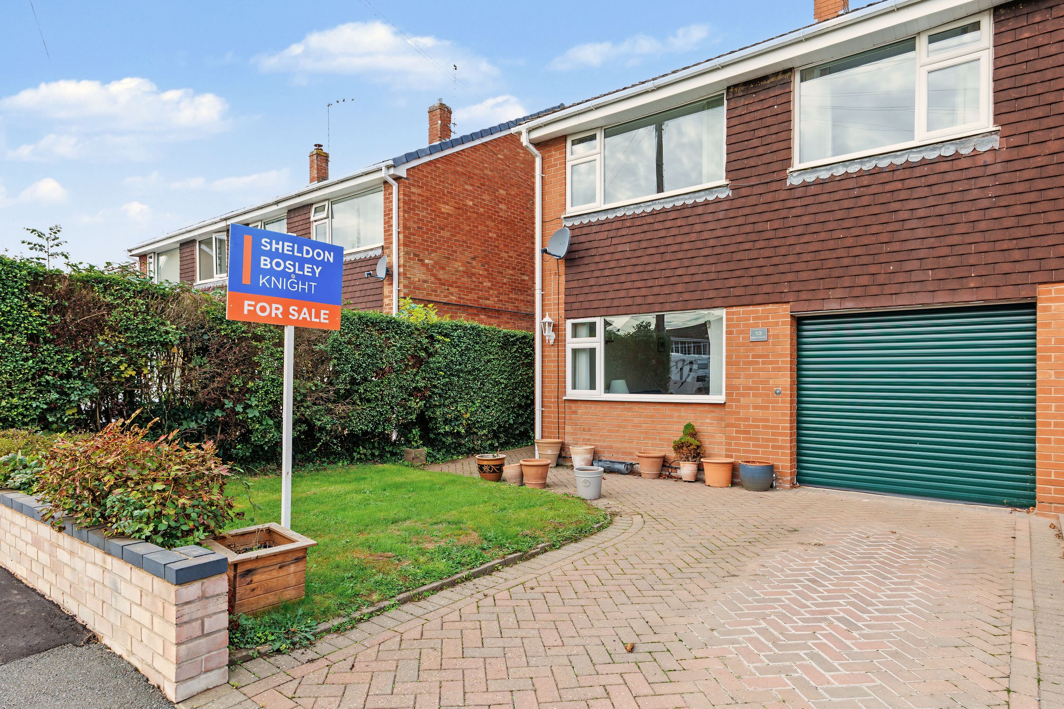
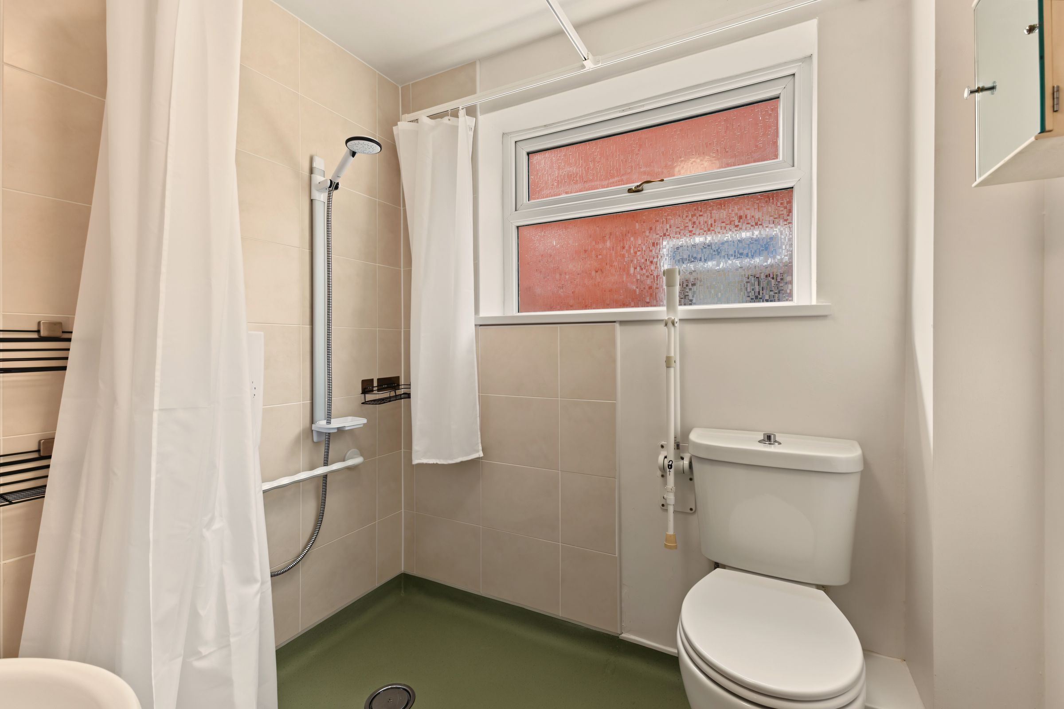
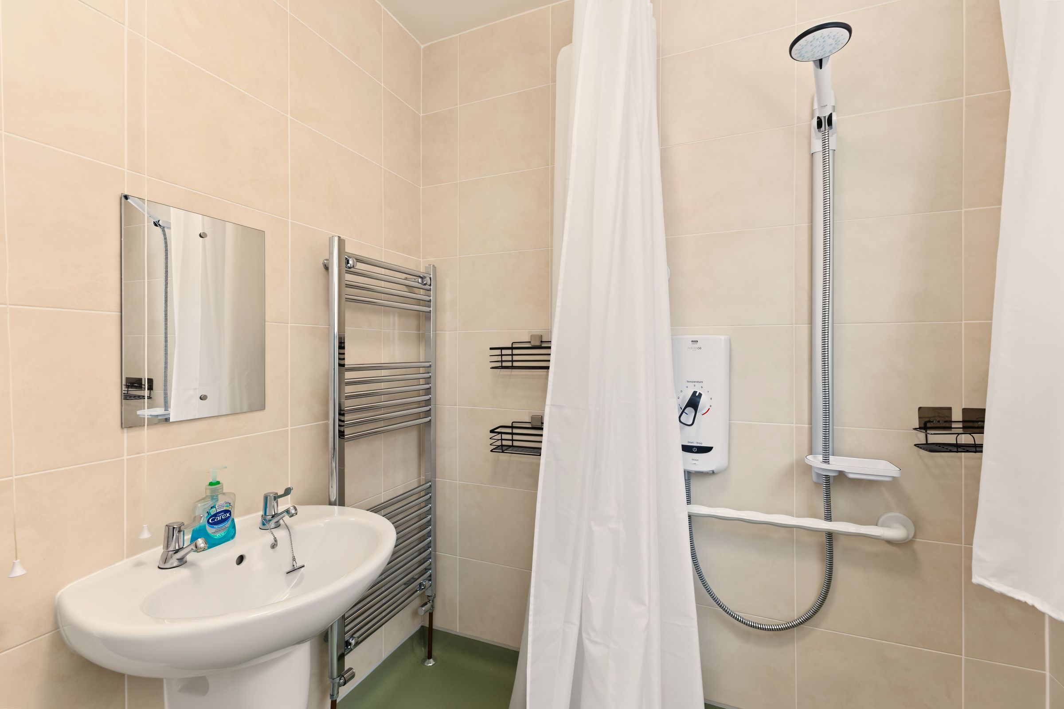
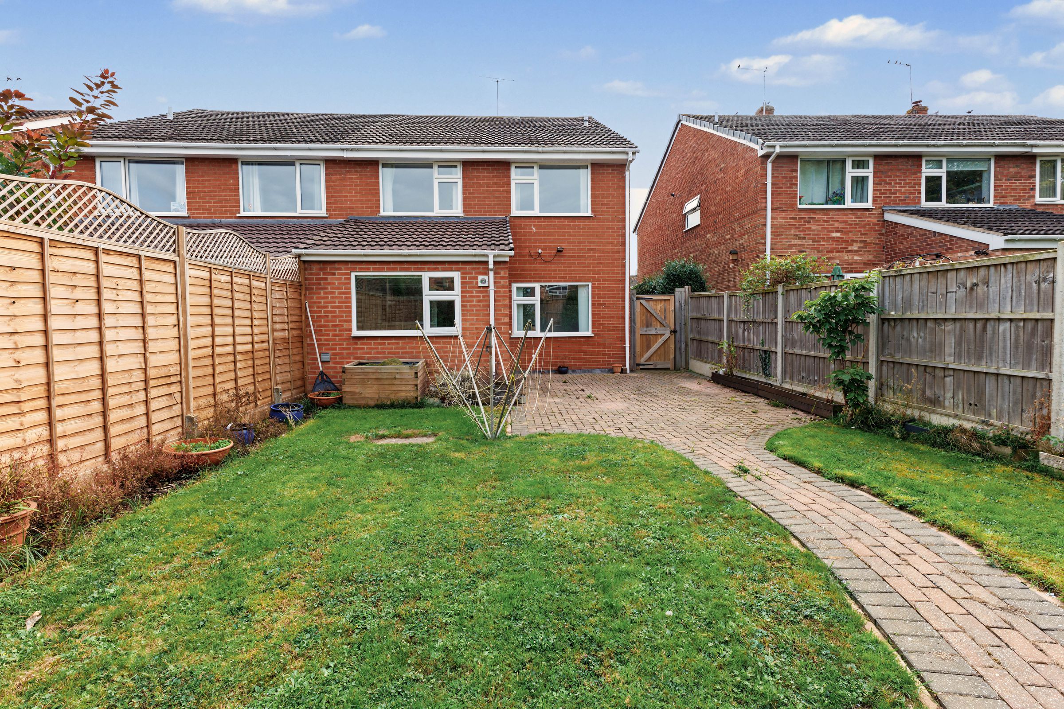
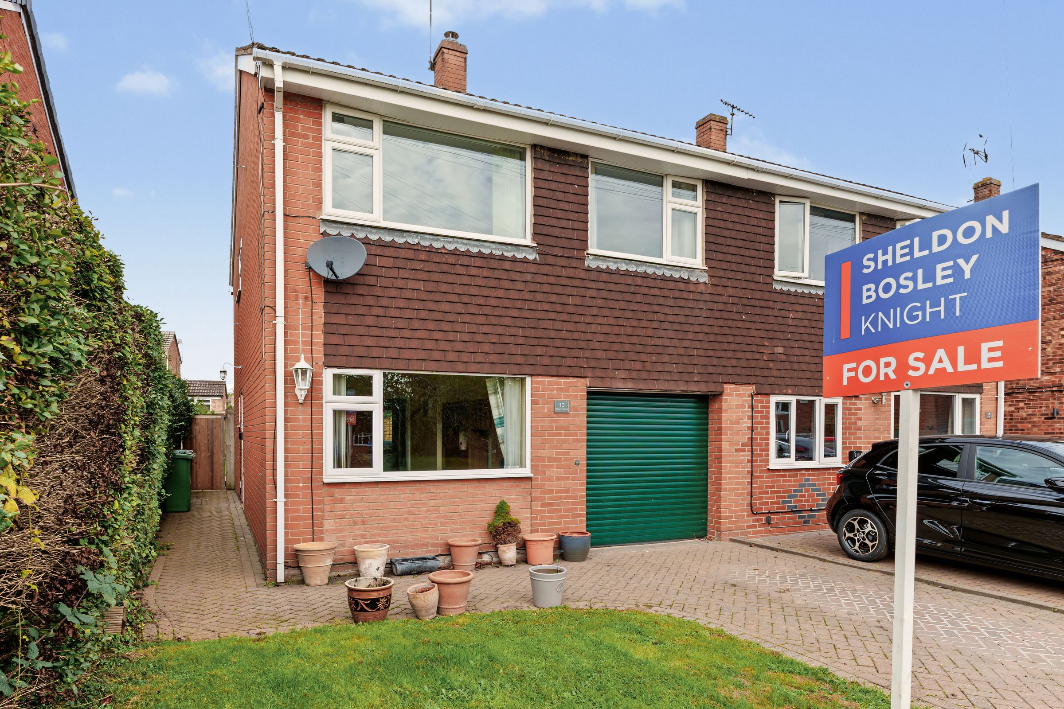
Positioned on a no-through road in Drakes Broughton, this four-bedroom semi-detached home offers well-proportioned accommodation, a generous rear garden, off-street parking and a single garage. Offered for sale with no onward chain, it presents an excellent opportunity for buyers seeking a village home with space to make their own. The property also benefits from a range of wheelchair-friendly features, including ramp access to the front door, an adapted kitchen & bathroom and an installed lift.
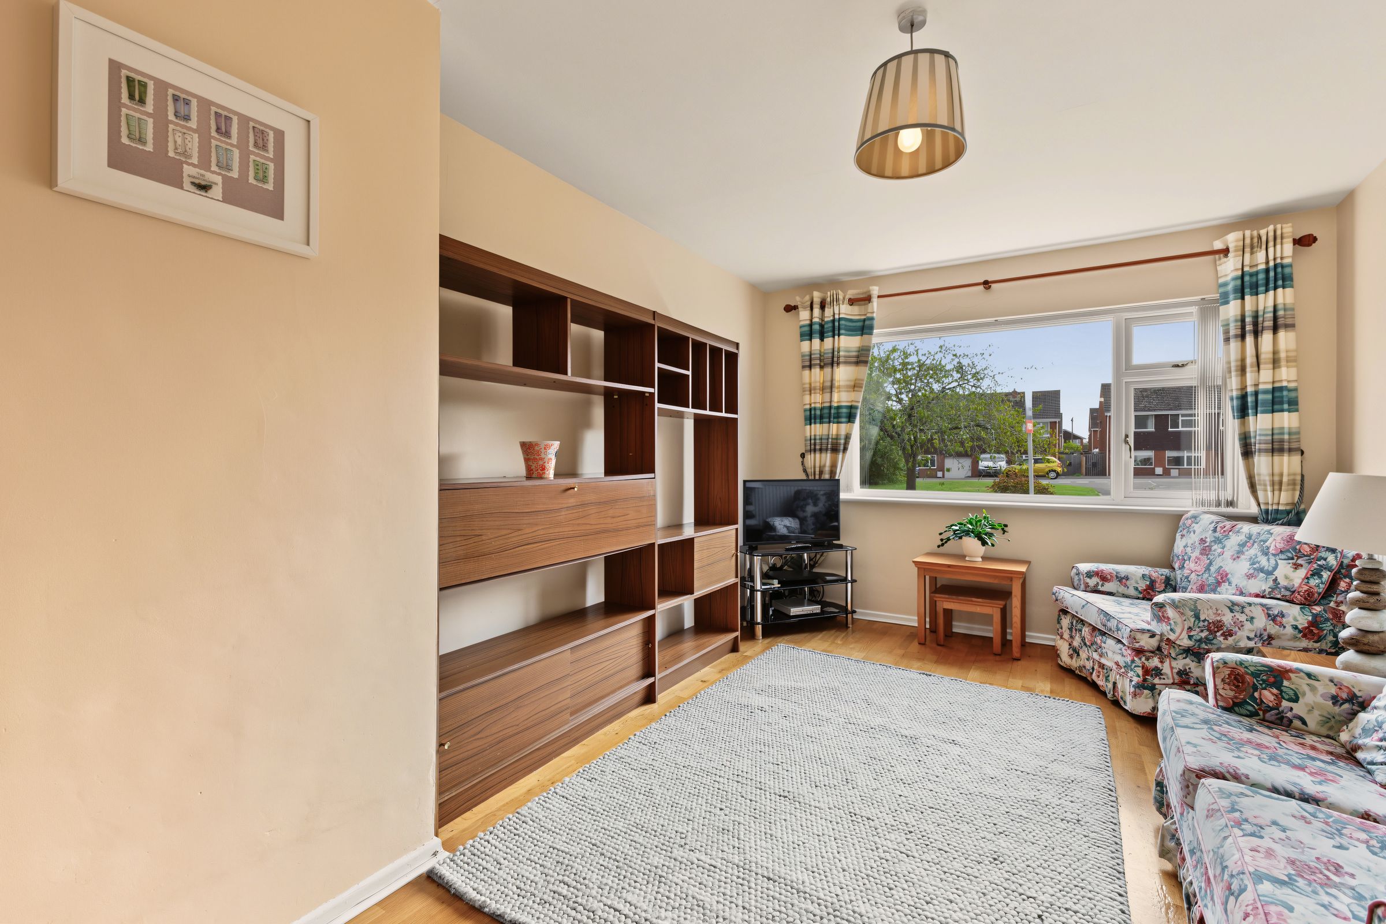
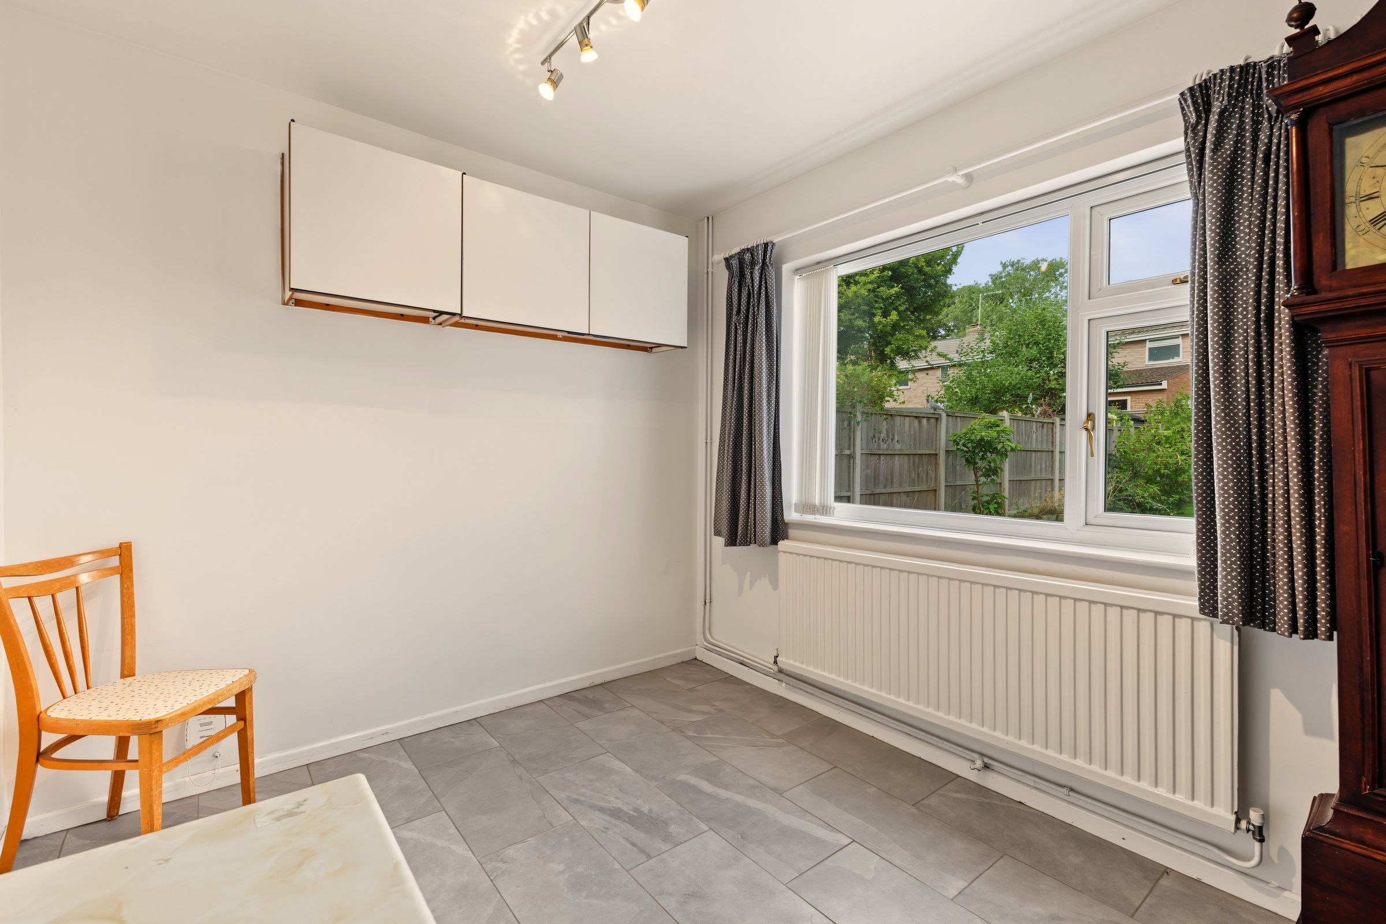
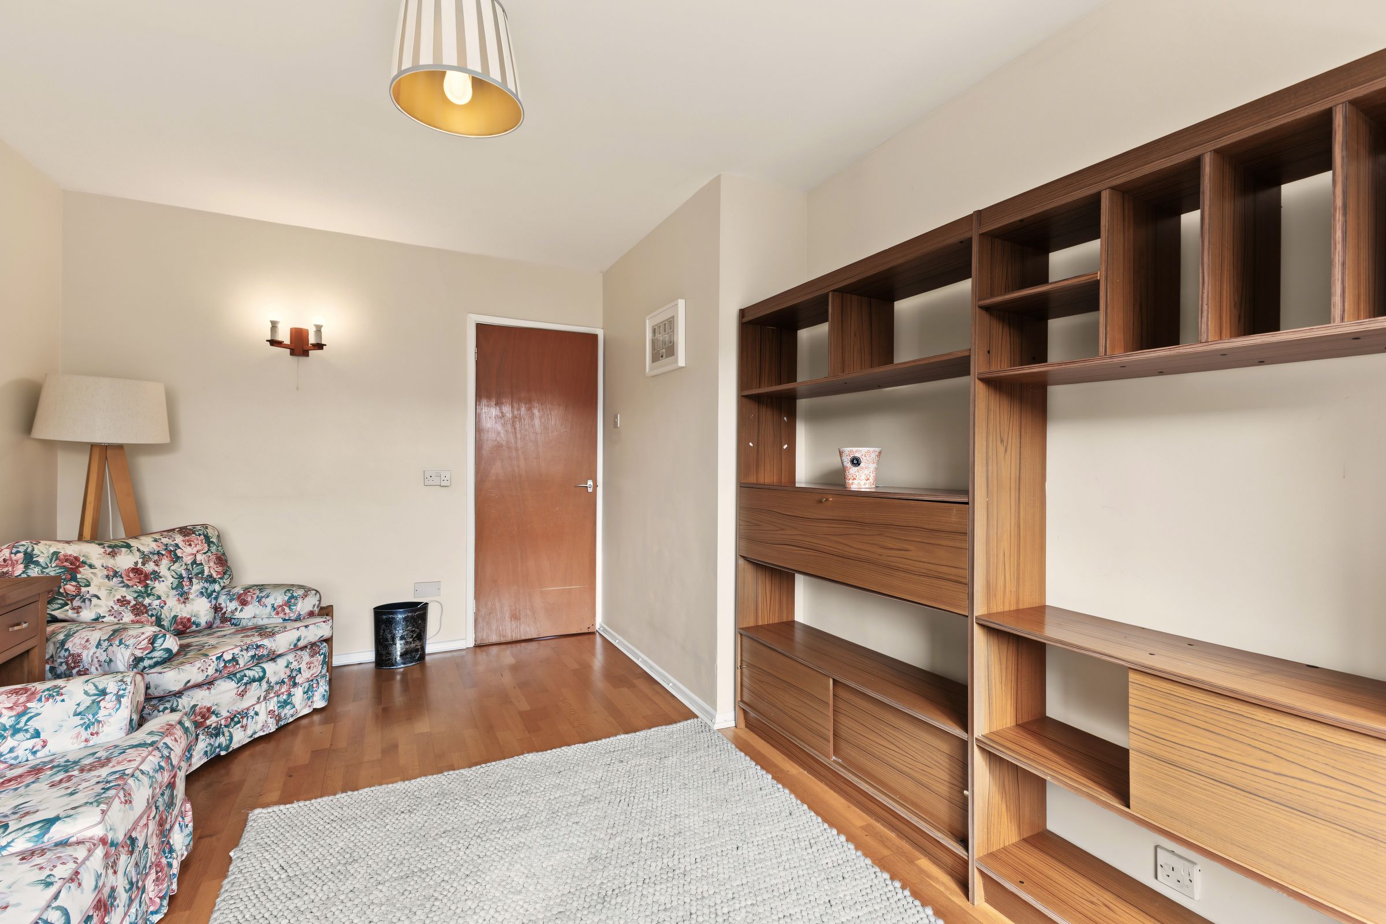
The ground floor provides a practical layout, with a welcoming entrance hall and a separate lounge featuring a large front-facing window. To the rear, the dining room overlooks the garden and connects to the kitchen, creating a sociable setting for everyday meals and entertaining.
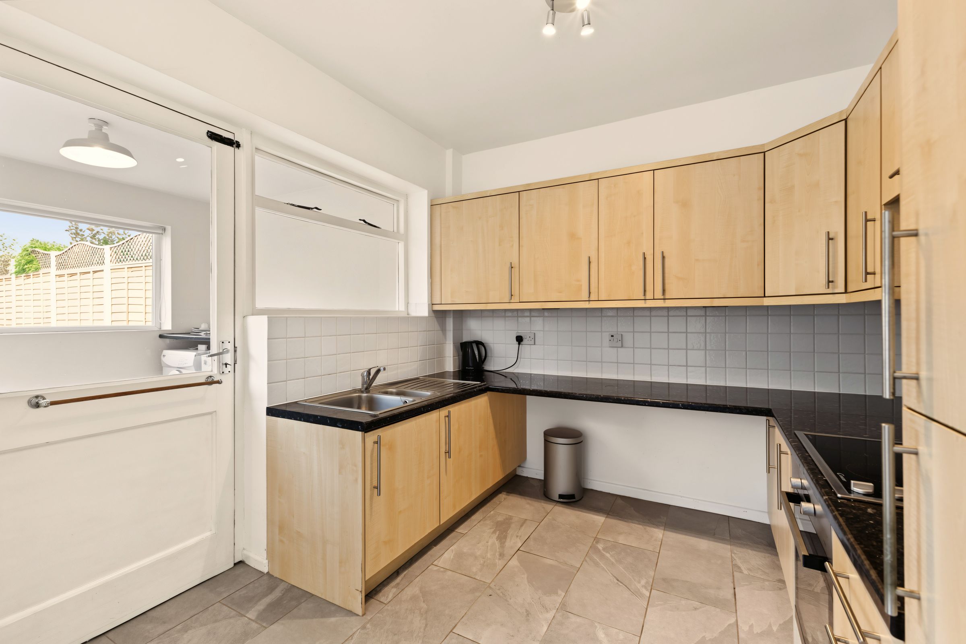
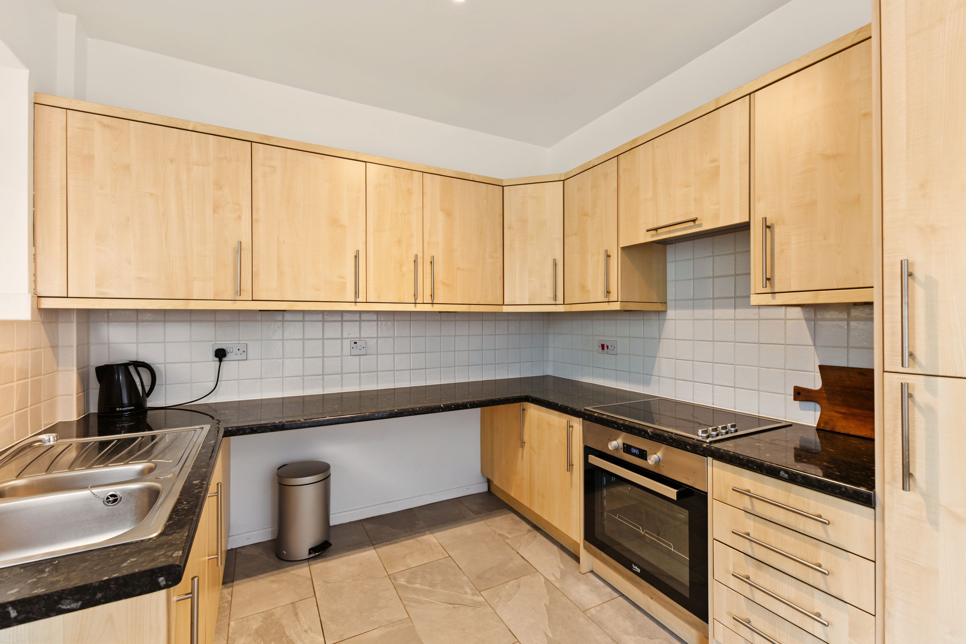
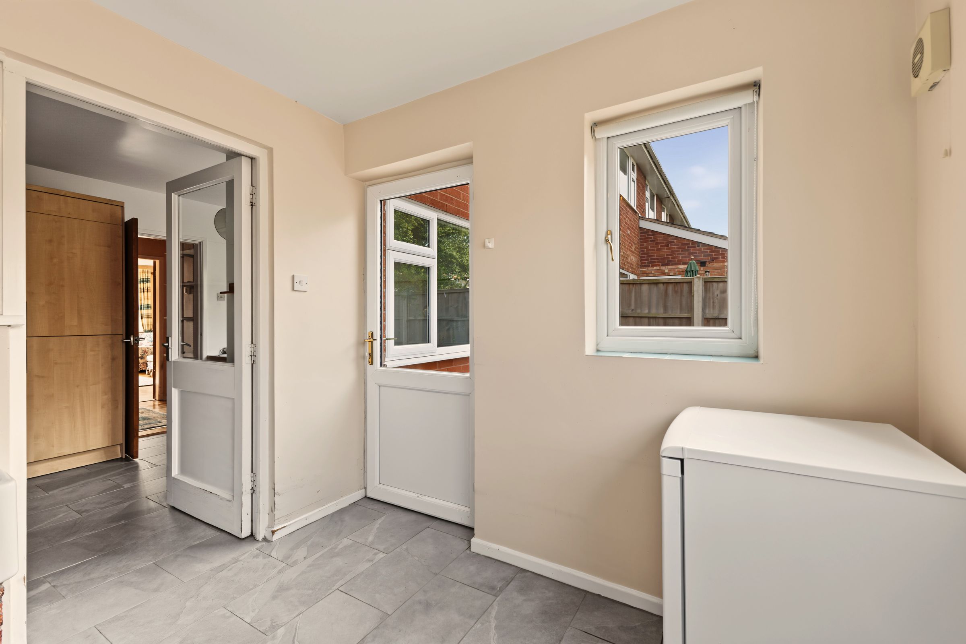
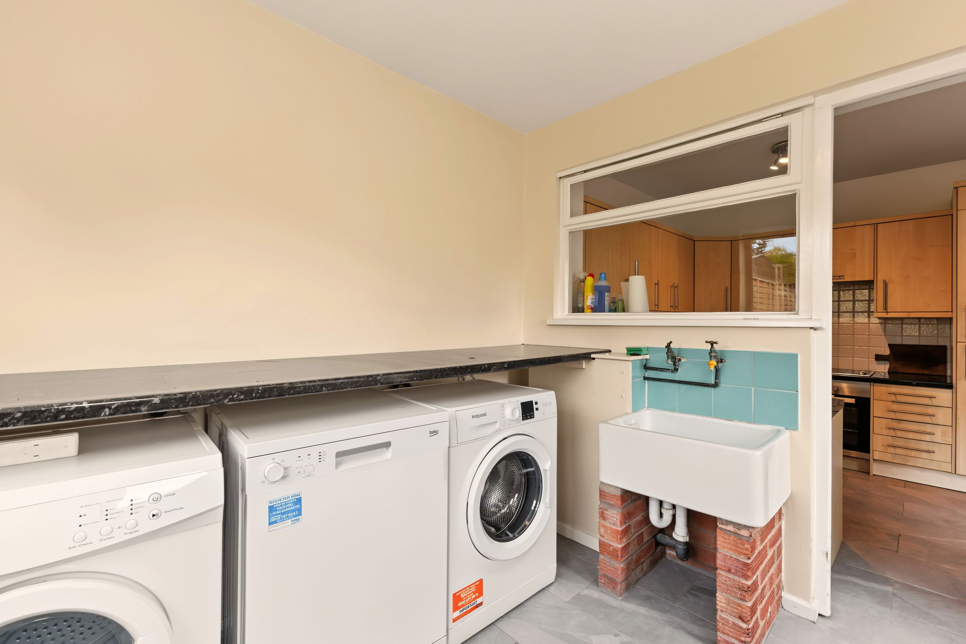
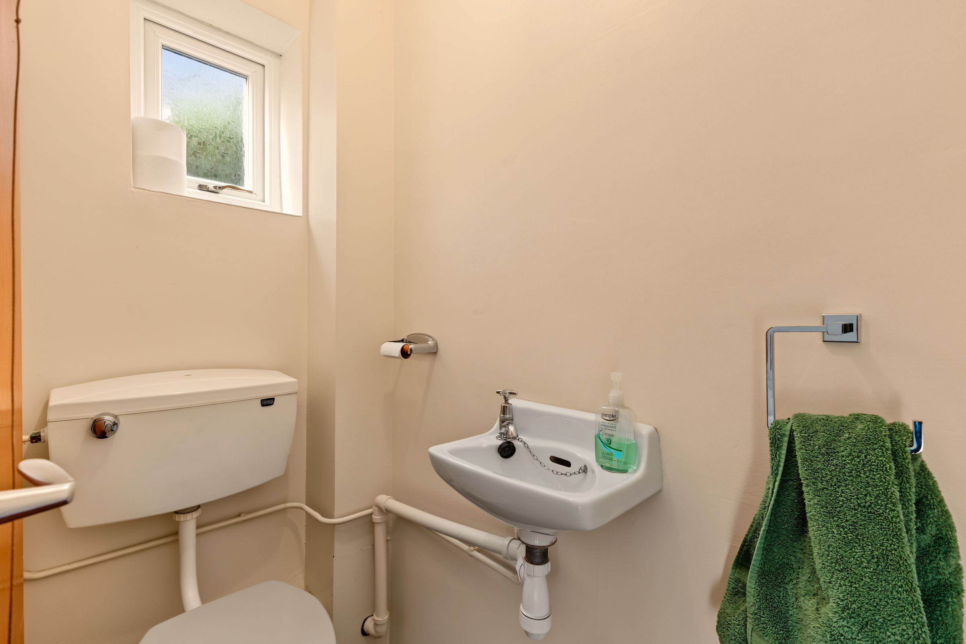
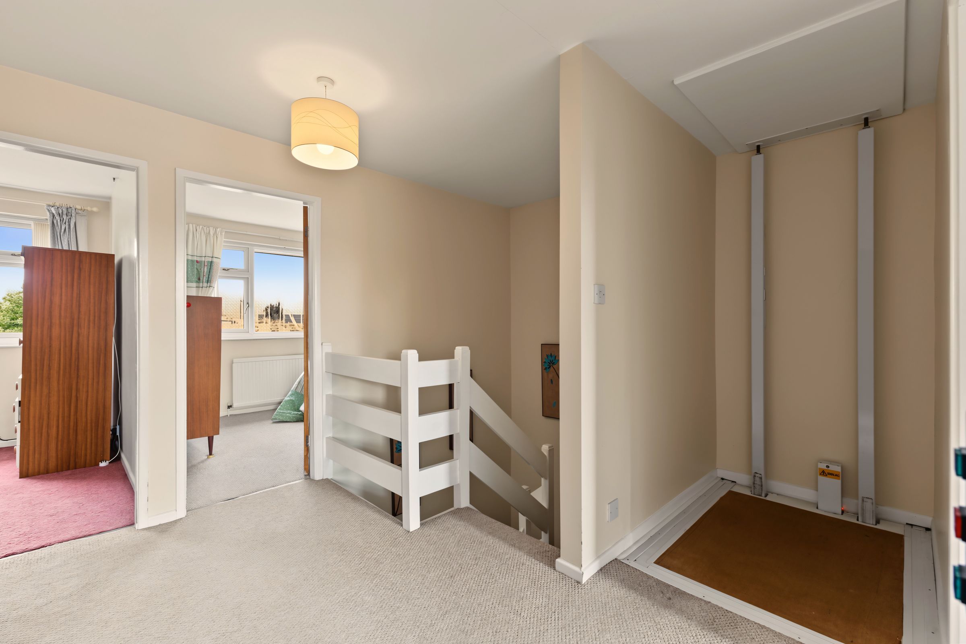
The kitchen is fitted with a range of wall and base units, contrasting work surfaces set at wheelchair-accessible height, and a built-in oven and hob. A separate utility room provides additional workspace and a sink. An installed lift provides access from the ground floor to the first floor, further enhancing the home’s accessibility. A downstairs WC completes the ground floor accommodation. A dishwasher, fridge, freezer, washing machine and tumble dryer are included in the sale.
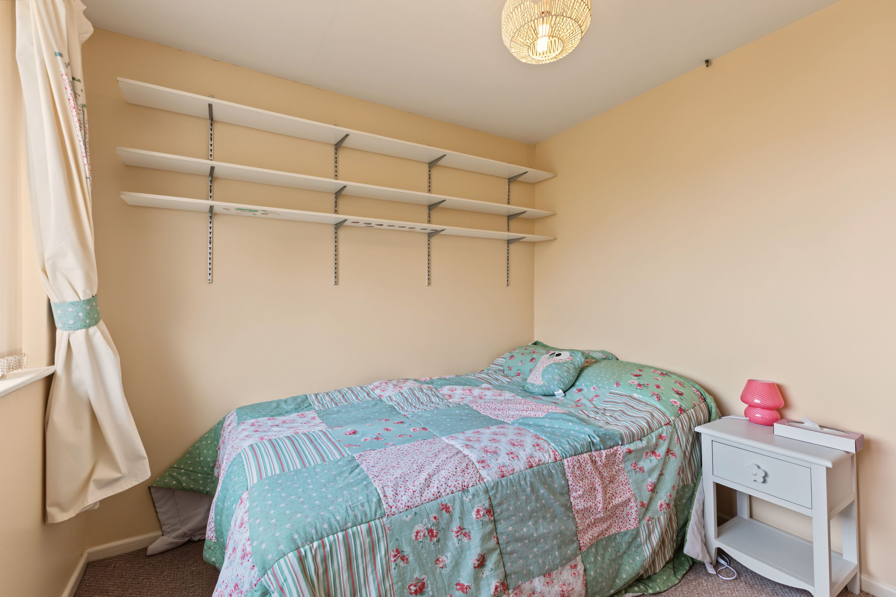
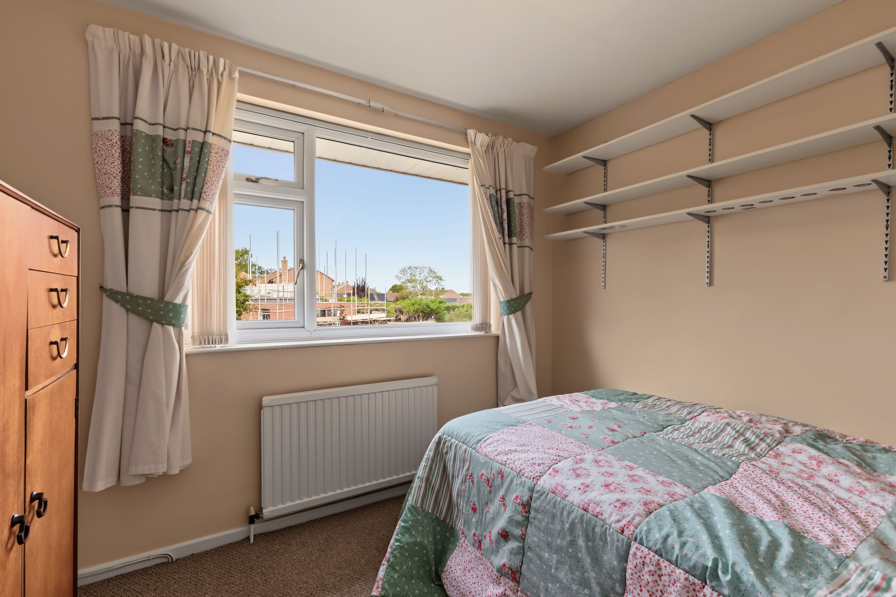
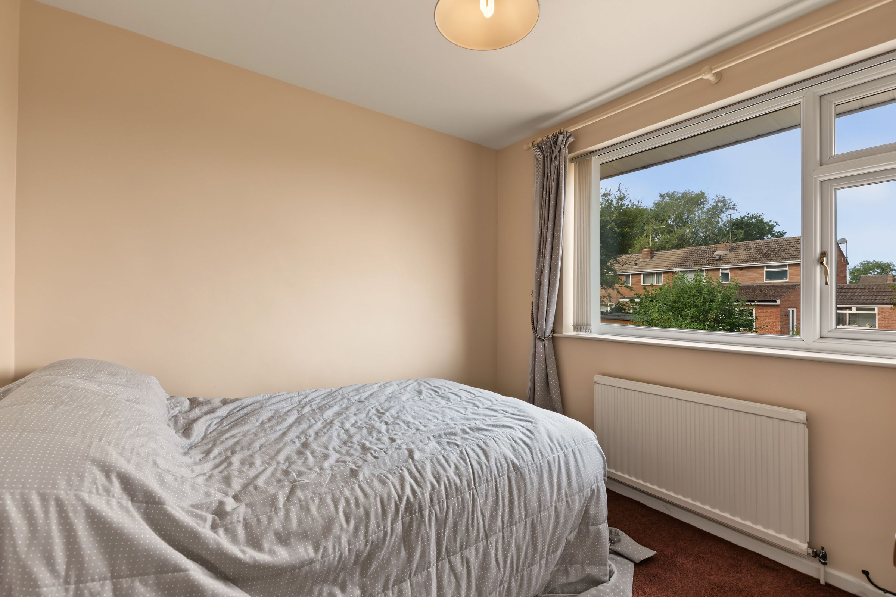
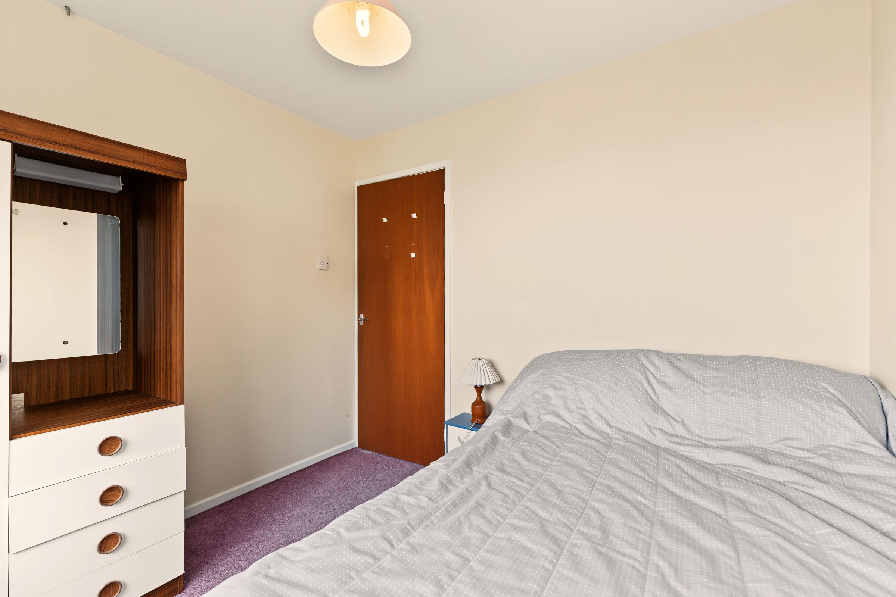
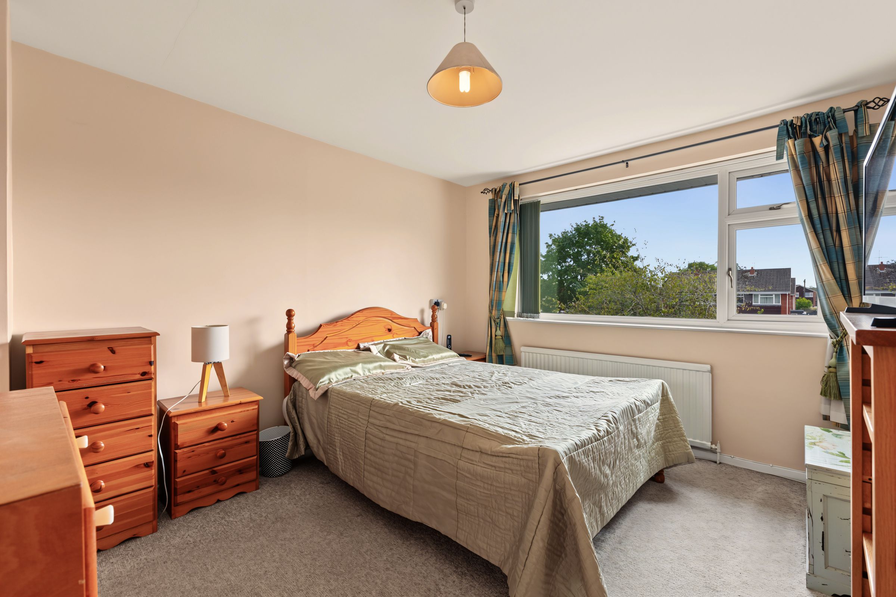
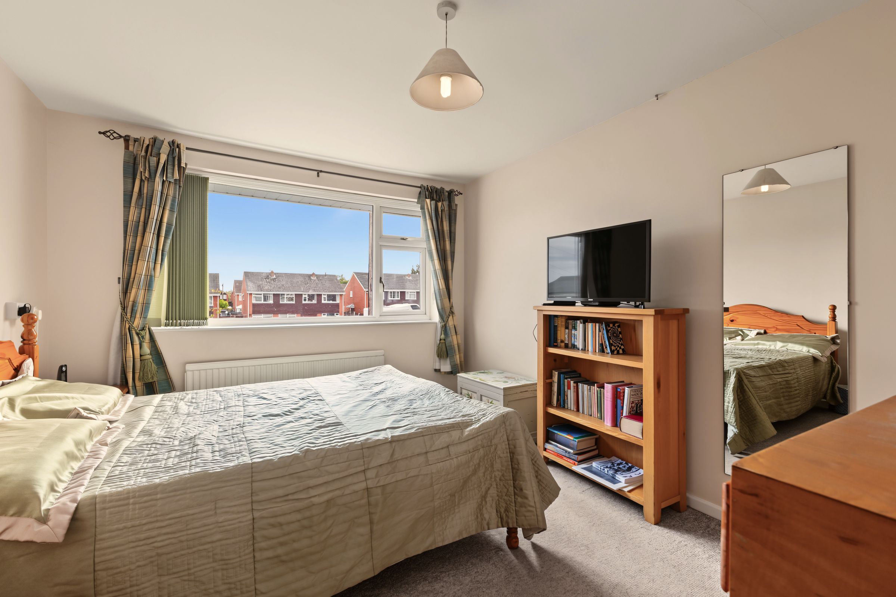
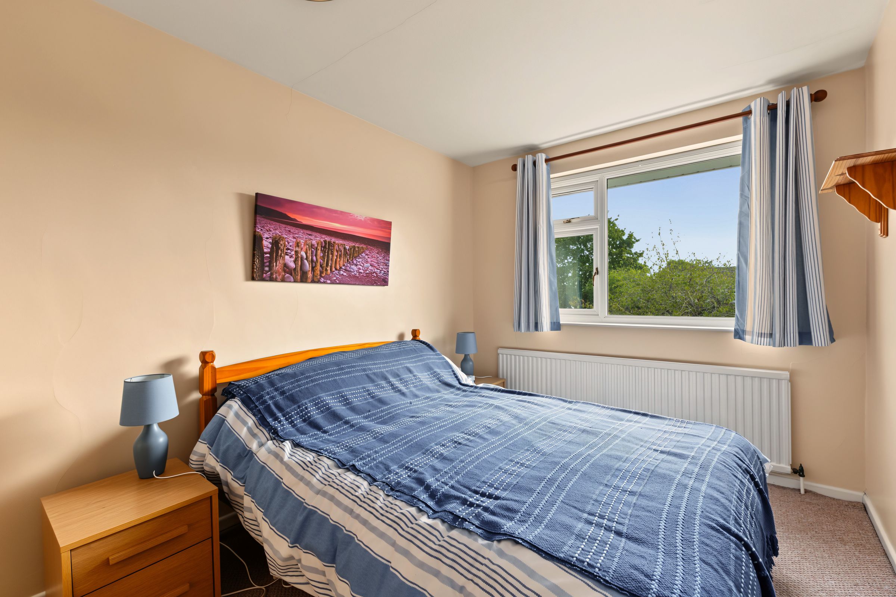
Upstairs, four double bedrooms provide flexibility for family living, visiting guests or working from home. A wet room adapted as a bathroom for disabled use serves the bedrooms, with storage available off the landing.
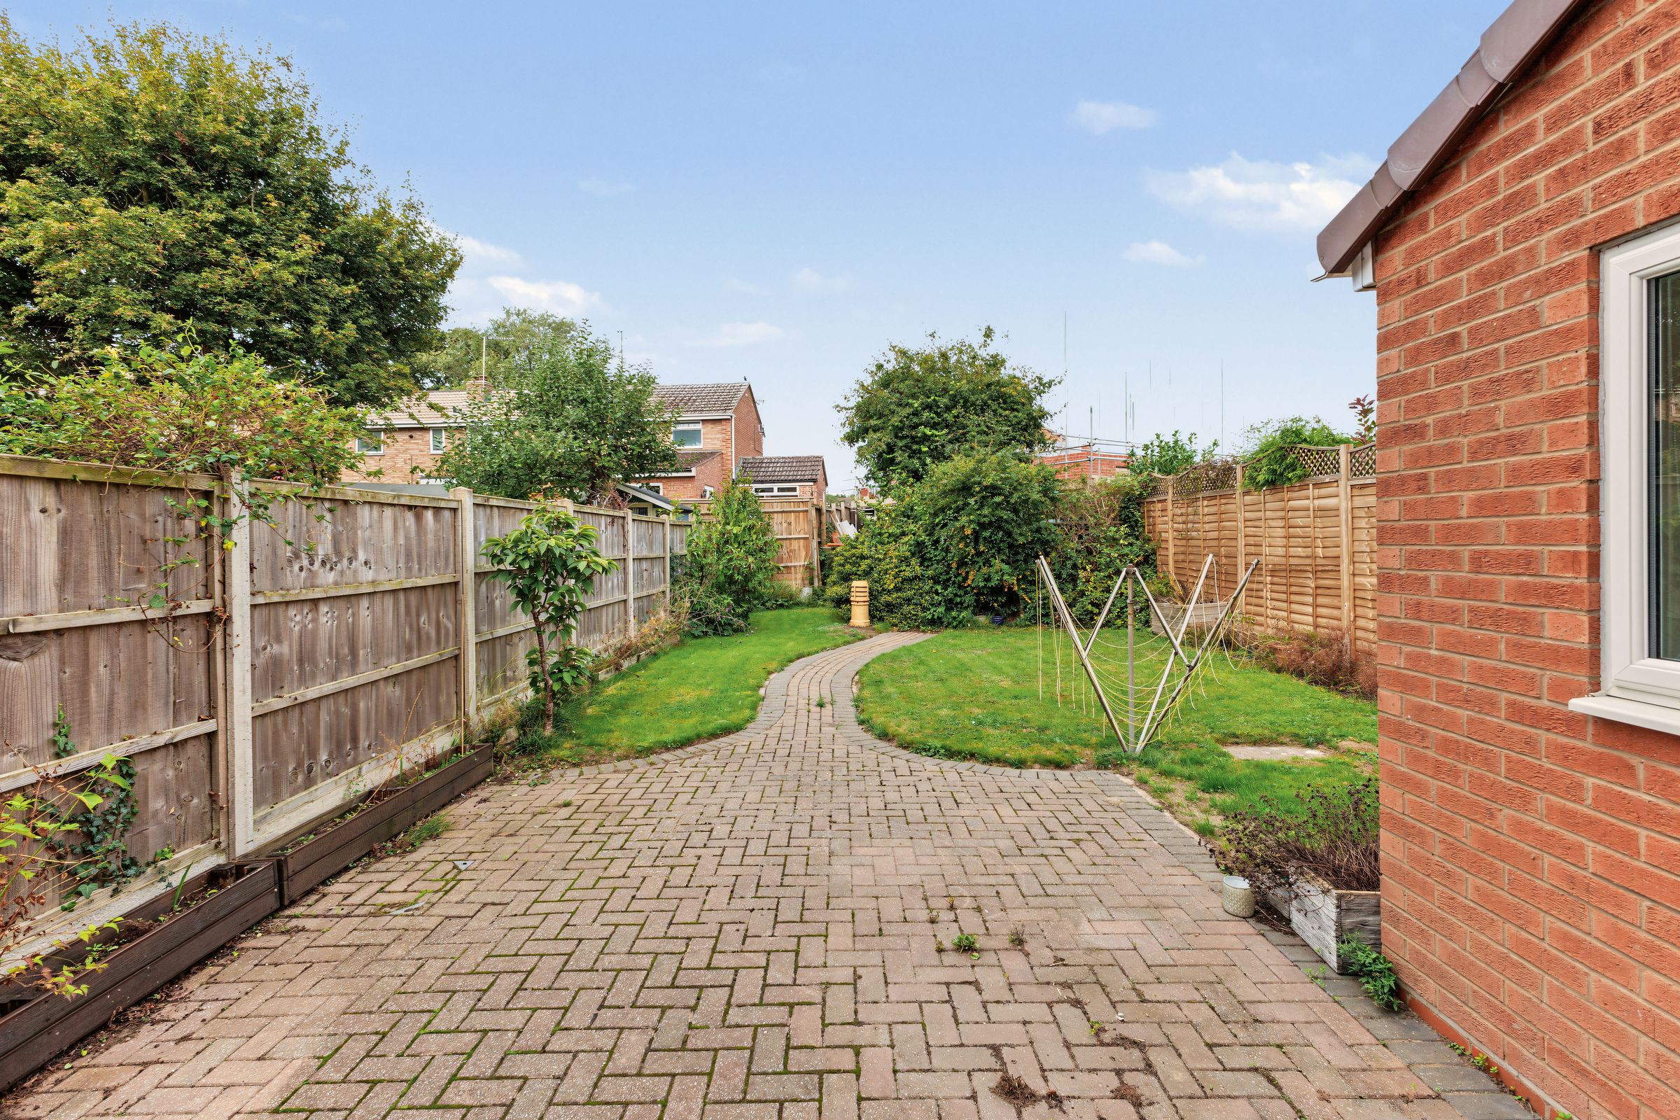
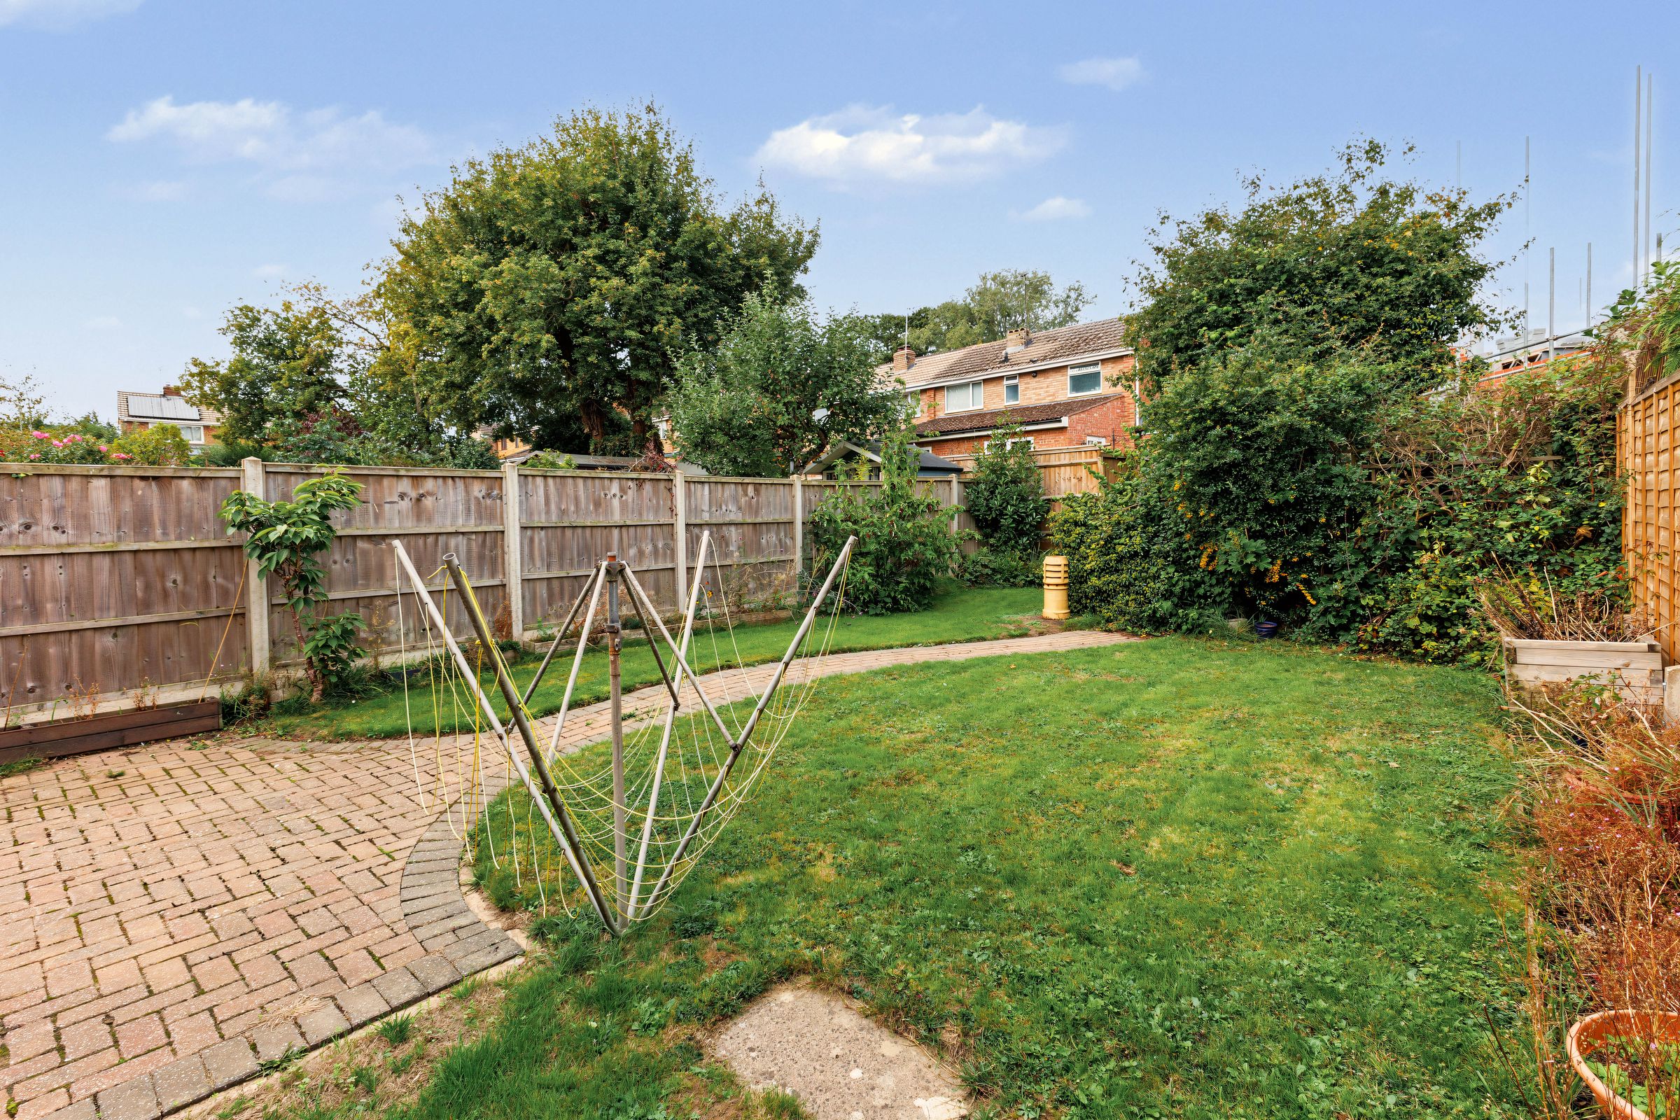
Outside, the front garden sits alongside a block-paved driveway providing off-street parking and access to the single garage, with a ramp leading to the front door. The enclosed rear garden benefits from level access and combines lawn, established planting and a substantial paved seating area, offering plenty of room for outdoor dining, gardening and relaxation.
With four double bedrooms, separate living and dining rooms, useful utility space, wheelchair-friendly adaptations and no onward chain, this is a home with plenty of potential in an appealing village setting.
Key details
Broadband: up to 1800mbps
Parking: Driveway
1246ft2 floor area
Local authority: Wychavon District Council
Additional information
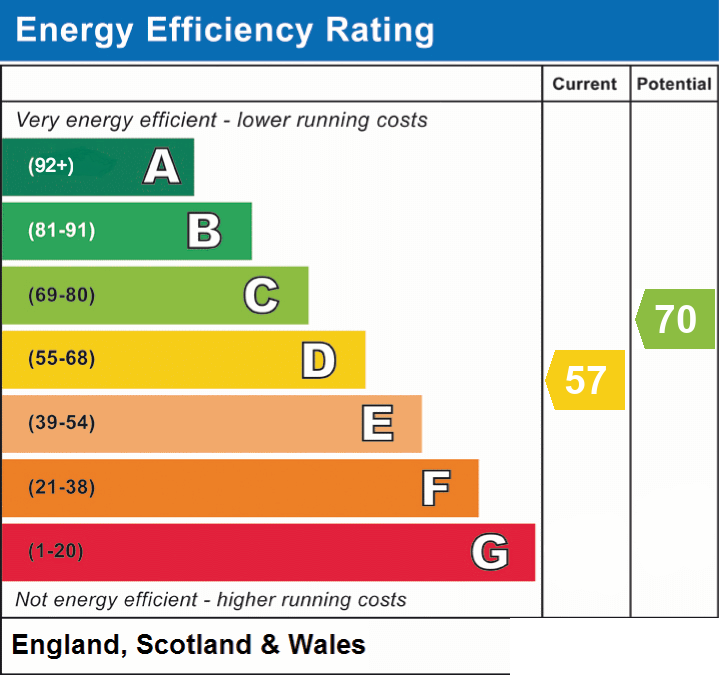
- Energy efficiency (current)
- D (57)
- Energy efficiency (potential)
- C (70)
- Is in a conservation area
- No
- Is a listed property
- No
- Construction materials
- Brick and block


Near the property
Properties you may like
Disclaimer - Disclaimer Money Laundering Regulations: Buyers will be required to provide identification documents once an offer is accepted to complete anti-money laundering (AML) checks. A fee applies per person. Property Details: The information provided does not form part of an offer or contract. Measurements: All measurements are approximate and for guidance only. Buyers should verify dimensions before incurring costs. Appliances and Services: Sheldon Bosley Knight has not tested any appliances, fixtures, fittings, or services. Buyers should satisfy themselves as to their condition and operation. Legal Title: Sheldon Bosley Knight has not verified the property's legal title. Confirmation should be obtained through your solicitor. Future Development & Planning: Sheldon Bosley Knight cannot comment on future development of neighbouring land. Buyers should make their own enquiries regarding any current or proposed planning applications that may affect the property or surrounding area.