Like the look of this property?
We would love to hear from you and arrange a viewing of this property. Get in touch now!
Property features
Aprox 1,663 sq ft of flexible living accommodation
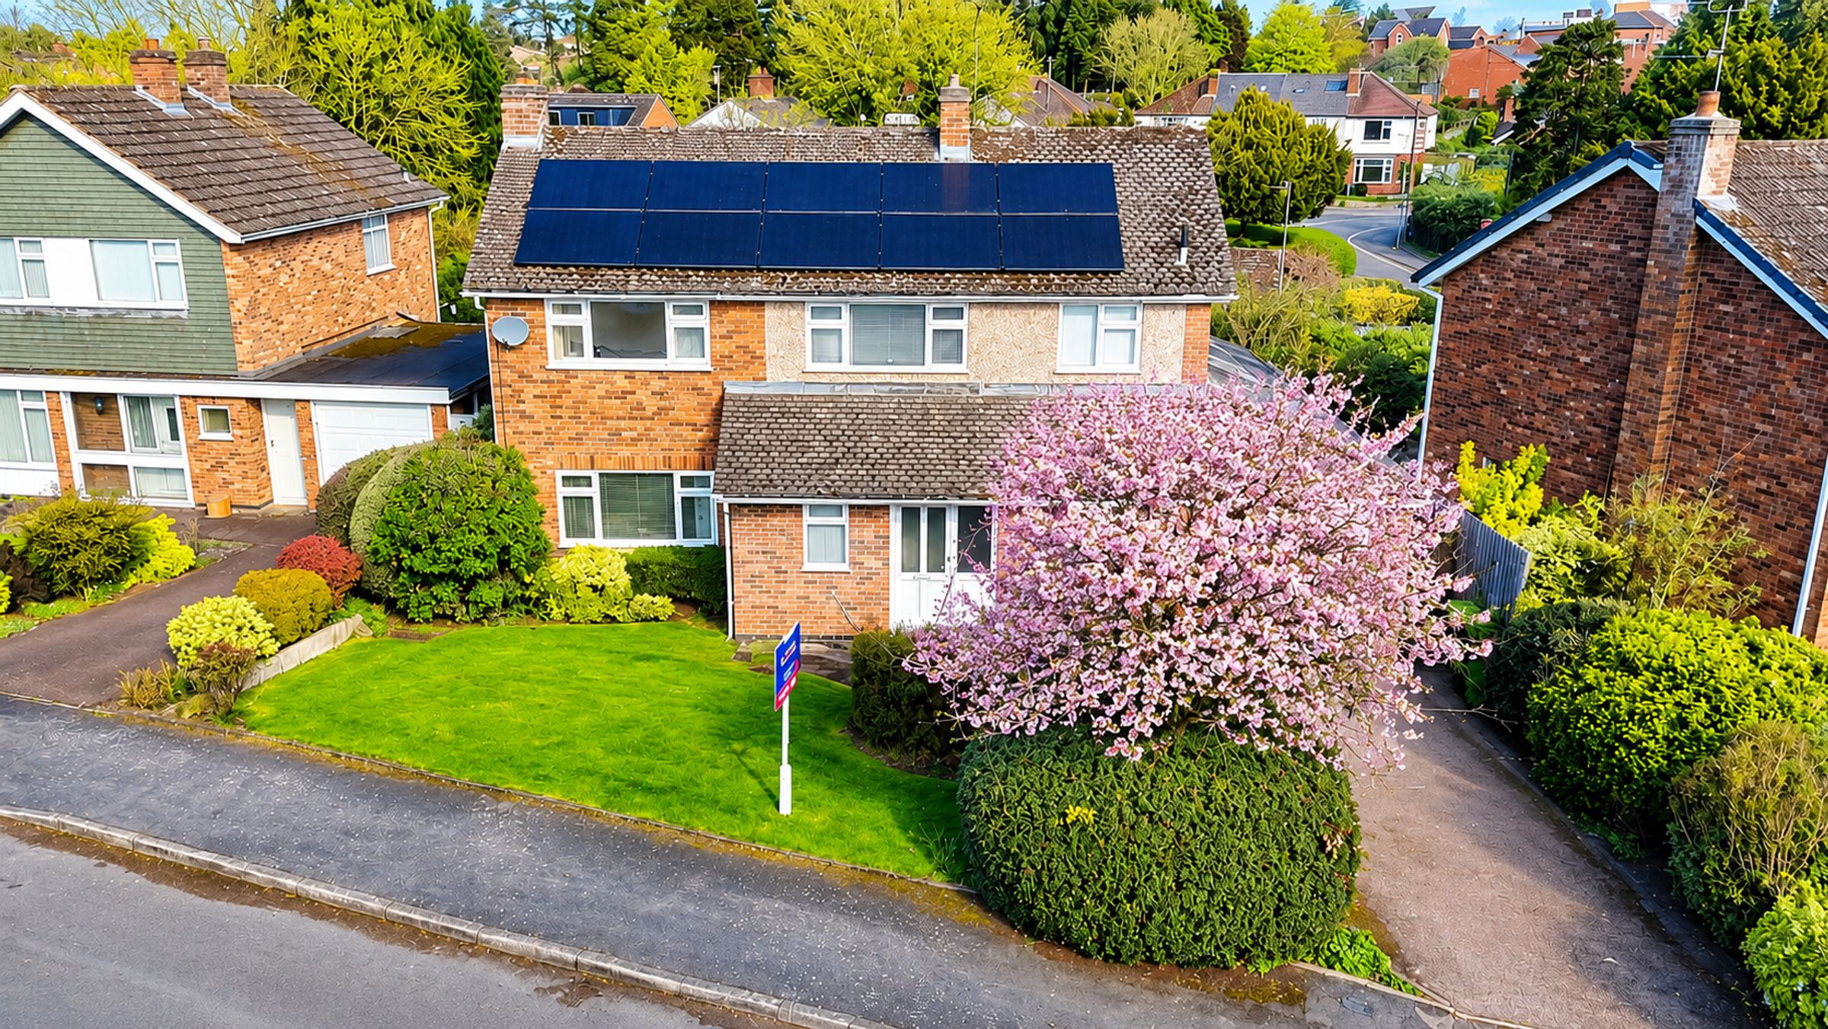
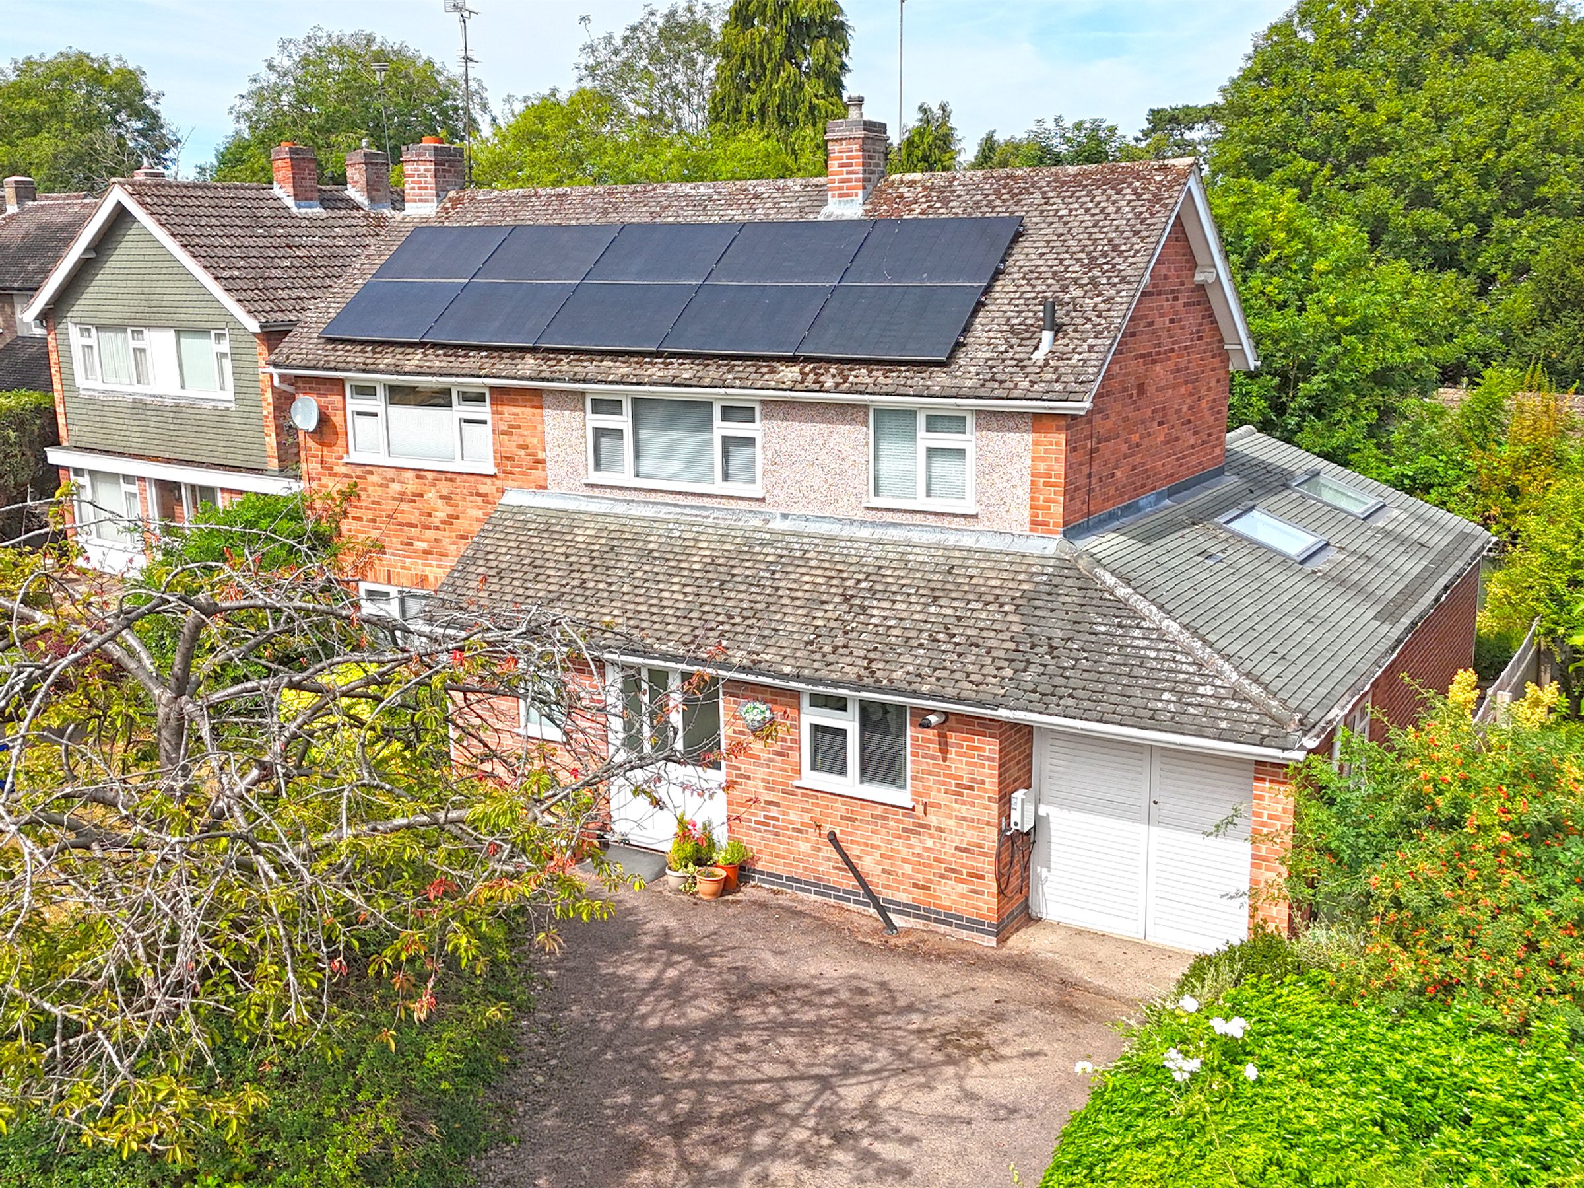
Extended Four bedroom Detached family home
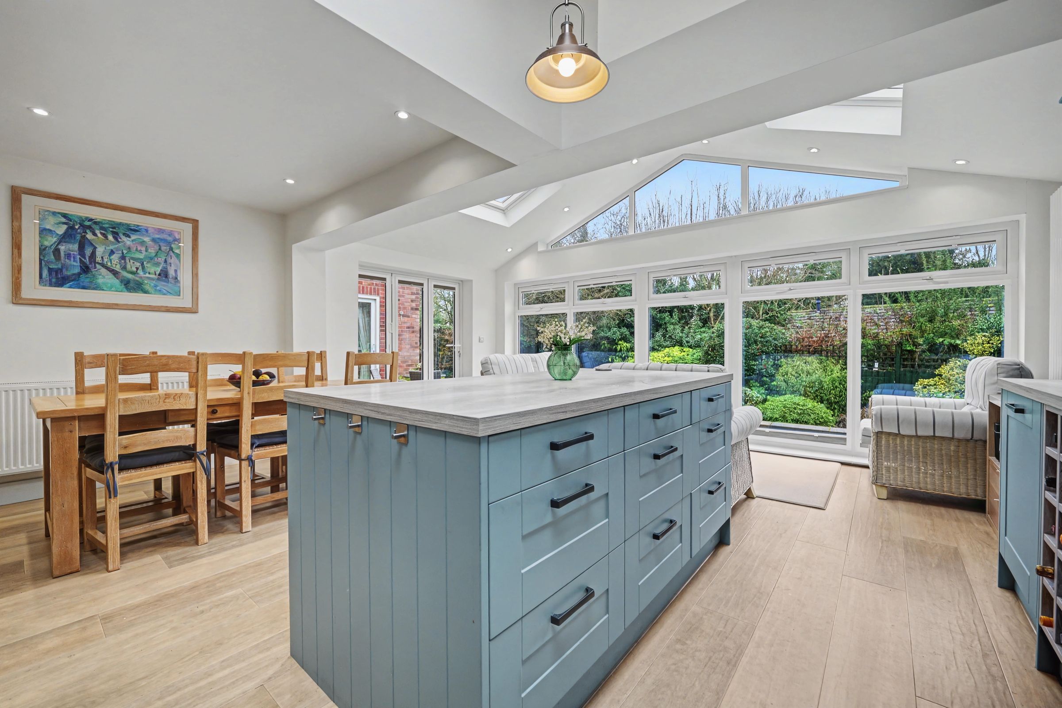
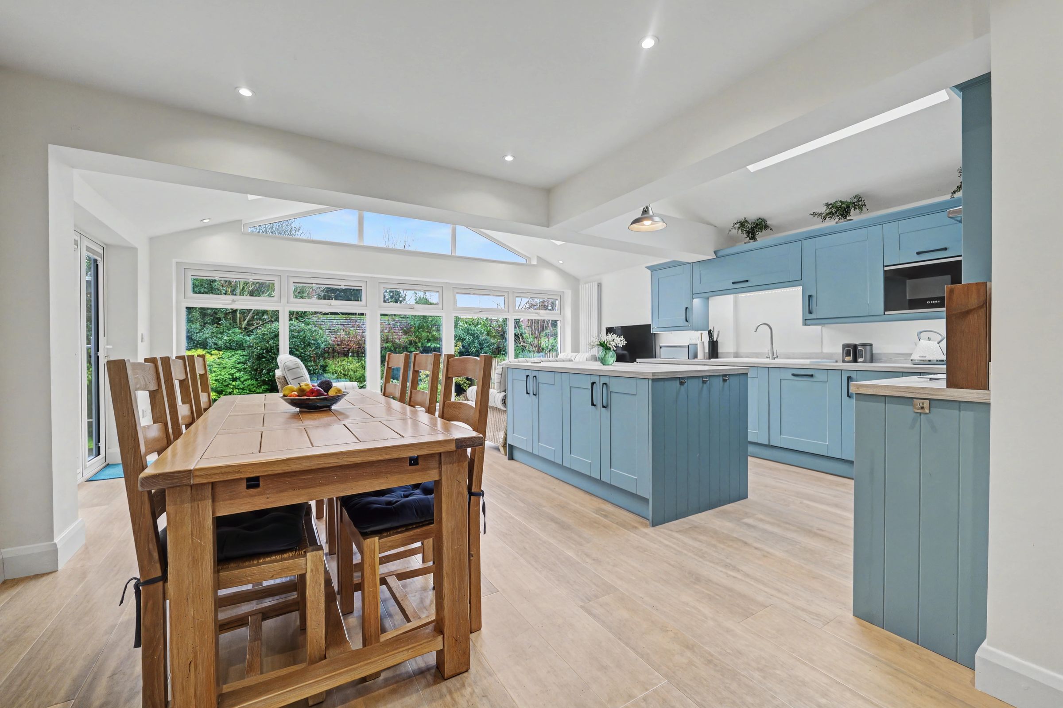
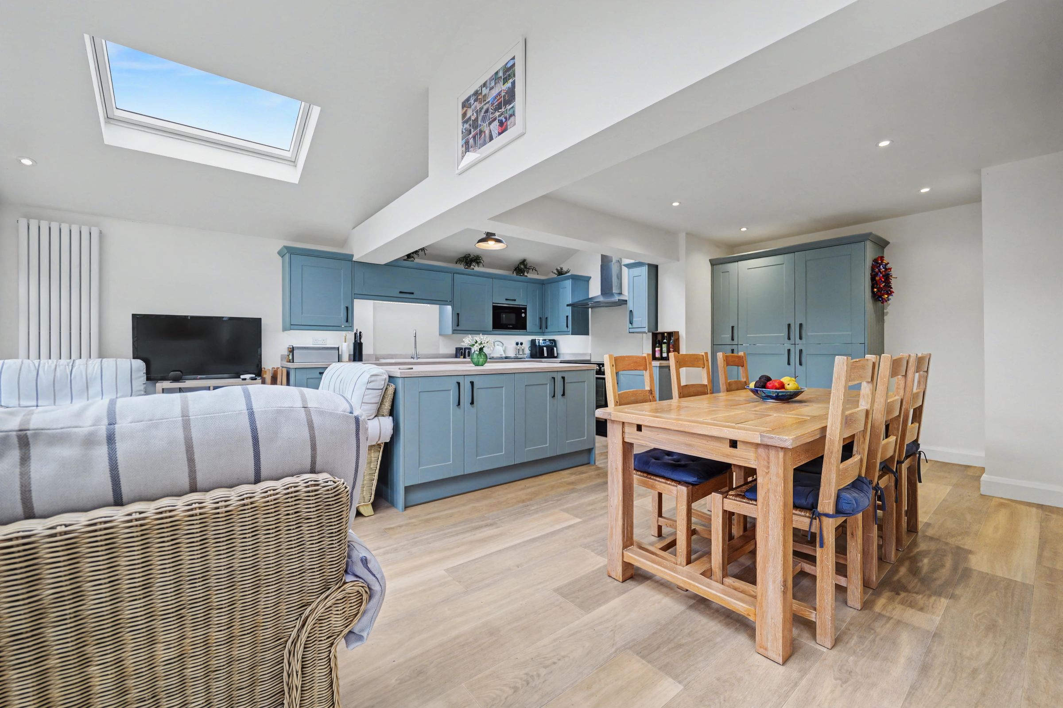
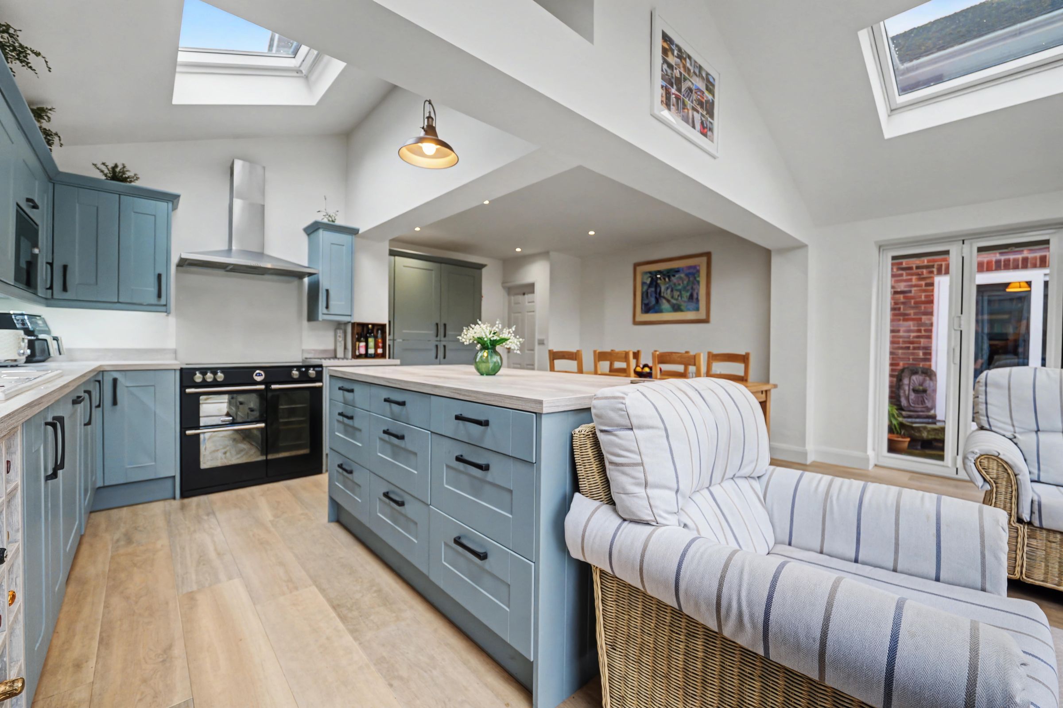
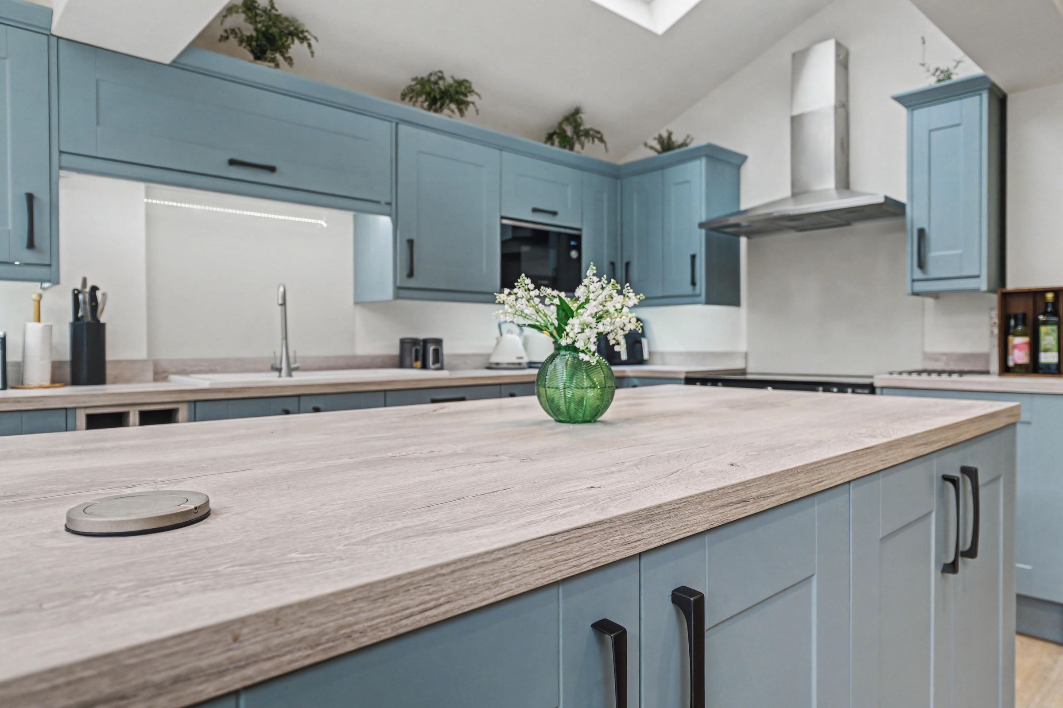
Stylish kitchen with central island, perfect for entertaining and everyday use
Three versatile reception rooms, including home office or playroom potential
Stunning open-plan lounge, kitchen and dining space, ideal for modern family living
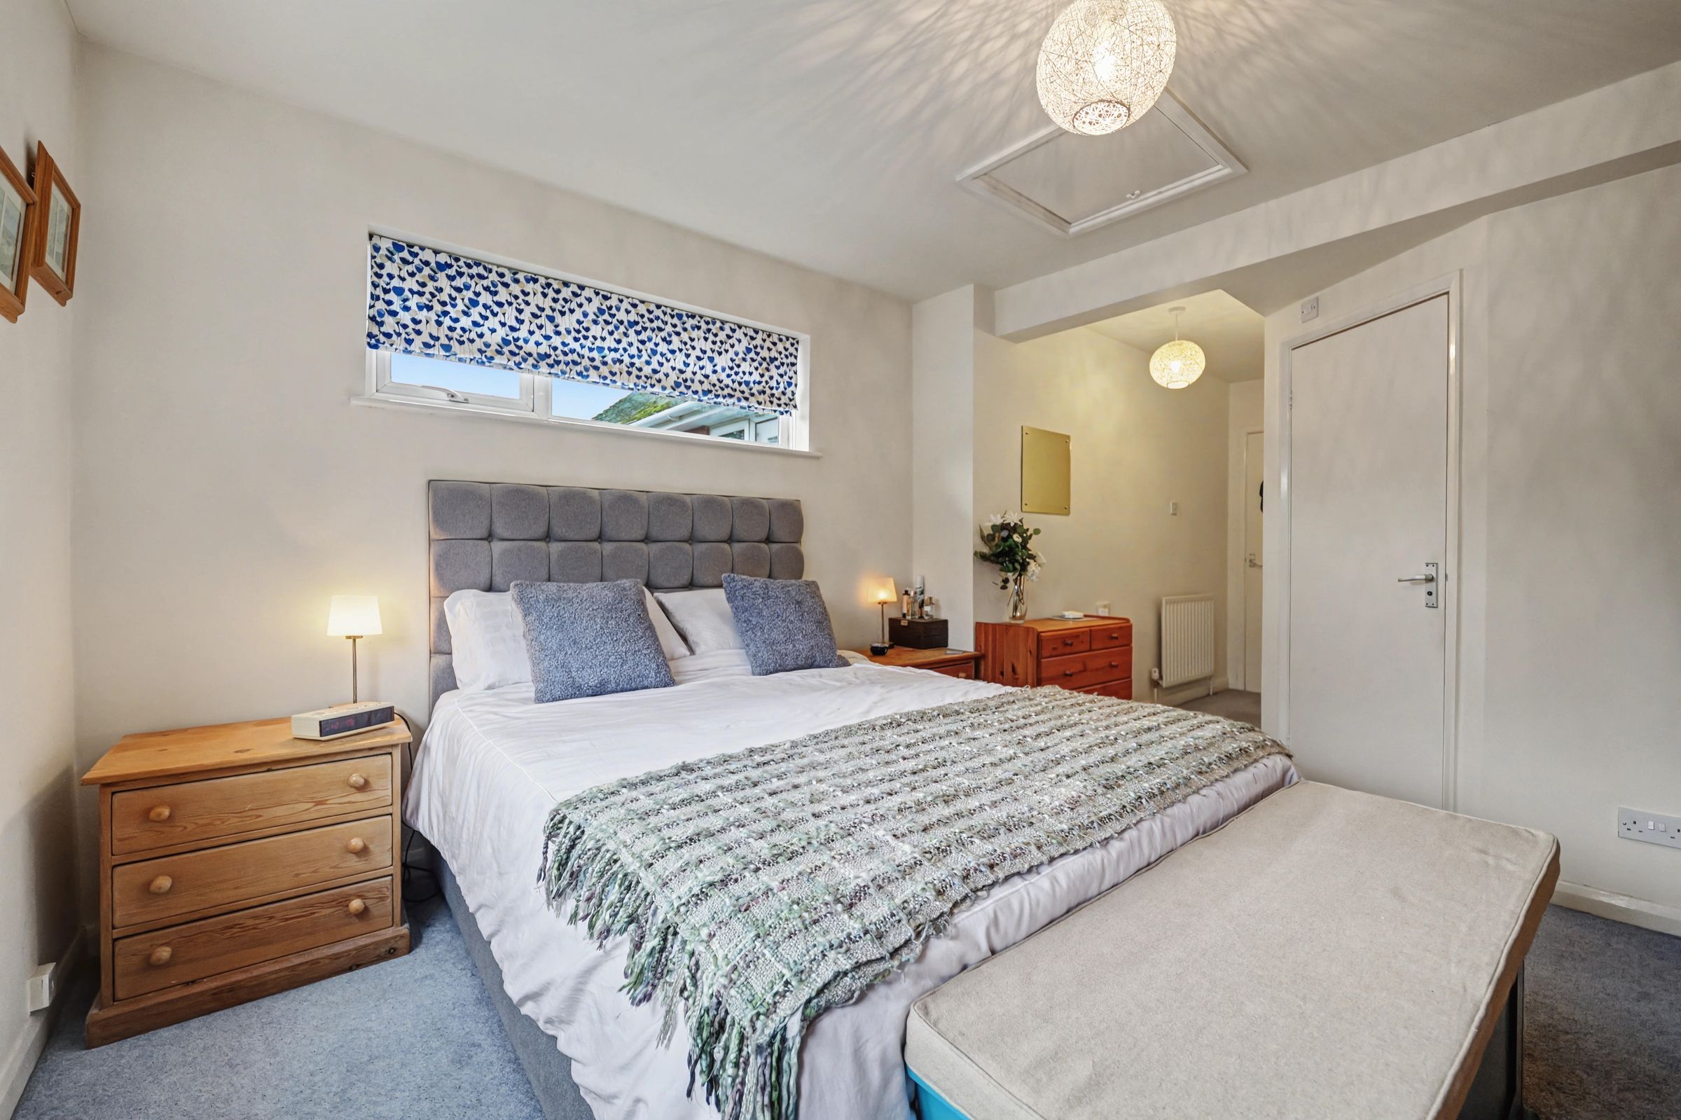
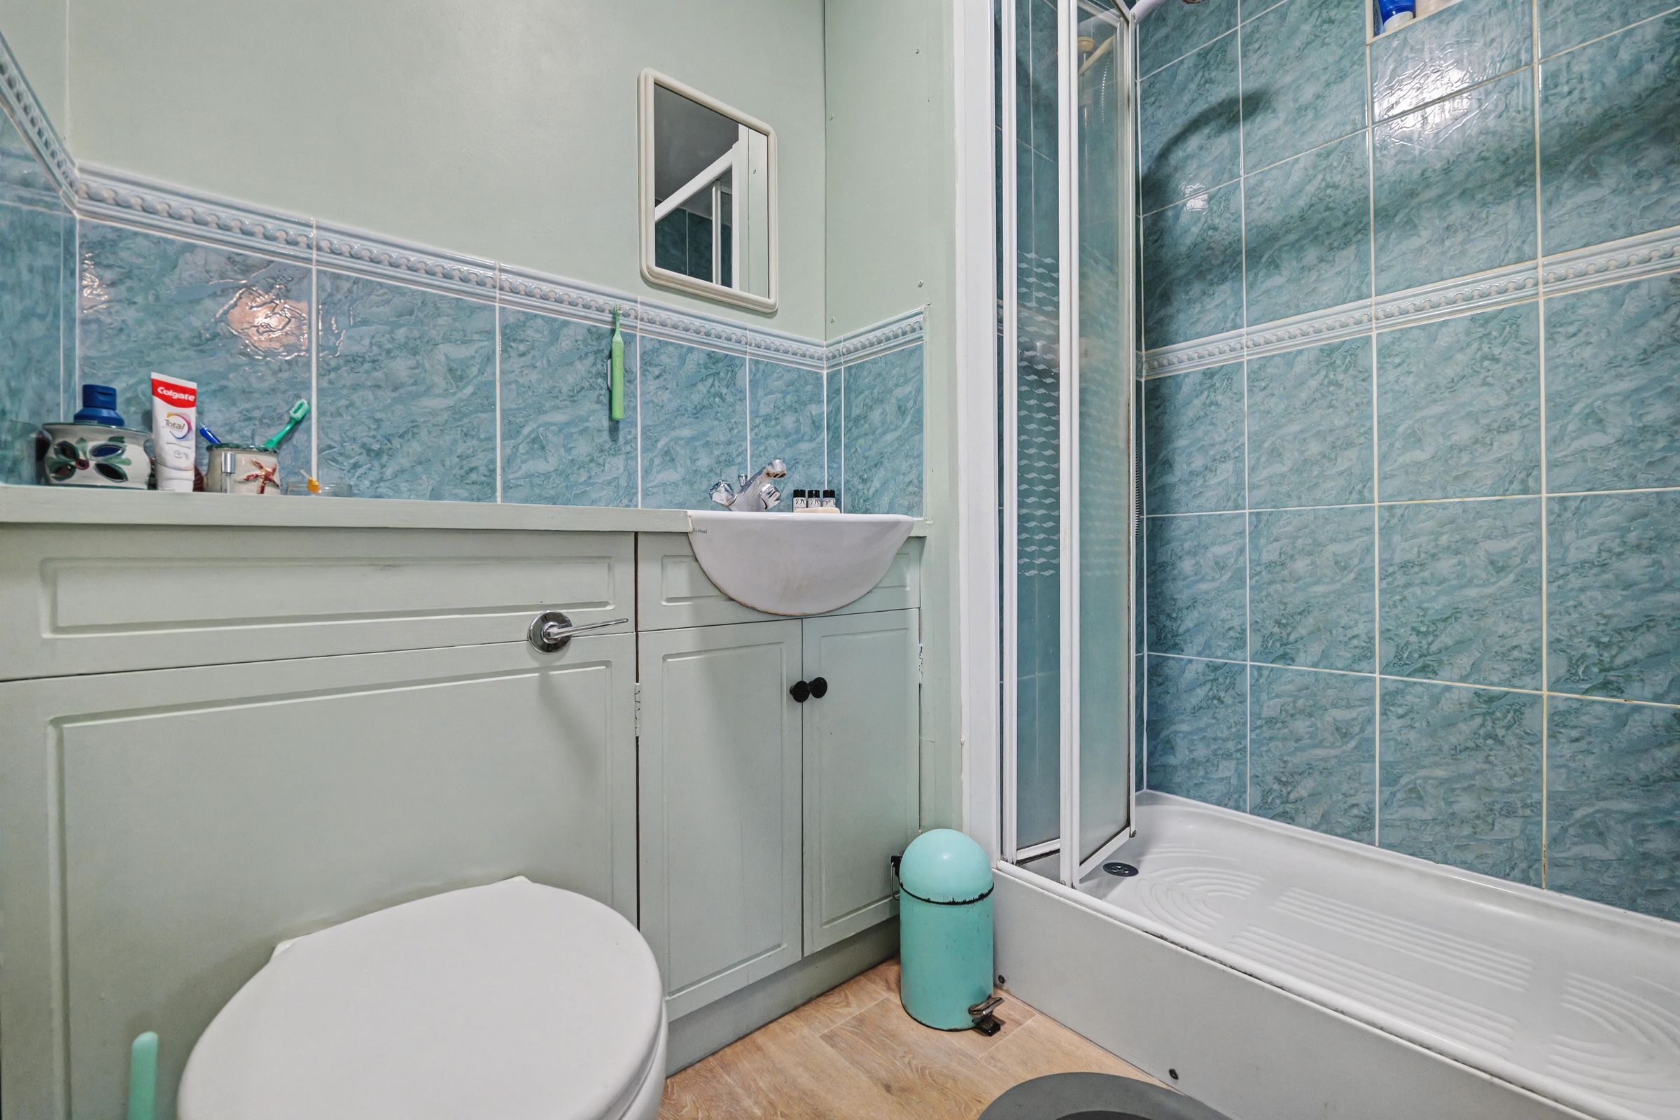
Principal bedroom with fitted wardrobes and contemporary en-suite
Fully owned solar panels and EV charger
Highly sought-after cul-de-sac location in the heart of Oadby
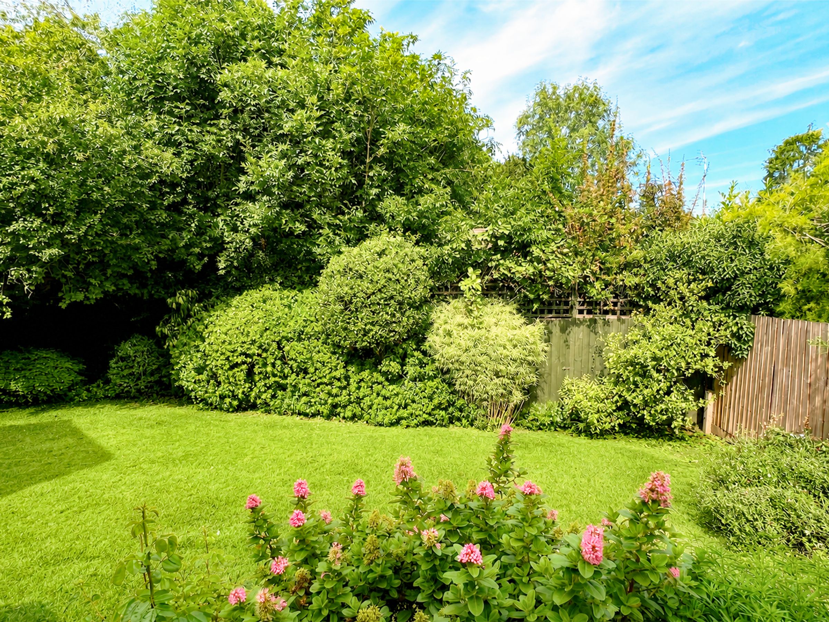
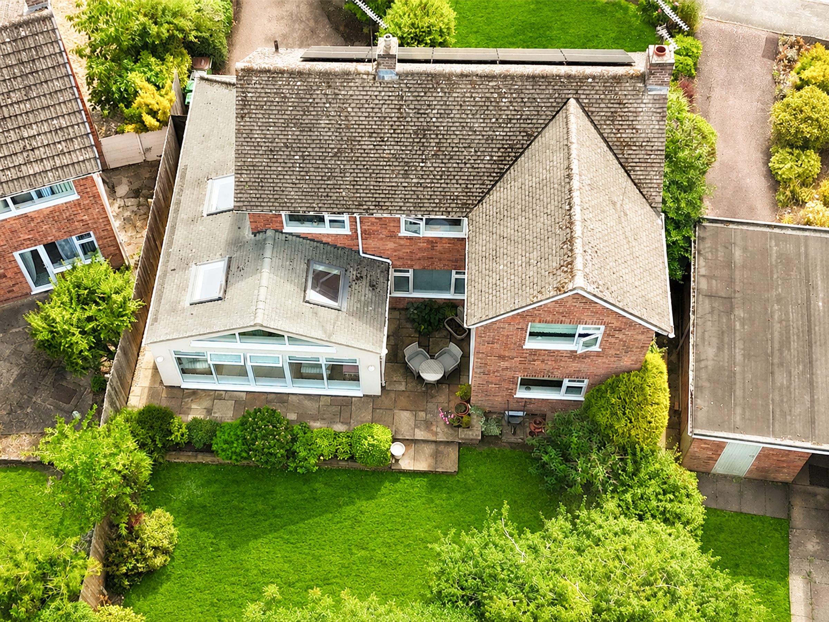
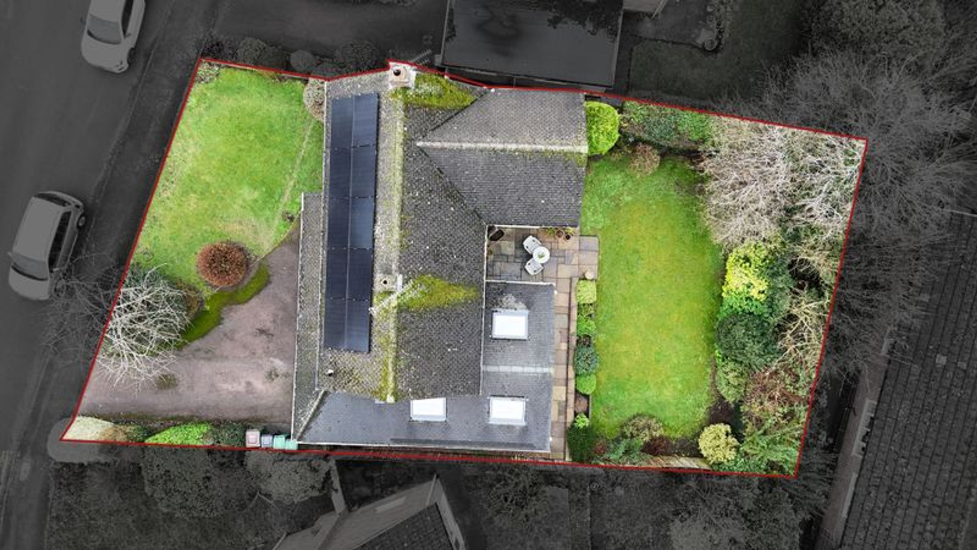
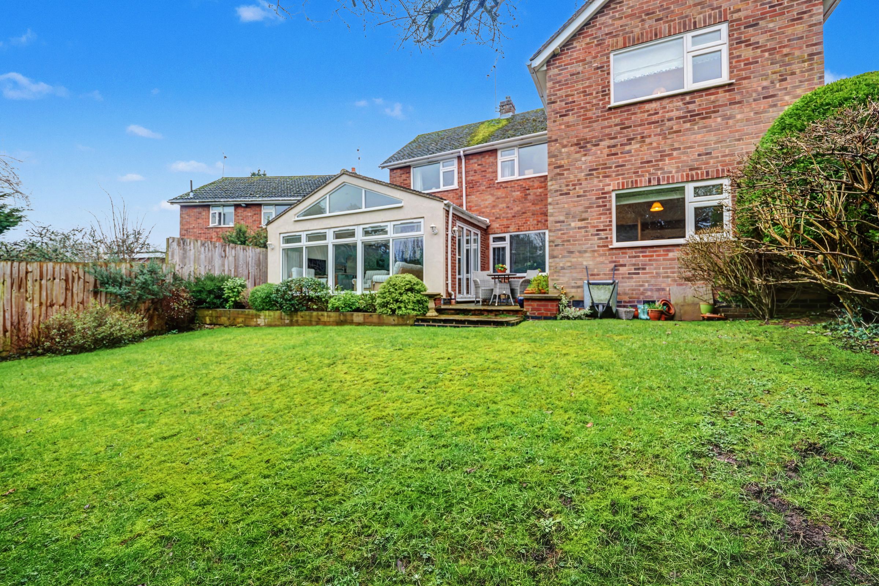
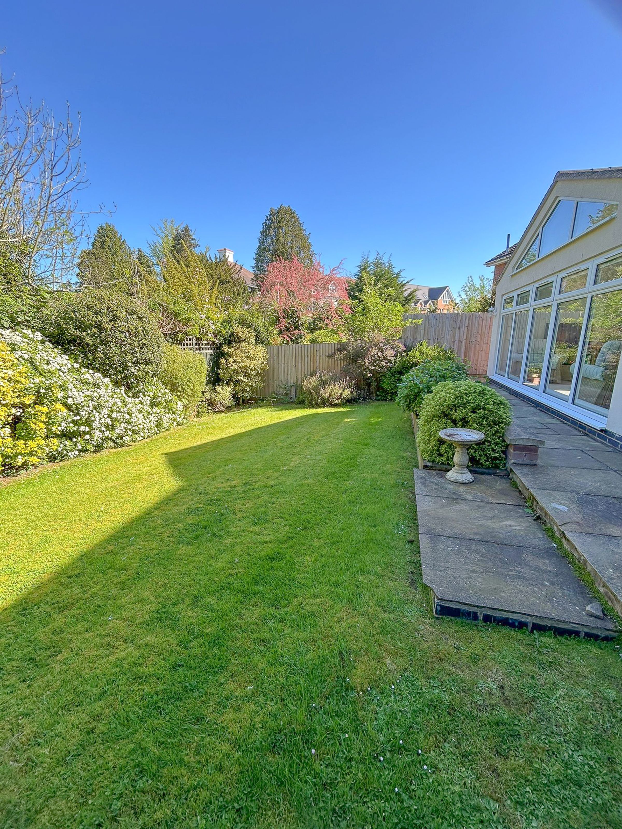
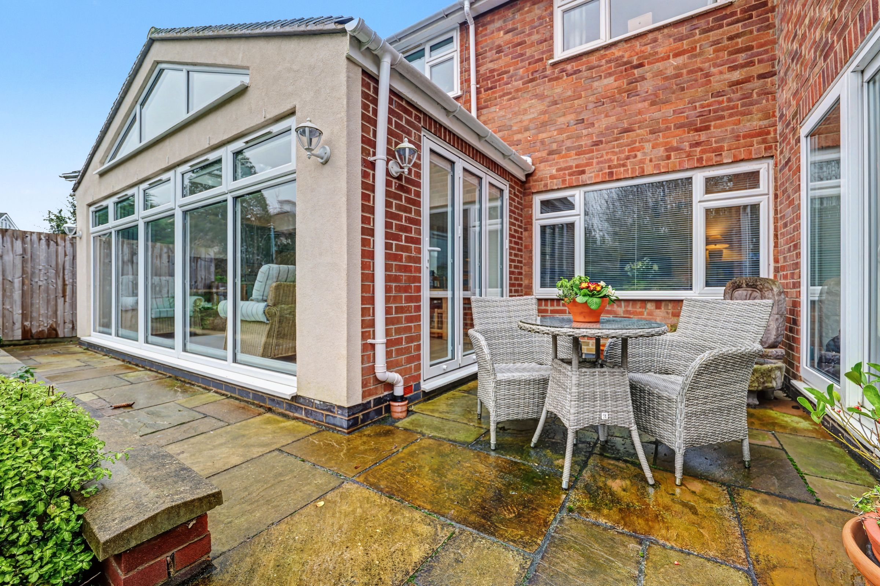
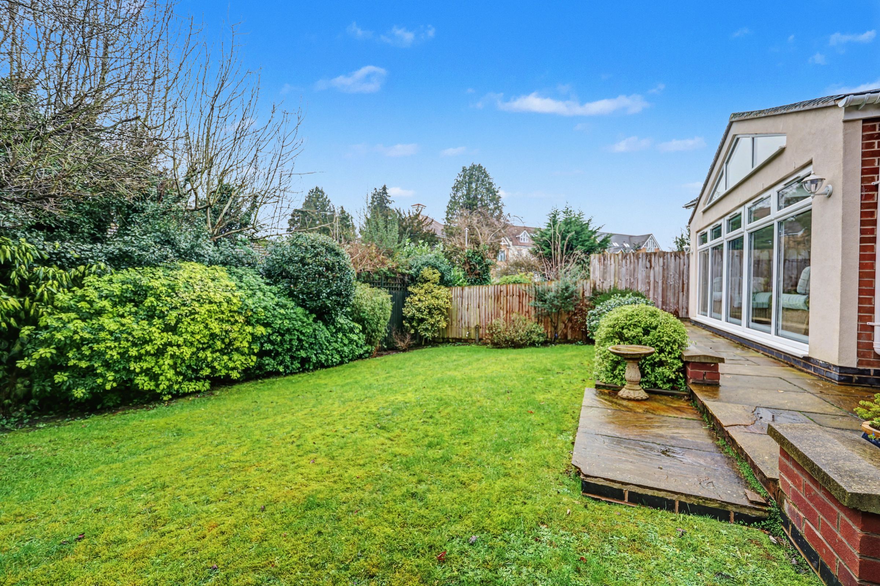
Private rear garden, ideal for families and outdoor entertaining
Driveway parking and garage, close to excellent schools and local amenities
About this property
Situated in the heart of Oadby, less than a 5 minute stroll from The Parade with its excellent selection of independent shops, cafés and everyday amenities, Beech Road enjoys a peaceful position within one of the area's most sought-after cul-de-sacs. Lovingly owned by the same family for over 30 years, this impressive four-bedroom detached home has been thoughtfully extended and sympathetically modernised to create a spacious, versatile and beautifully presented property, perfectly suited to modern family living.
Stepping inside, a bright and welcoming entrance hall immediately sets the tone for the accommodation beyond. At the heart of the home is the stunning extended open-plan kitchen, dining and family room, an exceptional space designed for everyday living and entertaining alike. The contemporary kitchen is fitted with an attractive range of wall and base units and centred around a striking island that naturally becomes the focal point for family meals and social gatherings. Generous living and dining areas flow seamlessly together, creating a light-filled space that effortlessly accommodates both busy family life and entertaining on a larger scale.
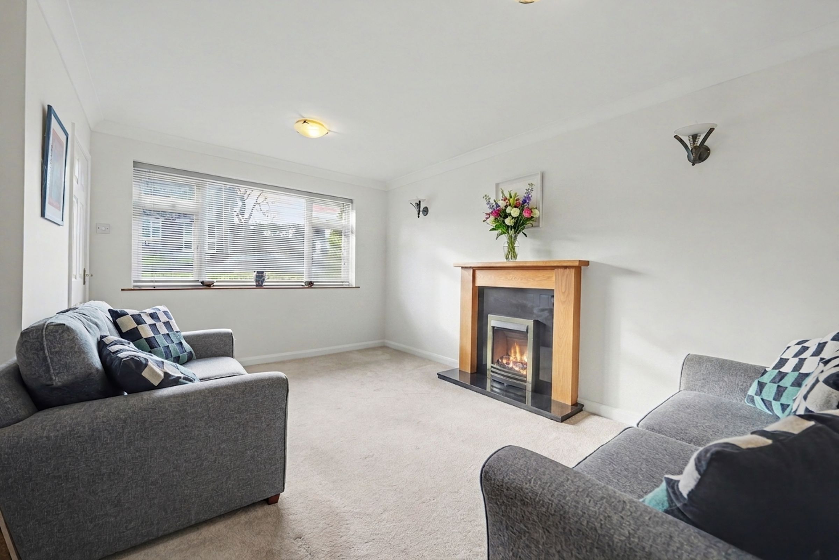
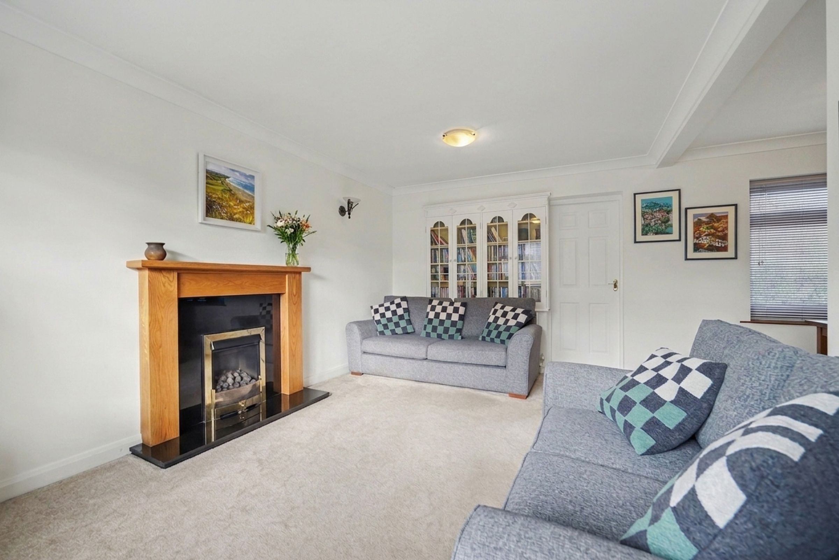
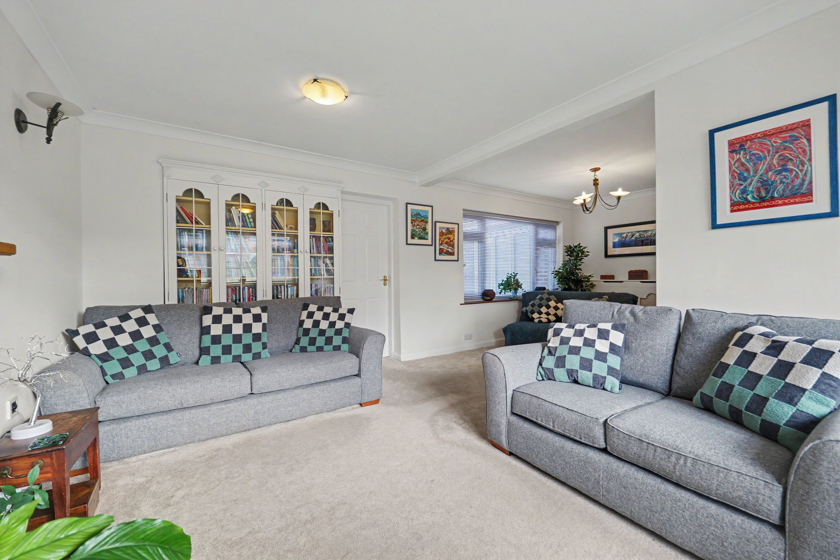
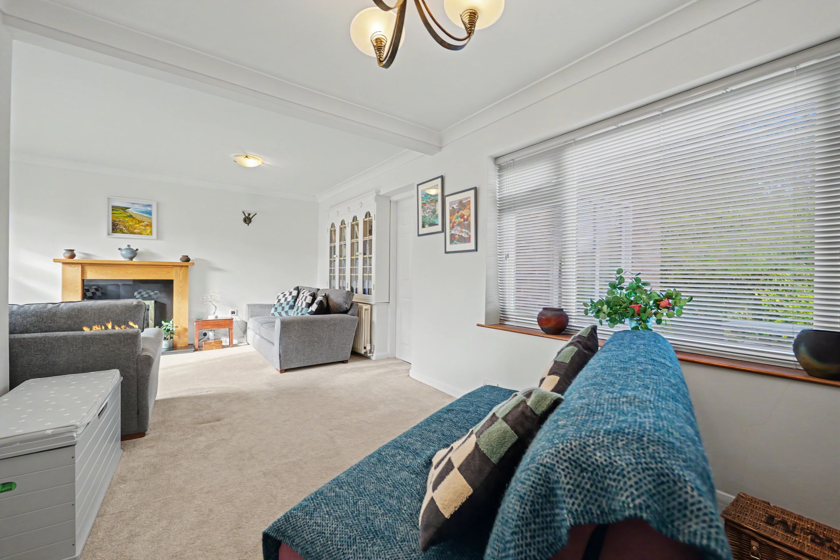
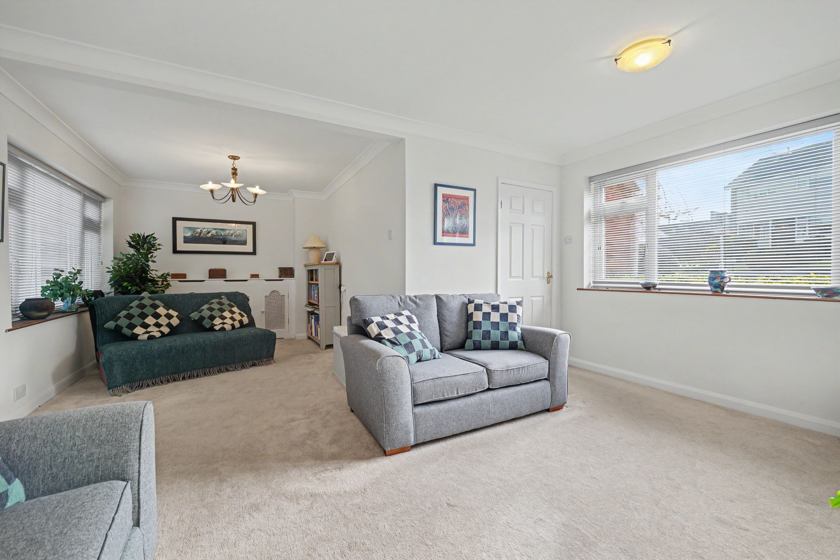
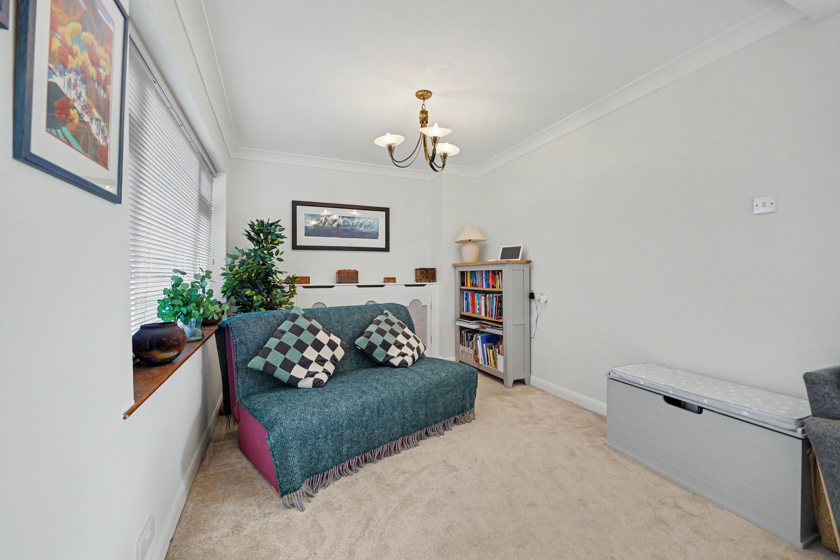
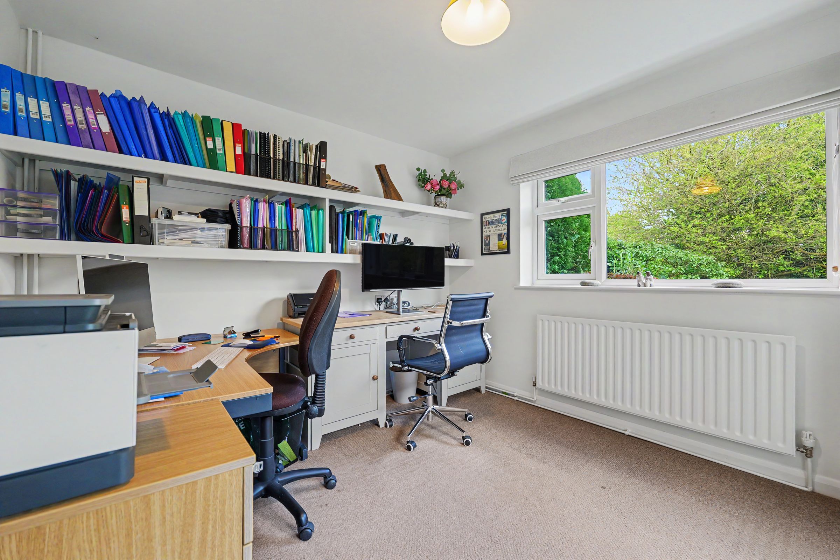
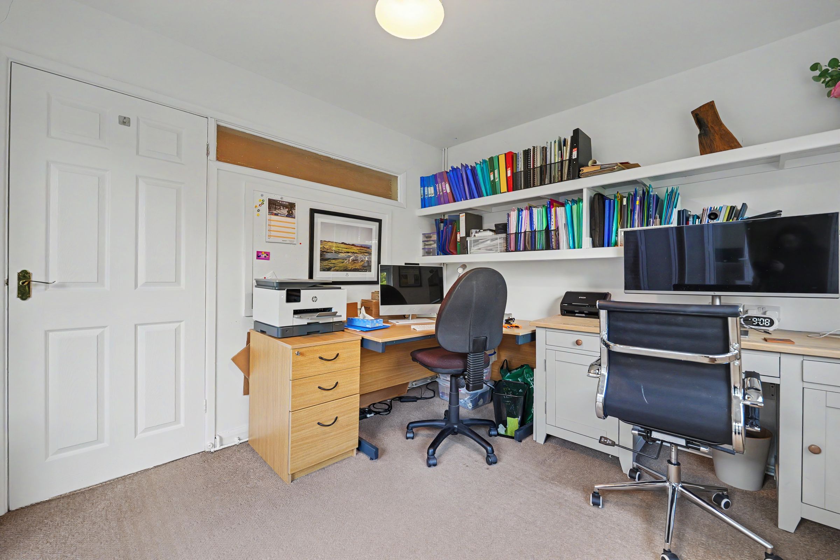
Complementing this impressive hub is a separate lounge and dining room, providing a more formal setting for relaxing or hosting guests. A further extended reception room offers outstanding versatility and is currently arranged as a home office, although it could equally serve as a playroom, snug or occasional fifth bedroom, adapting easily to changing family needs.
The property also benefits from a well-appointed utility room, providing additional storage, work surfaces and plumbing for appliances.
Further enhancing the home's appeal are fully owned solar panels, helping to improve energy efficiency and reduce running costs, together with a dedicated EV charging point, perfectly complementing a modern, environmentally conscious lifestyle.
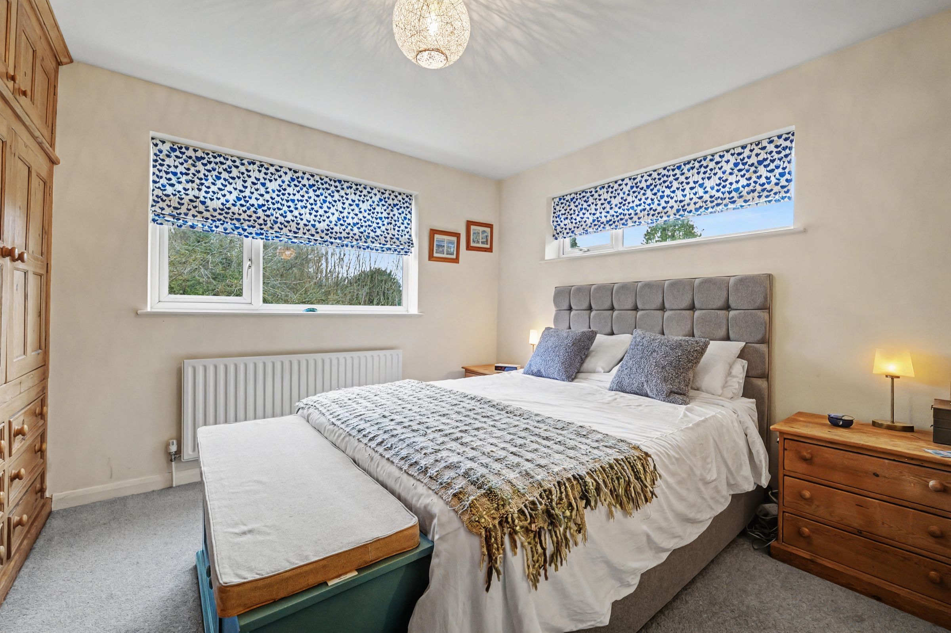
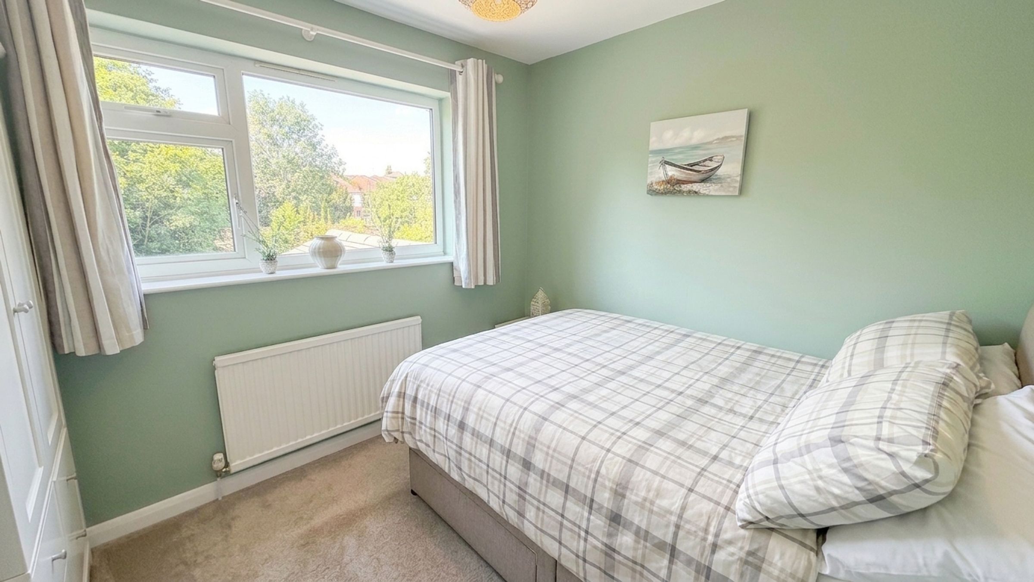
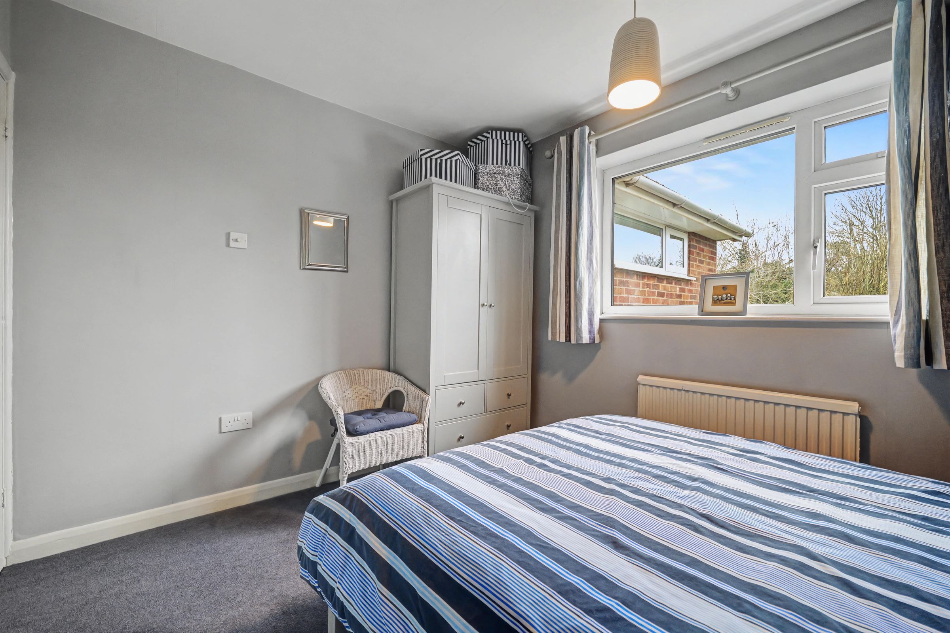
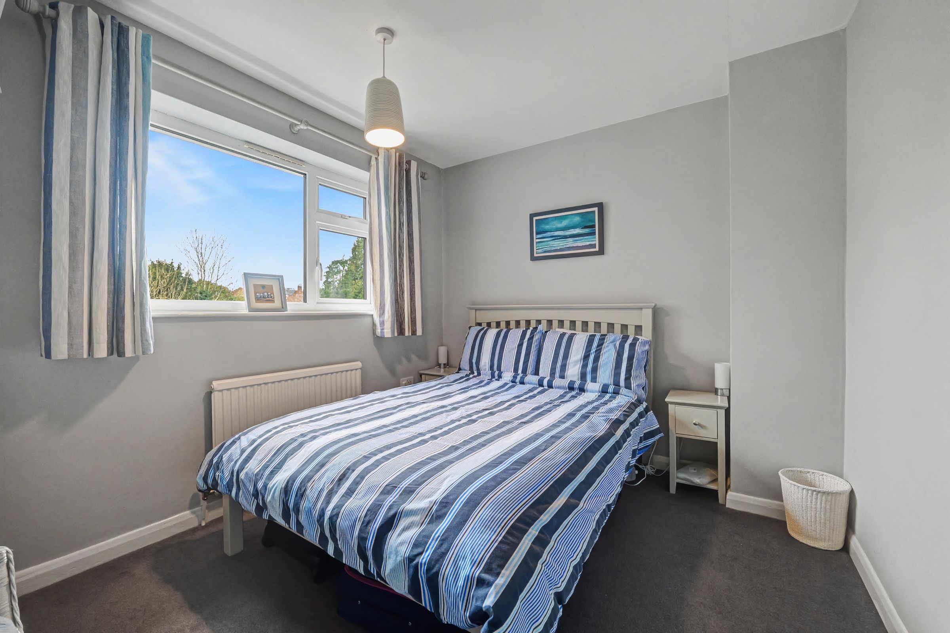
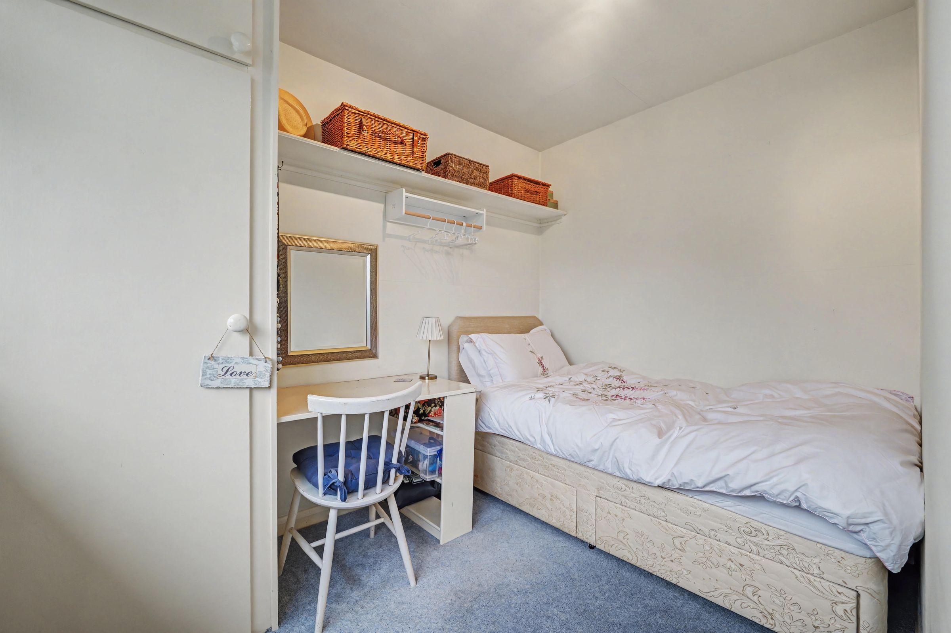
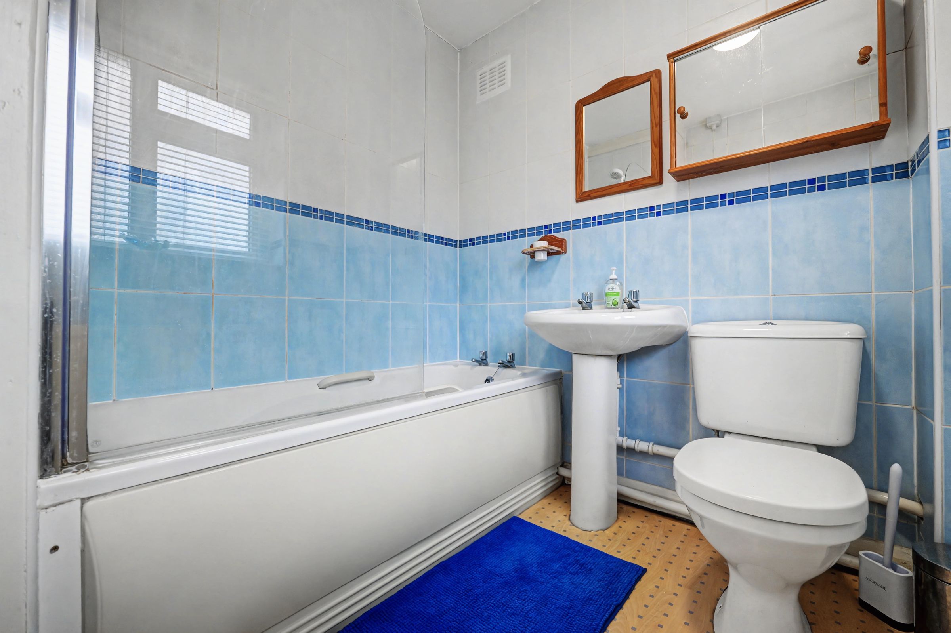
Upstairs, the principal bedroom provides a peaceful retreat, complete with floor-to-ceiling fitted wardrobes and a contemporary en-suite shower room. Three further generously proportioned bedrooms offer excellent accommodation for children, guests or home working and are served by a stylish family bathroom.
Outside, the property enjoys a private rear garden, providing the perfect setting for children to play, summer entertaining or simply relaxing outdoors. To the front, a private driveway offers ample off-road parking and leads to a garage, providing valuable additional storage.
Oadby remains one of Leicestershire's most desirable locations for families, renowned for its excellent schools, strong community spirit and abundance of green open spaces. With highly regarded primary and secondary schools, nearby parks, a wide range of local amenities and excellent transport links to Leicester city centre and major road networks, it offers an exceptional balance of suburban tranquillity and everyday convenience.
Combining generous proportions, flexible accommodation and an enviable location, this is a rare opportunity to acquire a beautifully maintained family home that has been thoughtfully adapted for modern living and is ready to be enjoyed for many years to come.
Key details
Broadband: up to 1000mbps
Parking: Driveway, Garage
1663ft2 floor area
4650ft2 plot size
Freehold
Council tax band E
Local authority: Oadby & Wigston
Additional information
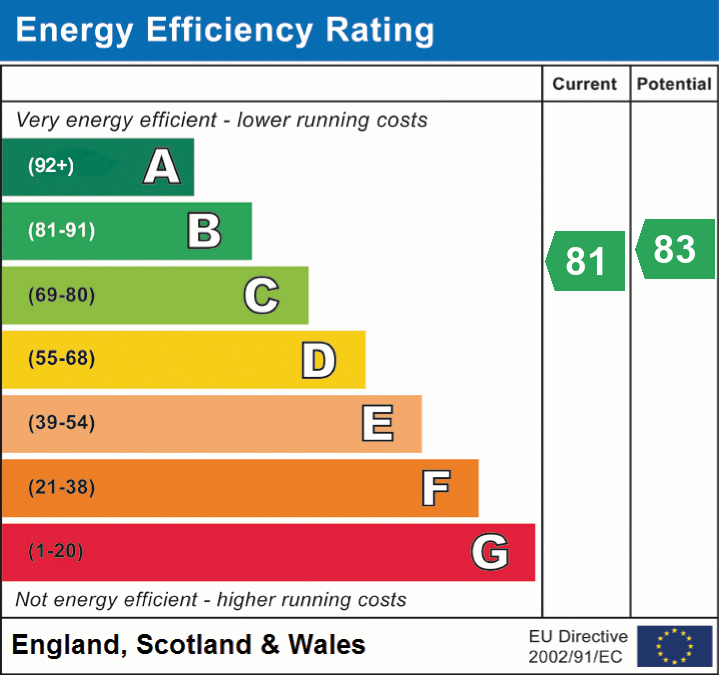
- Energy efficiency (current)
- B (81)
- Energy efficiency (potential)
- B (83)
- Is in a conservation area
- No
- Is a listed property
- No
- Construction materials
- Brick and block


Near the property
Disclaimer - Disclaimer Money Laundering Regulations: Buyers will be required to provide identification documents once an offer is accepted to complete anti-money laundering (AML) checks. A fee applies per person. Property Details: The information provided does not form part of an offer or contract. Measurements: All measurements are approximate and for guidance only. Buyers should verify dimensions before incurring costs. Appliances and Services: Sheldon Bosley Knight has not tested any appliances, fixtures, fittings, or services. Buyers should satisfy themselves as to their condition and operation. Legal Title: Sheldon Bosley Knight has not verified the property's legal title. Confirmation should be obtained through your solicitor. Future Development & Planning: Sheldon Bosley Knight cannot comment on future development of neighbouring land. Buyers should make their own enquiries regarding any current or proposed planning applications that may affect the property or surrounding area.