Like the look of this property?
We would love to hear from you and arrange a viewing of this property. Get in touch now!
Property features
Substantial Three Bedroom Detached Bungalow
Sought-After Village Location in Defford
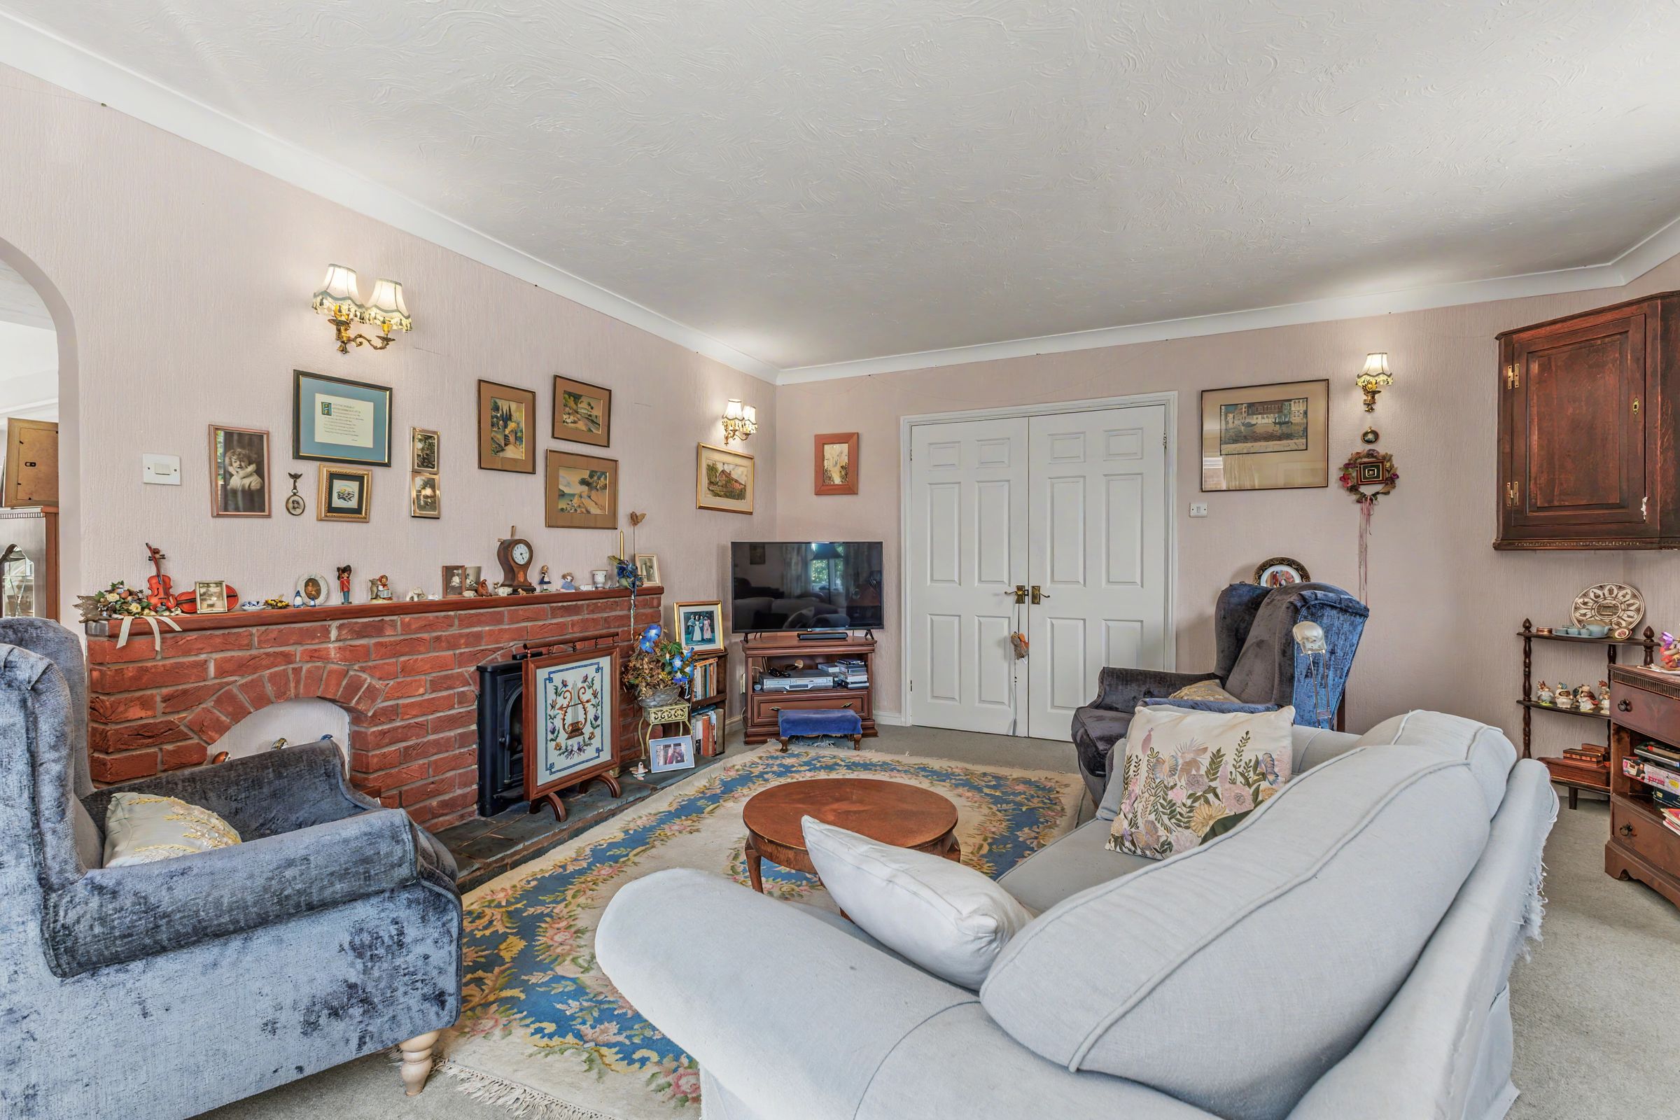
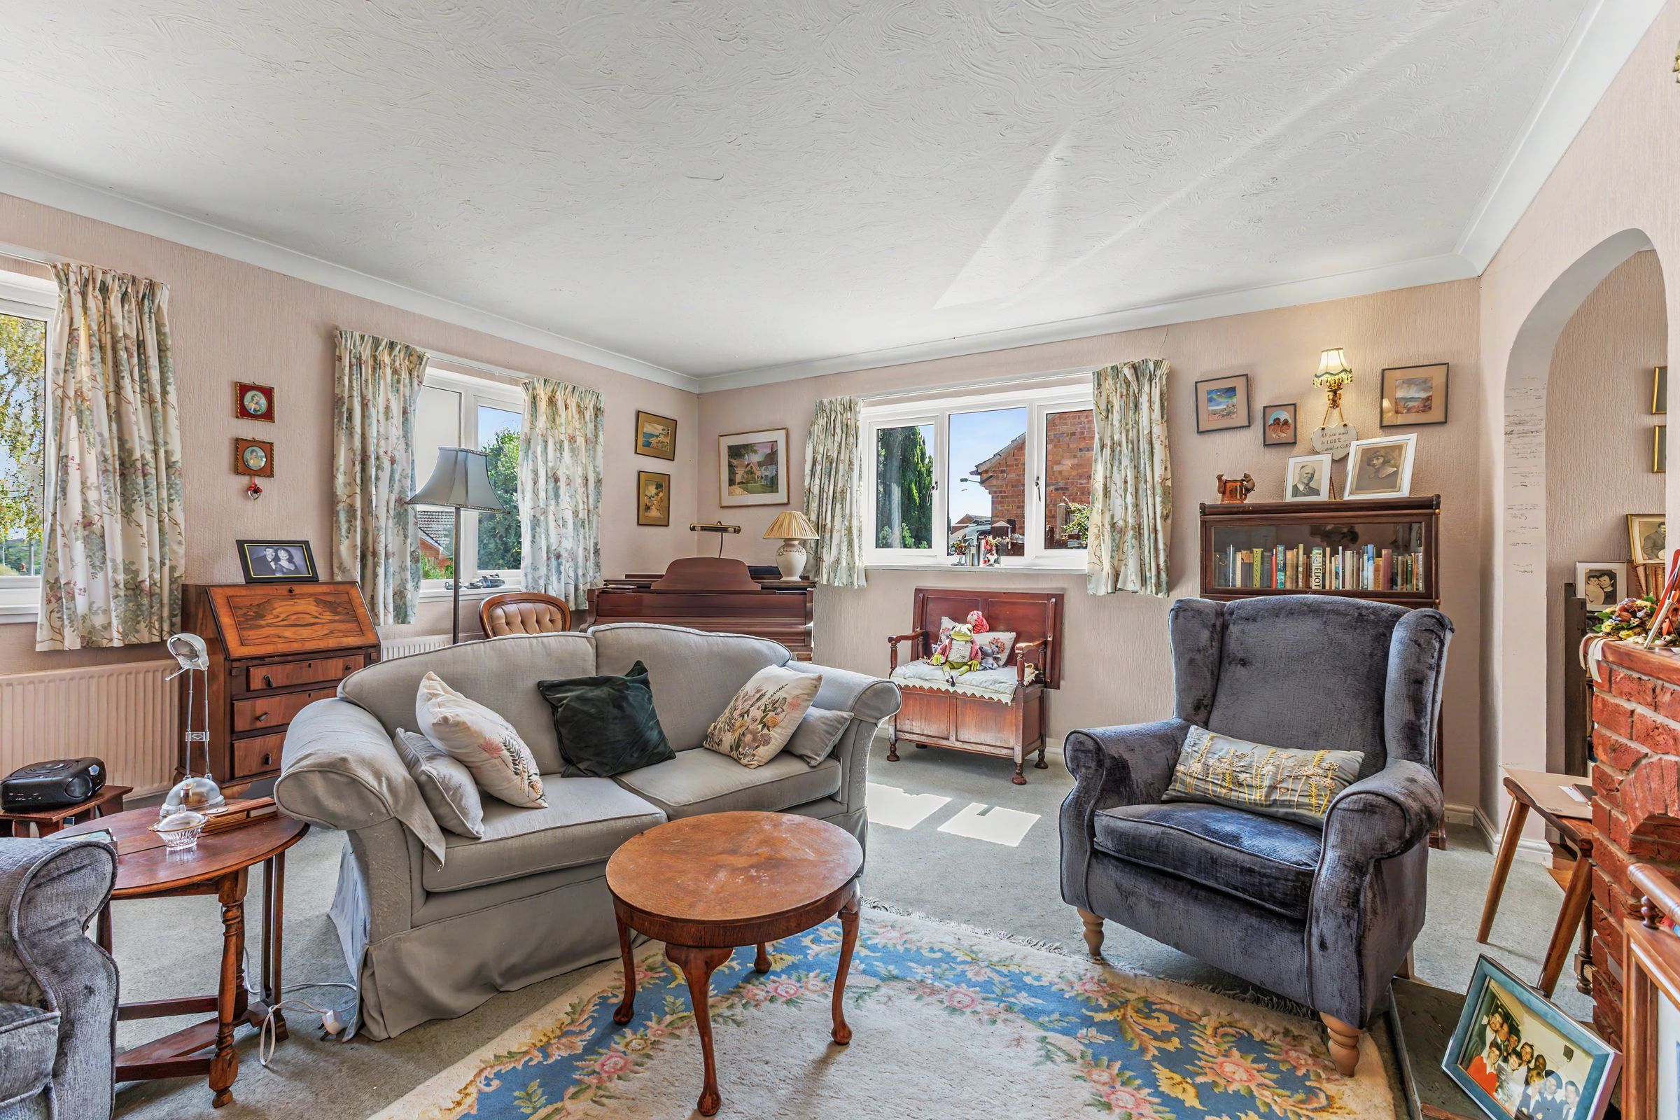
Spacious Lounge with Feature Fireplace
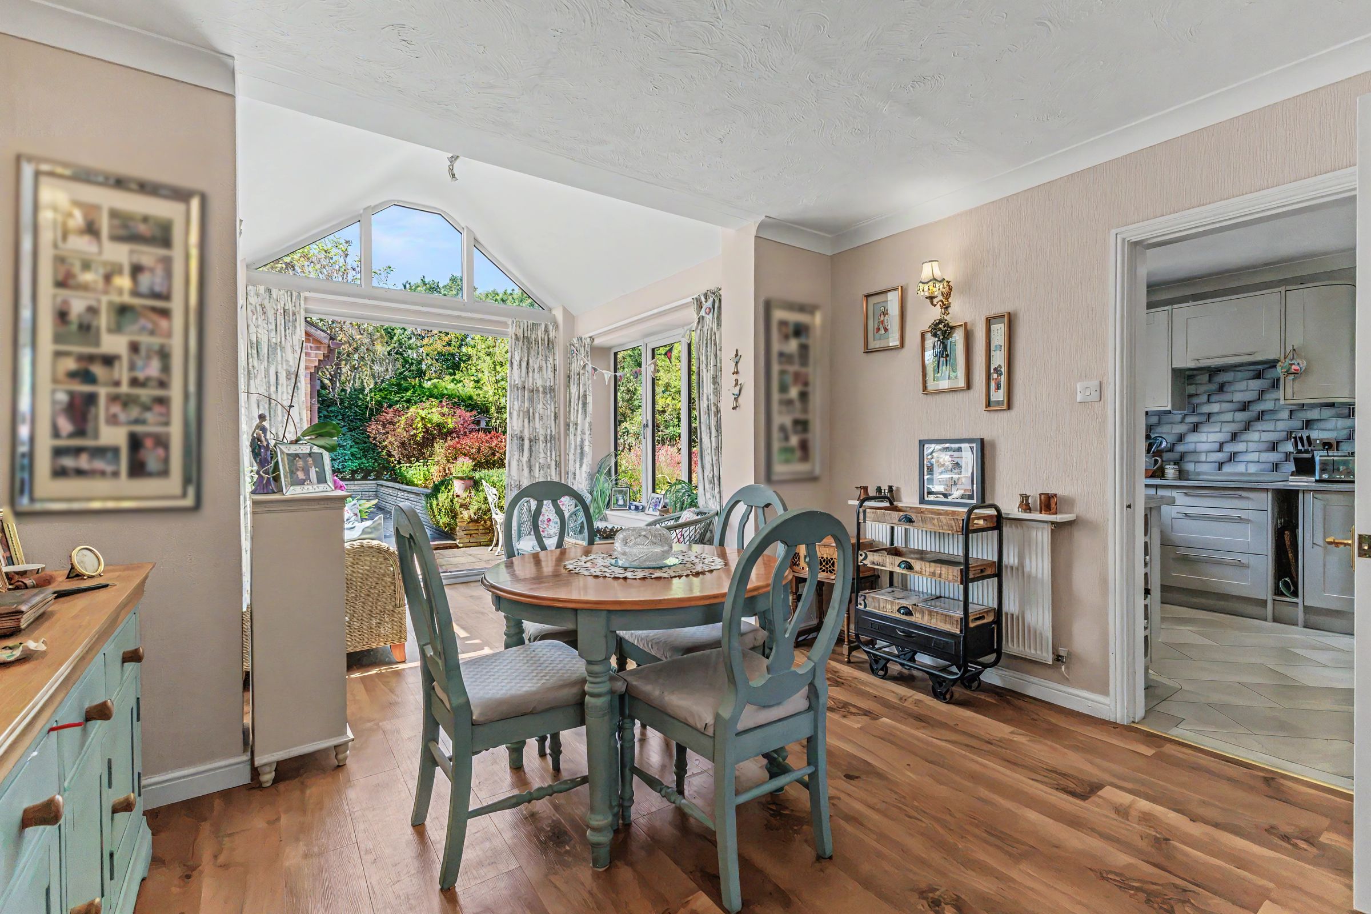
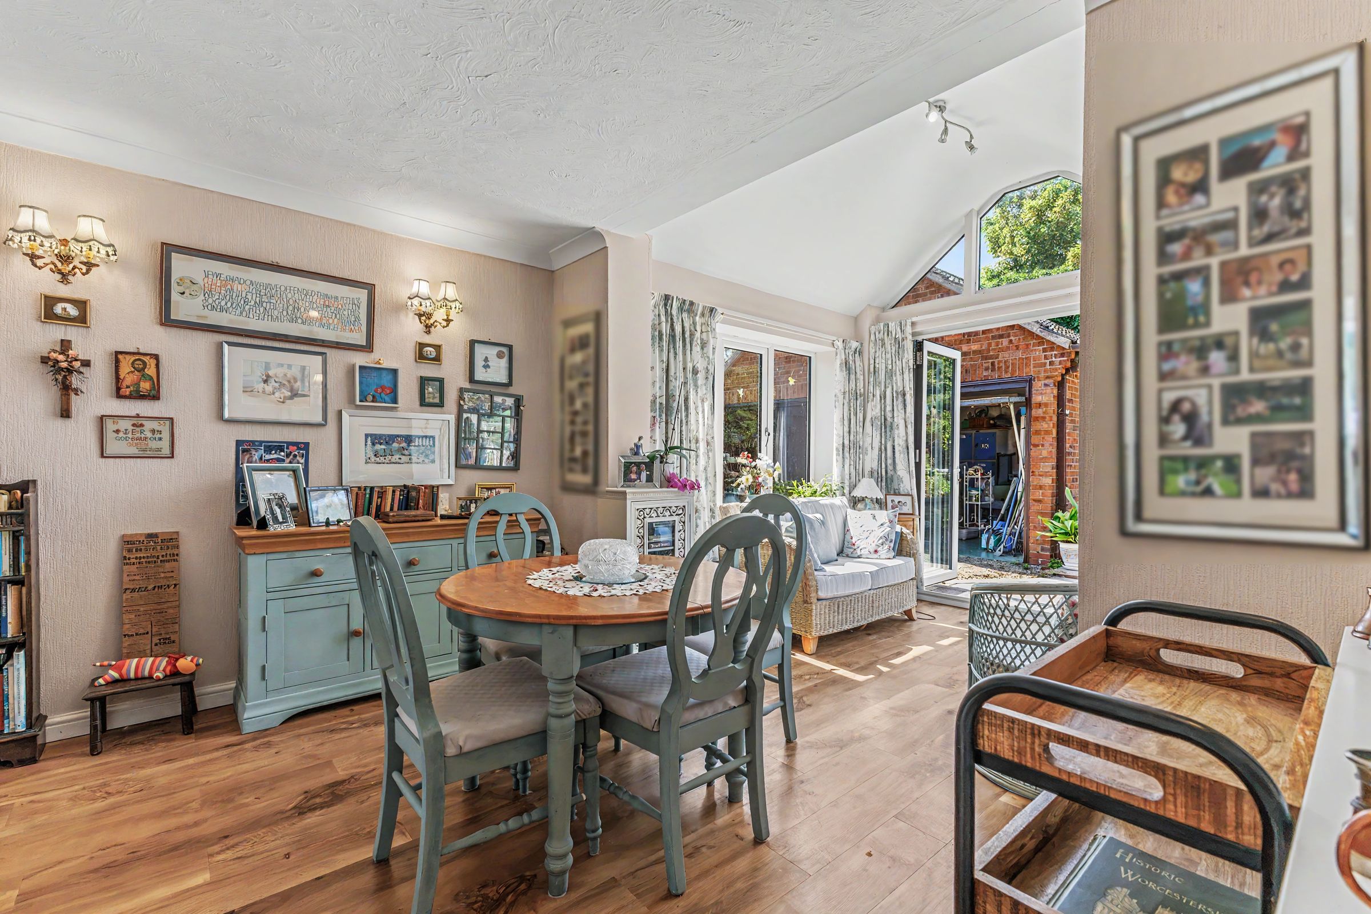
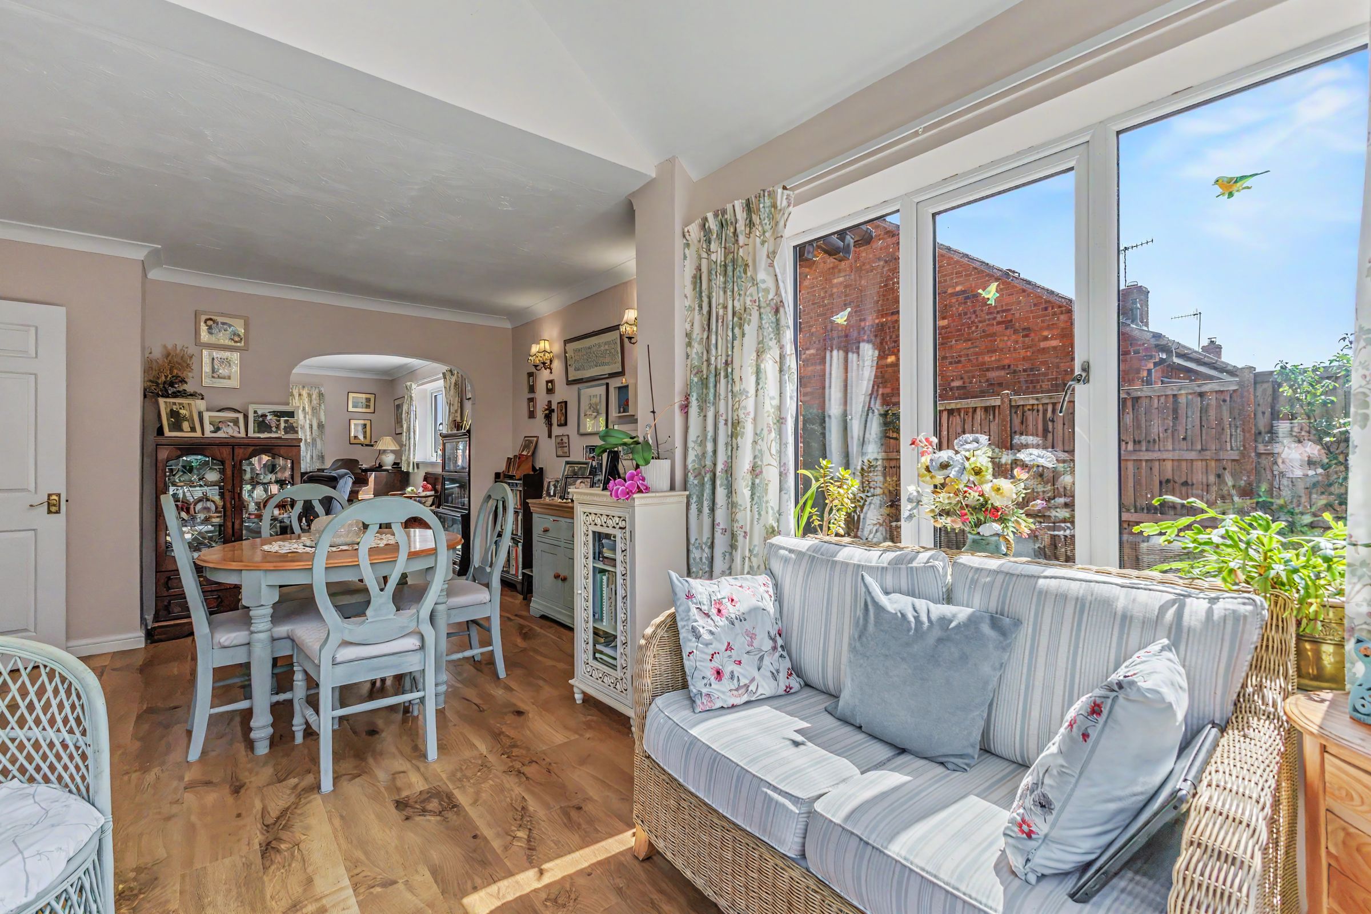
Separate Dining Room & Impressive Garden Room
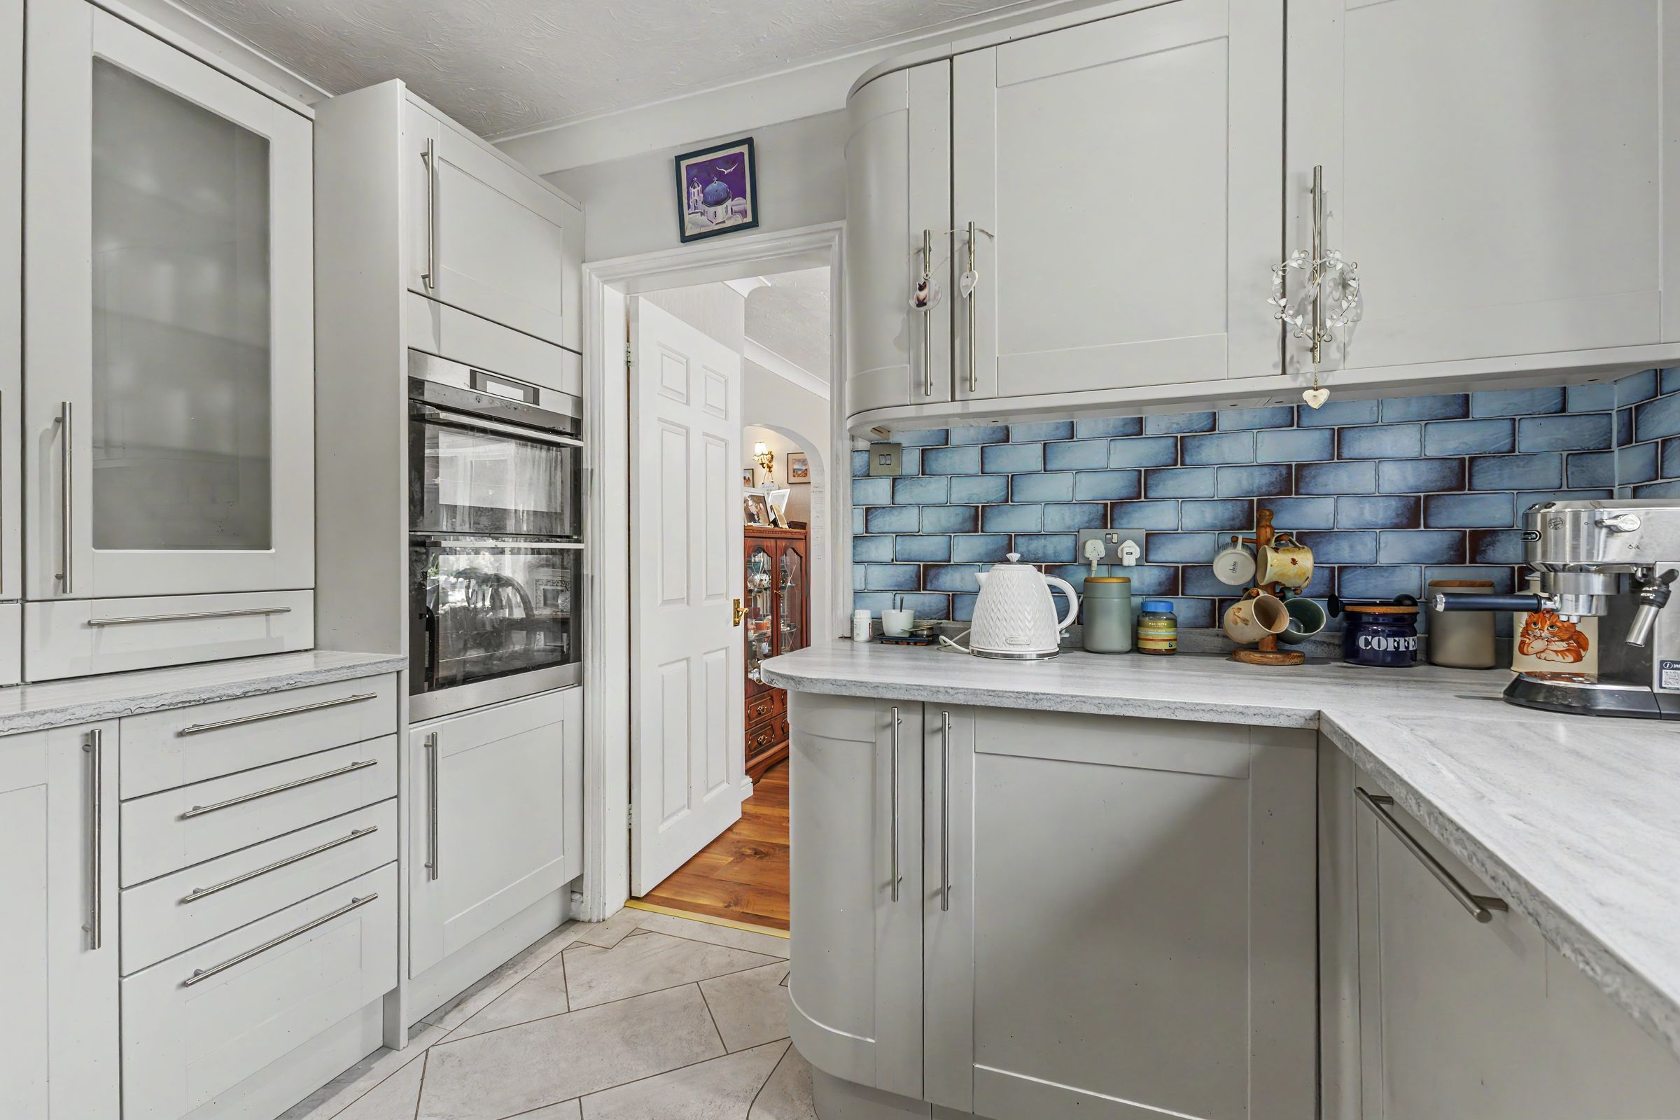
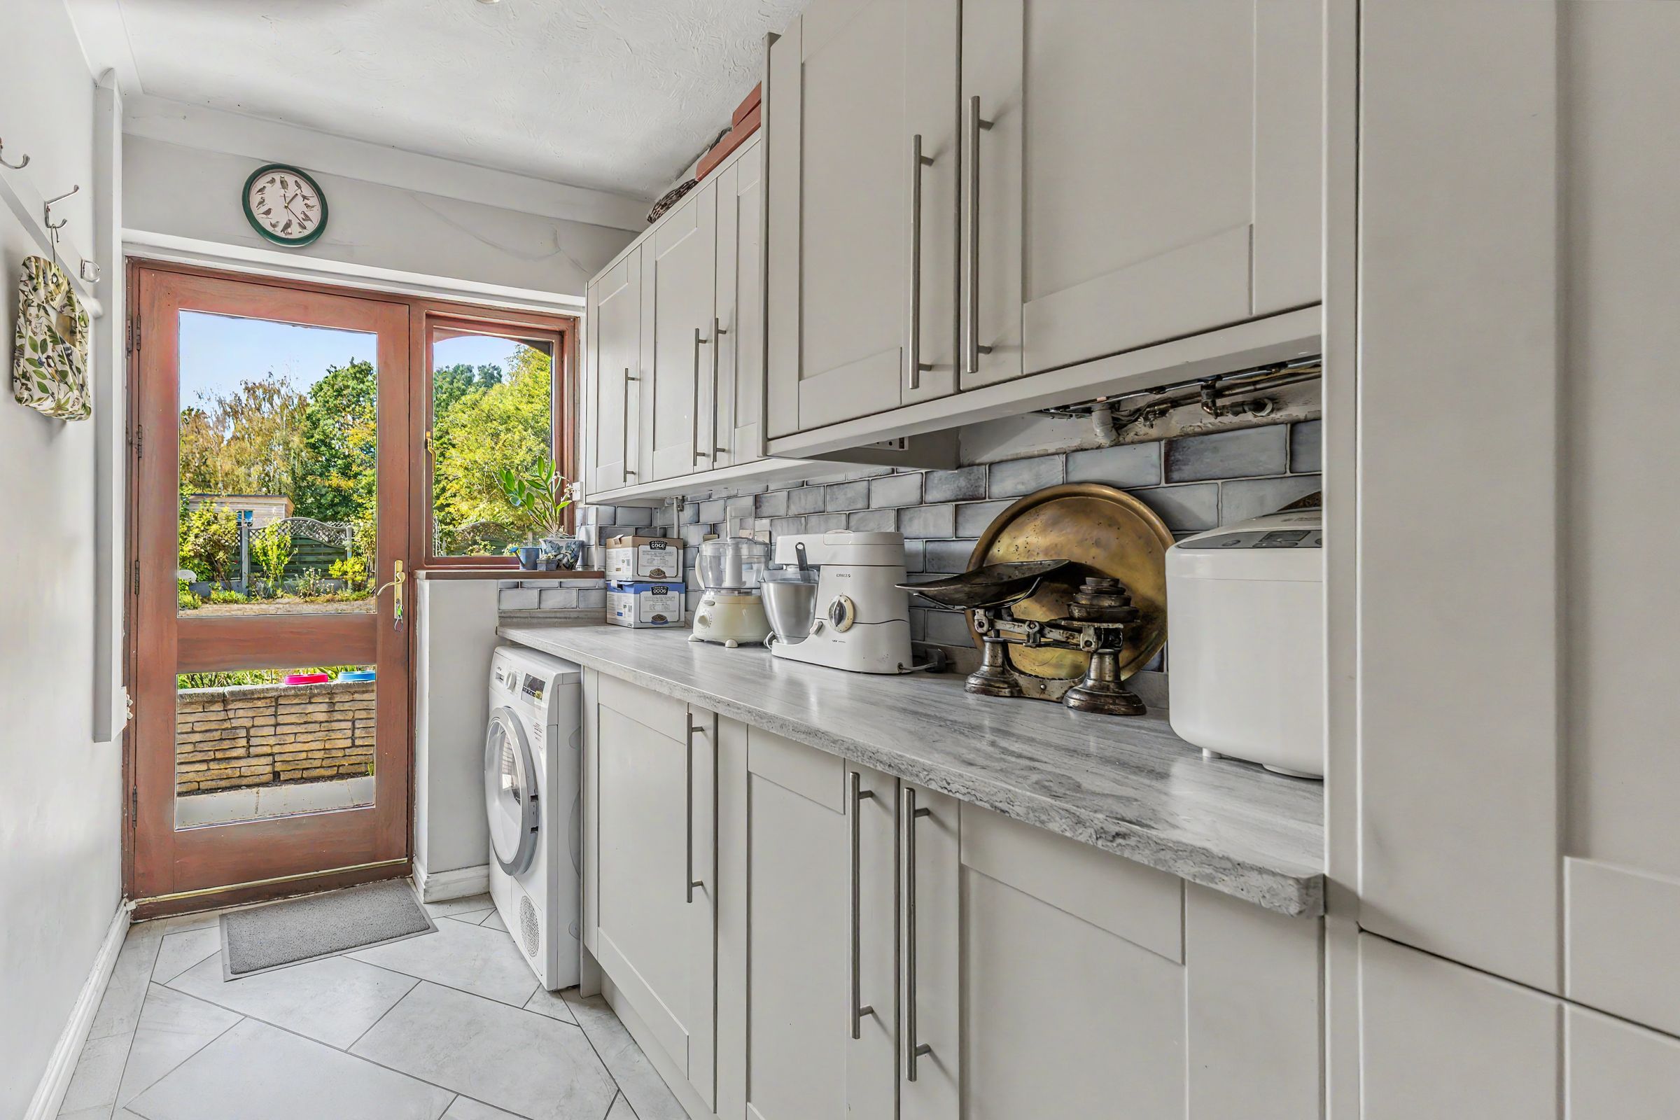
Modern Fitted Kitchen with Separate Utility Room
Principal Bedroom with En-Suite Shower Room
Beautifully Established & Generous Rear Garden
Detached Double Garage with Storage Above
Generous Driveway Providing Ample Off-Road Parking
Generous & Versatile Living Accommodation
About this property
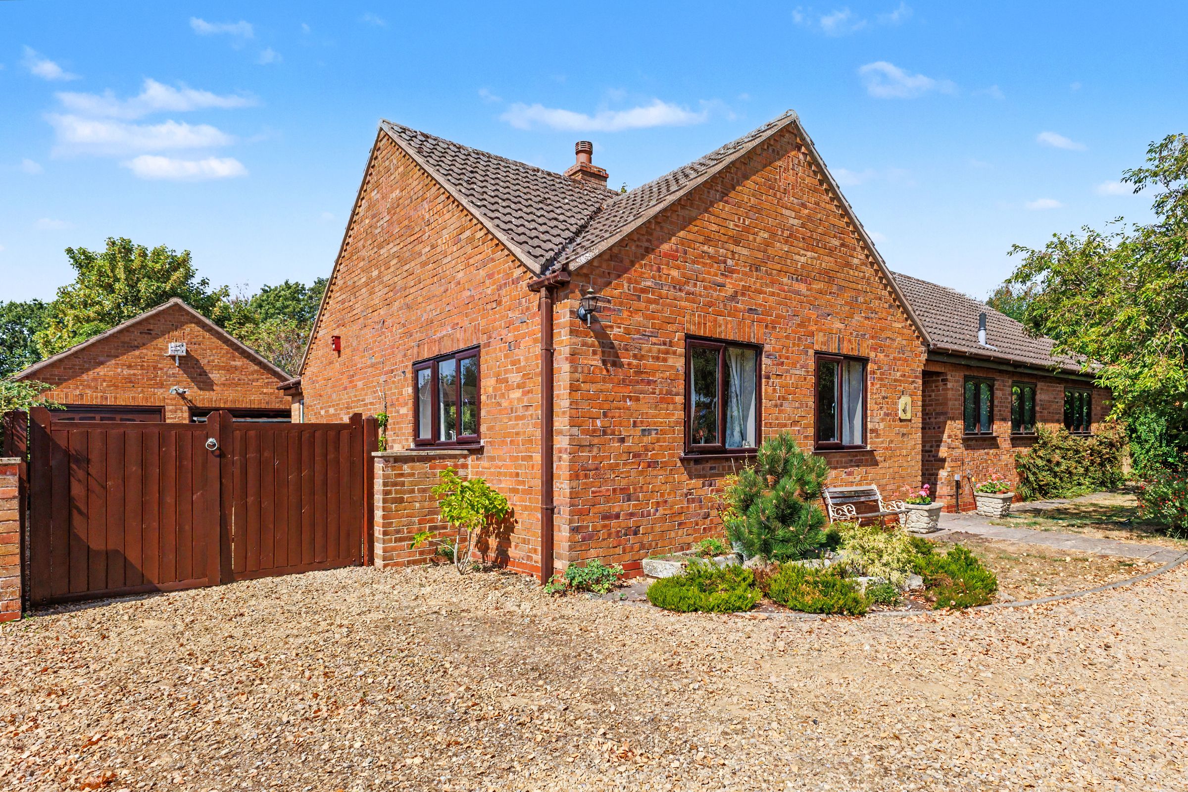
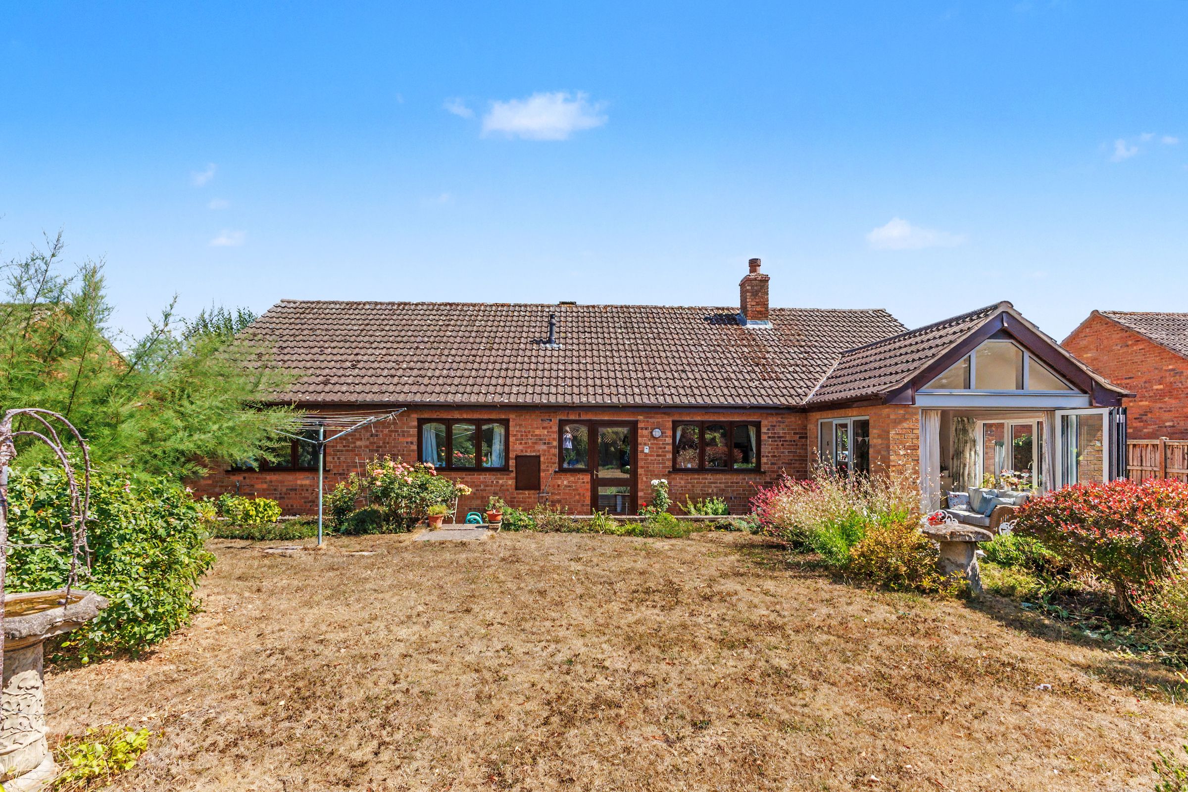
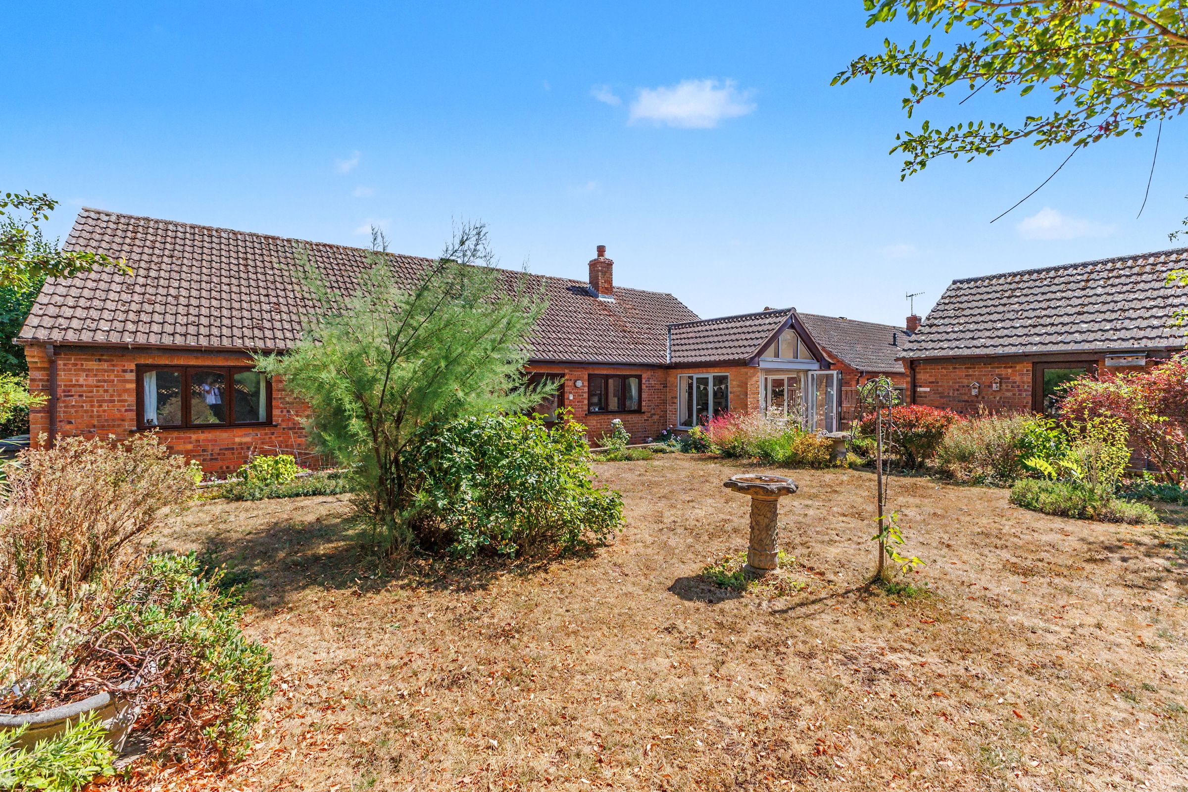
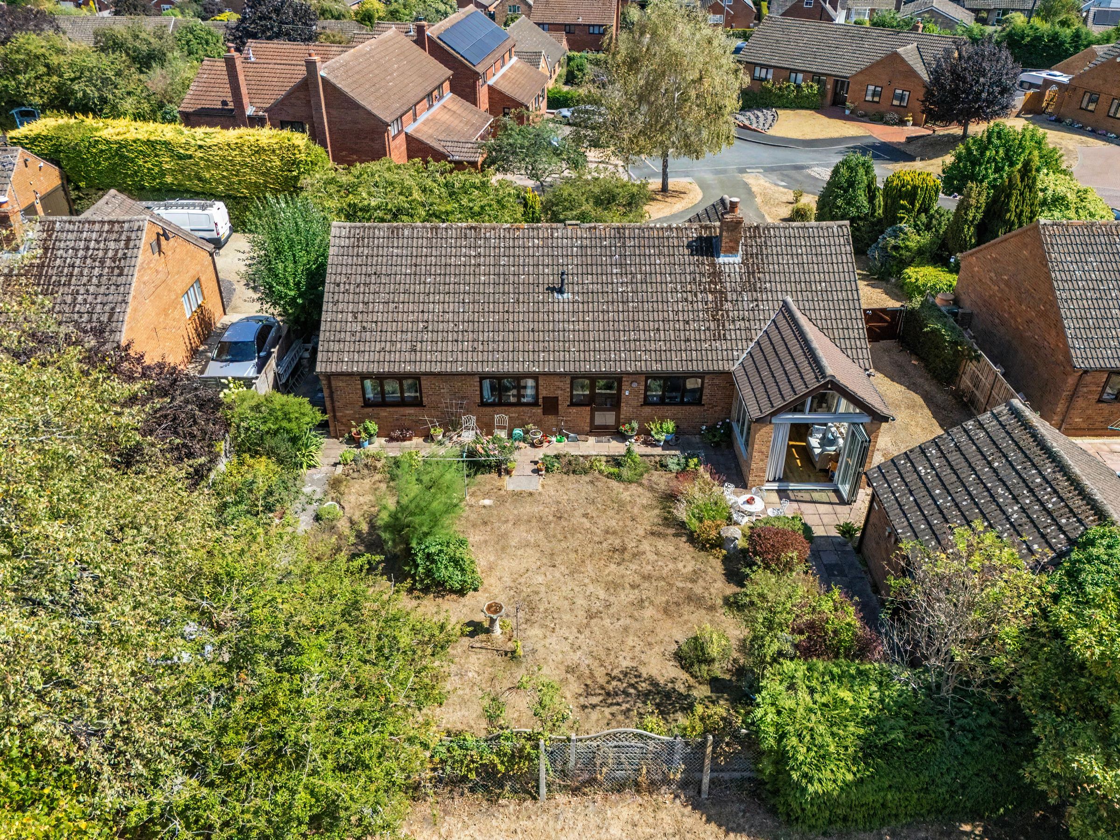
Occupying a generous plot within the sought-after Worcestershire village of Defford, this substantial three-bedroom detached bungalow offers an impressive amount of living space, beautifully established gardens, generous parking and a detached double garage.
The accommodation has been thoughtfully enhanced to create a home that works particularly well for both everyday living and entertaining, with the standout feature being the wonderful connection between the principal reception spaces and the rear garden.
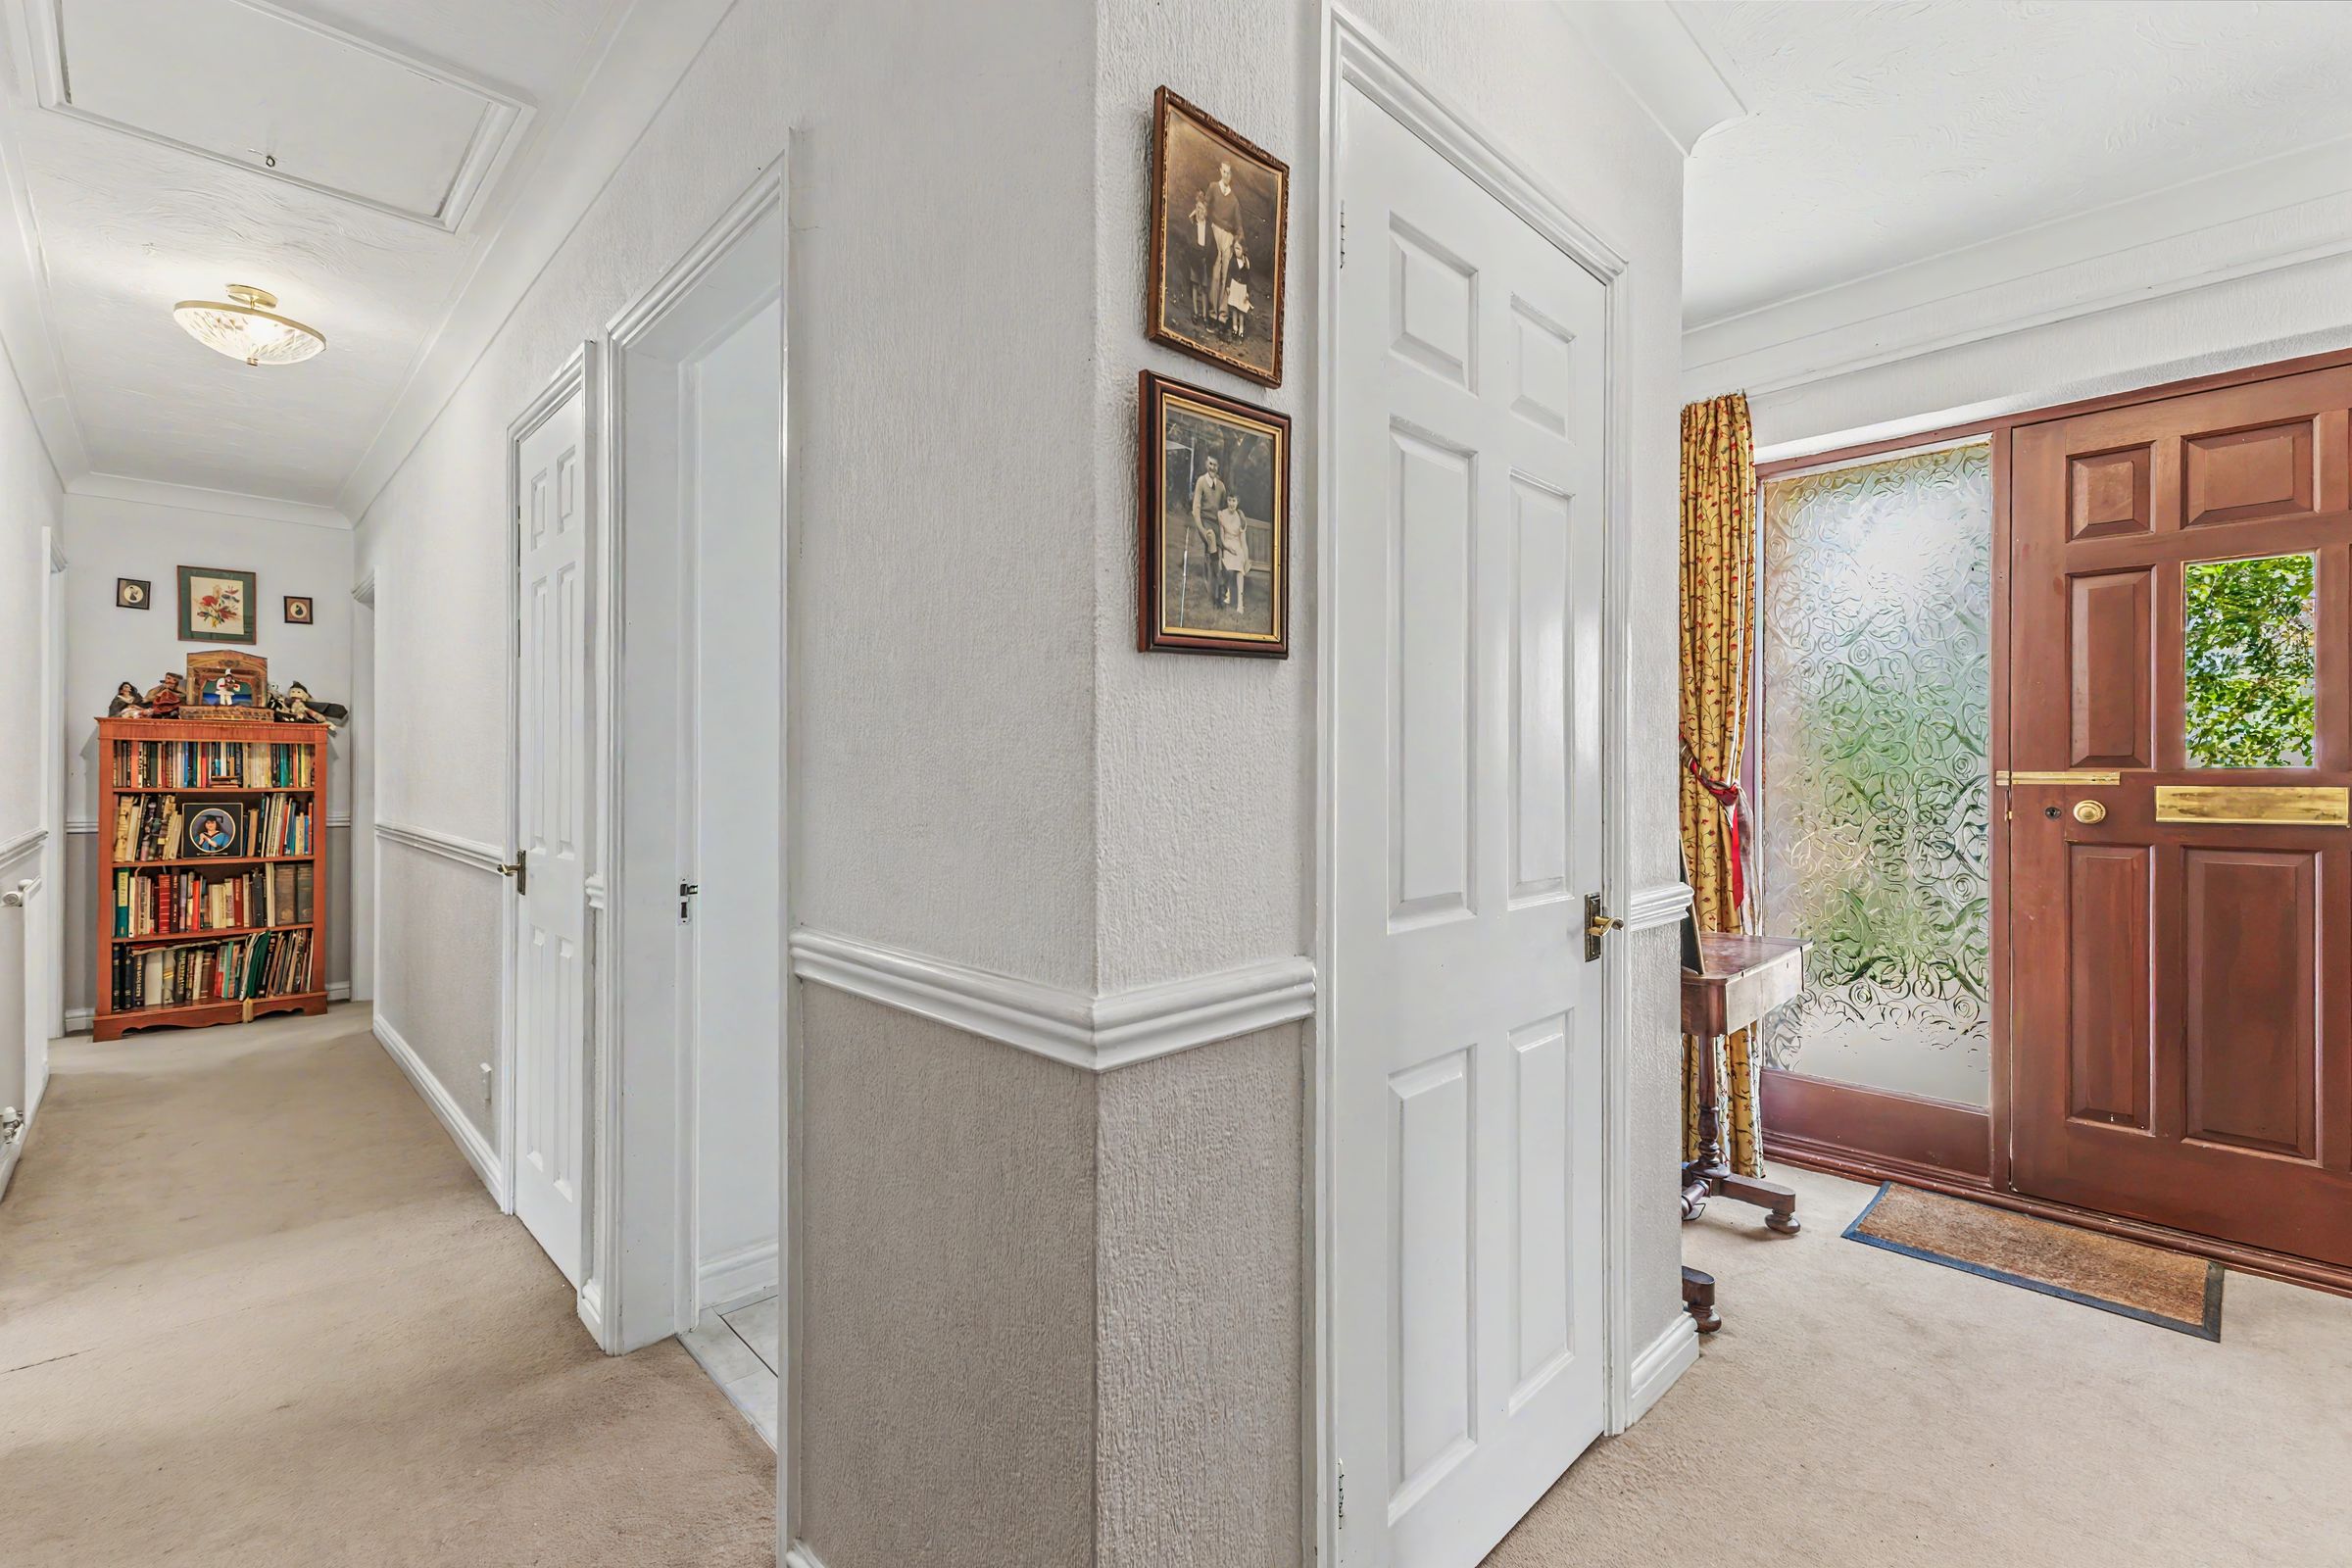
A welcoming entrance hall sits at the centre of the home and provides access to the bedroom and living accommodation. The generously proportioned lounge is a particularly comfortable room, enjoying plenty of natural light from multiple windows together with a characterful brick fireplace forming an attractive focal point.
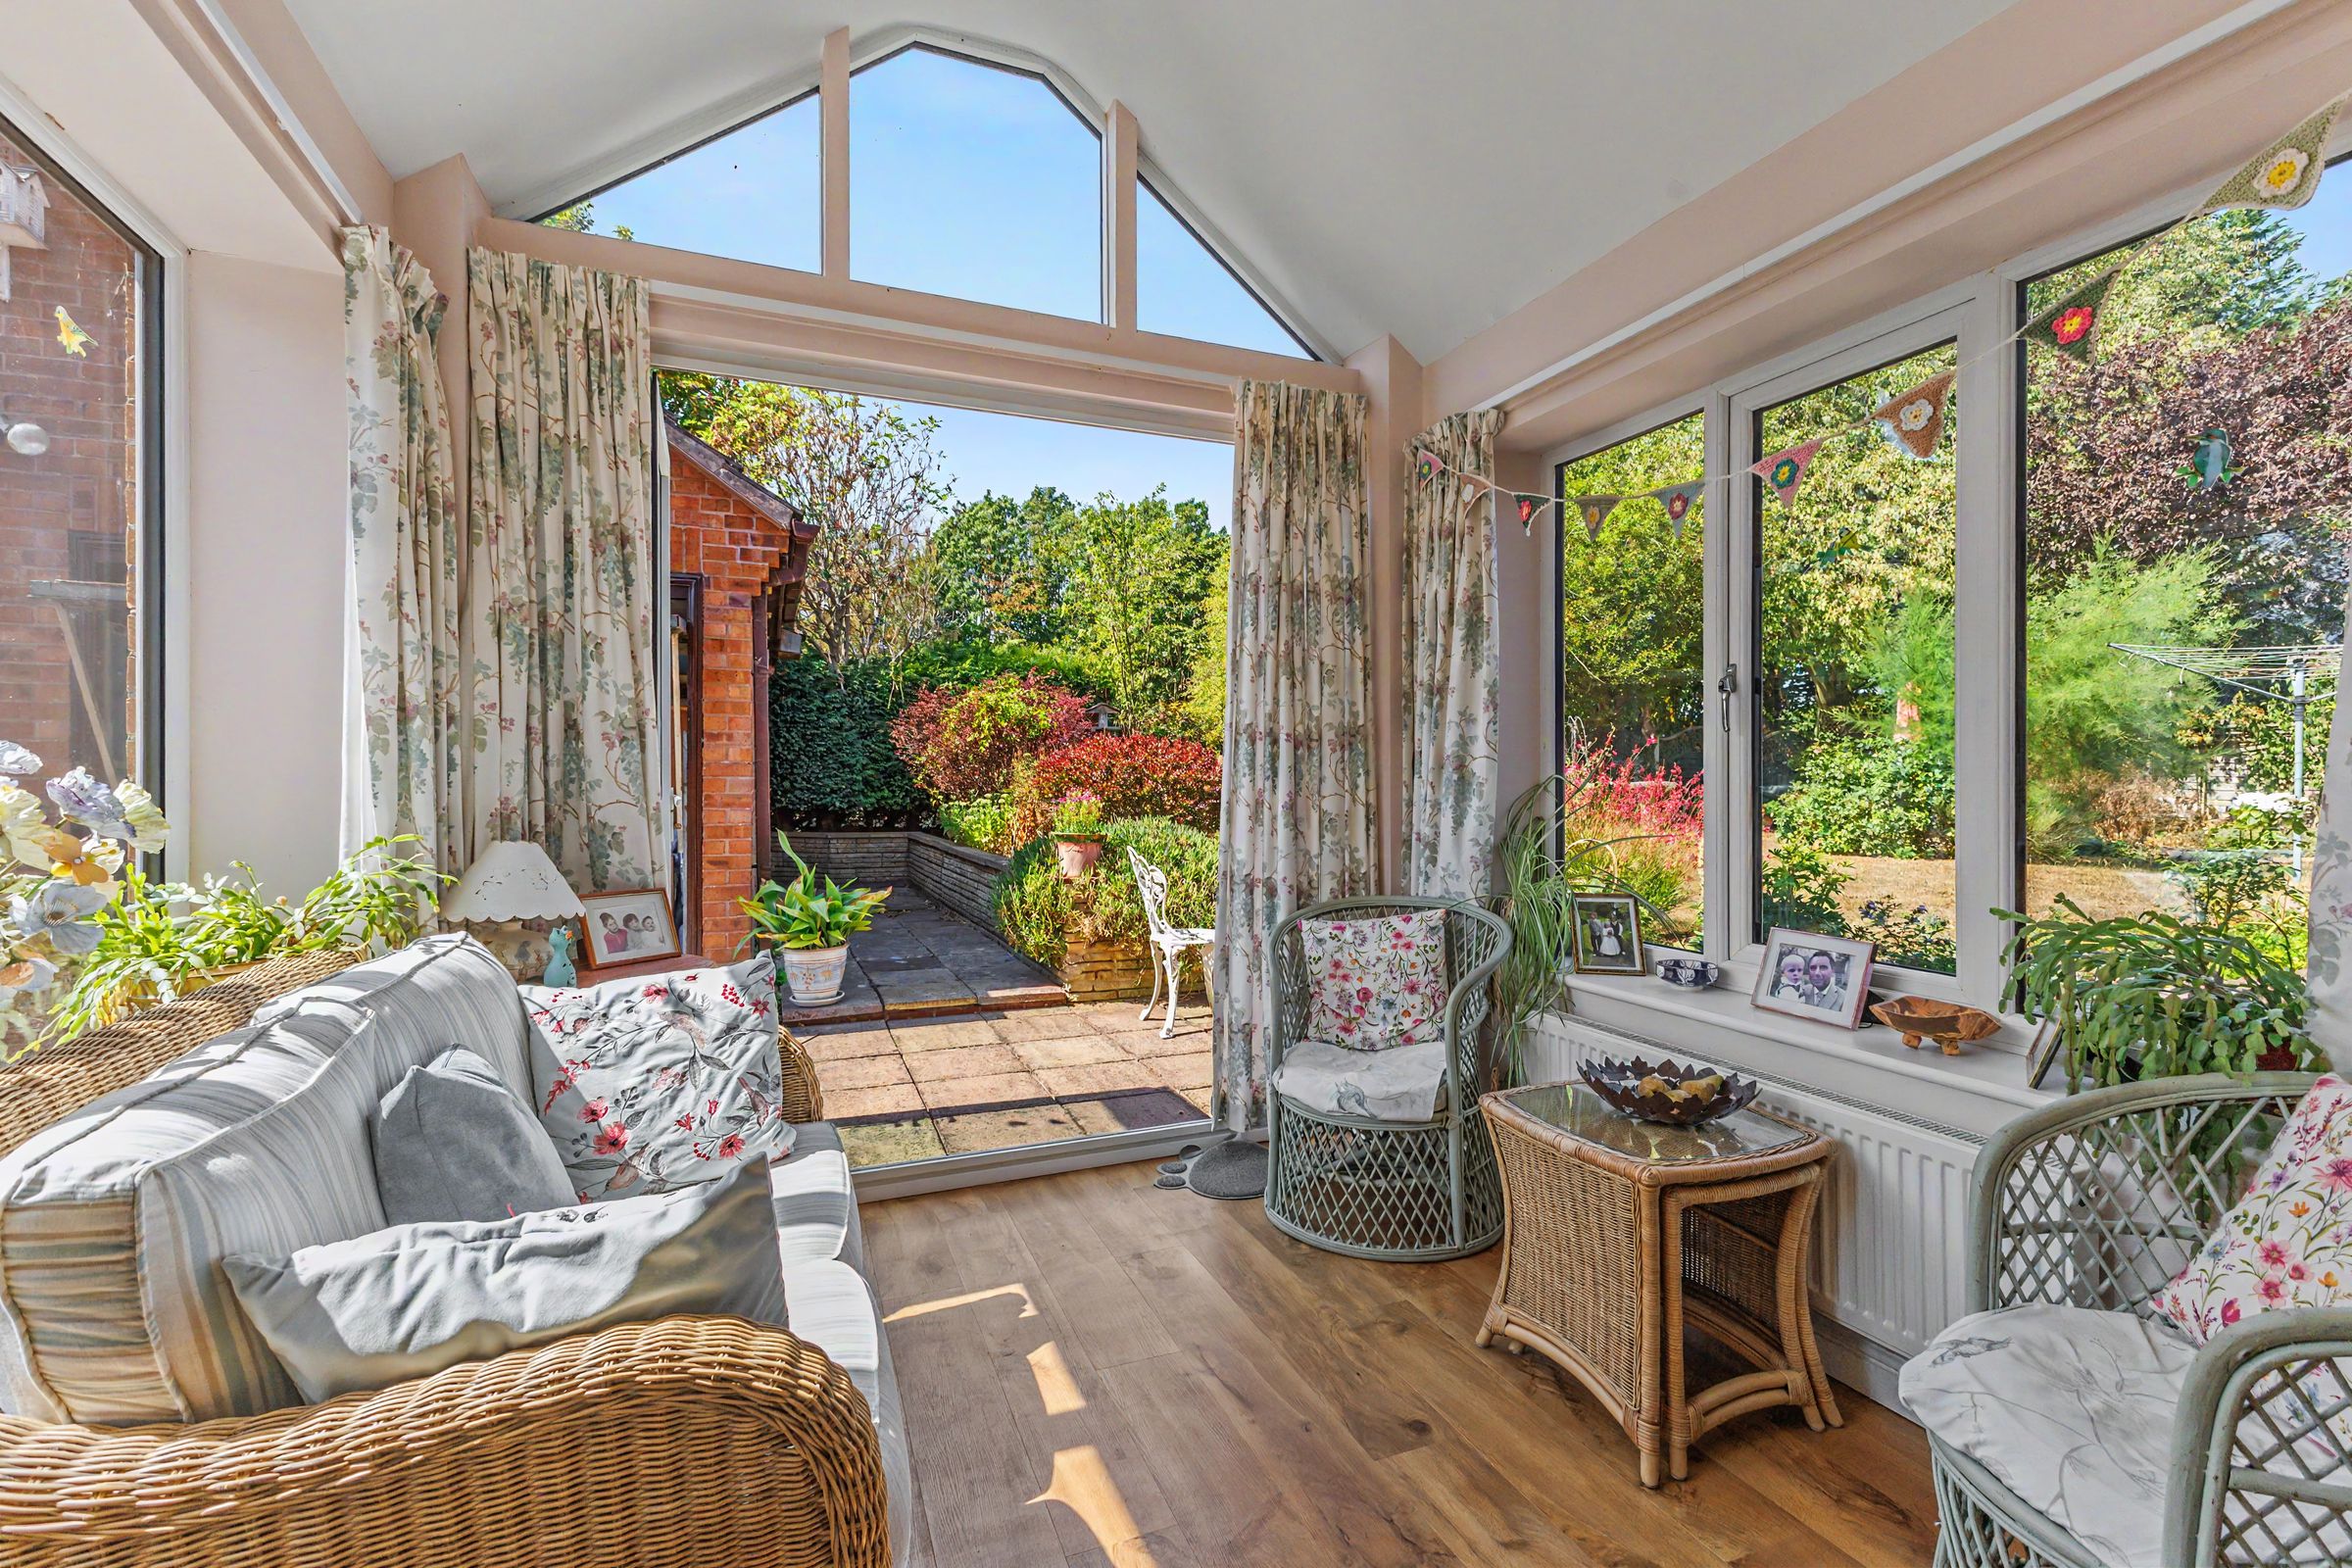
An opening connects the lounge with the separate dining room, creating a sociable arrangement while retaining clearly defined spaces. Beyond here is a delightful garden room, where a vaulted ceiling, extensive glazing and bi-folding doors make the most of the outlook across the garden. Filled with natural light, this is a superb additional reception space and provides an inviting place to sit and enjoy the garden throughout the year.
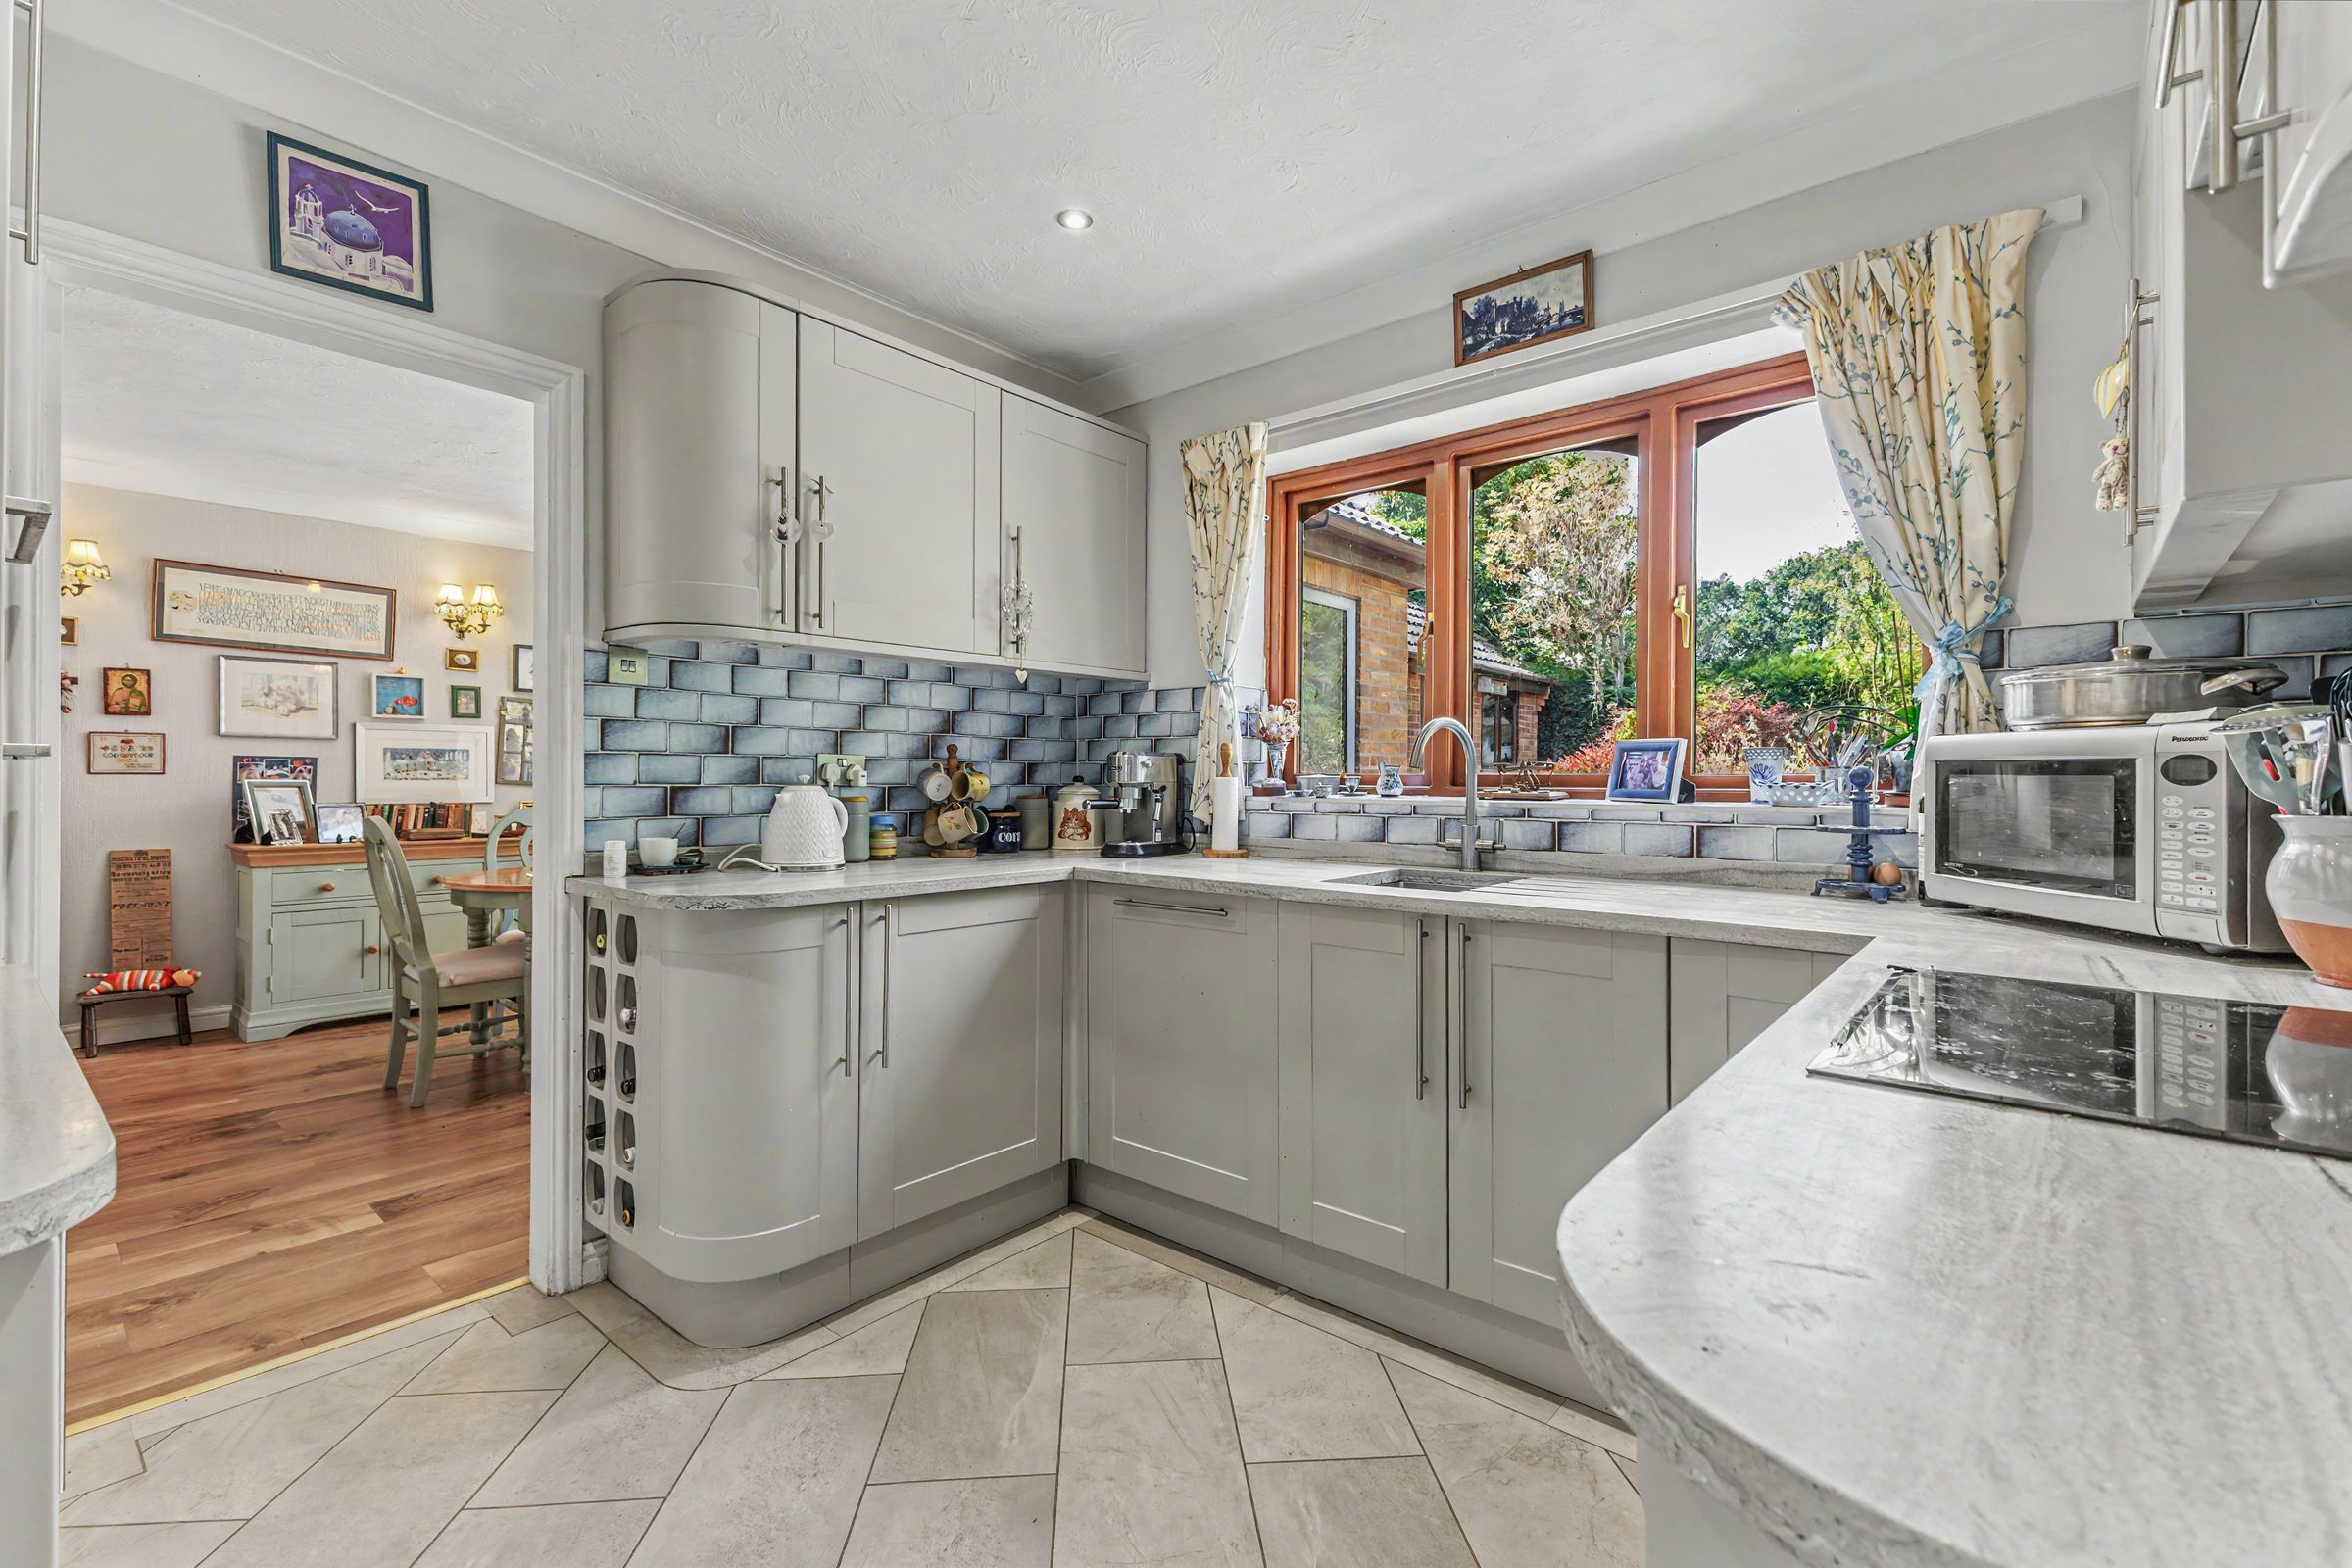
The fitted kitchen offers an extensive range of Shaker-style cabinetry complemented by contrasting work surfaces, tiled splashbacks and integrated appliances. A separate utility room provides valuable additional storage and appliance space, together with direct access outside.
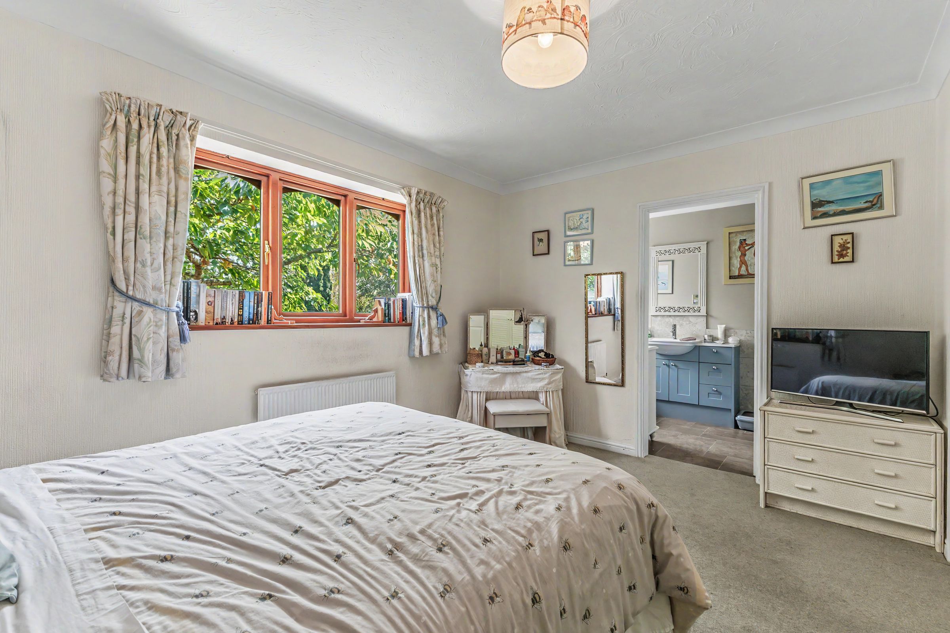
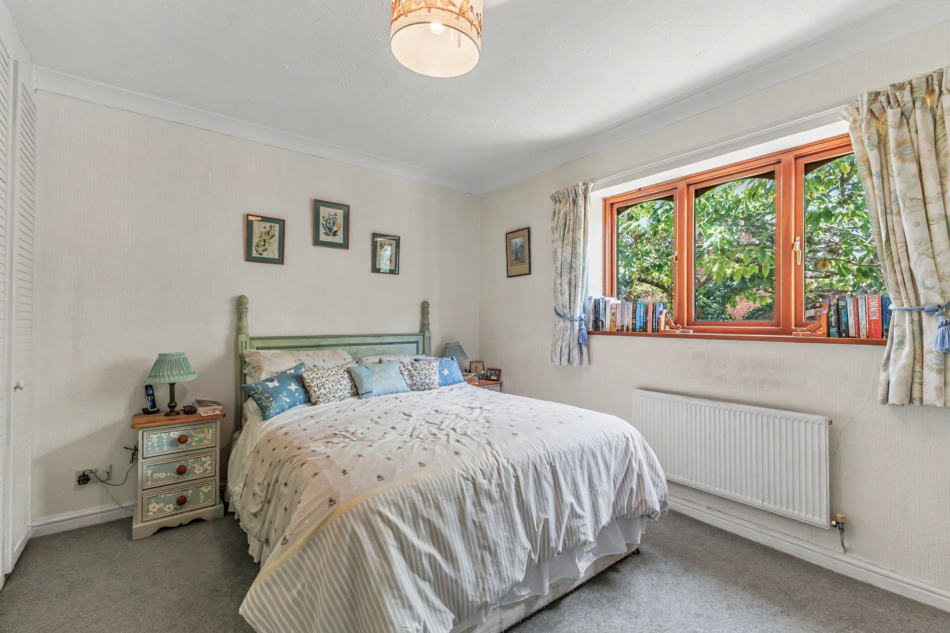
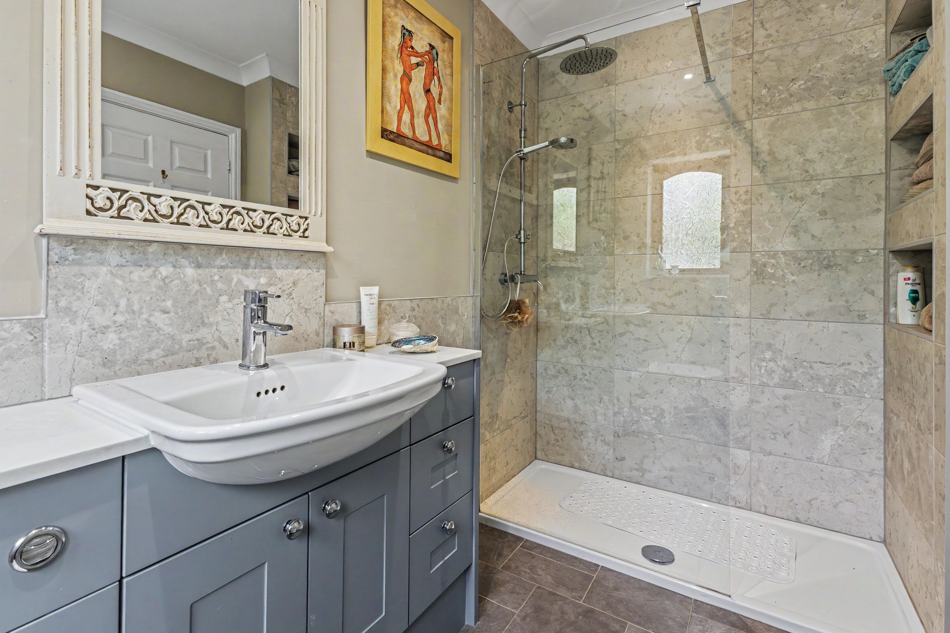
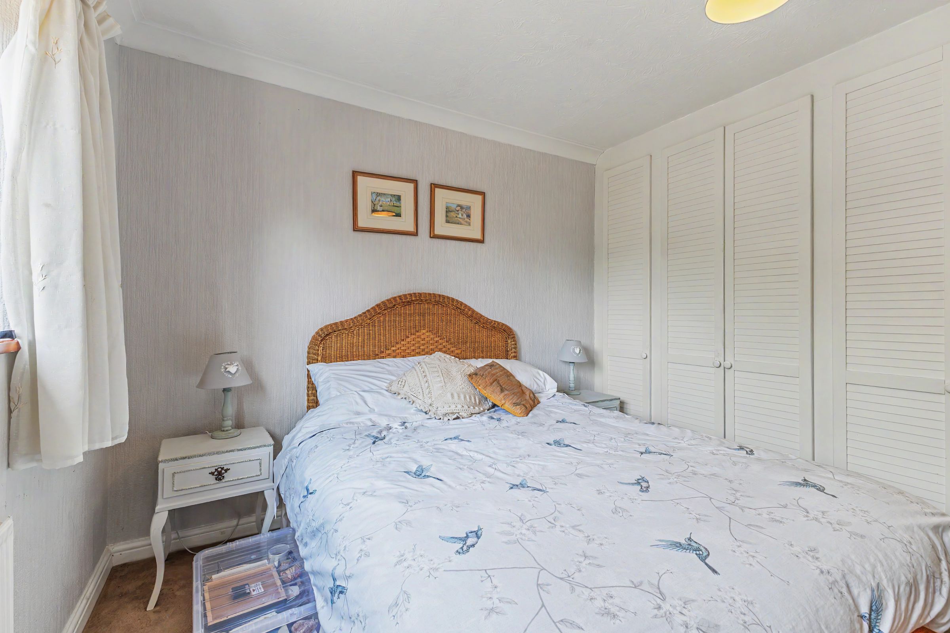
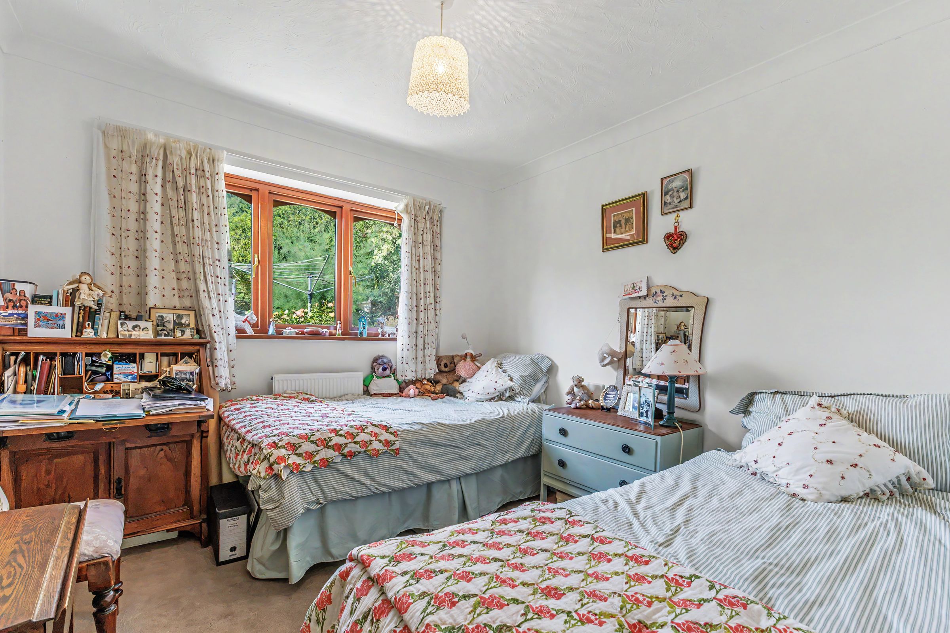
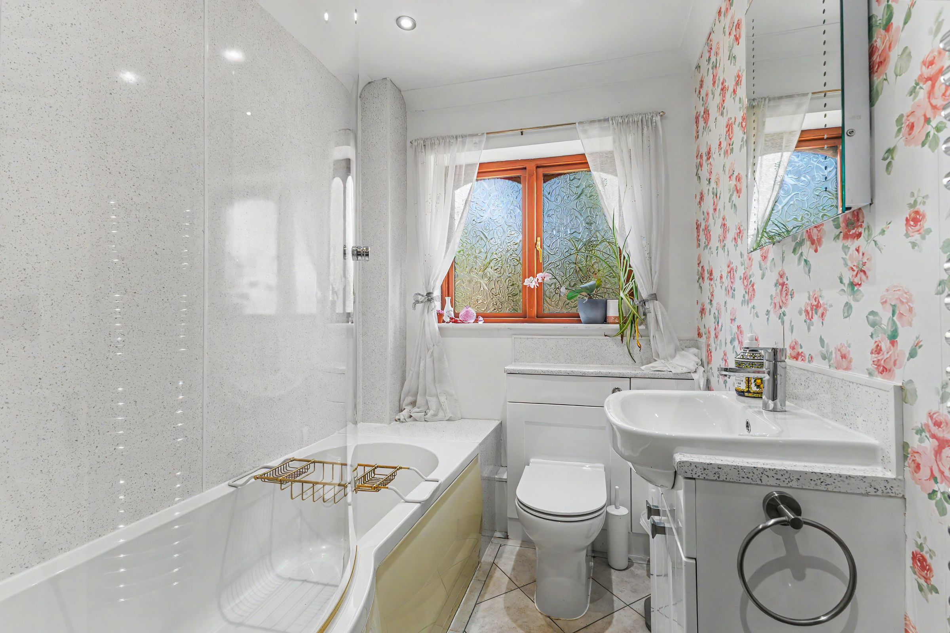
There are three well-proportioned bedrooms, making the layout equally suitable for those requiring guest accommodation or a dedicated home office. The principal bedroom benefits from fitted wardrobes and its own en-suite bathroom, finished with a generous walk-in shower and fitted vanity storage. A separate family bathroom serves the remaining bedrooms, while further fitted storage is provided from the hallway.
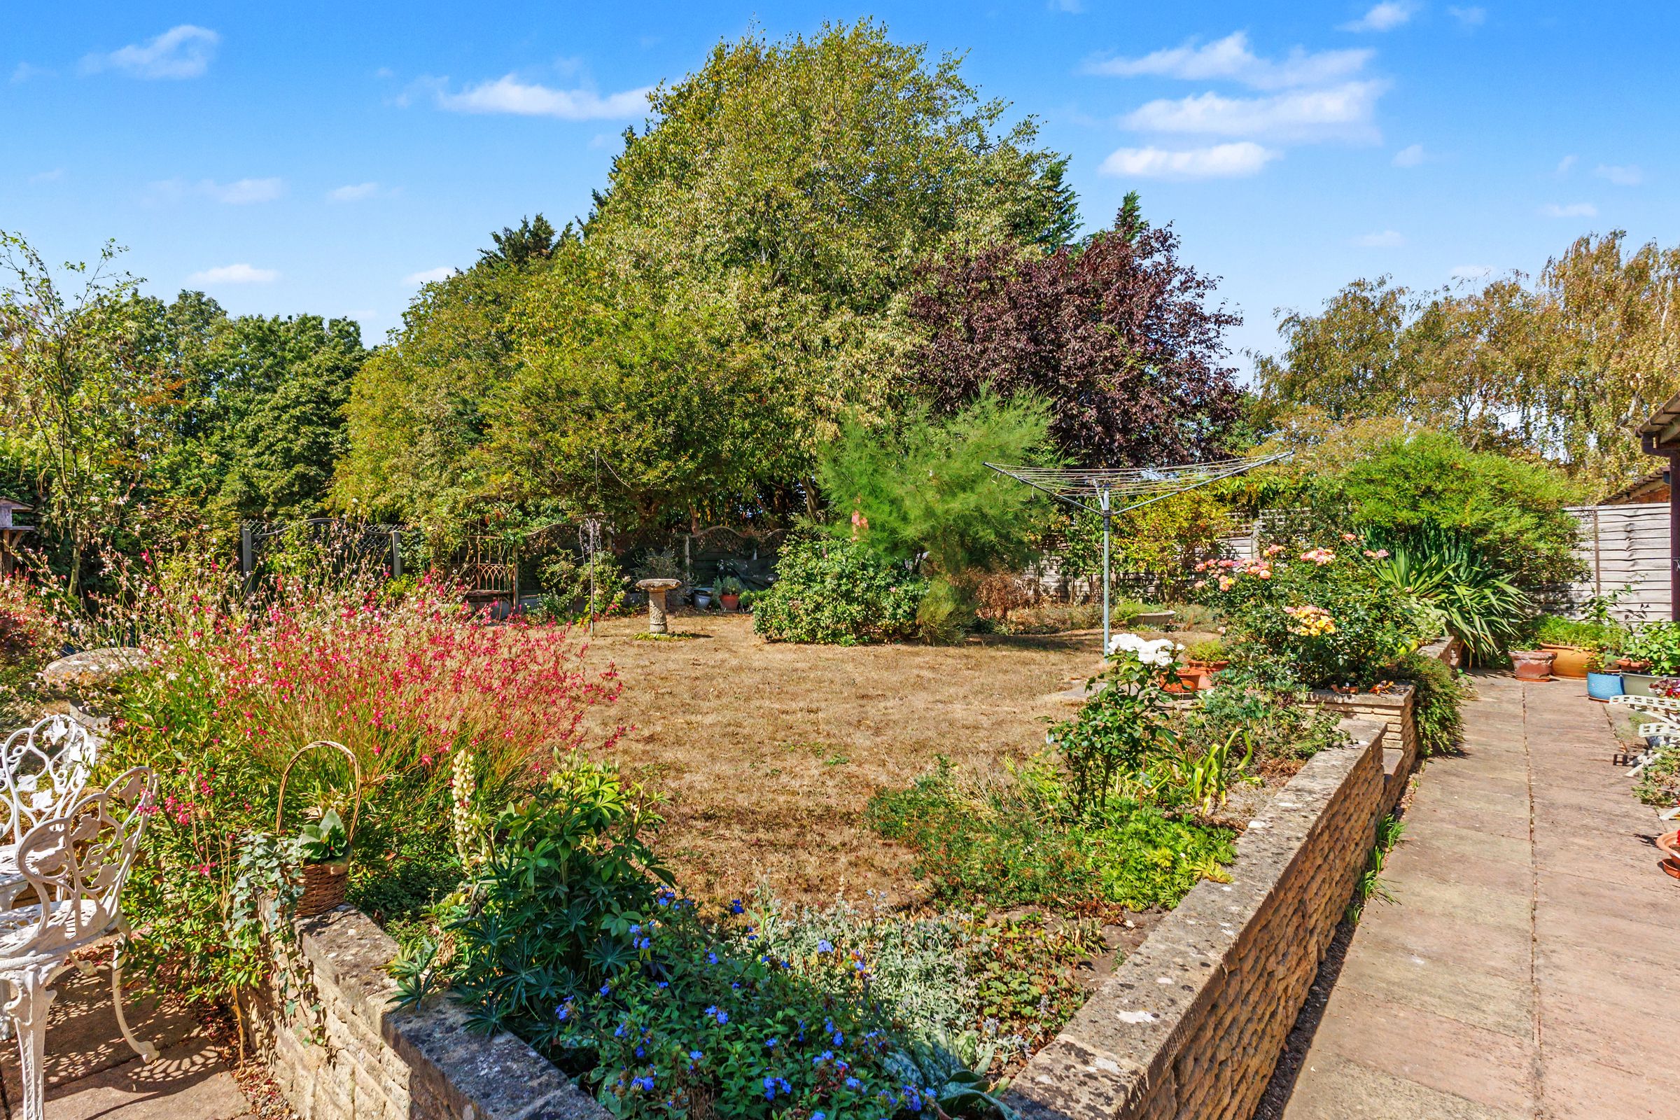
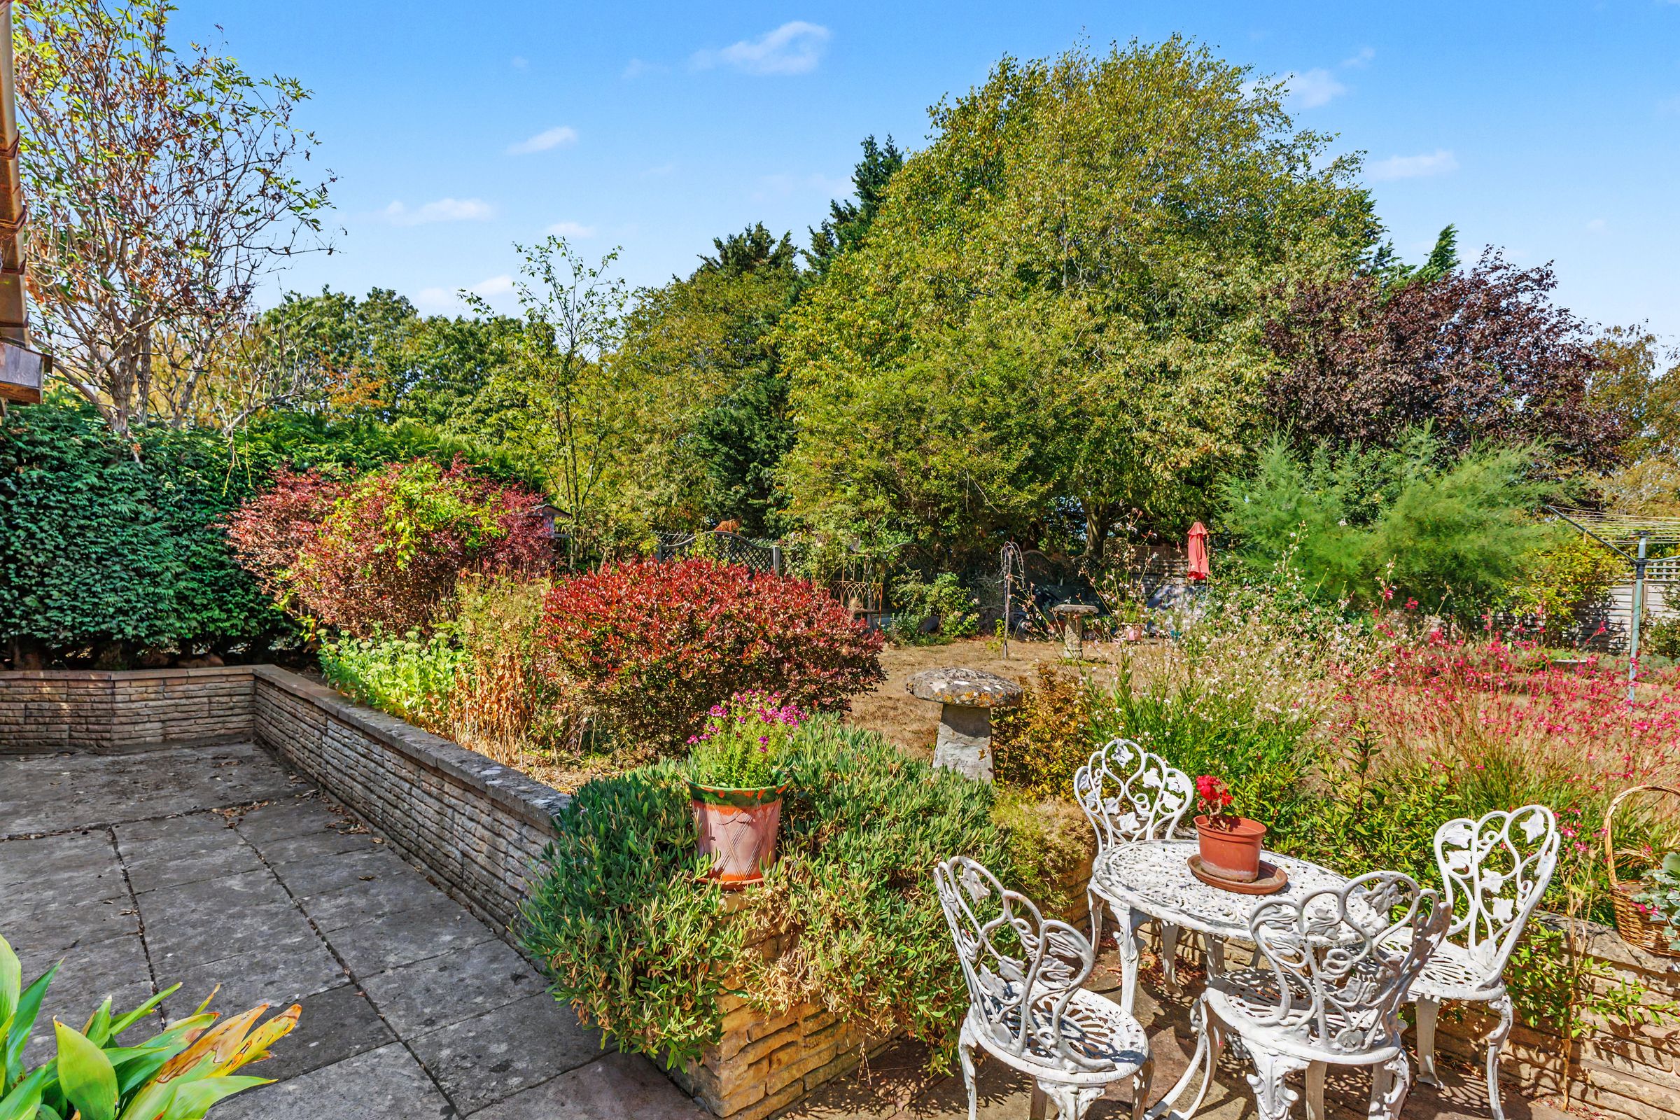
The outside space is another real highlight. The bungalow sits within established gardens, with the rear offering an excellent degree of space, a leafy backdrop and privacy. Areas of lawn are complemented by mature trees, shrubs and colourful planted borders, while paved seating areas provide plenty of opportunity for outdoor dining and relaxation. The garden room opens directly onto this space, creating an especially attractive transition between the house and garden.
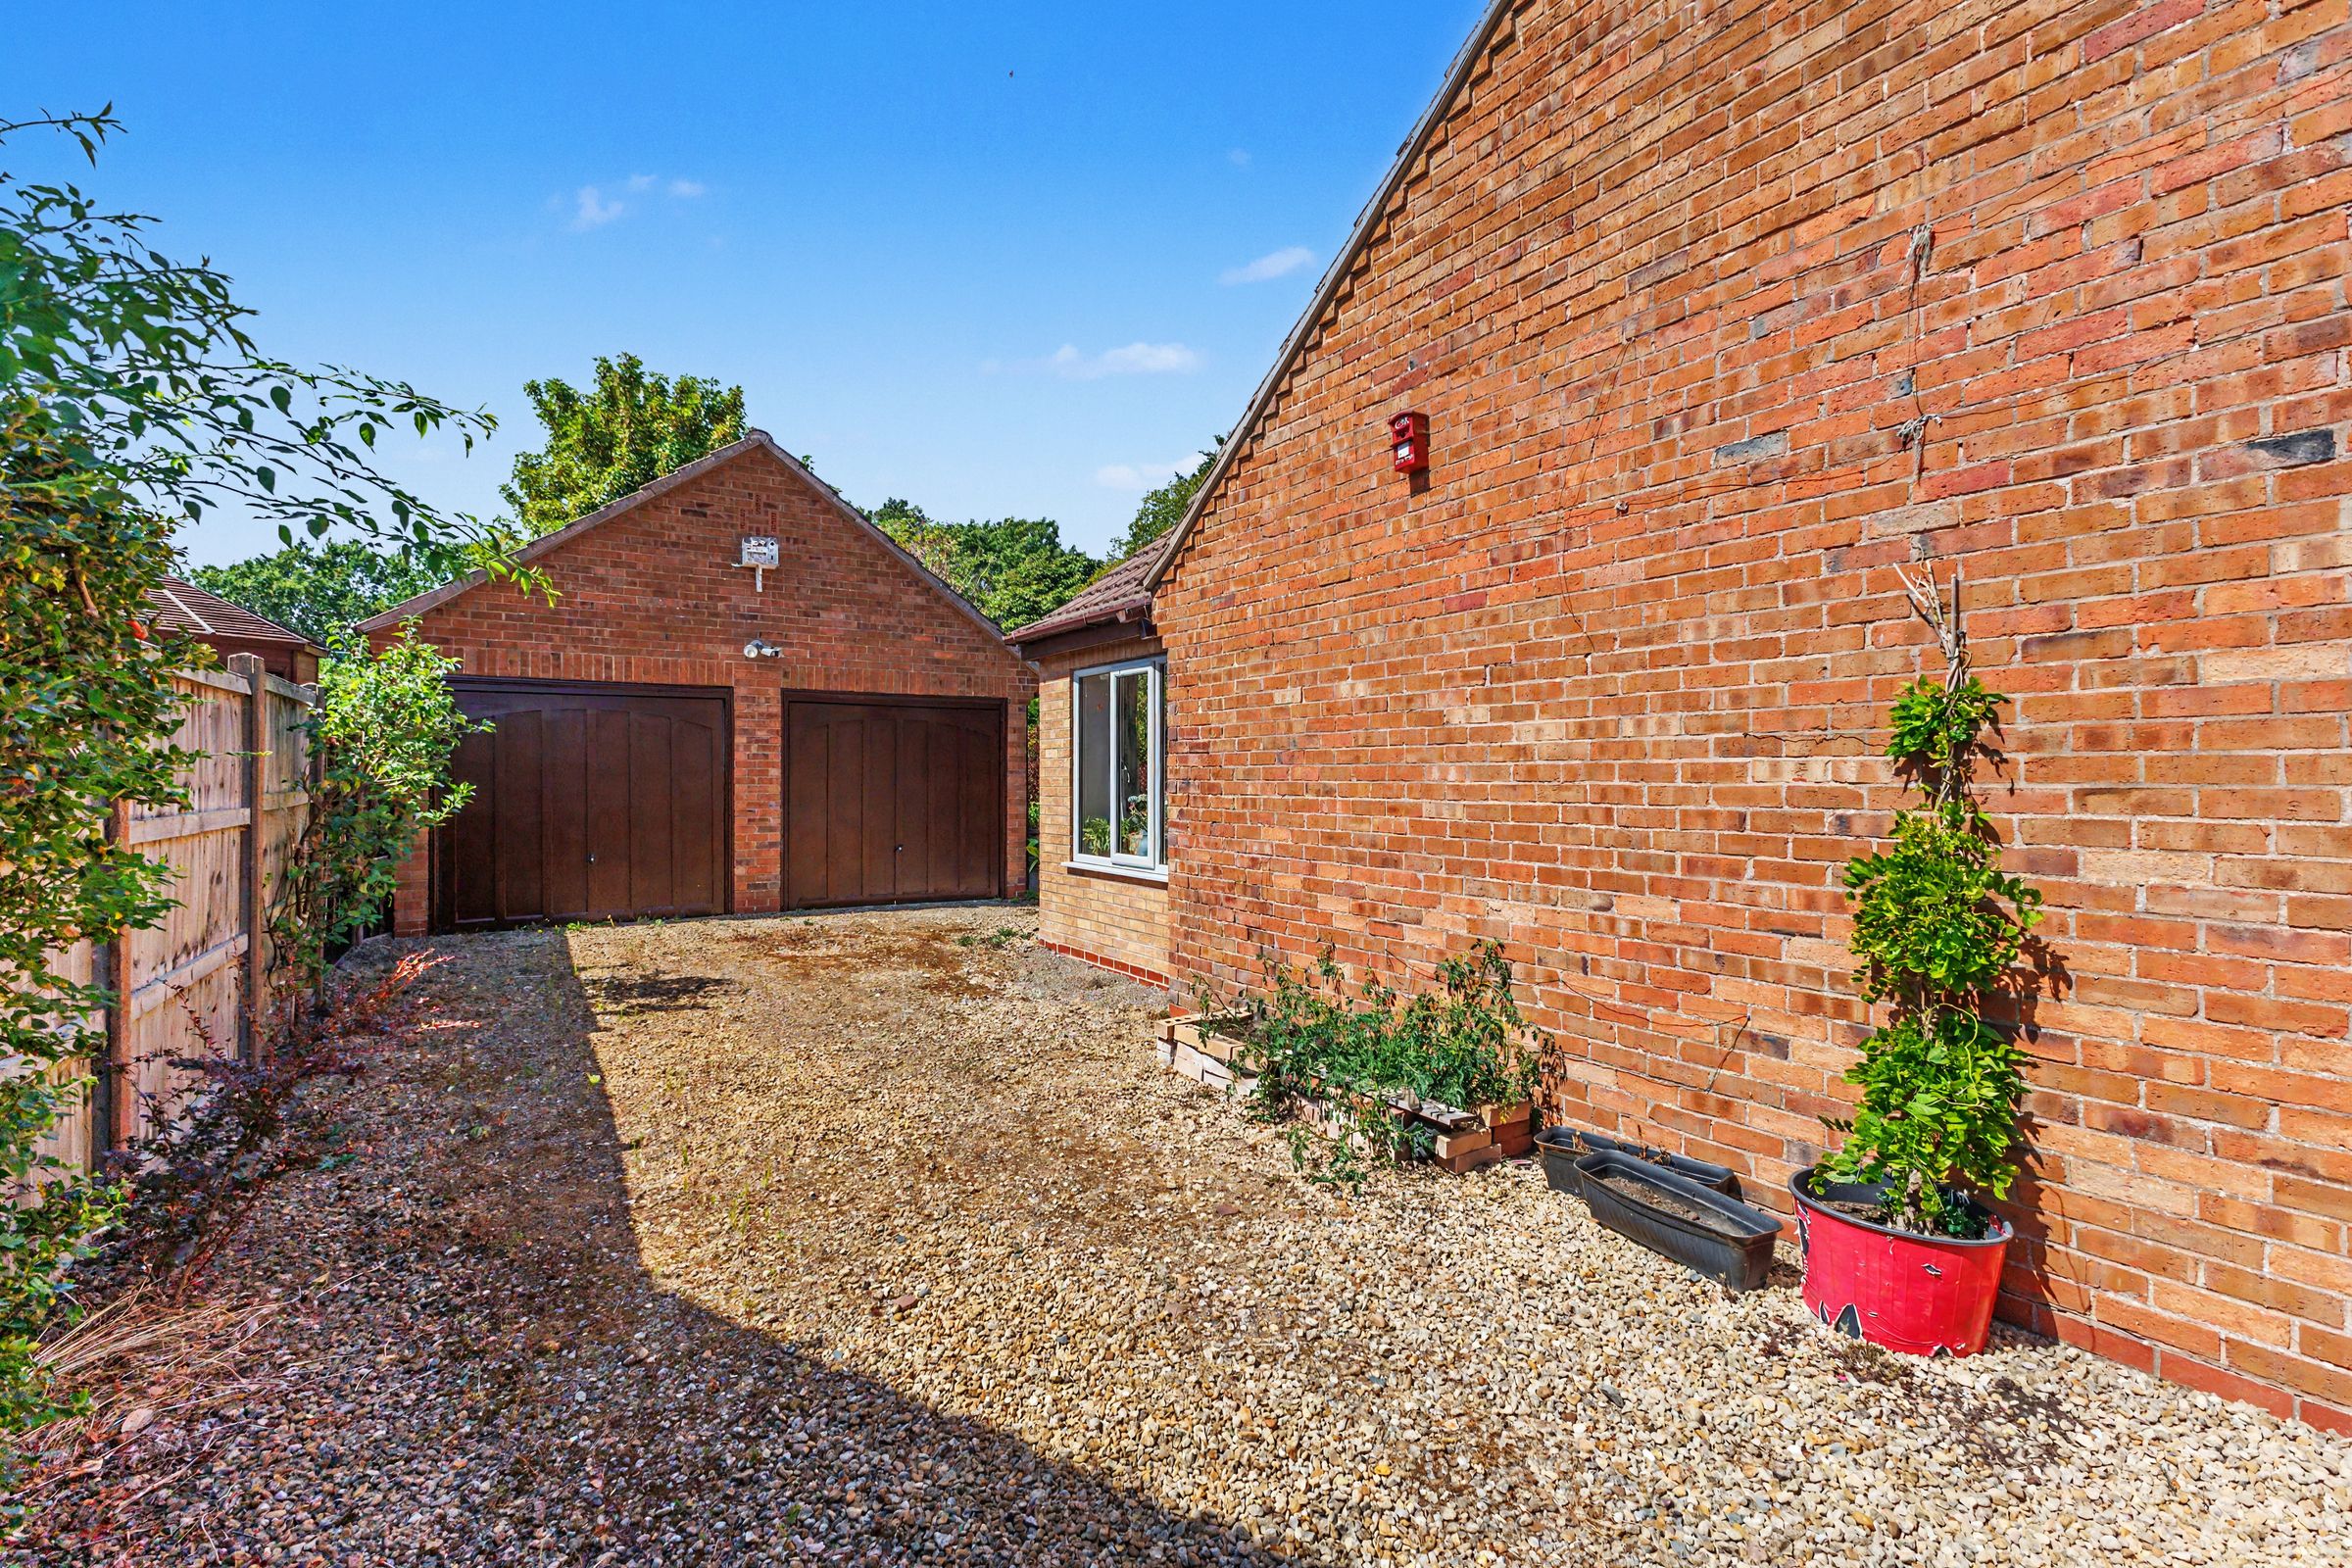
Vehicular access leads to generous off-road parking and a detached double garage, providing excellent parking, storage and workshop potential. The garage also benefits from a substantial storage area above.
With its single-storey accommodation, three bedrooms, multiple reception areas, impressive garden, excellent parking and double garage, this is a particularly versatile home.
Key details
Broadband: up to 58mbps
Parking: Driveway
1856ft2 floor area
Freehold
Council tax band F
Additional information
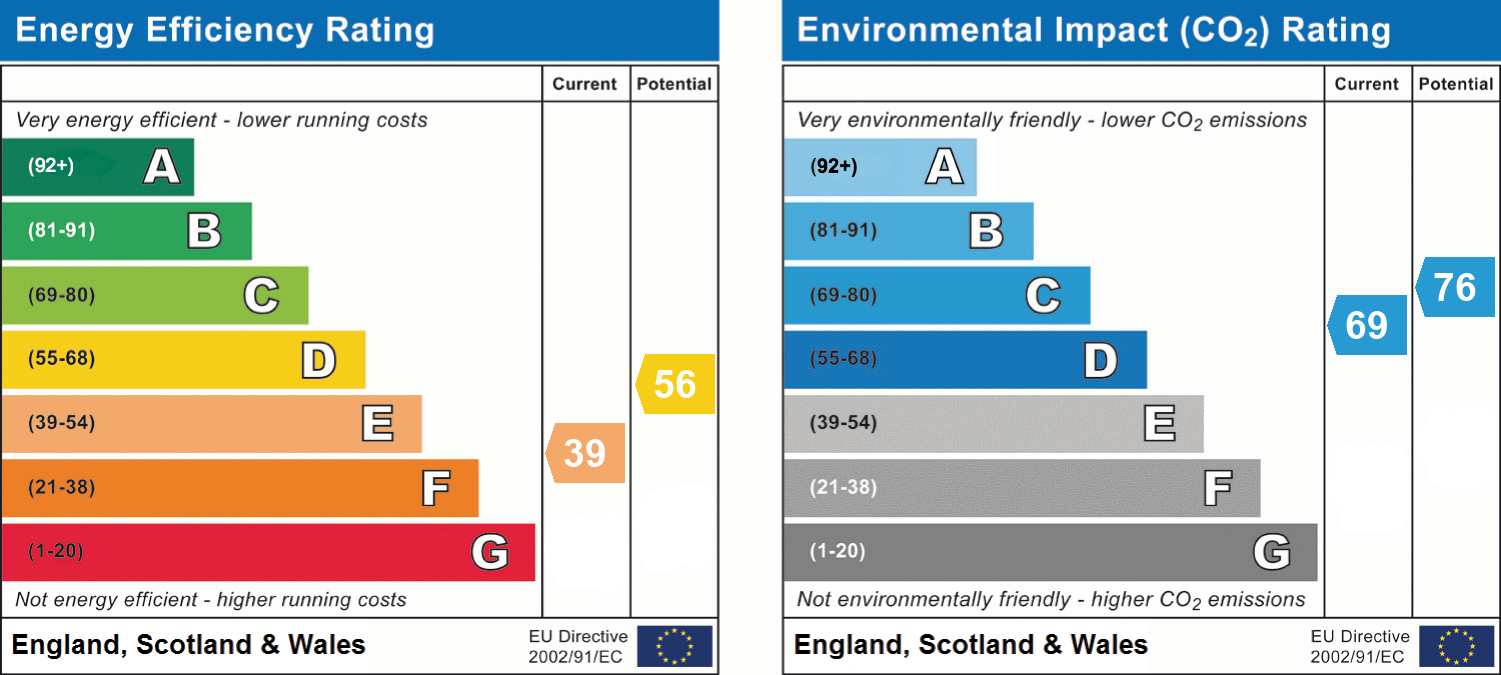
- Energy efficiency (current)
- E (39)
- Energy efficiency (potential)
- D (56)
- Environmental impact (current)
- C (69)
- Environmental impact (potential)
- C (76)
- Is in a conservation area
- No
- Is a listed property
- No
- Construction materials
- Not specified


Near the property
Disclaimer - Disclaimer Money Laundering Regulations: Buyers will be required to provide identification documents once an offer is accepted to complete anti-money laundering (AML) checks. A fee applies per person. Property Details: The information provided does not form part of an offer or contract. Measurements: All measurements are approximate and for guidance only. Buyers should verify dimensions before incurring costs. Appliances and Services: Sheldon Bosley Knight has not tested any appliances, fixtures, fittings, or services. Buyers should satisfy themselves as to their condition and operation. Legal Title: Sheldon Bosley Knight has not verified the property's legal title. Confirmation should be obtained through your solicitor. Future Development & Planning: Sheldon Bosley Knight cannot comment on future development of neighbouring land. Buyers should make their own enquiries regarding any current or proposed planning applications that may affect the property or surrounding area.