Like the look of this property?
We would love to hear from you and arrange a viewing of this property. Get in touch now!
Property features
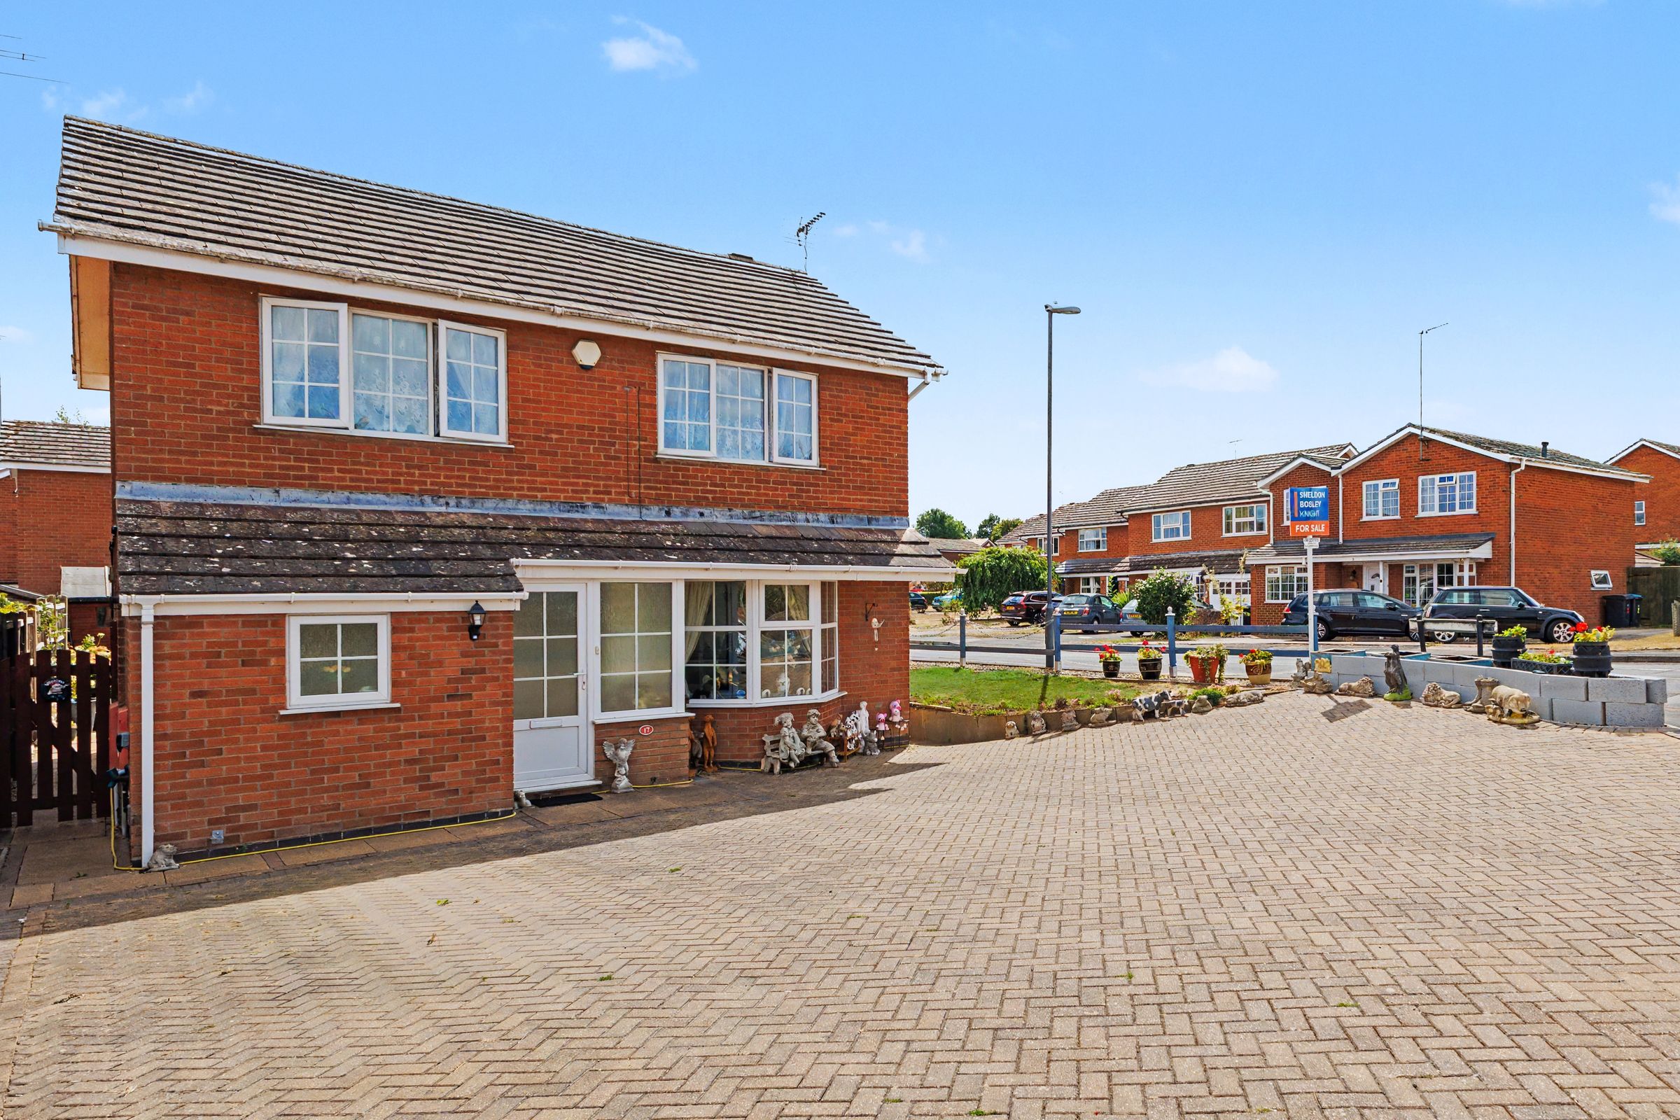
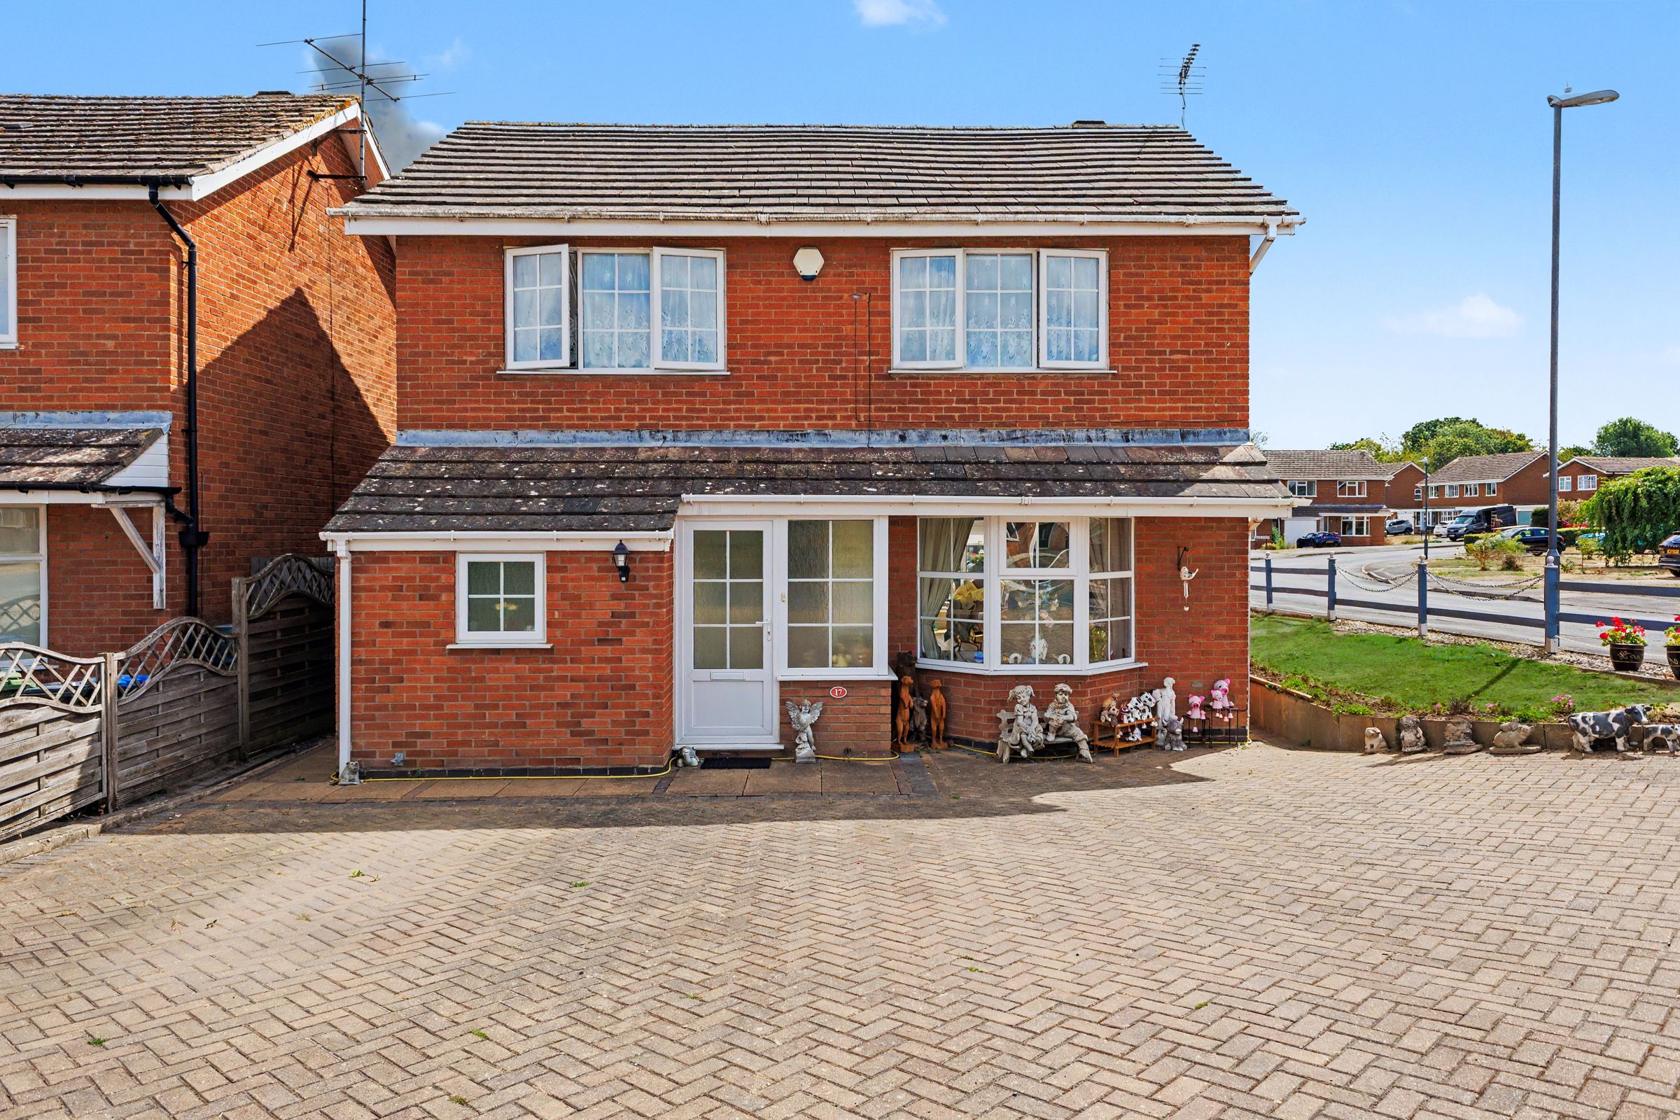
Detached Four Bedroom Family Home
Corner Plot
Short Walk to Town Centre & Schools
Well Maintained Gardens
Parking for Four Cars
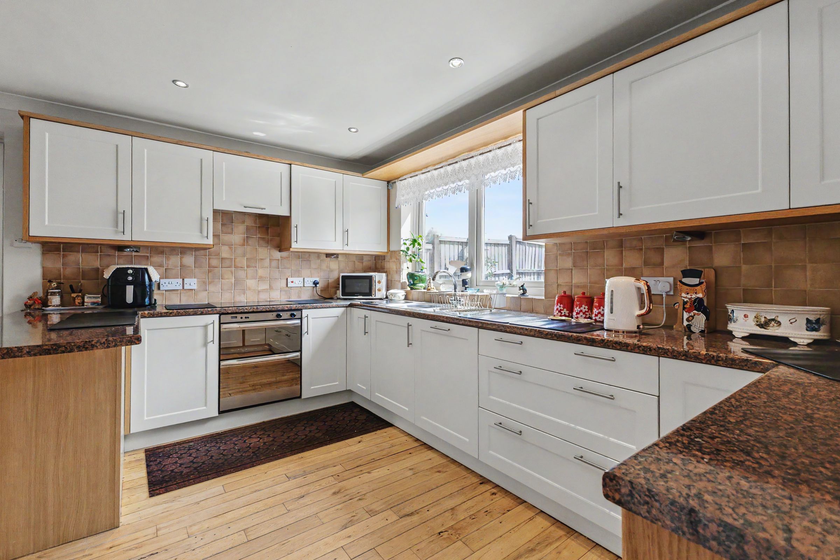
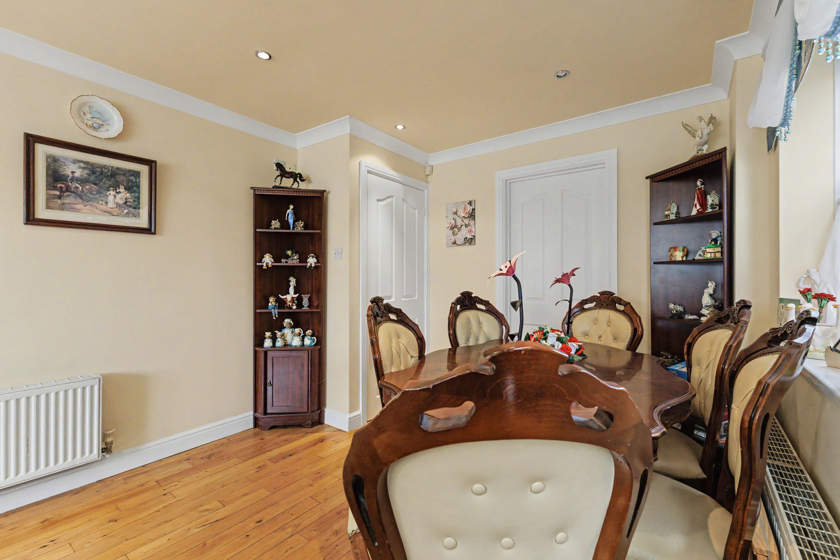
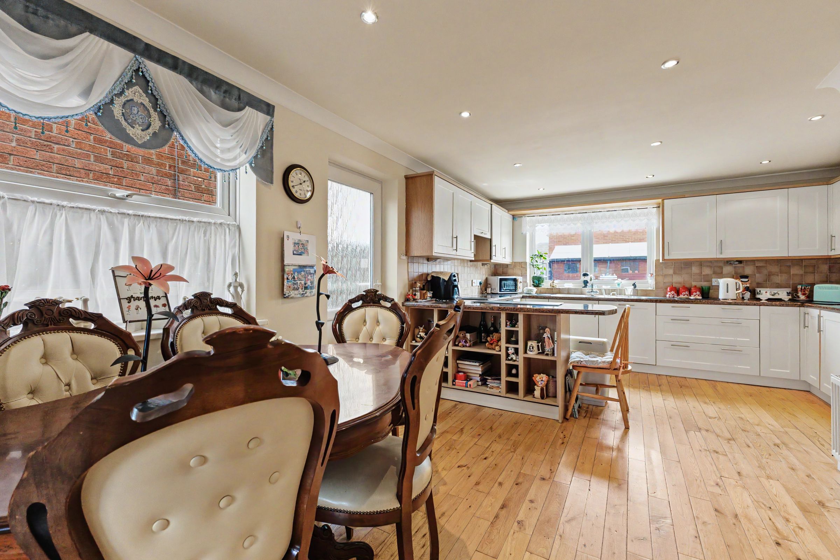
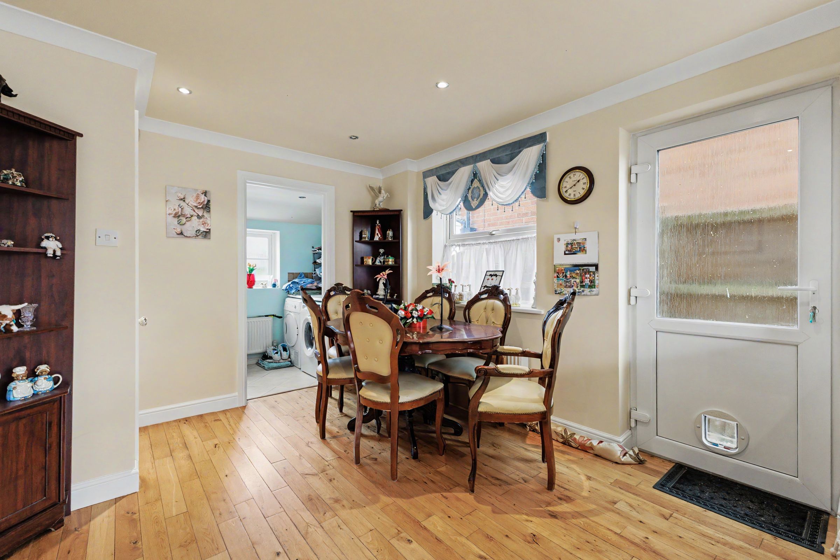
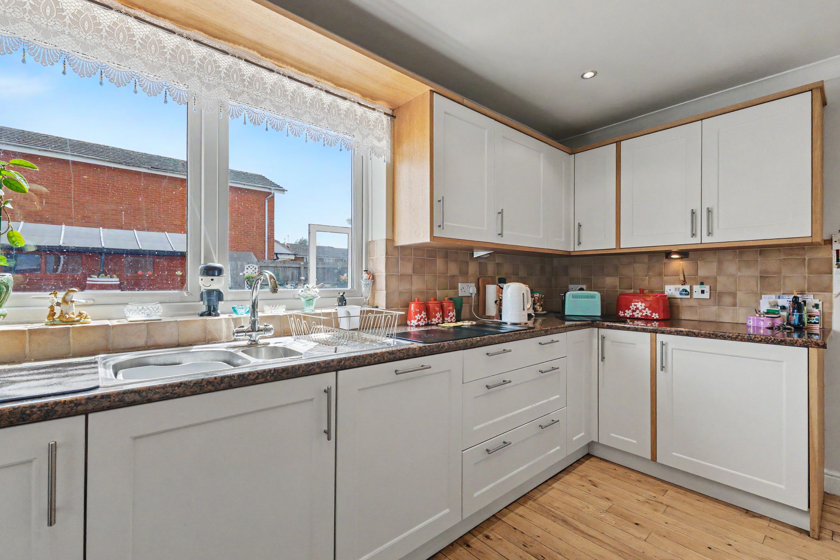
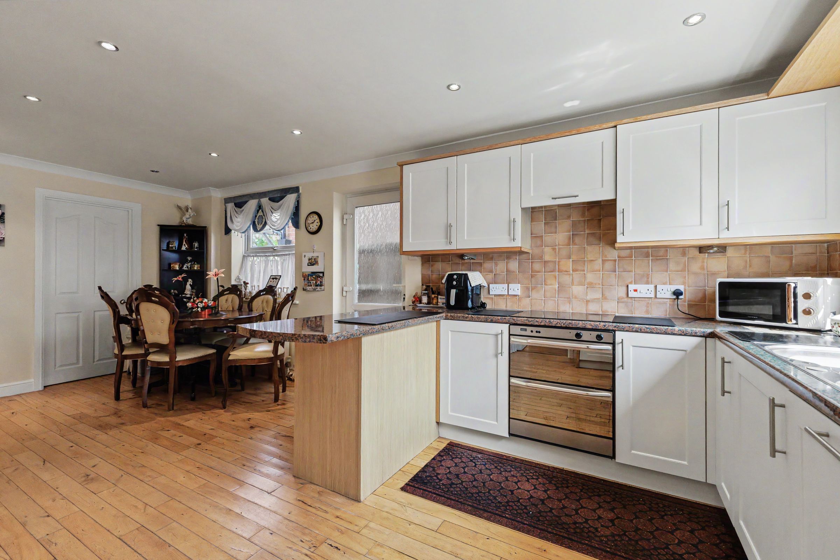
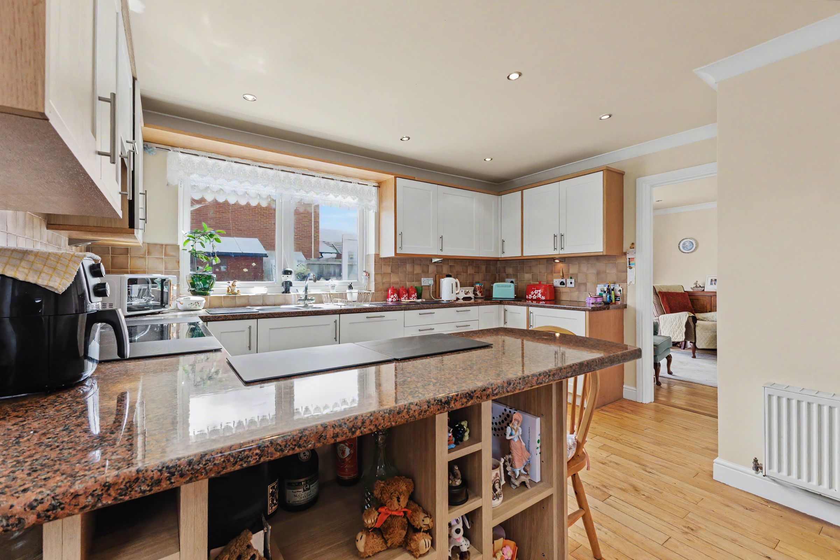
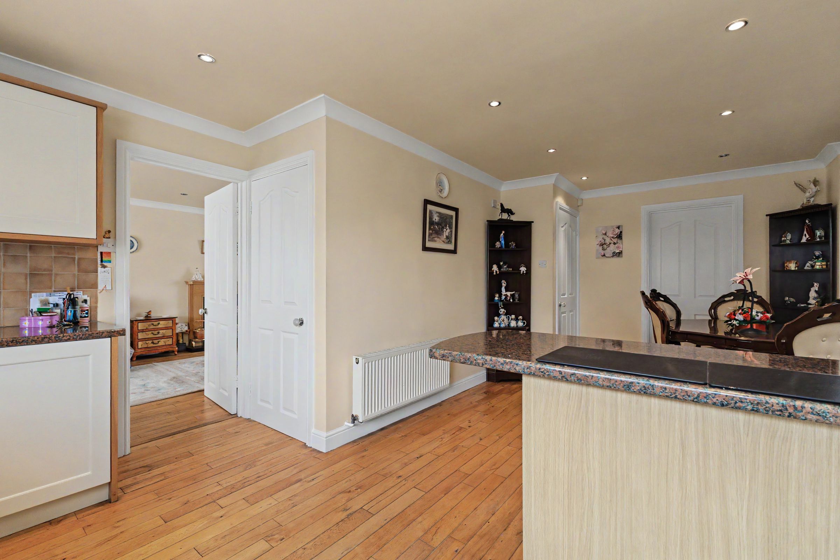
Large Kitchen Dining Room
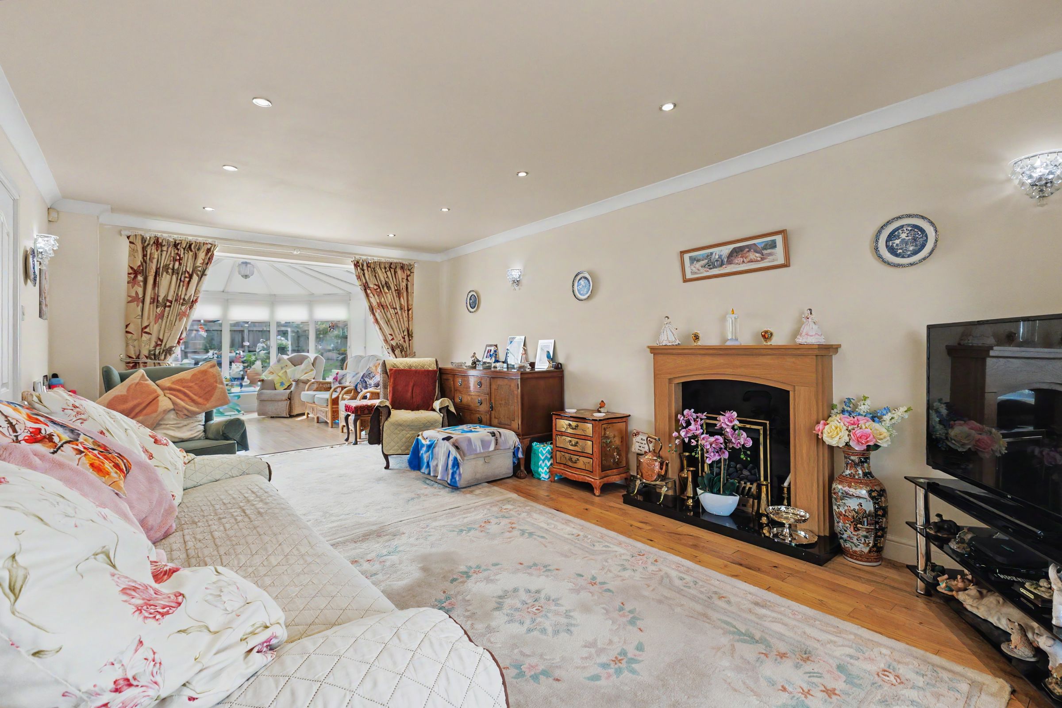
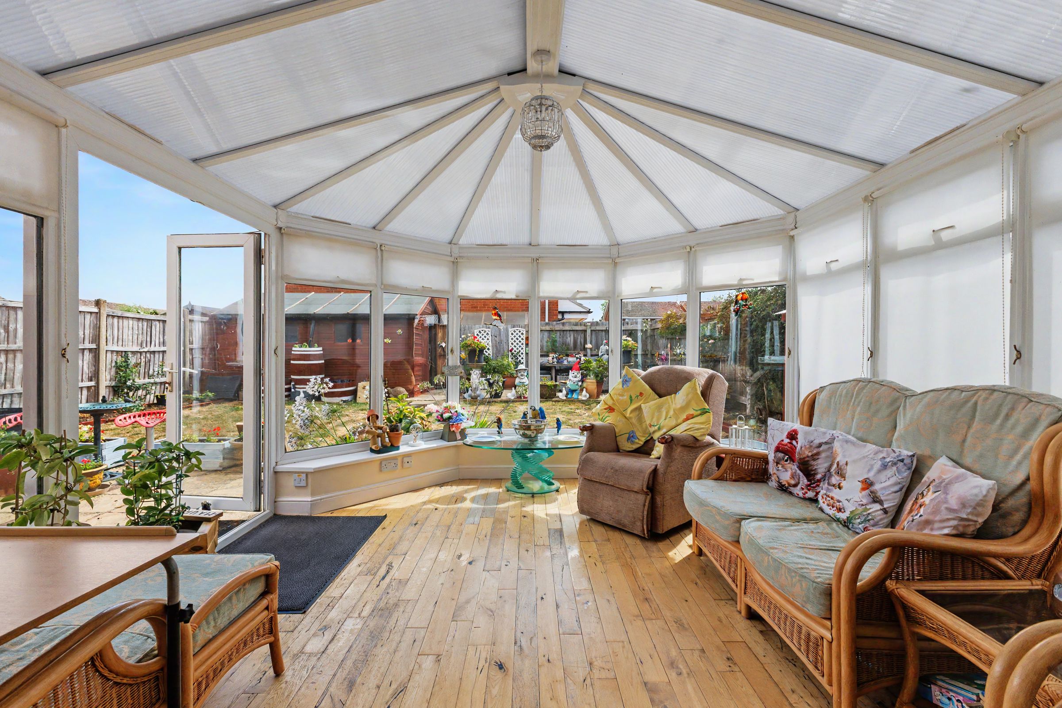
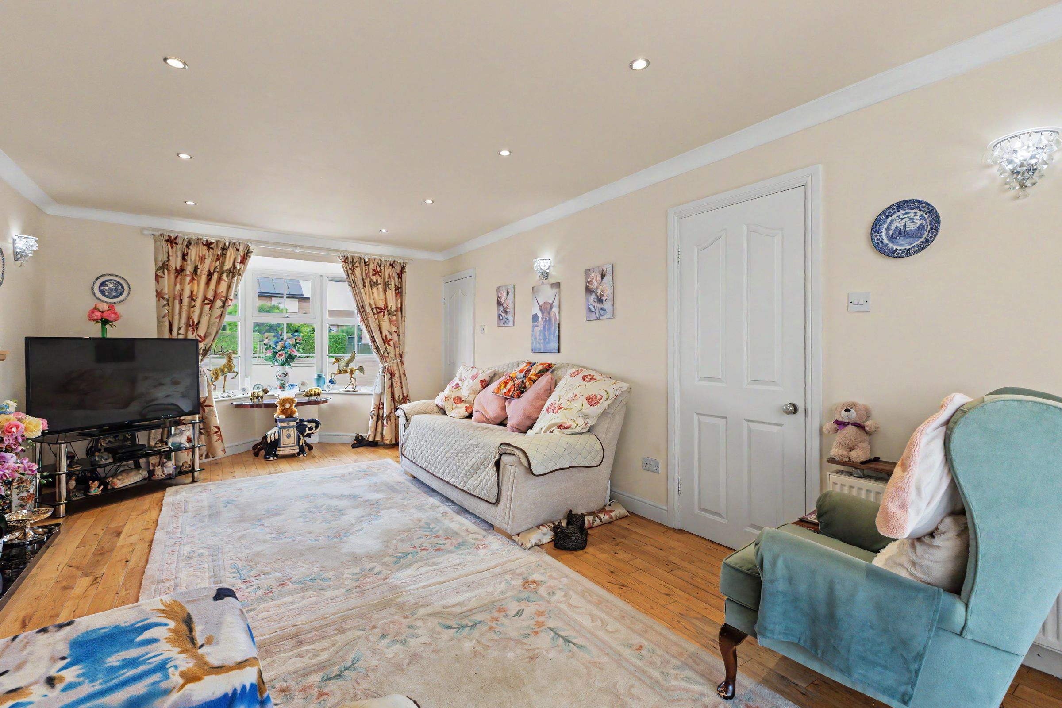
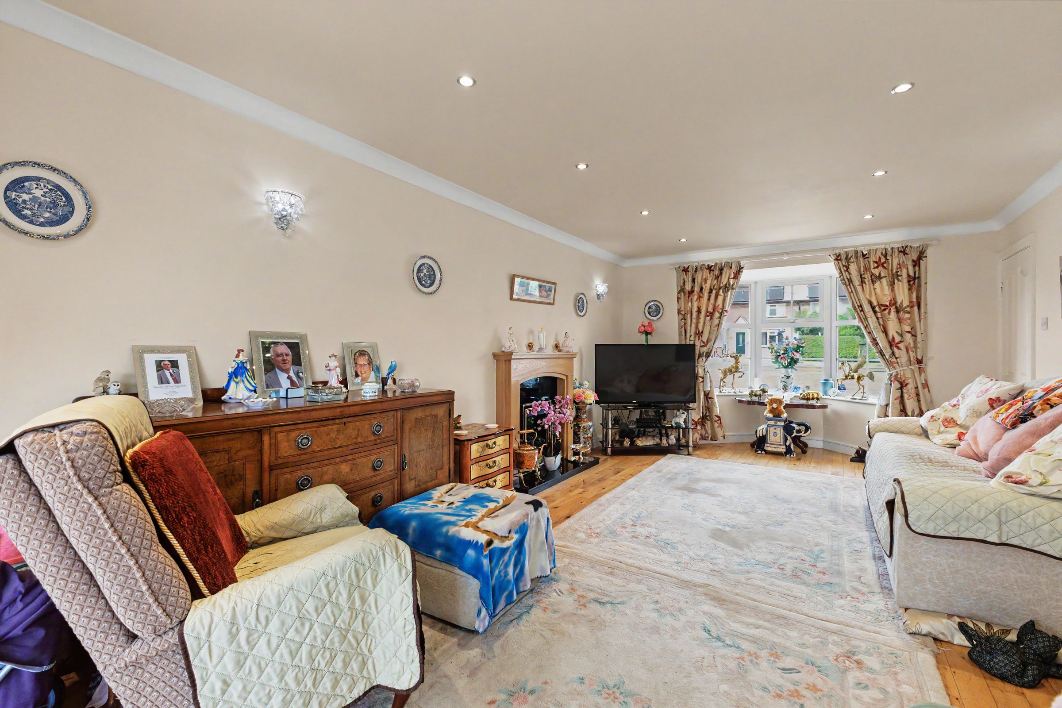
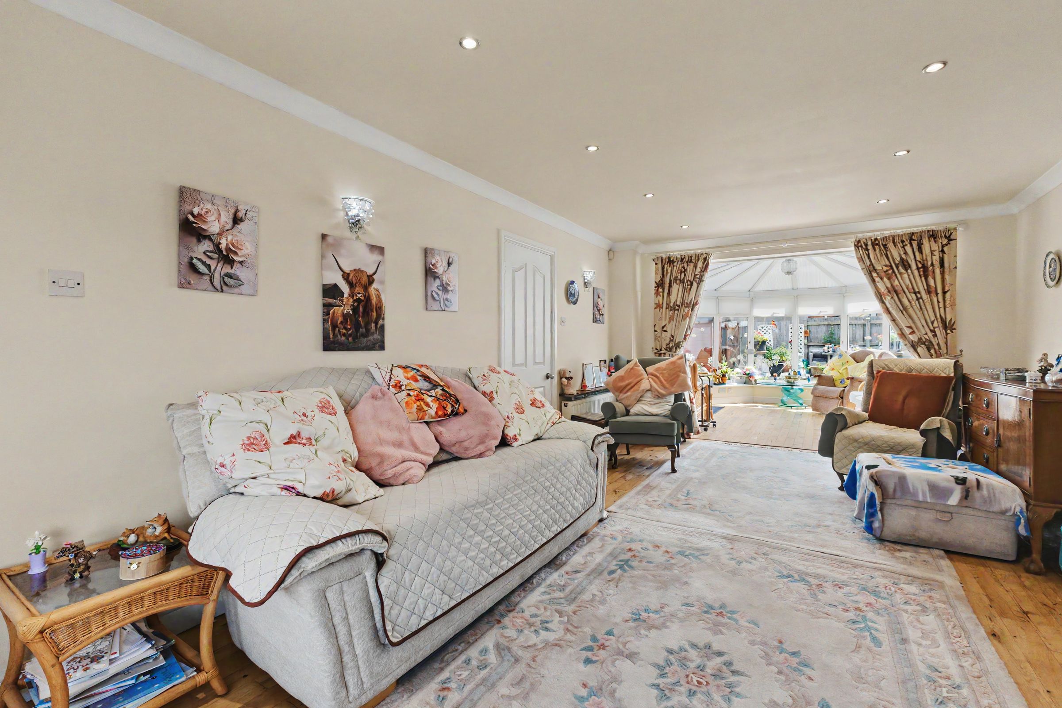
Generous Sitting Room Opening to Conservatory
Utility Room
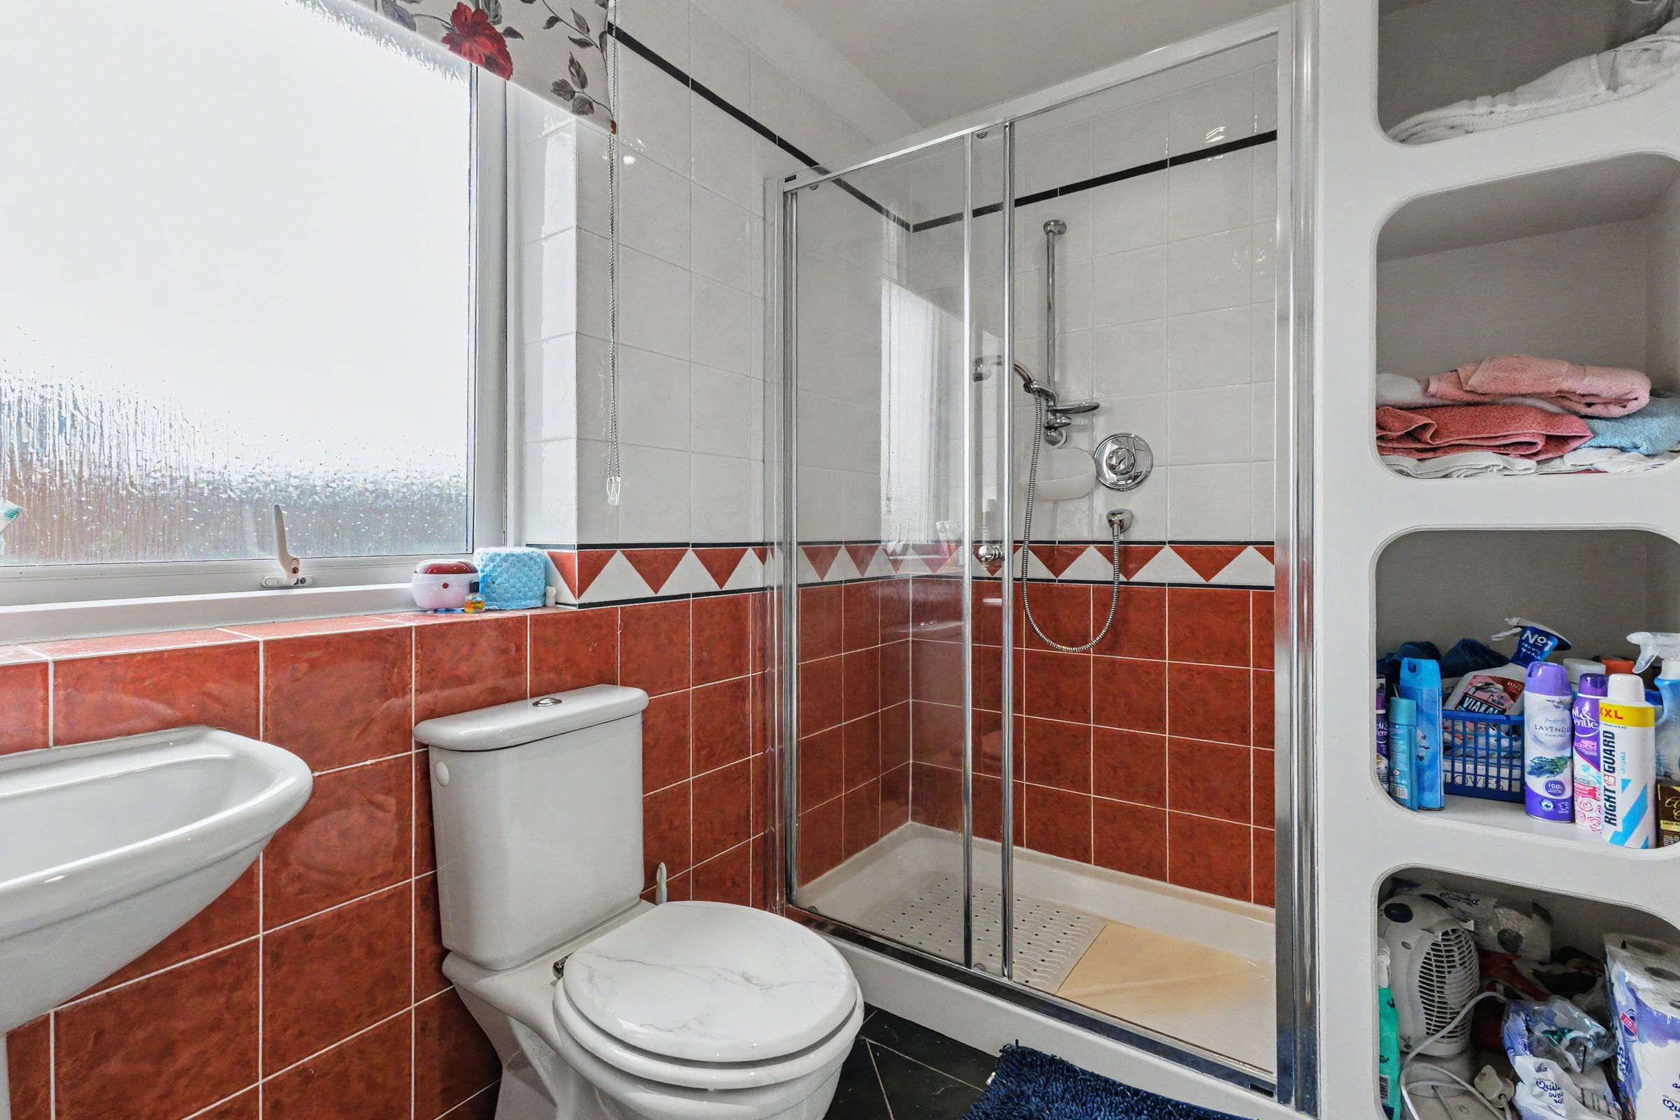
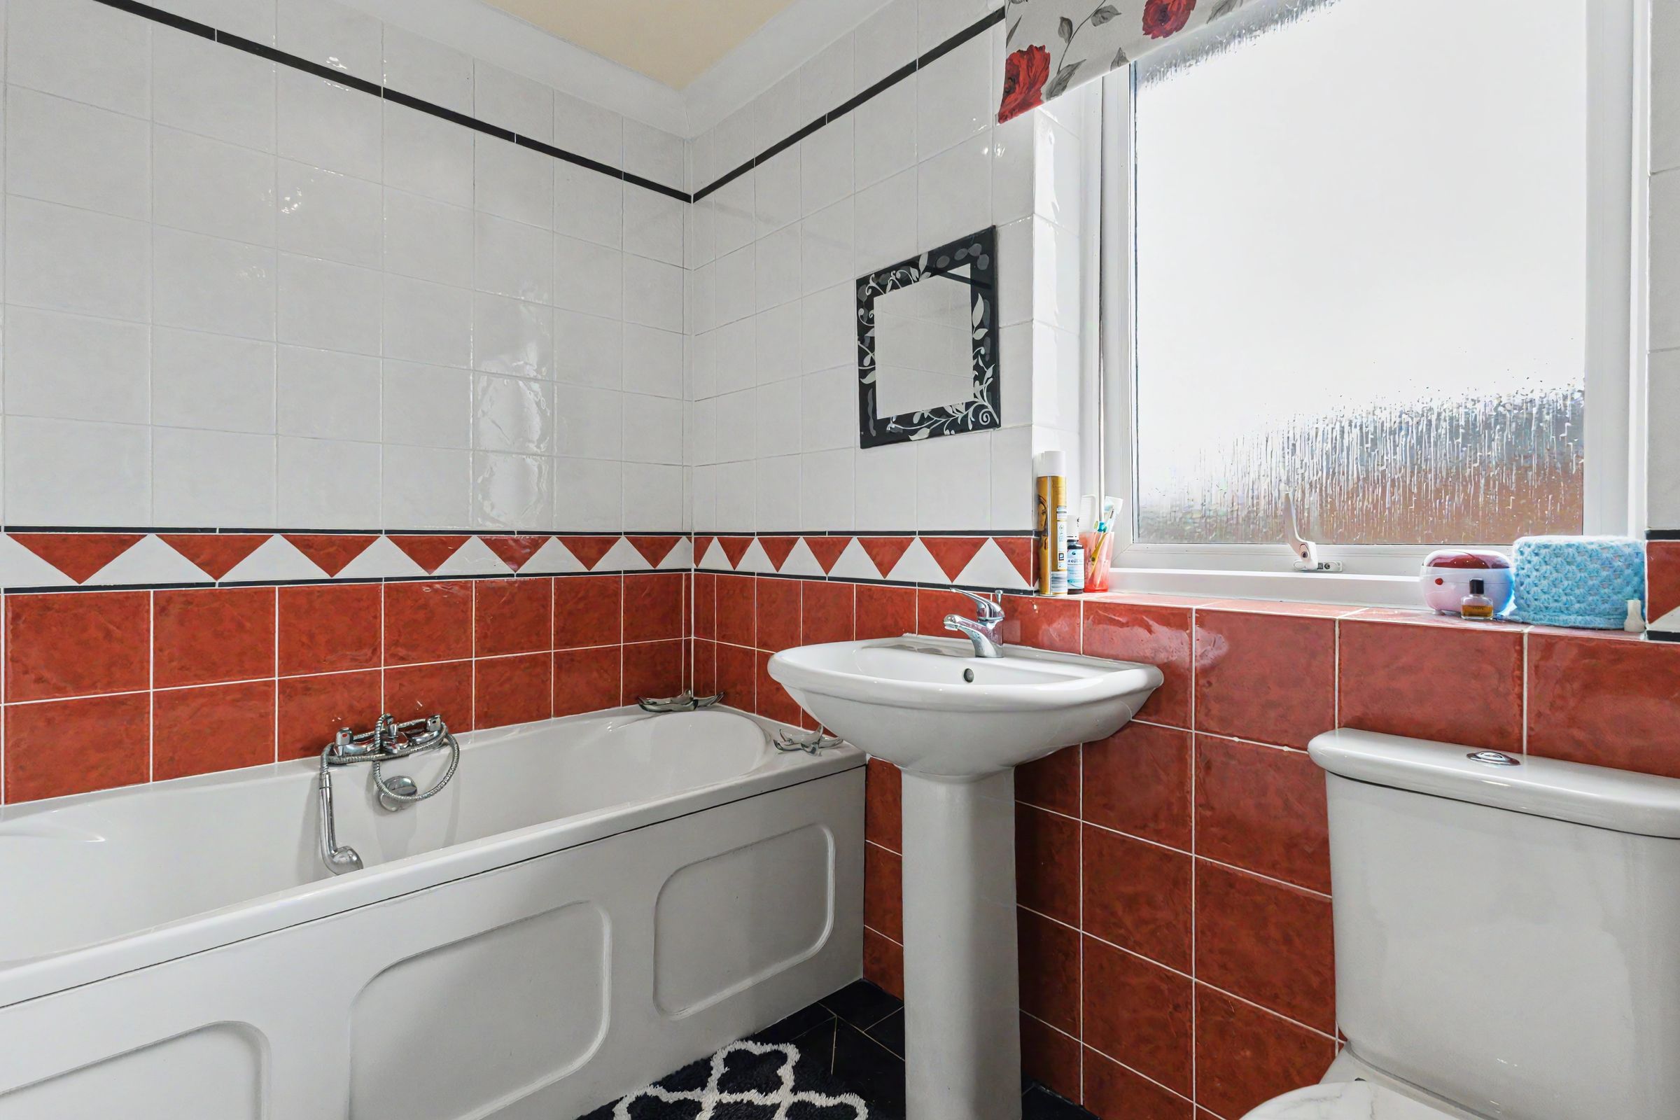
Bathroom with Bath and Separate Shower
Large Storage Shed/Workshop Space
About this property
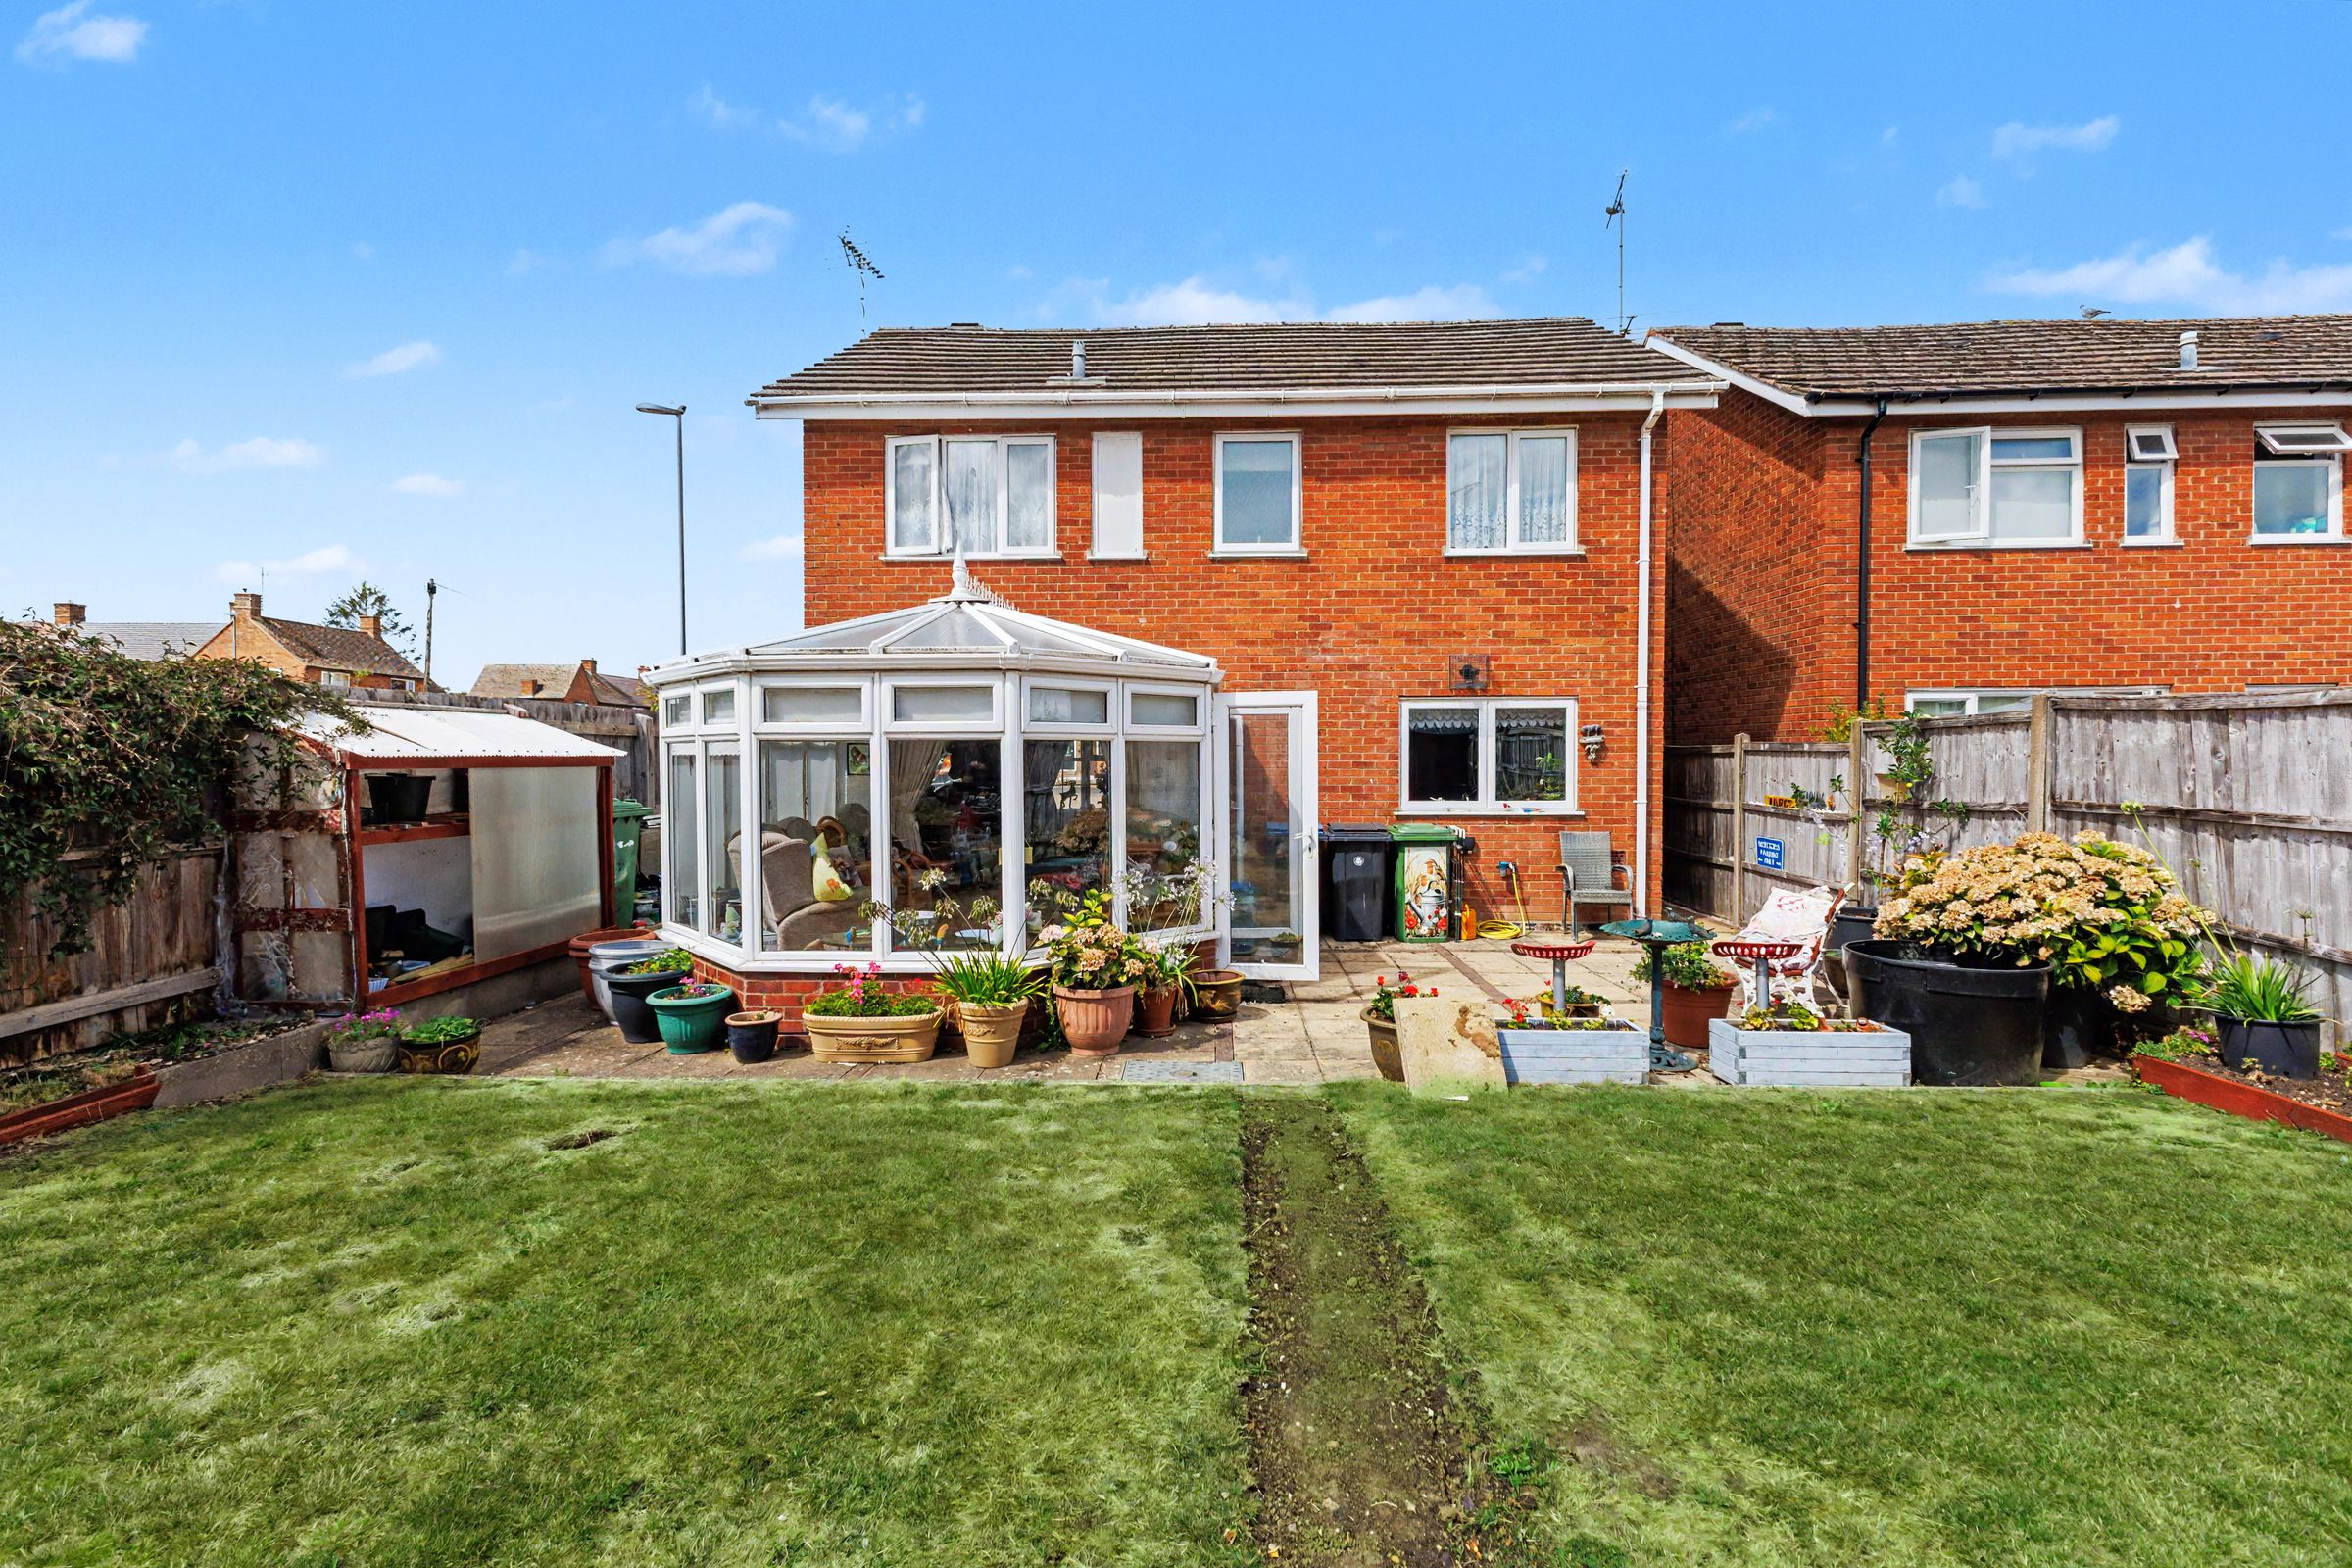
A spacious four-bedroom detached family home occupying a generous corner plot, ideally positioned within walking distance of the local schools and town centre amenities. The property offers excellent family accommodation, a large driveway providing parking for four cars and a private rear garden.
A welcoming entrance hall leads through to the principal living spaces. The generous kitchen/dining room is fitted with a good range of wall and base units, a useful breakfast bar and integrated appliances including an electric double oven, hob, fridge and dishwasher. There is also a large storage cupboard. The separate utility room provides space and plumbing for a washing machine and tumble dryer and houses the gas boiler.
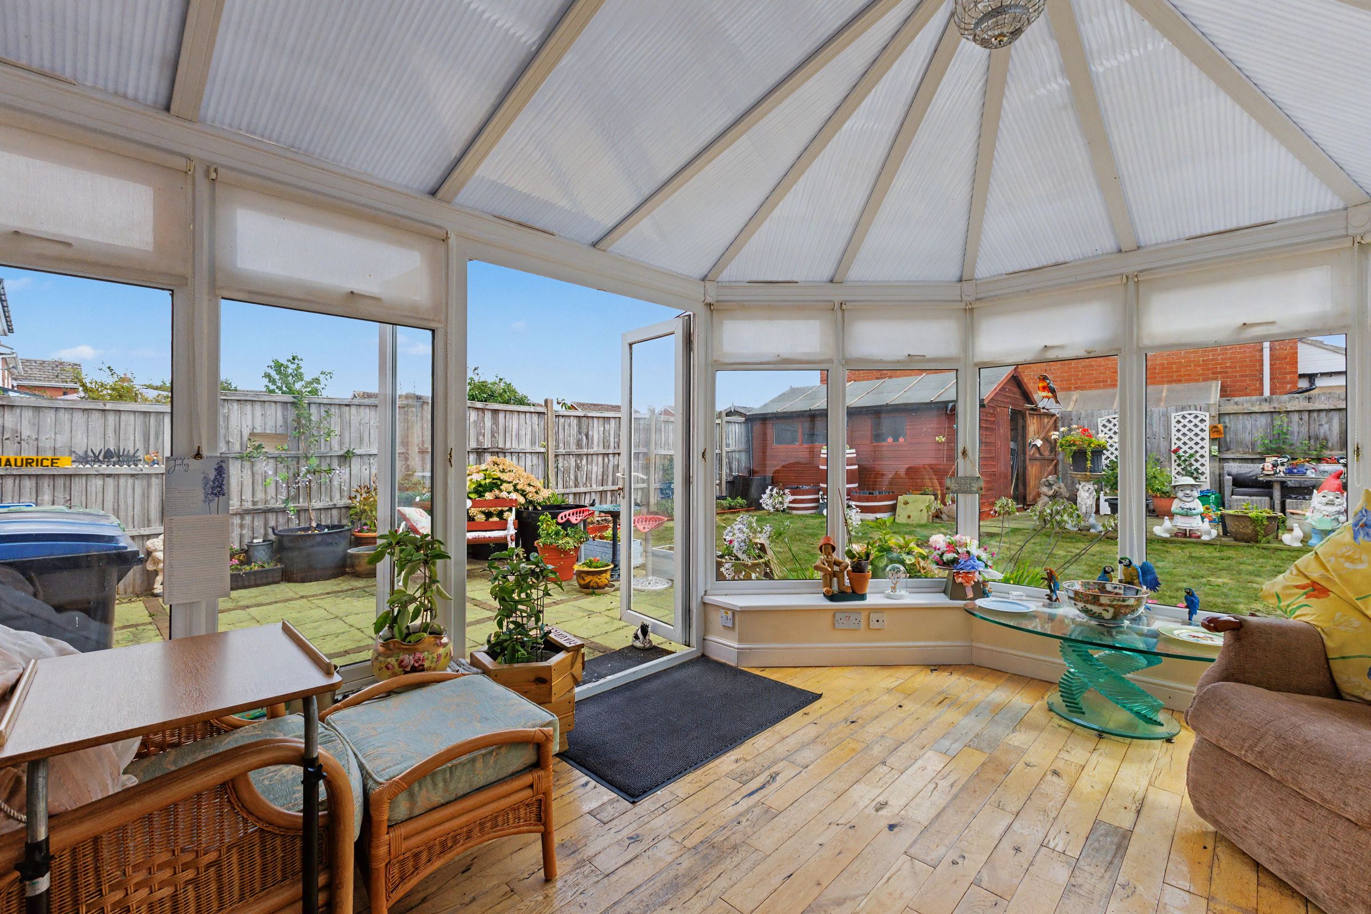
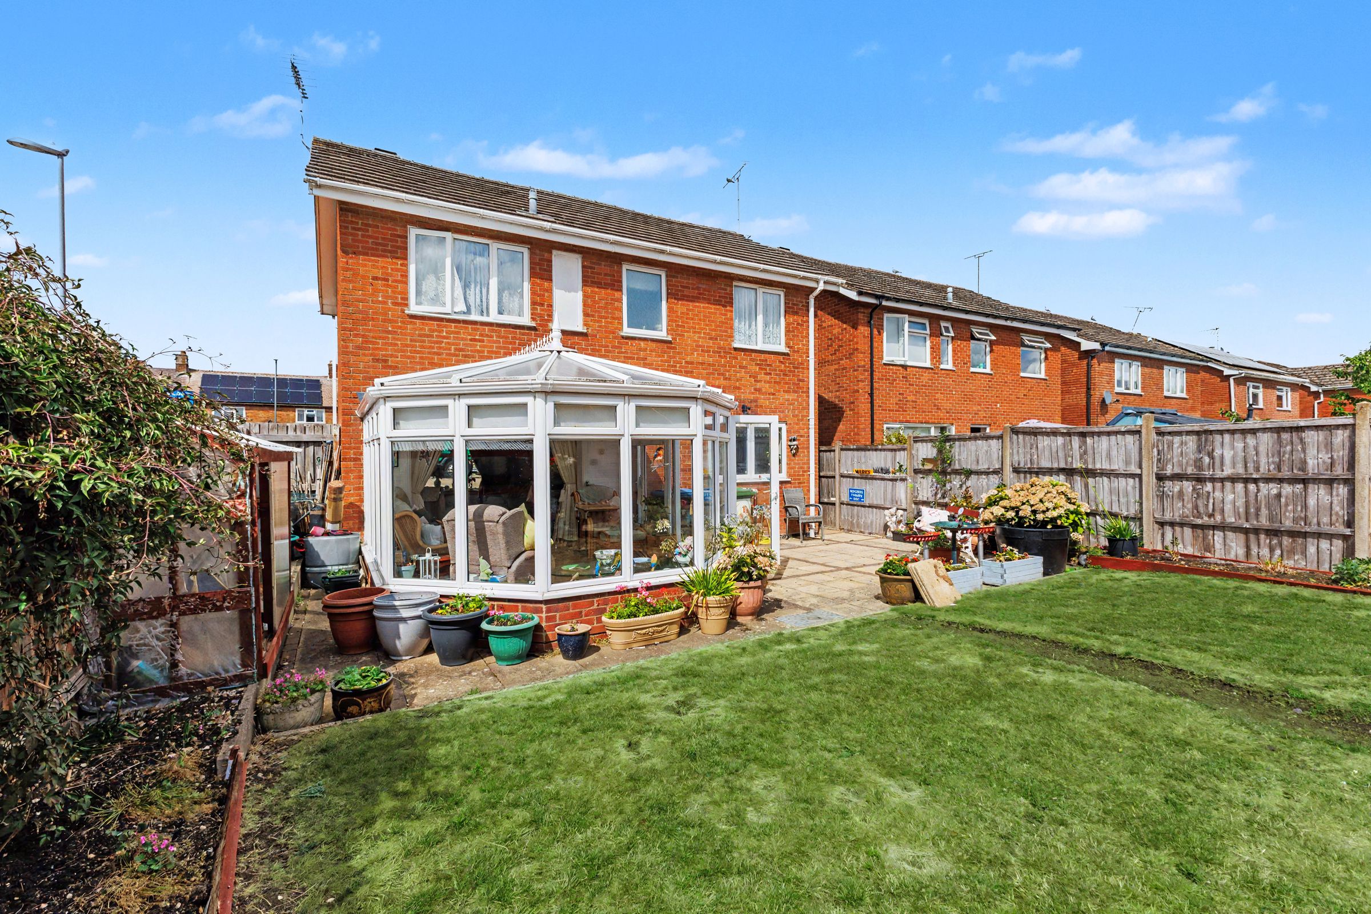
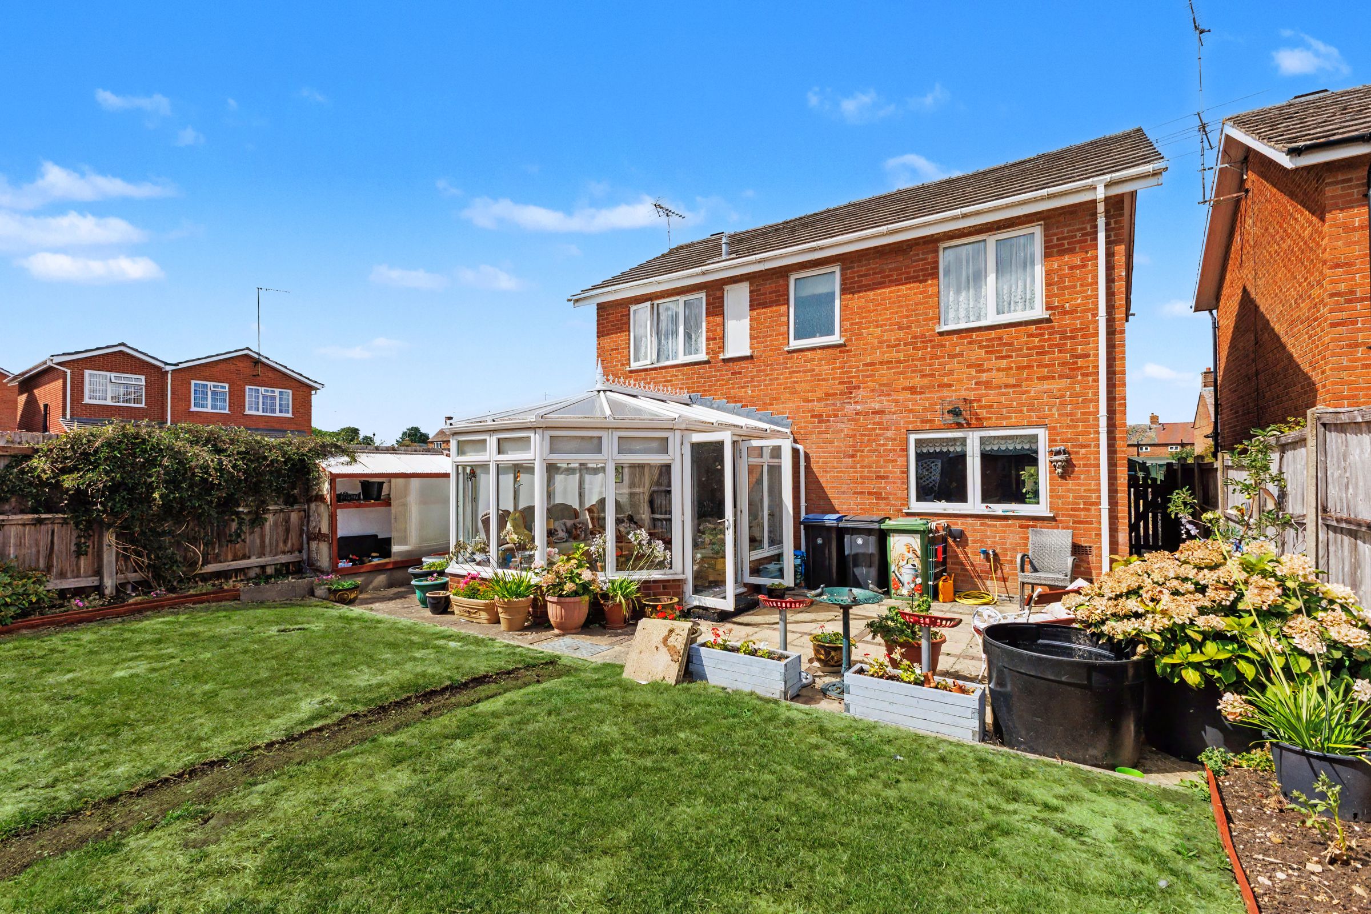
The spacious sitting room features a bay window to the front and opens into a large conservatory, creating a bright and versatile additional living and entertaining space with plenty of natural light and views over the garden.
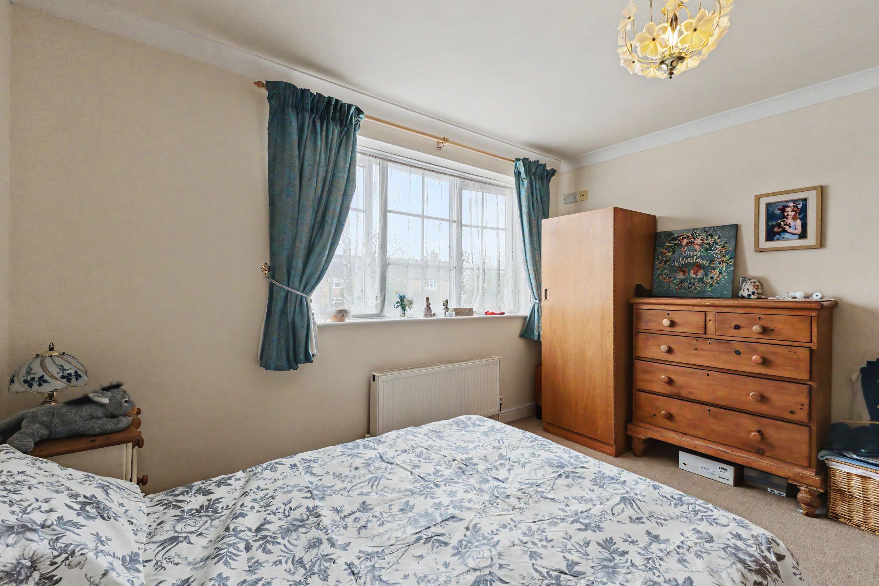
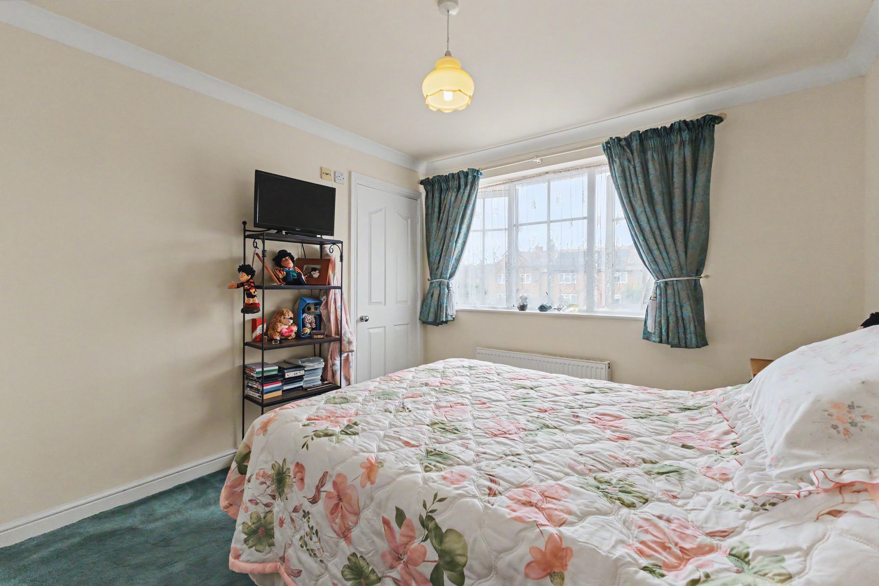
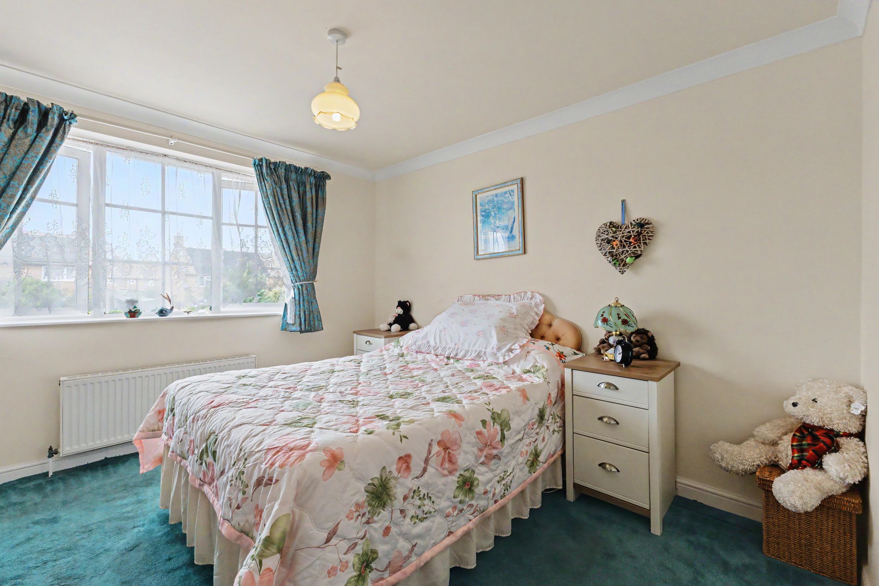
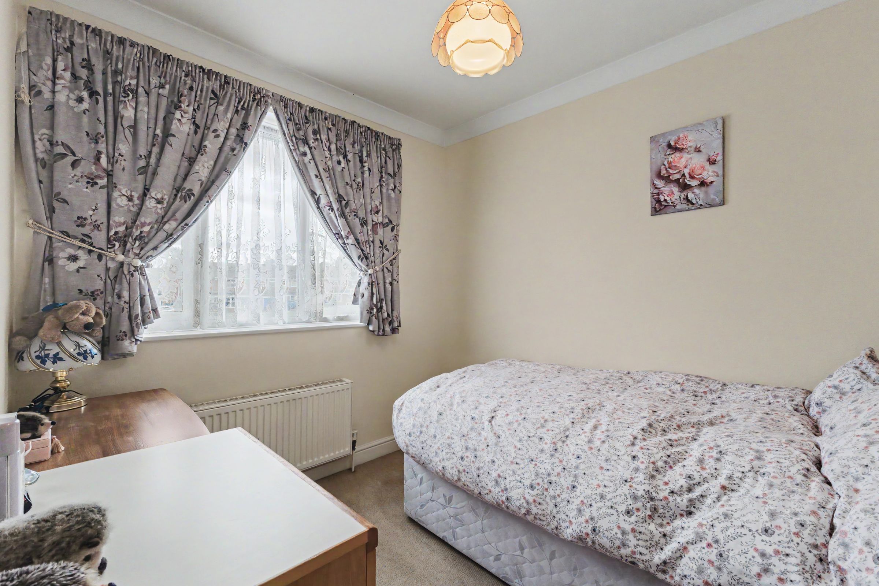
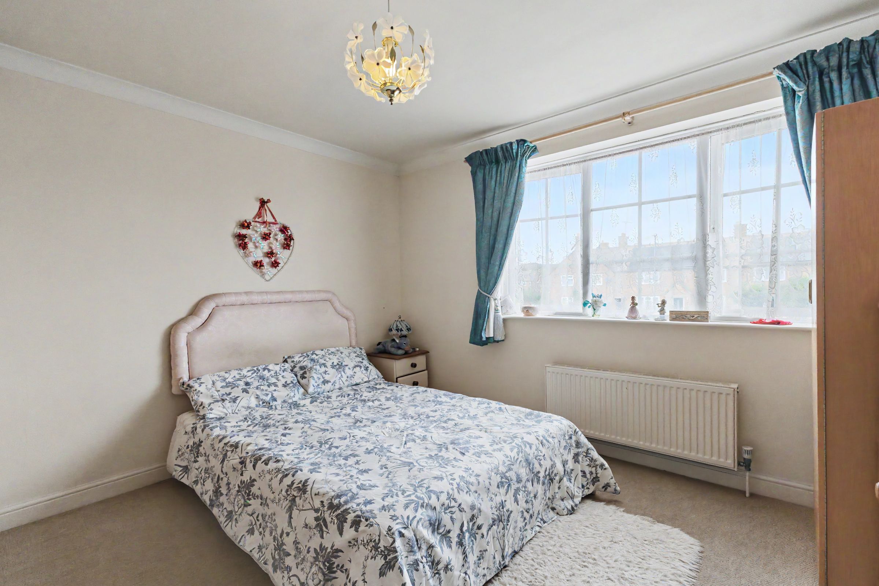
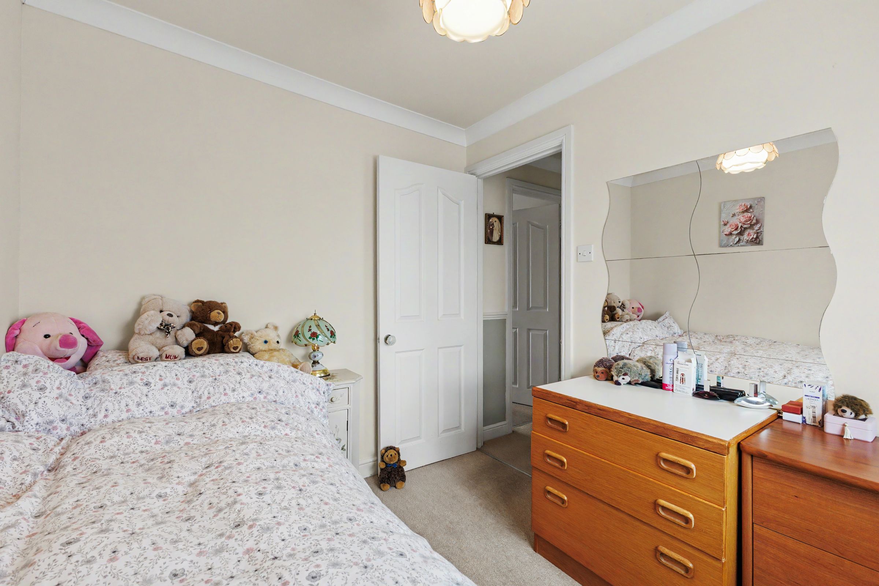
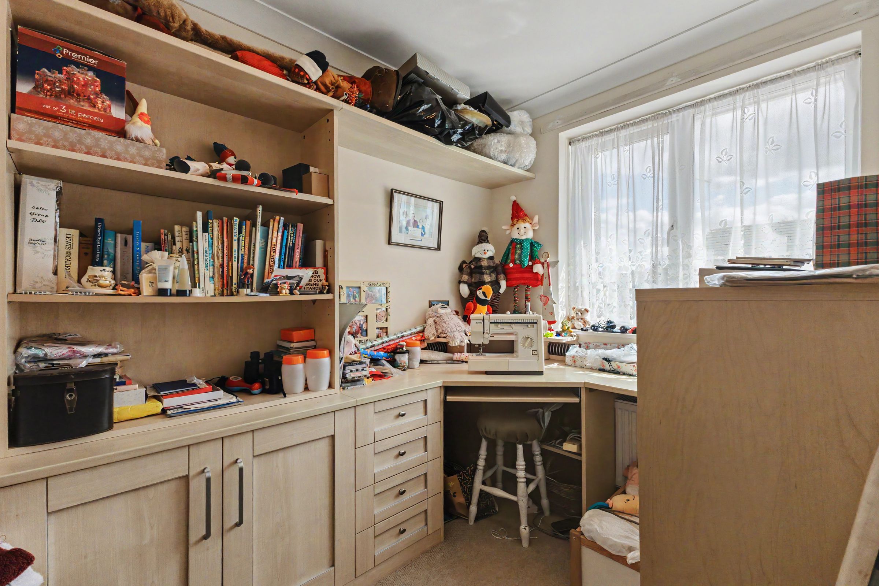
Upstairs, there are four bedrooms. The principal bedroom benefits from built-in wardrobes incorporating both hanging space and drawers, while the second bedroom is of a similarly generous size. Bedrooms three and four overlook the rear garden and would be particularly suited to single bedrooms, children's rooms or home office space.
The family bathroom is well equipped with a separate bath and large shower, together with built-in shelving providing useful additional storage.
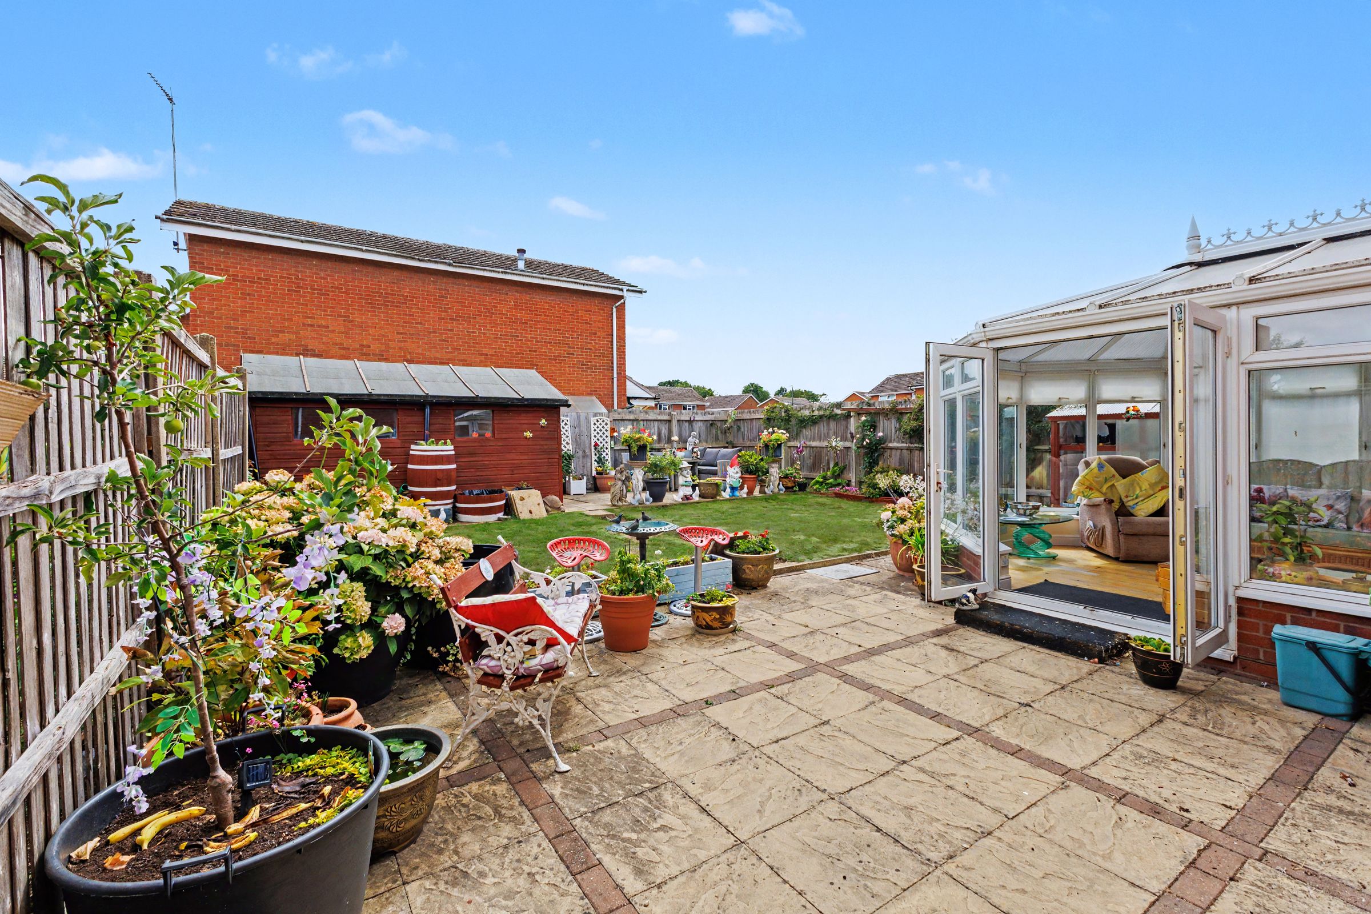
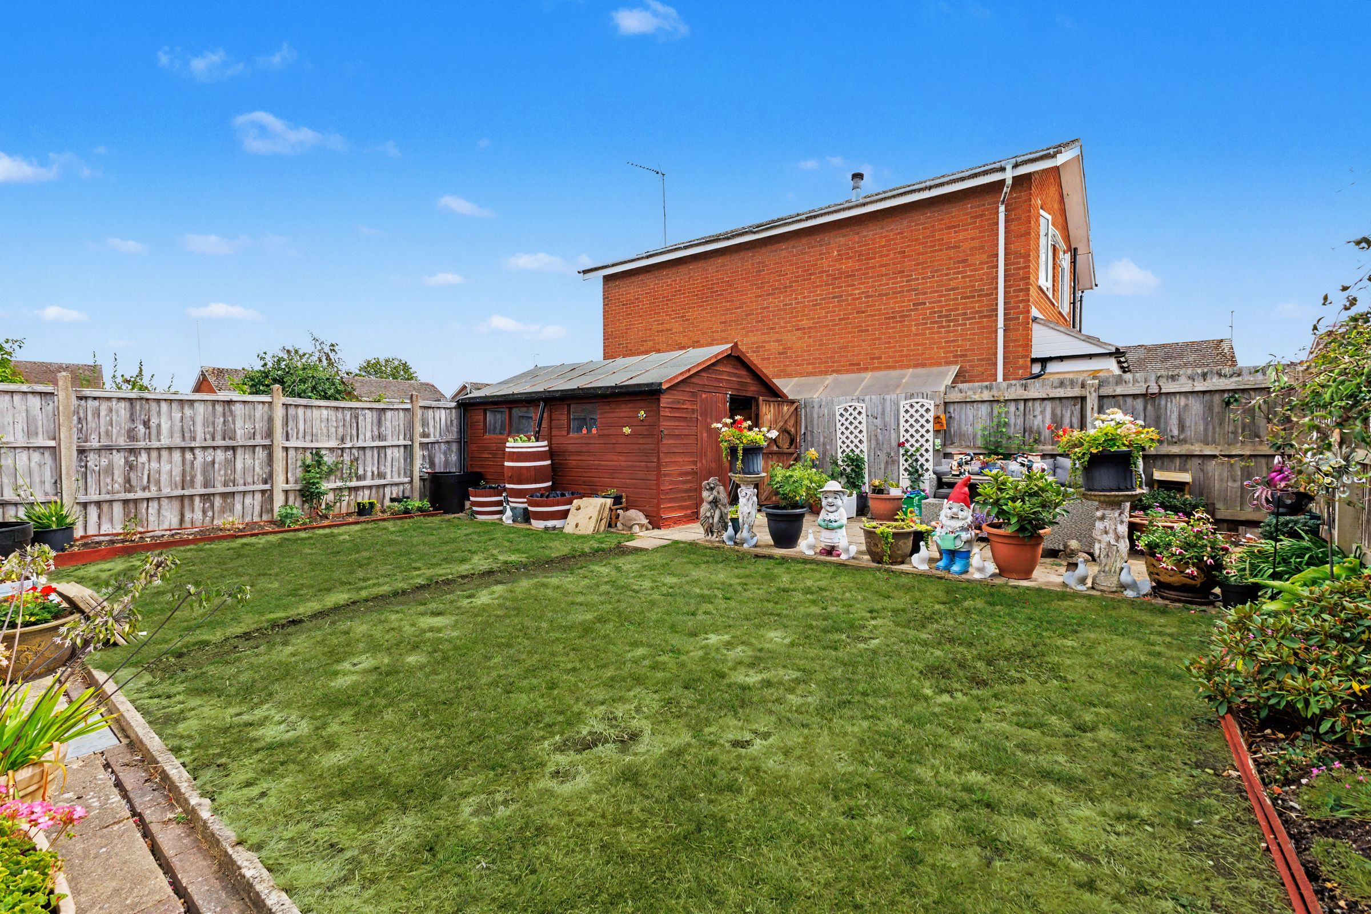
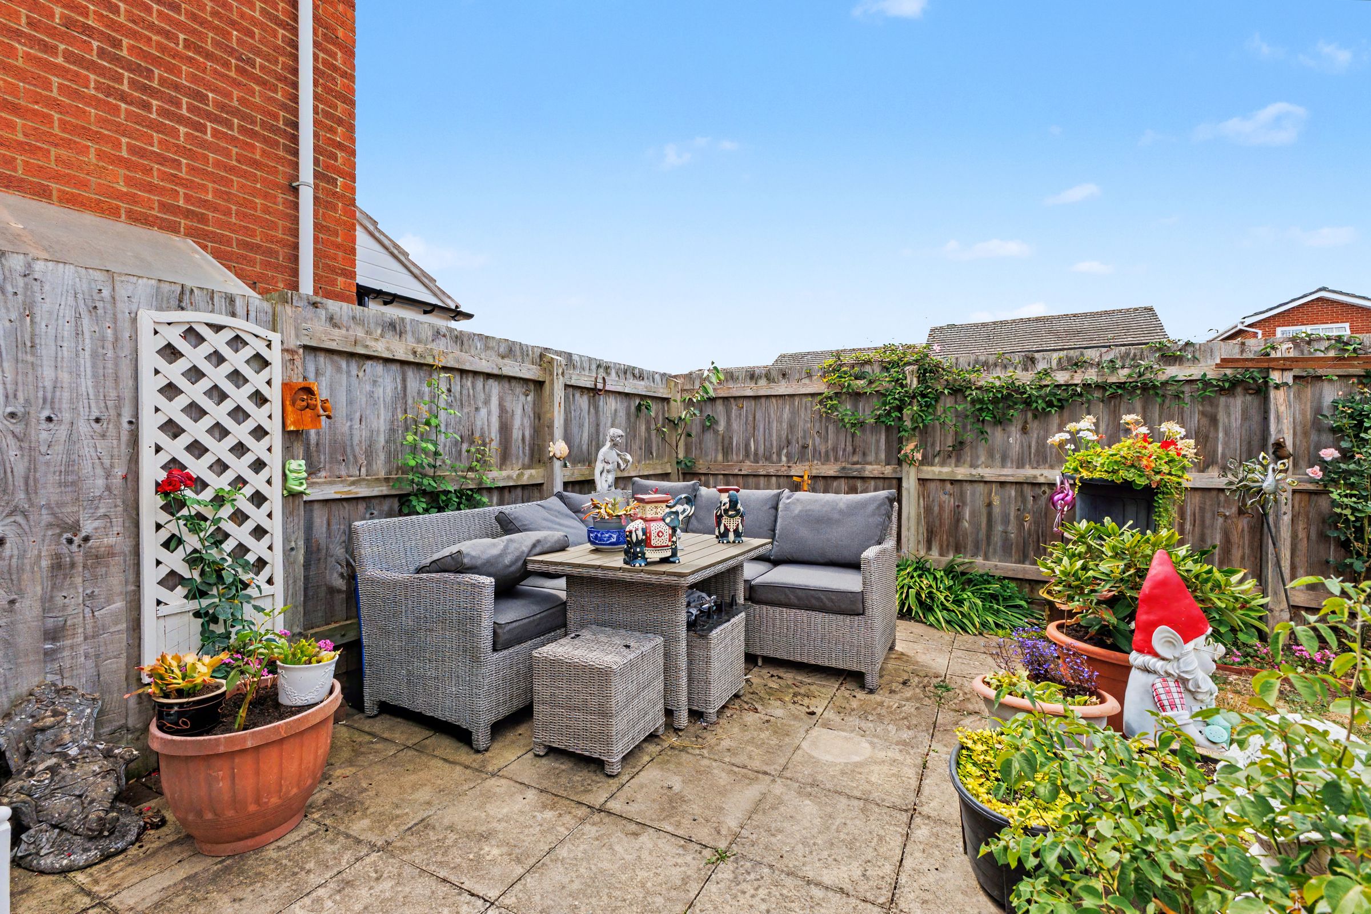
Outside, the private rear garden can be accessed directly from both the kitchen and conservatory. The garden is thoughtfully arranged with two patio areas, a lawn between them and established borders, providing plenty of space for seating, entertaining and family use. At the far end of the garden is a particularly large shed/workshop, offering excellent additional storage or potential for a variety of uses. There are several external power points and two outside taps.
The plot extends to the side of the house, with a secure side gate providing convenient access to the garden. To the front, the generous driveway provides parking for up to four cars.
This is a well-proportioned family home offering flexible accommodation, generous outside space and a convenient location close to schools and everyday amenities.
Key details
Broadband: up to 1000mbps
Parking: Driveway
Freehold
Council tax band D
Local authority: Stratford on Avon
Additional information
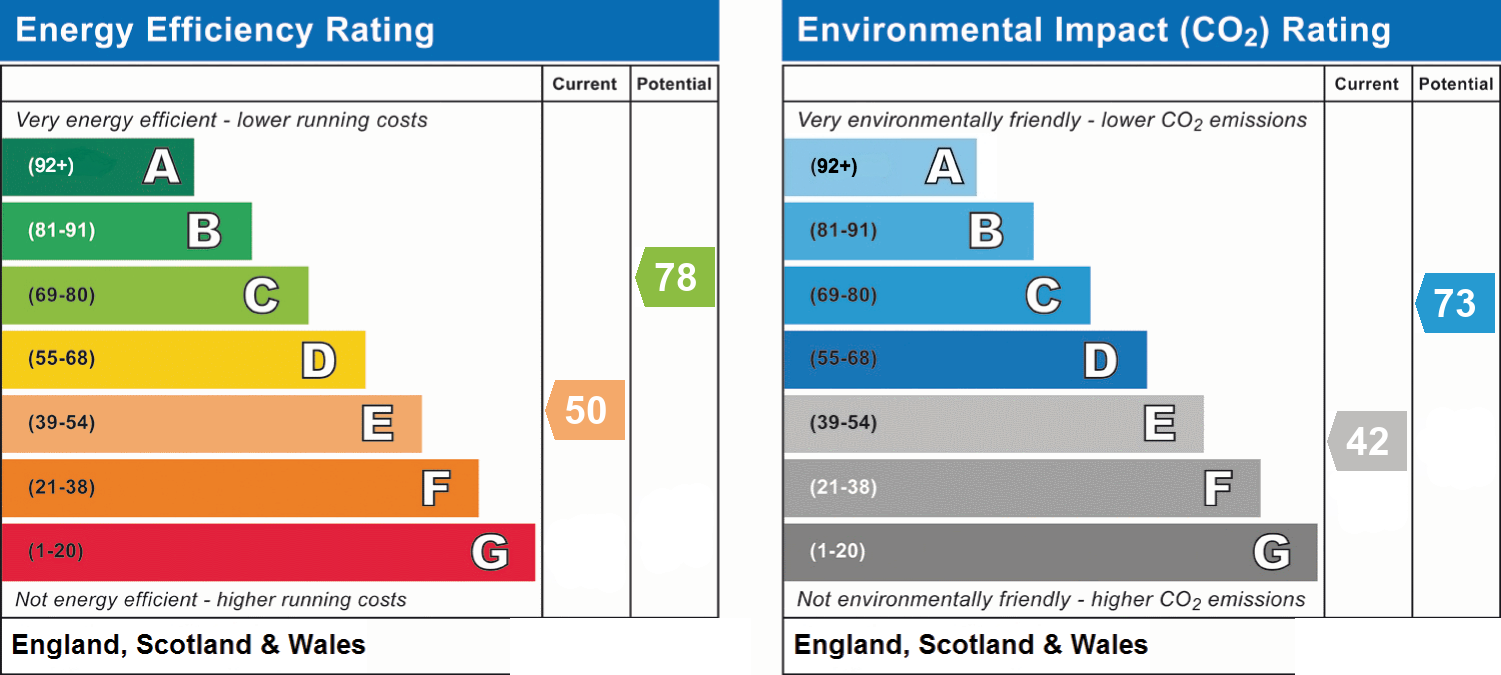
- Energy efficiency (current)
- E (50)
- Energy efficiency (potential)
- C (78)
- Environmental impact (current)
- E (42)
- Environmental impact (potential)
- C (73)
- Is in a conservation area
- No
- Is a listed property
- No


Near the property
Disclaimer - Disclaimer Money Laundering Regulations: Buyers will be required to provide identification documents once an offer is accepted to complete anti-money laundering (AML) checks. A fee applies per person. Property Details: The information provided does not form part of an offer or contract. Measurements: All measurements are approximate and for guidance only. Buyers should verify dimensions before incurring costs. Appliances and Services: Sheldon Bosley Knight has not tested any appliances, fixtures, fittings, or services. Buyers should satisfy themselves as to their condition and operation. Legal Title: Sheldon Bosley Knight has not verified the property's legal title. Confirmation should be obtained through your solicitor. Future Development & Planning: Sheldon Bosley Knight cannot comment on future development of neighbouring land. Buyers should make their own enquiries regarding any current or proposed planning applications that may affect the property or surrounding area.