Like the look of this property?
We would love to hear from you and arrange a viewing of this property. Get in touch now!
Property features
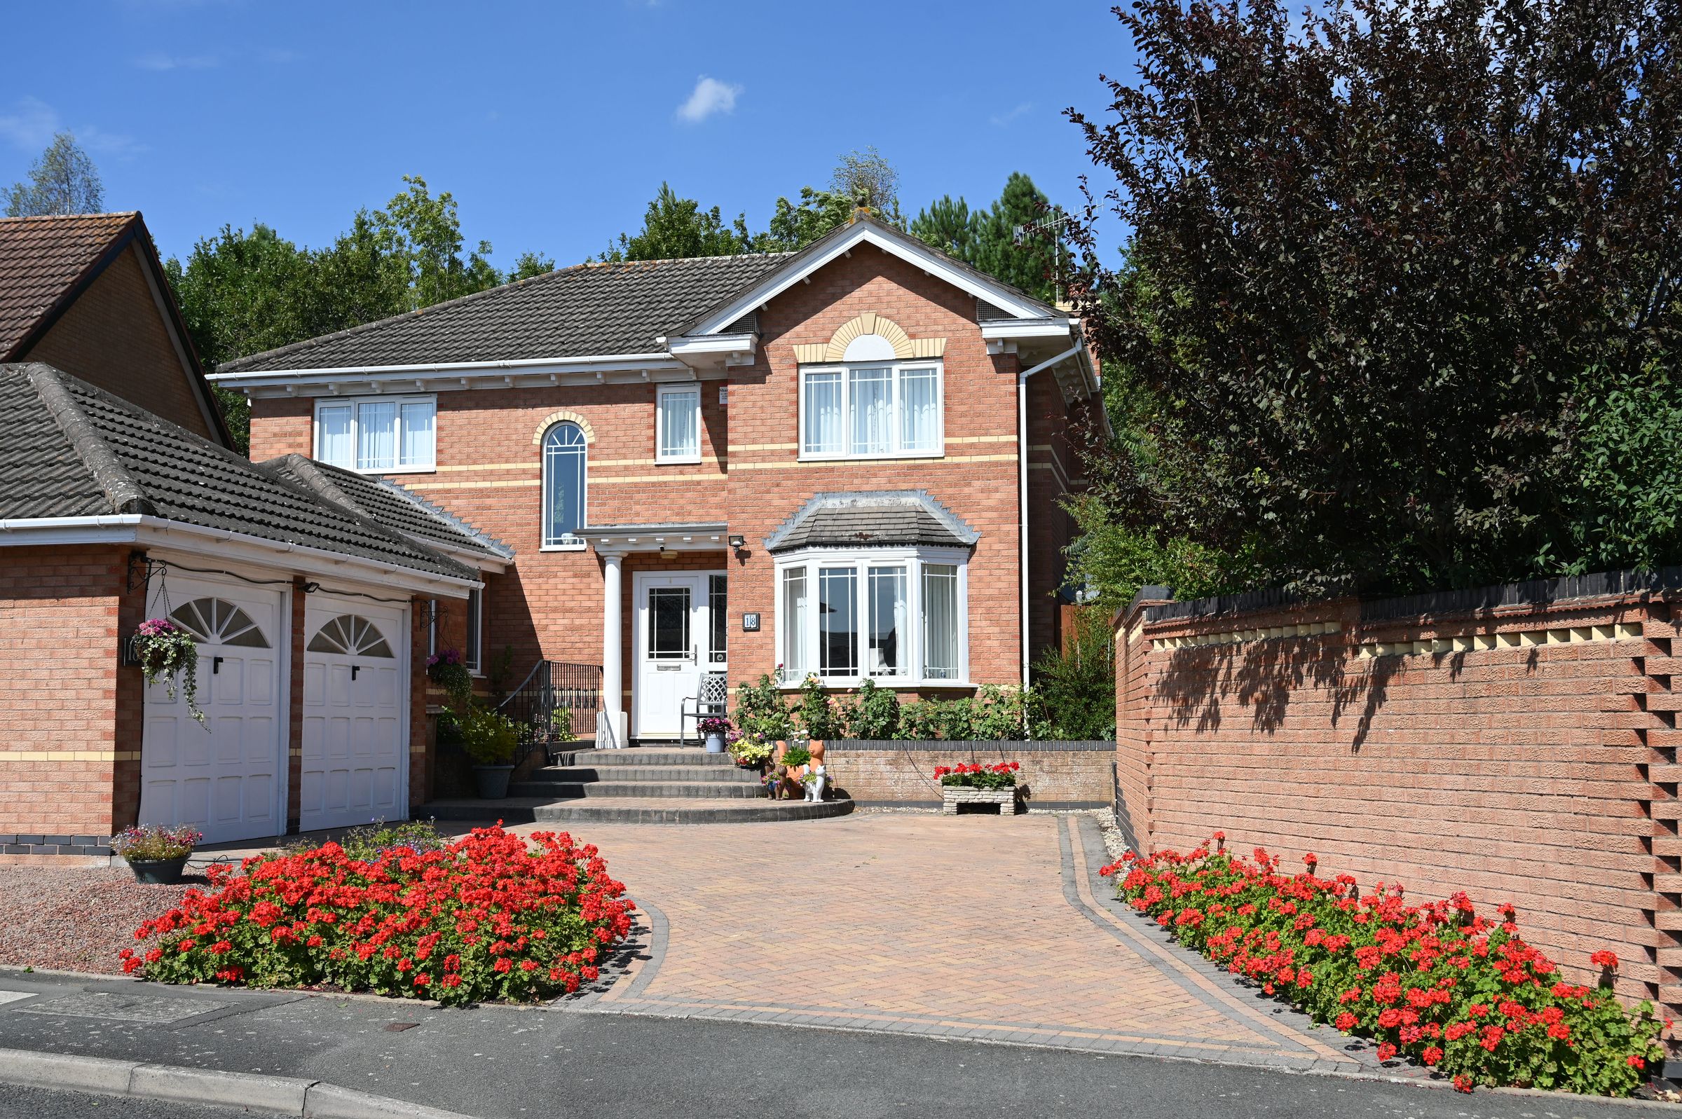
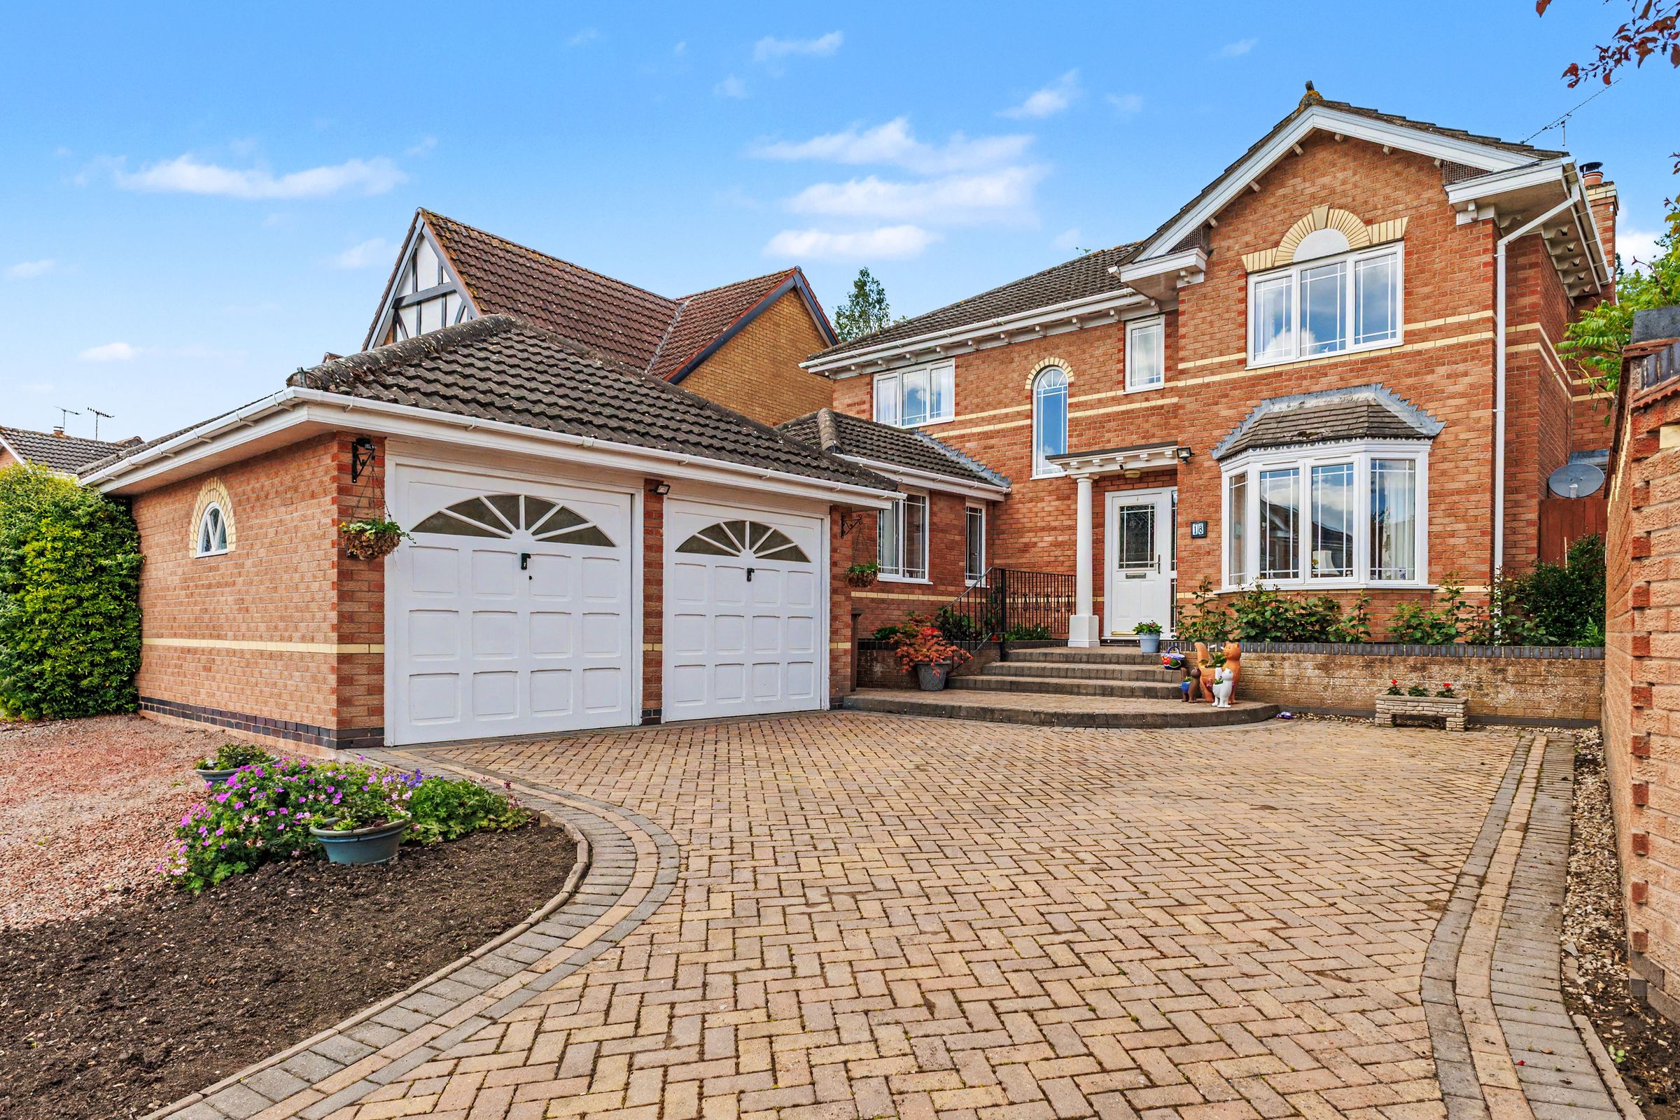
DETACHED FAMILY HOME
BUILT BY DAVID WILSON HOMES
QUIET CUL-DE-SAC LOCATION ON A SOUGHT-AFTER DEVELOPMENT
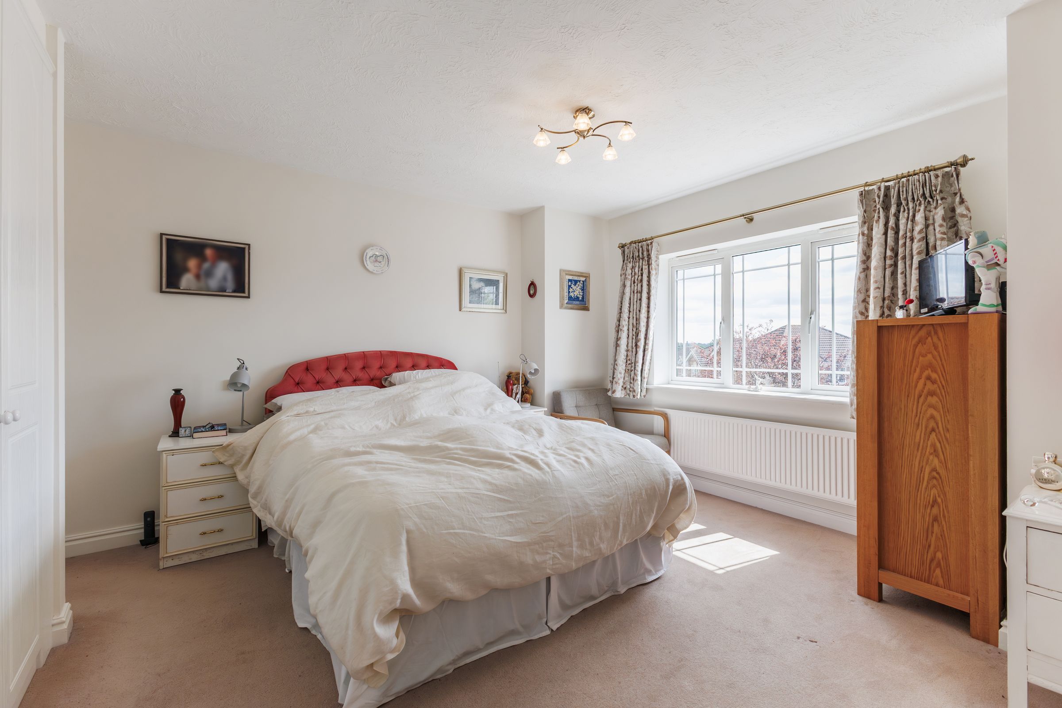
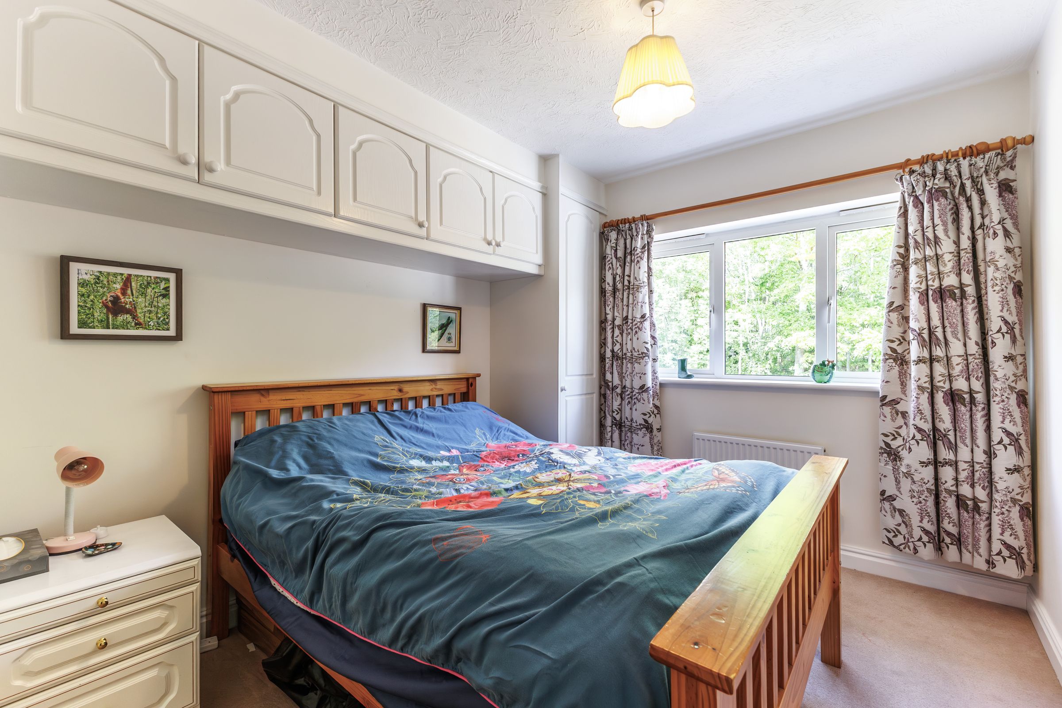
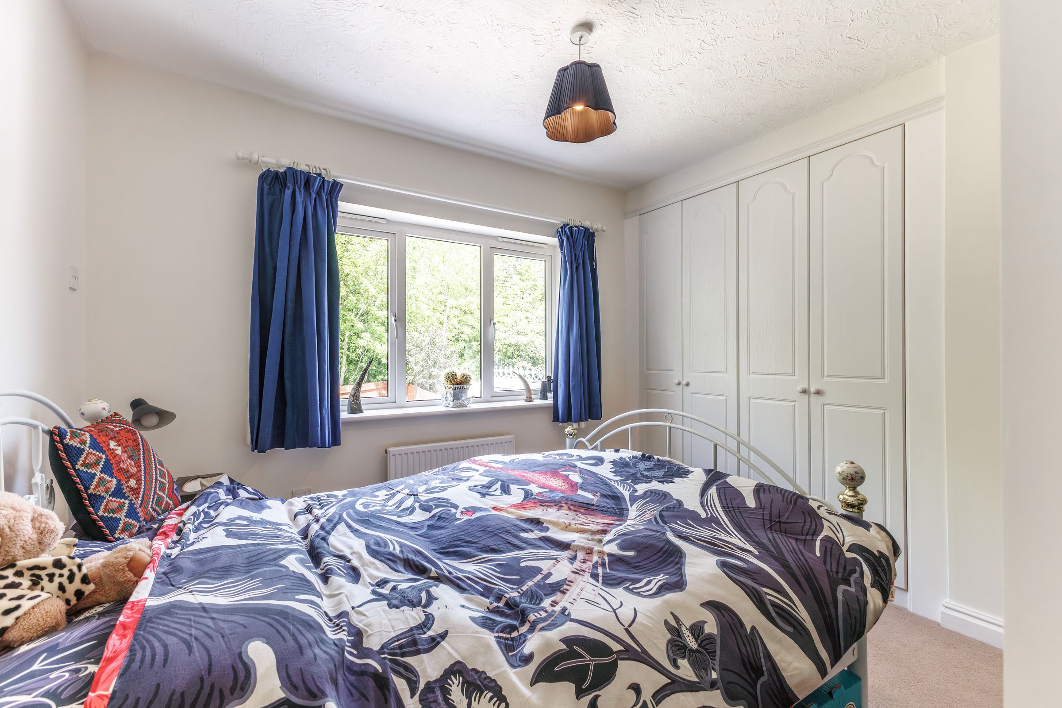
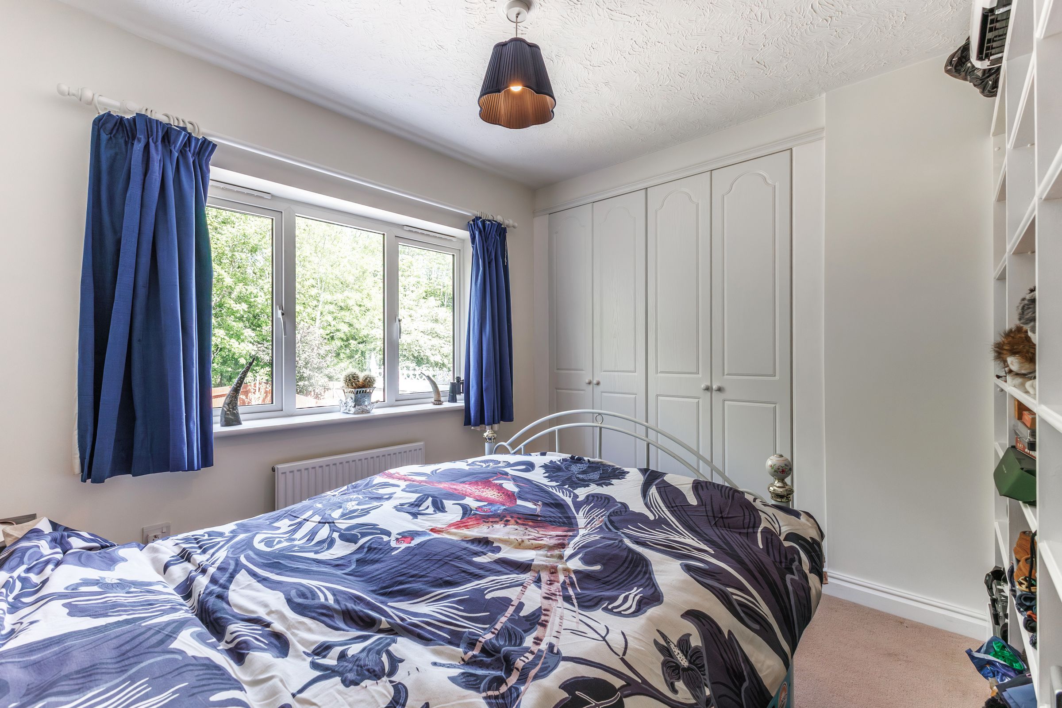
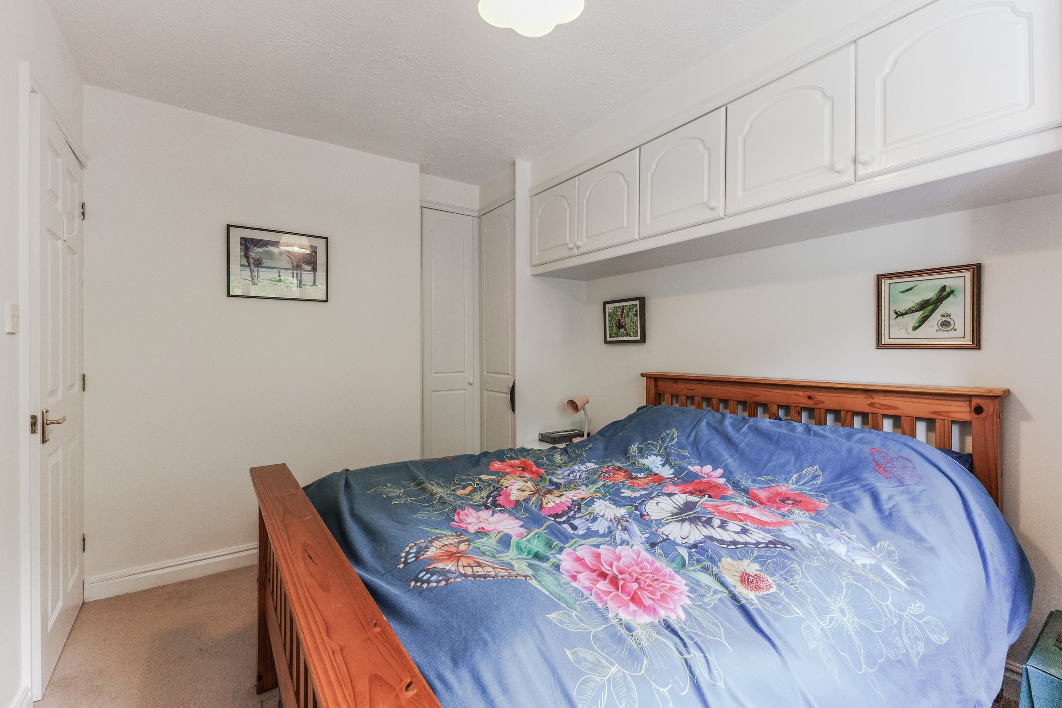
FOUR BEDROOMS ALL WITH BUILT-IN WARDROBES
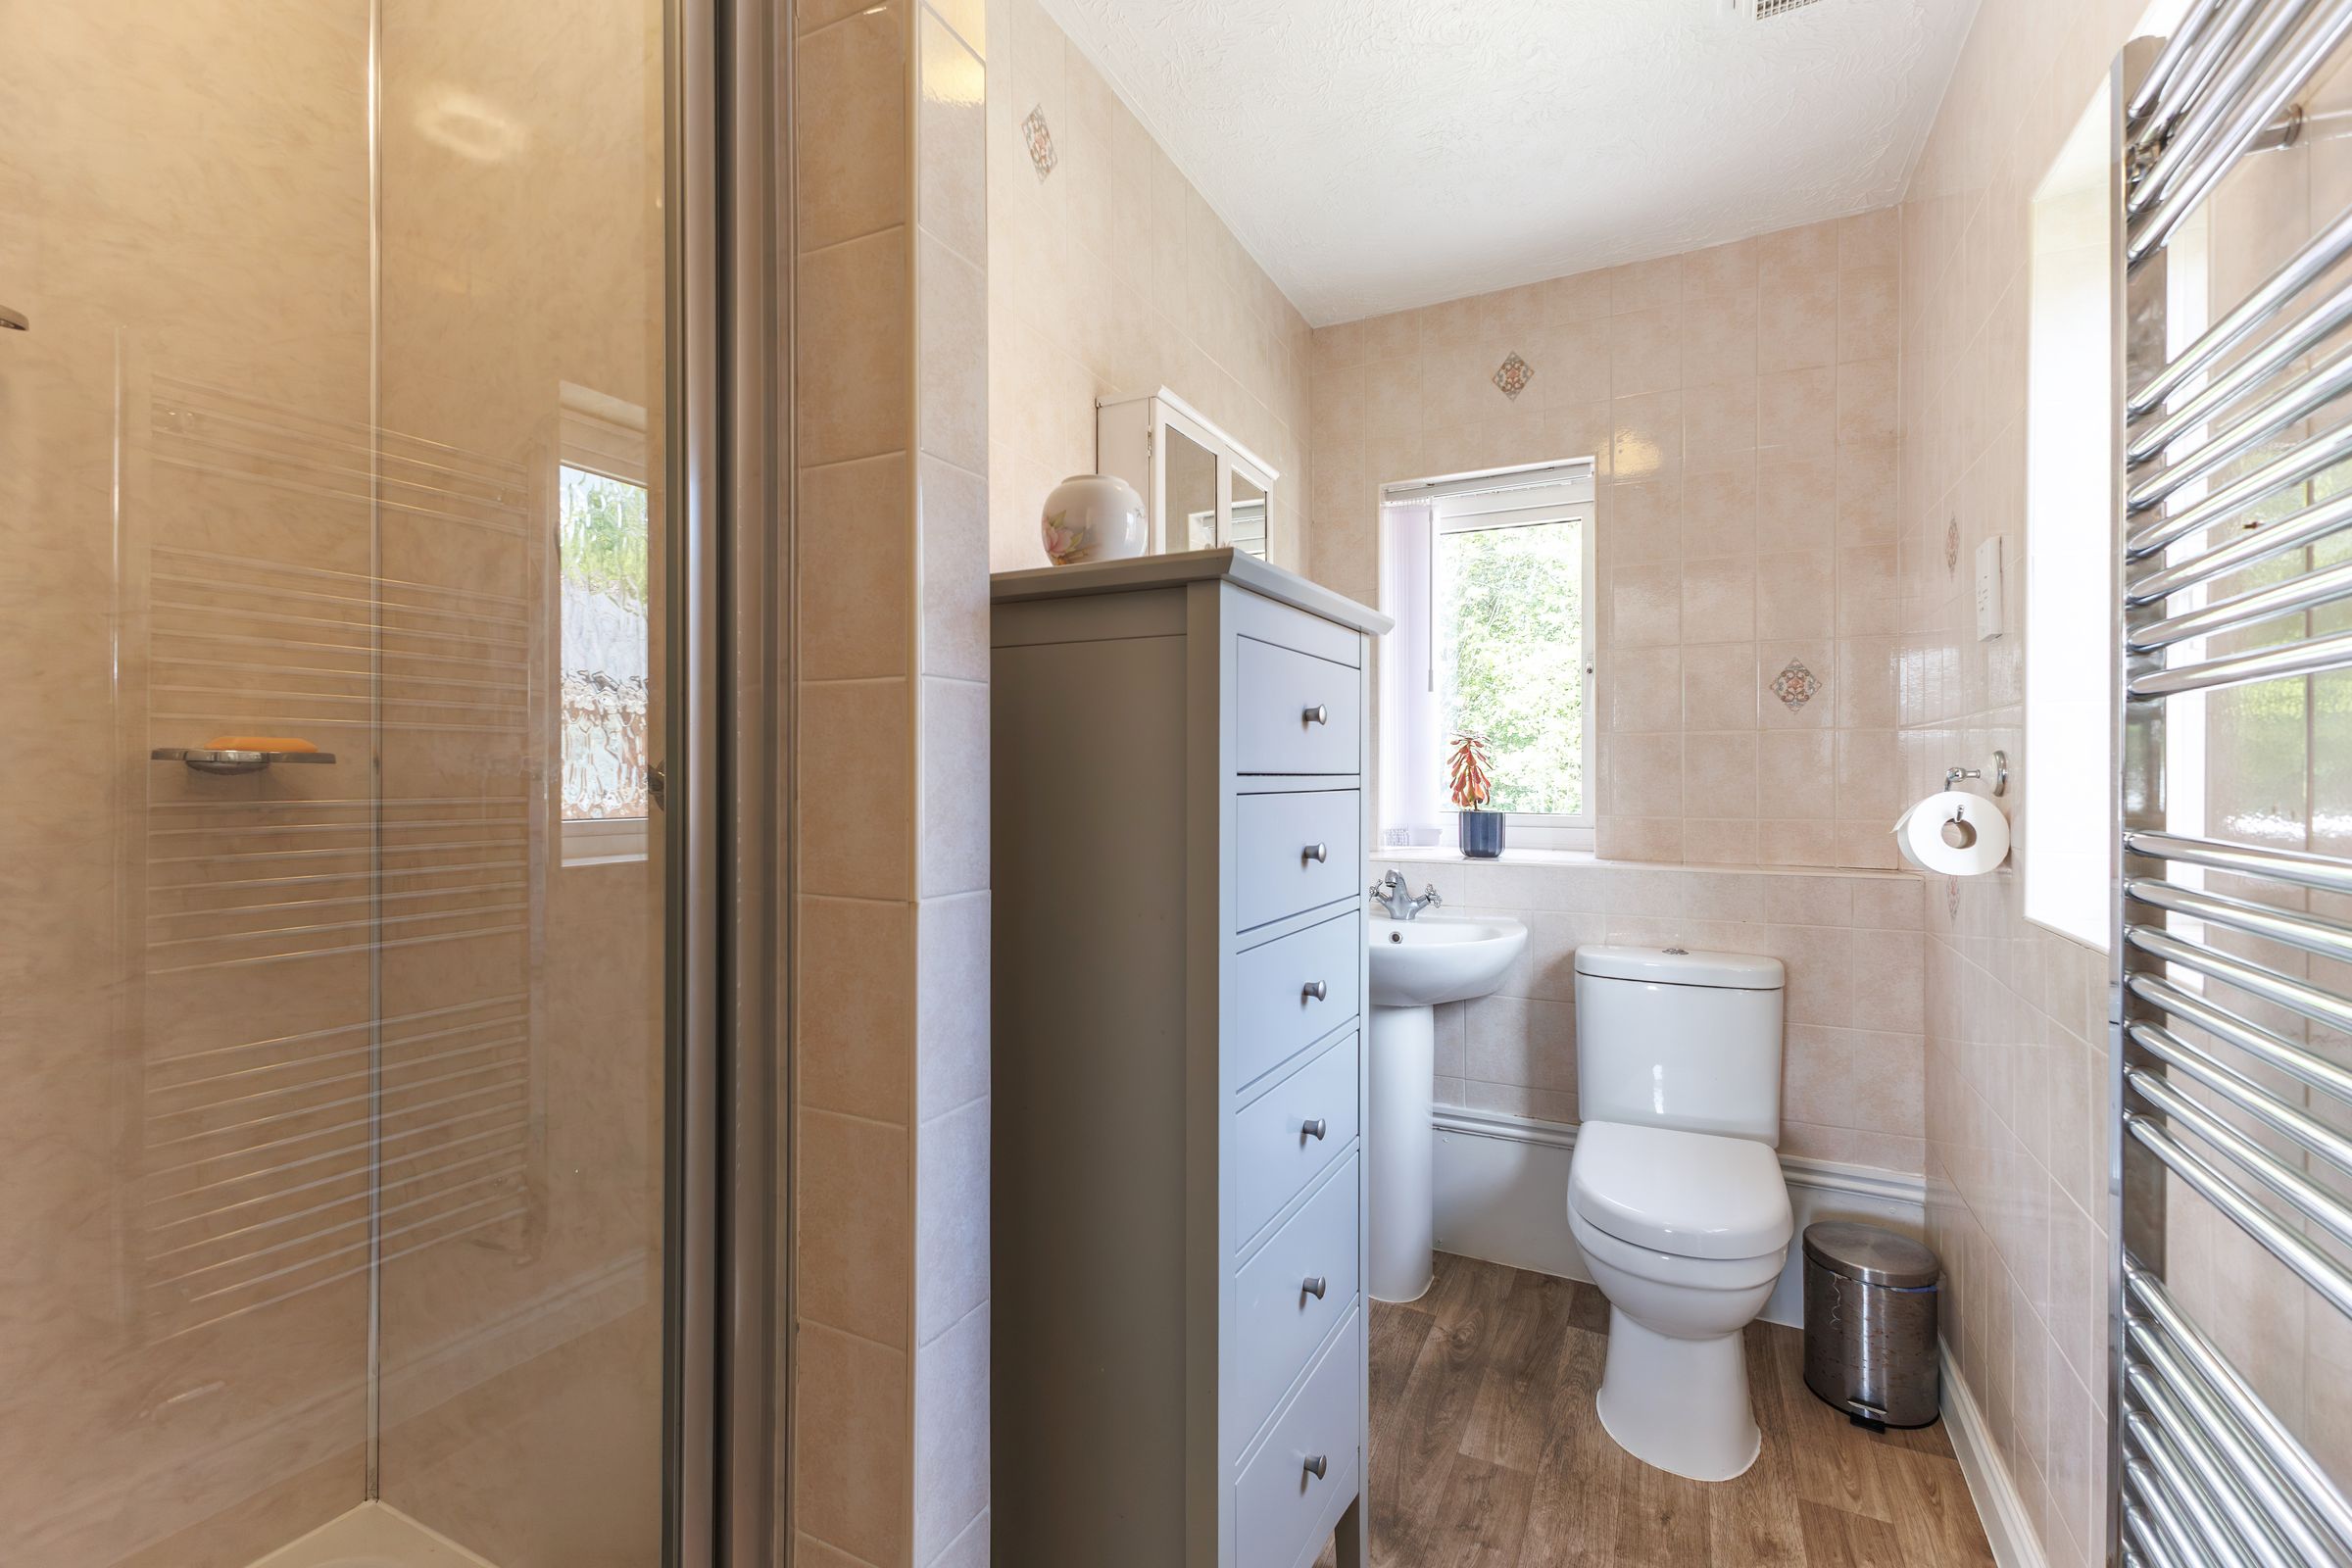
PRINCIPAL BEDROOM WITH EN-SUITE SHOWER ROOM
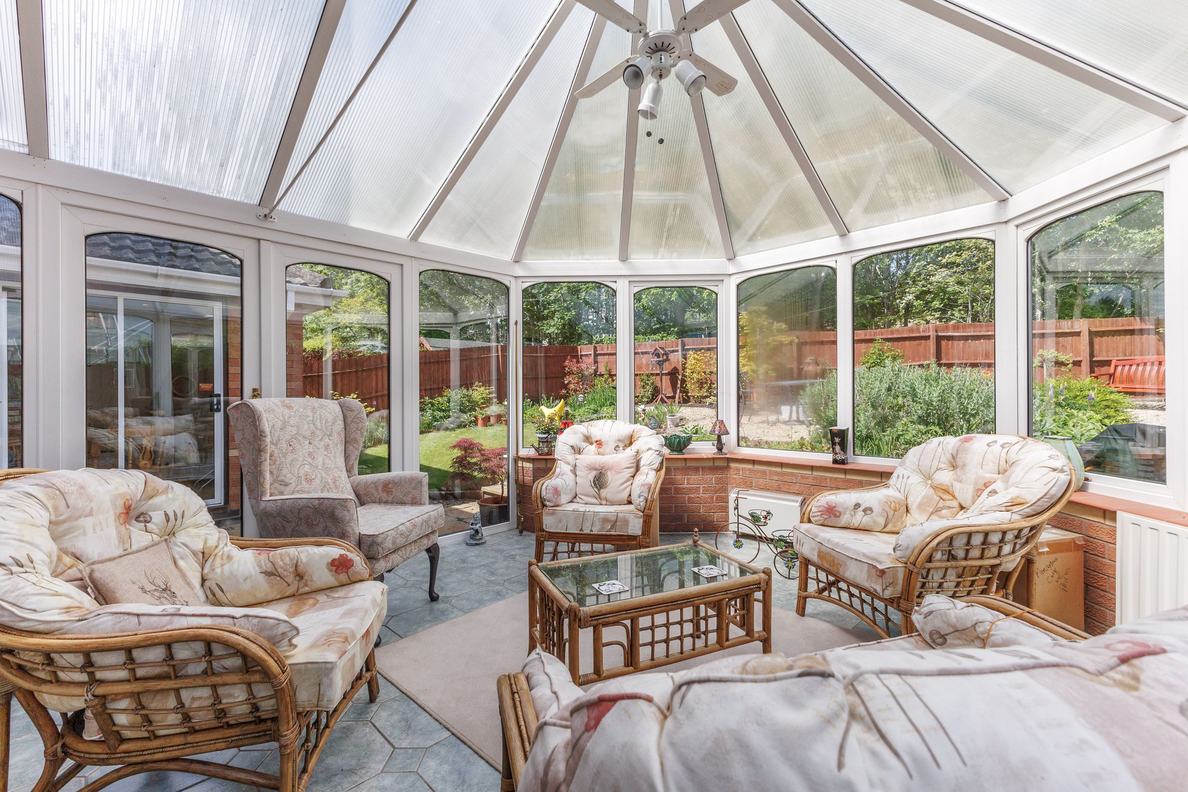
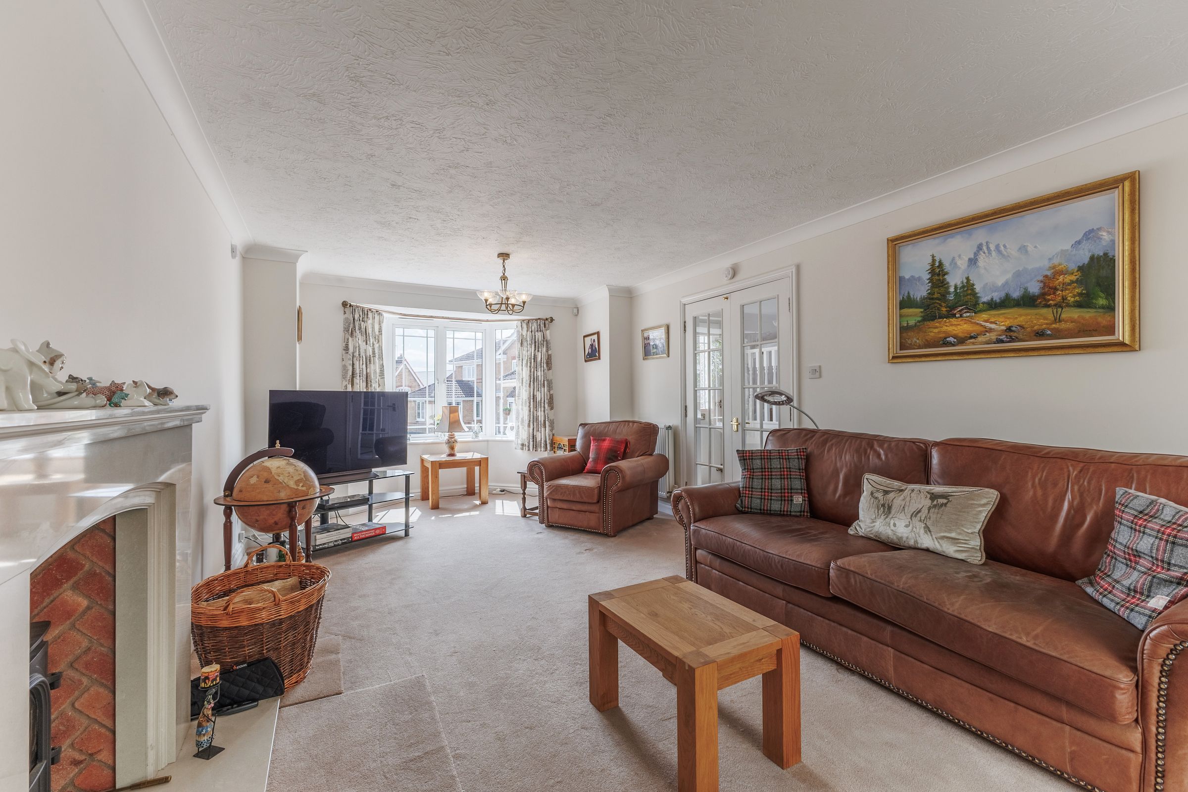
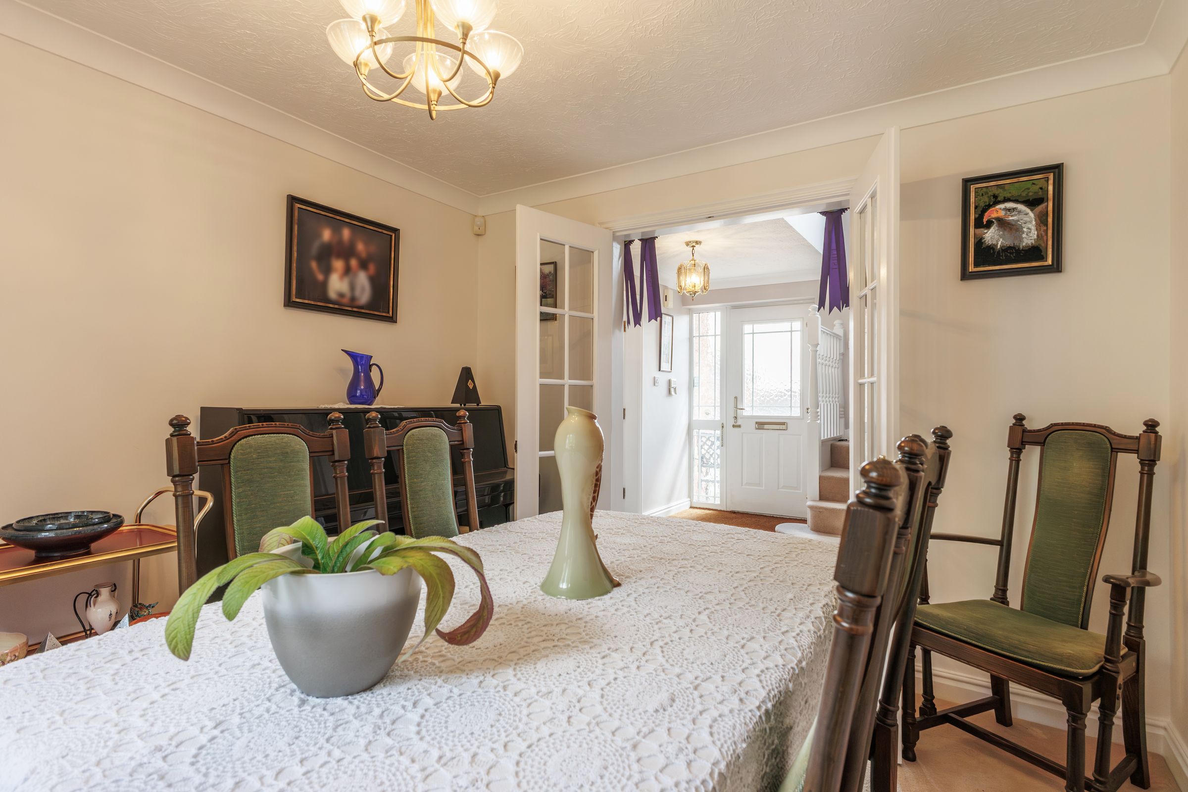
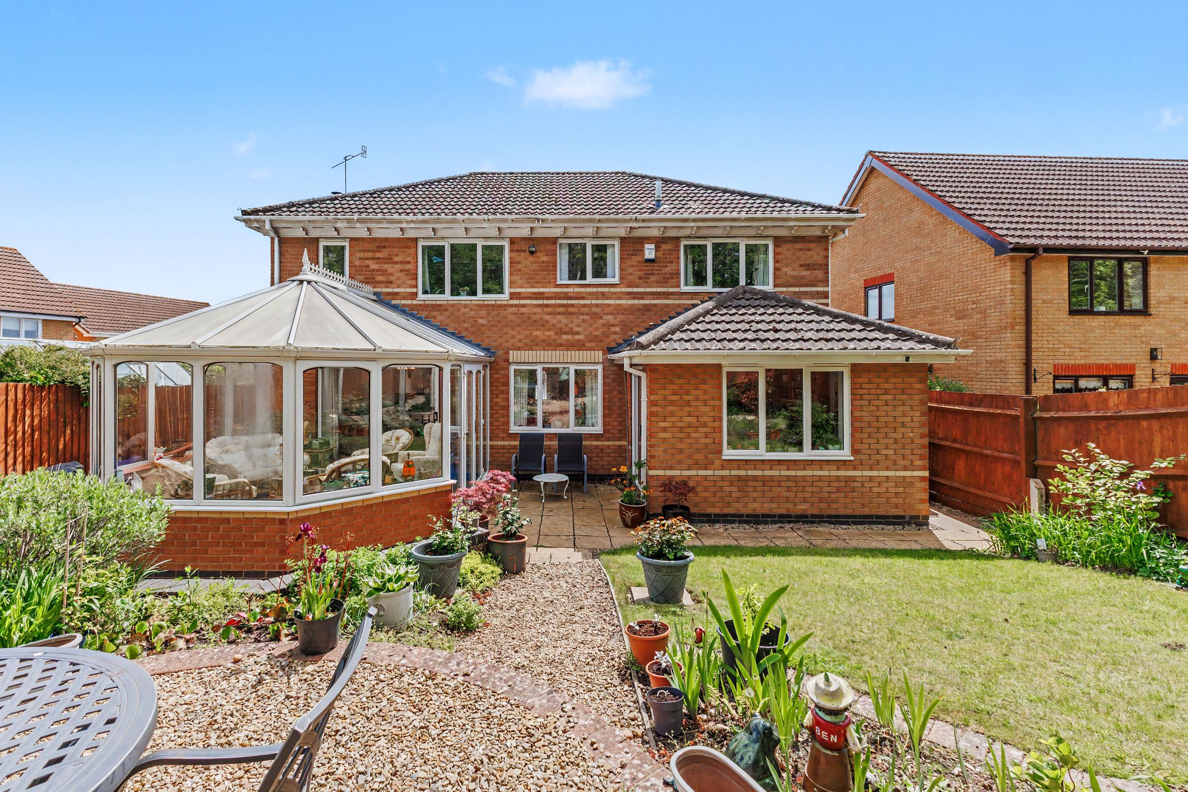
THREE RECEPTION ROOMS PLUS CONSERVATORY
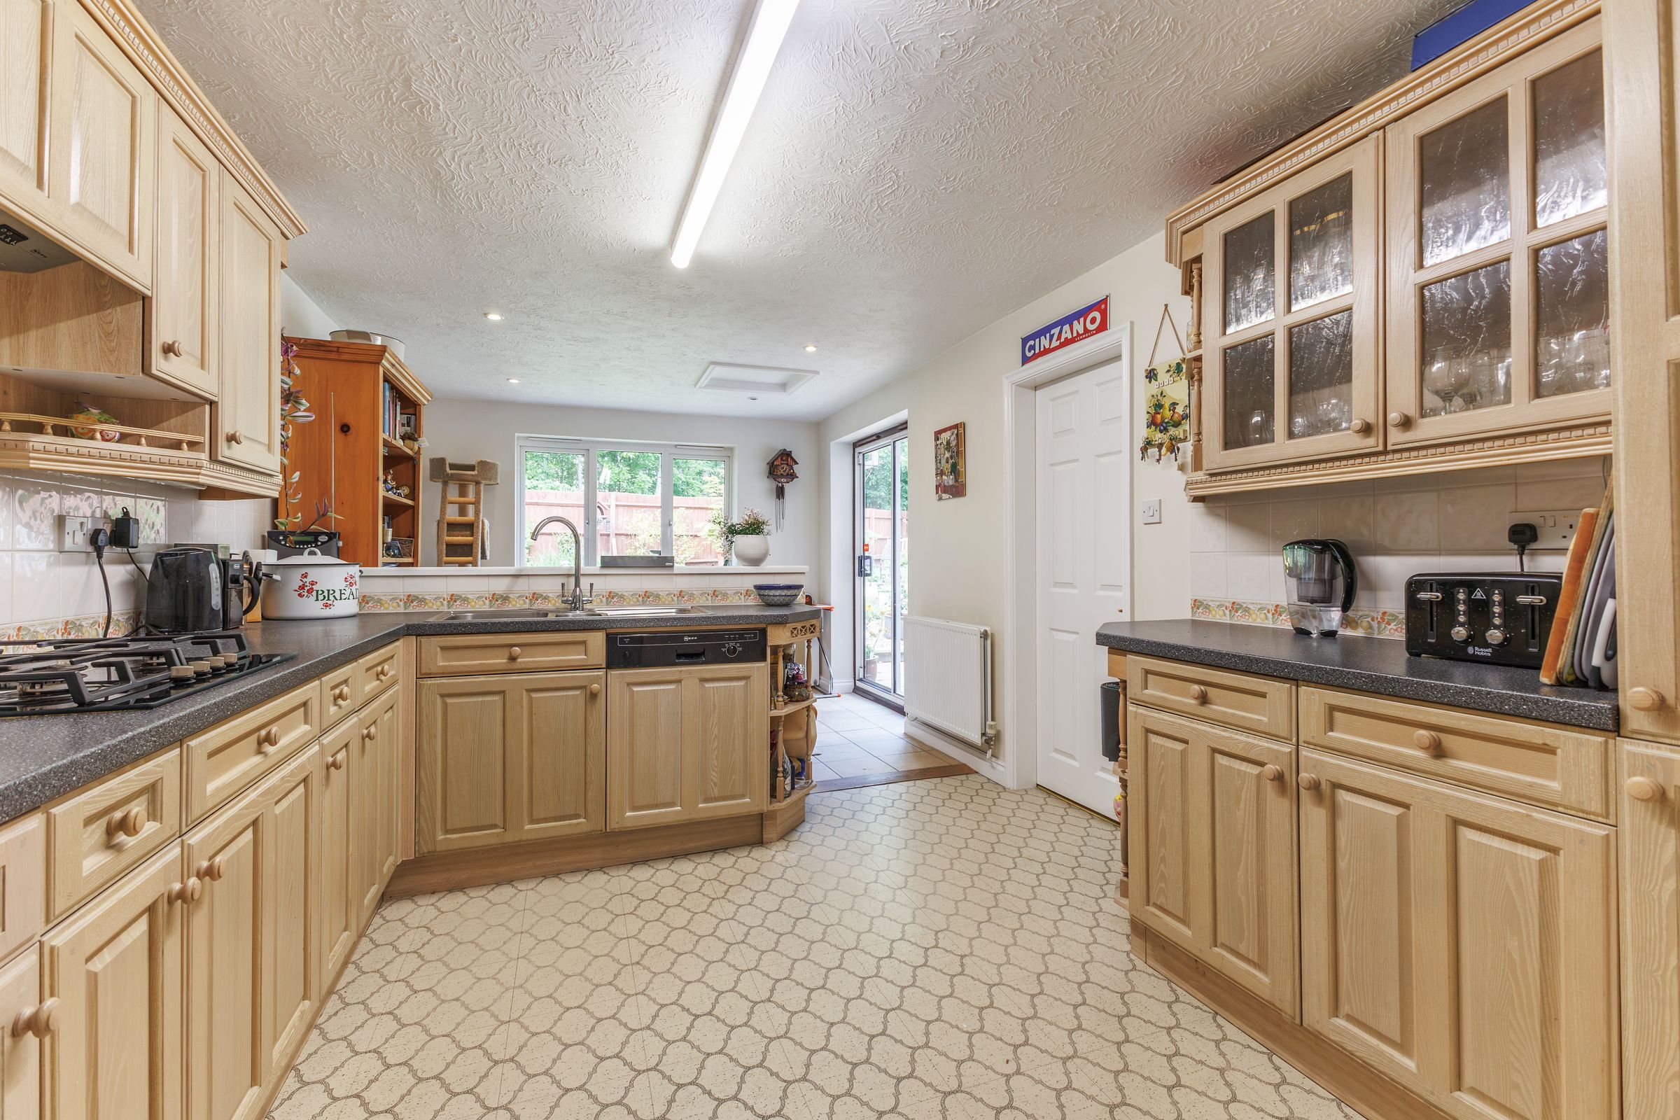
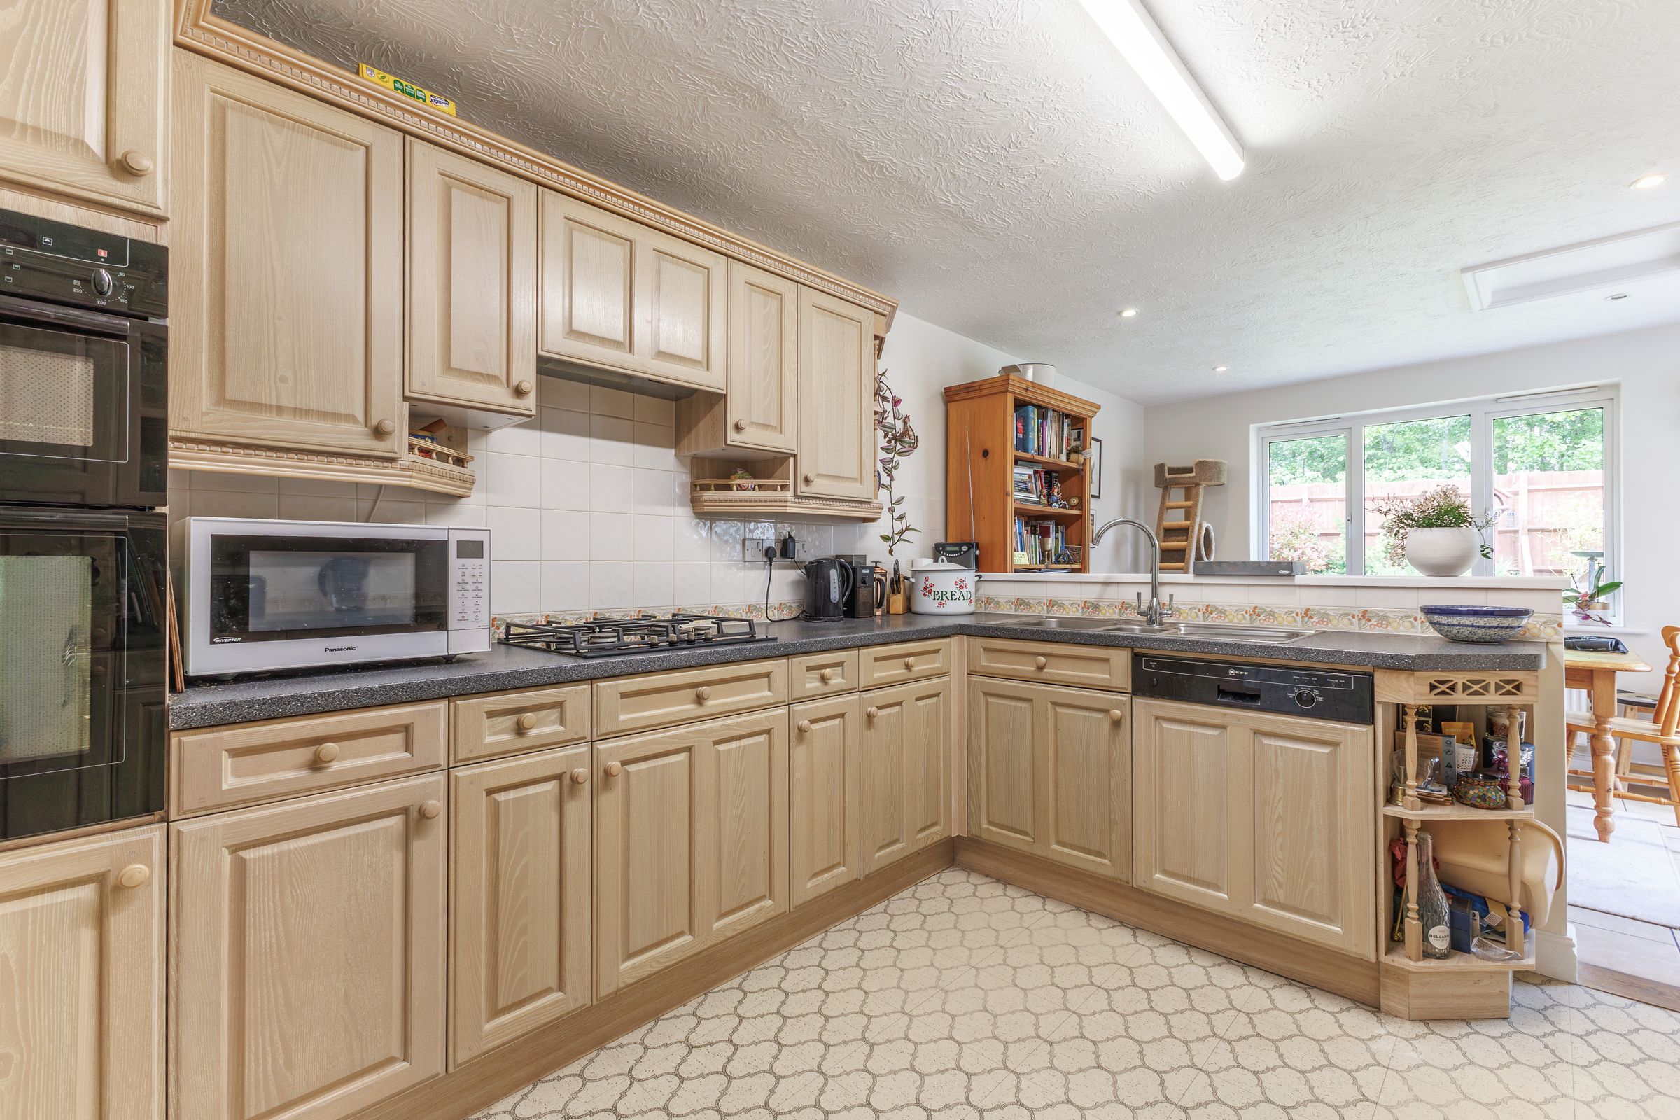
KITCHEN/BREAKFAST ROOM WITH SEPARATE UTILITY
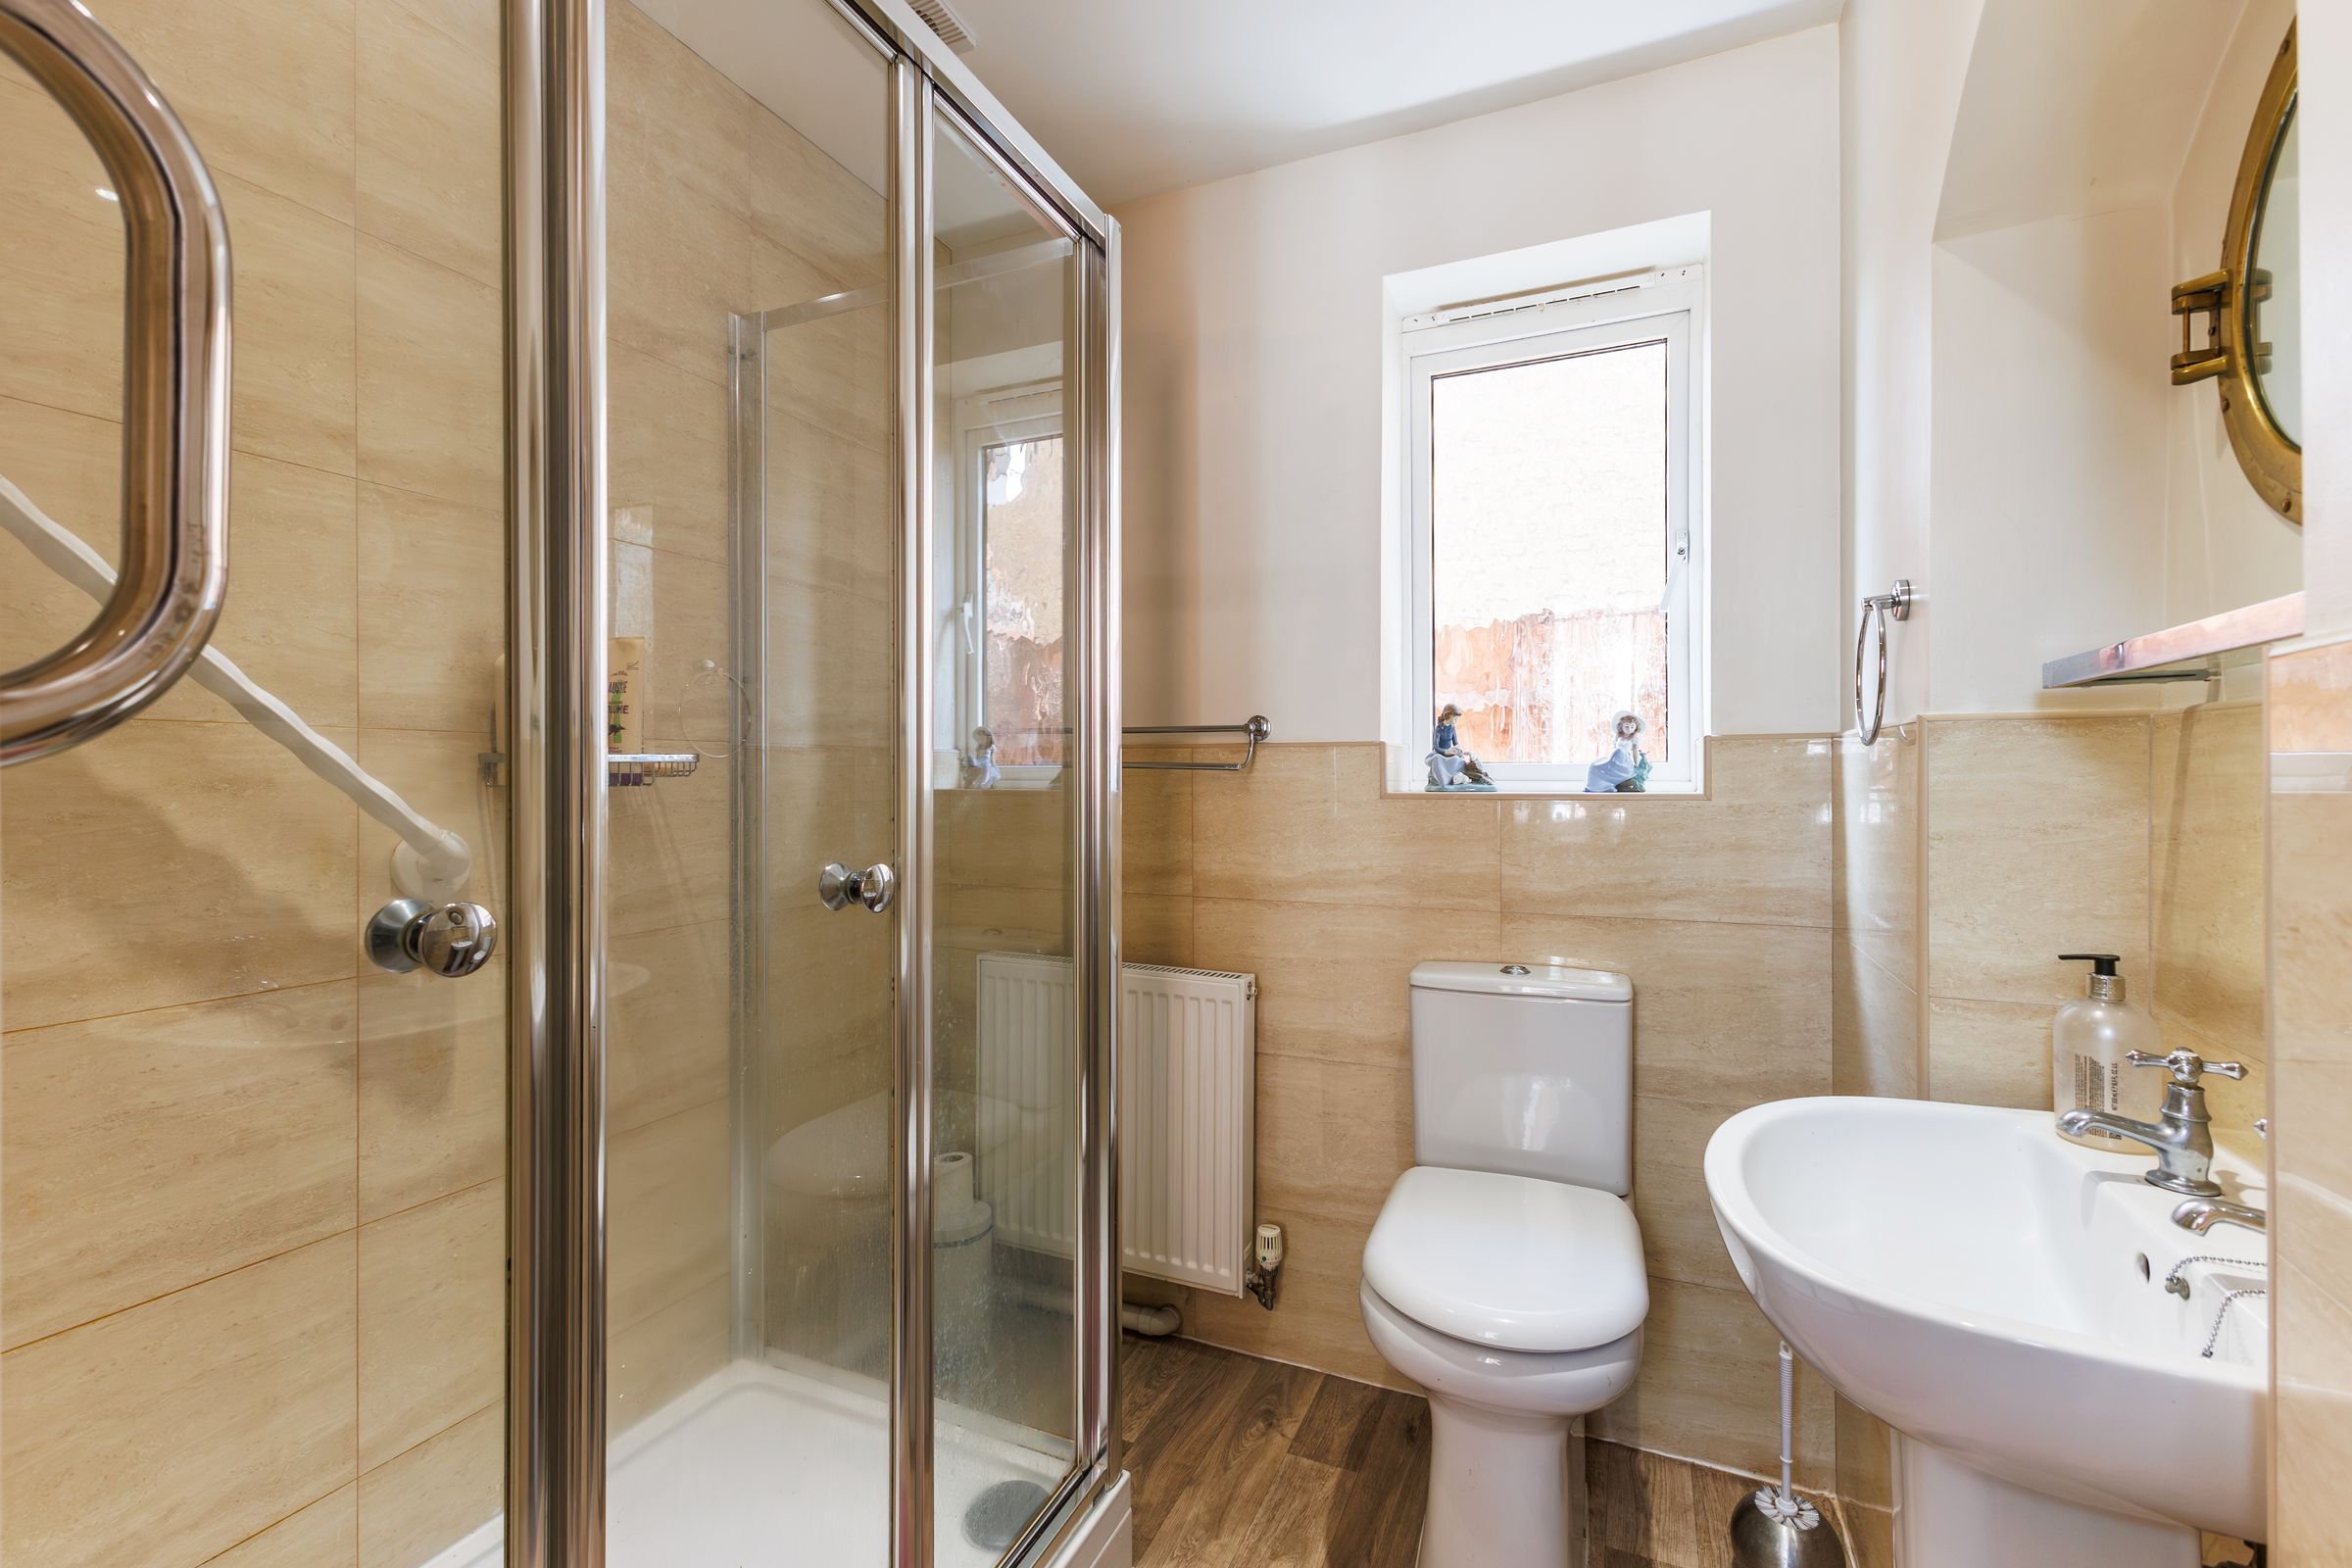
GROUND FLOOR SHOWER ROOM
DETACHED DOUBLE GARAGE AND AMPLE OFF-ROAD PARKING
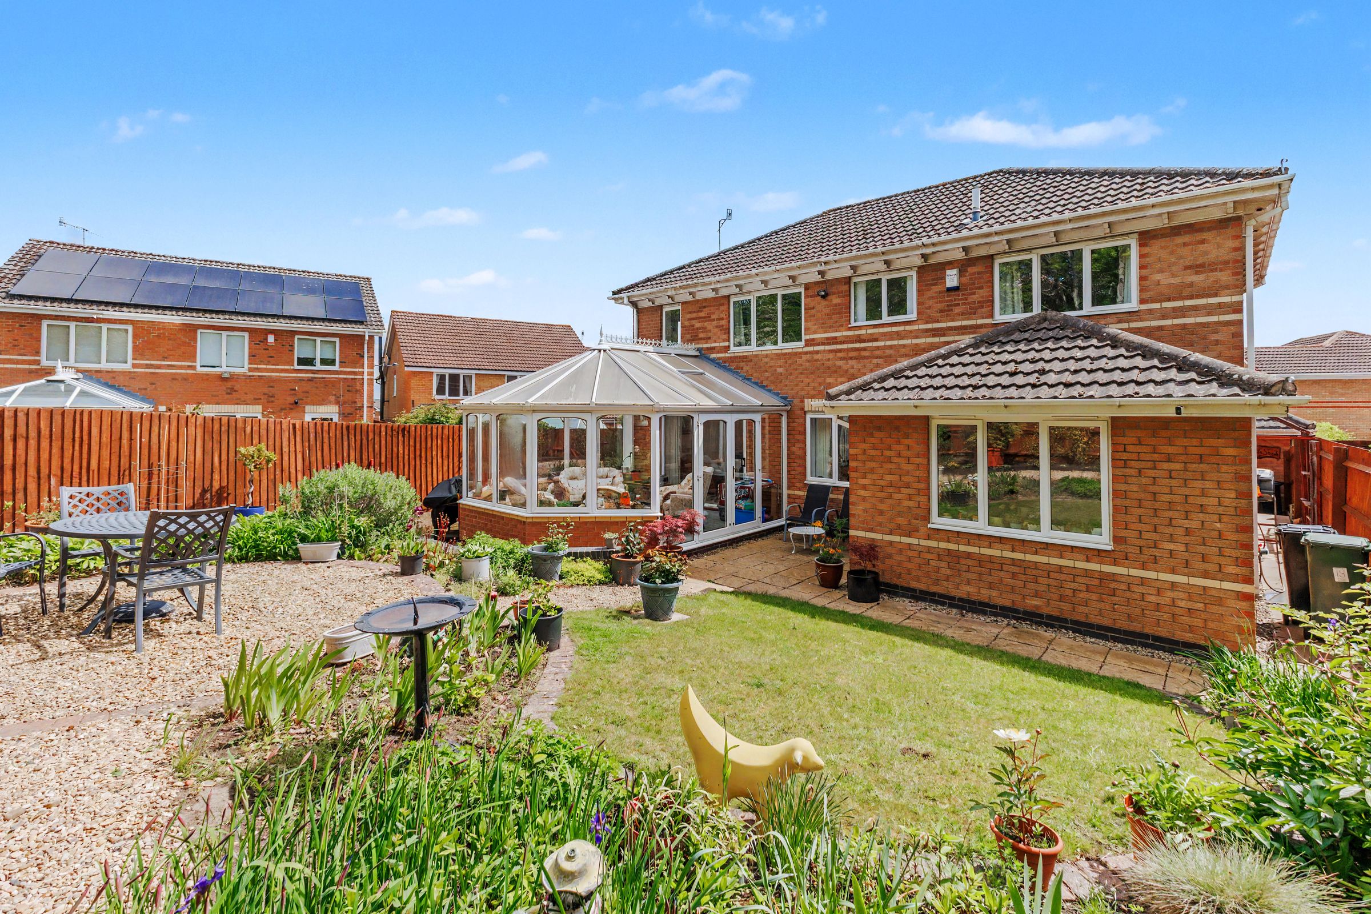
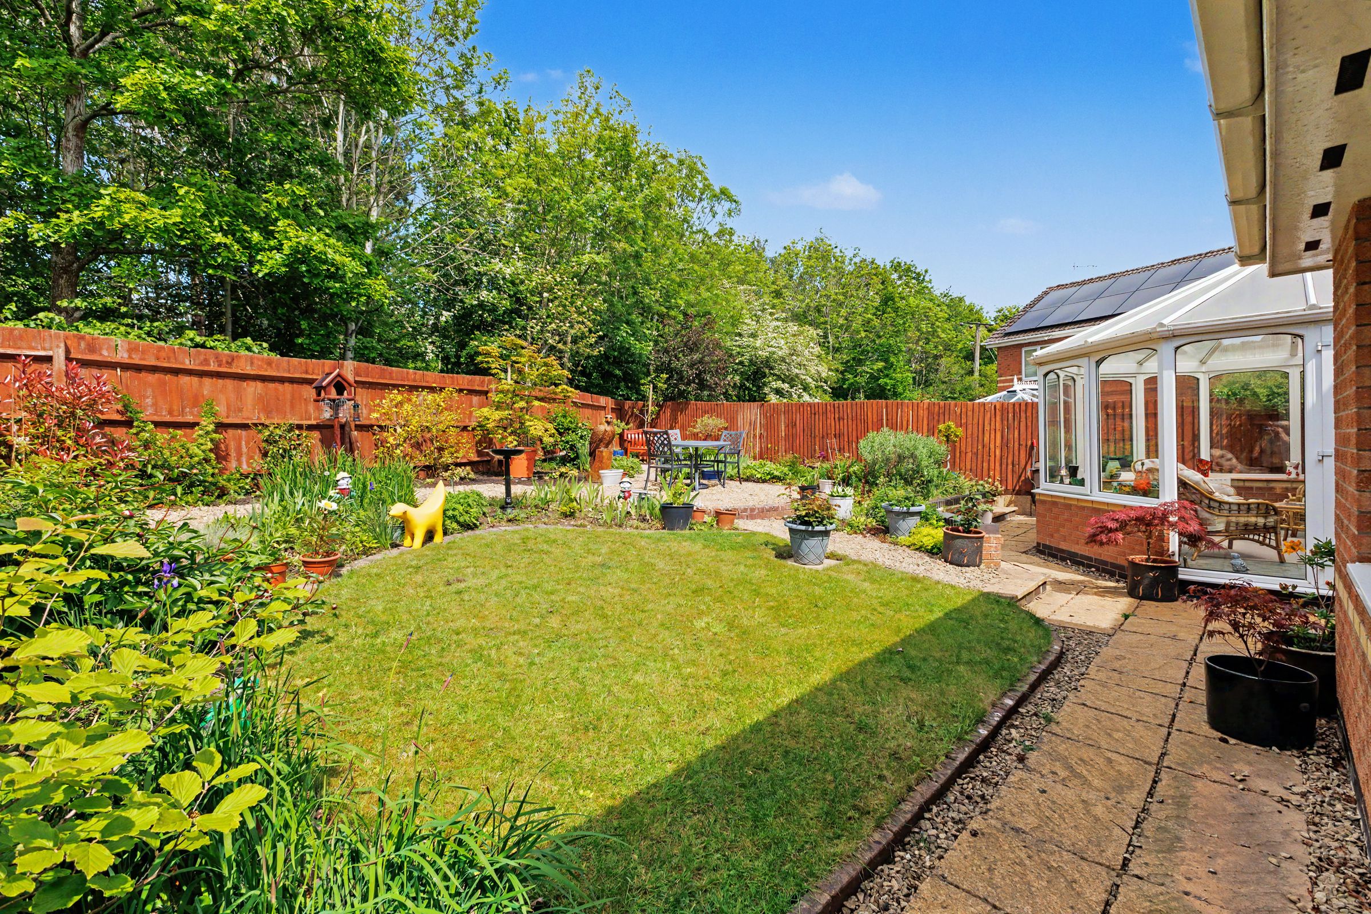
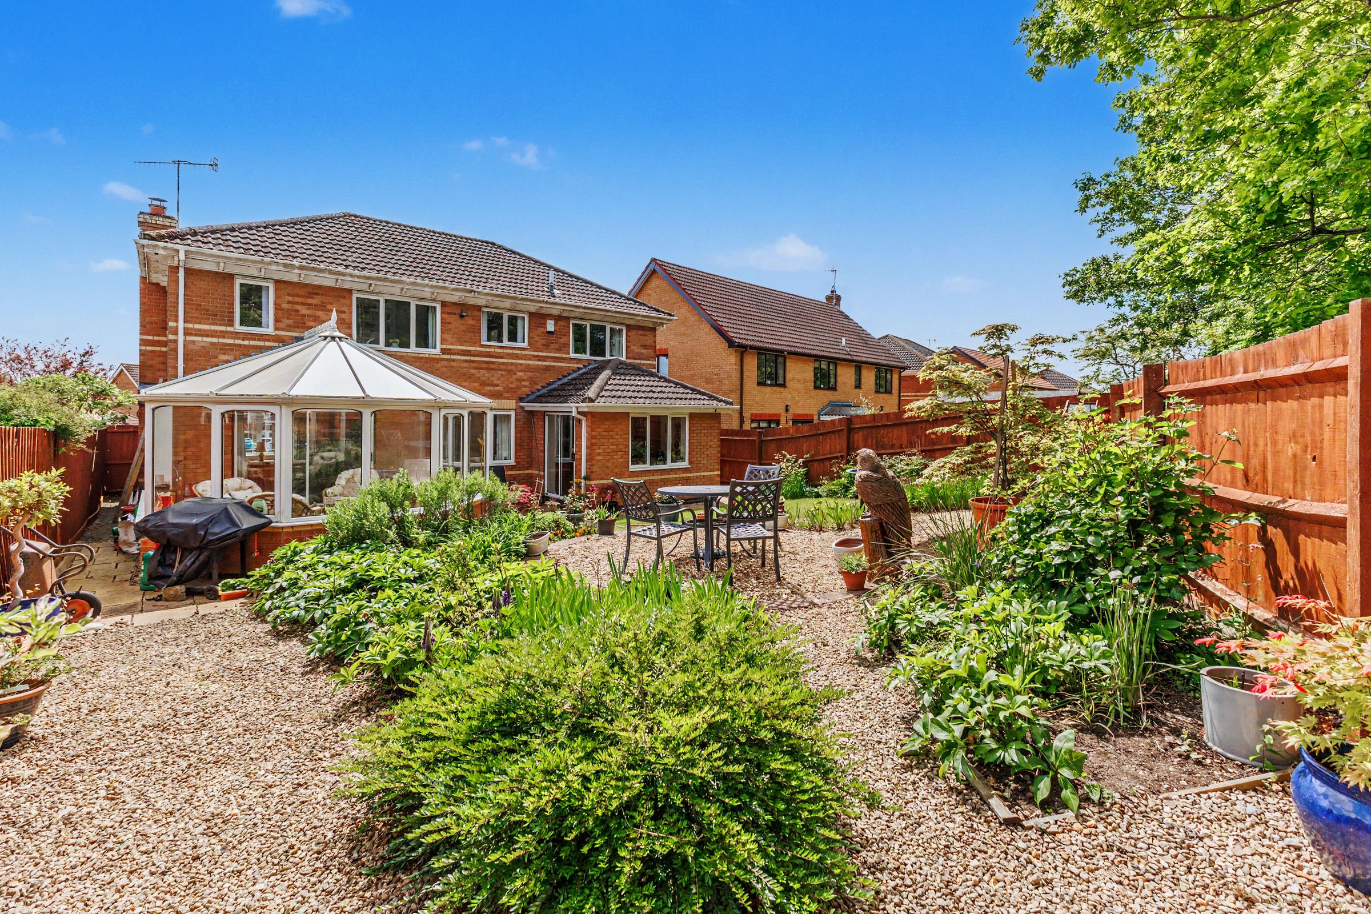
PRIVATE WESTERLY FACING REAR GARDEN BACKING ONTO WOODLAND
About this property
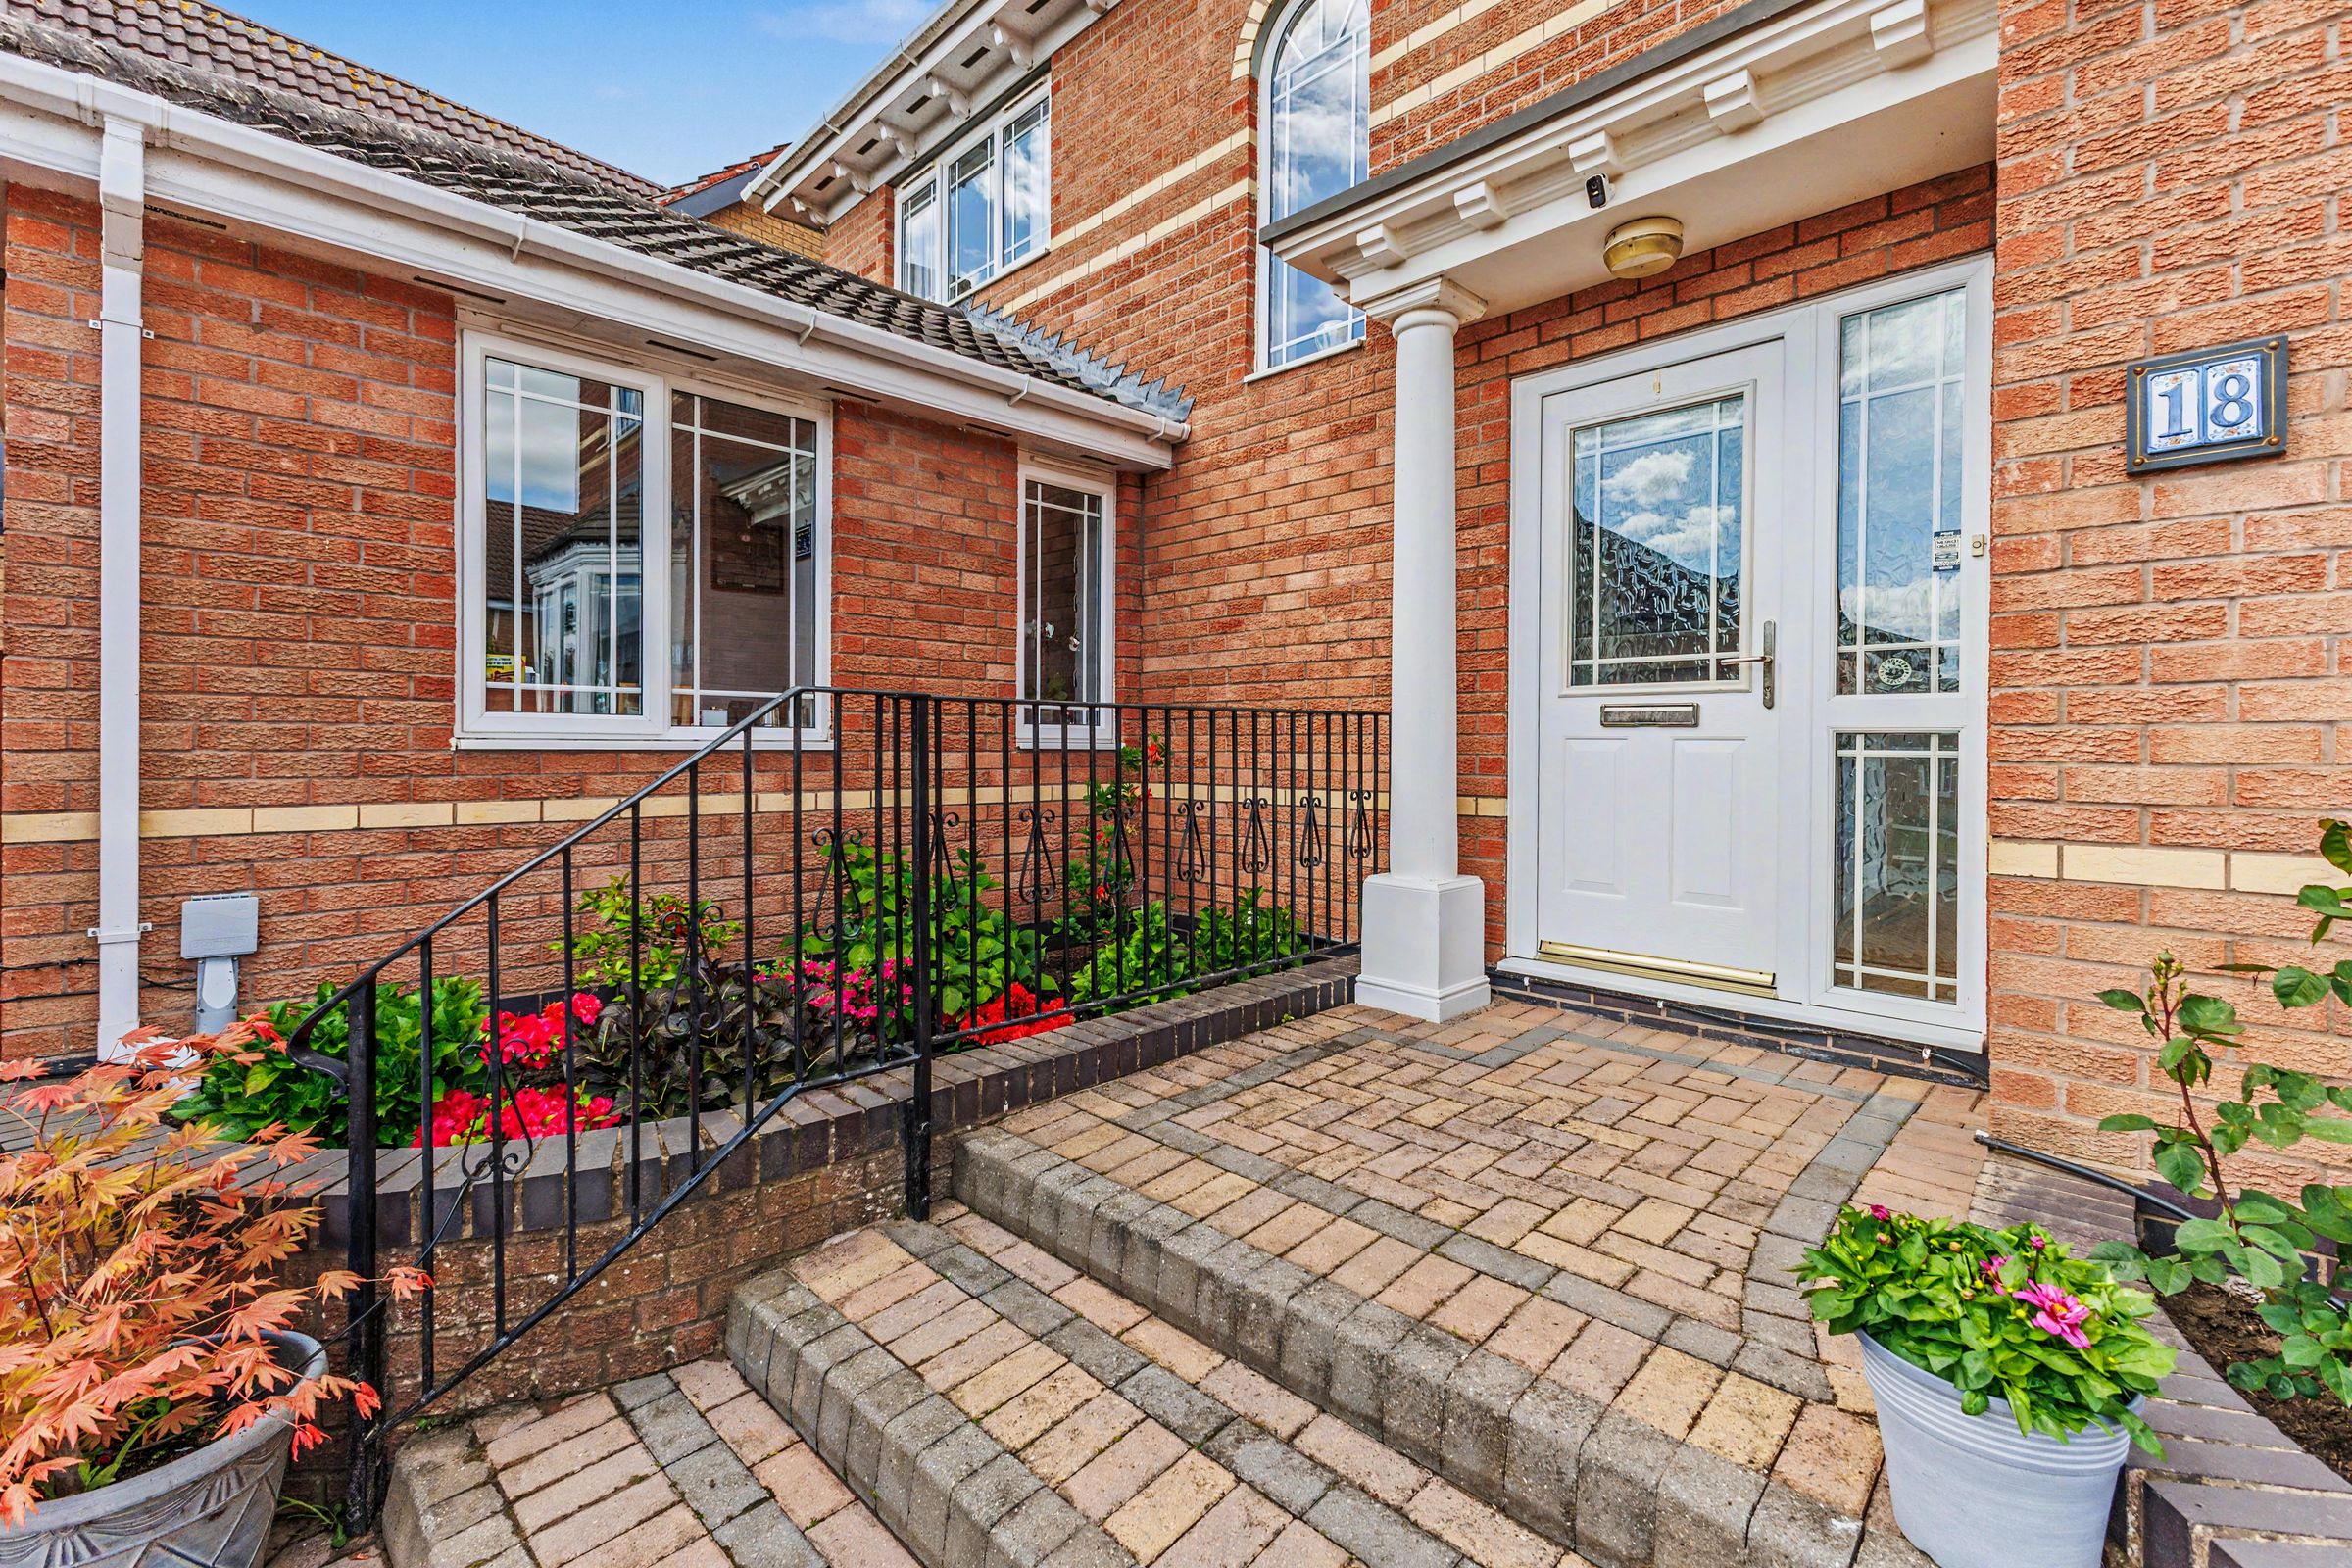
Welcoming this outstanding four-bedroom detached family home, built by David Wilson Homes, is beautifully presented throughout and occupies a quiet cul-de-sac position on a highly sought-after development in Pershore.
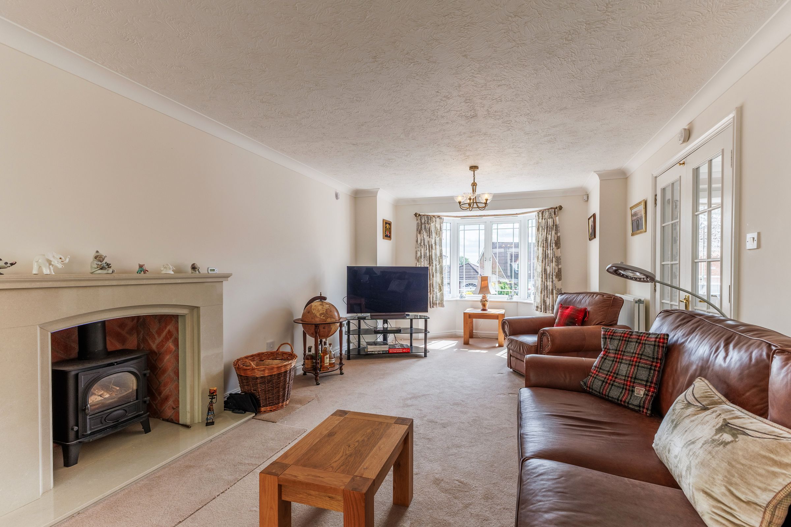
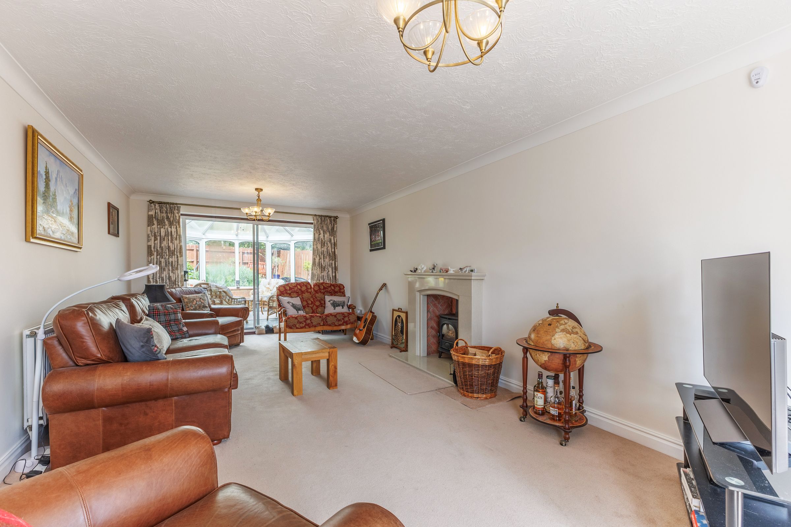
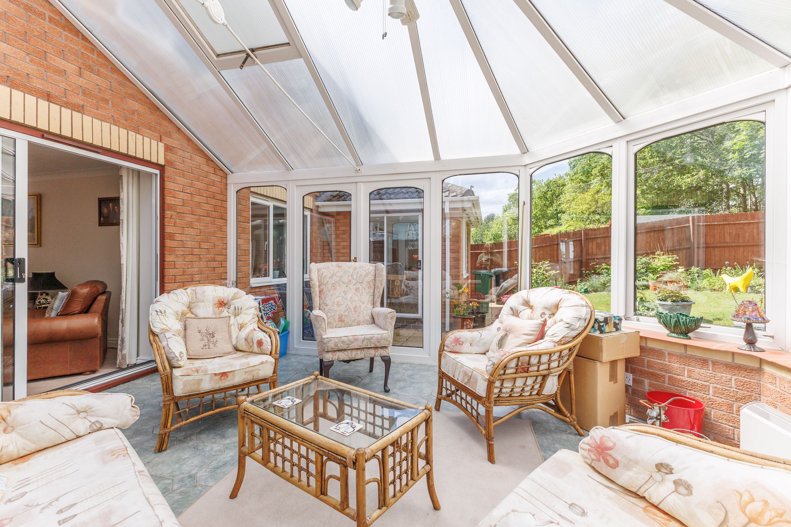
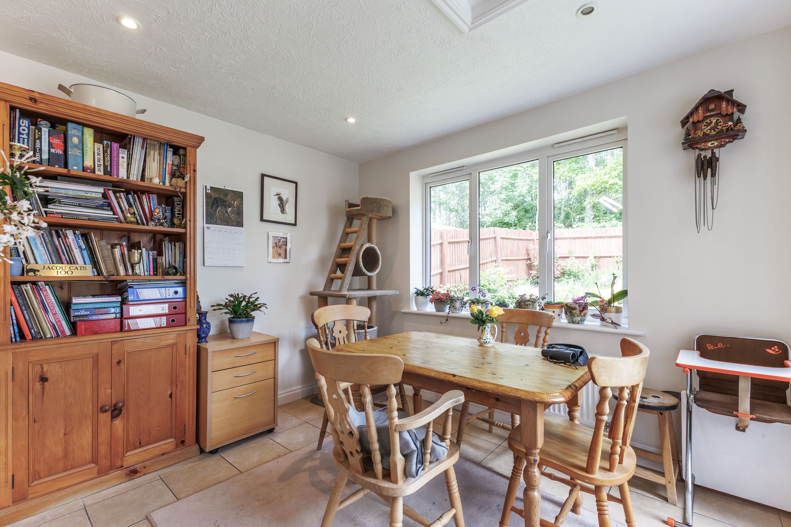
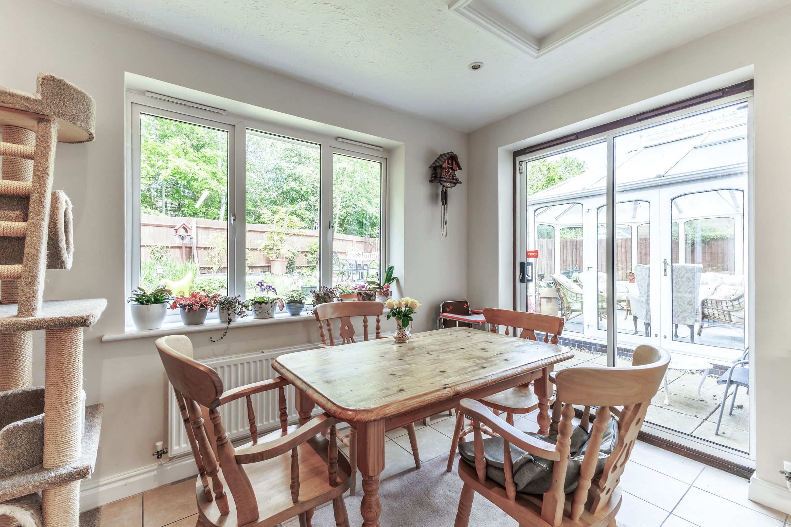
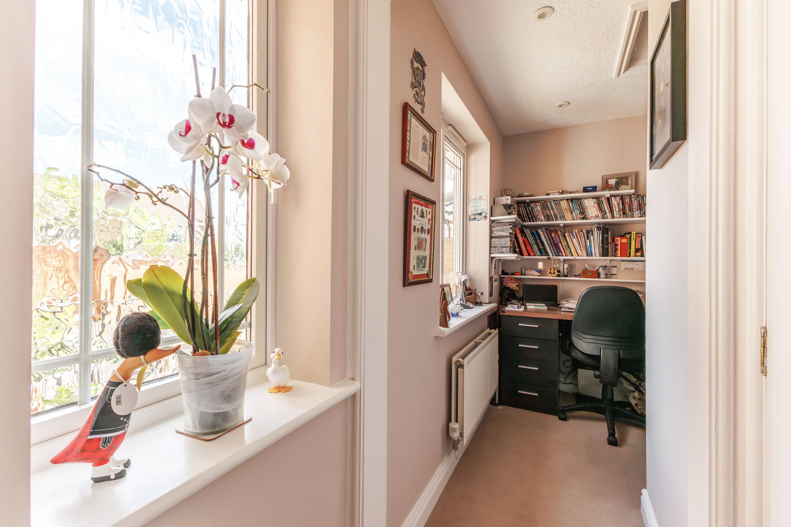
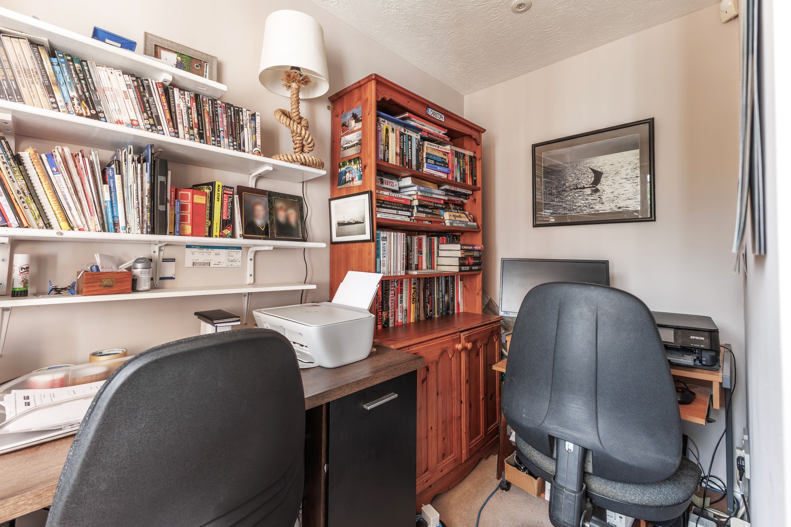
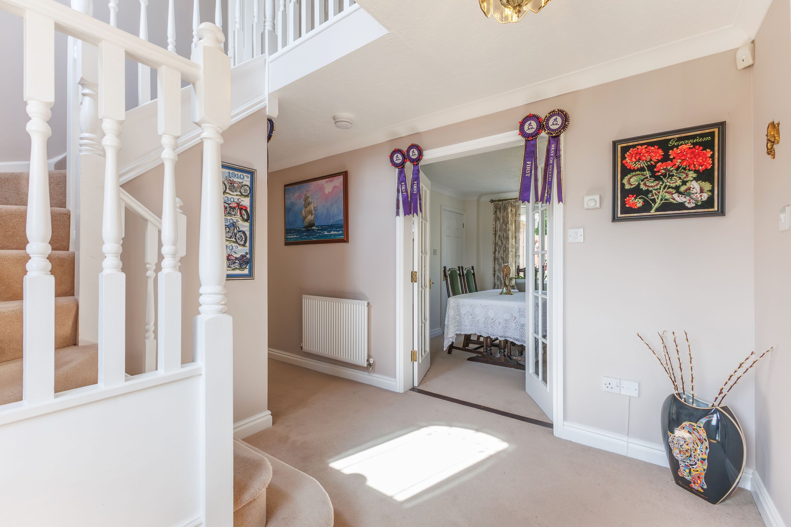
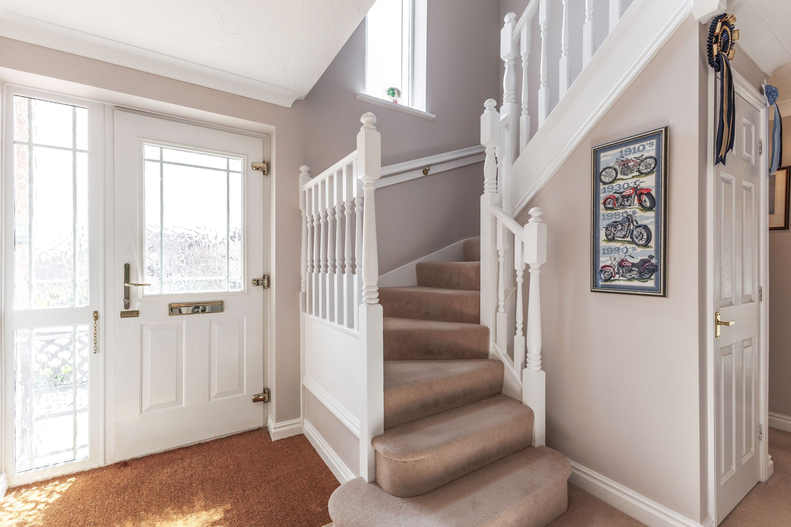
Offering spacious and versatile accommodation, the property comprises an inviting reception hall leading to a generous living room, separate dining room, and a conservatory overlooking the rear garden. The well-appointed kitchen/breakfast room provides an excellent space for everyday living, complemented by a separate utility room. A further reception room offers flexibility as a study or home office, alongside the convenience of a ground floor shower room.
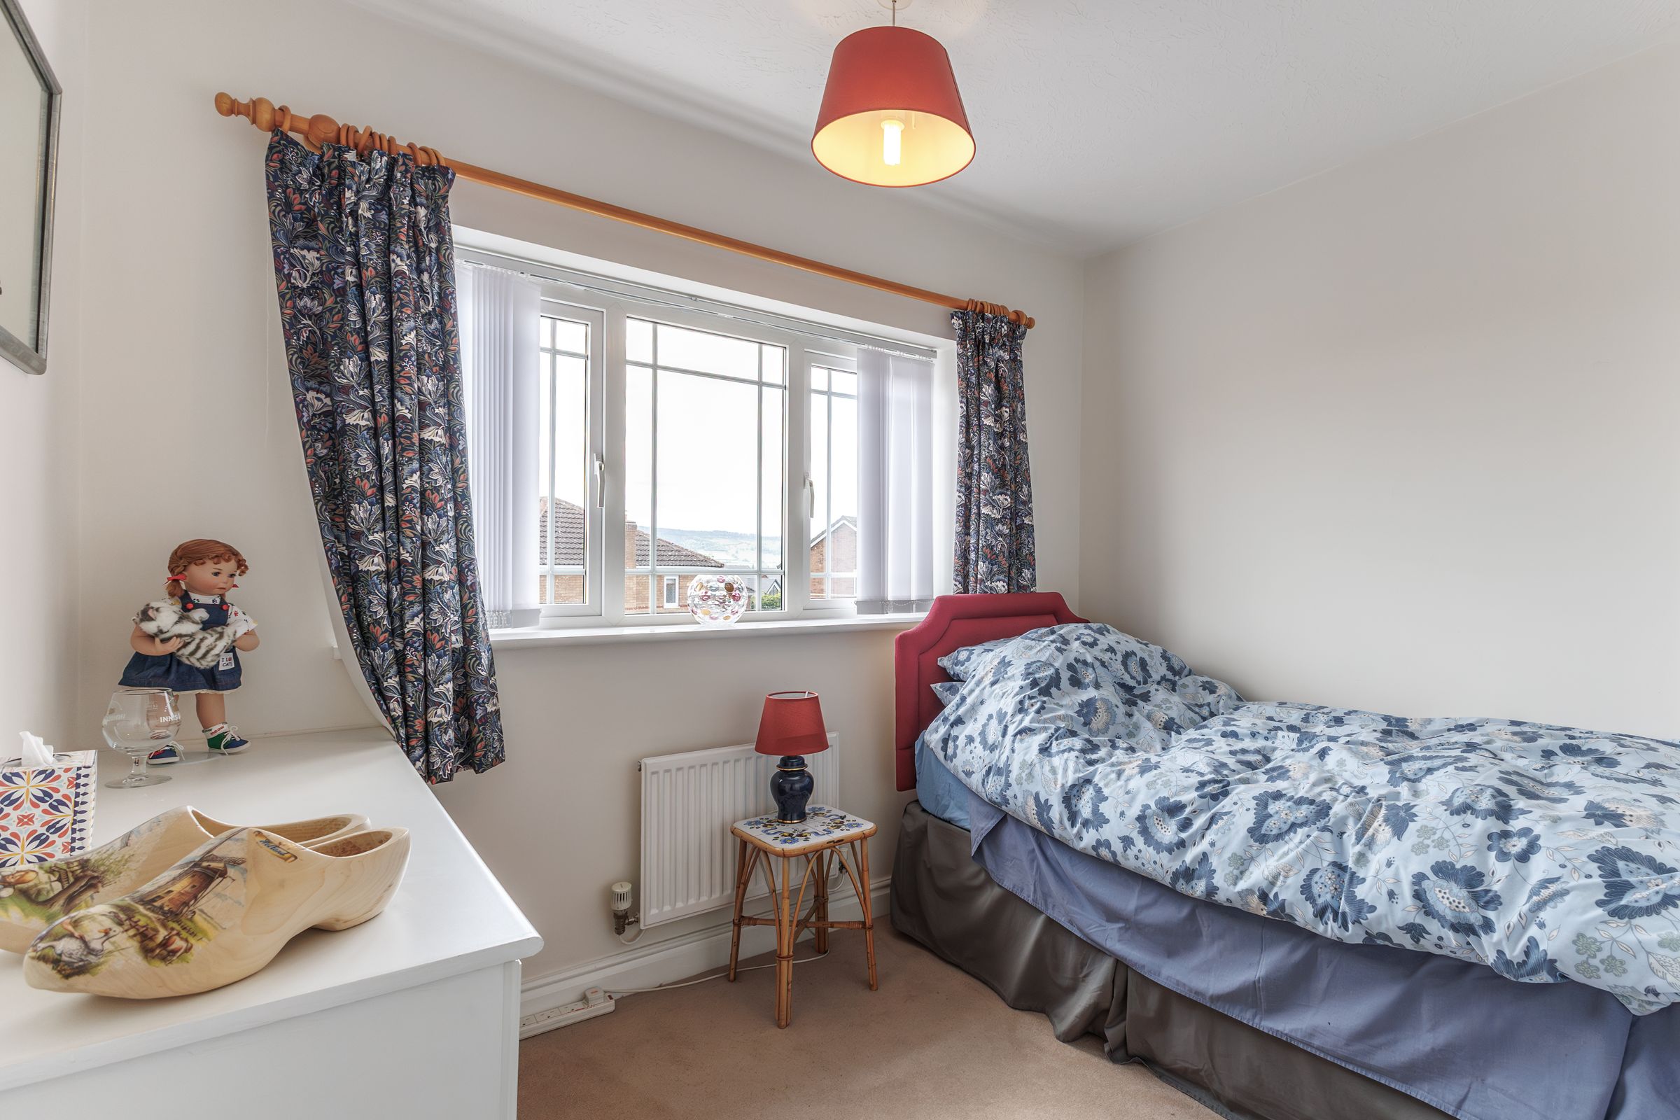
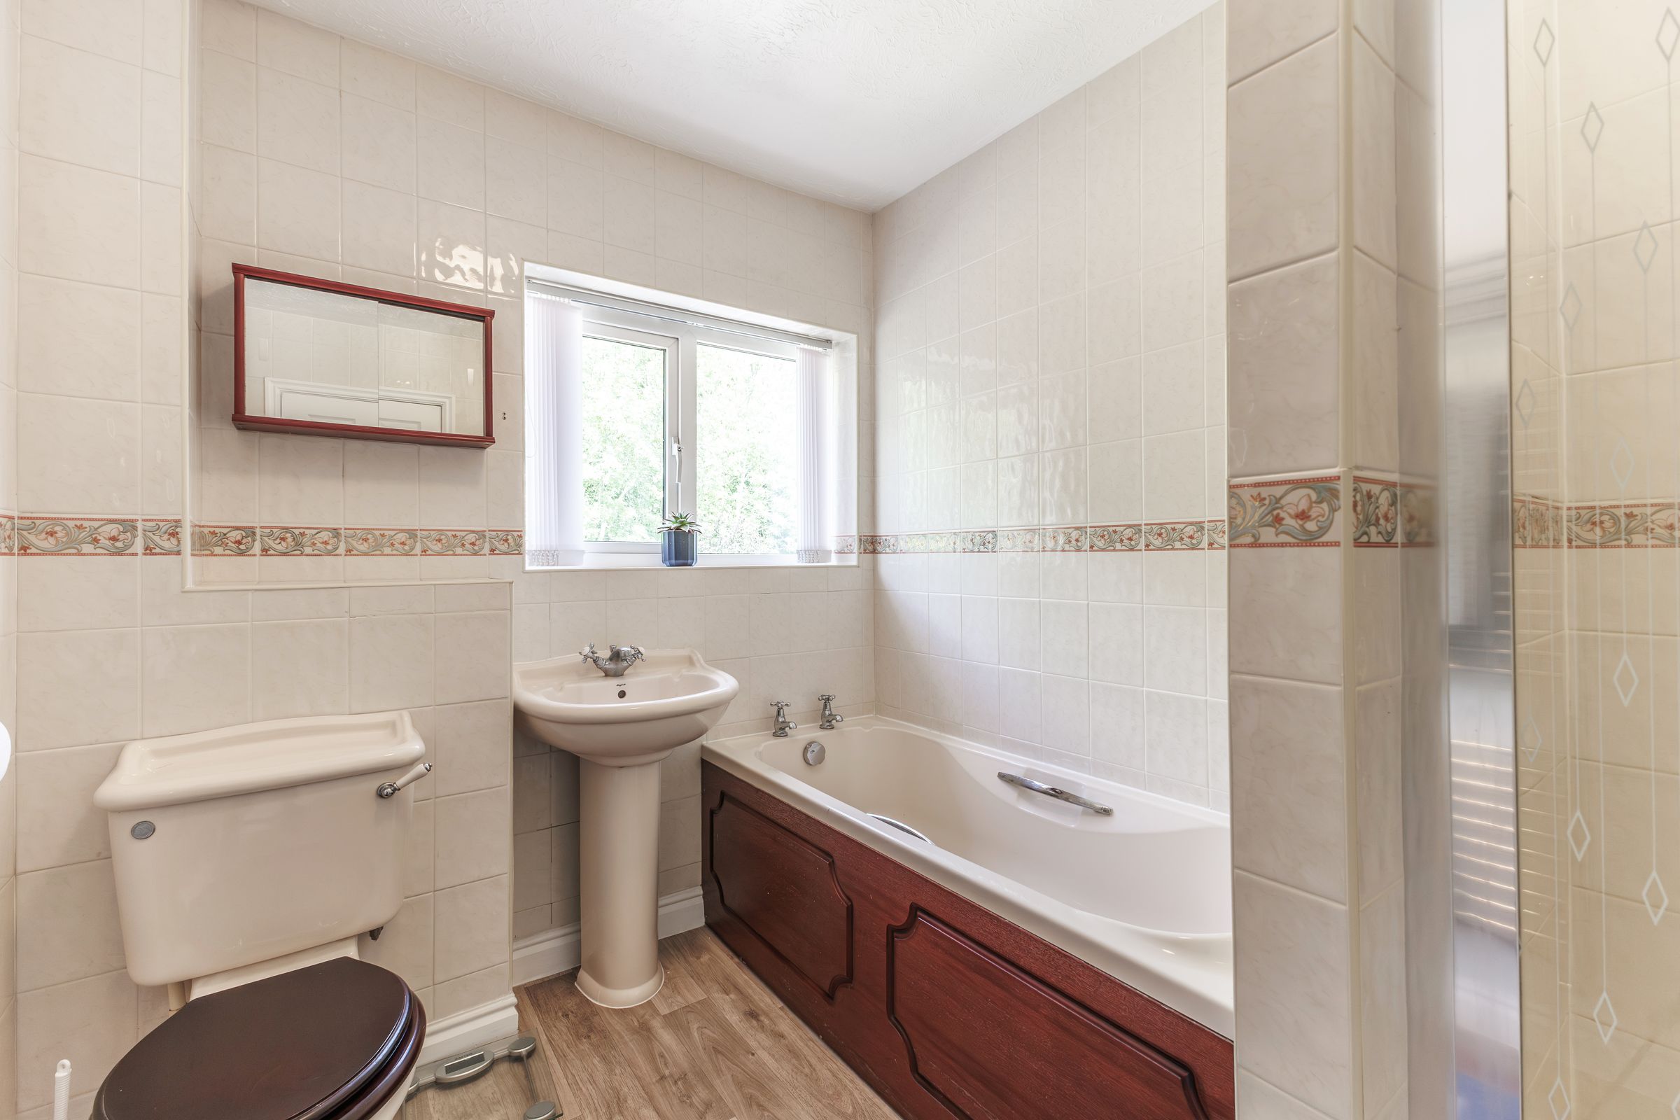
Upstairs, there are four well-proportioned bedrooms, all benefitting from built-in wardrobes, with the principal bedroom enjoying its own en-suite shower room. A modern family bathroom serves the remaining bedrooms.
Externally, the property boasts ample off-road parking to the front along with a detached double garage. The rear garden is private and well maintained, featuring a combination of lawn and patio areas, and enjoys a pleasant westerly aspect backing onto woodland, creating a peaceful setting ideal for families and entertaining.
Key details
Broadband: up to 362mbps
1701ft2 floor area
4446ft2 plot size
Freehold
Council tax band F
Local authority: Wychavon District Council
Additional information
- Energy efficiency (current)
- C (75)
- Energy efficiency (potential)
- B (83)
- Environmental impact (current)
- C (72)
- Environmental impact (potential)
- C (79)
- Is in a conservation area
- No
- Is a listed property
- No
- Construction materials
- Brick and block


Near the property
Disclaimer - Disclaimer Money Laundering Regulations: Buyers will be required to provide identification documents once an offer is accepted to complete anti-money laundering (AML) checks. A fee applies per person. Property Details: The information provided does not form part of an offer or contract. Measurements: All measurements are approximate and for guidance only. Buyers should verify dimensions before incurring costs. Appliances and Services: Sheldon Bosley Knight has not tested any appliances, fixtures, fittings, or services. Buyers should satisfy themselves as to their condition and operation. Legal Title: Sheldon Bosley Knight has not verified the property's legal title. Confirmation should be obtained through your solicitor. Future Development & Planning: Sheldon Bosley Knight cannot comment on future development of neighbouring land. Buyers should make their own enquiries regarding any current or proposed planning applications that may affect the property or surrounding area.