Like the look of this property?
We would love to hear from you and arrange a viewing of this property. Get in touch now!
Property features
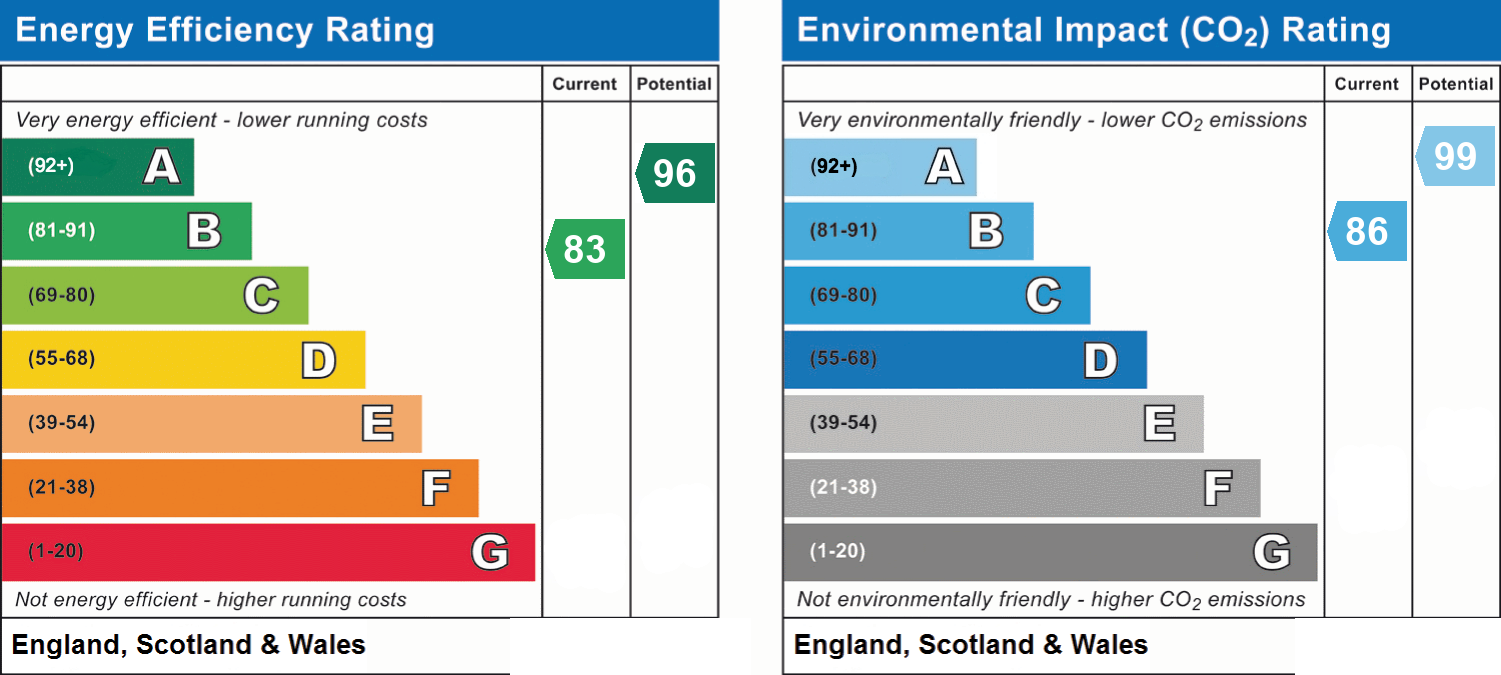
EPC Rating: B - very economical to run!
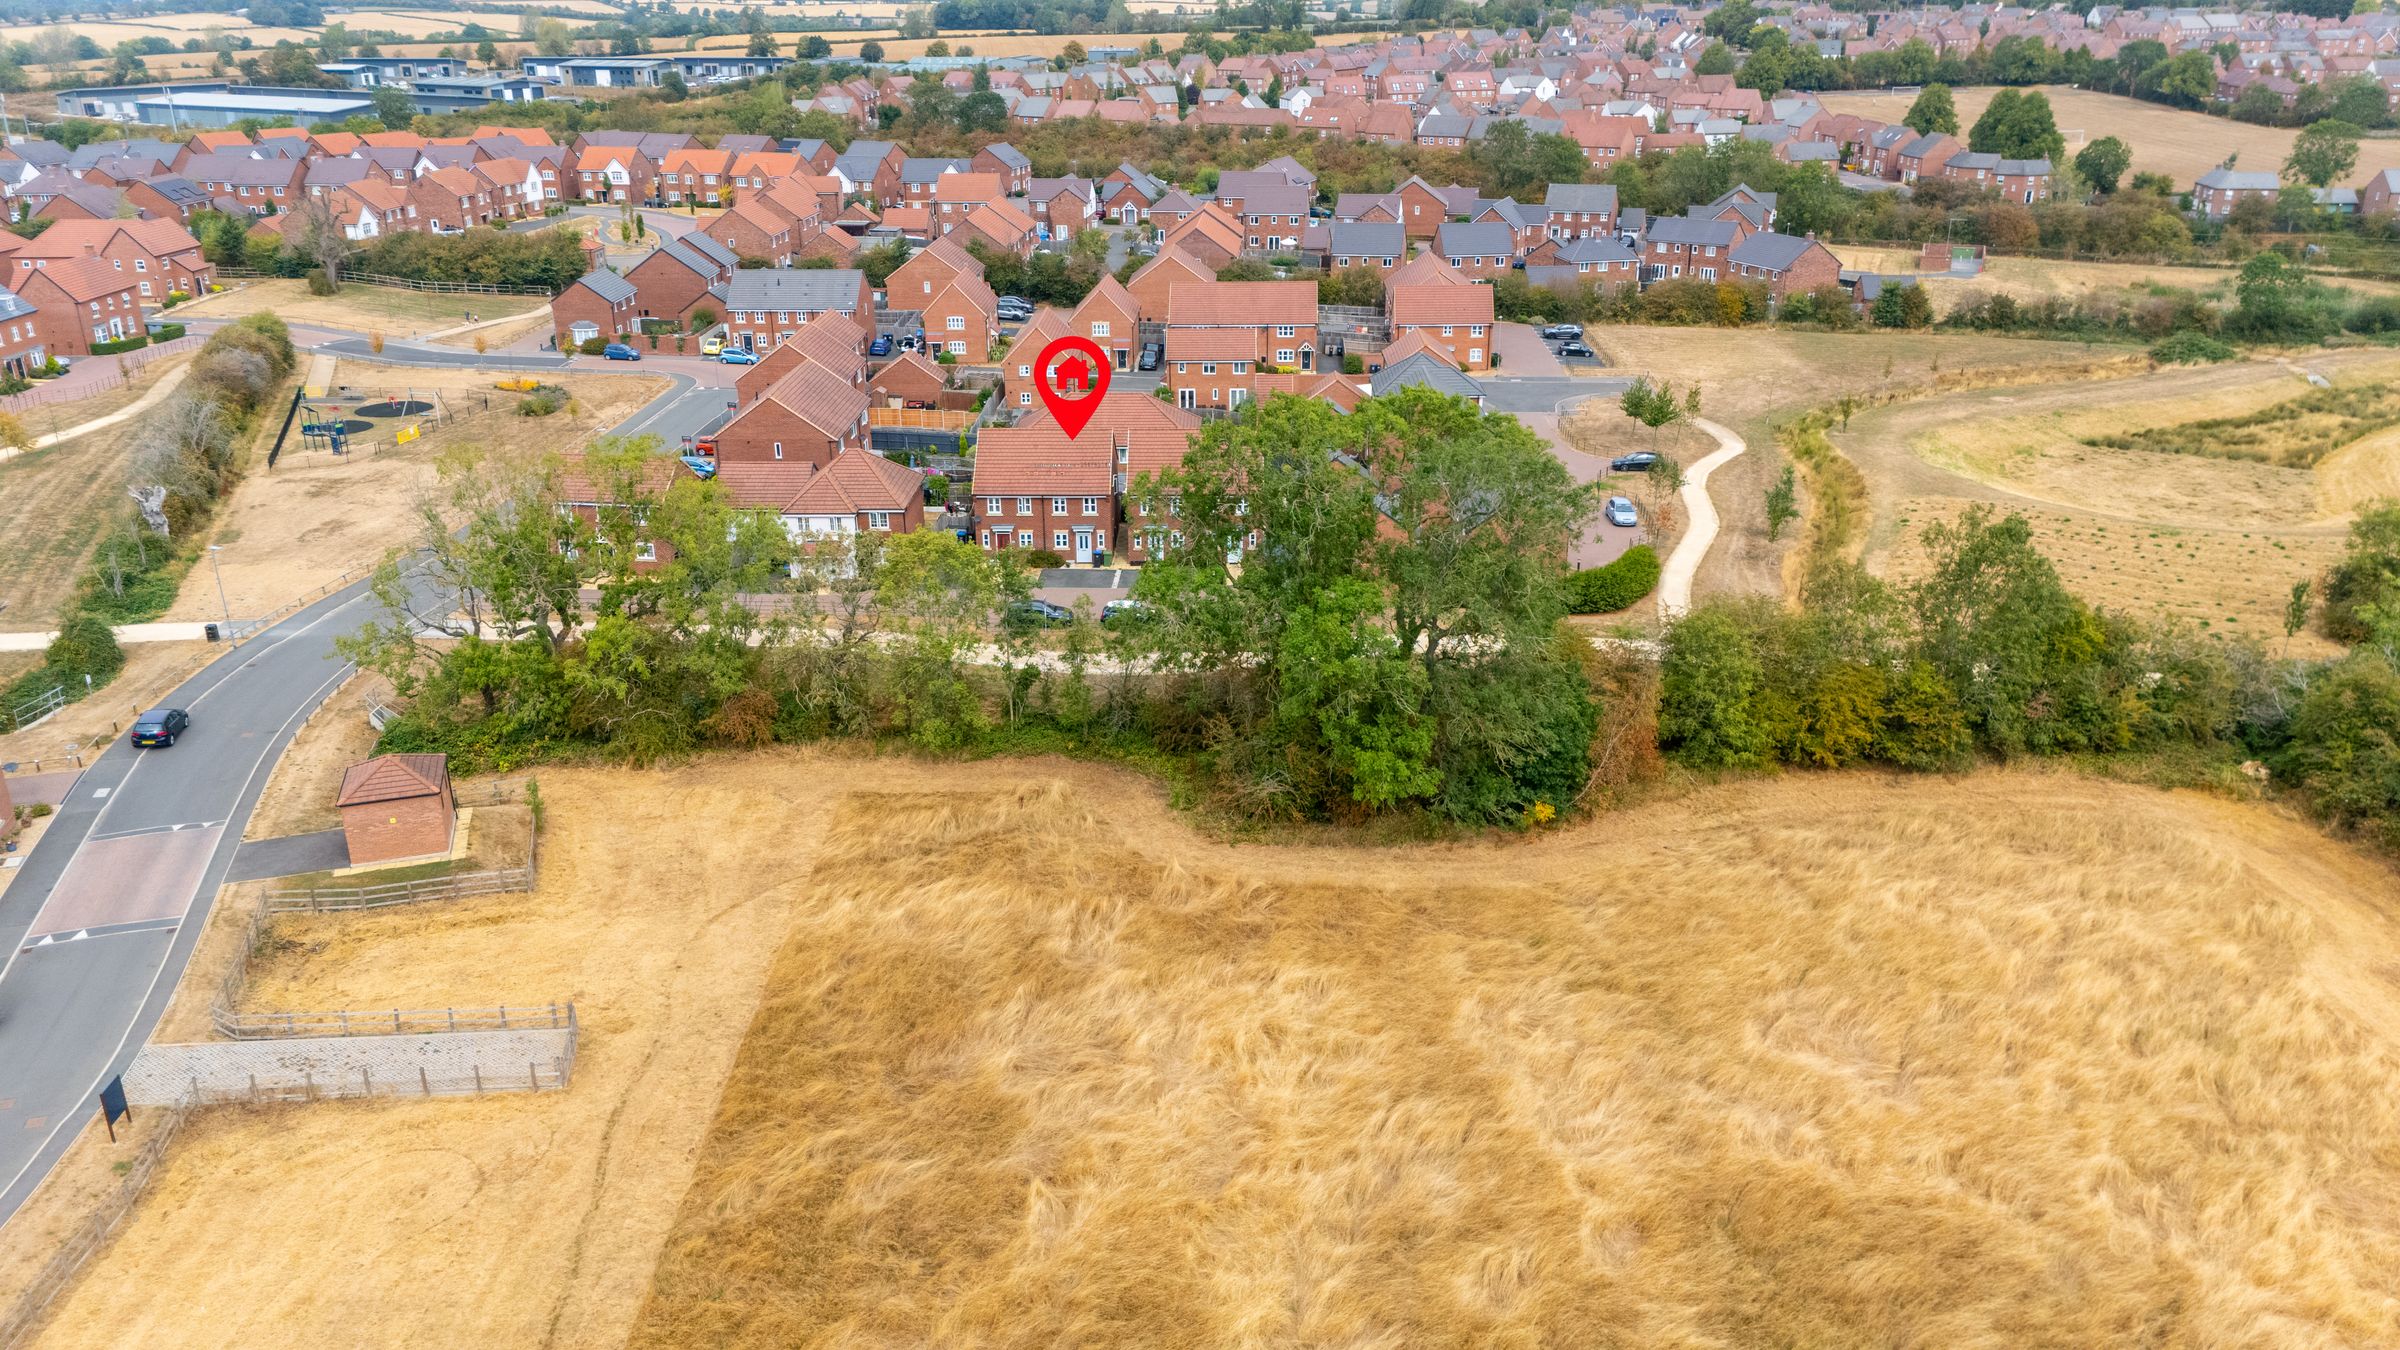
Picturesque countryside location
Available as SHARED OWNERSHIP or 100% purchase
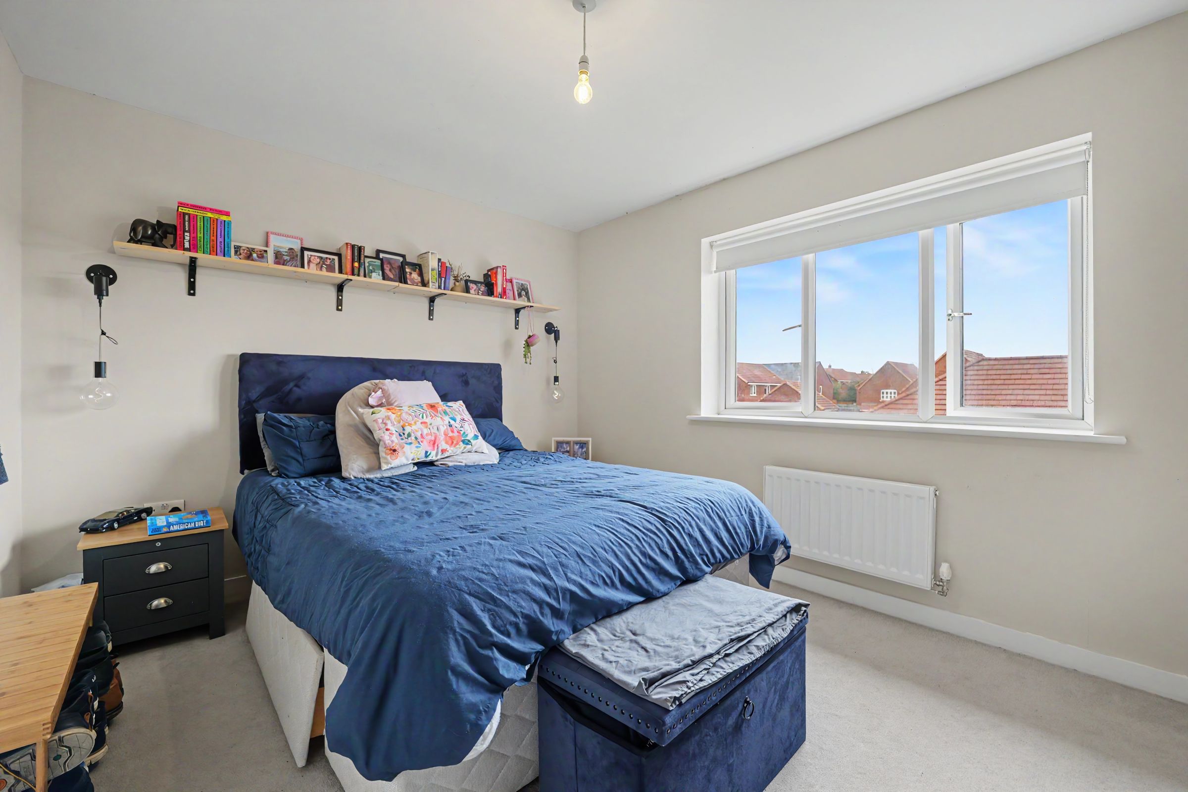
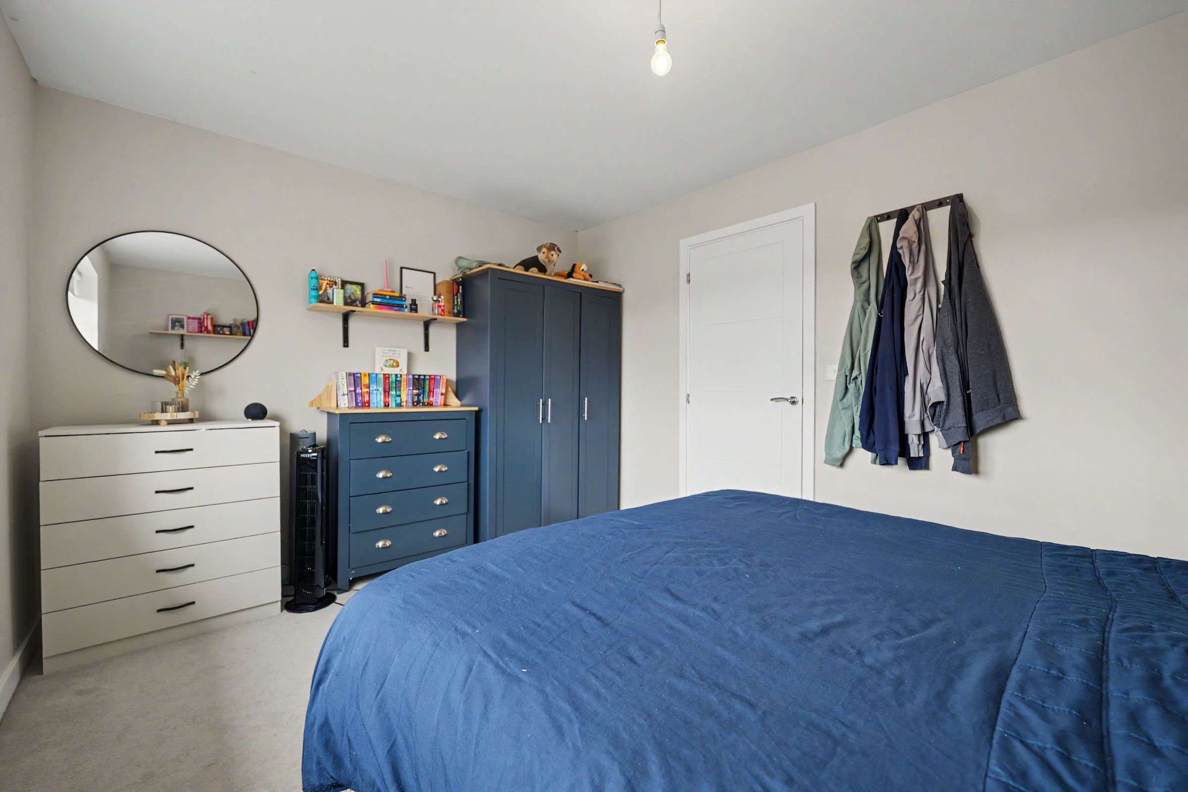
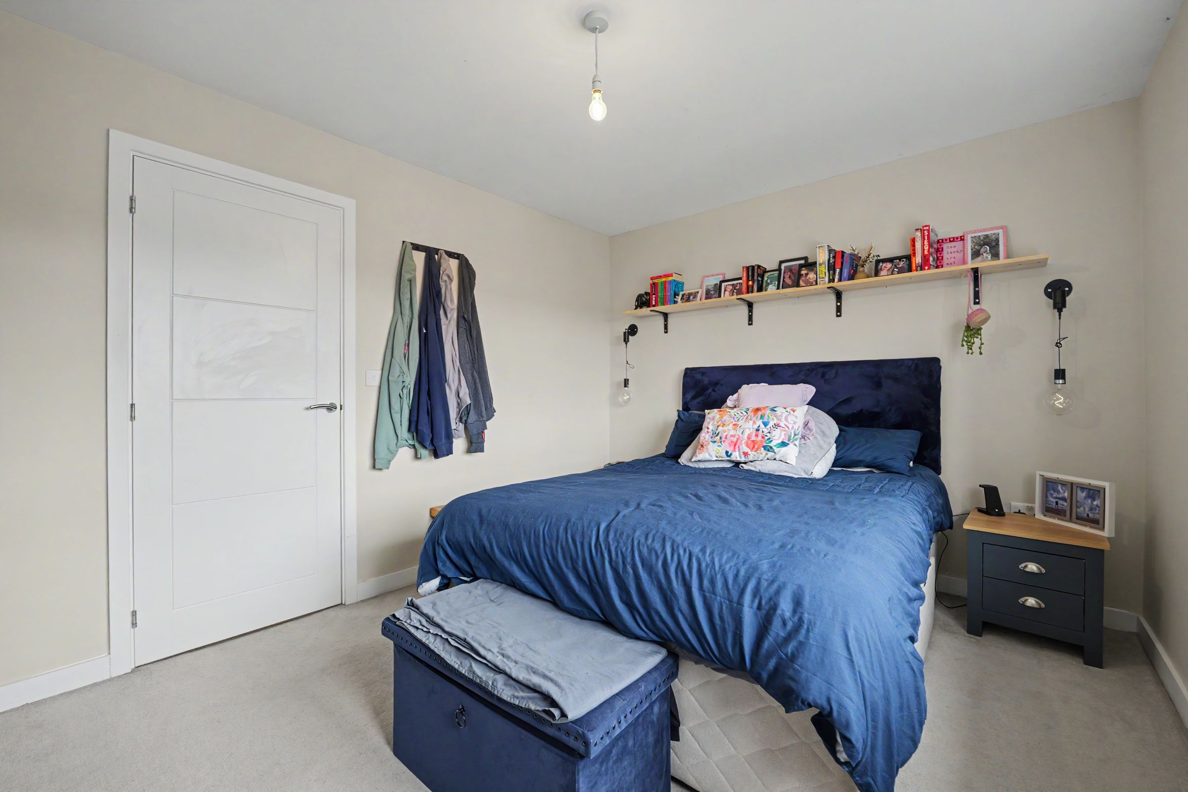
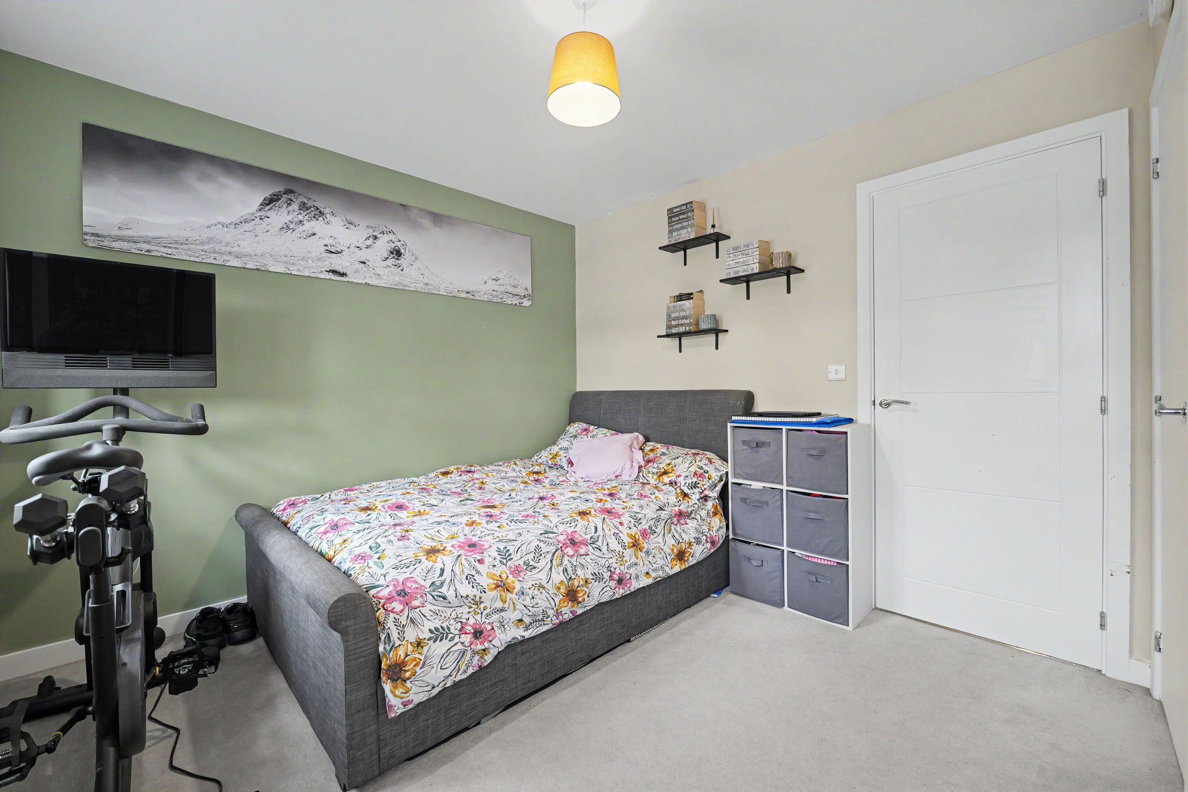
Two double bedrooms
Driveway for two cars plus additional visitor parking
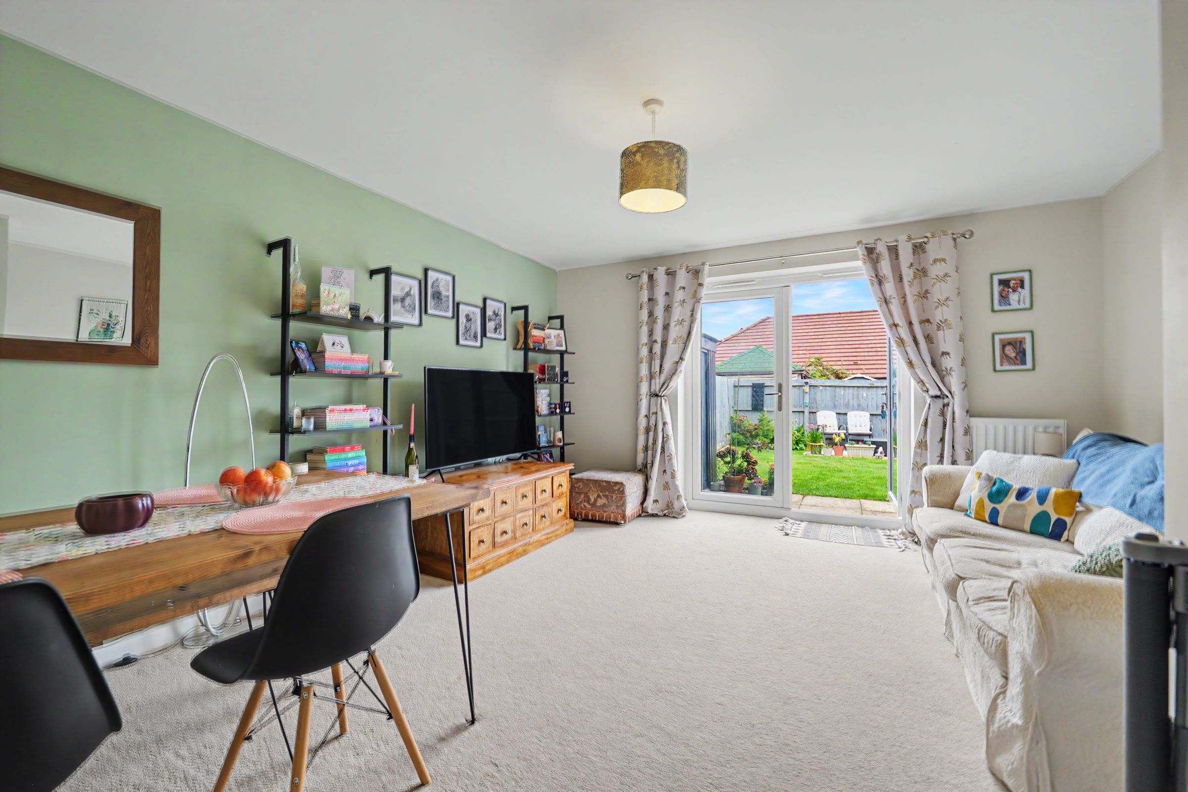
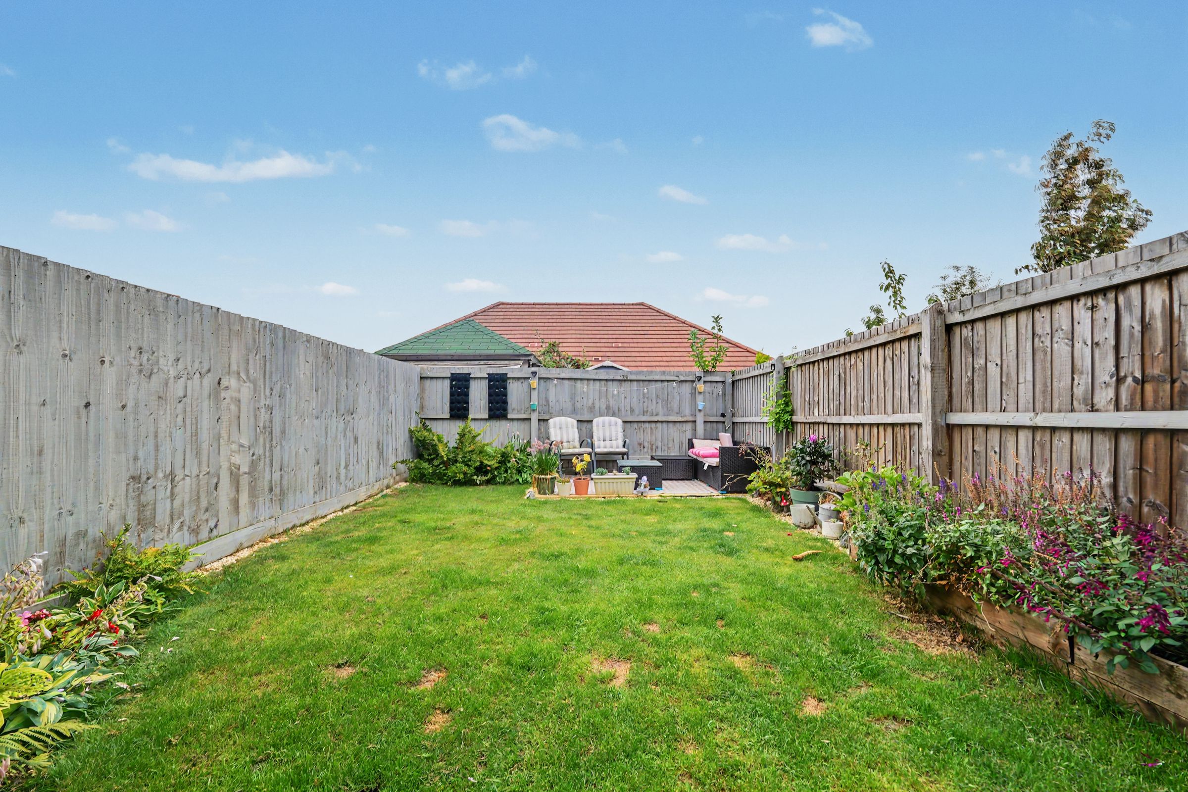
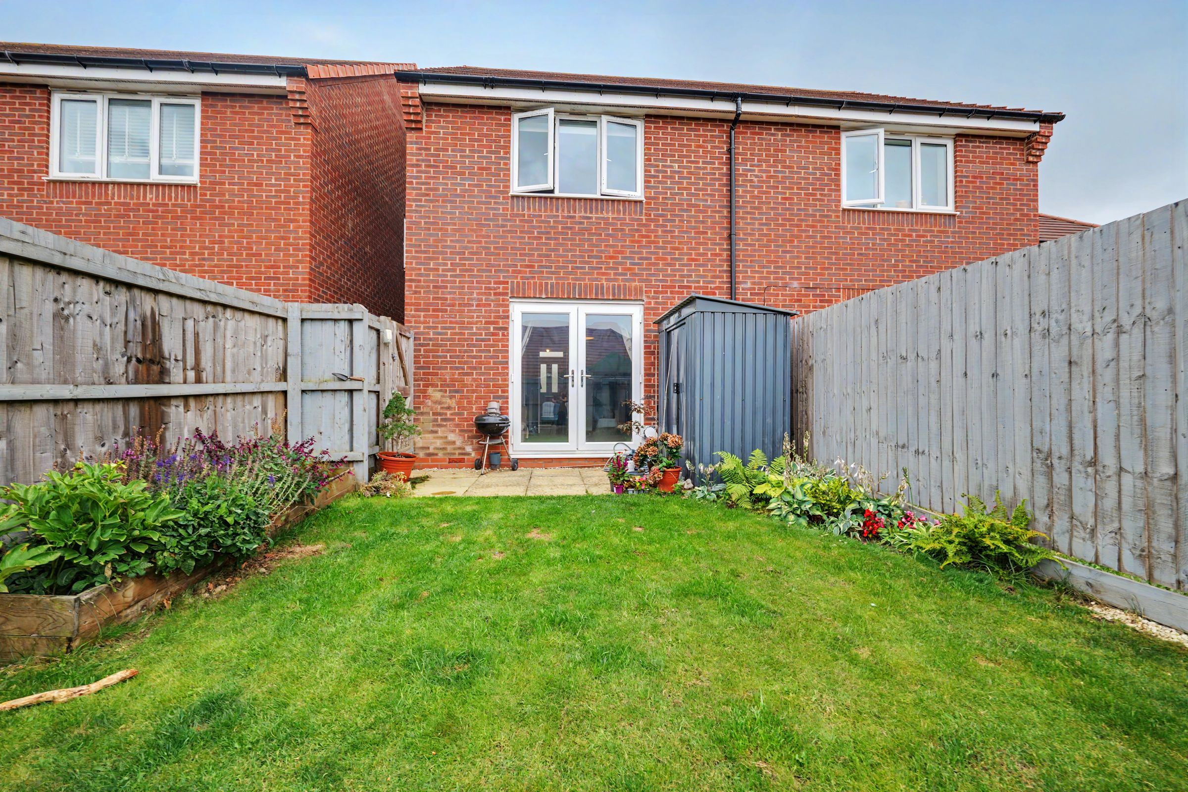
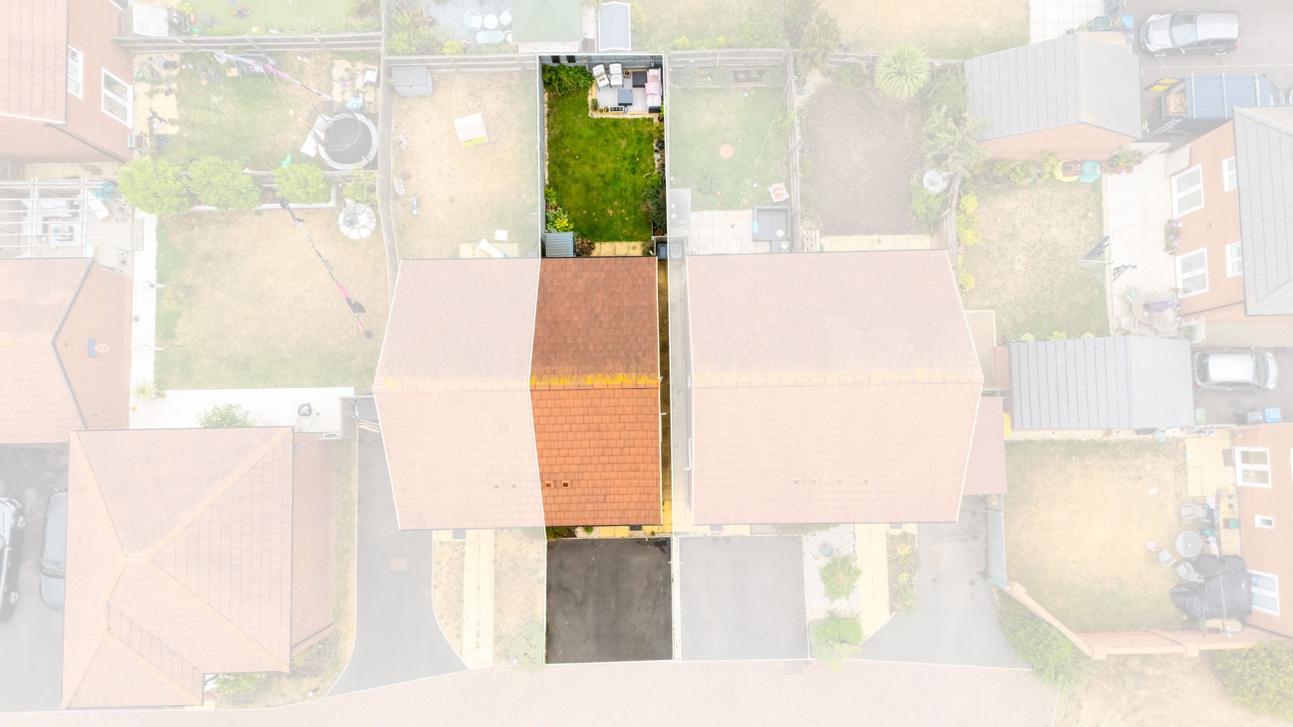
Rear garden with turf and decking area
Popular village location of Kibworth Beauchamp
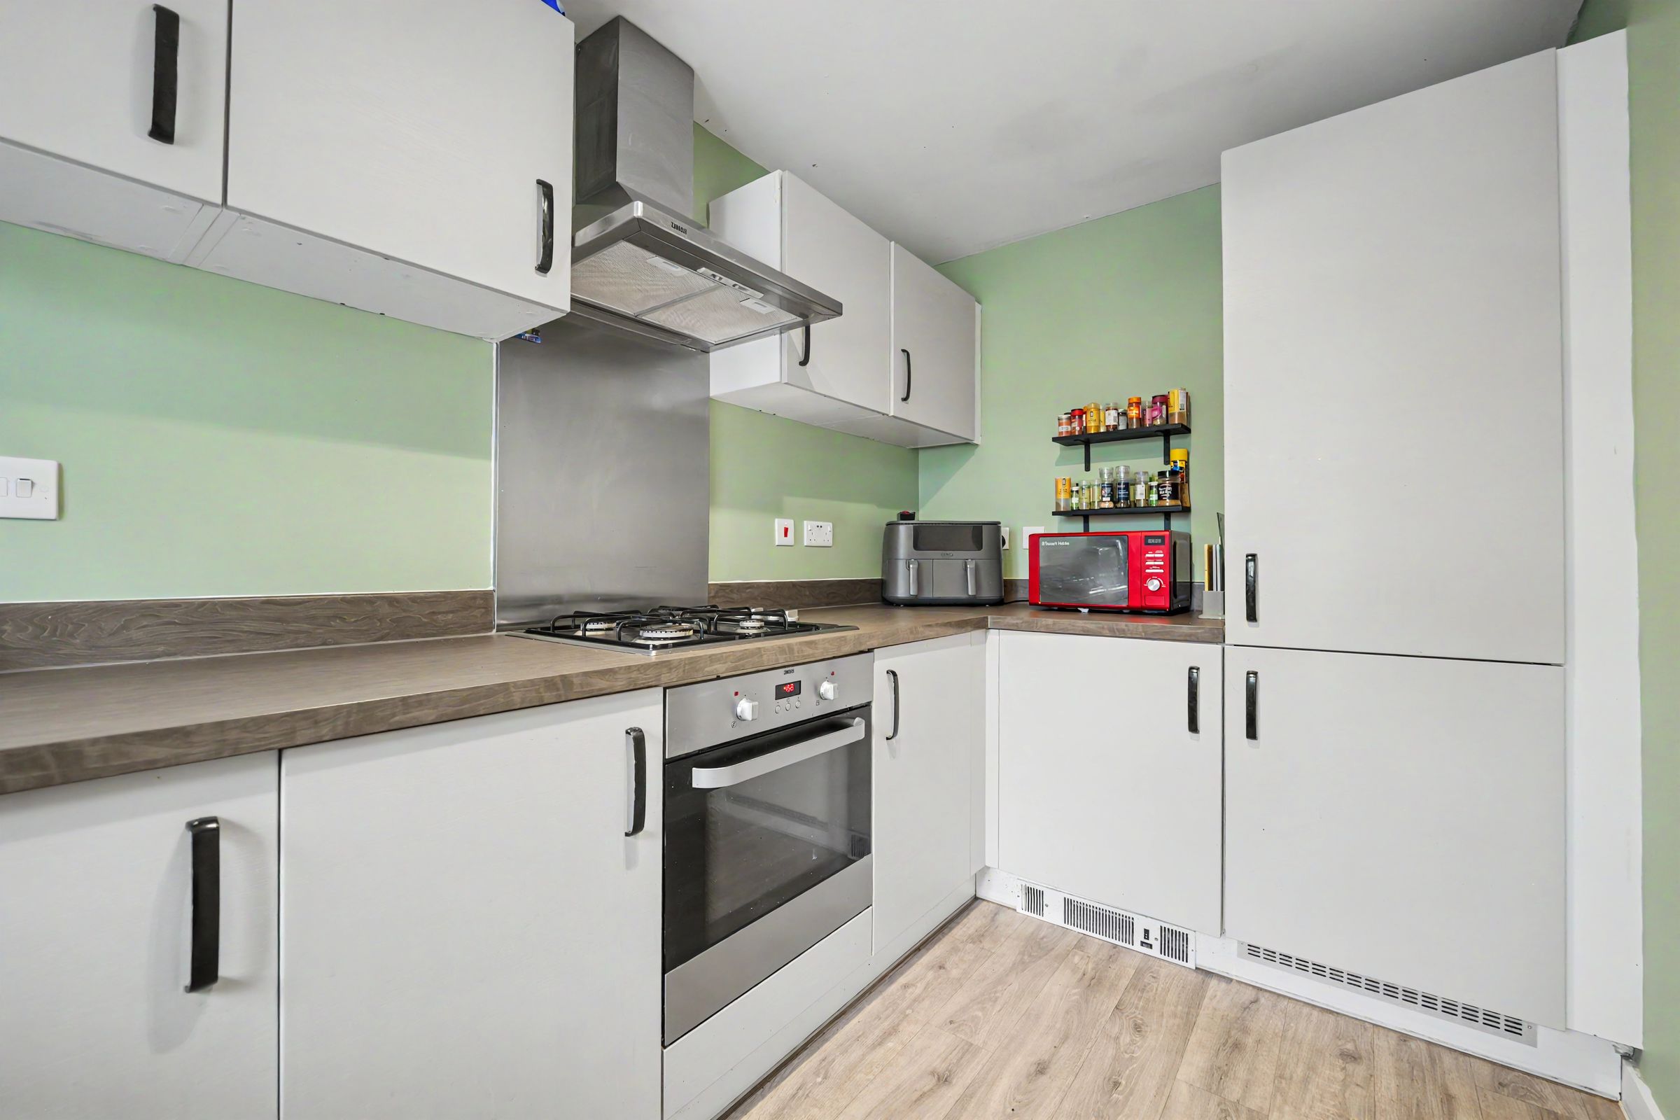
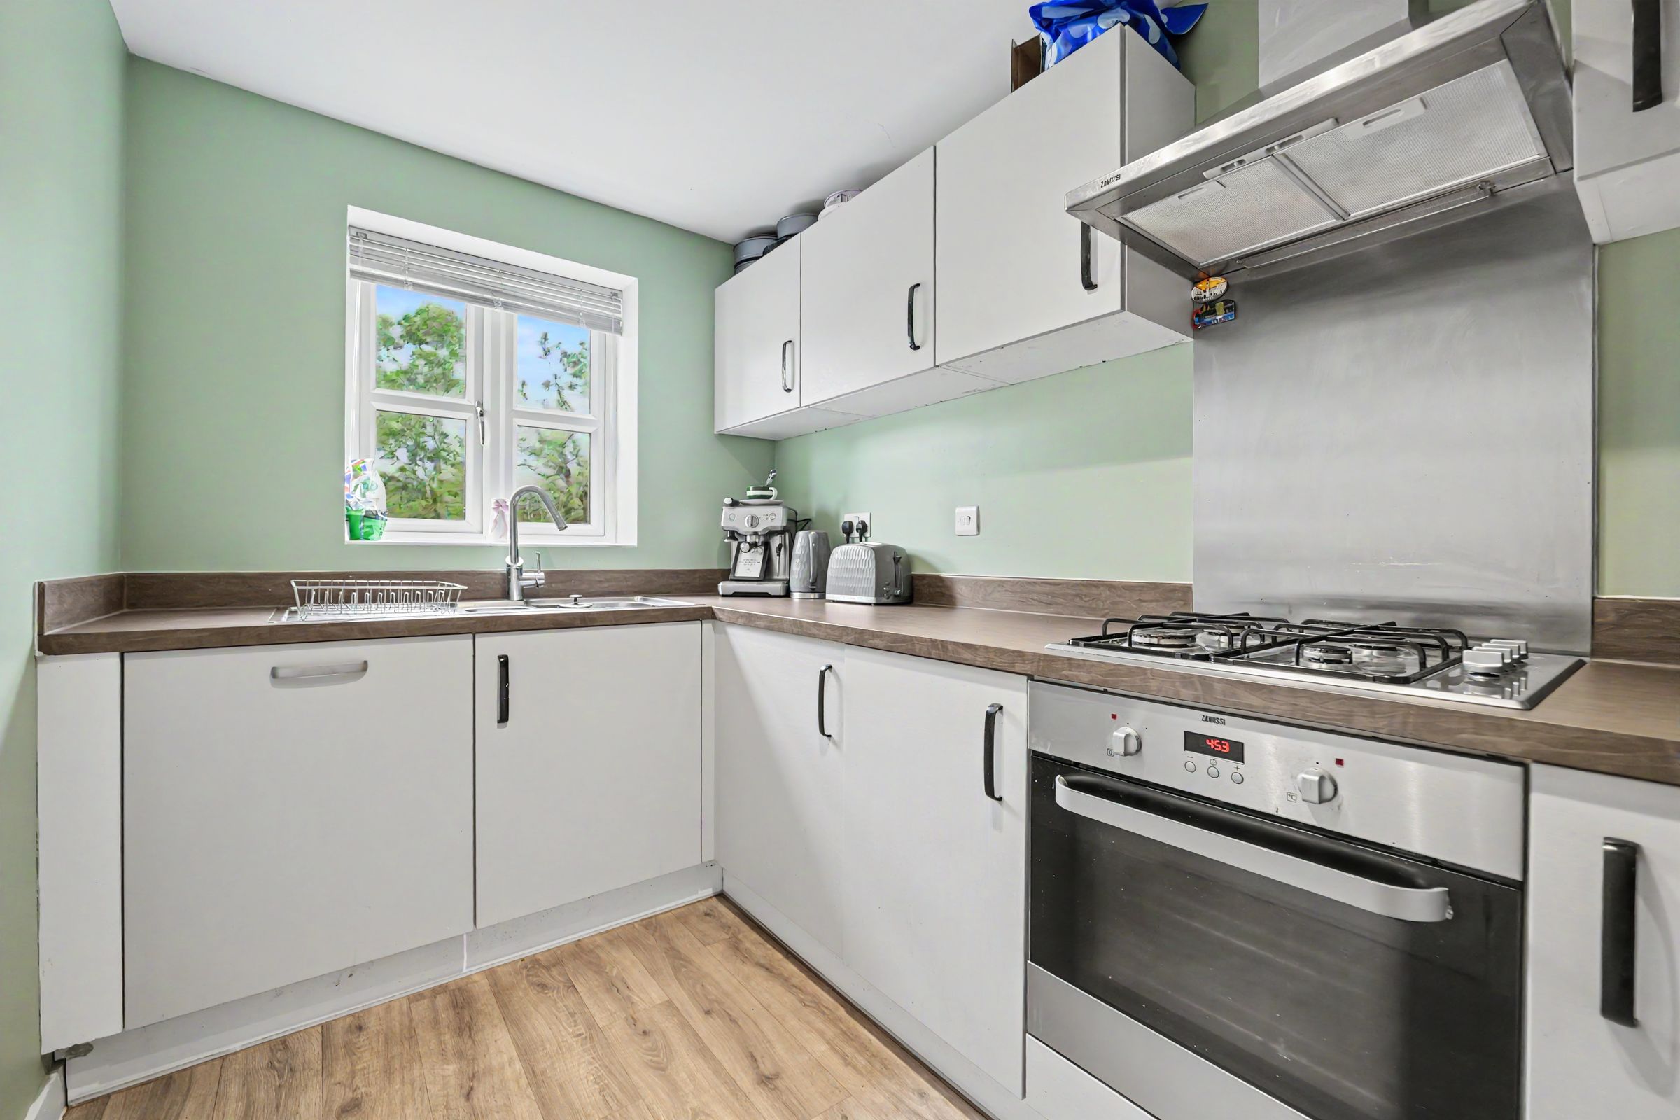
Fitted kitchen with some integrated appliances
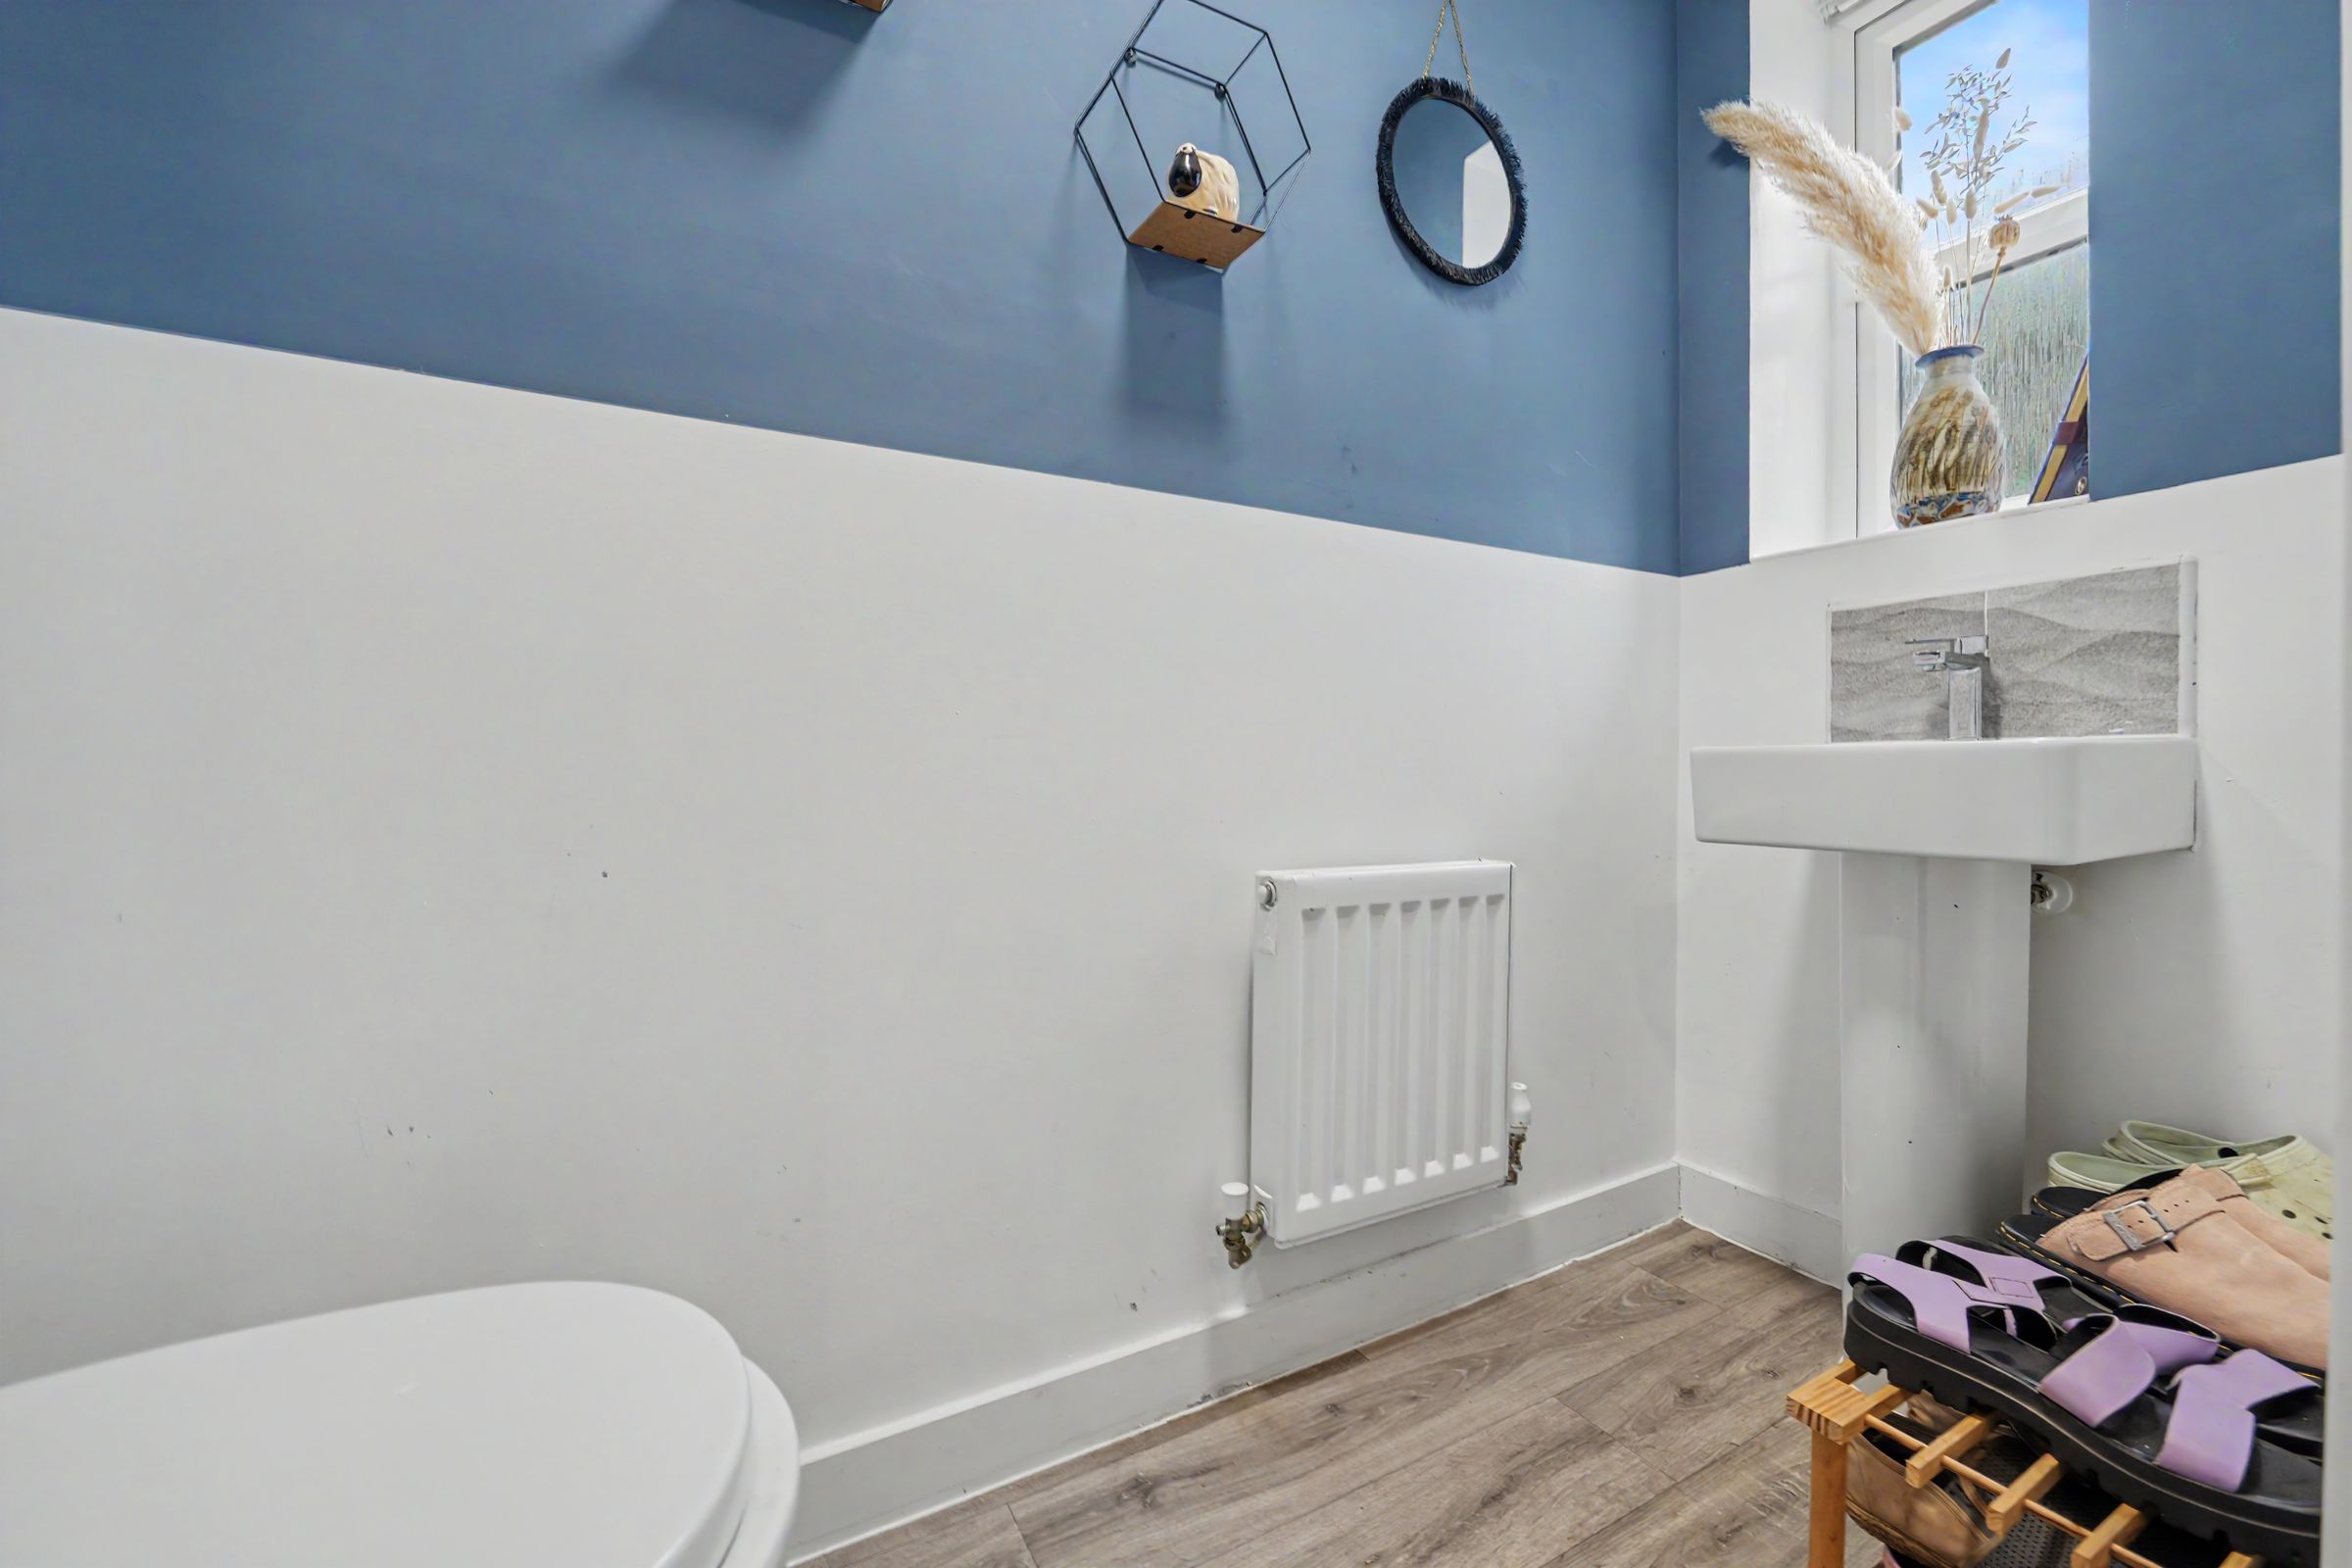
Downstairs cloaks and family bathroom
About this property
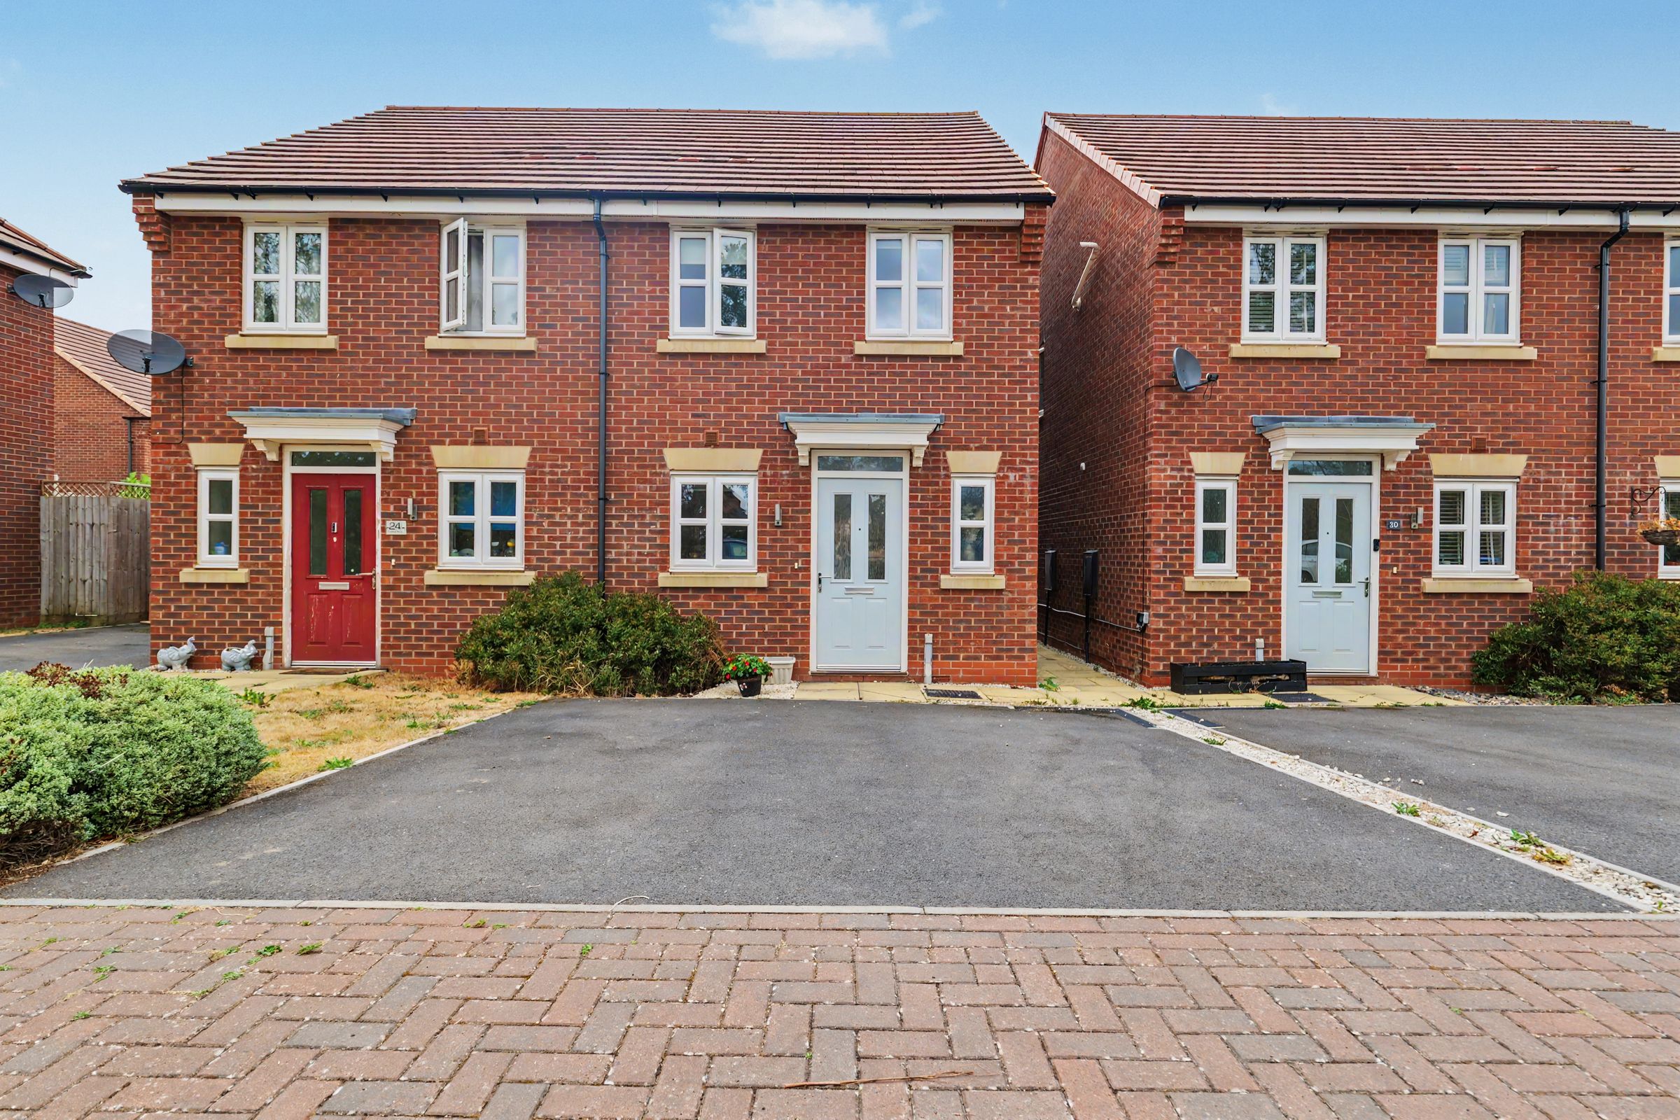
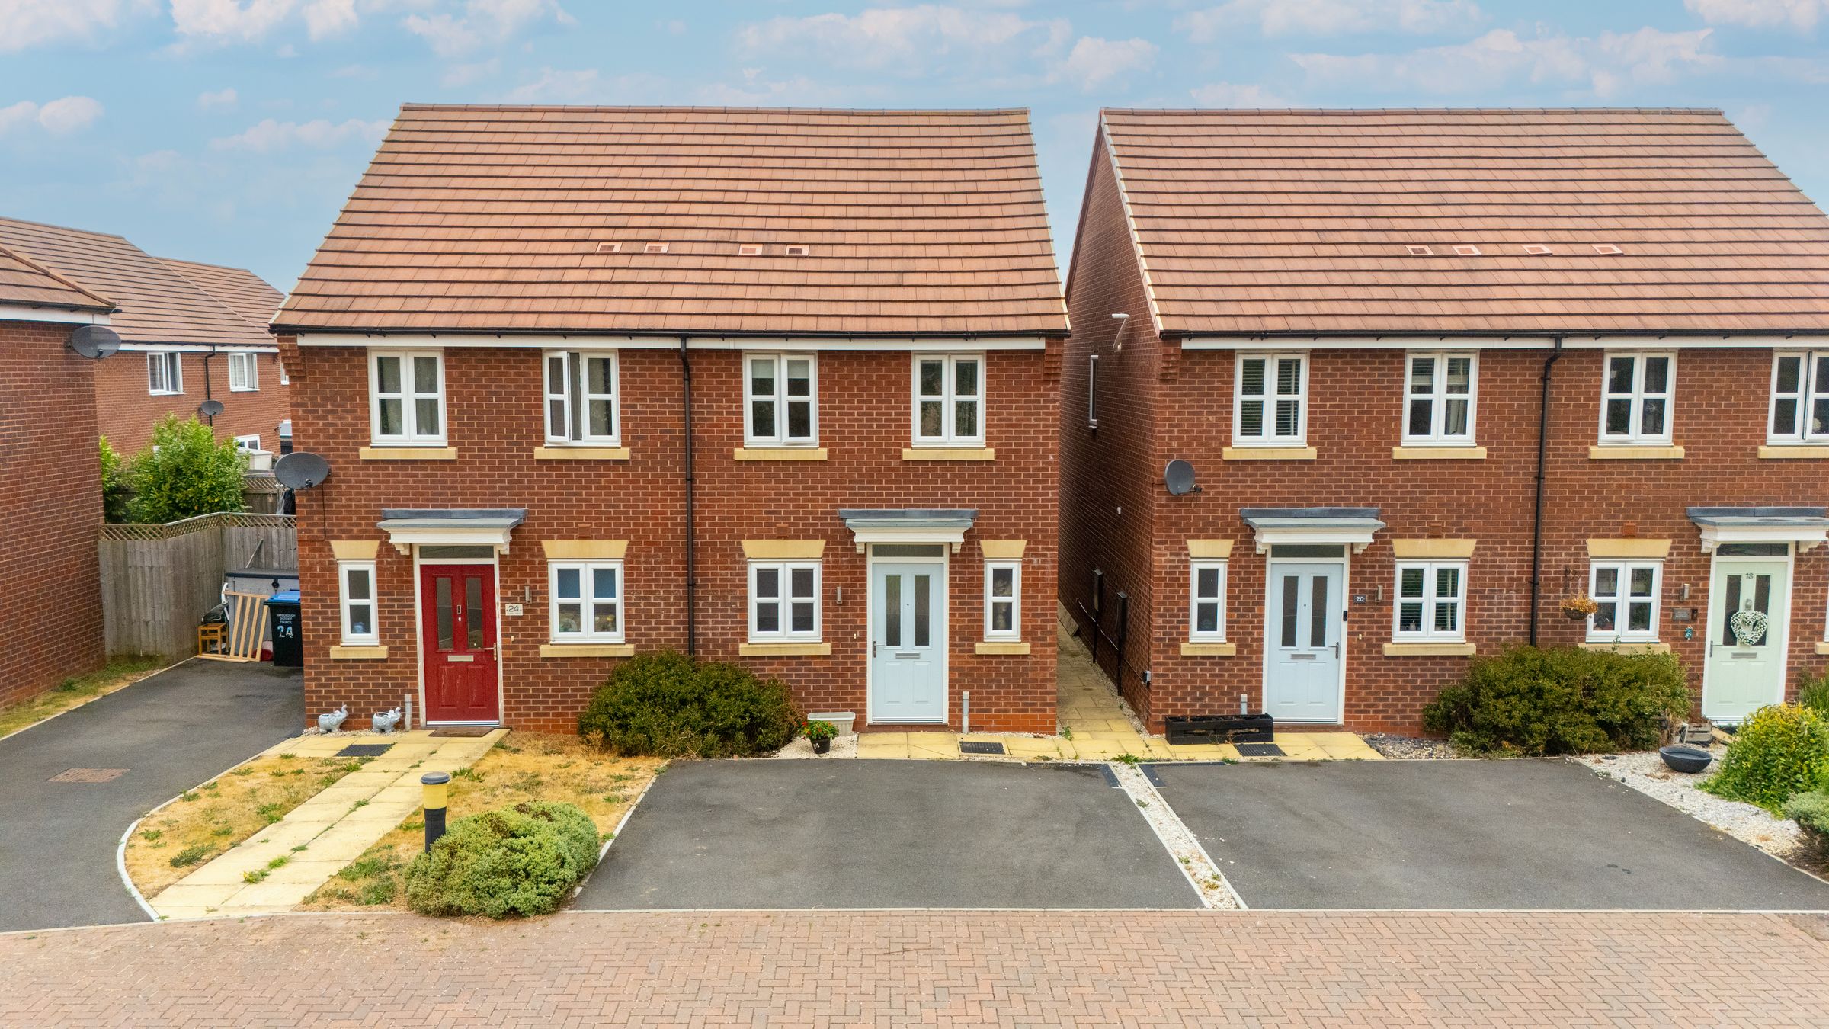
This beautifully presented two-bedroom semi-detached home offers modern, energy-efficient living in the highly regarded village of Kibworth Beauchamp. With an impressive EPC rating of B, the property is designed to be economical to run while providing a comfortable and contemporary home. The property is available to purchase either on a shared ownership basis or as a full 100% purchase, offering flexibility for prospective buyers.
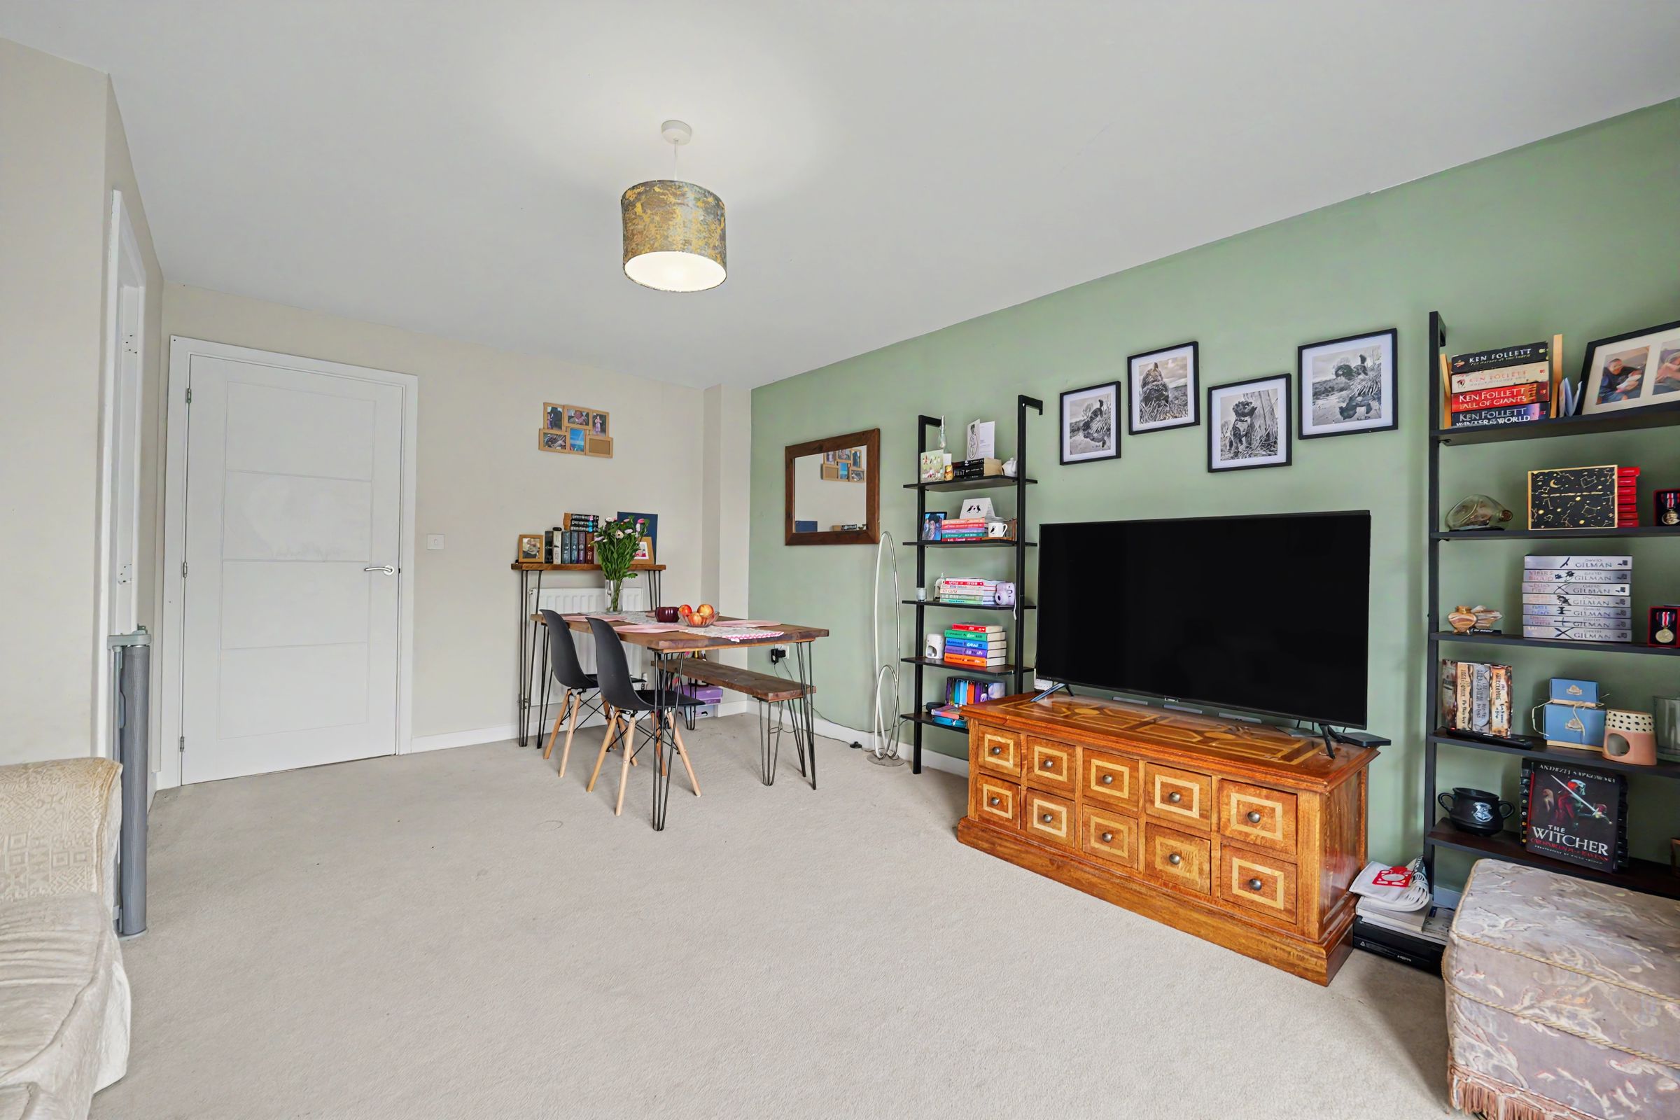
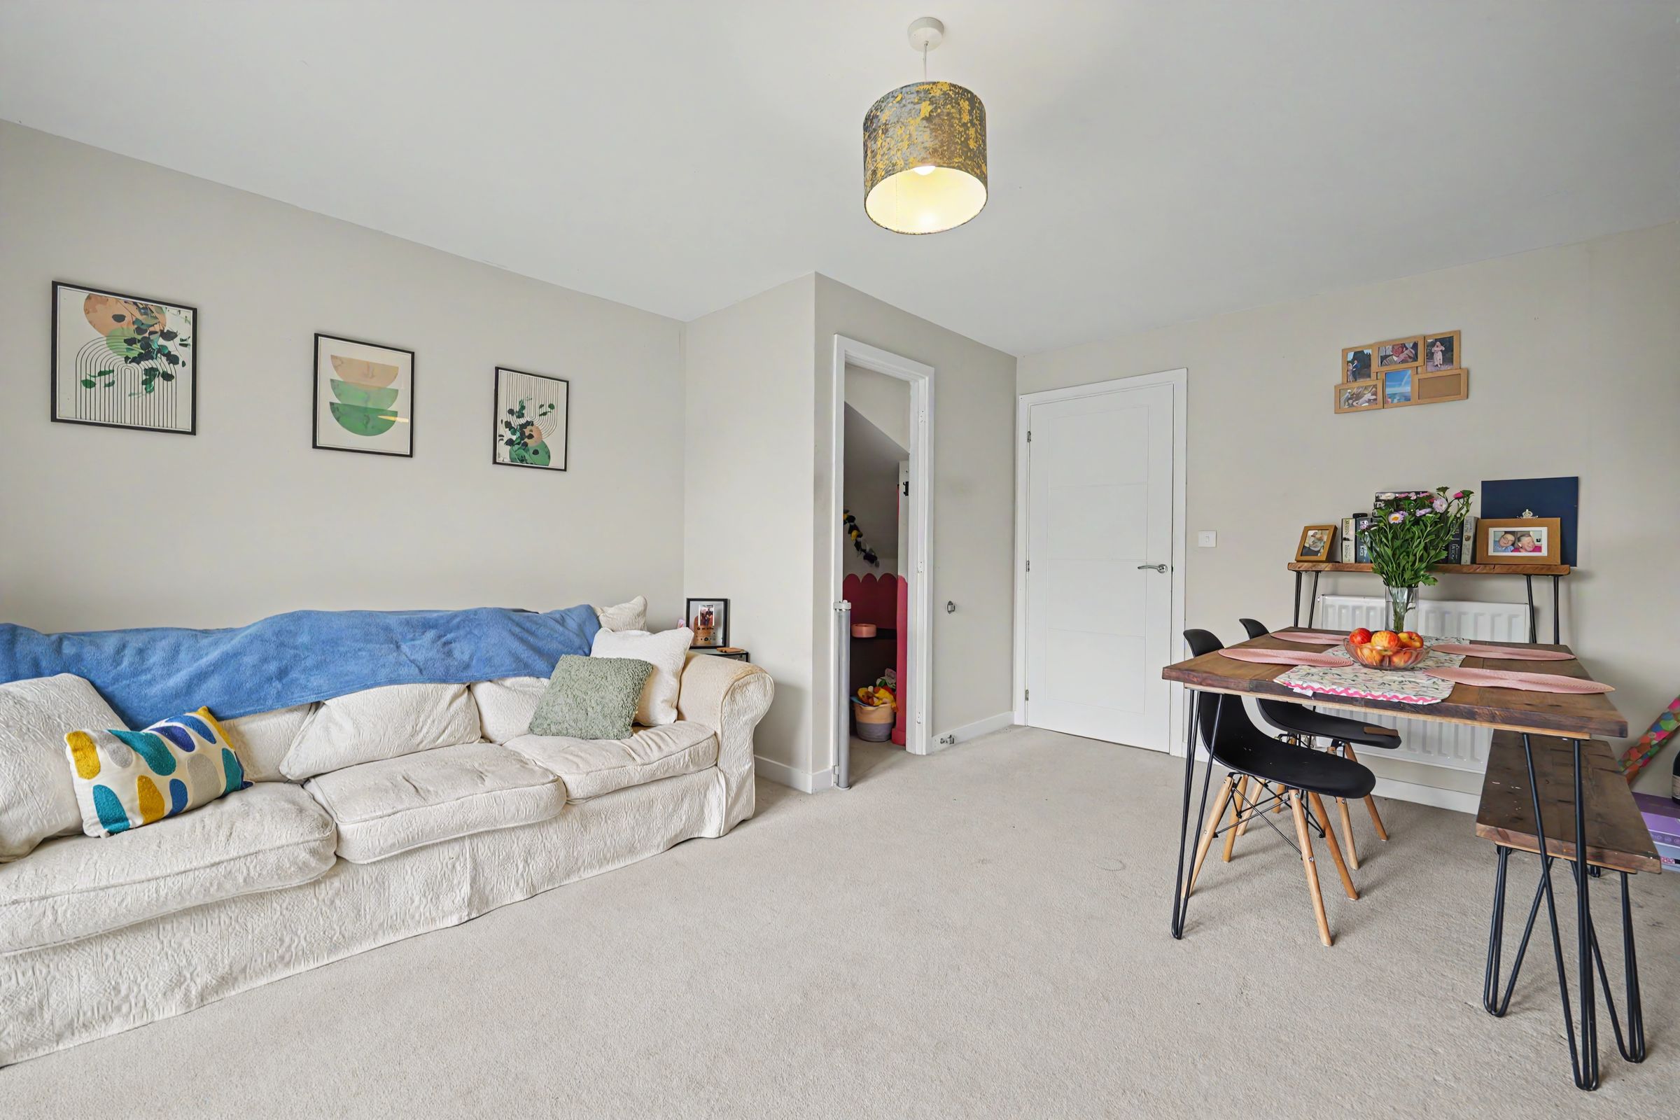
The ground floor features a welcoming entrance hall leading through to a modern fitted kitchen, complete with a range of integrated appliances including an oven, hob and fridge freezer. To the rear, the spacious lounge provides a bright and comfortable space for both relaxing and entertaining, with French doors opening directly onto the rear garden. A useful downstairs cloakroom completes the ground floor.
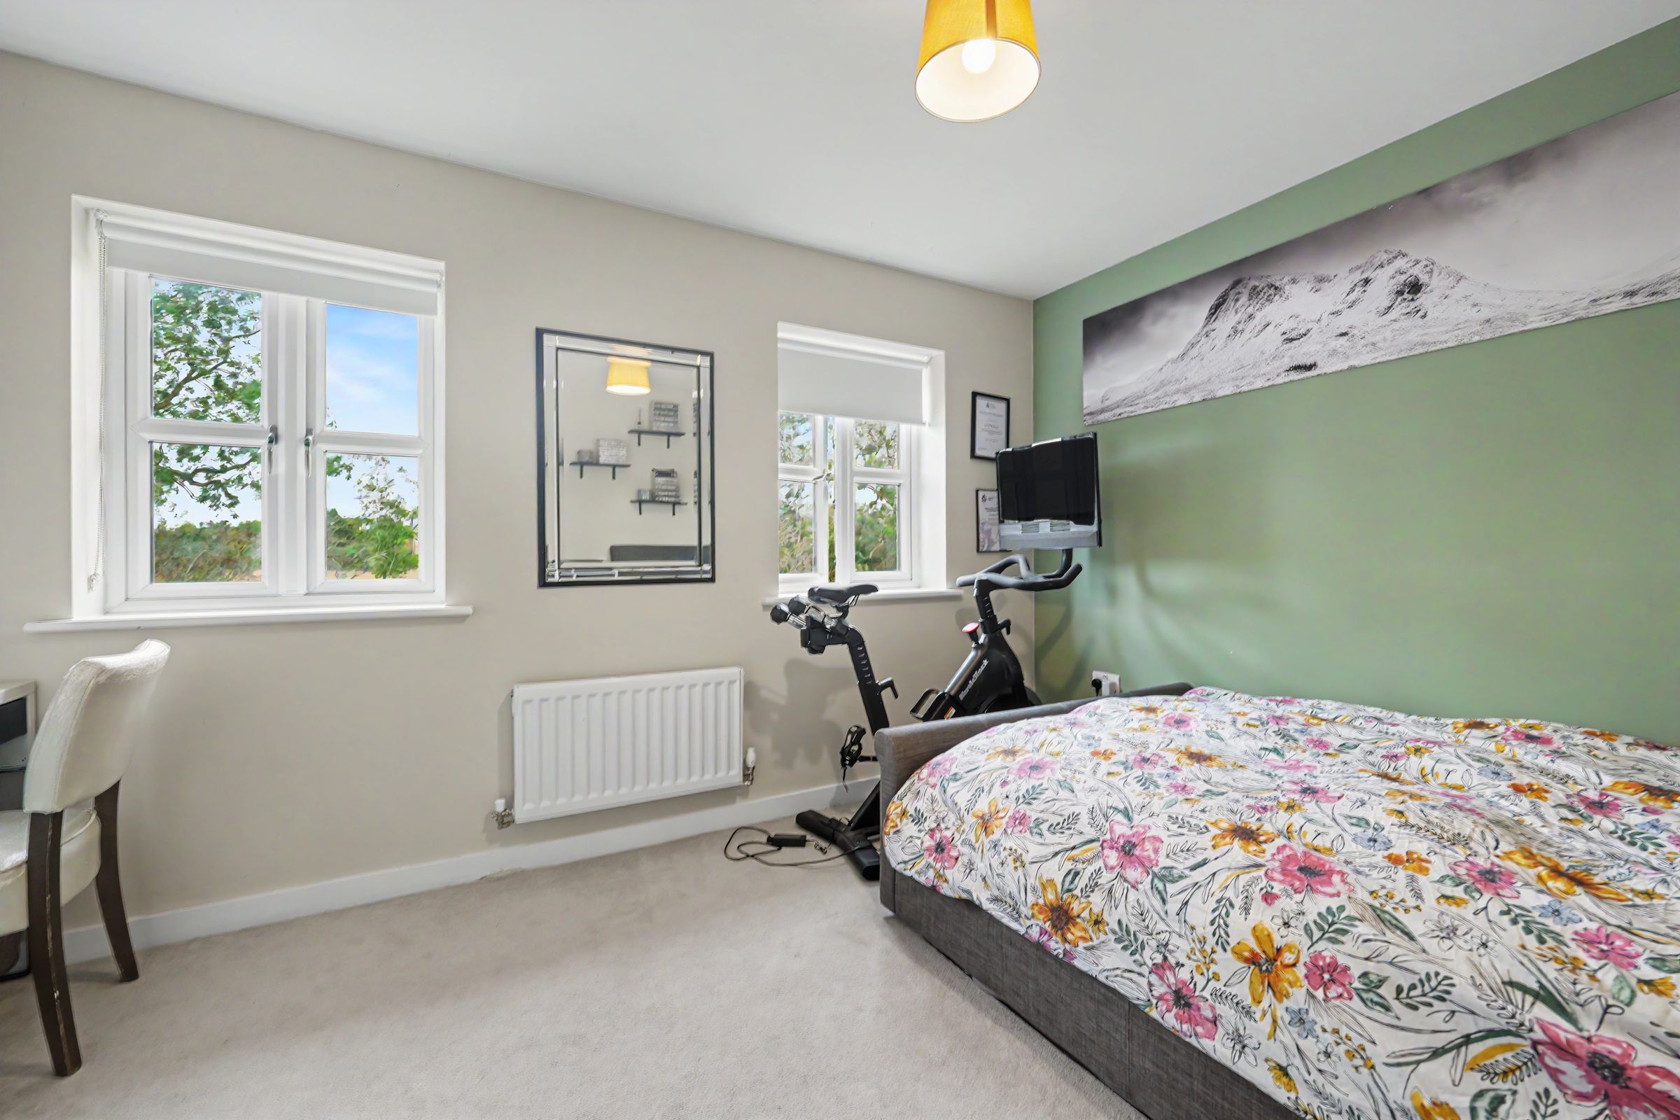
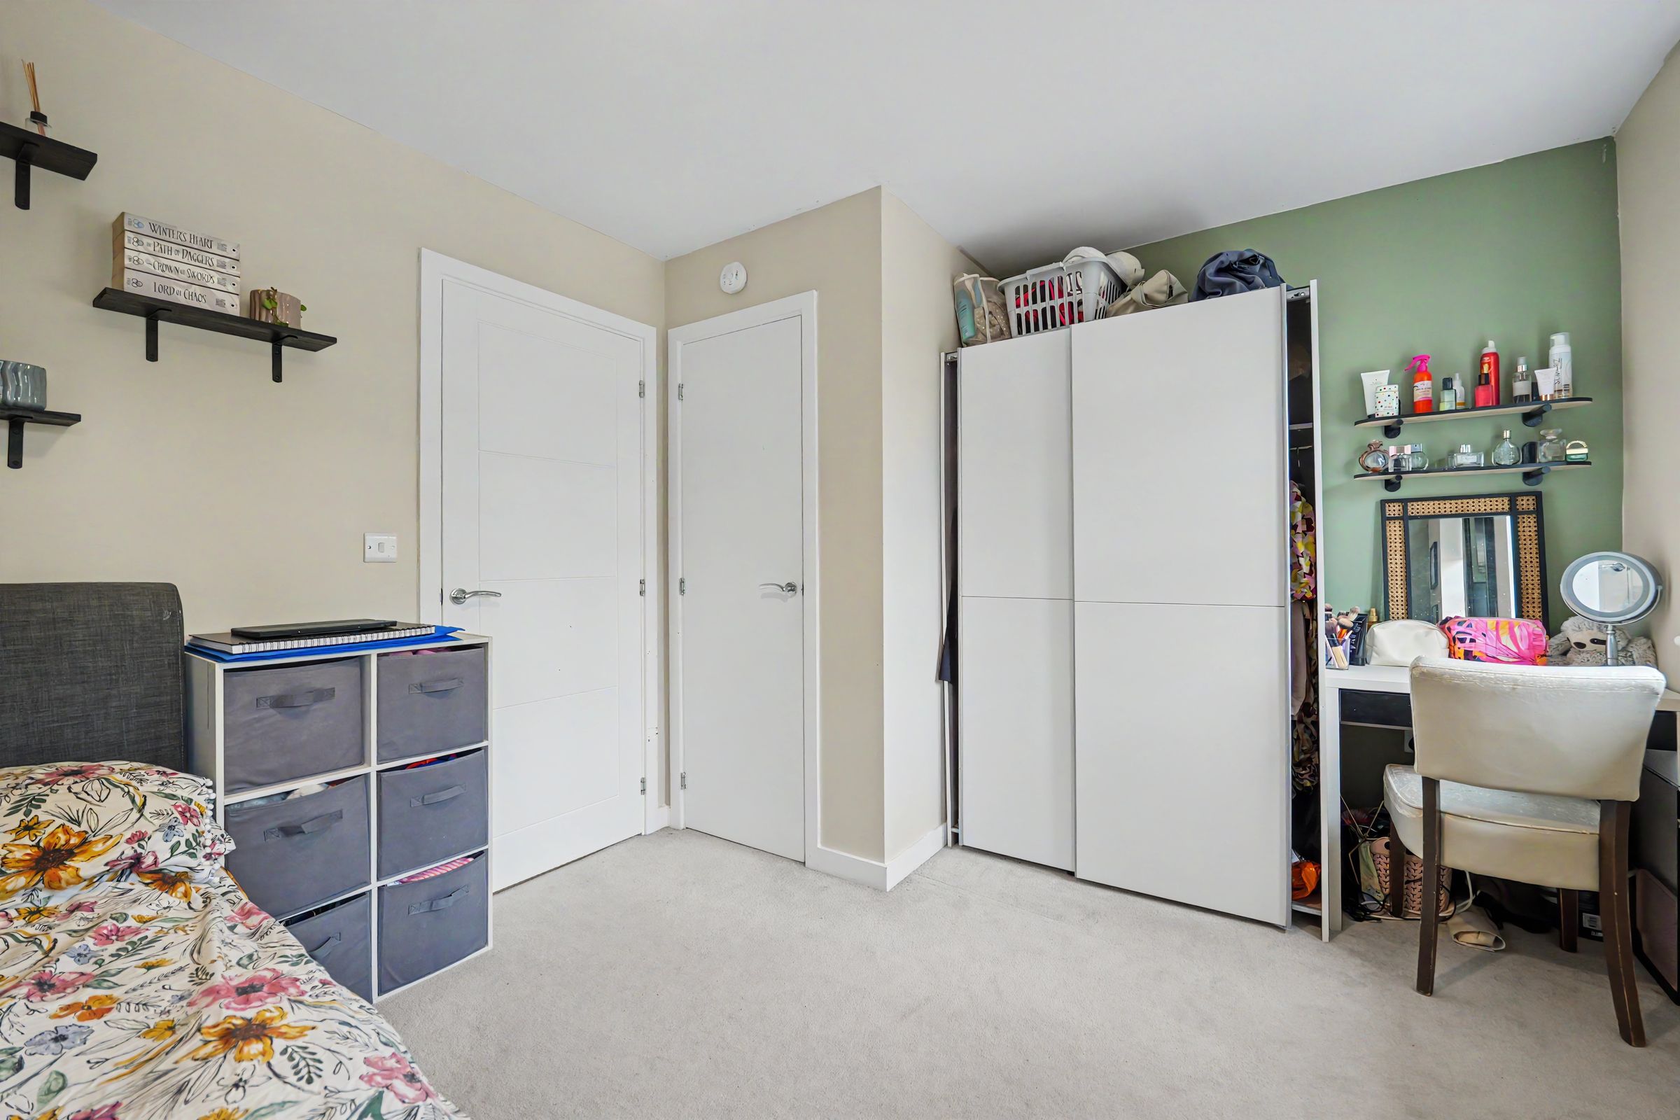
Upstairs, there are two well-proportioned double bedrooms, providing excellent space for bedrooms, storage and home working if required. They are served by a modern family bathroom fitted with a bath and shower over, wash hand basin and WC.
Outside, the property benefits from a private rear garden, while a driveway provides off-road parking for two cars, with additional visitor parking available nearby.
Situated within the popular and well-connected village of Kibworth Beauchamp, the property is ideally placed for access to a range of local amenities, schooling and countryside walks, with Market Harborough and Leicester both within easy reach. Combining a modern, low-maintenance home with the flexibility of shared or full ownership, this is an appealing option for first-time buyers, downsizers and those looking for a well-presented home in a sought-after village location.
Key details
Broadband: up to 1800mbps
Parking: Driveway
732ft2 floor area
1851ft2 plot size
Freehold
Council tax band B
Local authority: Harborough District Council
Additional information
- Energy efficiency (current)
- B (83)
- Energy efficiency (potential)
- A (96)
- Environmental impact (current)
- B (86)
- Environmental impact (potential)
- A (99)
- Is in a conservation area
- No
- Is a listed property
- No
- Construction materials
- Brick and block


Near the property
Disclaimer - Disclaimer Money Laundering Regulations: Buyers will be required to provide identification documents once an offer is accepted to complete anti-money laundering (AML) checks. A fee applies per person. Property Details: The information provided does not form part of an offer or contract. Measurements: All measurements are approximate and for guidance only. Buyers should verify dimensions before incurring costs. Appliances and Services: Sheldon Bosley Knight has not tested any appliances, fixtures, fittings, or services. Buyers should satisfy themselves as to their condition and operation. Legal Title: Sheldon Bosley Knight has not verified the property's legal title. Confirmation should be obtained through your solicitor. Future Development & Planning: Sheldon Bosley Knight cannot comment on future development of neighbouring land. Buyers should make their own enquiries regarding any current or proposed planning applications that may affect the property or surrounding area.