Like the look of this property?
We would love to hear from you and arrange a viewing of this property. Get in touch now!
Property features
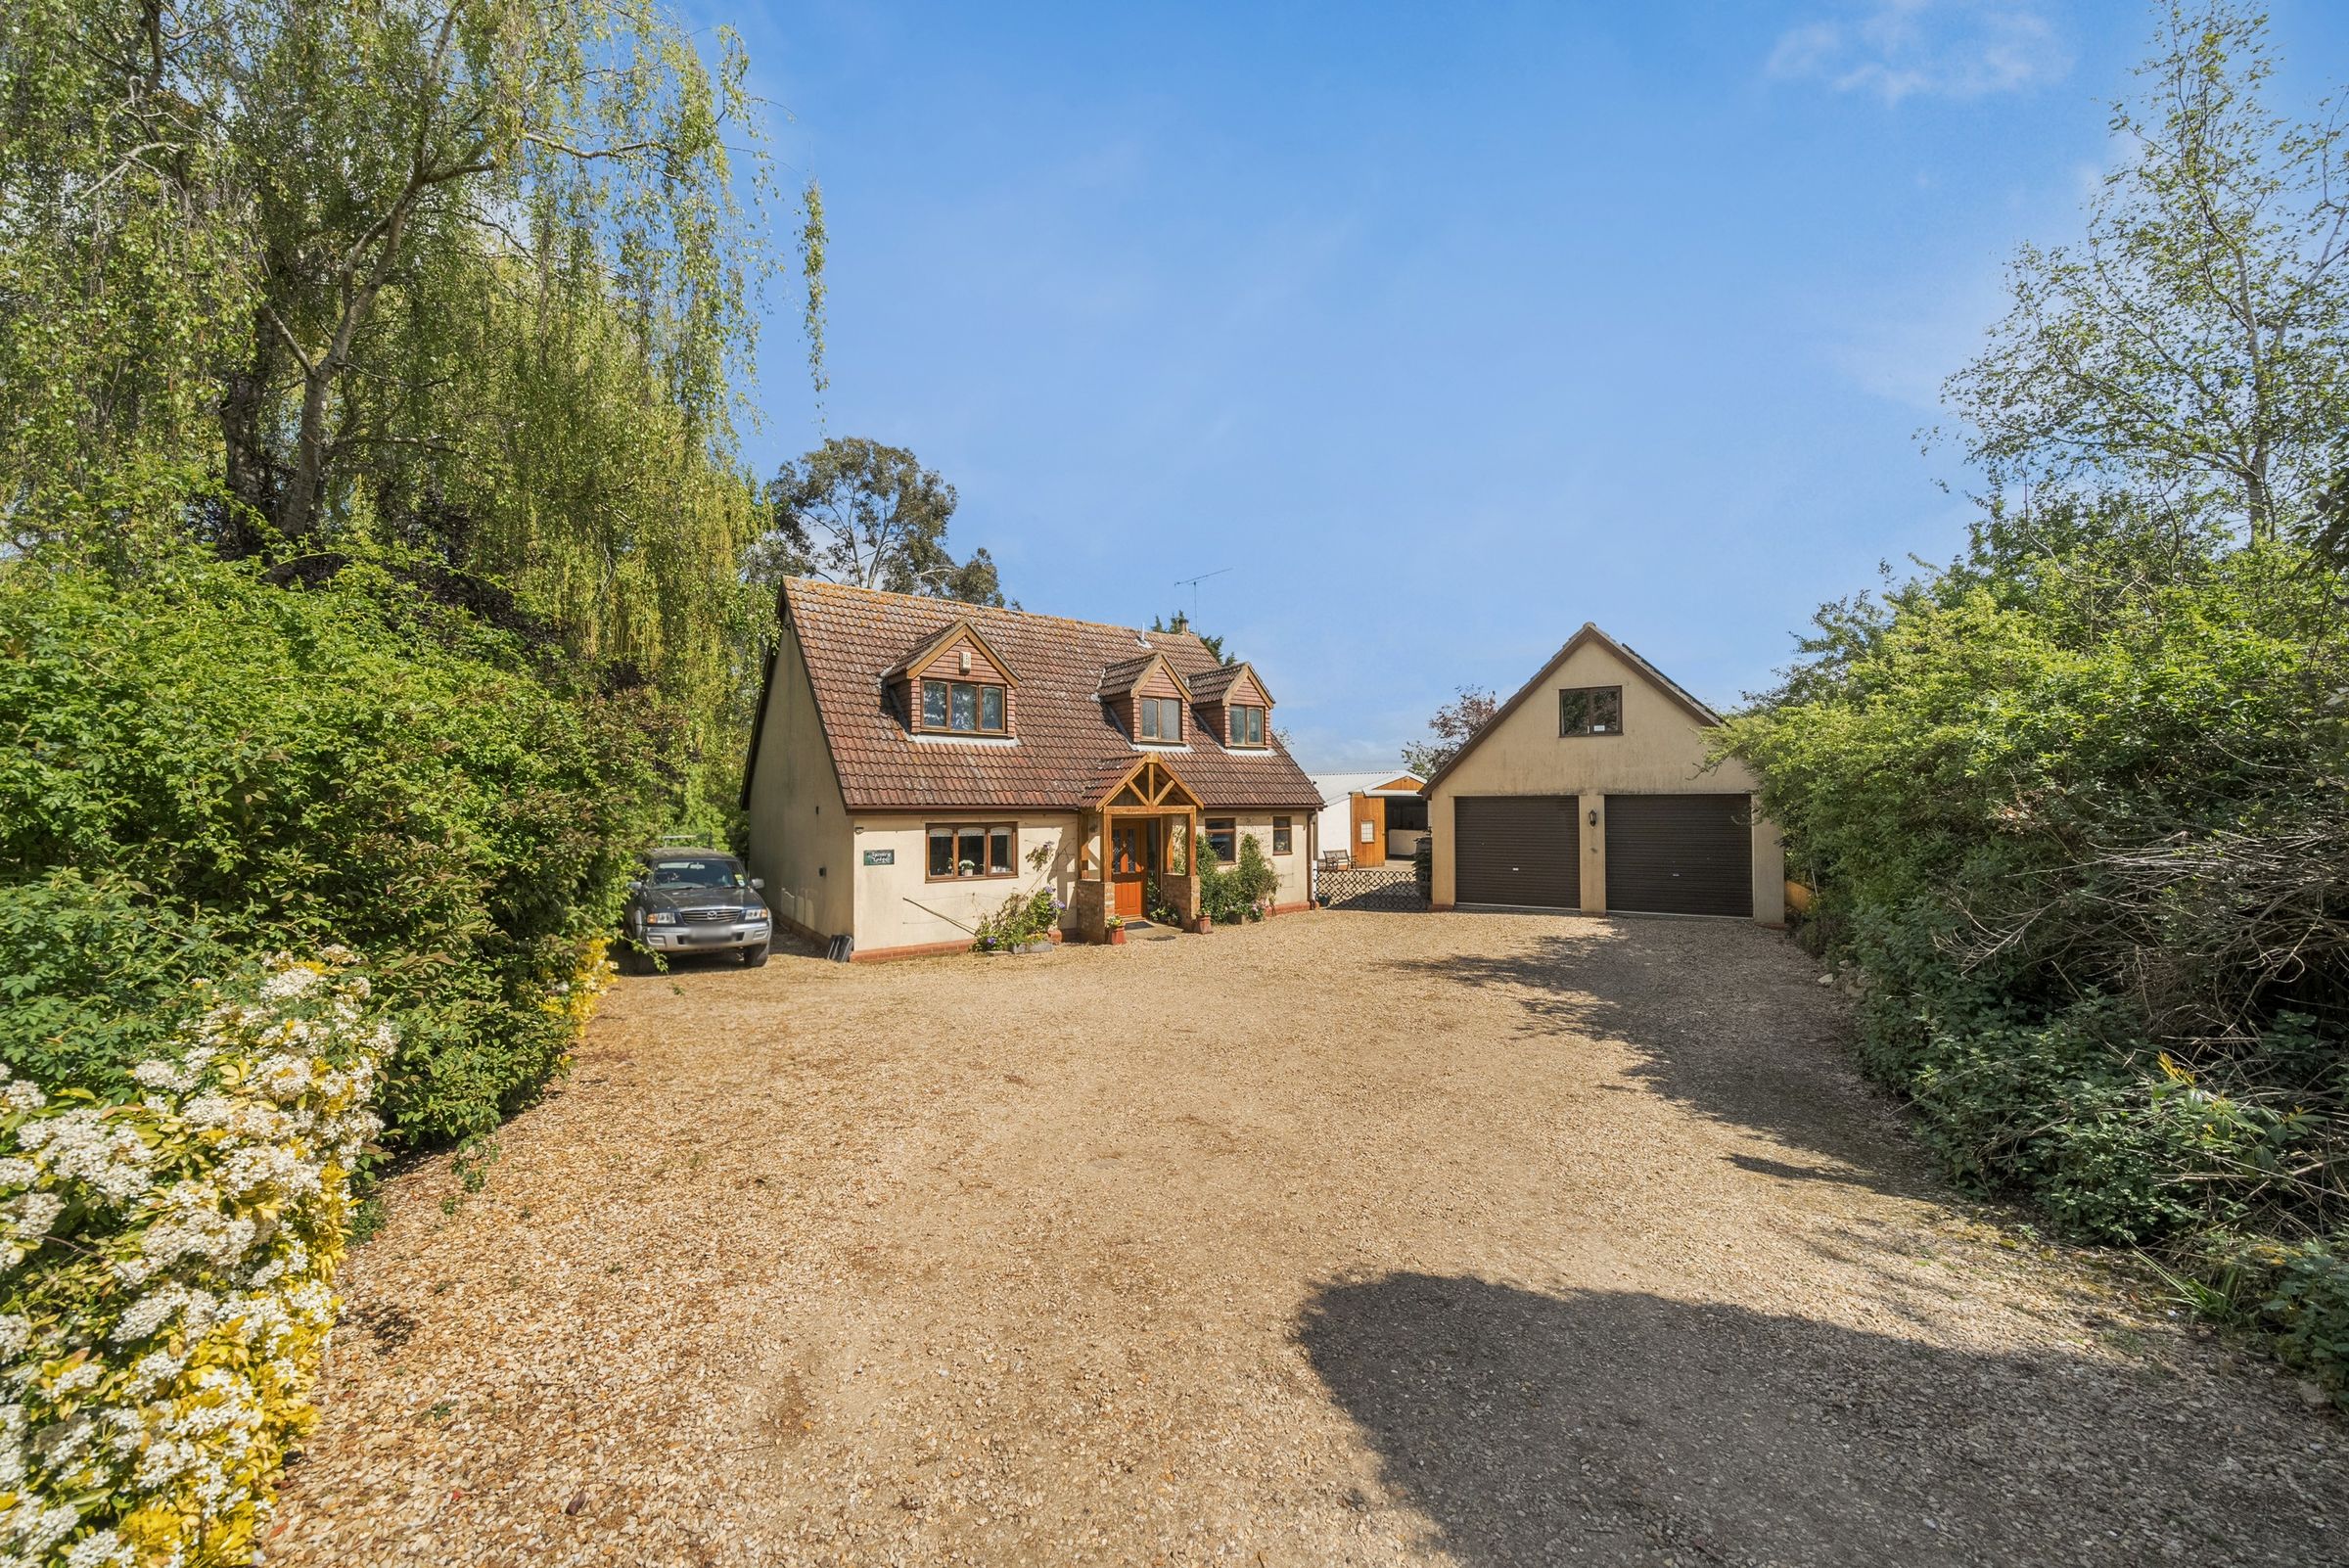
Detached Three Bedroom Family Home in a Quiet Rural Position
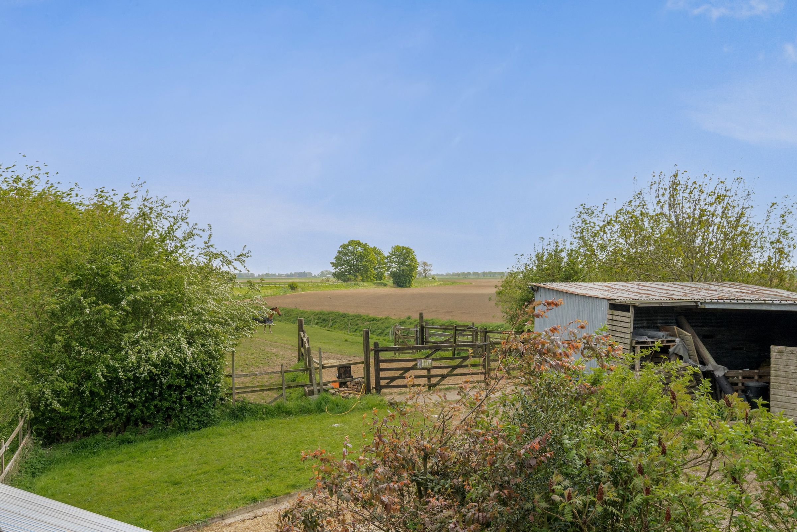
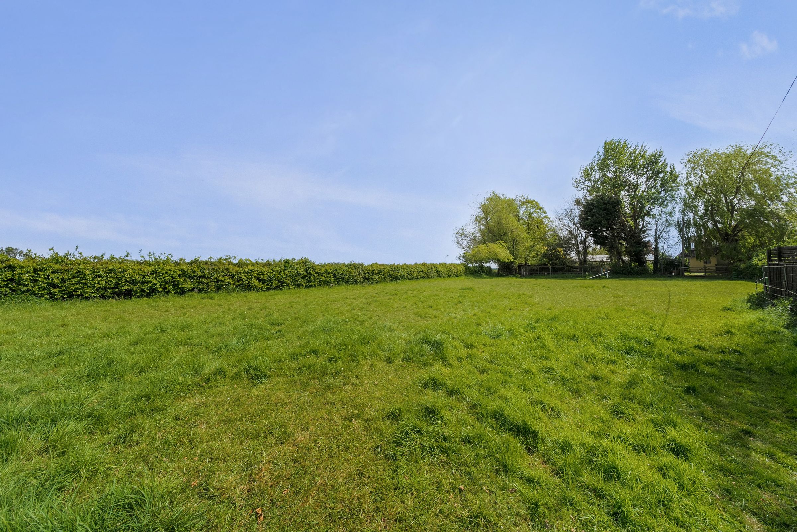
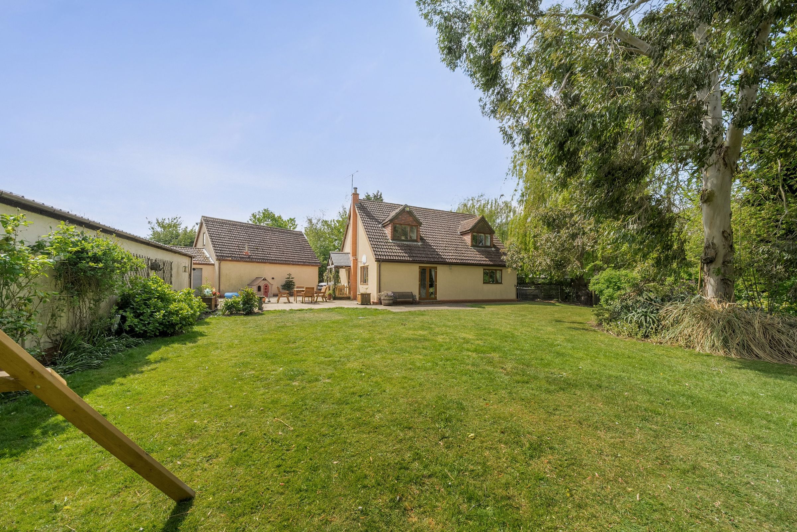
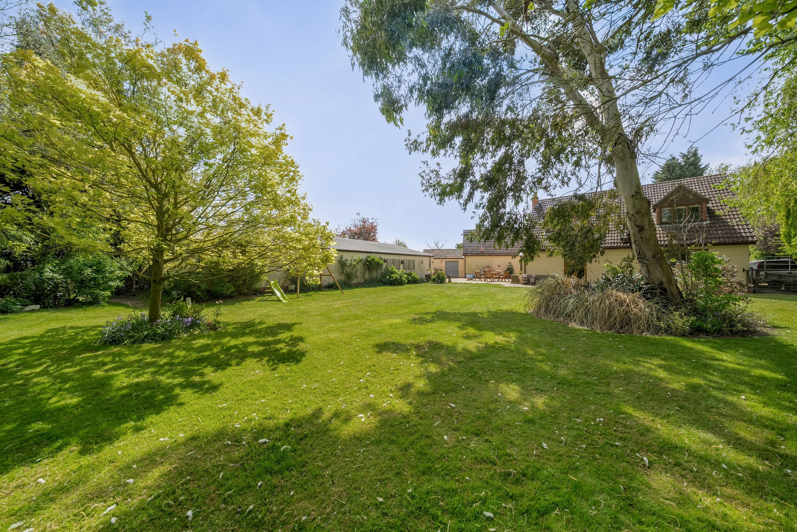
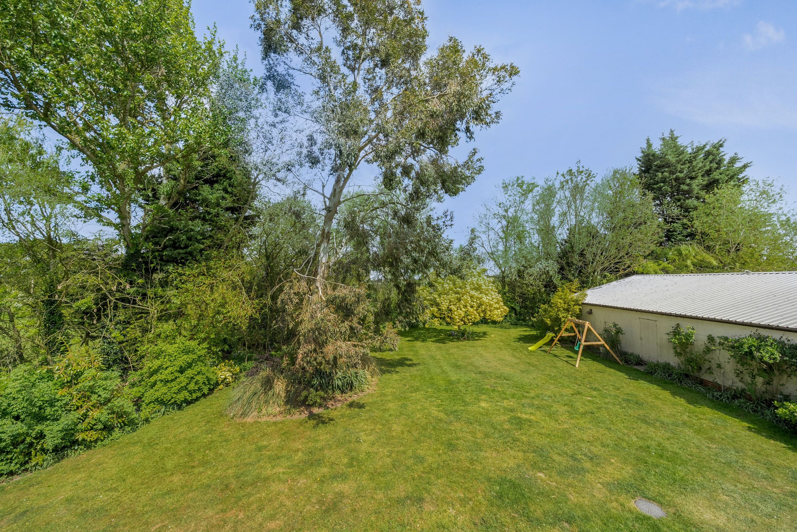
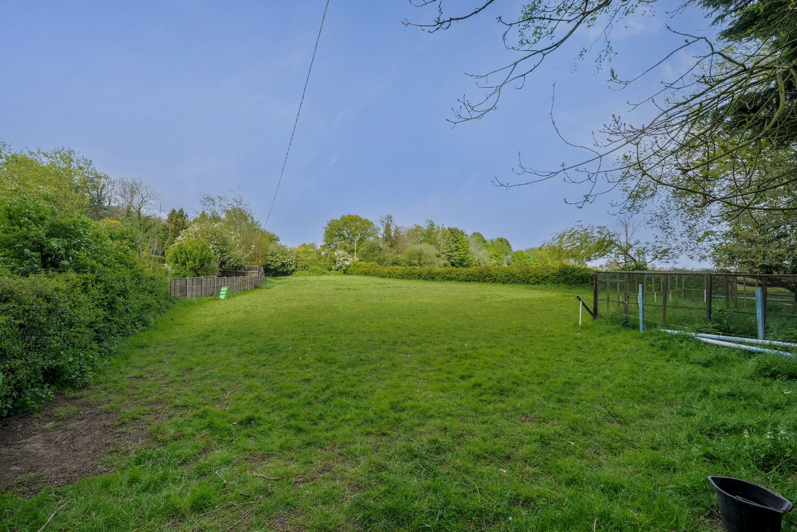
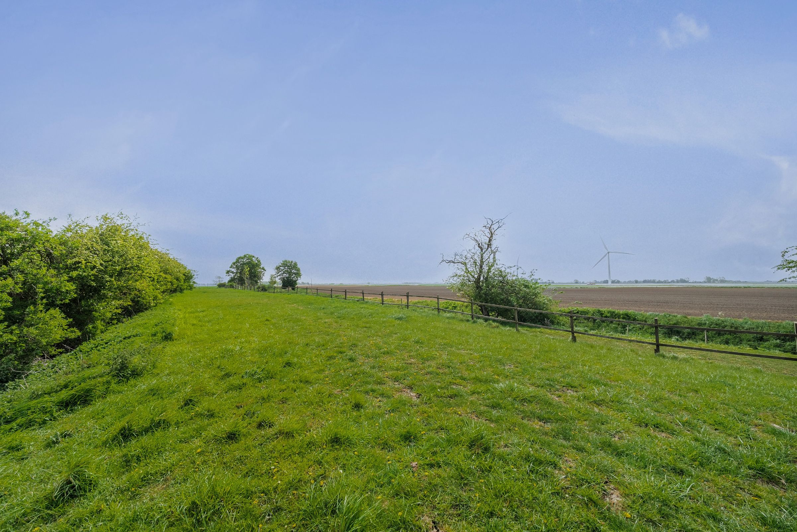
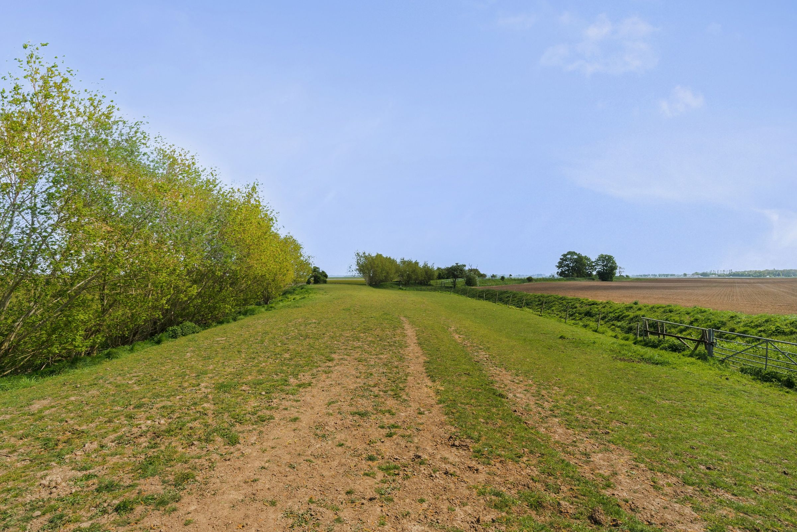
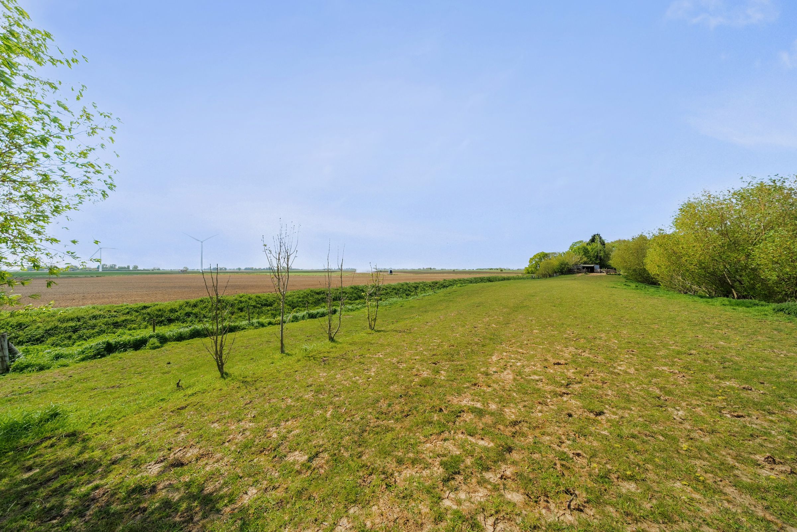
Set in Approx. 3.5 Acres of Formal Gardens and Paddock Land
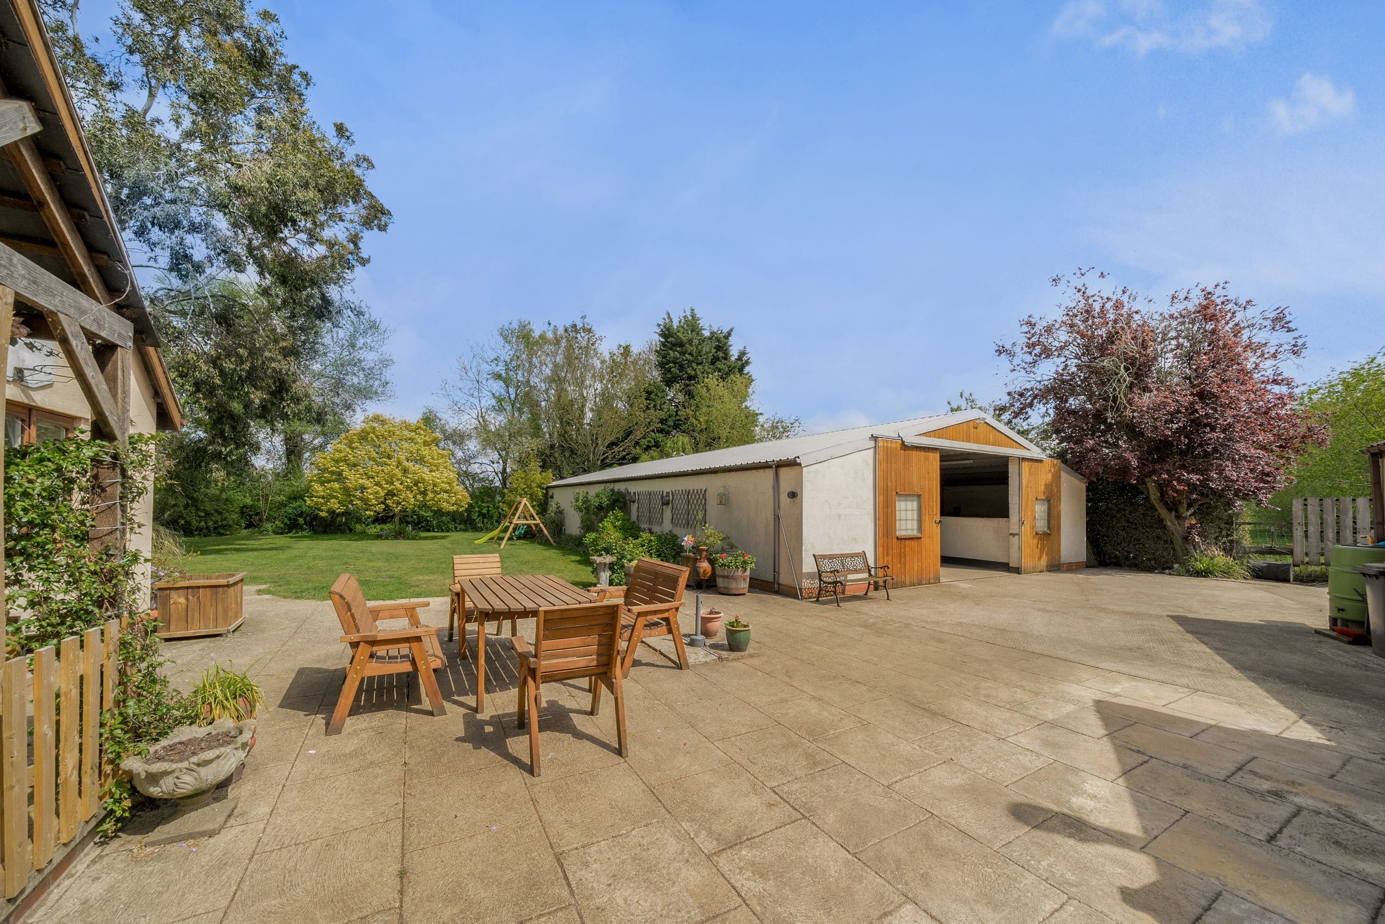
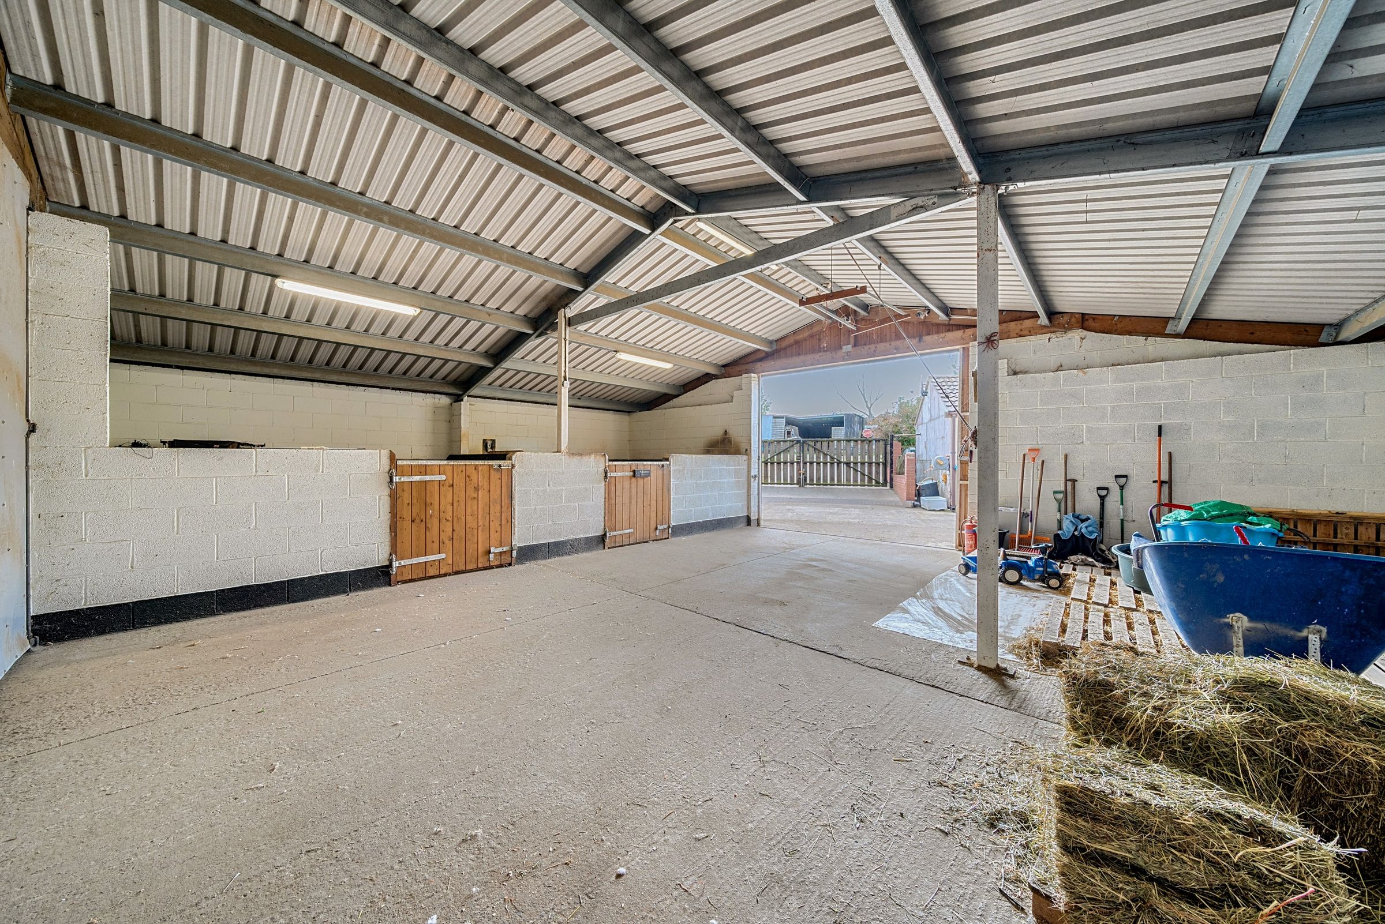
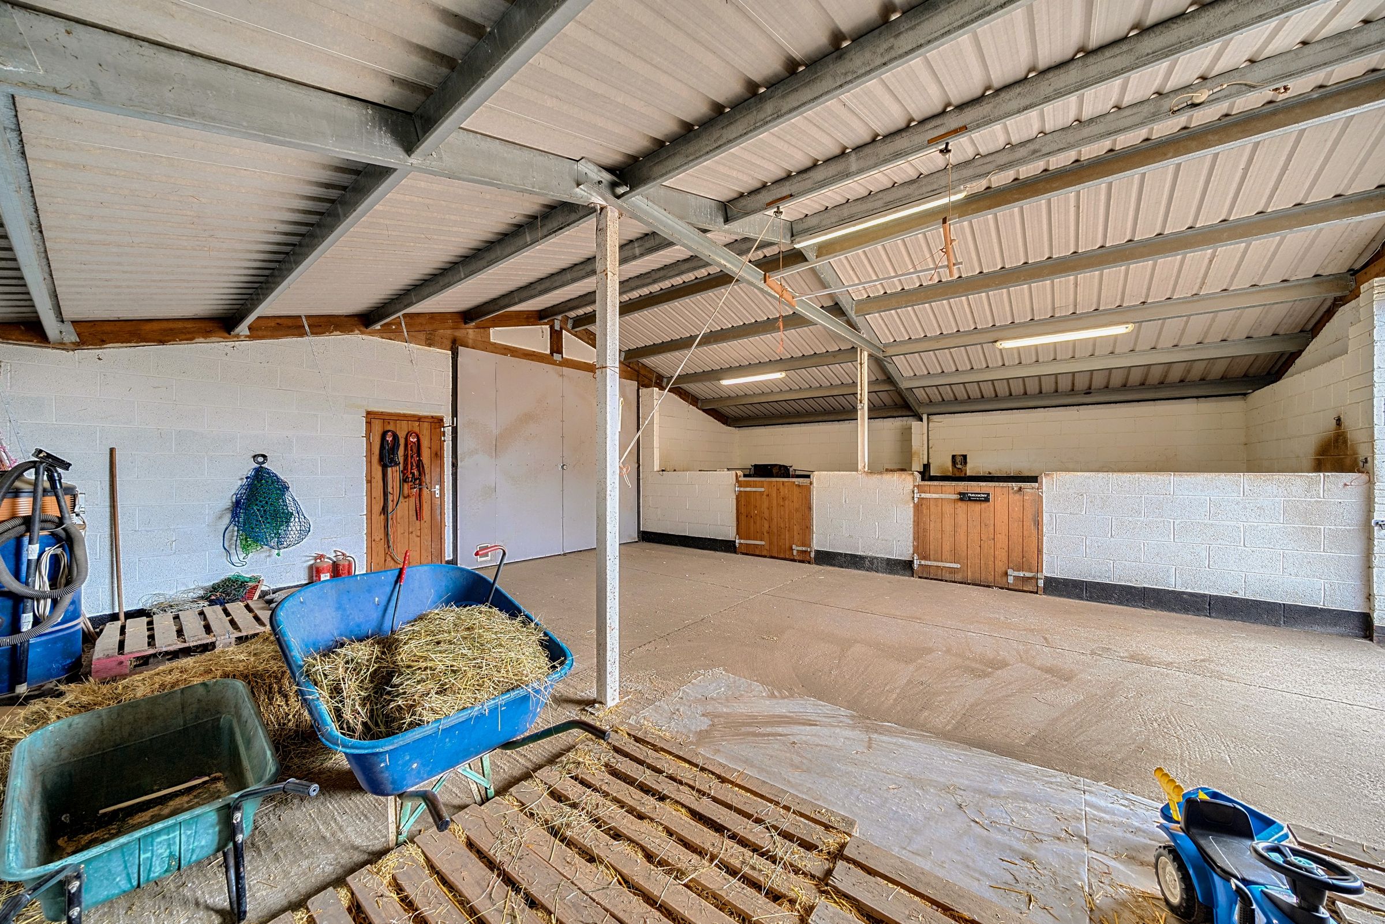
Ideal For Equestrian Use having Barn with Two Stables, Tack/Feed Room and Workshop
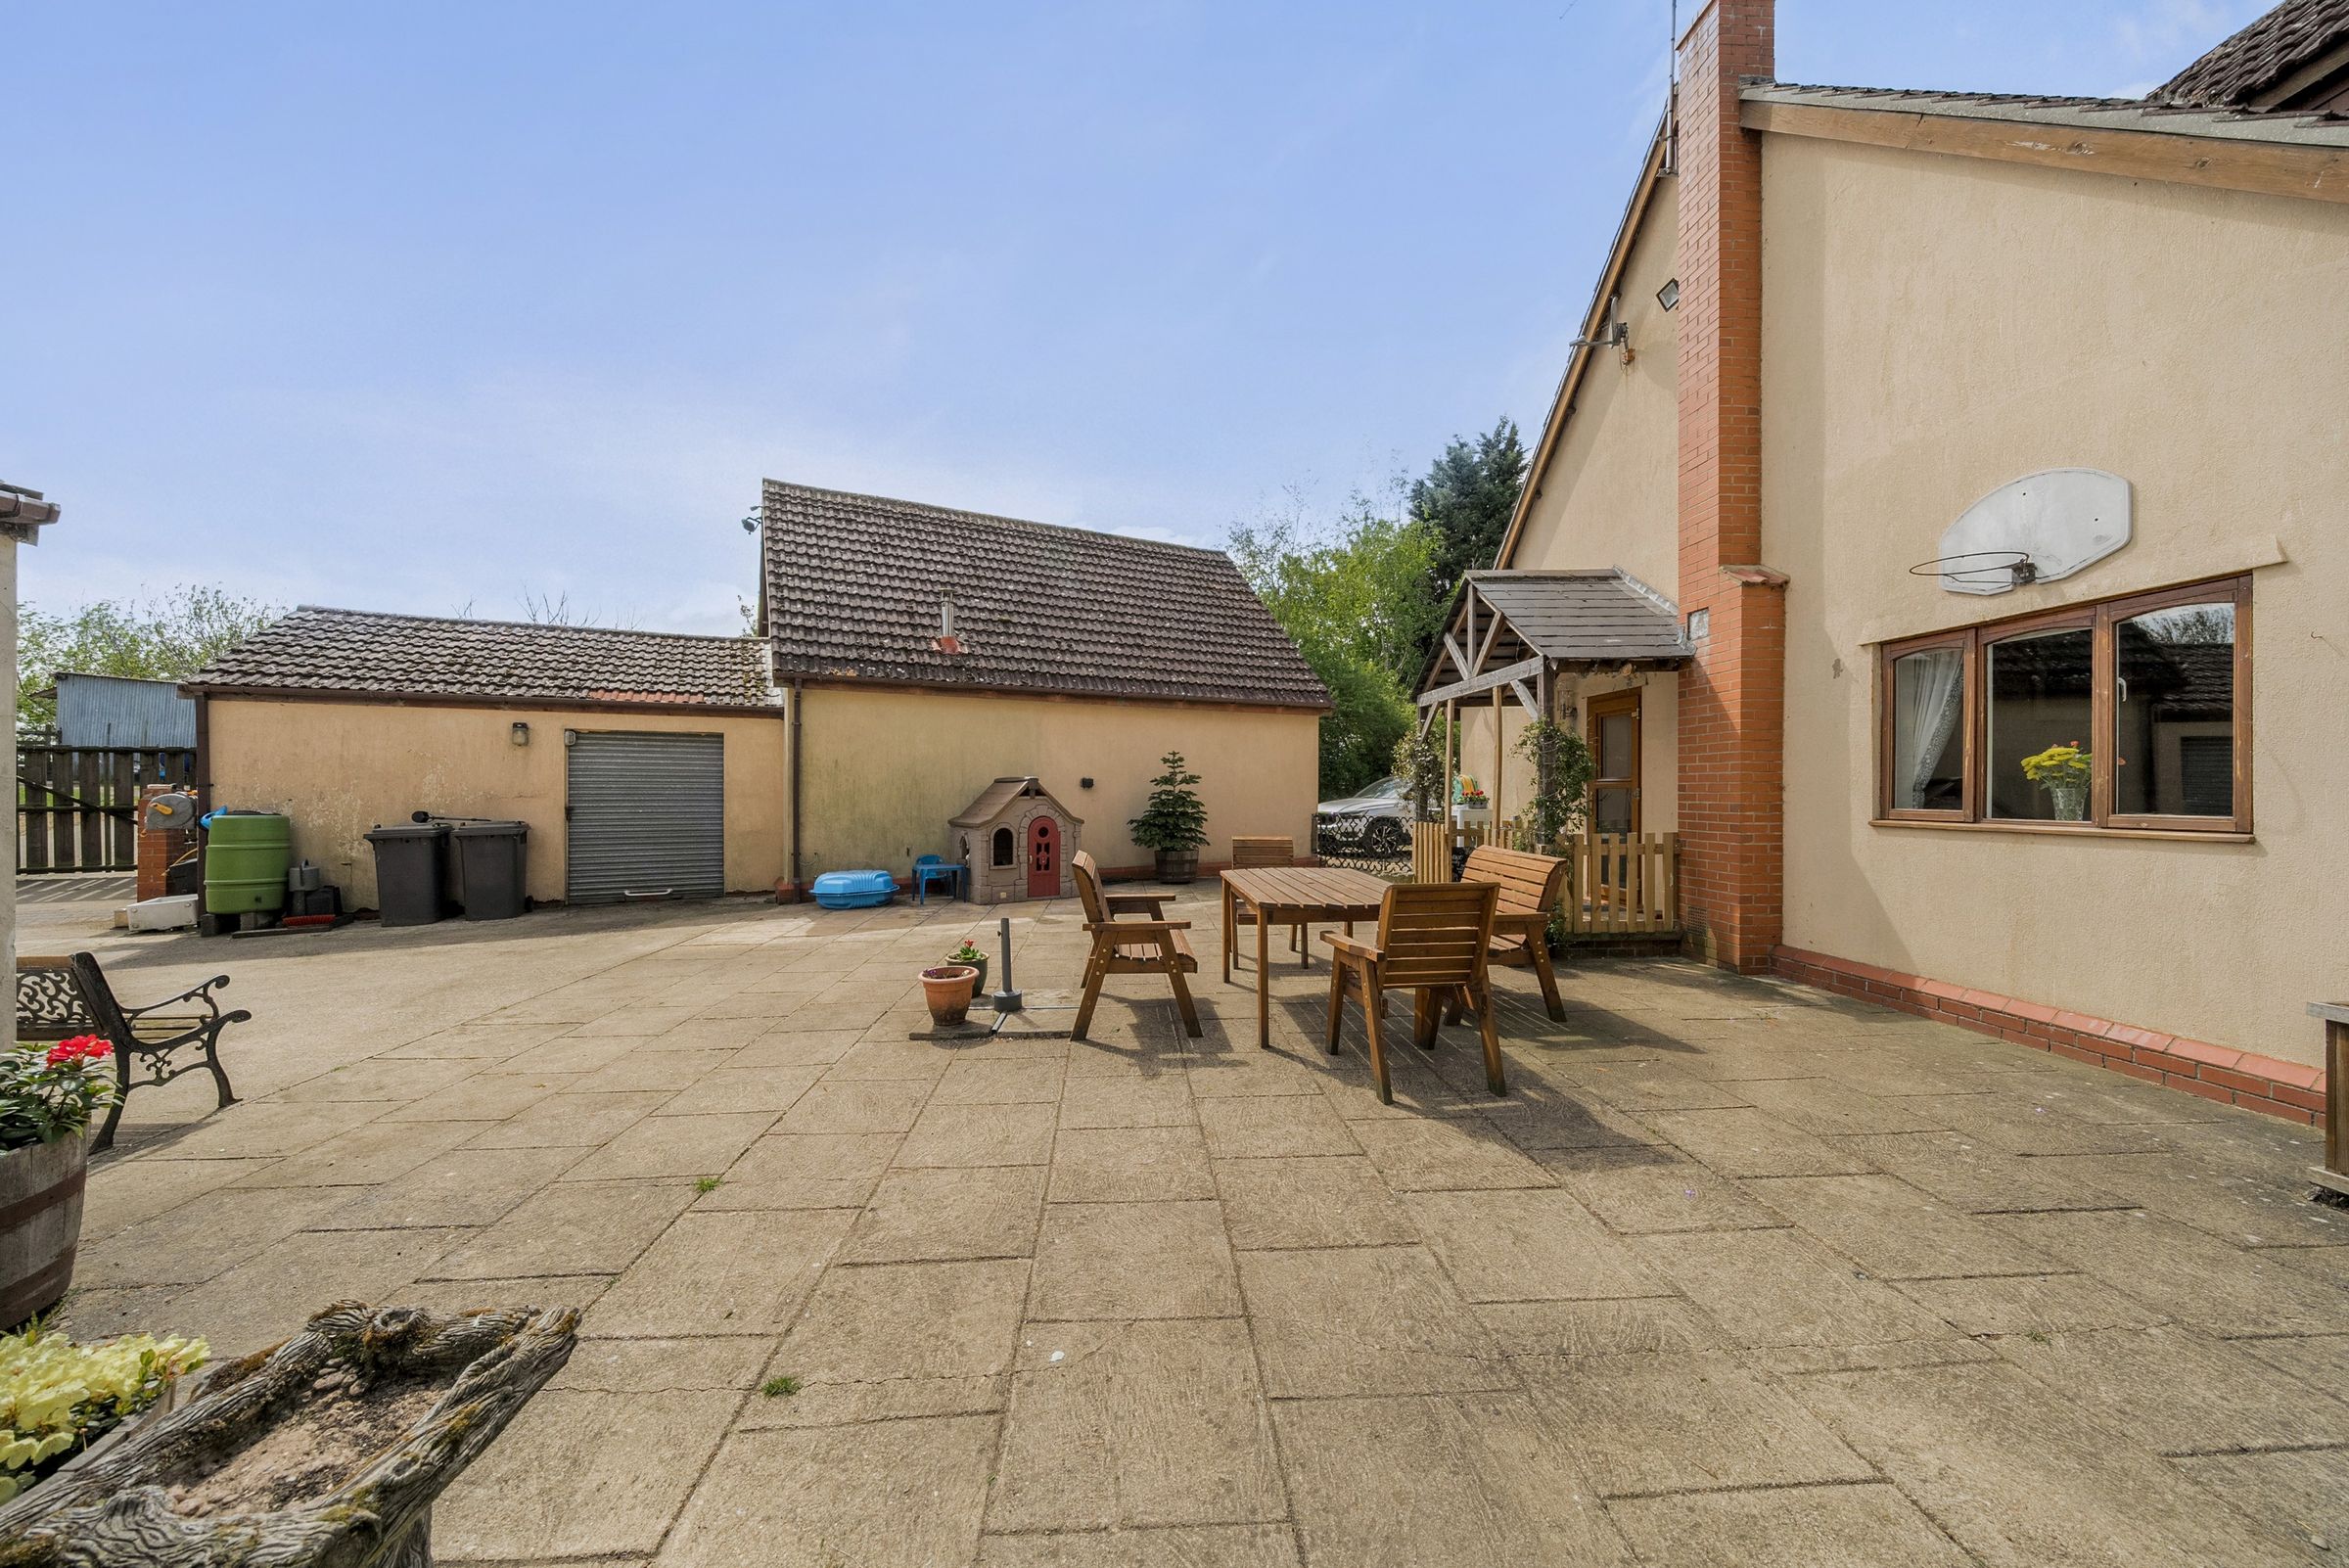
Generous Parking Area with Space for Horsebox
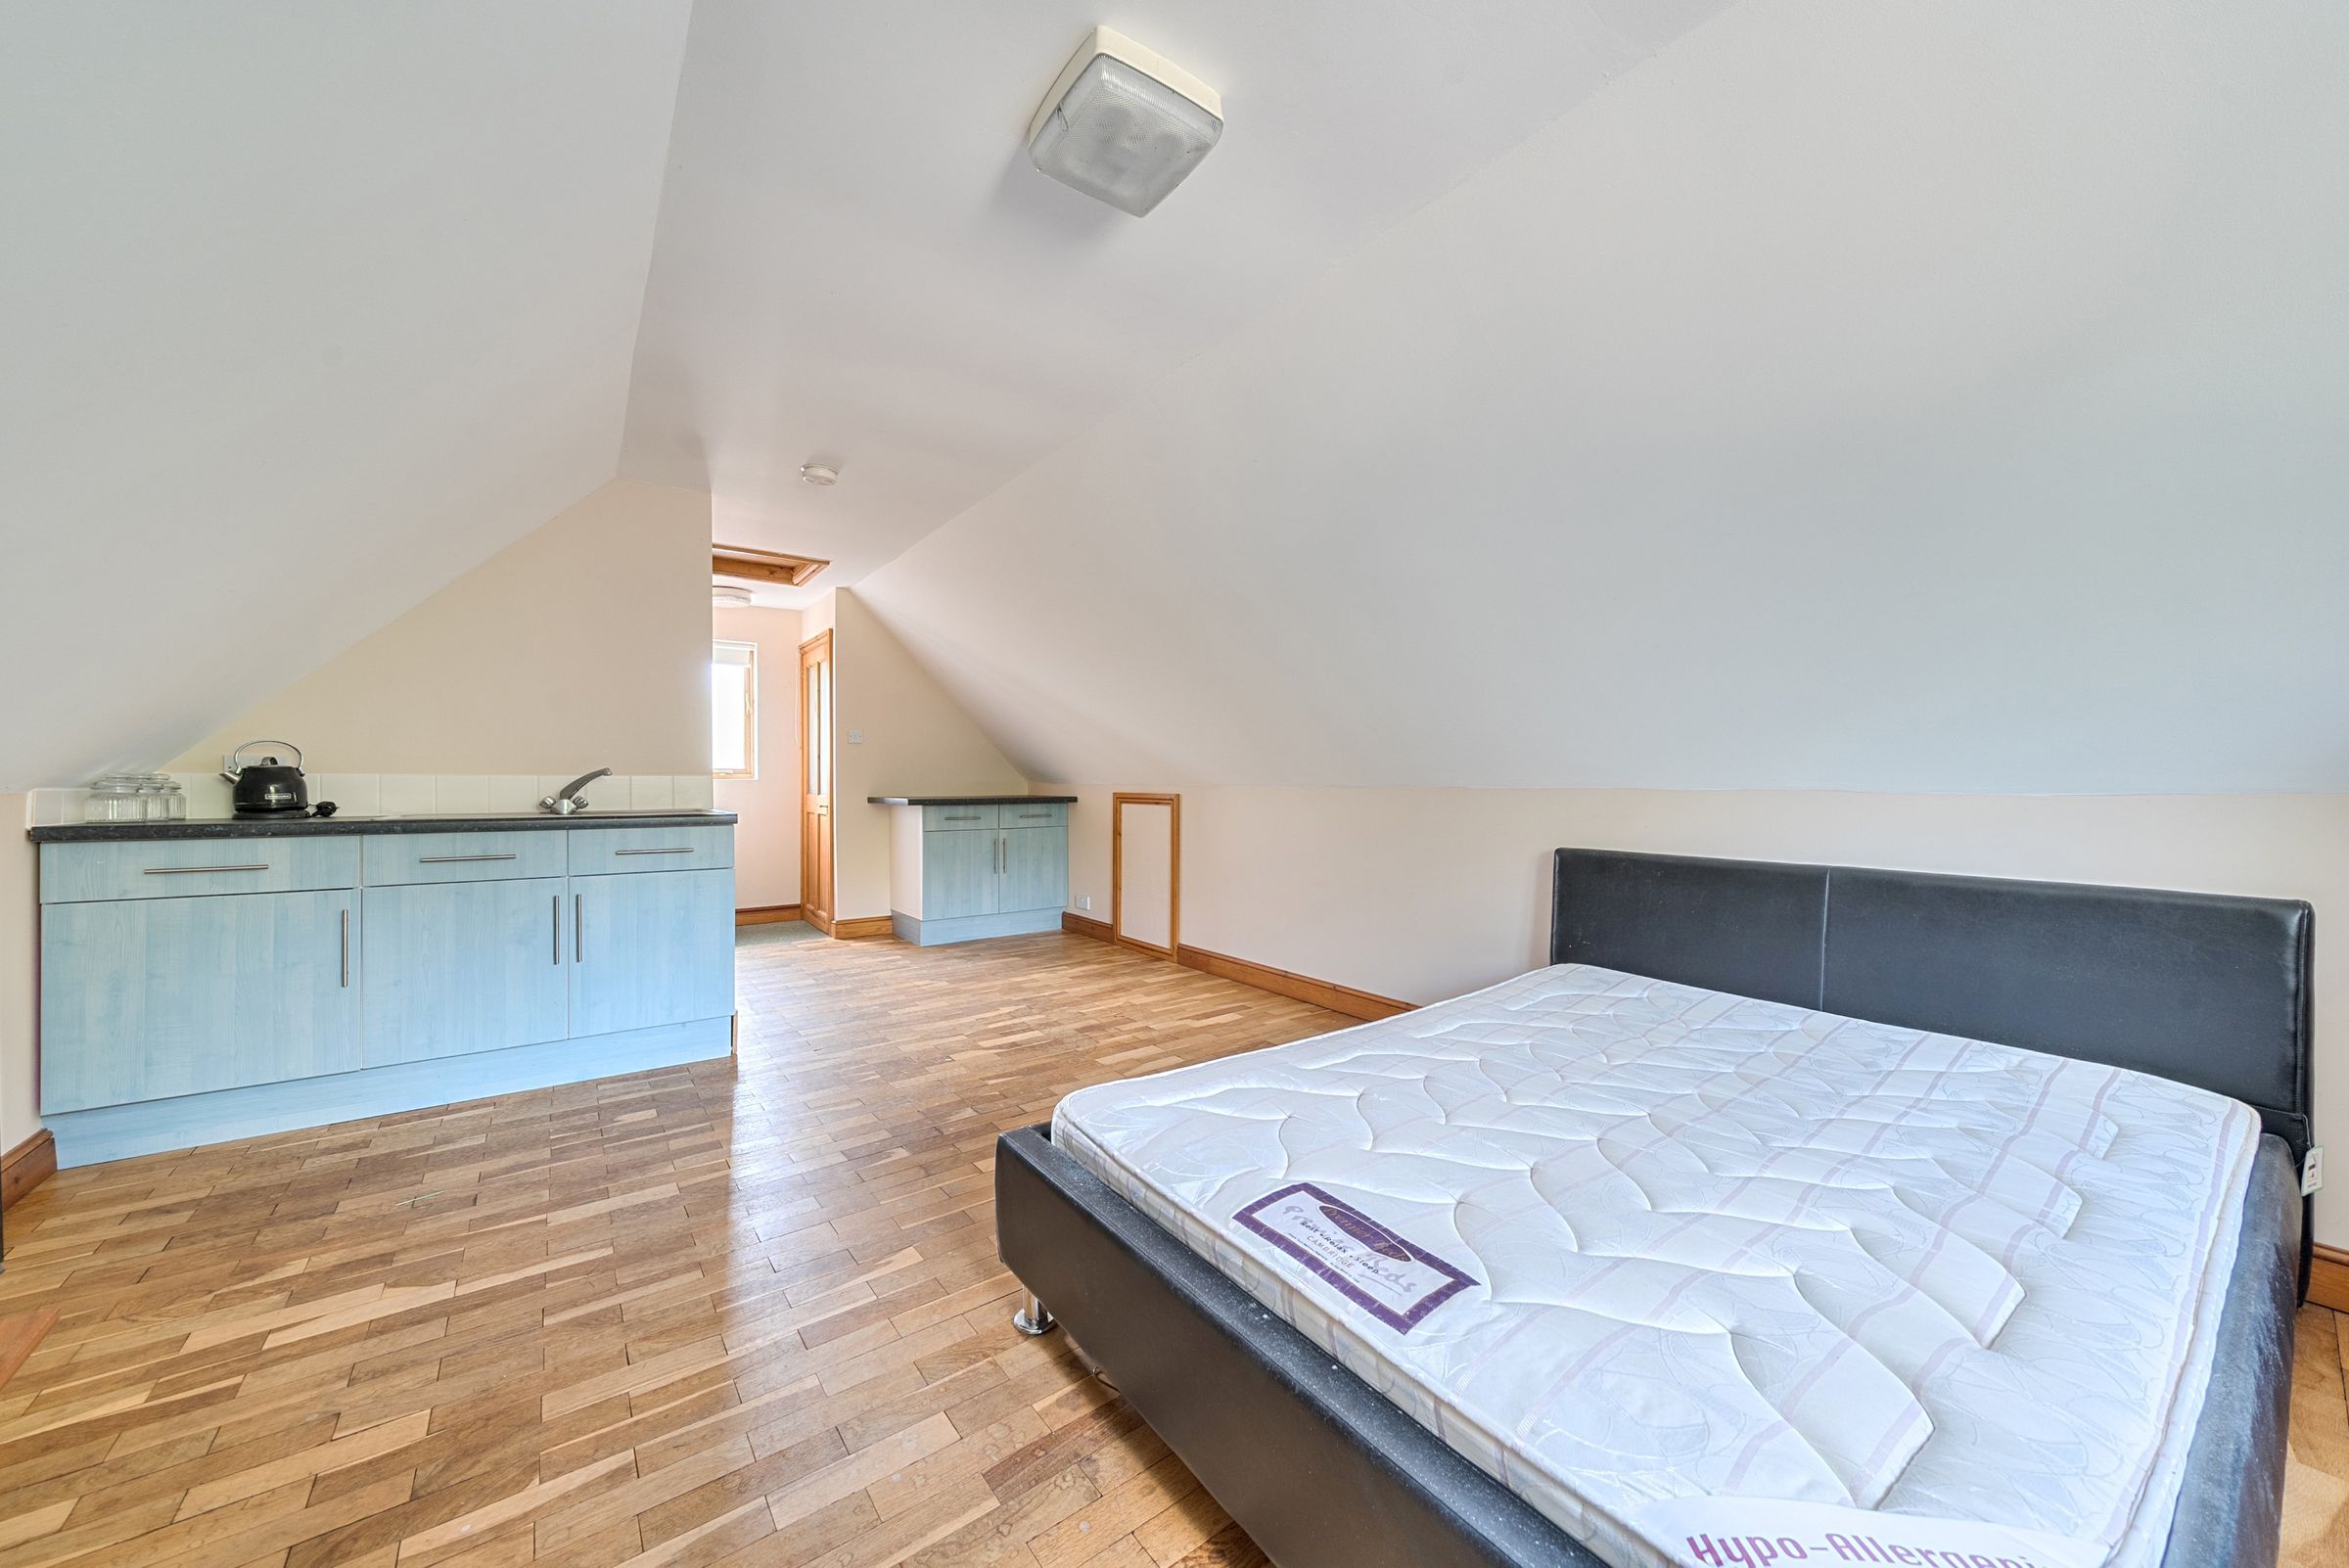
Garage with Useful Room Over (Potential Annexe/Studio STPC)
Additional Acreage Available by Separate Negotiation
No Upward Chain
About this property
Offered for sale with no upward chain, Spinney Lodge is a comfortable country home tucked away at the end of a quiet rural lane. The property provides excellent scope for those seeking space for family life and outdoor pursuits, having equestrian facilities and set in approximately 3.5 acres of gardens and land. Beyond the house is a modern barn with two integral stables, a tack/feed room and workshop, plus a generous yard and parking area suitable for a horsebox or trailer. Over the garage is a useful room currently utilised as overspill accommodation, with potential for a number of uses subject to gaining any necessary consents.
Set on the border of Lincolnshire and Cambridgeshire, Crowland is a characterful market town ideally placed for Peterborough to the south-west and Spalding to the north. Best known for its beautiful ancient Abbey, the town has a friendly, everyday feel and a good range of local amenities including a post office, primary school, a variety of shops, pubs and restaurants, together with a popular weekly market.
A much-loved family home for more than 30 years, Spinney Lodge offers comfortable and easy country living ideal for those who want space for children, dogs and horses.
THE RESIDENCE
A detached three bedroom home benefitting from double glazing, electric air source heat pump system and solar panels. The accommodation in brief is as follows, please refer to the floor plan for approximate room sizes.
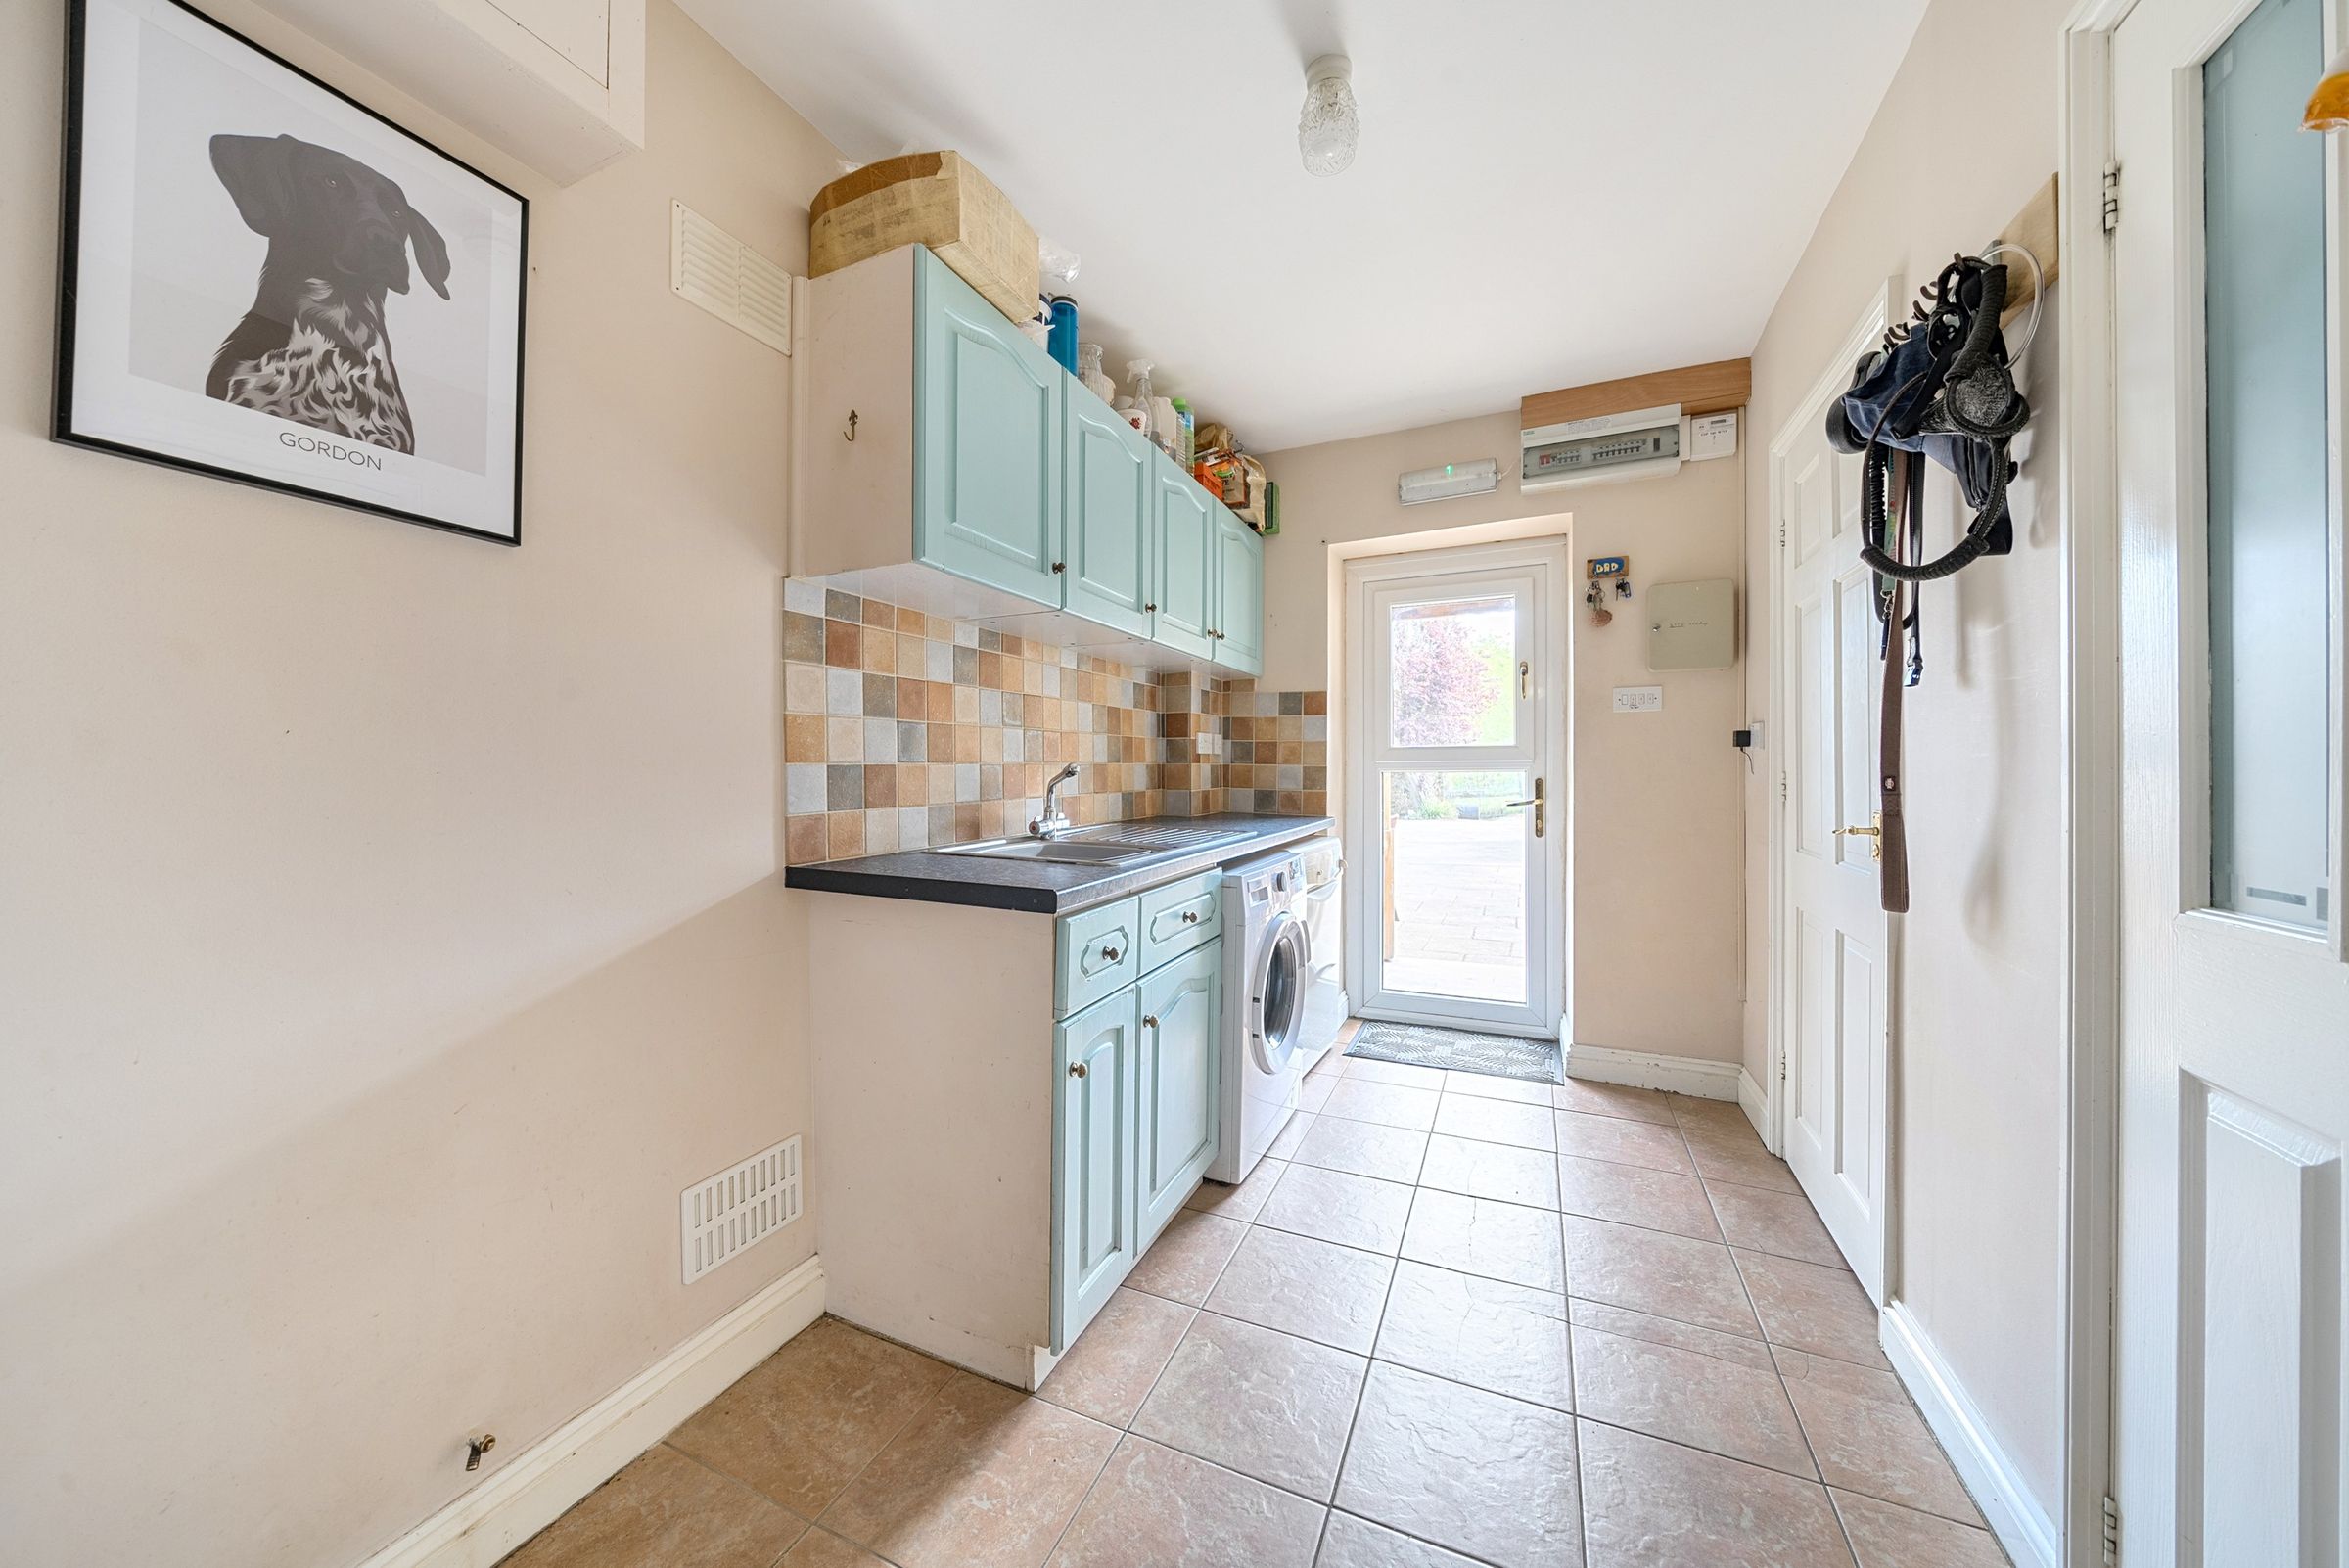
The Entrance Hall has exposed ceiling beams, tiled flooring and stairs rising to the first floor. A door to the right opens into the Utility/Boot Room, fitted with a range units, worktops, a stainless-steel sink with mixer tap and tiled splashbacks. There is space and plumbing for a washing machine, space for a tumble dryer and a freestanding fridge/freezer. A stable door leads outside. Further doors lead to an Office and a Cloakroom.
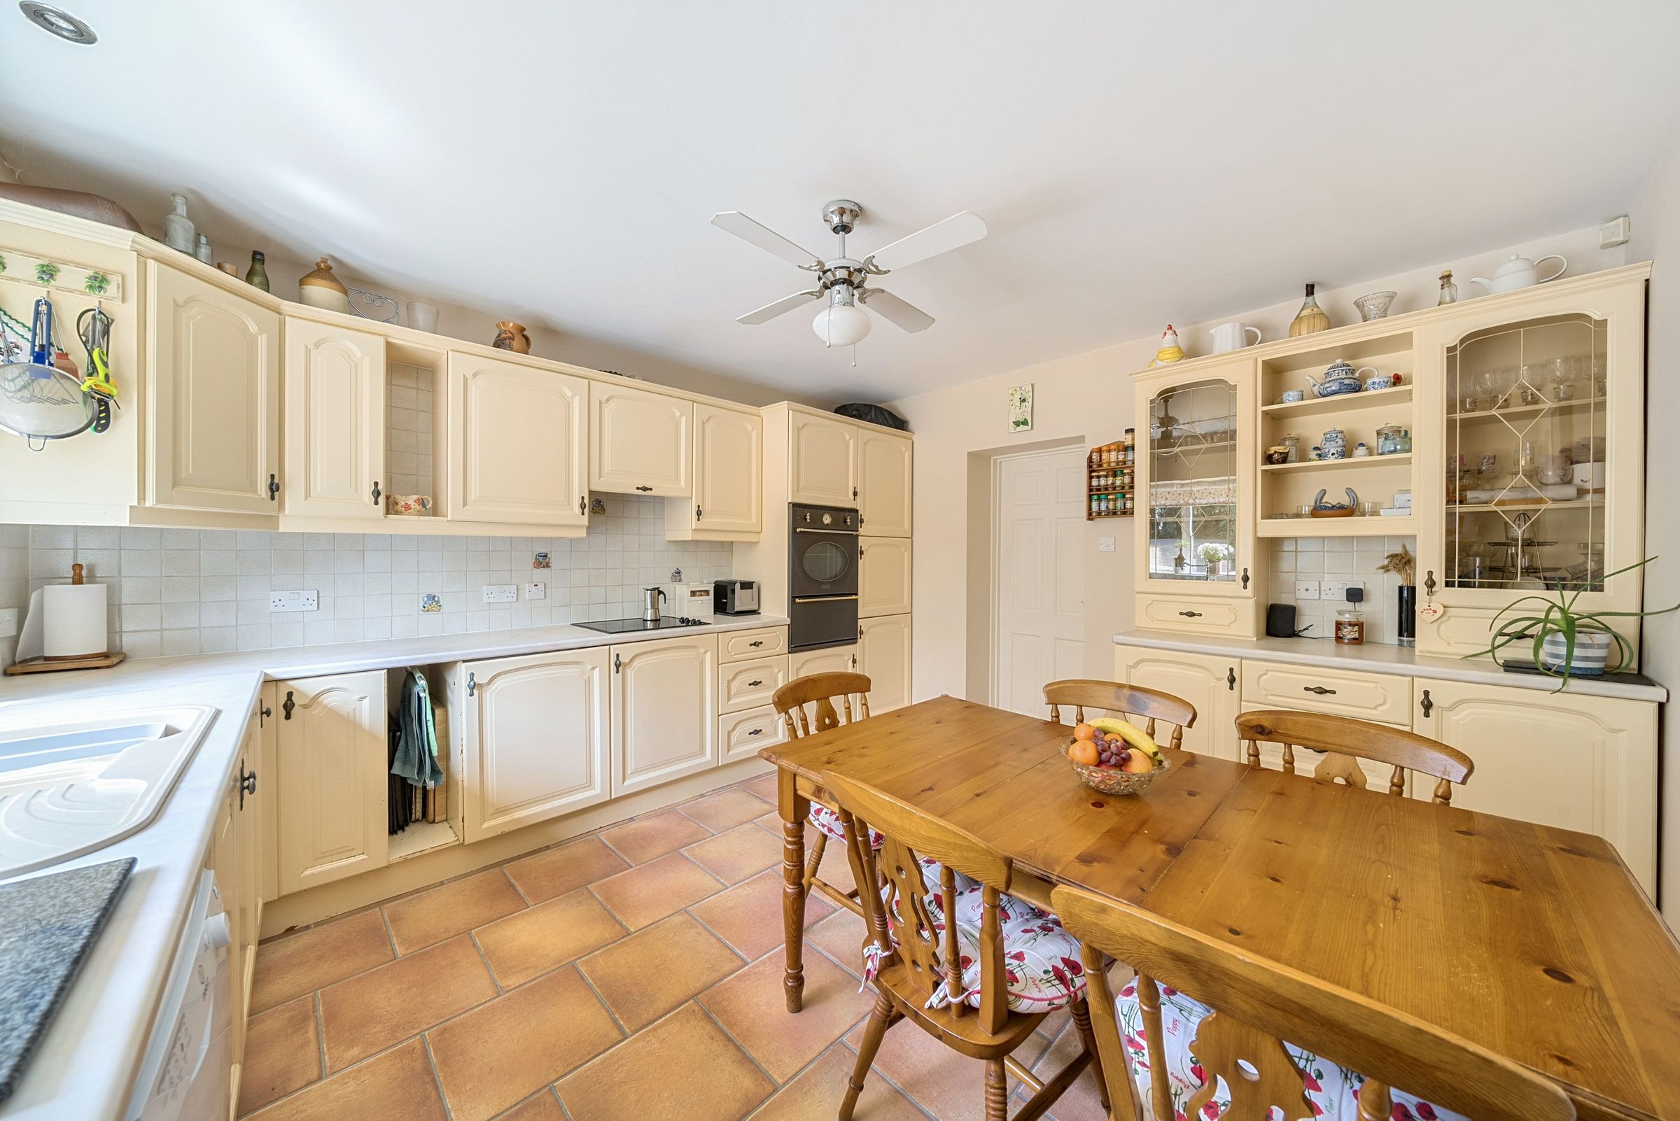
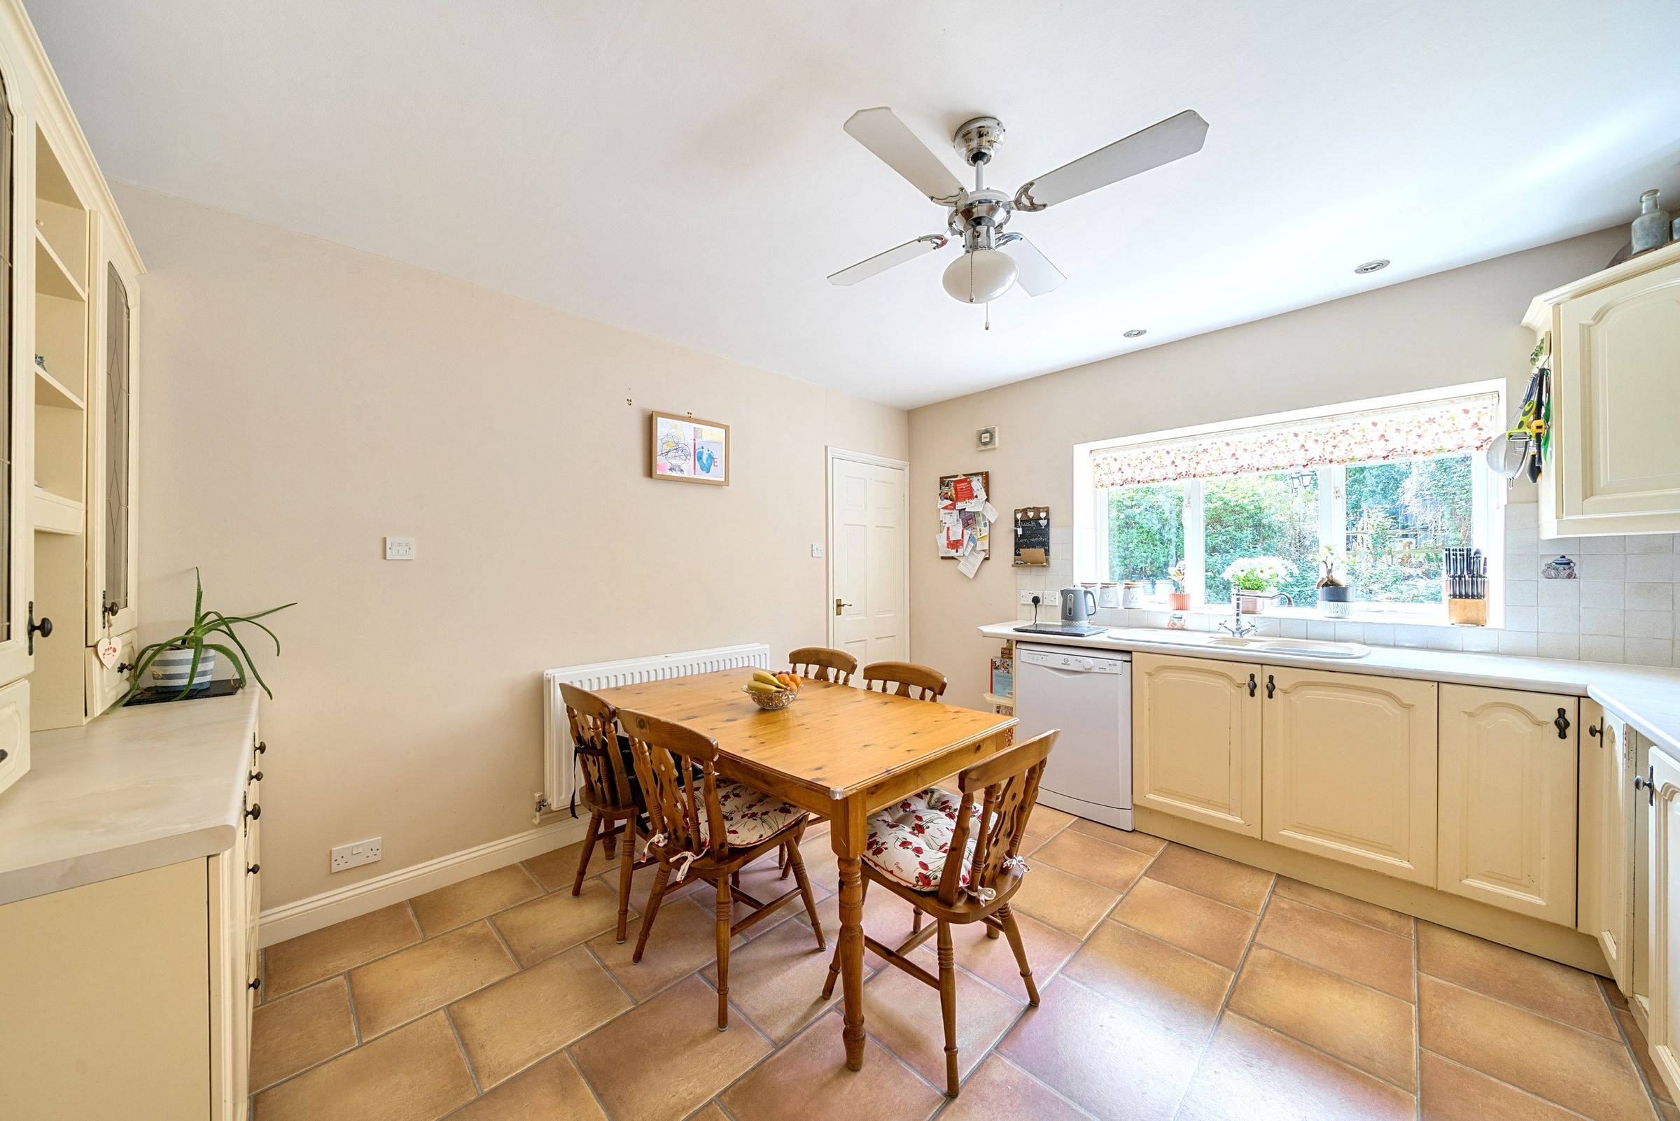
To the left of the Entrance Hall is the Kitchen/Diner, fitted with wall and base units and rolled-edge worktops, with a one-and-a-half bowl sink, mixer tap and tiled splashbacks, electric hob with extractor over, plus an electric oven and grill. The room has a ceiling light and fan, laminate flooring and a front-facing window.
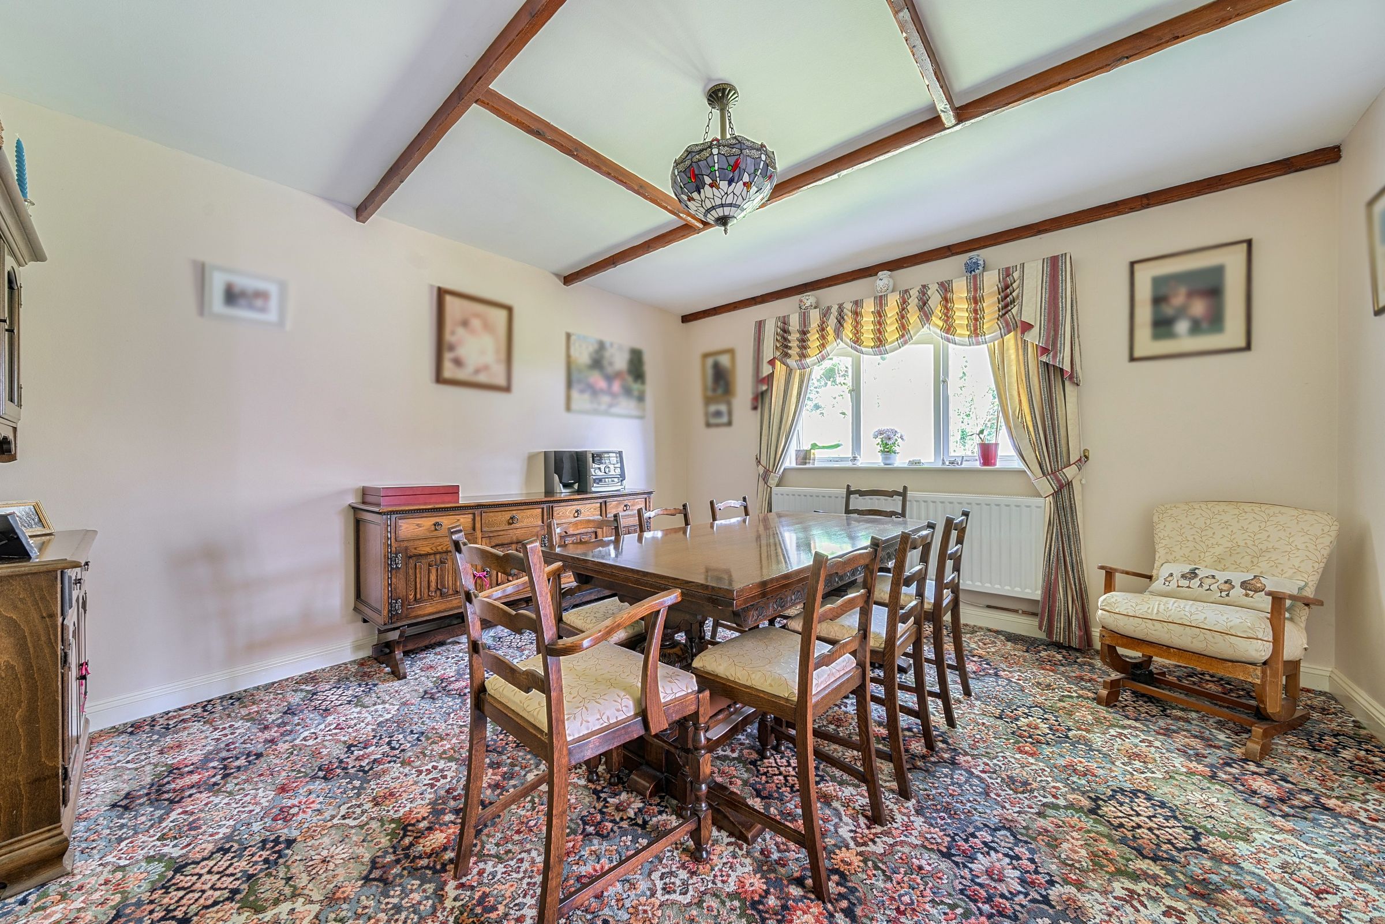
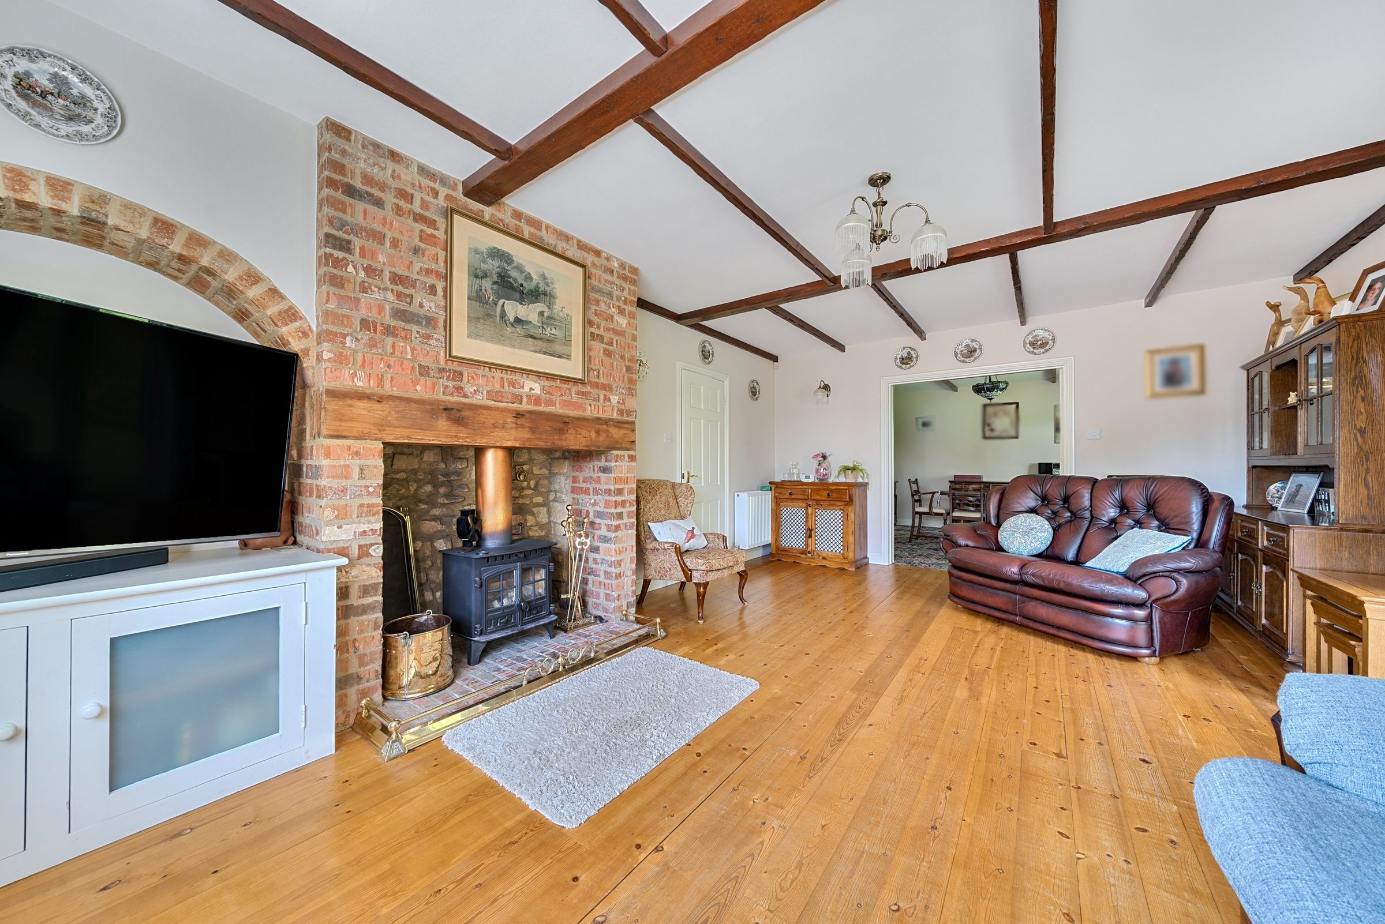
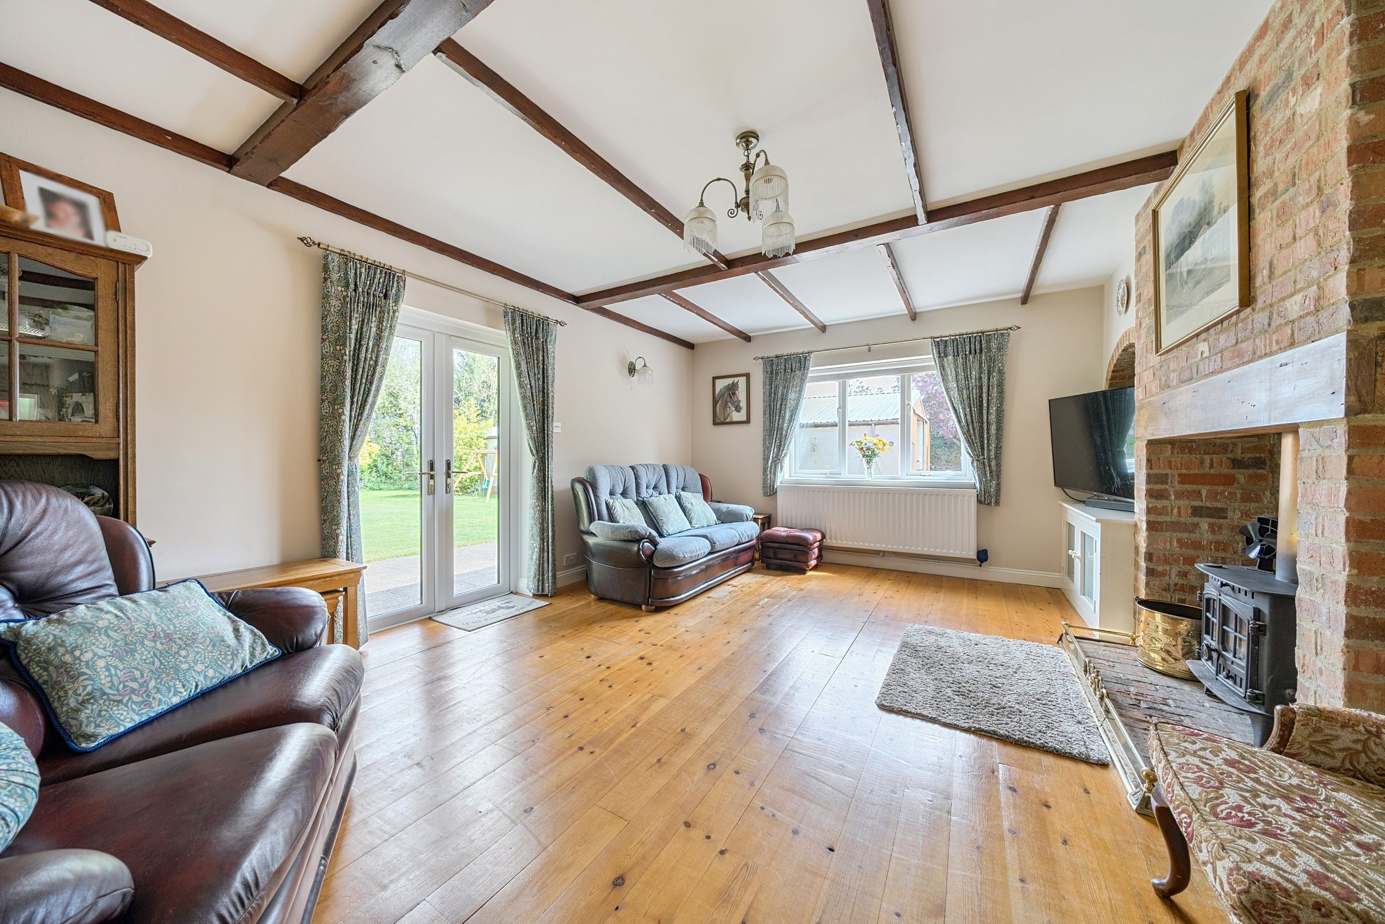
A door leads to the Dining Room, which enjoys a rear-facing window overlooking the gardens and features ceiling beams. Double doors open into the Lounge, also accessible from the Entrance Hall, which is a spacious yet cosy family room with wooden flooring and a log-burning stove set in a brick fireplace and hearth with a wooden mantel above. There is a side aspect window and an external door.
To the First Floor the Landing provides access to the loft space, three well-proportioned bedrooms and a family bathroom.
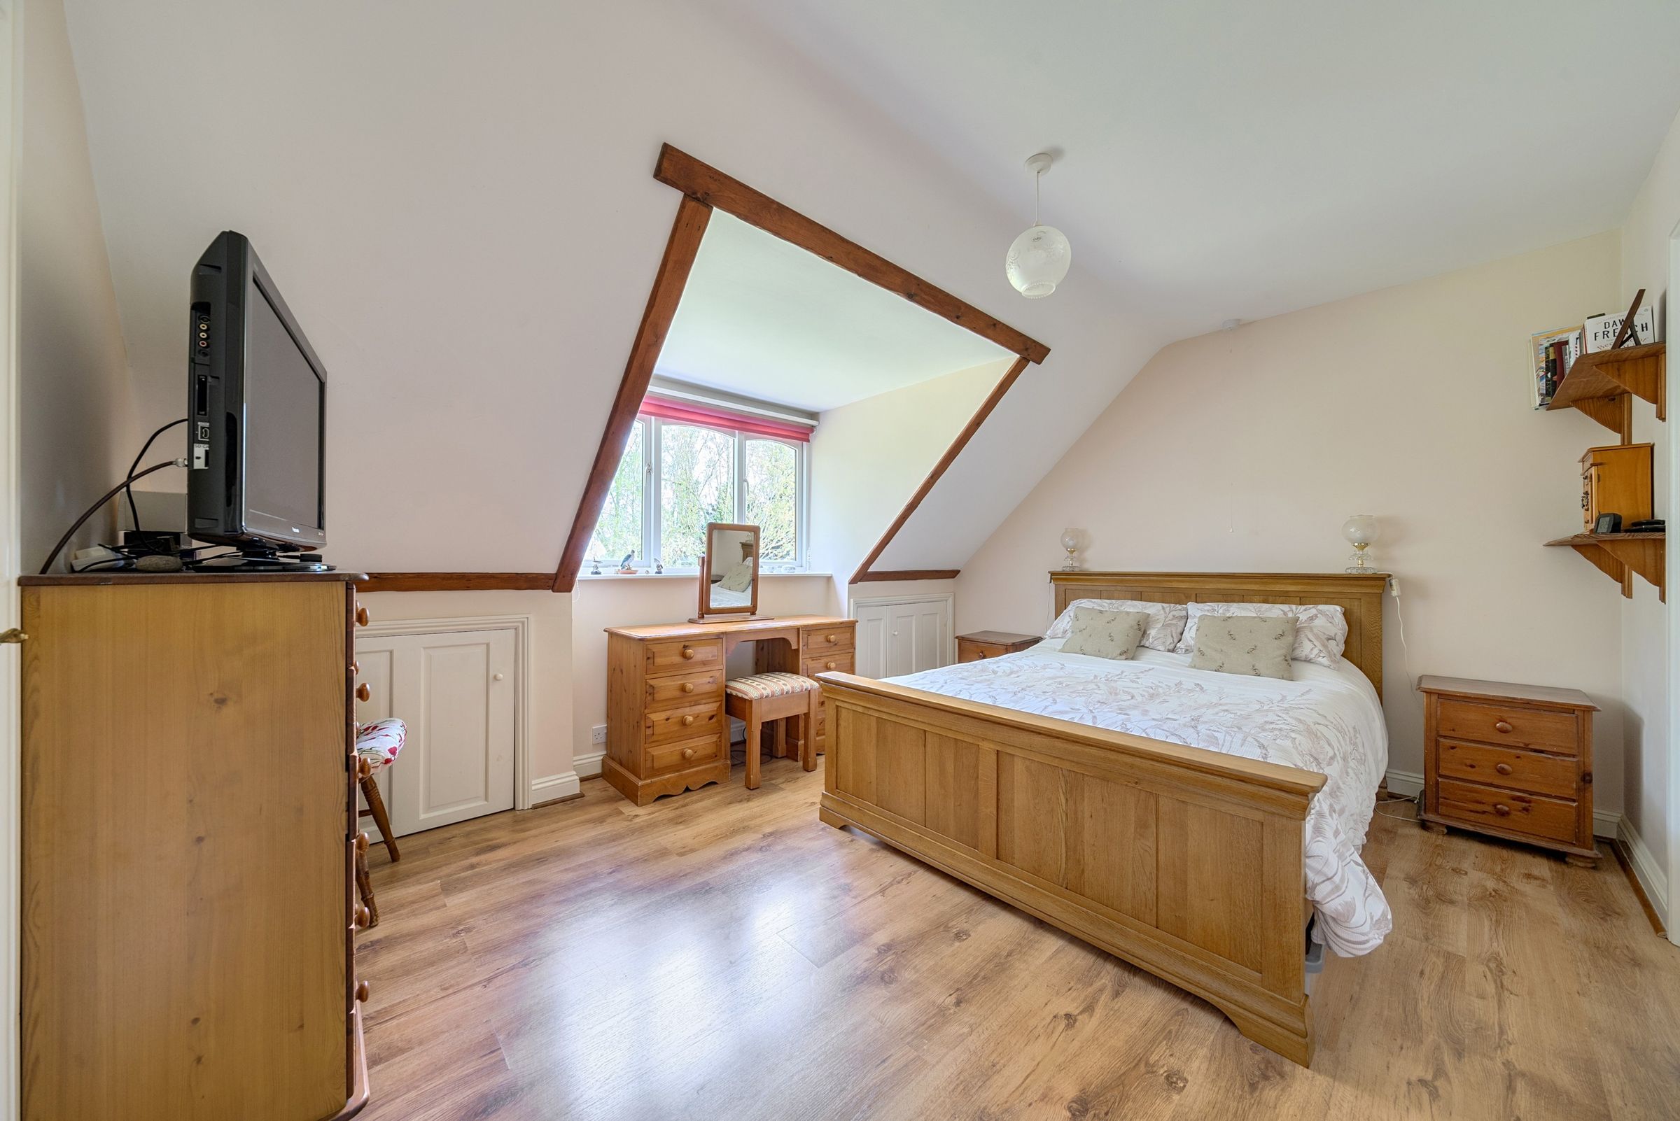
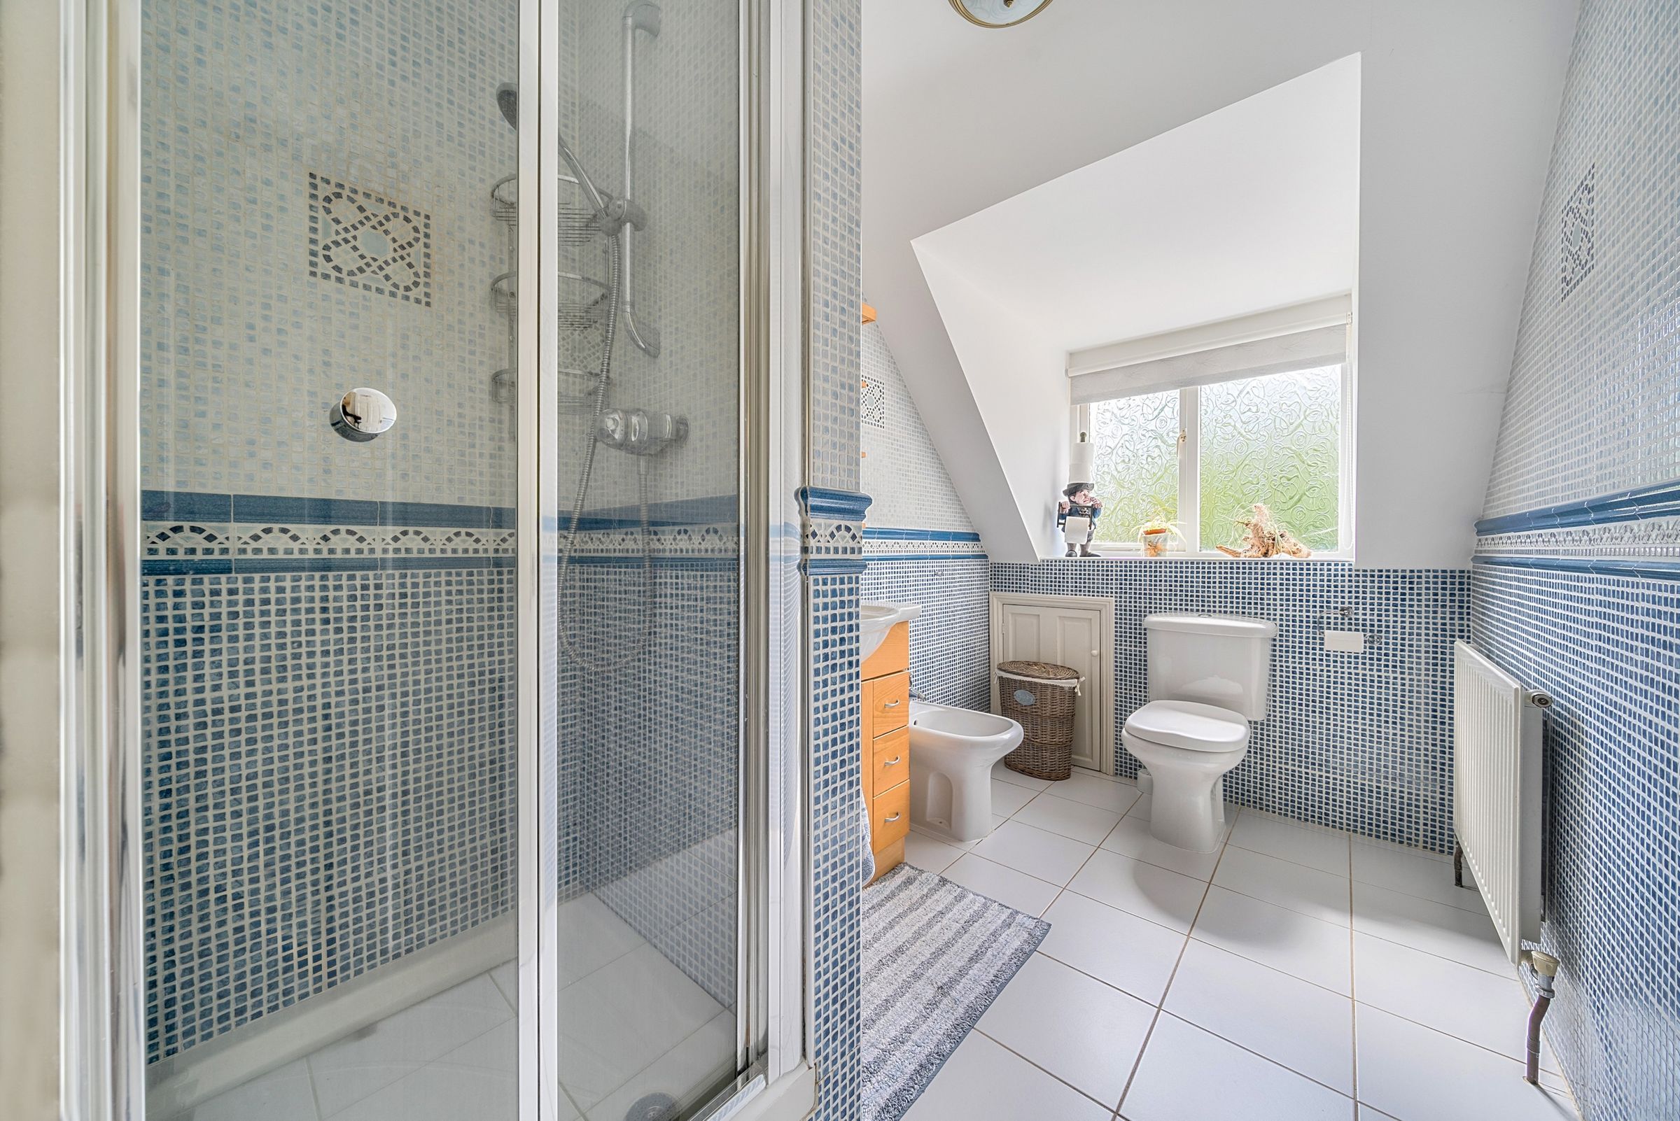
The Principal Bedroom has laminate flooring, a walk-in wardrobe and two useful eaves storage cupboards. The Ensuite Shower Room comprises a wash hand basin set in a vanity unit, bidet, WC and a shower cubicle, with tiled flooring and walls, and additional eaves storage.
Bedrooms Two and Three are both a good size and have fitted storage and laminate flooring.
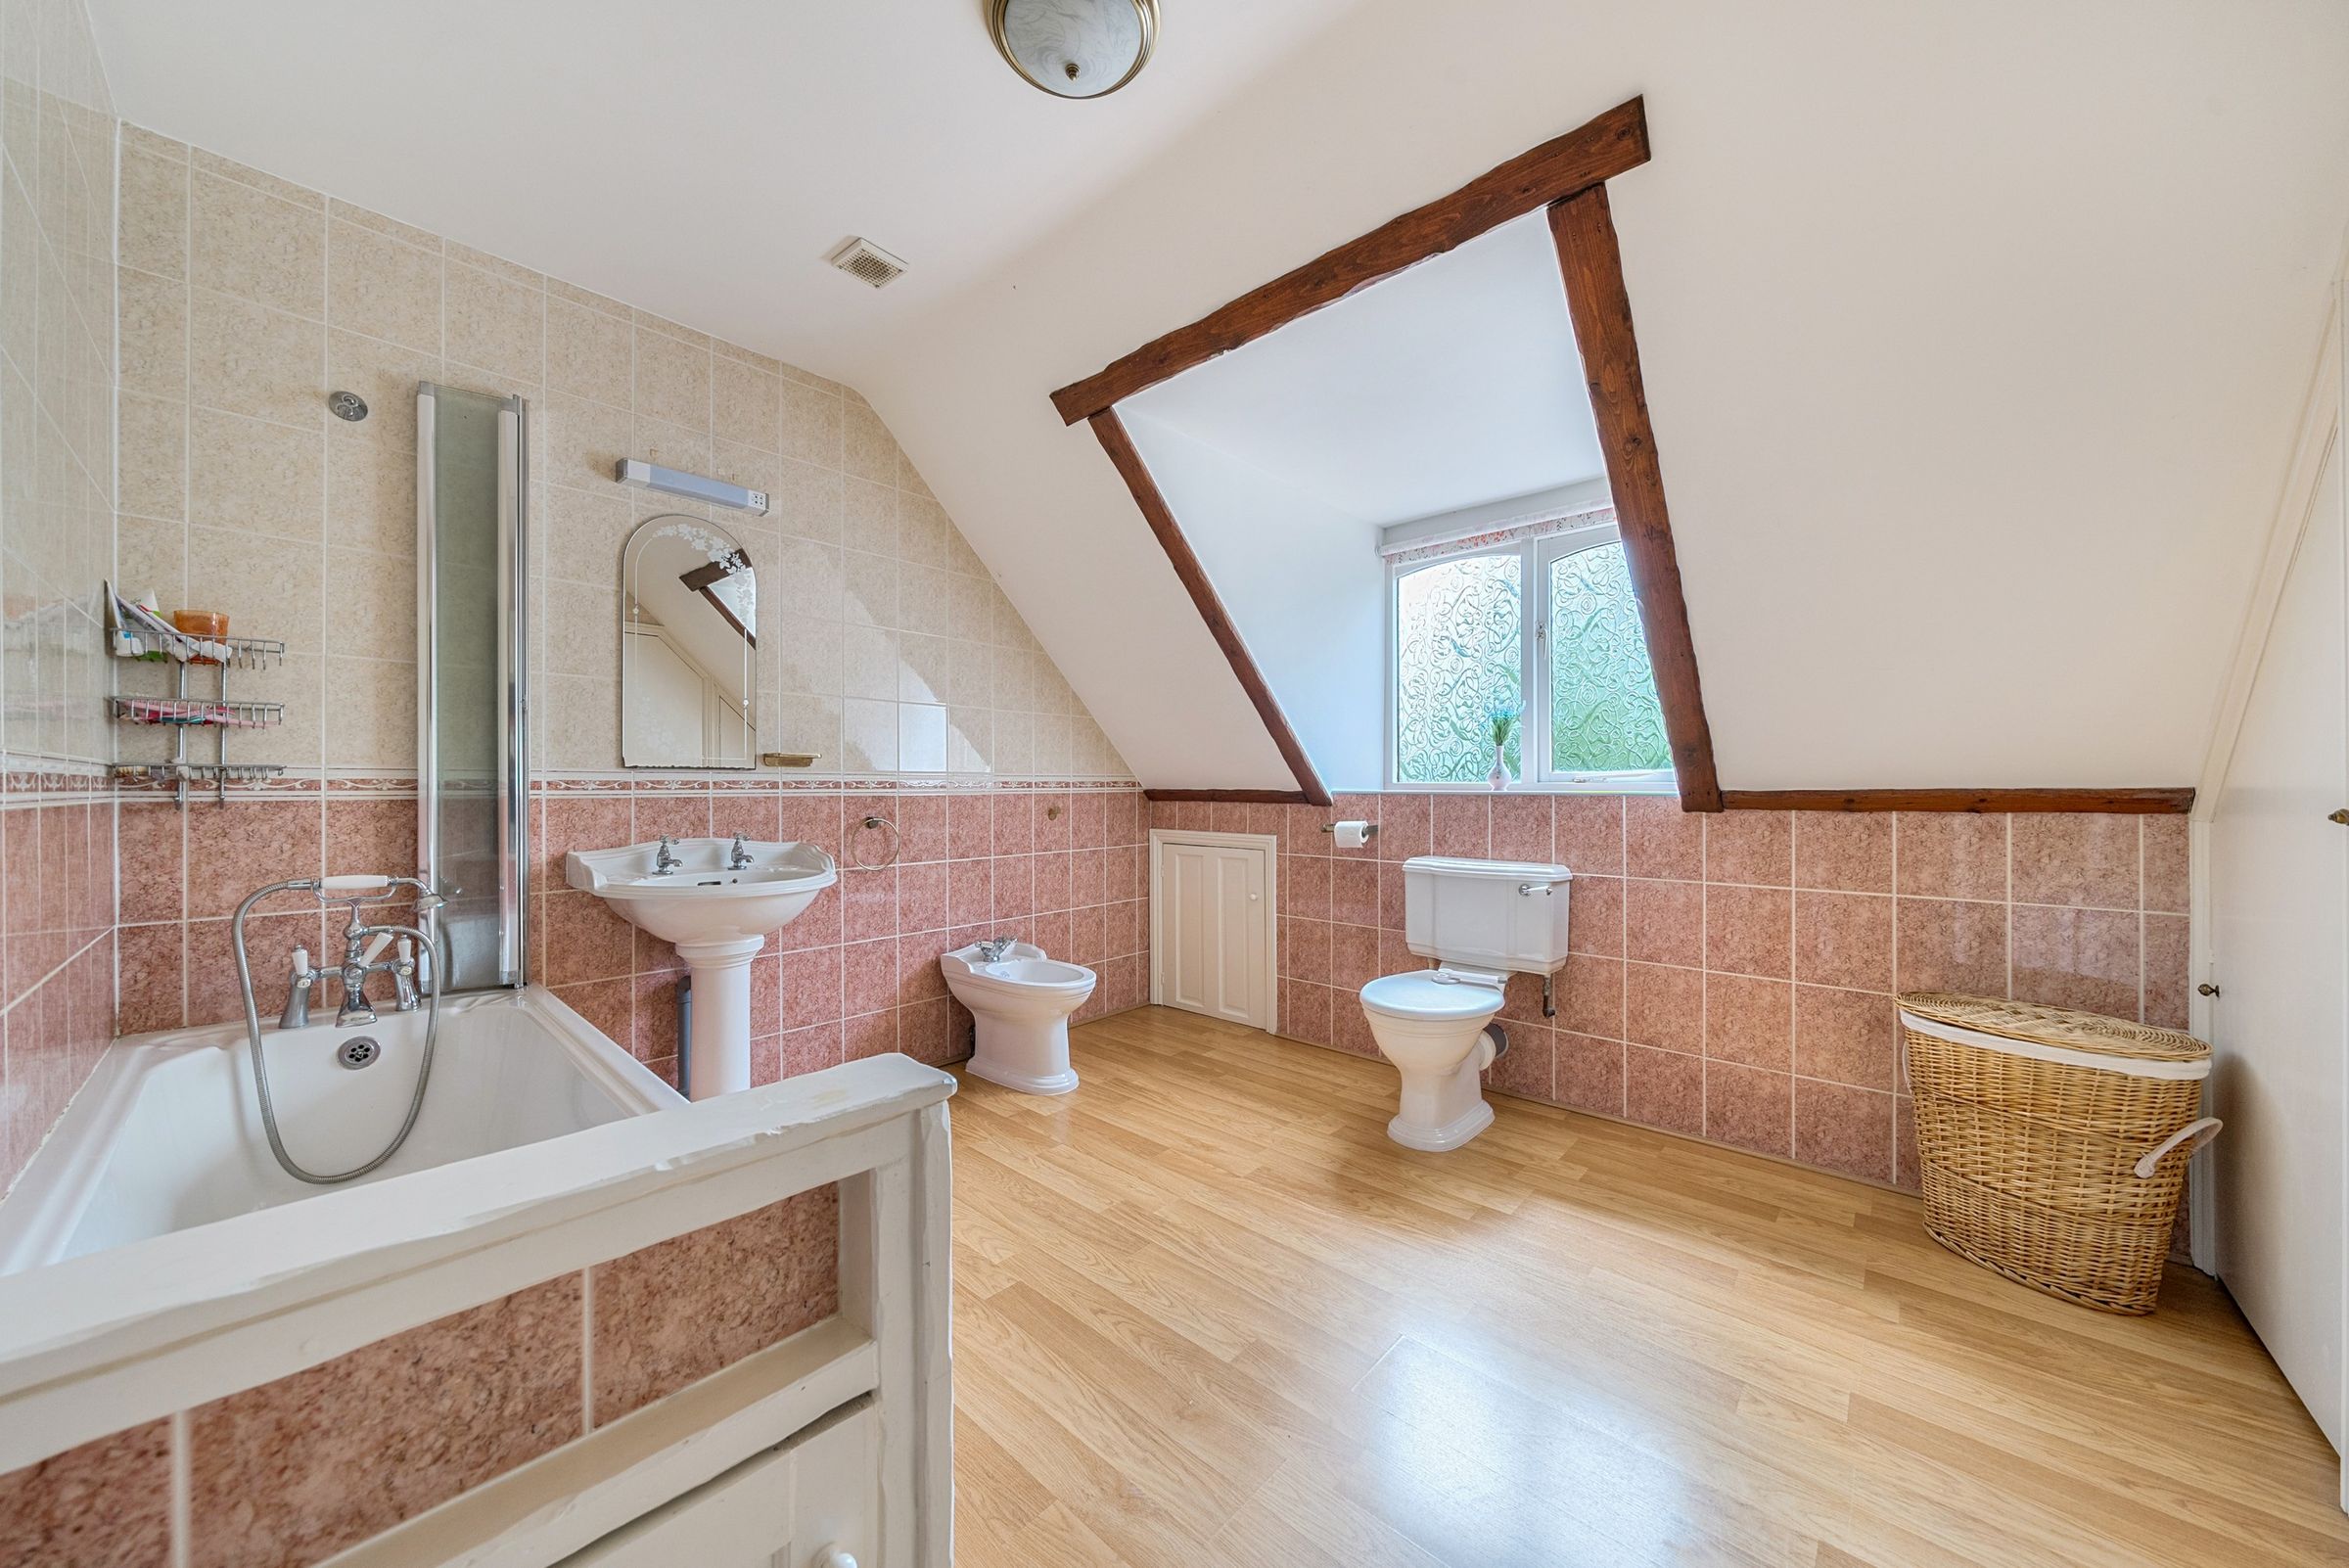
The Family Bathroom is fitted with a bath with shower attachment and screen, wash hand basin, bidet and WC, with tiled walls, laminate flooring and an airing cupboard.
Note: there are some sloping ceilings to the first floor.
Key details
Broadband: up to 34mbps
1808ft2 floor area
19278ft2 plot size
Freehold
Council tax band A
Additional information
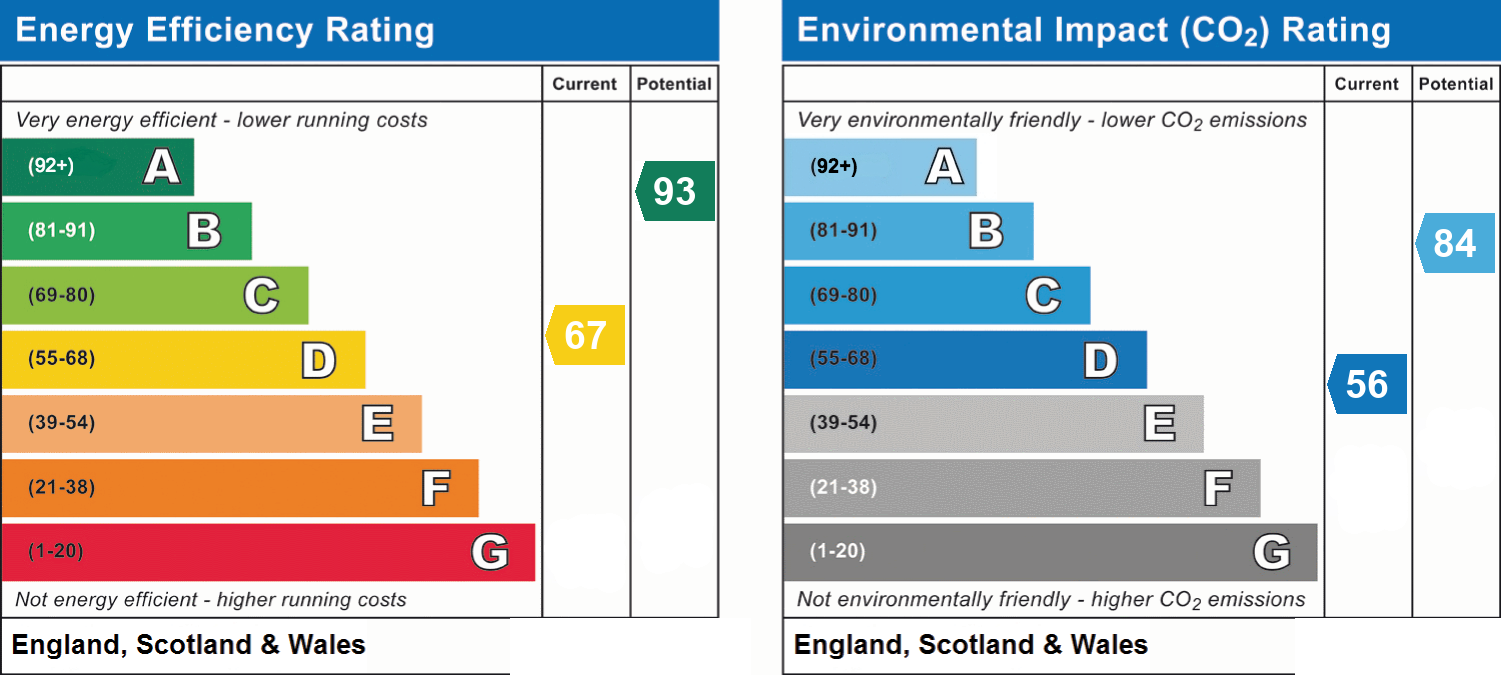
- Energy efficiency (current)
- D (67)
- Energy efficiency (potential)
- A (93)
- Environmental impact (current)
- D (56)
- Environmental impact (potential)
- B (84)
- Construction materials
- Brick and block


