Like the look of this property?
We would love to hear from you and arrange a viewing of this property. Get in touch now!
Property features
THREE DOUBLE BEDROOMS SEMI-DETACHED BUNGALOW
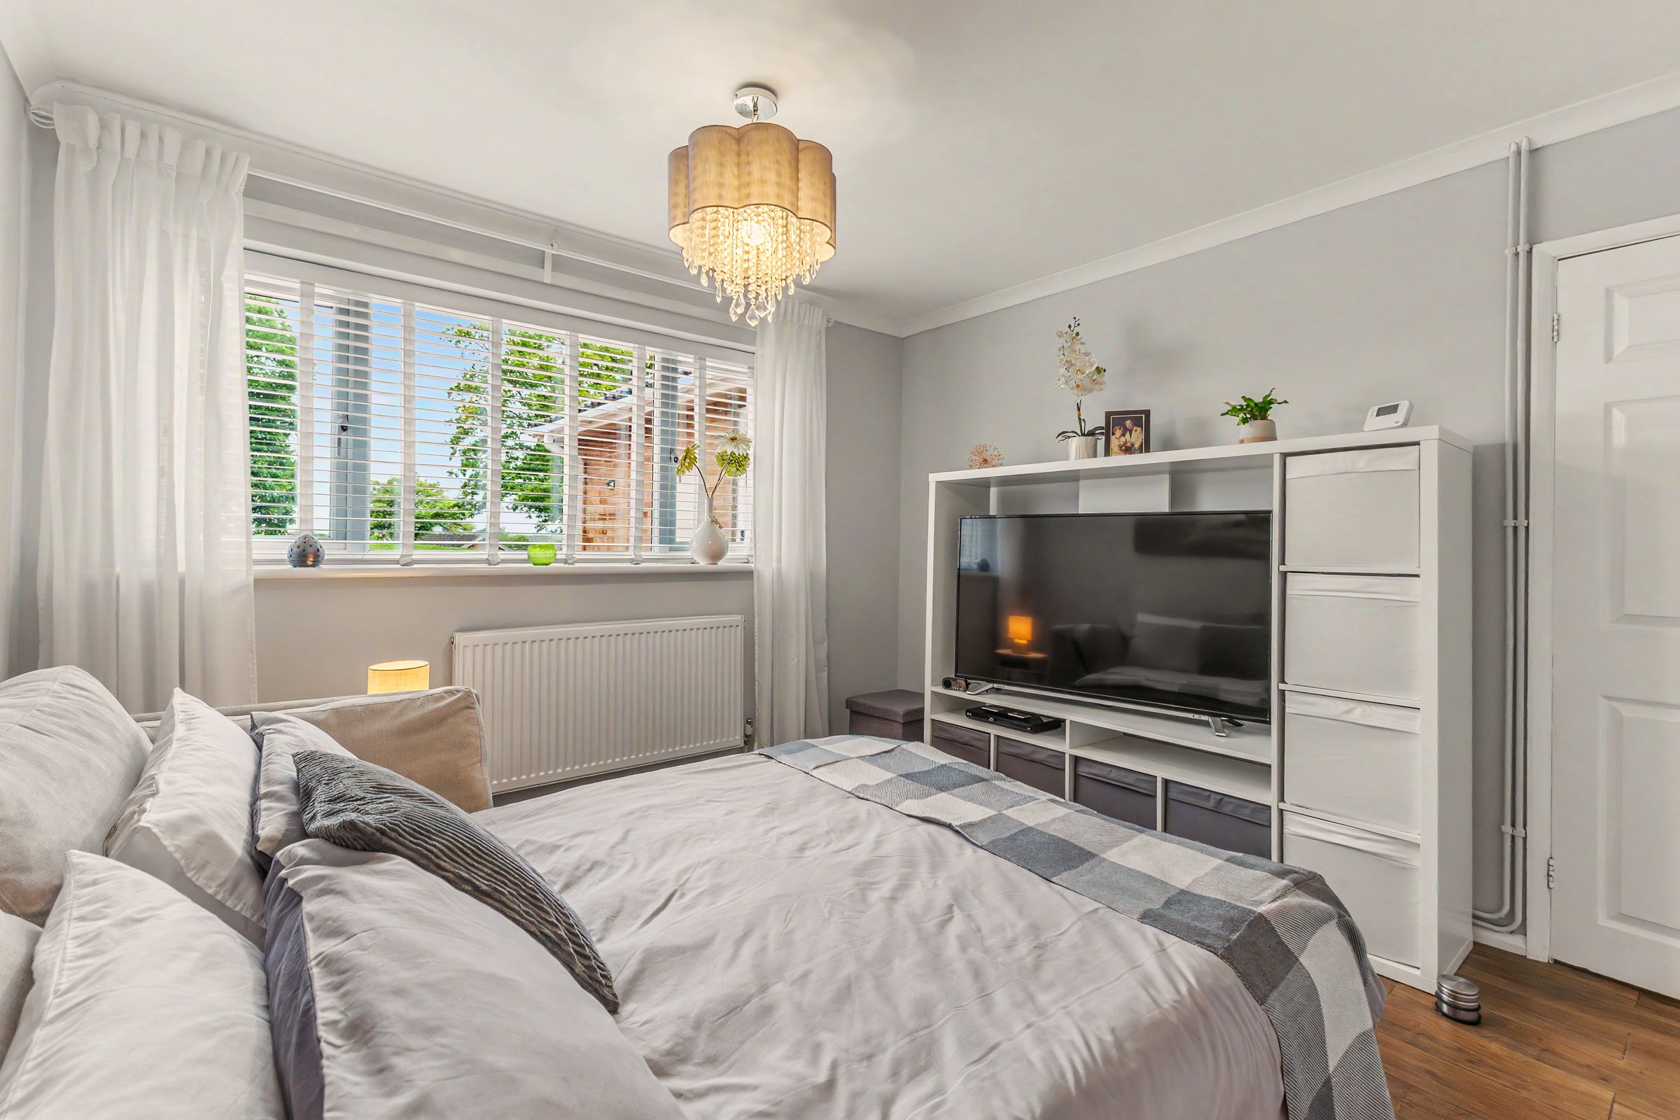
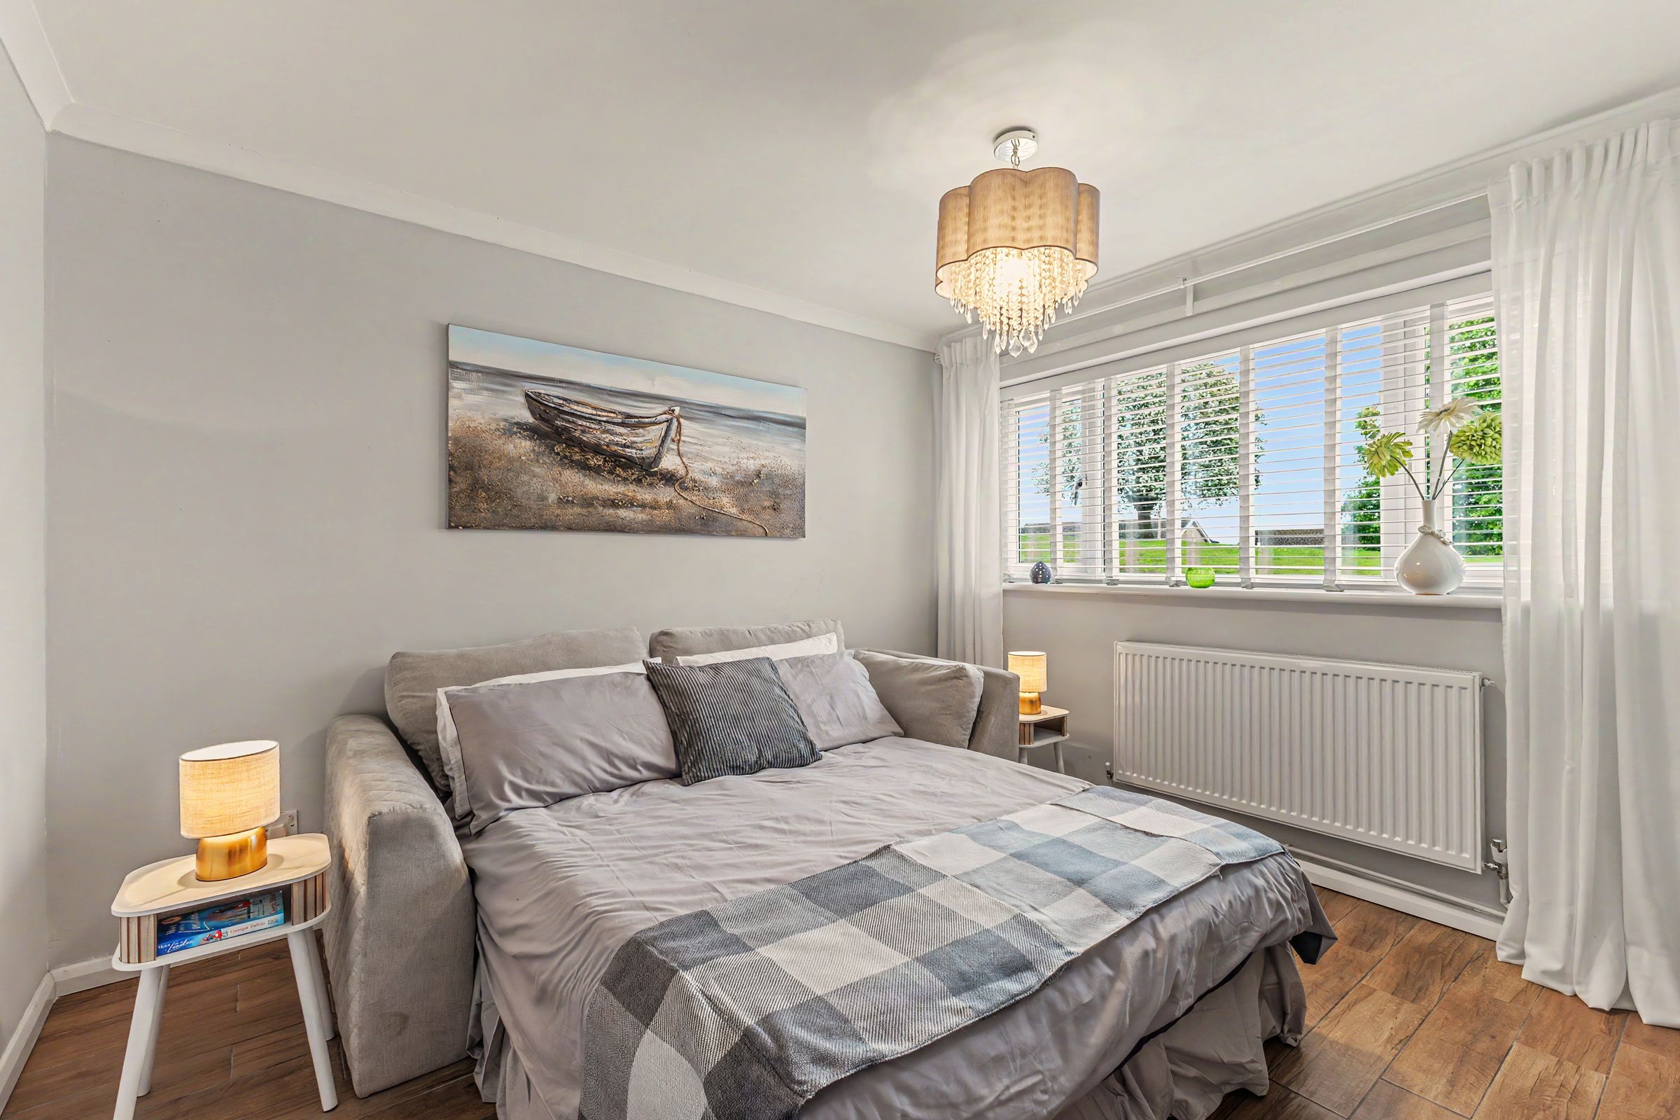
FLEXIBLE THIRD BEDROOM/LIVING ROOM
MODERNISED SHOWER
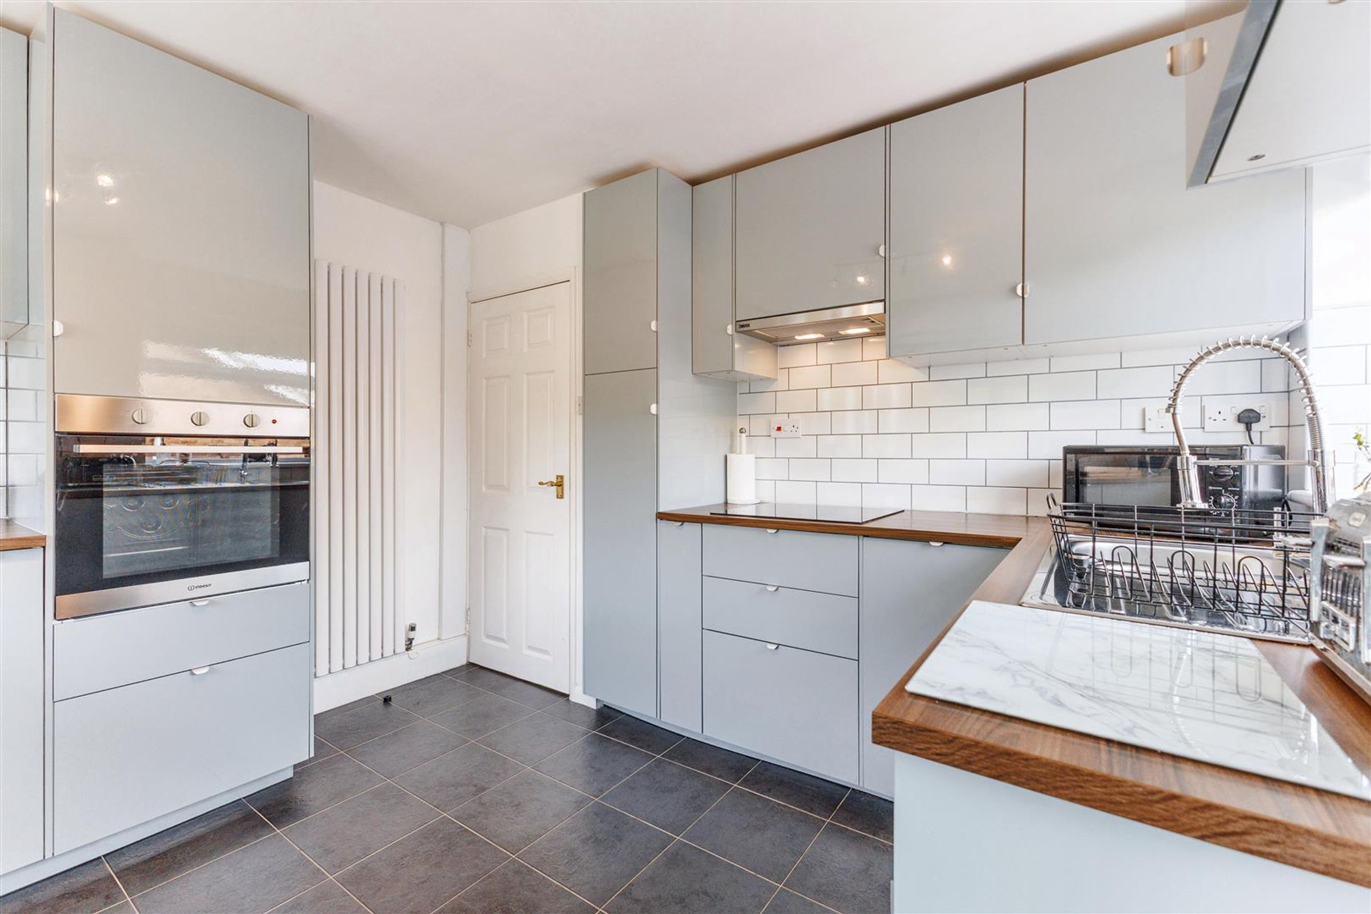
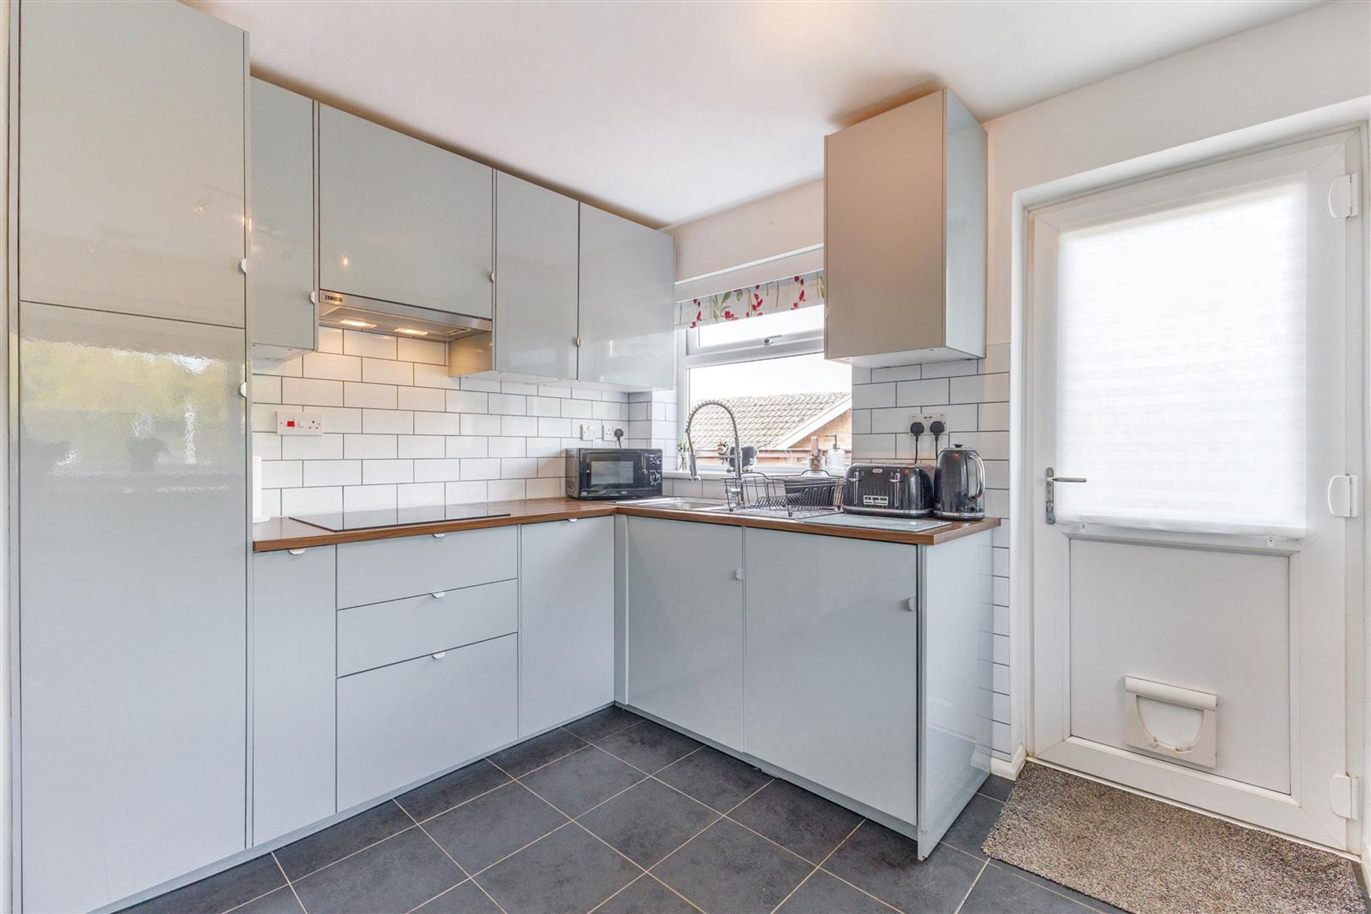
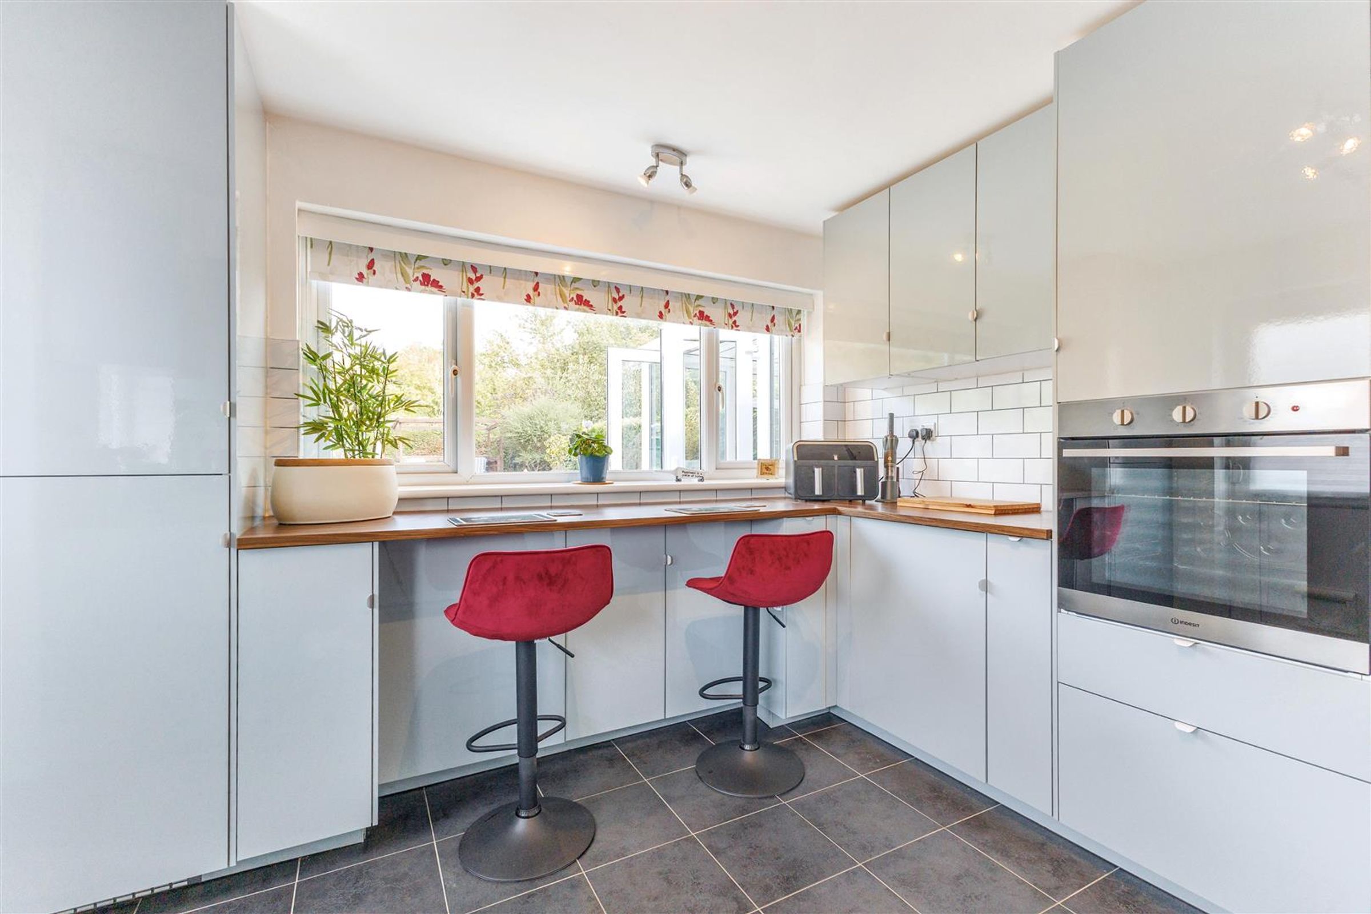
KITCHEN WITH INTEGRATED APPLIANCES
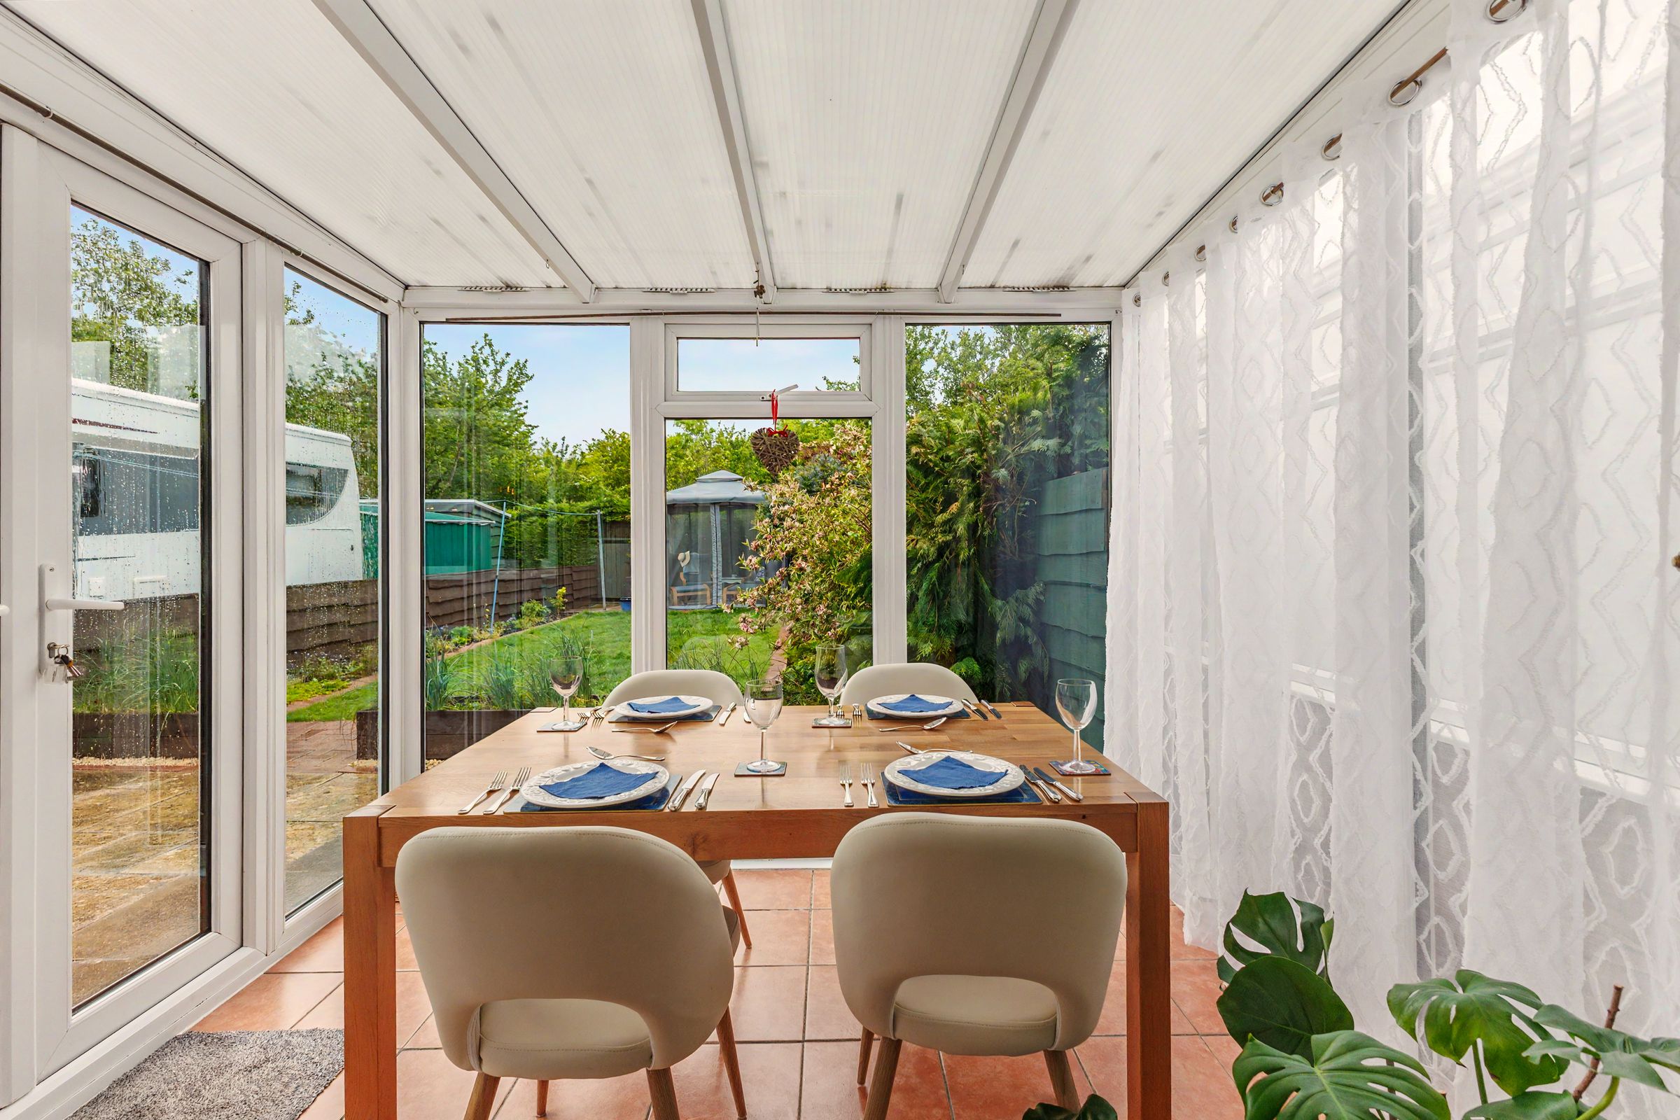
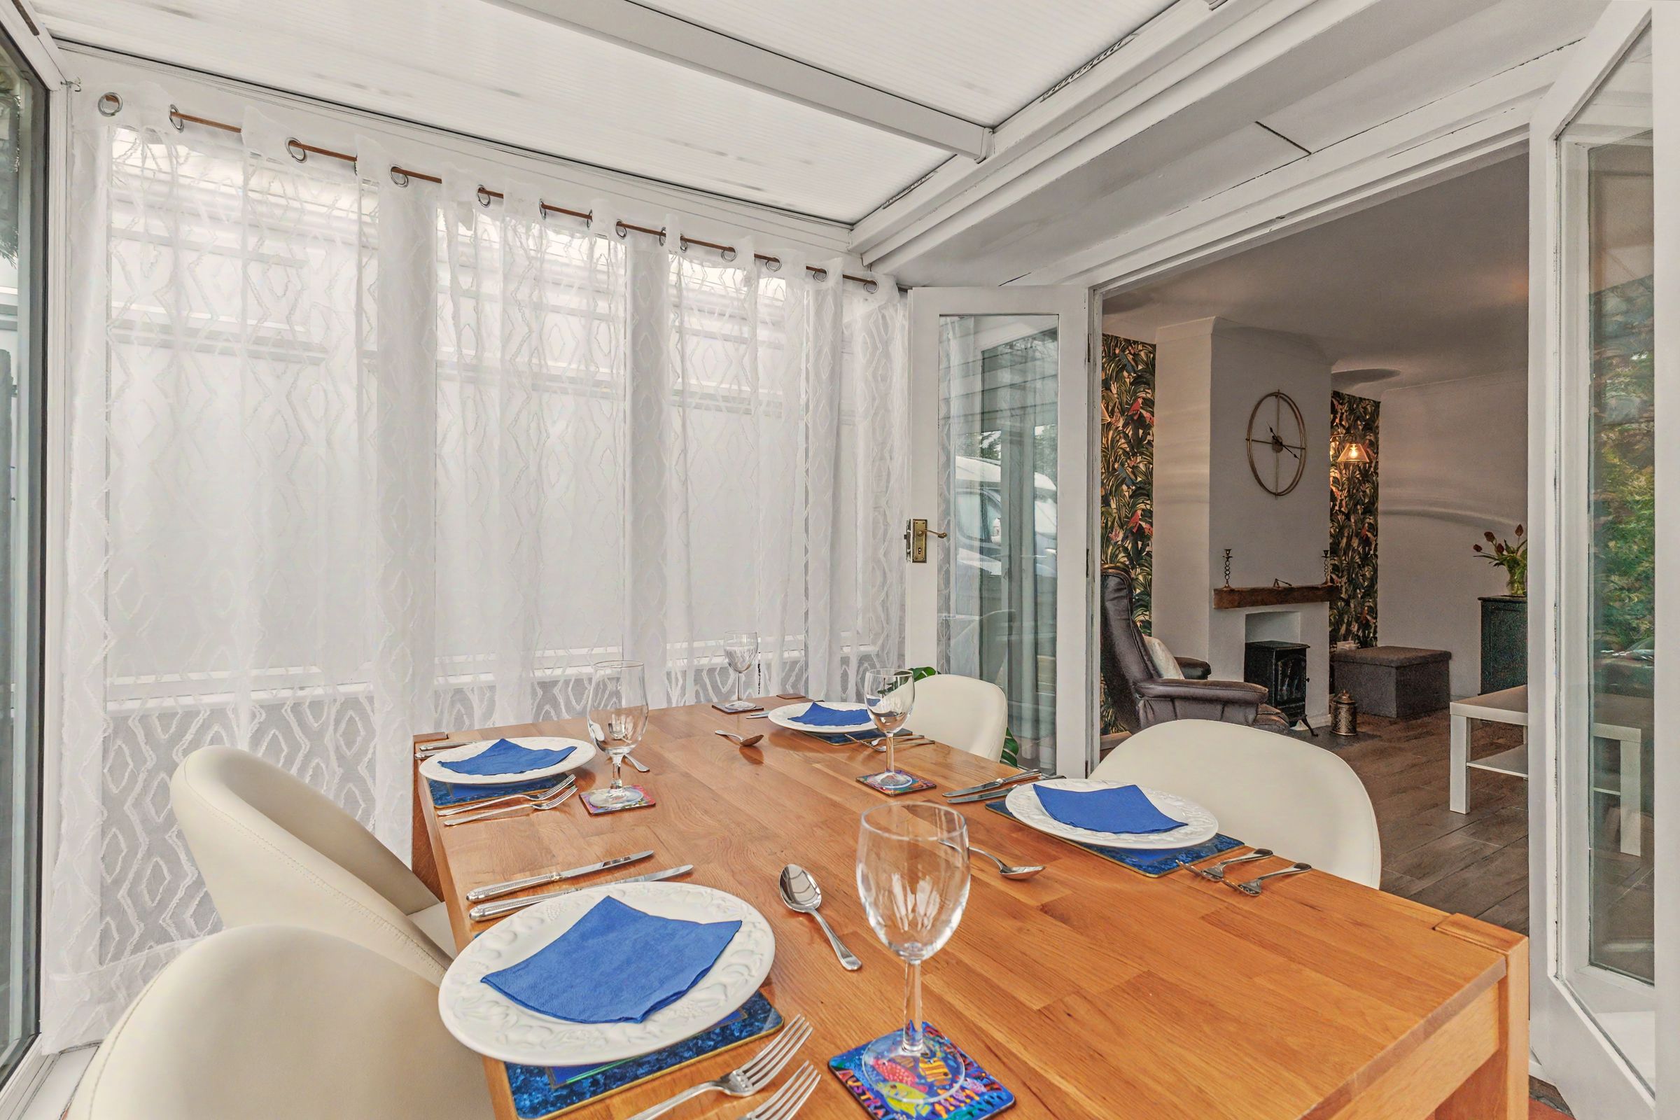
CONSERVATORY/DINING ROOM
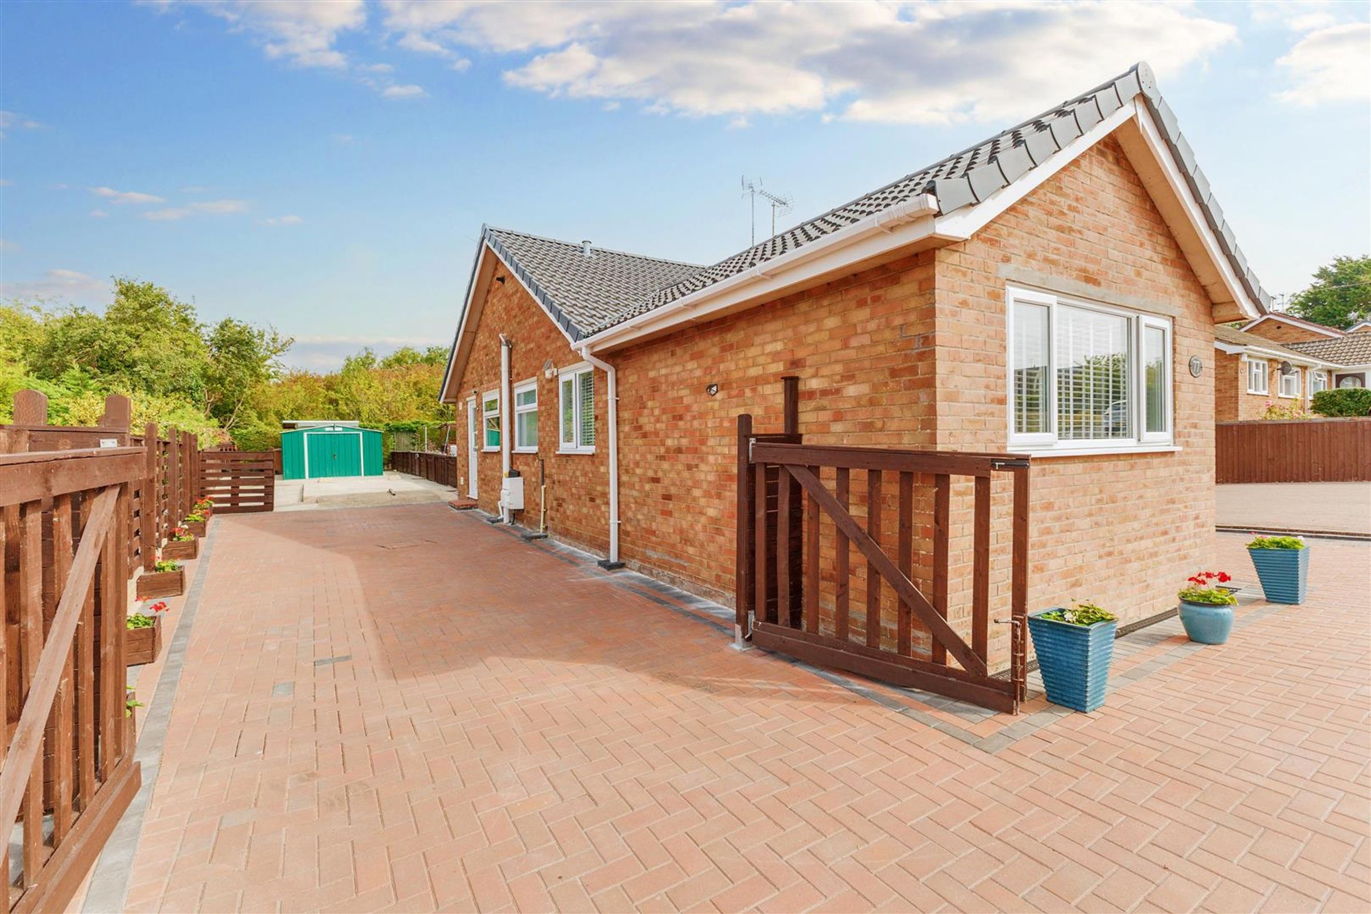
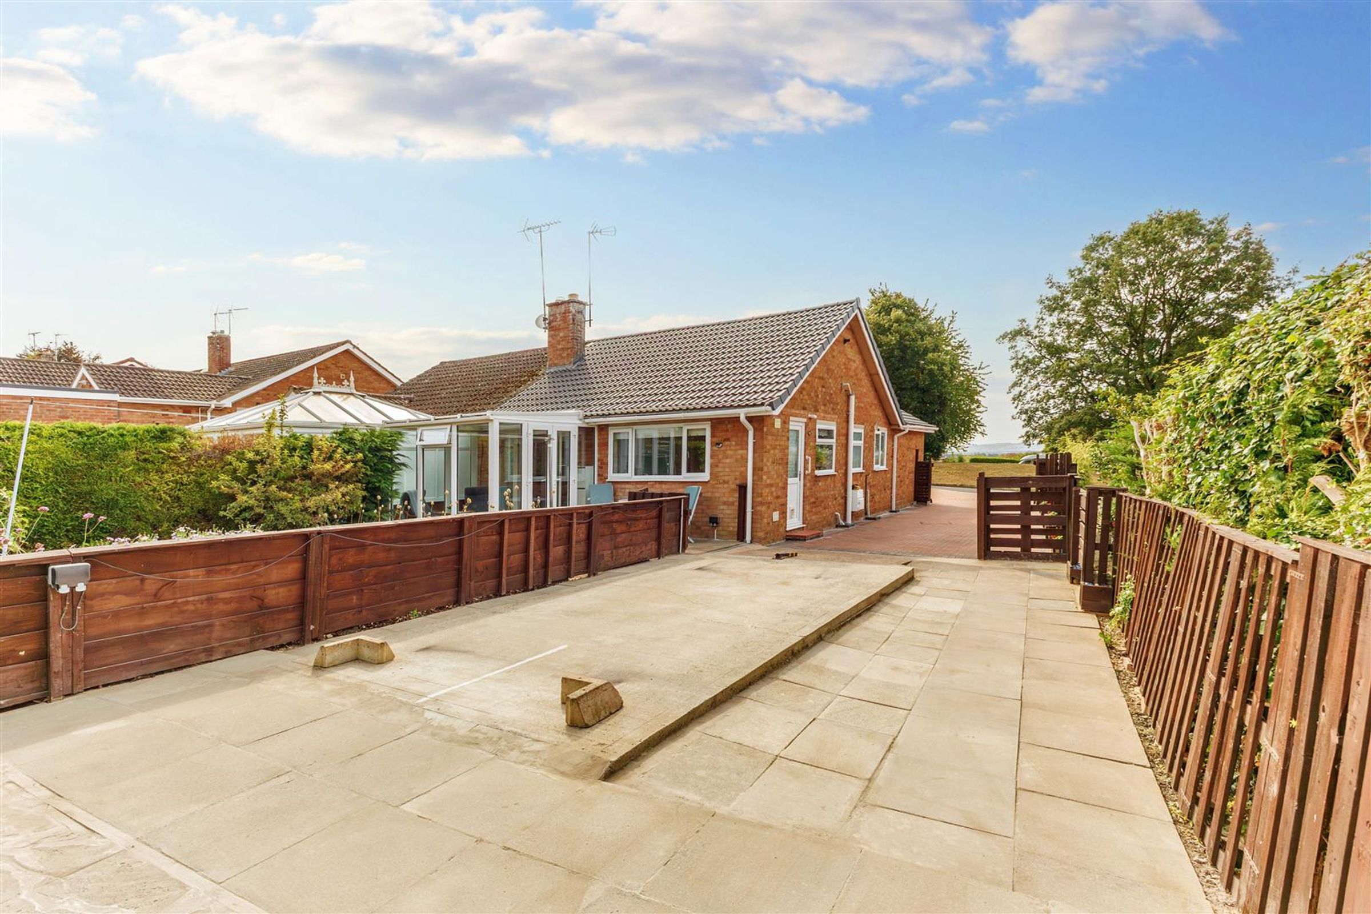
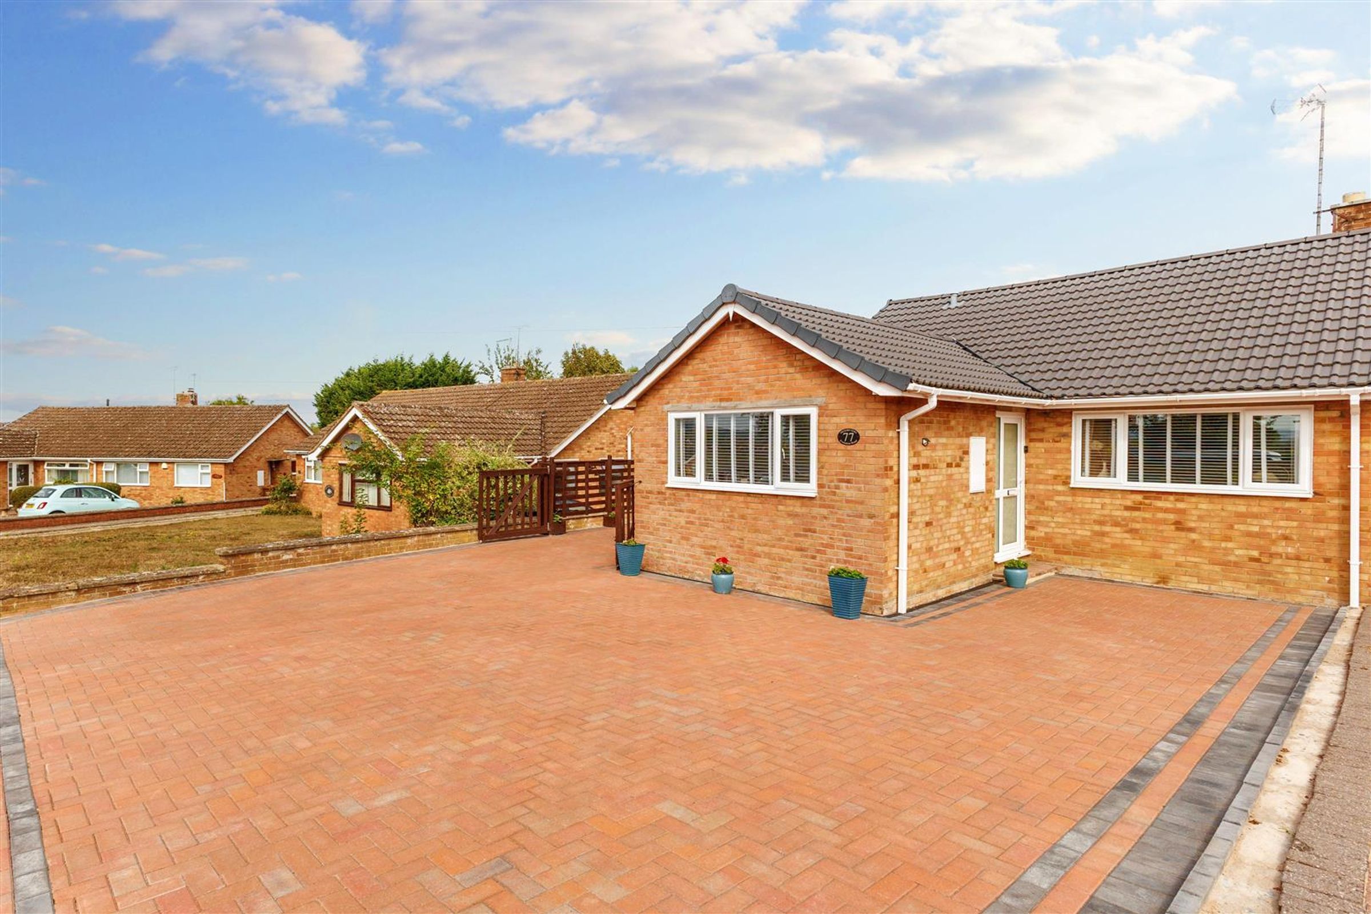
BLOCK PAVED DRIVEWAY WITH AMPLE PARKING
GATED REAR ACCESS SUITABLE FOR CARAVAN/MOTORHOME
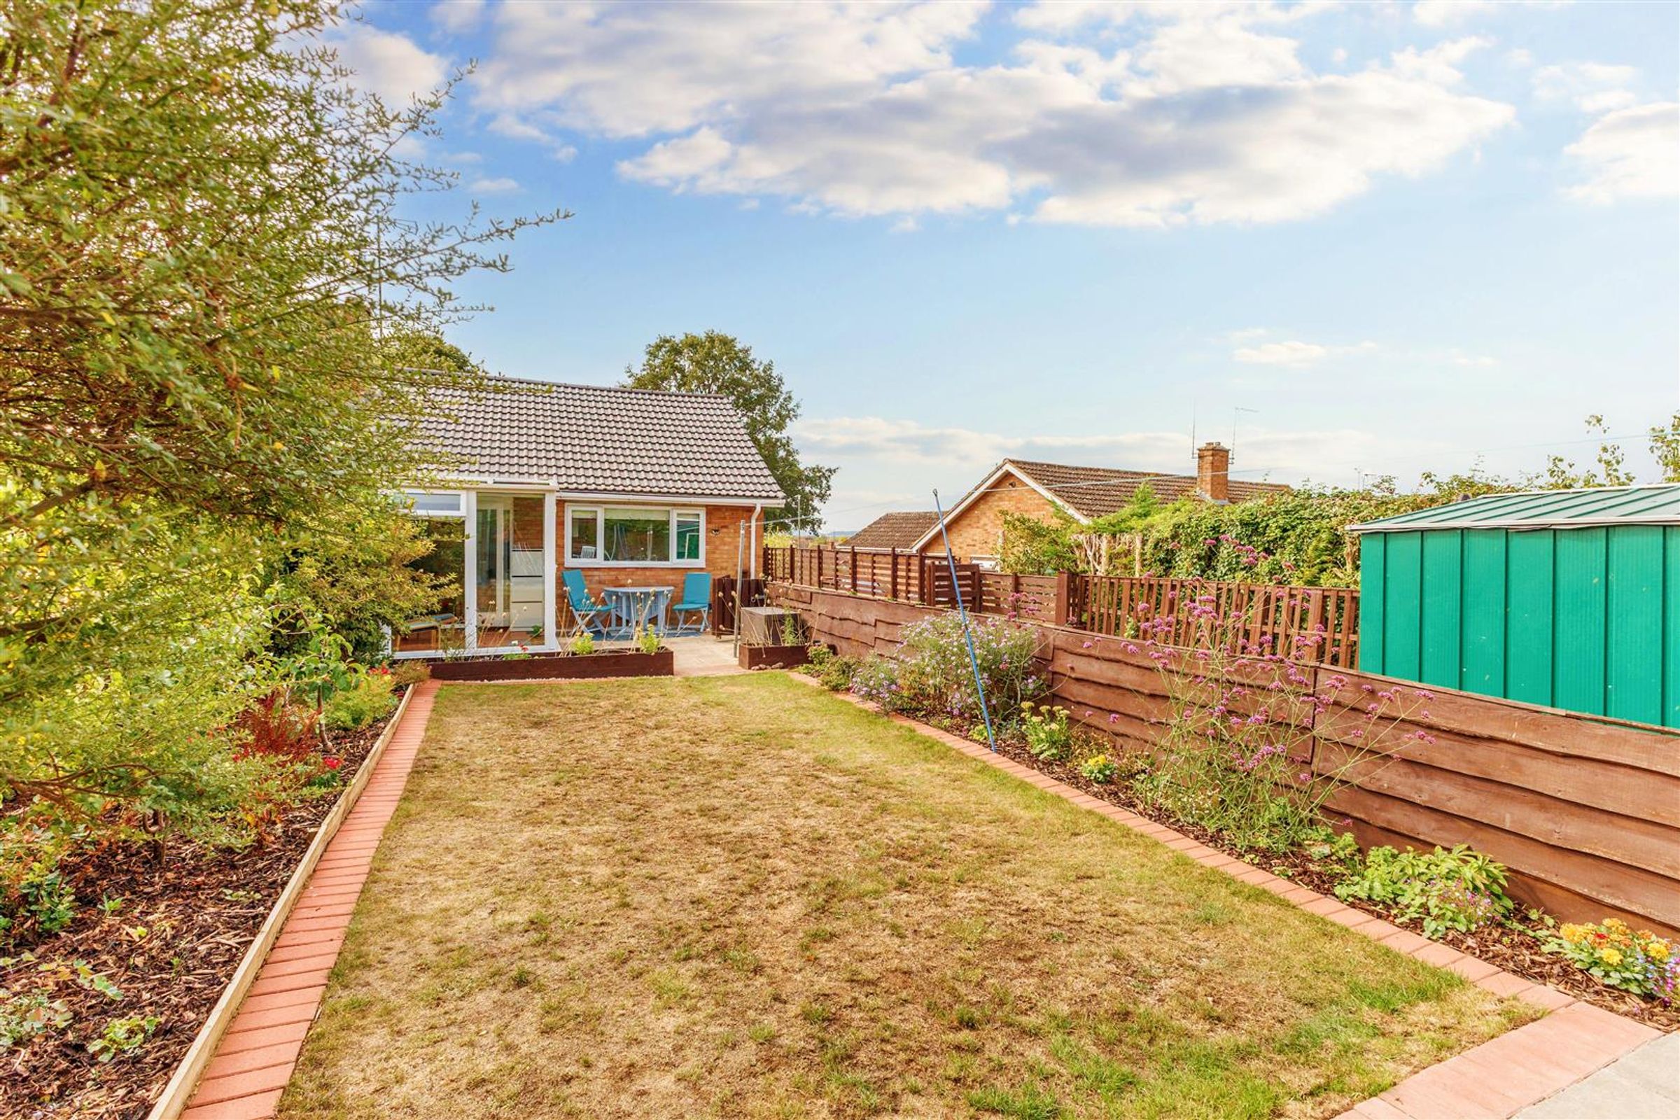
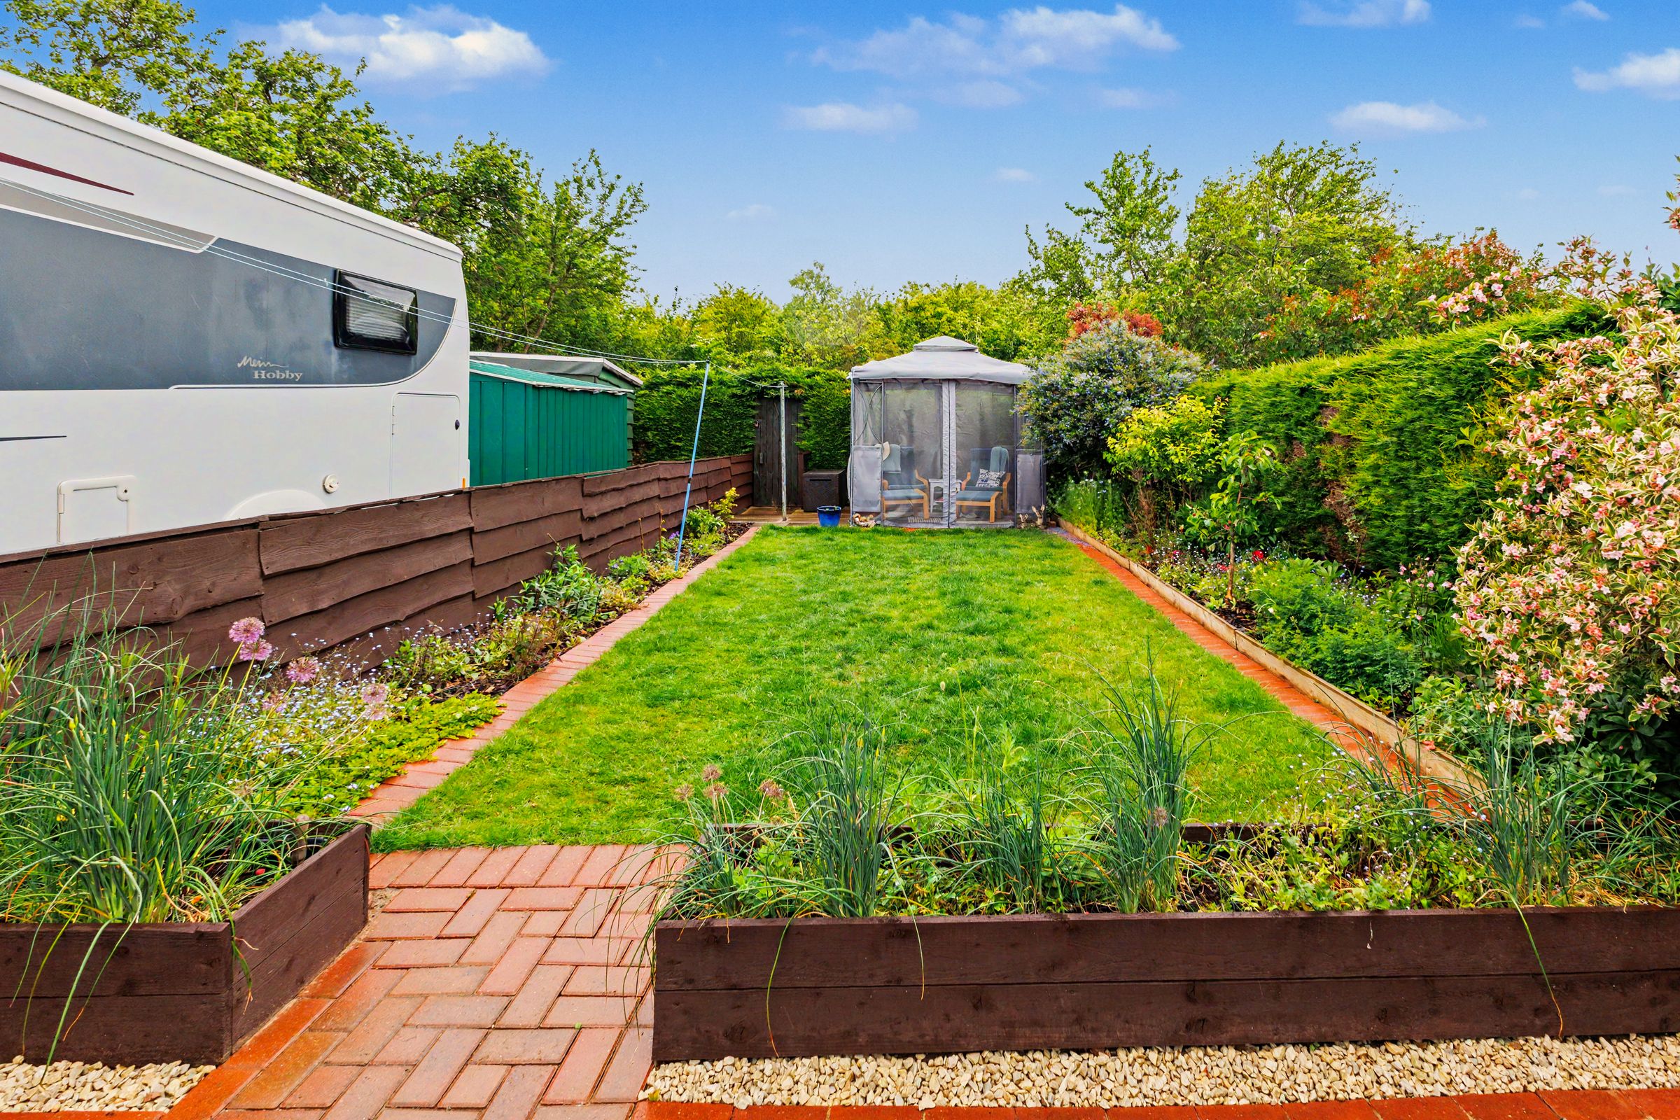
LOW MAINTENANCE GARDEN WITH PATIO & LAWN
NEWLY INSTALLED HEATING SYSTEM/RADIATORS
EPC RATING = D
DOUBLE GLAZING
About this property
THREE BEDROOM BUNGALOW WITH FLEXIBLE LIVING SPACE SITUATED IN PEACEFUL LOCATION
This superbly presented bungalow offers flexible accommodation and has been thoughtfully modernised by the current owners, creating a beautifully presented home.
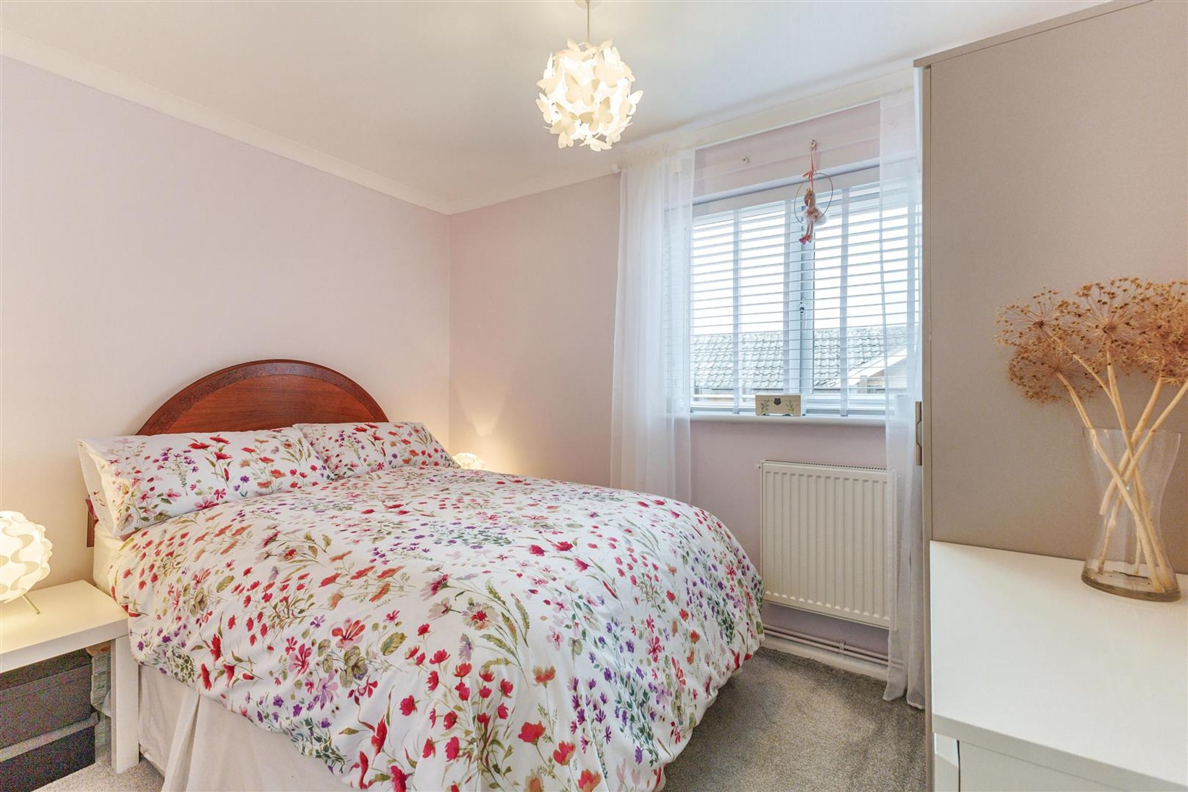
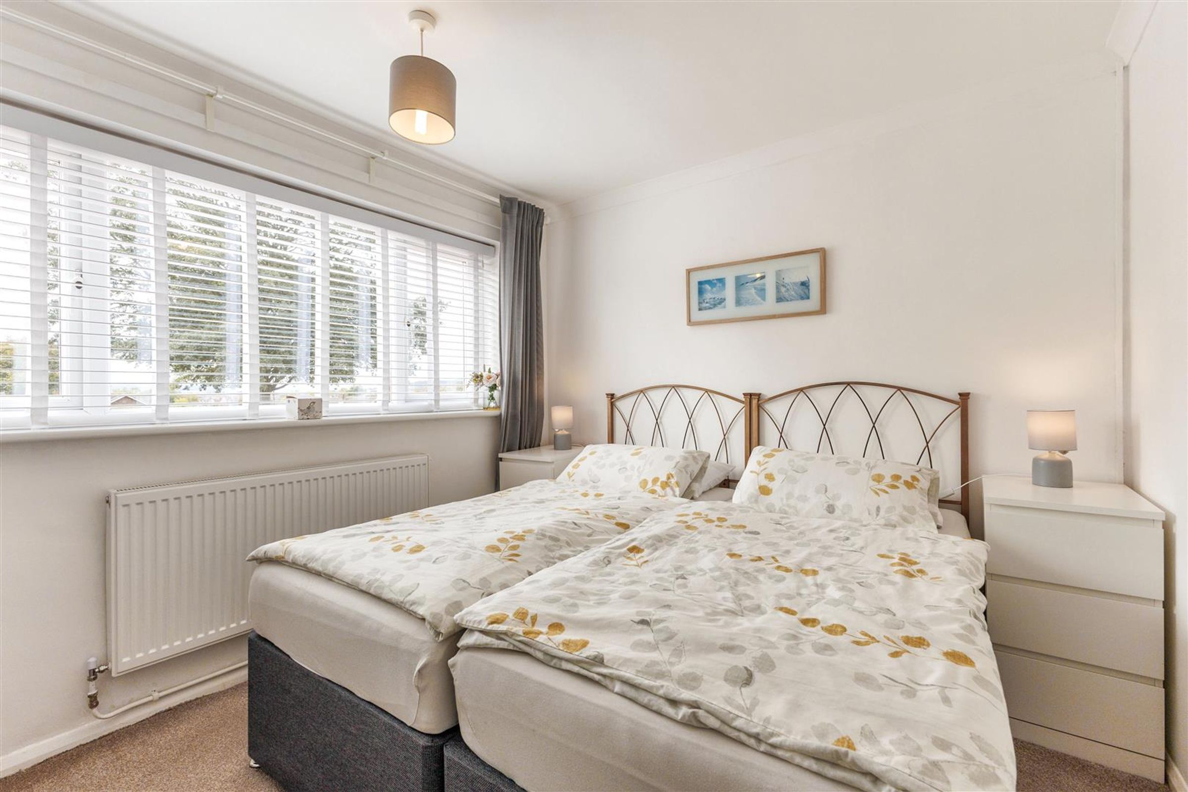
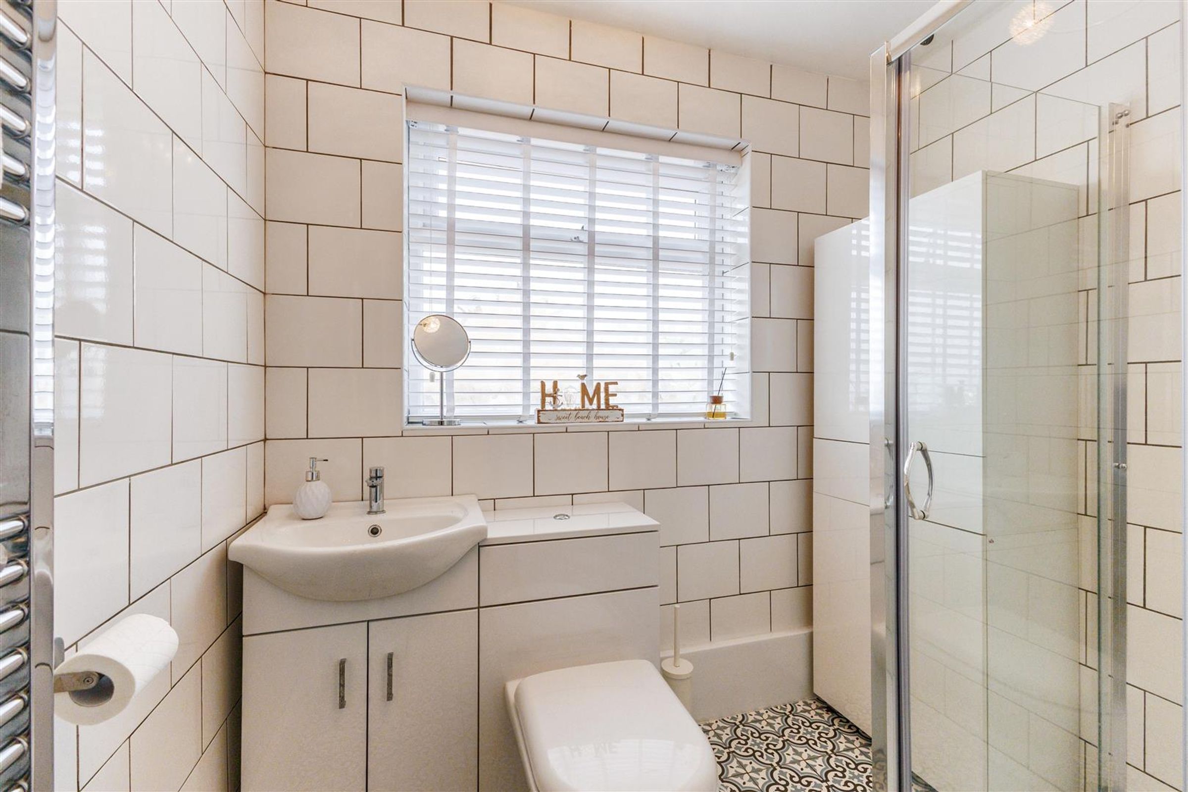
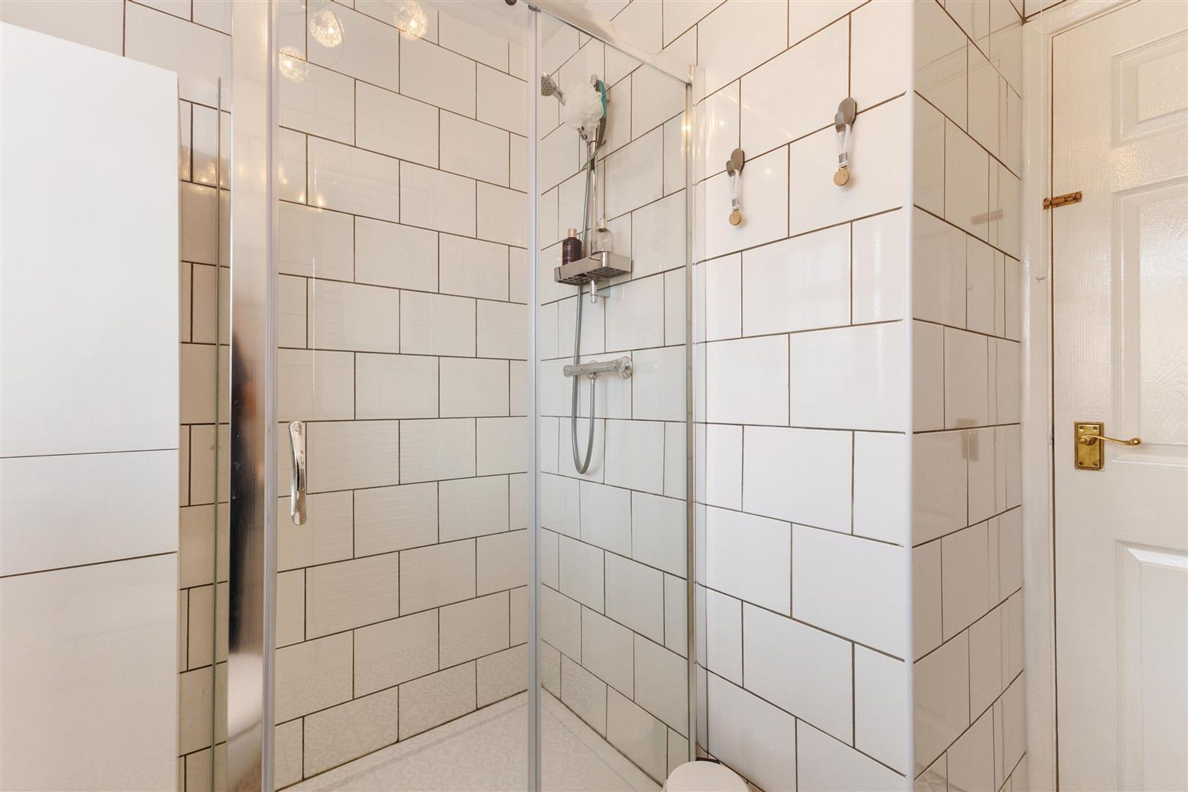
The property is entered via a central hall which provides access to all rooms. There are two well-proportioned double bedrooms, together with a modern shower room fitted with a double shower cubicle, stylish subway wall tiles and Victoriana-inspired floor tiles.
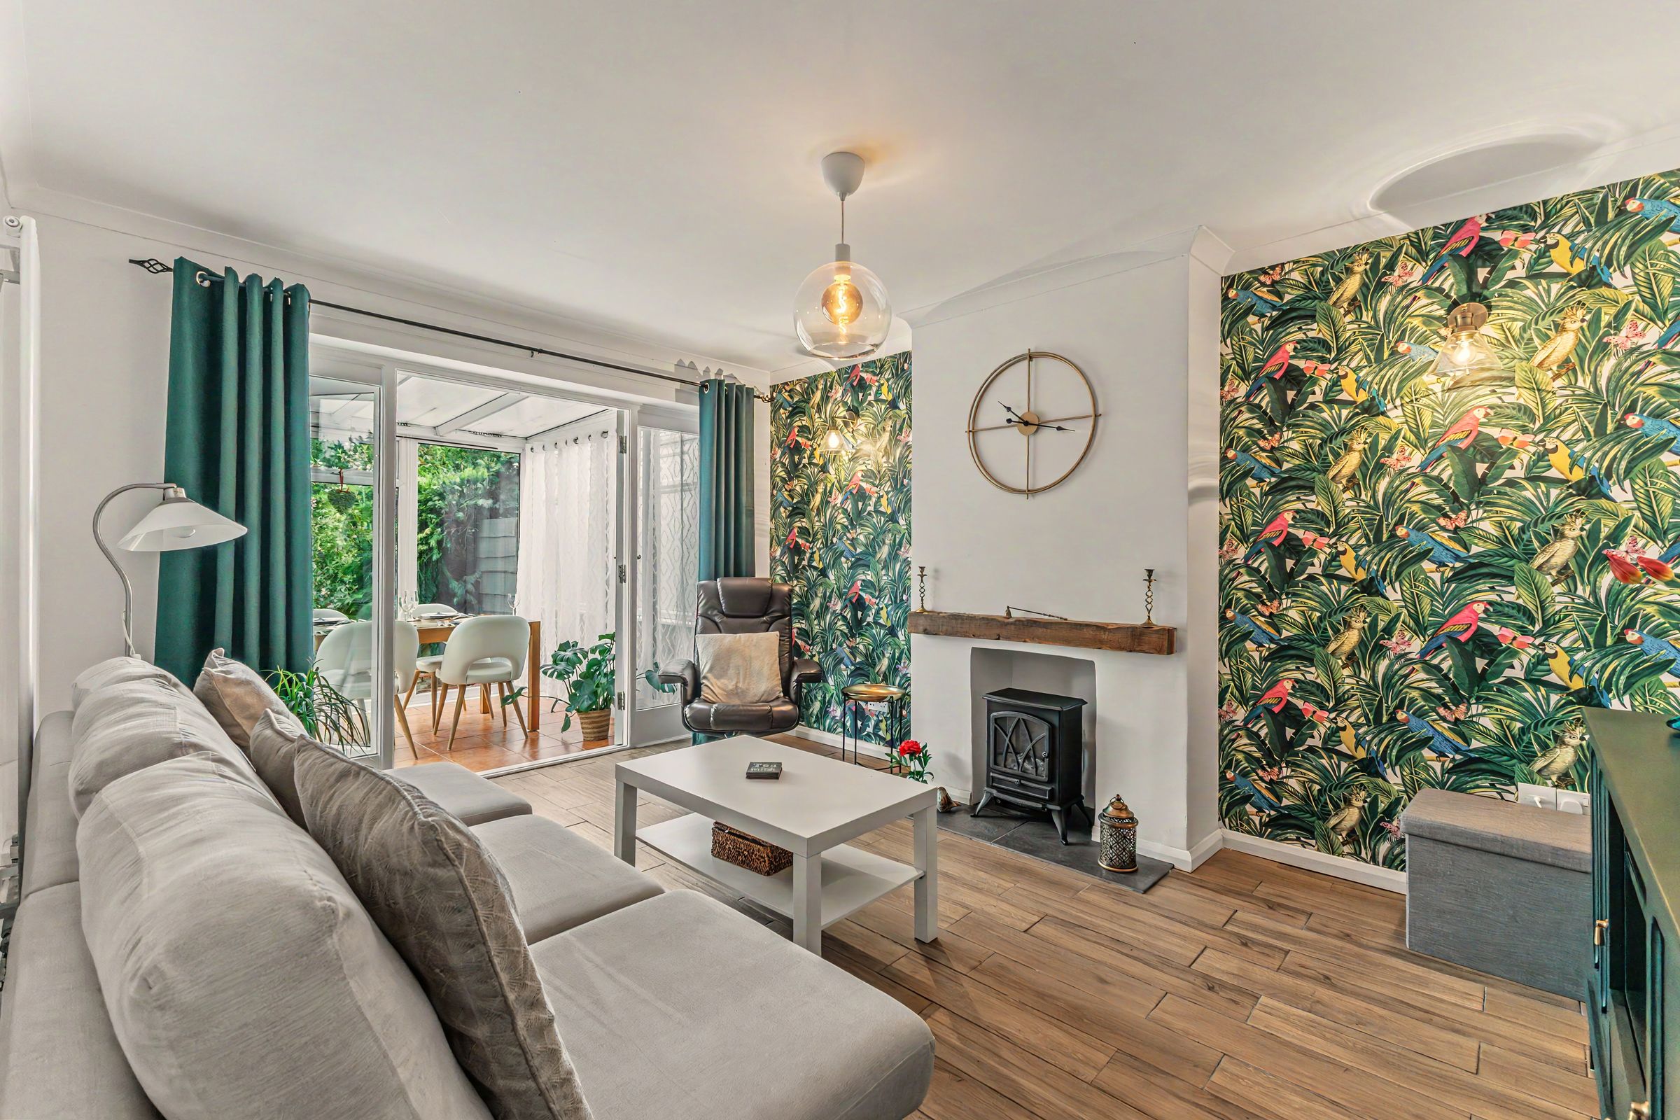
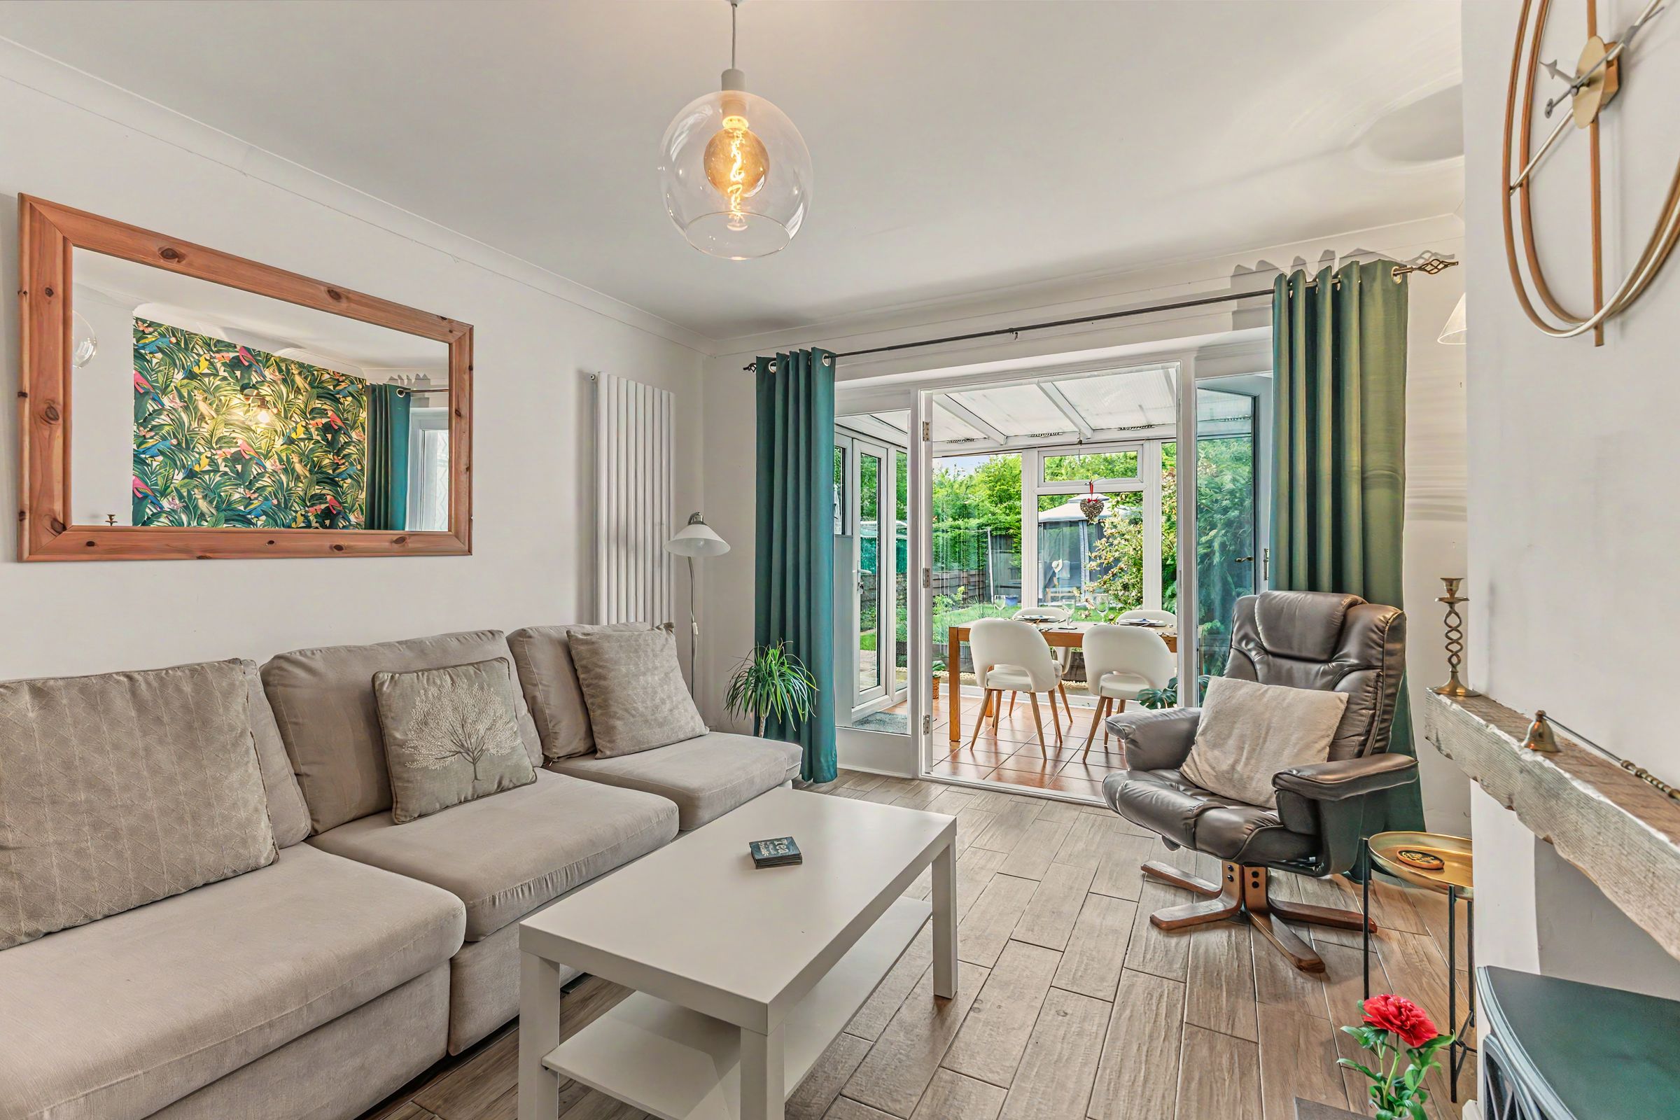
The cosy living room enjoys a pleasant outlook across the rear garden. The third bedroom, offering great flexibility and could be used for entertaining, a study or creative room. The modern kitchen is fitted with high-gloss wall and base units with storage, complemented by wood-effect worktops. Integrated appliances include an eye-level oven, ceramic field hob with pull out extractor fan over, fridge/freezer, dishwasher and washer/dryer. A breakfast bar overlooks the private rear garden, making this a sociable and practical space.
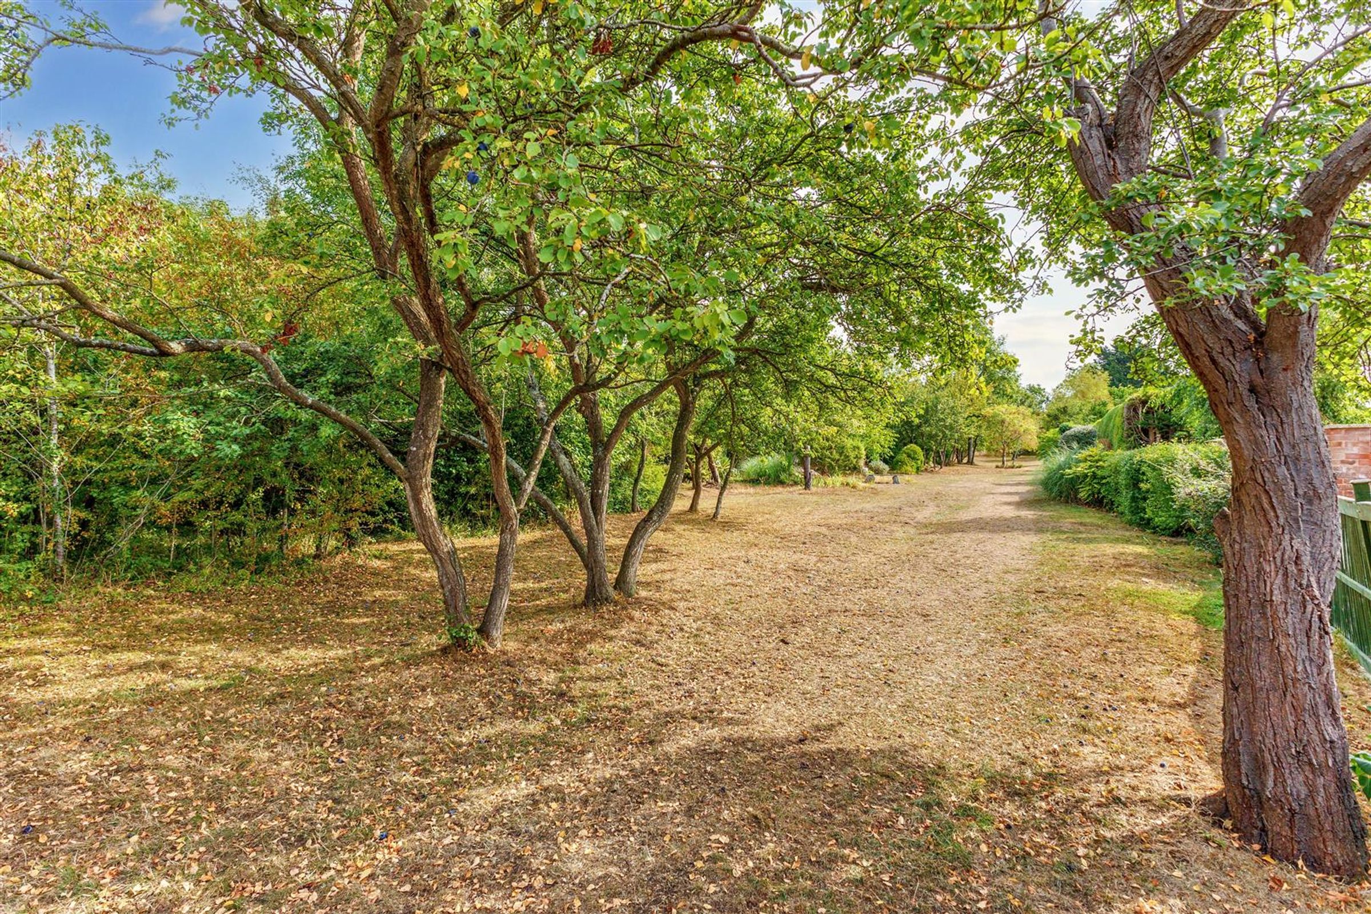
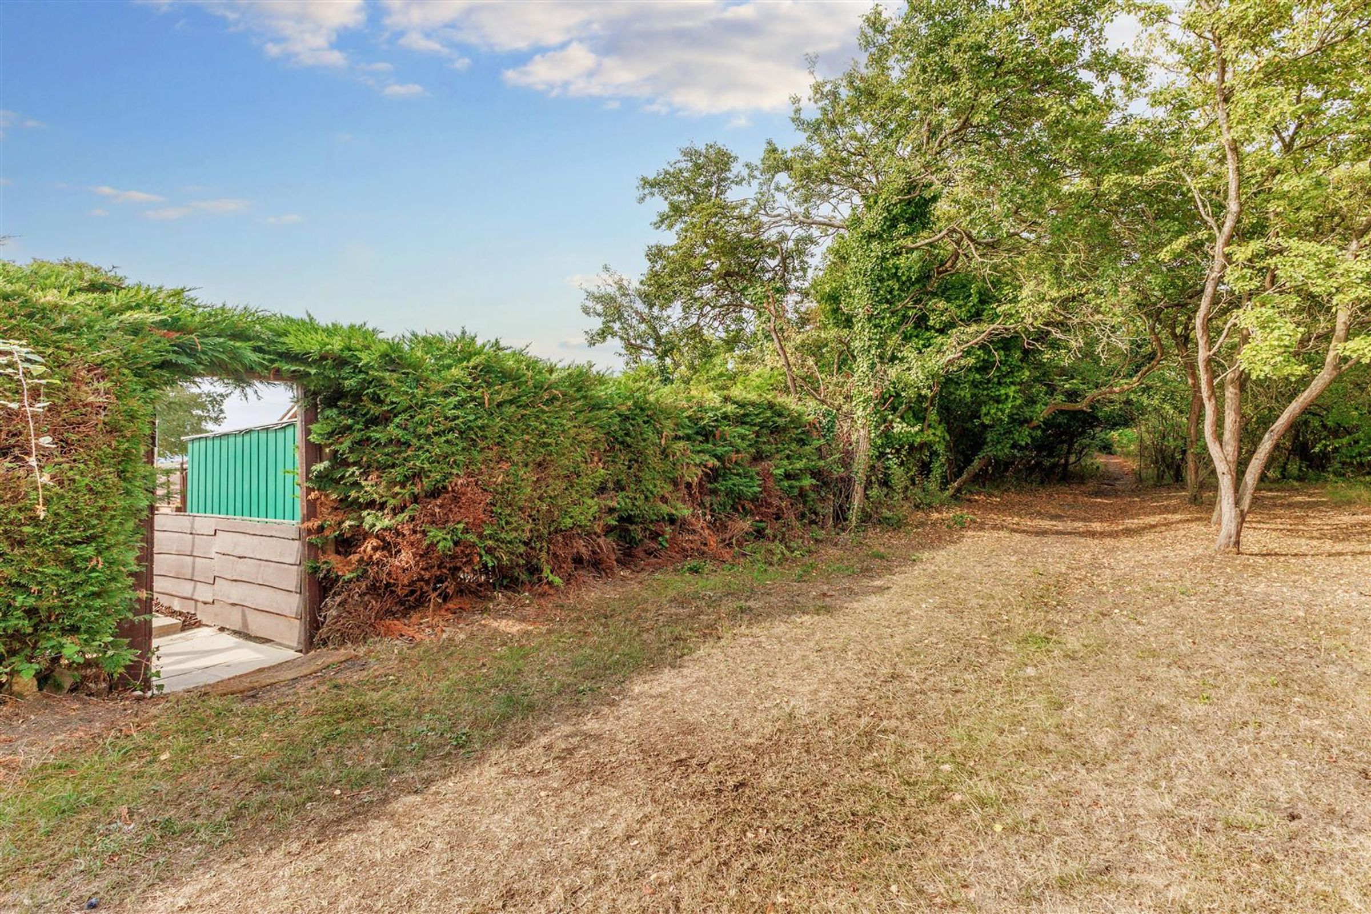
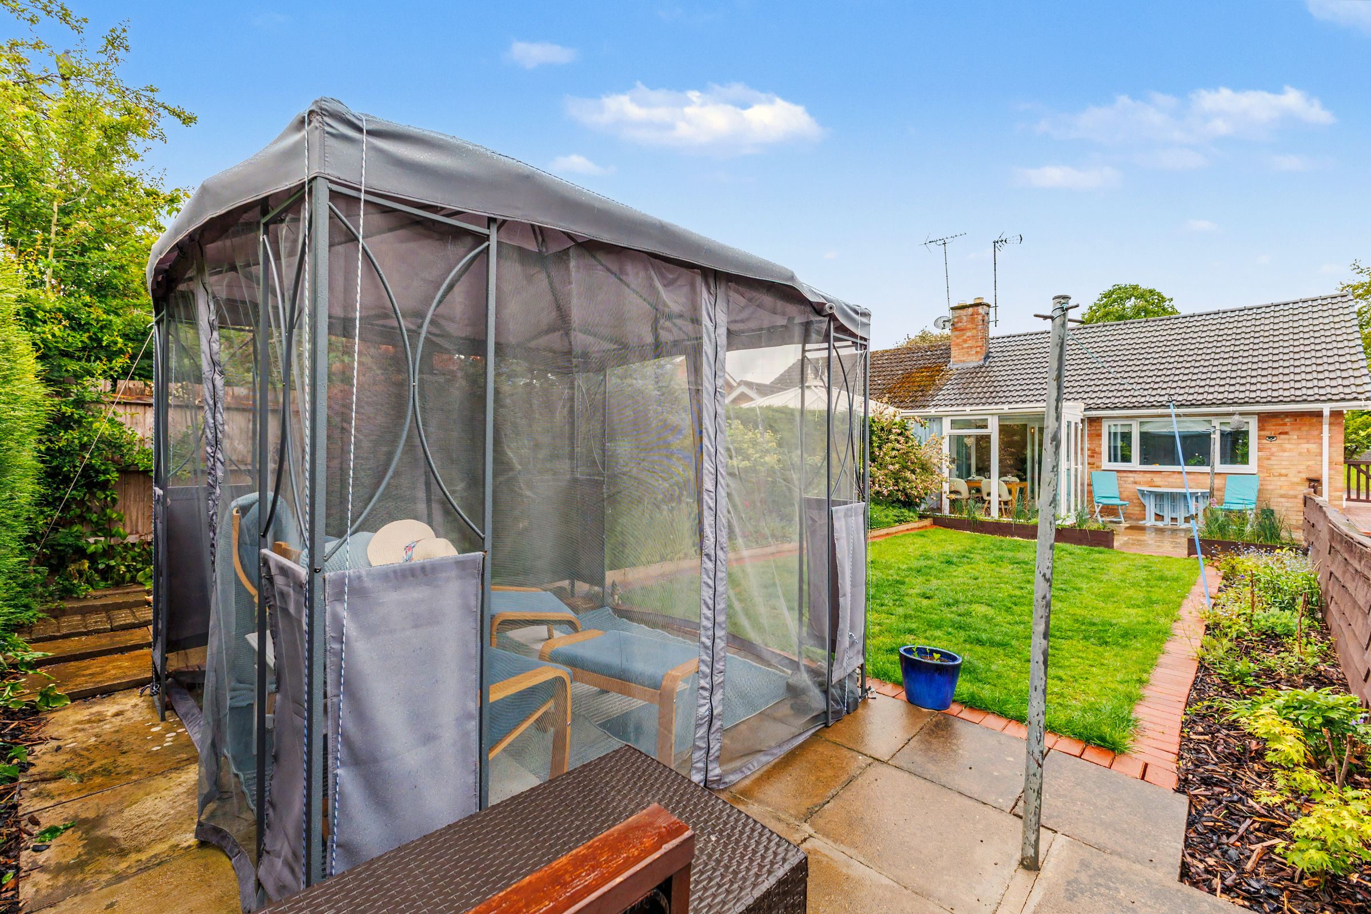
The conservatory/dining room also offers great flexibility and includes excellent views of the rear garden. The garden is mainly laid to lawn with raised beds, gazebo, a patio seating area, two sheds and rear access to the orchard beyond with direct forest and countryside walks.
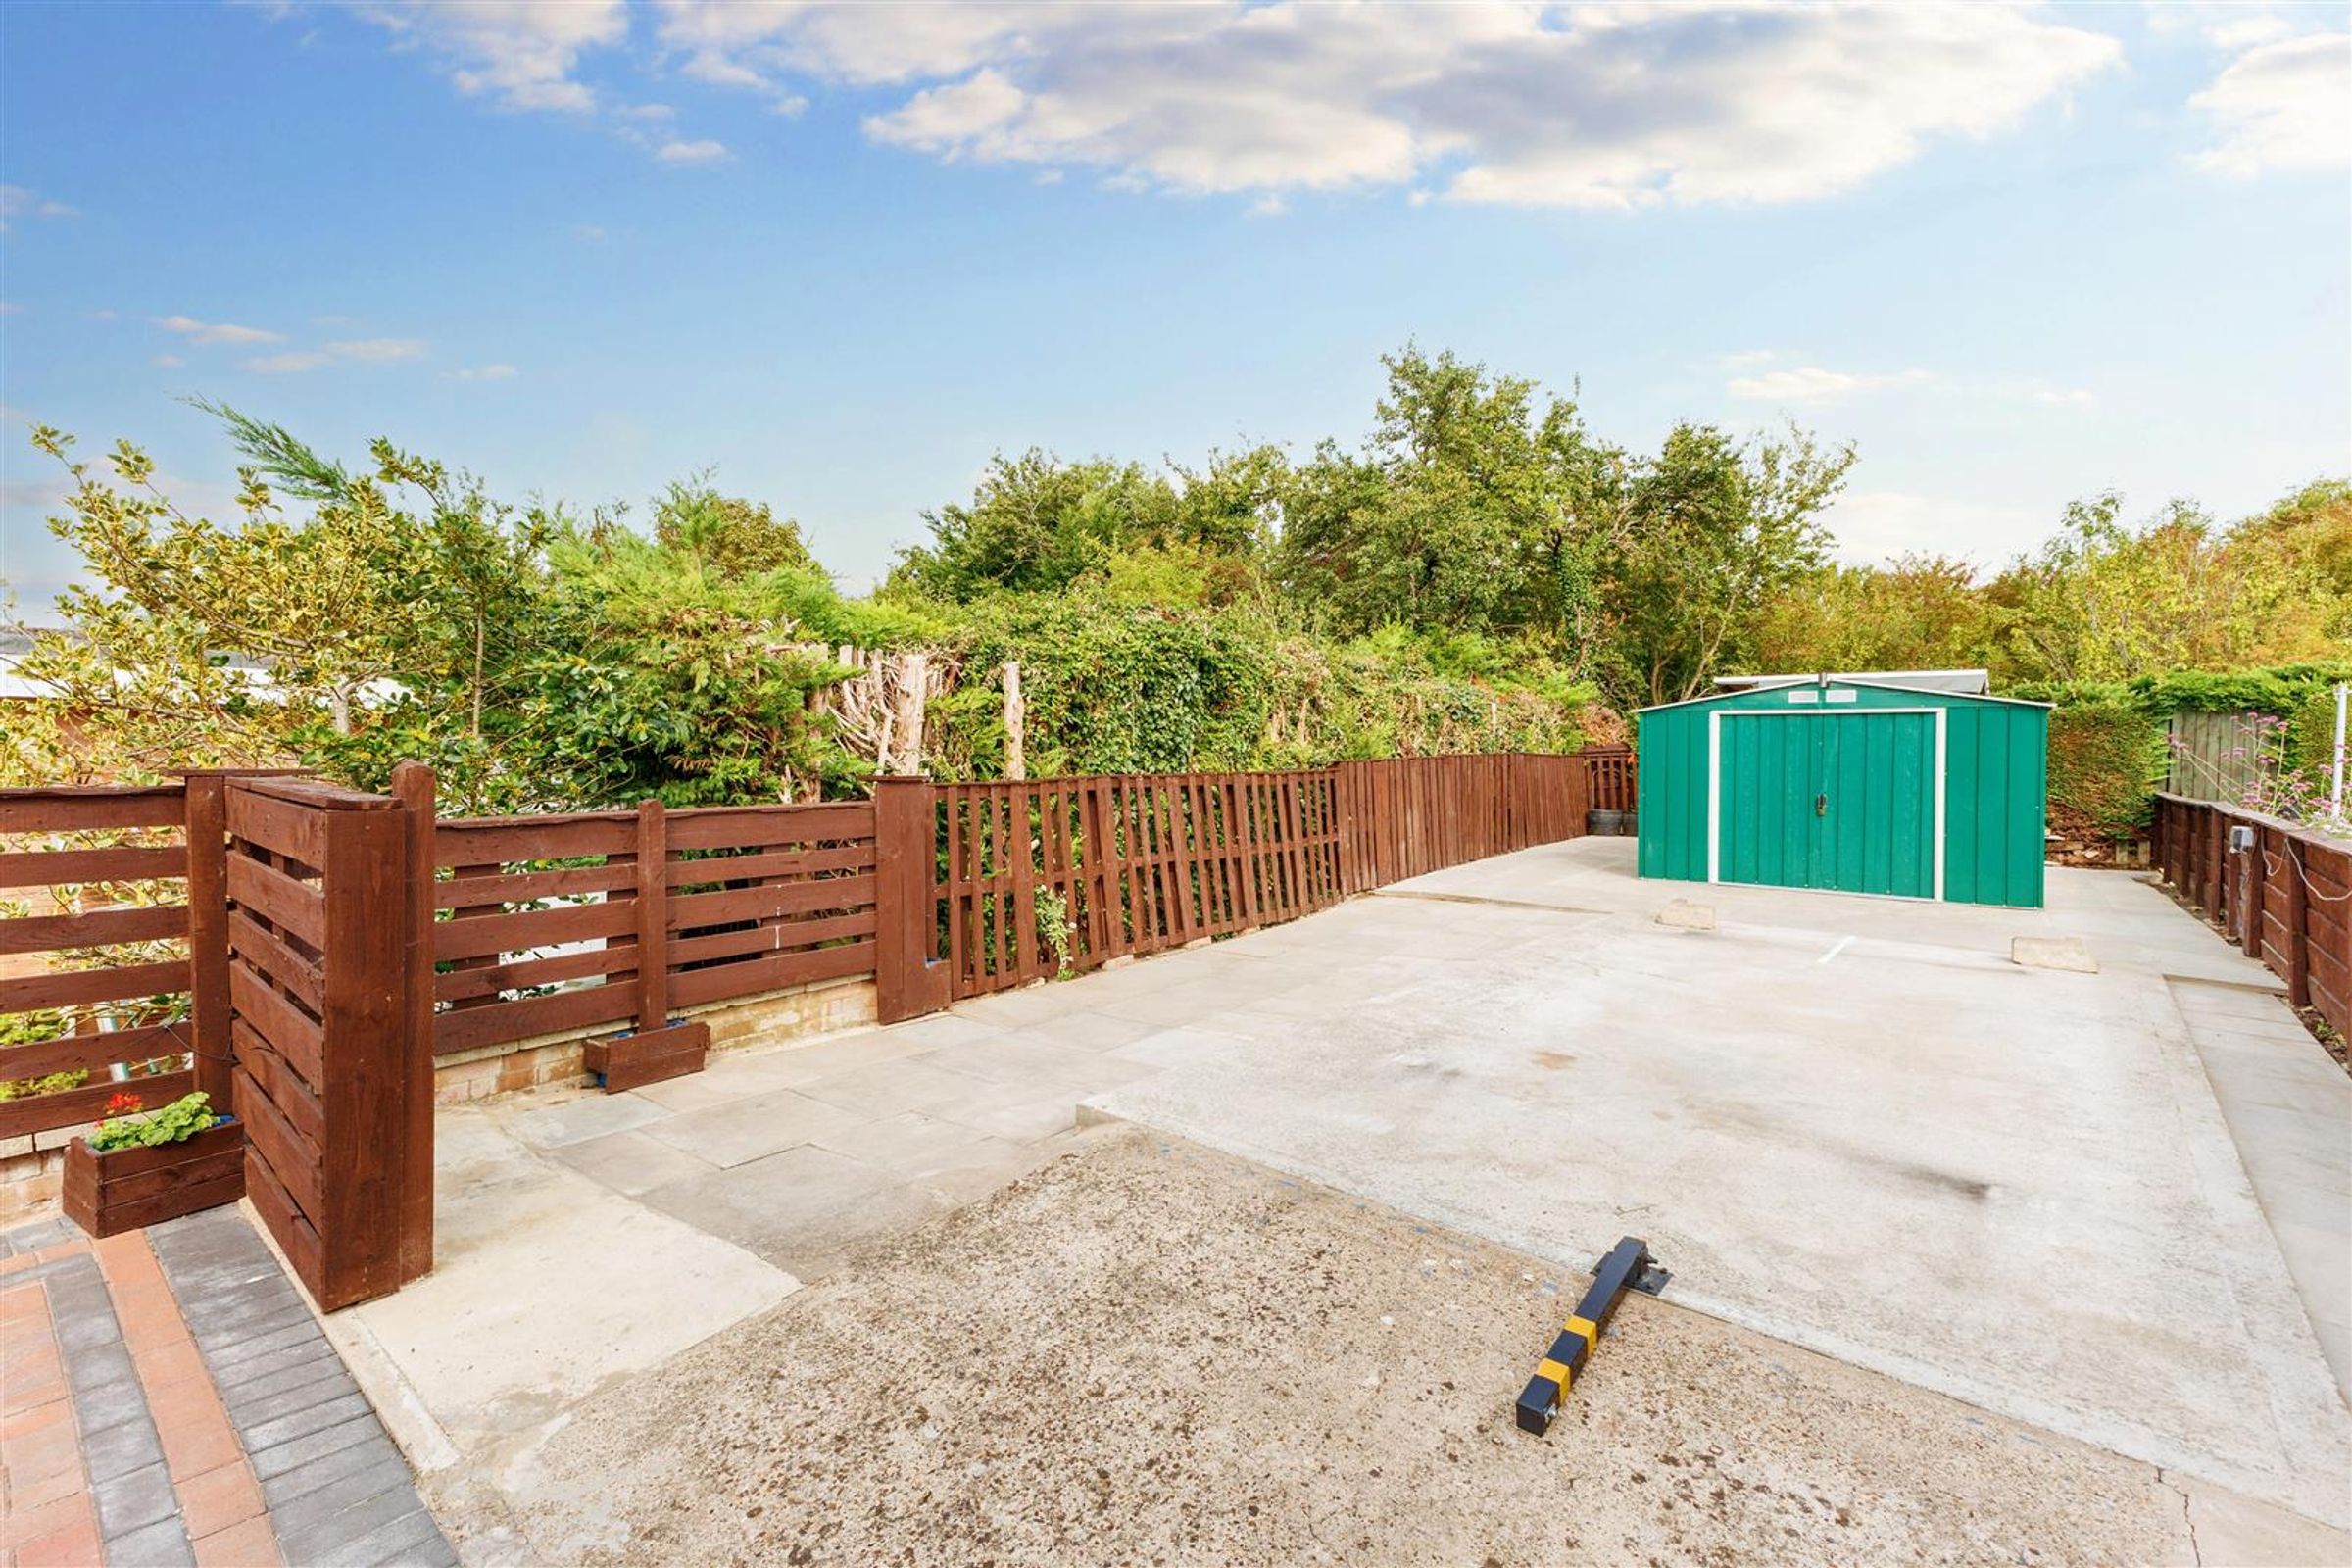
Externally, the property is approached via a block-paved driveway with ample parking and gated side access to the rear, offering additional parking suitable for a motorhome.
The bungalow has been upgraded with a newly installed central heating system, new roof coverings, UPVC double glazing and exterior power points, making it a low-maintenance and comfortable home ready to enjoy. There is wood effect tile flooring in the main rooms, and there are also new wood effect blinds in the bedrooms, and shower room.
Key details
Broadband: up to 5500mbps
721ft2 floor area
4629ft2 plot size
Freehold
Council tax band C
Local authority: Wychavon District Council
Additional information
- Energy efficiency (current)
- D (67)
- Energy efficiency (potential)
- B (85)
- Environmental impact (current)
- D (65)
- Environmental impact (potential)
- B (83)
- Is in a conservation area
- No
- Is a listed property
- No
- Construction materials
- Brick and block


Near the property
Disclaimer - Disclaimer Money Laundering Regulations: Buyers will be required to provide identification documents once an offer is accepted to complete anti-money laundering (AML) checks. A fee applies per person. Property Details: The information provided does not form part of an offer or contract. Measurements: All measurements are approximate and for guidance only. Buyers should verify dimensions before incurring costs. Appliances and Services: Sheldon Bosley Knight has not tested any appliances, fixtures, fittings, or services. Buyers should satisfy themselves as to their condition and operation. Legal Title: Sheldon Bosley Knight has not verified the property's legal title. Confirmation should be obtained through your solicitor. Future Development & Planning: Sheldon Bosley Knight cannot comment on future development of neighbouring land. Buyers should make their own enquiries regarding any current or proposed planning applications that may affect the property or surrounding area.