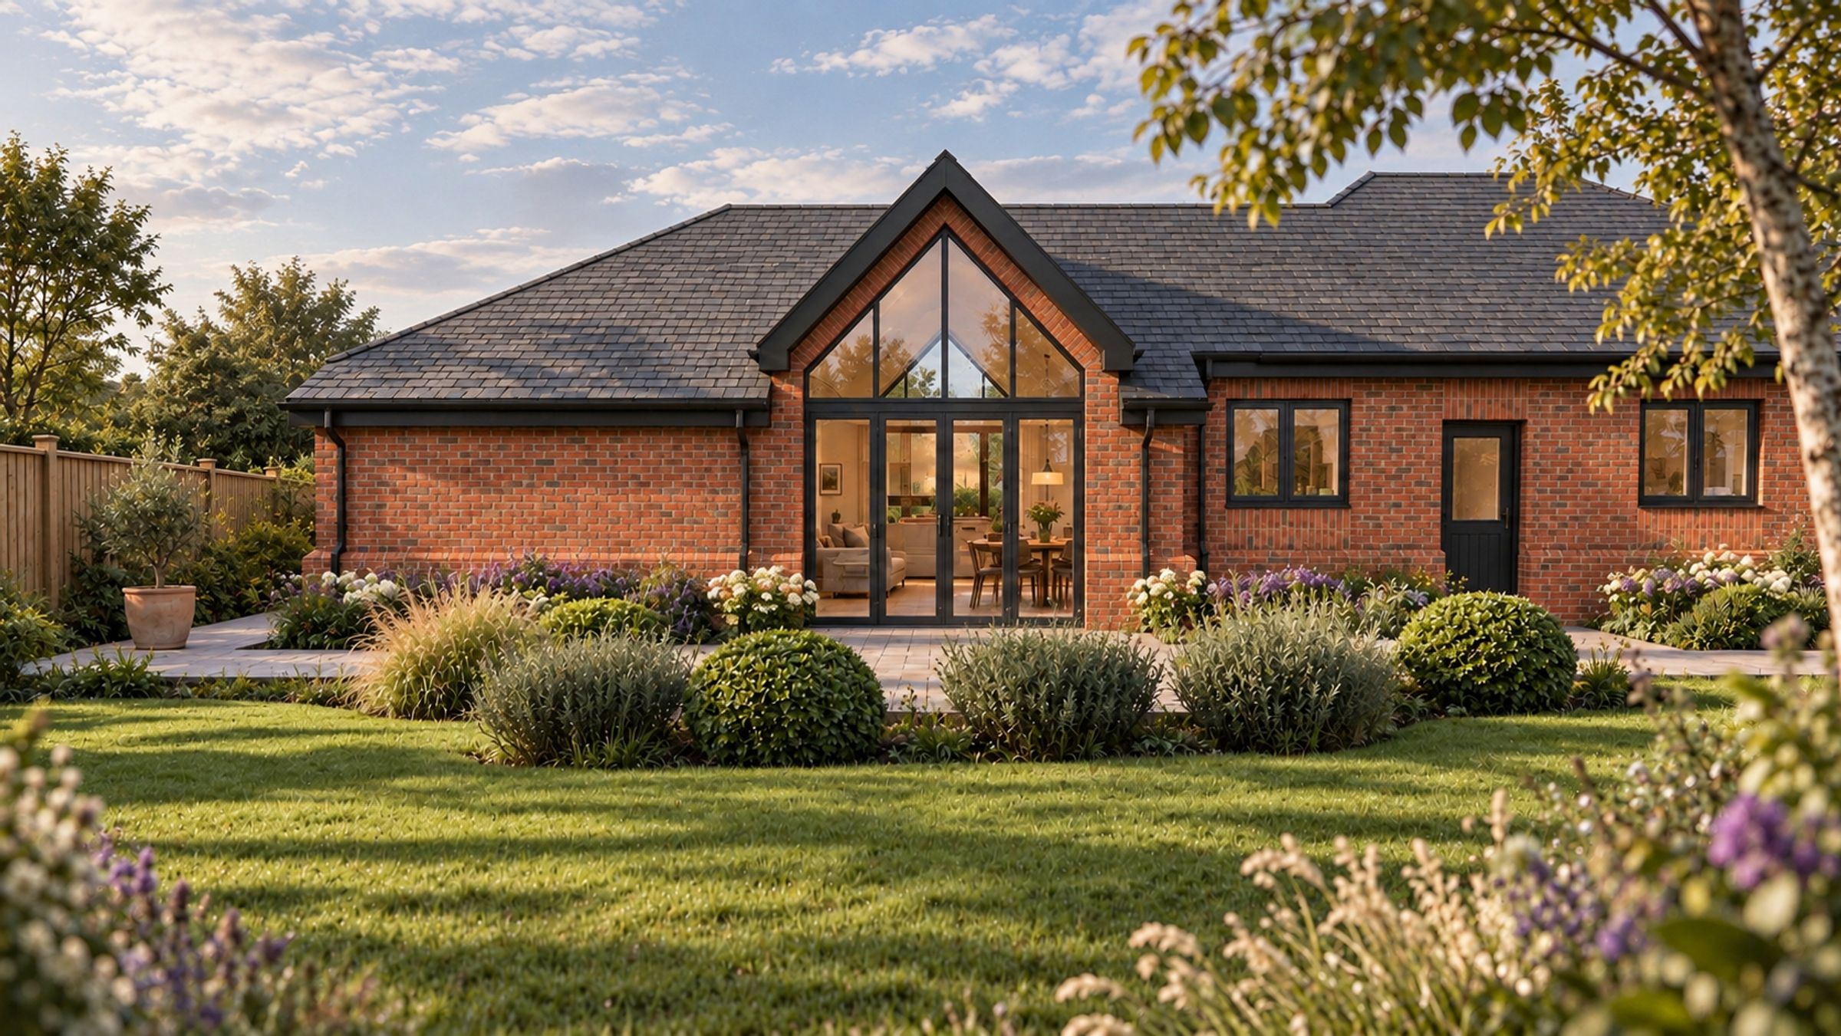
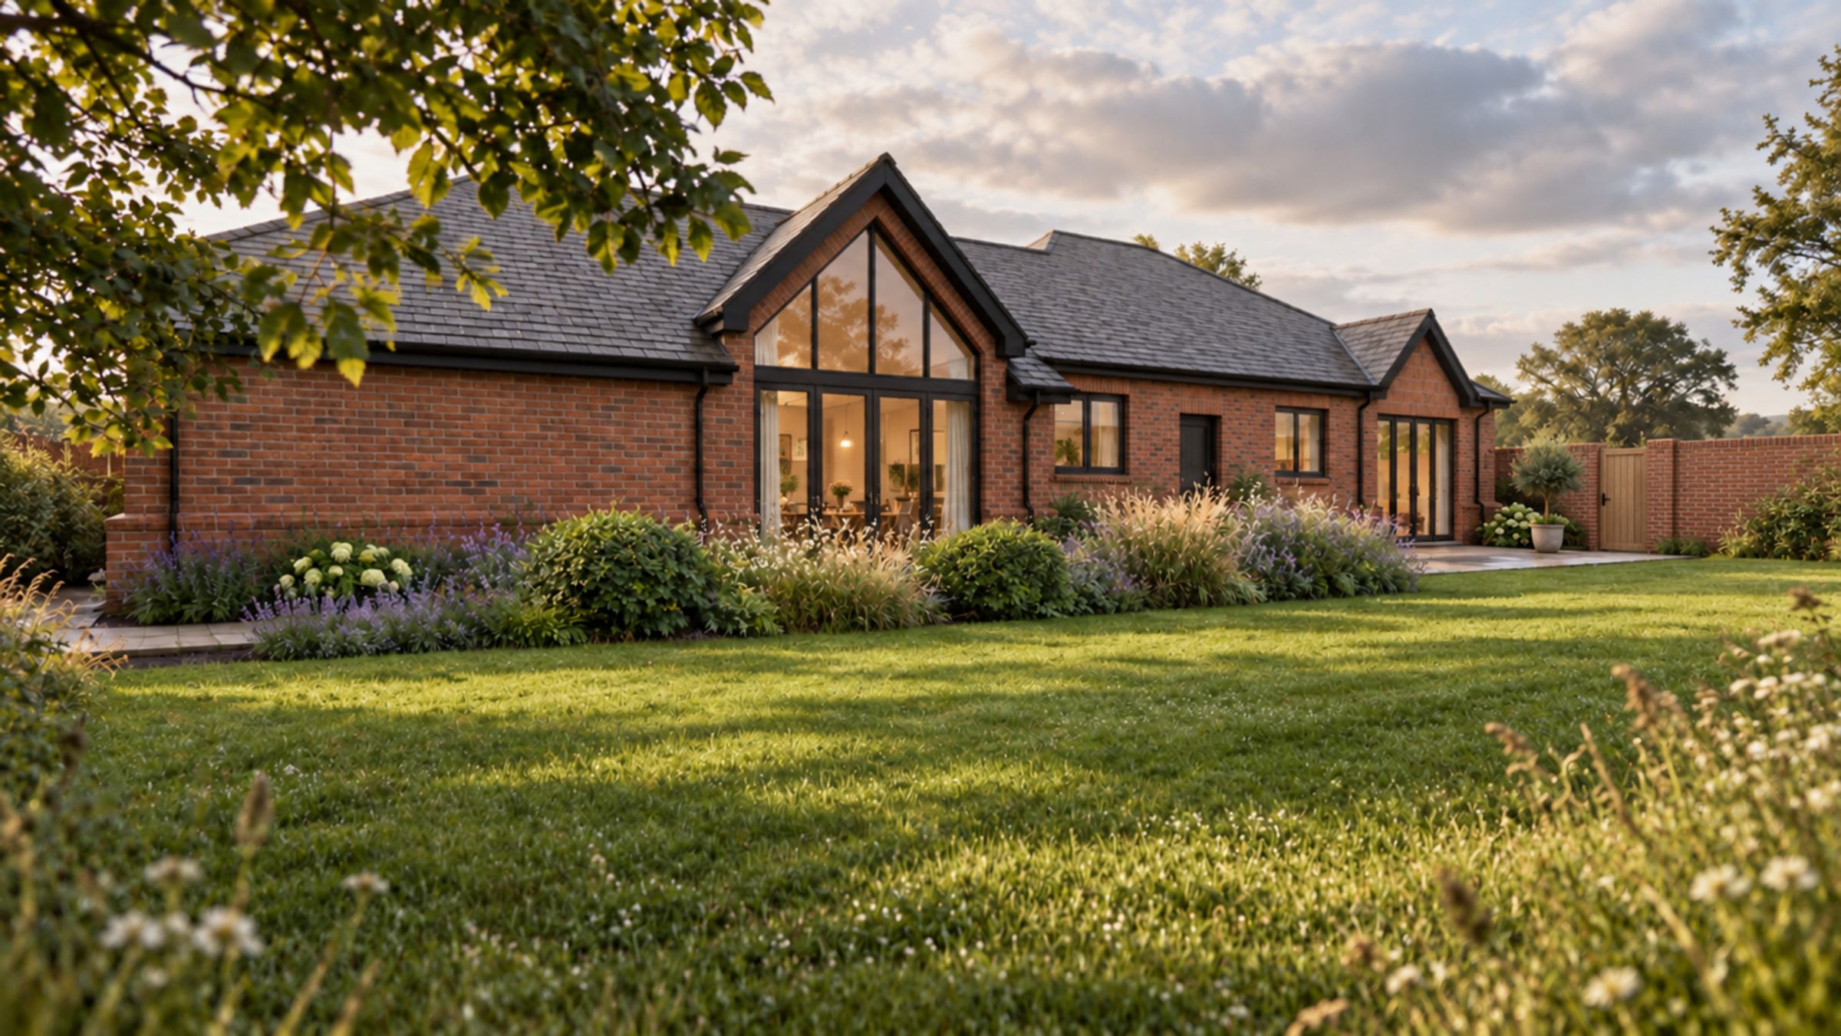
Like the look of this property?
We would love to hear from you and arrange a viewing of this property. Get in touch now!
Property features
Only 5 homes remaining in phase 2
Be apart of the personalisation
0.143 acres of land
10 Year Warranty
Call us today to arrange your viewing
Driveway & Double garage
Views across open countryside
Close proximity to motorway links
Perfect family home in a quiet and peaceful setting
Being close proximity to Evesham and Stratford Upon Avon
About this property
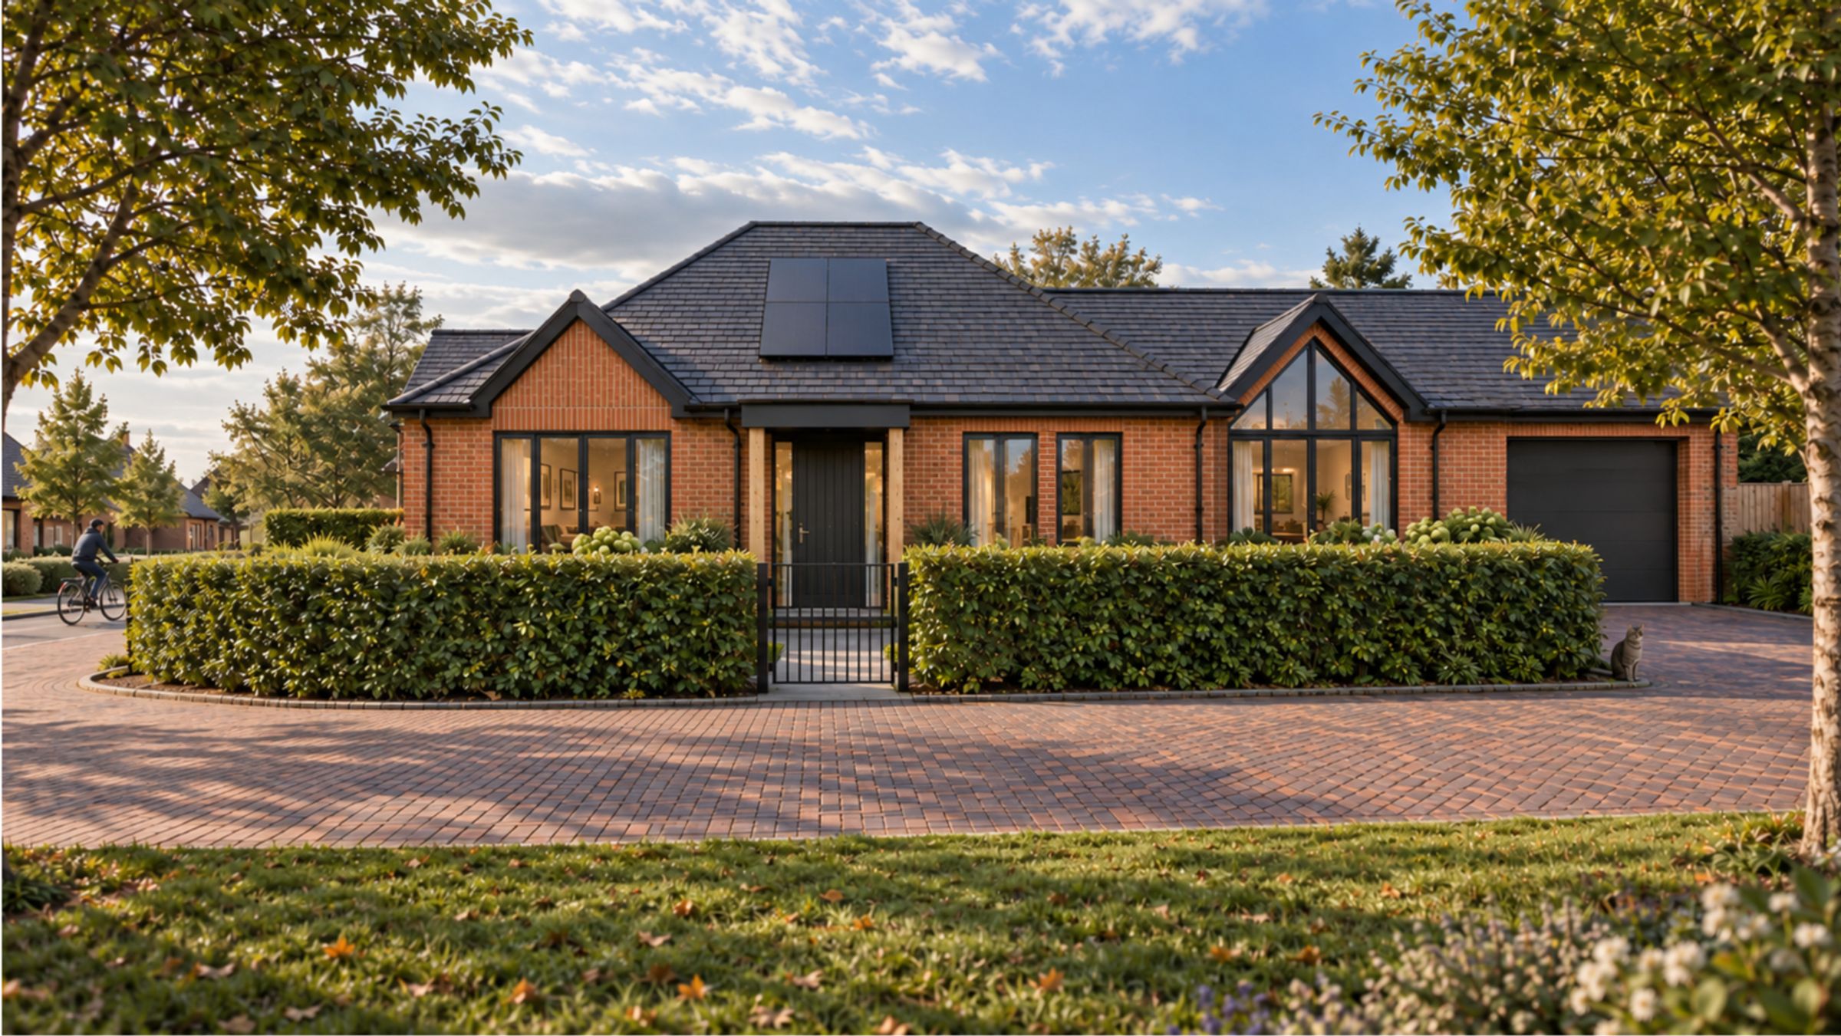
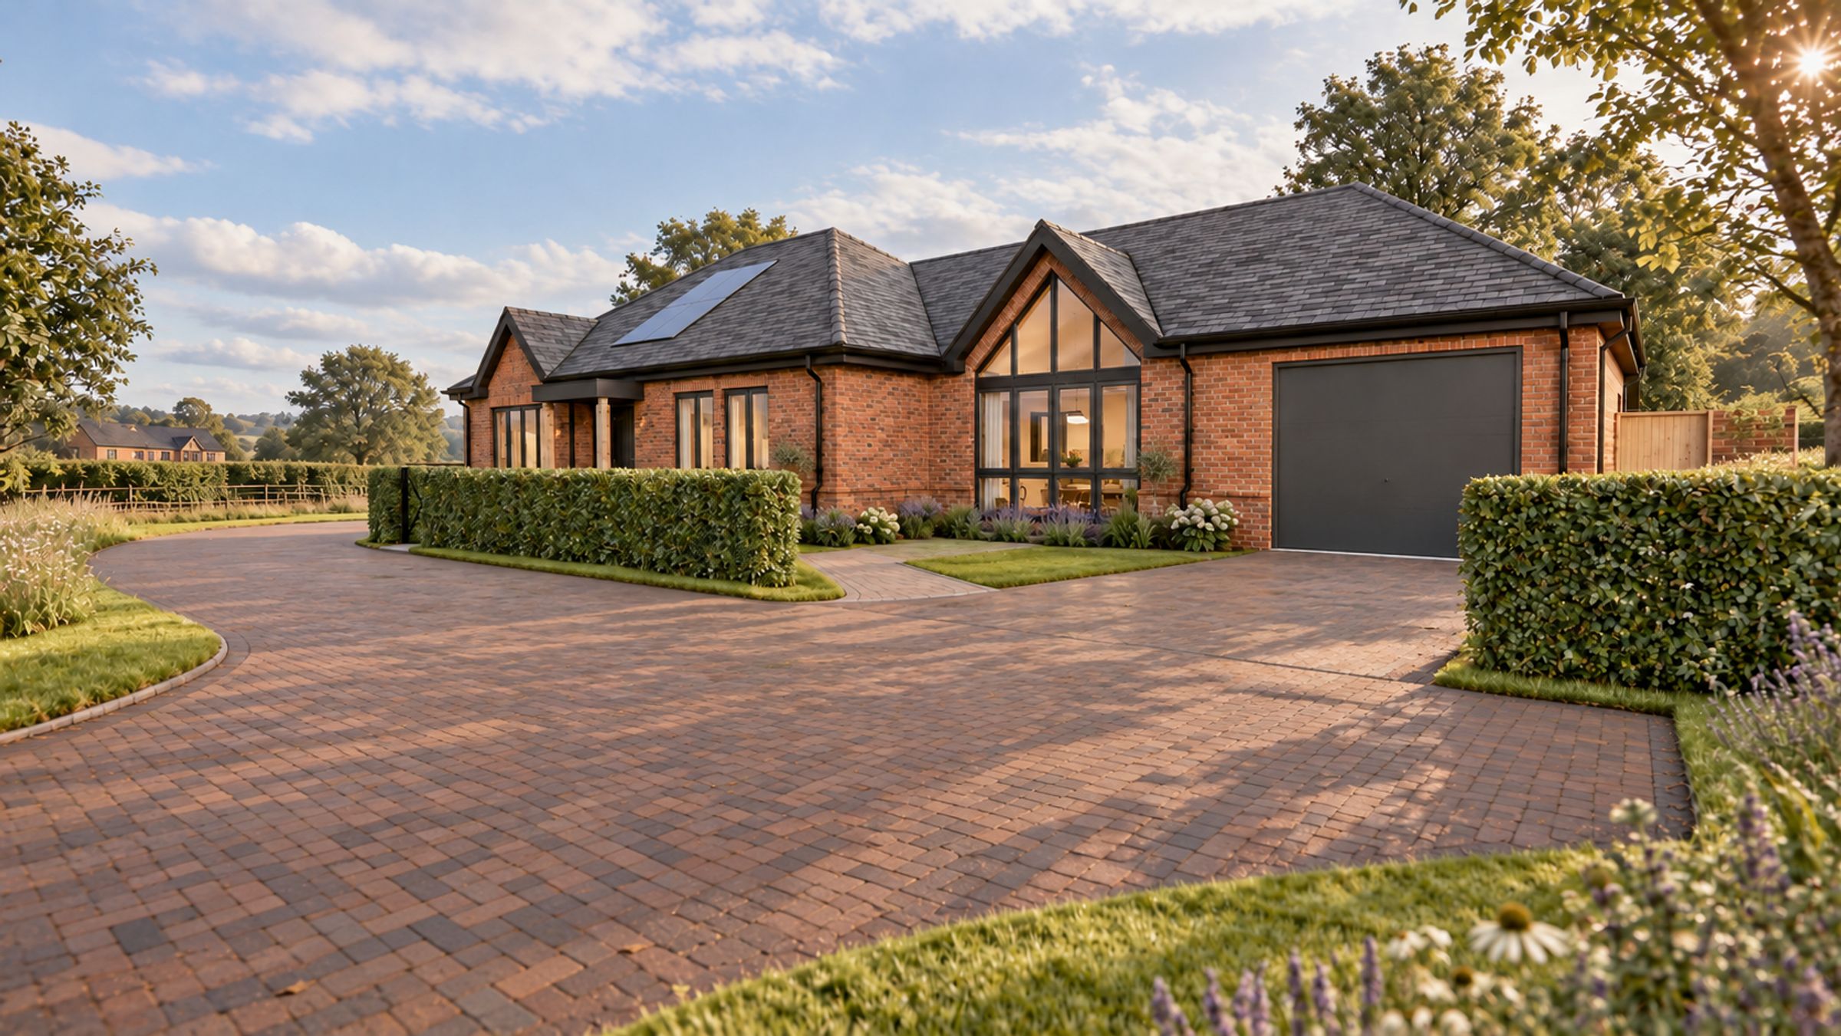
Discover The Lapworth, an exceptional three-bedroom detached bungalow combining contemporary style, thoughtful design and the ease of single-level living, with the exciting opportunity to personalise selected finishes and create a home that perfectly reflects your lifestyle.
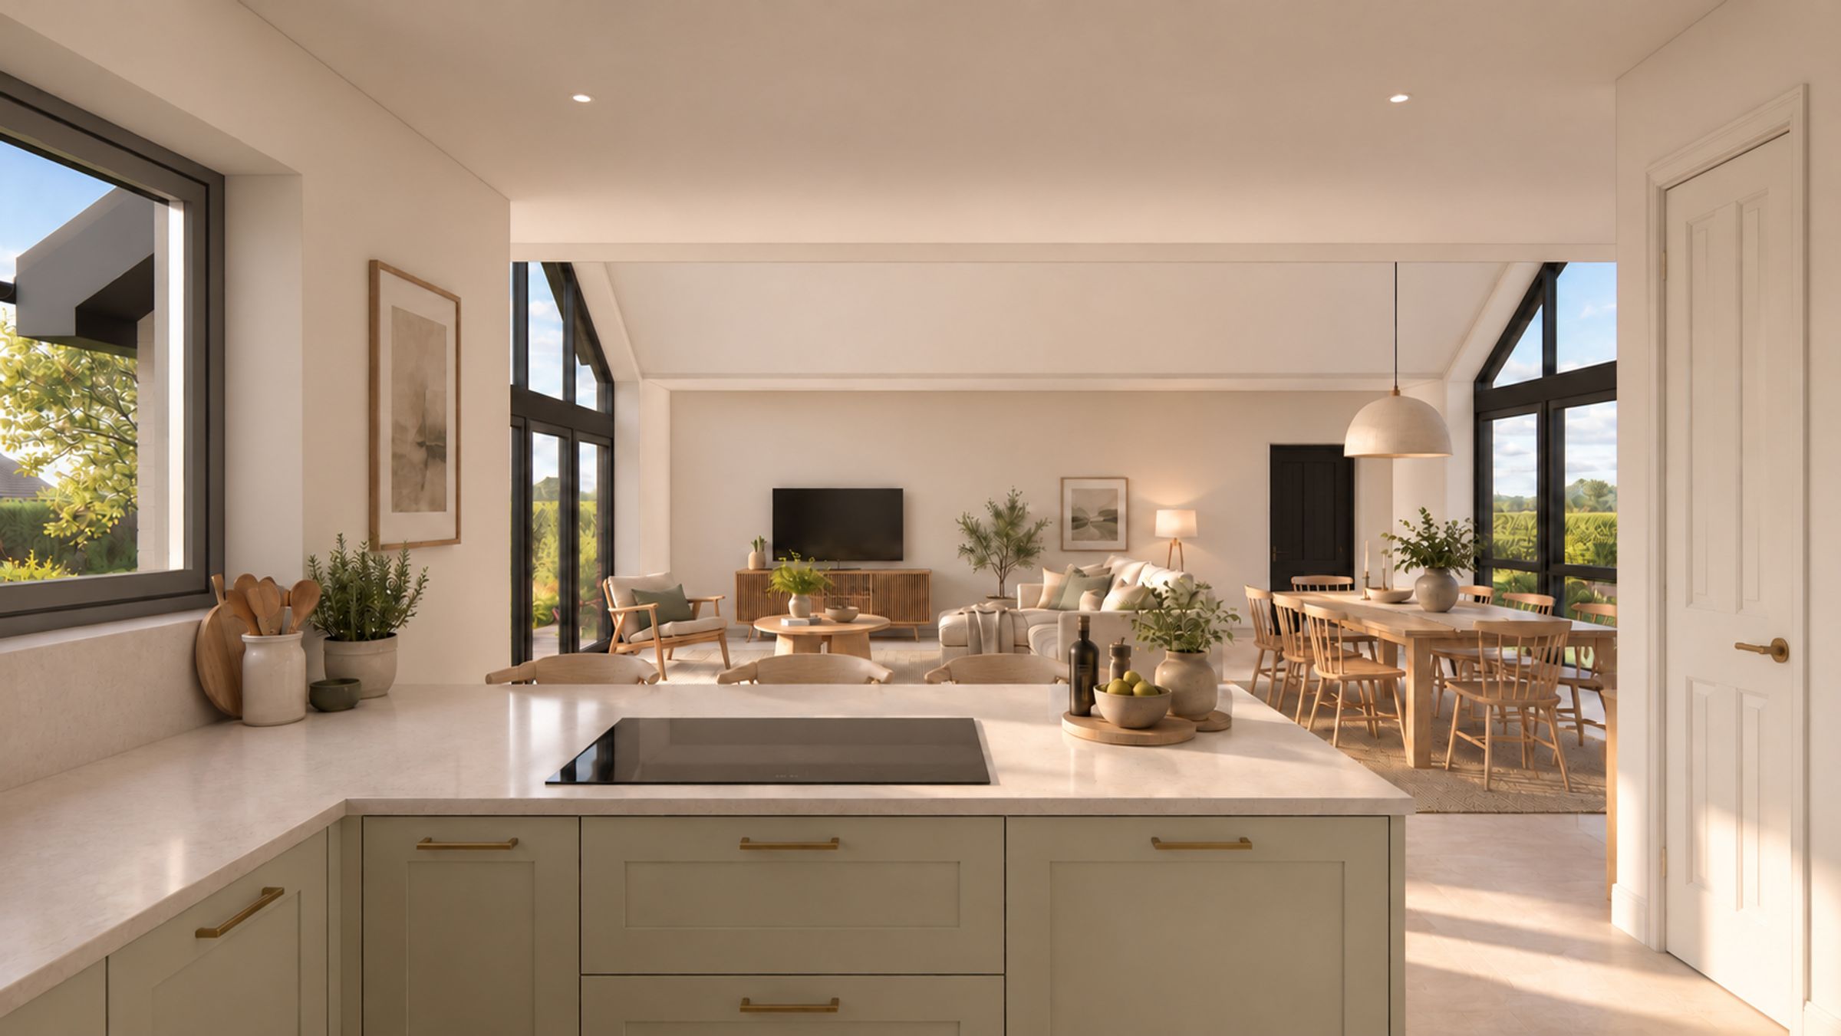
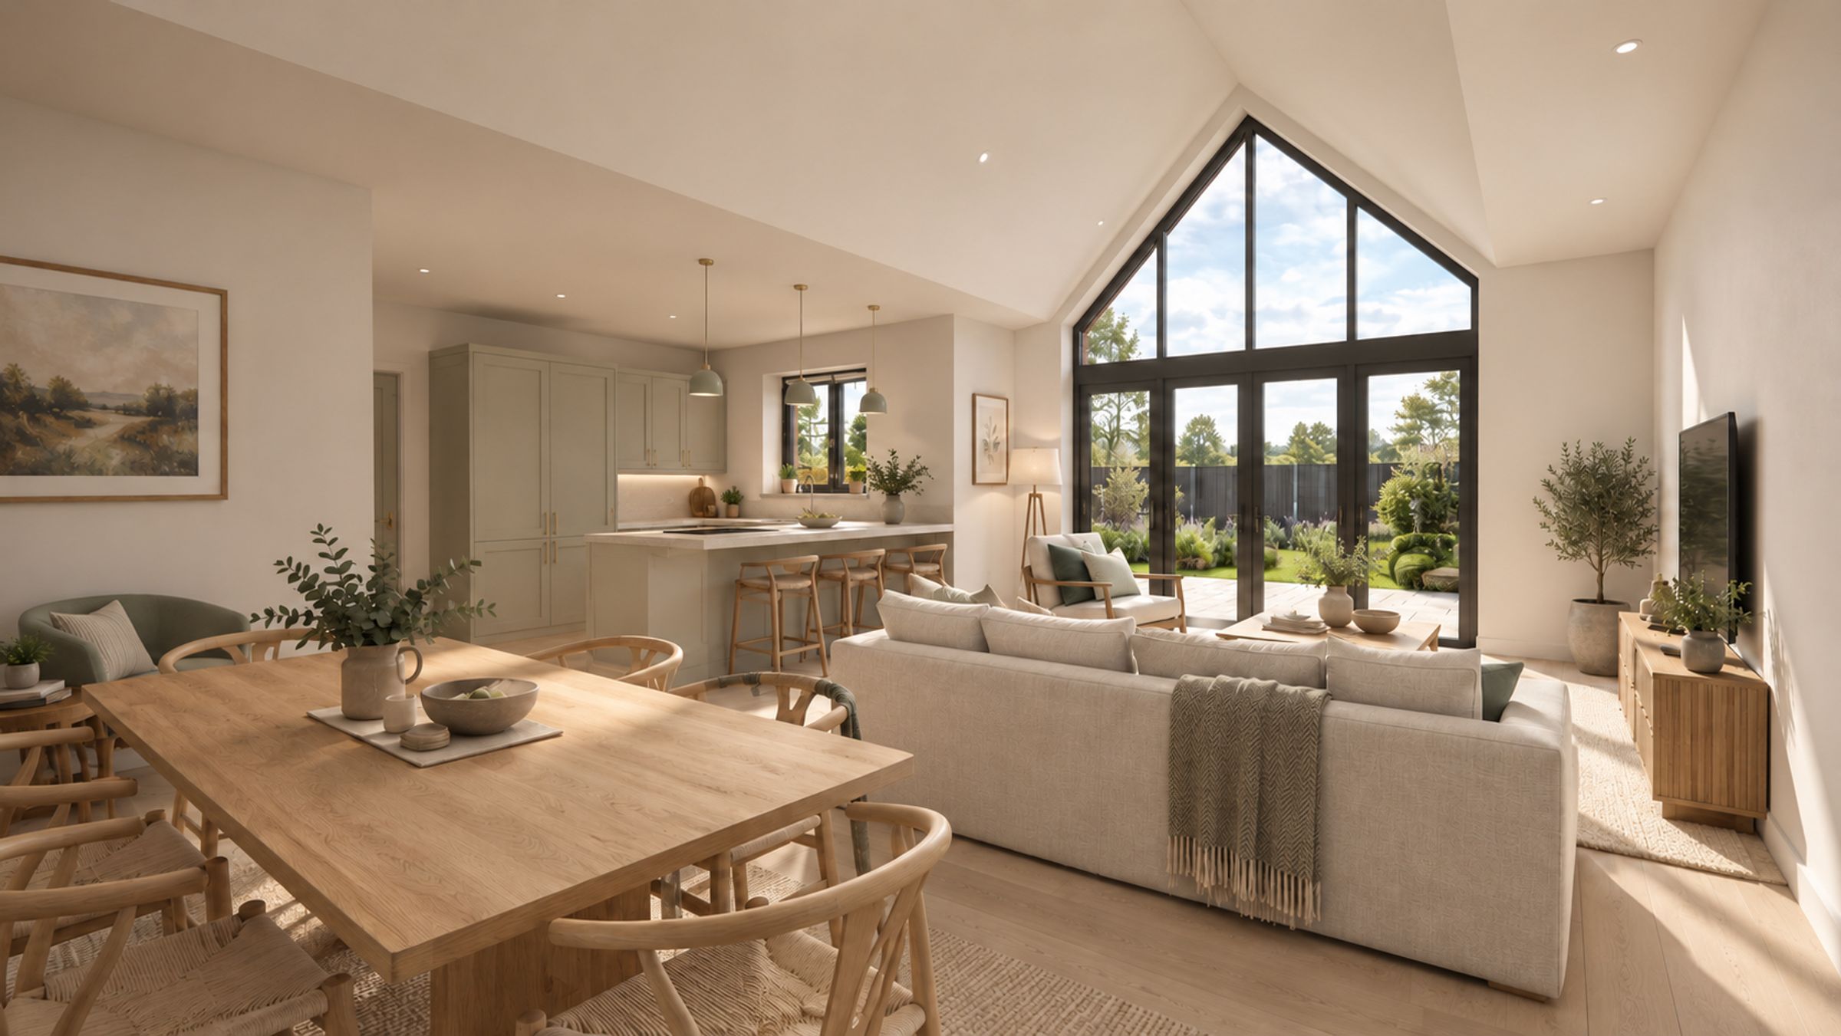
Designed with comfort and practicality in mind, The Lapworth offers a wonderful balance of spacious accommodation and modern convenience. At the heart of the home is the impressive open-plan kitchen, dining and living area, creating a welcoming space for everyday living, entertaining family and friends, or simply relaxing in comfort.
The kitchen benefits from a useful pantry, providing valuable additional storage while keeping the space organised and clutter-free. A separate utility room offers dedicated space for laundry and household essentials, with an external door adding further convenience.
The accommodation comprises three well-proportioned bedrooms, offering flexibility for visiting family, overnight guests, hobbies or a home office. The principal bedroom benefits from its own en-suite shower room and built-in storage, while a contemporary family bathroom serves the remaining bedrooms.
Practicality continues outside, with an integral single garage providing secure parking or additional storage, alongside the convenience of direct access into the home. A private driveway offers off-road parking for two vehicles, making everyday arrivals and departures effortless.
With its bespoke design, carefully considered layout and opportunity to personalise selected elements of the specification, The Lapworth is ideal for those looking to downsize without compromising on space or quality. The single-level layout offers a more manageable way of living, allowing you to enjoy the freedom and flexibility of your next chapter without the need for stairs.
Whether you're seeking a stylish home for retirement, a more convenient lifestyle or simply a beautifully designed bungalow tailored to your needs, The Lapworth offers the perfect opportunity to create a home that is uniquely yours.
Contact us today to discover more and arrange your exclusive viewing.
Location
Nestled in the heart of England, Salford Priors is a harmonious blend of picturesque countryside, rich history, and a vibrant cultural scene. From the iconic streets of Stratford-upon-Avon, the birthplace of William Shakespeare, to the serene waters of the River Avon, this idyllic setting provides a haven of tranquillity and inspiration.
Delve into the region’s timeless elegance as you explore historic landmarks, charming villages, and bustling markets, or savour culinary delights at cosy eateries. With its unique combination of rural charm and refined sophistication, Avon Edge offers an unparalleled lifestyle, inviting you to create unforgettable memories in an enchanting setting.
T&C’s:
Images, computer-generated images, floor plans, specifications, and marketing materials are provided for guidance and illustrative purposes only. Photographs may depict a show home or similar property and may not represent the exact plot being marketed. Layouts, dimensions, finishes, fixtures, fittings, appliances, landscaping, and specifications may vary between plots and are subject to change by the developer without notice.
All information has been supplied by the developer. Whilst every effort has been made to ensure accuracy, prospective purchasers must satisfy themselves through their own enquiries, surveys, inspections, and professional advice as to all aspects of the property, development, services, planning matters, specifications, and legal title.
Sheldon Bosley Knight acts solely as the selling agent and accepts no responsibility or liability for the accuracy of the information provided, the construction, specification, completion, performance, or availability of the property, services, or development. No warranty or representation is given, either expressly or implied.
Any estate management charges, service connections, utilities, broadband availability, and other associated costs should be verified by purchasers through their solicitor prior to exchange of contracts. Appliances, fixtures, fittings, and services have not been tested by Sheldon Bosley Knight. Purchasers will be required to provide identification documents to satisfy Anti-Money Laundering regulations upon acceptance of an offer.
Key details
1399ft2 floor area
Freehold
Local authority: Stratford Upon Avon District Council
Additional information
- Is in a conservation area
- No
- Is a listed property
- No
- Construction materials
- Not specified