Like the look of this property?
We would love to hear from you and arrange a viewing of this property. Get in touch now!
Property features
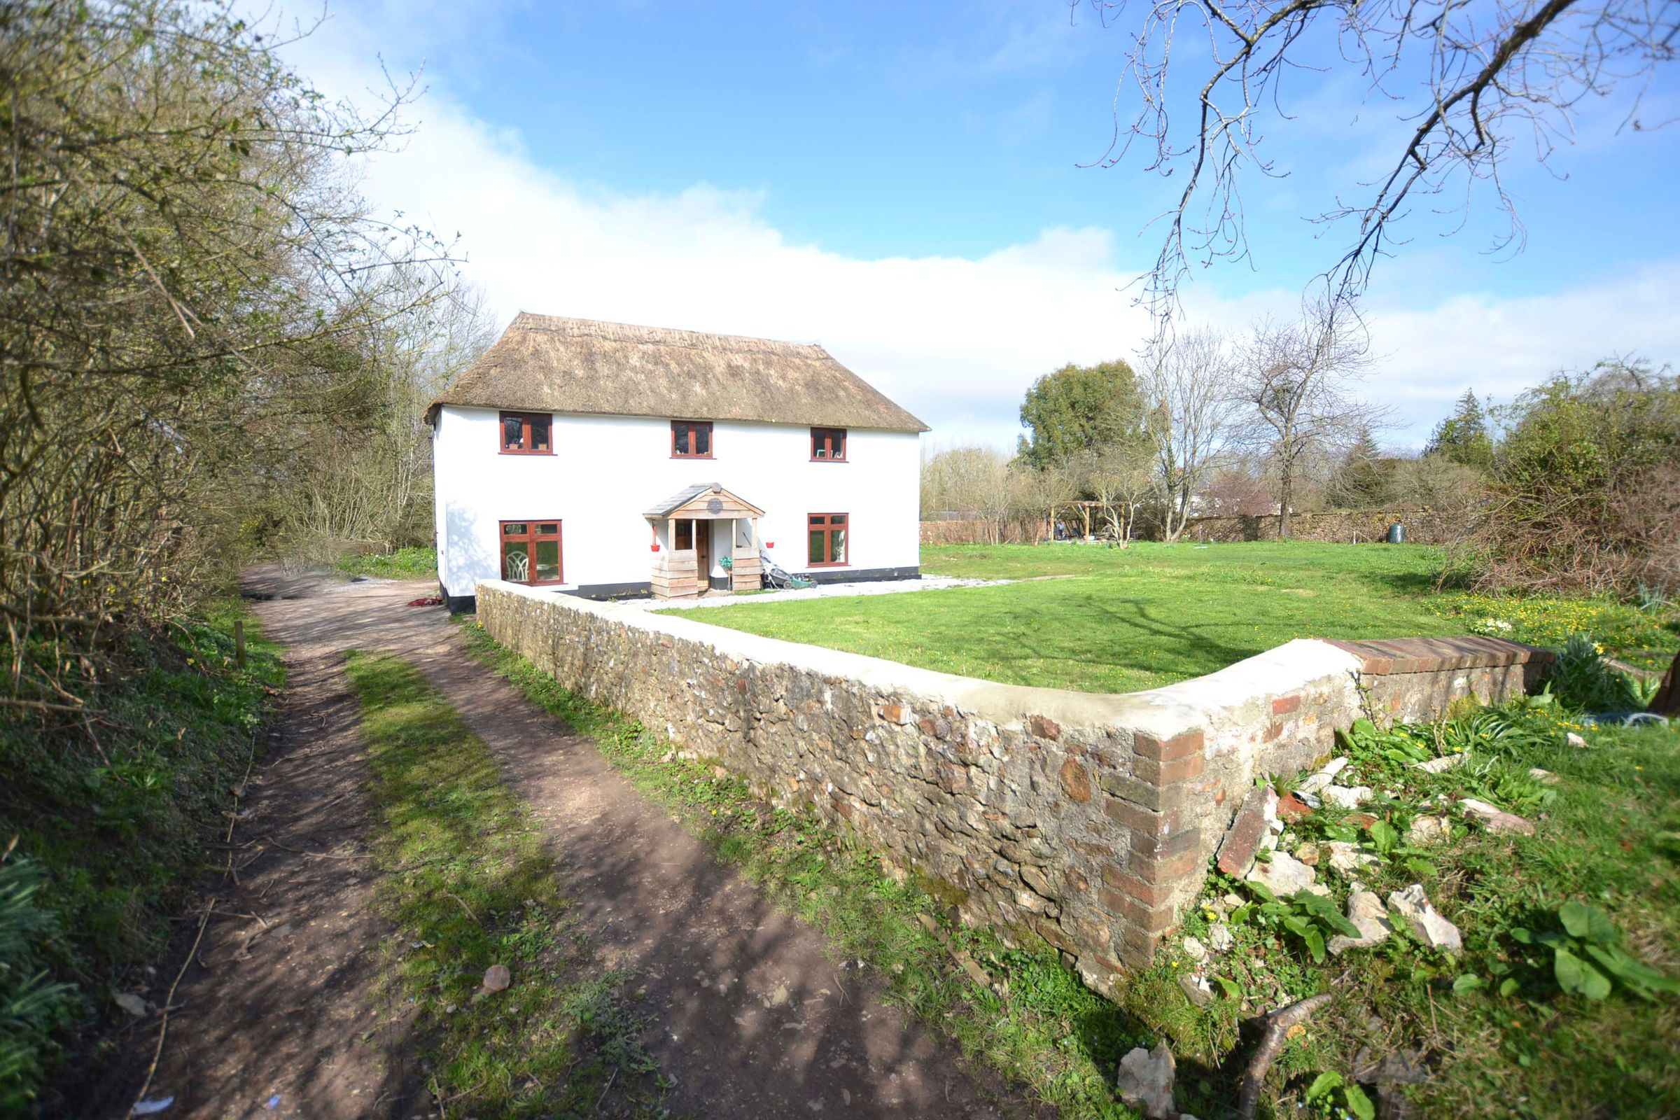
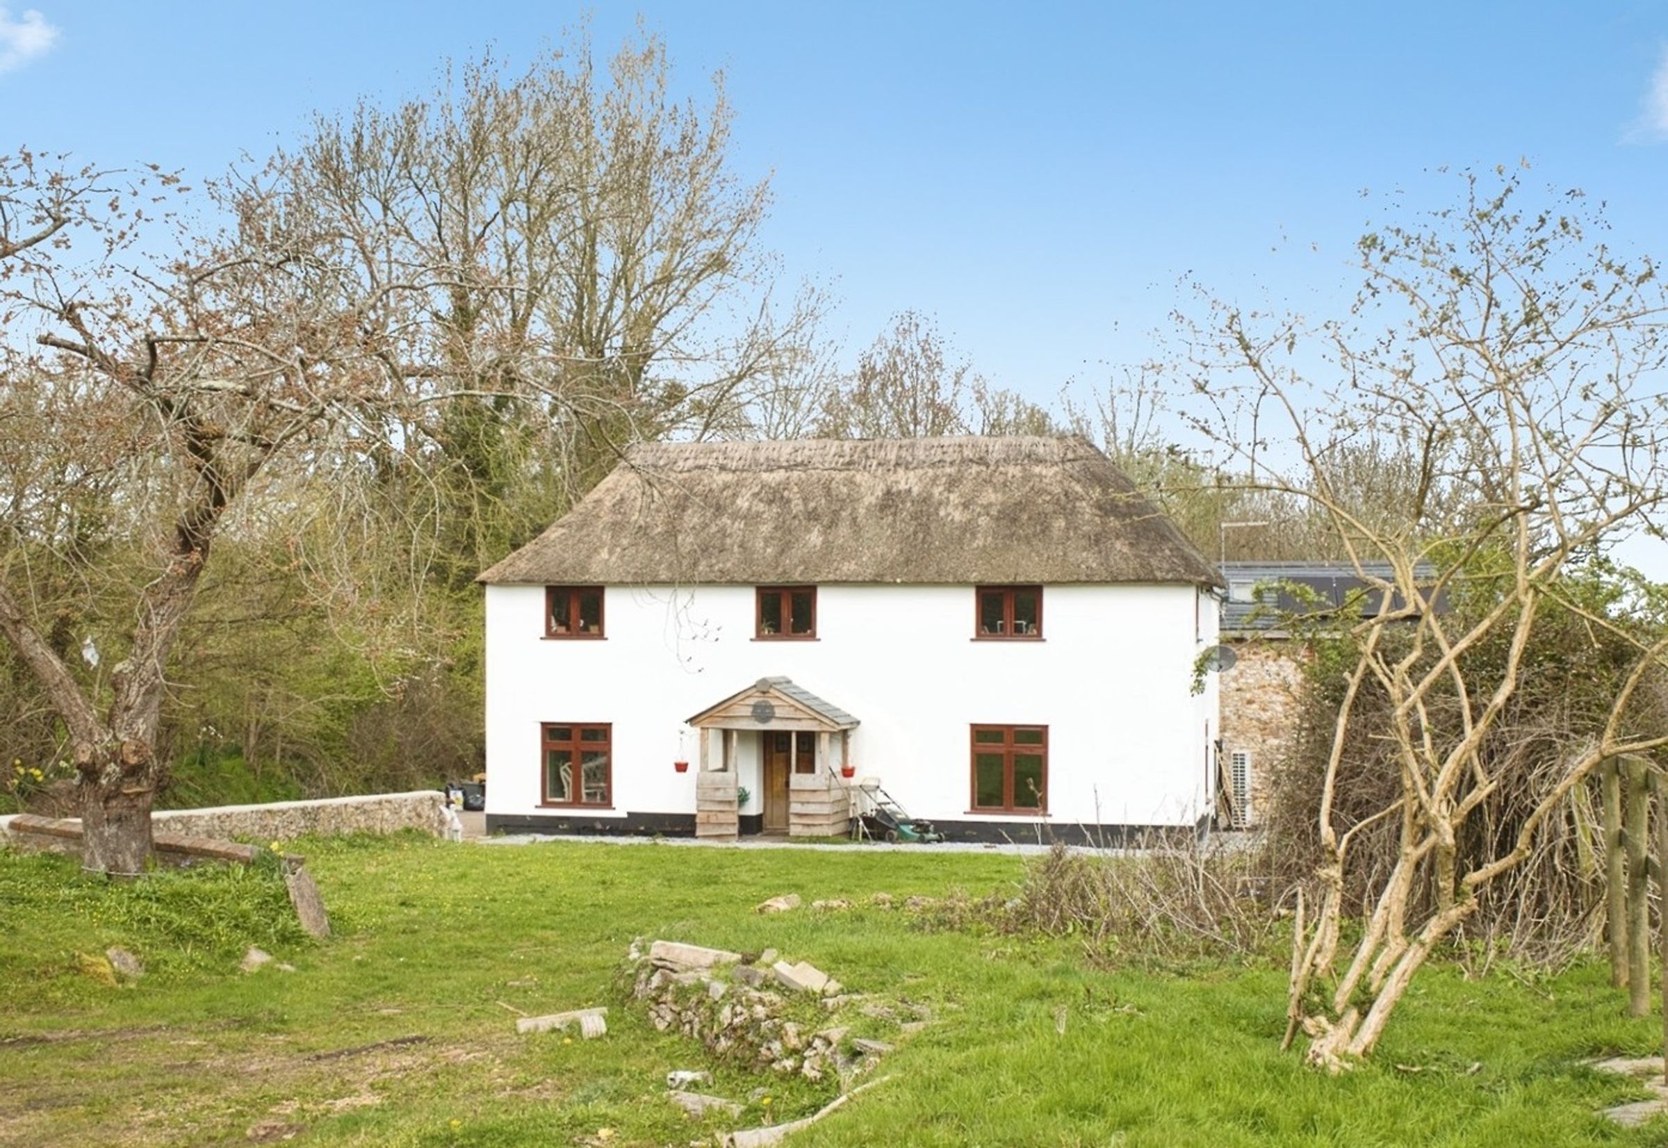
● Beautifully Refurbished Detached Three Bedroom ‘Chocolate Box’ Thatched Cottage
● Planning Permission for Extension
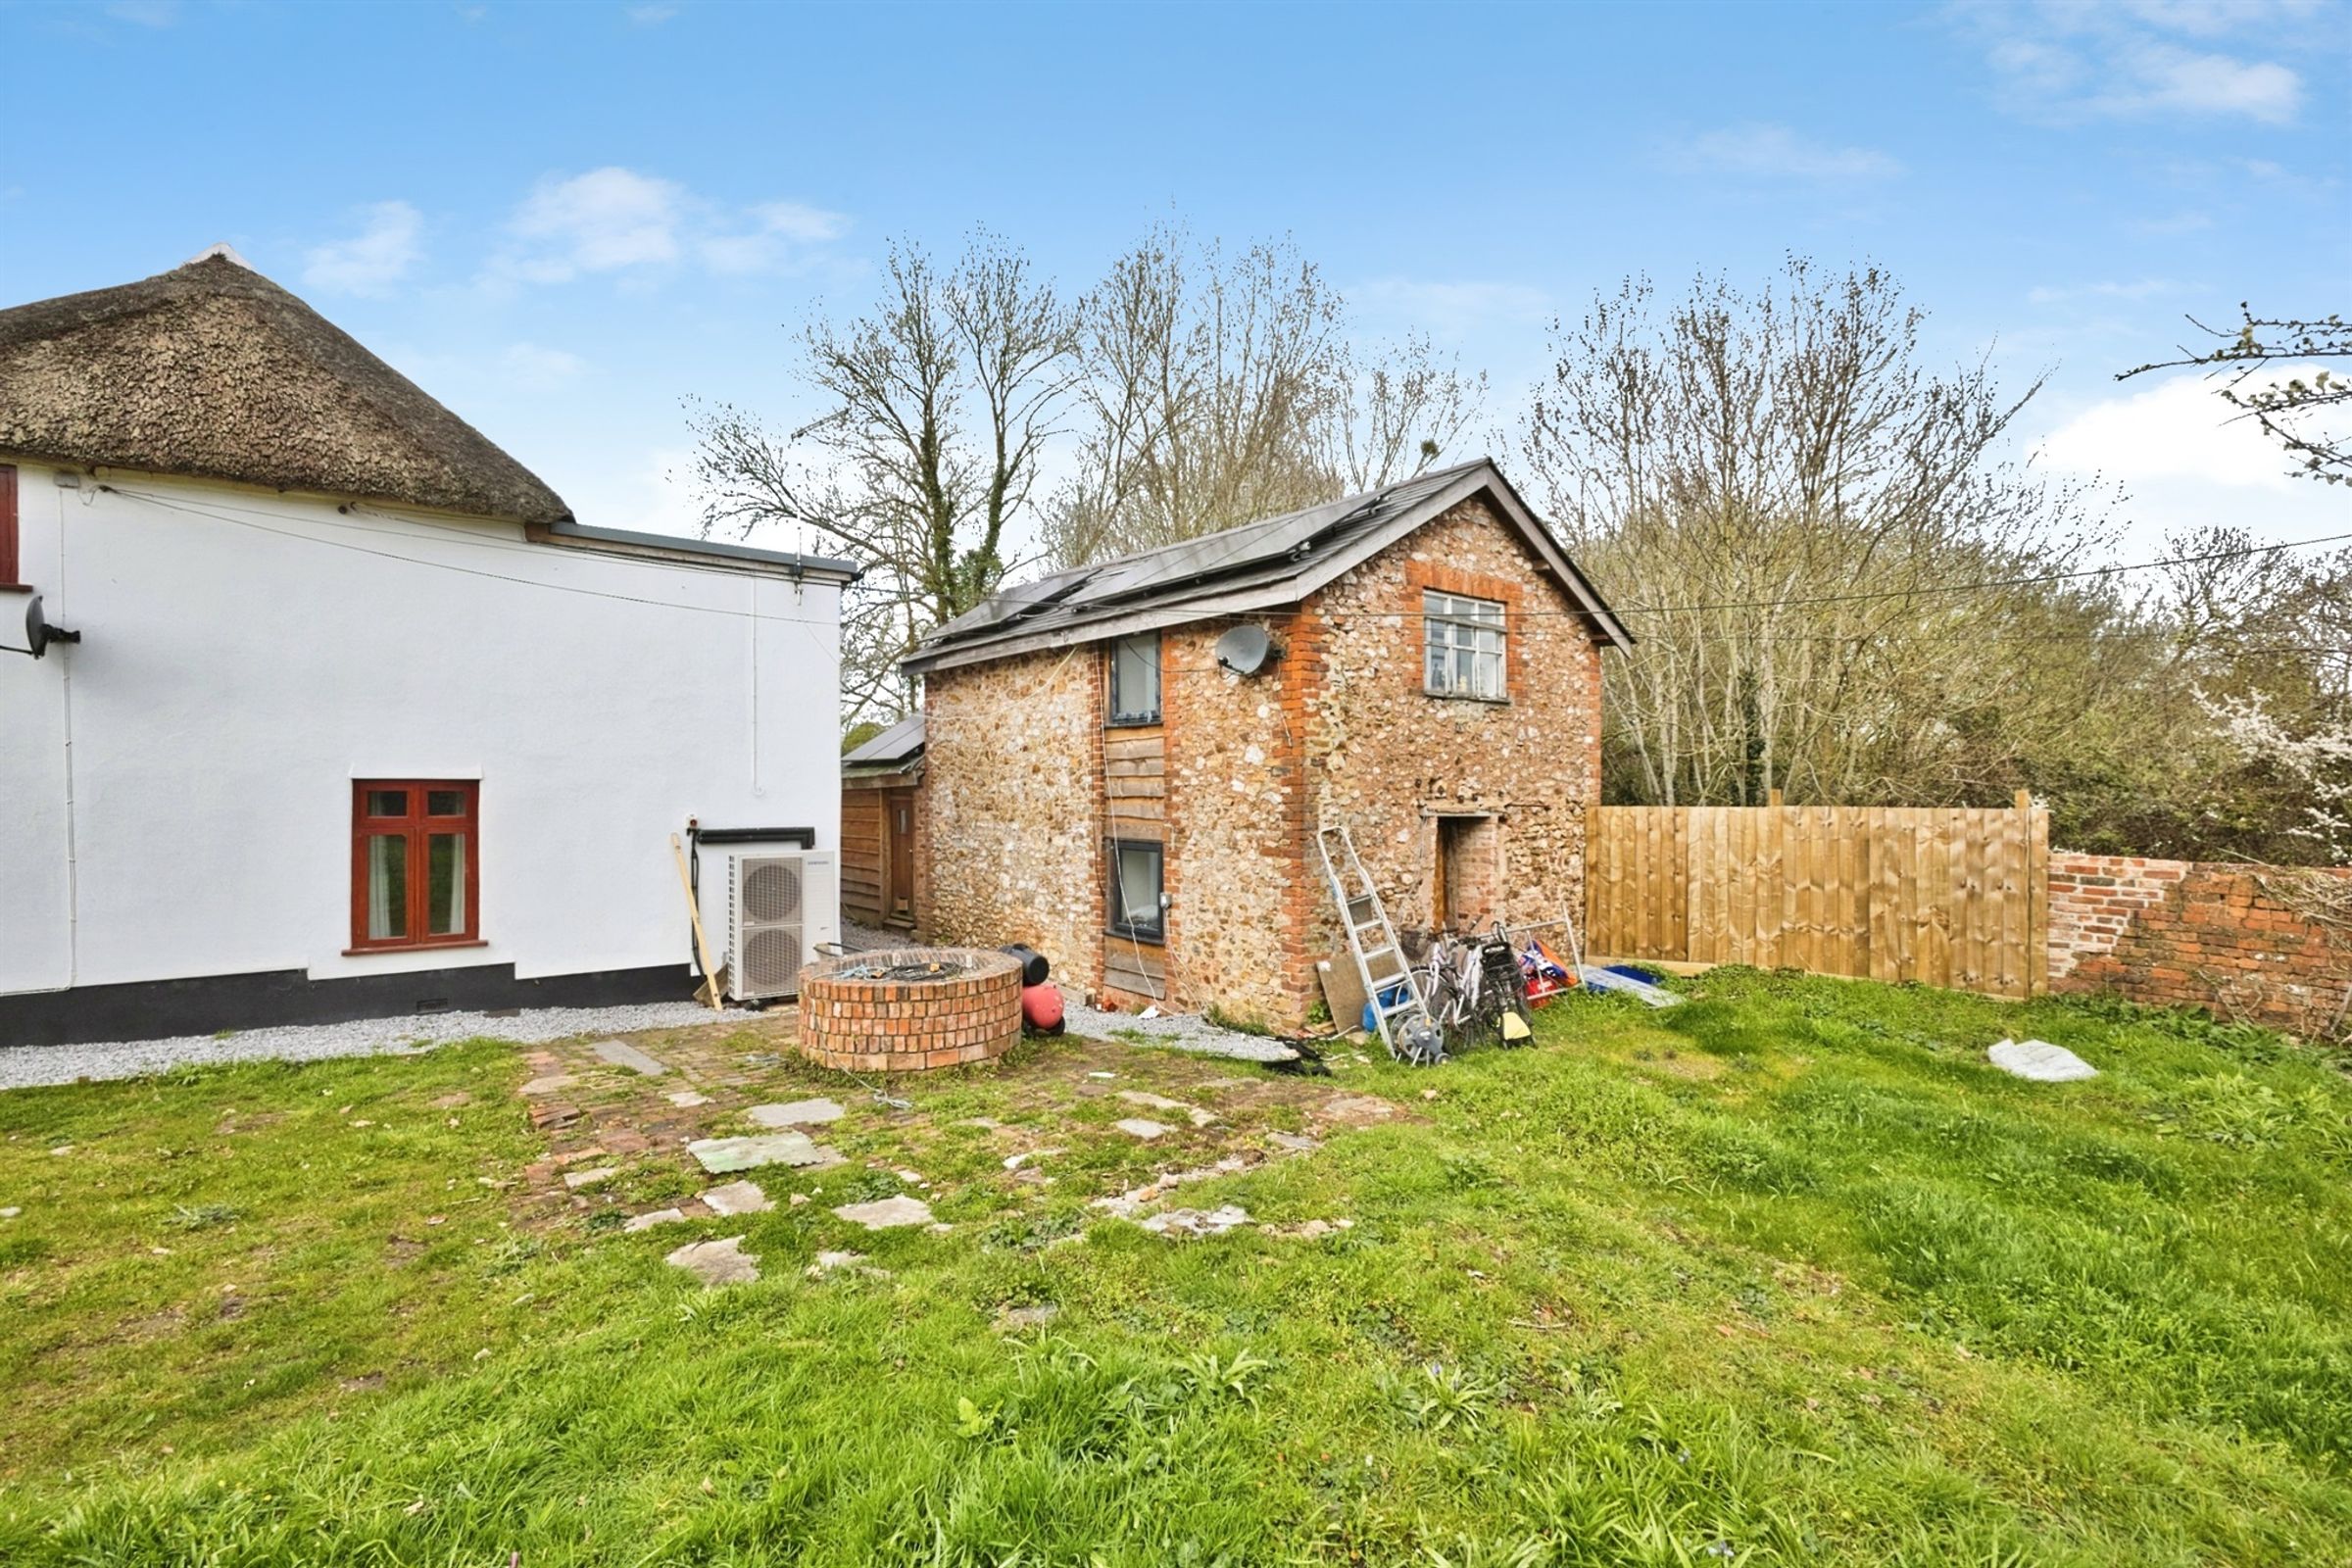
● Detached Annexe
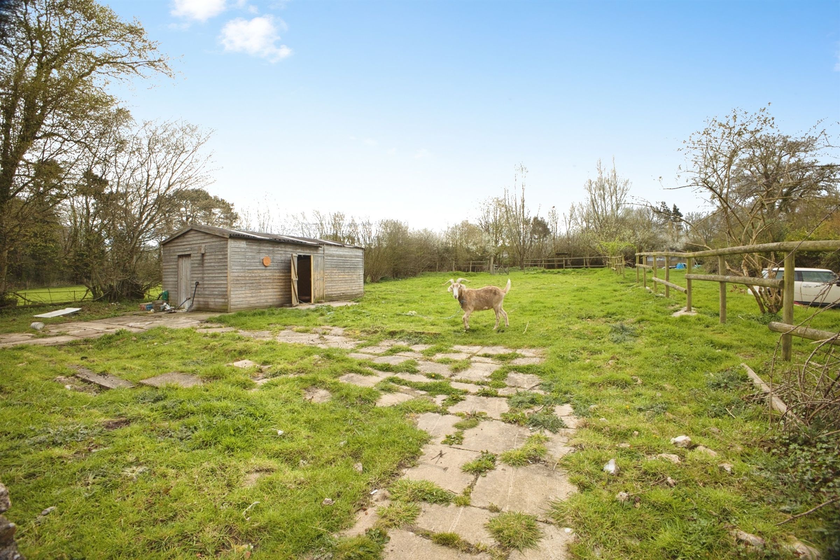
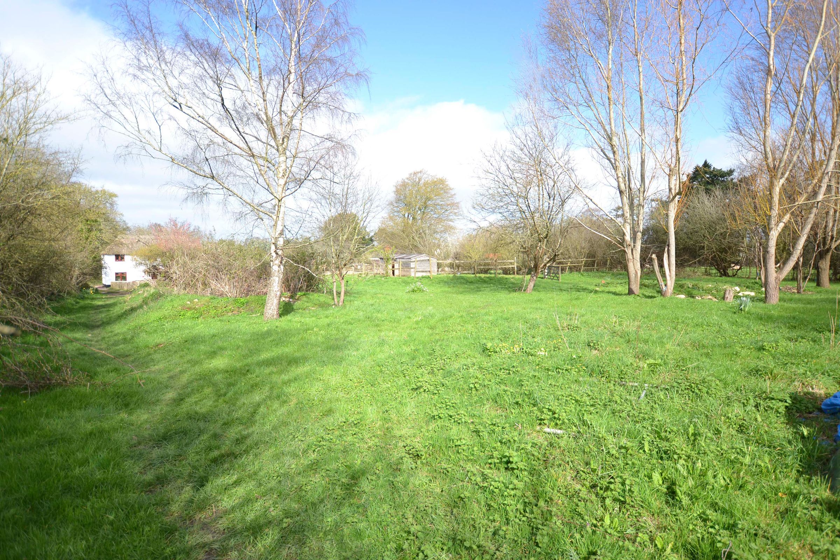
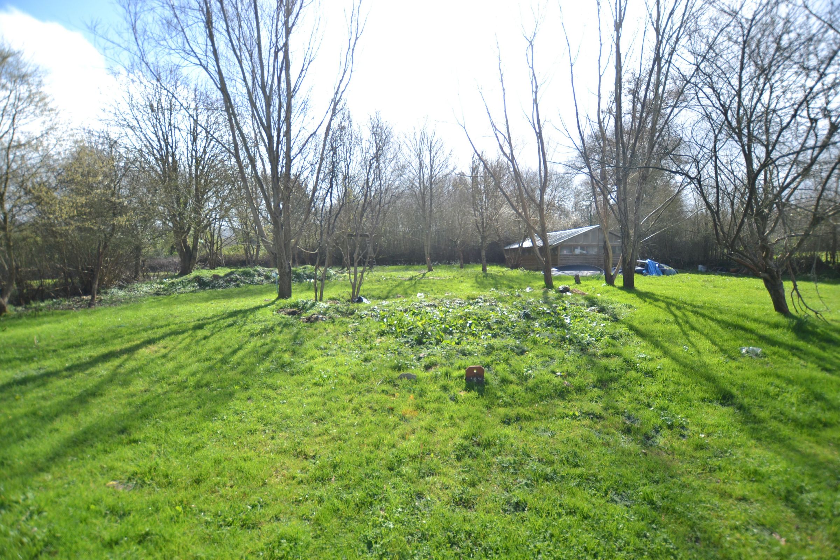
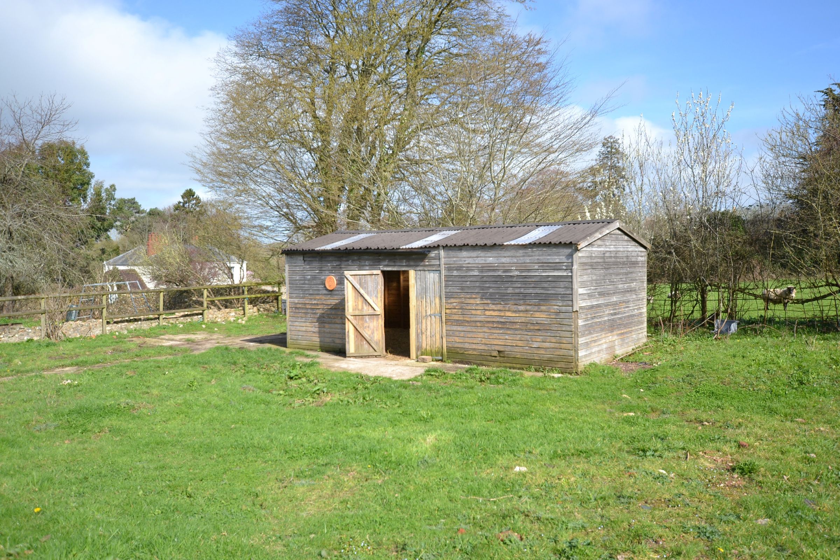
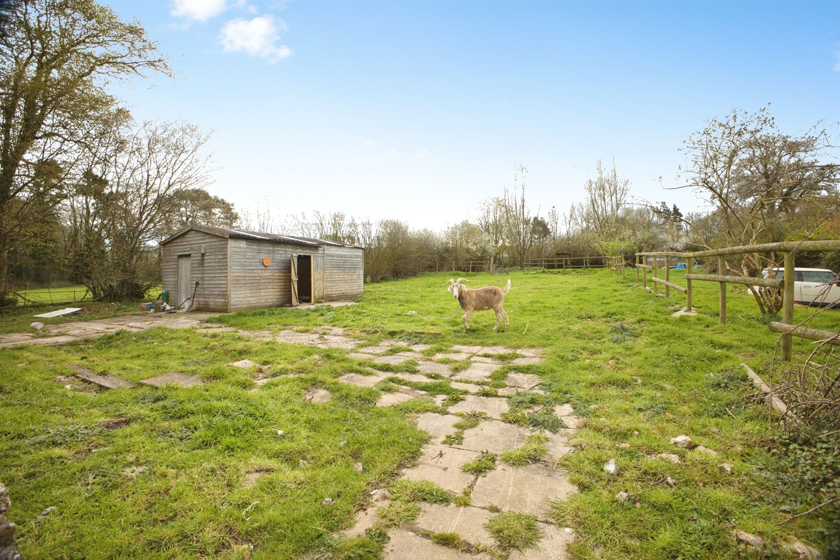
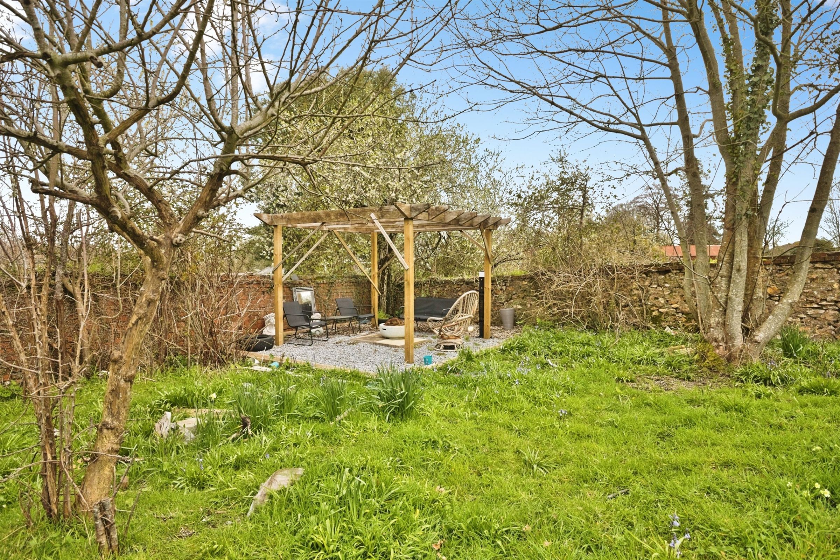
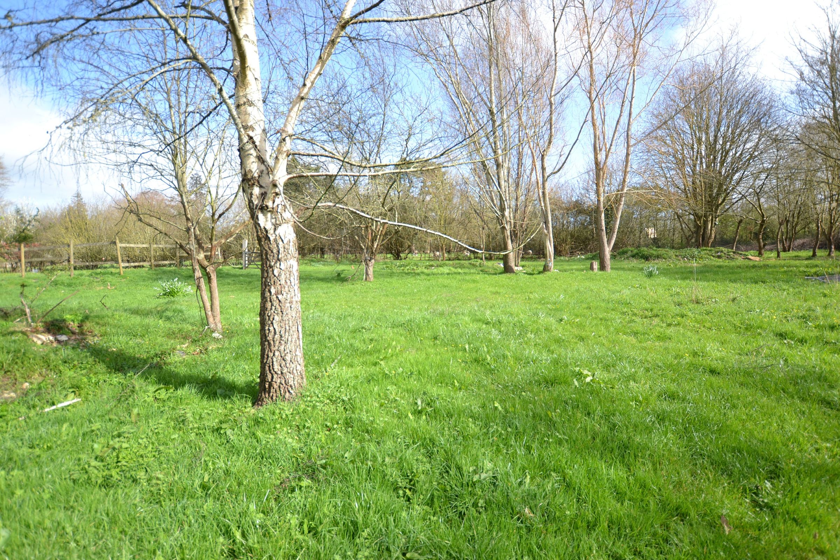
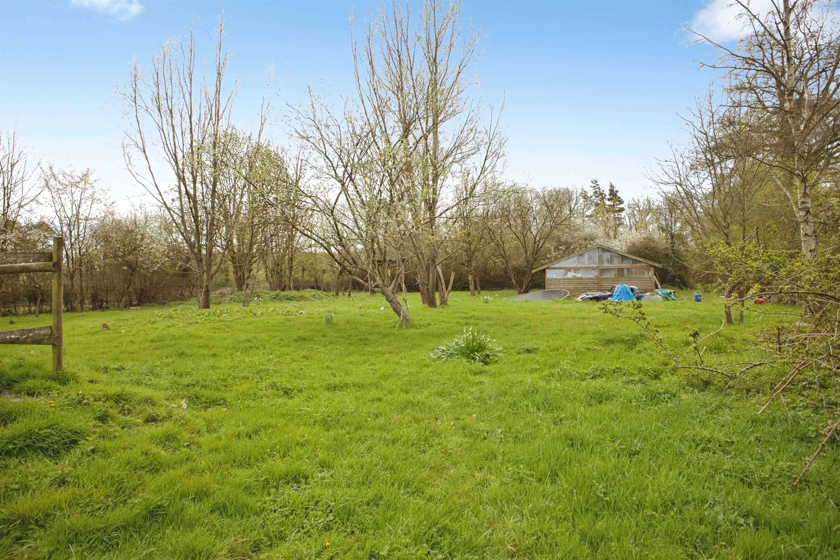
● Gardens and Paddock with Two Outbuildings
● Approx. One Acre In All
● Accessible Rural Location
About this property
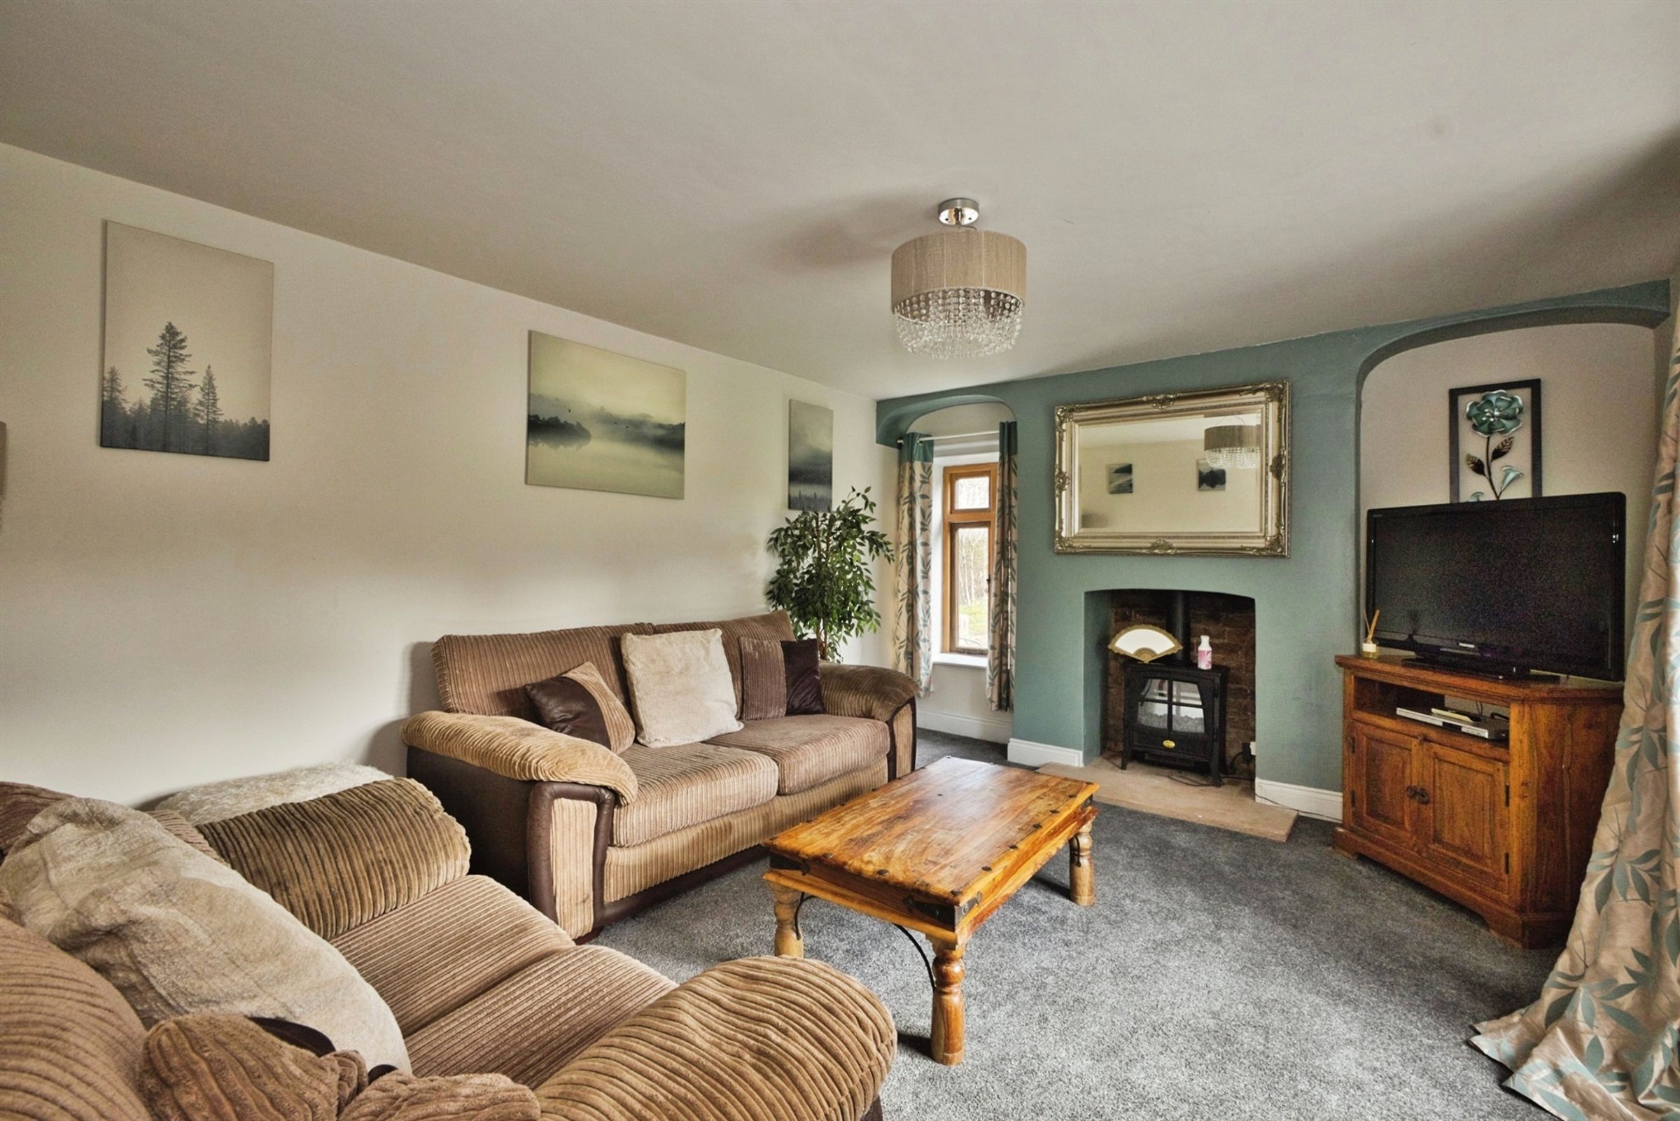
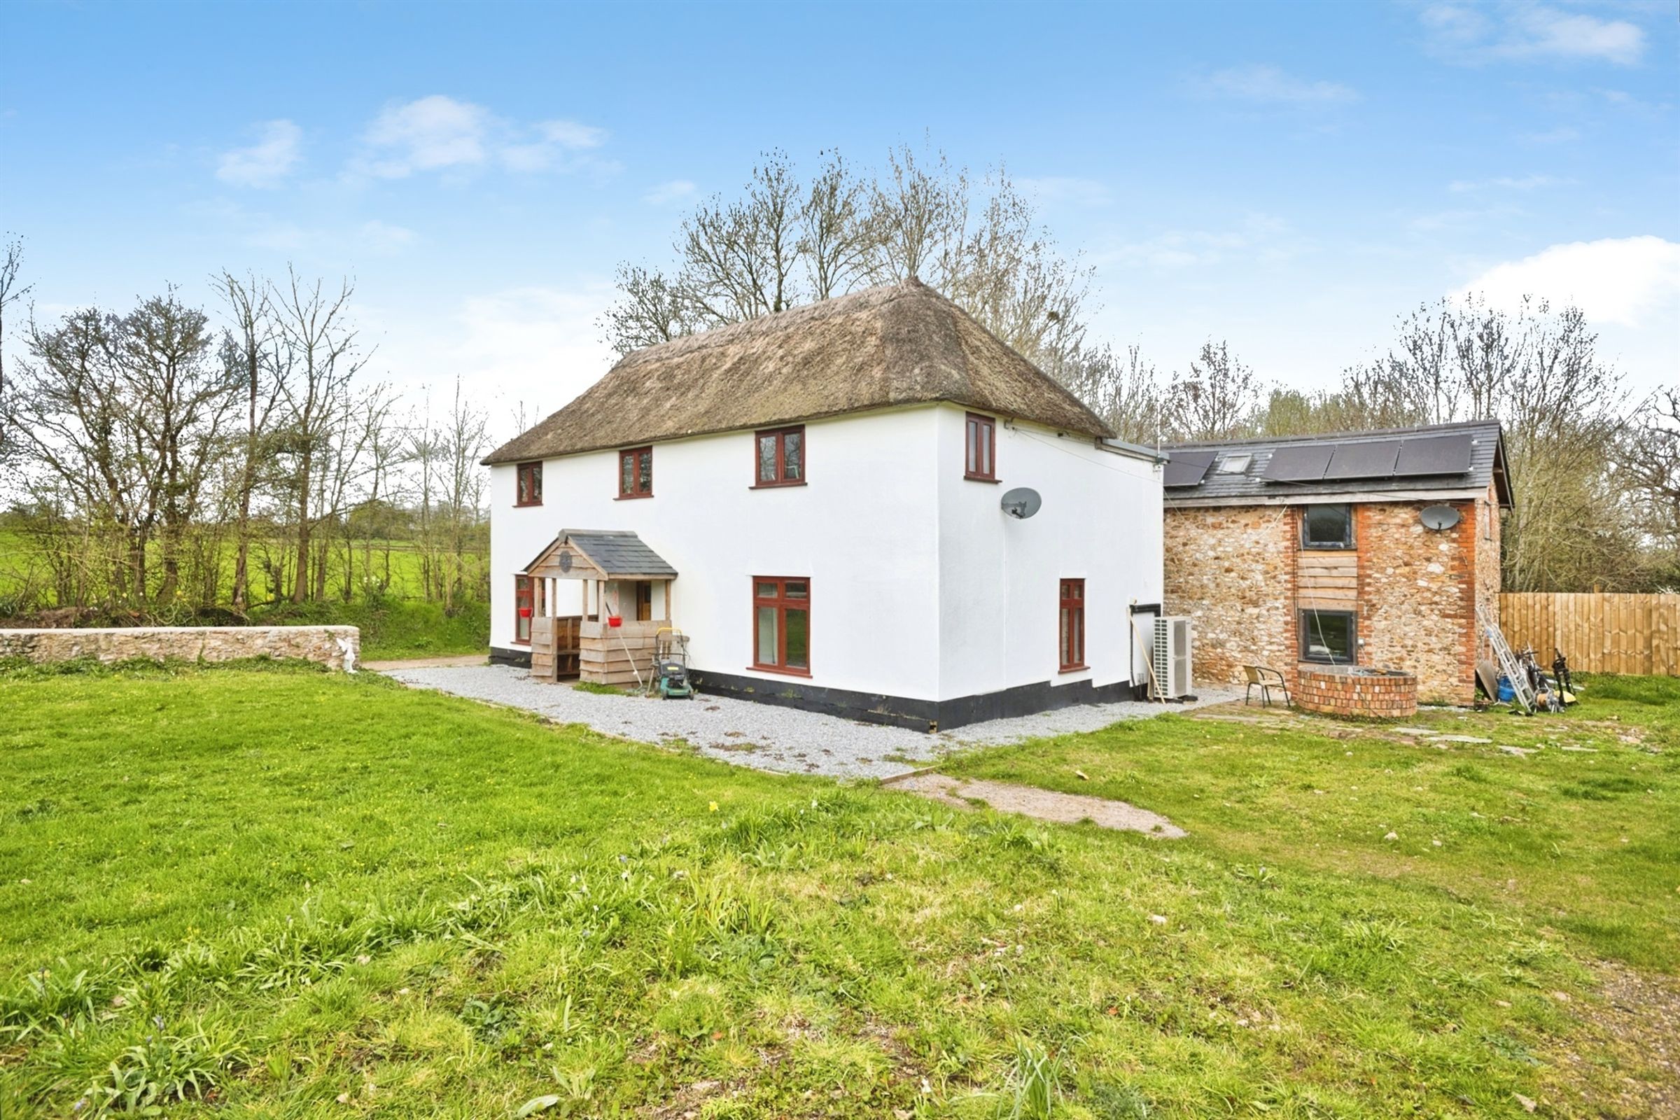
A beautifully refurbished three-bedroom thatched cottage with a detached annexe, two further outbuildings, gardens and paddock, with potential for smallholding or private equestrian use, in an accessible rural location.
The cottage is believed to date back to around 1500 and it has been comprehensively refurbished by the present owners in recent years. Set to the rear of the cottage is a detached annexe which is believed to have been the original dwelling on the site and historically known as ‘Hope Cottage’.
Planning permission was granted on 28 April 2025 for the erection of a single-storey side extension to Woodlands Cottage, further details are available on Somerset Council Planning Portal under Application no. 44/25/0001.
The property lies in a tucked-away rural location just one mile from Wellington, where there is an excellent range of shops, schools and local amenities. There is easy access to junction 26 of the M5 motorway, and a wider range of amenities are provided in the County Town of Taunton, including a main line rail link to London Paddington.
Key details
Broadband: up to 1000mbps
Parking: Off street
1625ft2 floor area
6211ft2 plot size
Freehold
Council tax band F
Local authority: SOMERSET COUNCIL
Additional information
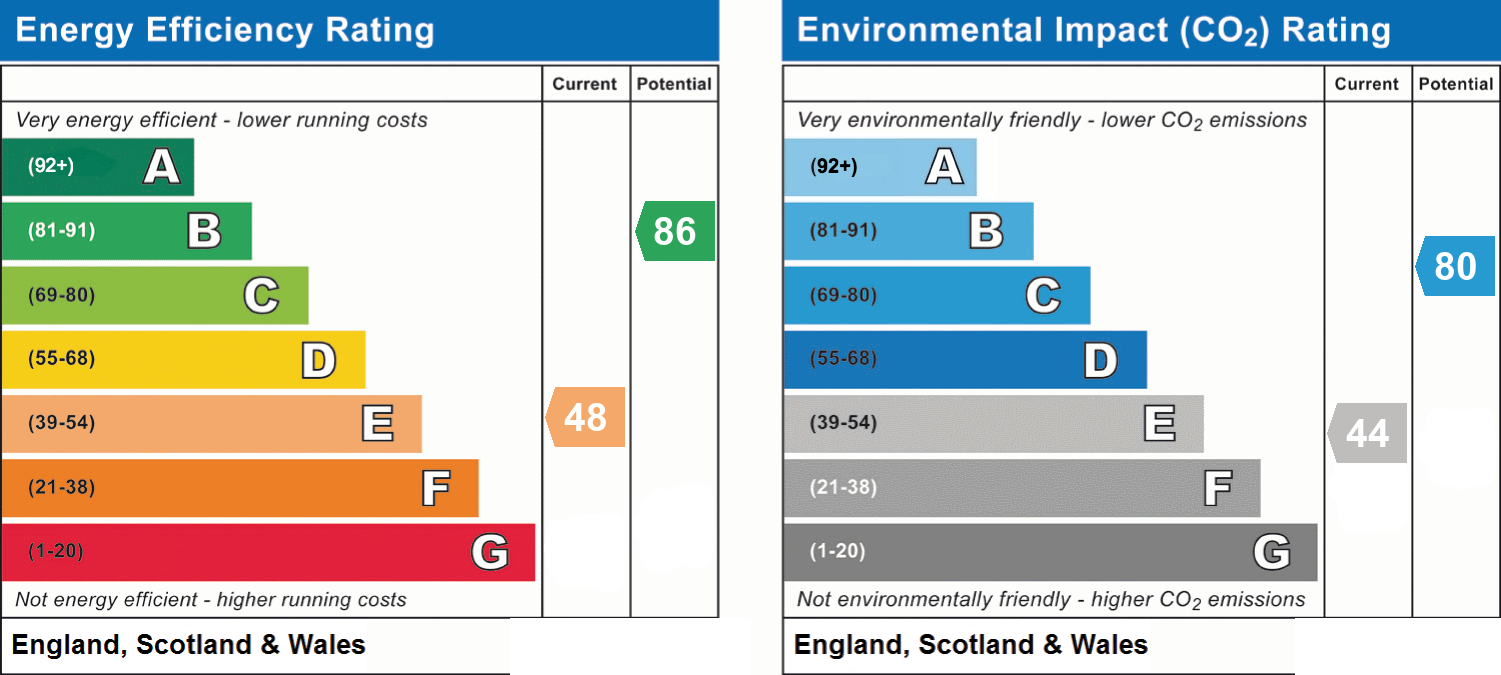
- Energy efficiency (current)
- E (48)
- Energy efficiency (potential)
- B (86)
- Environmental impact (current)
- E (44)
- Environmental impact (potential)
- C (80)
- Construction materials
- Stone built


Near the property
Rooms and dimensions
Kitchen
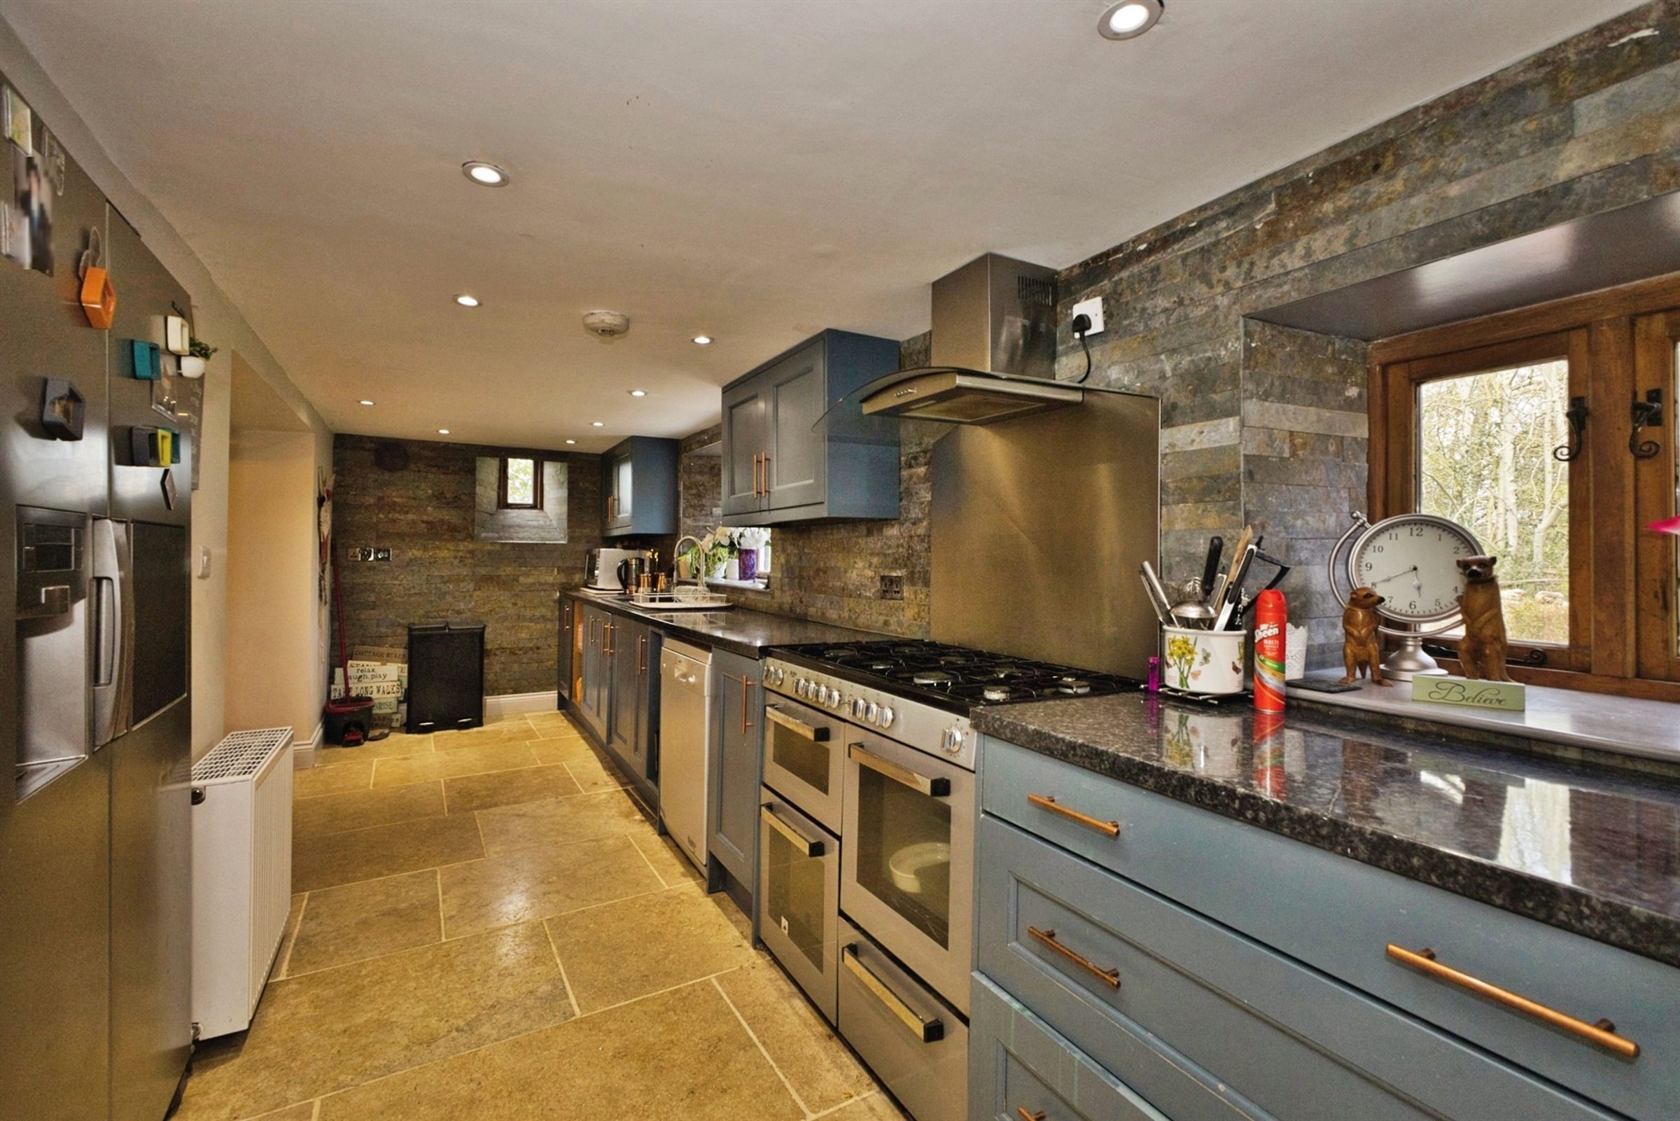
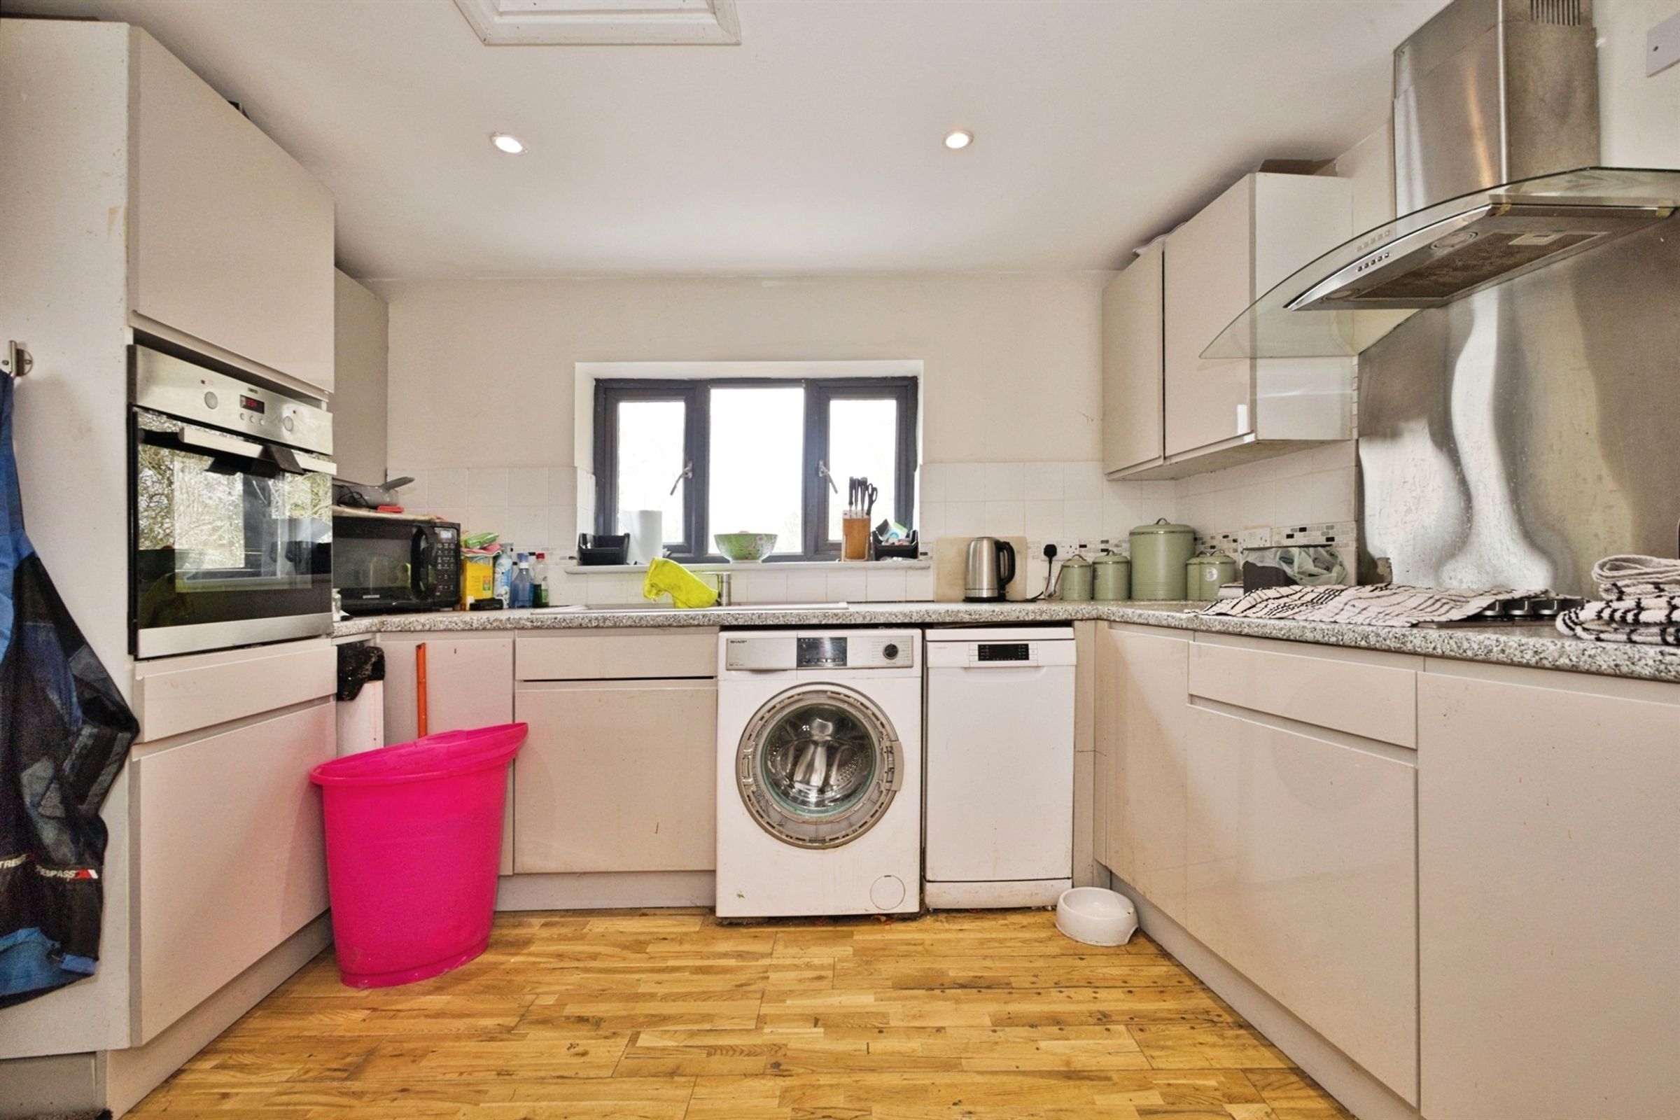
Fitted with a range of modern units with worksurfaces, incorporating a 1½ bowl sink, range cooker with extractor hood, space for American style freezer, plumbing for dishwasher and stone flooring.
Utility Room
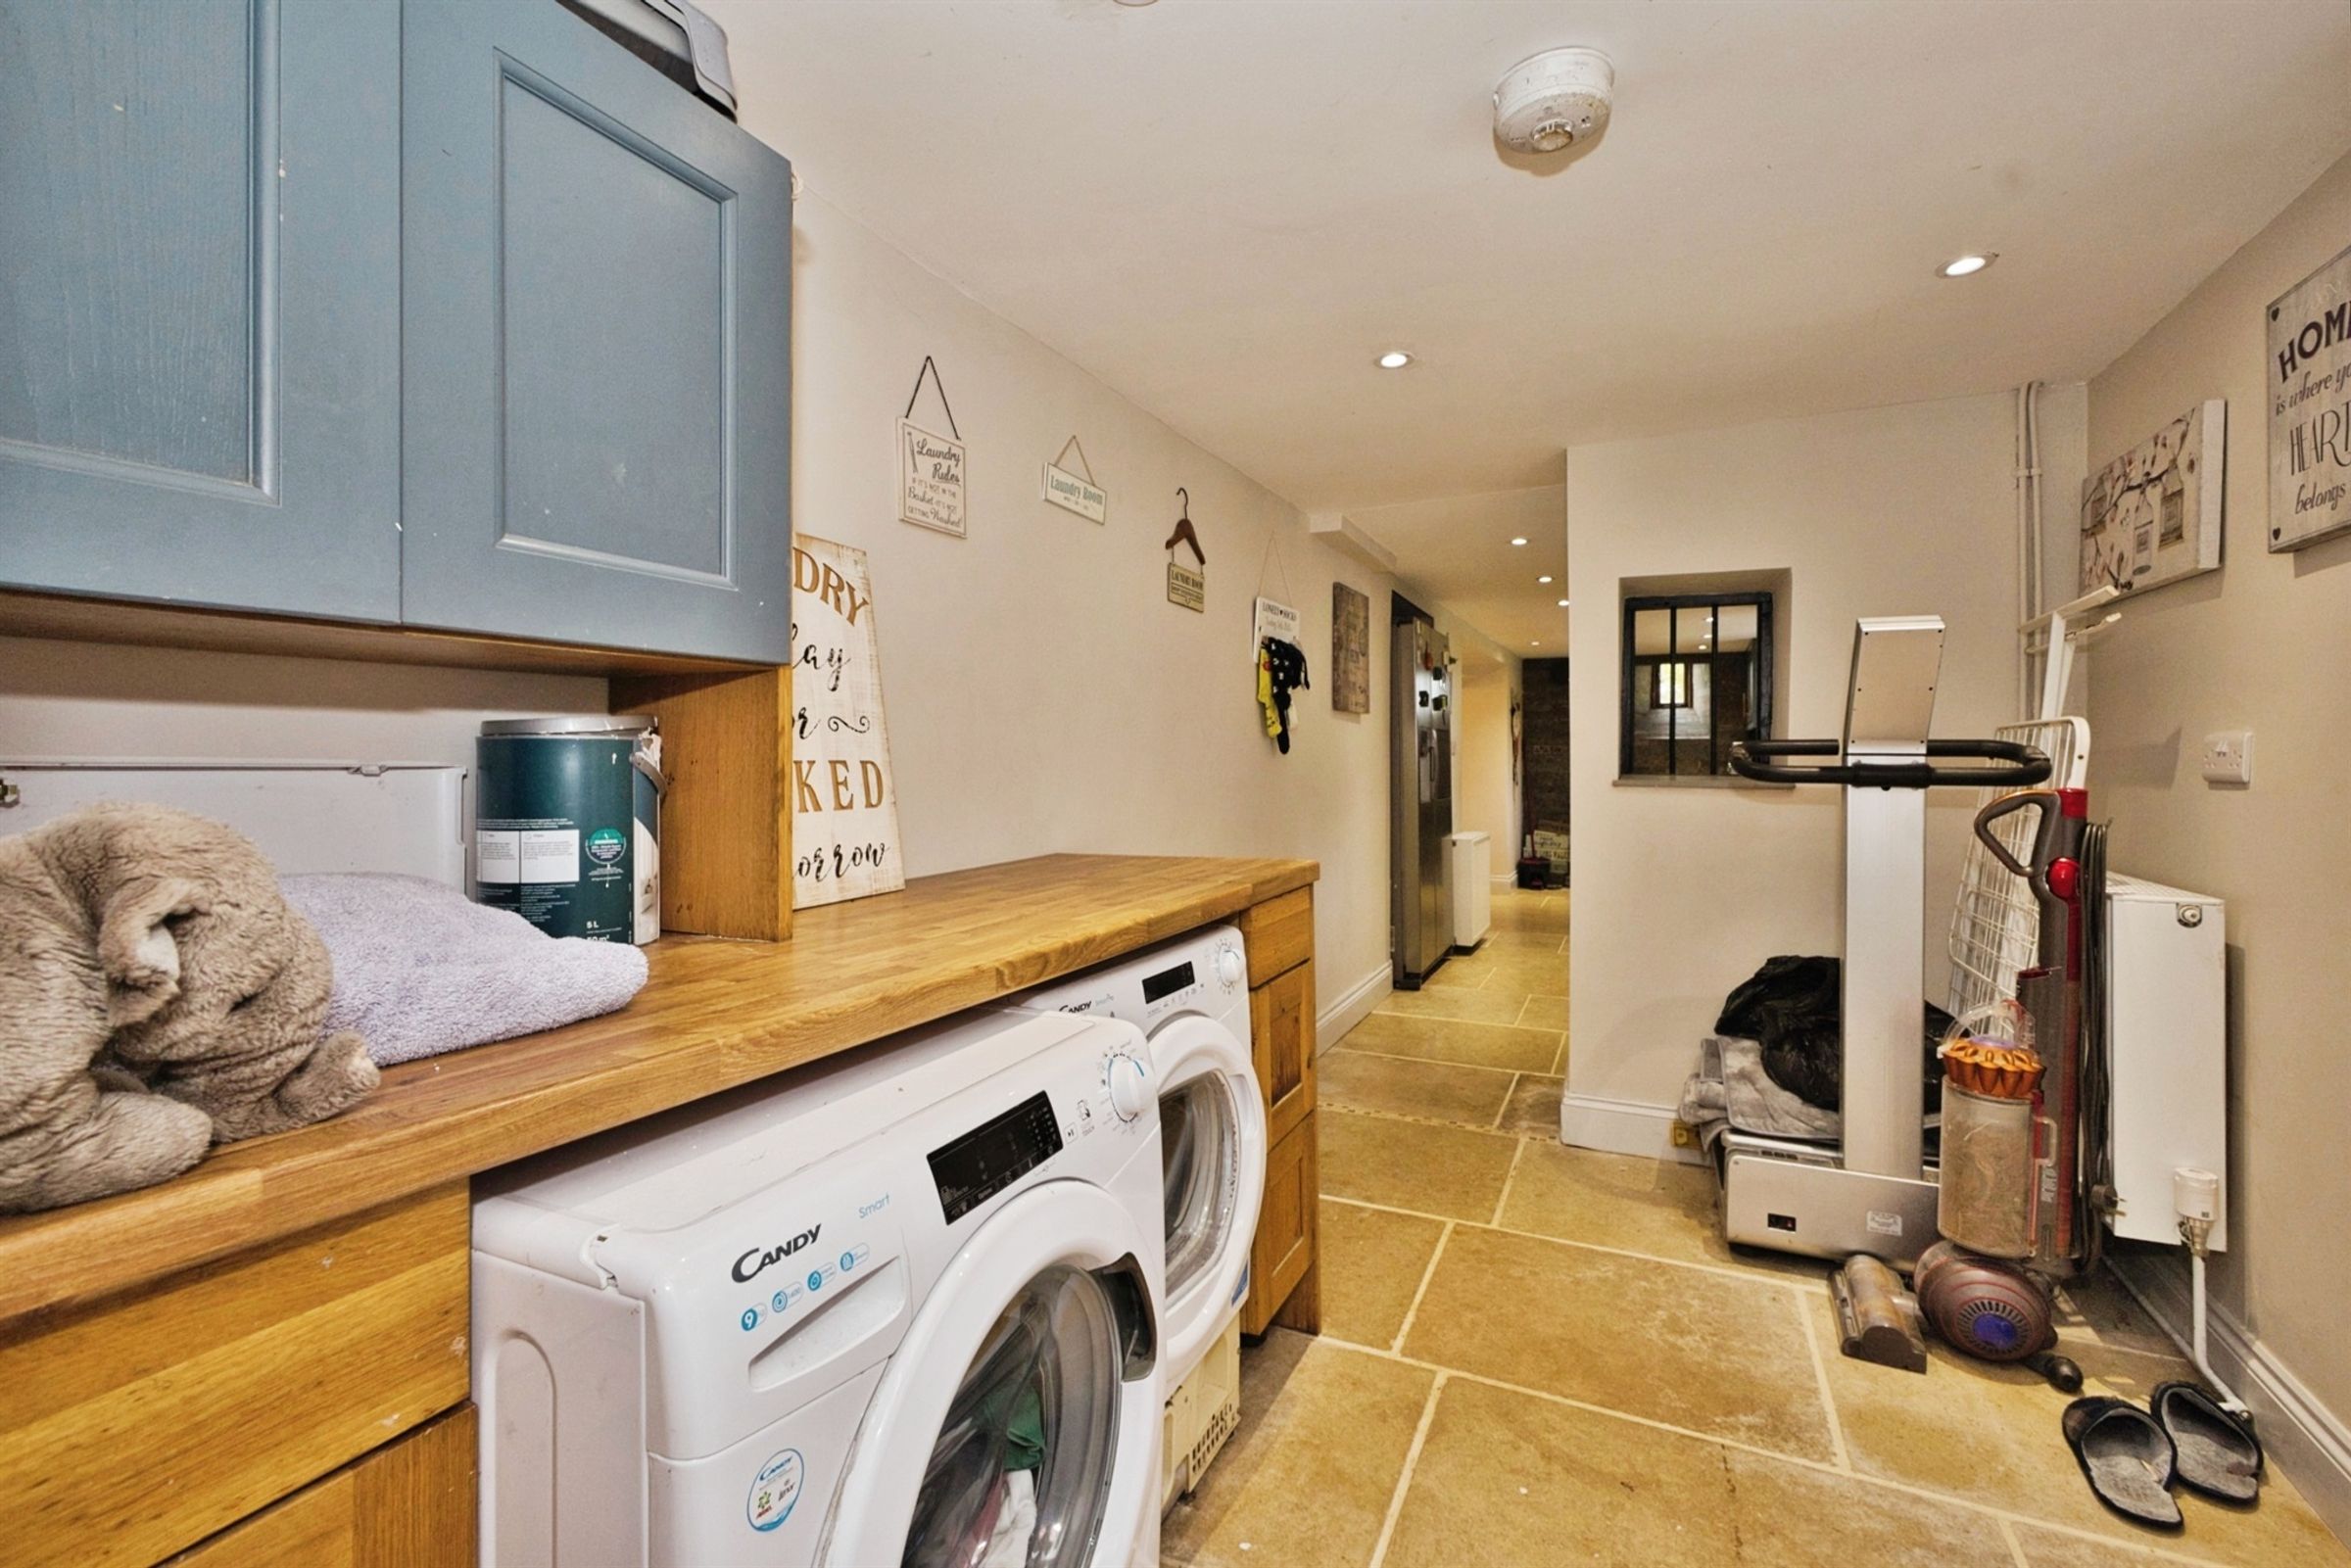
This has an external stable style door, built-in worksurface, plumbing for washing machine and stone flooring.
Dining Room
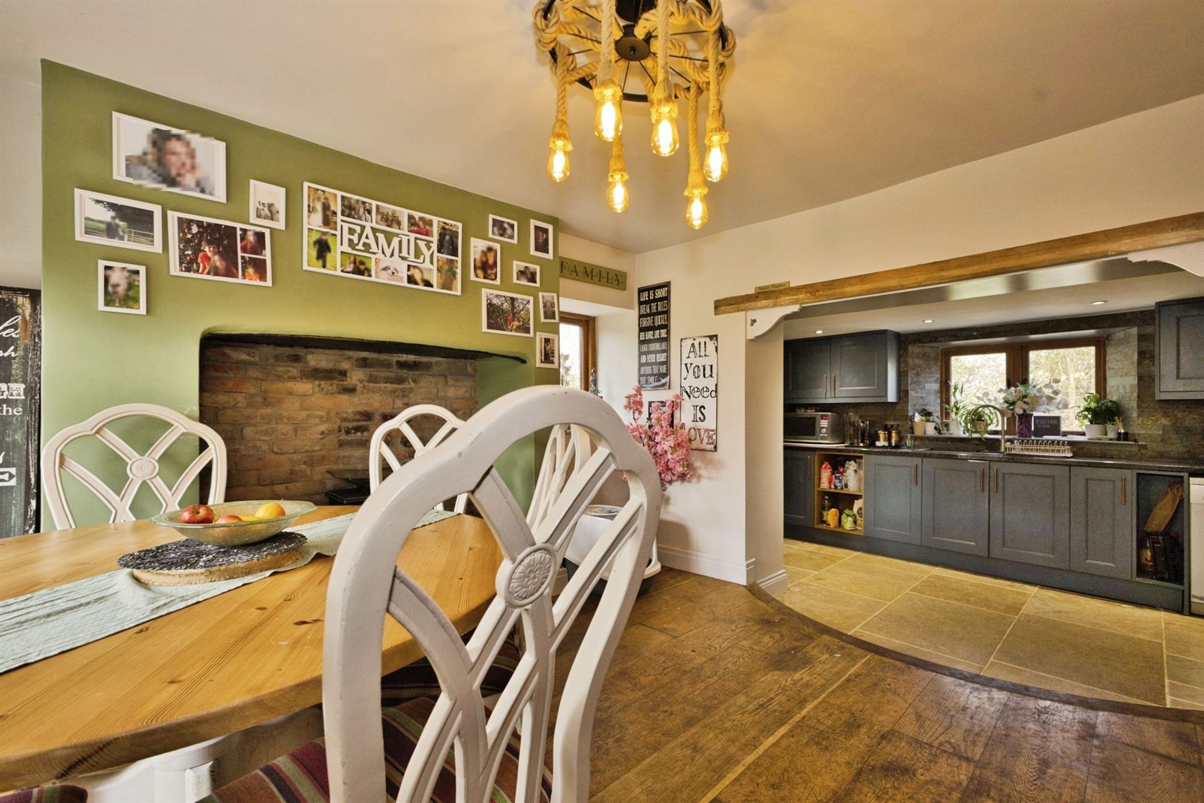
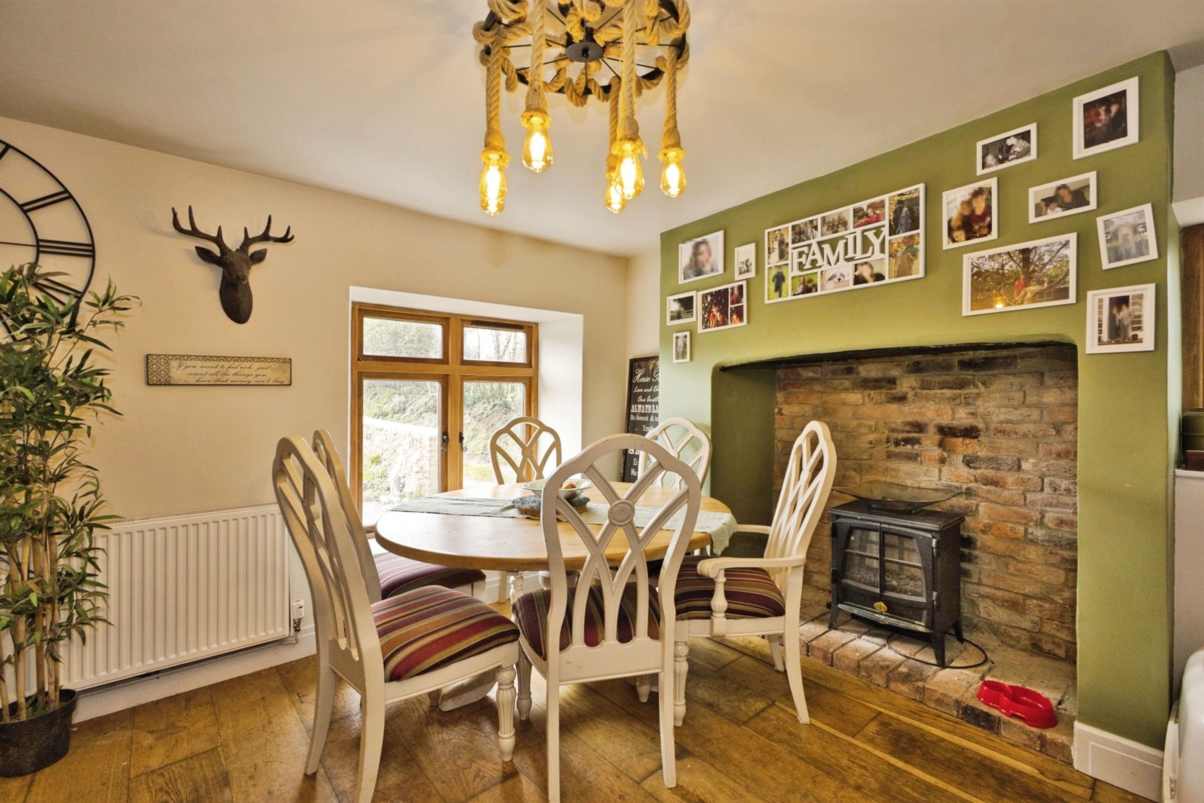
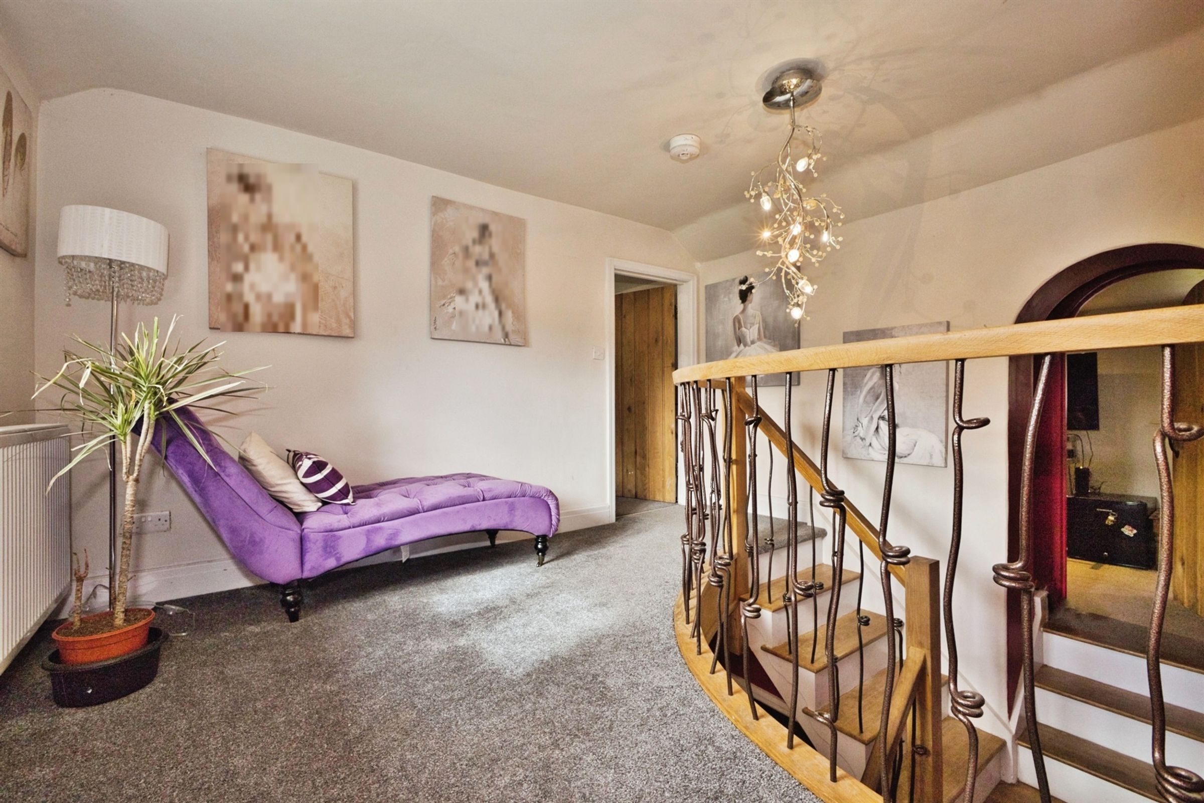
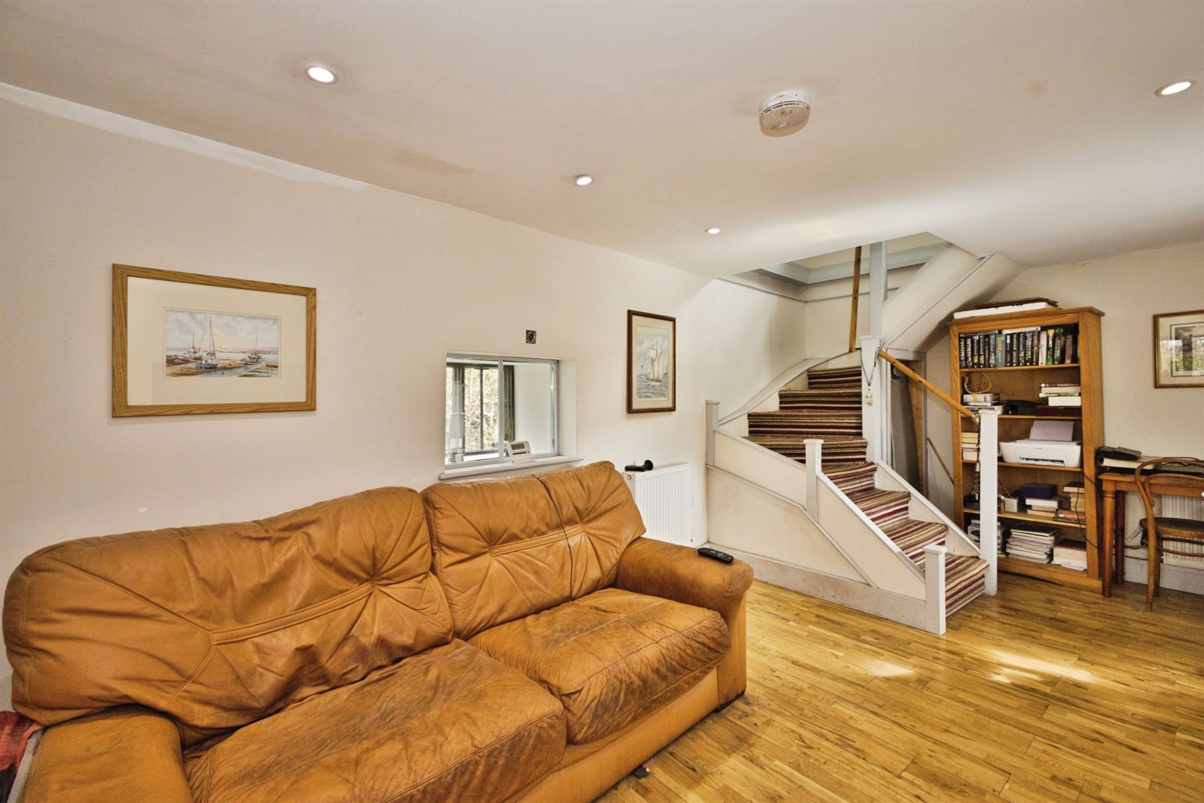
Oak flooring, feature inglenook style fireplace, and attractive curved steps leading down into the Kitchen.
Ground Floor Cloakroom
WC, wash hand basin and a cupboard housing the air source heat tank and controls.
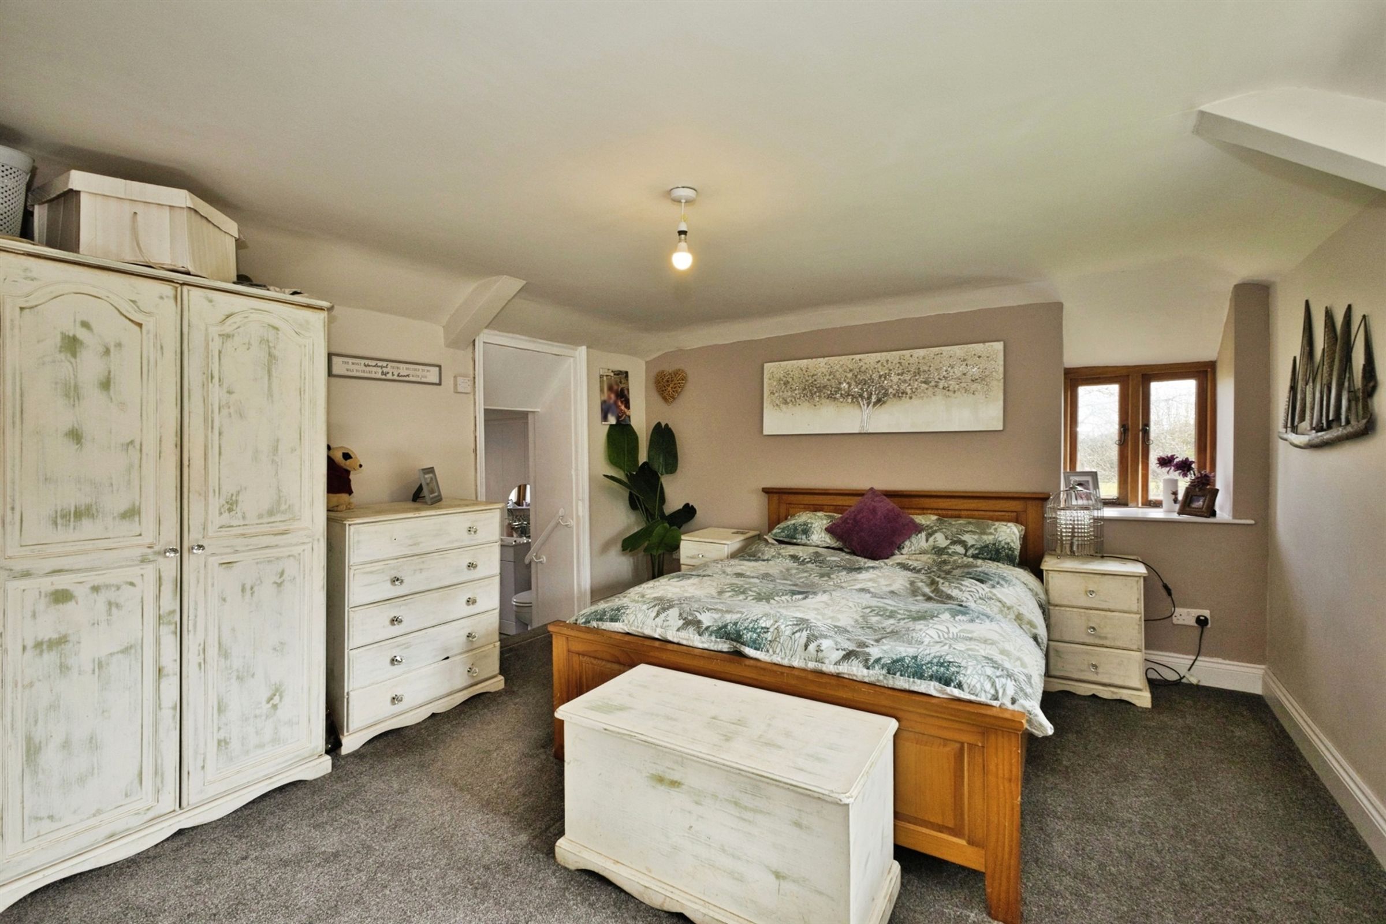
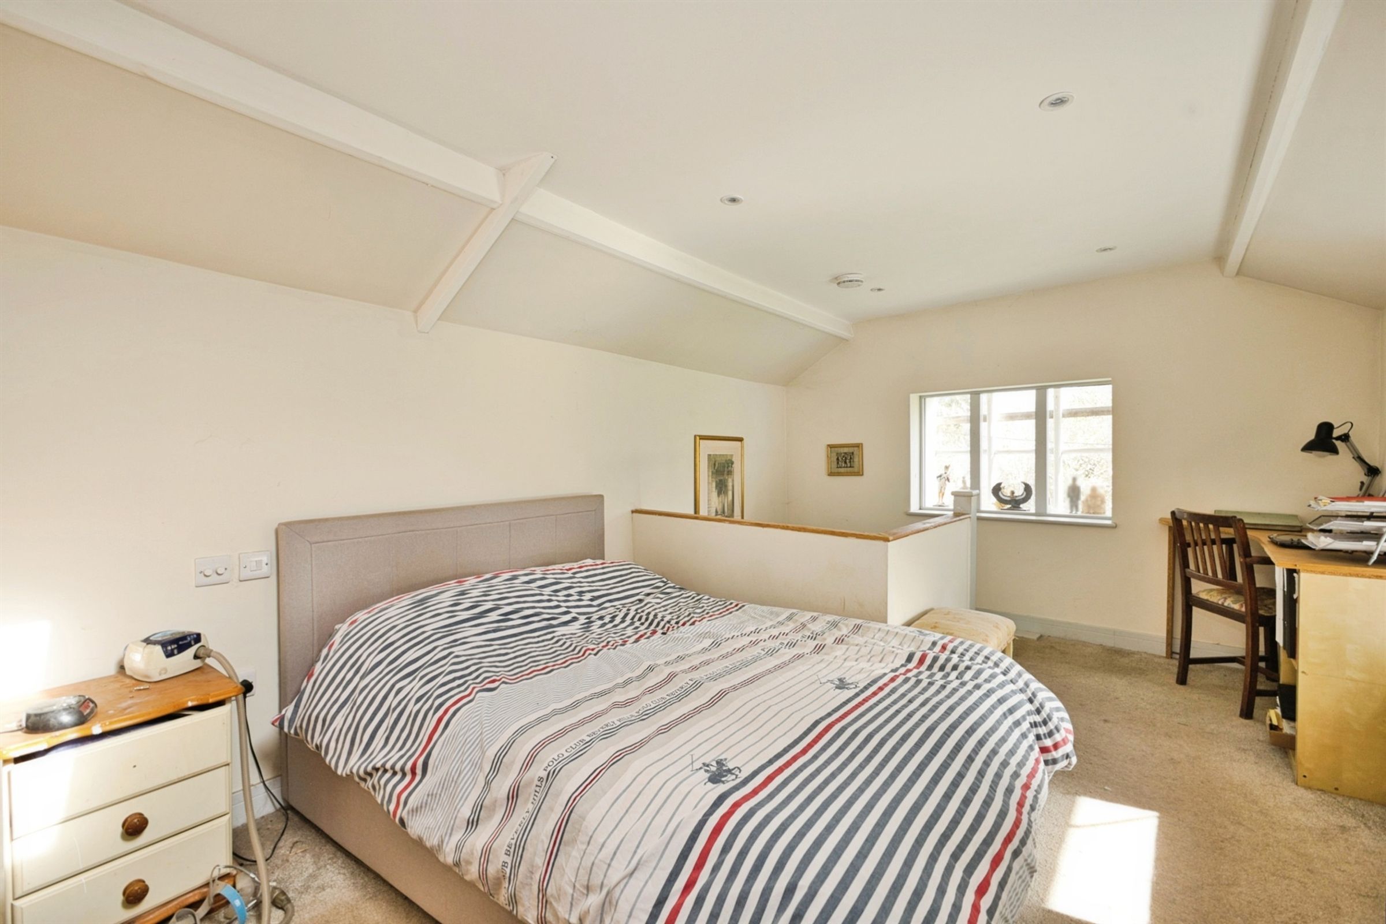
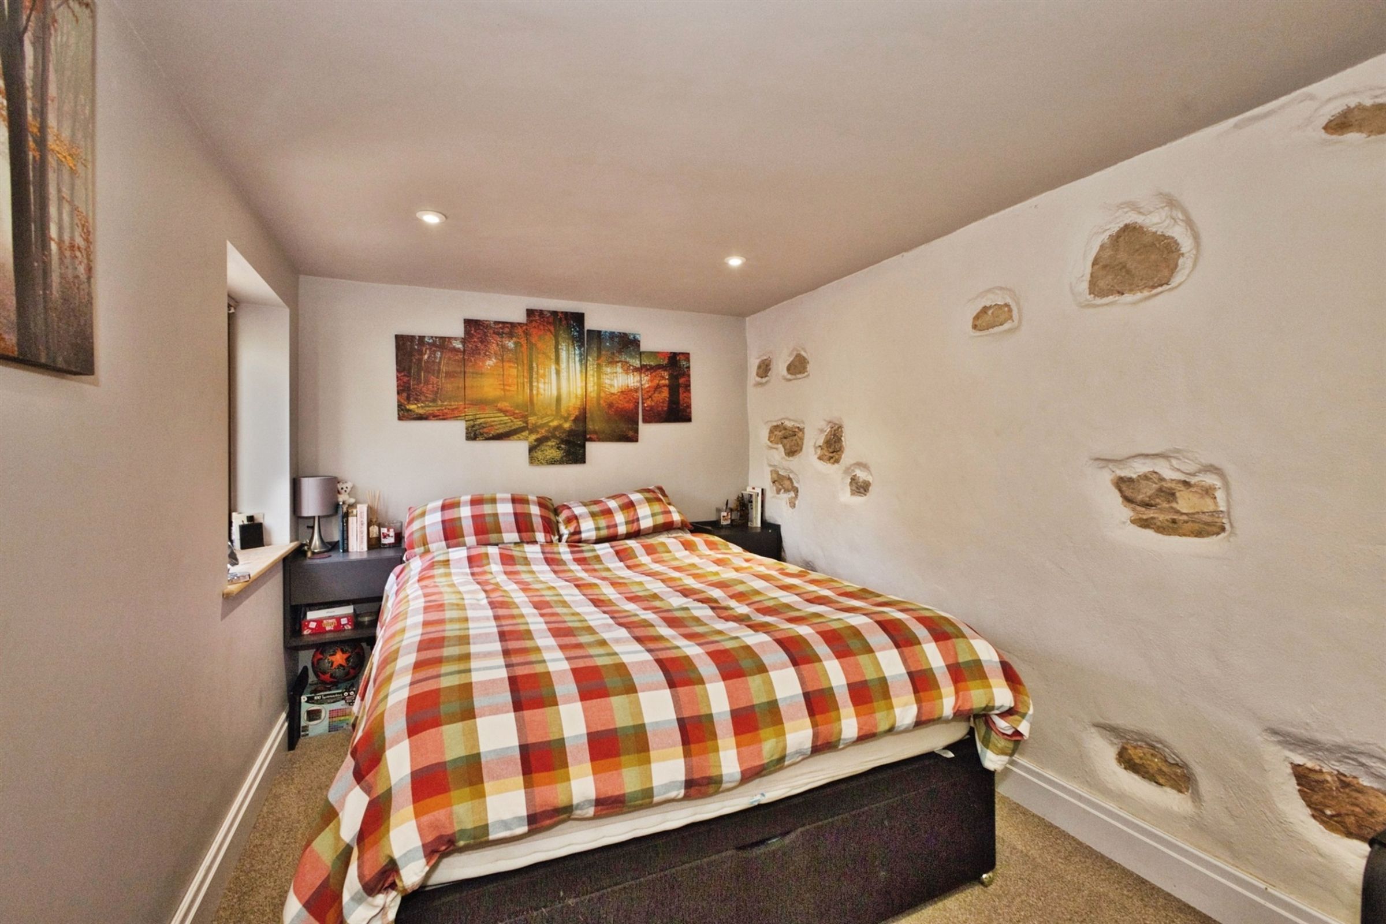
Bedrooms
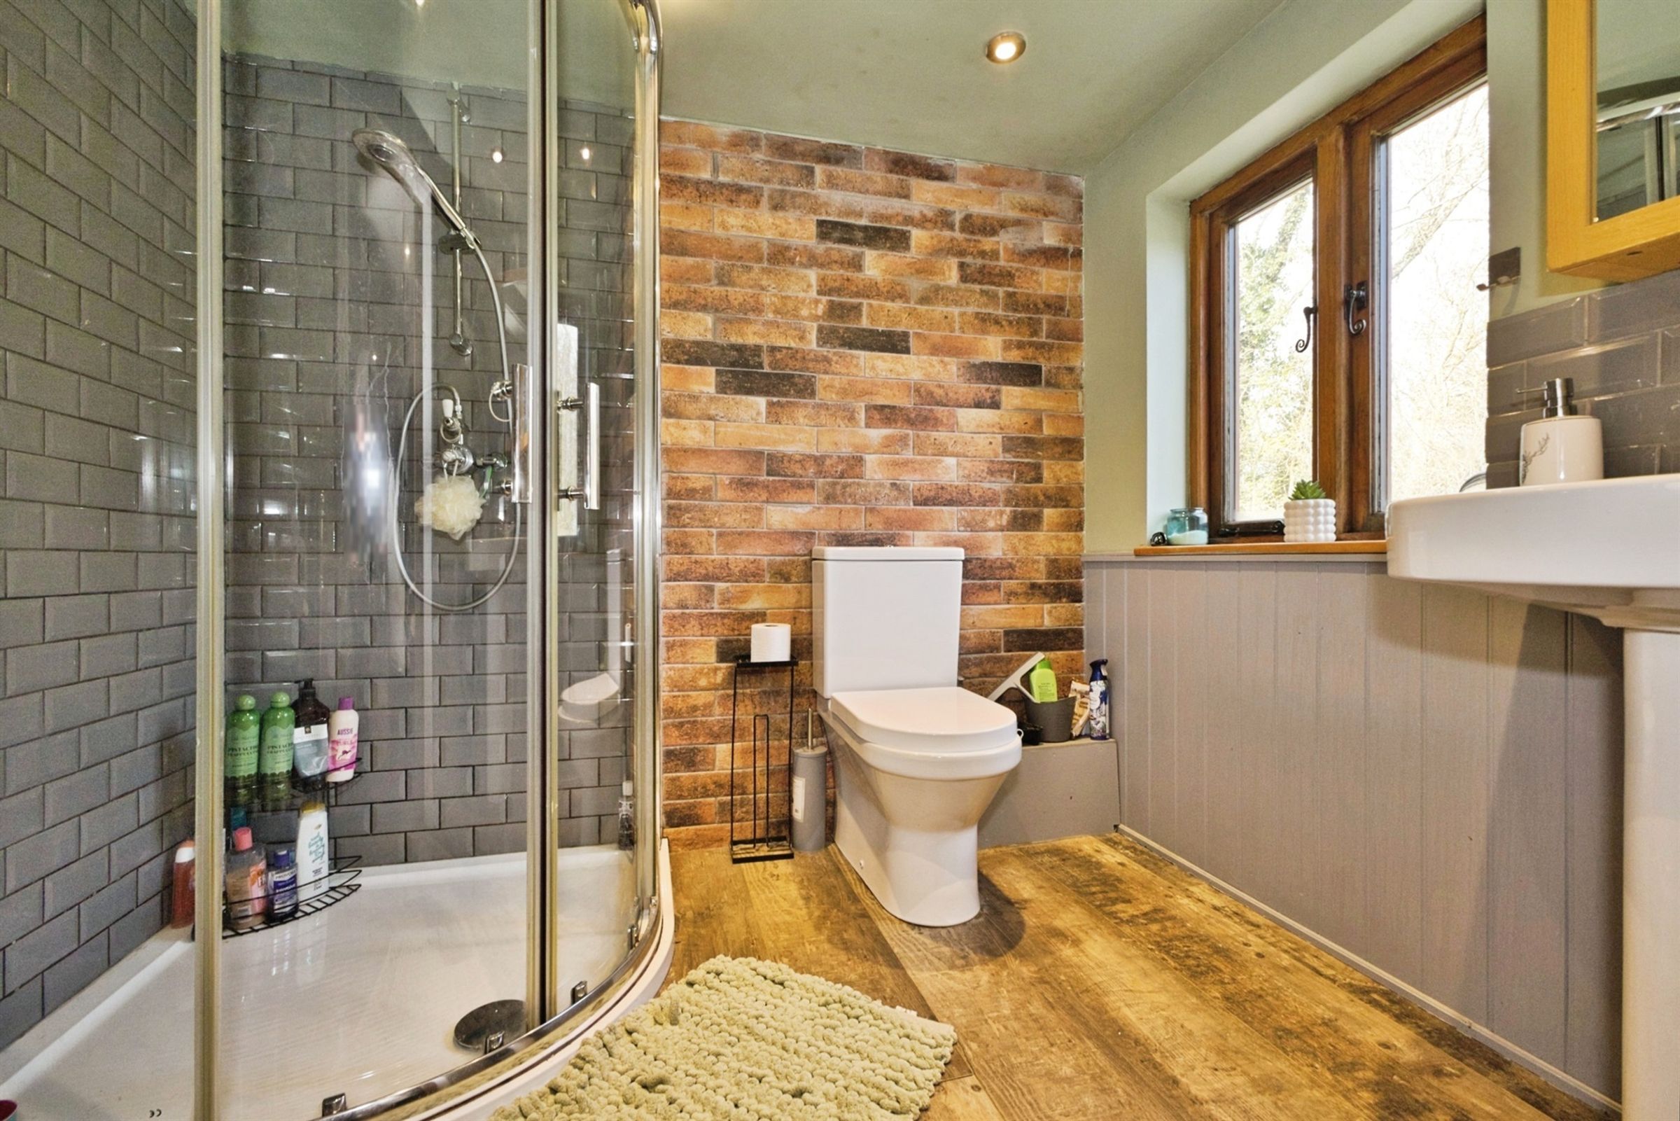
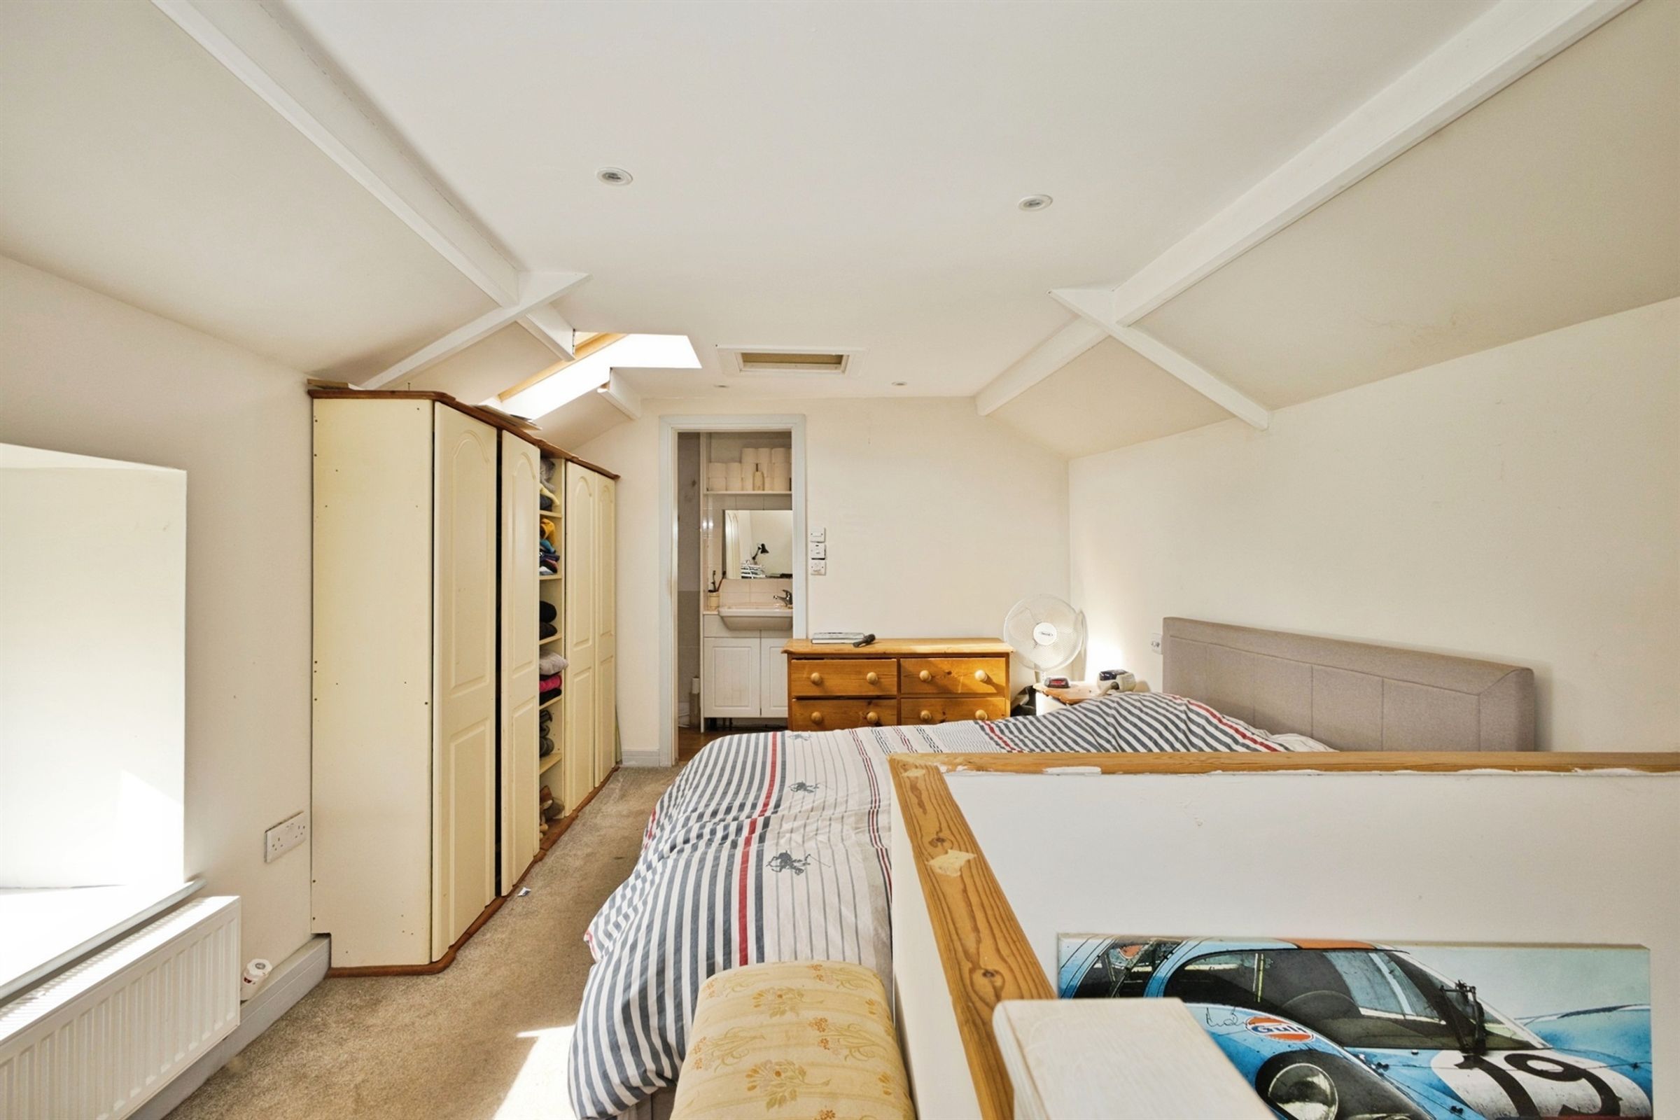
Each have Ensuite Bath / Shower Rooms.