Like the look of this property?
We would love to hear from you and arrange a viewing of this property. Get in touch now!
Property features
No Upward Chain
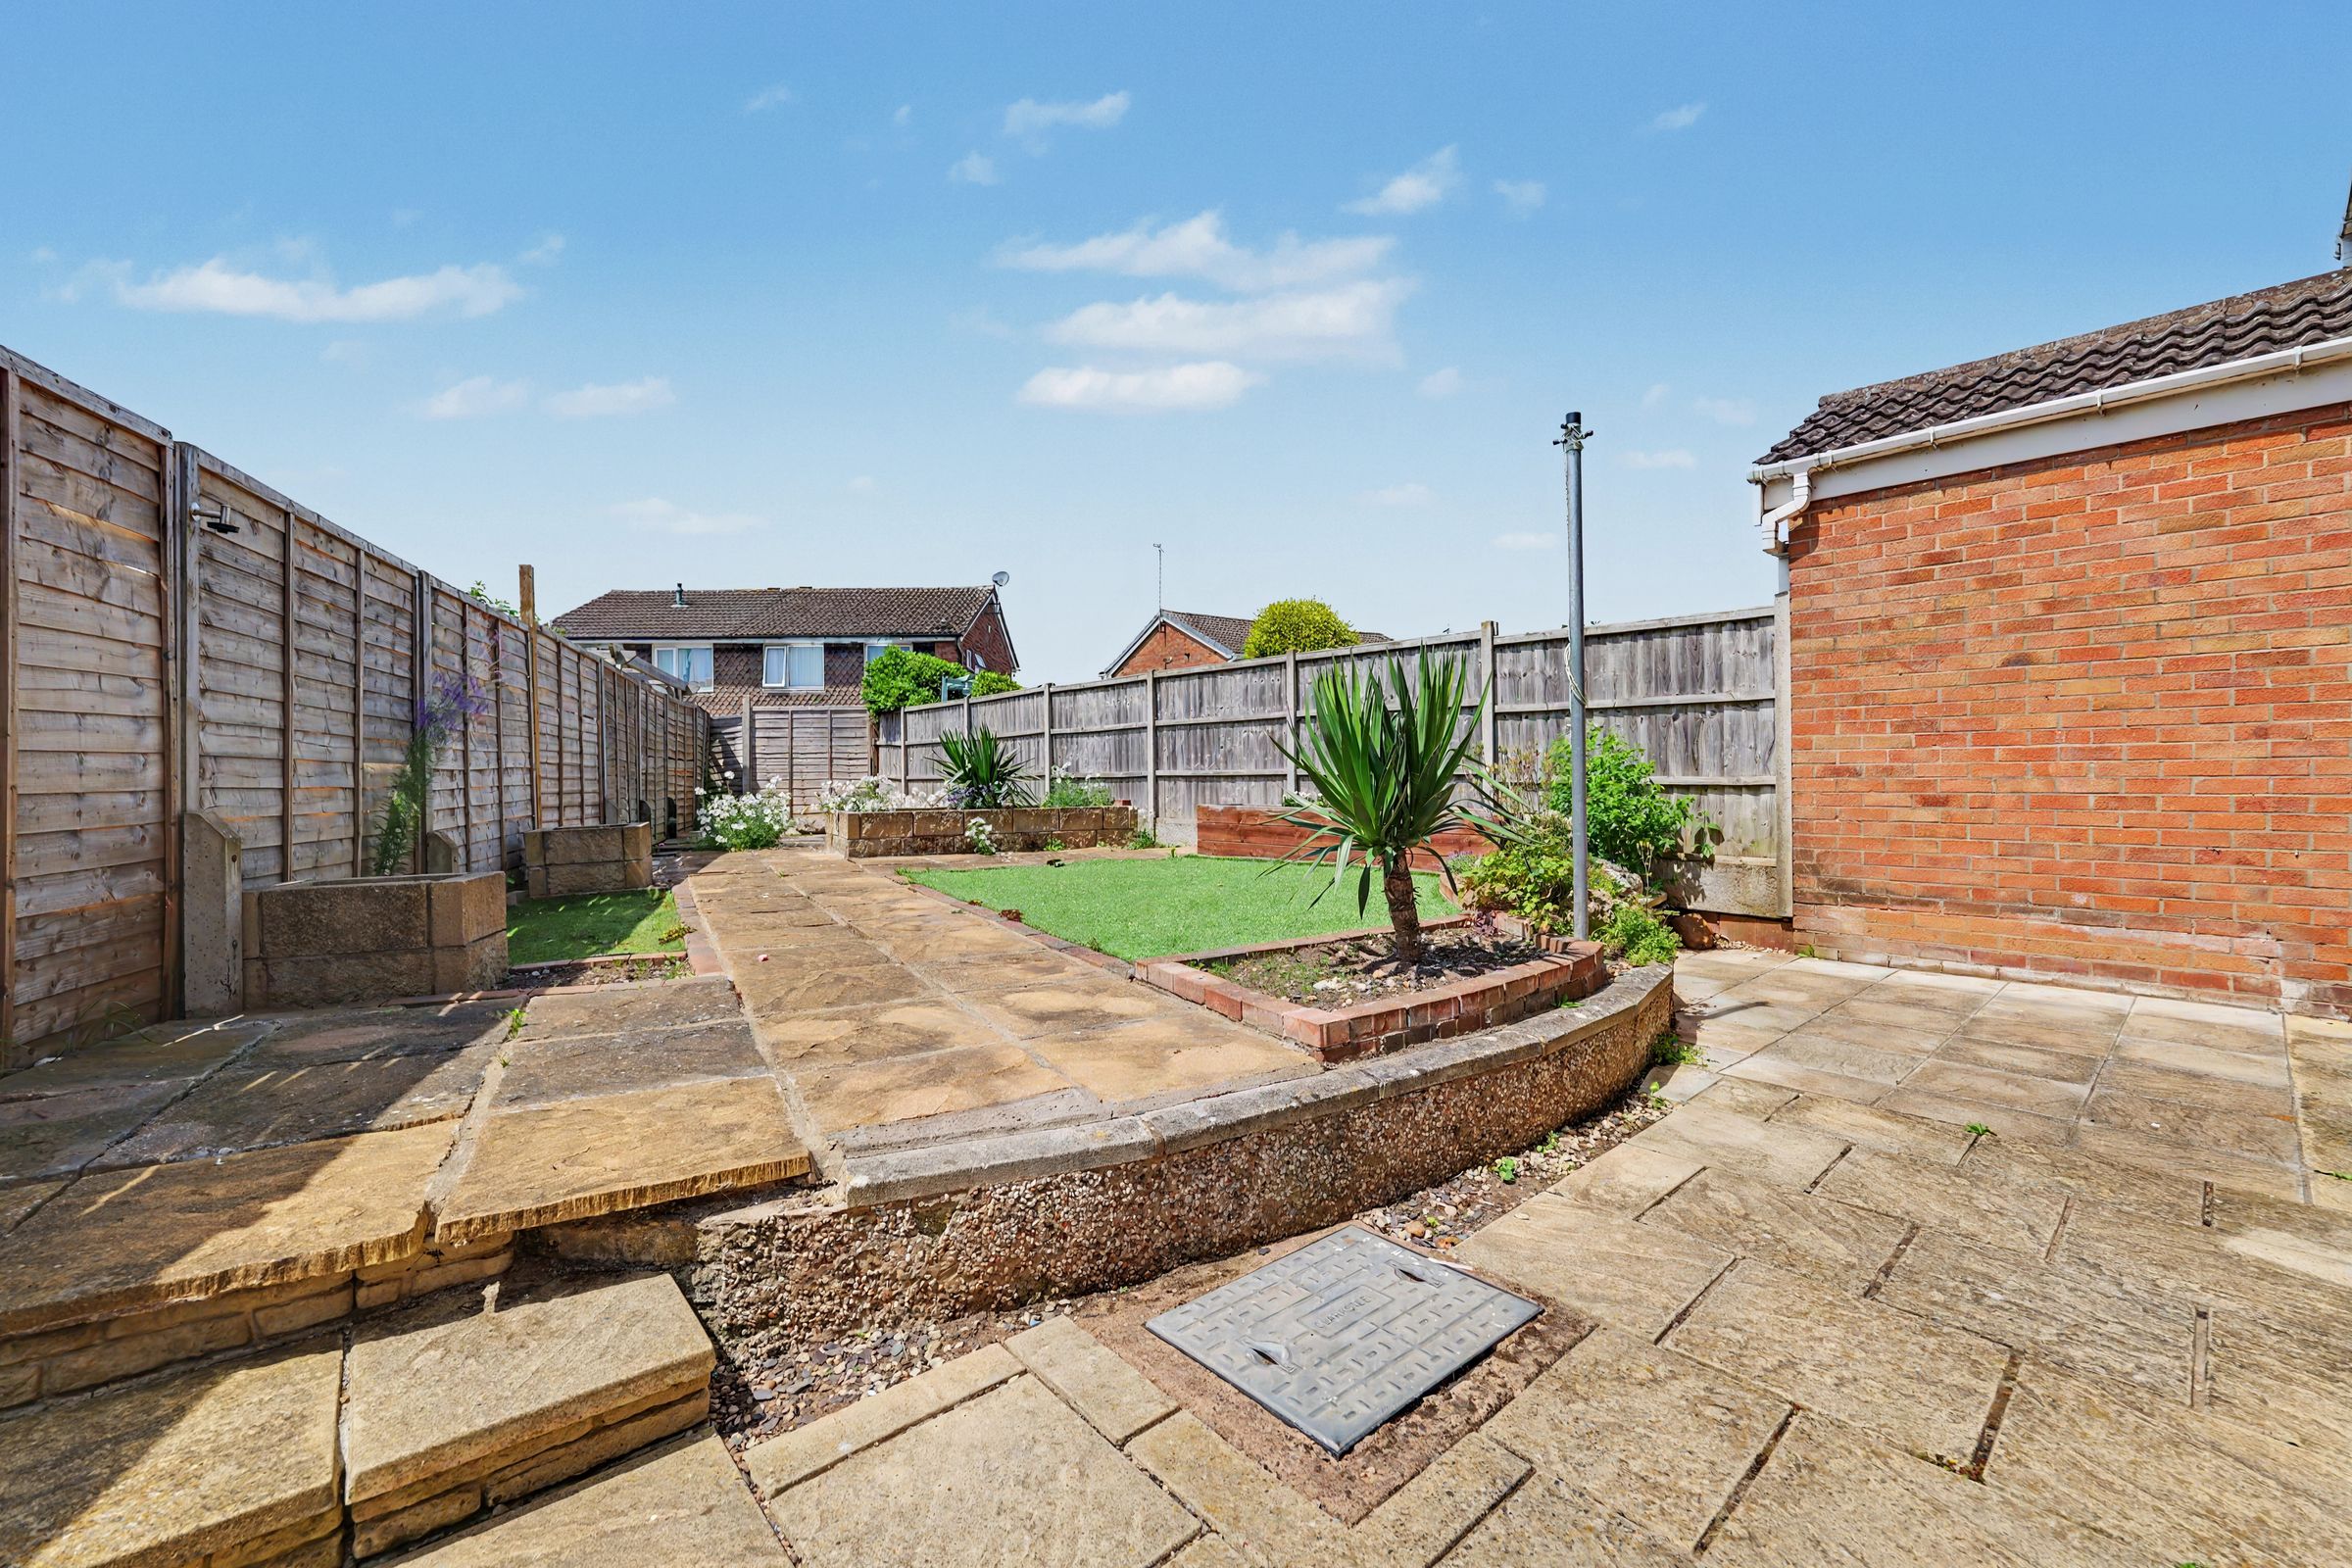
South Facing Garden
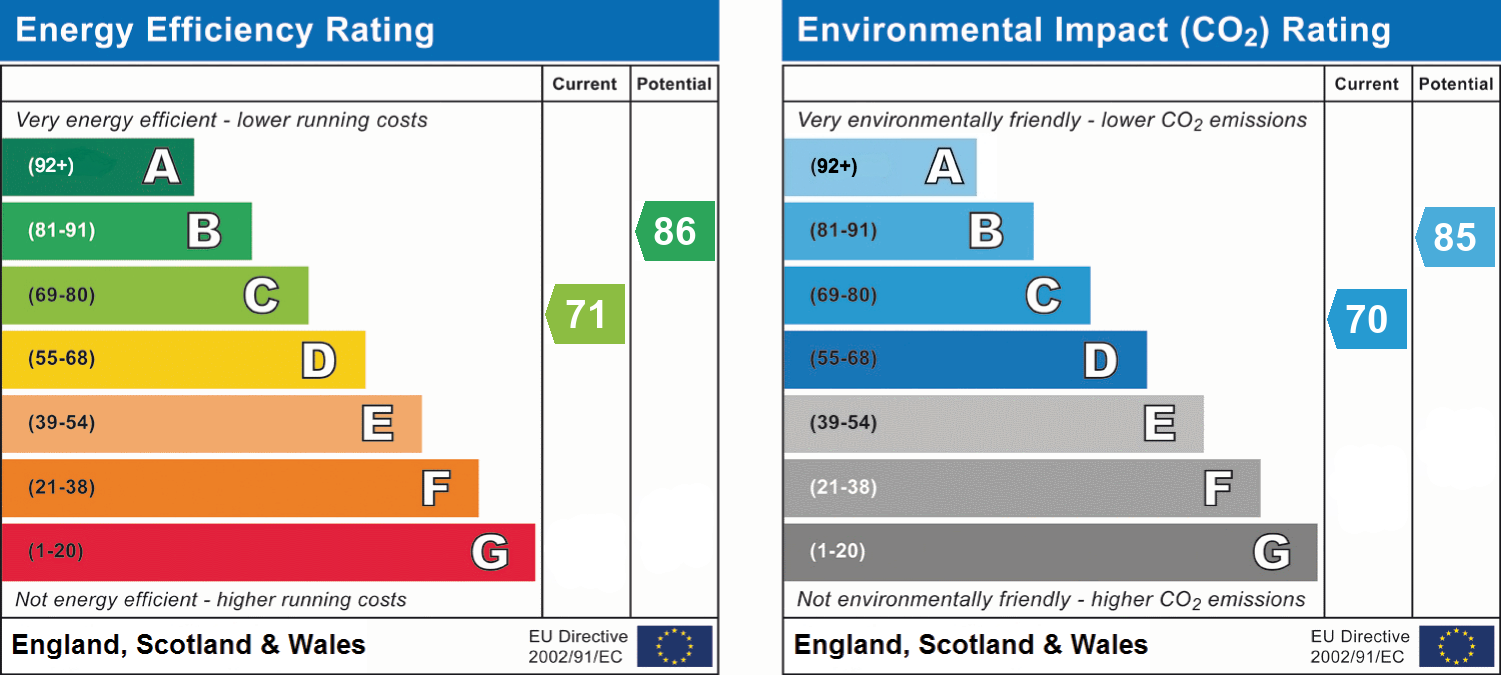
EPC Rating: C Potential: B
Garage
Driveway Parking
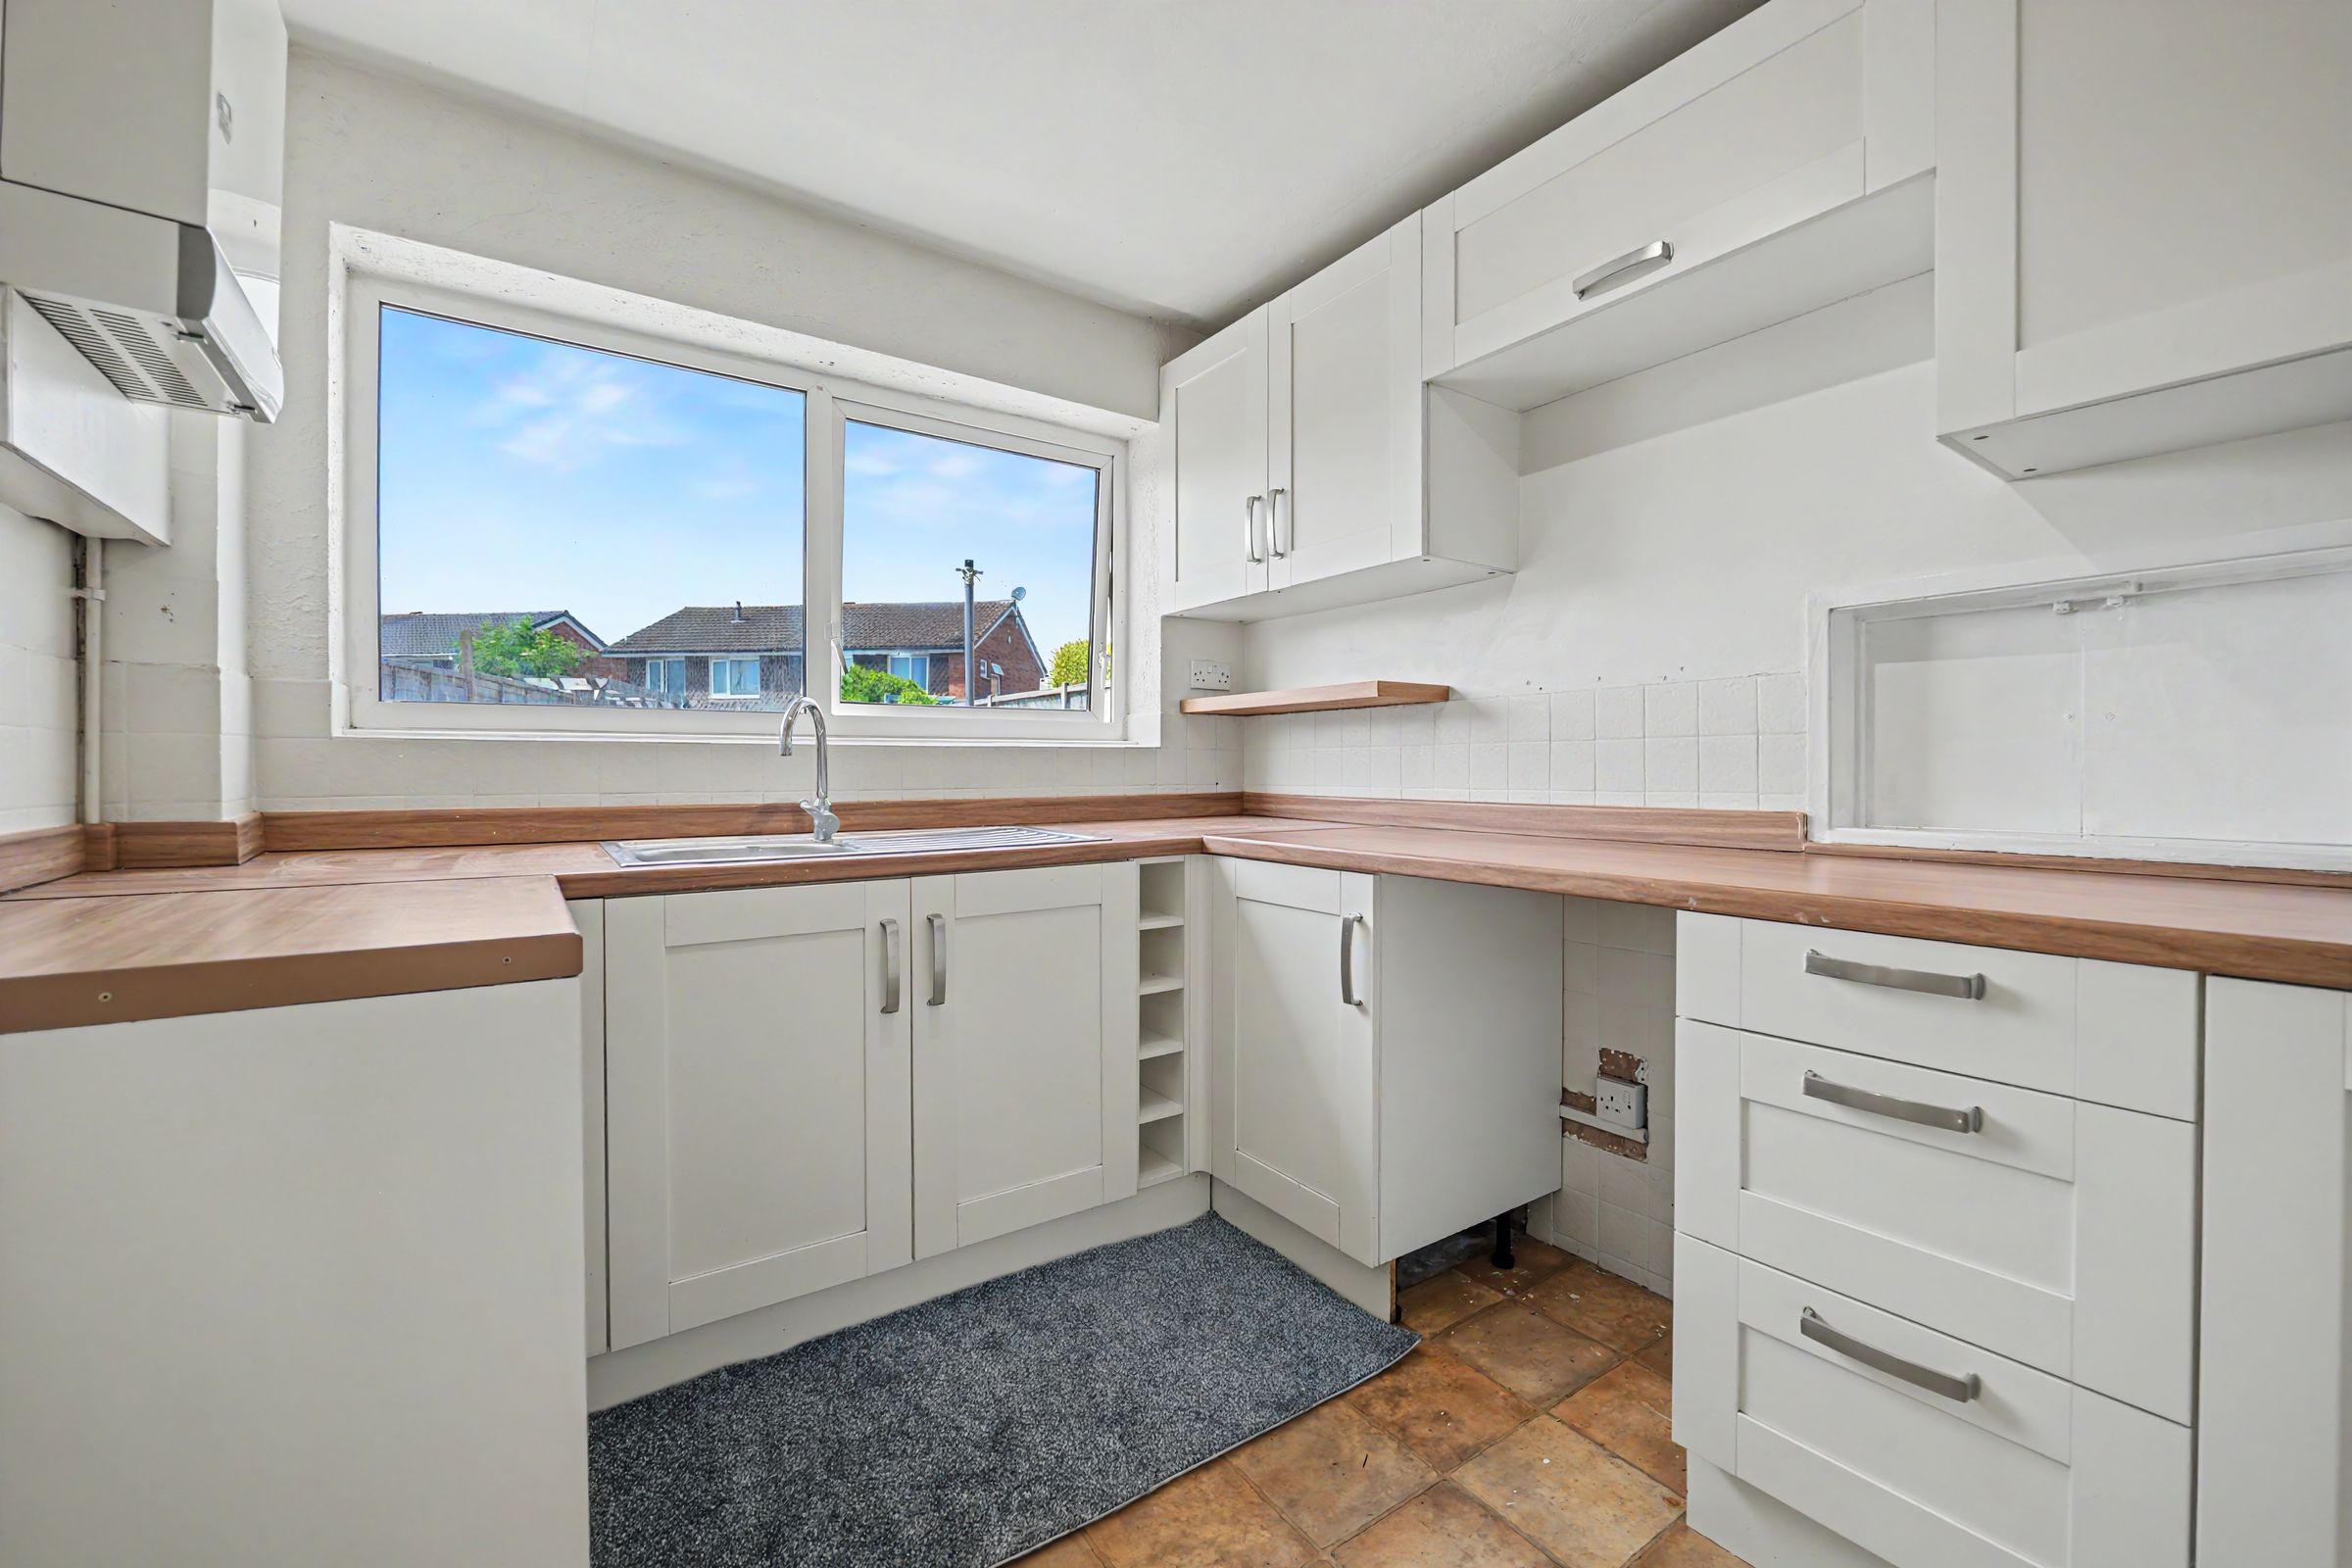
Fitted Kitchen
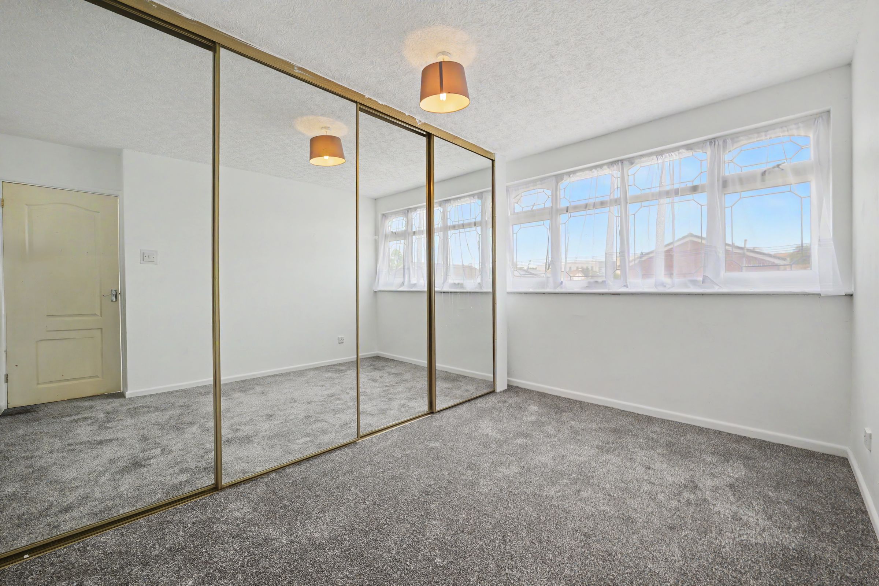
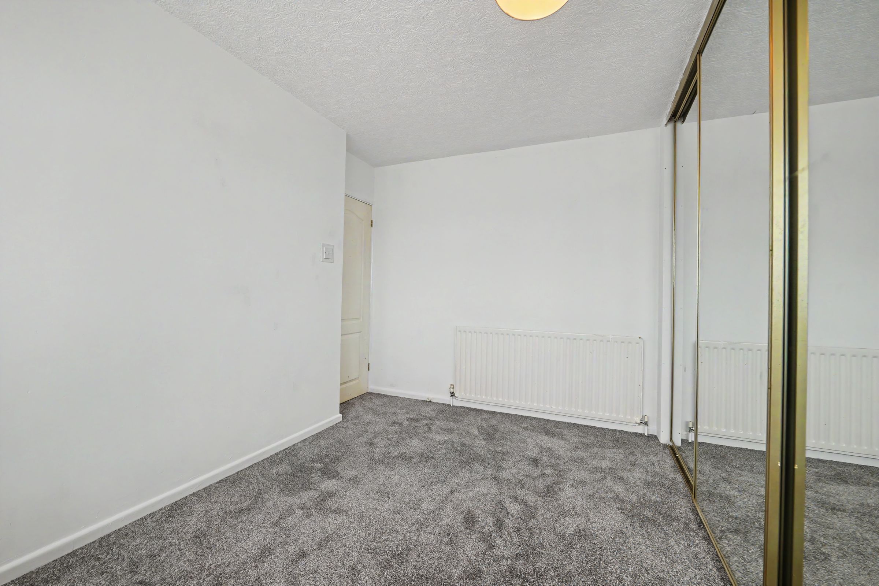
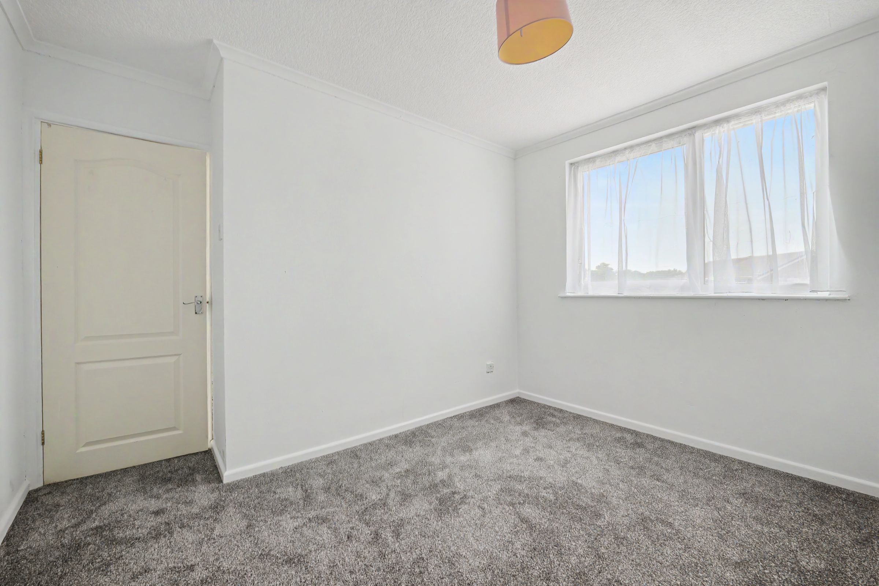
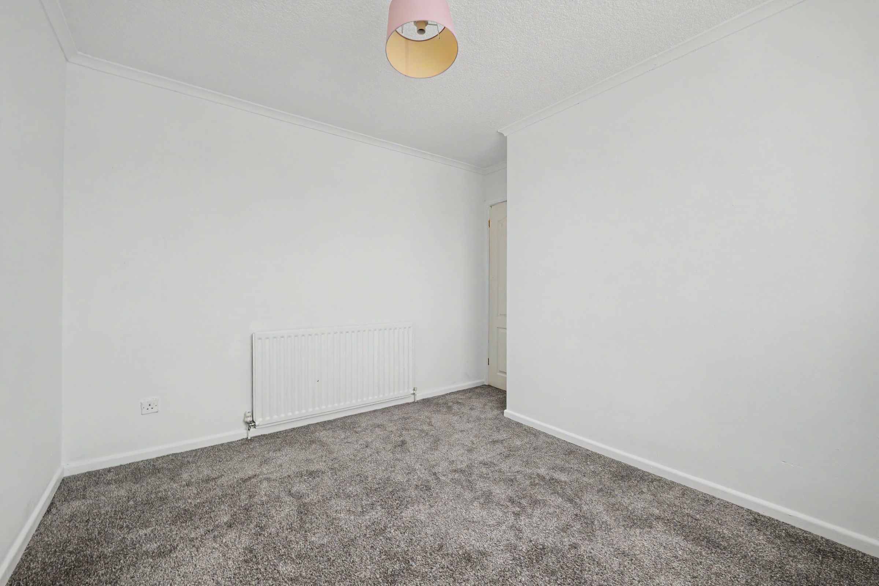
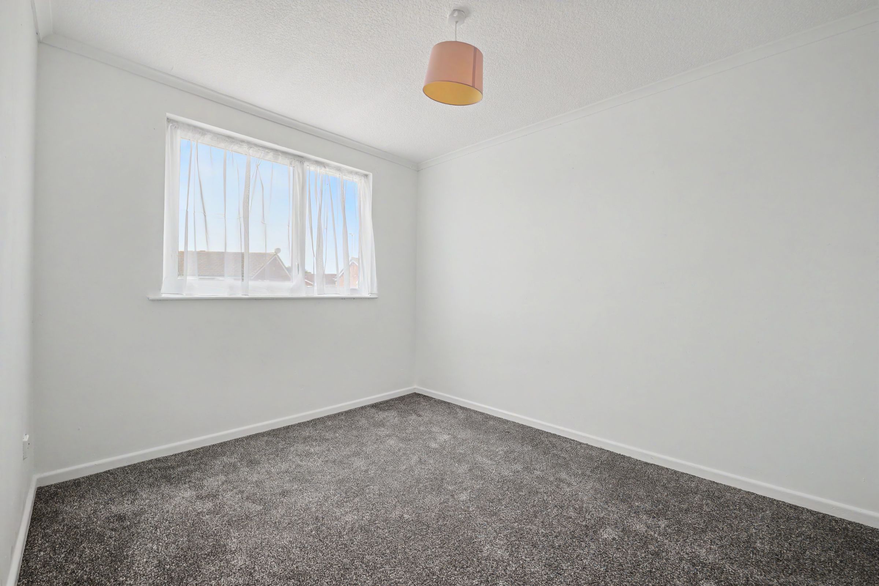
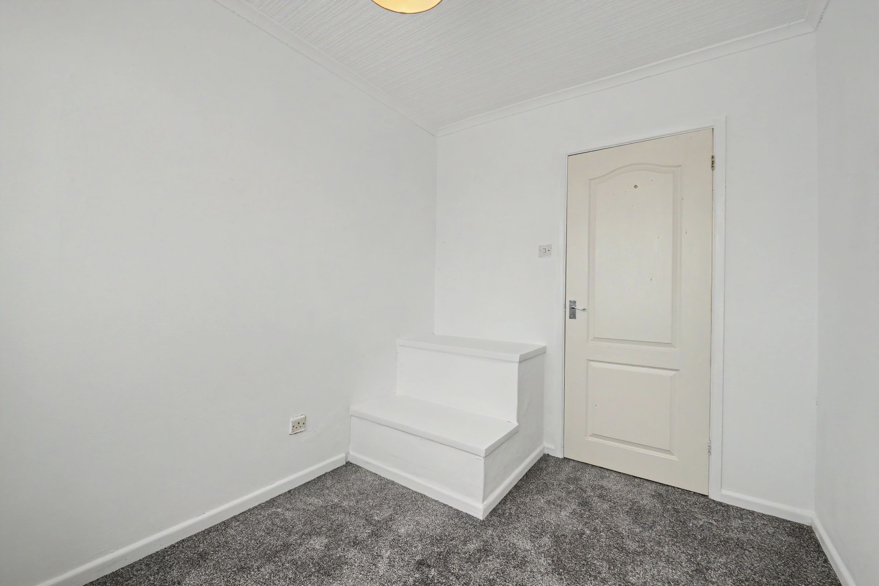
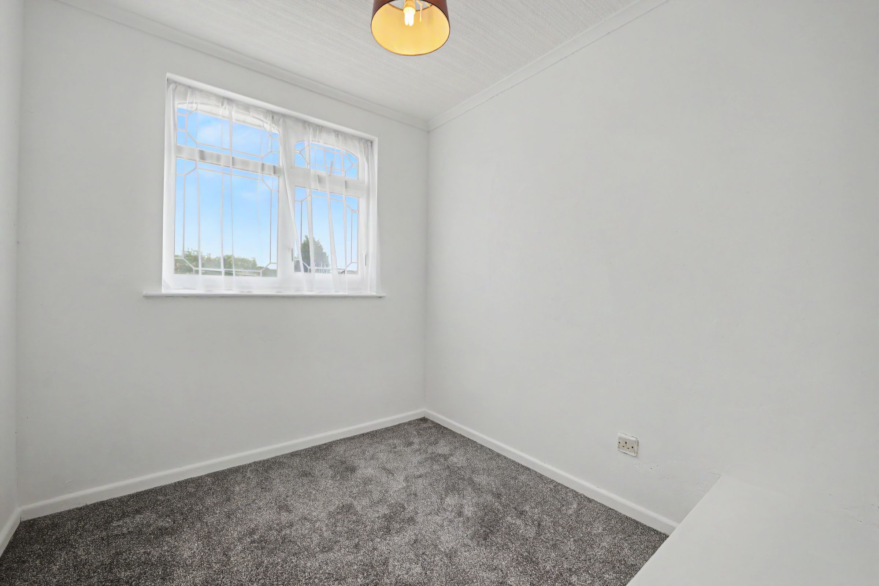
Three Double Bedrooms
About this property
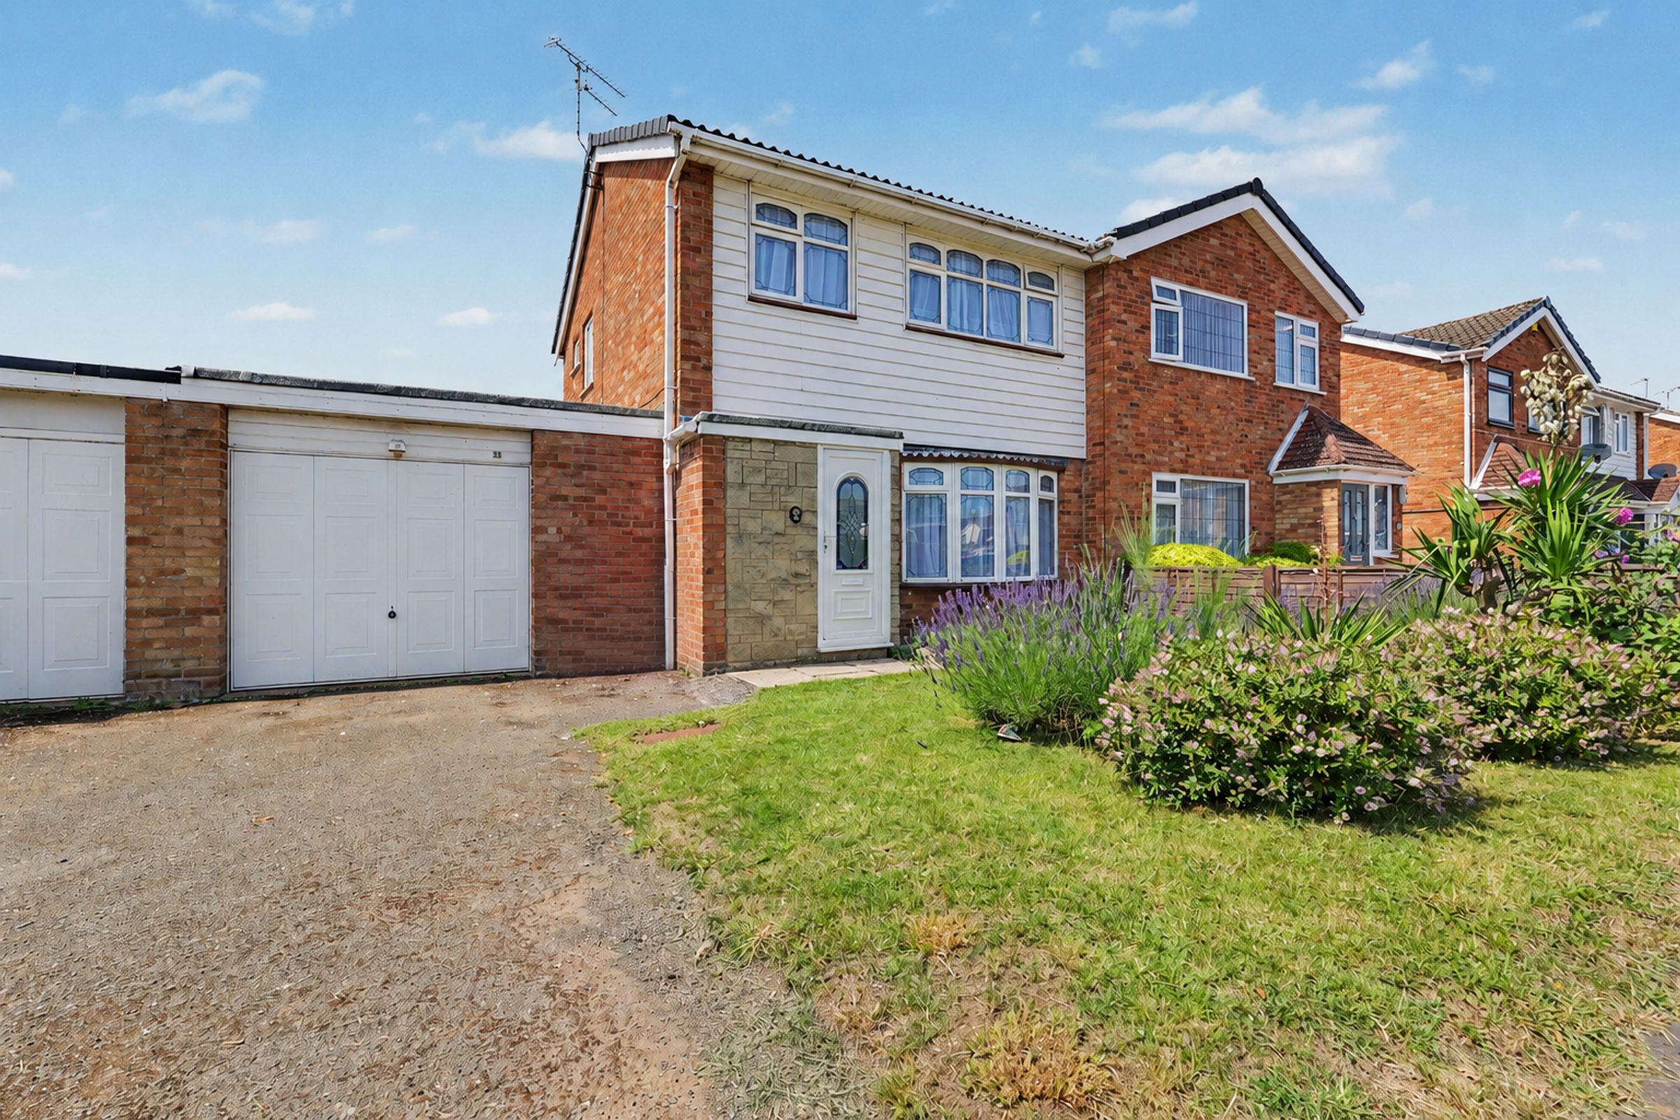
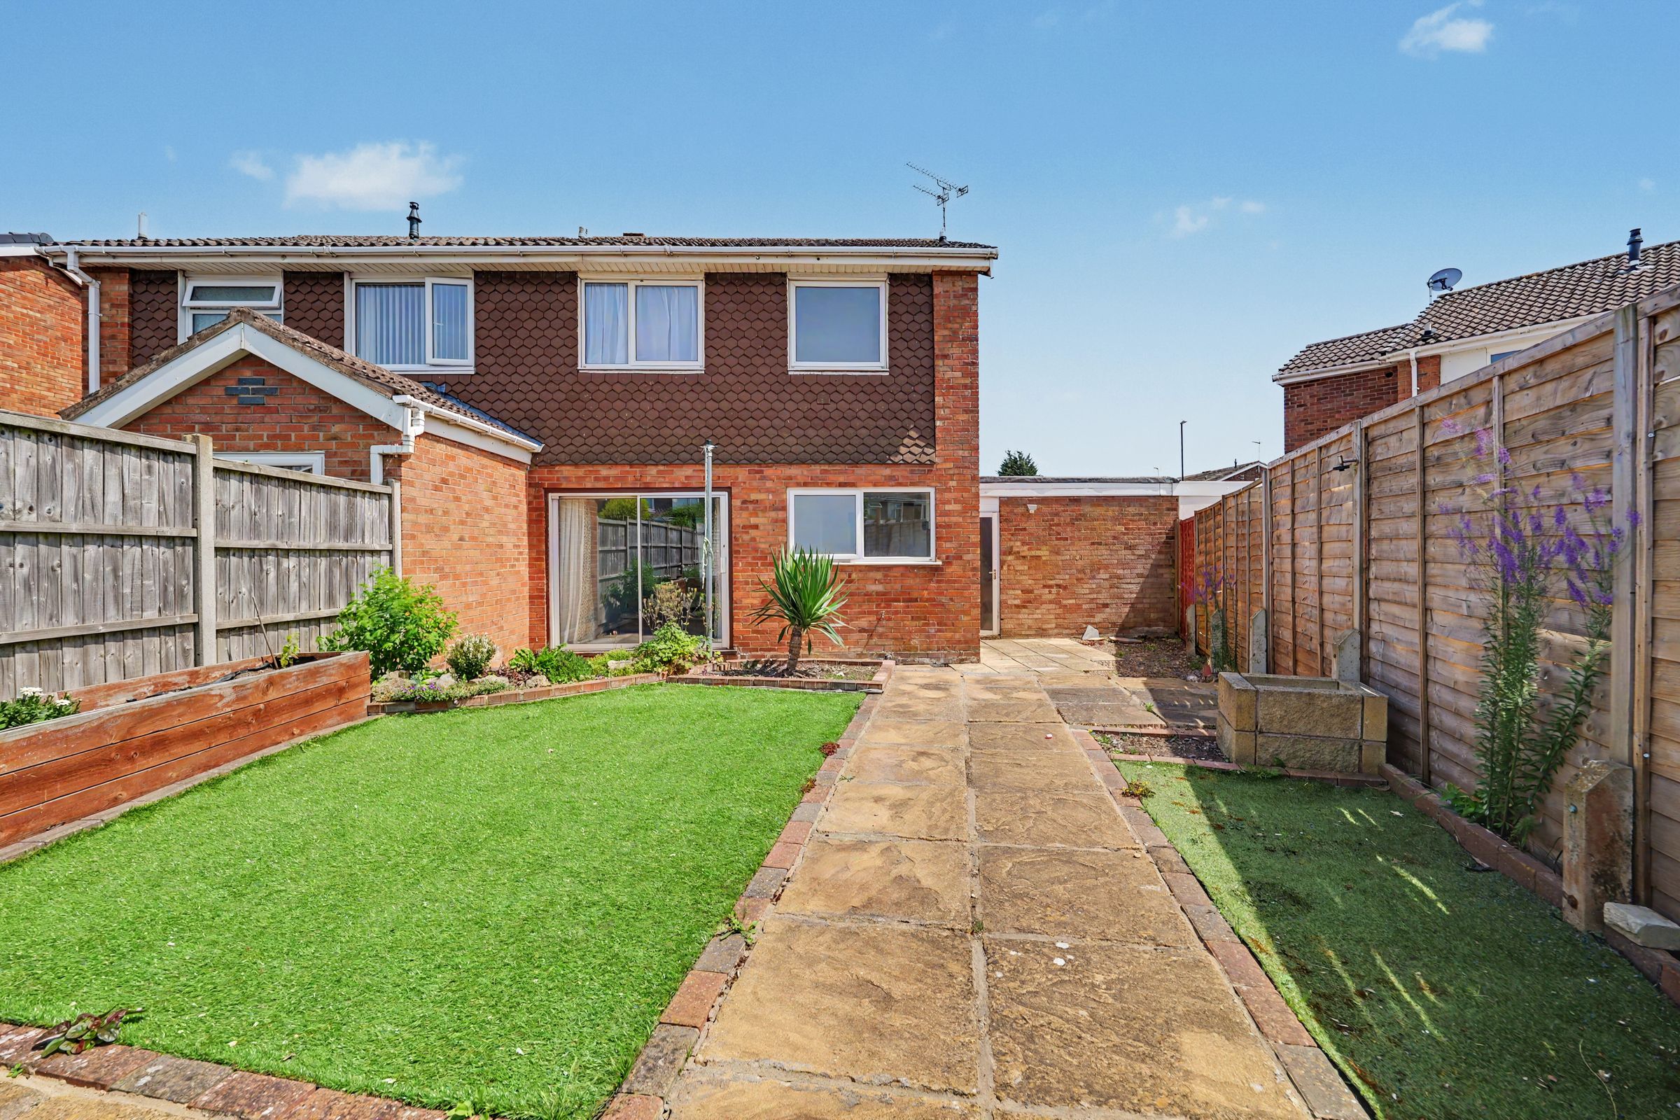
This three bedroom semi detached home is situated in the popular Binley area and is offered for sale with no chain. Garth Crescent is Situated conveniently close to the University Hospital, making this location practical for healthcare professionals but also offering easy access to local amenities and transport links.
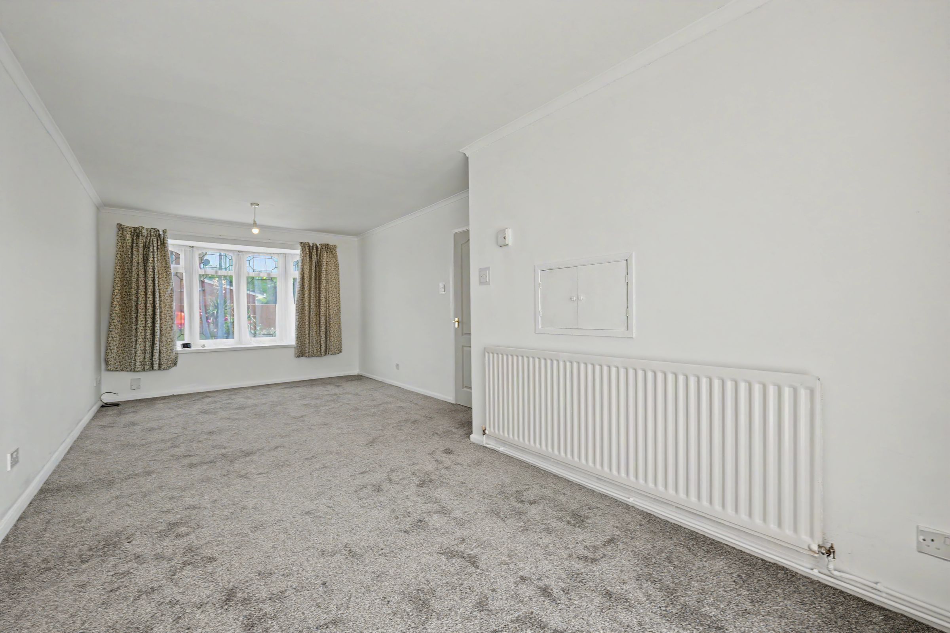
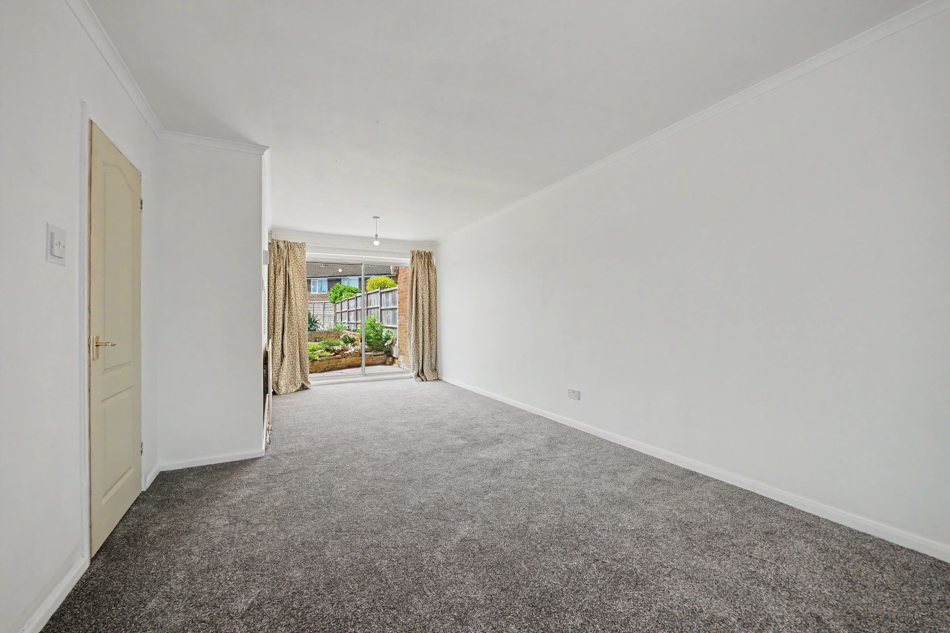
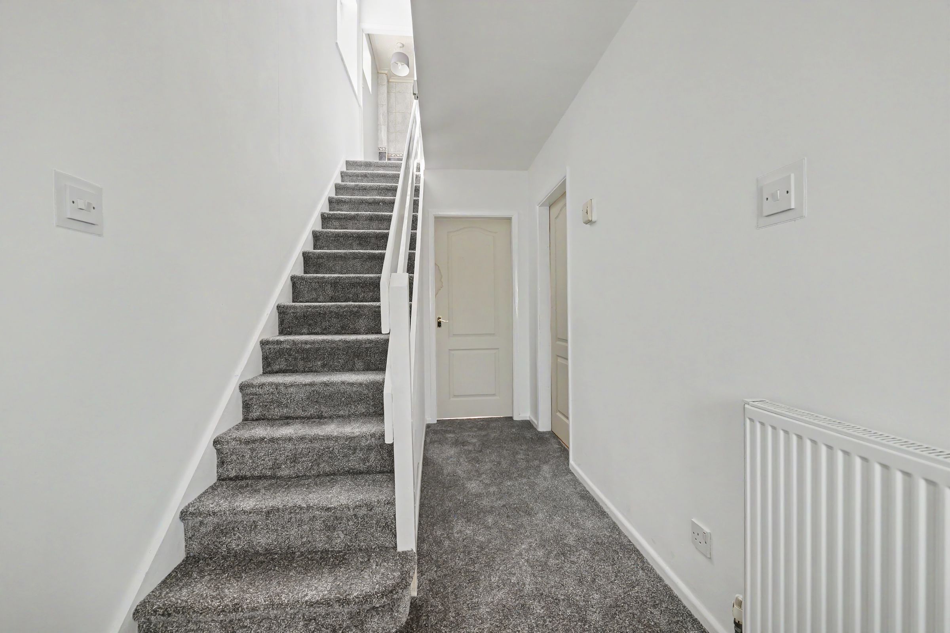
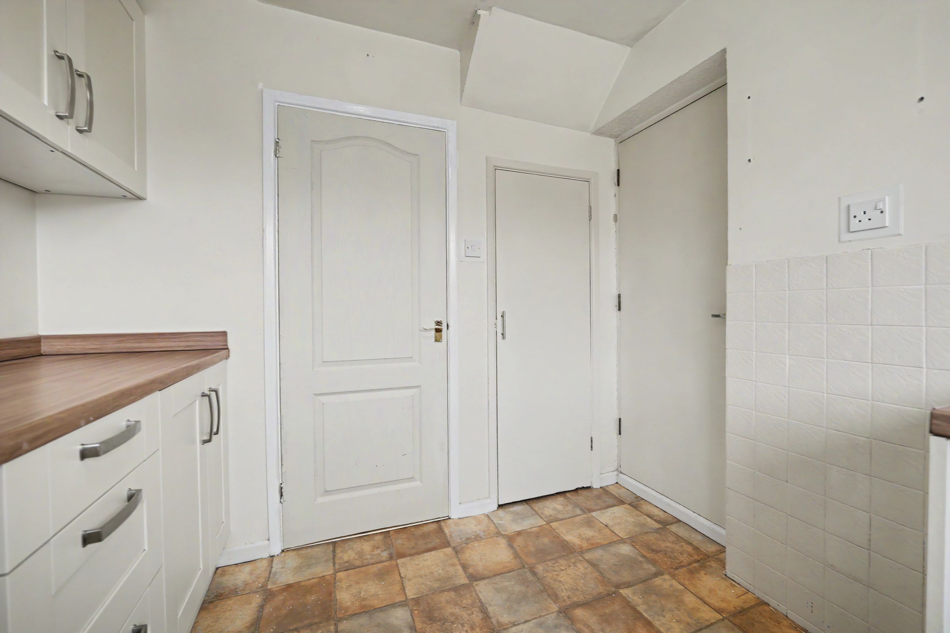
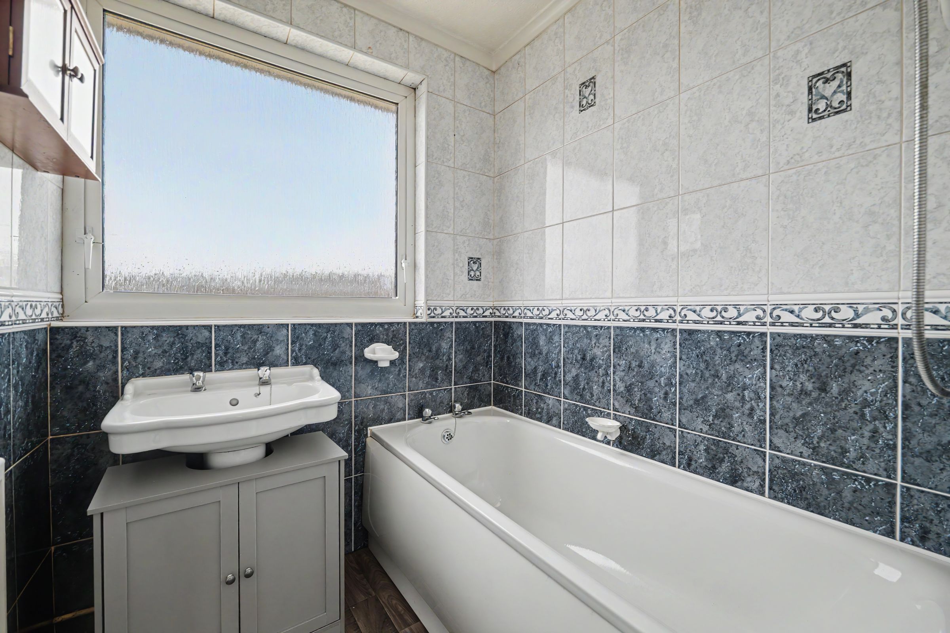
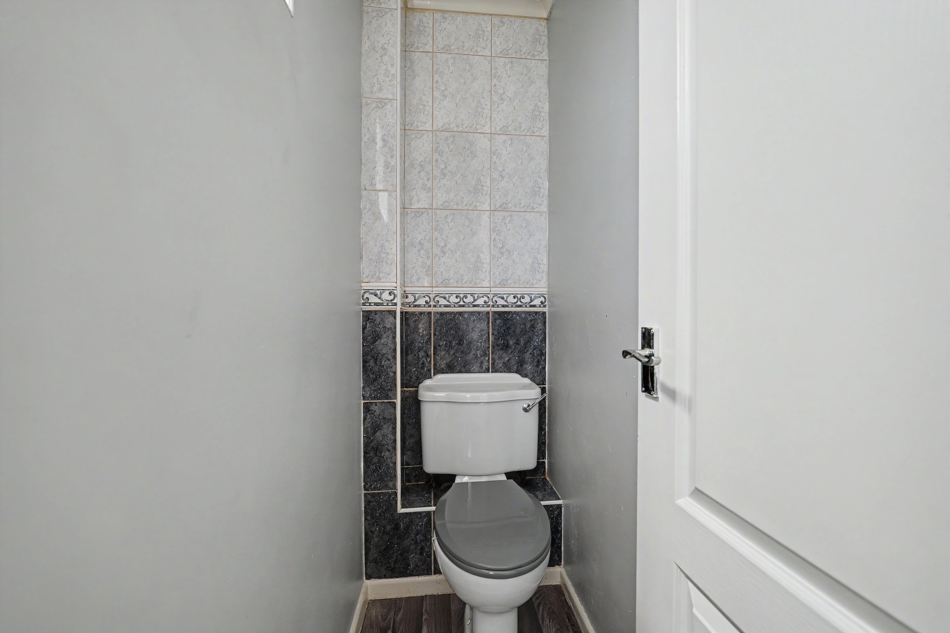
In brief, the accommodation comprises an entrance hall, through lounge/diner, fitted kitchen with access to the garage and rear garden. Upstairs there are three double bedrooms and a family bathroom with seperate WC. Externally the property boasts an end plot with a sizable garage, off street parking and a low maintenance rear garden.
Further benefits include: gas central heating and double glazing.
See the brochure section below for comprehensive overview of the property and location.
We have built the Key Facts for Buyers Guide to give you information on local schools with their ratings, satellite view so that you can see the surrounding areas, as well as local and major transport connections, and much more.
On the viewing we will provide additional information on the property and the area so that you can make an informed decision.
Room Measurements
Room dimensions and total floor area are included within our floor plan.
Tenure
Freehold
Outside Space
Front: Driveway and Garage
Rear: Lawn | Patio Area
Additional Information*
Selling Position: No Upward Chain
Last Sold: 2026
Council Tax Band: C
Local Authority: Coventry City Council
Age of the Property: 1970 - 1990
Energy Performance Certificate Rating: C
Approx. Total Floor Area: 74 Sq. M.
* Please verify these details through the conveyancing process
Material Information Parts B & C
History of Subsidence: No
Unsafe Cladding: No
Asbestos: No
Any Rights of Way: No
Please view the property brochure section for further Material Information Parts B and C
***
Key details
Broadband: up to 5500mbps
Parking: Garage, Driveway
797ft2 floor area
2325ft2 plot size
Freehold
Council tax band C
Local authority: Coventry City Council
Additional information
- Energy efficiency (current)
- C (71)
- Energy efficiency (potential)
- B (86)
- Environmental impact (current)
- C (70)
- Environmental impact (potential)
- B (85)


Near the property
Disclaimer - Disclaimer Money Laundering Regulations: Buyers will be required to provide identification documents once an offer is accepted to complete anti-money laundering (AML) checks. A fee applies per person. Property Details: The information provided does not form part of an offer or contract. Measurements: All measurements are approximate and for guidance only. Buyers should verify dimensions before incurring costs. Appliances and Services: Sheldon Bosley Knight has not tested any appliances, fixtures, fittings, or services. Buyers should satisfy themselves as to their condition and operation. Legal Title: Sheldon Bosley Knight has not verified the property's legal title. Confirmation should be obtained through your solicitor. Future Development & Planning: Sheldon Bosley Knight cannot comment on future development of neighbouring land. Buyers should make their own enquiries regarding any current or proposed planning applications that may affect the property or surrounding area.