Like the look of this property?
We would love to hear from you and arrange a viewing of this property. Get in touch now!
Property features
No upward chain, offering a smoother and potentially faster purchase process
Attractive two-bedroom duplex apartment set within a charming farmhouse conversion
Situated in the highly sought-after village of Stoughton
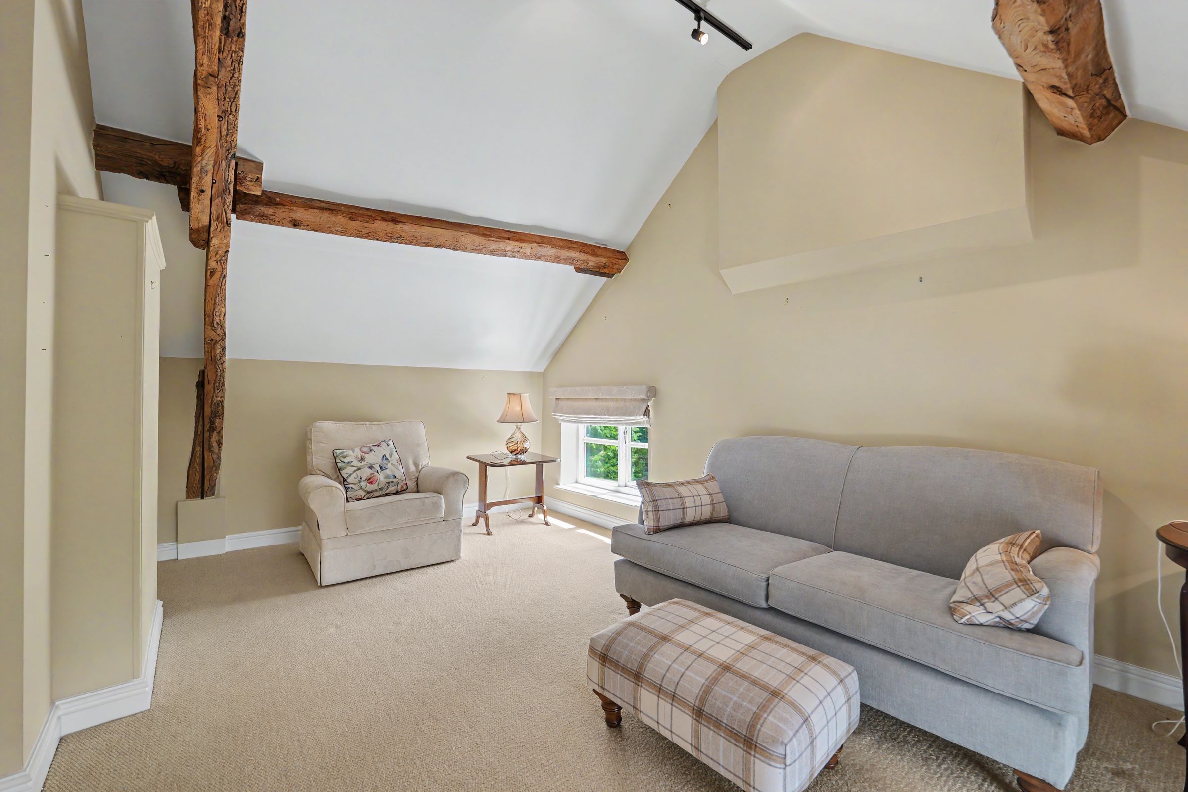
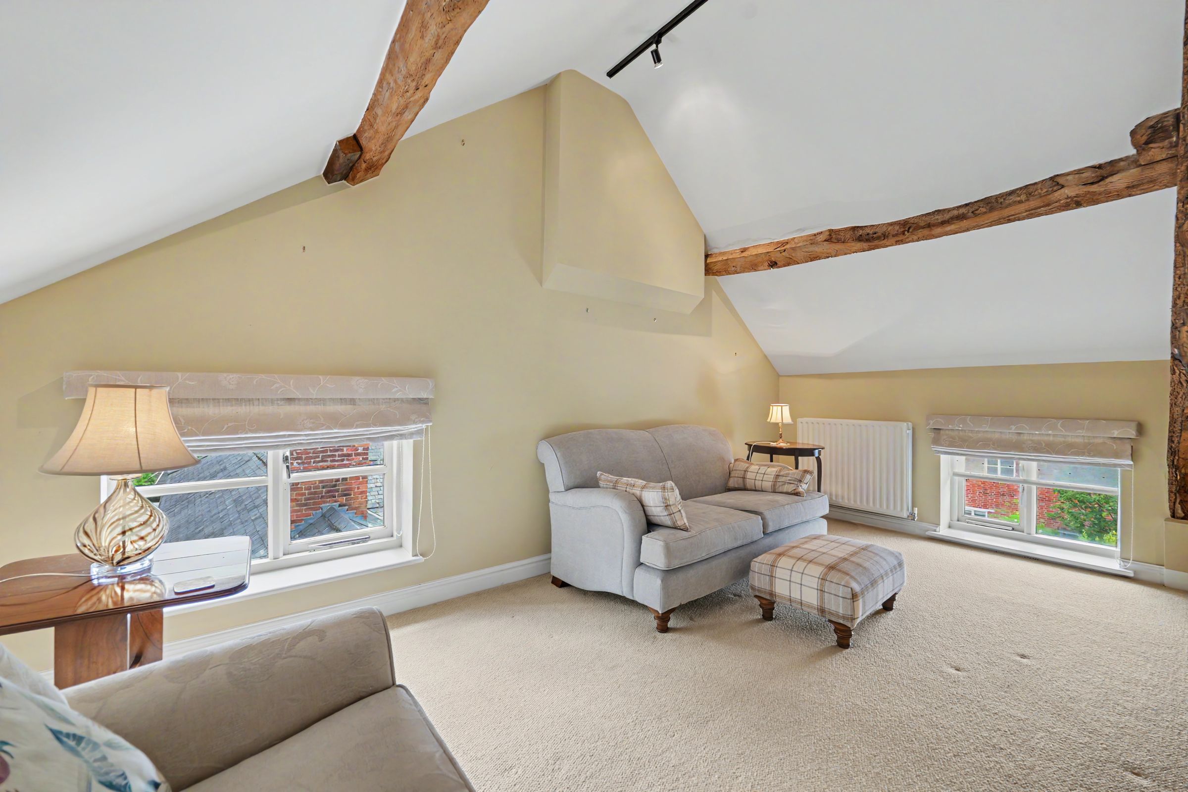
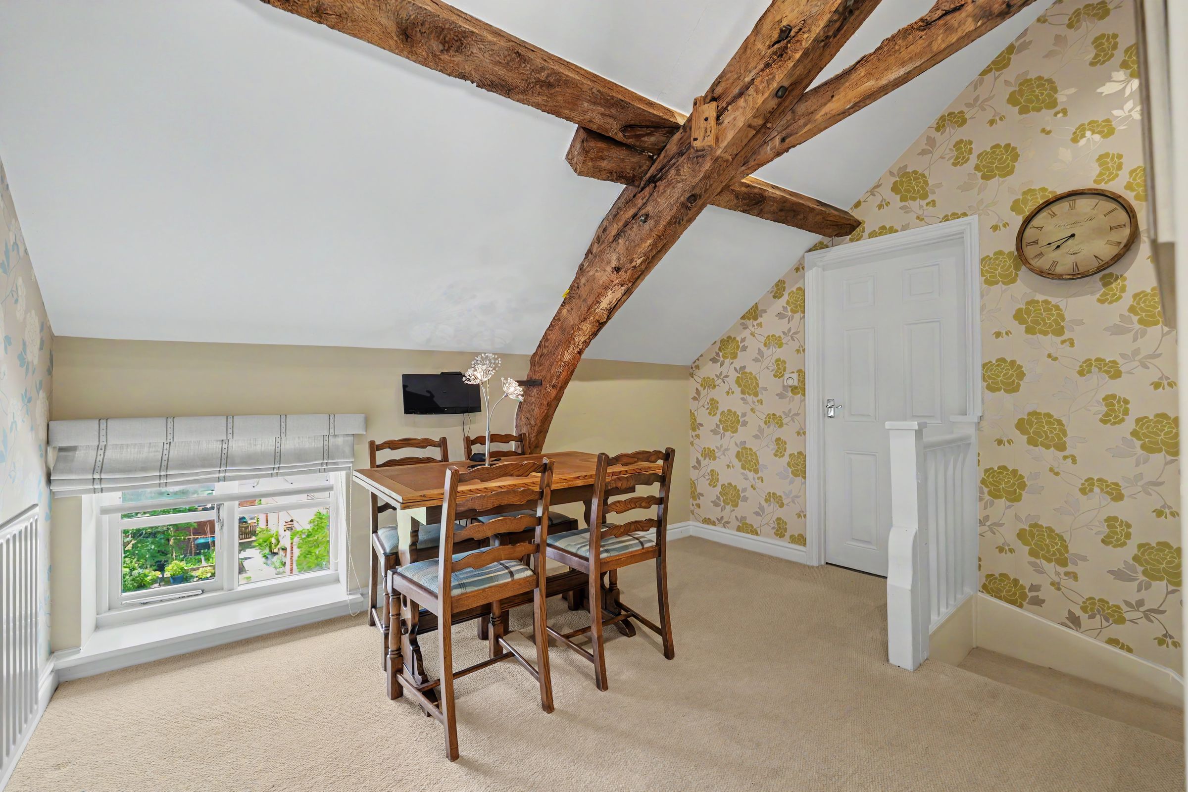
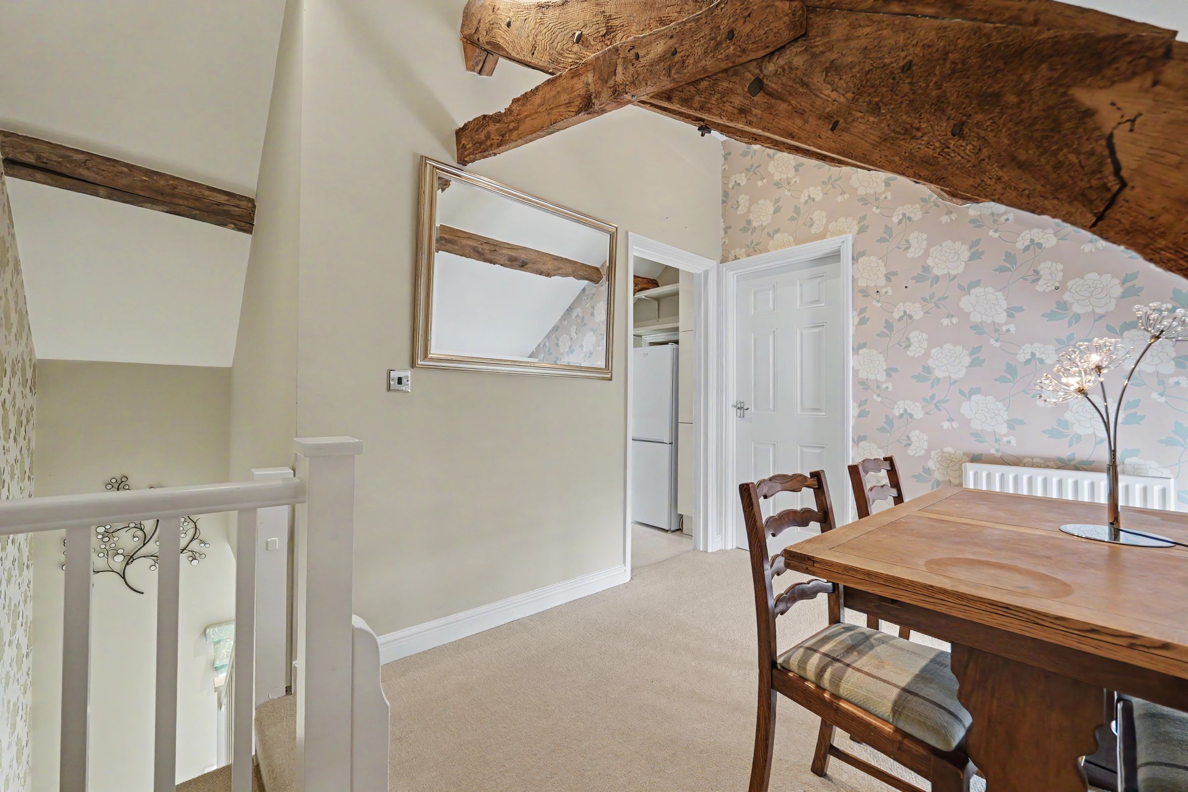
Bright and spacious sitting/dining room with dual aspect, exposed oak beams, and period character features
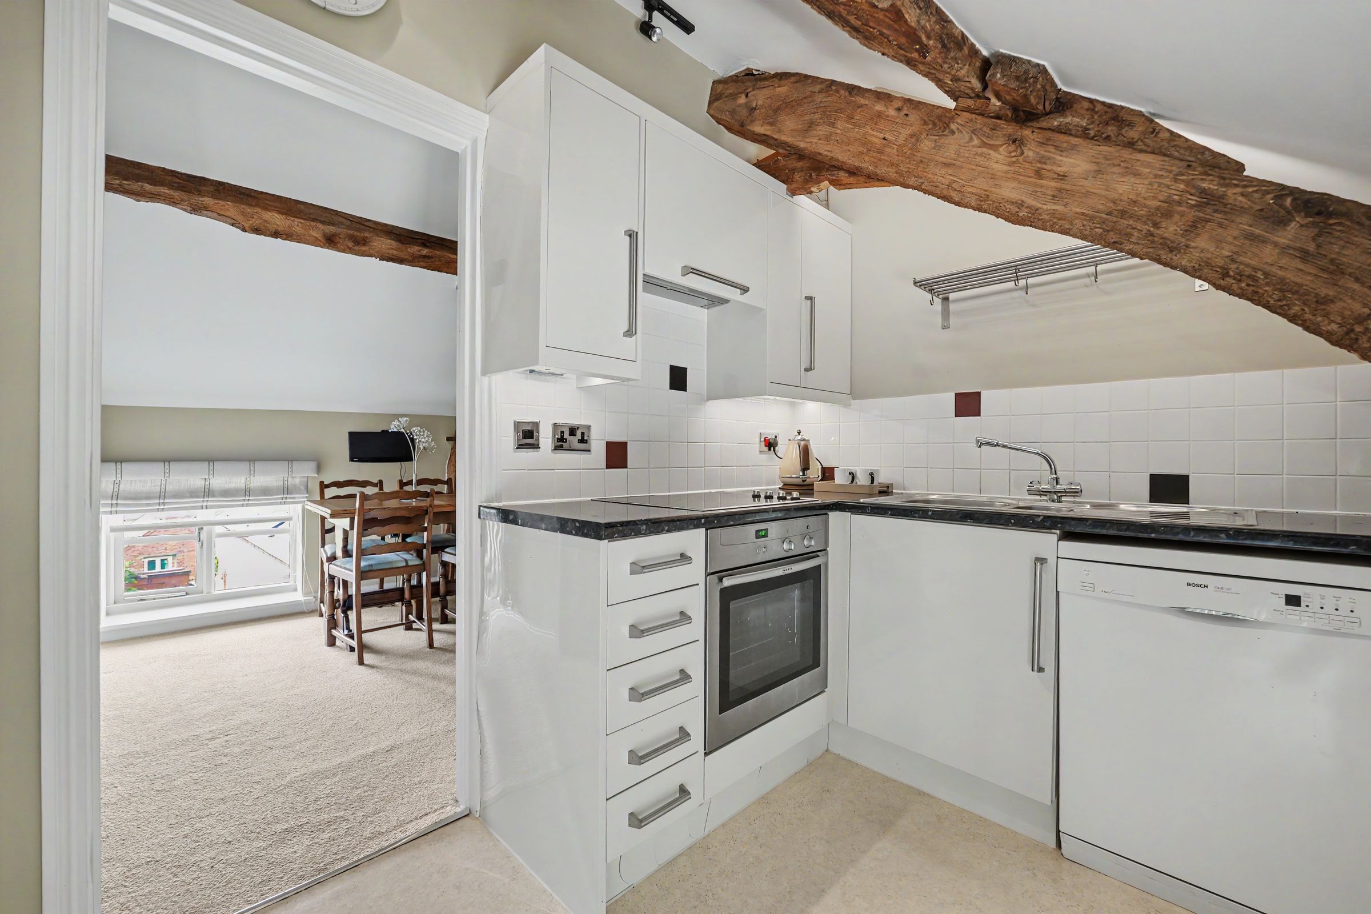
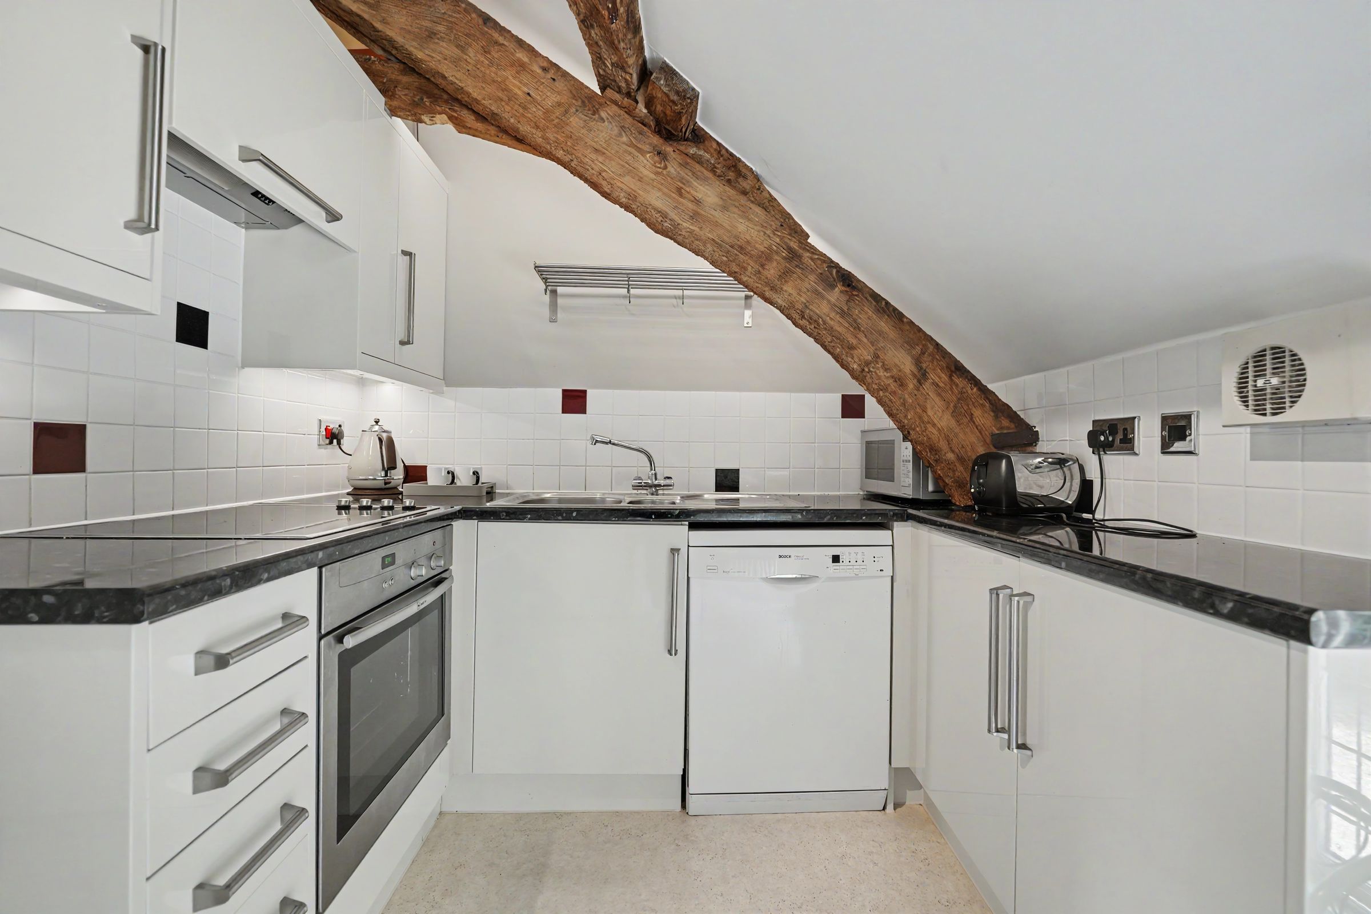
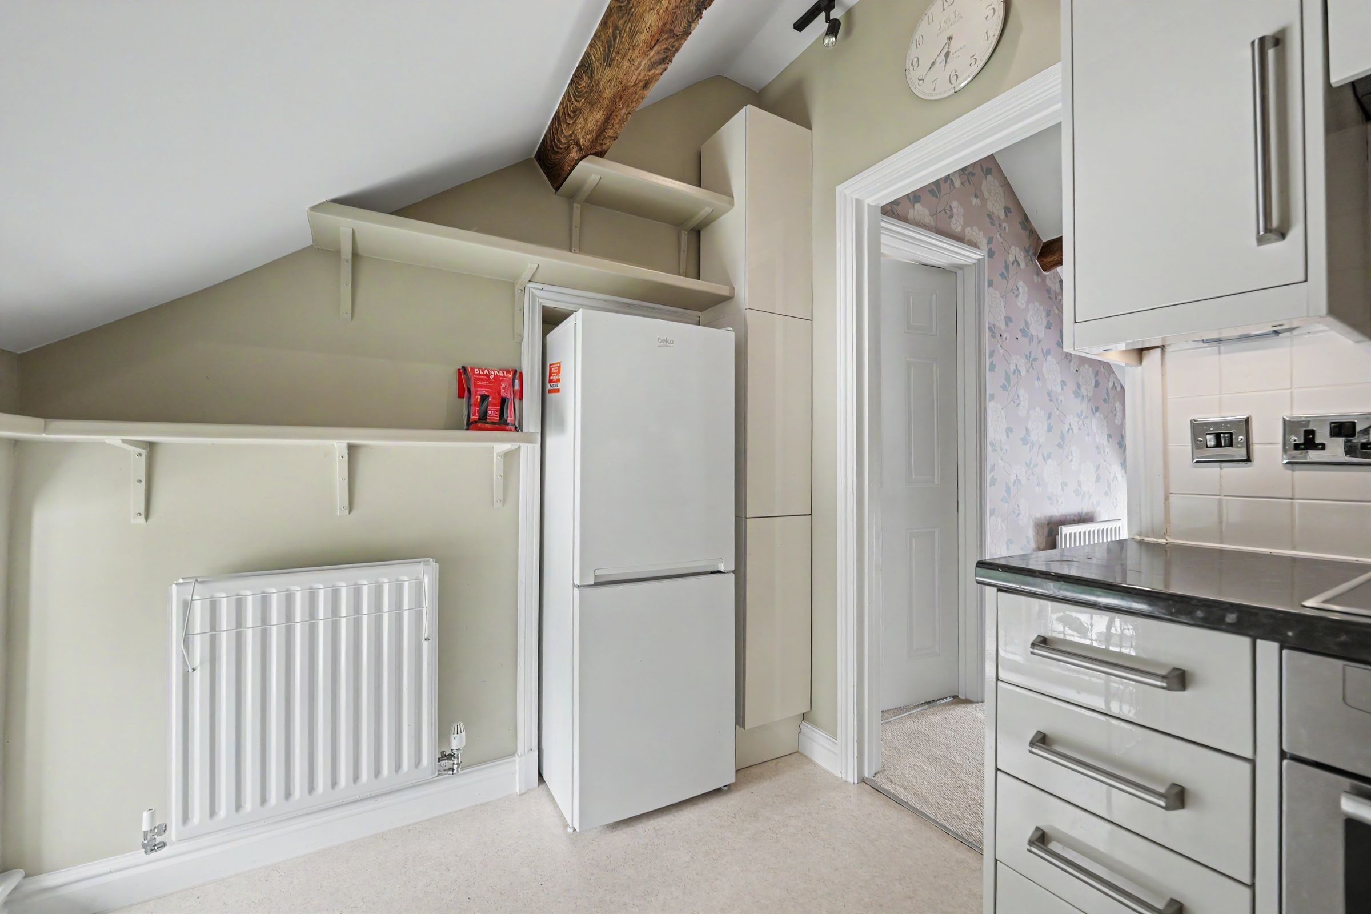
Well-fitted kitchen with integrated Neff oven, electric hob, and ample storage and workspace
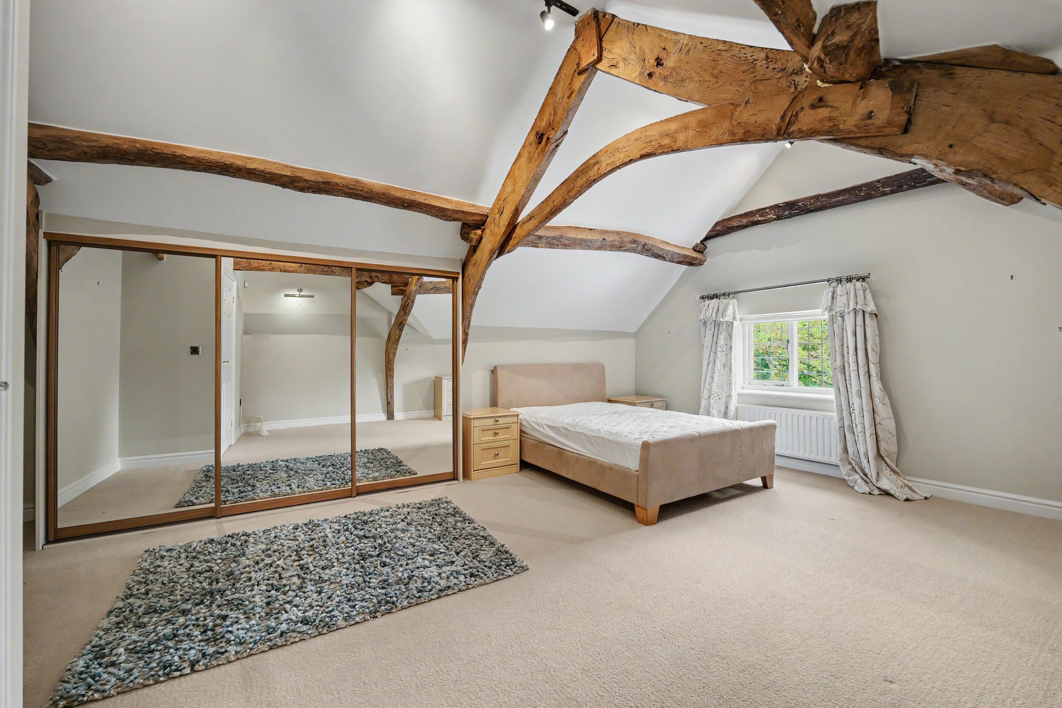
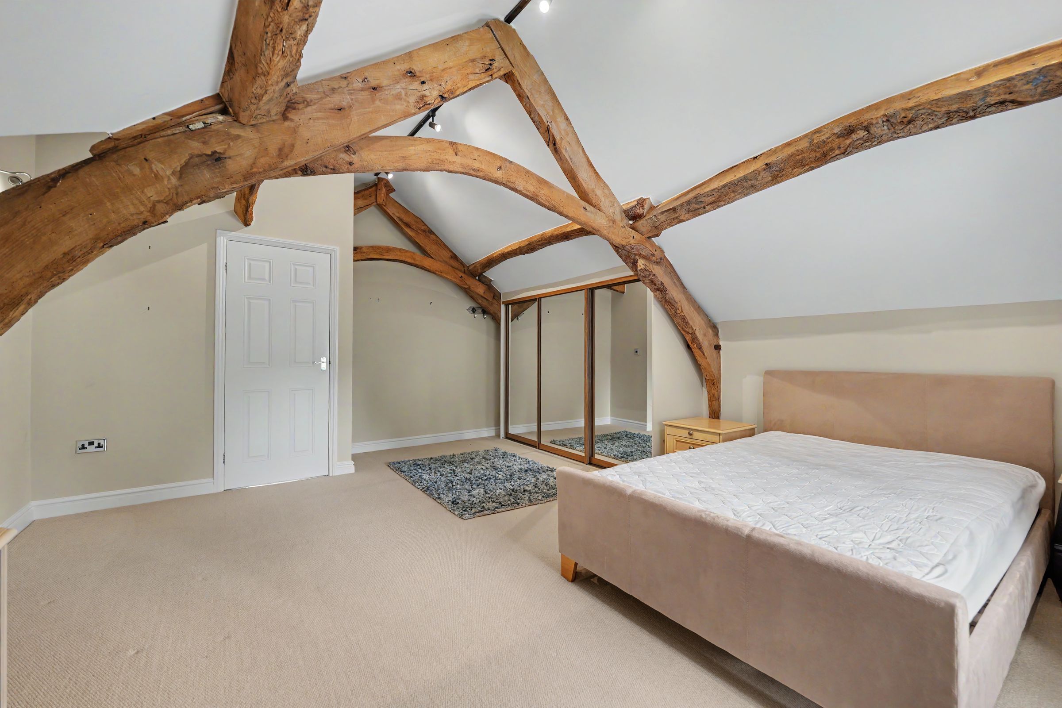
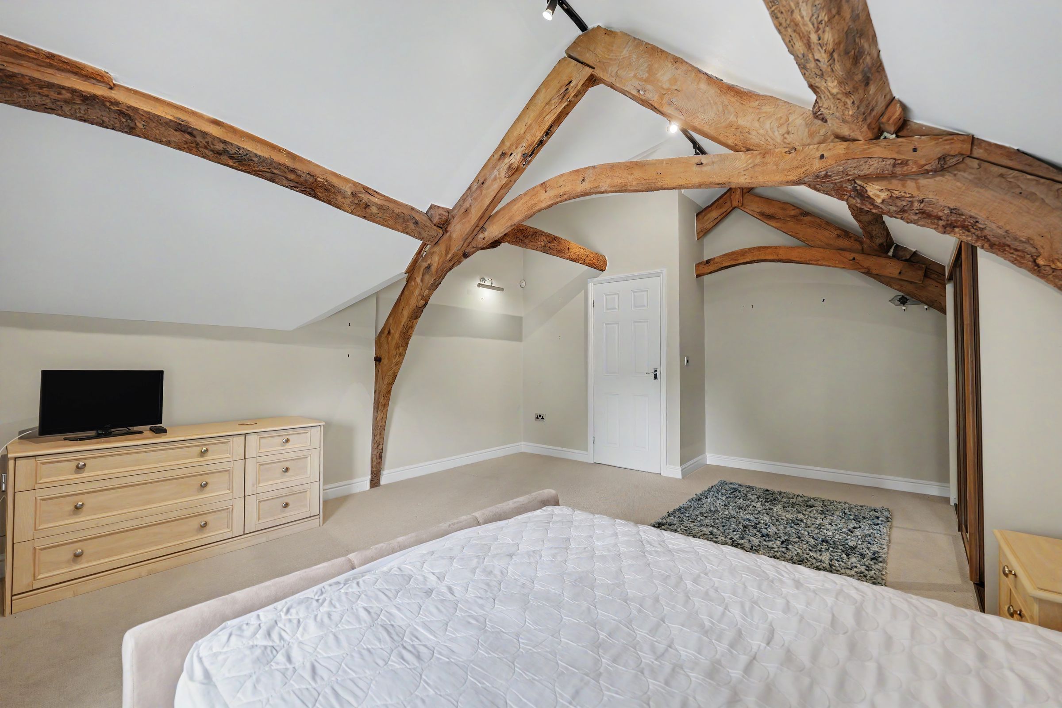
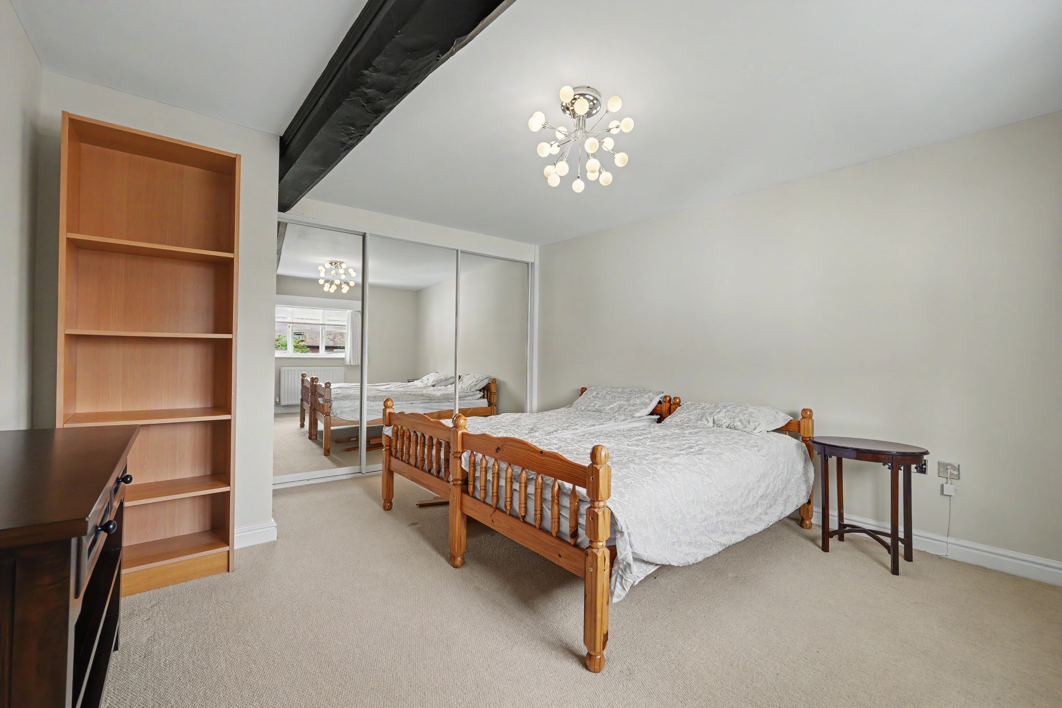
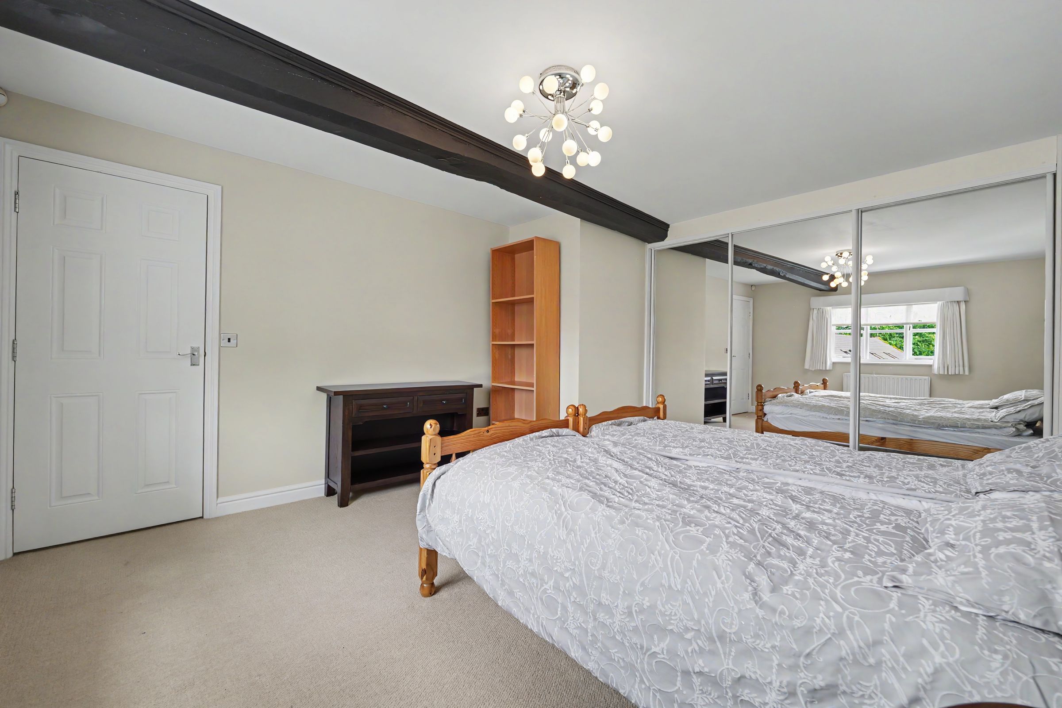
Two well-proportioned bedrooms, both with built-in wardrobes and attractive outlooks
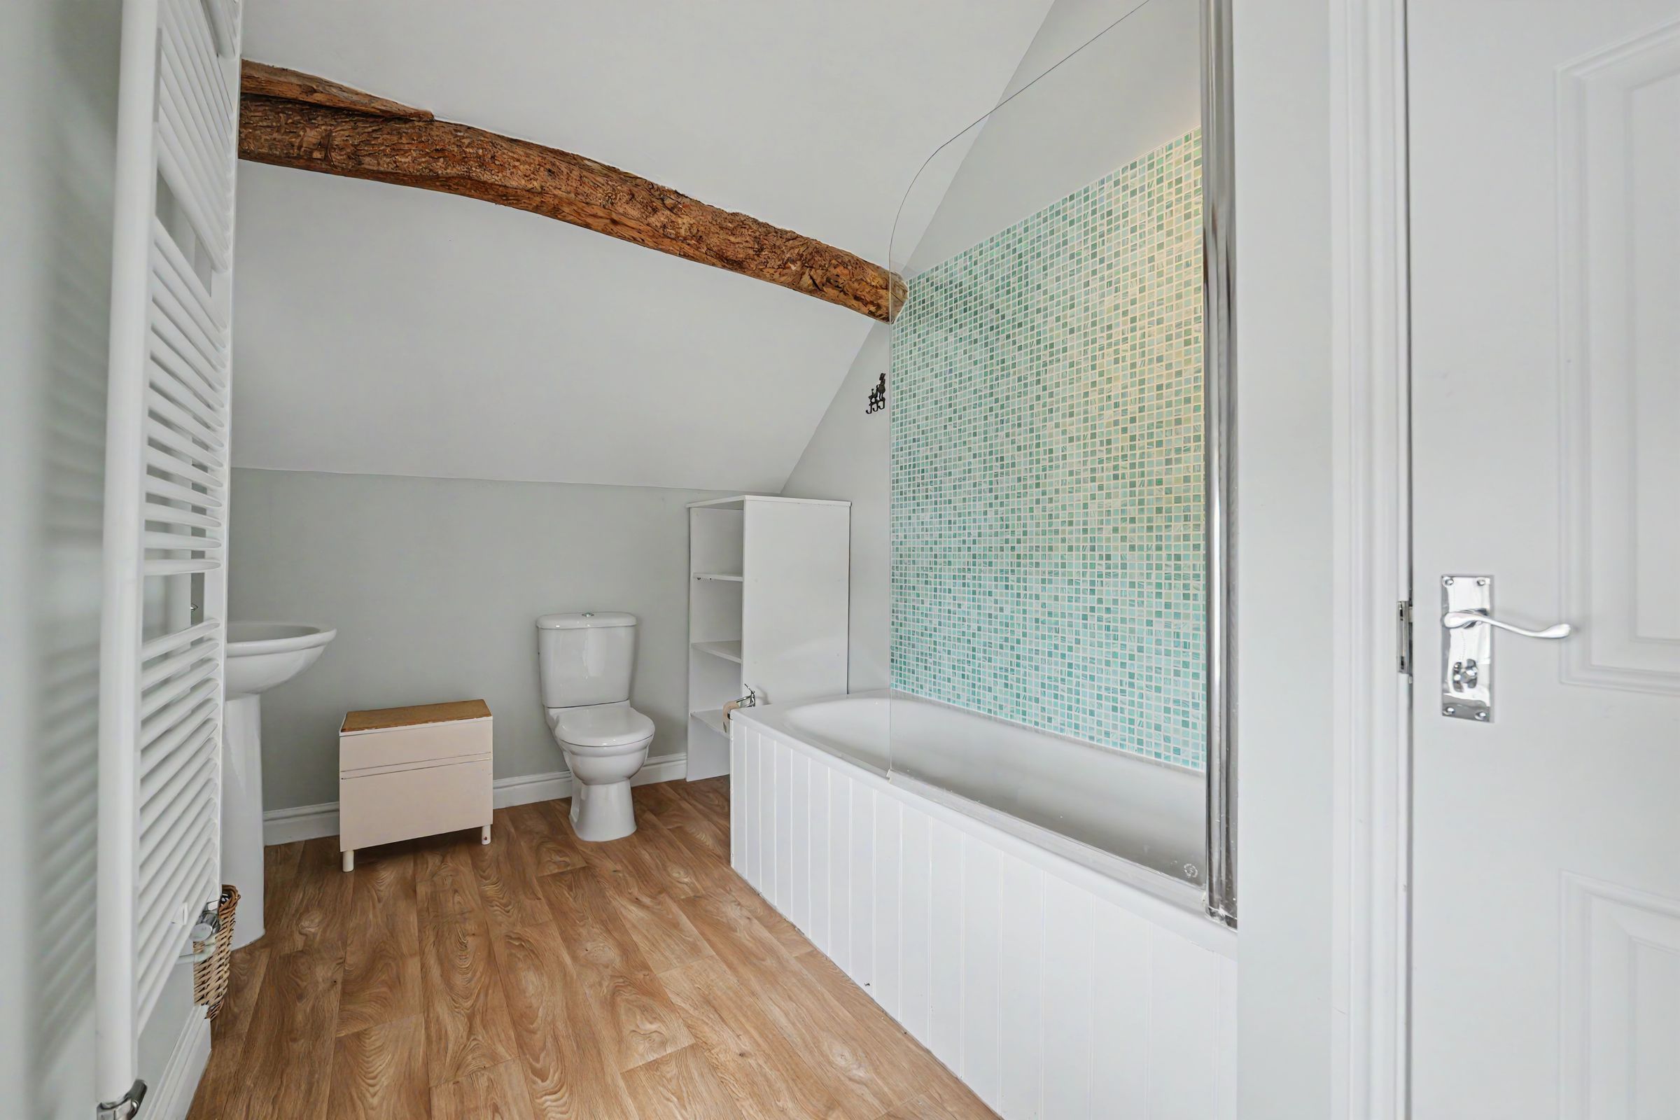
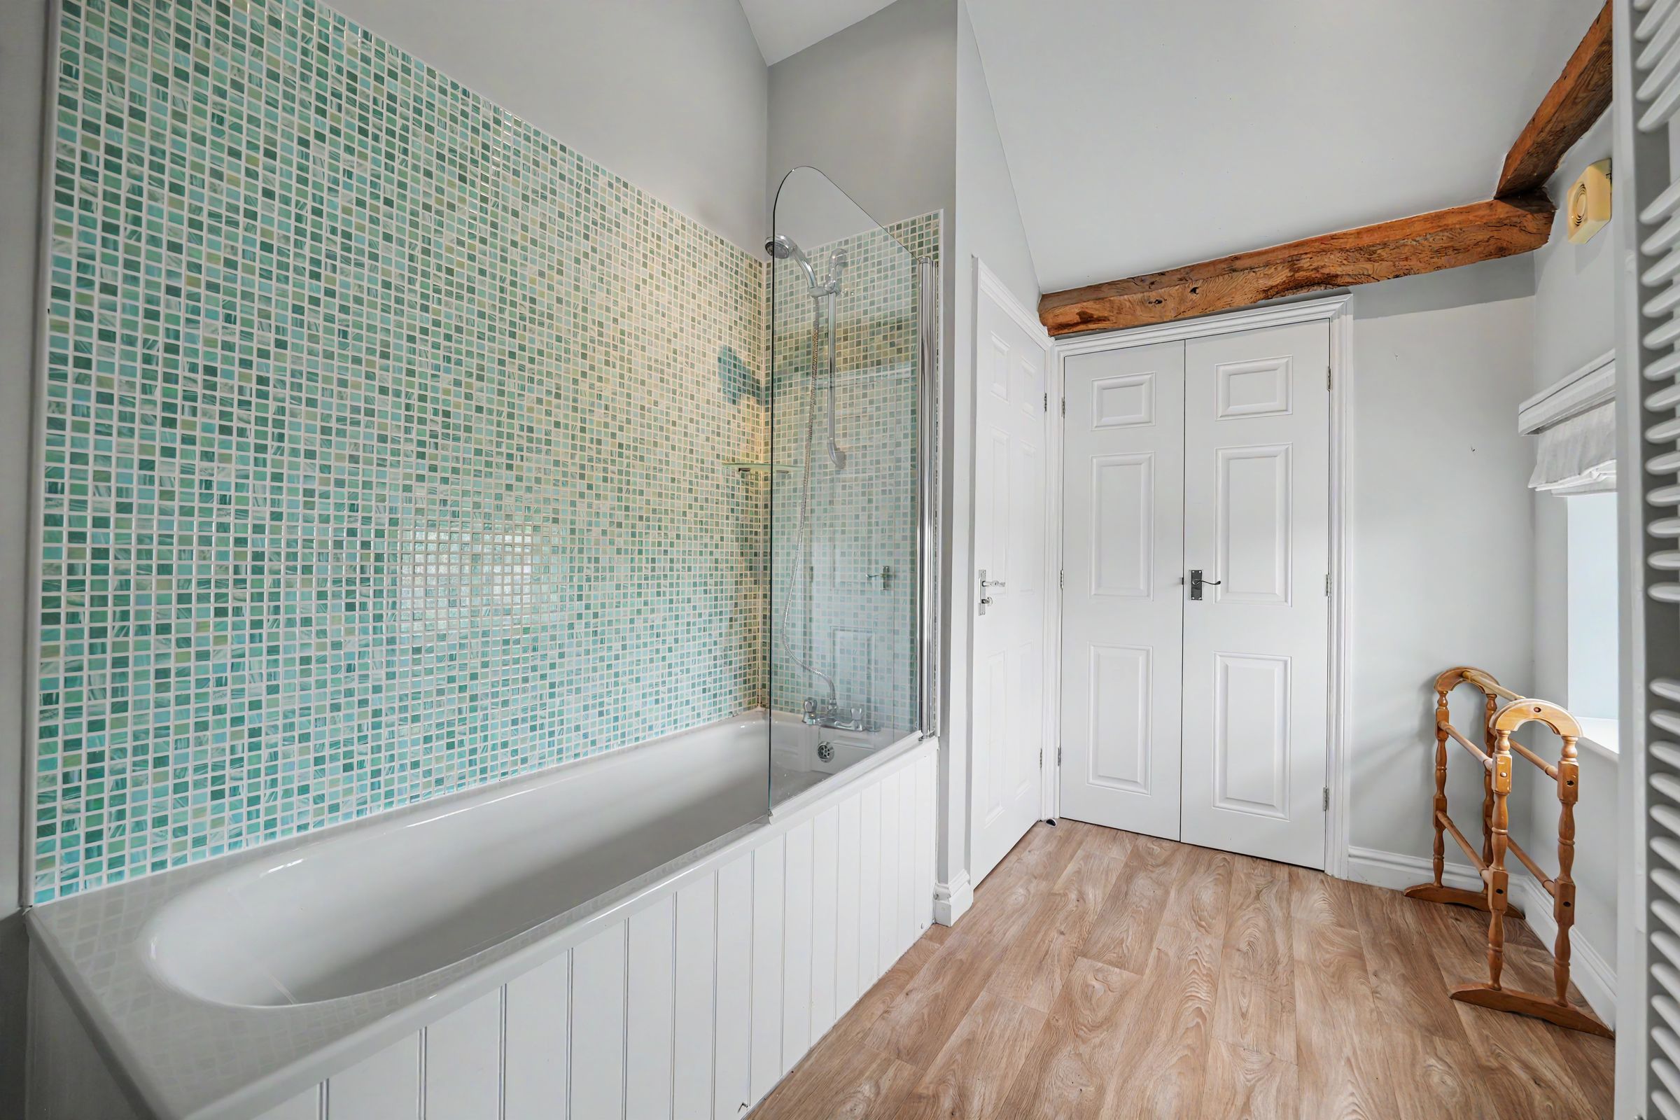
Characterful bathroom with shower over bath, airing cupboard, and space/plumbing for washing machine
Set within well-maintained communal grounds with residents’ off-road parking
About this property
The property is leasehold. The vendor has stated that all property owners are shareholders in the management company; prospective purchasers should verify this information via their legal representative.
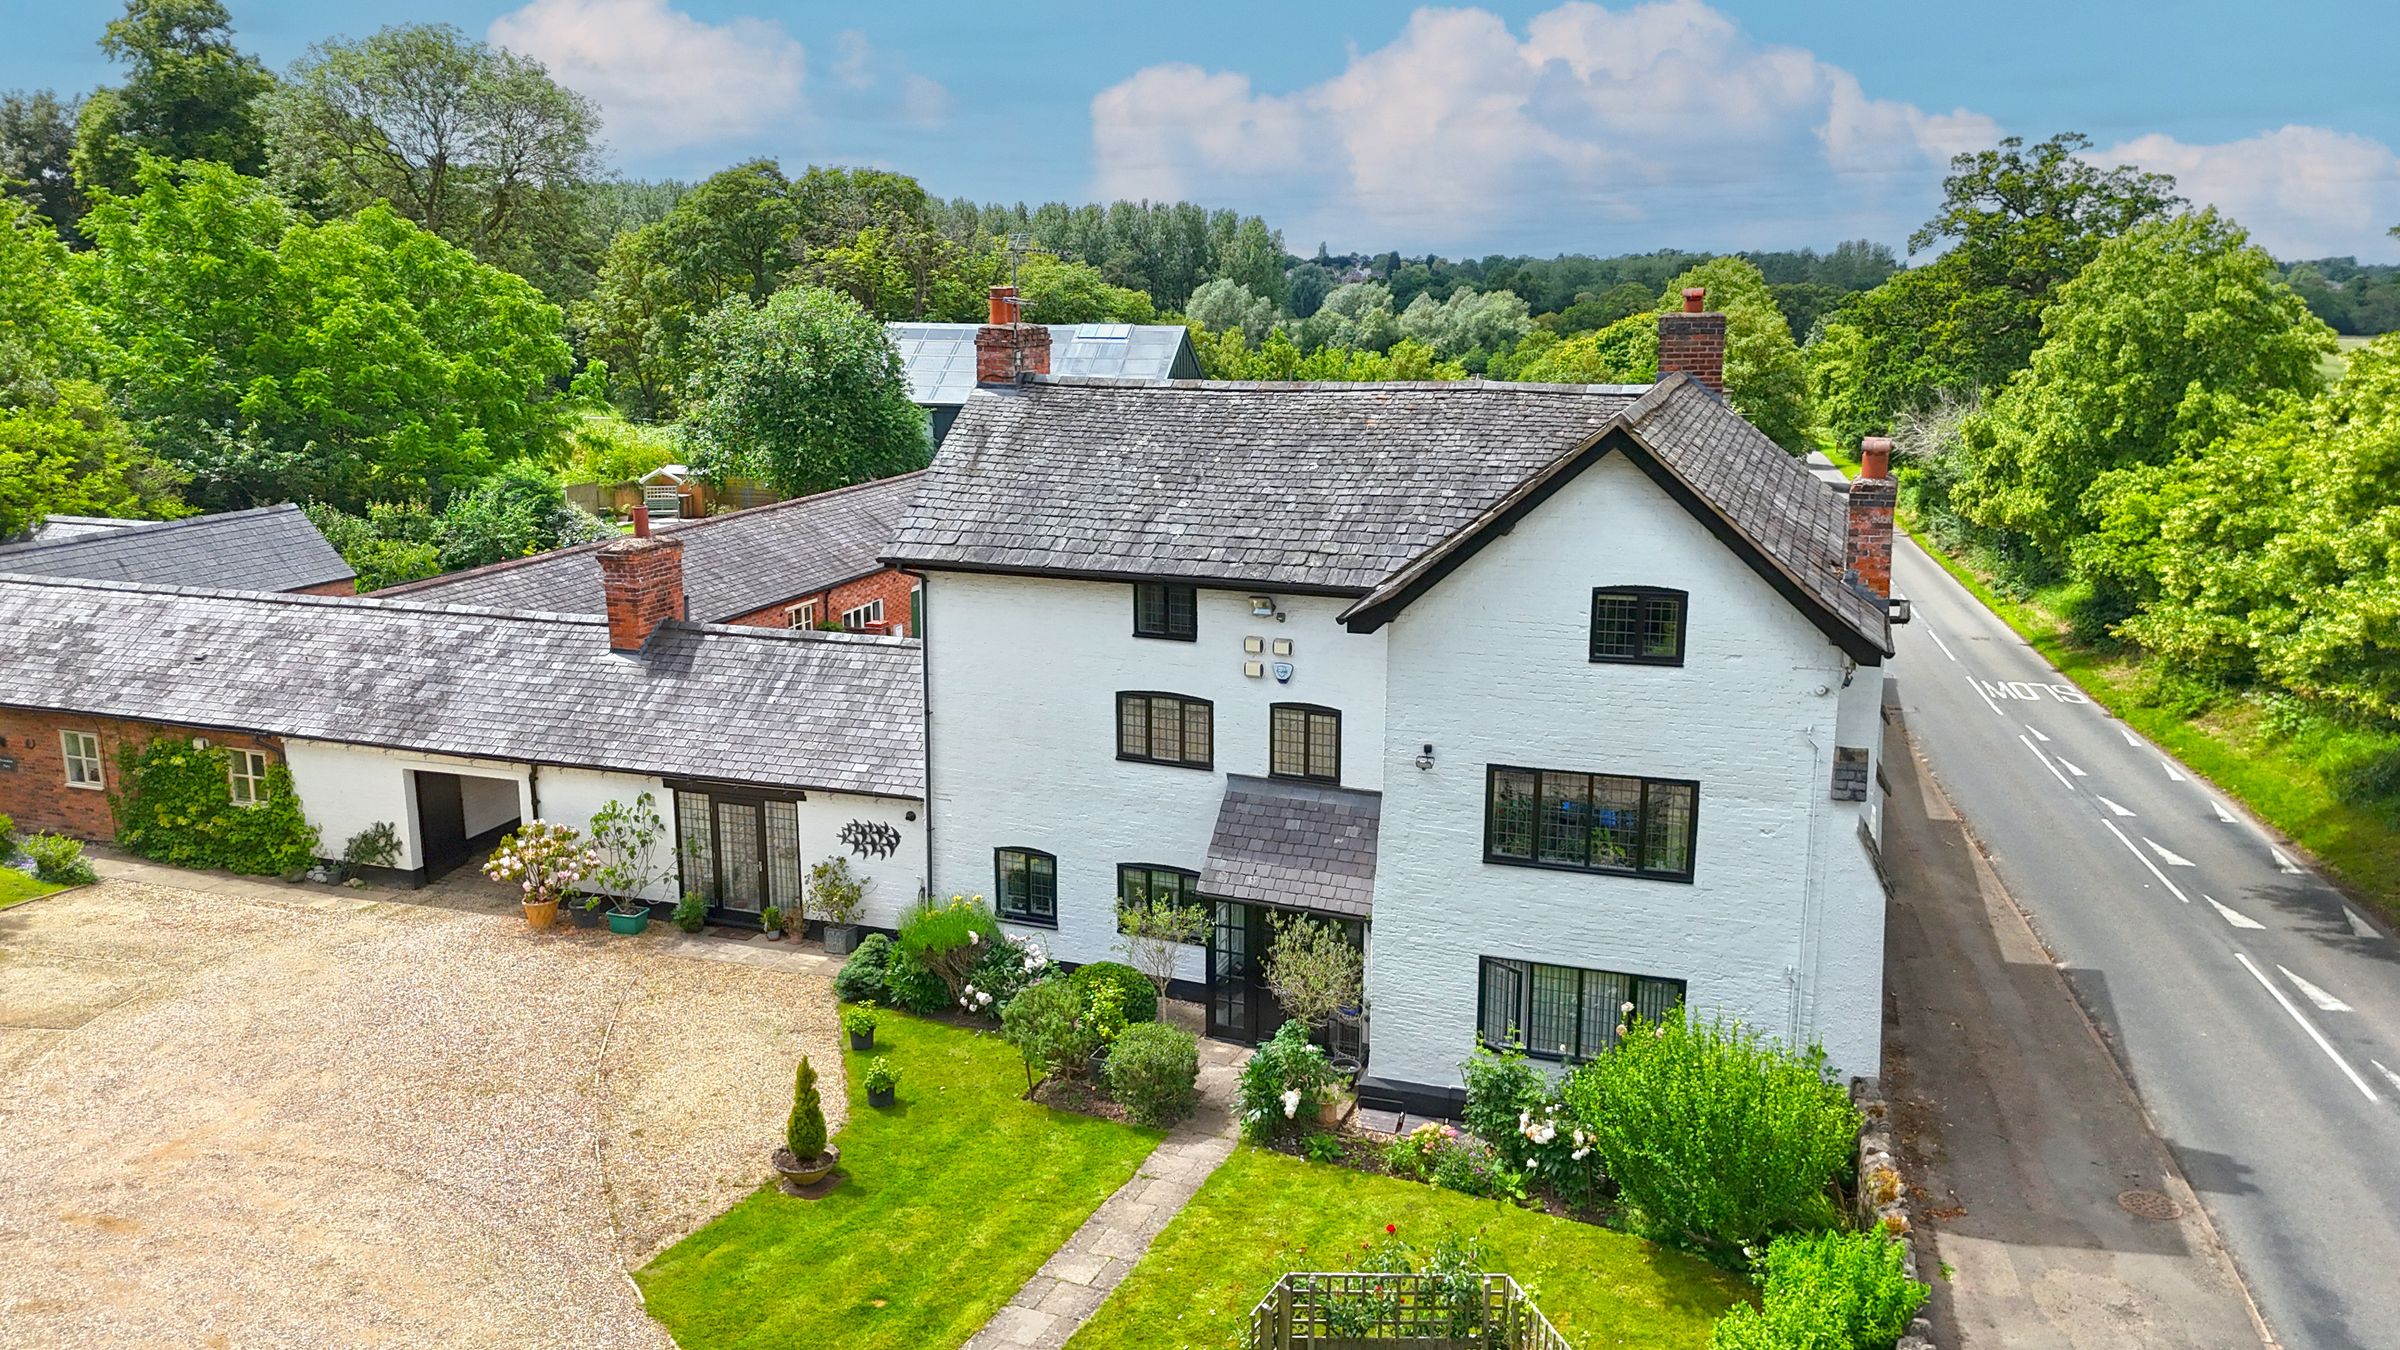
An attractive two-bedroom duplex apartment situated on the first floor of The Byways, a charming farmhouse conversion, located in the highly sought-after village of Stoughton.
Accommodation
The building is accessed via a communal entrance hall, with the apartment itself entered through a private entrance hall featuring leaded windows offering pleasant views towards St Mary & All Saints Church, along with stairs rising to the first floor.
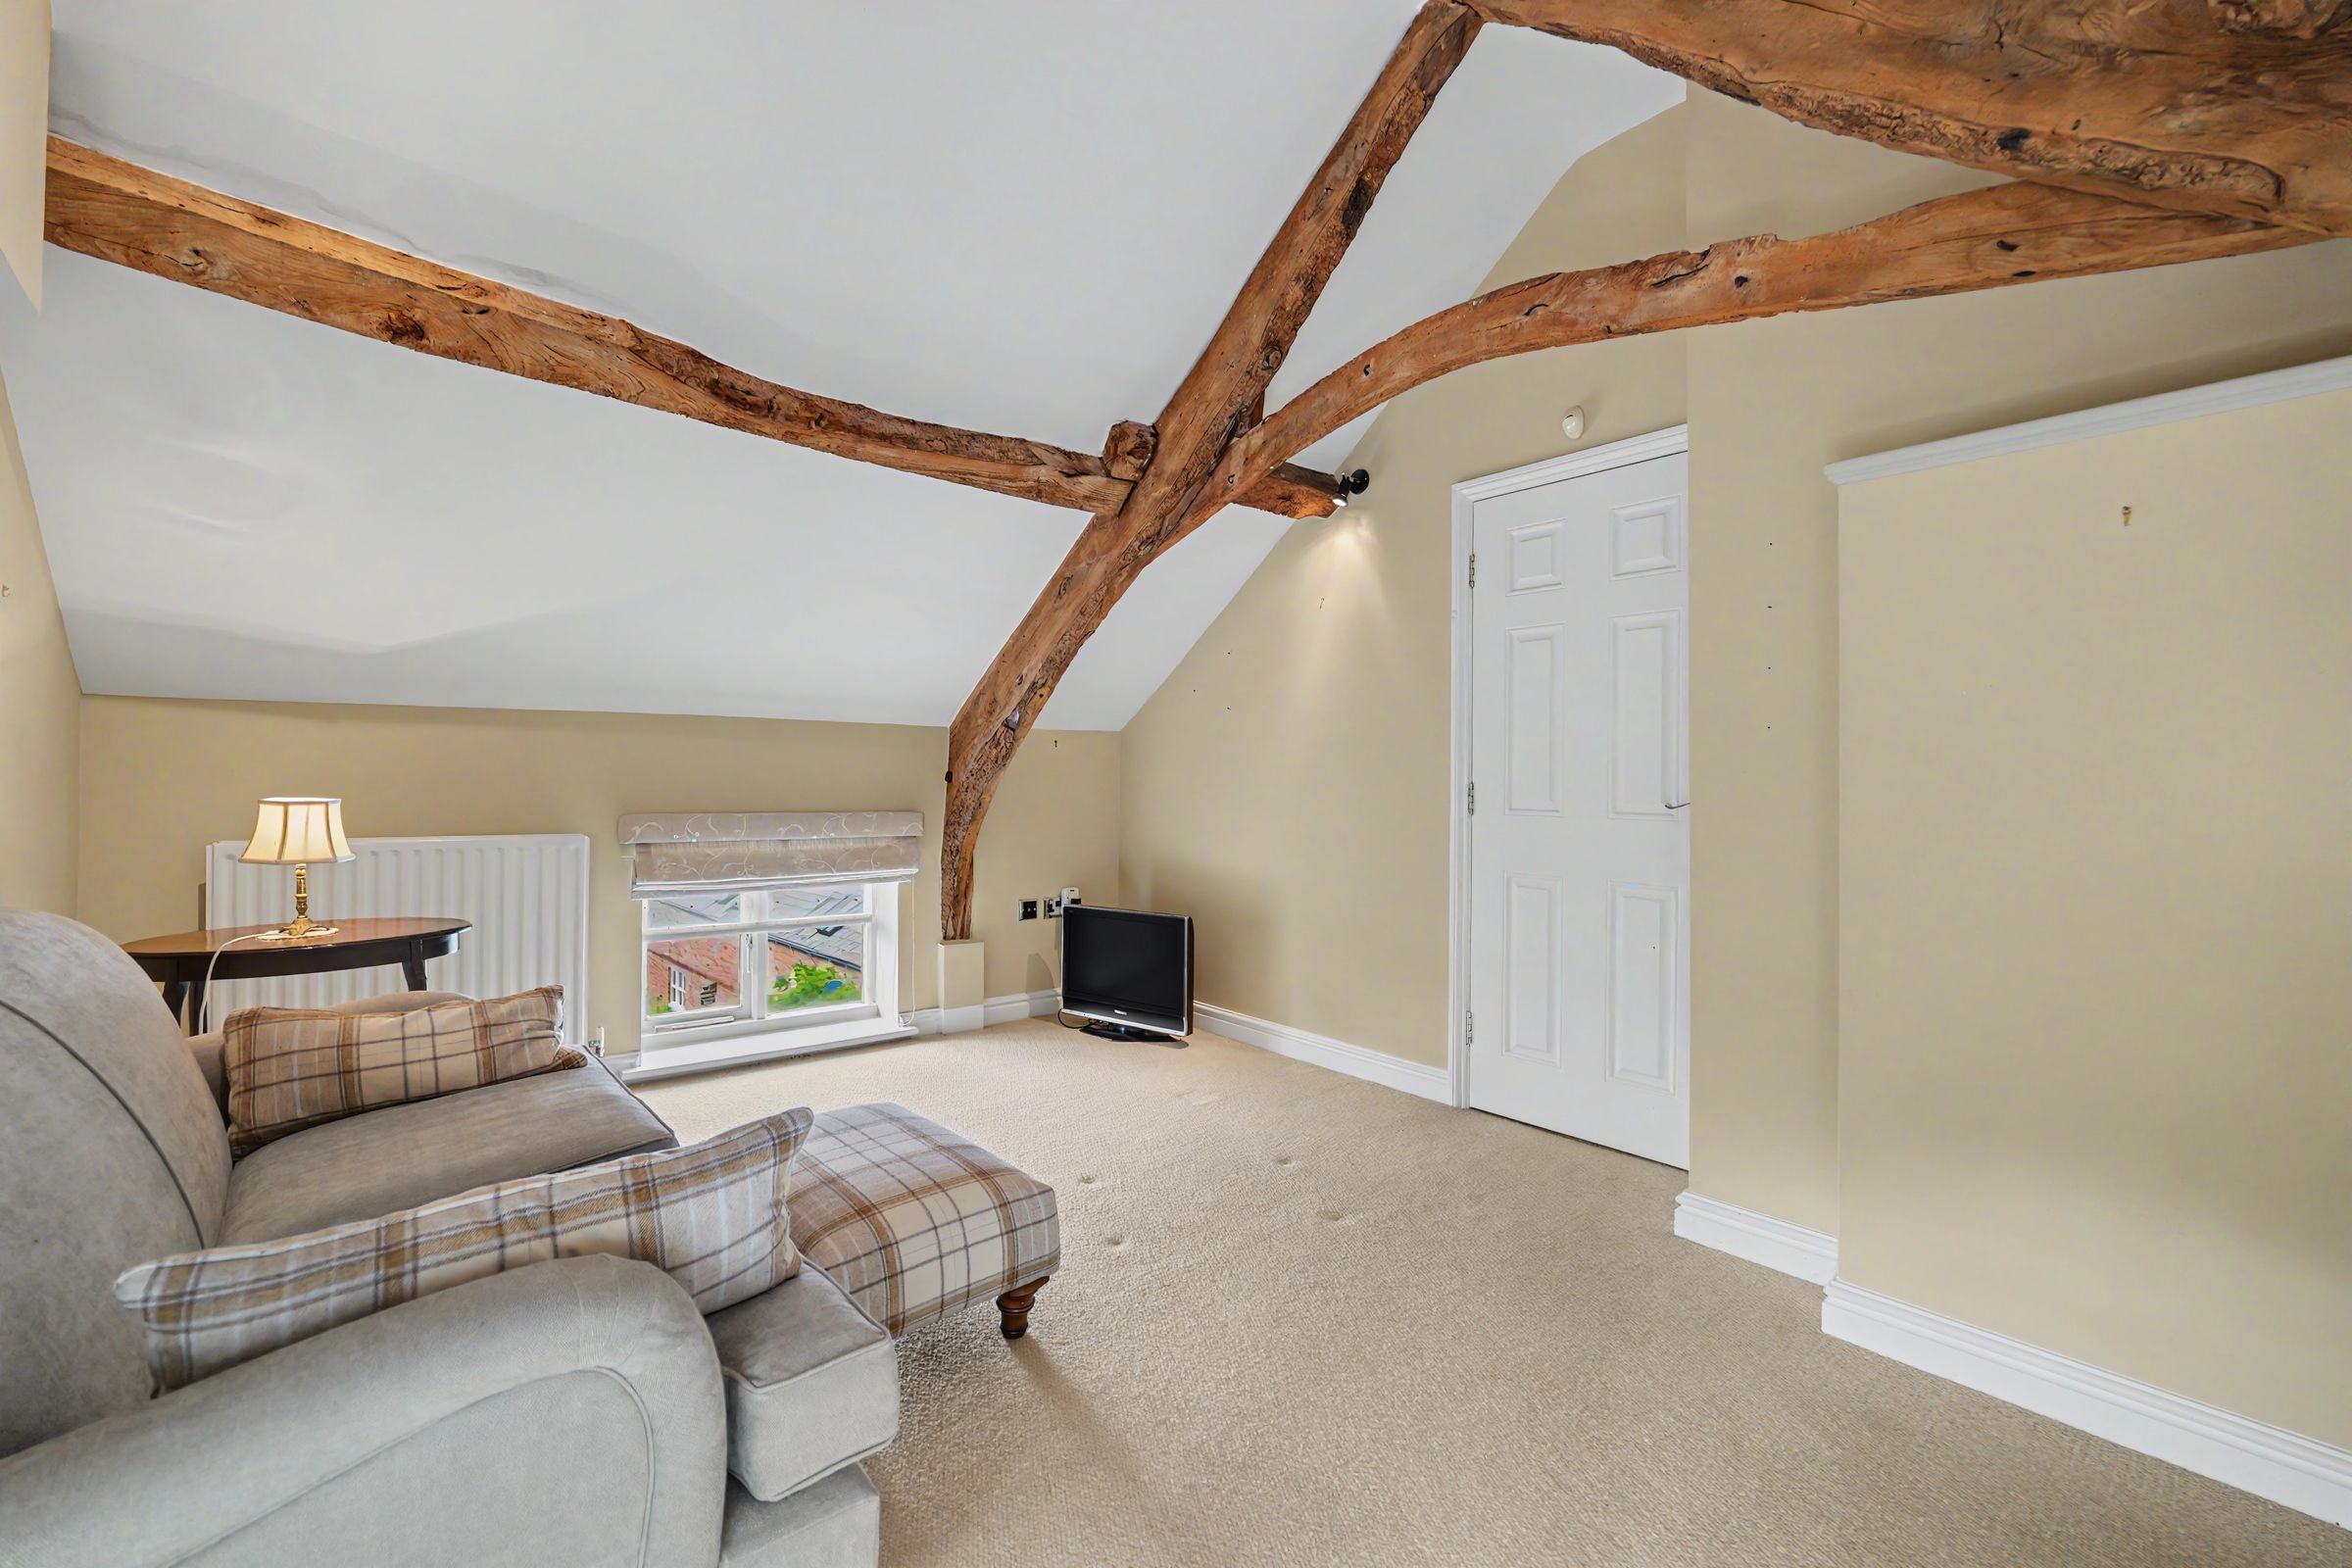
The sitting/dining room enjoys a bright dual aspect, with leaded windows to the side and rear elevations, along with double-glazed windows to the rear. This characterful space also benefits from original exposed oak beams, adding to its charm and character.
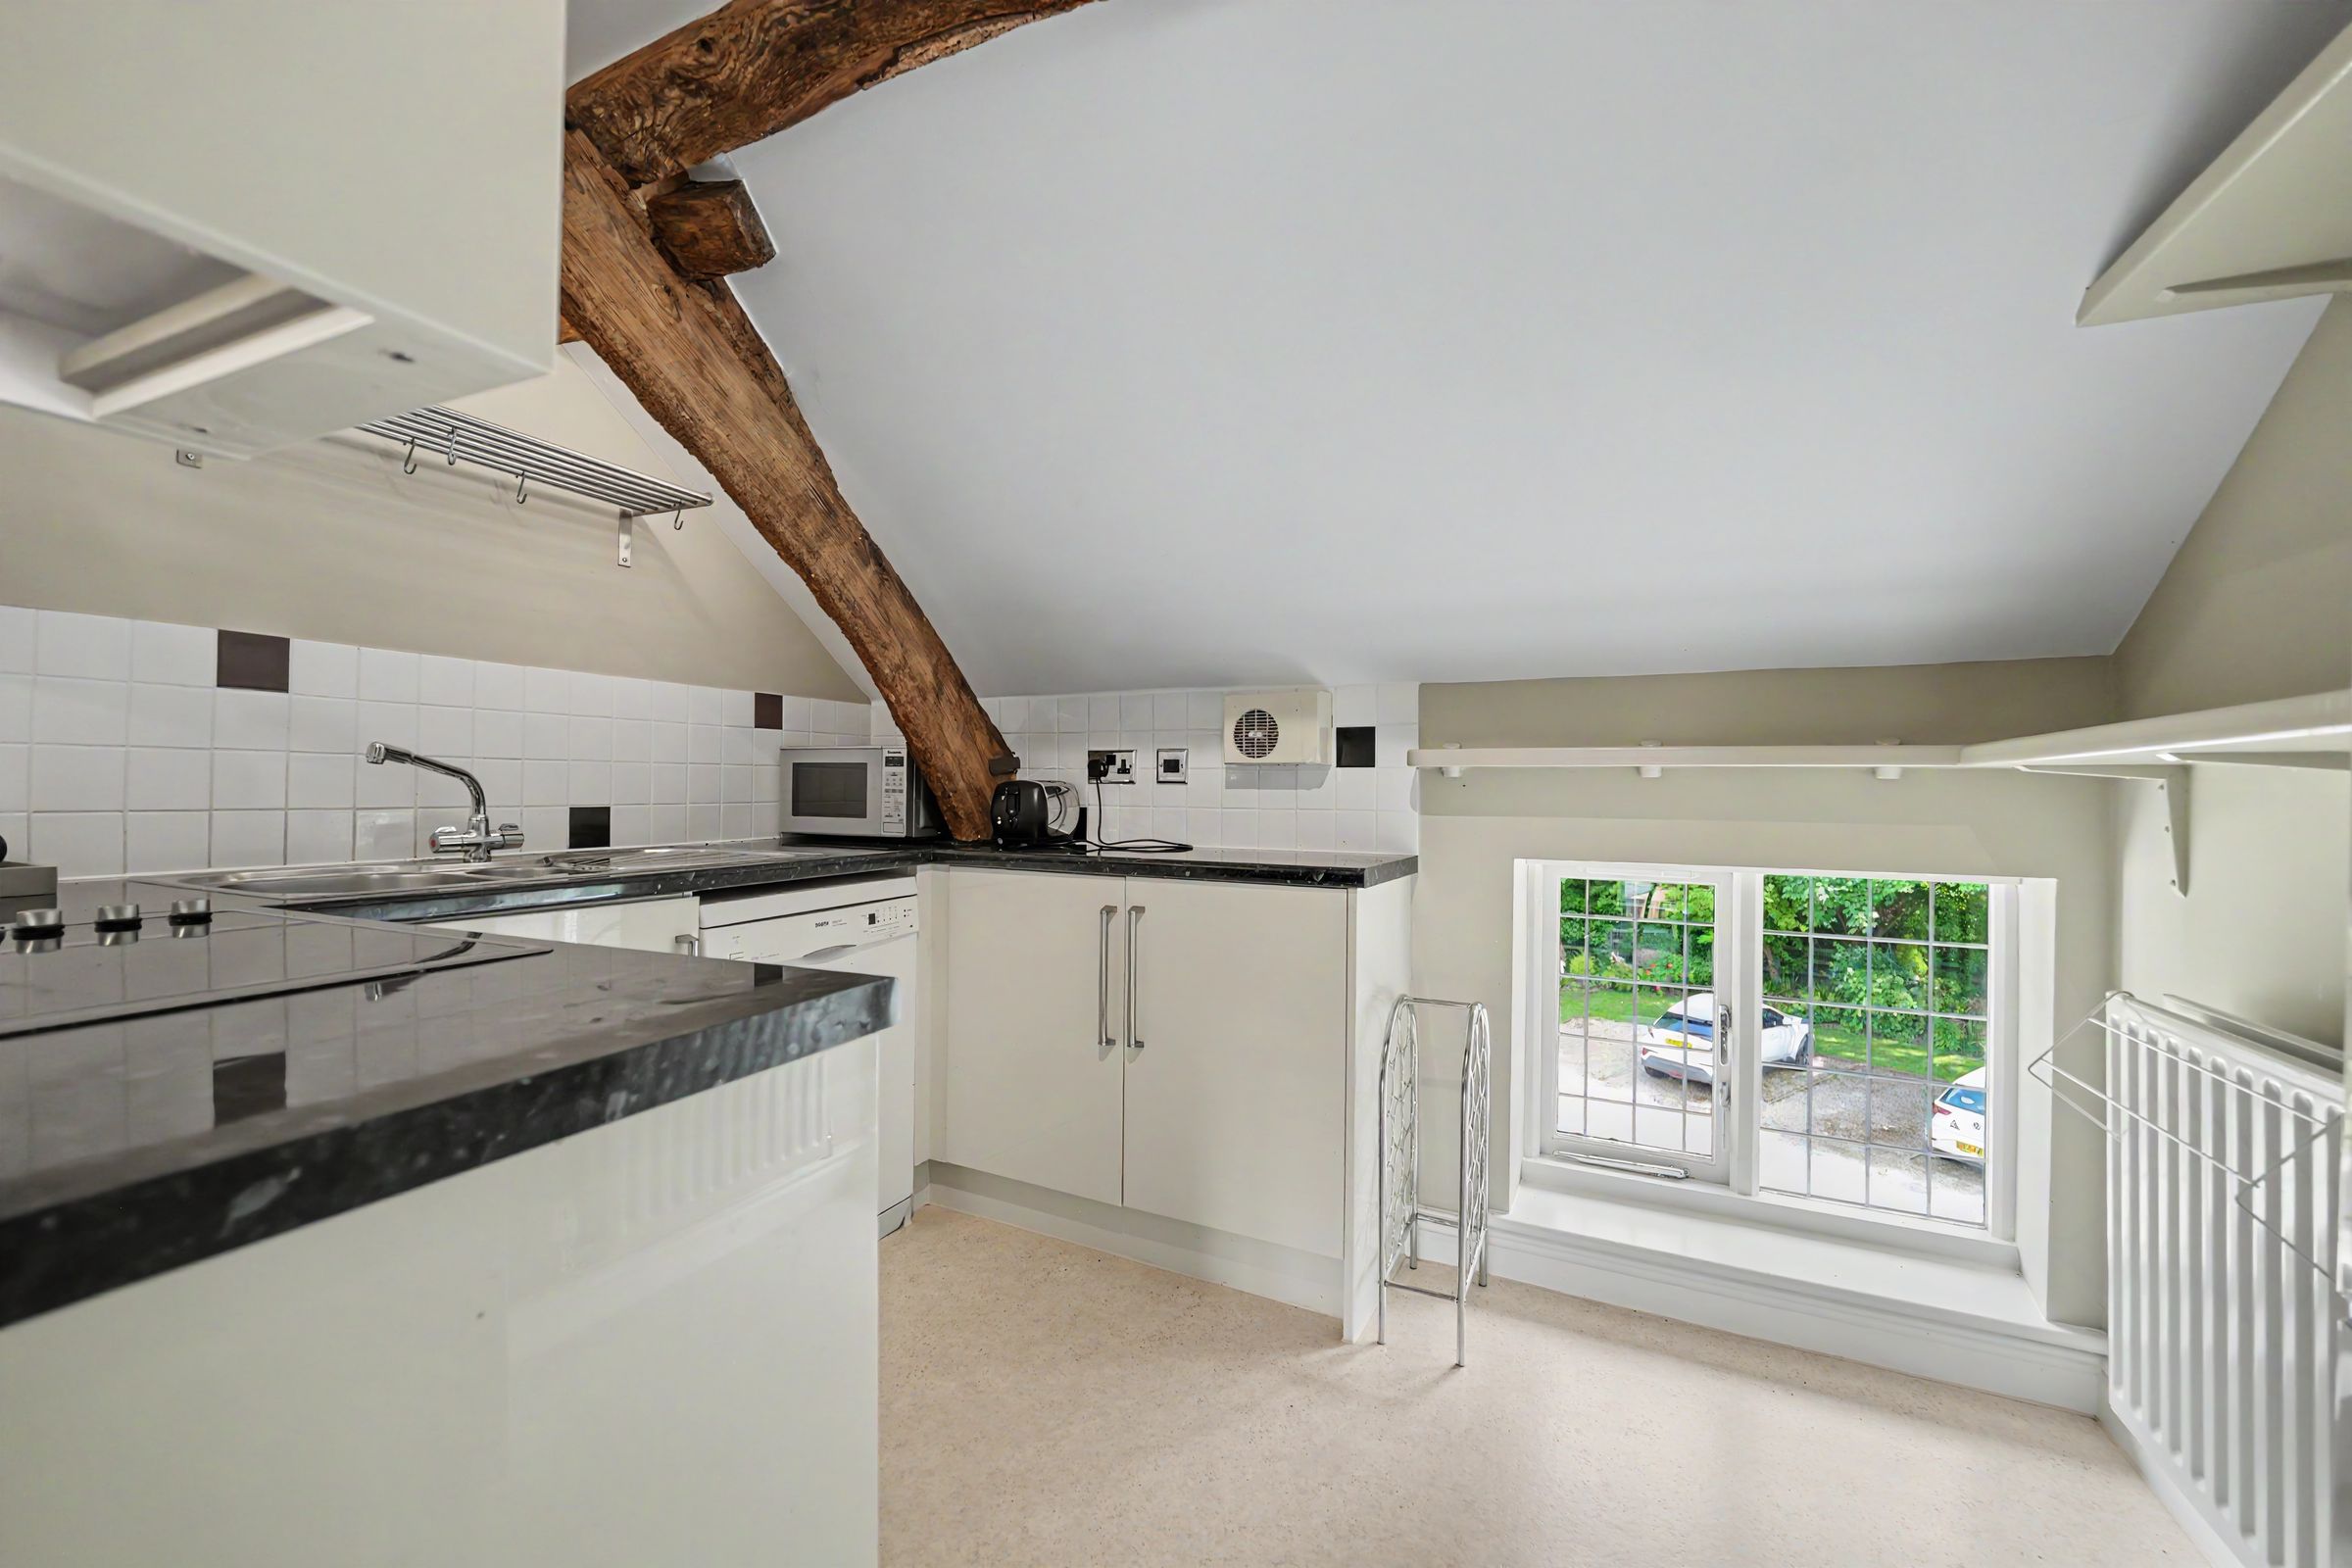
The kitchen is fitted with a comprehensive range of eye and base level units with drawers, under-unit lighting, and ample preparation surfaces with tiled splashbacks. Further features include an inset stainless steel sink and drainer with chrome mixer tap, integrated Neff oven, four-ring electric hob, and space with plumbing for a dishwasher. The room is completed with laminate flooring and a leaded window to the front elevation.
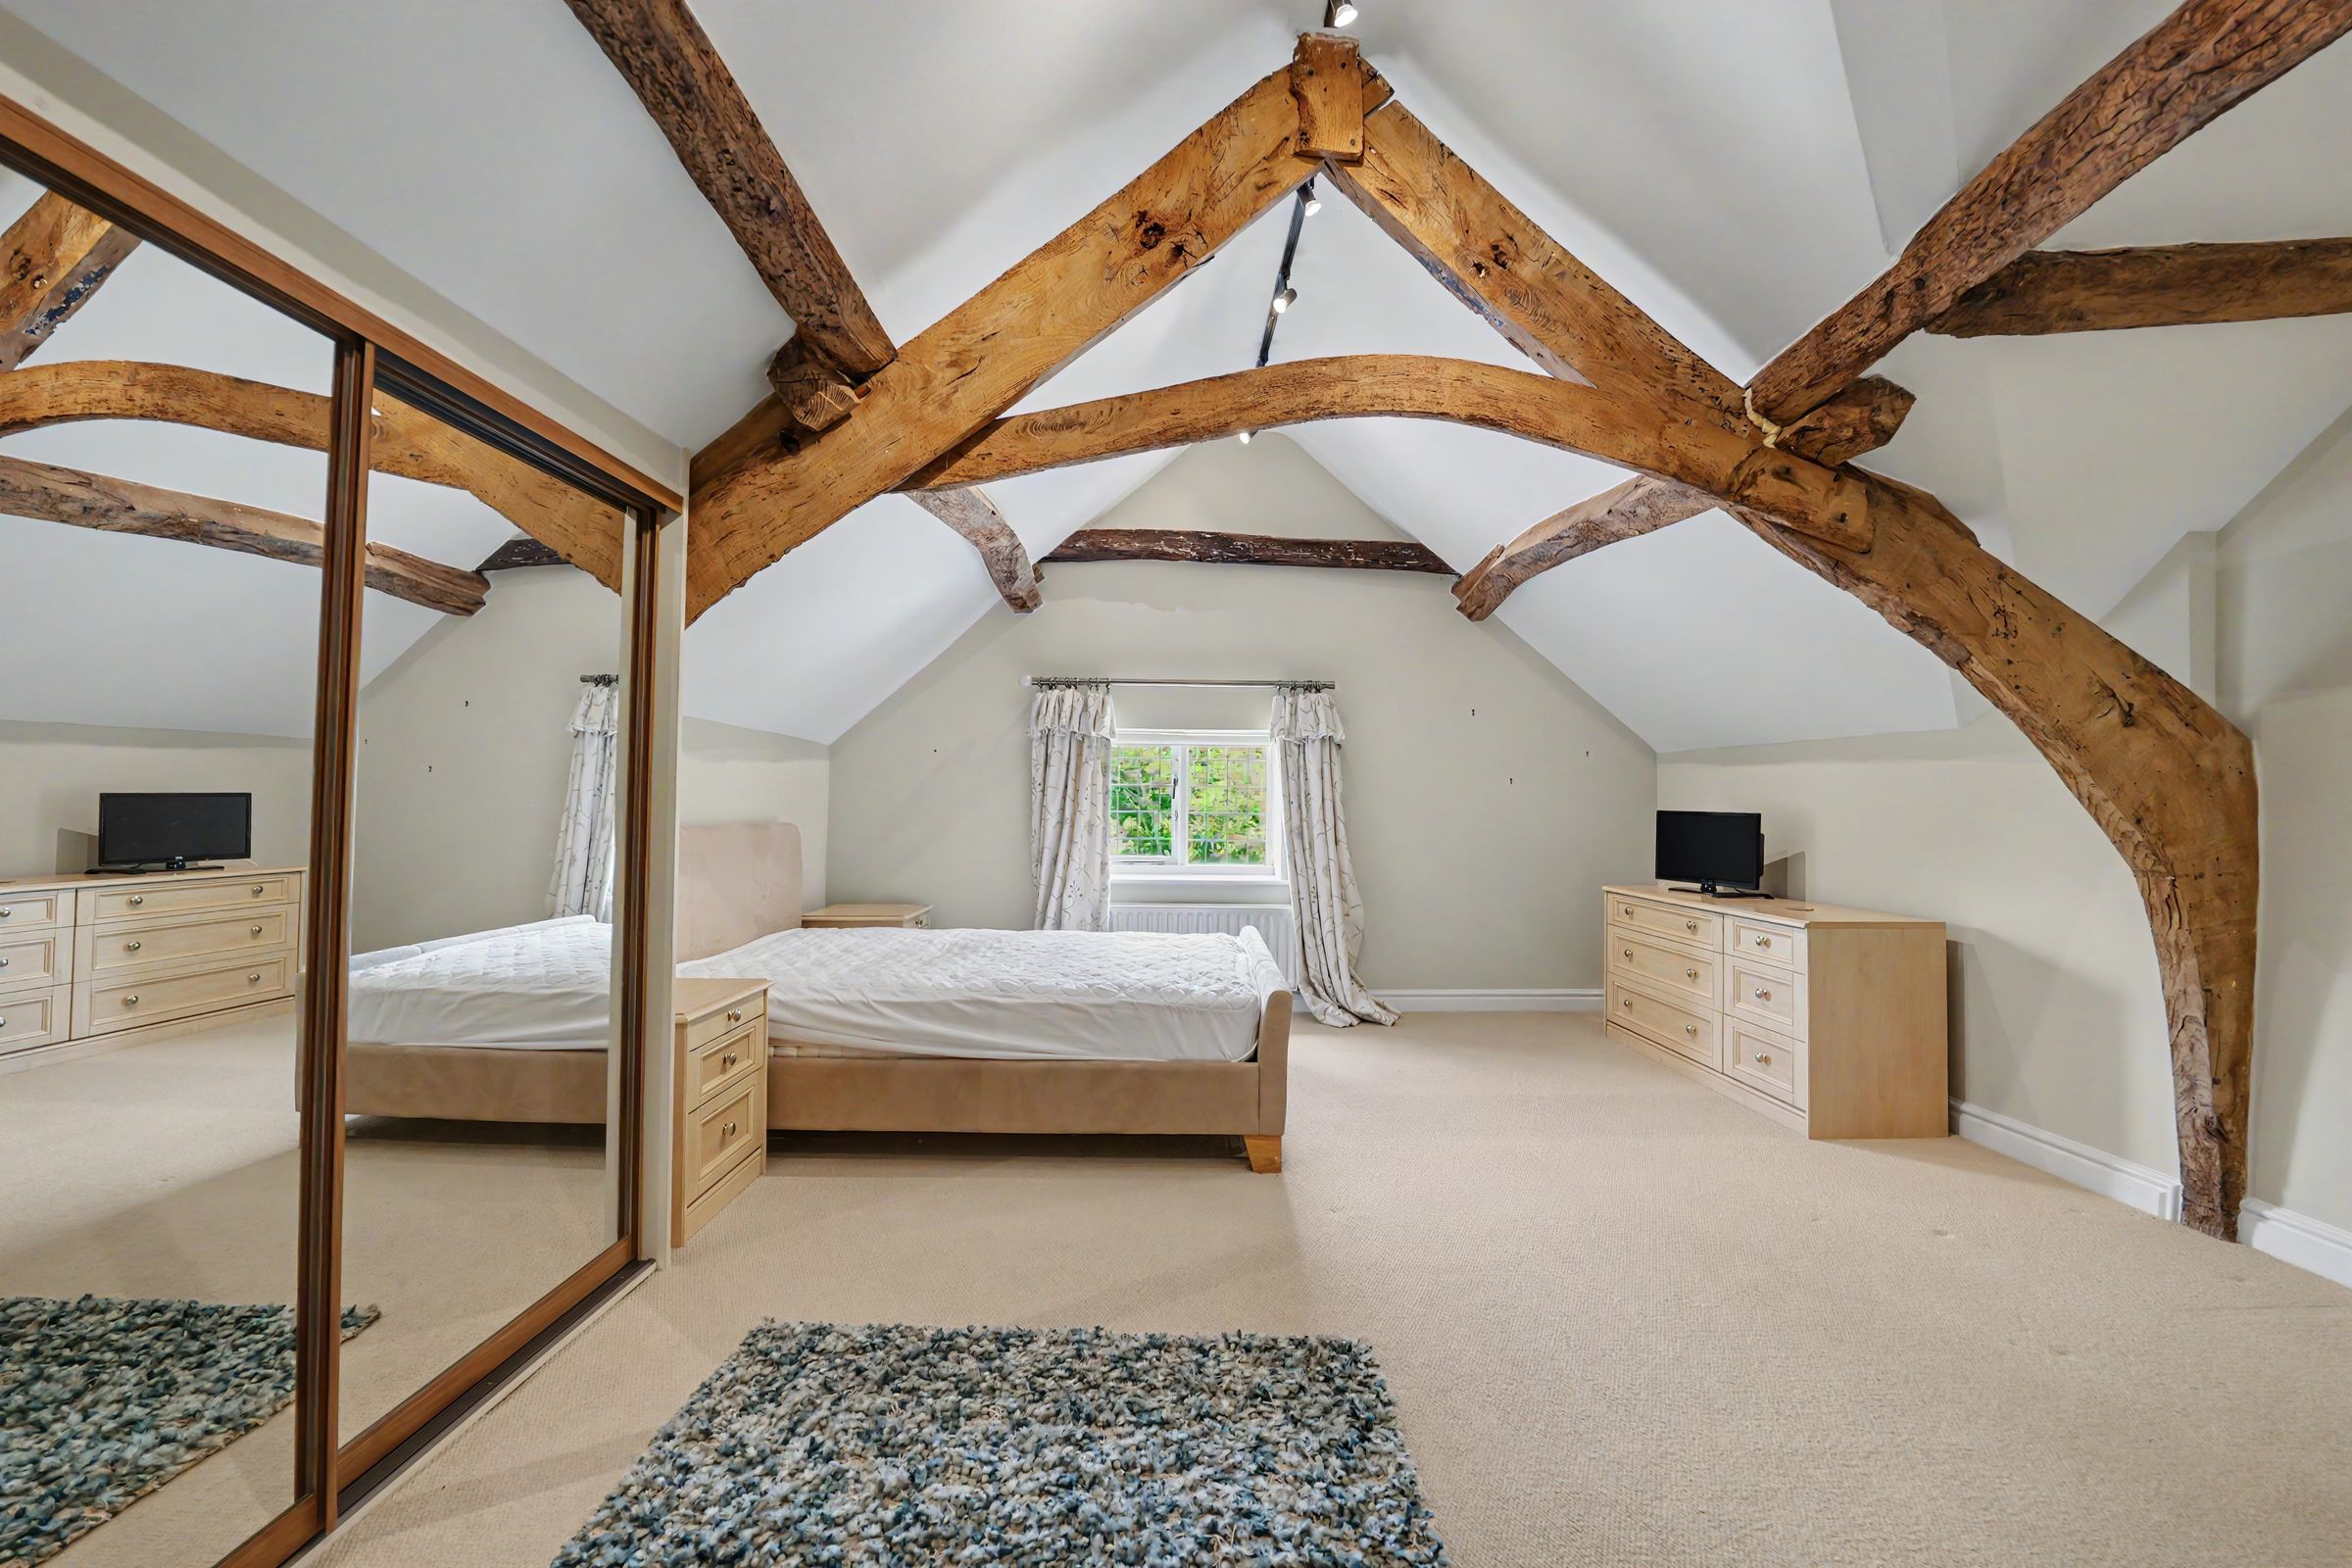
The master bedroom features leaded windows to the front elevation, built-in wardrobes, and original exposed oak beams. Bedroom two also benefits from built-in wardrobes and a double-glazed window to the rear elevation.
The bathroom includes a timber-framed window to the rear elevation and houses a built-in airing cupboard with plumbing for a washing machine. The suite comprises a panelled bath with glass screen and shower over, low-level WC, and ceramic pedestal wash basin with chrome mixer tap. Additional features include a heated towel rail, part-tiled walls, and wooden flooring.
The property is set within attractive, well-maintained communal grounds and benefits from a residents’ car park providing off-road parking.
Please note that whilst every effort has been made to ensure accuracy, these lease details are subject to change and must not be relied upon. They should be verified by the purchaser’s solicitor.
Tenure: Leasehold
Lease Term: 125 years from 2006
Service Charge: £1,440 per annum
Ground Rent: As an equal partner in The Byways Management Company, the property includes a share of the freehold, therefore no ground rent is payable.
Key details
Broadband: up to 58mbps
1087ft2 floor area
2411ft2 plot size
Leasehold
Council tax band D
Additional information
- Energy efficiency (current)
- D (55)
- Energy efficiency (potential)
- C (80)
- Environmental impact (current)
- E (46)
- Environmental impact (potential)
- C (79)


Near the property
Disclaimer - Disclaimer Money Laundering Regulations: Buyers will be required to provide identification documents once an offer is accepted to complete anti-money laundering (AML) checks. A fee applies per person. Property Details: The information provided does not form part of an offer or contract. Measurements: All measurements are approximate and for guidance only. Buyers should verify dimensions before incurring costs. Appliances and Services: Sheldon Bosley Knight has not tested any appliances, fixtures, fittings, or services. Buyers should satisfy themselves as to their condition and operation. Legal Title: Sheldon Bosley Knight has not verified the property's legal title. Confirmation should be obtained through your solicitor. Future Development & Planning: Sheldon Bosley Knight cannot comment on future development of neighbouring land. Buyers should make their own enquiries regarding any current or proposed planning applications that may affect the property or surrounding area.