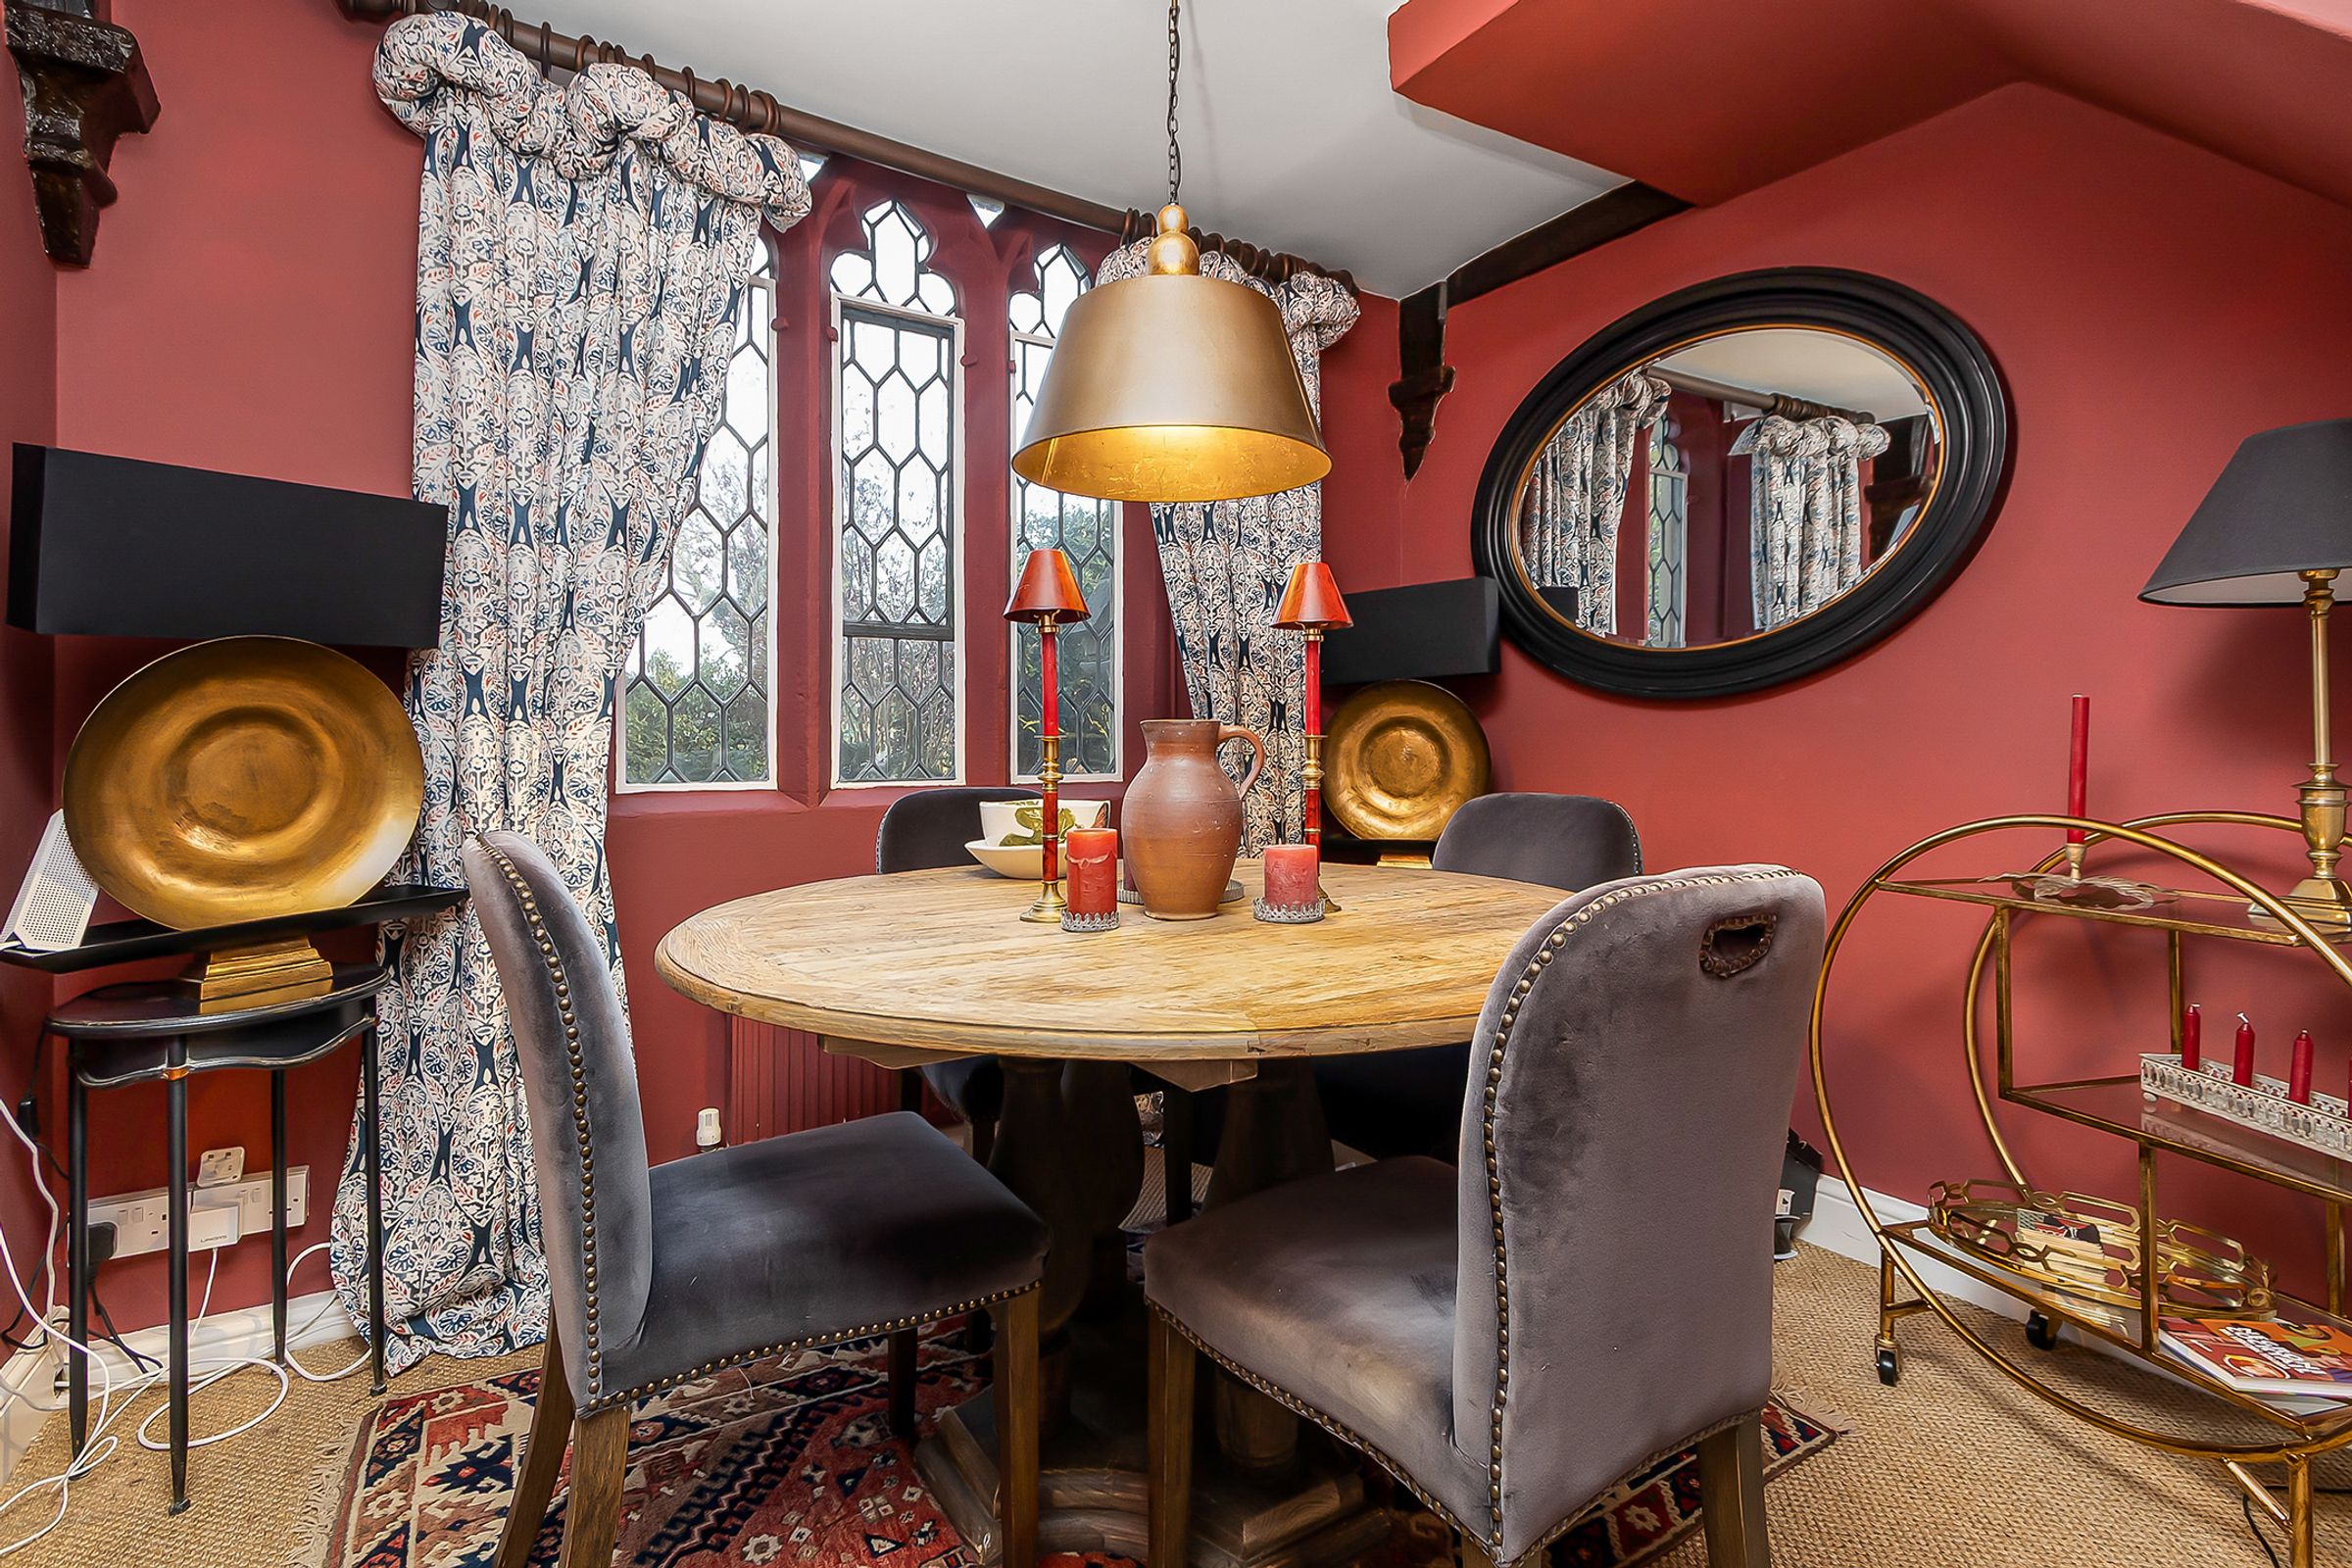
Like the look of this property?
We would love to hear from you and arrange a viewing of this property. Get in touch now!
Property features
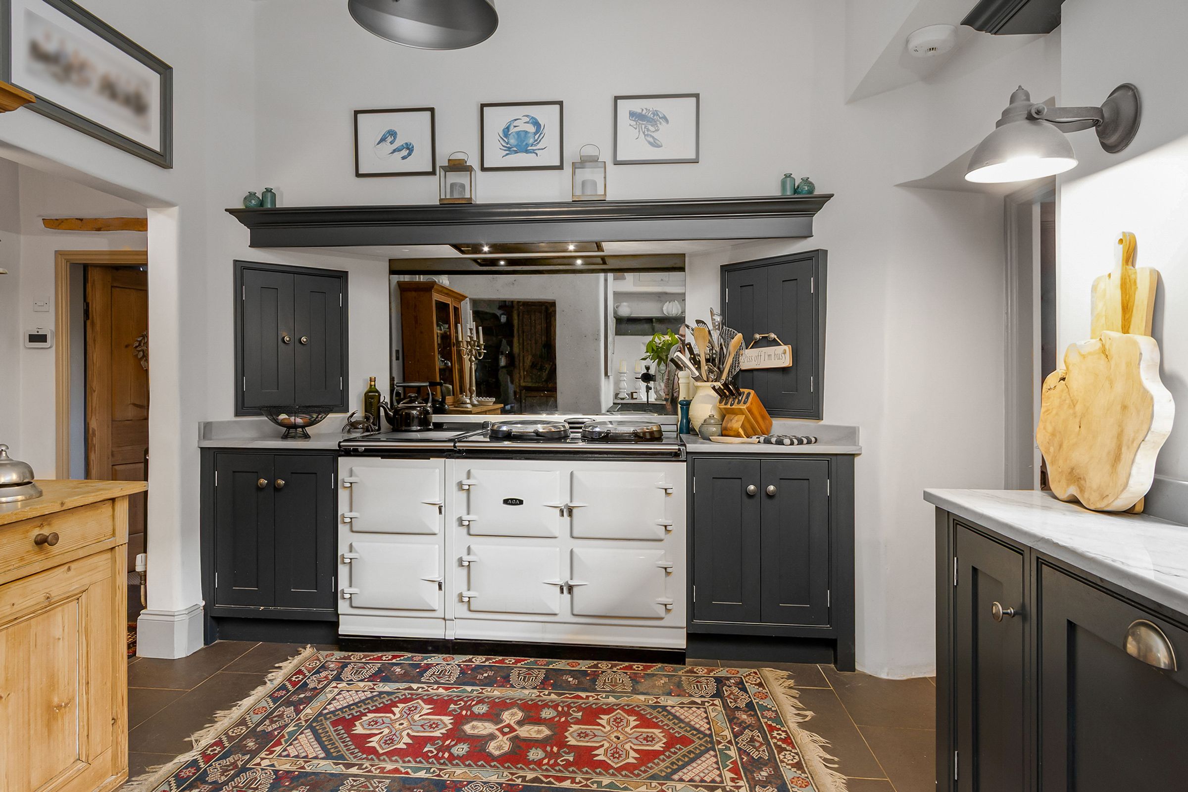
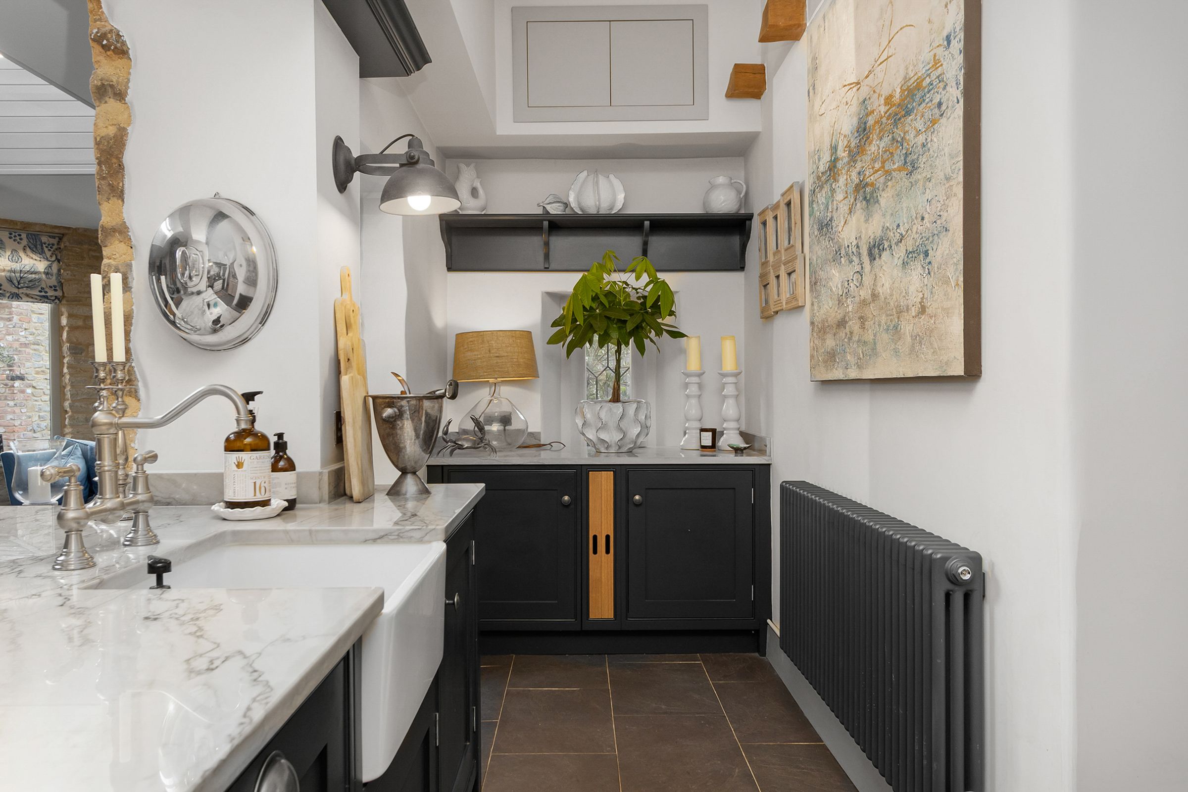
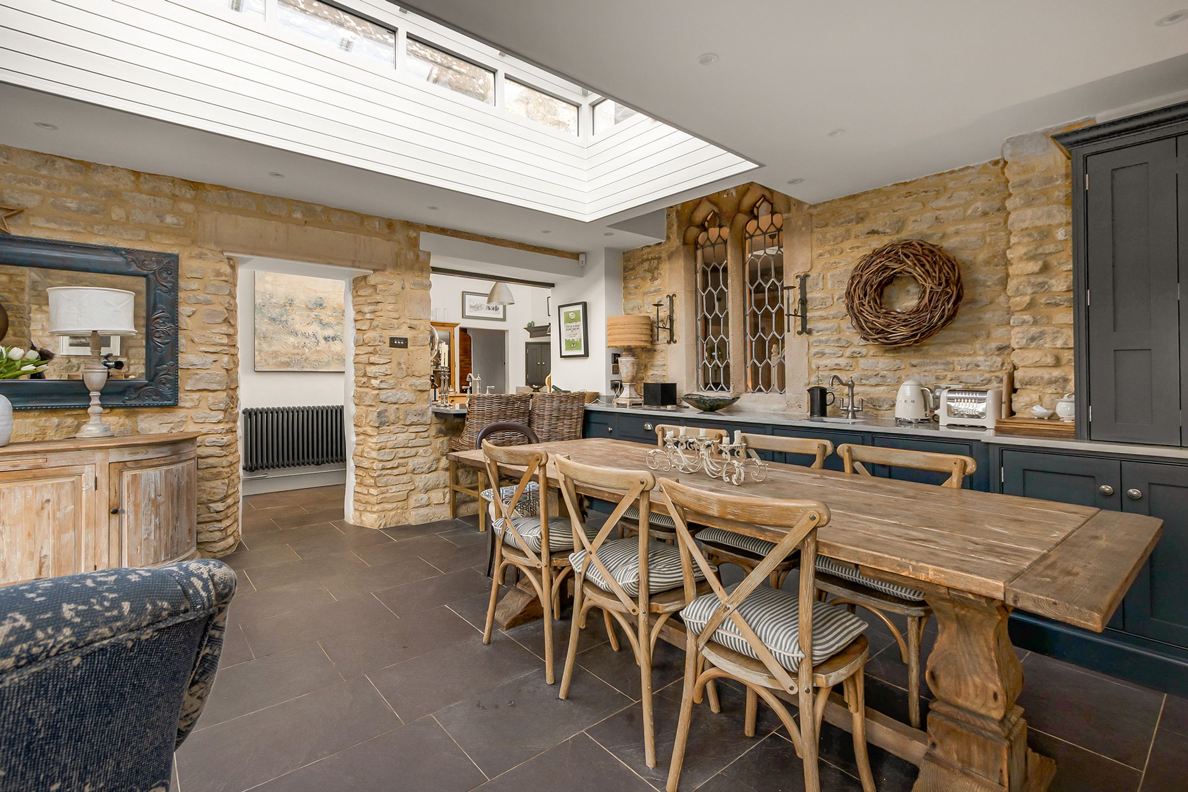
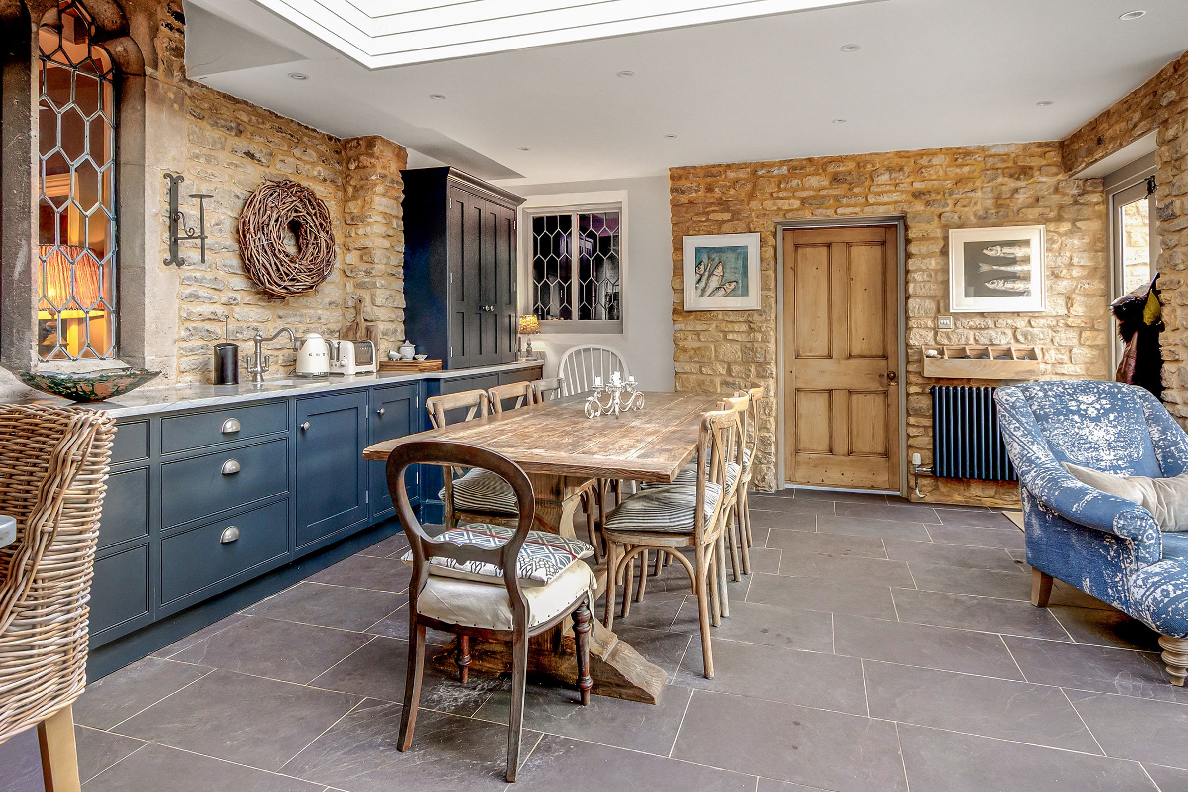
Large kitchen / dining / family room with separate utility room and pantry
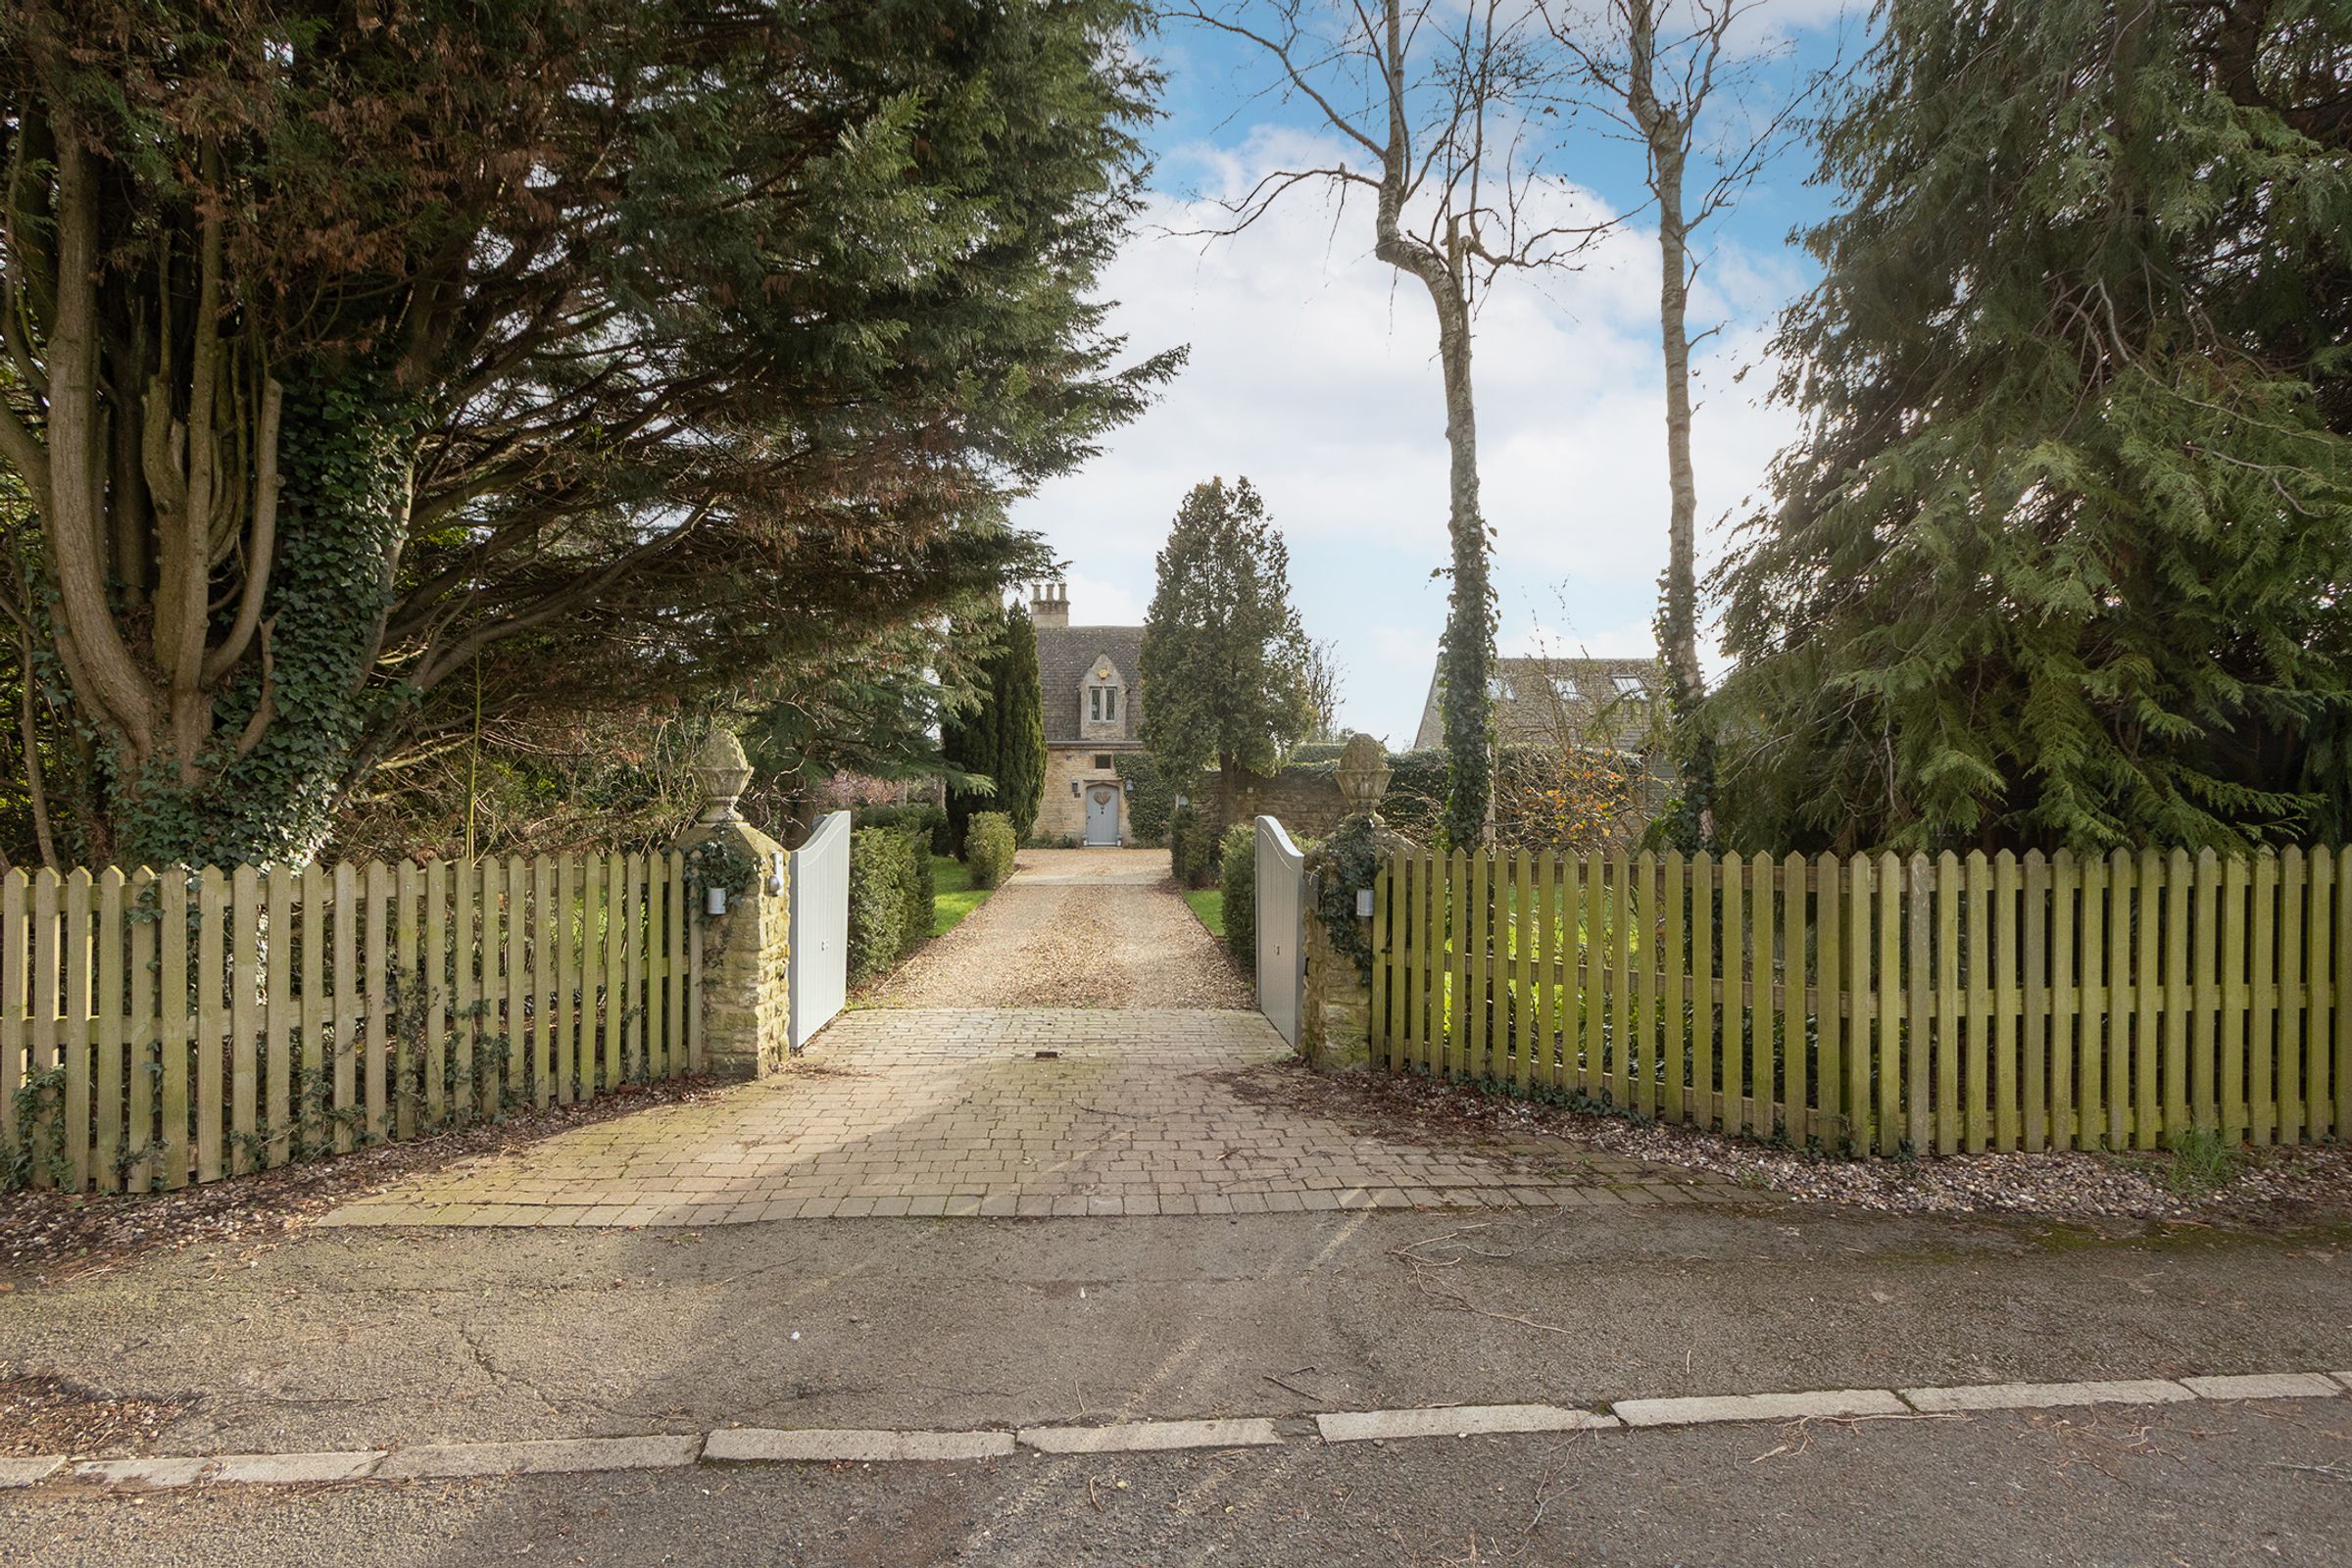
Double garage with secure gated access and large driveway
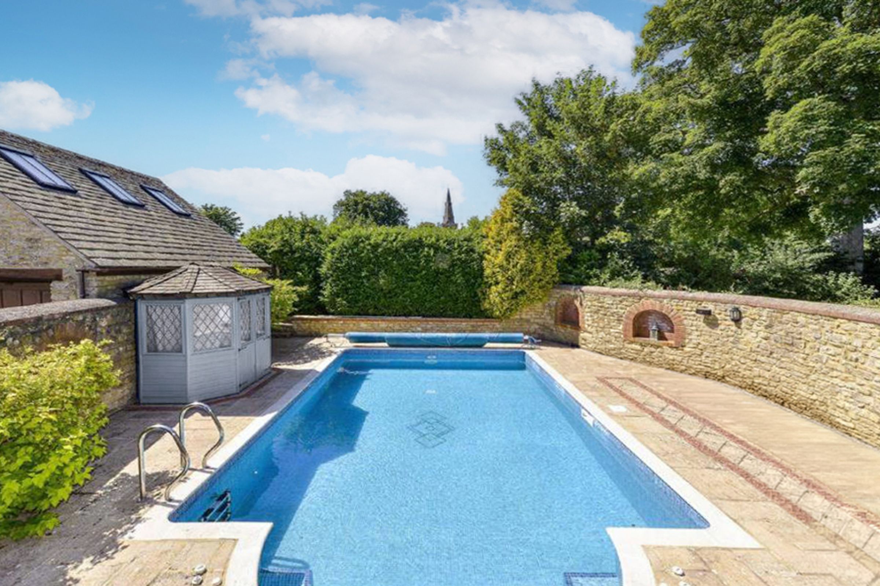
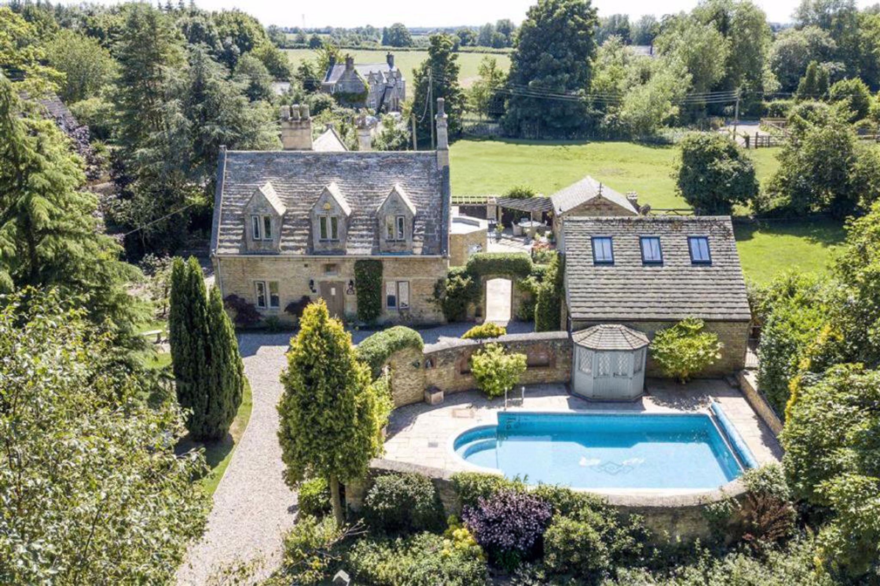
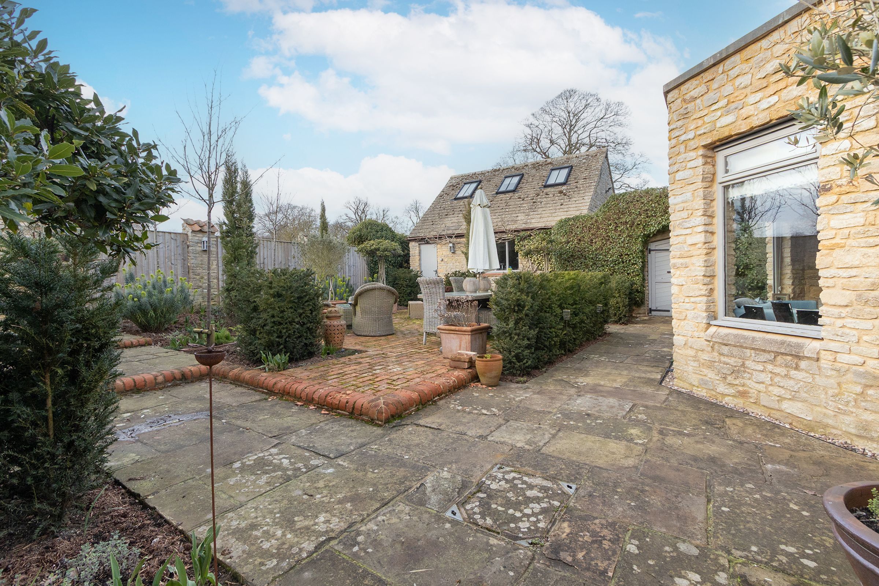
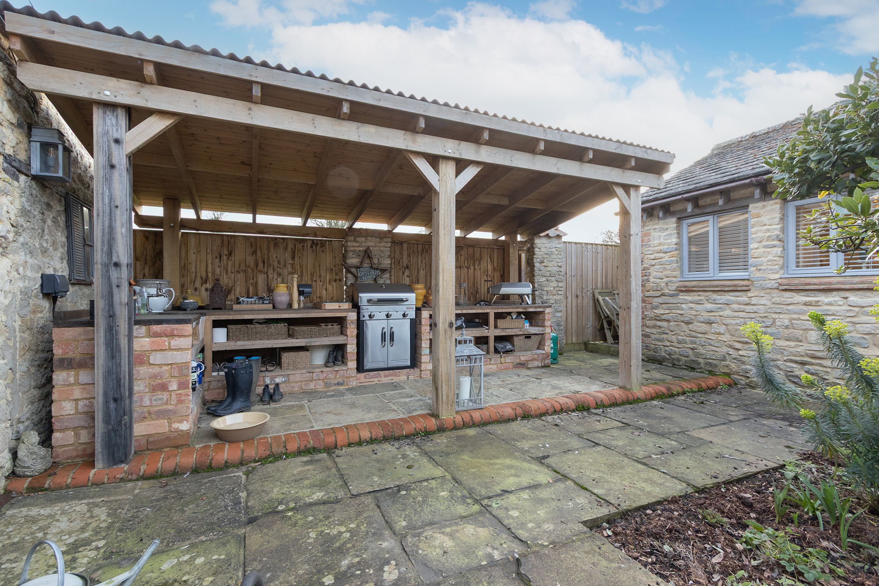
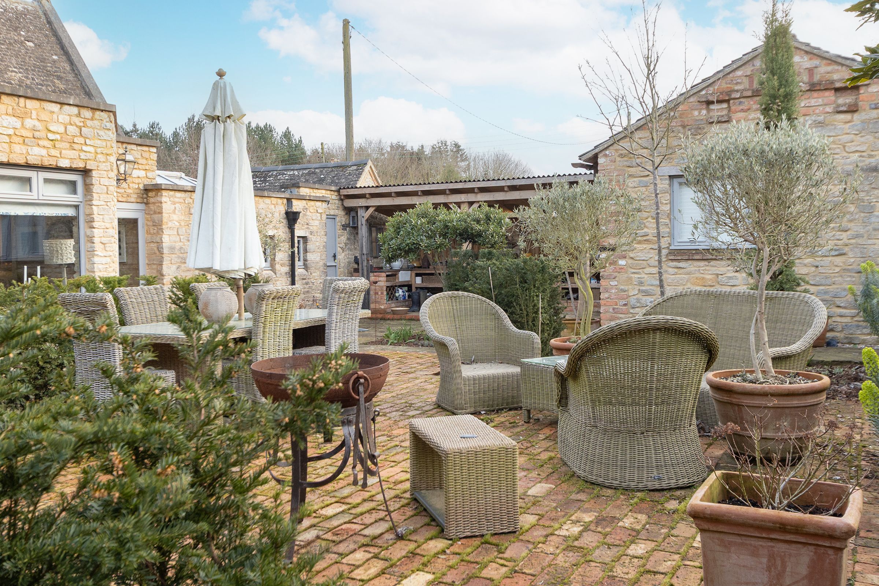
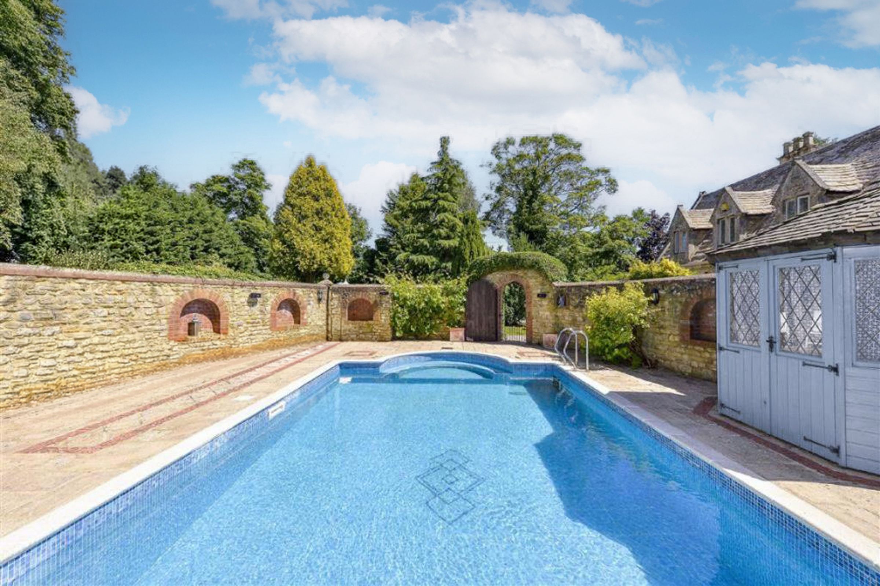
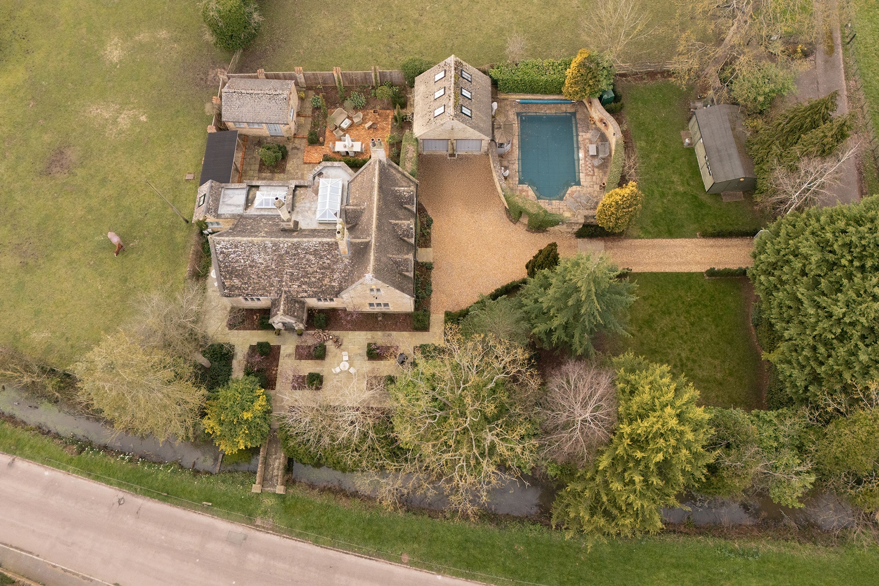
Swimming pool, BBQ and dining area, patio and lawned area within the grounds
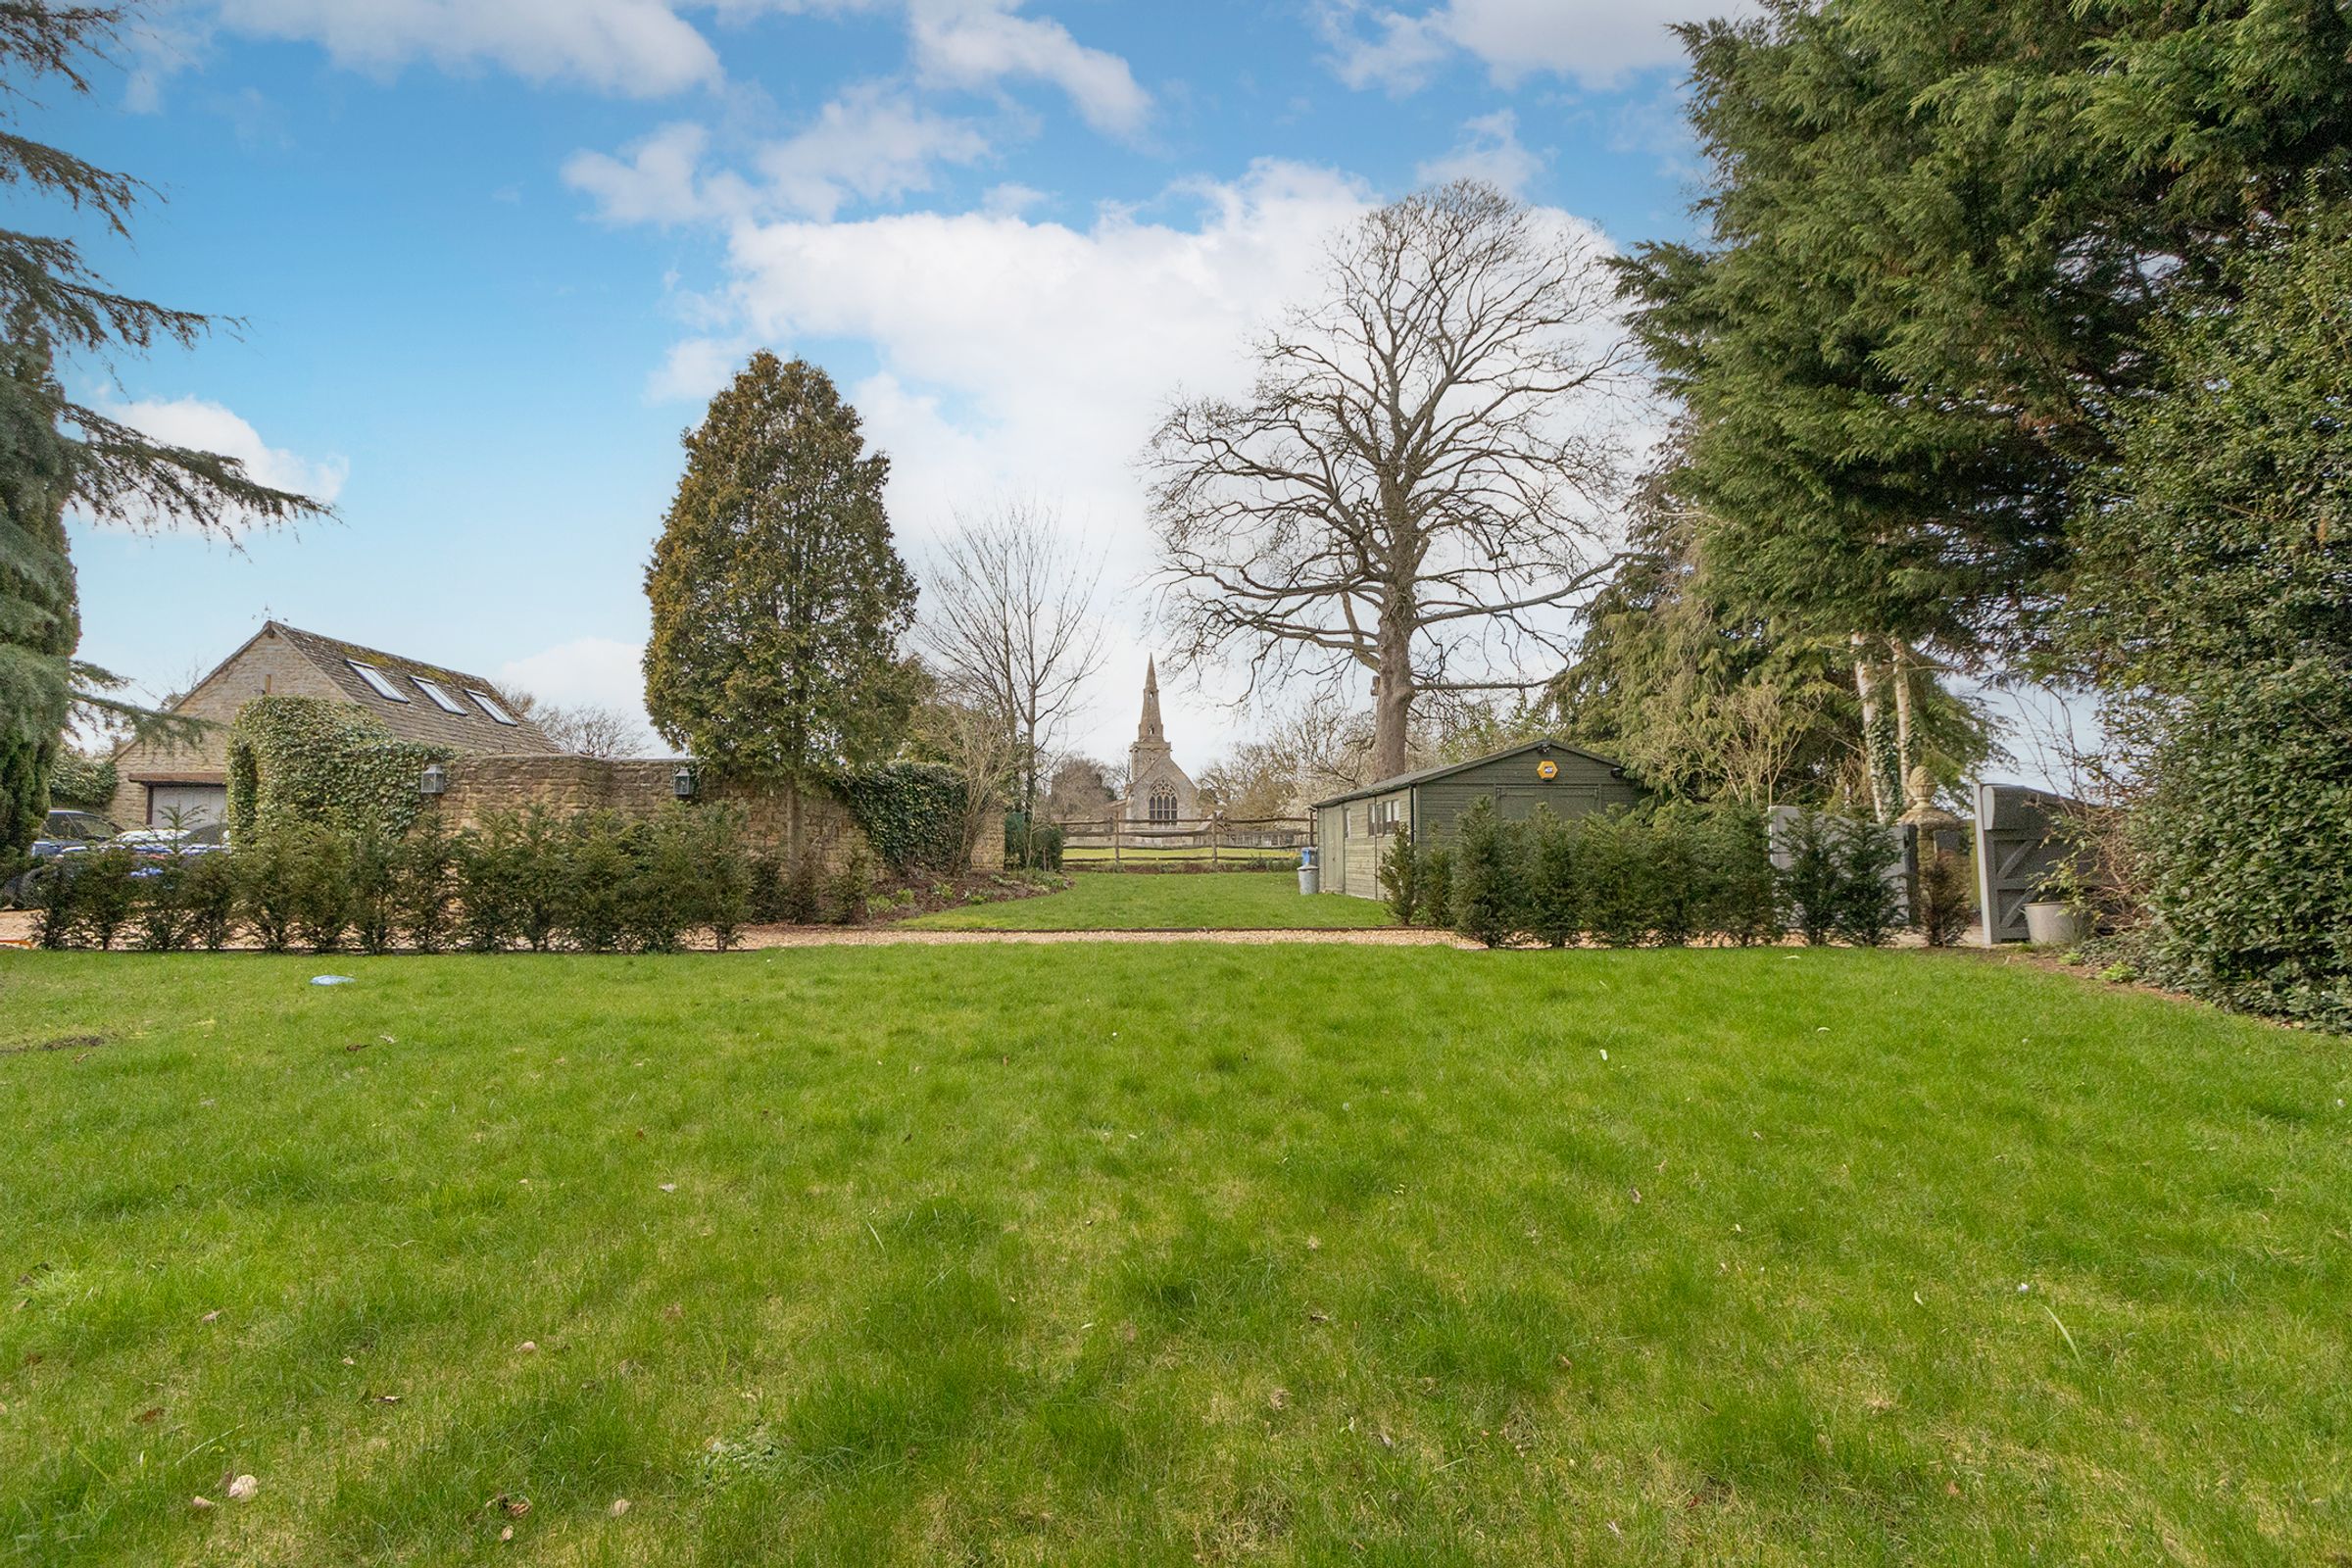
Very private location next to village church
Recently renovated kitchen with all appliances included
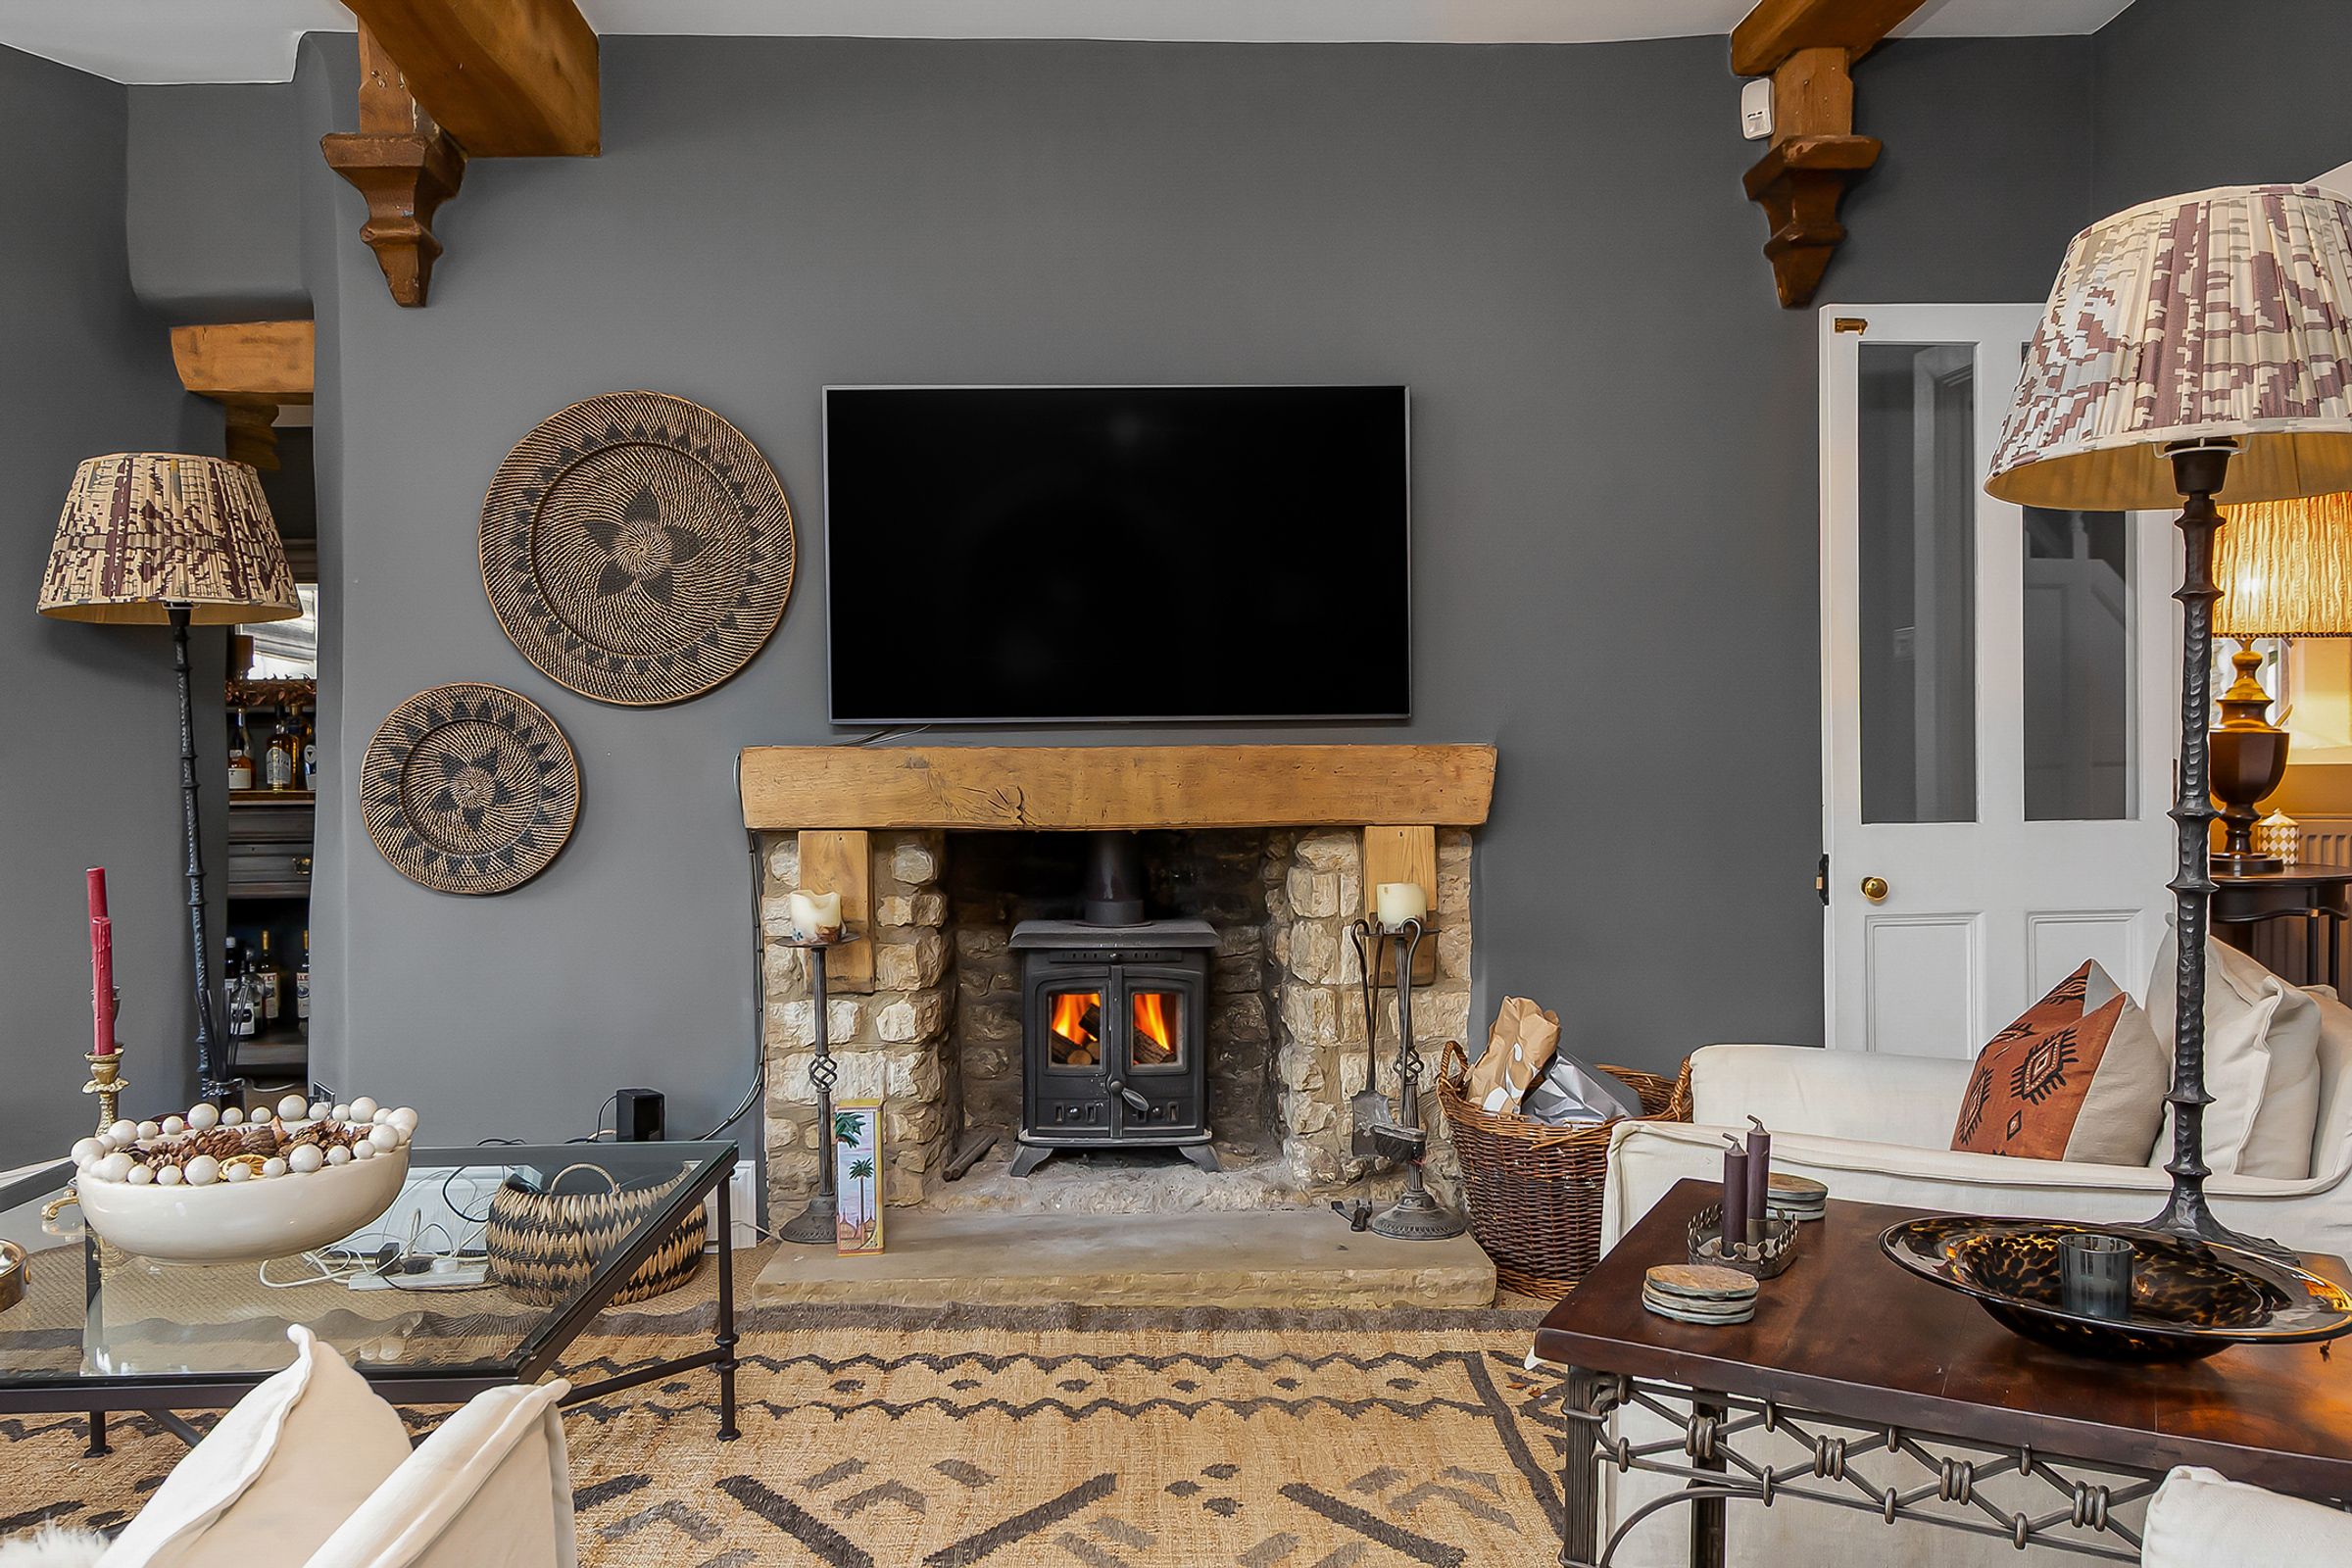
Oil fired heating with woodburner to lounge
About this property
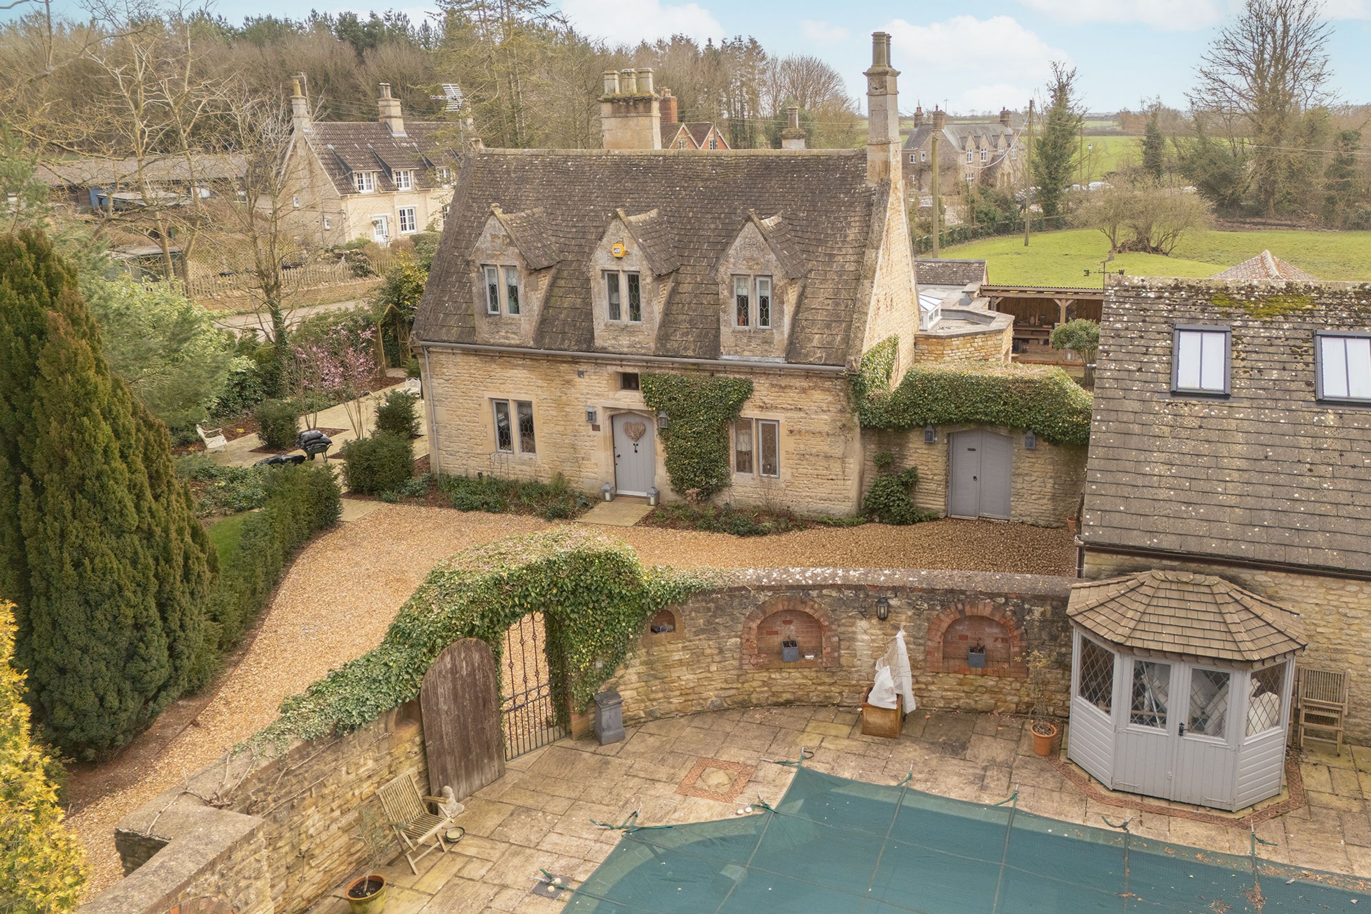
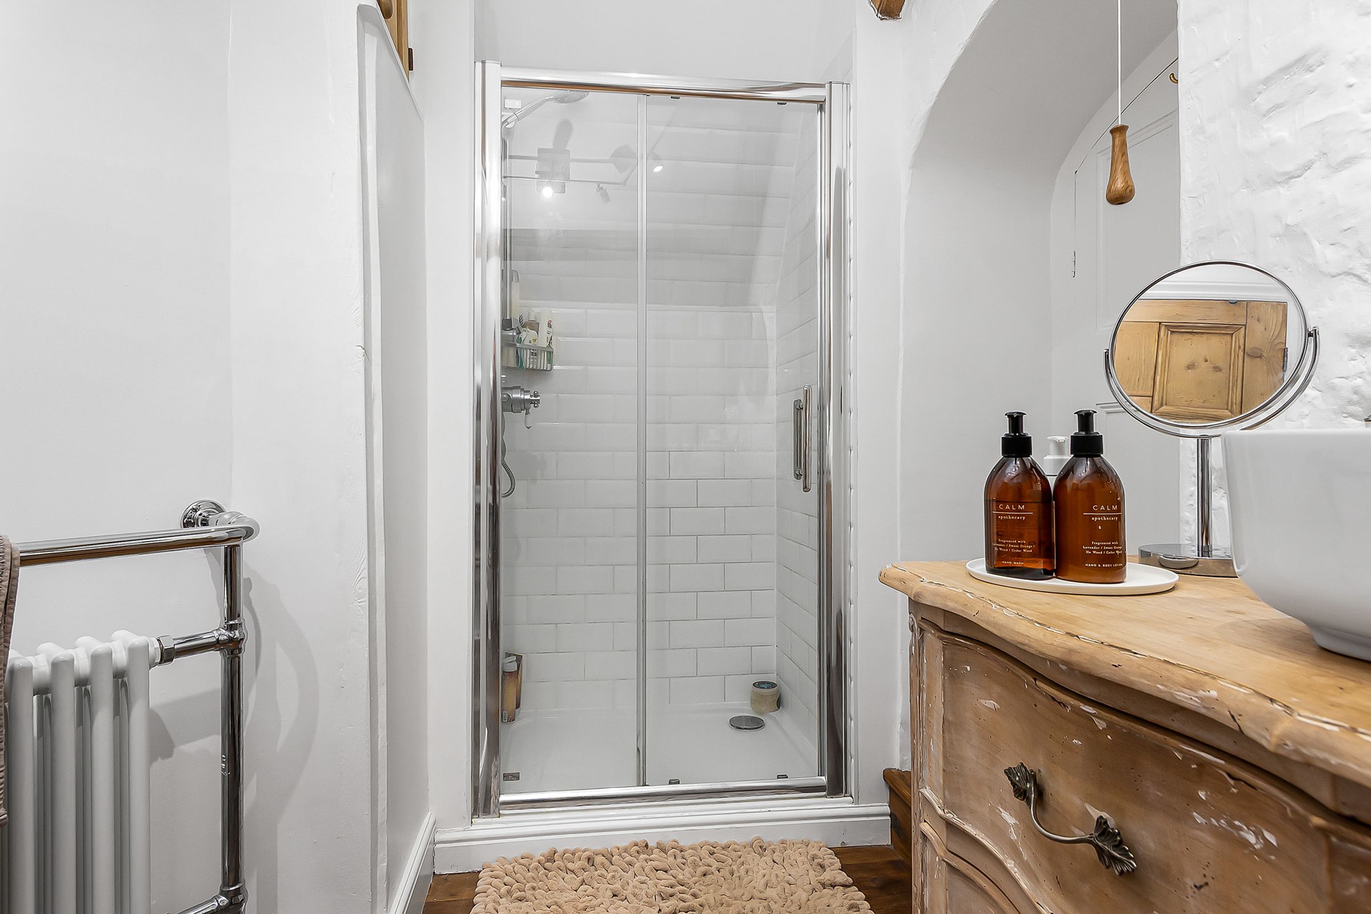
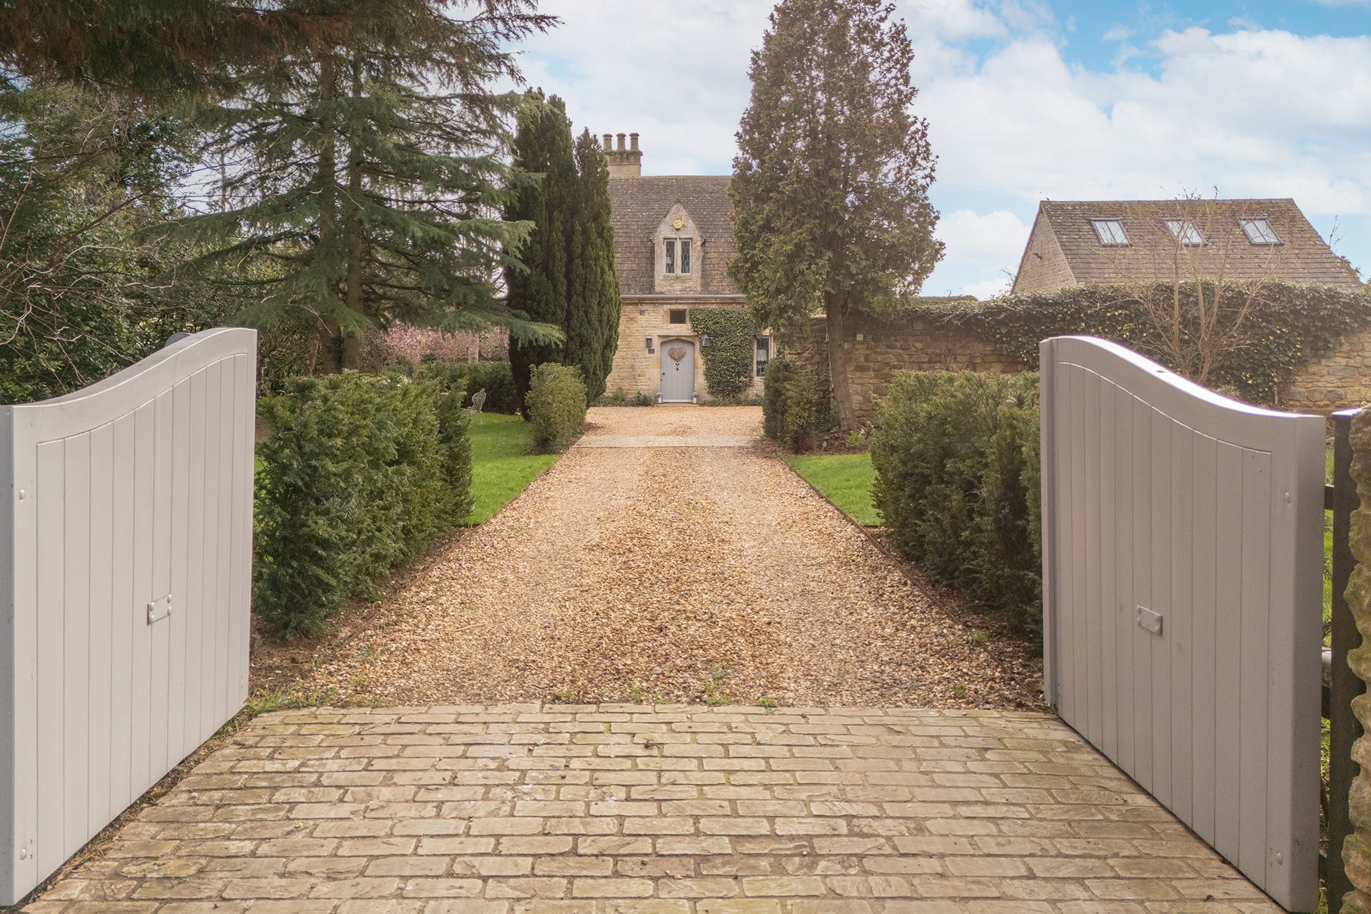
This exceptional five bedroom detached Victorian stone property offers a rare combination of period charm and modern luxury, situated in an extremely private location adjacent to the village church.
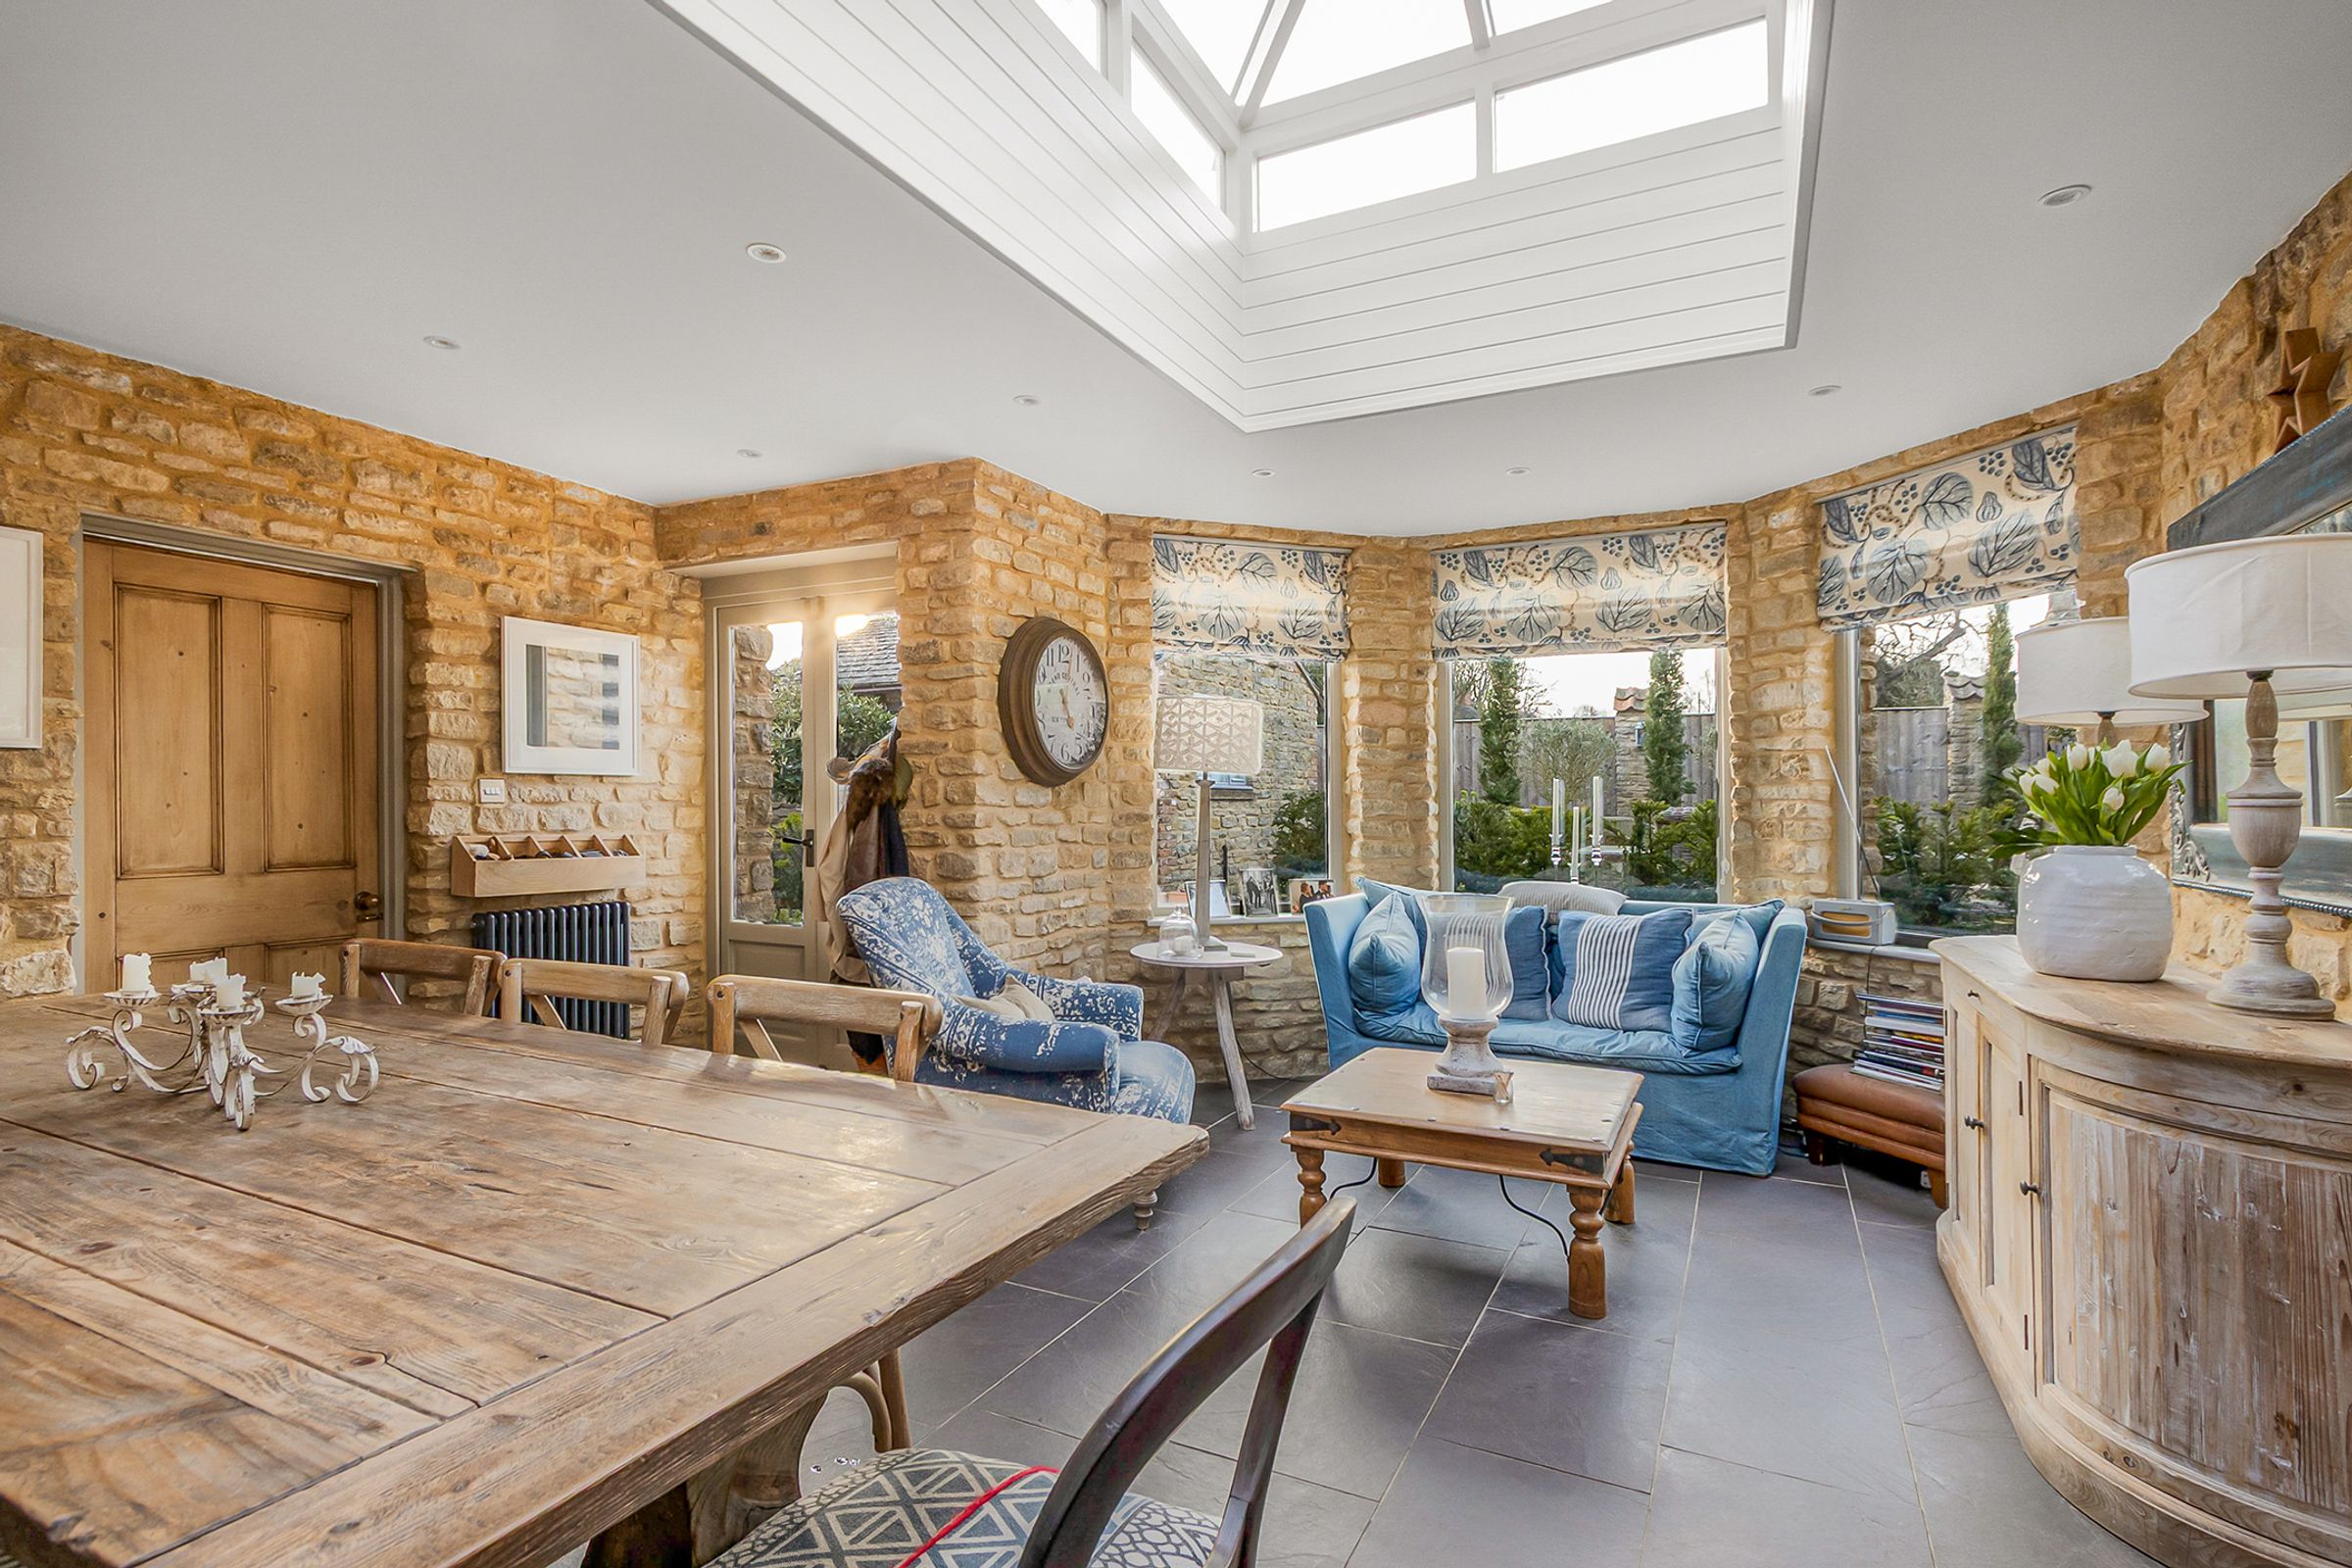
The main residence is beautifully presented and thoughtfully updated, with a recently renovated kitchen that boasts high quality integrated appliances, sleek cabinetry and ample workspace, seamlessly flowing into a spacious dining and family area. The layout is ideal for both family living and entertaining, complemented by a separate utility room and a dedicated pantry for additional storage and convenience.
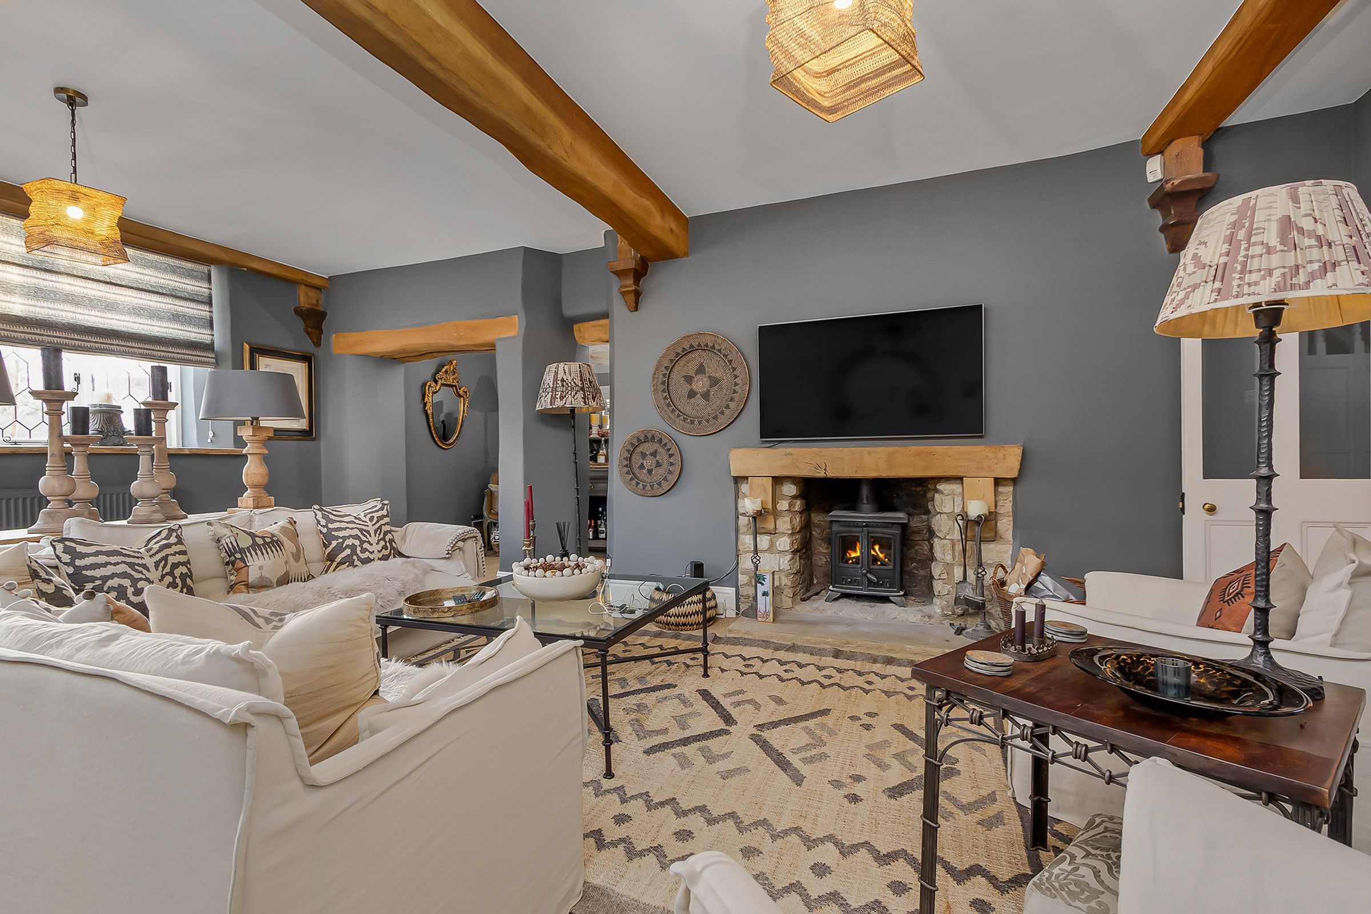
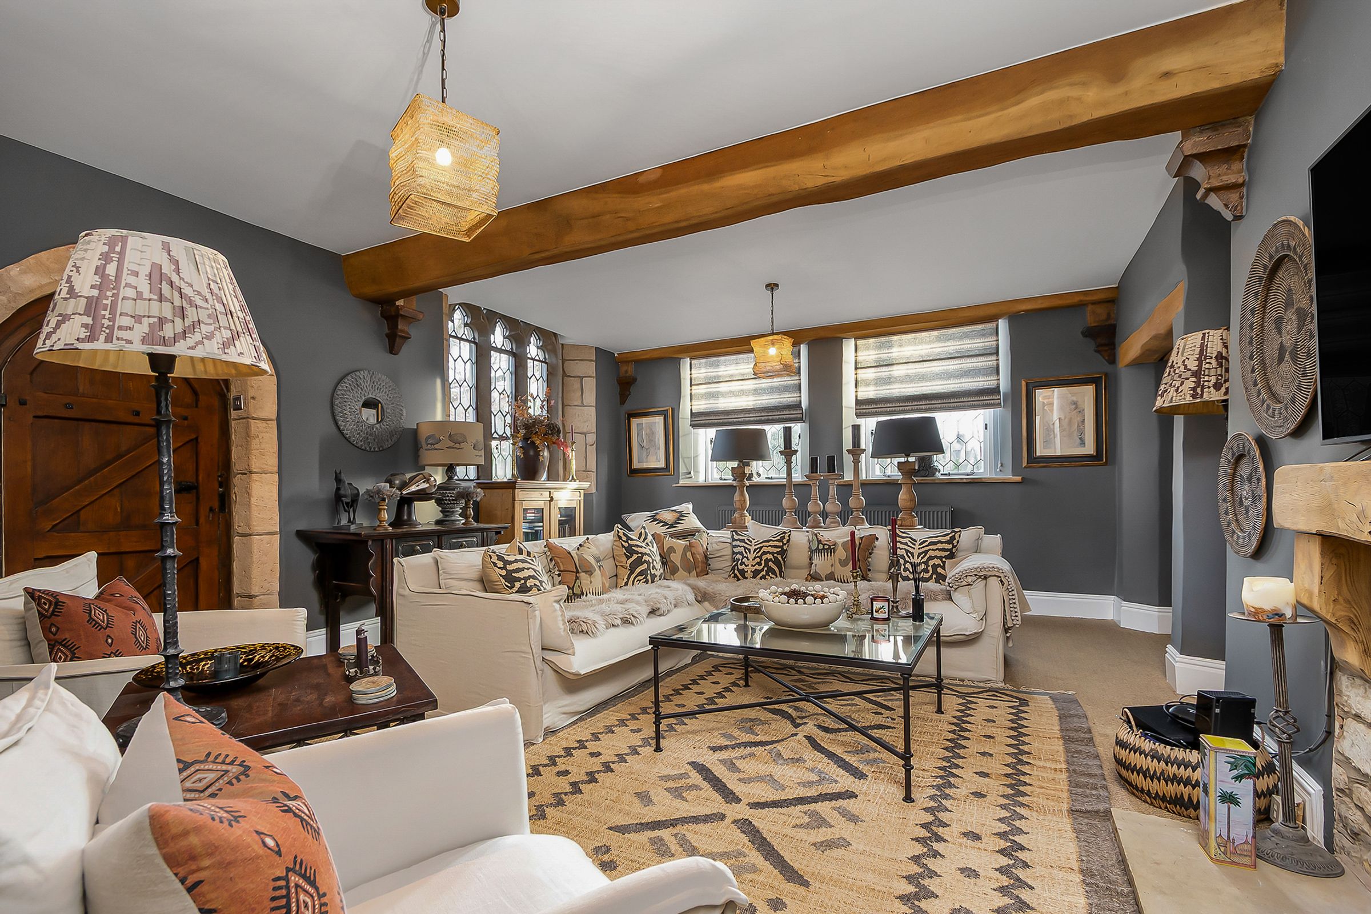
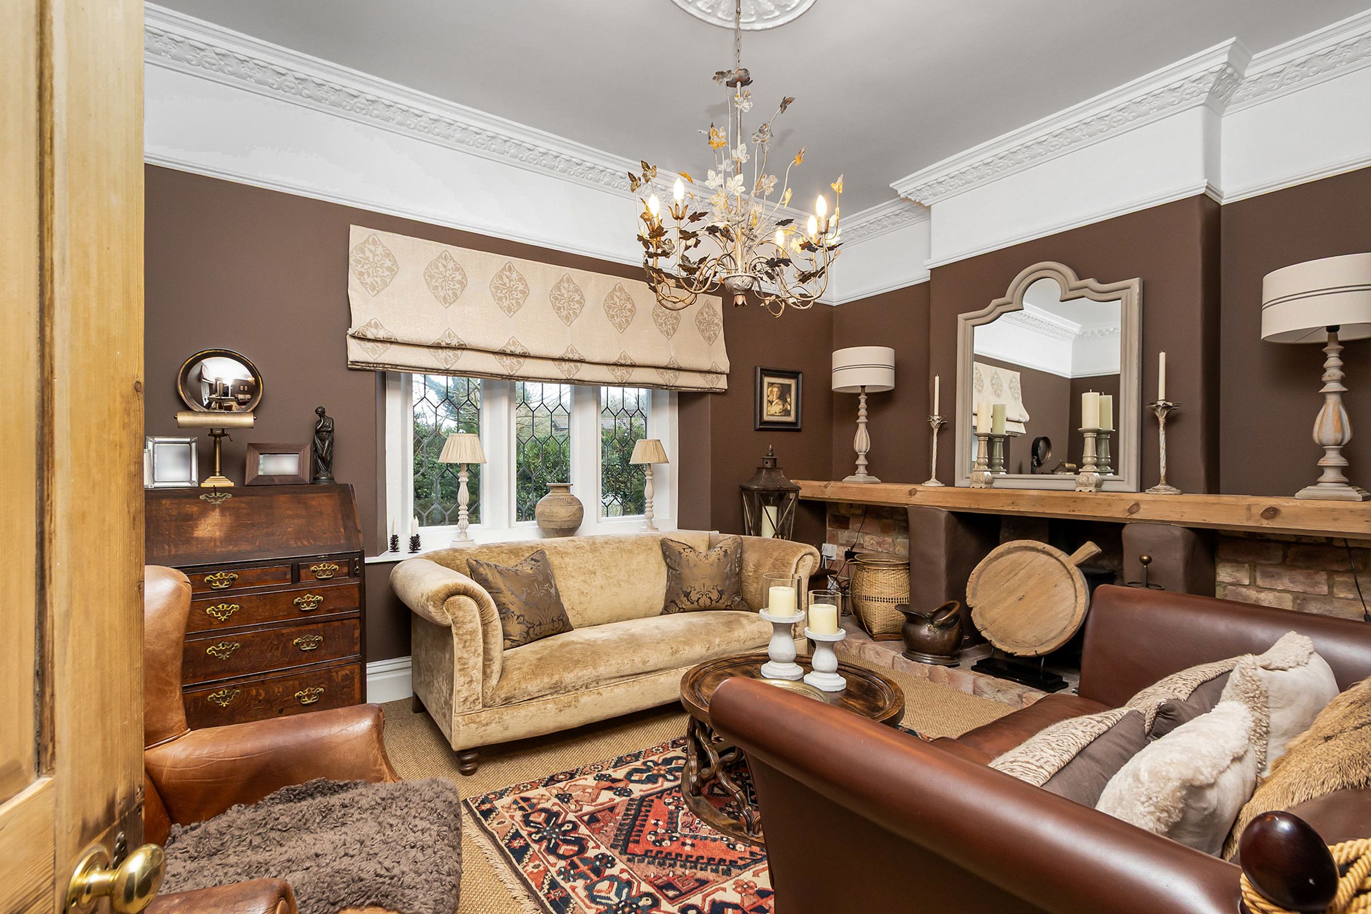
The inviting lounge features a characterful woodburner, creating a warm and welcoming atmosphere, while oil fired central heating ensures comfort throughout the seasons.
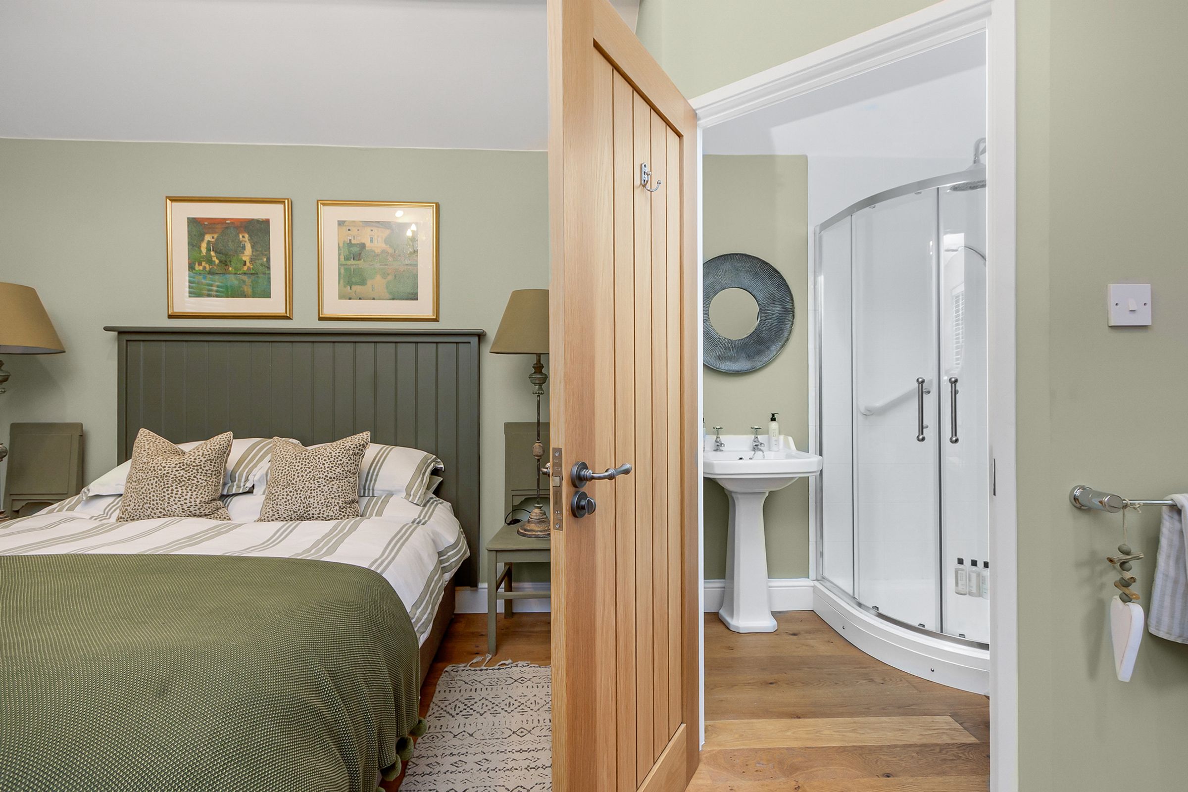
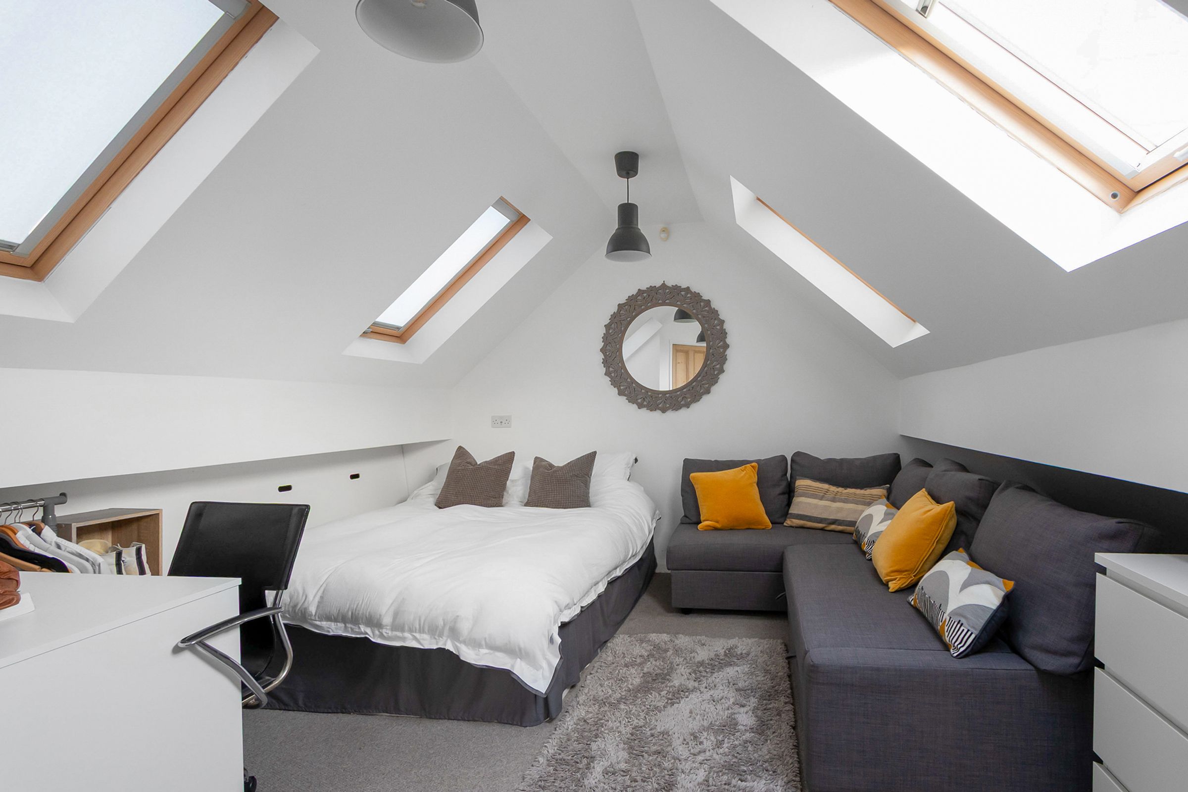
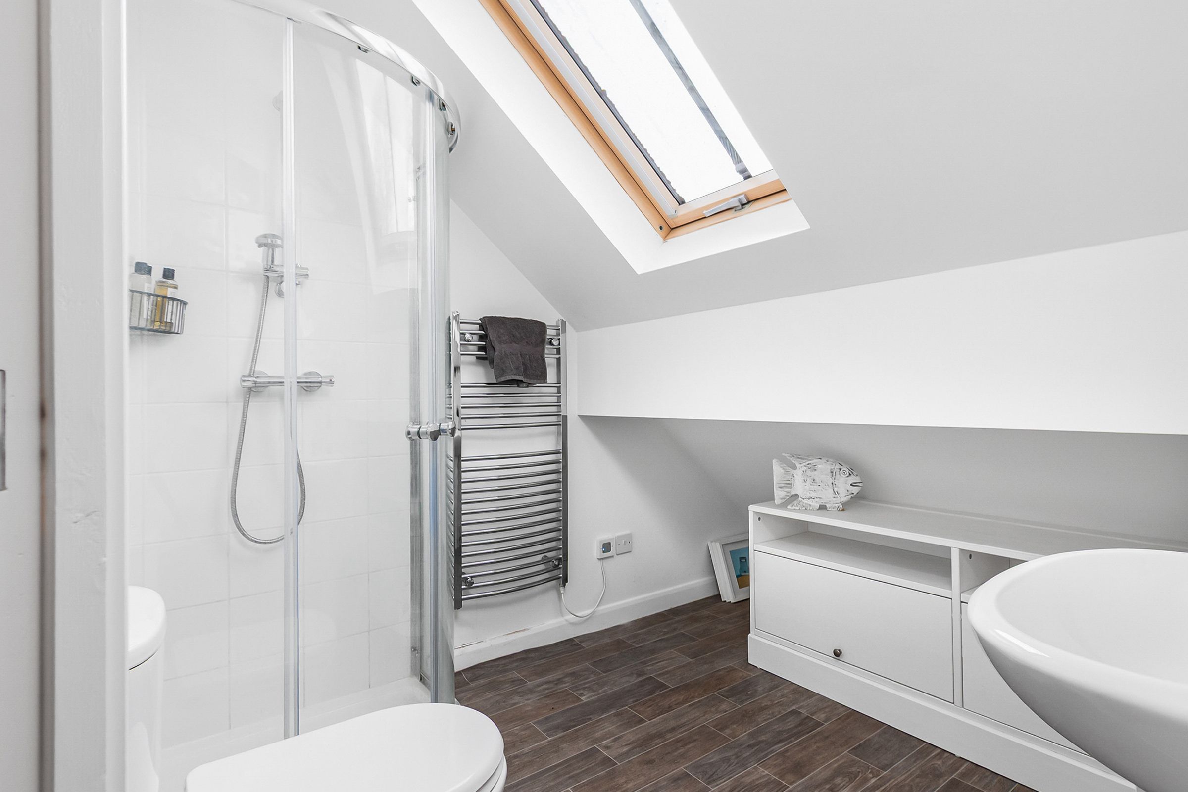
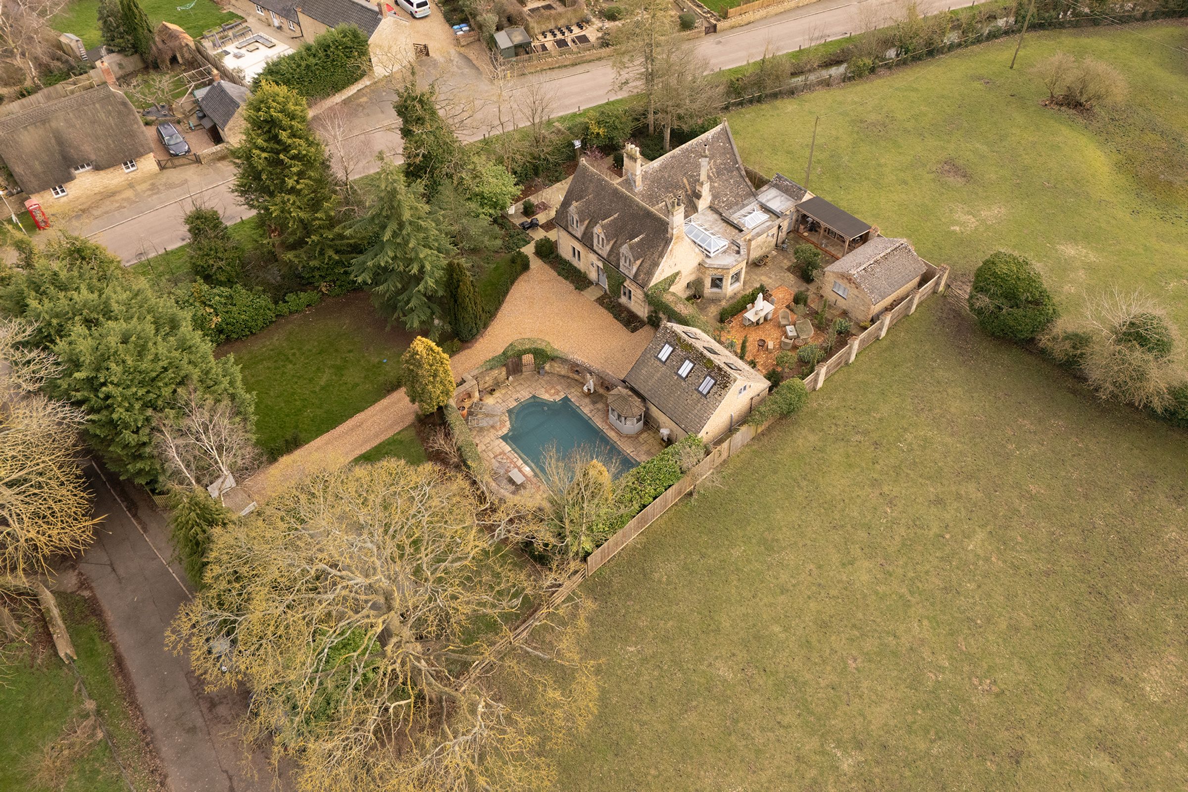
The property further benefits from two separate annexes within the grounds, offering versatile accommodation for guests, extended family or home office use (both annexes are finished to a high standard and provide flexible living options).
A double garage provides secure parking and storage, accessed via a gated entrance and a large driveway that accommodates several vehicles with ease. The overall sense of privacy and seclusion is enhanced by the mature setting and the proximity to the picturesque church, offering a tranquil backdrop and a unique village atmosphere.
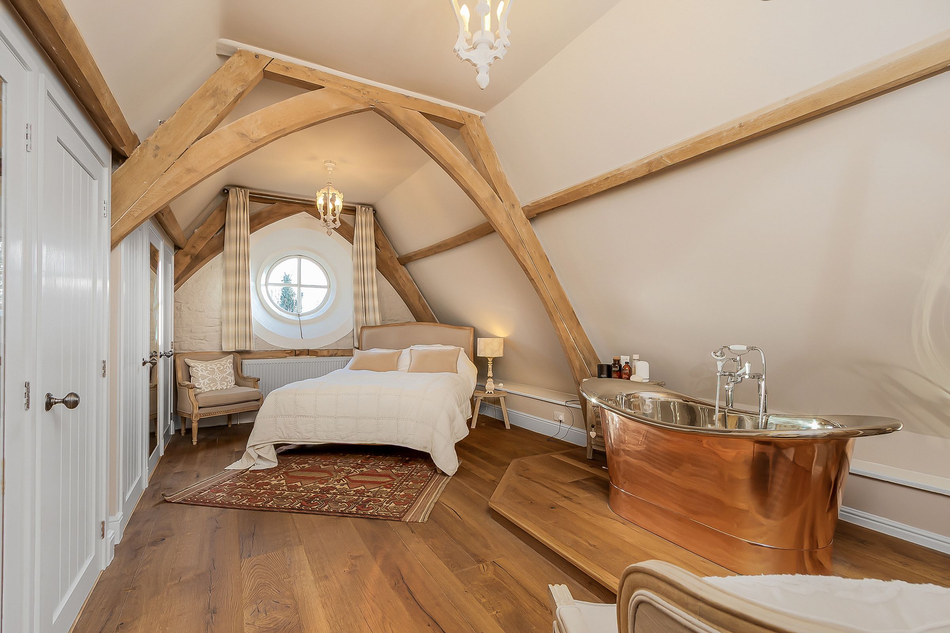
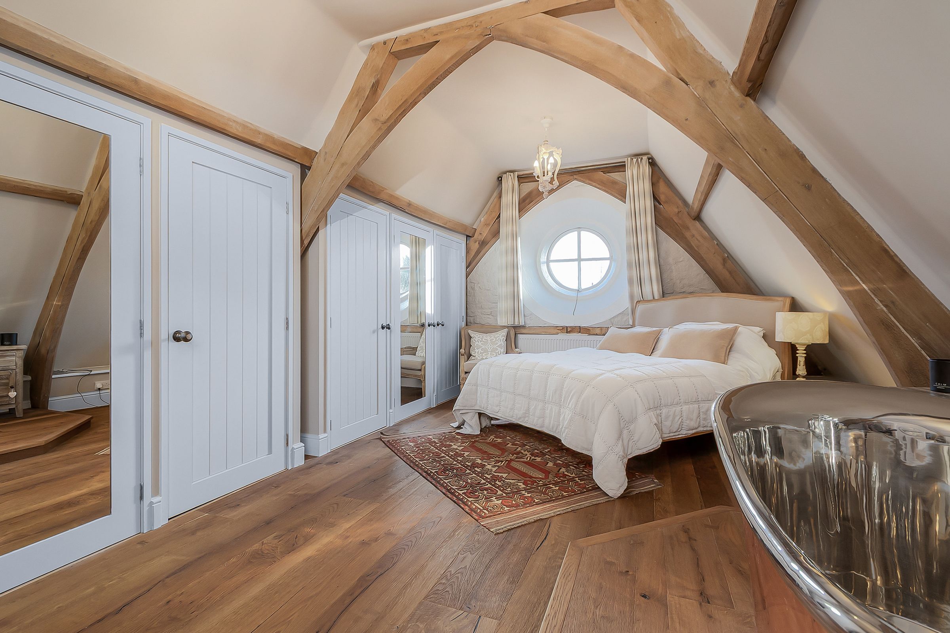
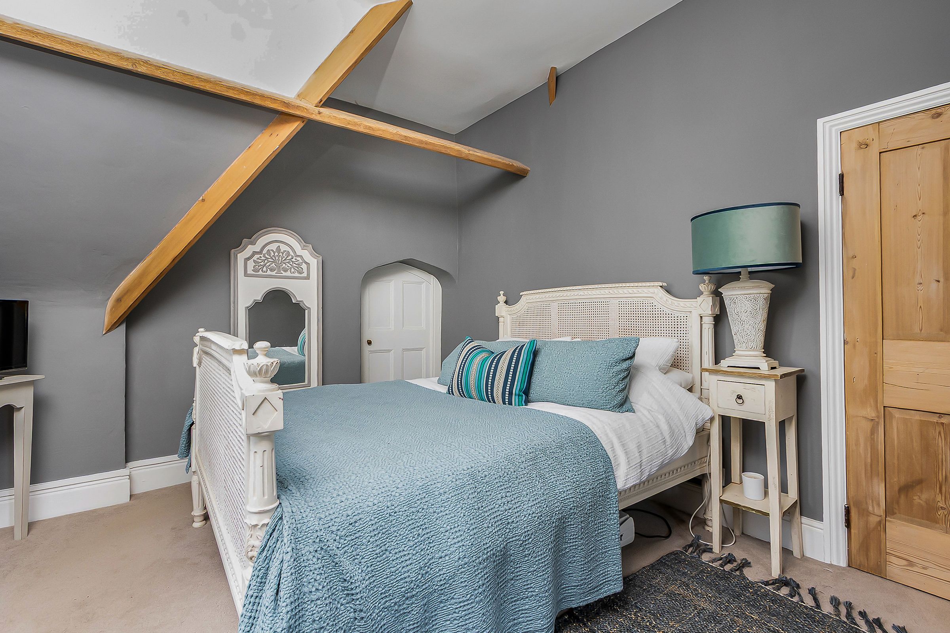
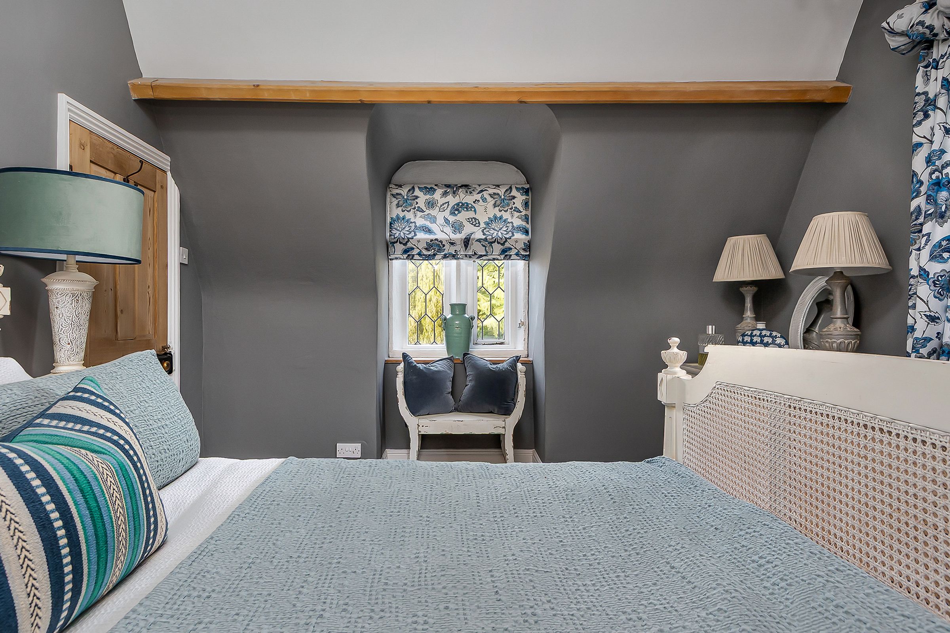
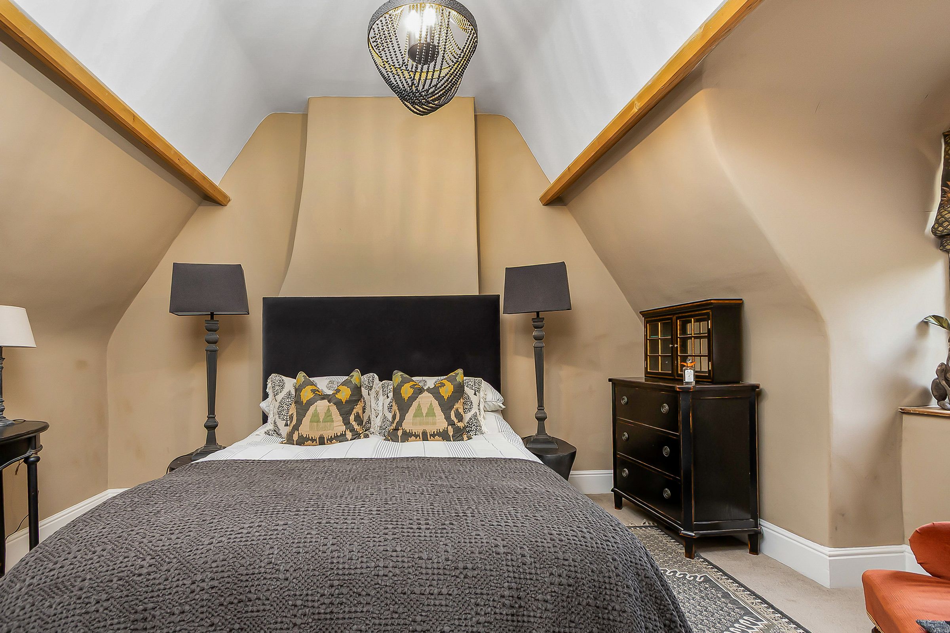
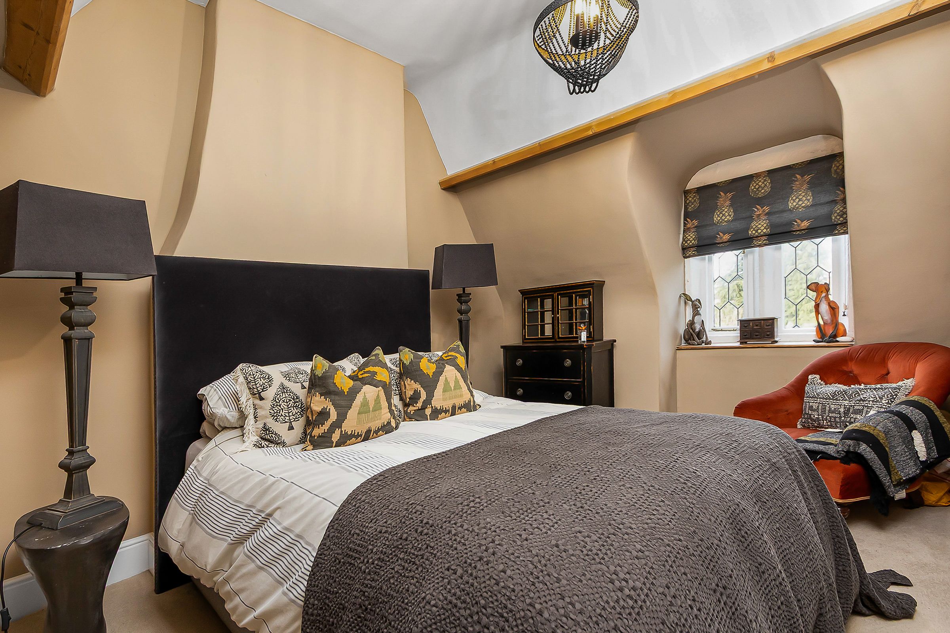
The interior spaces are generously proportioned, with five well appointed bedrooms across the main house and annexes, provide ample room for family members and visitors alike, while the principal bedroom enjoys attractive views and plenty of natural light.
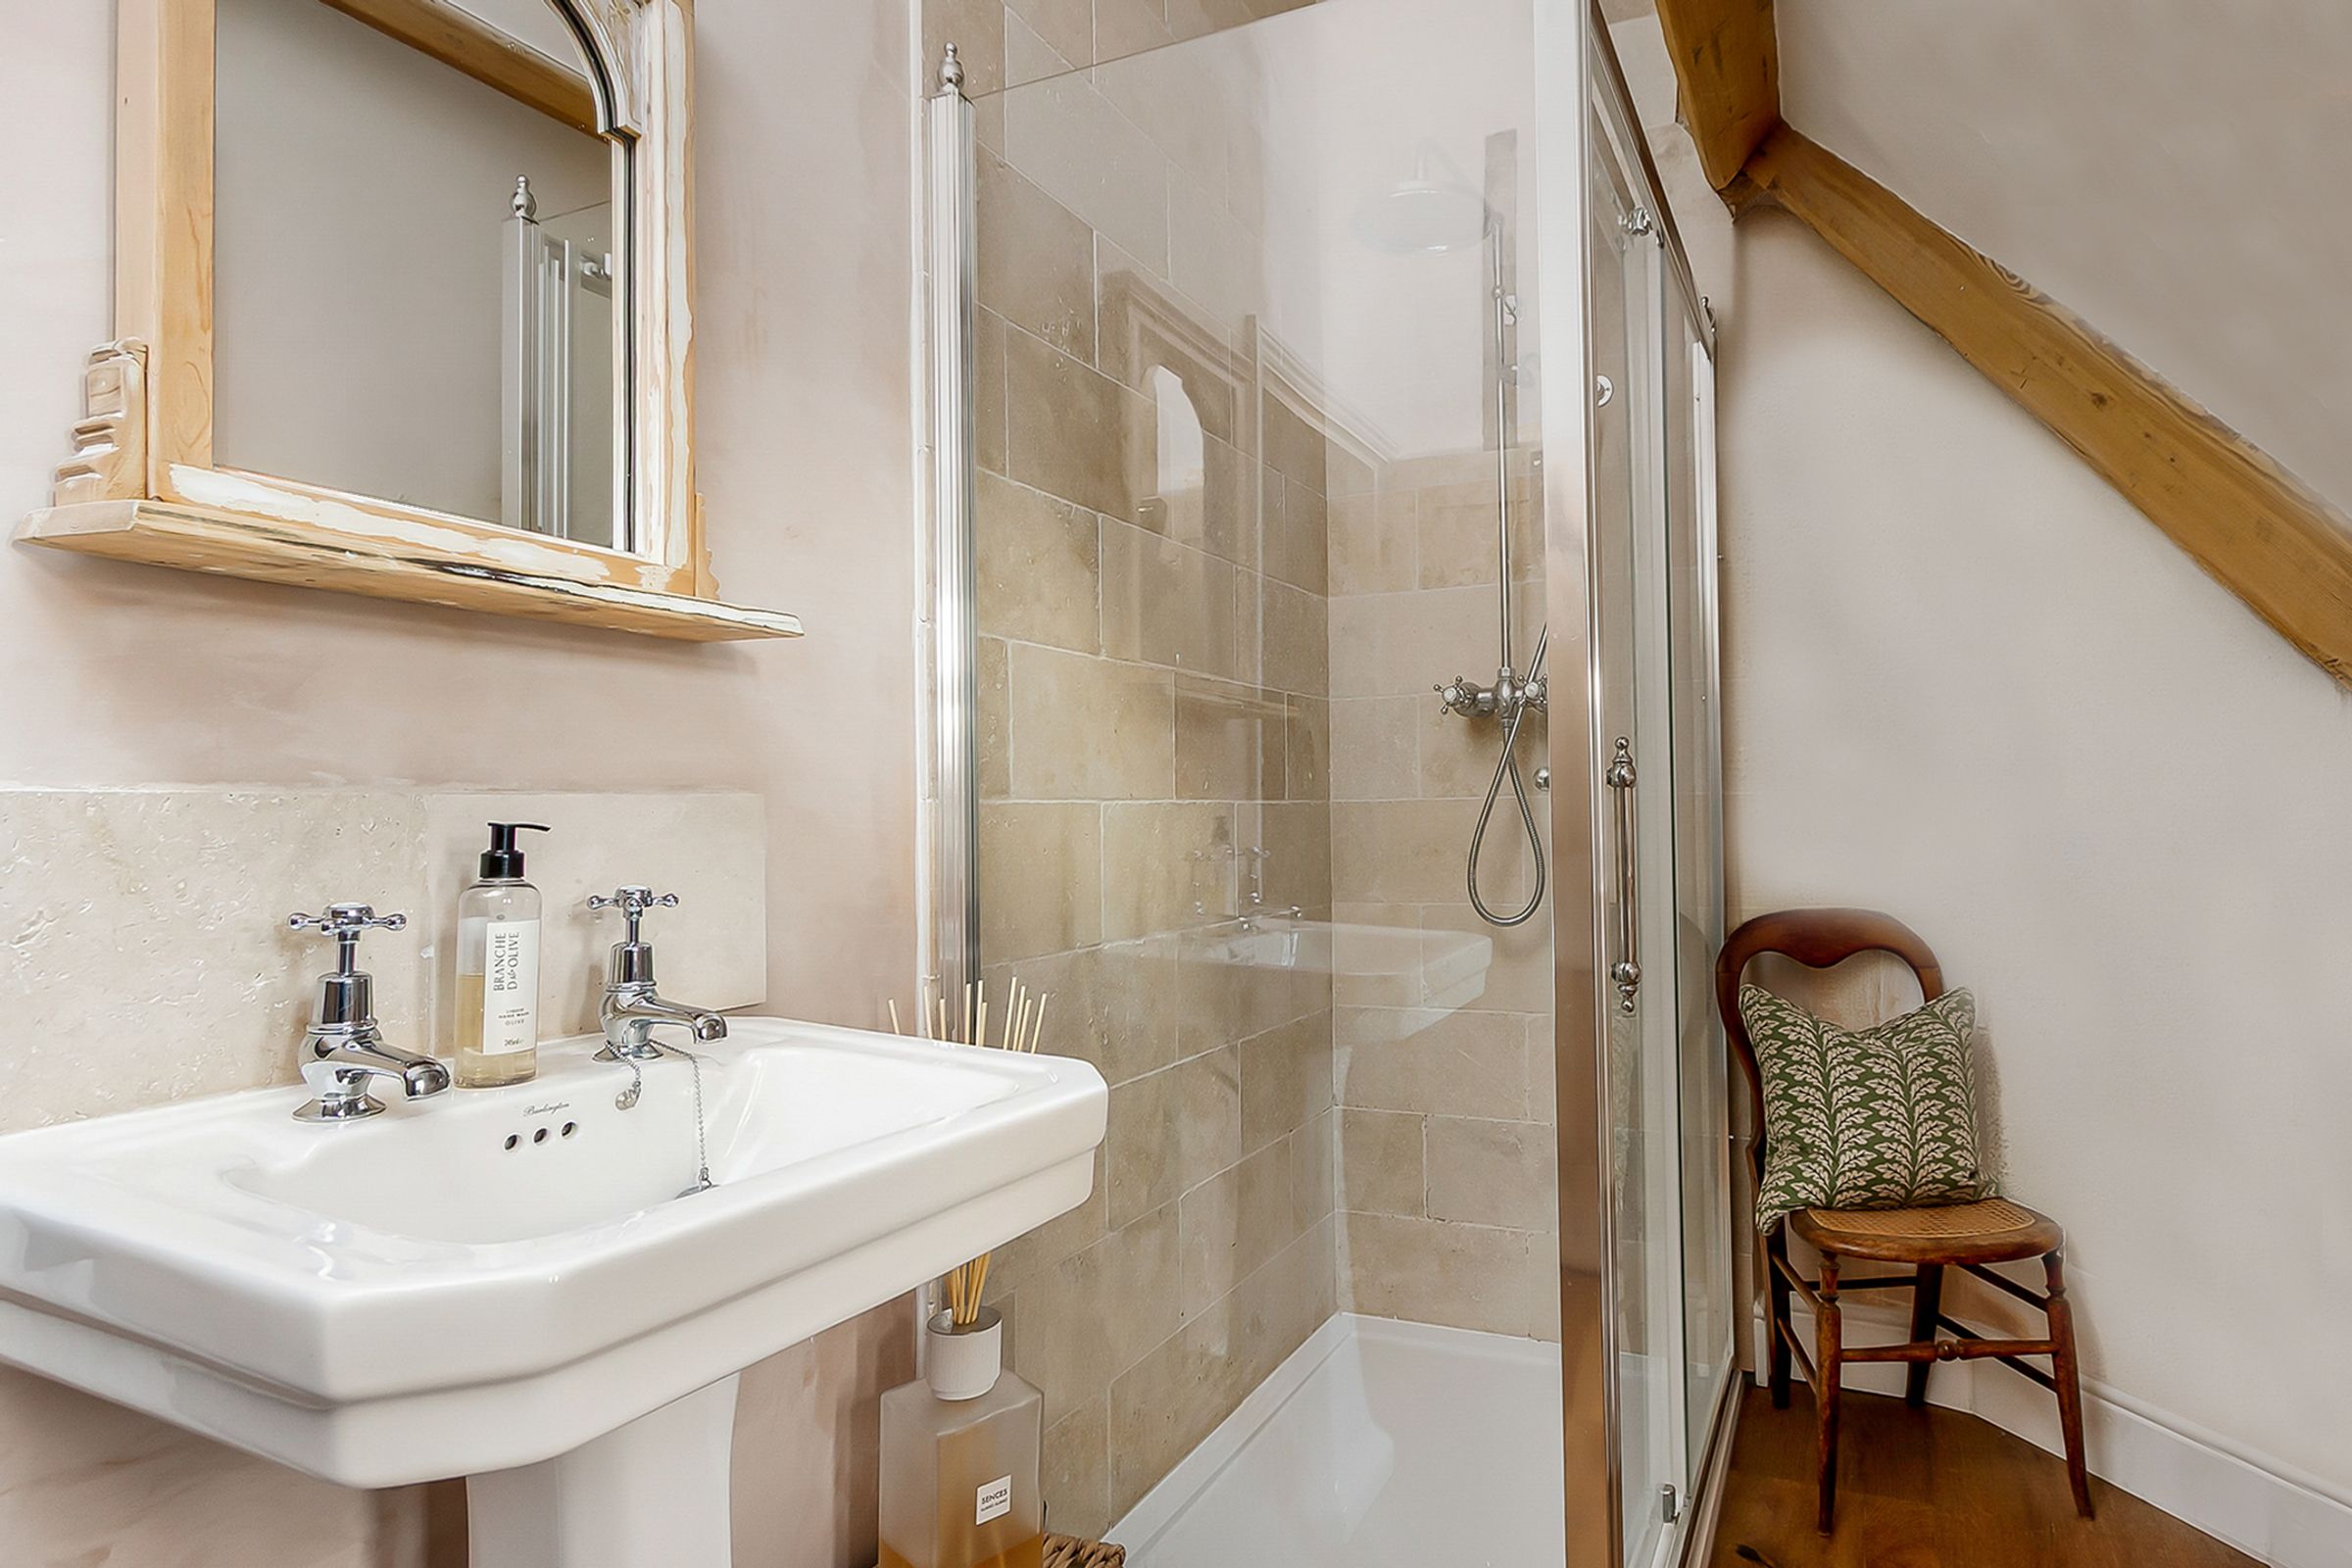
The property has been sympathetically modernised to retain original features such as stonework and period detailing, blending seamlessly with contemporary finishes for a timeless appeal. With its impressive specification, versatile annexes and outstanding village location, this remarkable home presents an exceptional opportunity for discerning buyers seeking both character and comfort in a highly desirable setting.
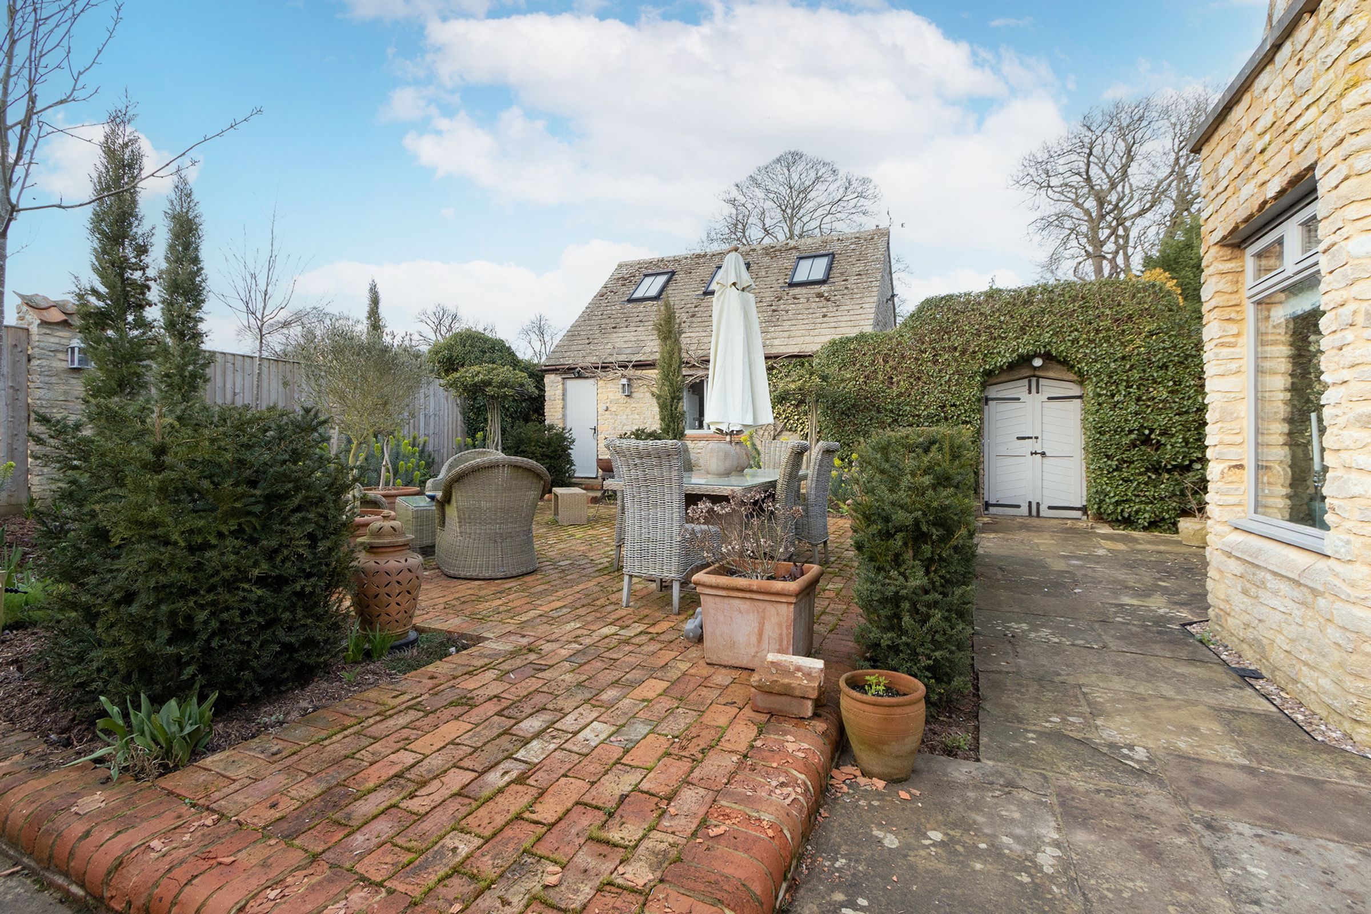
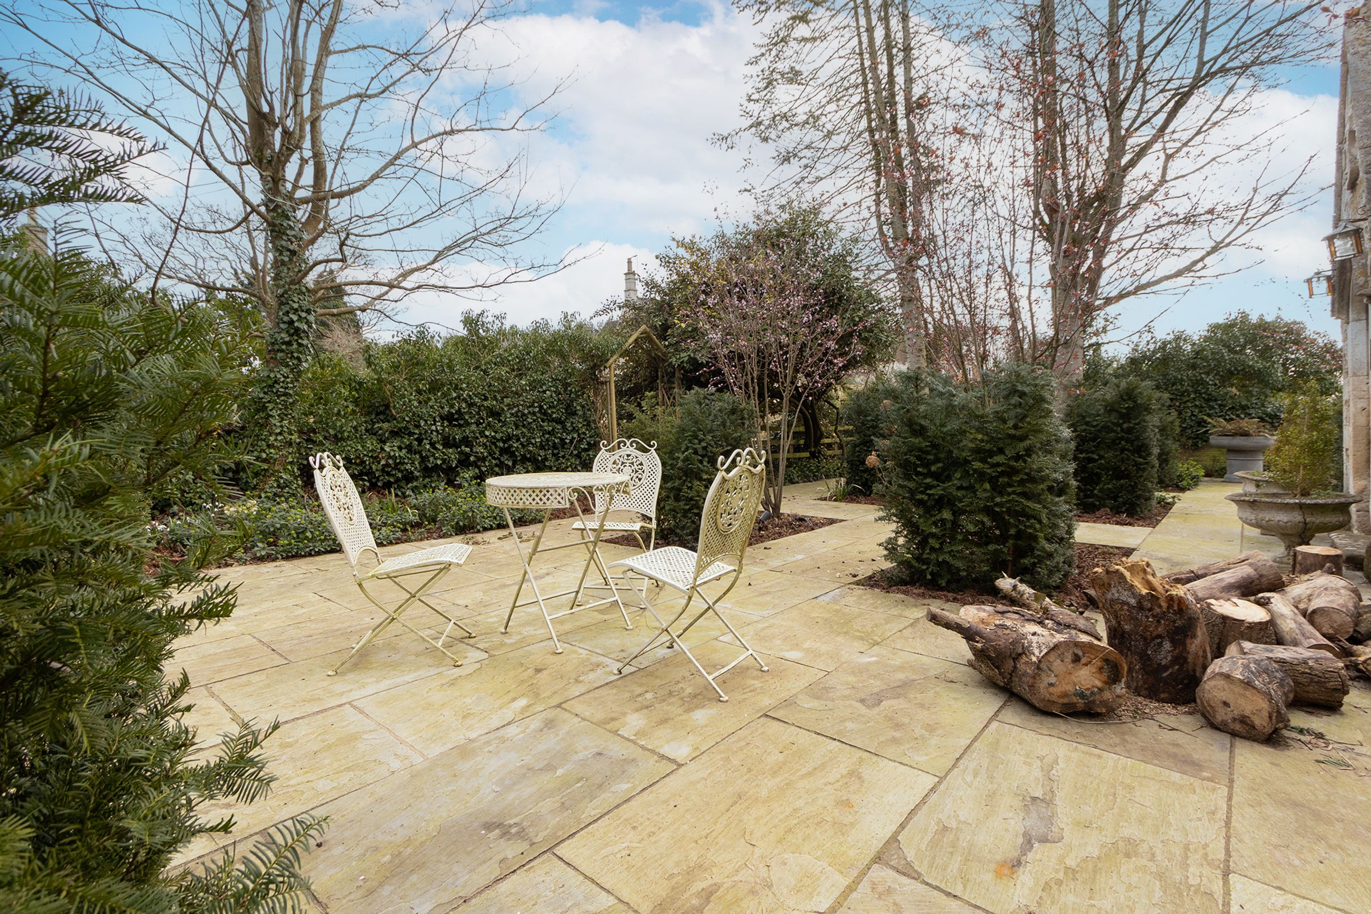
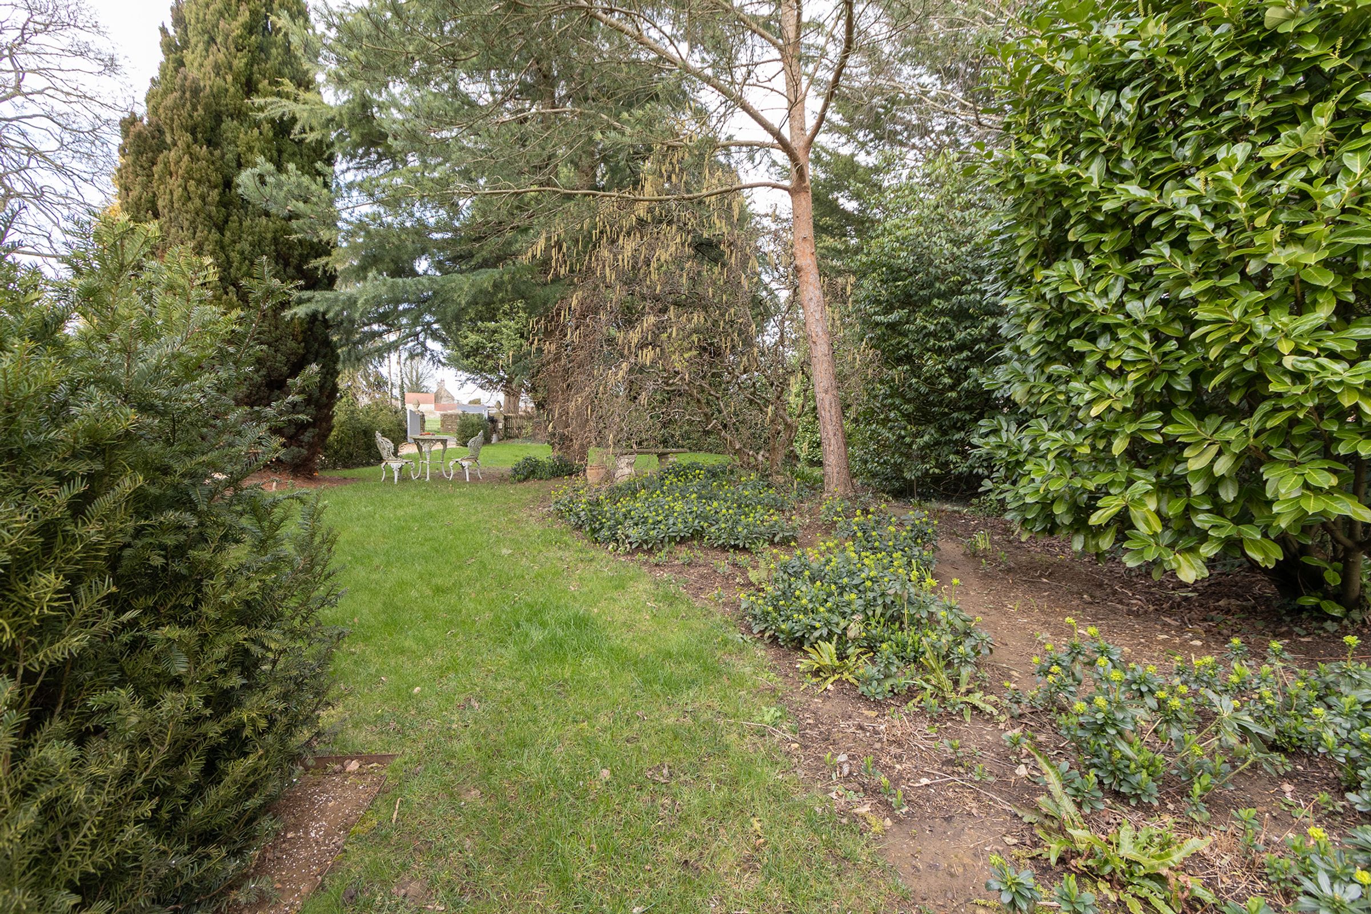
The grounds include various areas for relaxing and entertaining, including a BBQ and dining area, beautiful lawns, mature planting and an outside swimming pool.
Key details
Broadband: up to 1000mbps
Parking: Double garage, Secure gated, Driveway
3271ft2 floor area
18579ft2 plot size
Freehold
Council tax band G
Local authority: Kettering Borough Council
Additional information
- Energy efficiency (current)
- D (58)
- Energy efficiency (potential)
- C (75)
- Environmental impact (current)
- E (50)
- Environmental impact (potential)
- D (68)


Near the property
Disclaimer - Disclaimer Money Laundering Regulations: Buyers will be required to provide identification documents once an offer is accepted to complete anti-money laundering (AML) checks. A fee applies per person. Property Details: The information provided does not form part of an offer or contract. Measurements: All measurements are approximate and for guidance only. Buyers should verify dimensions before incurring costs. Appliances and Services: Sheldon Bosley Knight has not tested any appliances, fixtures, fittings, or services. Buyers should satisfy themselves as to their condition and operation. Legal Title: Sheldon Bosley Knight has not verified the property's legal title. Confirmation should be obtained through your solicitor. Future Development & Planning: Sheldon Bosley Knight cannot comment on future development of neighbouring land. Buyers should make their own enquiries regarding any current or proposed planning applications that may affect the property or surrounding area.