Like the look of this property?
We would love to hear from you and arrange a viewing of this property. Get in touch now!
Property features
FIRST FLOOR MODERN APARTMENT
OVER 700 SQ FT OF LIVING SPACE
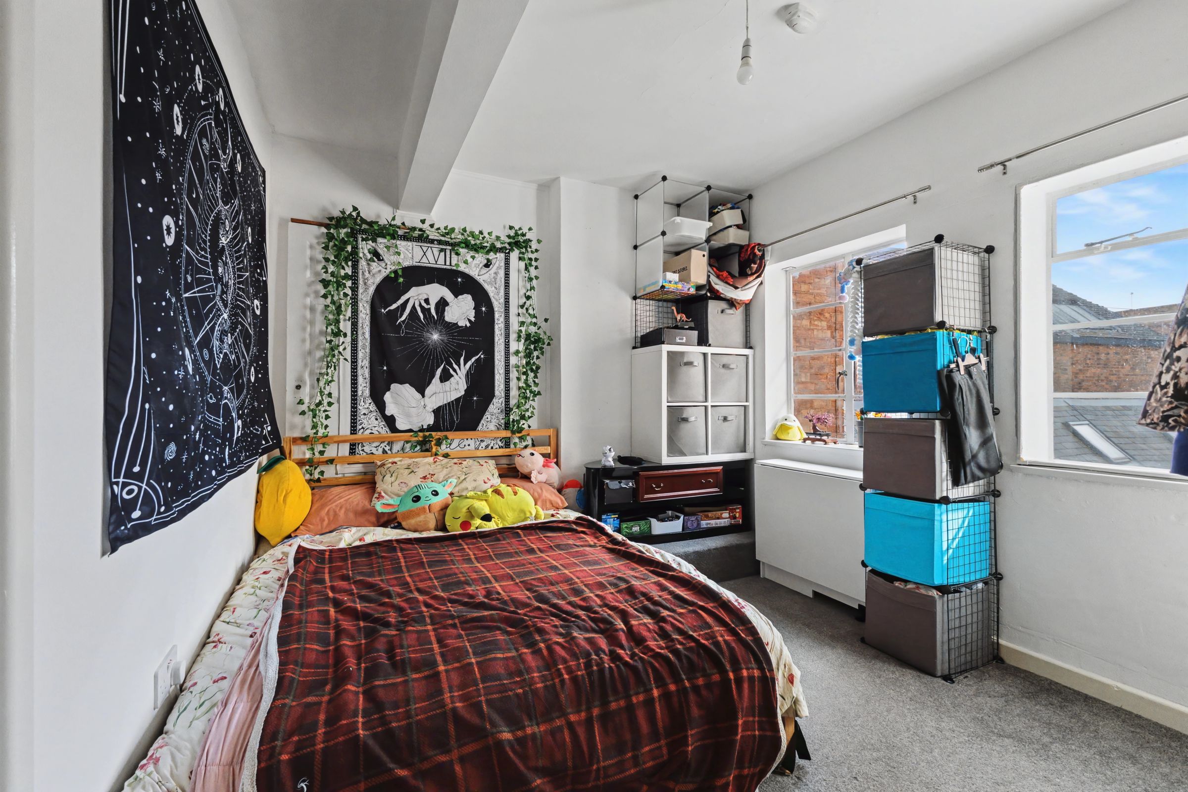
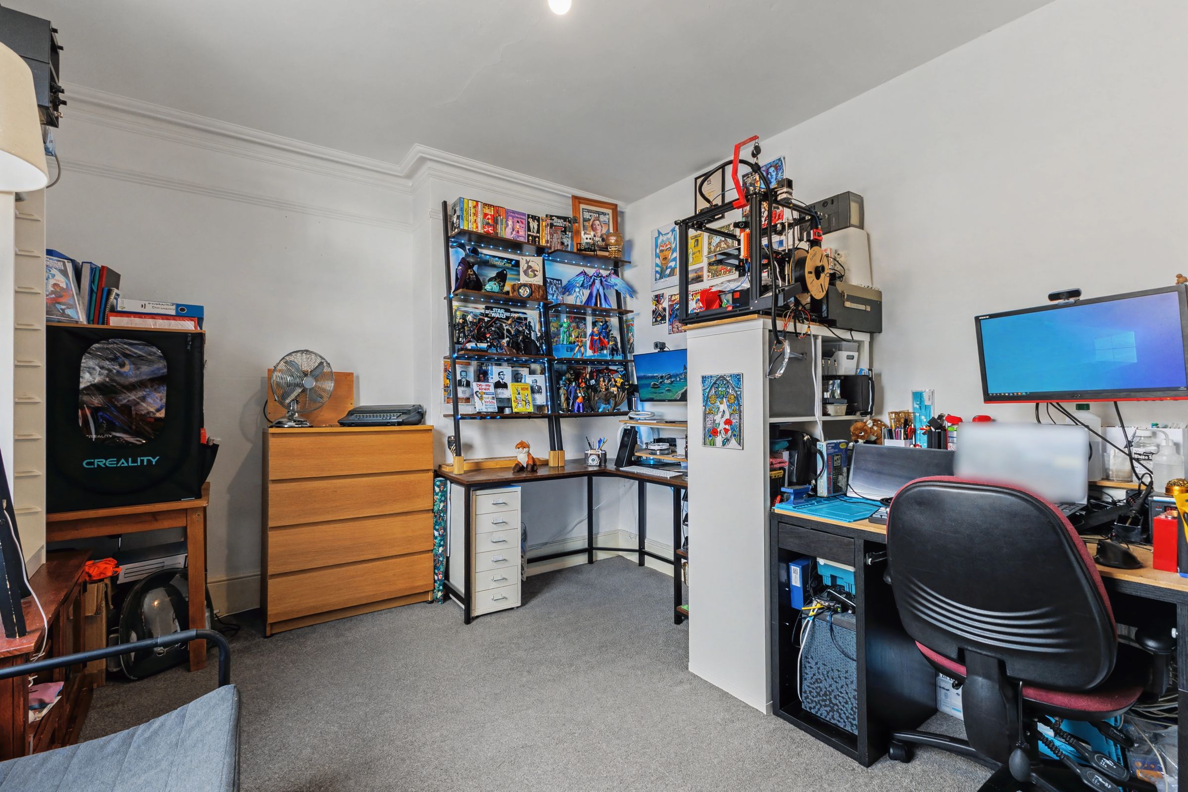
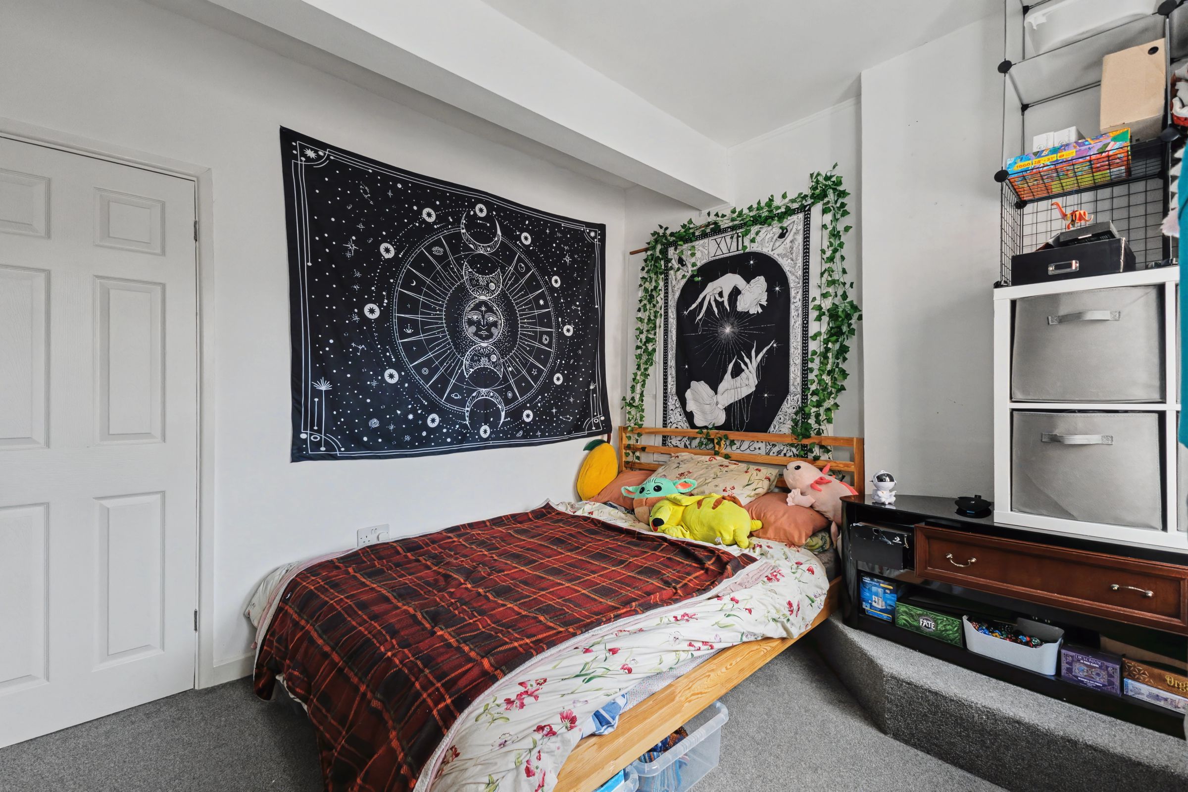
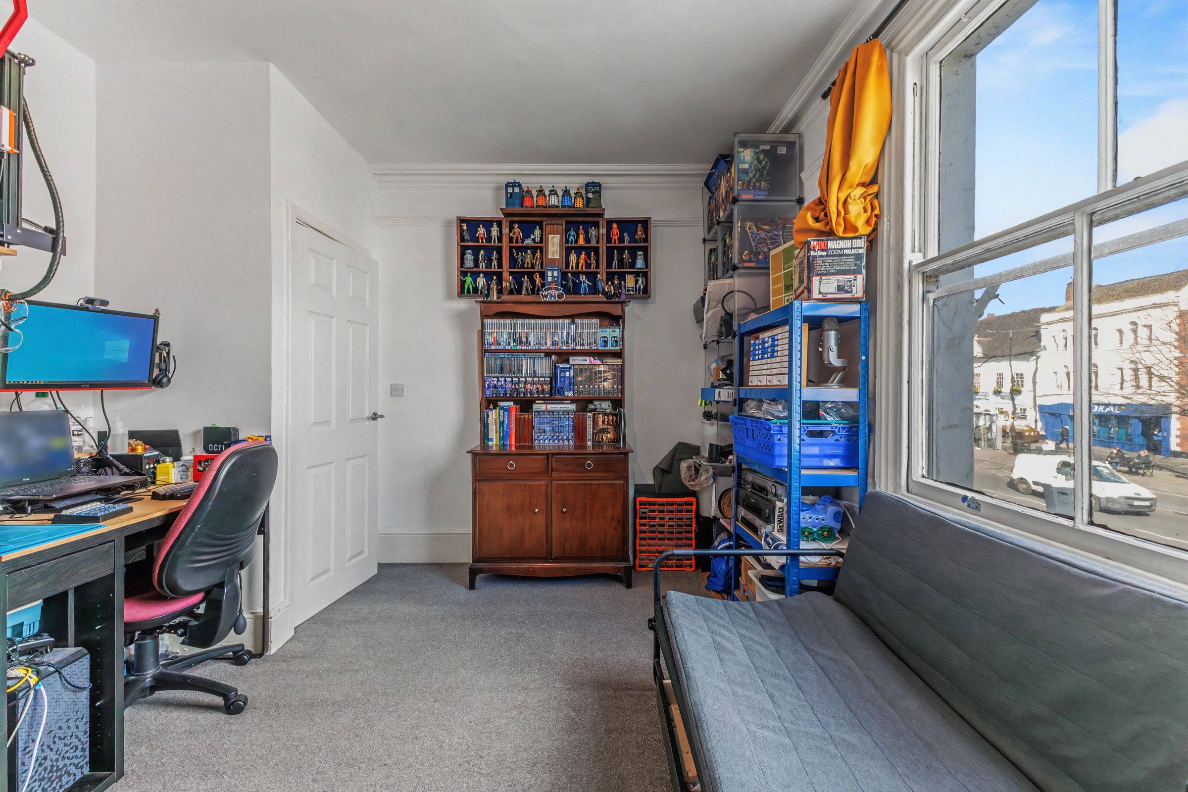
TWO GENEROUSLY SIZED BEDROOMS
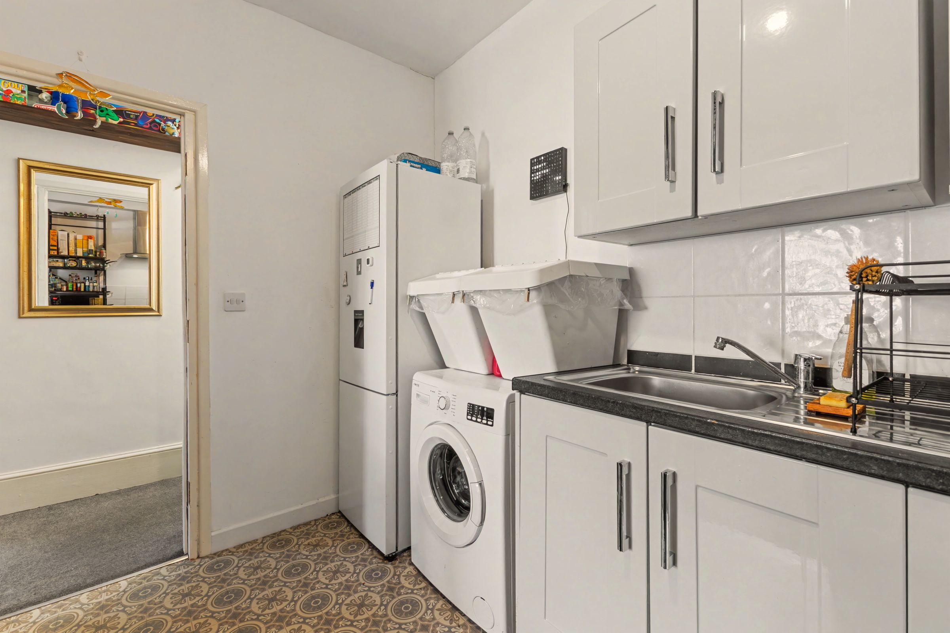
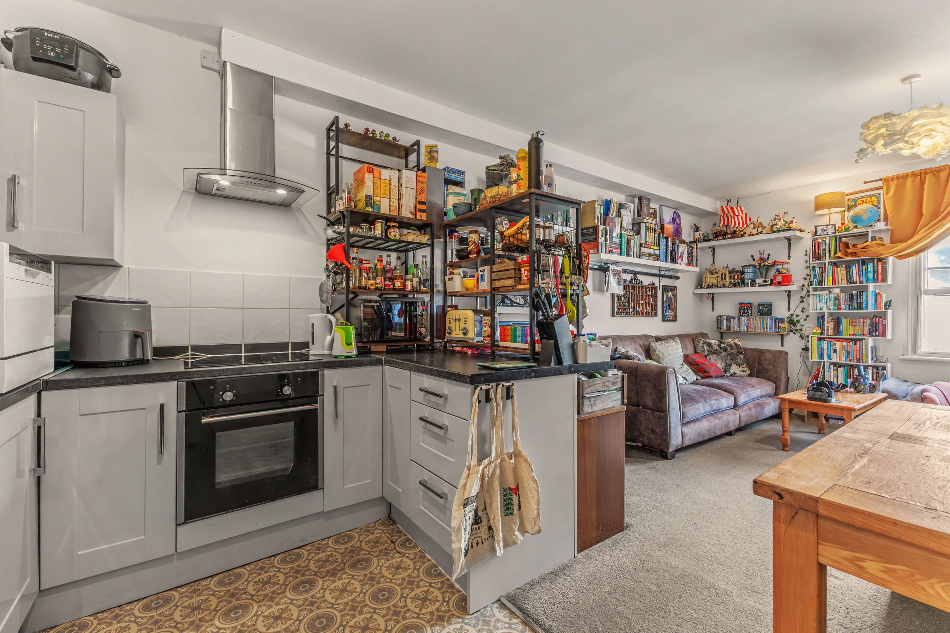
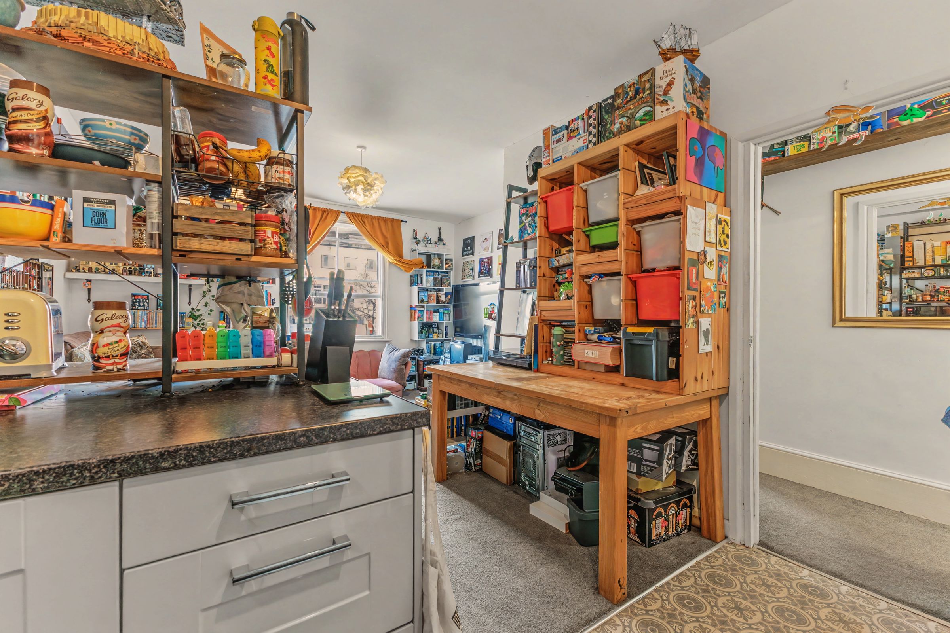
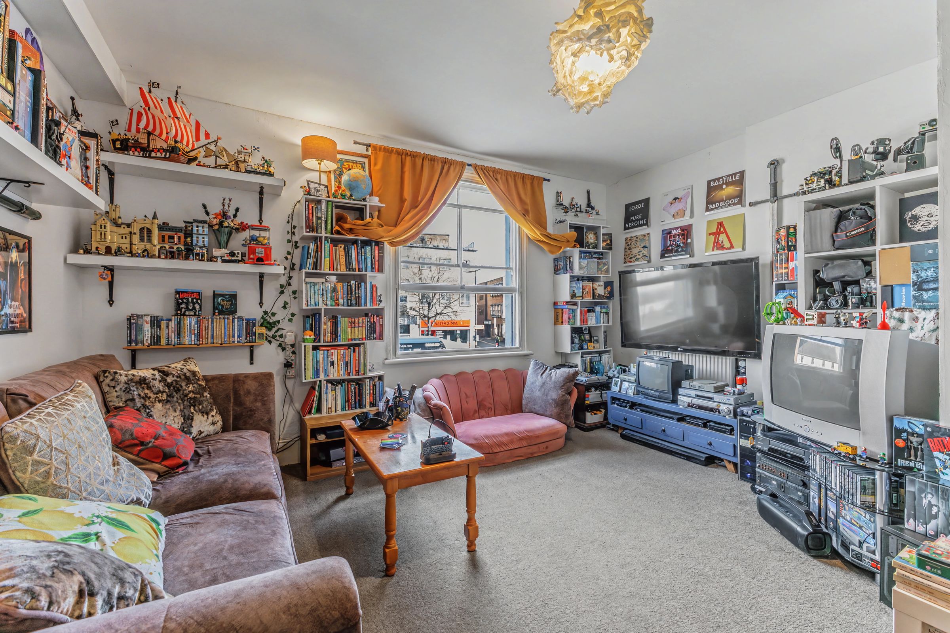
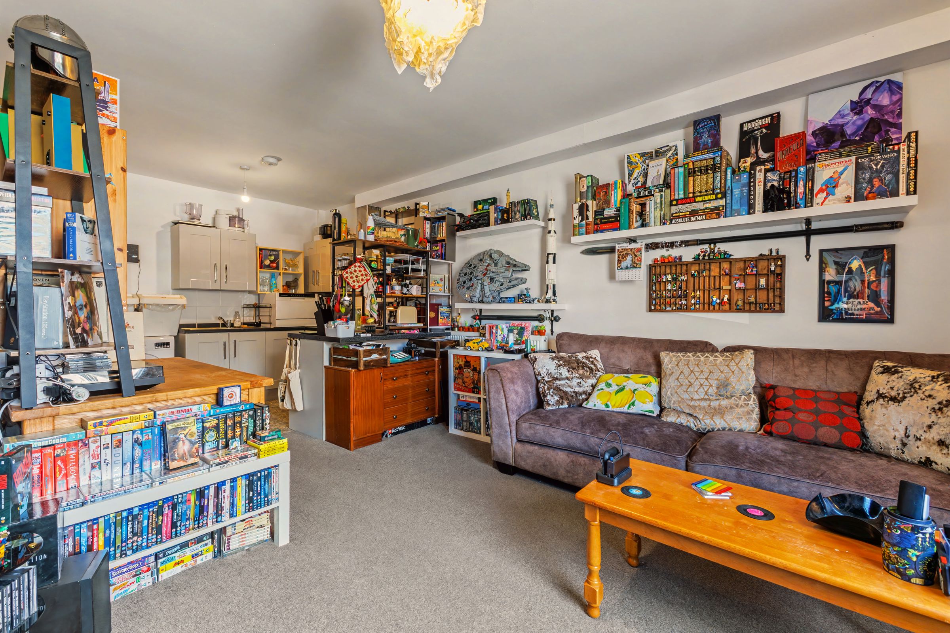
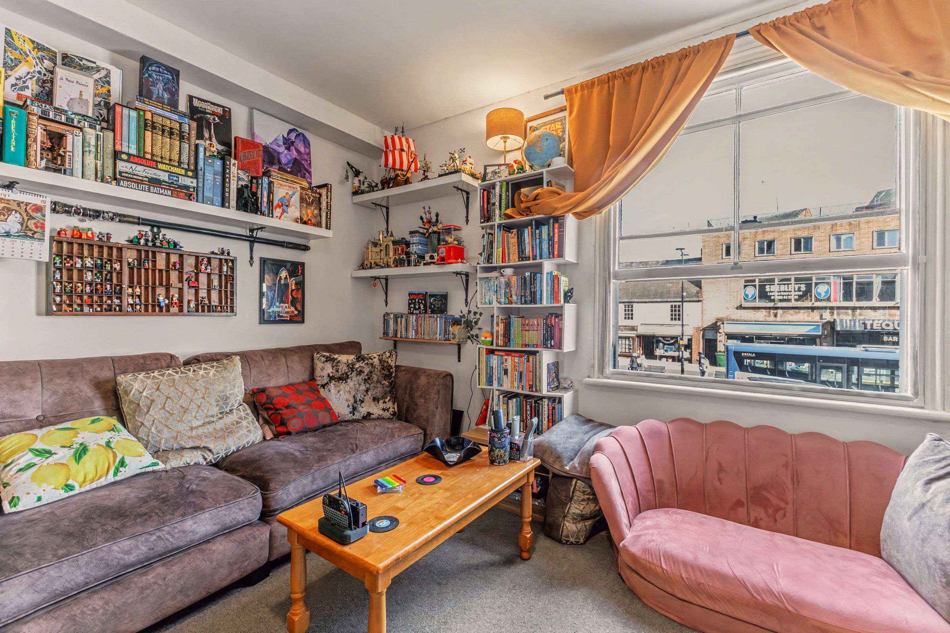
SPACIOUS OPEN-PLAN LIVING/KITCHEN/DINER
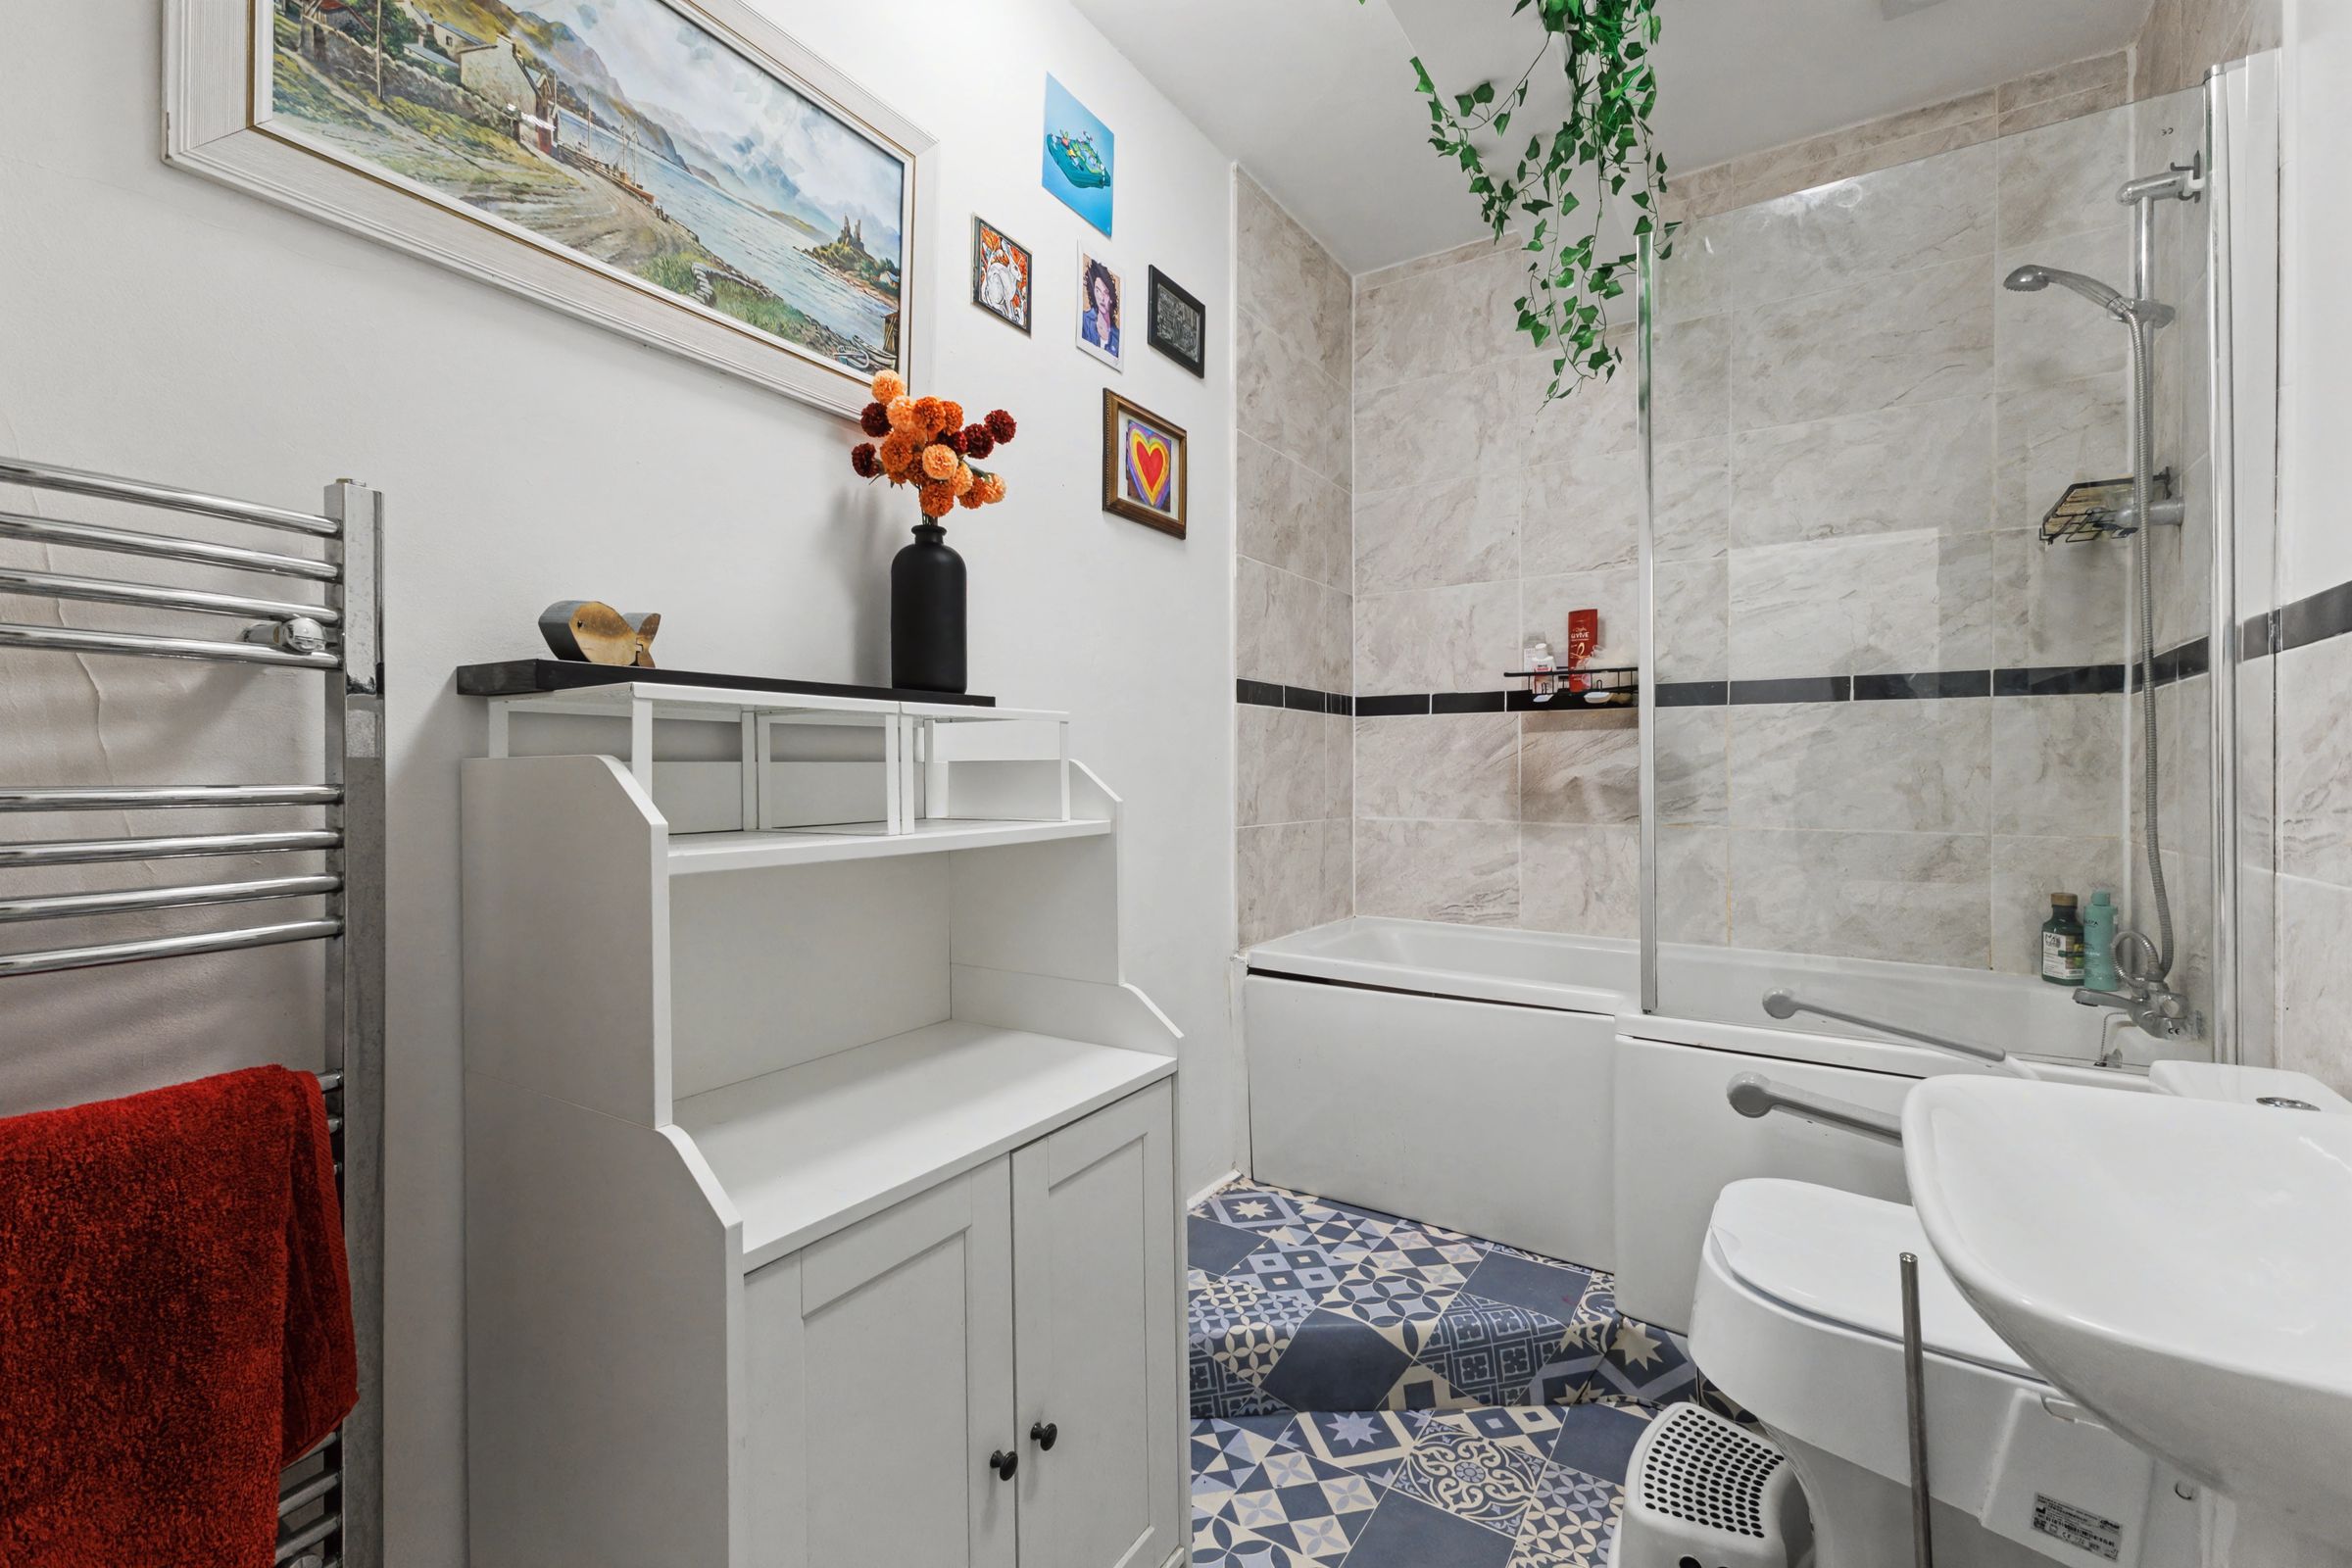
CONTEMPORARY BATHROOM SUITE
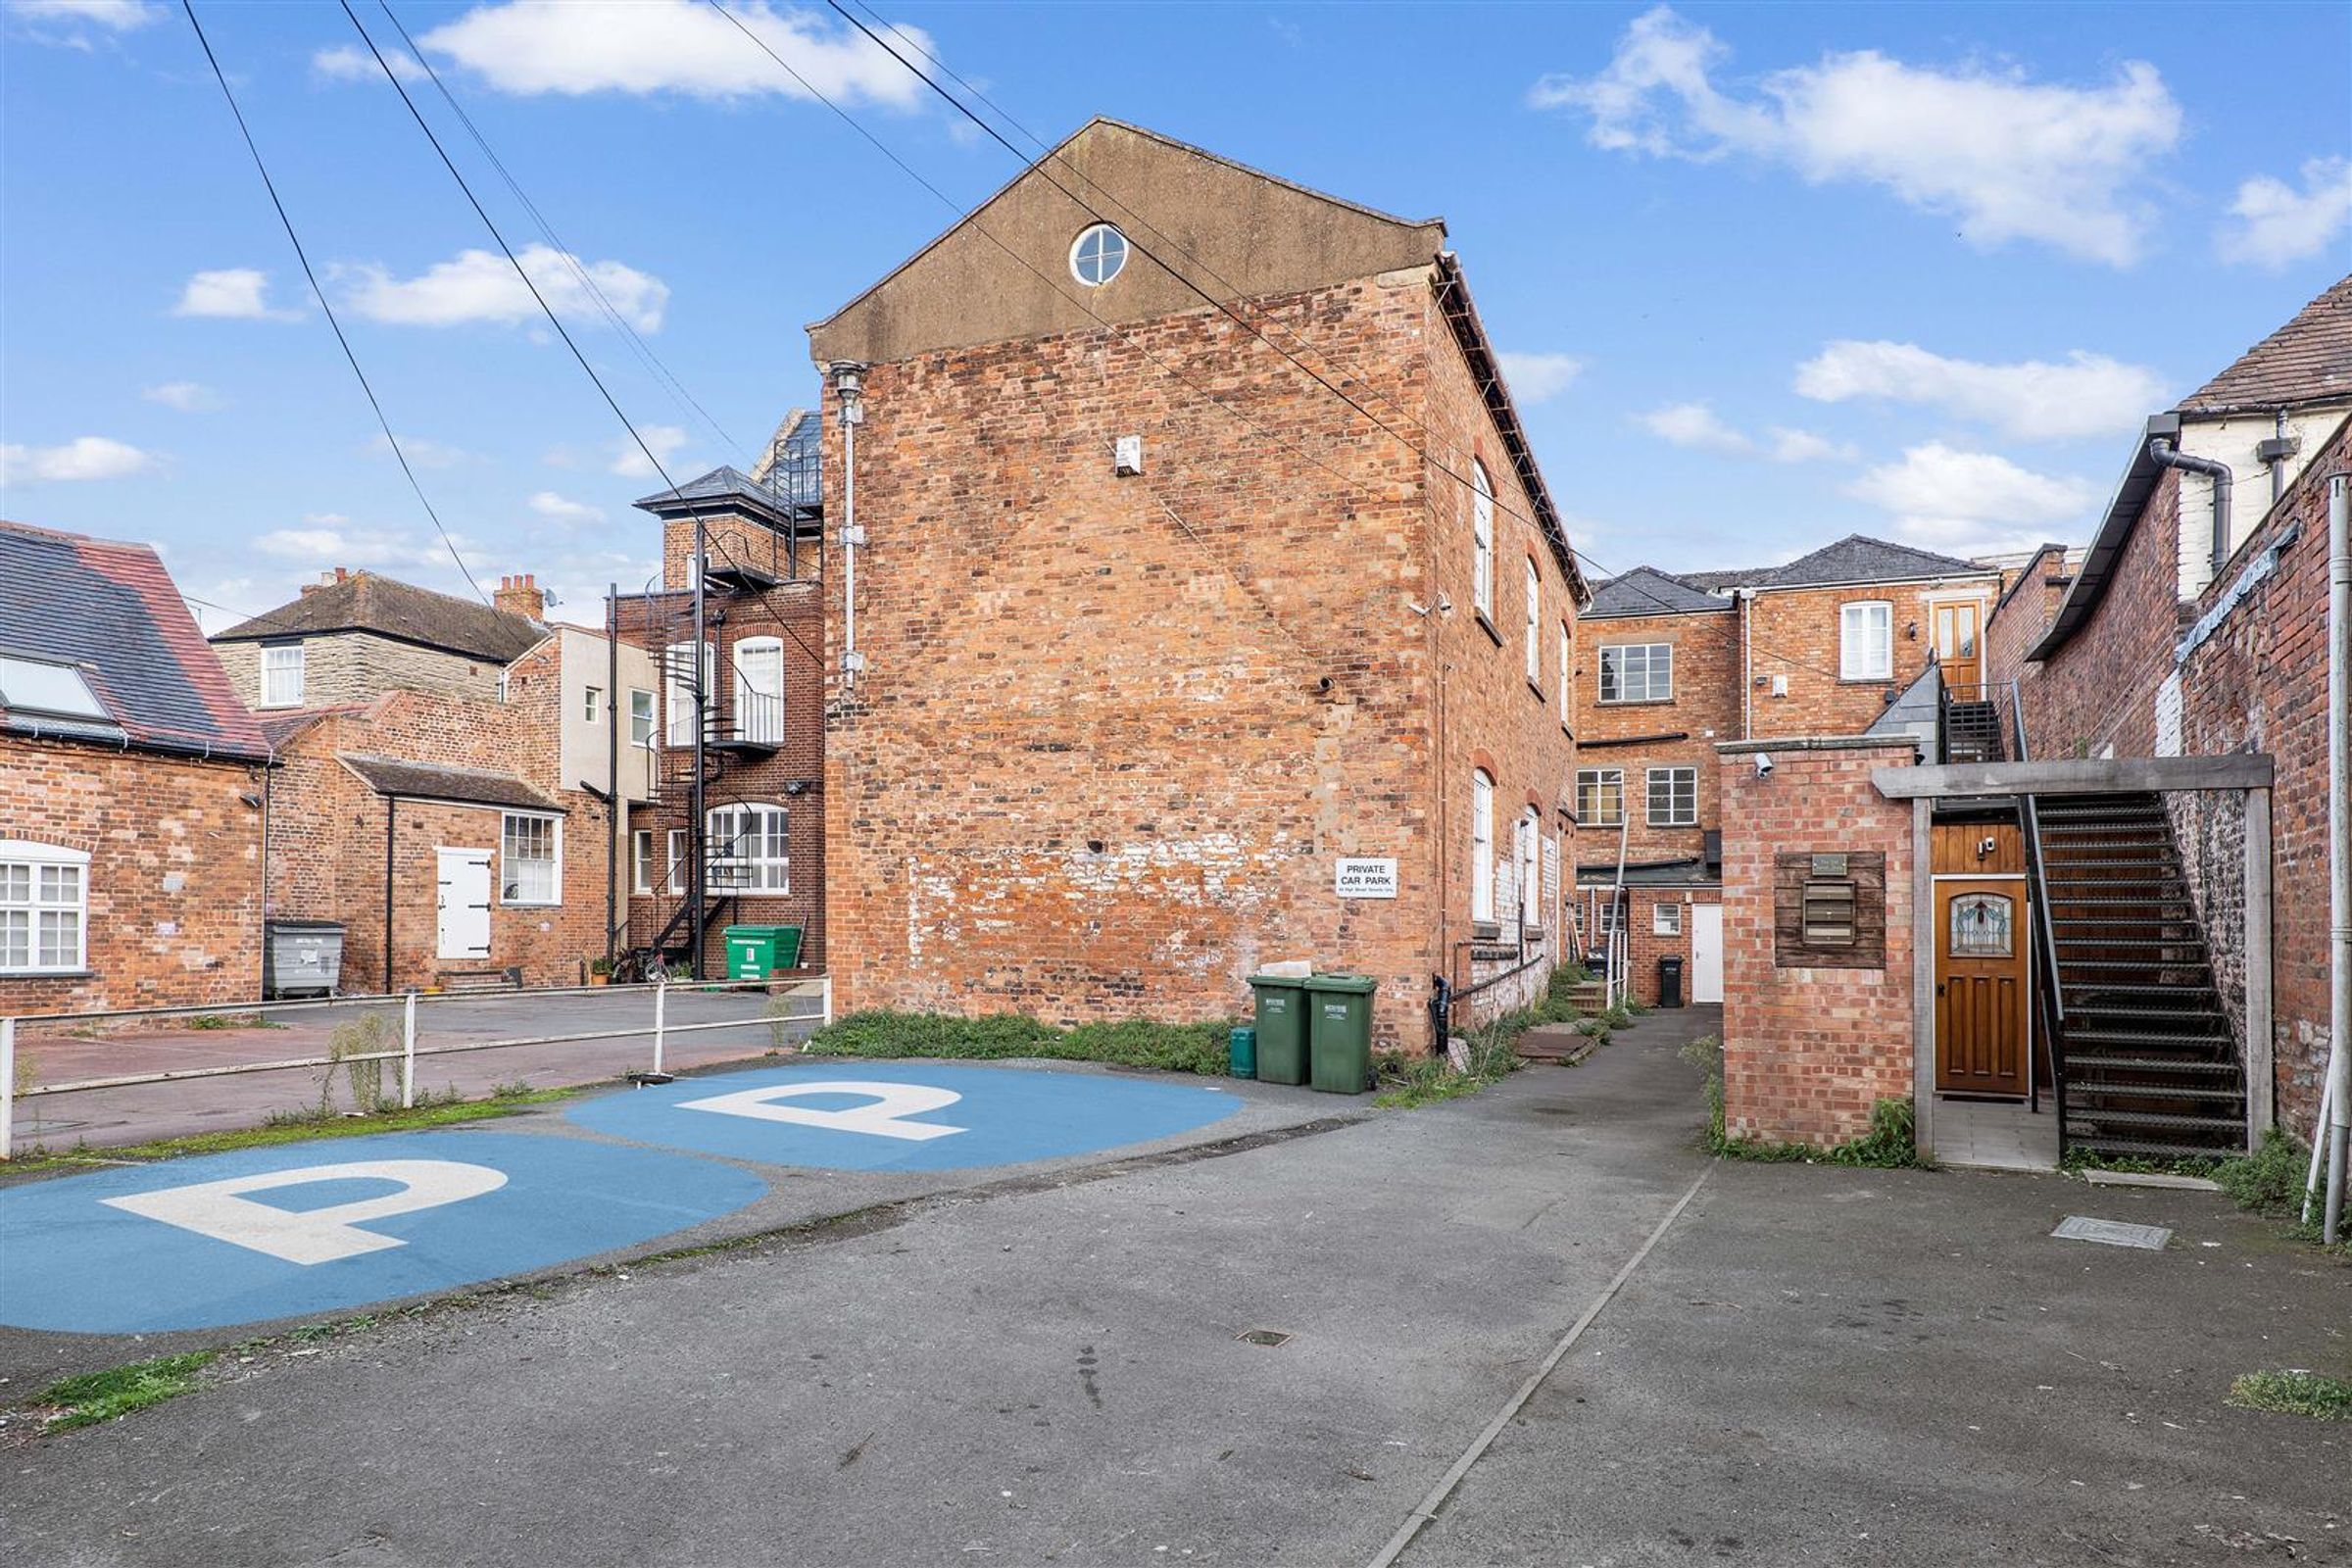
ALLOCATED PARKING SPACE INCLUDED
125-YEAR LEASE FROM OCTOBER 2022
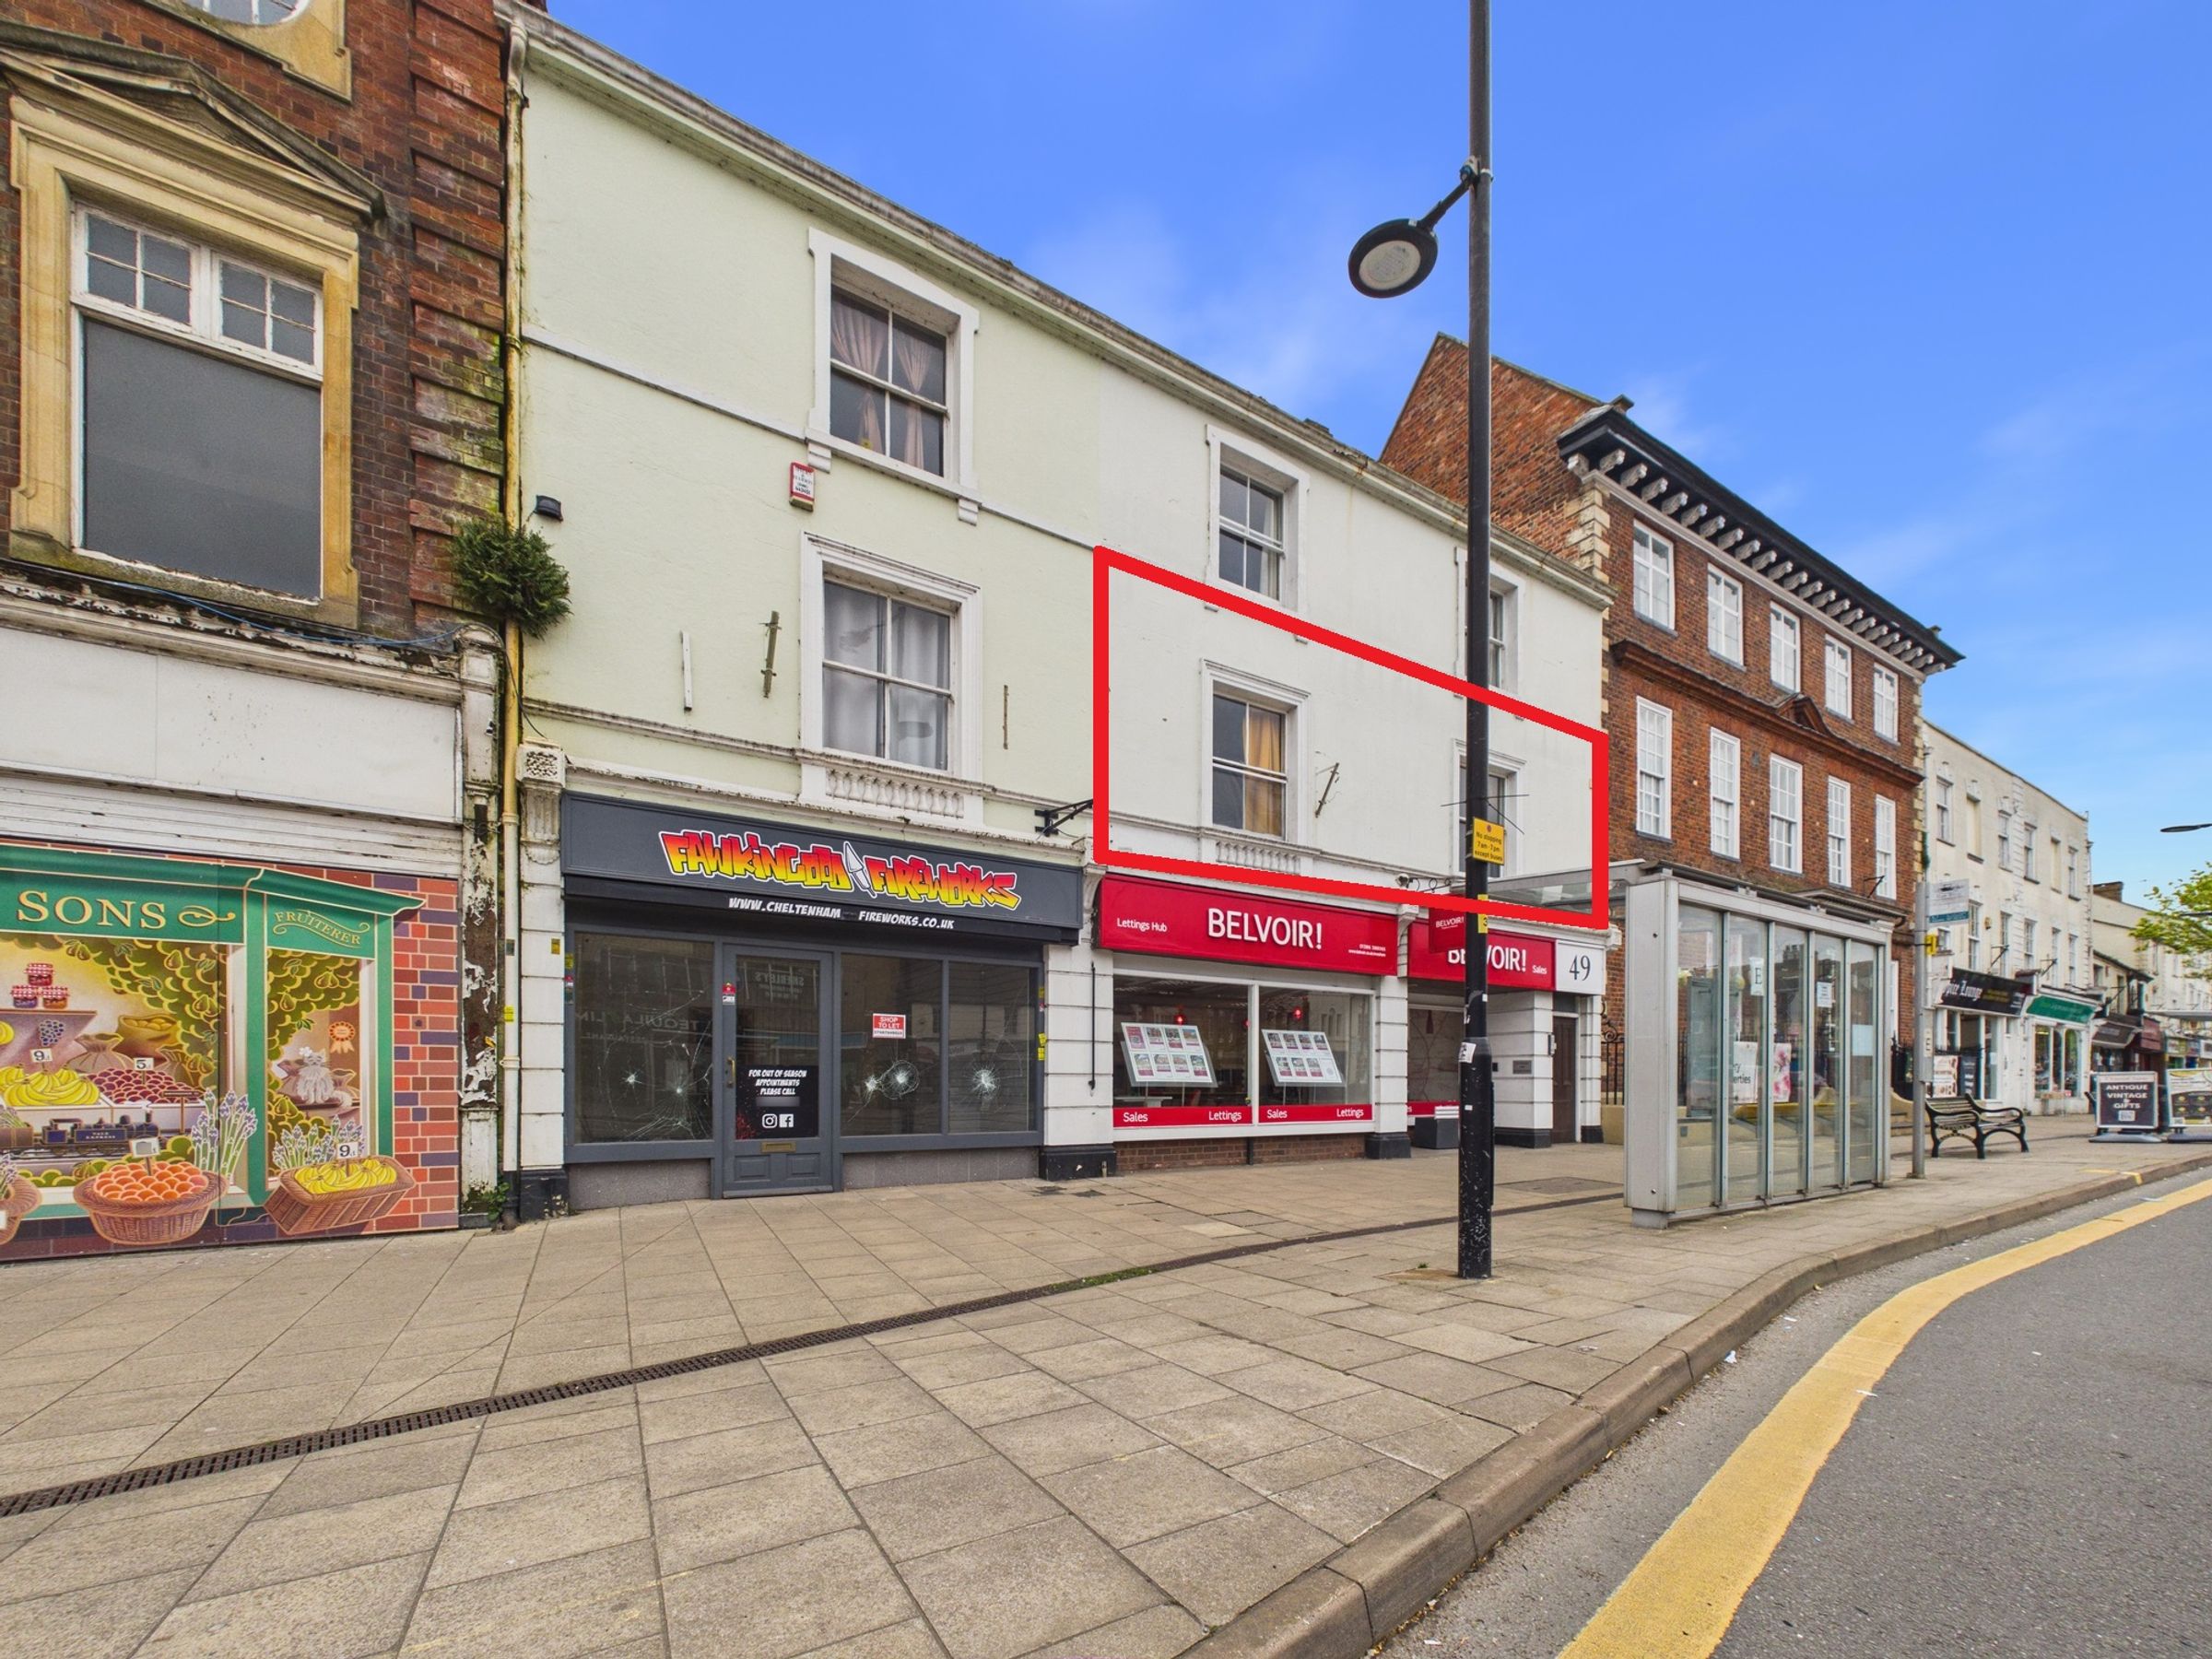
CENTRAL EVESHAM LOCATION
CLOSE TO SHOPS AND RAILWAY STATION
EPC RATING = C
About this property
This well-presented, recently converted first-floor apartment offers an impressive blend of modern living and convenience, with over 700 sq ft of thoughtfully designed space. Ideally positioned in the heart of Evesham, the property is just a short distance from local shops, amenities, and the railway station, making it perfect for both commuters and those seeking easy access to town centre living.
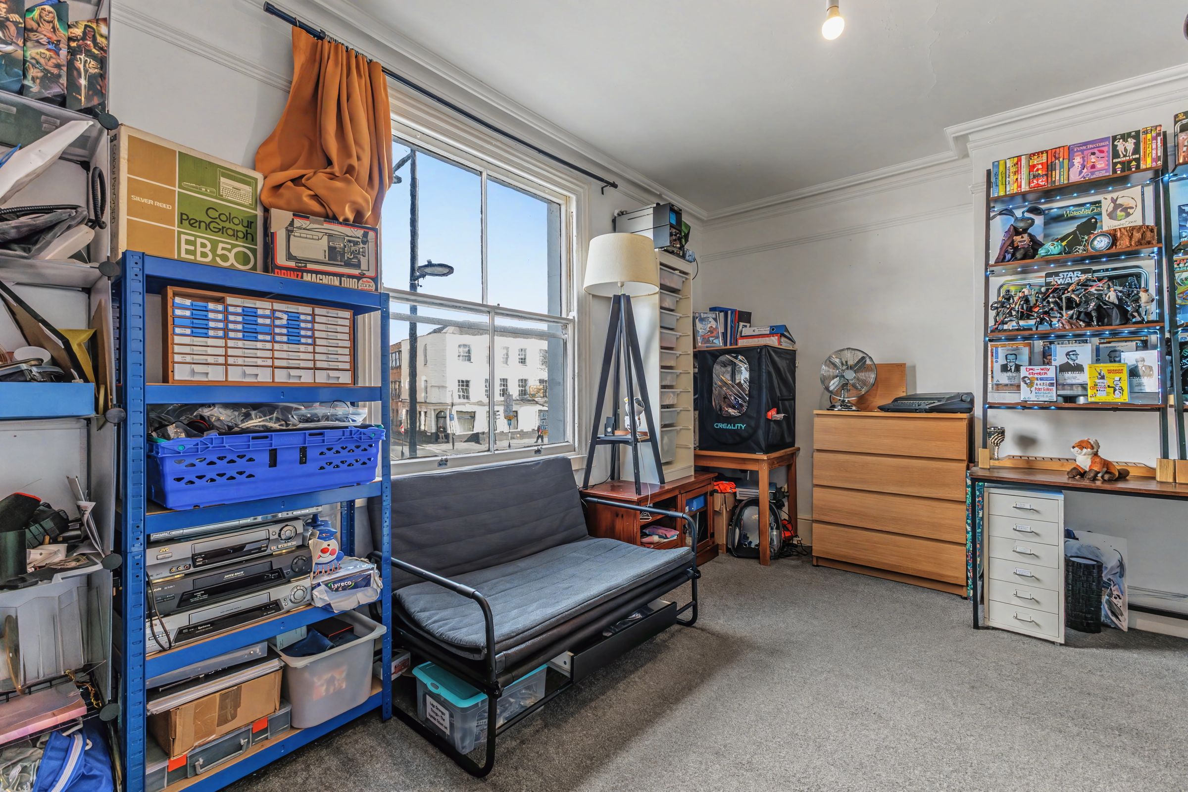
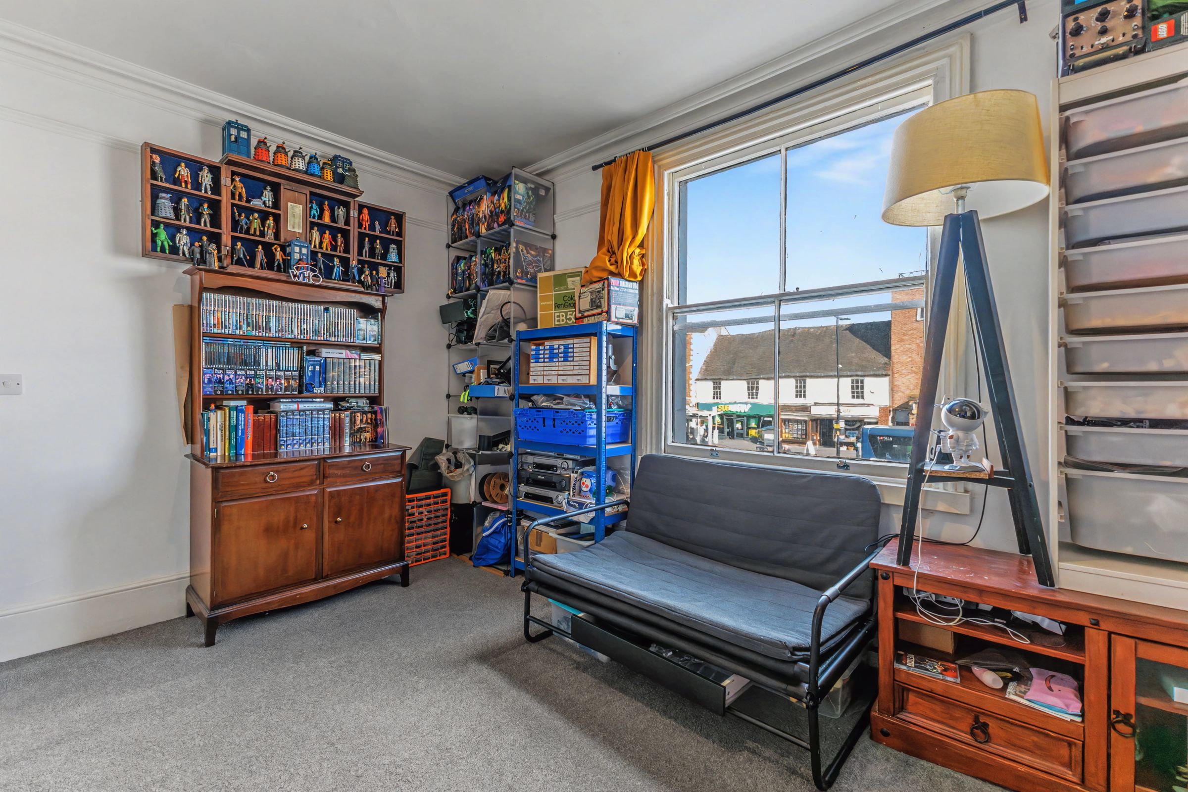
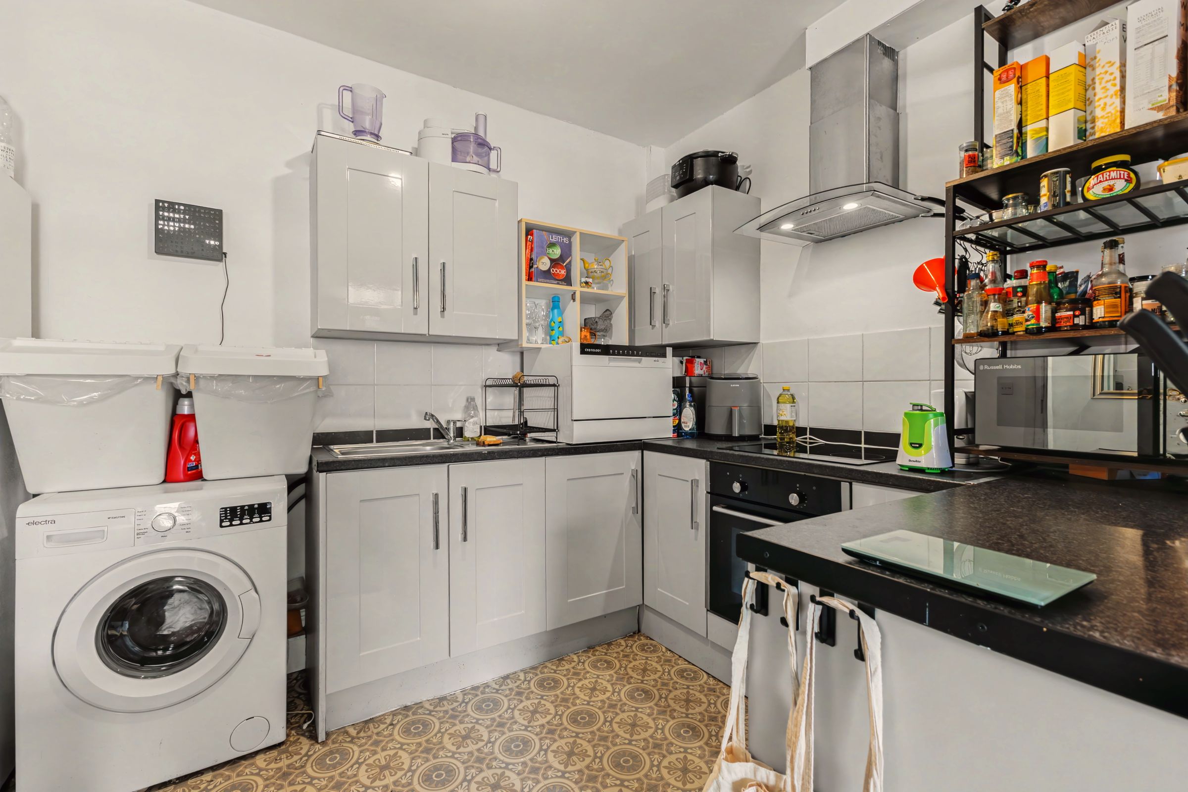
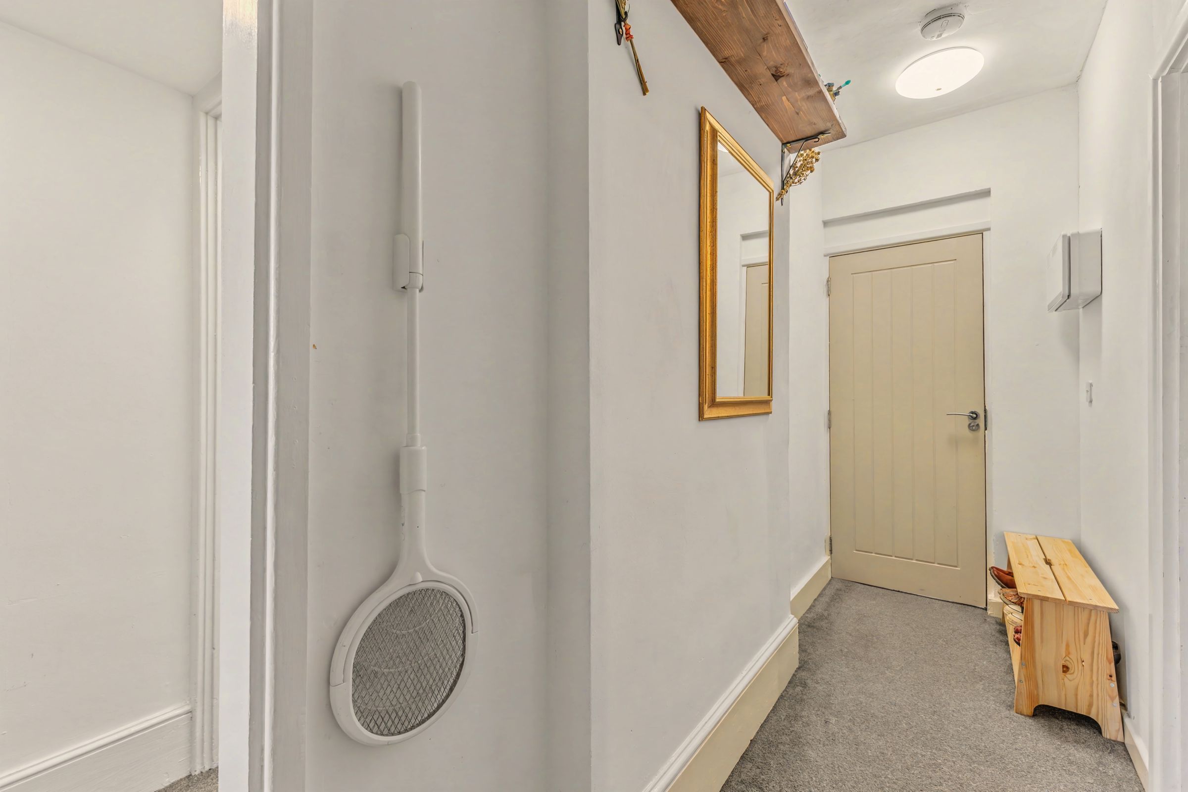
The apartment is accessed via a welcoming entrance hall, leading into a bright and spacious open-plan living, kitchen, and dining area, ideal for both relaxing and entertaining. The contemporary layout is complemented by two generously sized bedrooms, providing comfortable accommodation, alongside a well-appointed modern bathroom.
Further benefits include an allocated parking space, a valuable addition in such a central location, and a long lease of 125 years from 18 October 2022, offering peace of mind for future ownership.
Key details
Broadband: up to 1800mbps
729ft2 floor area
Leasehold
Lease end: 16 October 2147
Council tax band B
Local authority: Wychavon District Council
Additional information
- Energy efficiency (current)
- C (72)
- Energy efficiency (potential)
- C (72)
- Environmental impact (current)
- C (71)
- Environmental impact (potential)
- C (71)
- Is in a conservation area
- No
- Is a listed property
- No
- Construction materials
- Brick and block


Near the property
Disclaimer - Disclaimer Money Laundering Regulations: Buyers will be required to provide identification documents once an offer is accepted to complete anti-money laundering (AML) checks. A fee applies per person. Property Details: The information provided does not form part of an offer or contract. Measurements: All measurements are approximate and for guidance only. Buyers should verify dimensions before incurring costs. Appliances and Services: Sheldon Bosley Knight has not tested any appliances, fixtures, fittings, or services. Buyers should satisfy themselves as to their condition and operation. Legal Title: Sheldon Bosley Knight has not verified the property's legal title. Confirmation should be obtained through your solicitor. Future Development & Planning: Sheldon Bosley Knight cannot comment on future development of neighbouring land. Buyers should make their own enquiries regarding any current or proposed planning applications that may affect the property or surrounding area.