Like the look of this property?
We would love to hear from you and arrange a viewing of this property. Get in touch now!
Property features
Current Rental Figure £1395PCM
Lovely family home situated in the popular Thorpe Astley development
No Upward Chain
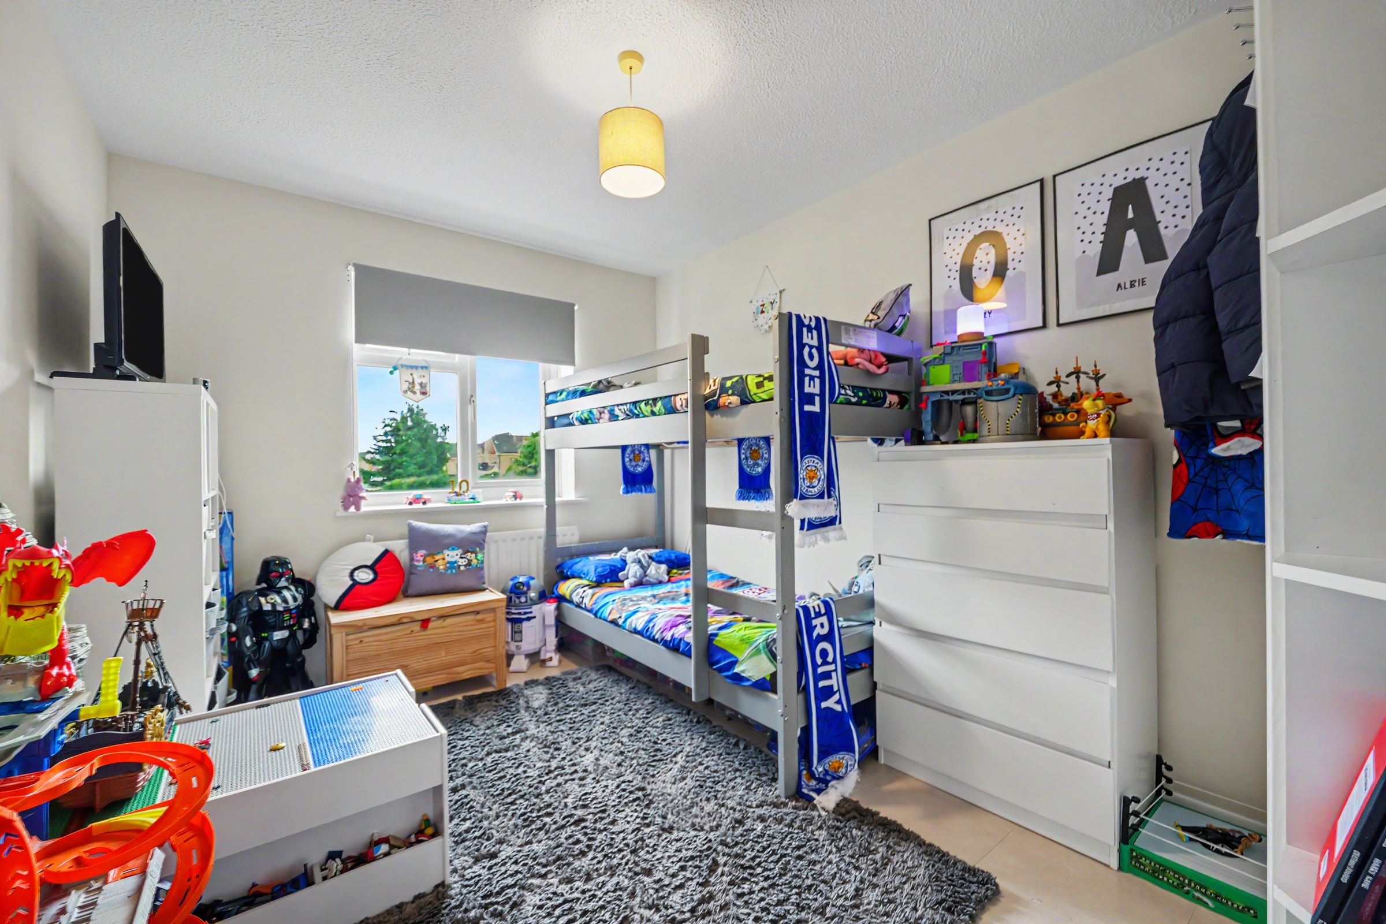
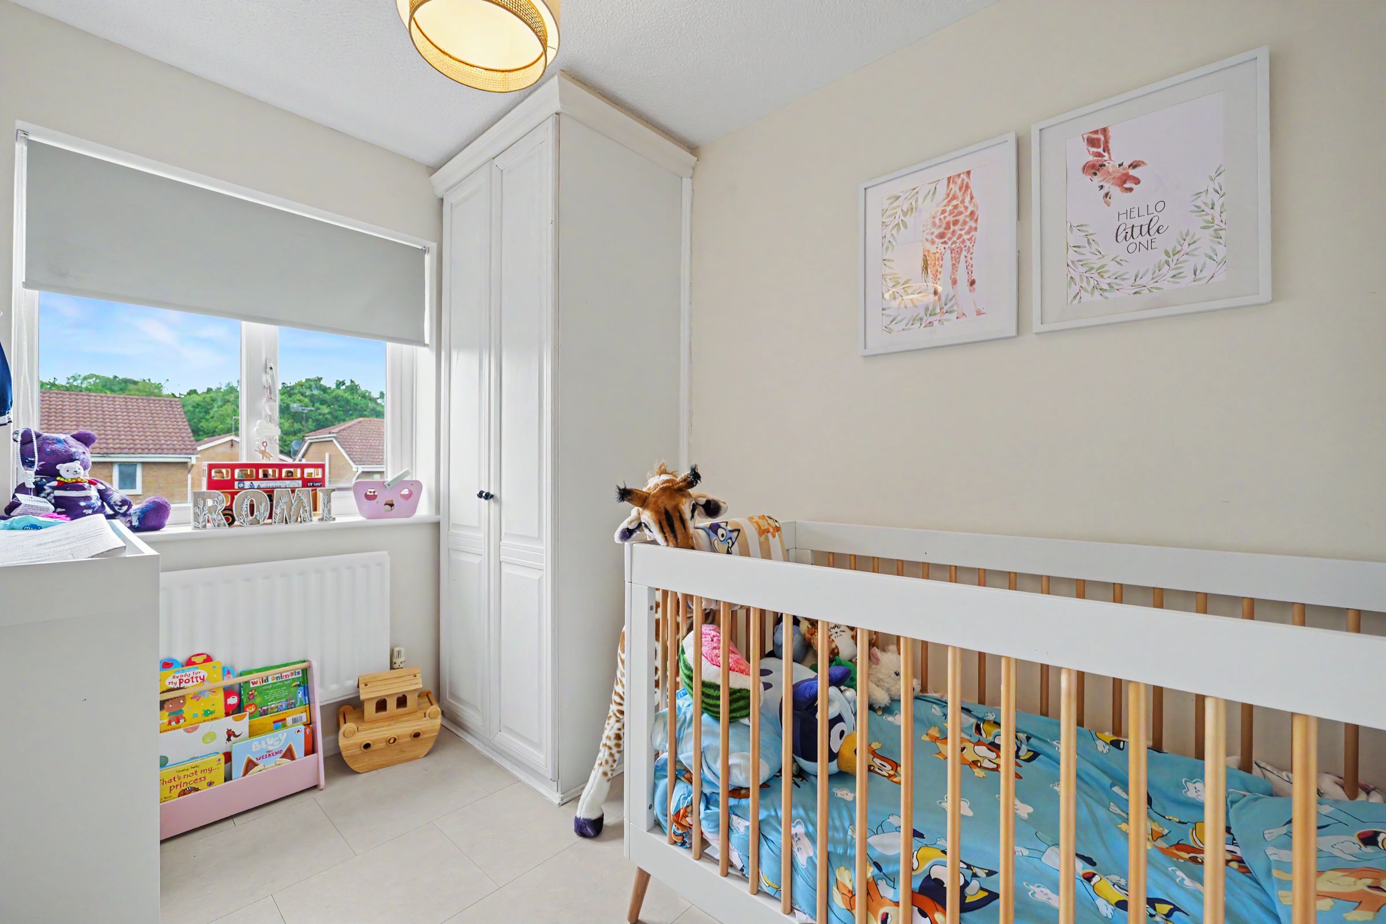
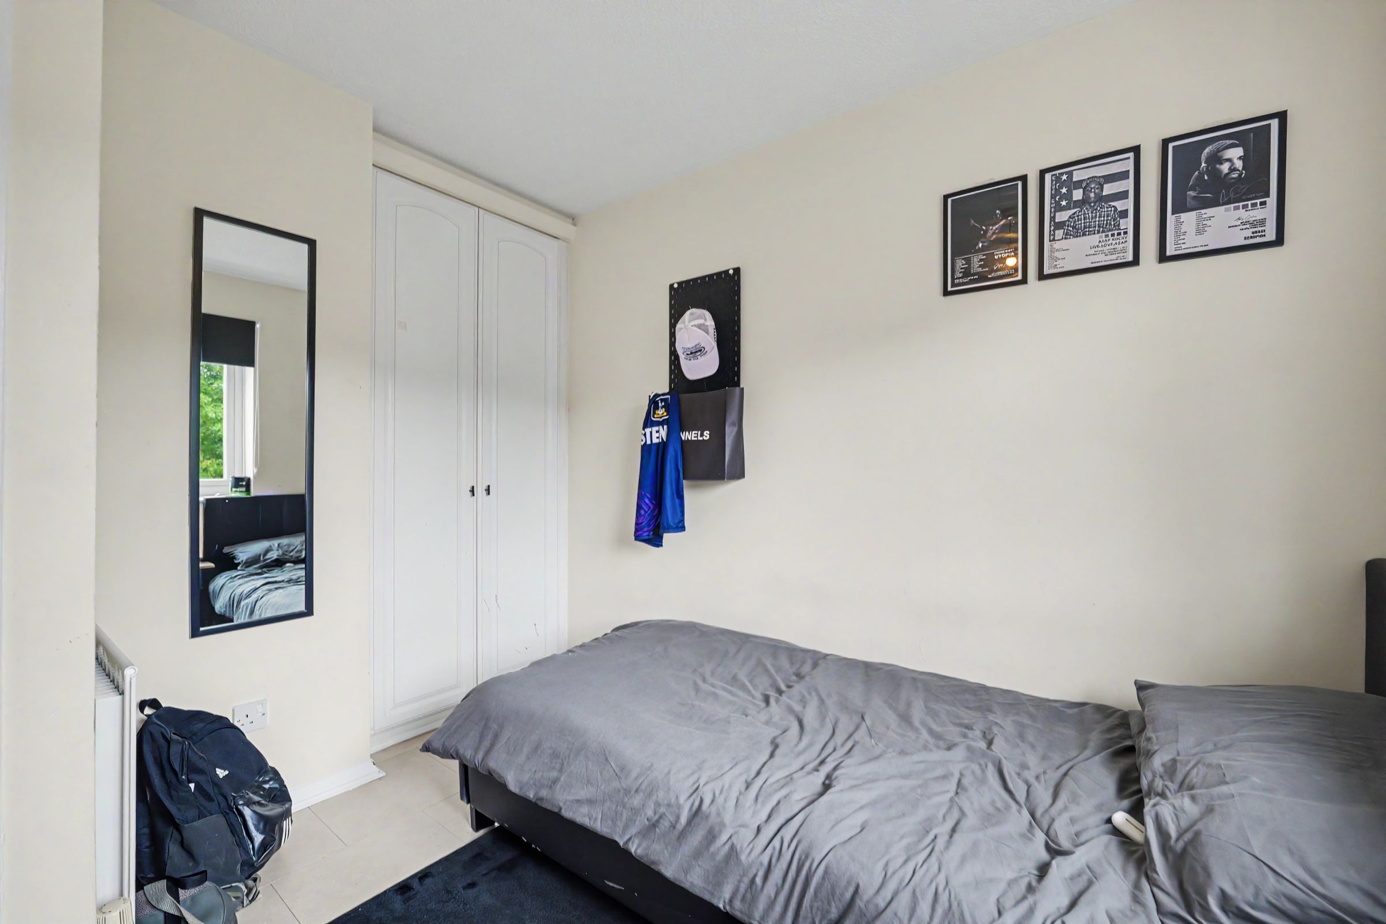
Four well-proportioned bedrooms
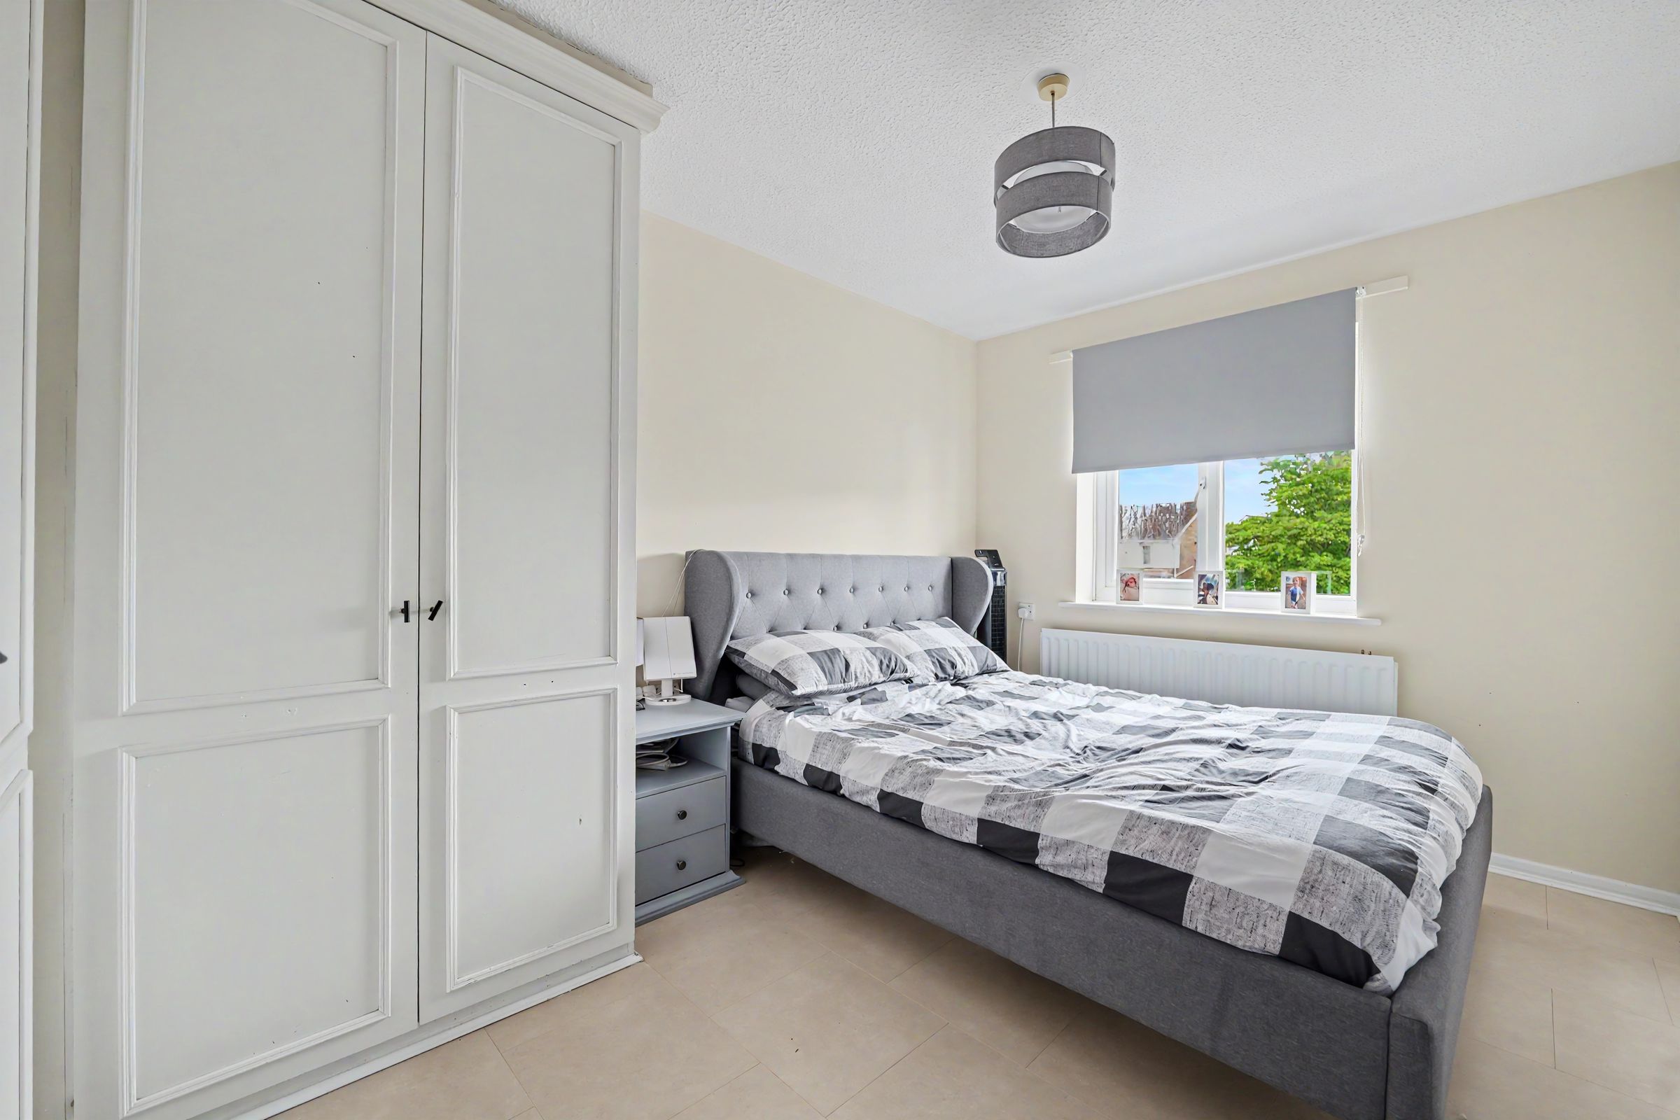
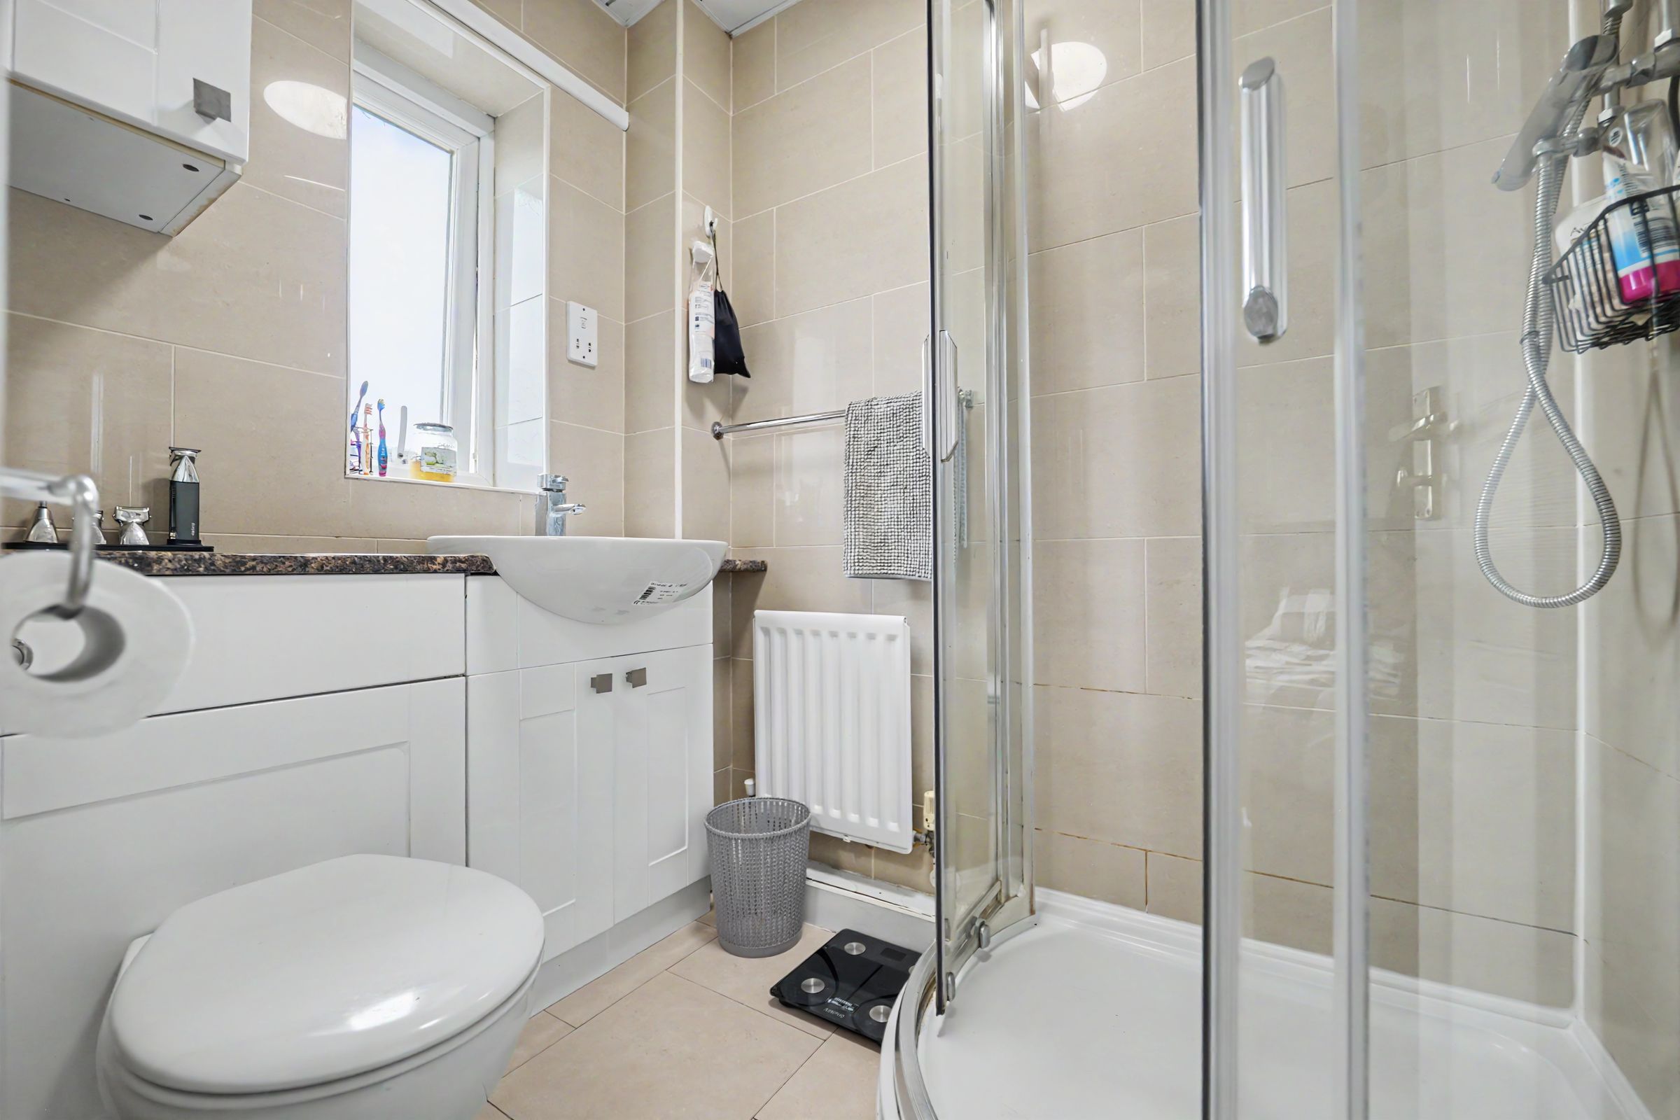
Main bedroom with en-suite facilities
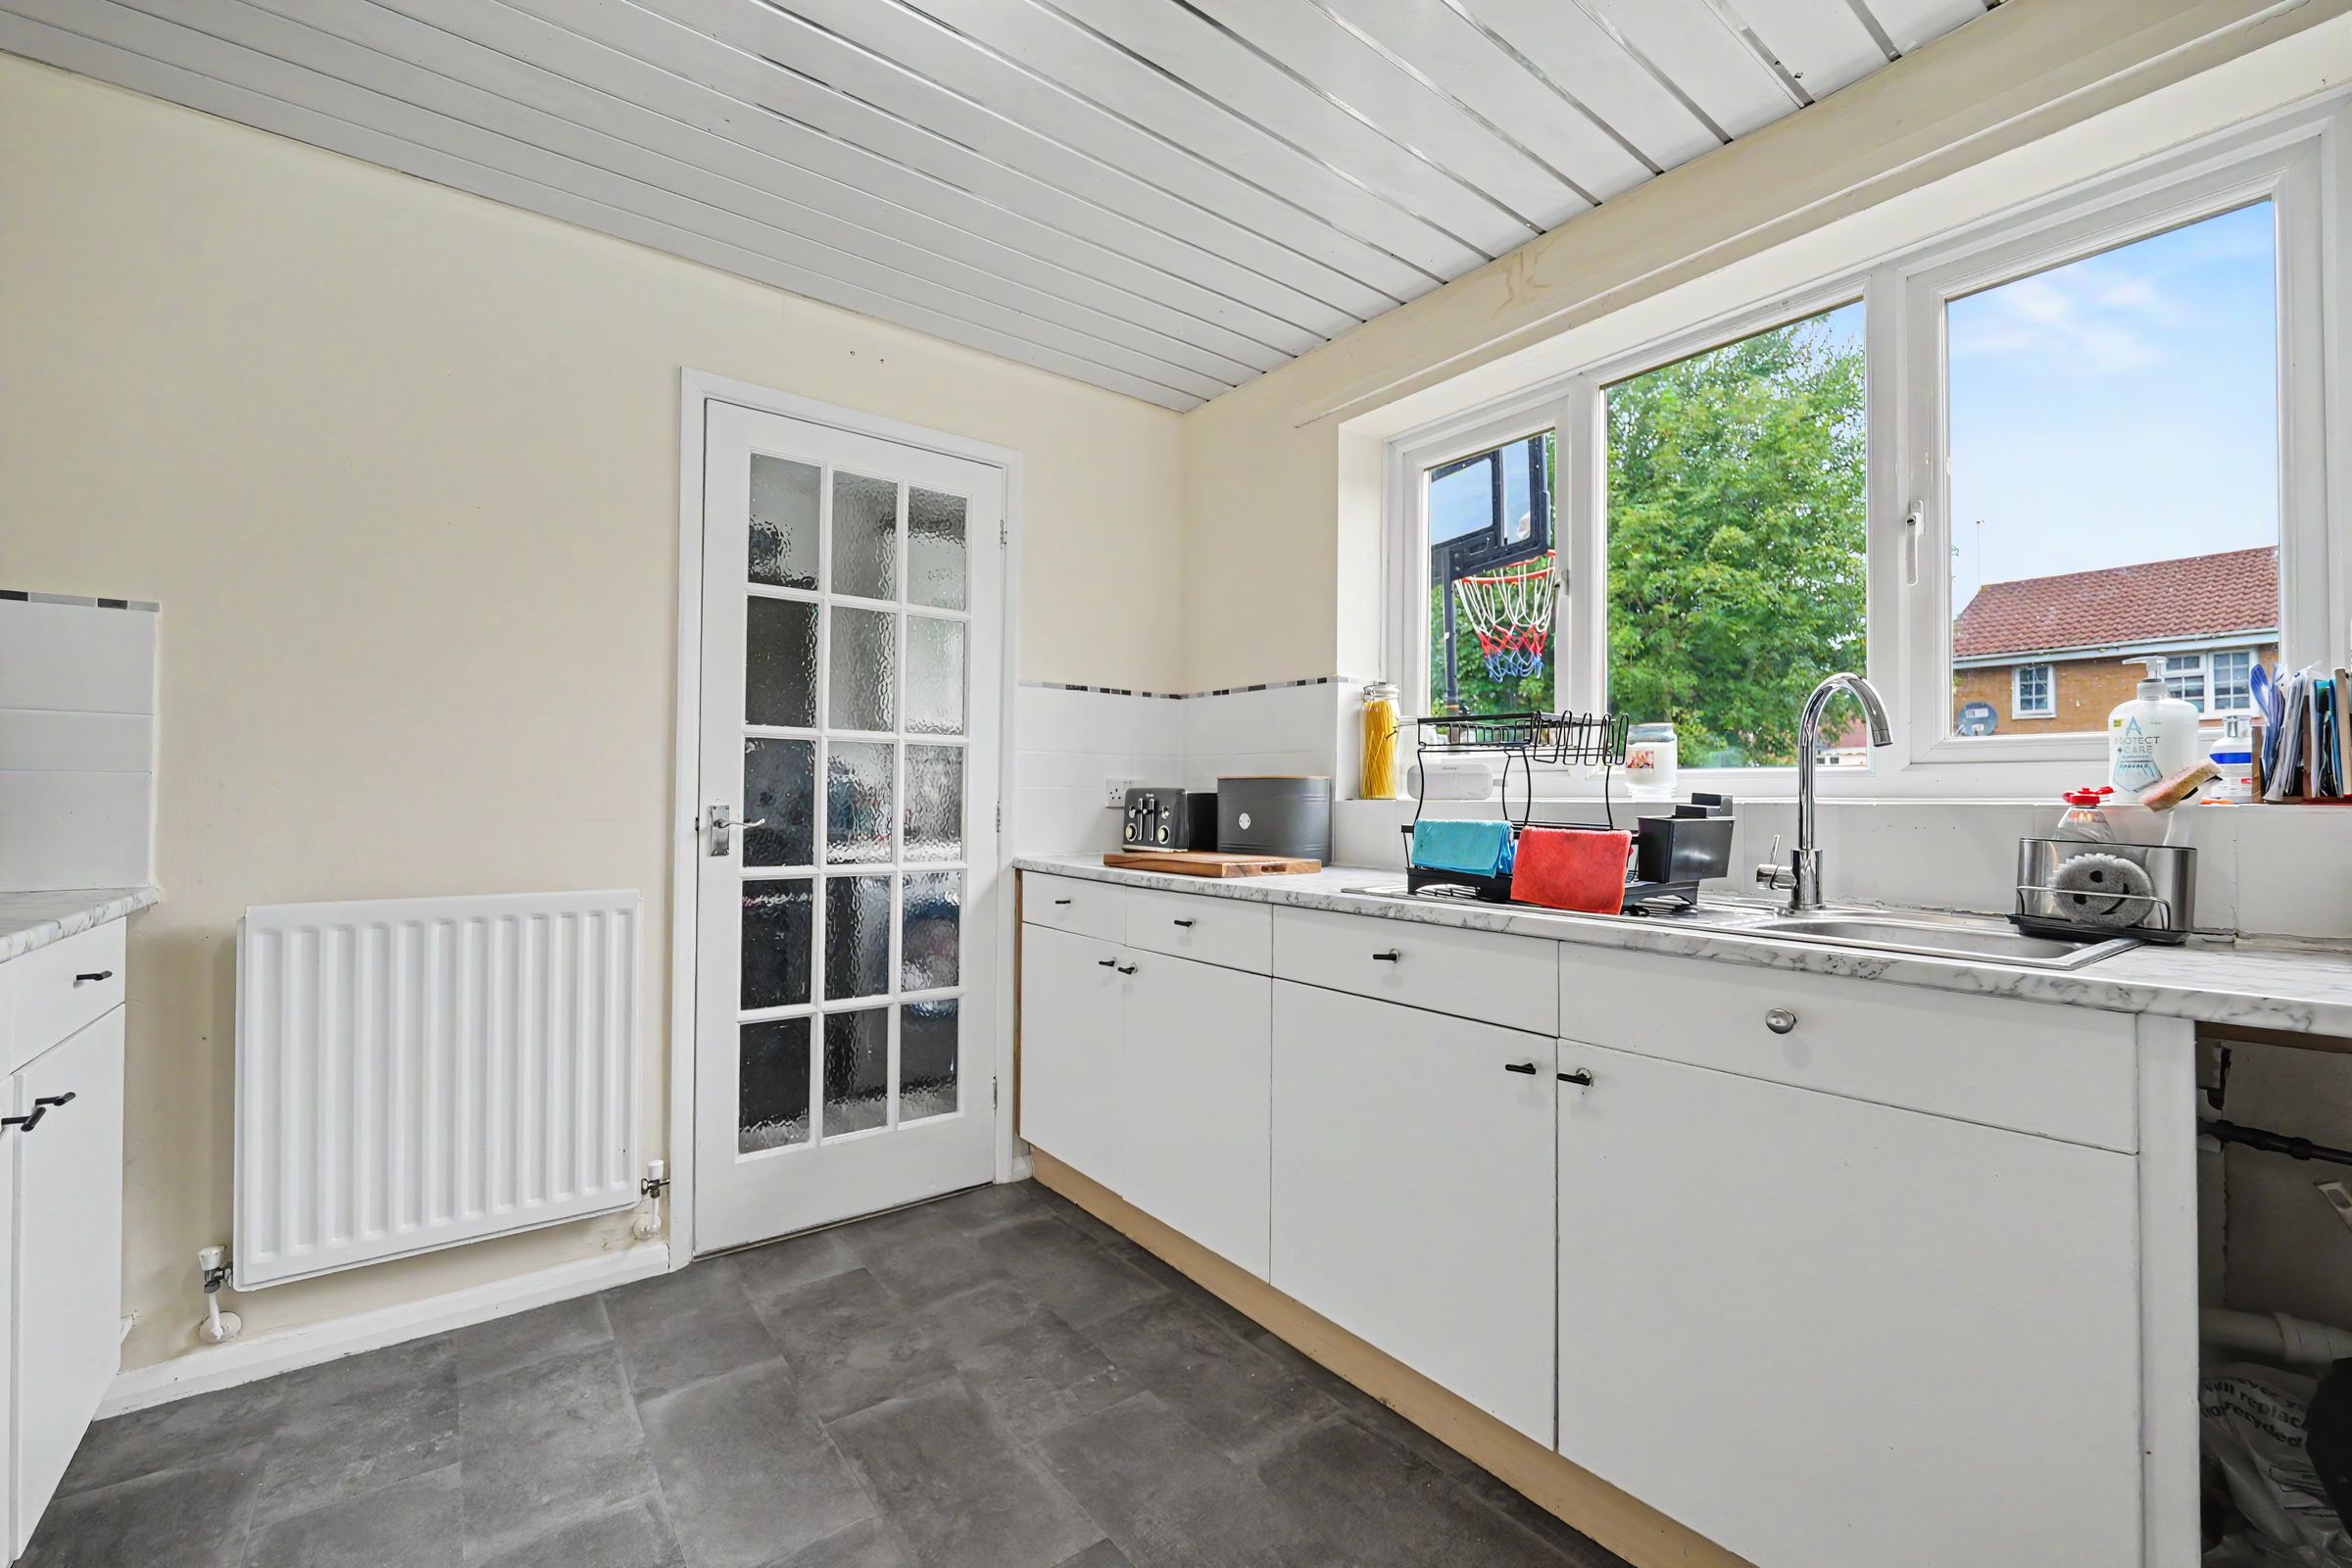
Contemporary fitted kitchen
About this property
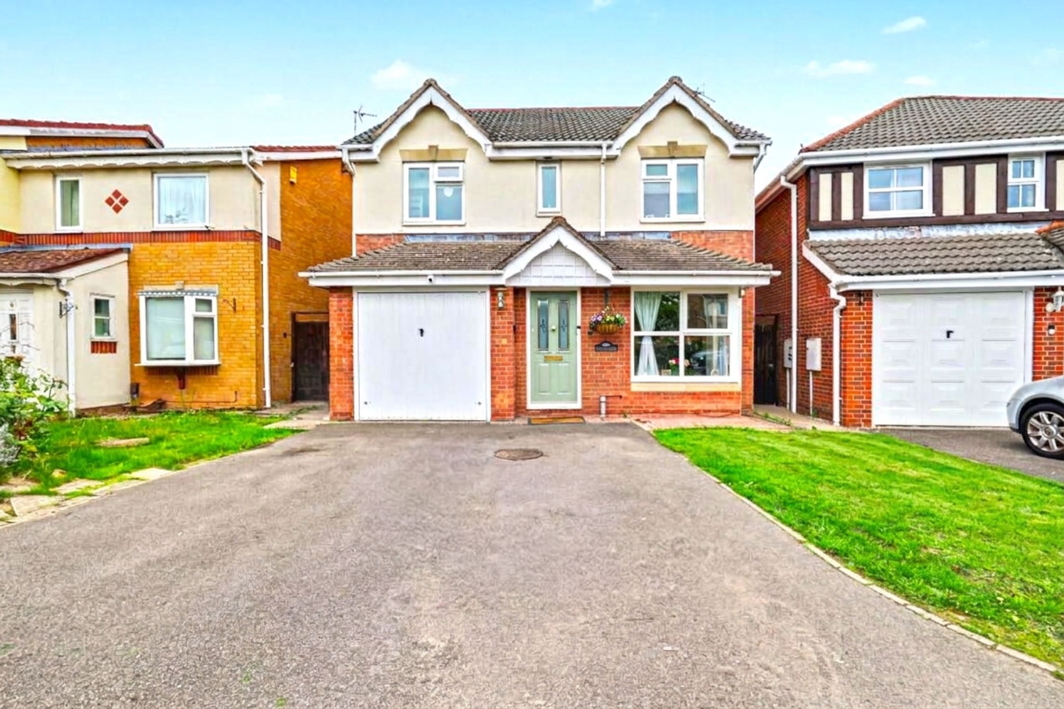
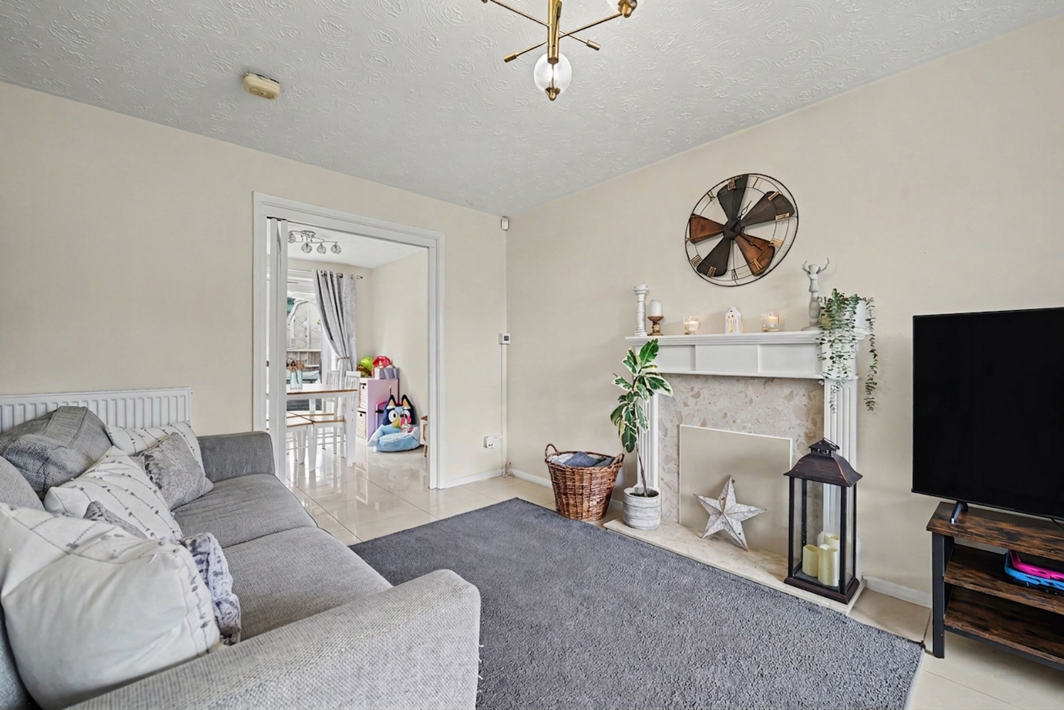
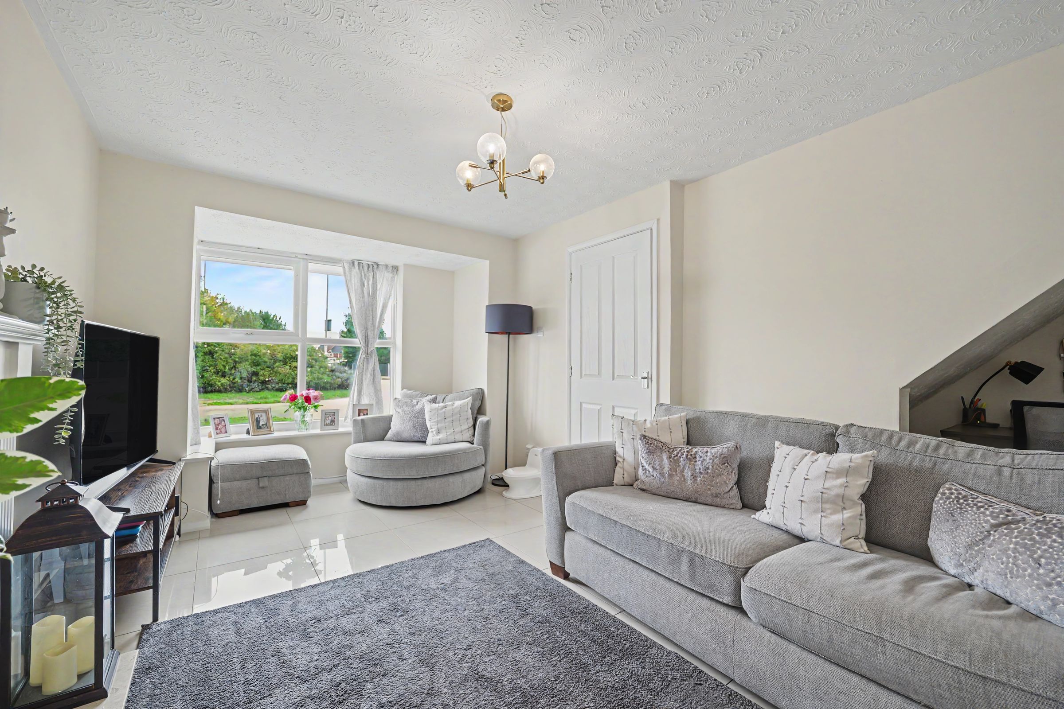
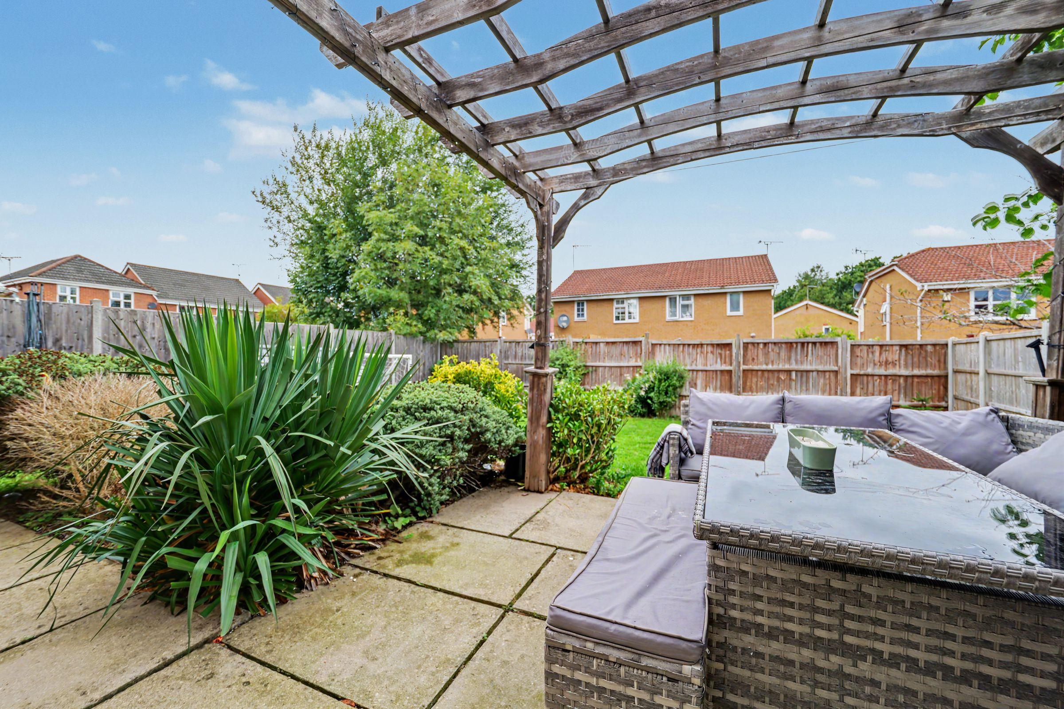
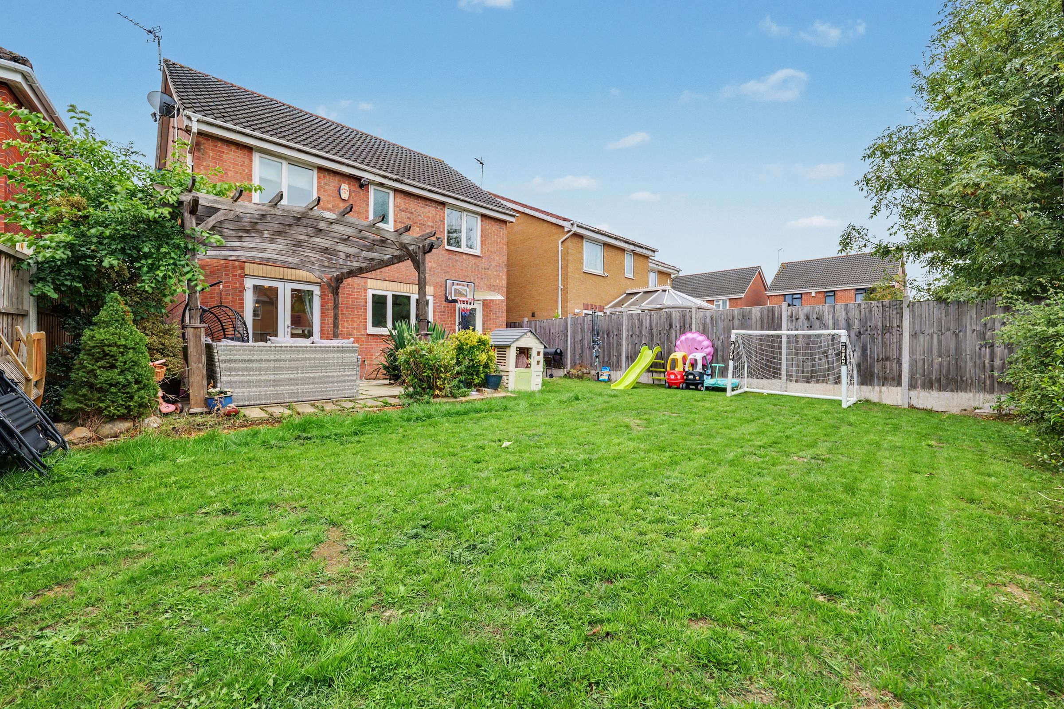
This impressive four bedroom detached house presents an excellent opportunity to acquire a spacious and contemporary family home within the highly sought-after Thorpe Astley development. This property is to be sold with the current tenants in situ. Current rental amount £1395PCM.
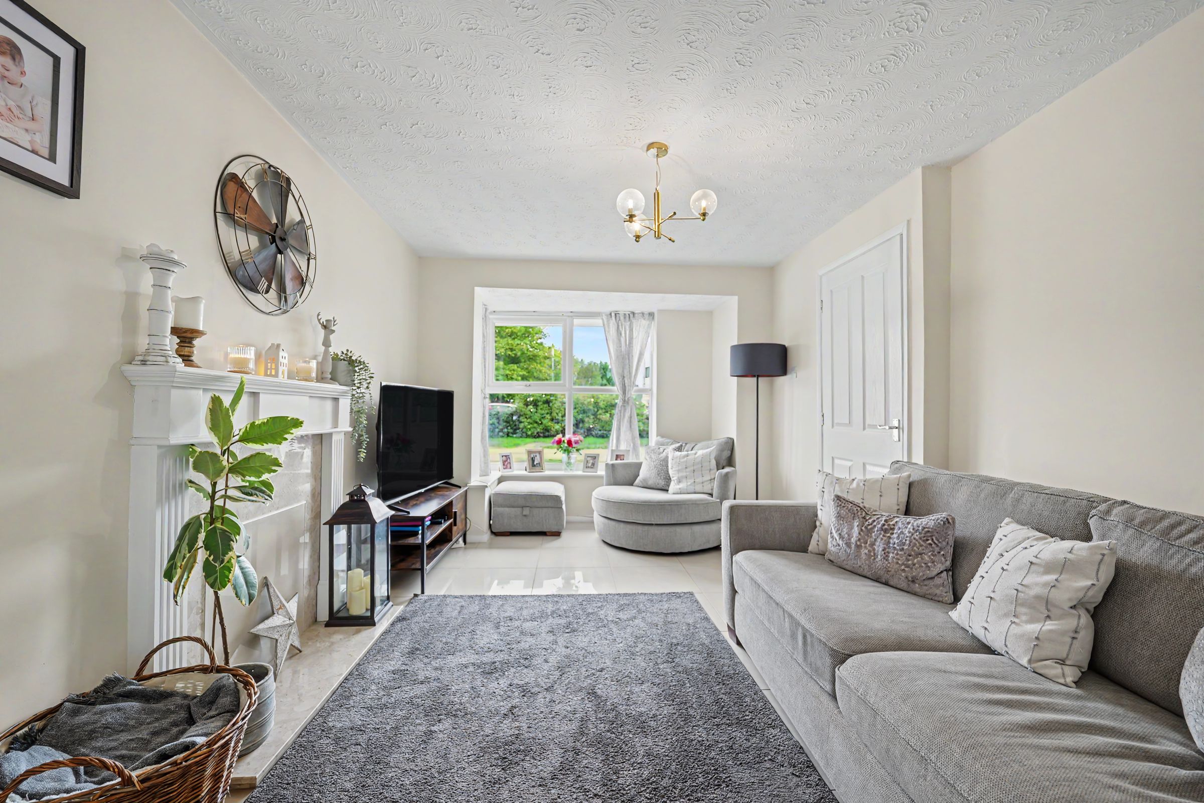
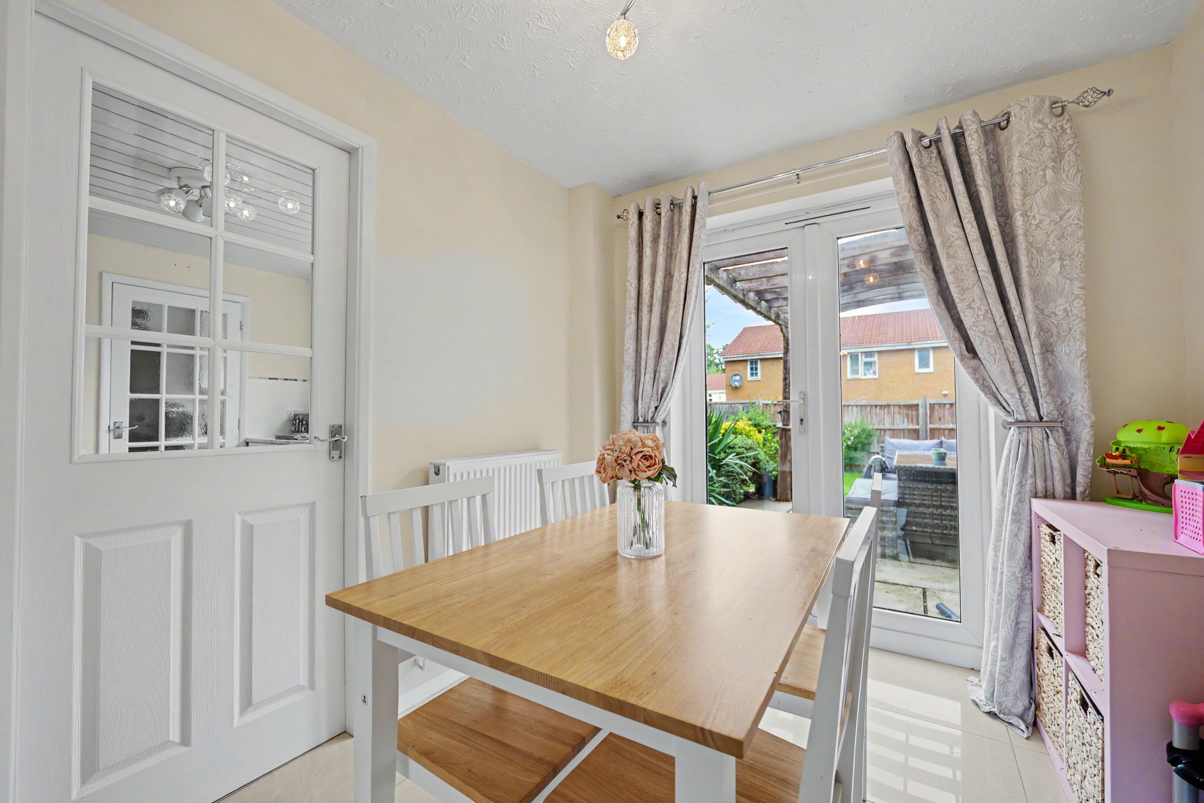
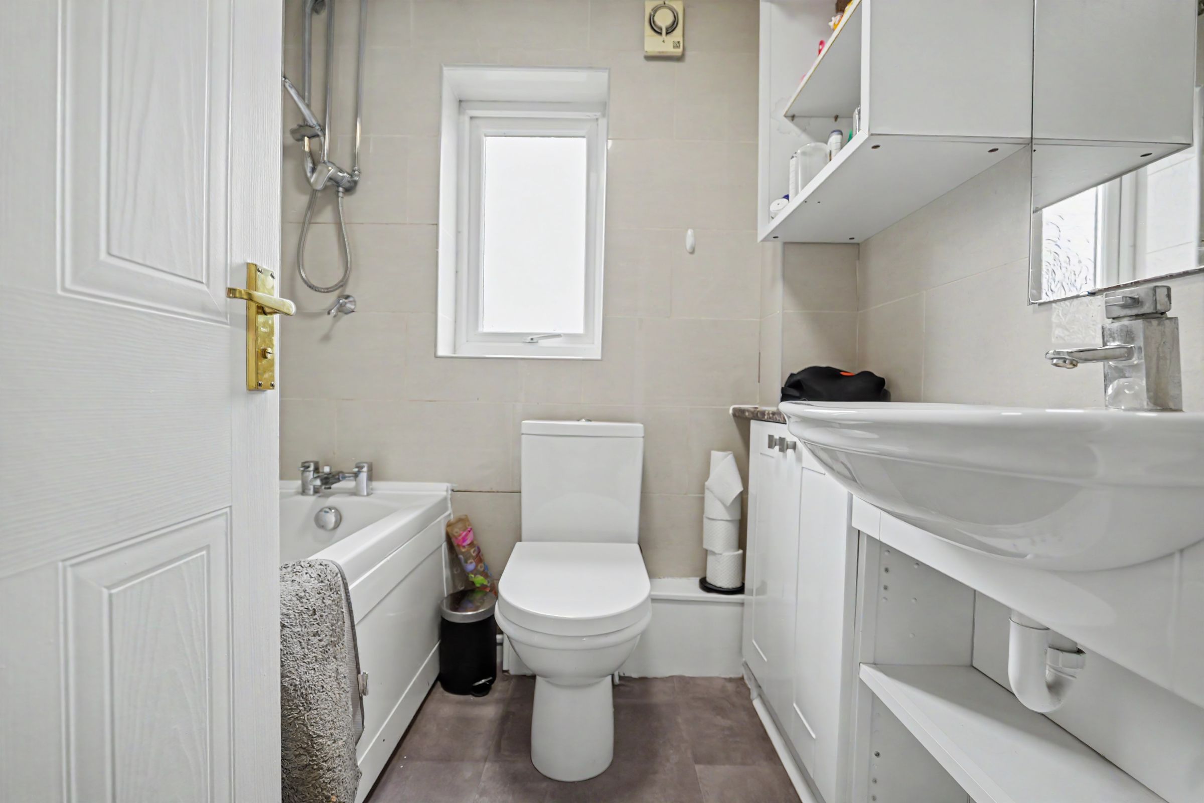
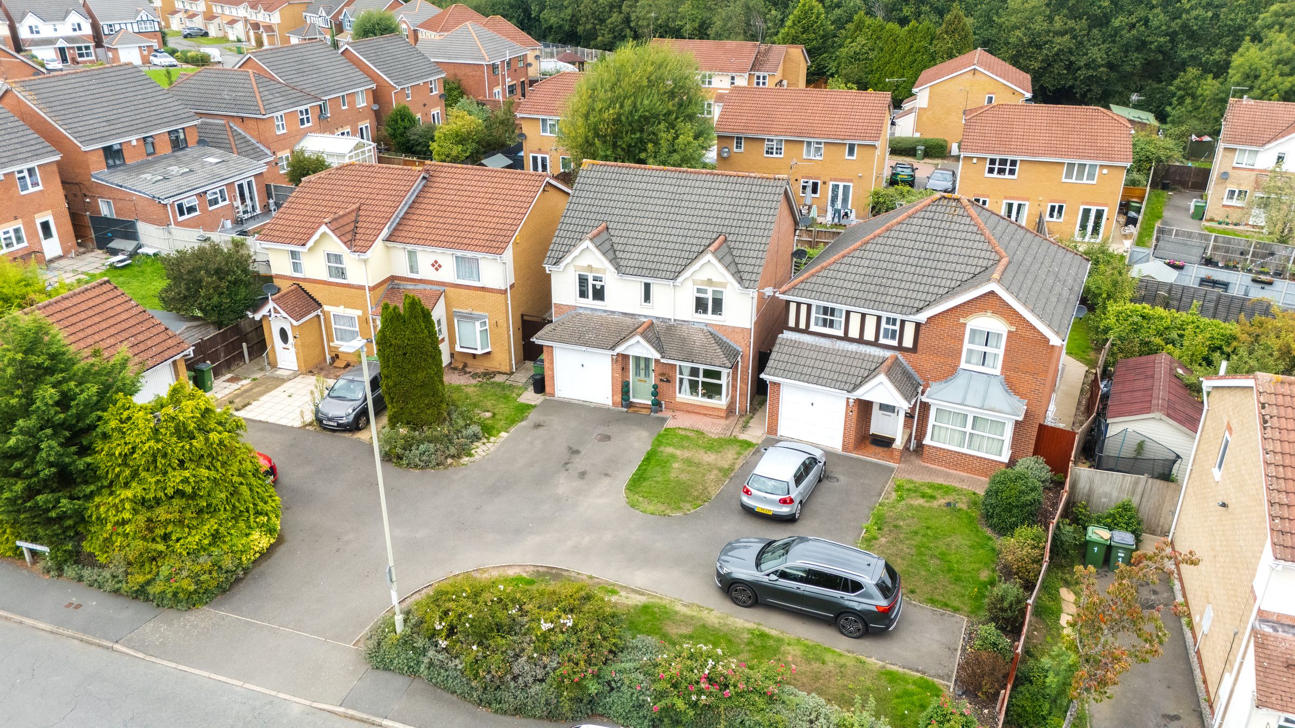
Offered with no upward chain, the property is arranged over two floors and has been thoughtfully designed to provide comfortable and versatile living accommodation, ideal for modern family life. Upon entering, you are welcomed by a bright and inviting hallway leading to a generous lounge that is perfect for relaxing or entertaining guests. The heart of the home is the contemporary fitted kitchen, which boasts a range of units, integrated appliances and ample space for family meals or social gatherings as well as a separate dining room. The property features four well-proportioned bedrooms with an en-suite to the master, each offering plenty of room for furnishings and storage, while the fourth bedroom provides flexibility for use as a nursery, home office or guest room. The main family bathroom is finished to a good standard. Additional features include off-road parking to the front of the property, providing secure and convenient parking for multiple vehicles. The location is ideal for families and professionals alike, with easy access to Leicester city centre, major motorway networks (including the M1 and M69), and a wide range of local amenities such as schools, shops and leisure facilities. This attractive home combines a peaceful residential setting with excellent connectivity, making it a superb choice for buyers seeking both comfort and convenience. With its spacious layout, contemporary finishes and desirable location, this property is sure to appeal to a wide range of purchasers. Early viewing is highly recommended to fully appreciate all that this wonderful home has to offer.
Key details
Broadband: up to 5500mbps
Parking: Garage, Driveway
1080ft2 floor area
6480ft2 plot size
Freehold
Council tax band D
Local authority: Blaby District
Additional information
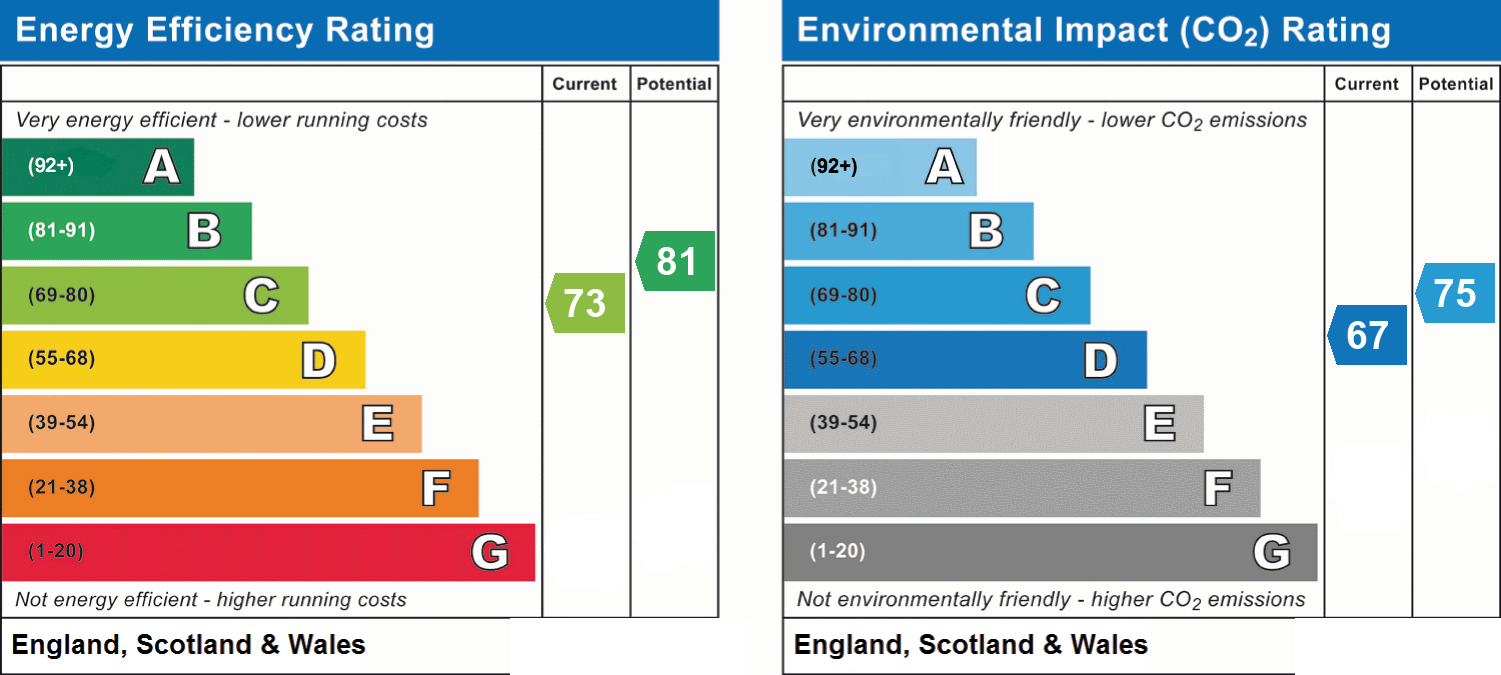
- Energy efficiency (current)
- C (73)
- Energy efficiency (potential)
- B (81)
- Environmental impact (current)
- D (67)
- Environmental impact (potential)
- C (75)
- Is in a conservation area
- No
- Is a listed property
- No
- Construction materials
- Brick and block


Near the property
Properties you may like
Disclaimer - Disclaimer Money Laundering Regulations: Buyers will be required to provide identification documents once an offer is accepted to complete anti-money laundering (AML) checks. A fee applies per person. Property Details: The information provided does not form part of an offer or contract. Measurements: All measurements are approximate and for guidance only. Buyers should verify dimensions before incurring costs. Appliances and Services: Sheldon Bosley Knight has not tested any appliances, fixtures, fittings, or services. Buyers should satisfy themselves as to their condition and operation. Legal Title: Sheldon Bosley Knight has not verified the property's legal title. Confirmation should be obtained through your solicitor. Future Development & Planning: Sheldon Bosley Knight cannot comment on future development of neighbouring land. Buyers should make their own enquiries regarding any current or proposed planning applications that may affect the property or surrounding area.