Like the look of this property?
We would love to hear from you and arrange a viewing of this property. Get in touch now!
Property features
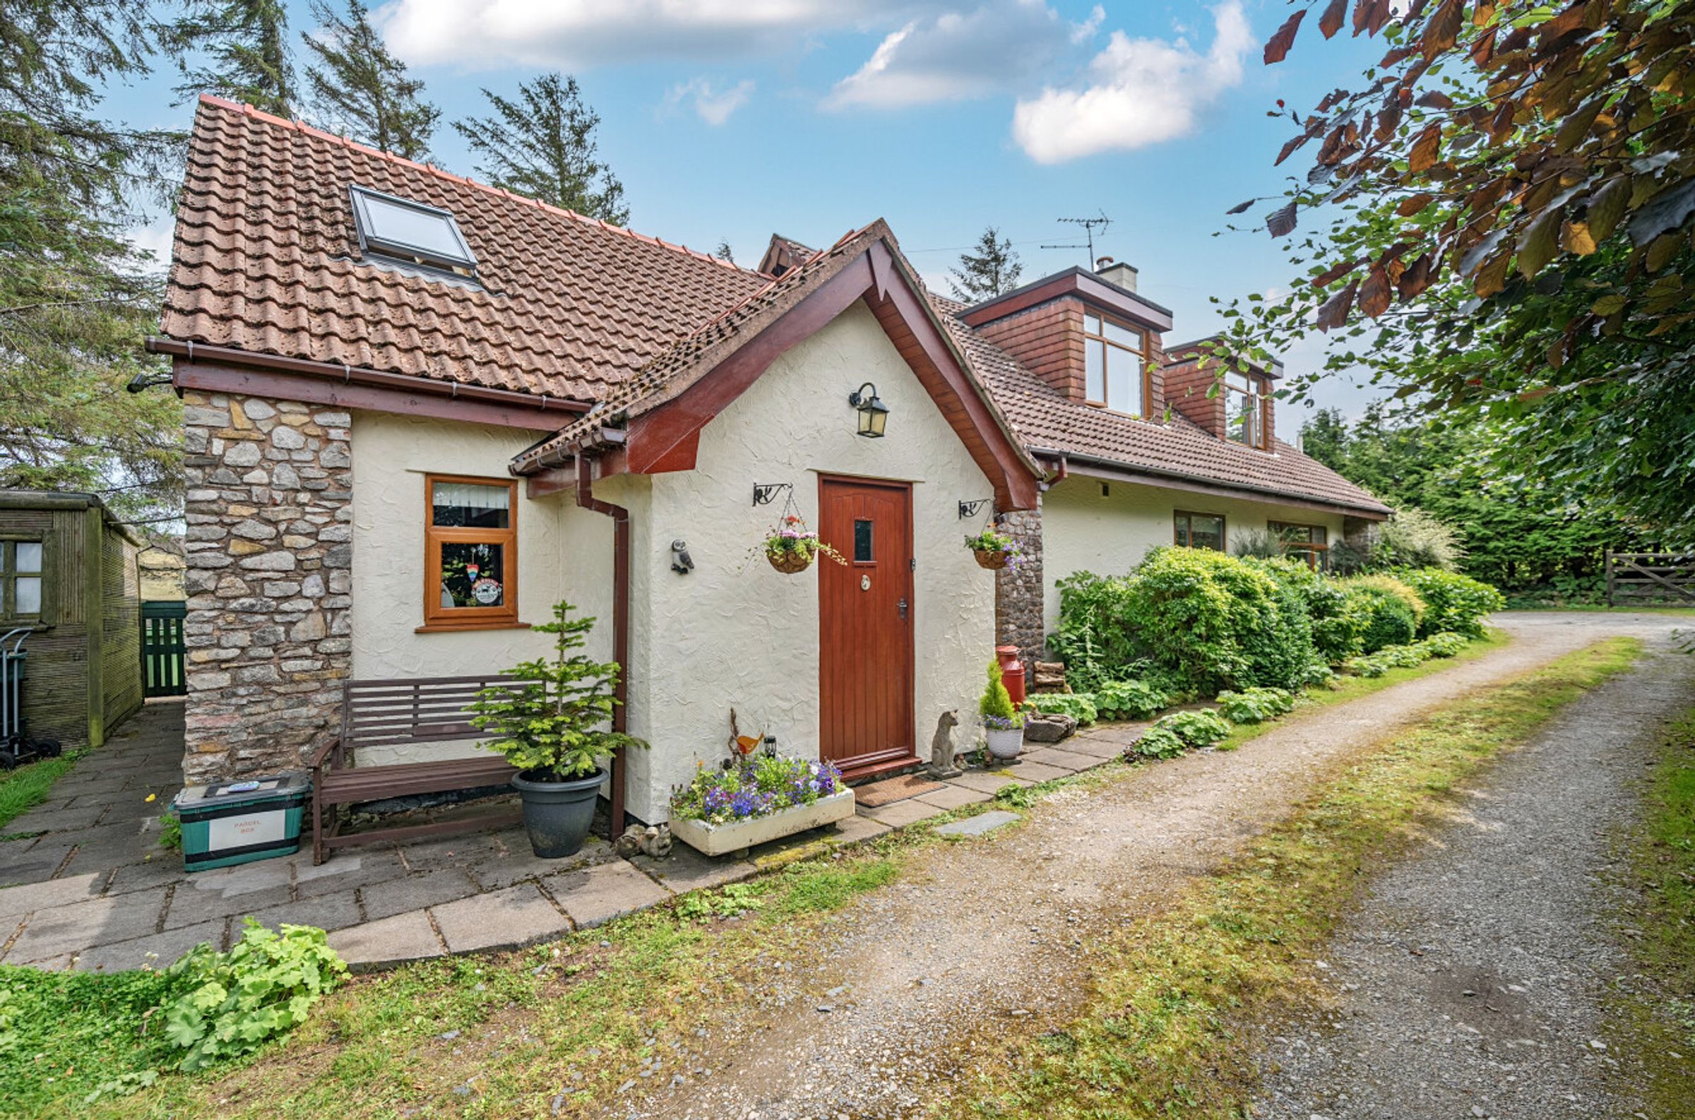
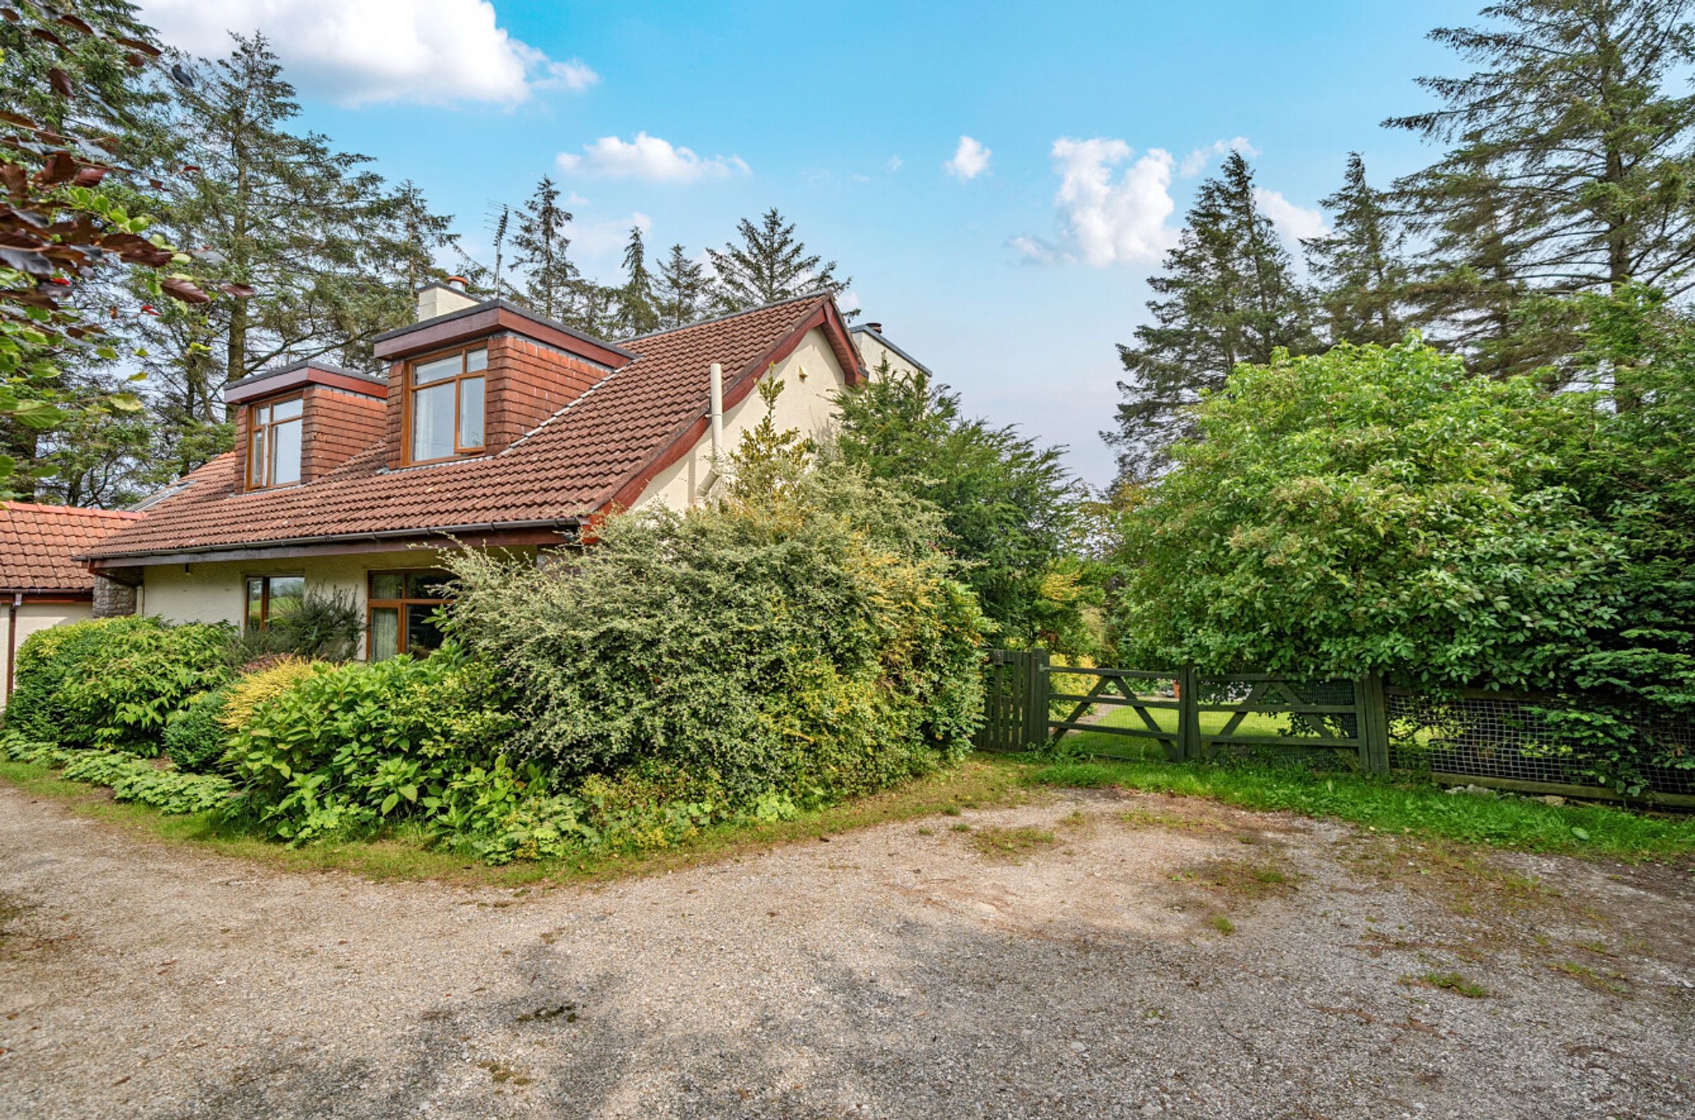
Spacious Detached Three/Four Bedroom Lifestyle Family Home
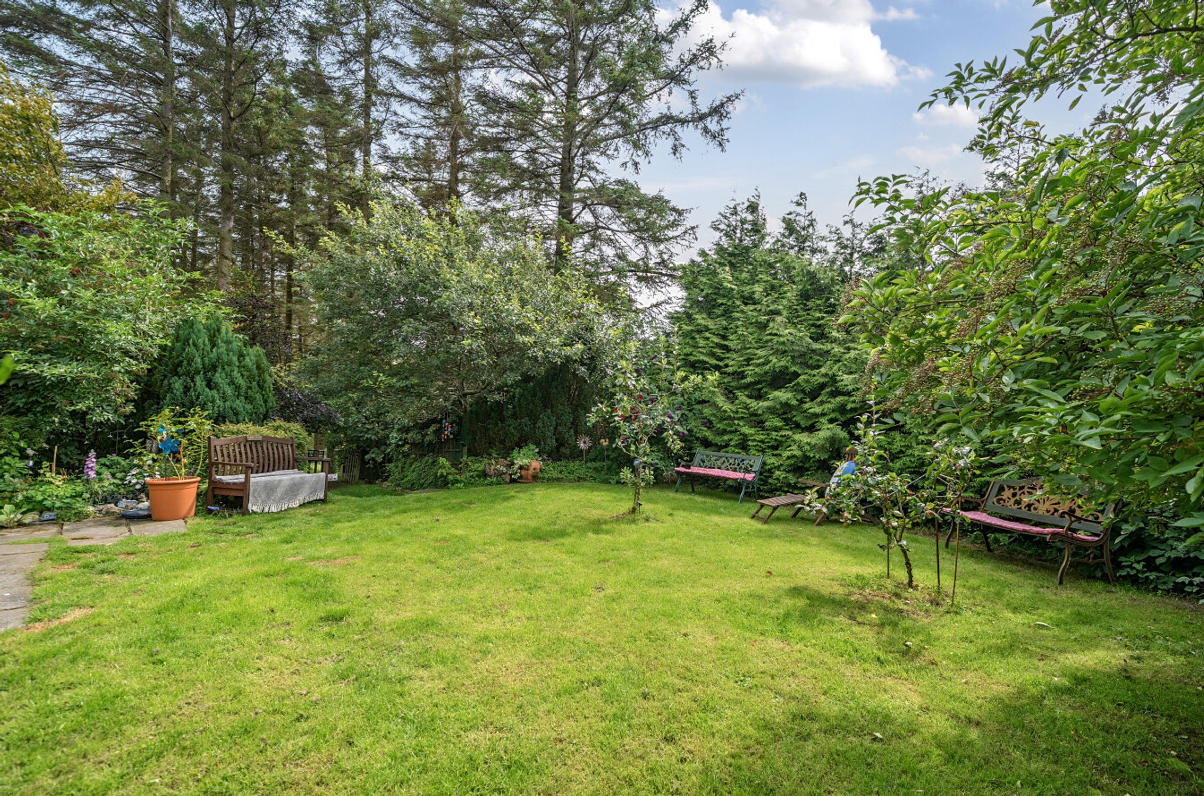
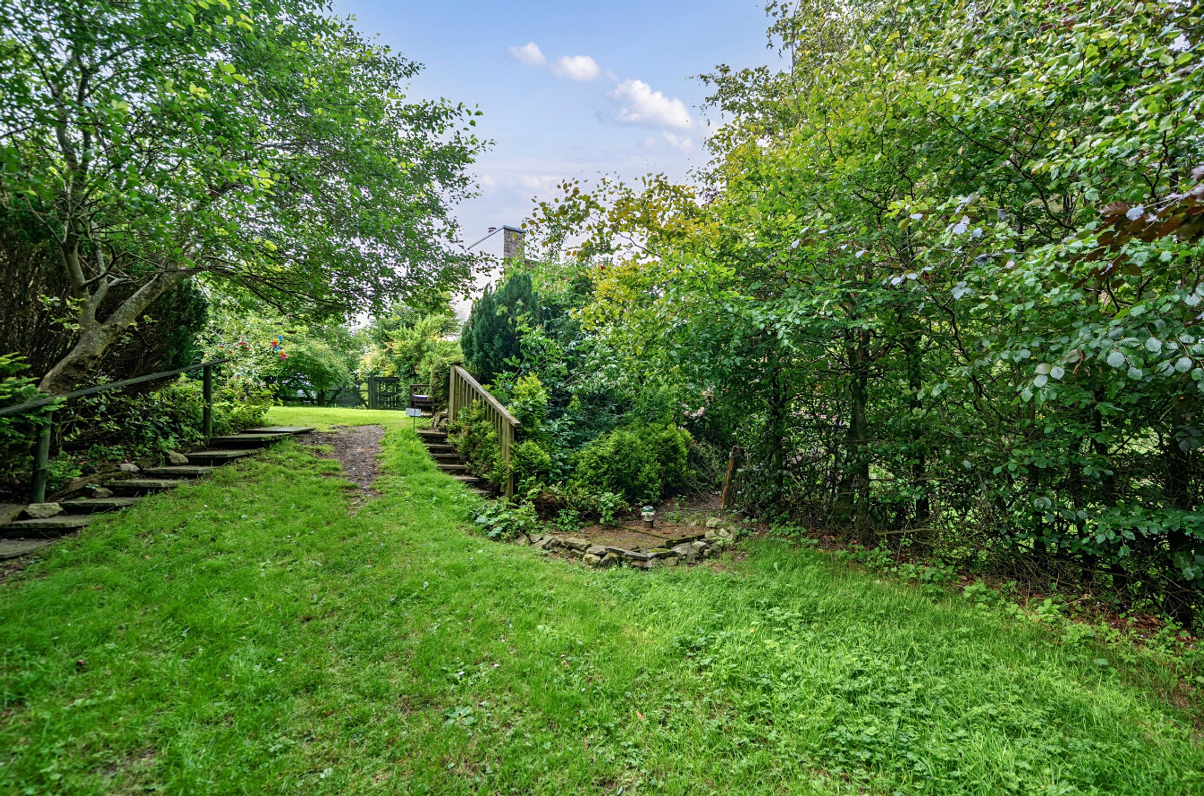
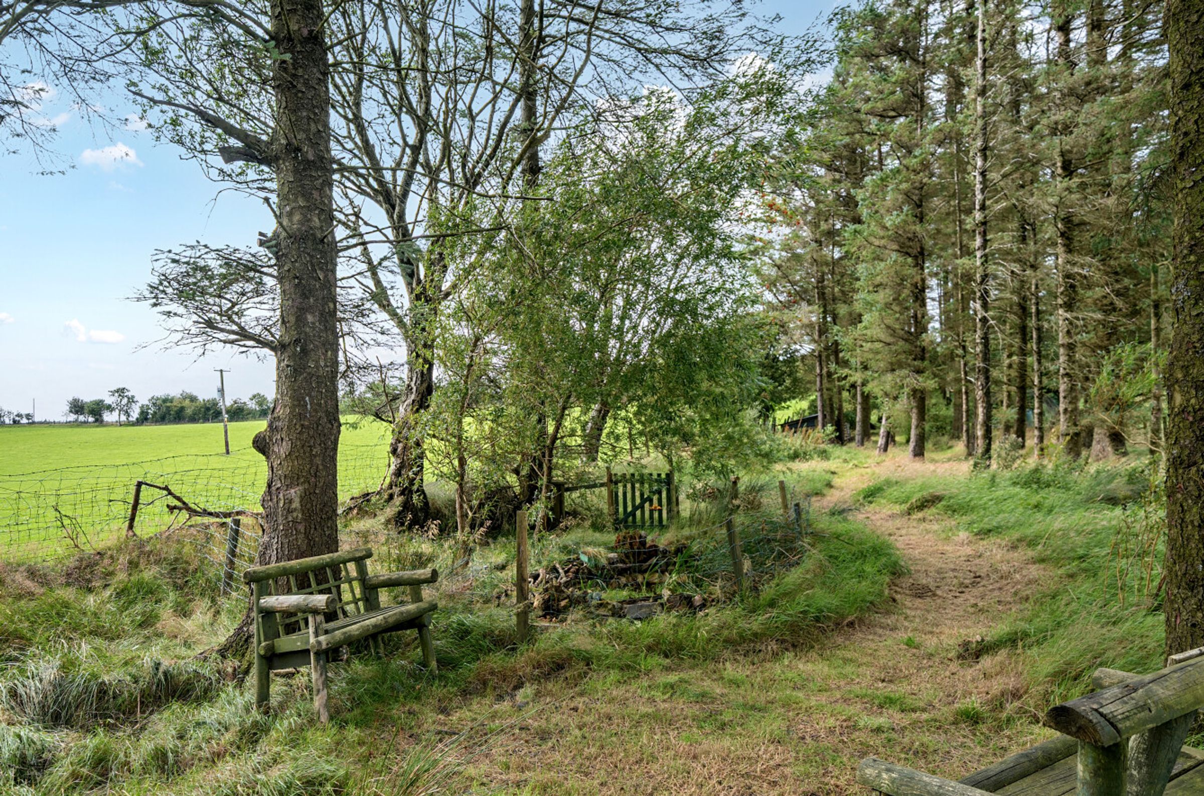
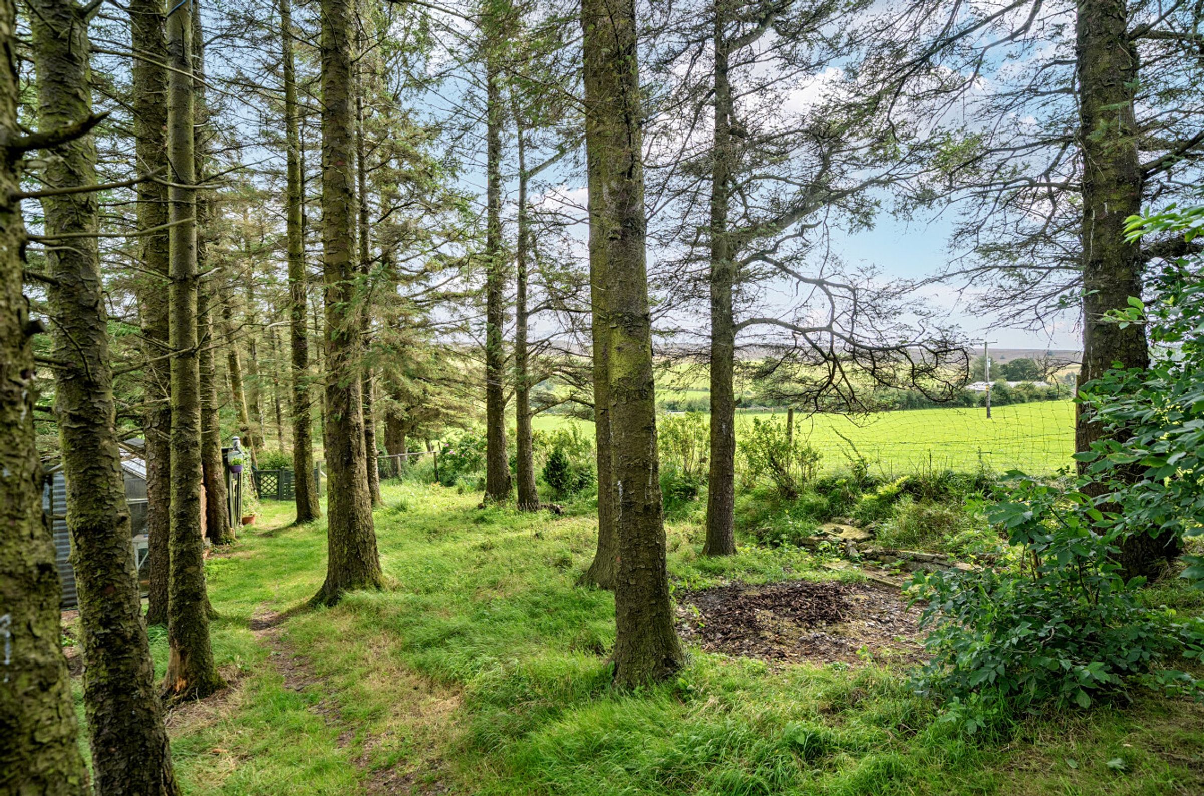
Approx. 1/3 Acre In All Comprising Gardens and Small Paddock
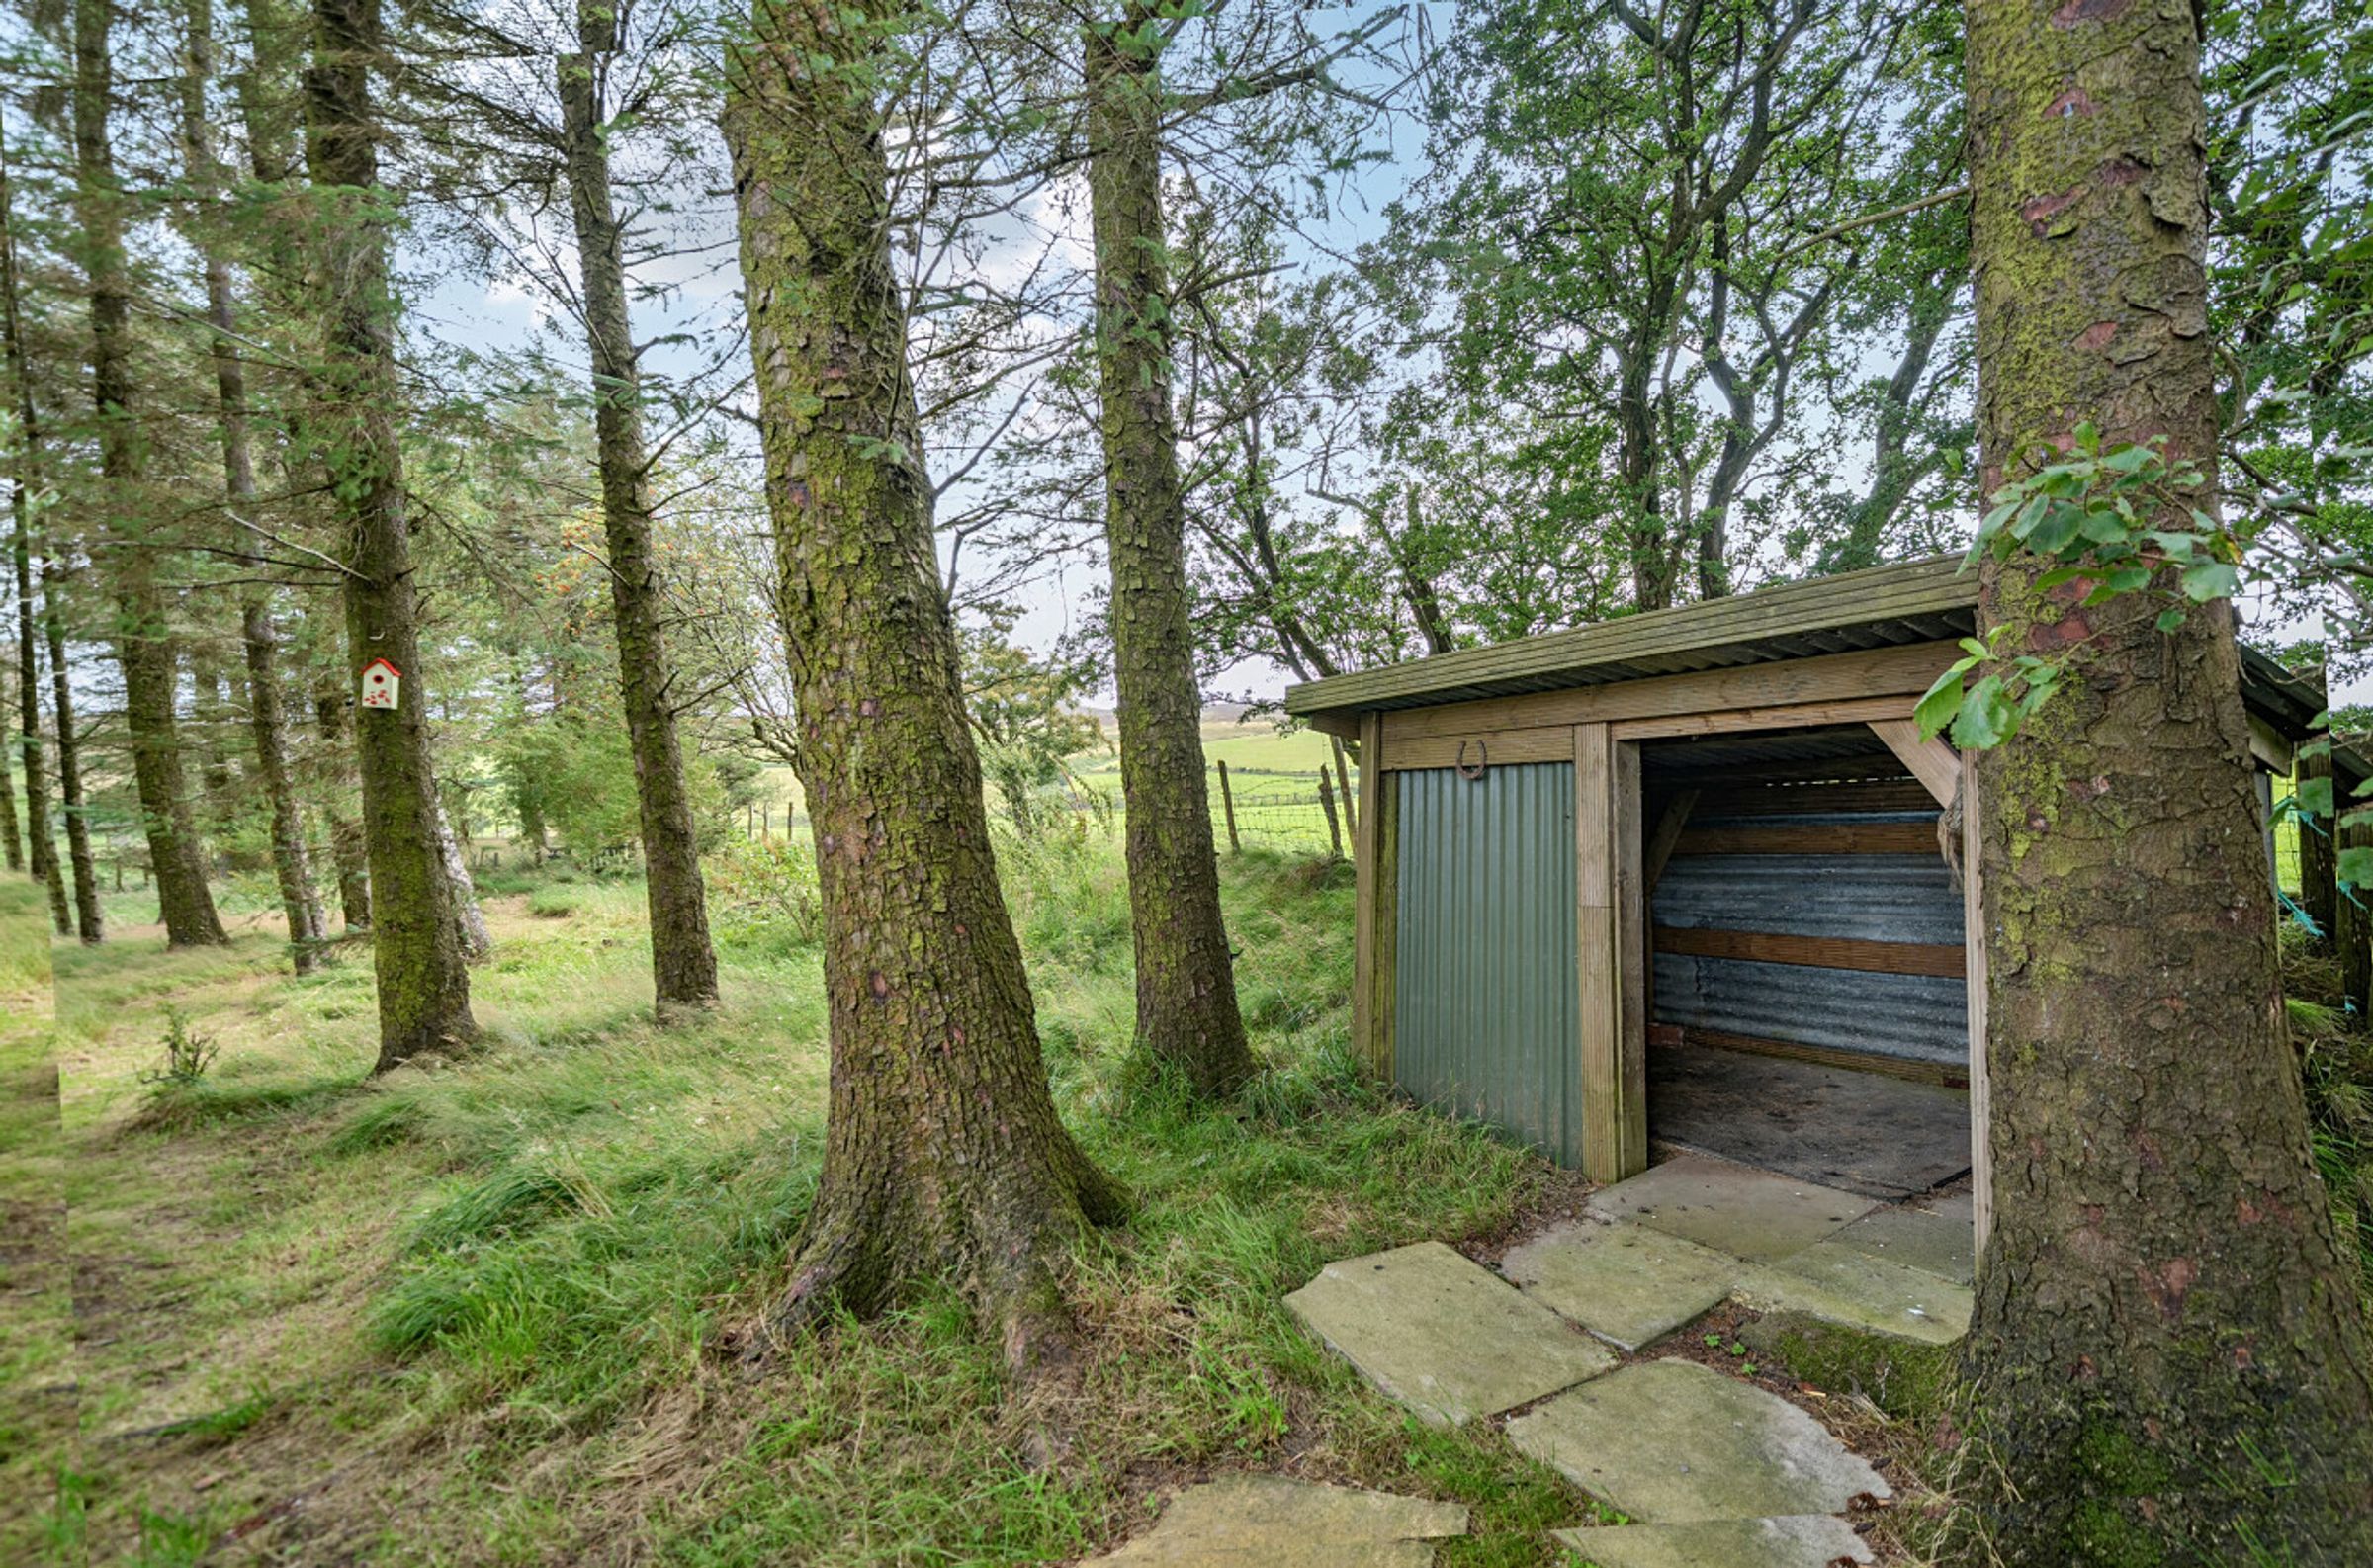
Range Of Useful Outbuildings
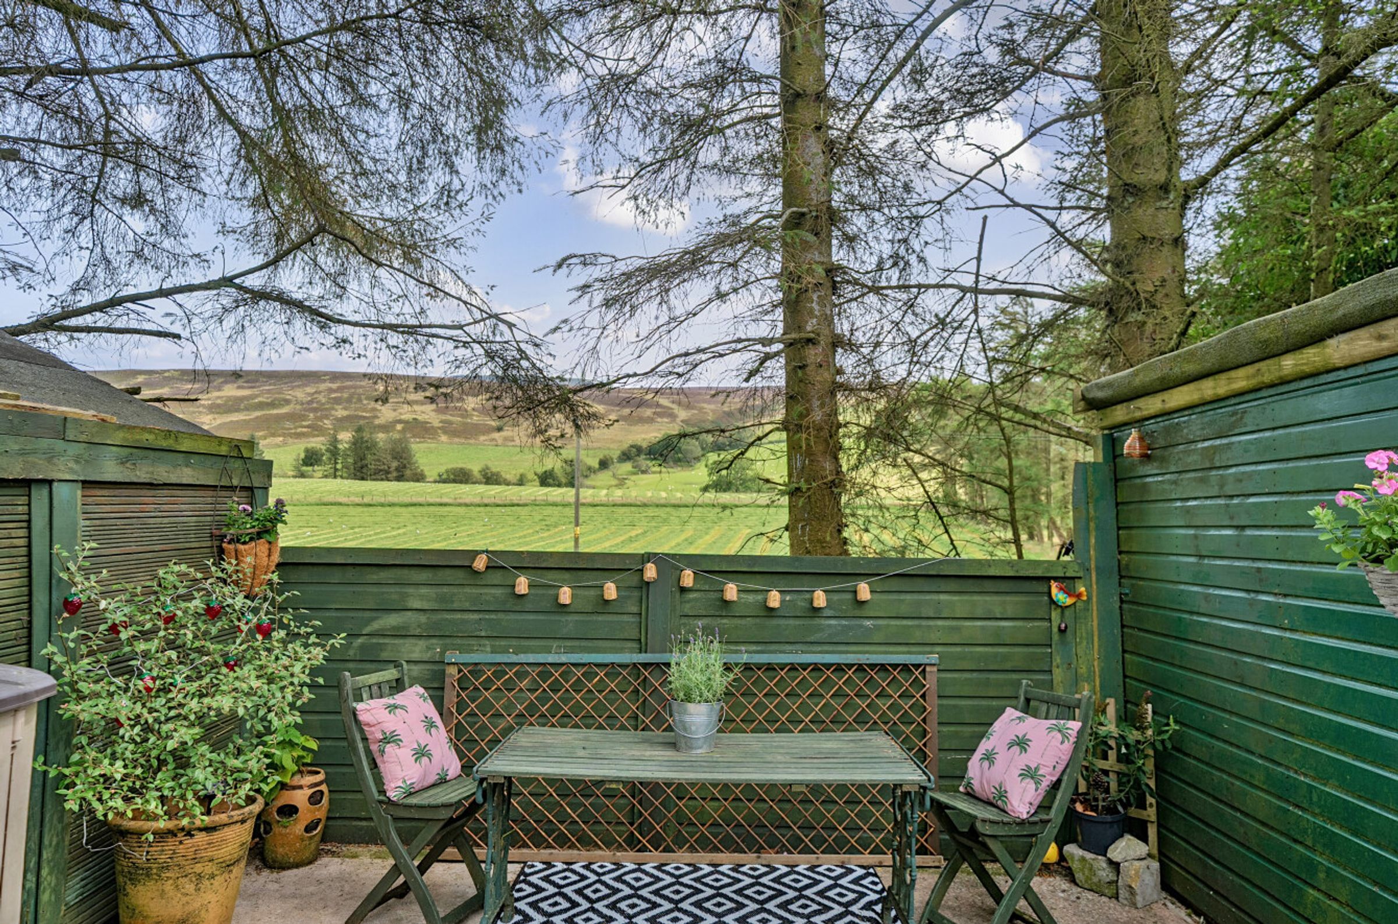
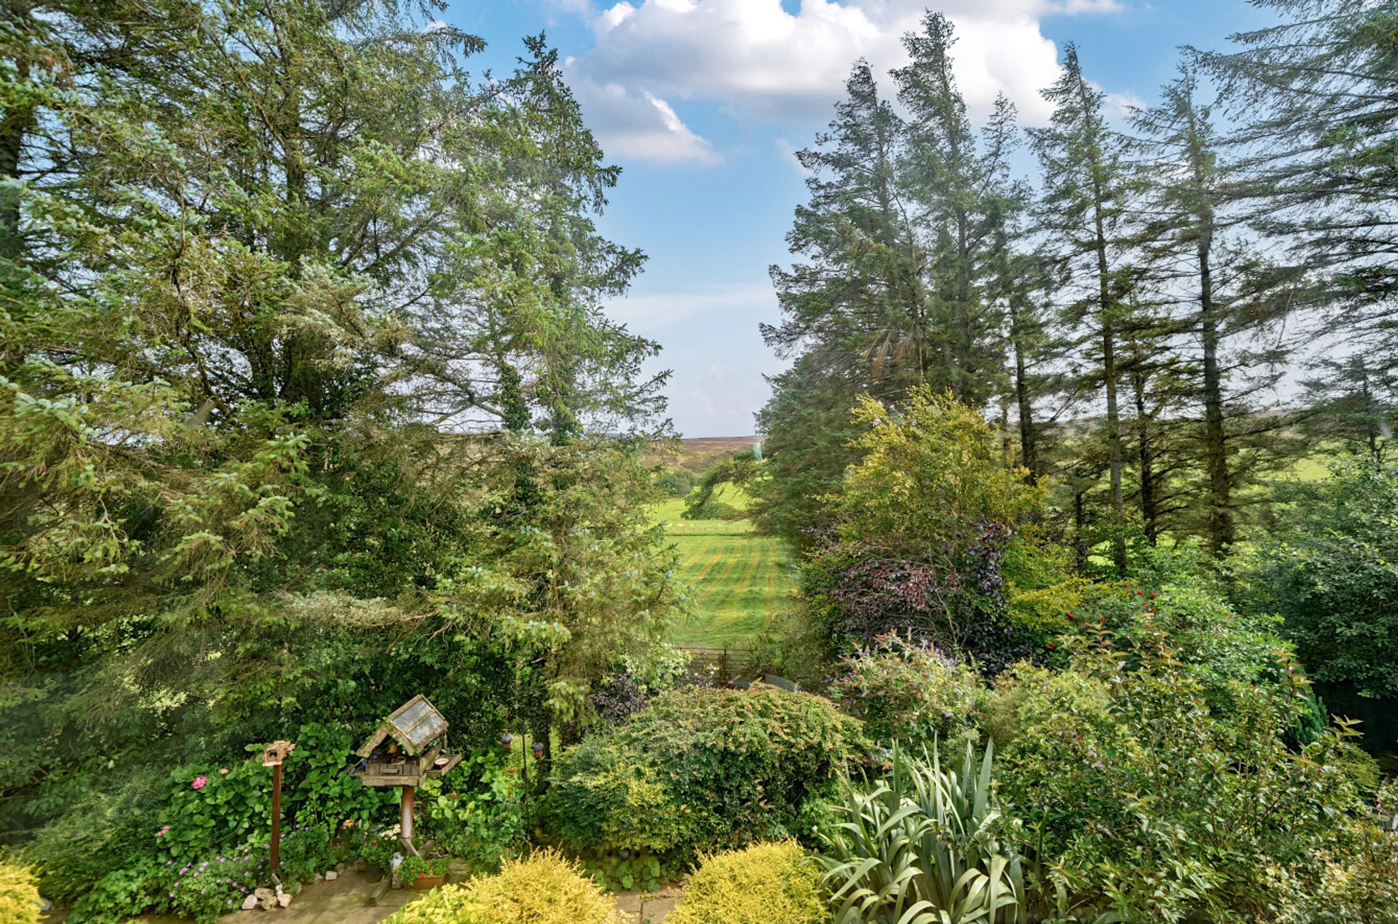
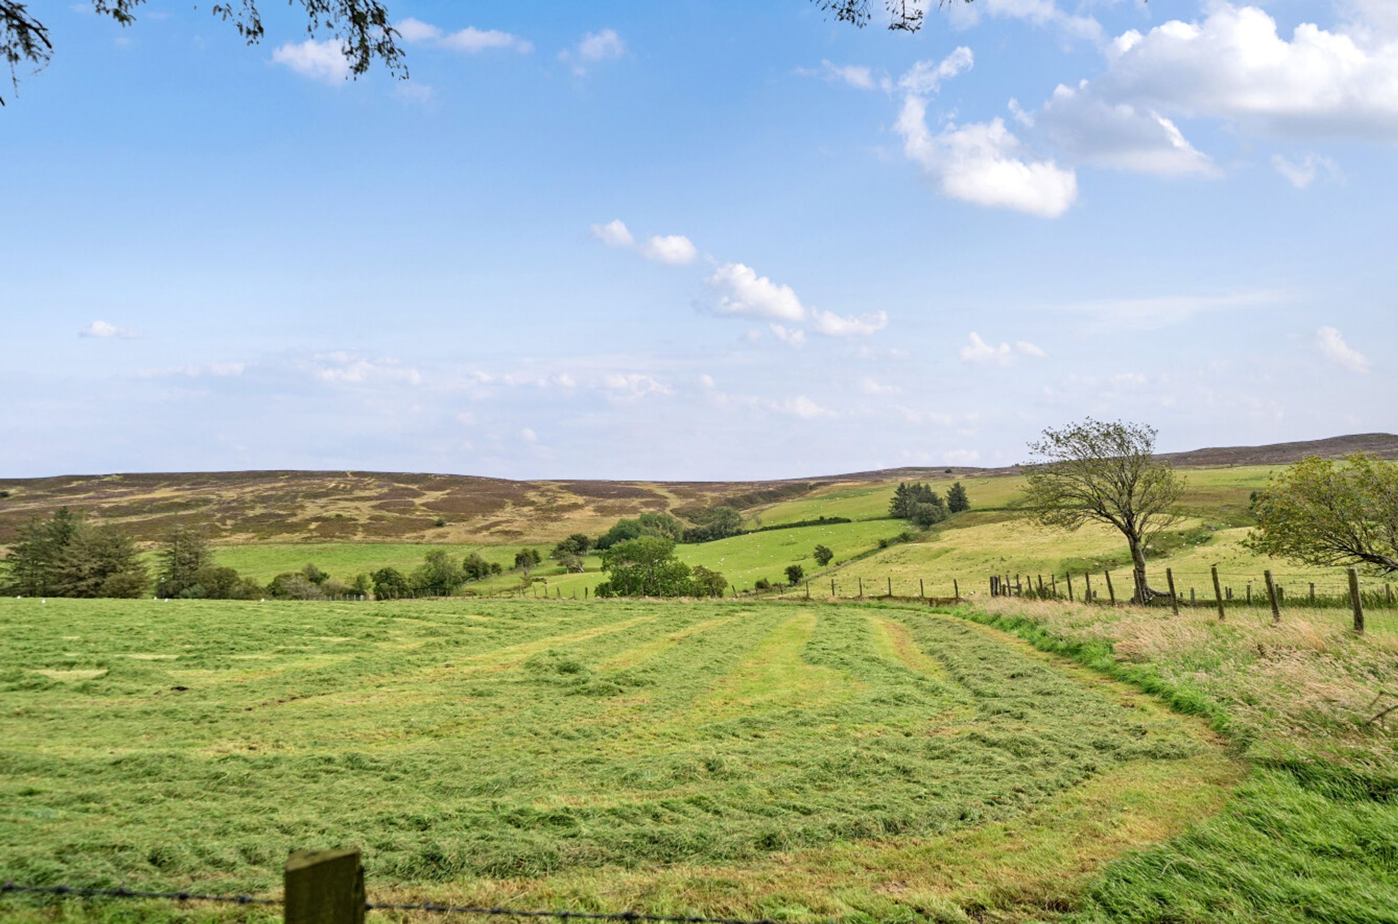
Rural Location with Wonderful Views
About this property
Llansannan is a rural village community, with a primary school and a pub, that lies on the bank of the river Aled, to the south of Abergele. Nearby Abergele has a supermarket, shops and leisure facilities together with access to the A55 Expressway. Further facilities are available in the market town of Denbigh and the M56 is relatively easily accessible for commuters. The property is ideally placed for those looking for an outdoors lifestyle, with access to many walking paths locally, as well as the nearby Brenig Reservoir and Eryri National Park. The property is approximately 15 minutes’ drive from the coast.
THE RESIDENCE
A detached three/four bedroom house benefitting from oil fired central heating and double glazing. The accommodation in brief is as follows, please refer to the floor plan for approximate room sizes.
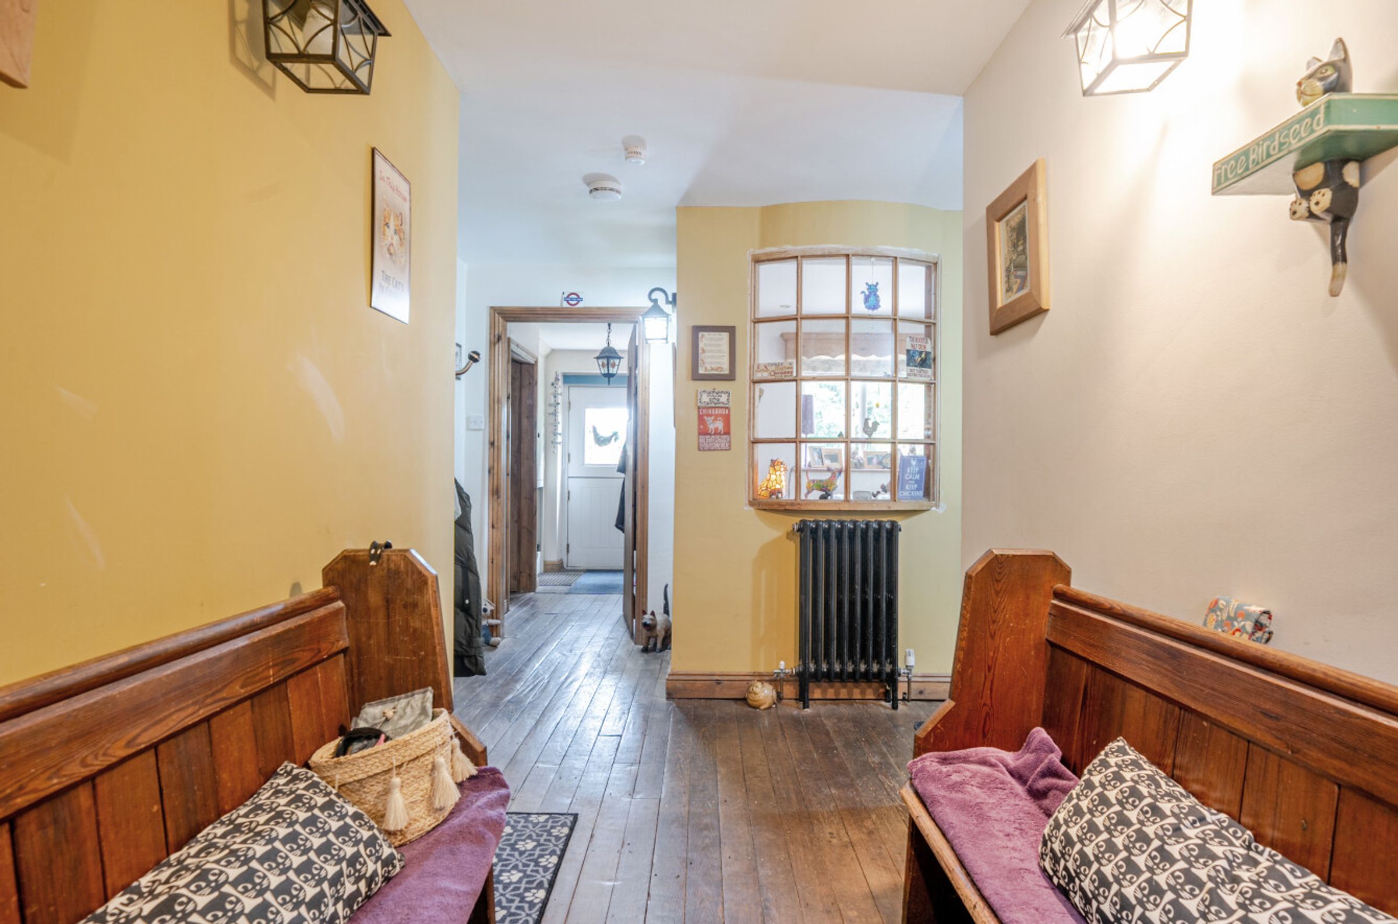
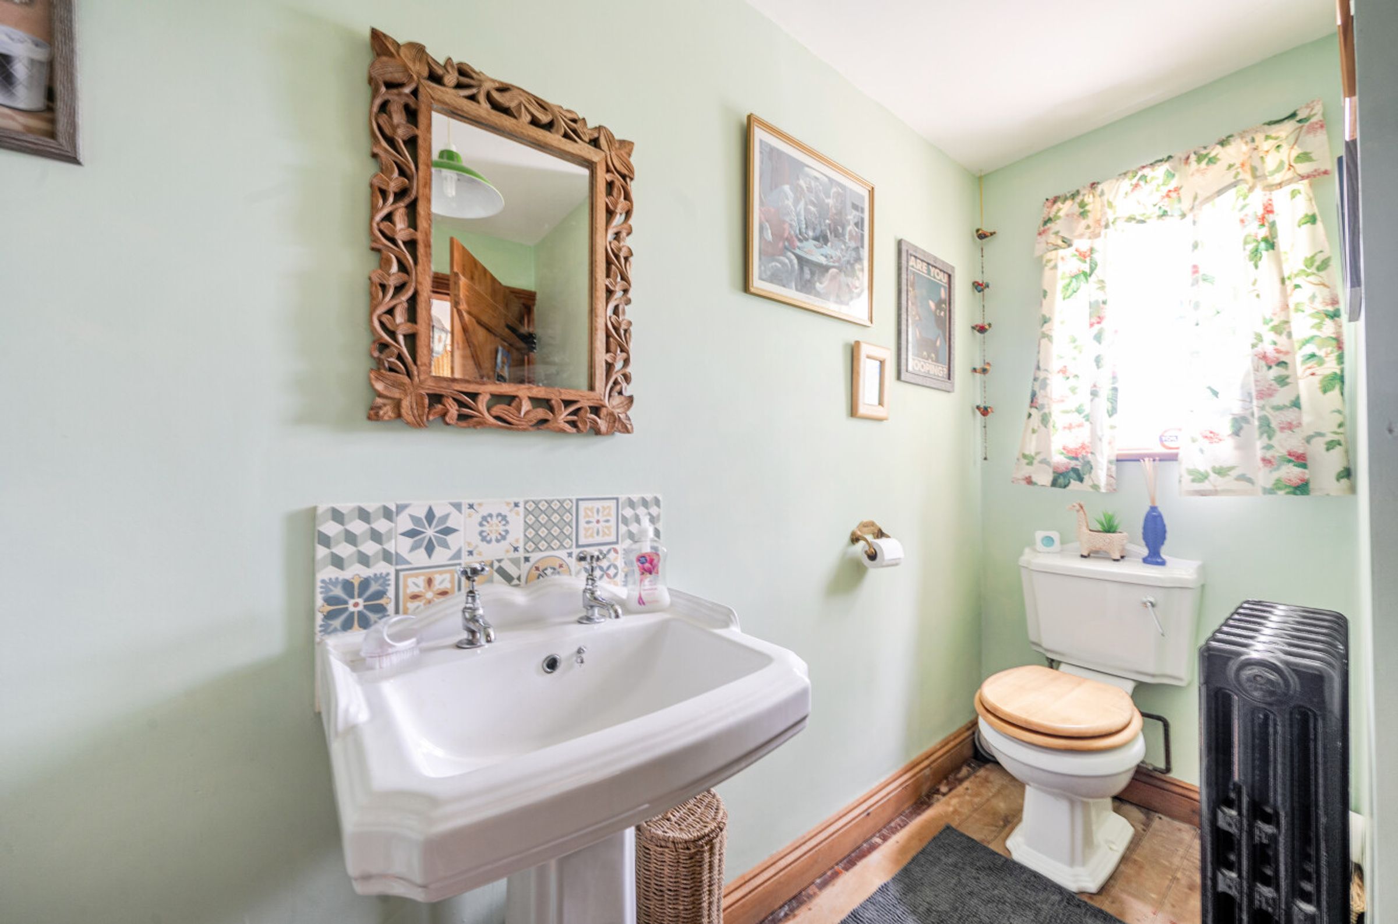
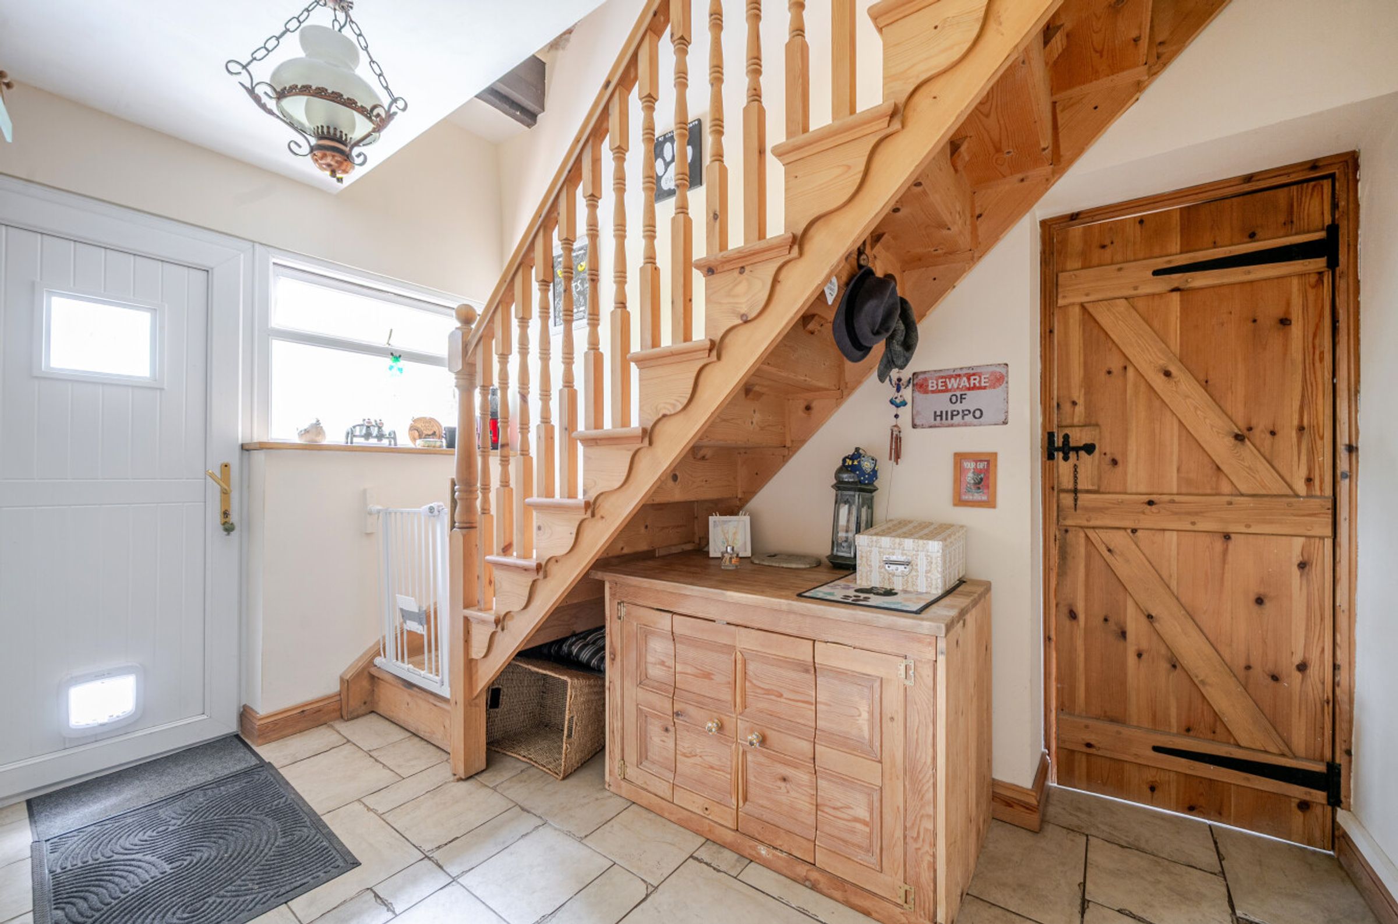
The front door leads into an Entrance Hallway with wooden flooring, off which is a useful Utility Room, also with wooden flooring, and plumbing for a washing machine and space for a tumble drier on plinth, a butler sink with mixer tap and oil-fired boiler. Also off the Entrance Hallway is a Rear Hallway/Boot Room with a stable door to outside, continuation of the wooden flooring and a useful fitted cupboard with shoe/welly store below. A door off leads to a Cloakroom with wash hand basin with tiled splash back and WC. There is plumbing in situ for a shower (no shower currently fitted), wall mounted cupboard, window and wooden flooring.
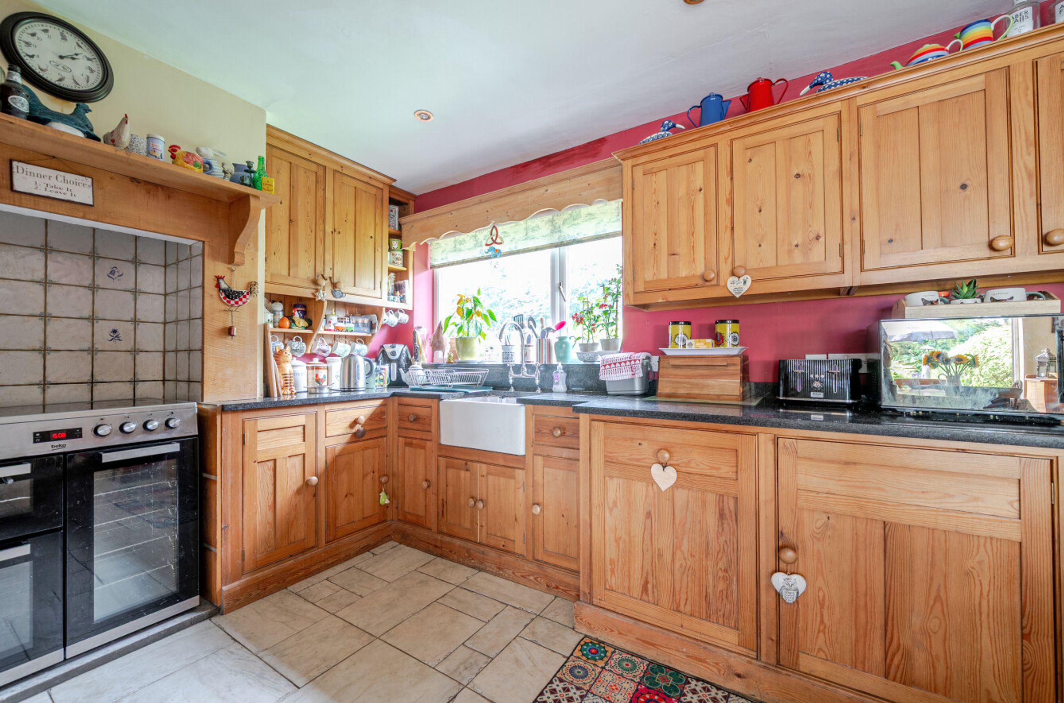
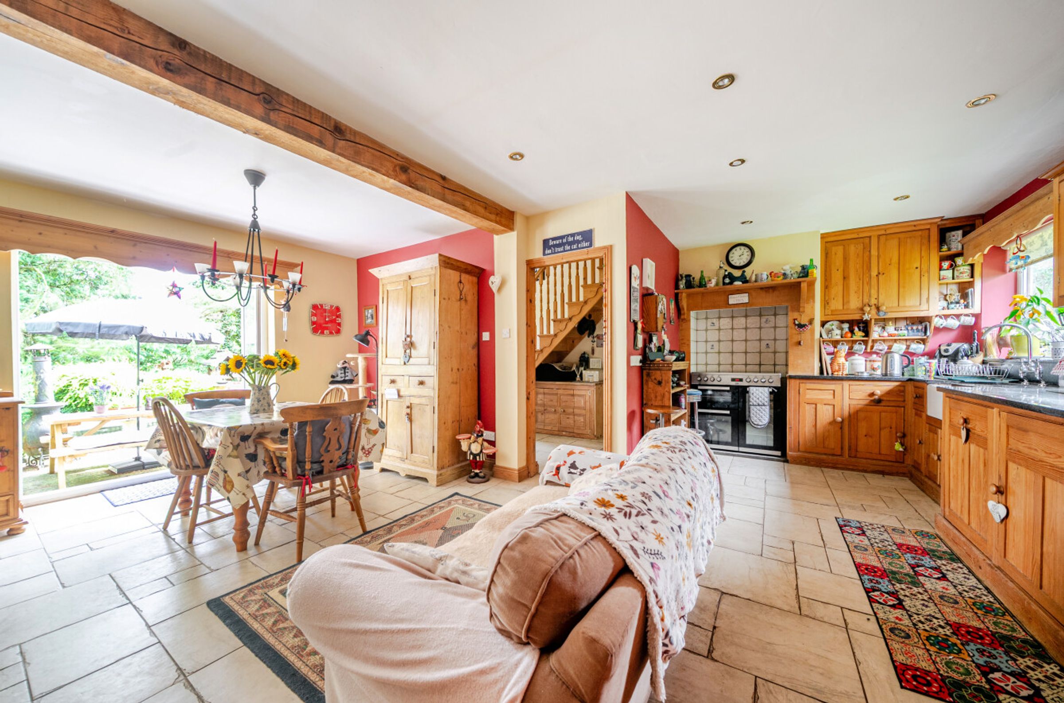
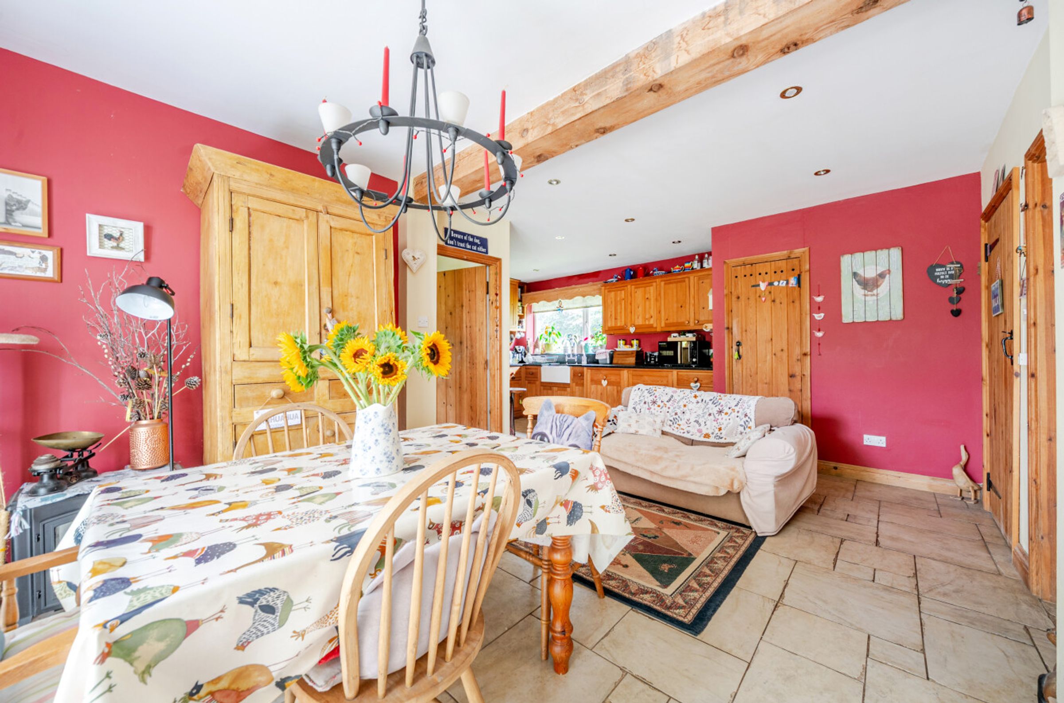
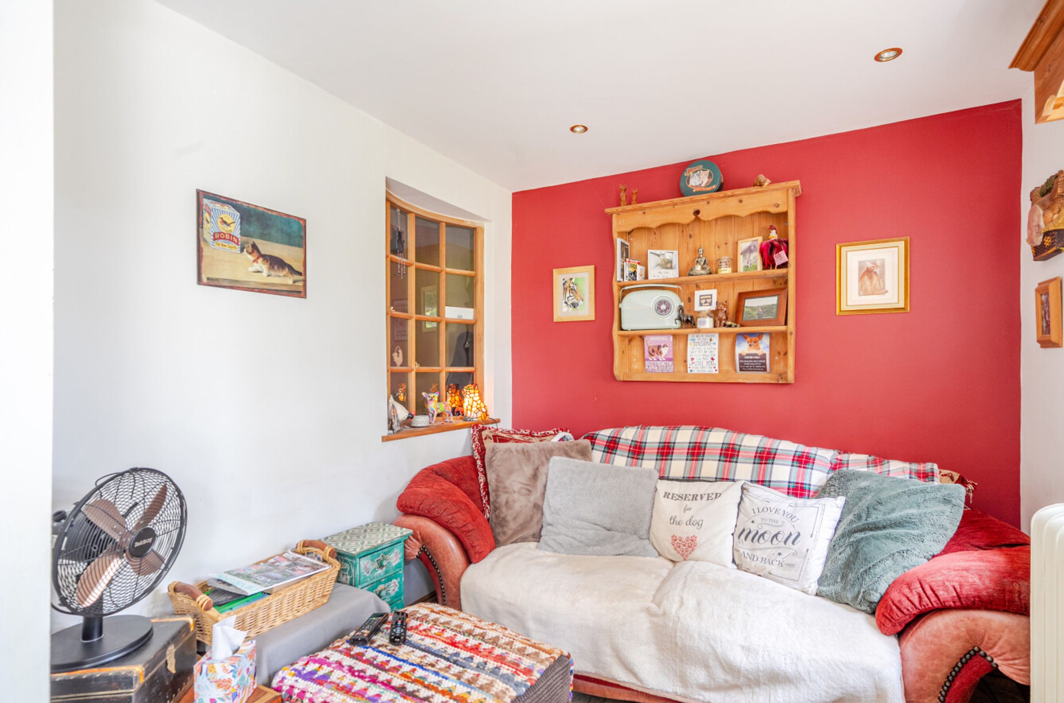
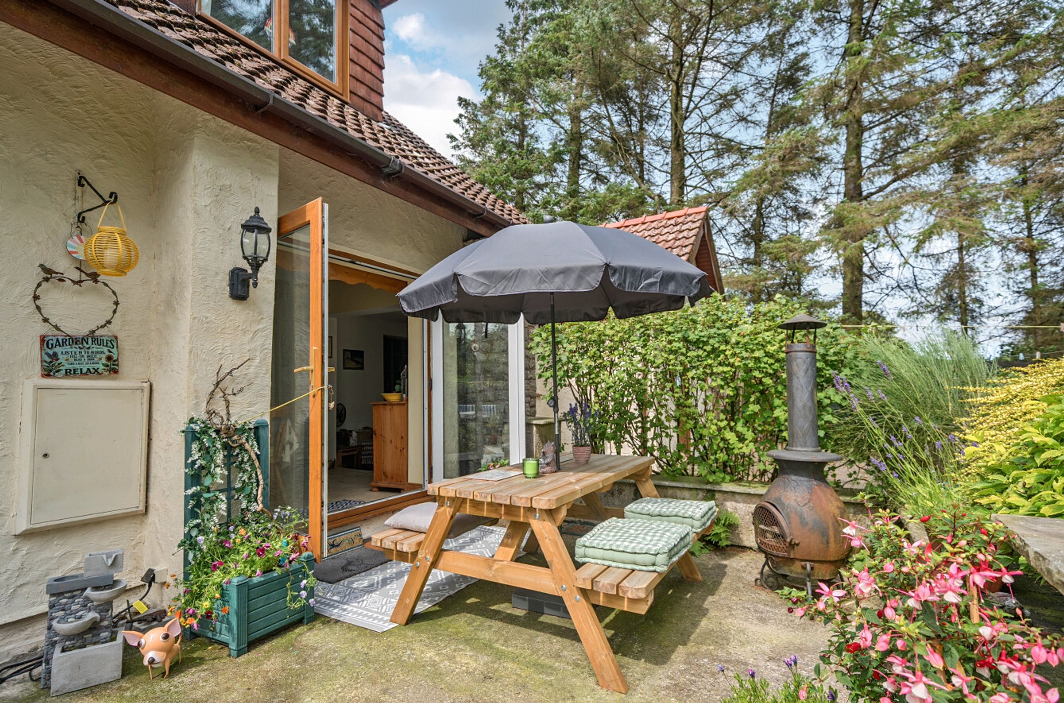
The open plan L- Shaped Kitchen / Dining Room has a range of solid pine wall and base units with granite work surfaces, a butler sink with mixer tap, integrated dishwasher and electric, range cooker in a recess (included in the sale), storage cupboard with shelving, tiled flooring, exposed ceiling beam and spot lighting. There is a window to the front elevation and double doors to the rear patio and gardens. A Walk-in Pantry has a window and space for a tall fridge freezer, (included in the sale). Open plan to the Kitchen is a versatile room, used as a cosy Snug Area, which has a rear window, further window to the front hallway, spot lighting and continuation of the tiled flooring.
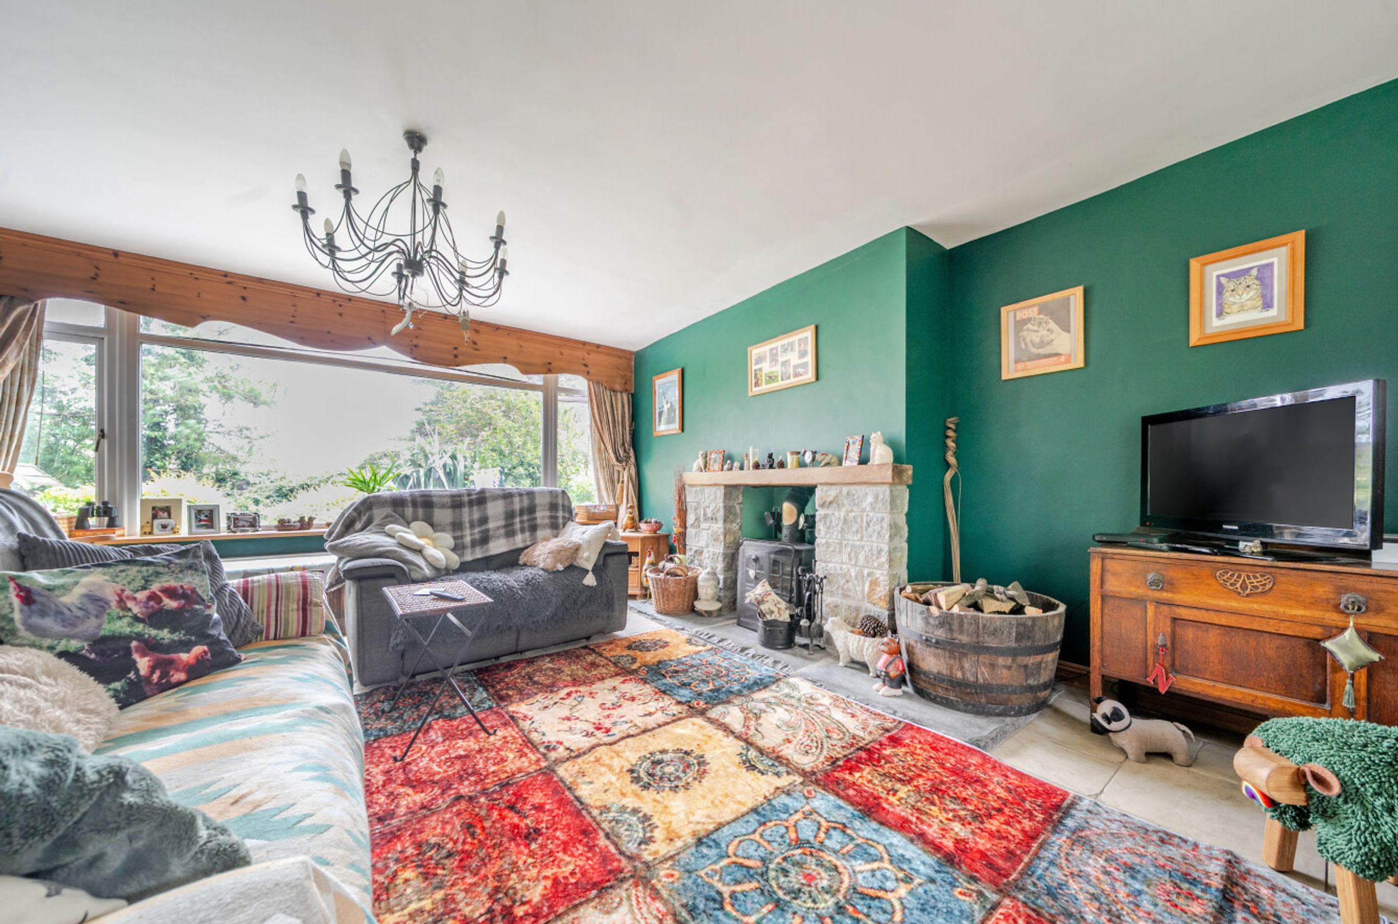
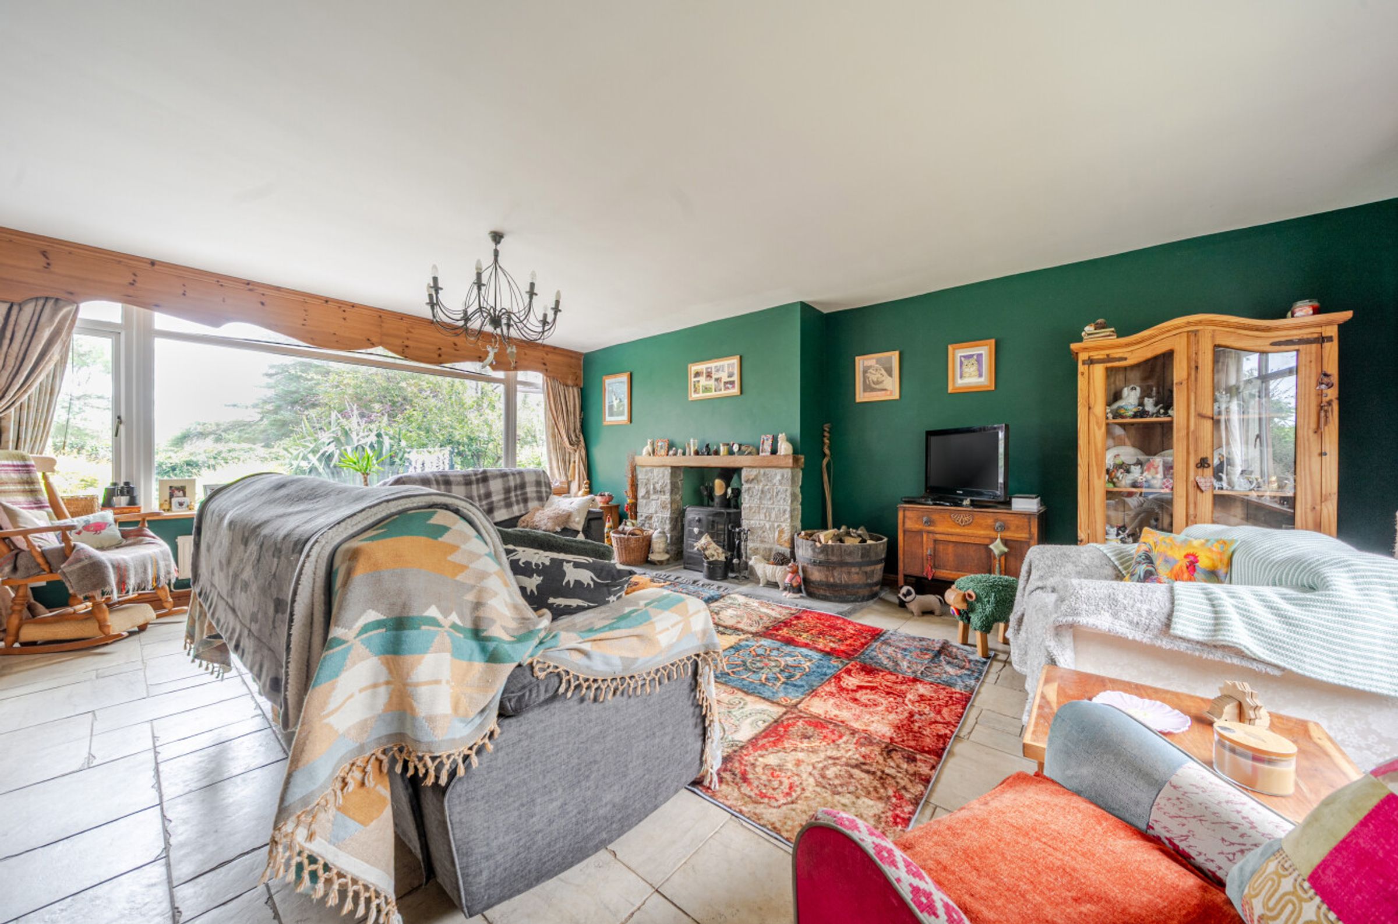
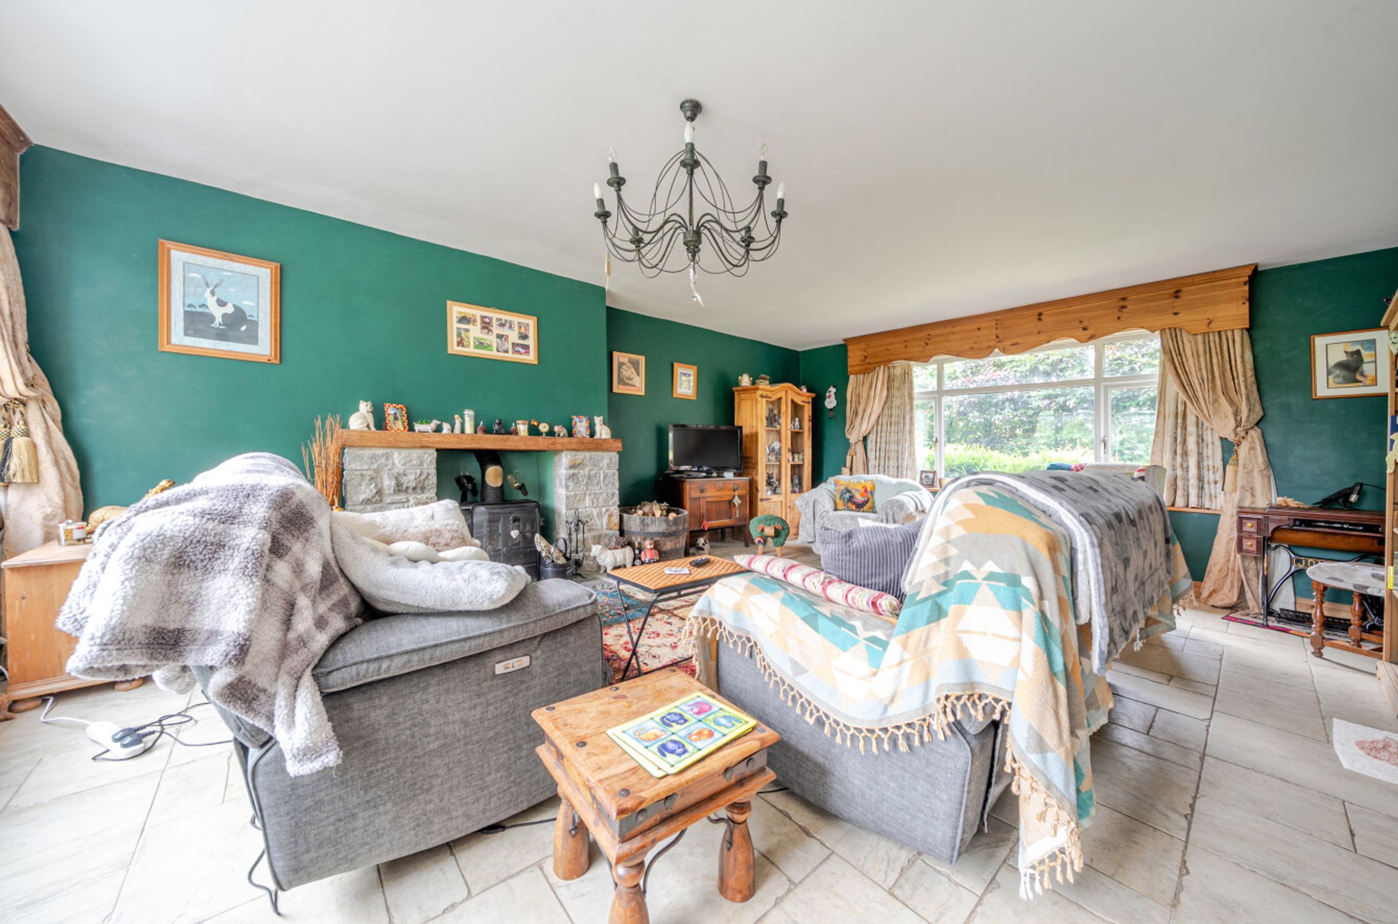
From the kitchen a Rear Entrance Hallway has stairs rising to the First Floor, tiled flooring and a door and window to the rear. A door leads off to the Reception Room, which is a large, bright and airy space, with large windows to both the front and rear elevations, and tiled flooring. The focal point is the log burning stove, set in a stone fireplace and hearth with an oak mantle over.
To the First Floor, the Landing has wooden flooring and a linen/storage cupboard. It gives access to the Four Bedrooms and a Shower Room.
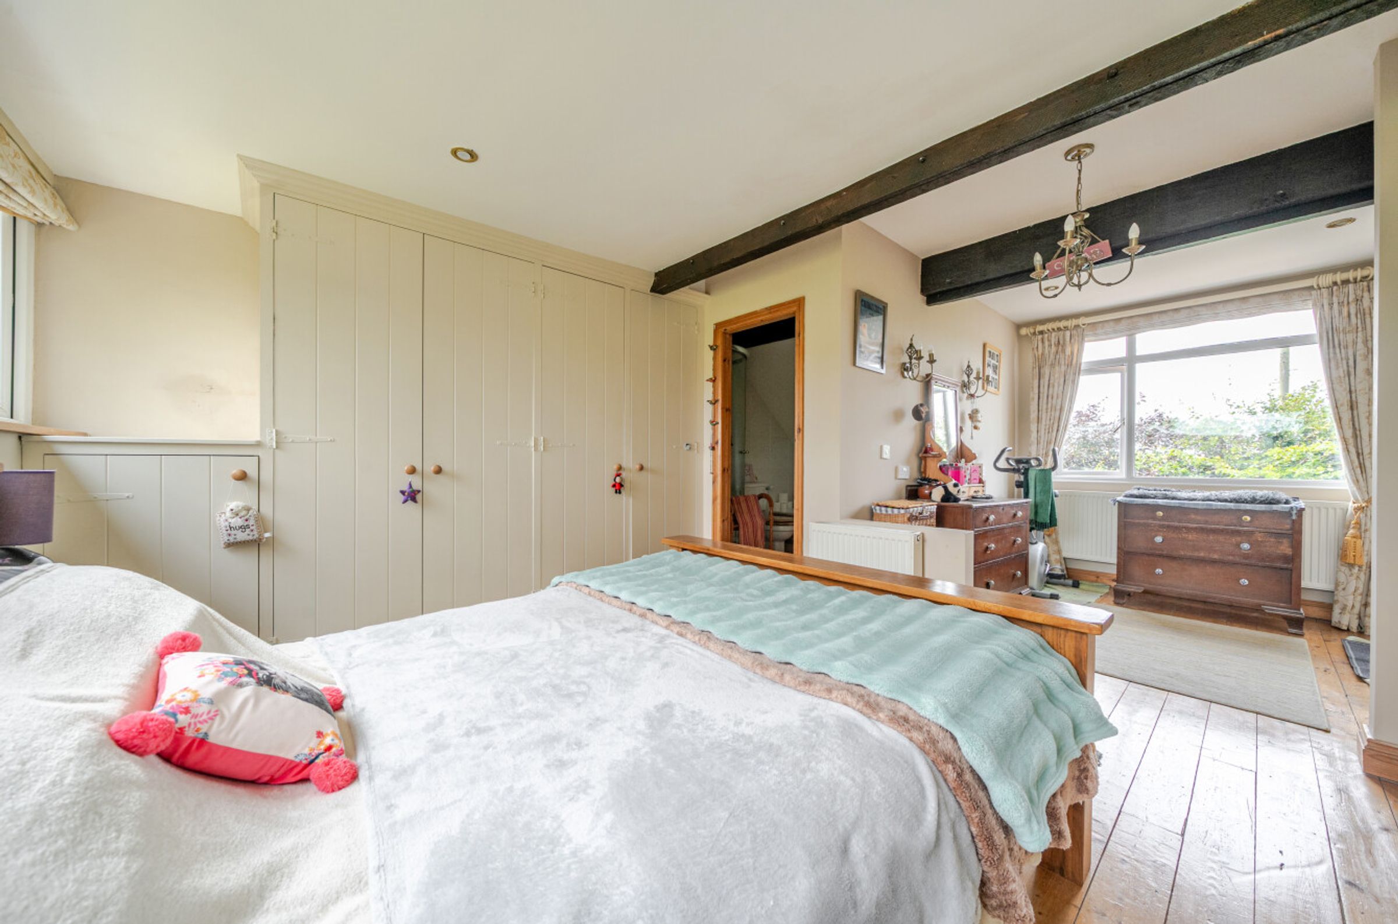
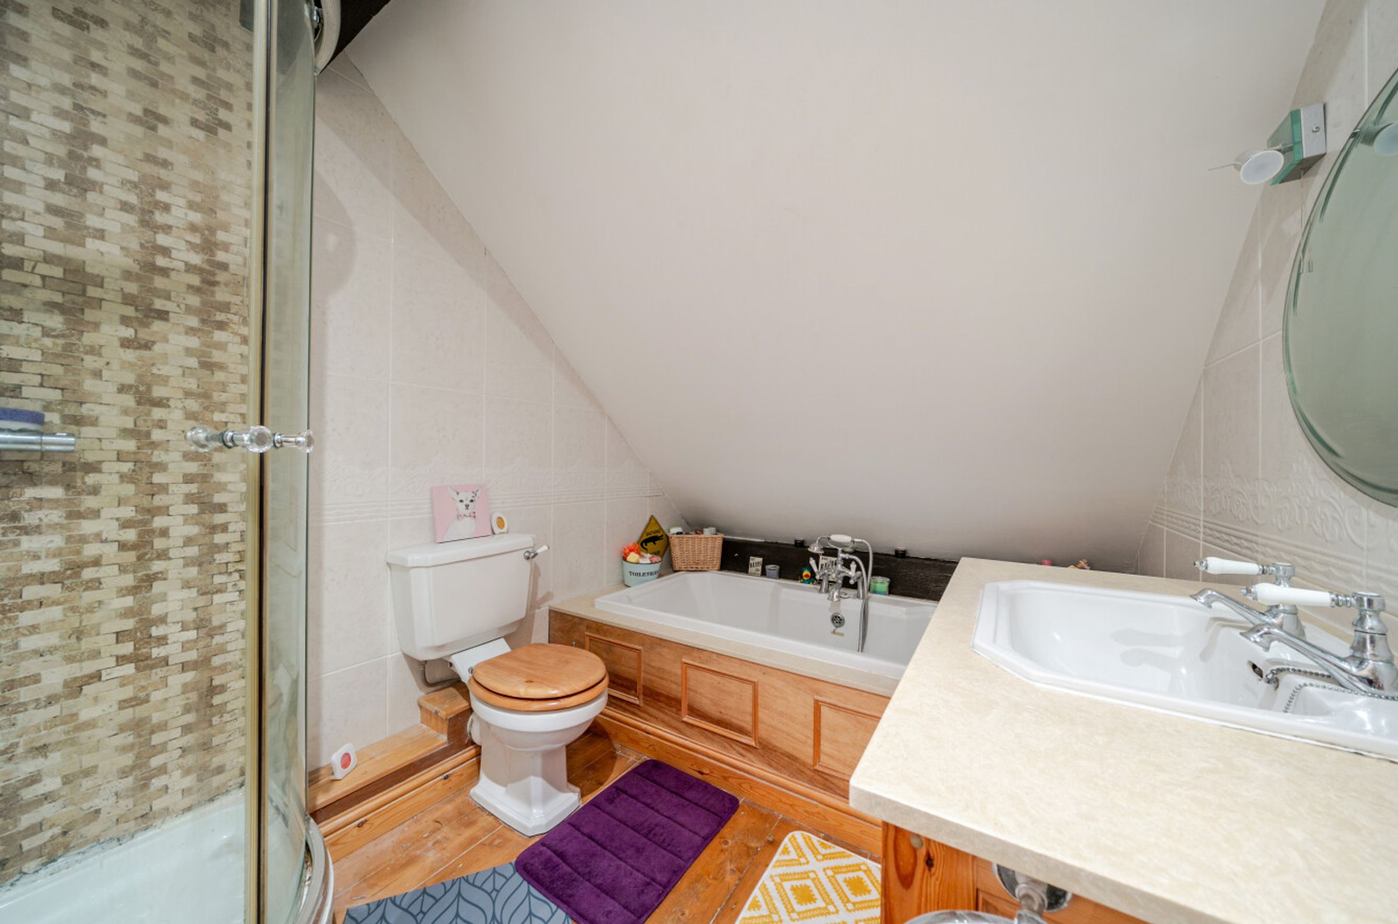
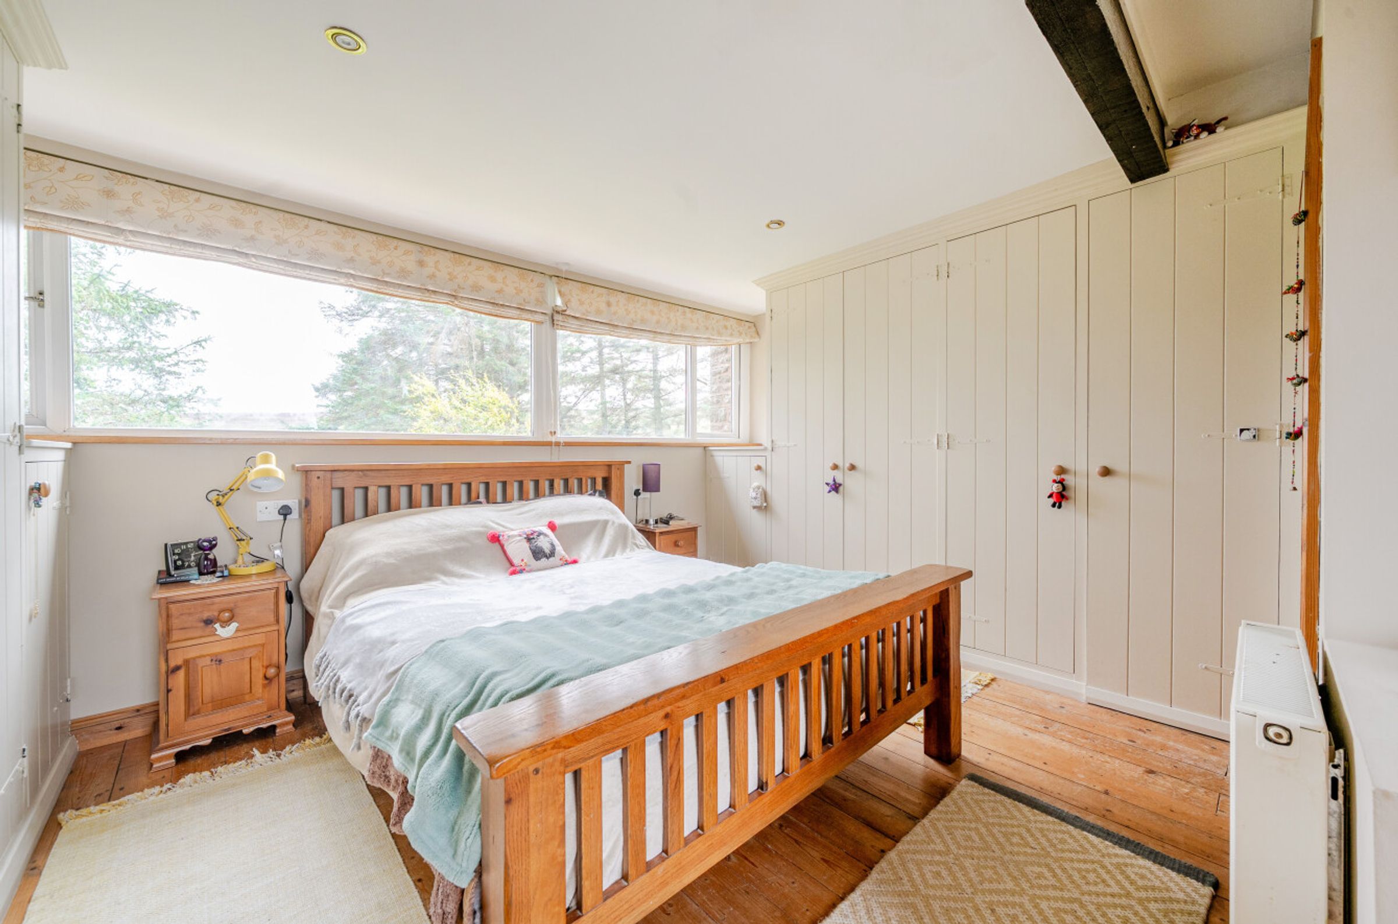
The Main Bedroom is a great sized double room with windows to the front and rear elevations. There are a range of fitted wardrobes to two walls and additional fitted storage cupboard to another, an exposed ceiling beam and wooden flooring. The En-suite Bathroom has a wash hand basin in vanity, WC, bath with central taps and separate shower cubicle. The wooden flooring is continued, and there is an exposed beam to ceiling, and an extractor.
Bedroom Two is a front facing room, with wooden flooring and exposed beam.
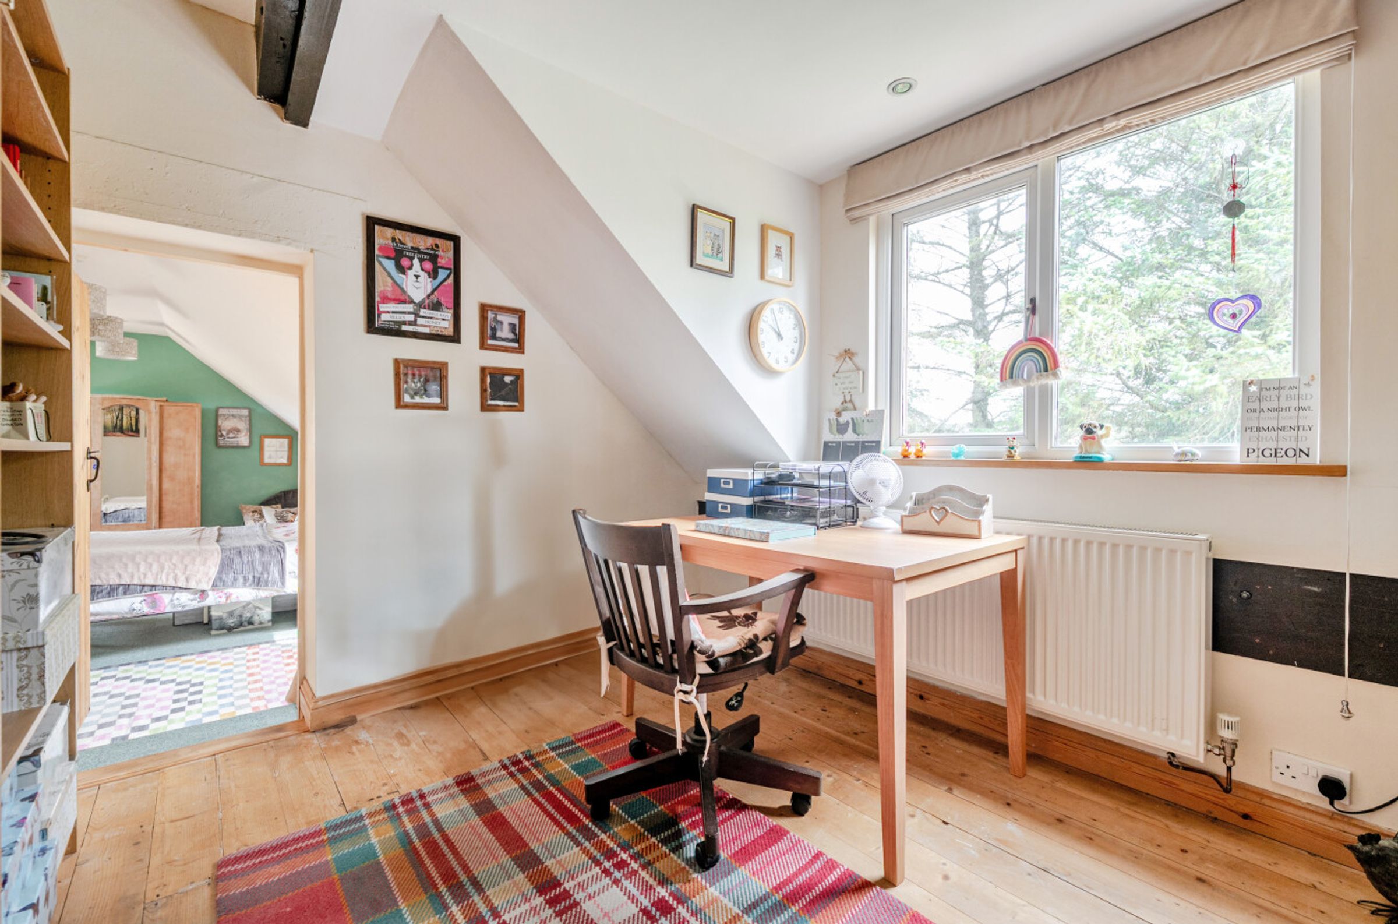
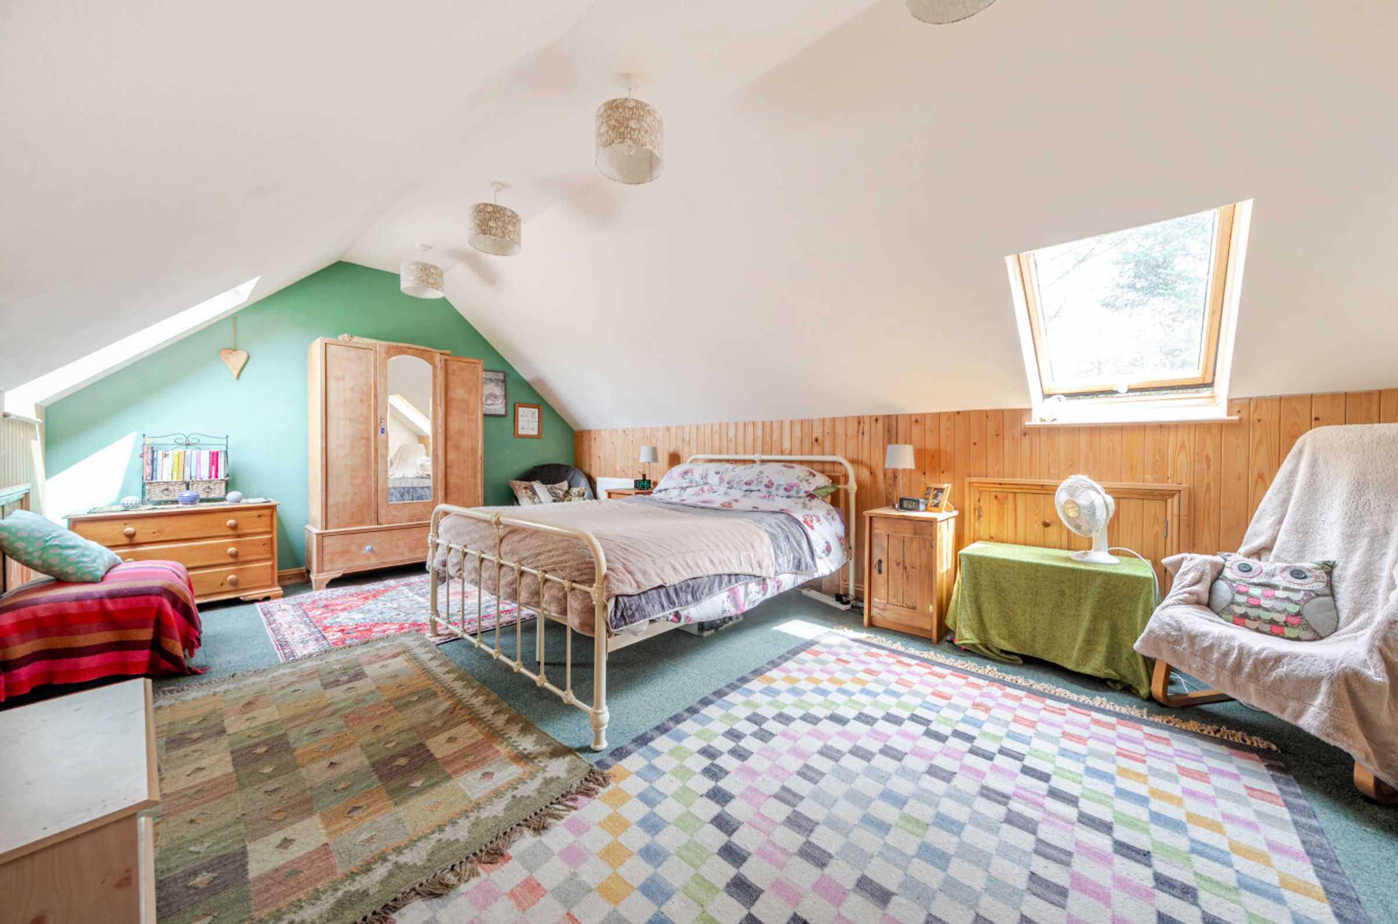
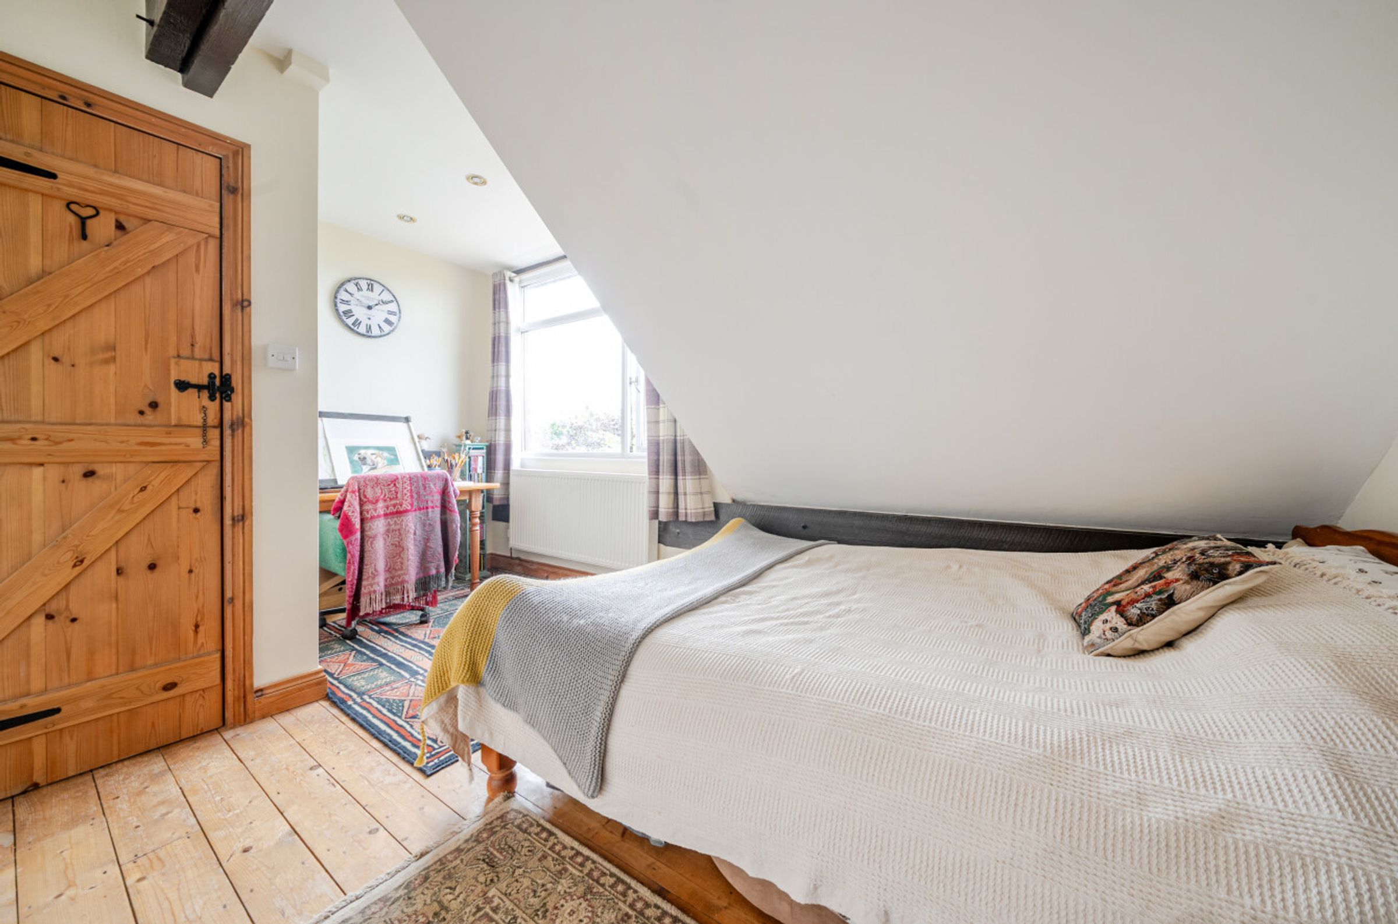
Occasional Bedroom Four which may suit us as a Nursery or Study has a rear facing window, and exposed beams. It leads through into Bedroom Three, which is another double bedroom with two skylights and eaves storage.
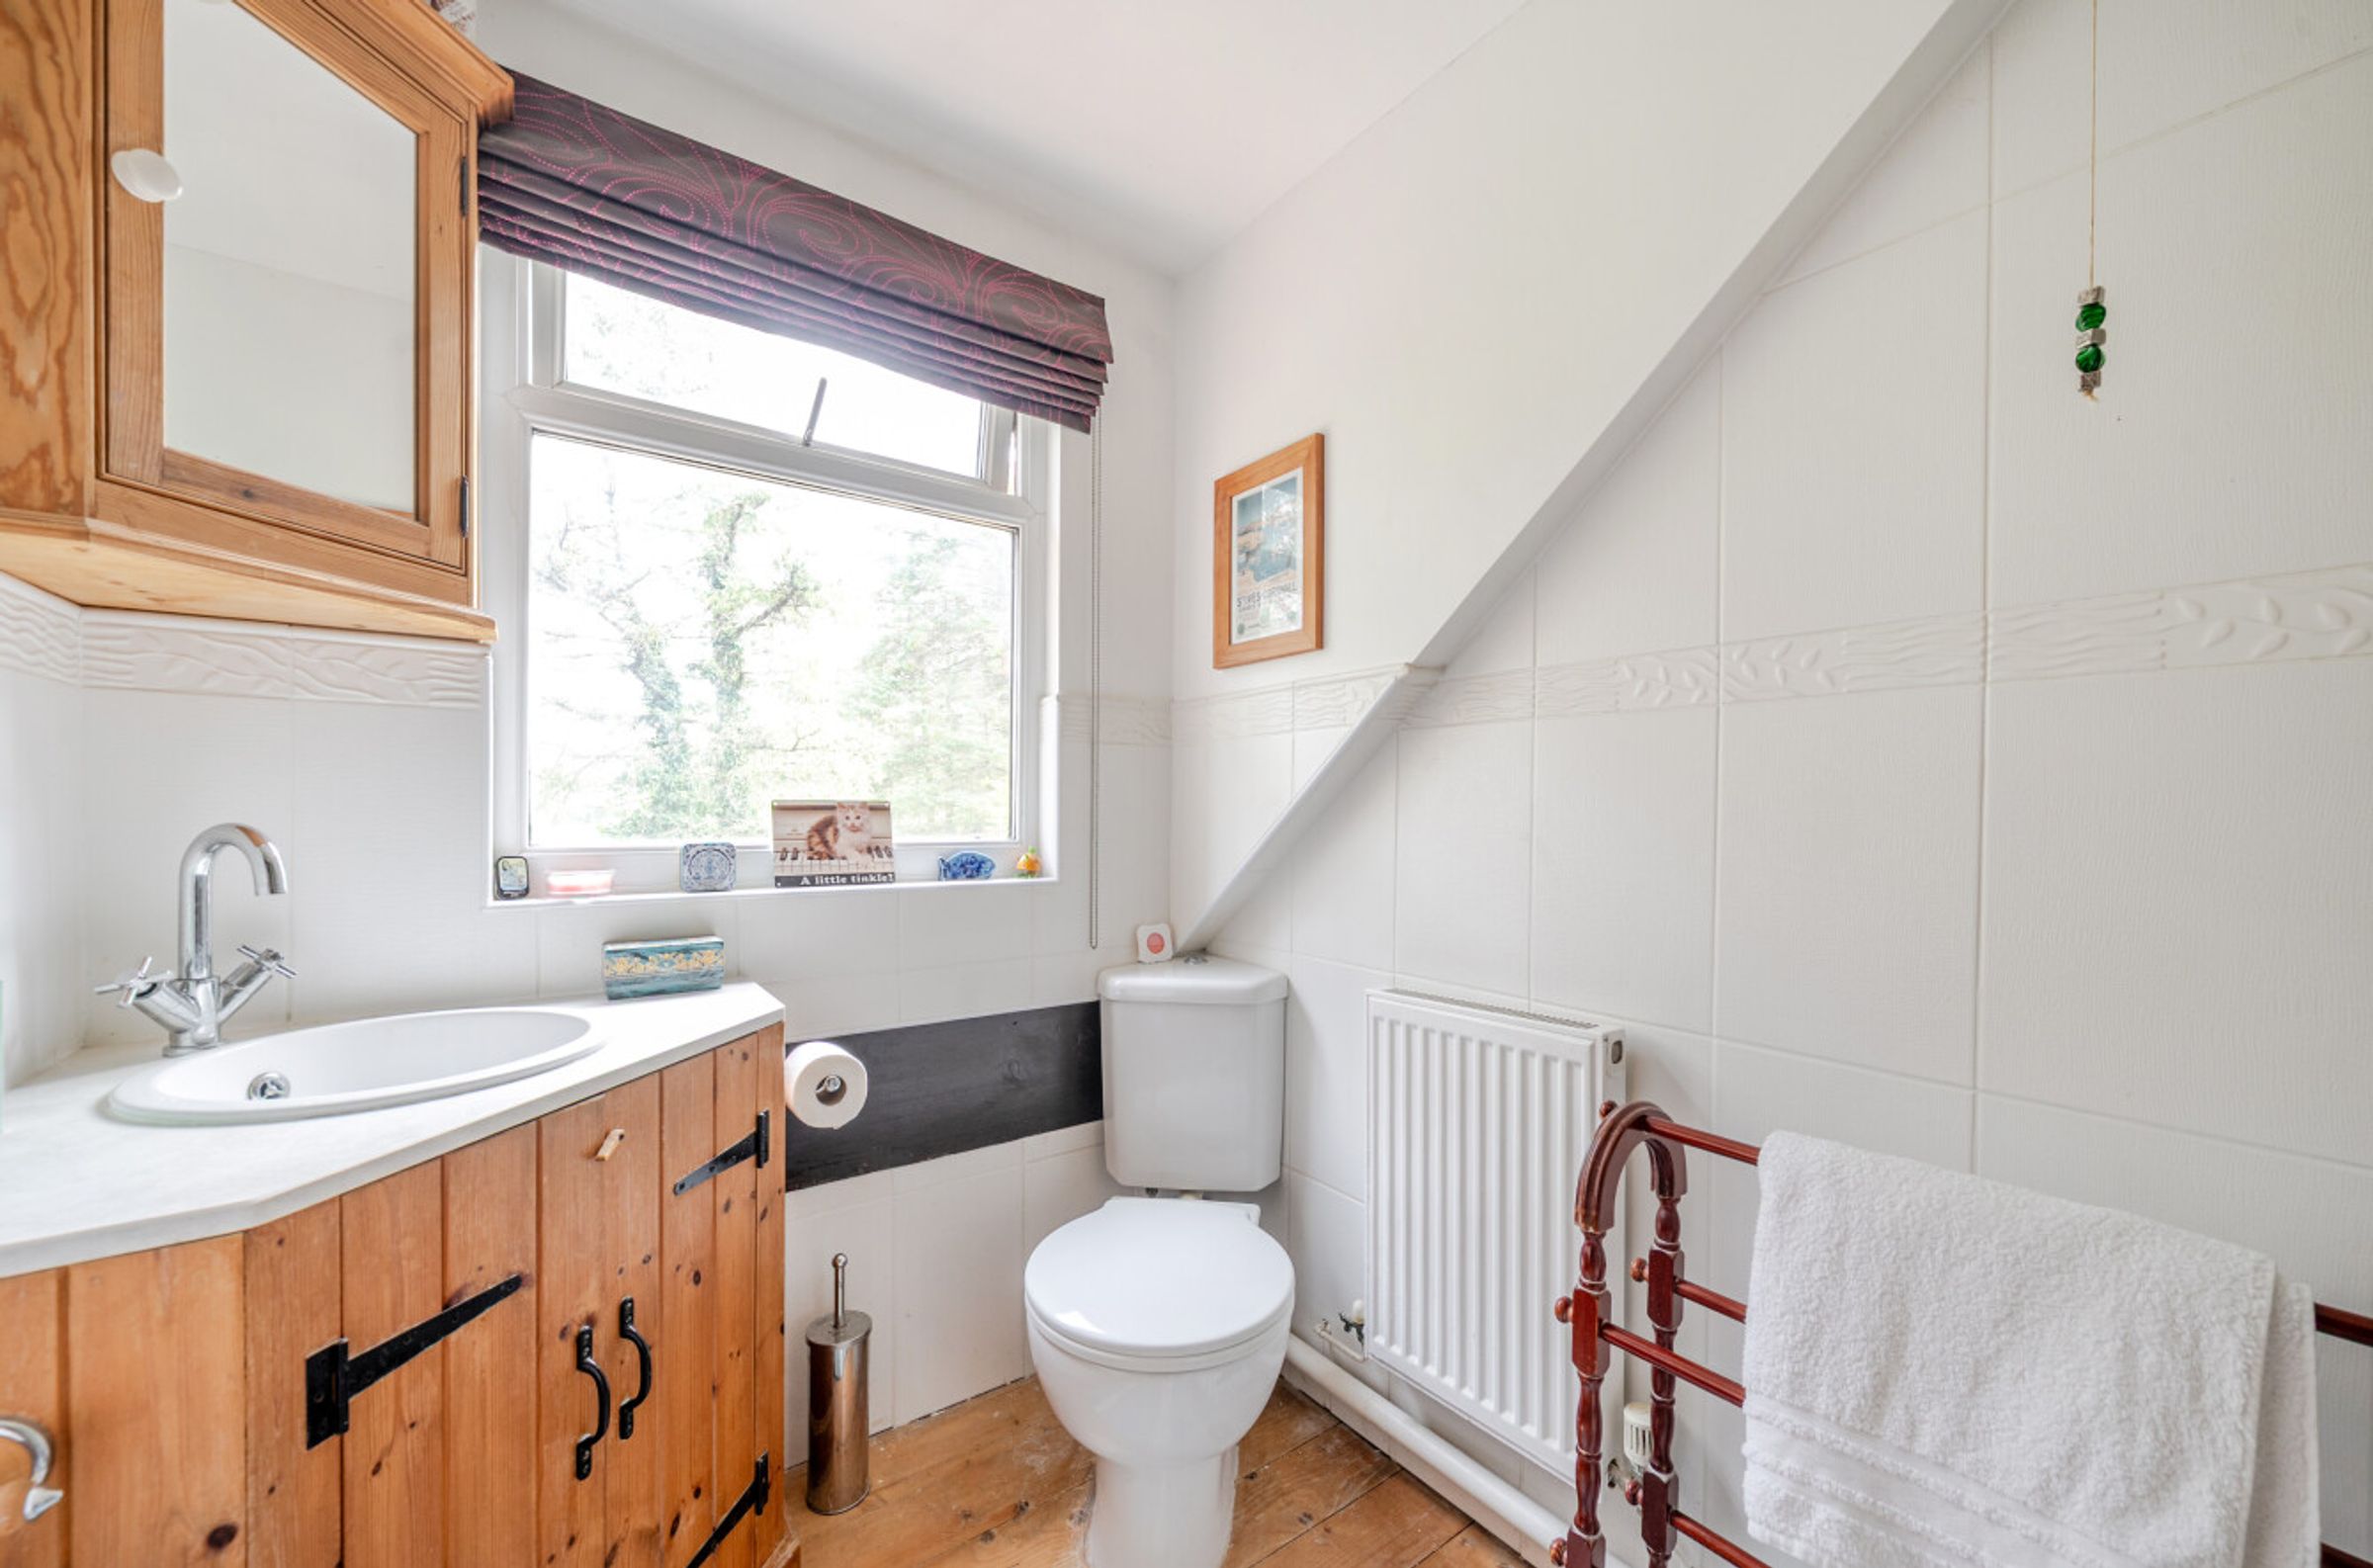
The Family Shower Room has a wash hand basin in vanity unit, WC and electric shower in cubicle. The walls are part tiled and there is wooden flooring and a window.
NB there are some sloping ceilings/ restricted head height to some of the rooms on the first floor.
Key details
Broadband: up to 1mbps
2088ft2 floor area
Freehold
Council tax band F
Additional information
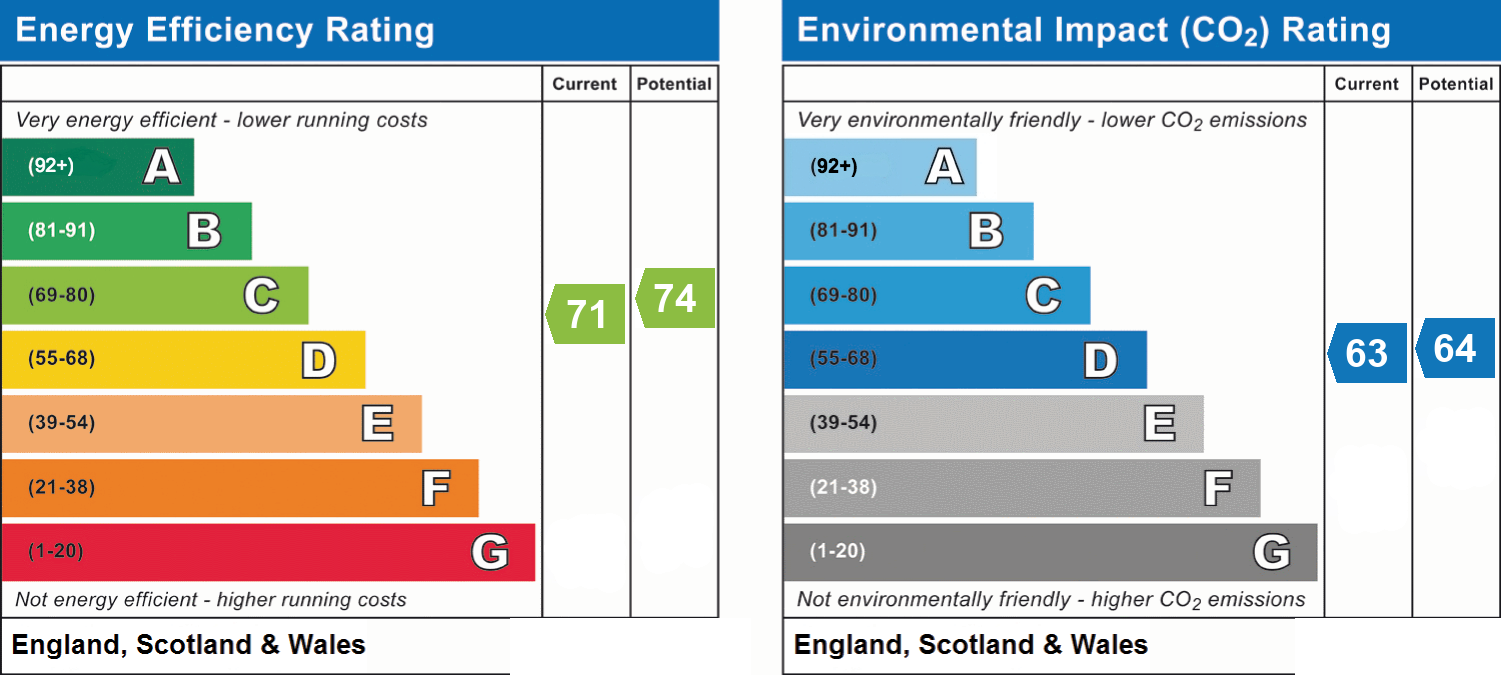
- Energy efficiency (current)
- C (71)
- Energy efficiency (potential)
- C (74)
- Environmental impact (current)
- D (63)
- Environmental impact (potential)
- D (64)
- Is a listed property
- No
- Construction materials
- Brick and block


