Like the look of this property?
We would love to hear from you and arrange a viewing of this property. Get in touch now!
Property features
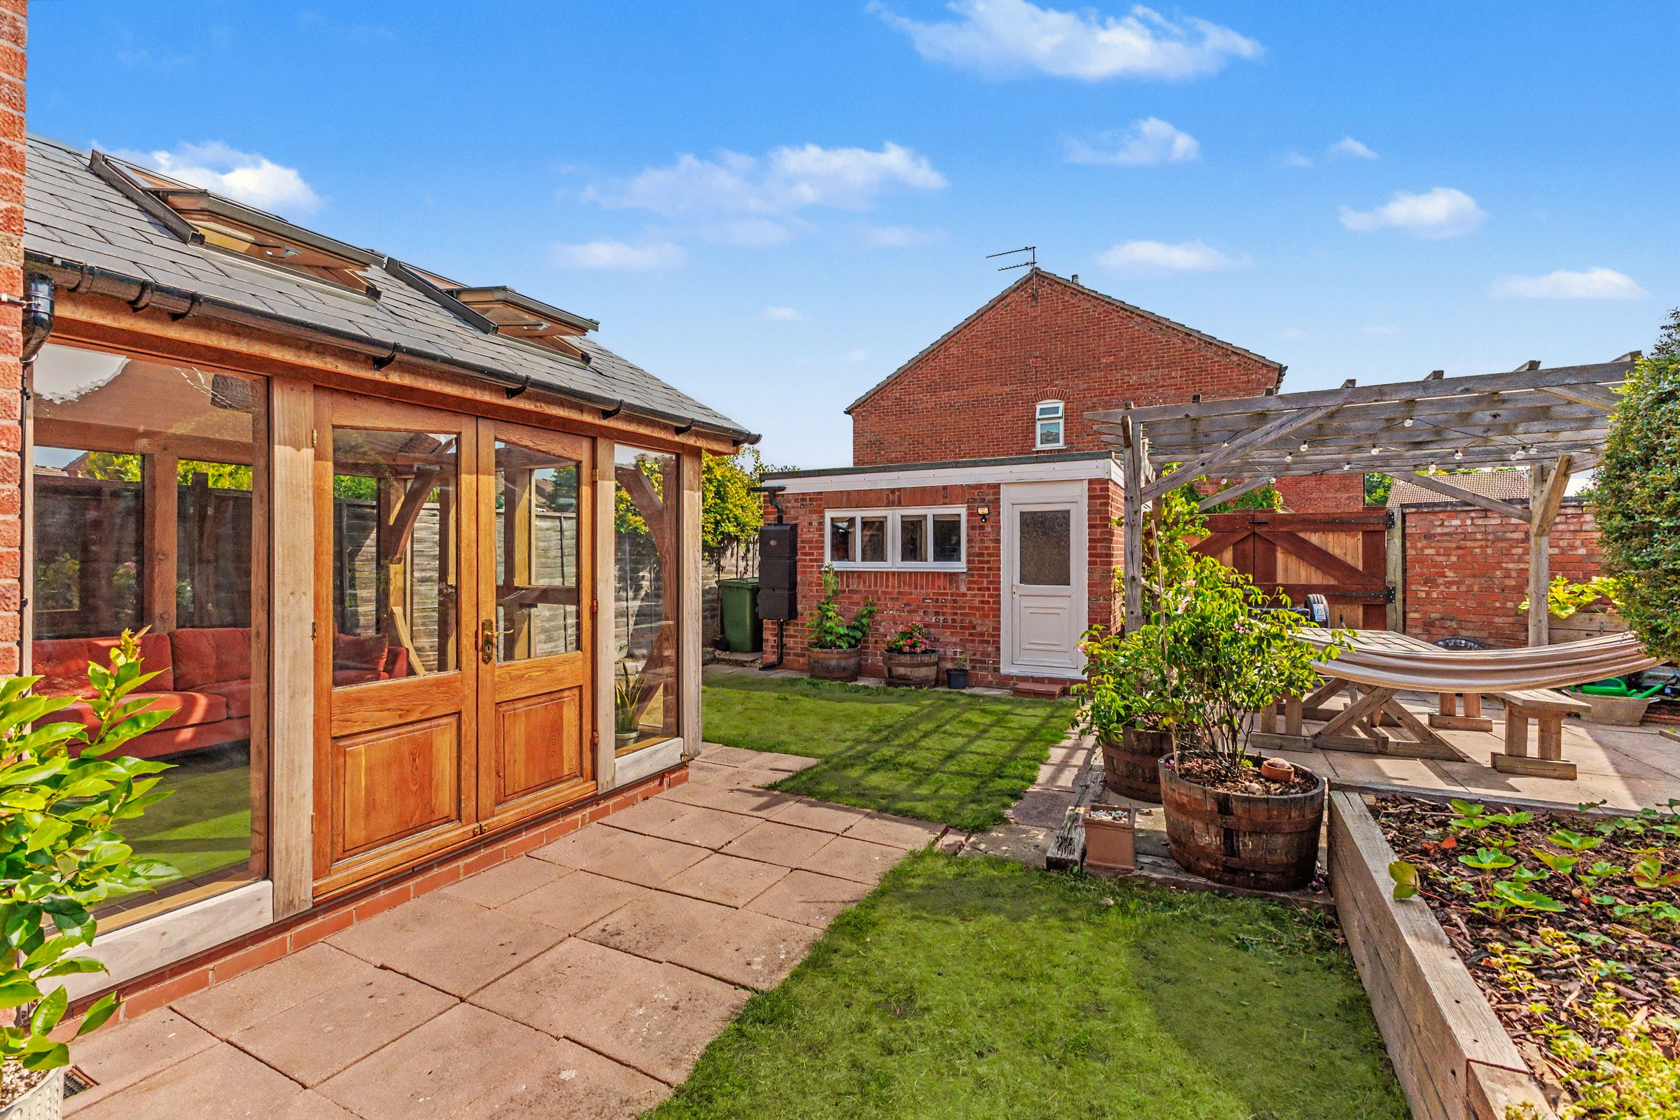
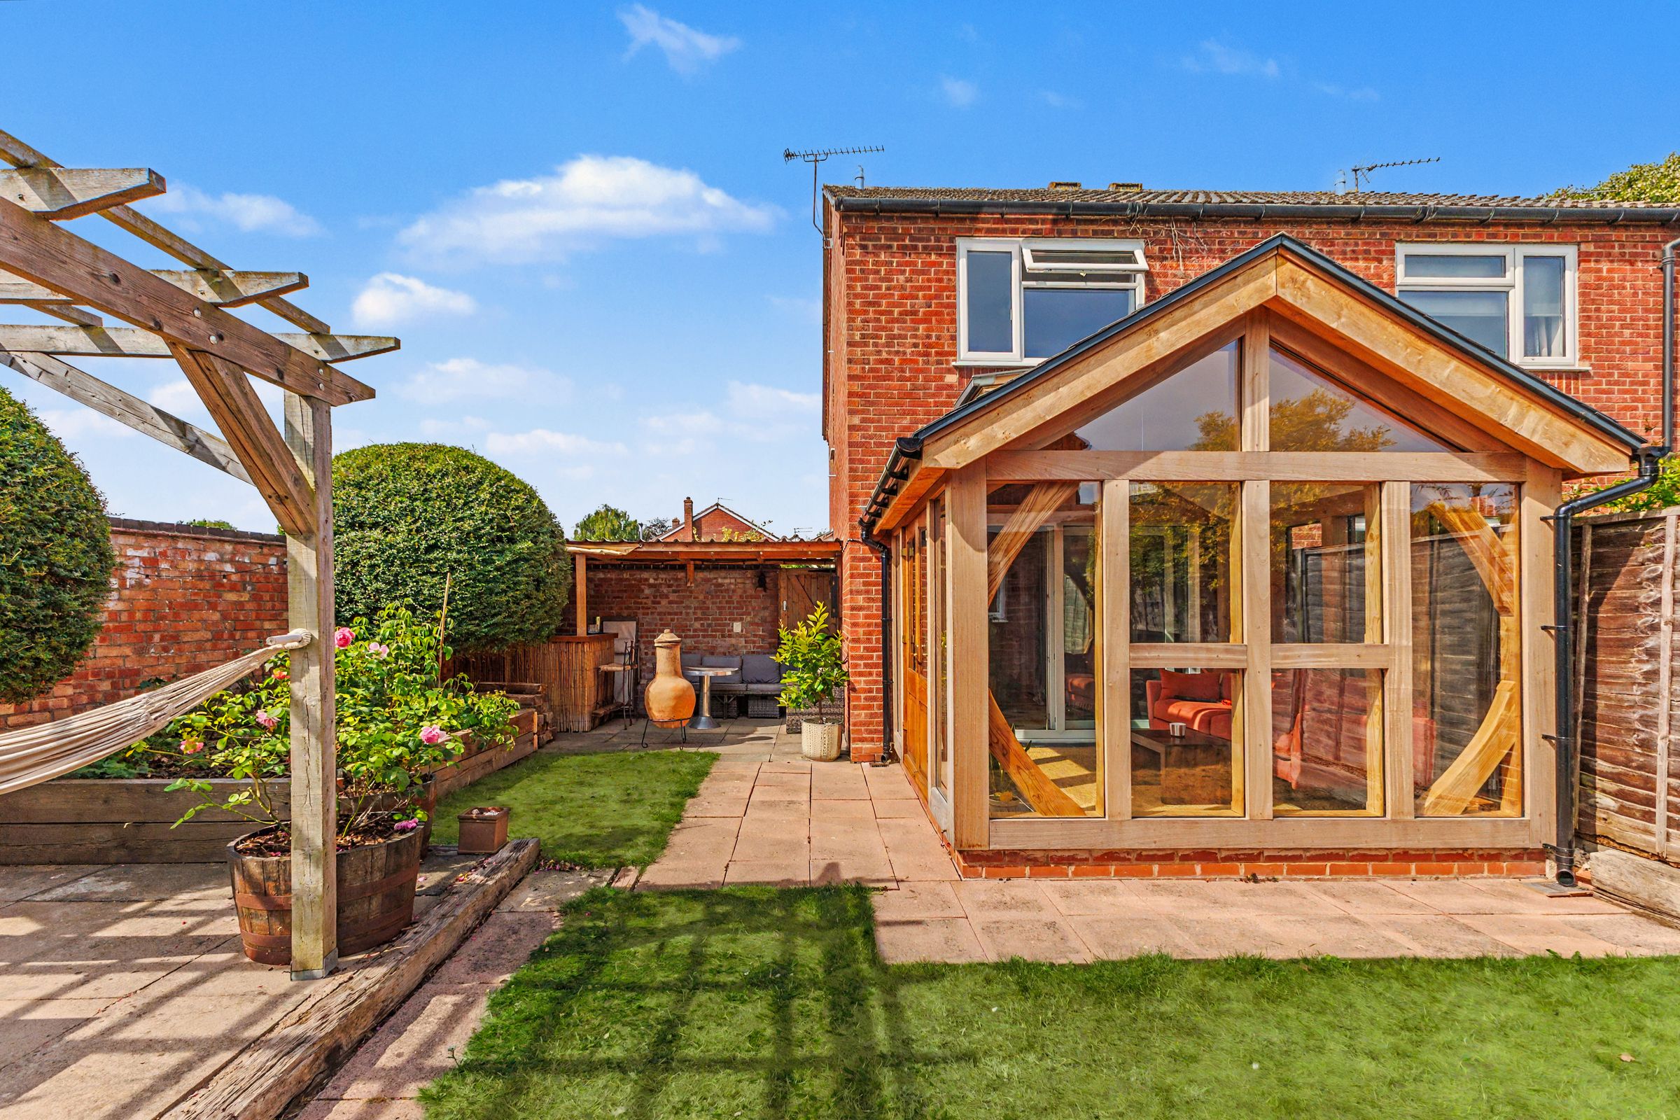
Landscaped South-East Facing Garden
Very Well Positioned to Local Amenities such as Supermarket, Gym & Pub
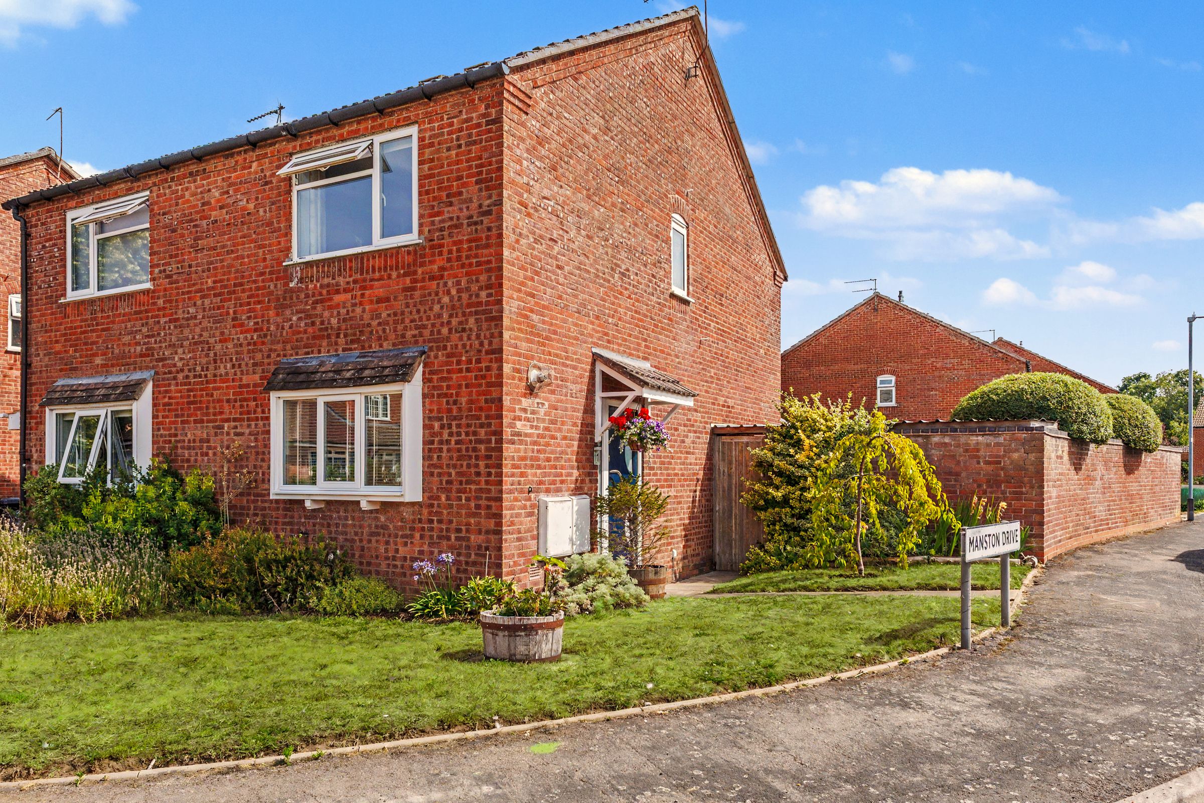
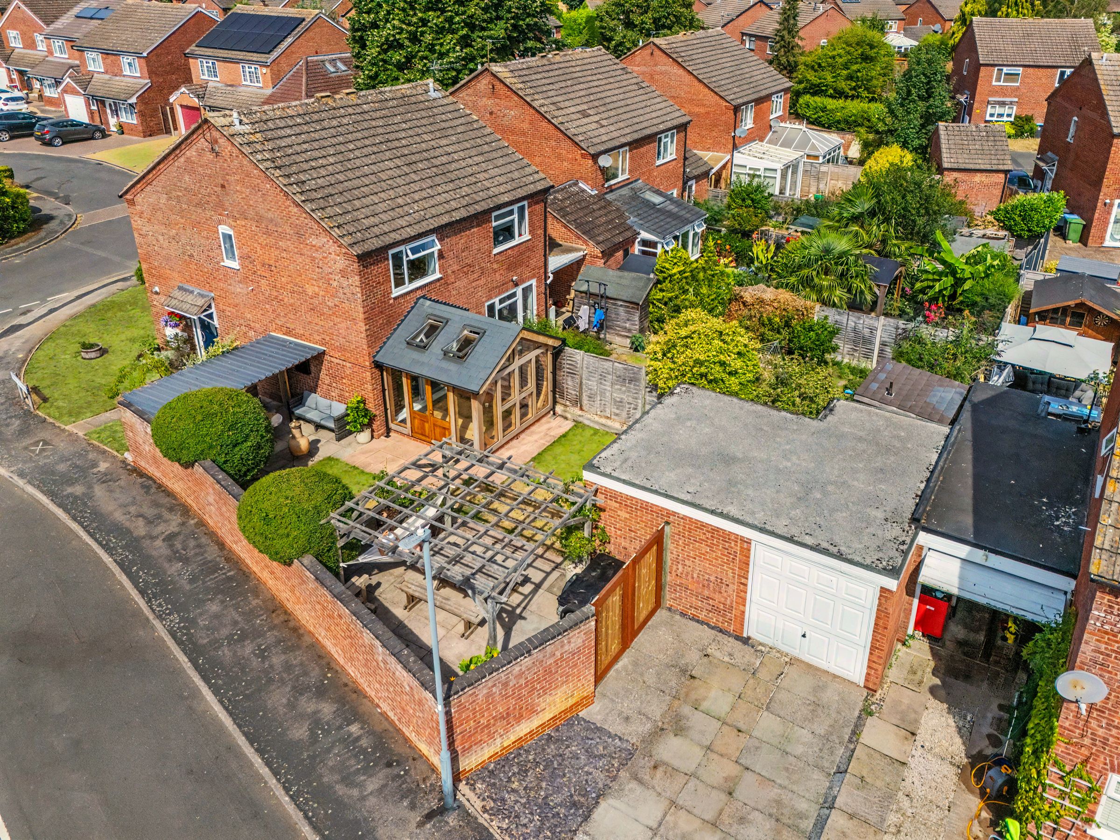
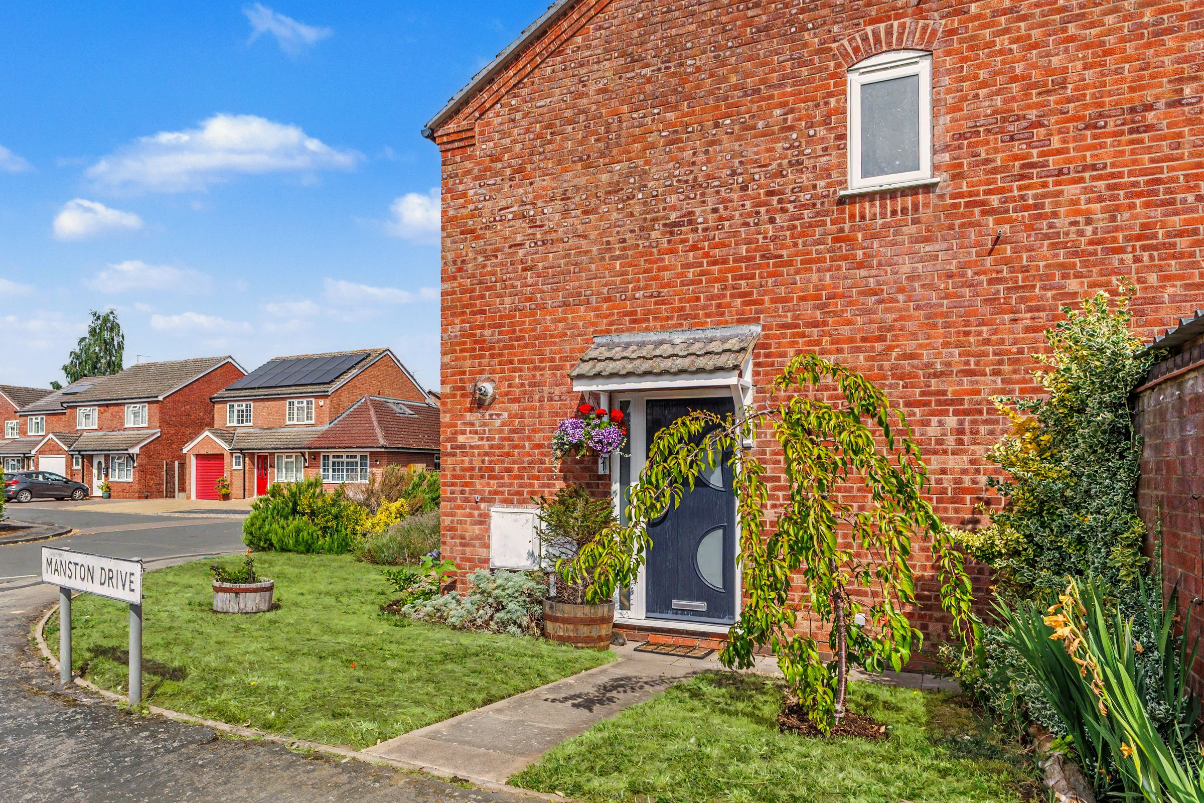
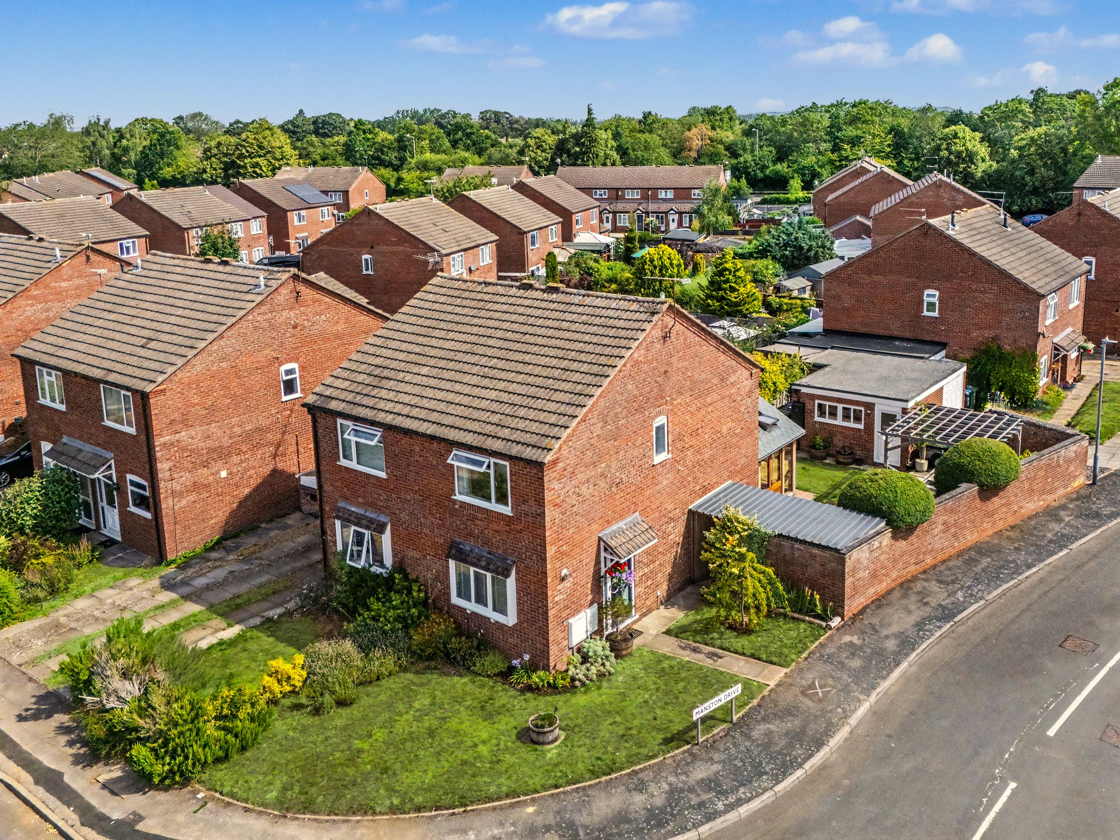
Attract & Generous Corner Plot
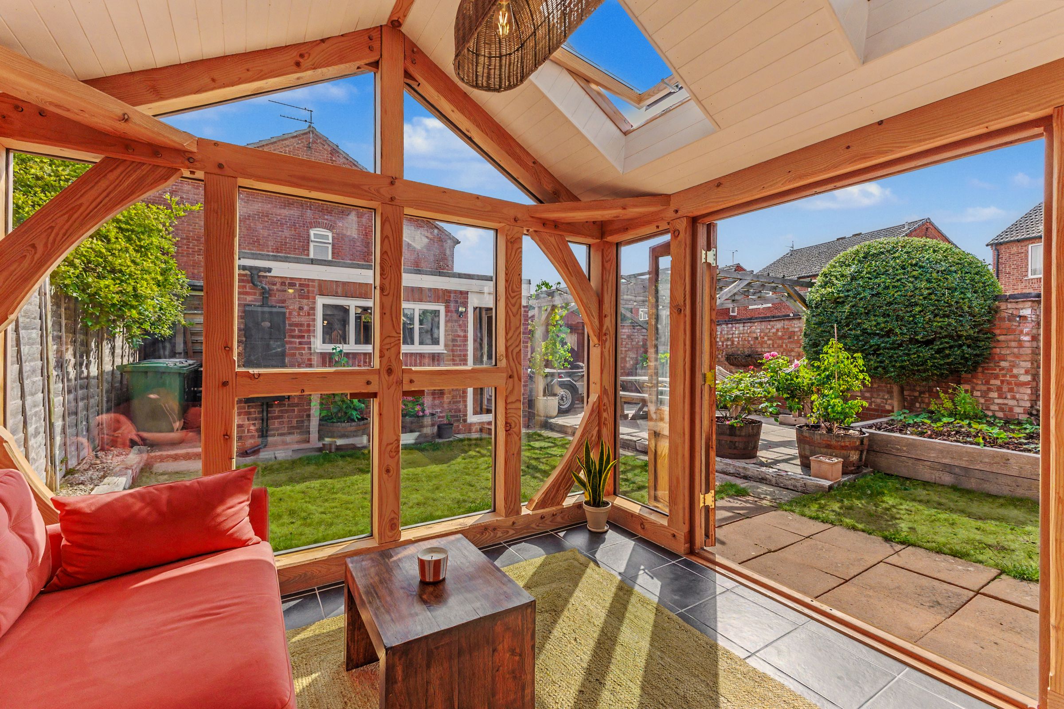
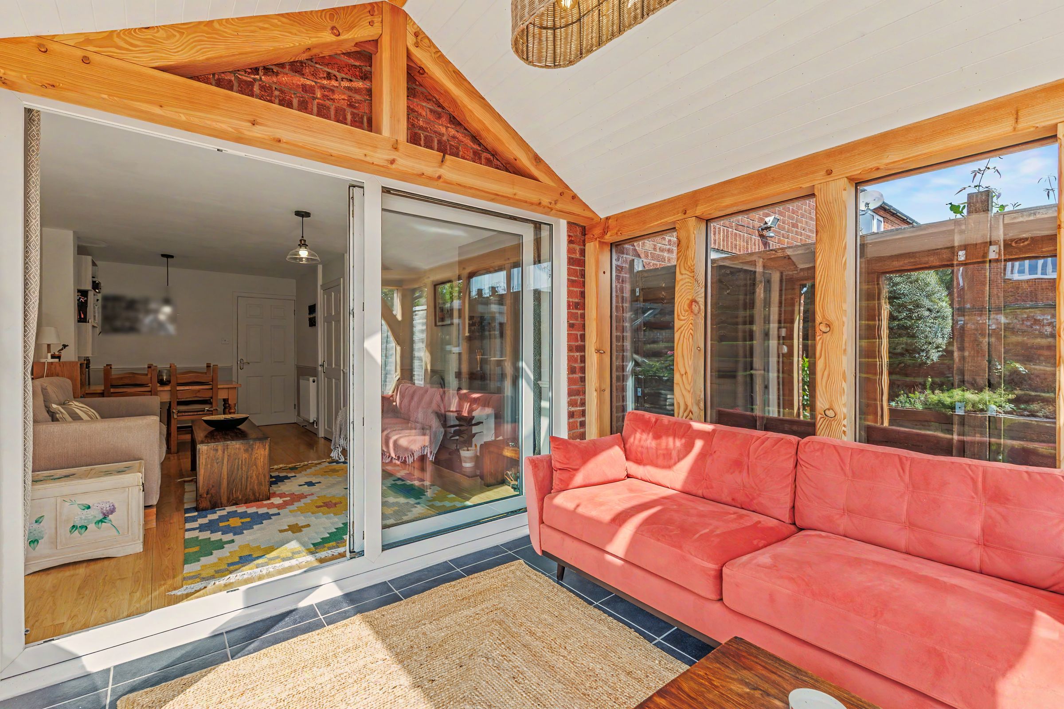
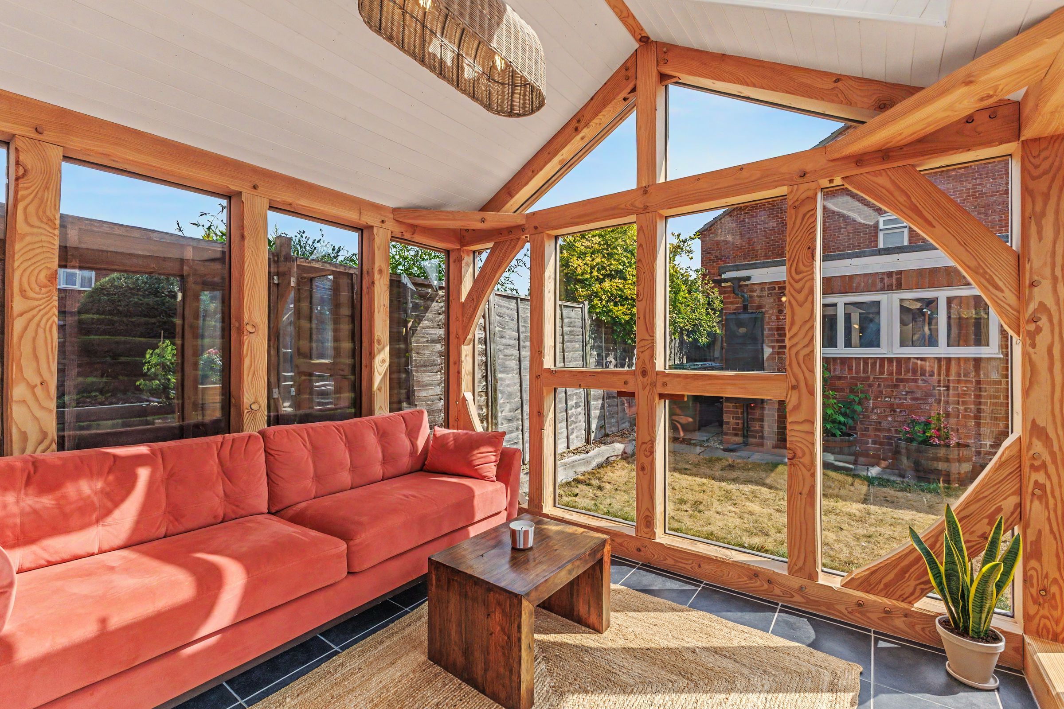
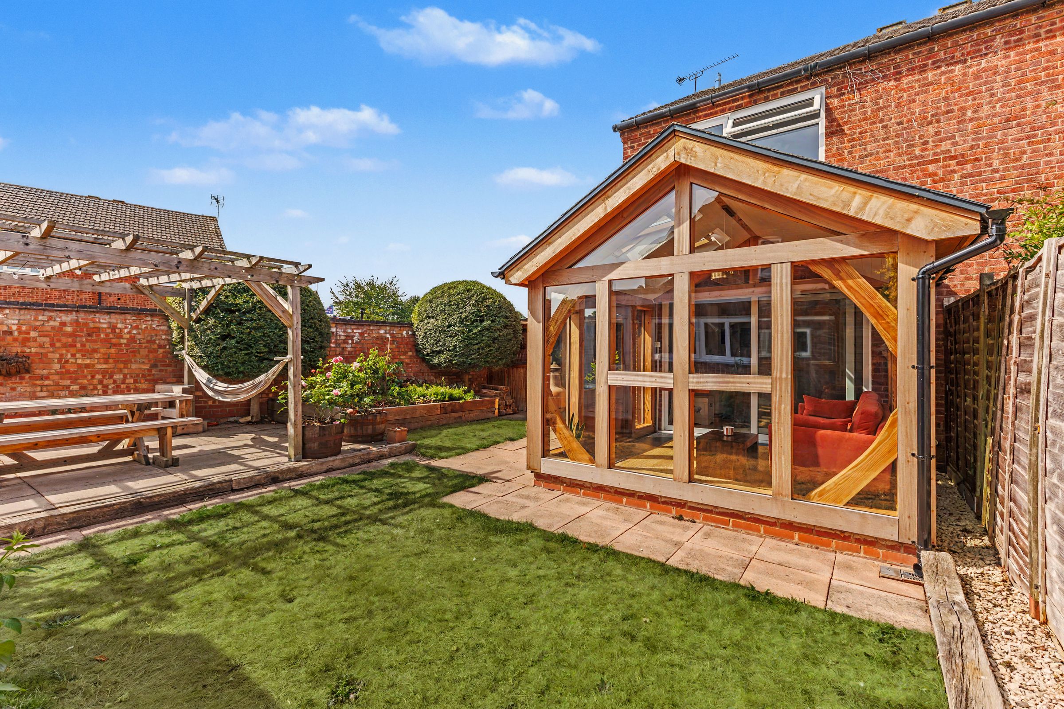
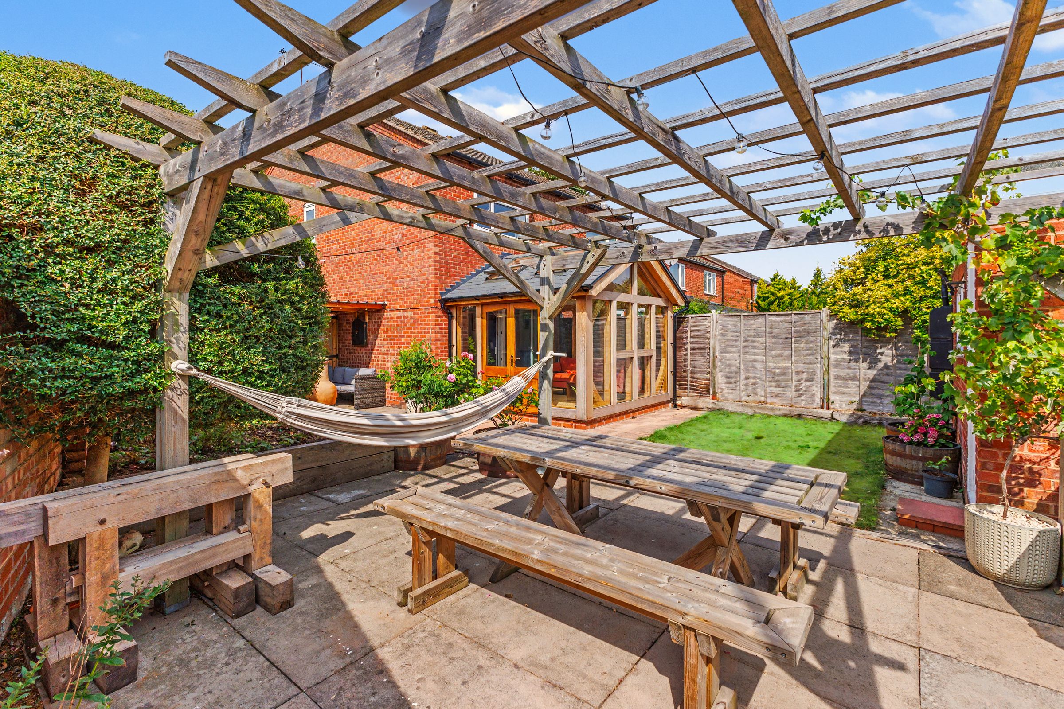
Bespoke Traditional Timber Framed Garden Room Extension
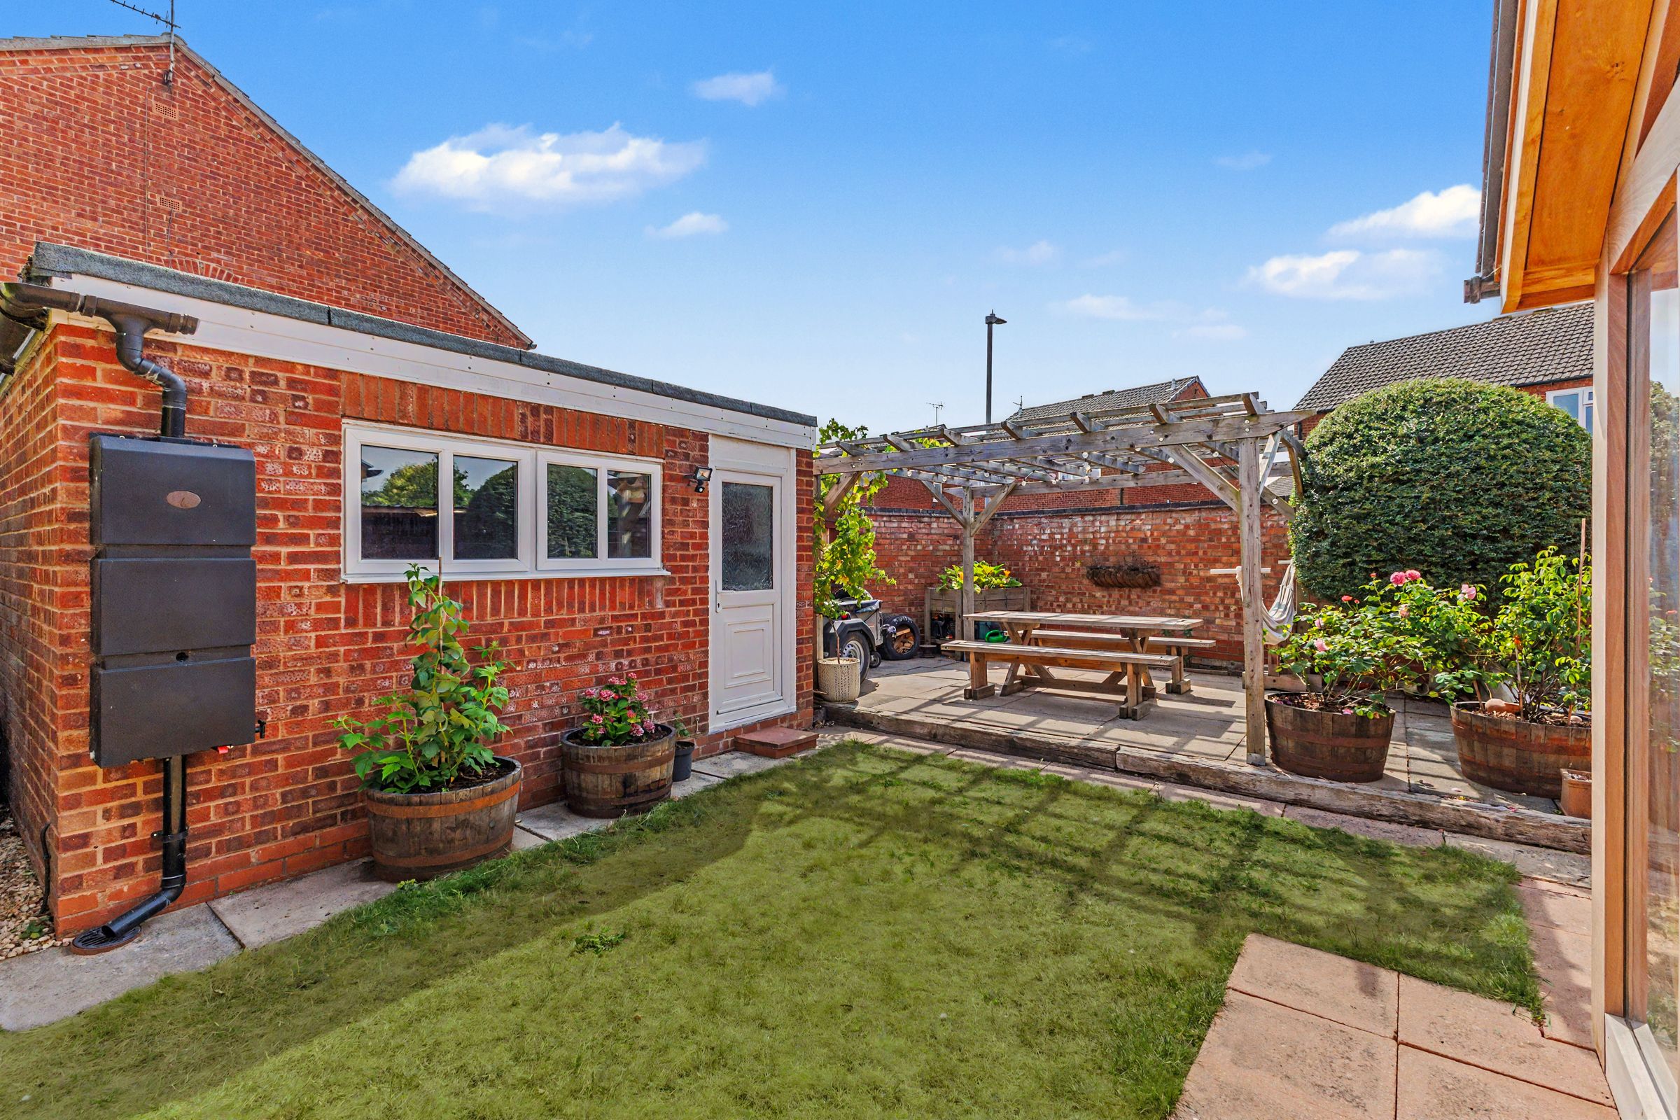
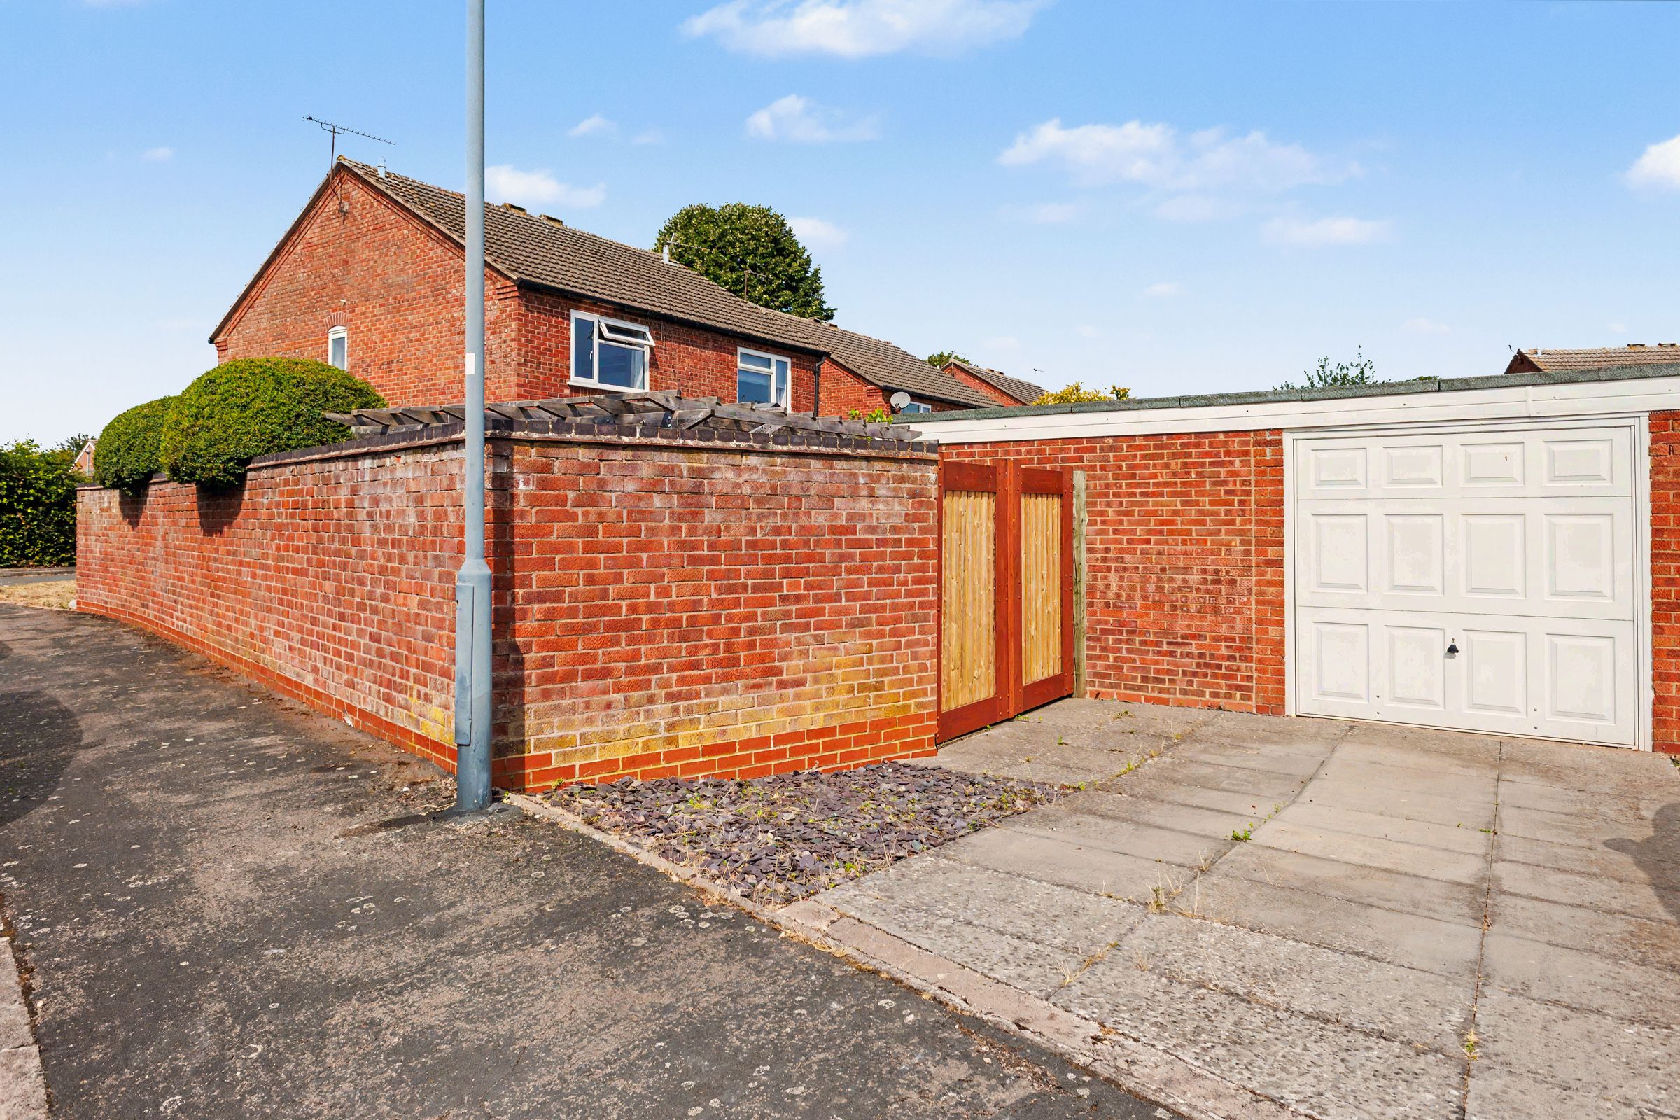
Large Garage and Workshop with Power & Lighting
Off-Street Parking
About this property
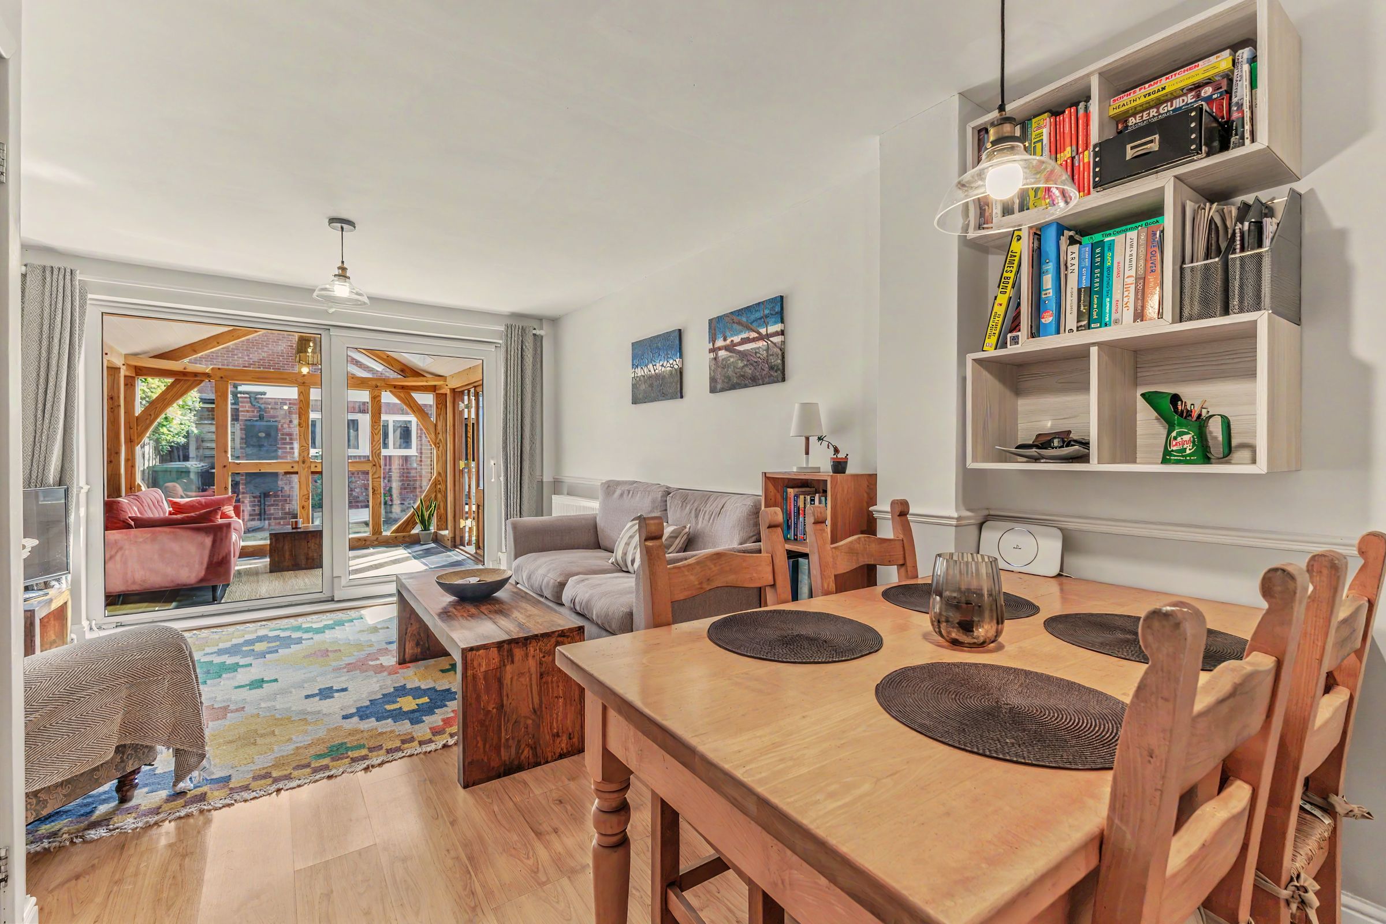
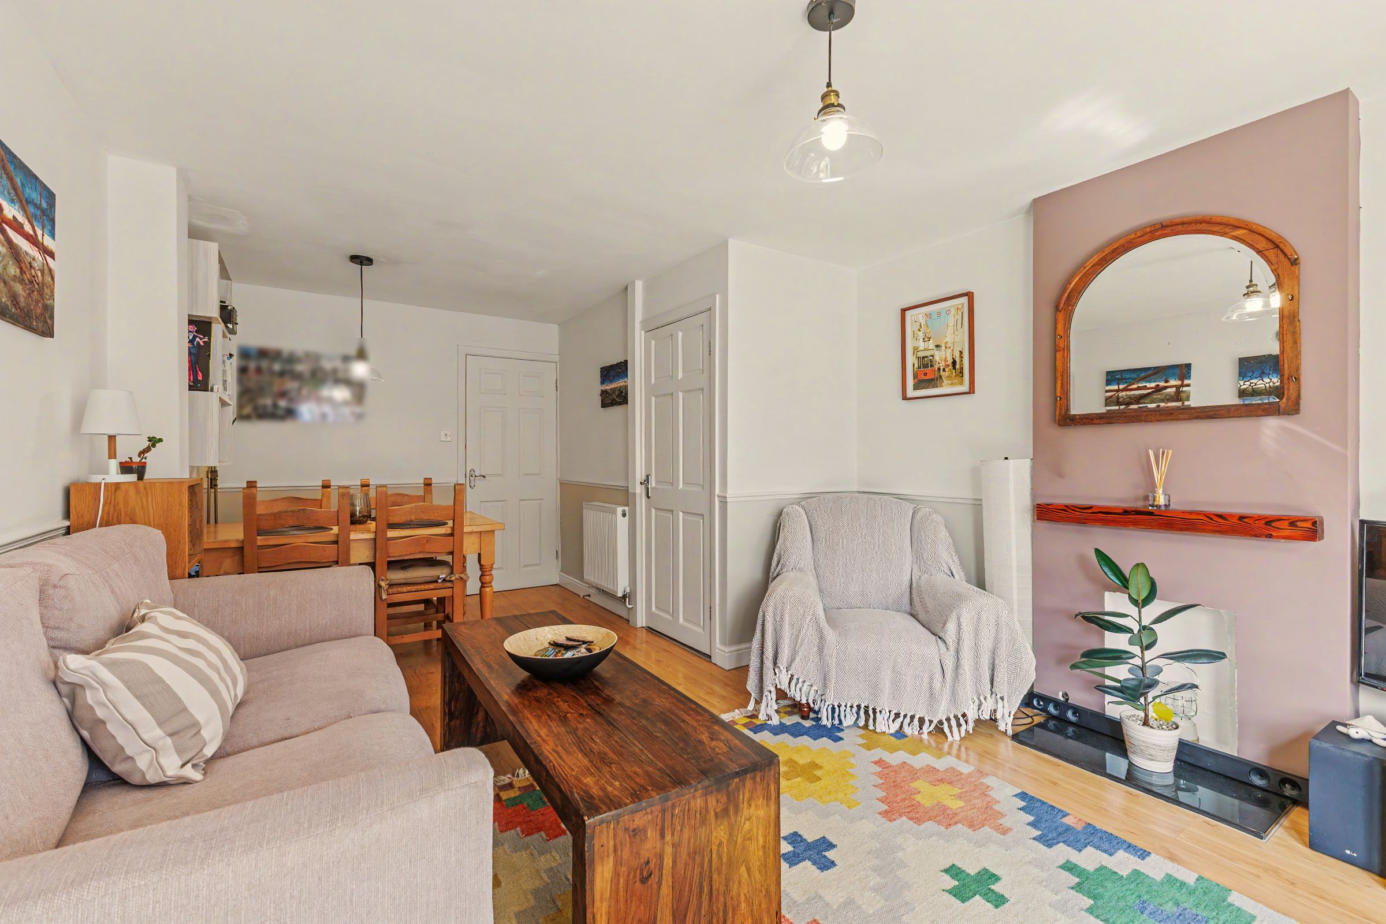
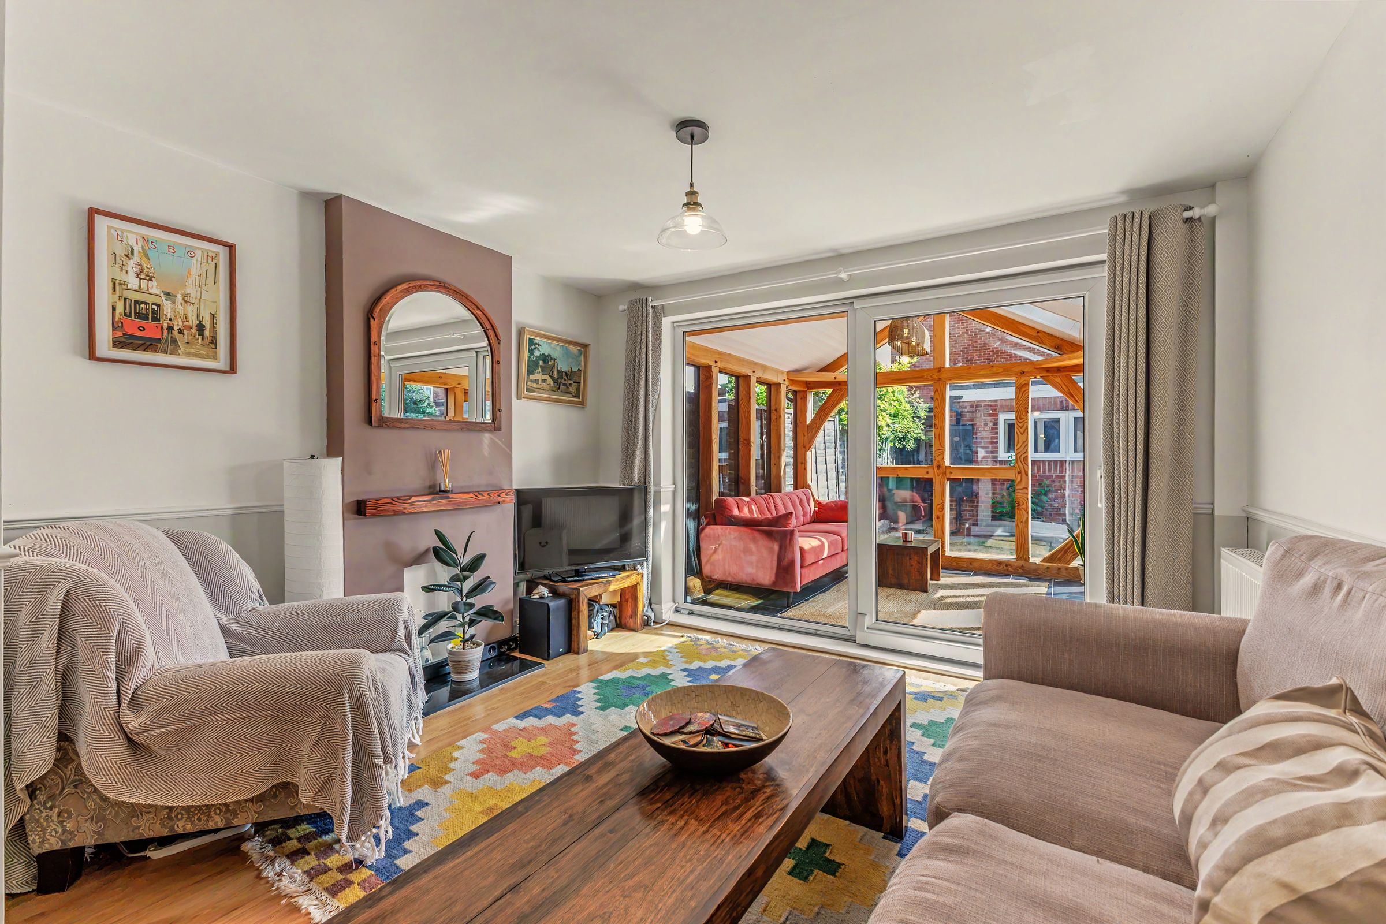
Occupying a generous corner plot within a popular and quiet residential location, this beautifully presented two-bedroom semi-detached home has been thoughtfully enhanced to offer stylish accommodation, exceptional outdoor entertaining space and a stunning bespoke traditional timber framed garden room. Perfectly positioned within easy walking distance of local amenities including a supermarket, community gym, village bakery and traditional pubs, this superb home is ideal for a wide range of buyers.
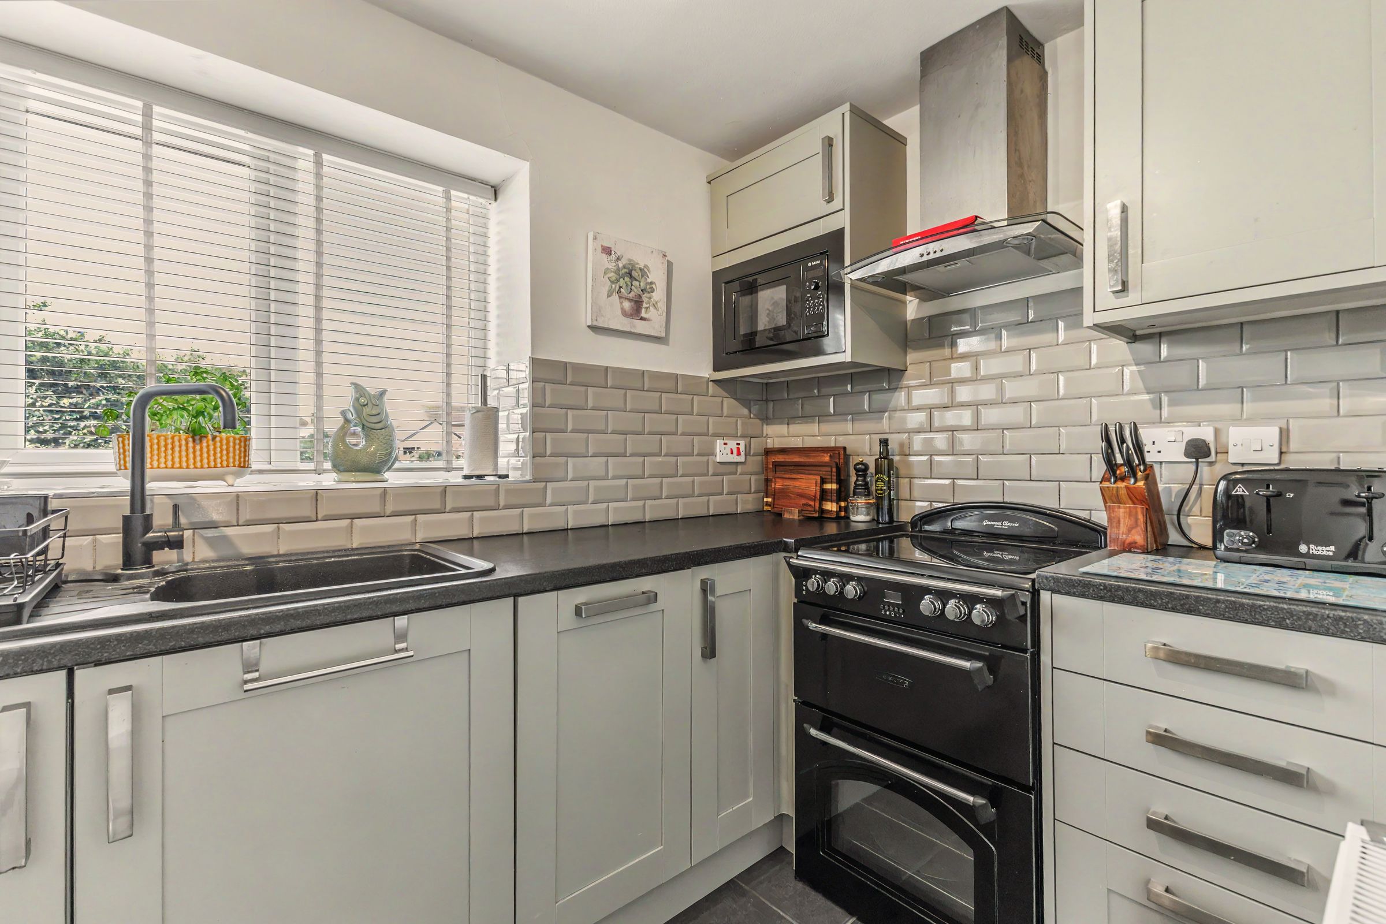
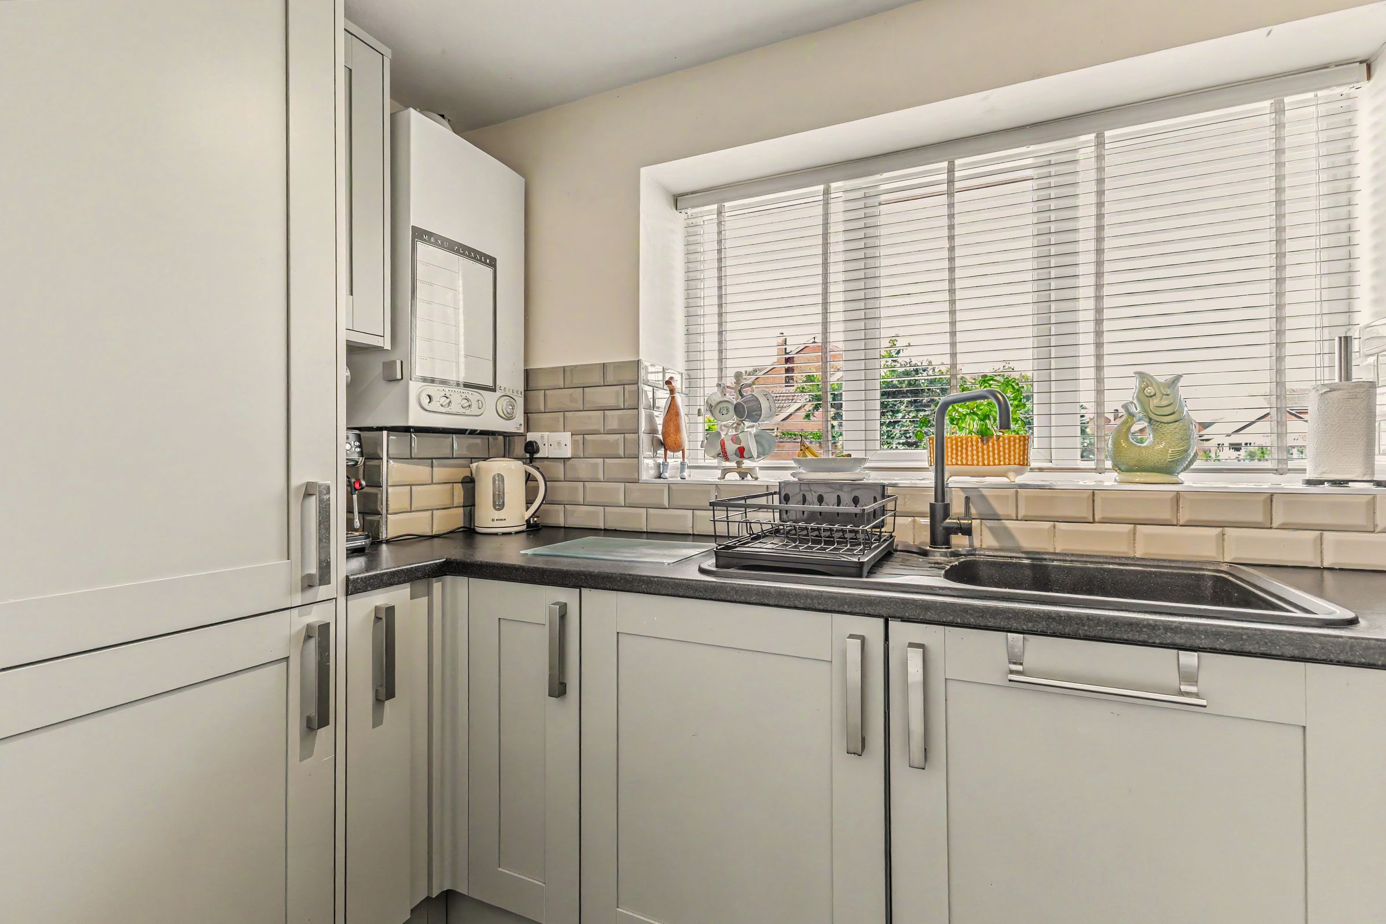
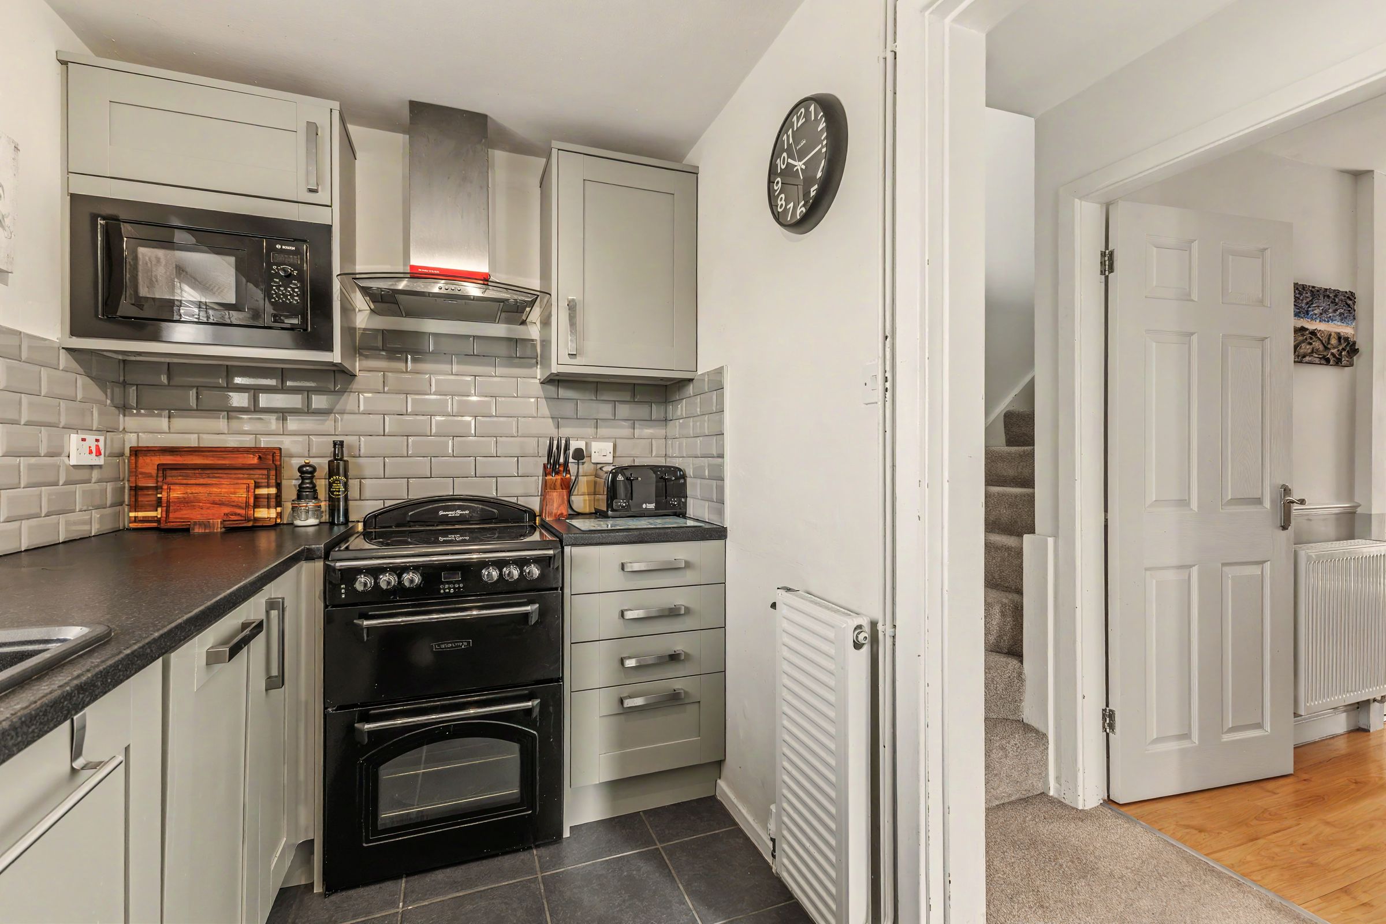
The accommodation begins with a welcoming entrance hall leading to a contemporary fitted kitchen and a spacious open-plan lounge/dining room, creating an excellent space for modern living. The true centrepiece of the home is the bespoke traditional timber framed garden room, featuring vaulted ceilings, exposed beams and extensive glazing that floods the room with natural light whilst creating a seamless connection with the beautifully landscaped south-east facing garden.
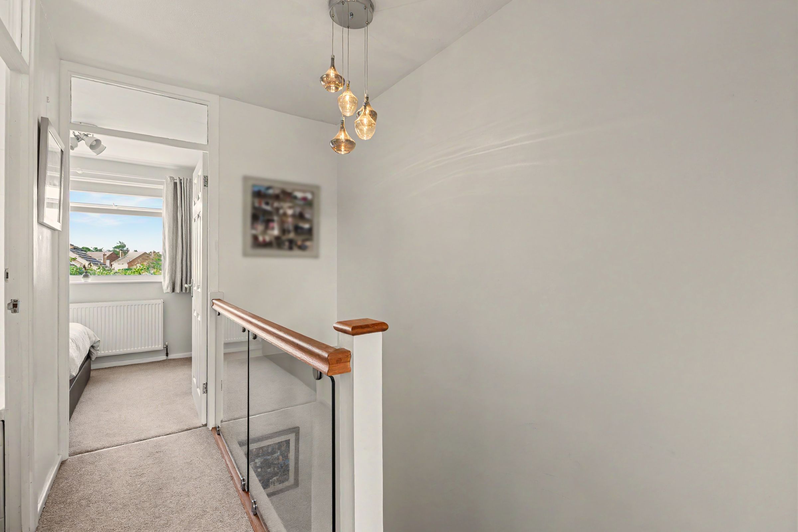
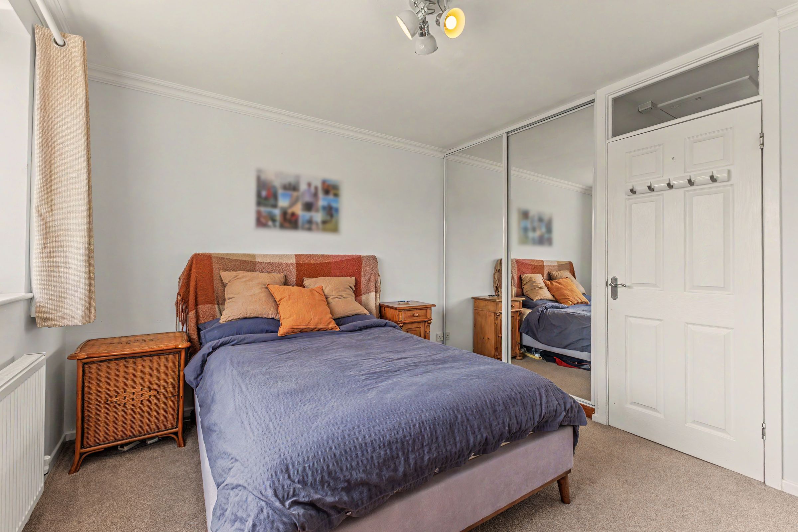
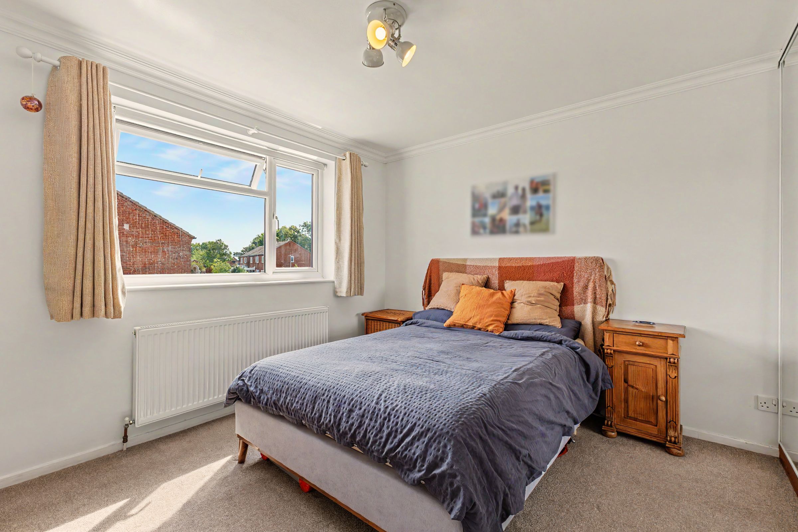
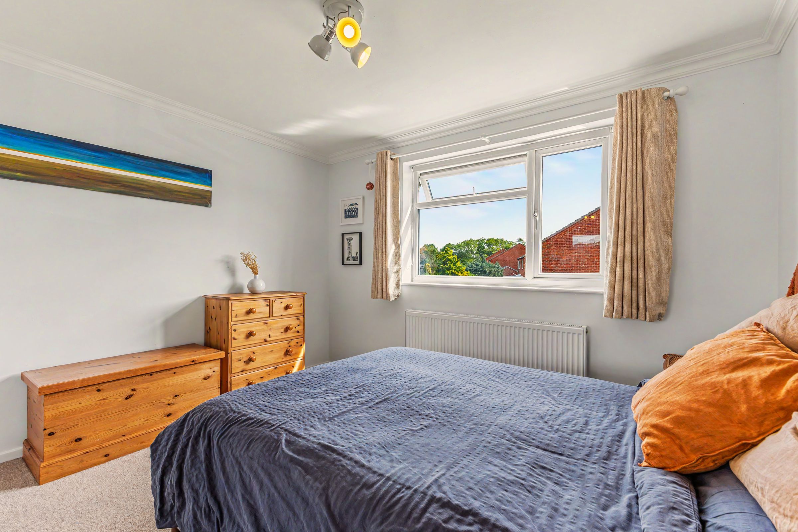
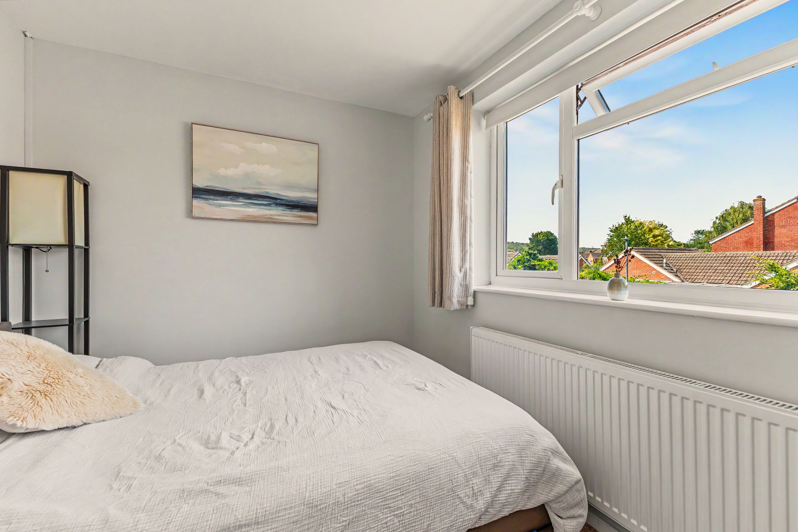
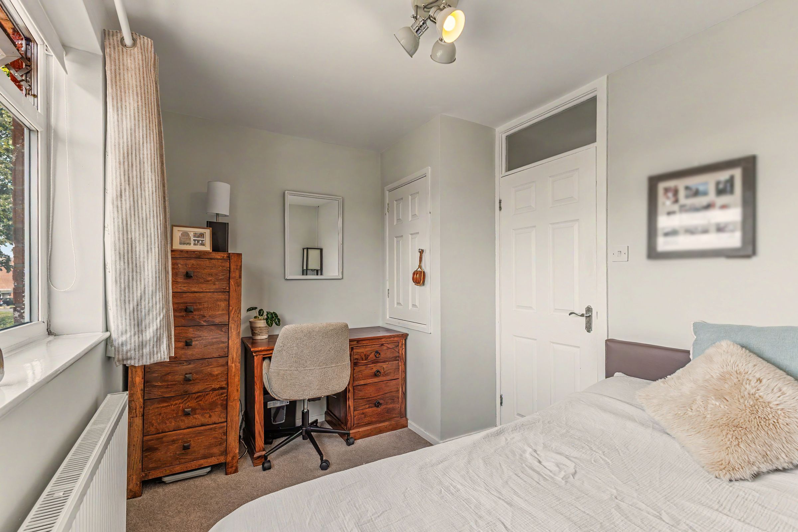
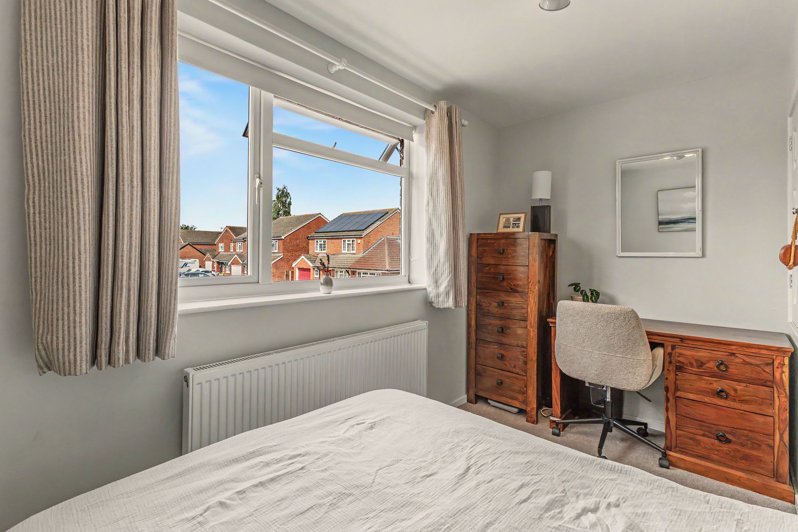
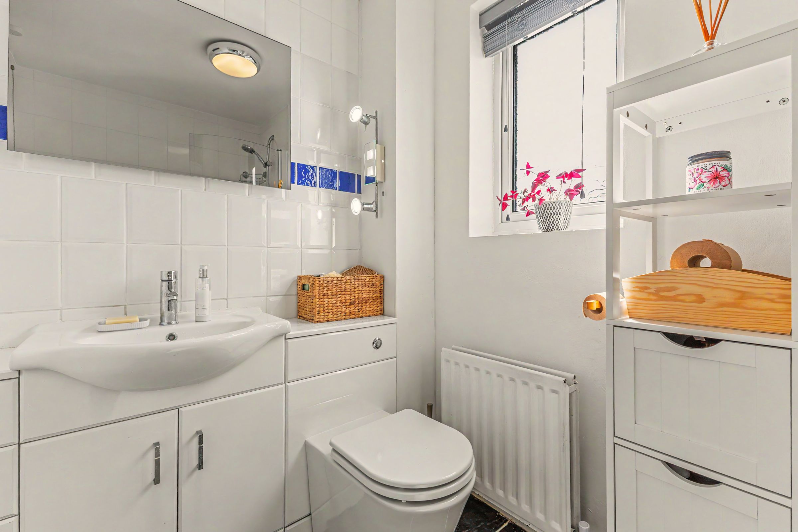
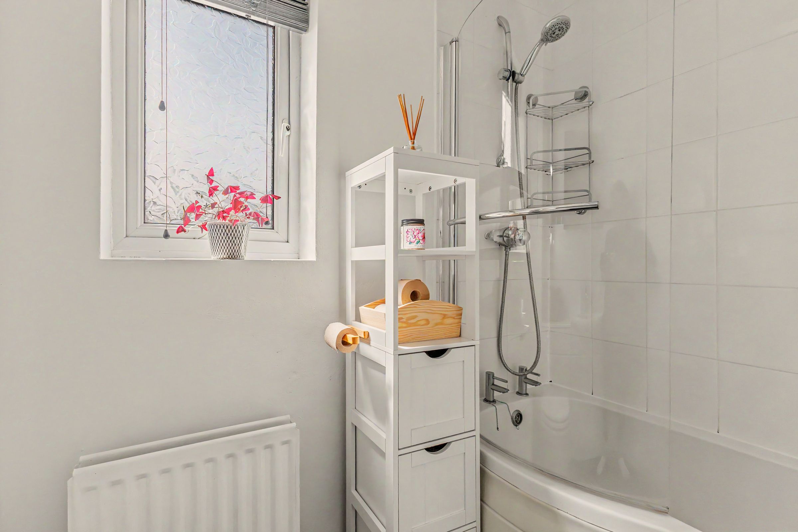
To the first floor are two generously proportioned double bedrooms, both presented to an excellent standard, together with a modern family bathroom featuring shower over bath.
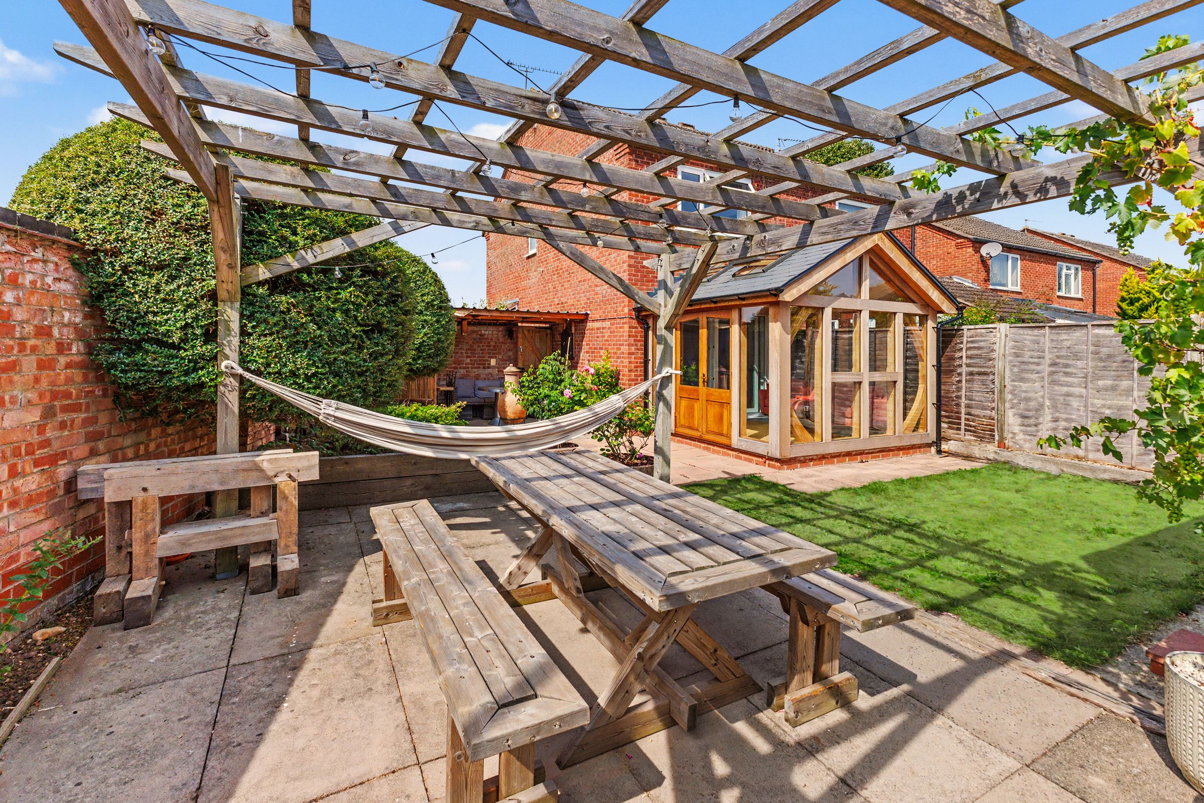
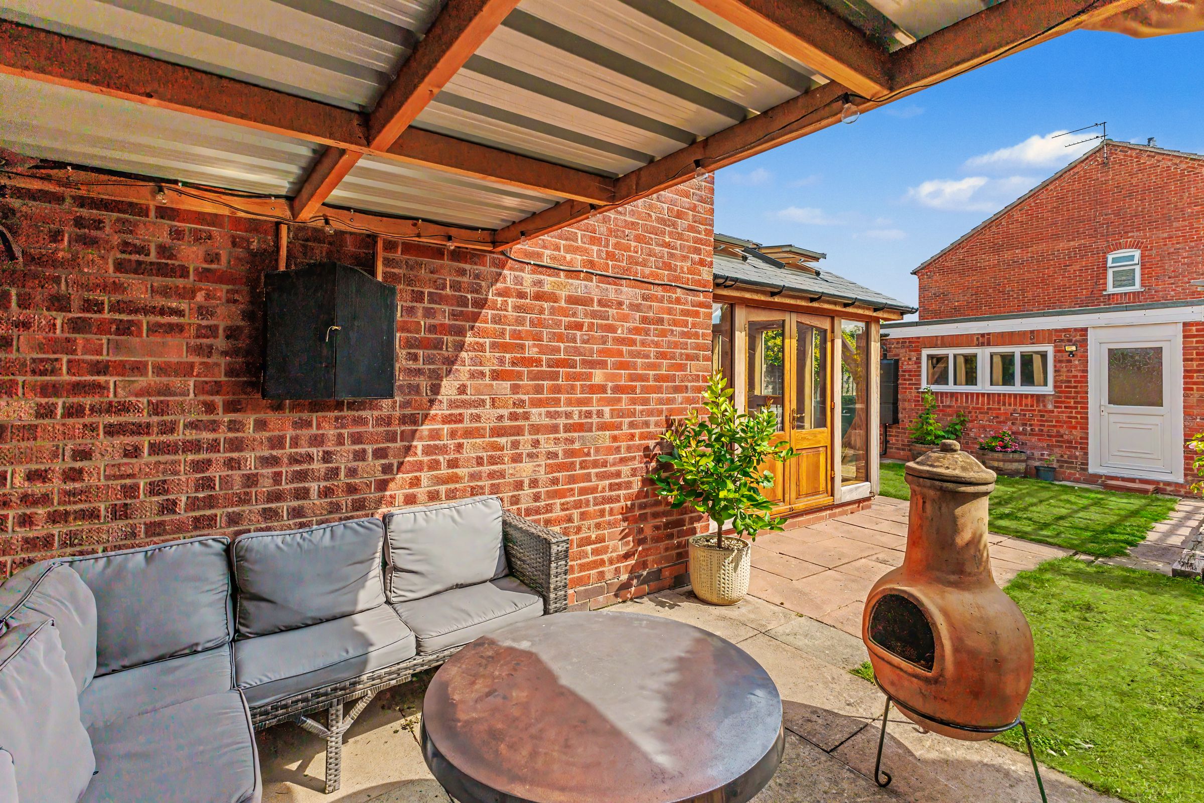
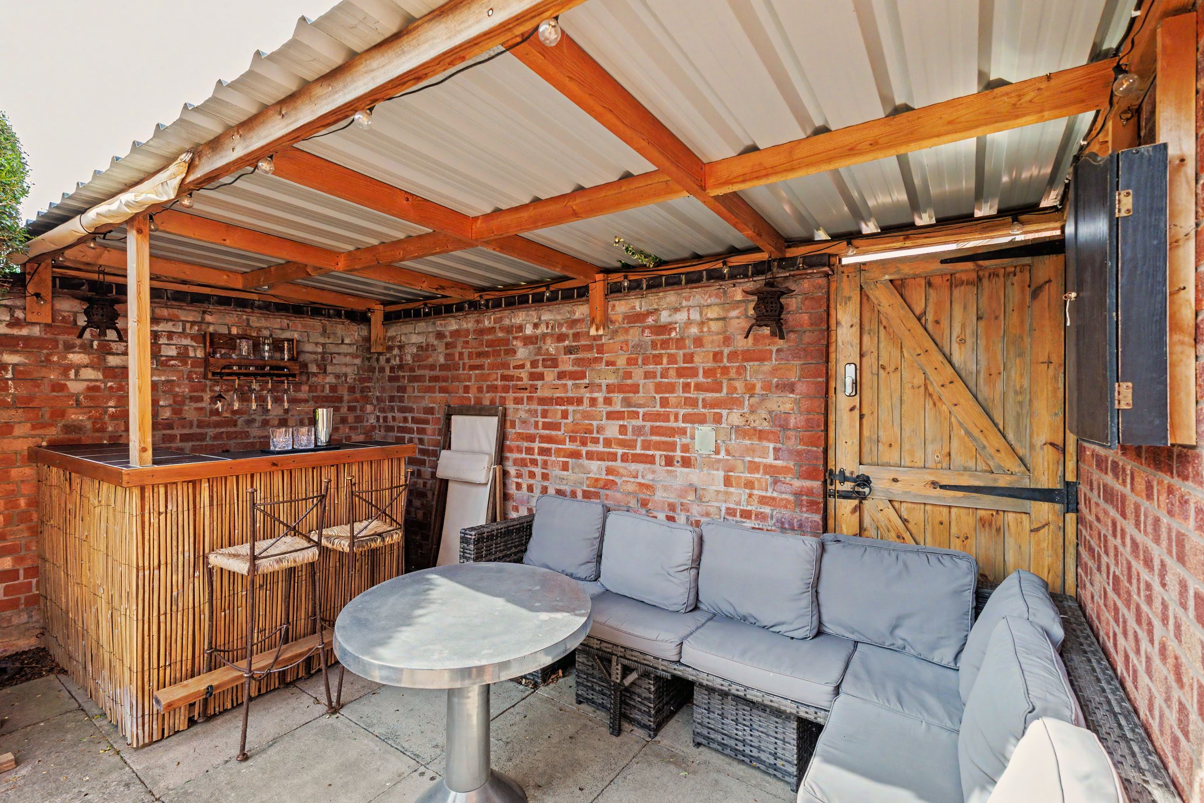
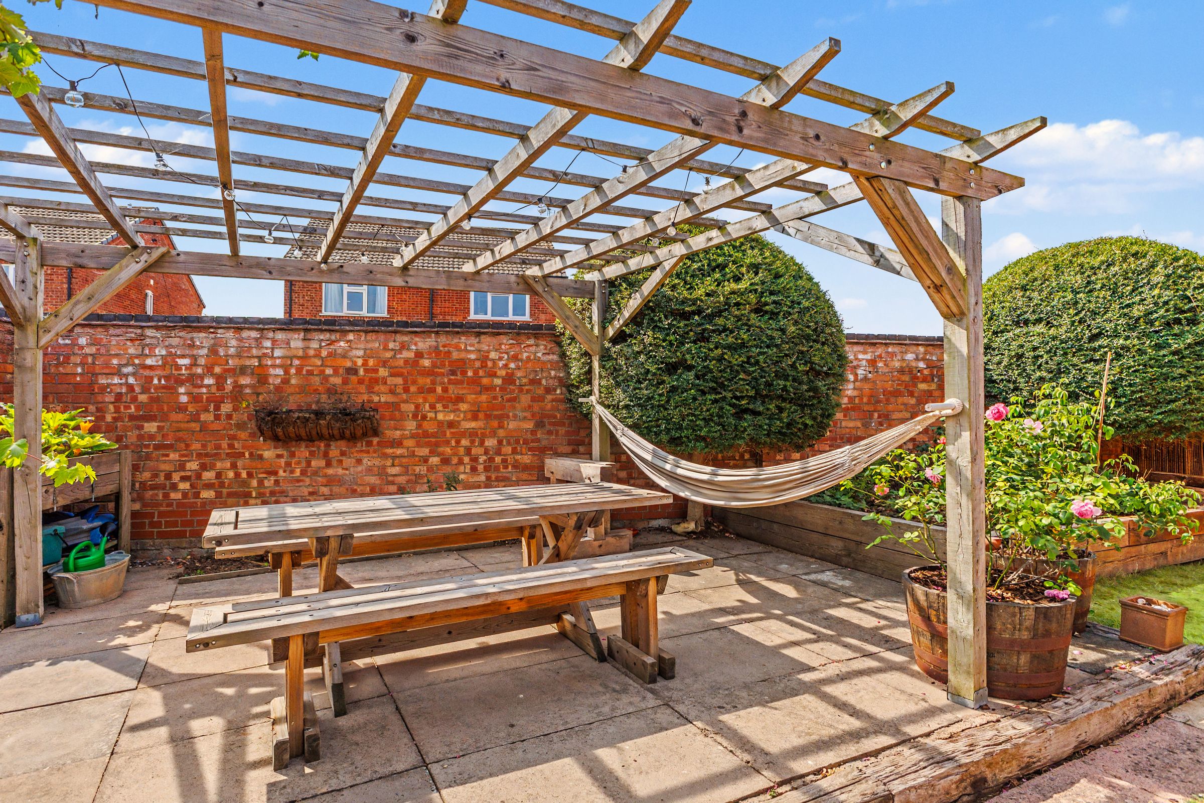
Outside, the property continues to impress. The south-east facing rear garden has been thoughtfully landscaped to create a series of attractive outdoor spaces, including a substantial timber pergola providing the perfect setting for al fresco dining, a covered outdoor seating area complete with a bespoke bar, ideal for entertaining family and friends throughout the year, alongside a lawn and well-stocked planting beds.
A particularly noteworthy feature is the substantial garage, benefiting from power and lighting, making it ideal as secure parking, a workshop or hobby space. Off-street parking is conveniently provided to the rear of the property, directly in front of the garage.
Key details
Broadband: up to 1800mbps
Parking: Driveway
1045ft2 floor area
Council tax band C
Local authority: Stratford On Avon District Council
Additional information
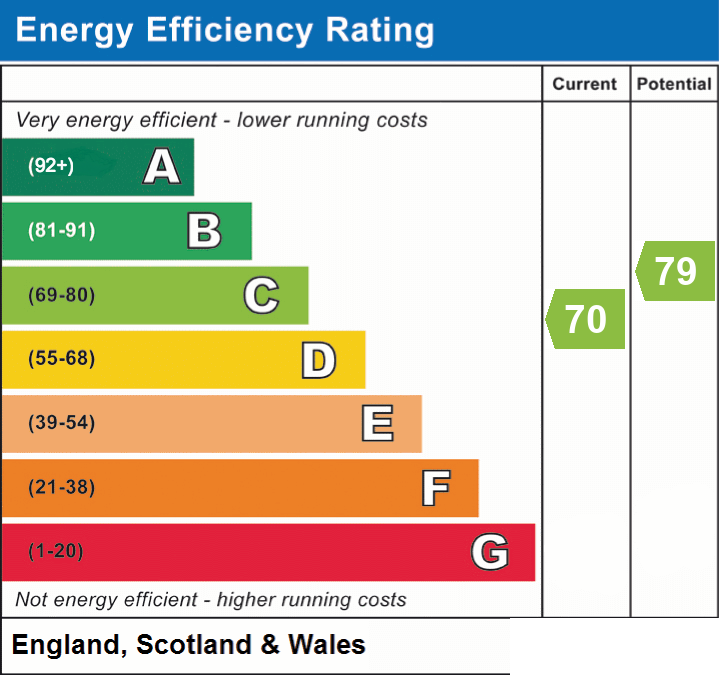
- Energy efficiency (current)
- C (70)
- Energy efficiency (potential)
- C (79)
- Is in a conservation area
- No
- Is a listed property
- No
- Construction materials
- Brick and block


Near the property
Properties you may like
Disclaimer - Disclaimer Money Laundering Regulations: Buyers will be required to provide identification documents once an offer is accepted to complete anti-money laundering (AML) checks. A fee applies per person. Property Details: The information provided does not form part of an offer or contract. Measurements: All measurements are approximate and for guidance only. Buyers should verify dimensions before incurring costs. Appliances and Services: Sheldon Bosley Knight has not tested any appliances, fixtures, fittings, or services. Buyers should satisfy themselves as to their condition and operation. Legal Title: Sheldon Bosley Knight has not verified the property's legal title. Confirmation should be obtained through your solicitor. Future Development & Planning: Sheldon Bosley Knight cannot comment on future development of neighbouring land. Buyers should make their own enquiries regarding any current or proposed planning applications that may affect the property or surrounding area.