Like the look of this property?
We would love to hear from you and arrange a viewing of this property. Get in touch now!
Property features
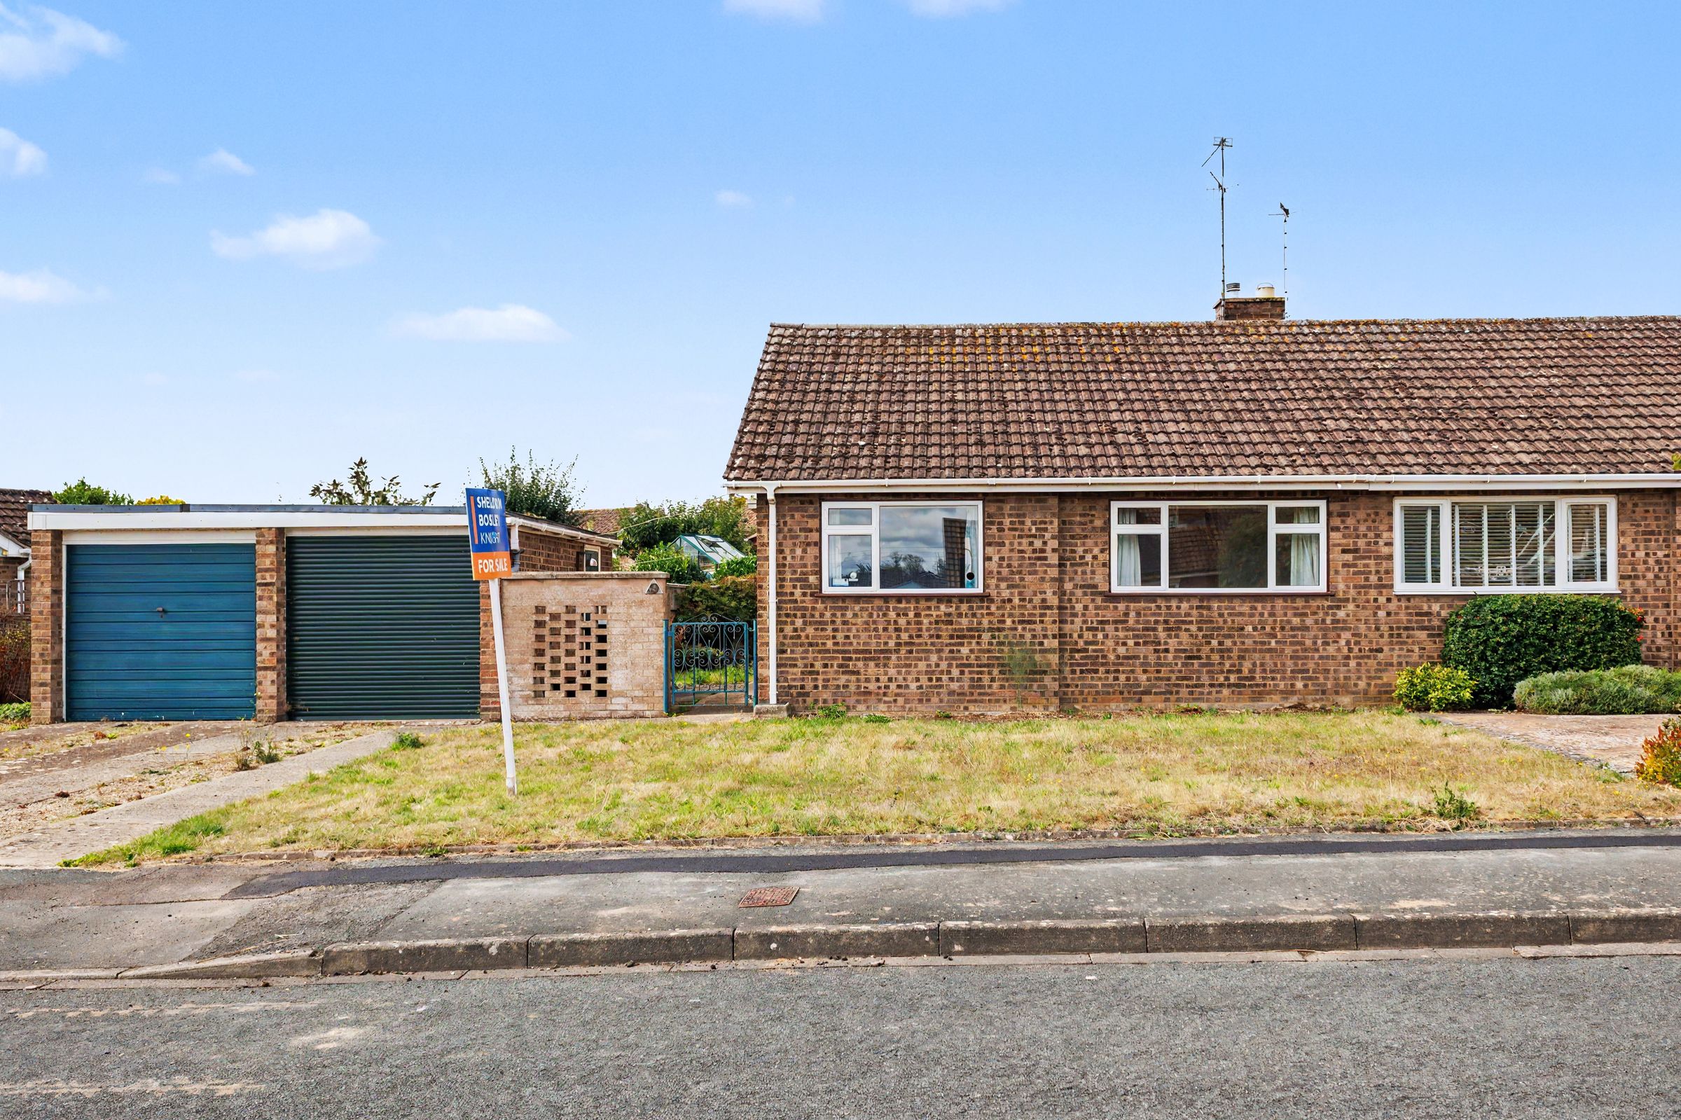
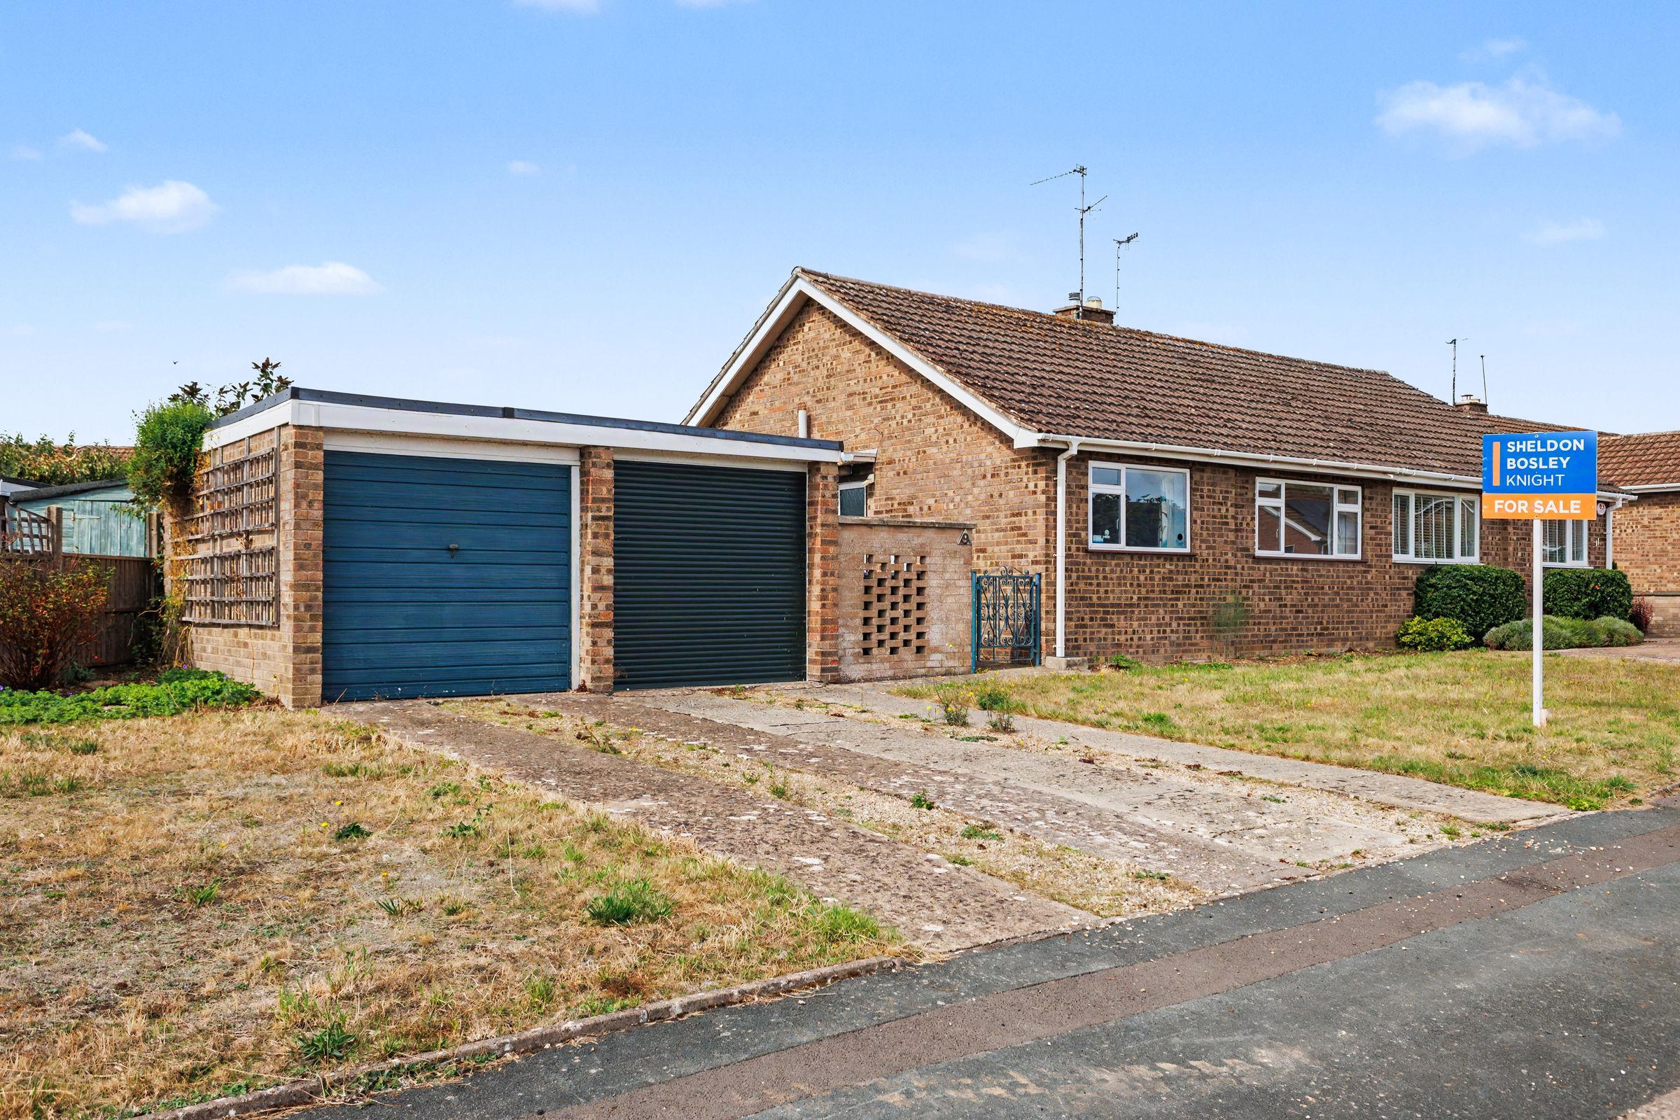
Detached garage
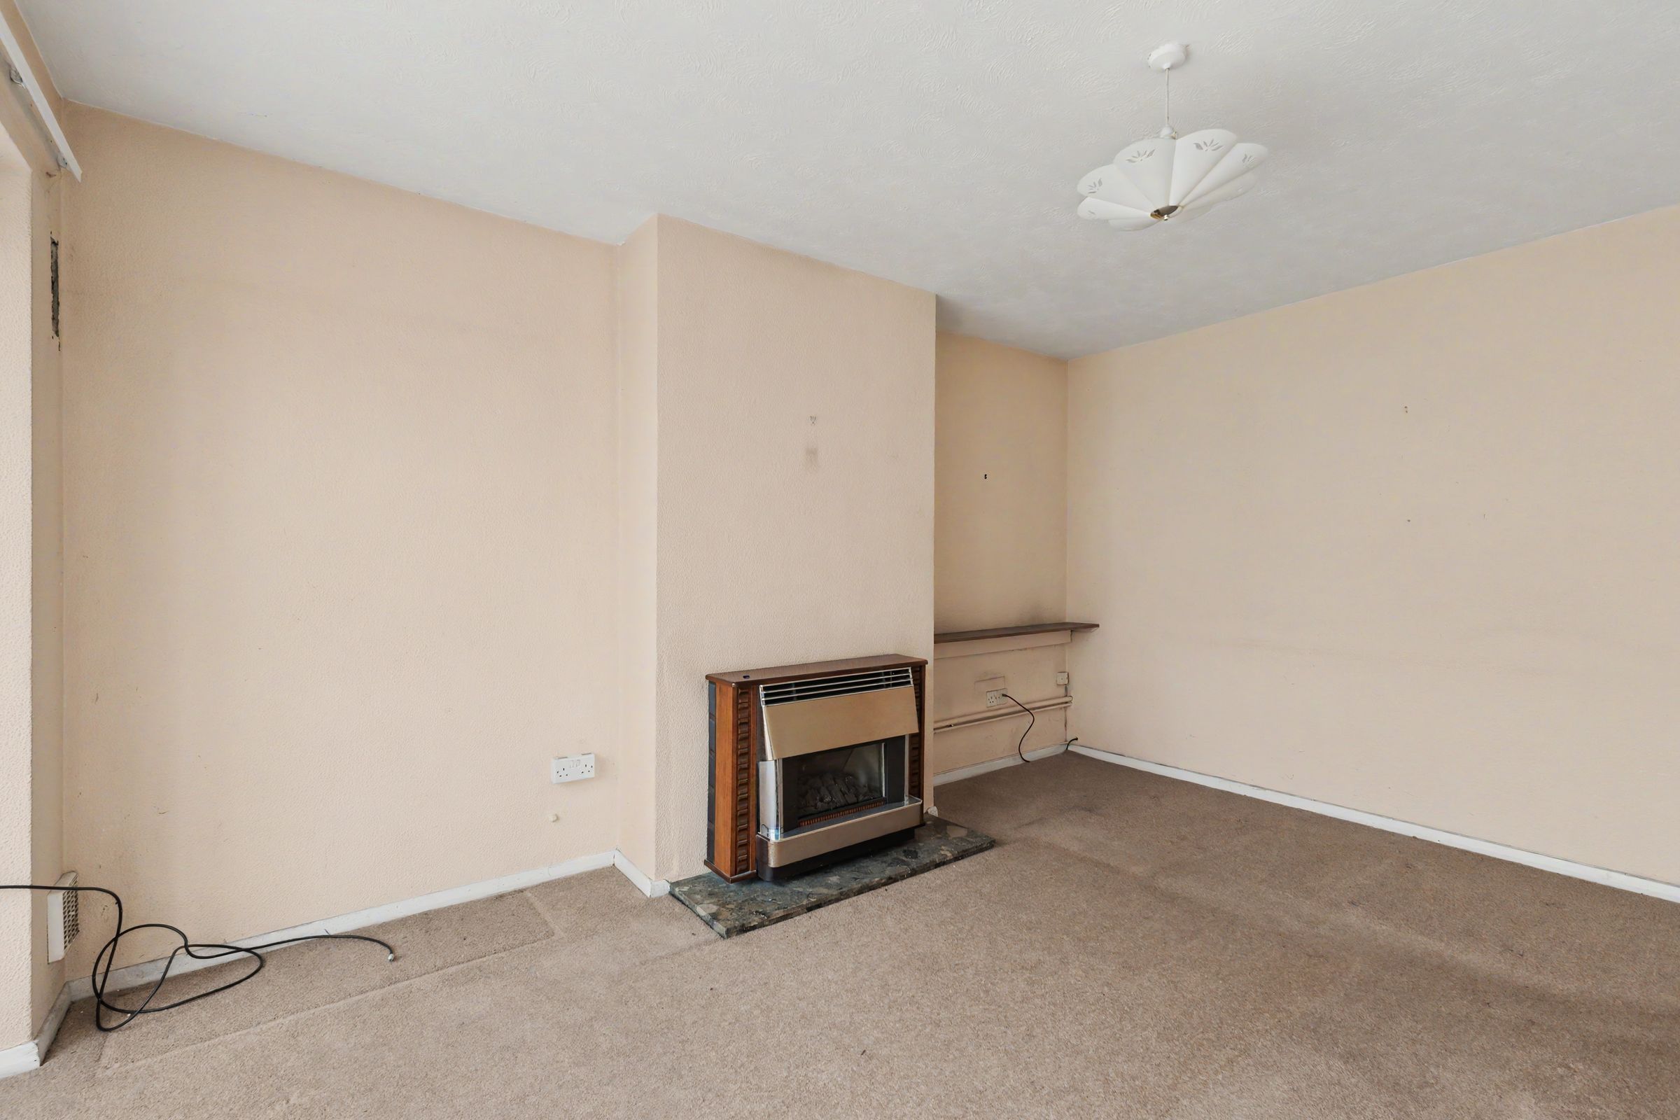
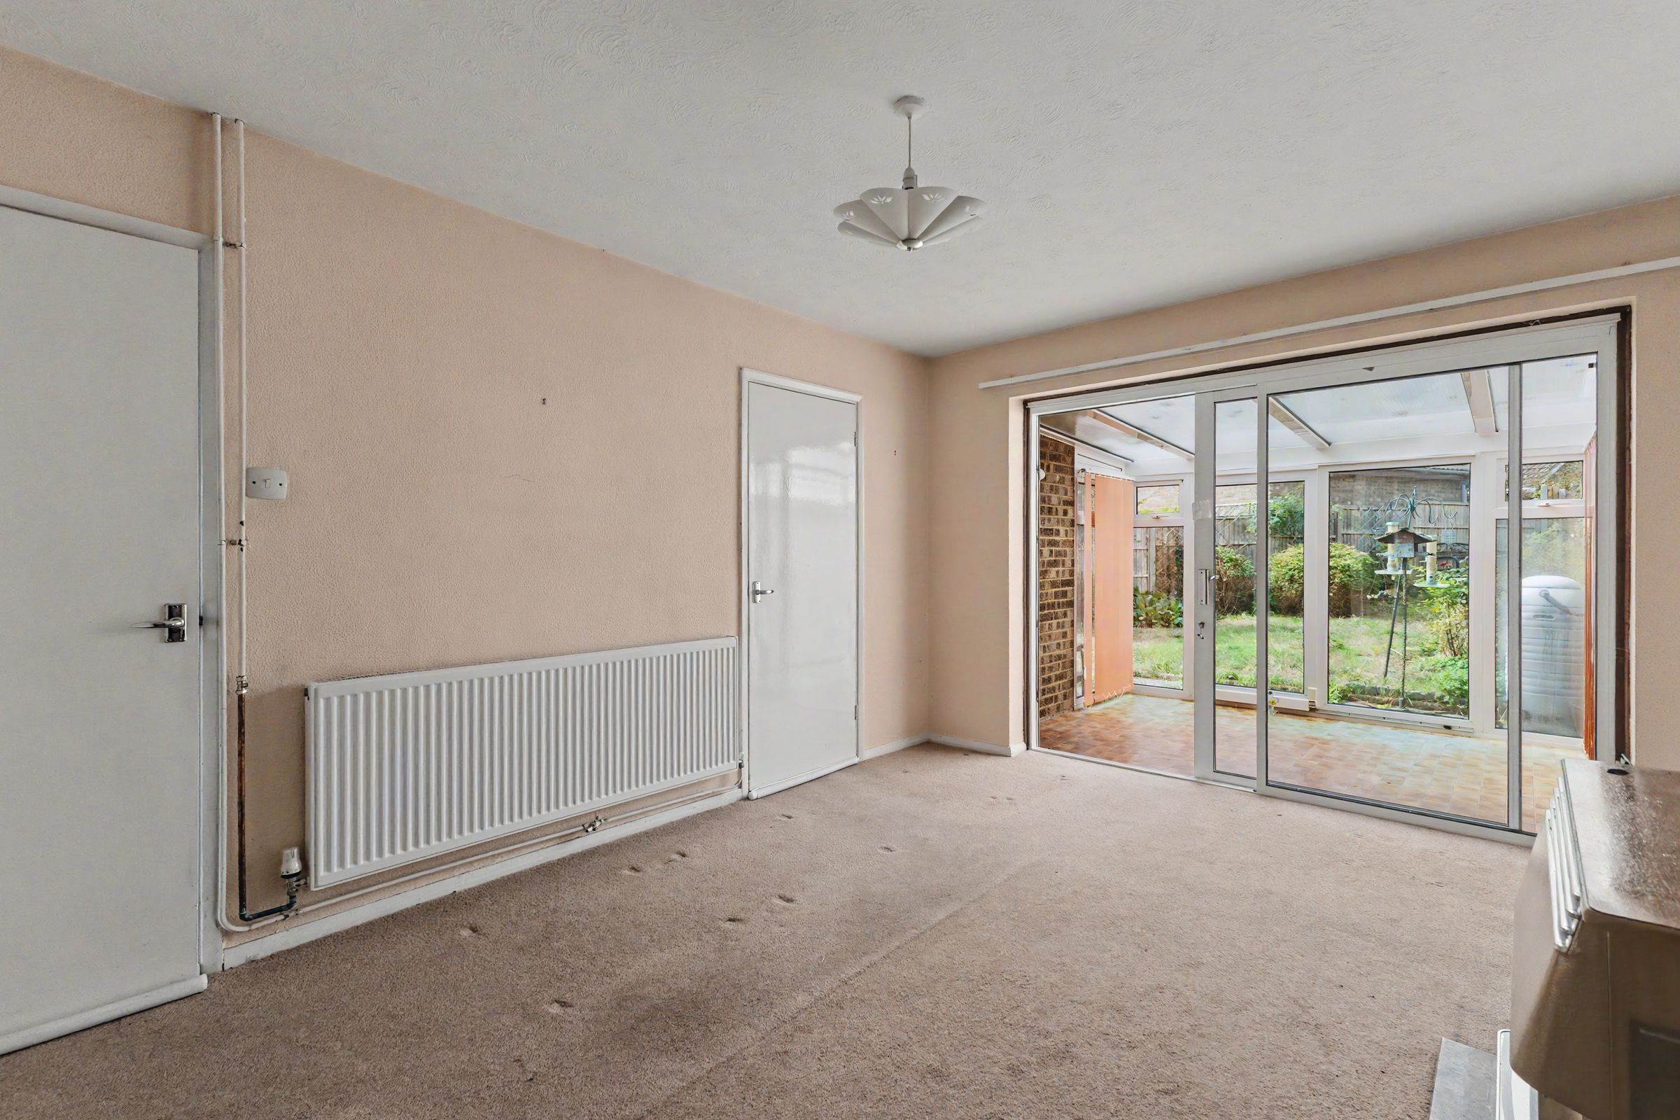
Spacious living room
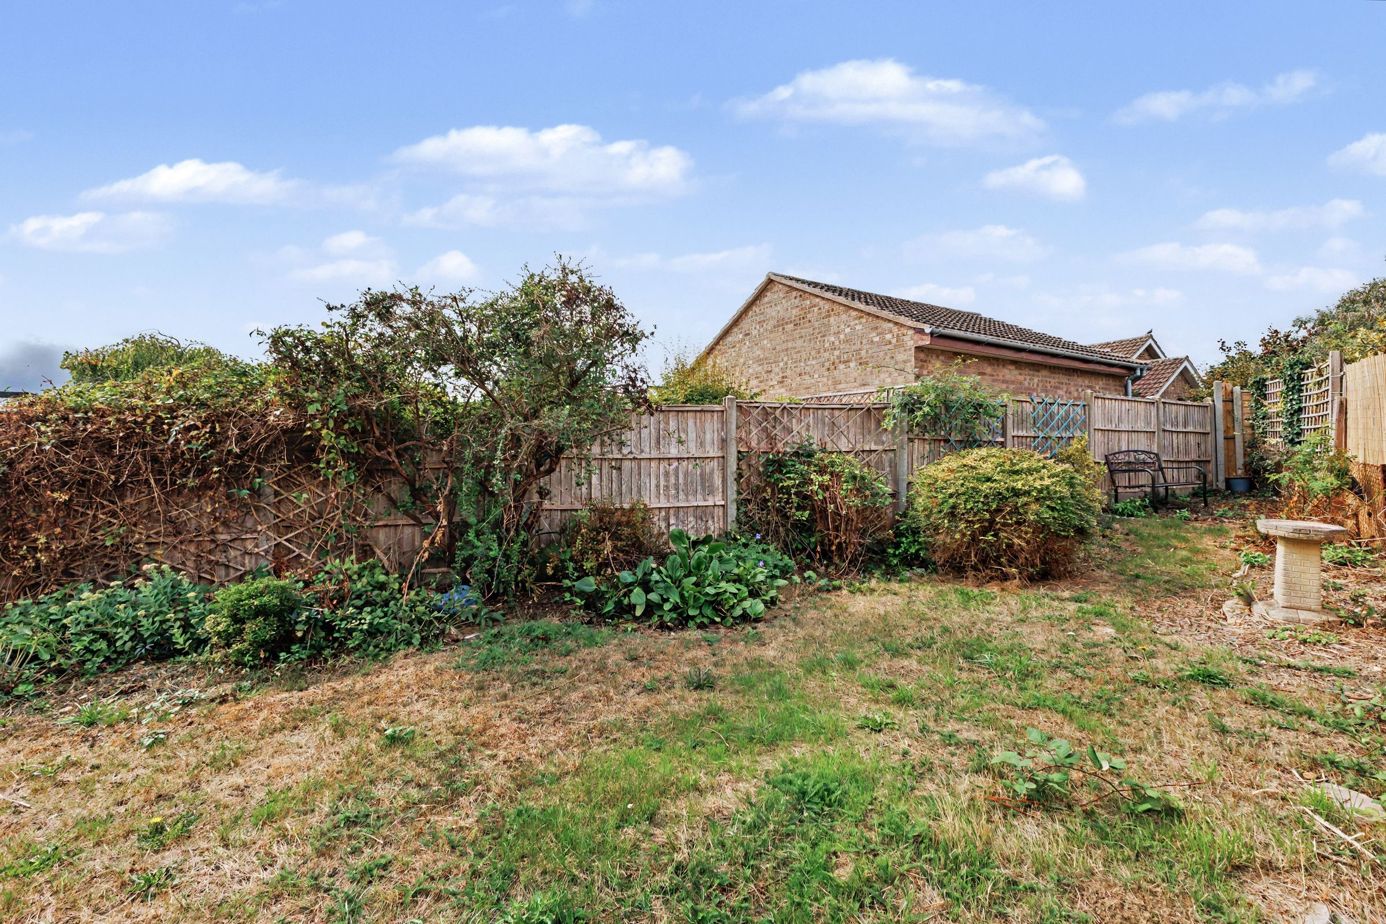
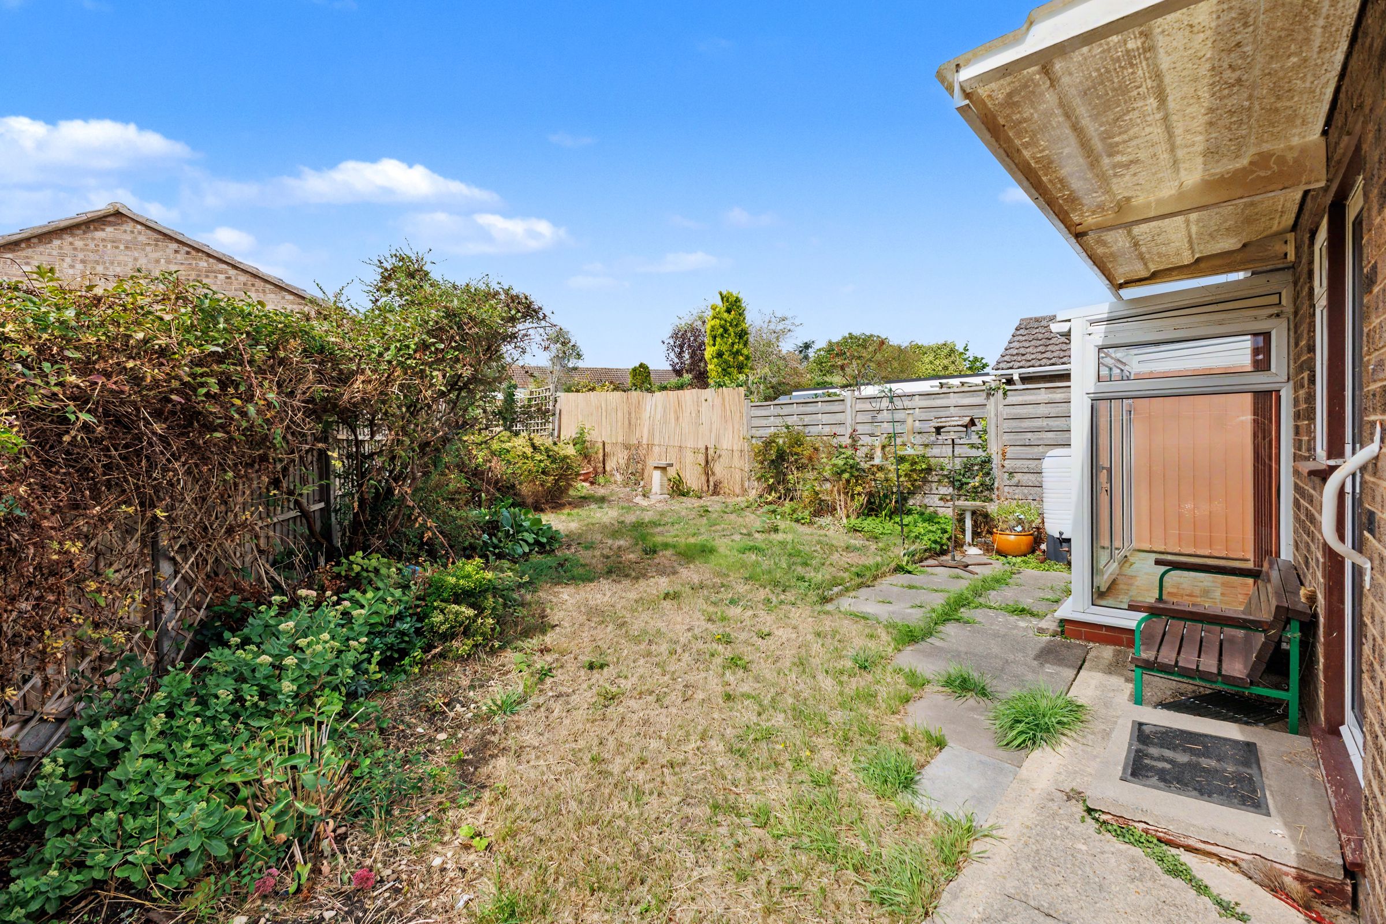
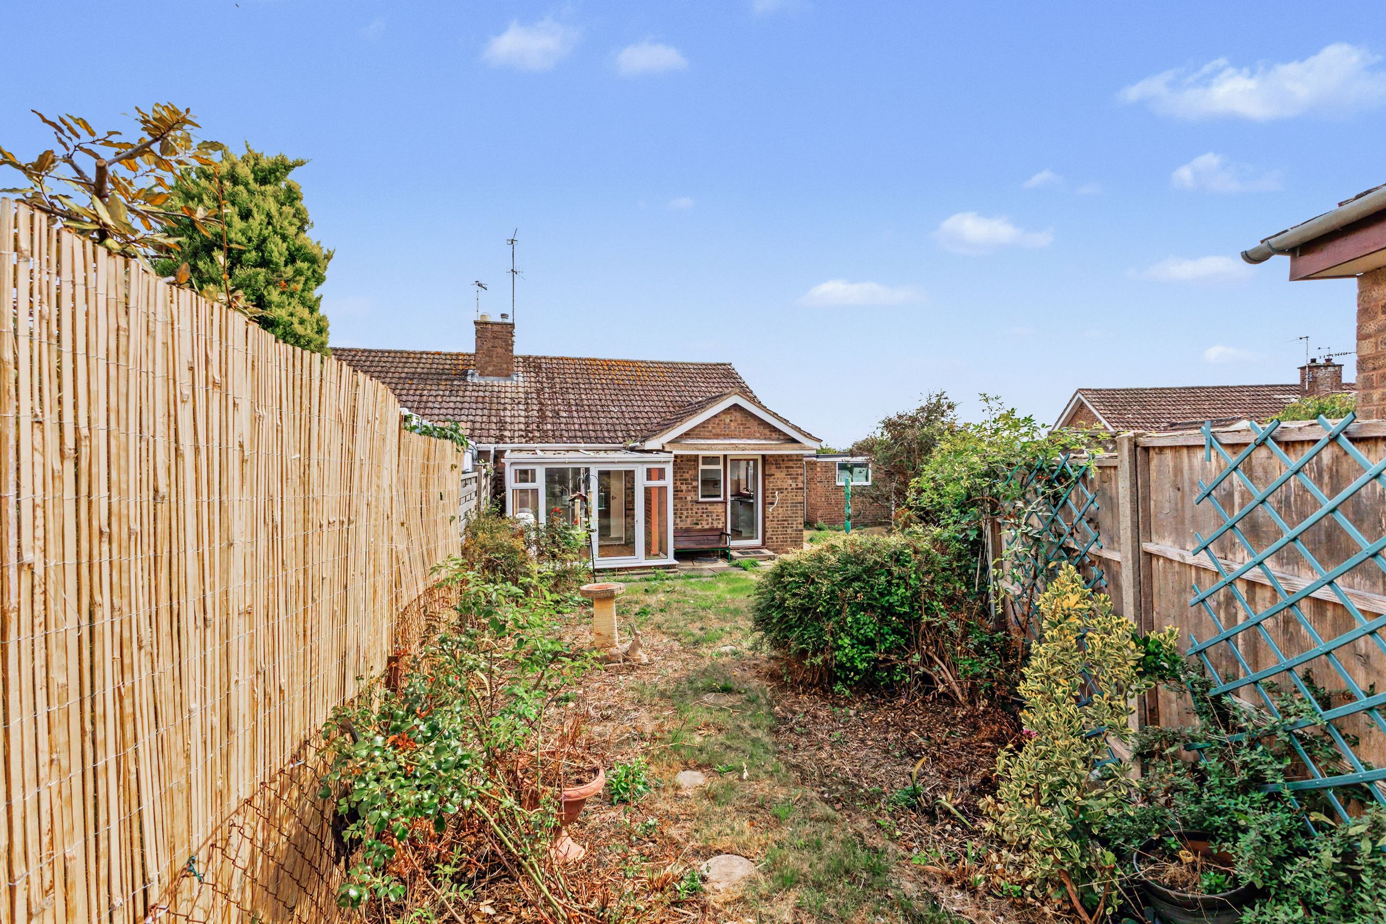
Private rear garden
Two bedroom bungalow
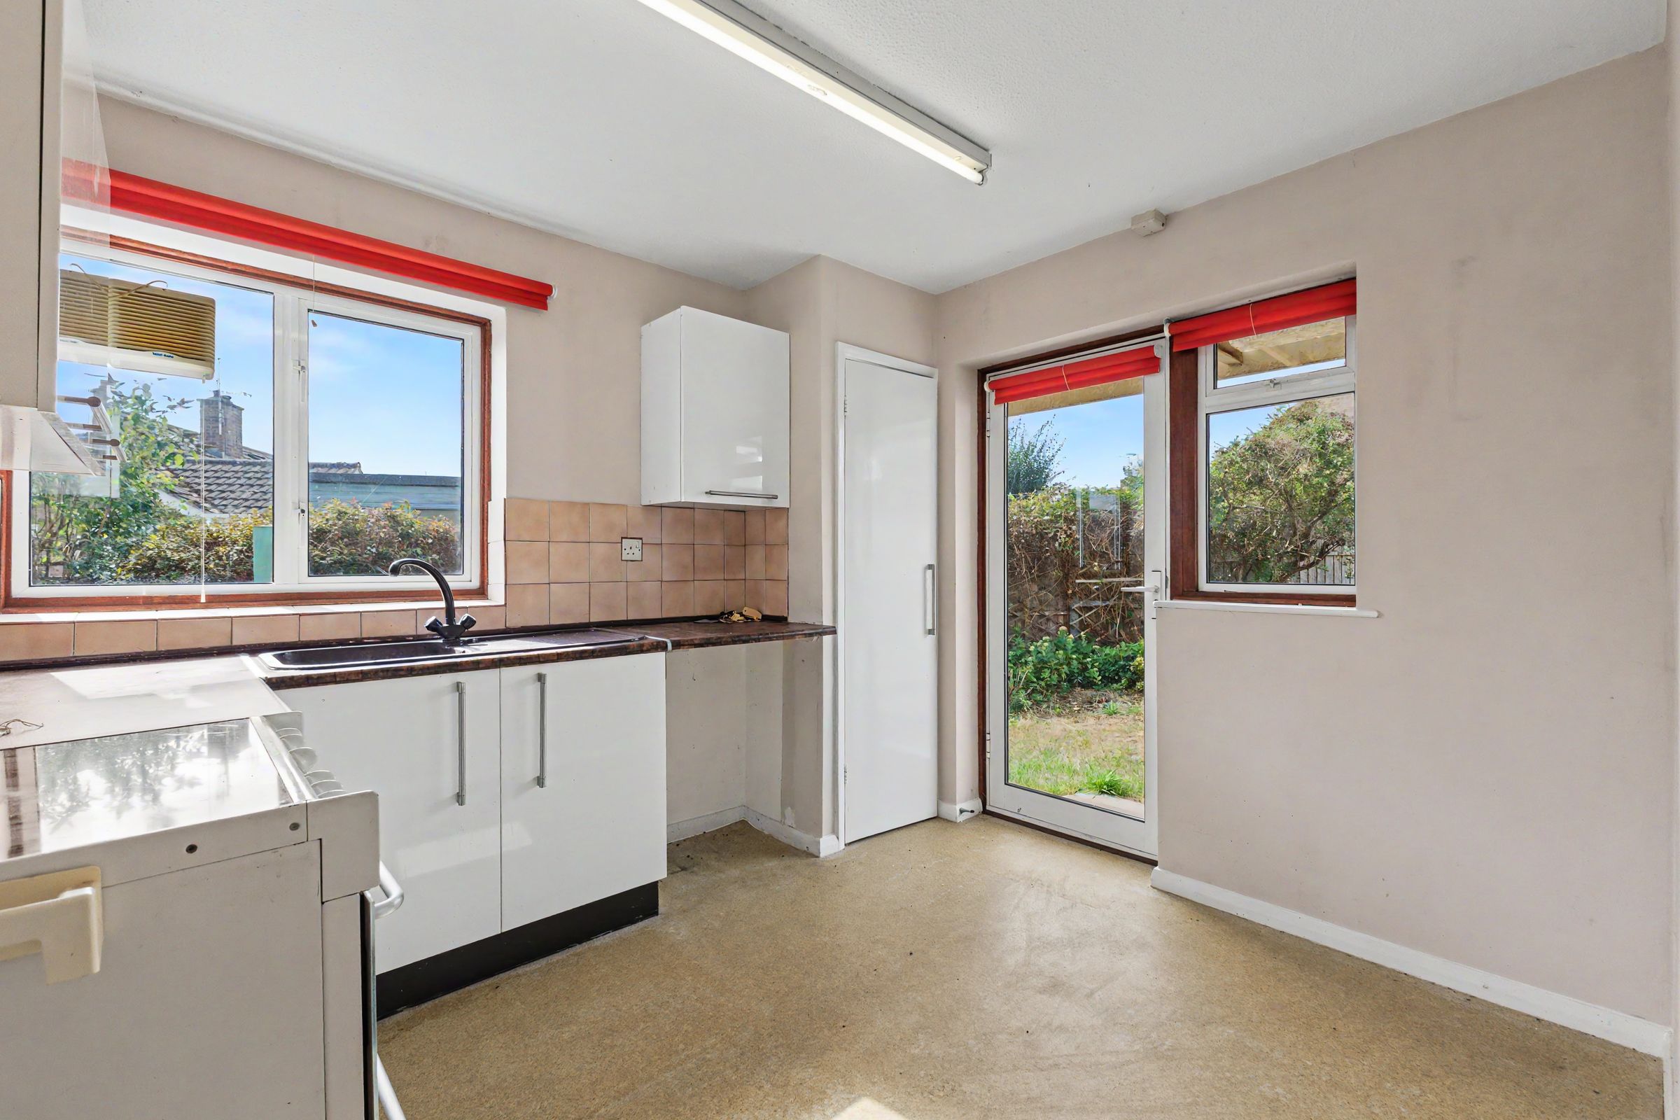
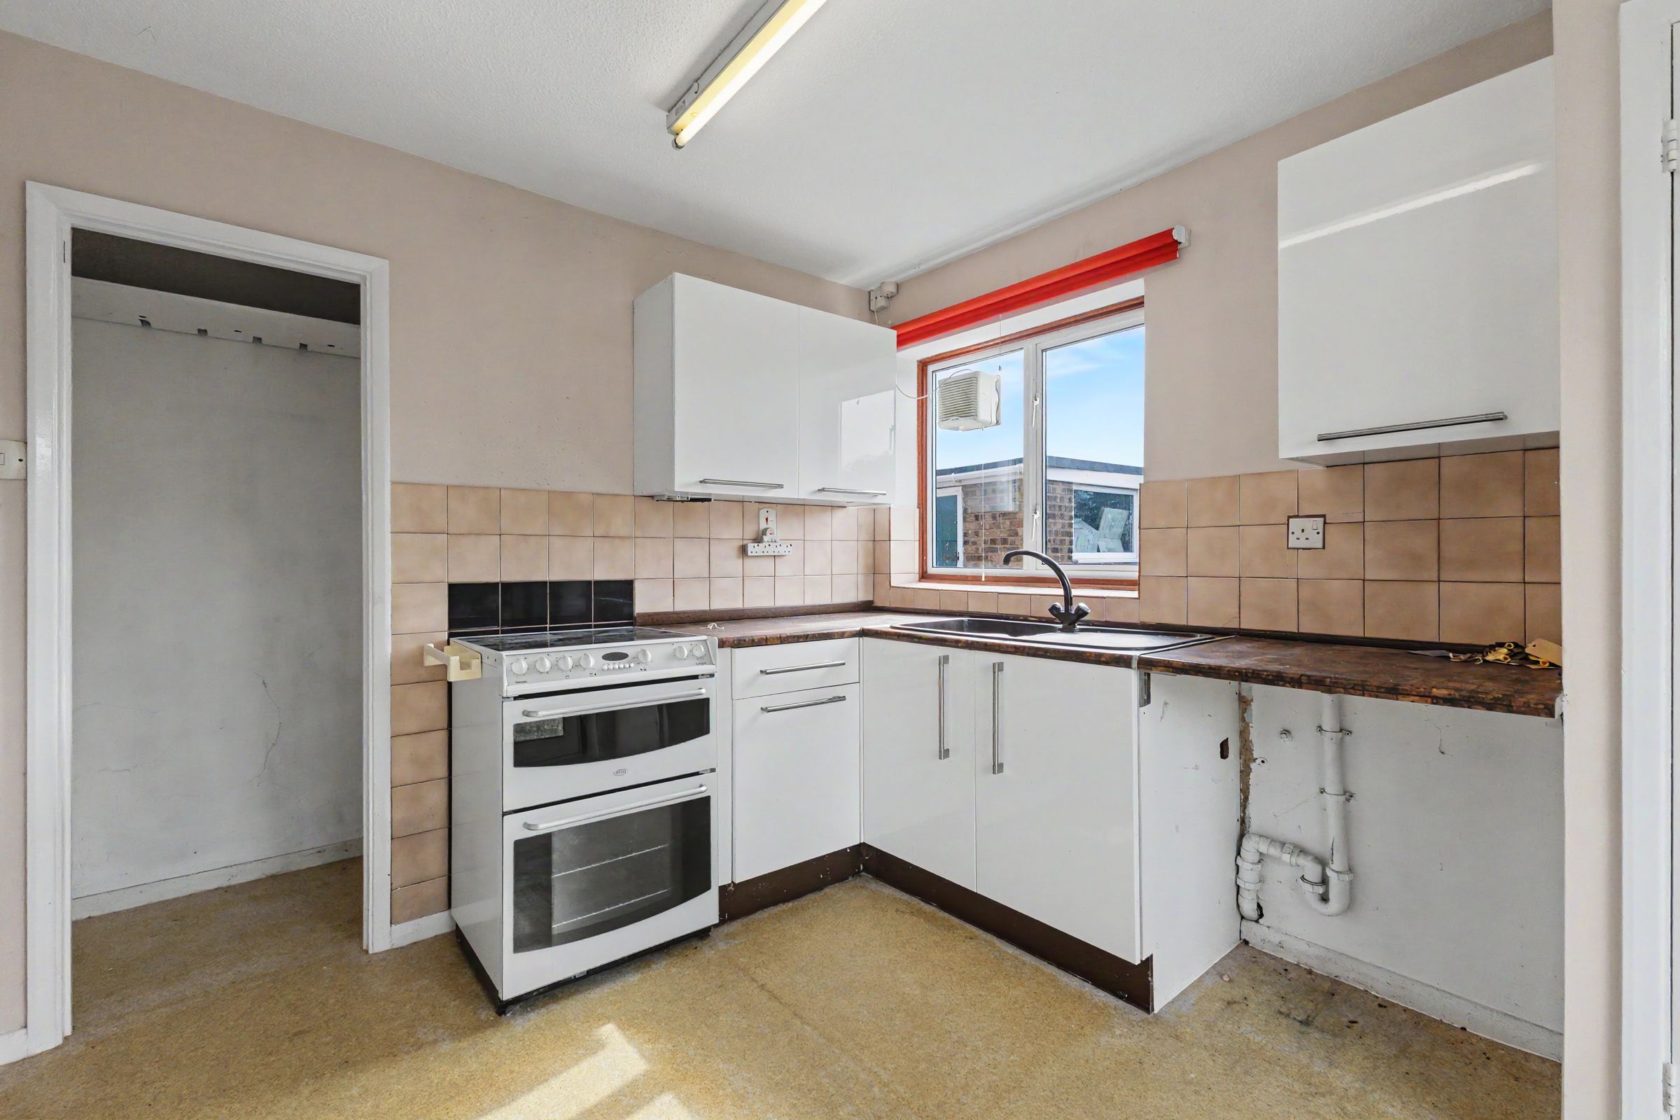
Scope for modernisation
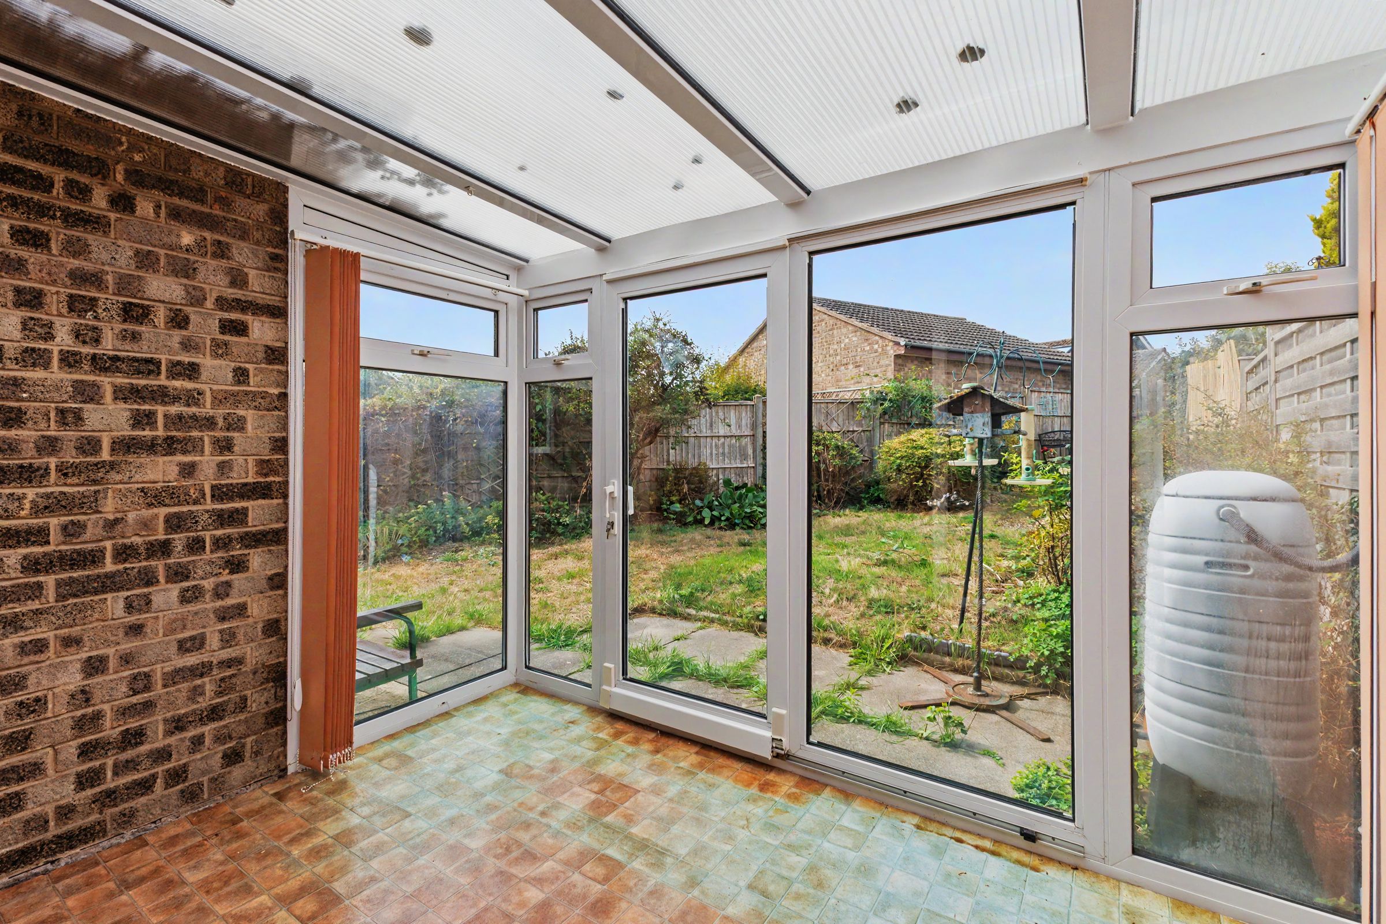
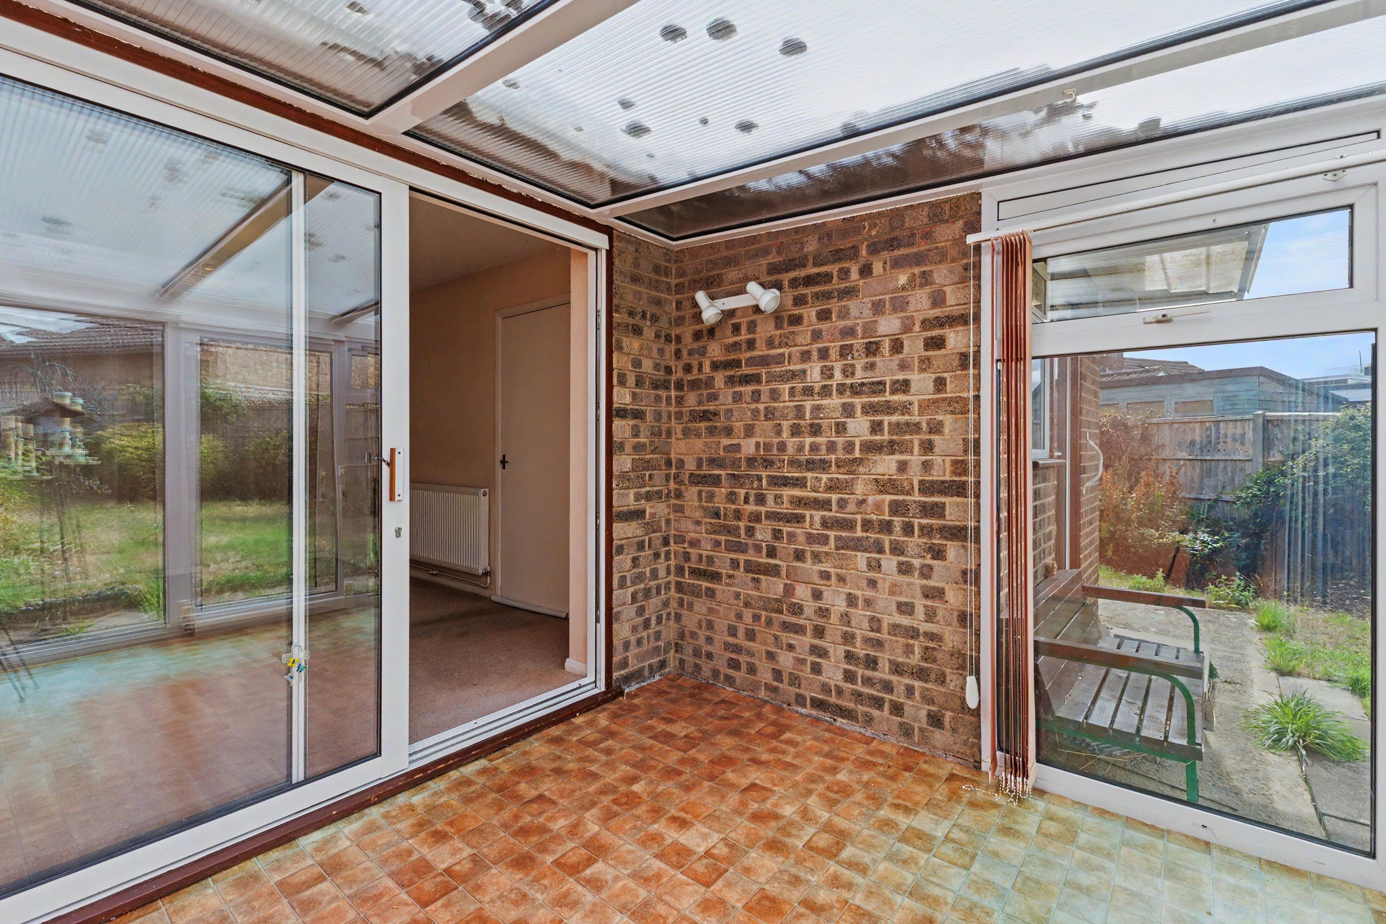
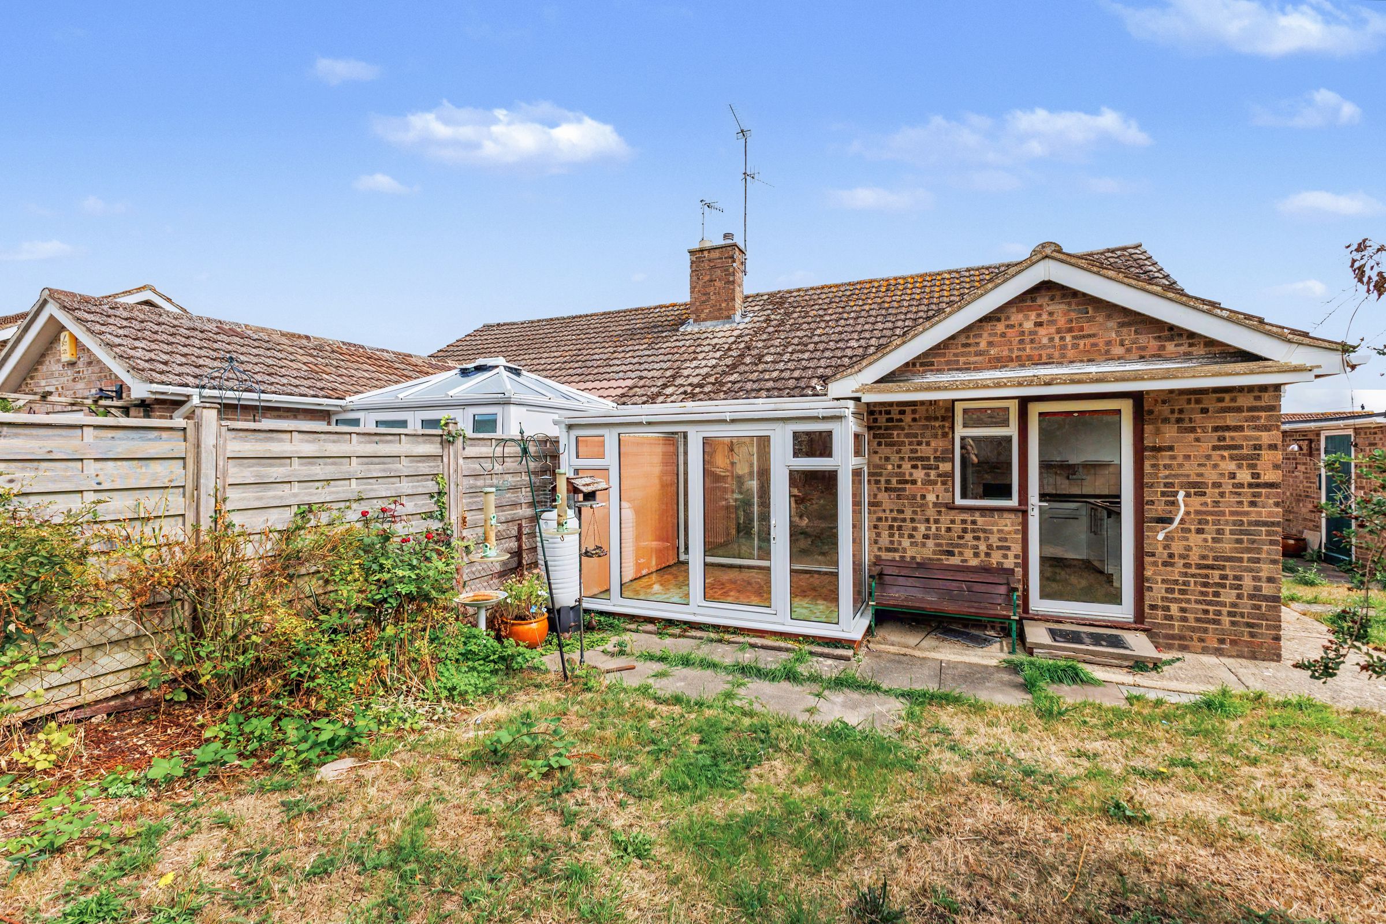
Conservatory to the rear
About this property
A well-proportioned bungalow that provides a practical layout and the convenience of single-storey living offered to the market with no onward chain.
On entering the property, the accommodation leads through to a spacious sitting room, which benefits from a feature fireplace creating a warming feeling. The room offers plenty of space for both comfortable seating and dining furniture, with a pleasant outlook towards the front of the property.
The kitchen is is fitted with a range of wall and base units and the conservatory provides a bright additional reception space and enjoys views over the rear garden. It could be used as a dining area, garden room or relaxing sitting space.
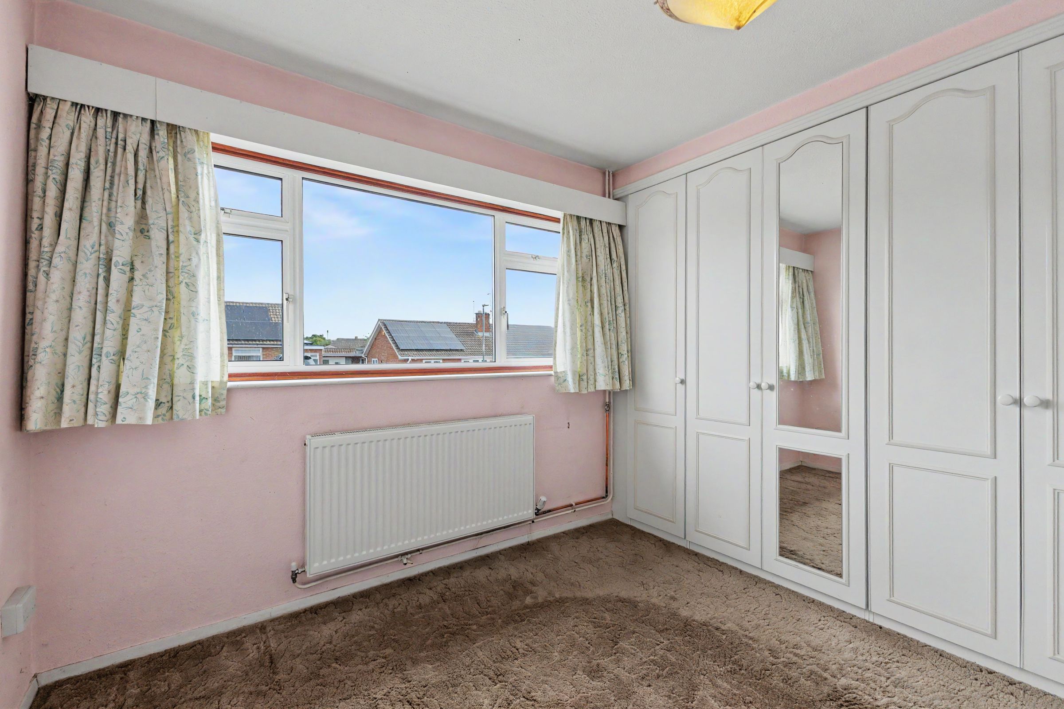
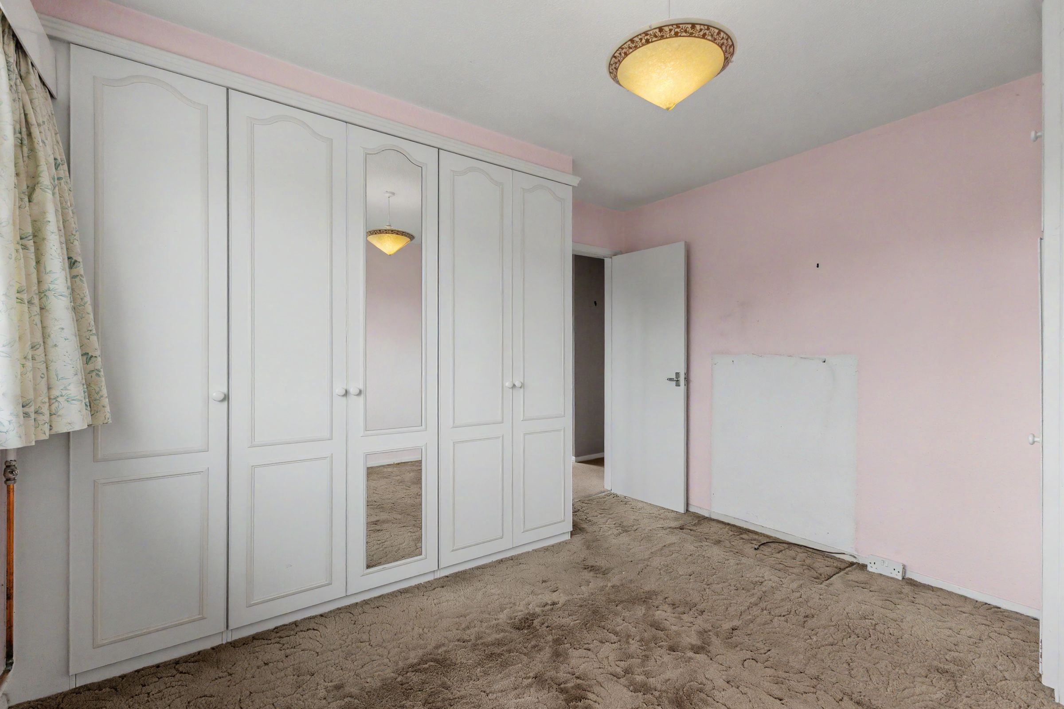
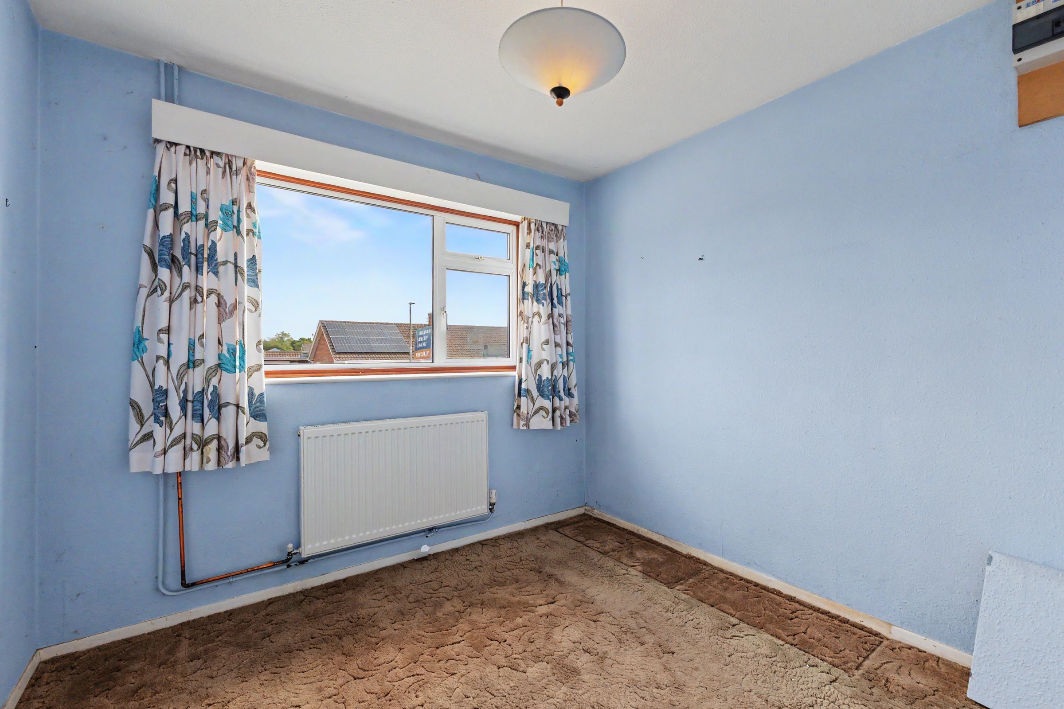
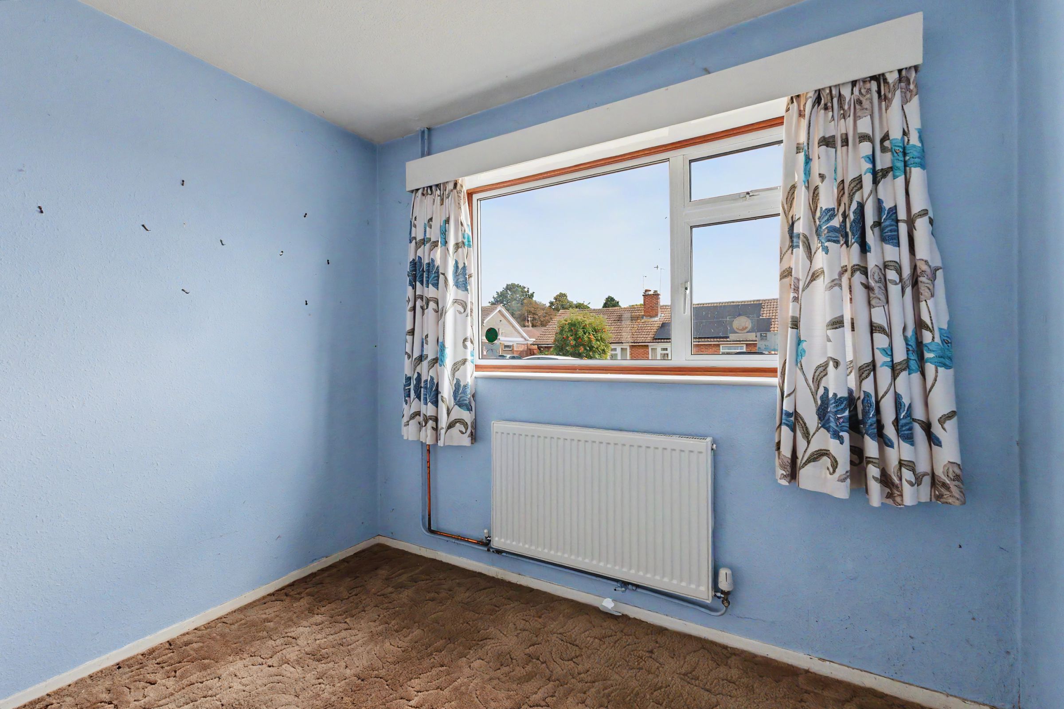
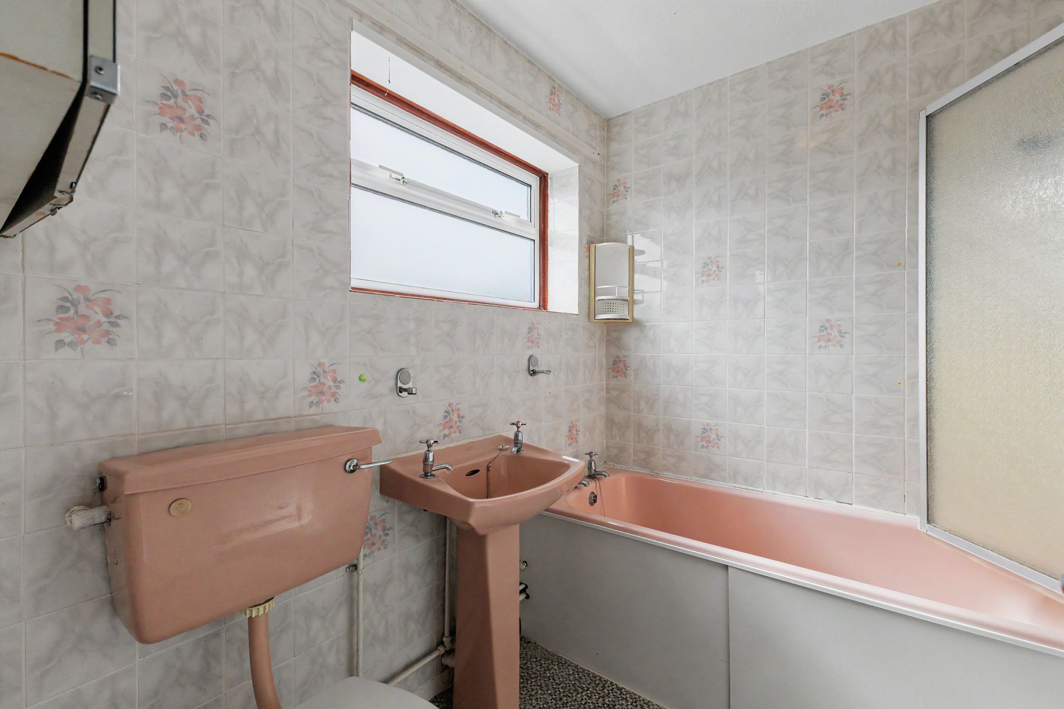
The bungalow offers two bedrooms, providing flexible accommodation for a couple, single occupant or those requiring a spare bedroom or home office. The principle bedroom benefits from fitted wardrobes, providing excellent built-in storage while maximising the available floor space. A family bathroom completes the accommodation.
Externally, the property enjoys a private rear garden, providing an enclosed outdoor space with scope for landscaping, seating and planting. The garden has a pleasant residential outlook and offers potential to create an attractive low-maintenance space for enjoying the warmer months.
To the front is a lawned garden with a pathway leading to the property. A major benefit is the detached garage, which provides valuable off-road parking as well as excellent additional storage or workshop space. The garage could also offer potential for further uses.
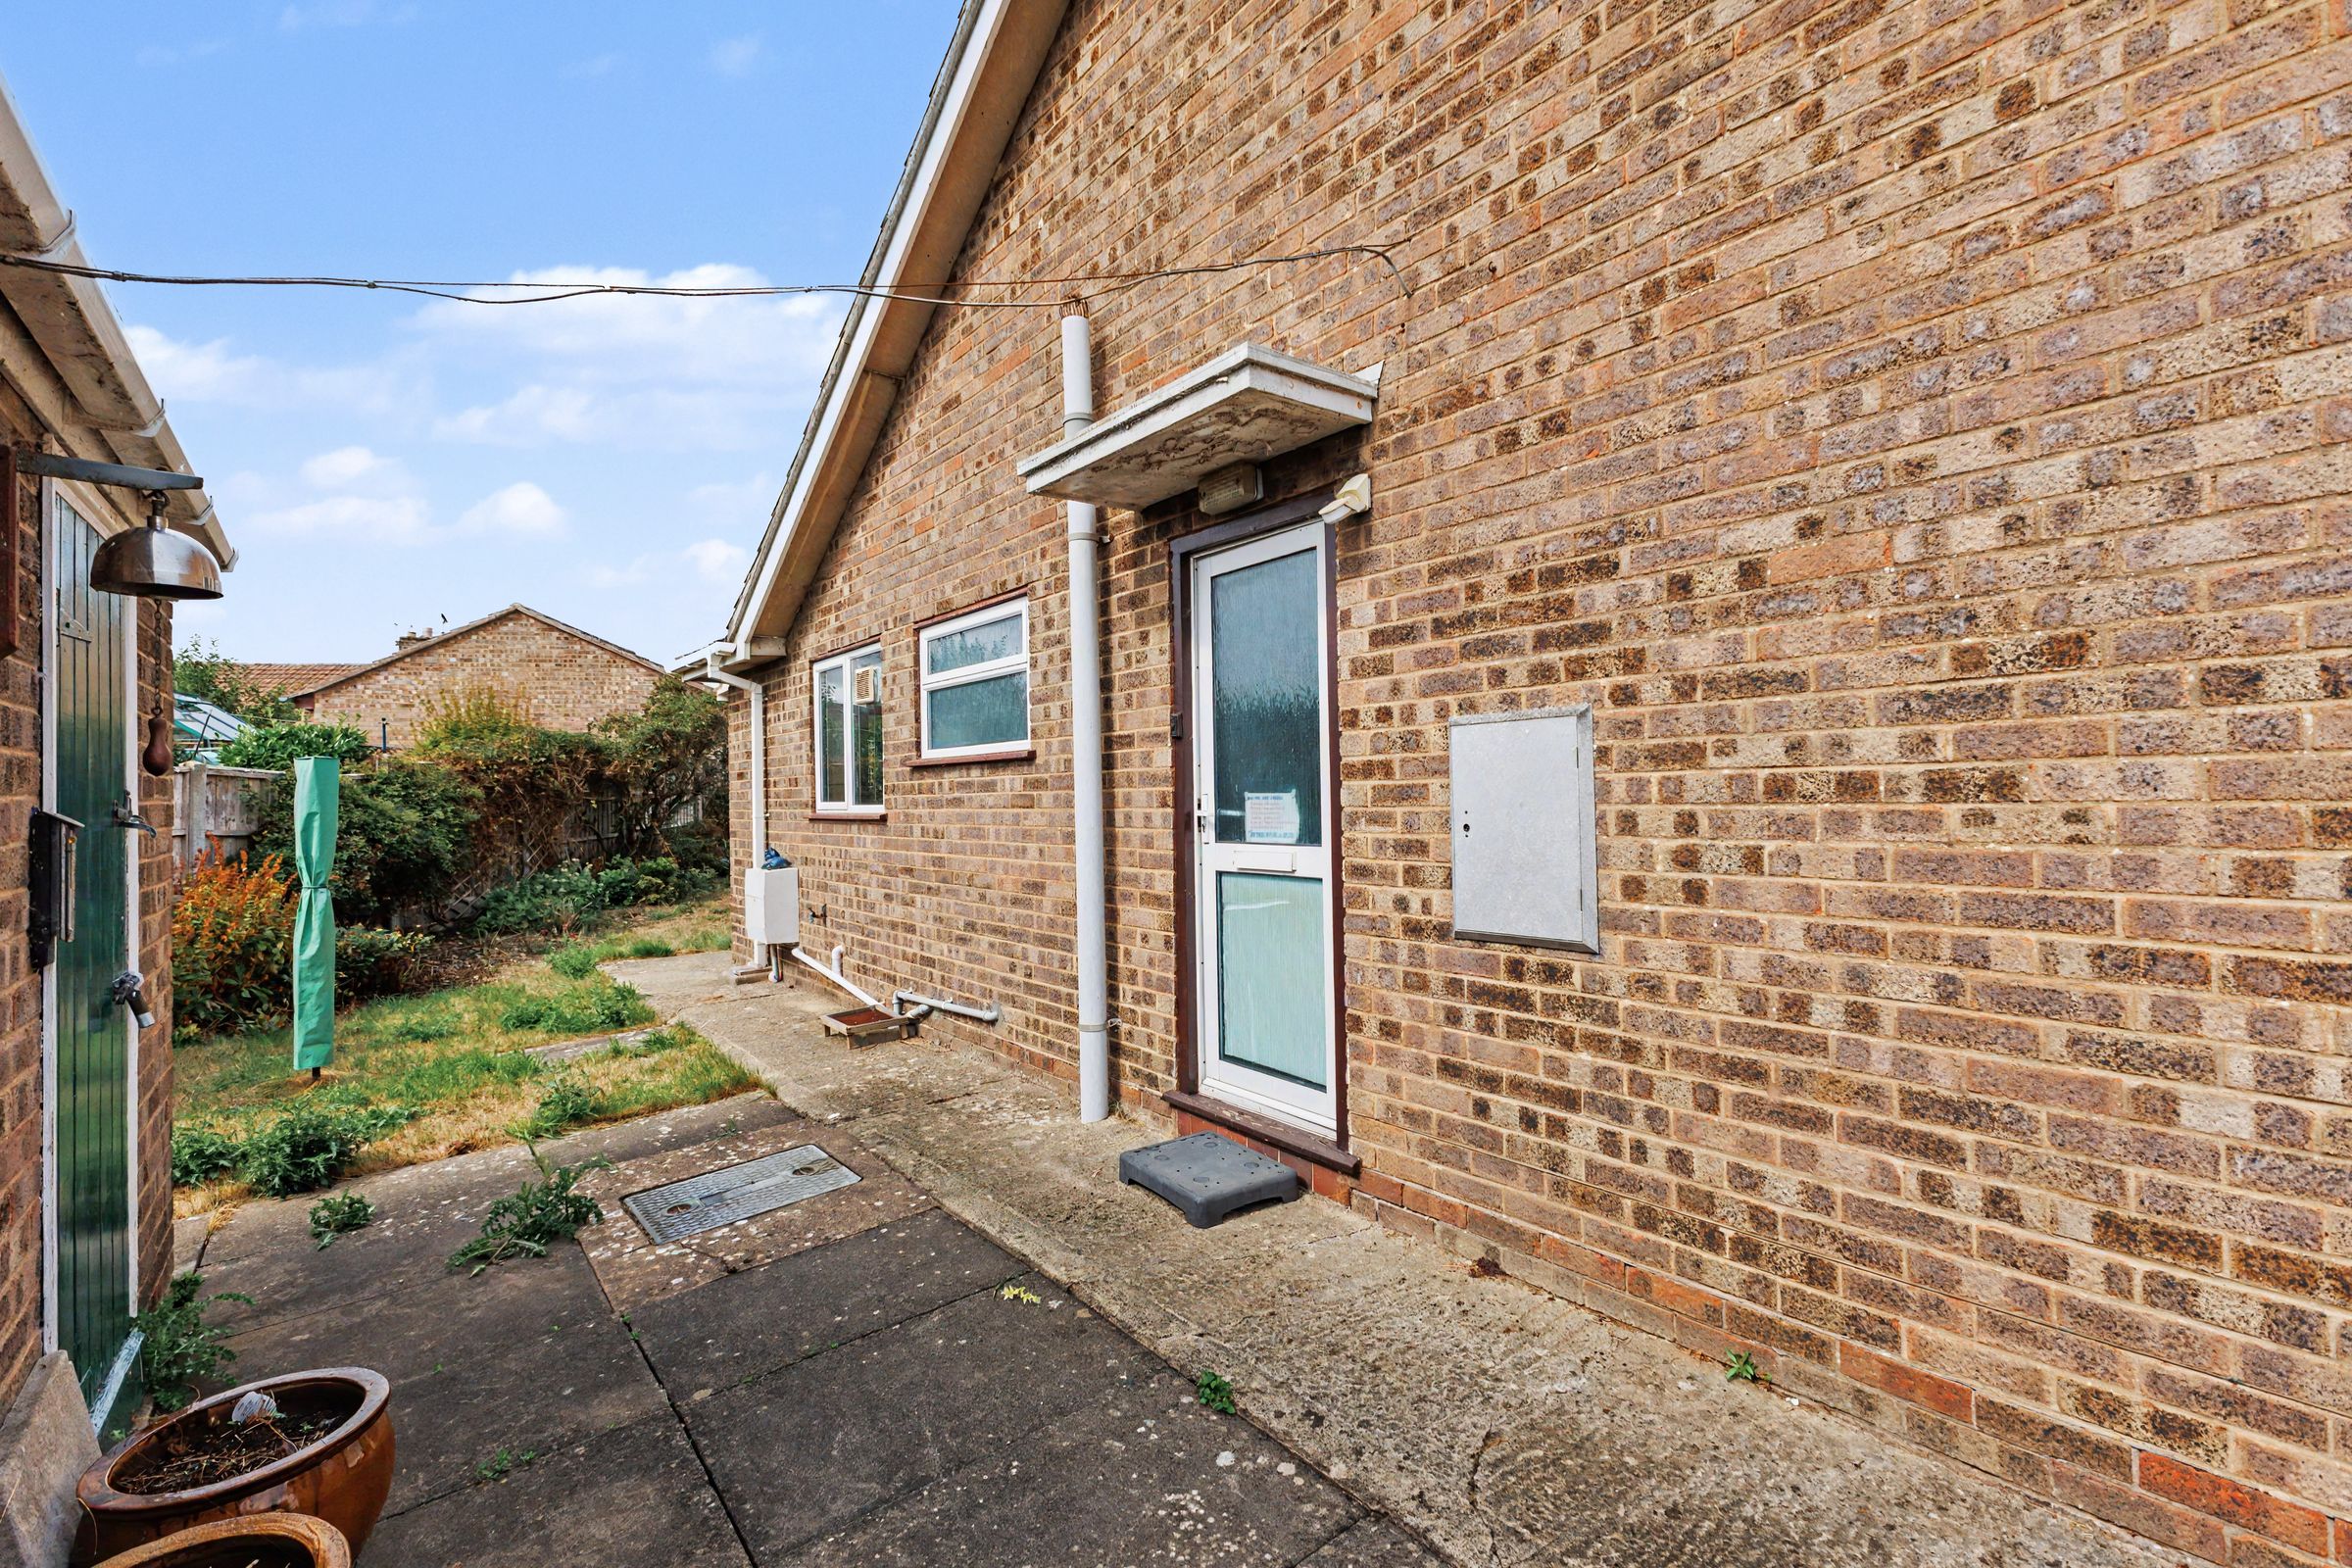
The property is in need of some updating and modernisation, giving a new owner the opportunity to refresh the accommodation to their own taste and potentially add value. The existing layout provides a good foundation for creating a comfortable and contemporary bungalow.
Key details
Broadband: up to 1800mbps
646ft2 floor area
3983ft2 plot size
Freehold
Council tax band C
Local authority: Wychavon District Council
Additional information
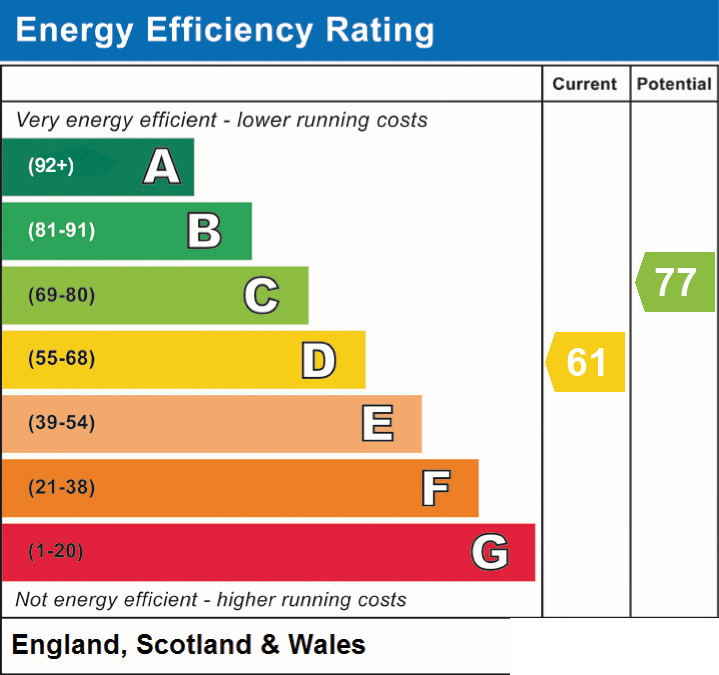
- Energy efficiency (current)
- D (61)
- Energy efficiency (potential)
- C (77)
- Is in a conservation area
- No
- Is a listed property
- No
- Construction materials
- Brick and block


Near the property
Properties you may like
Disclaimer - Disclaimer Money Laundering Regulations: Buyers will be required to provide identification documents once an offer is accepted to complete anti-money laundering (AML) checks. A fee applies per person. Property Details: The information provided does not form part of an offer or contract. Measurements: All measurements are approximate and for guidance only. Buyers should verify dimensions before incurring costs. Appliances and Services: Sheldon Bosley Knight has not tested any appliances, fixtures, fittings, or services. Buyers should satisfy themselves as to their condition and operation. Legal Title: Sheldon Bosley Knight has not verified the property's legal title. Confirmation should be obtained through your solicitor. Future Development & Planning: Sheldon Bosley Knight cannot comment on future development of neighbouring land. Buyers should make their own enquiries regarding any current or proposed planning applications that may affect the property or surrounding area.