Looking for something like this?
This property is no longer available. Tell us what you're after and we'll be in touch with the right match.
Looking to sell or rent a property?
You can get a free online or in person valuation.
Book a valuationProperty features
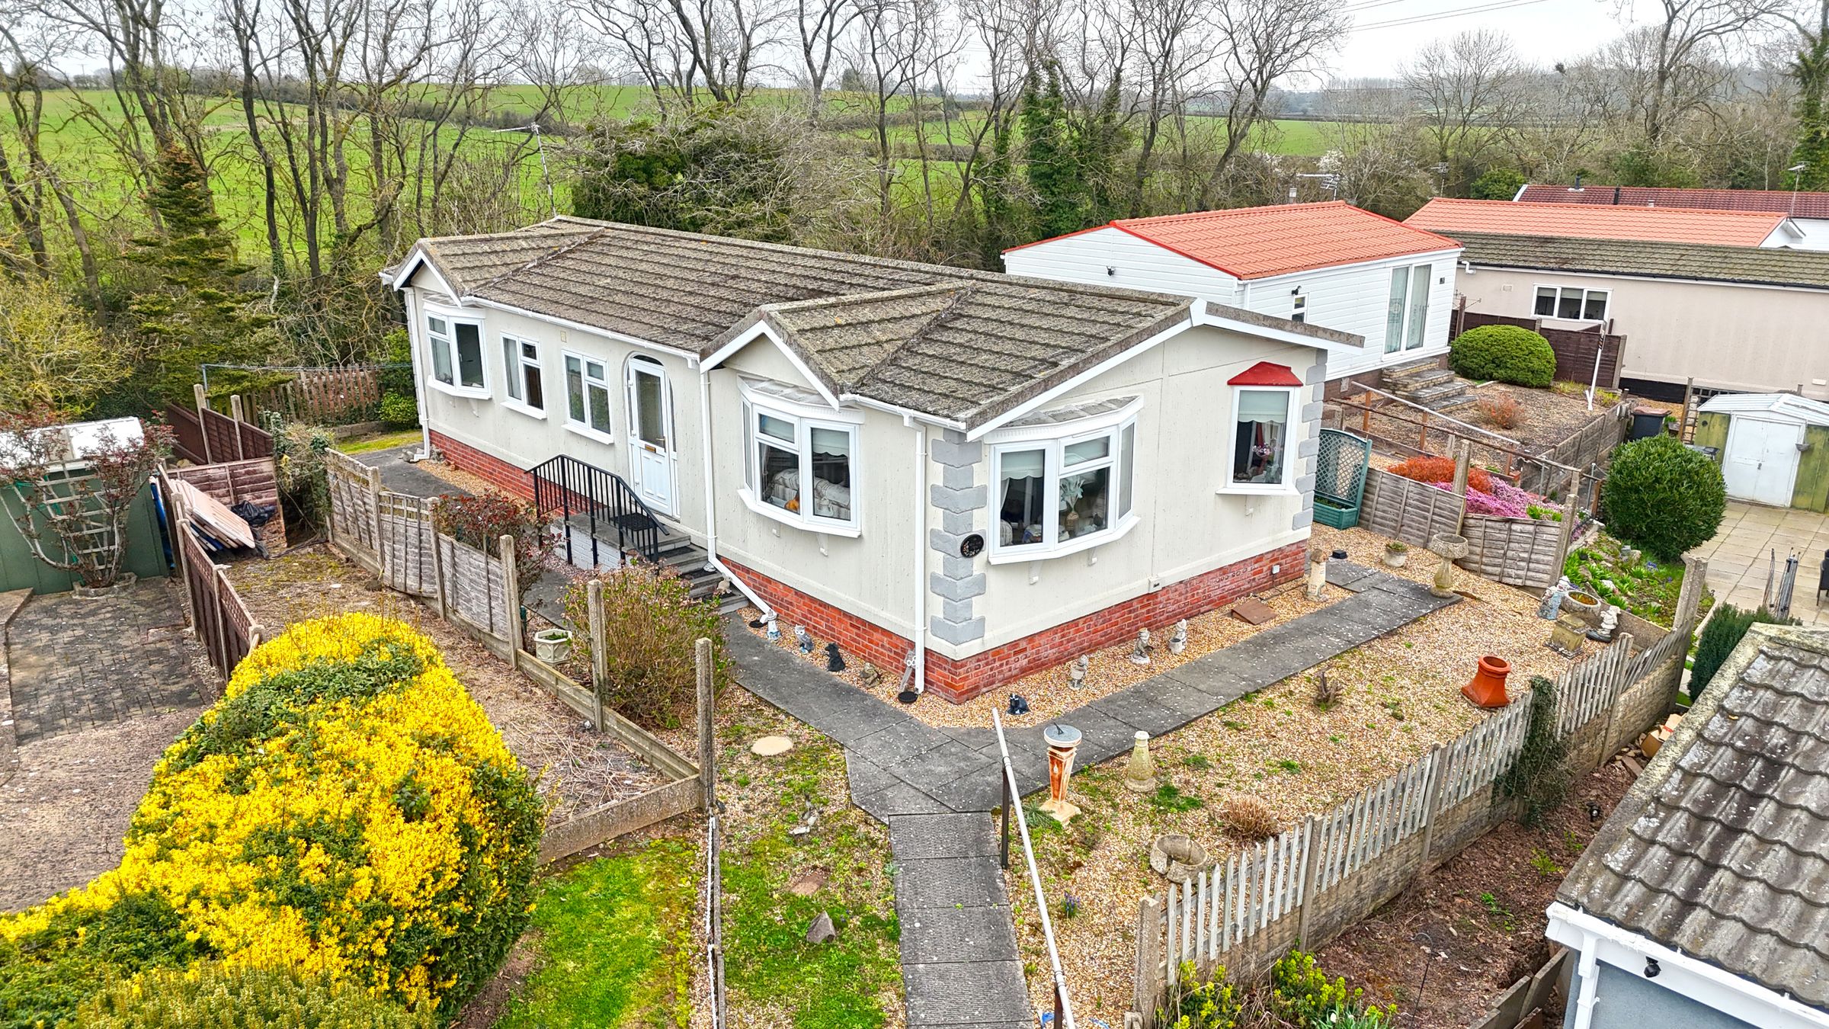
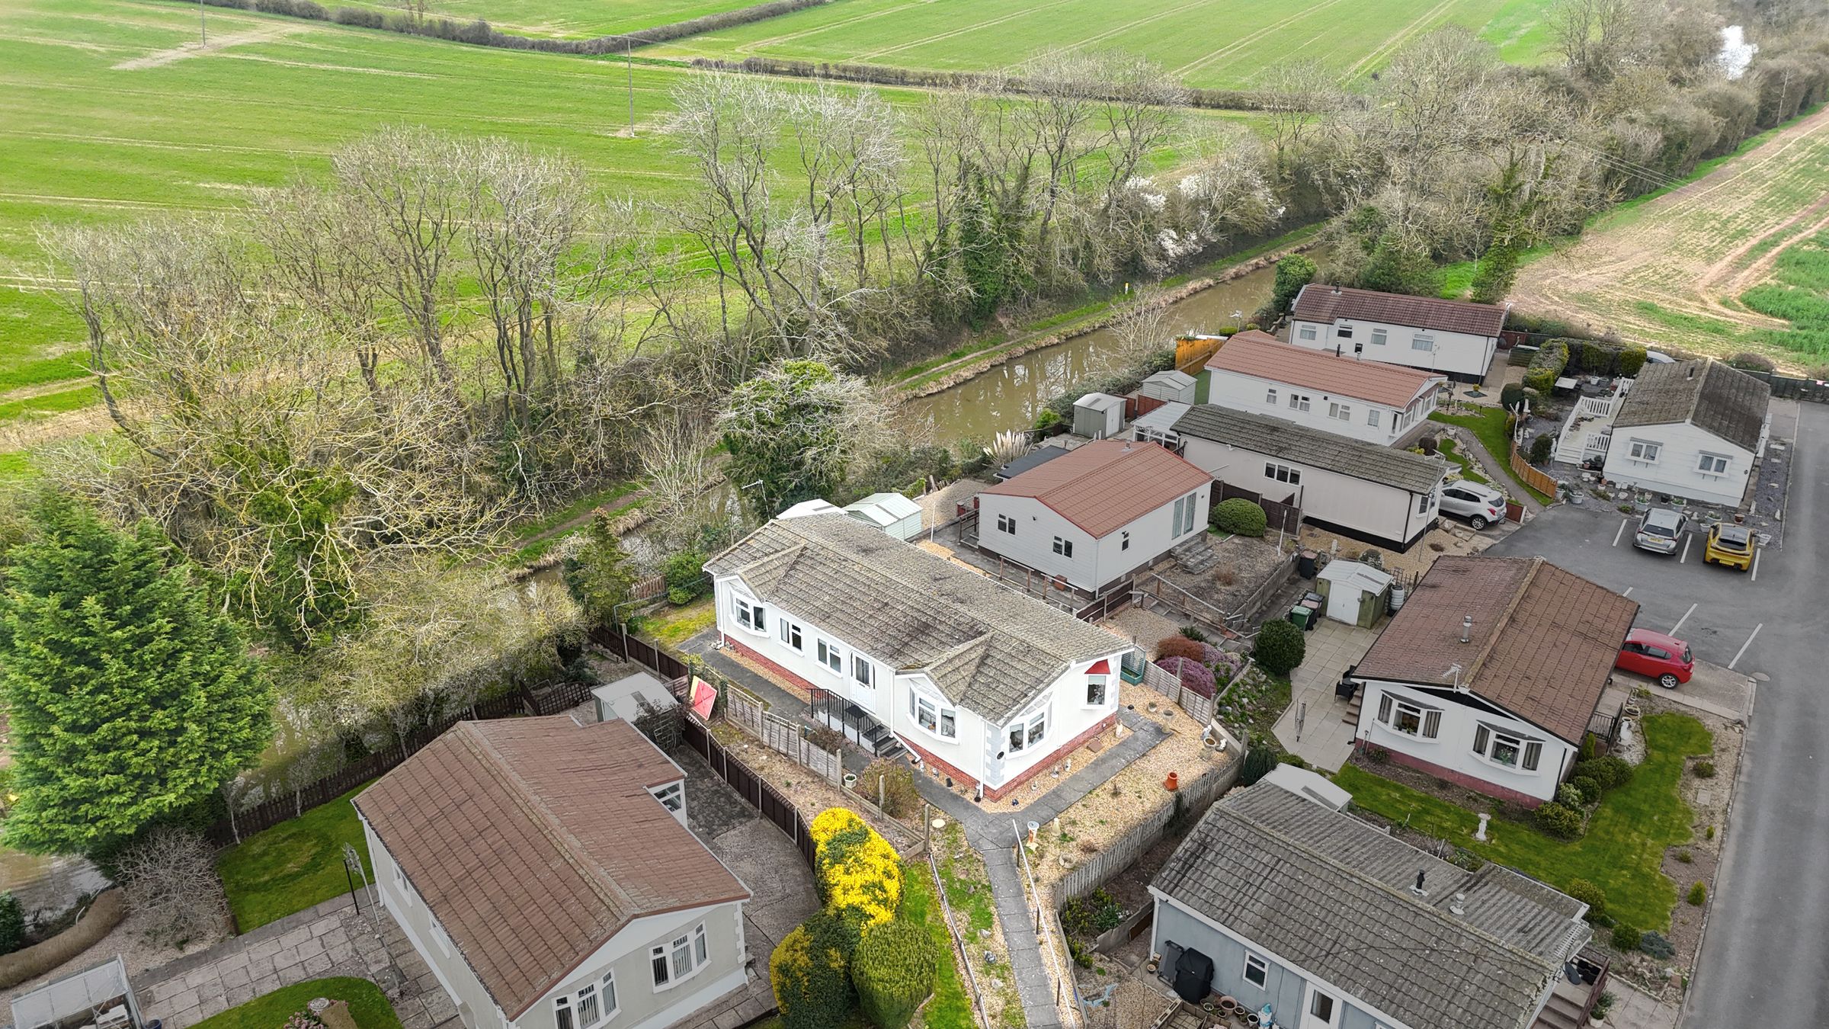
Spacious Park Home On The Popular Mill Farm Park Development
Entrance Hall With Cloaks Cupboard
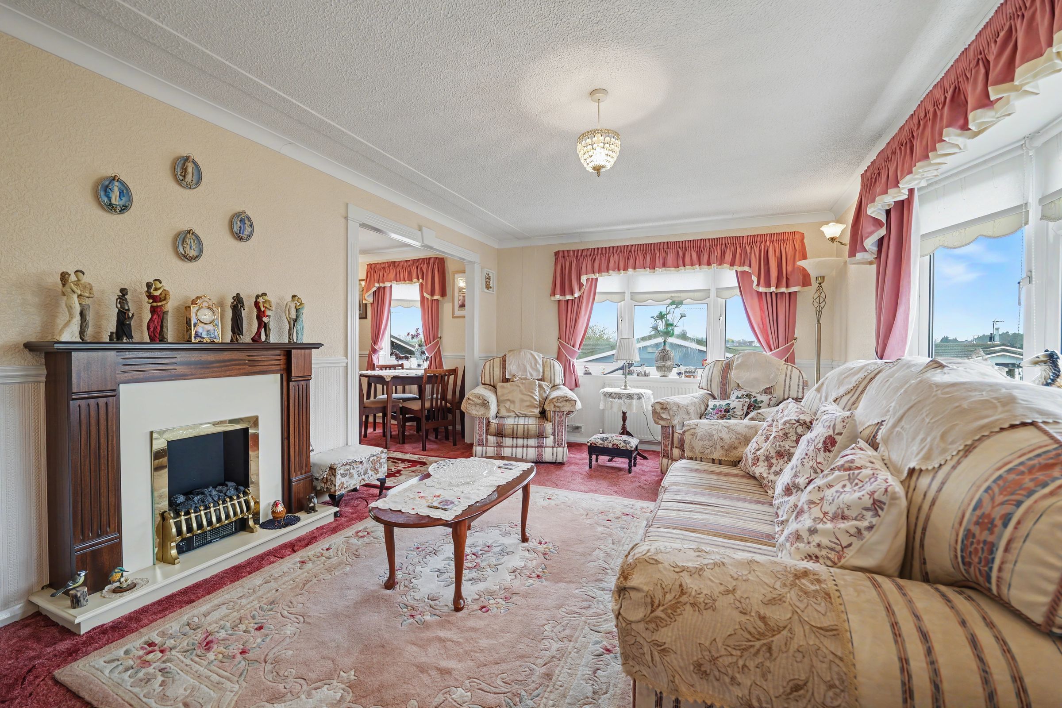
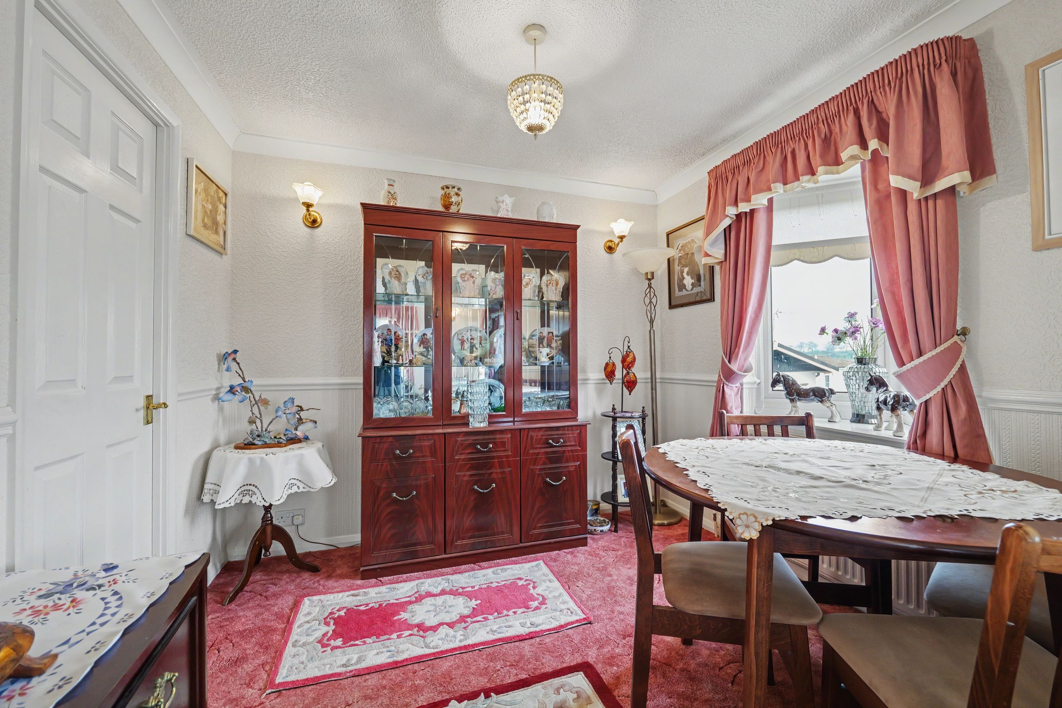
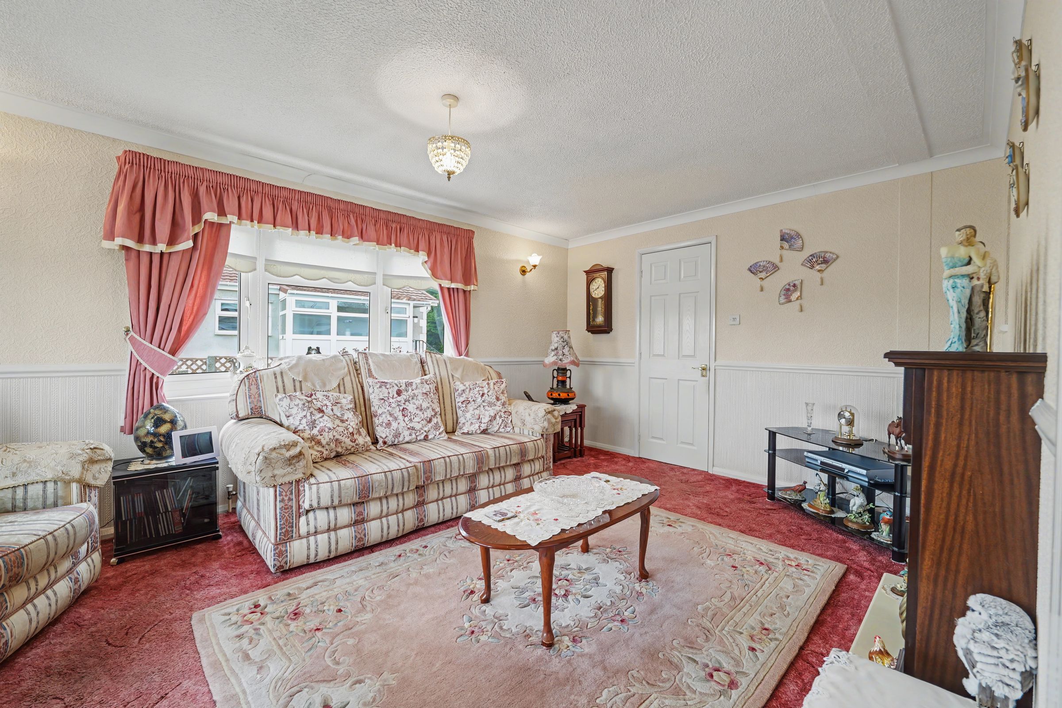
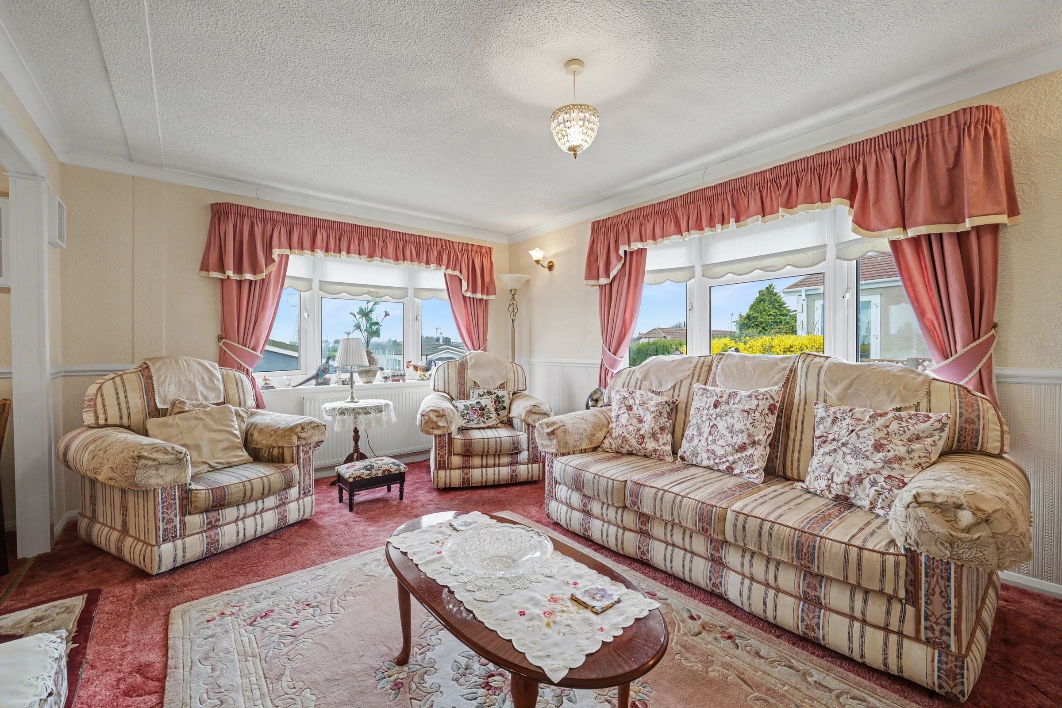
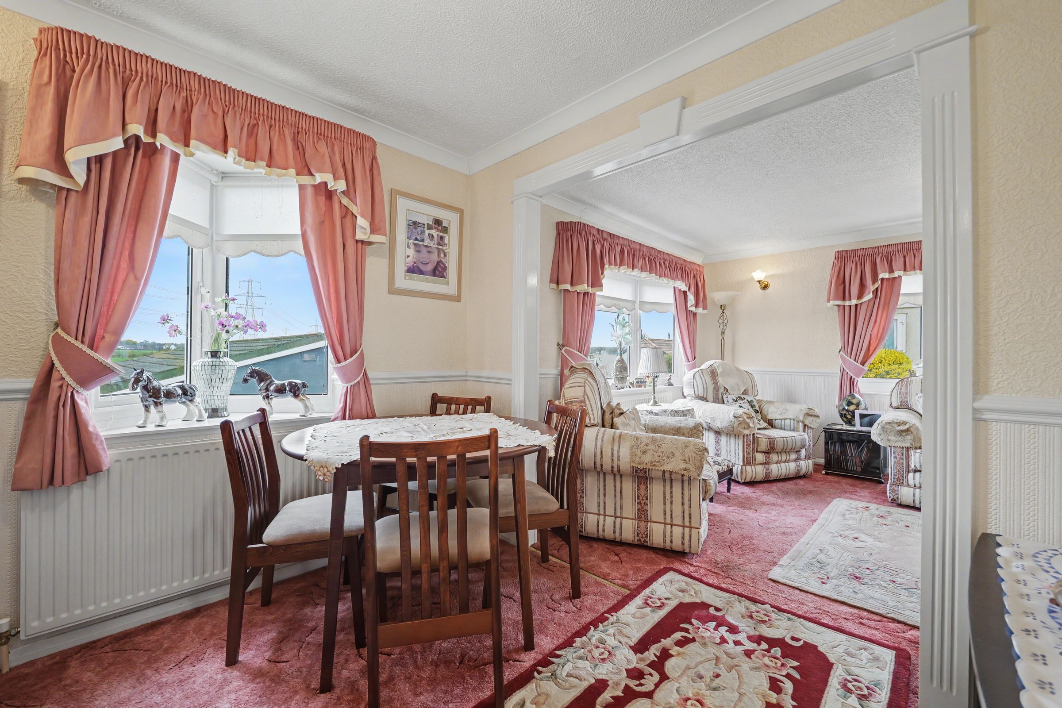
Spacious Lounge & Dining Room
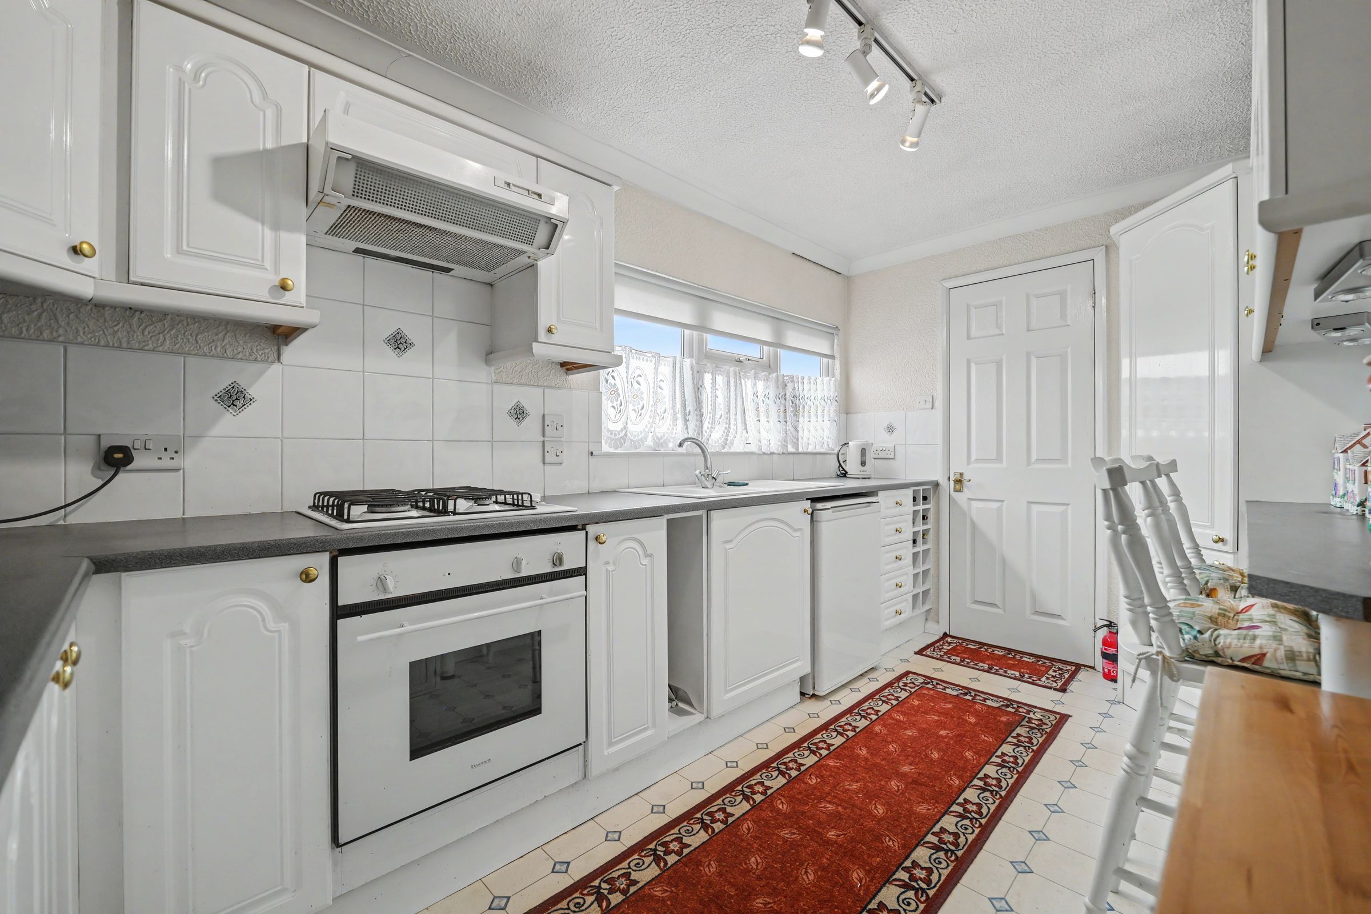
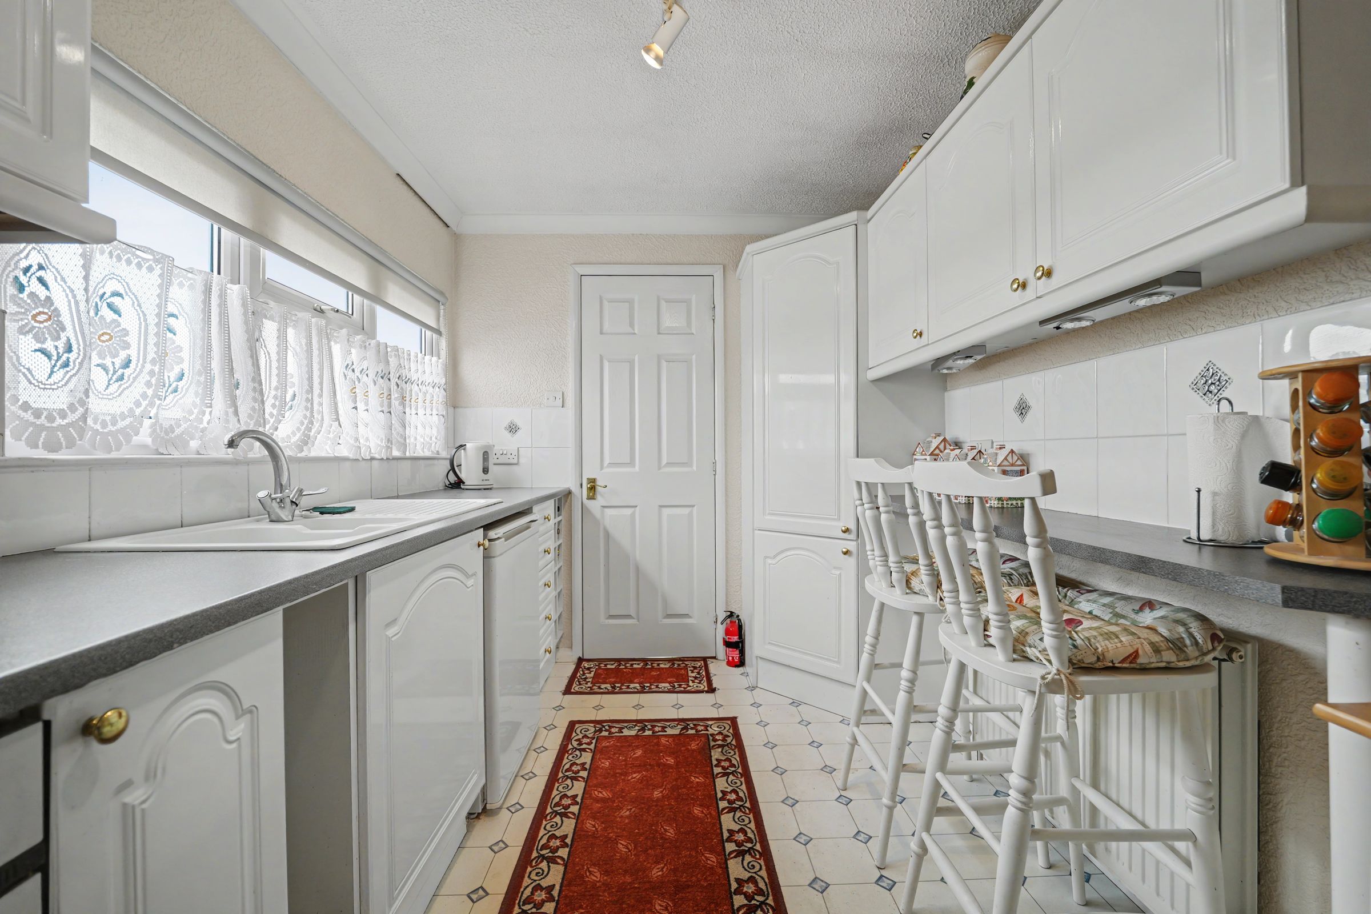
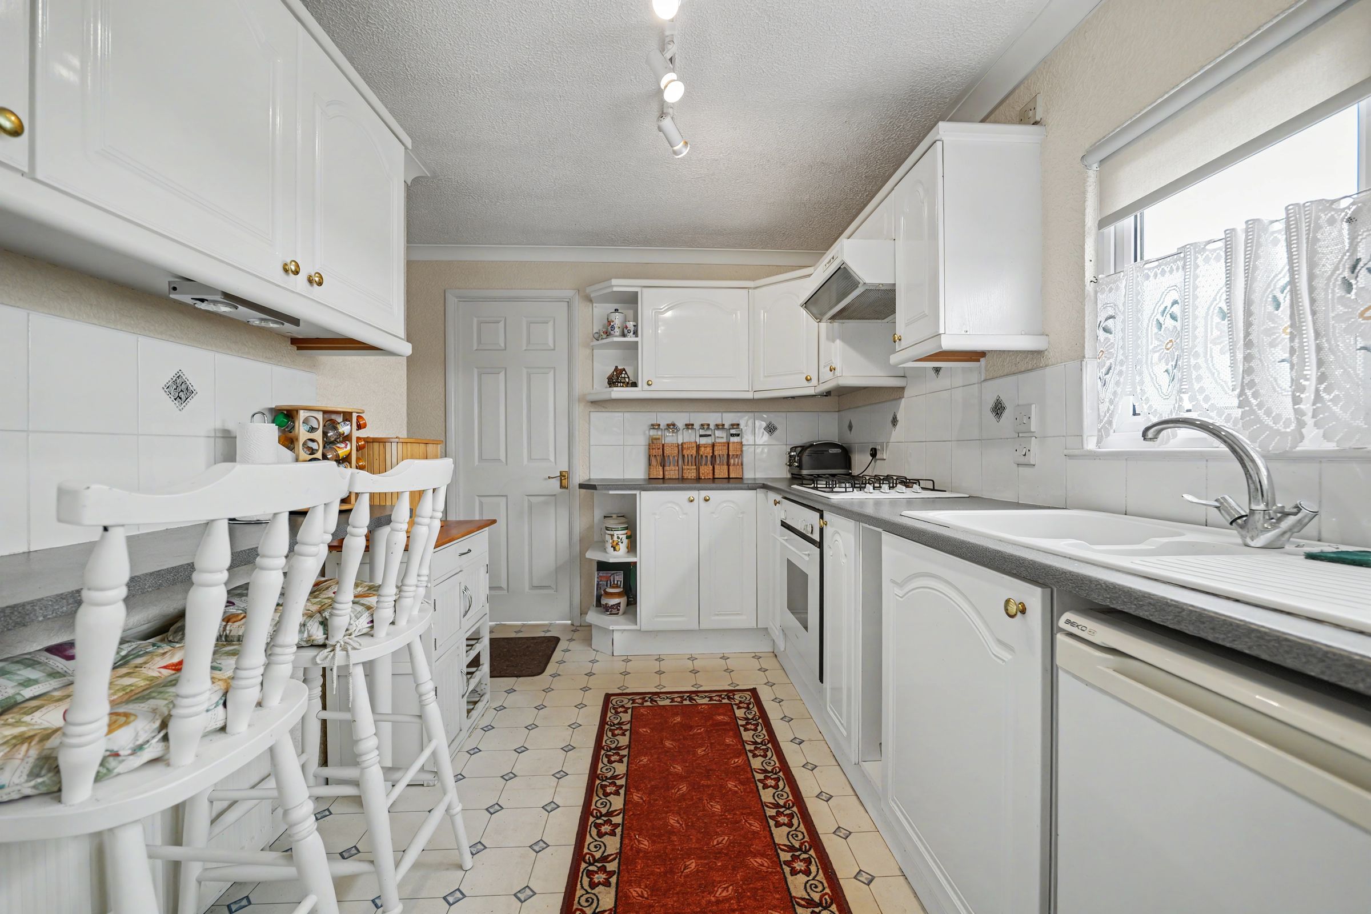
Breakfast Kitchen With Hob & Oven
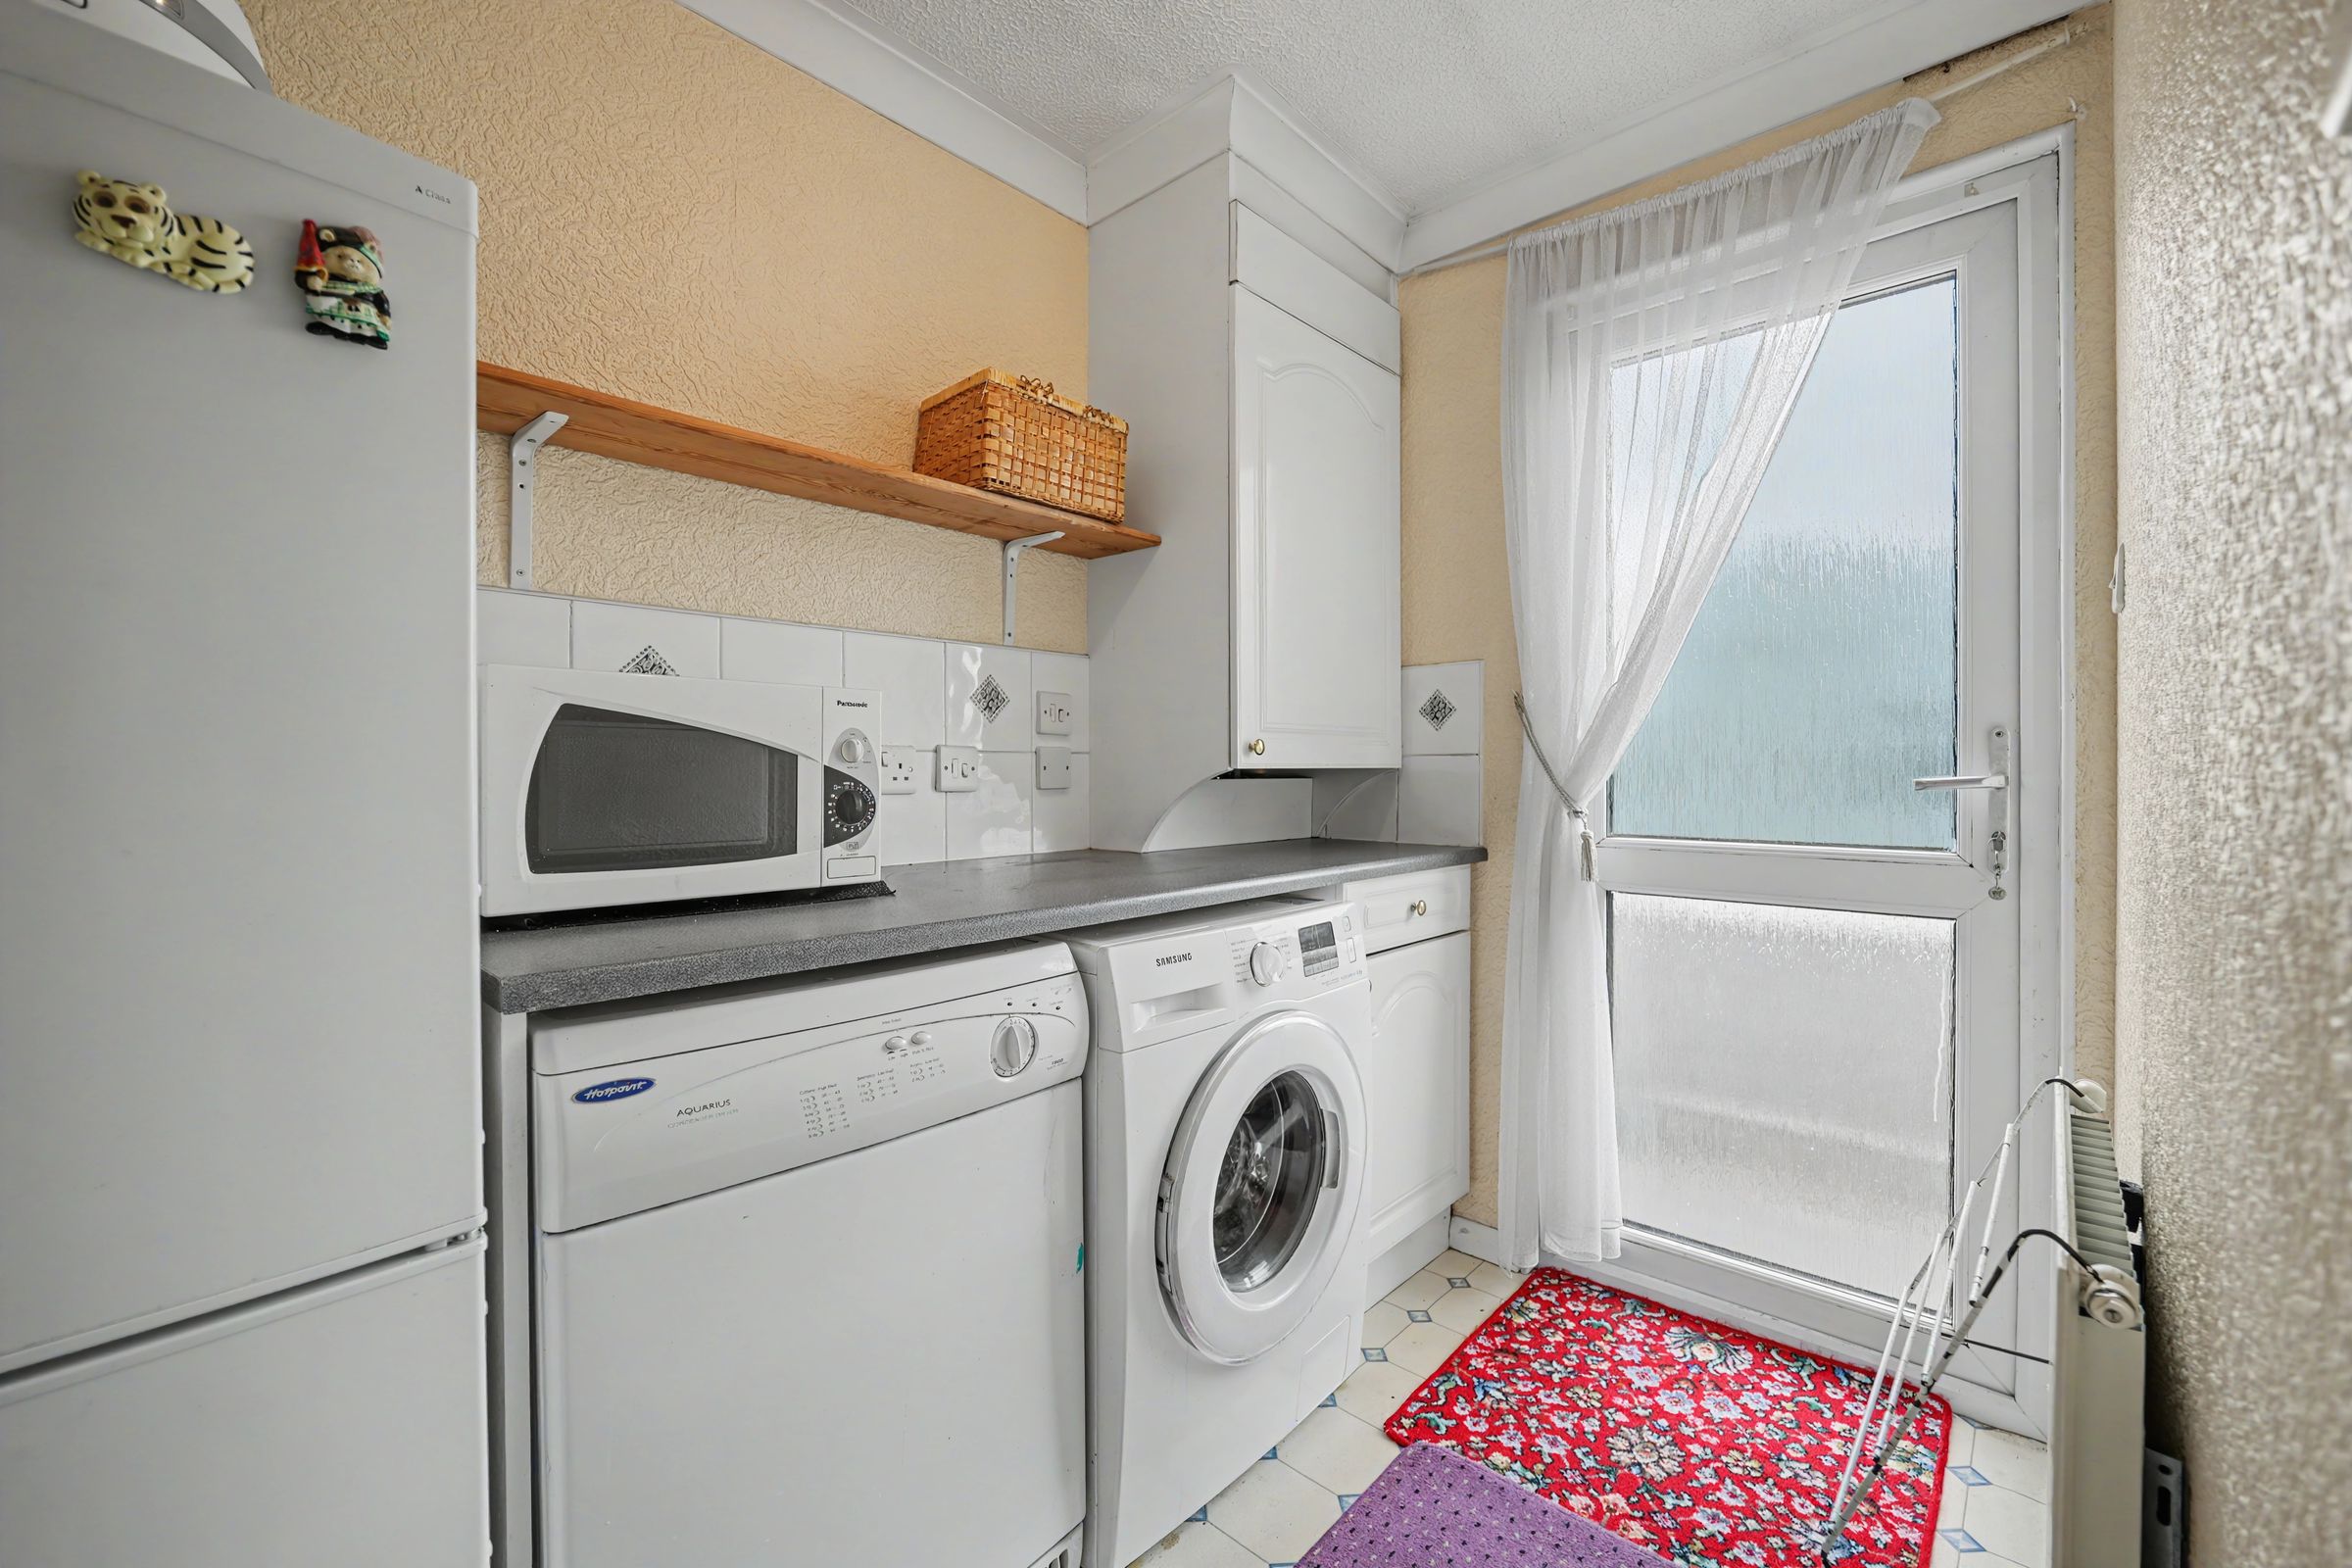
Utility Room
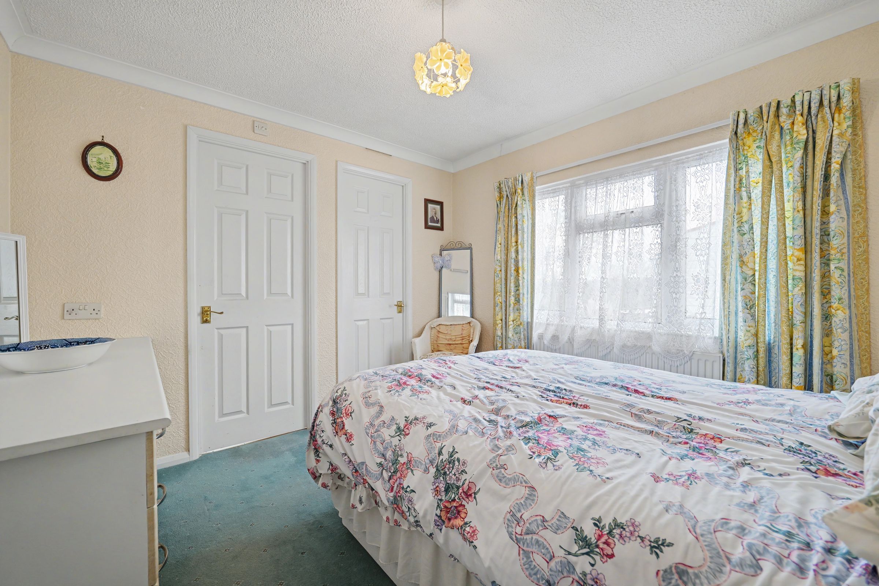
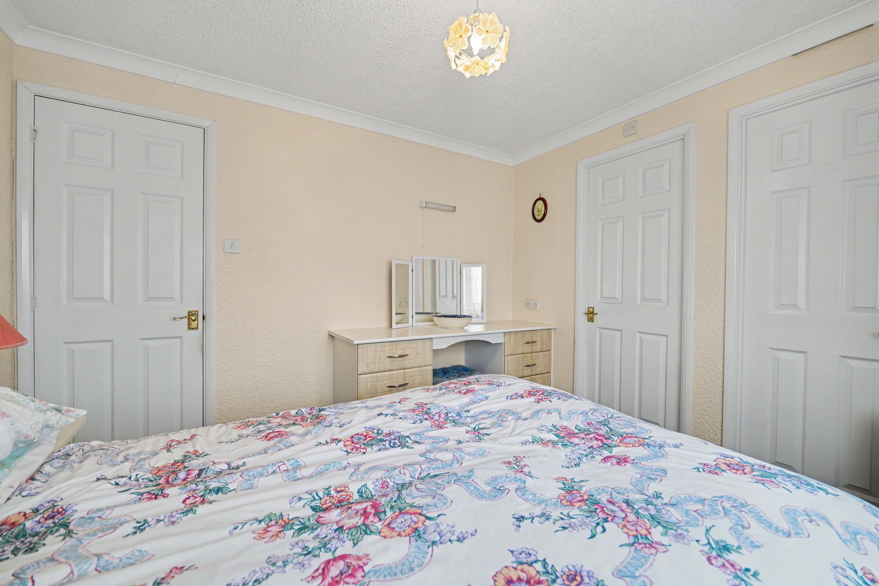
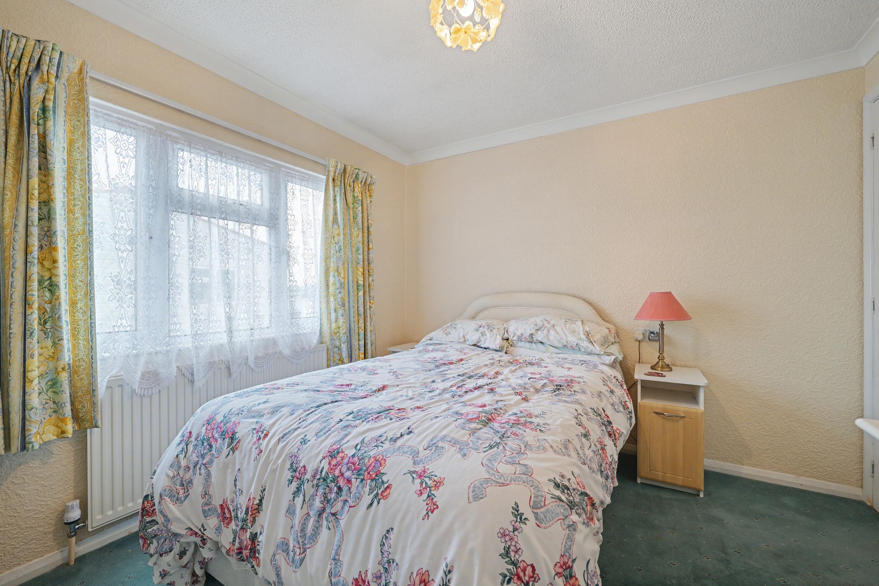
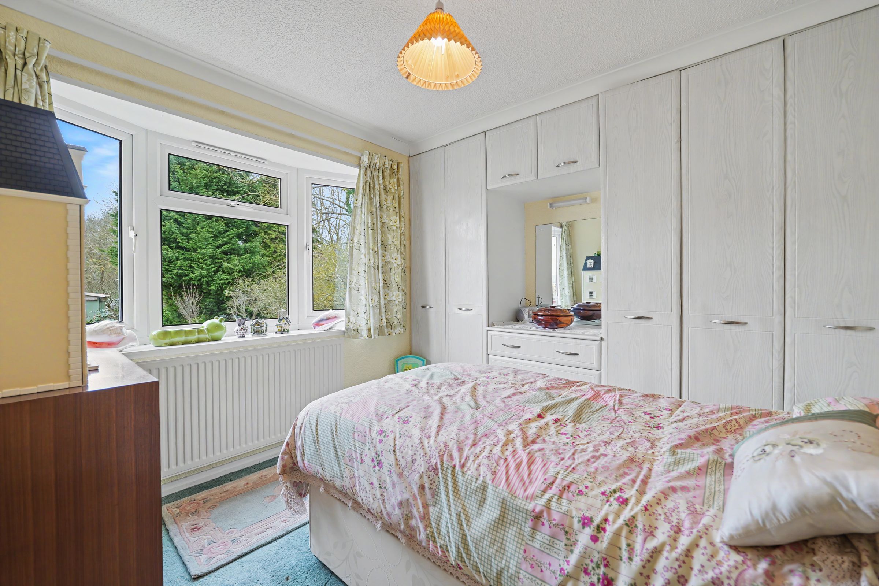
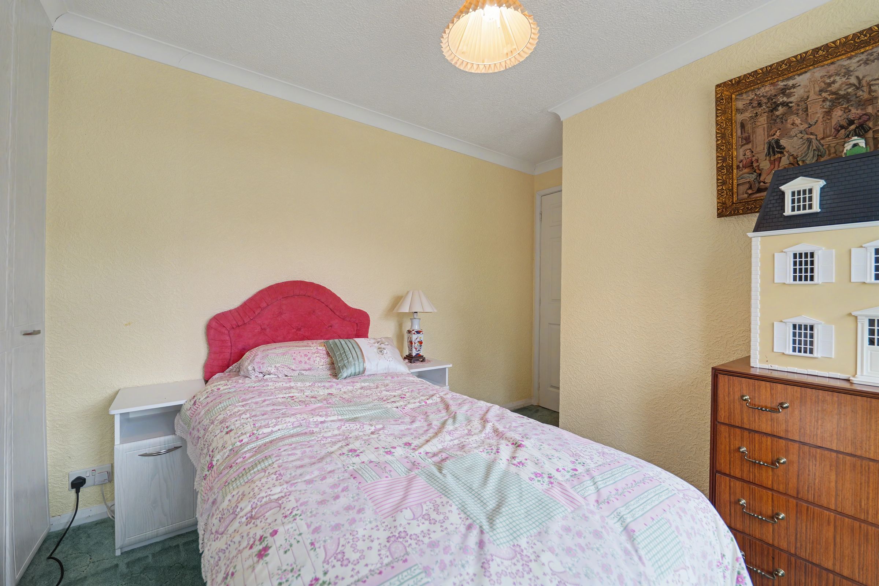
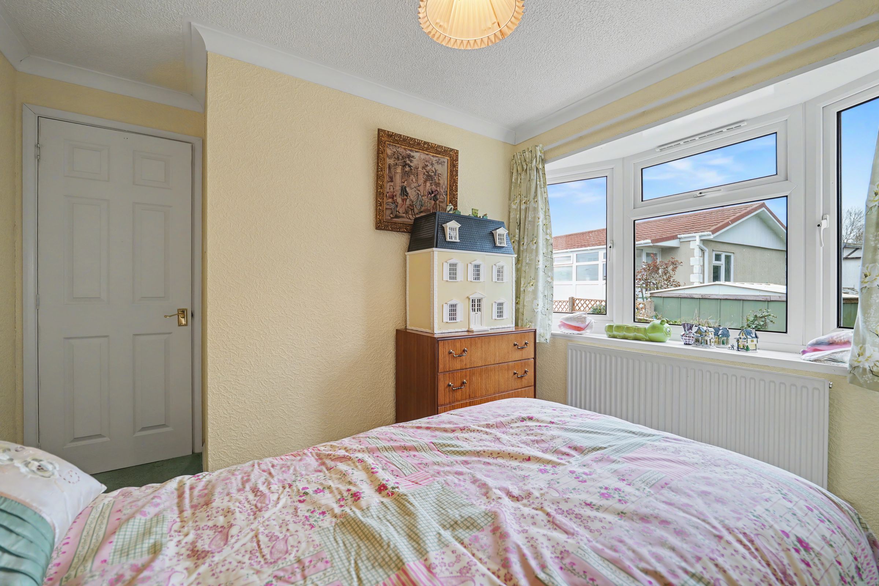
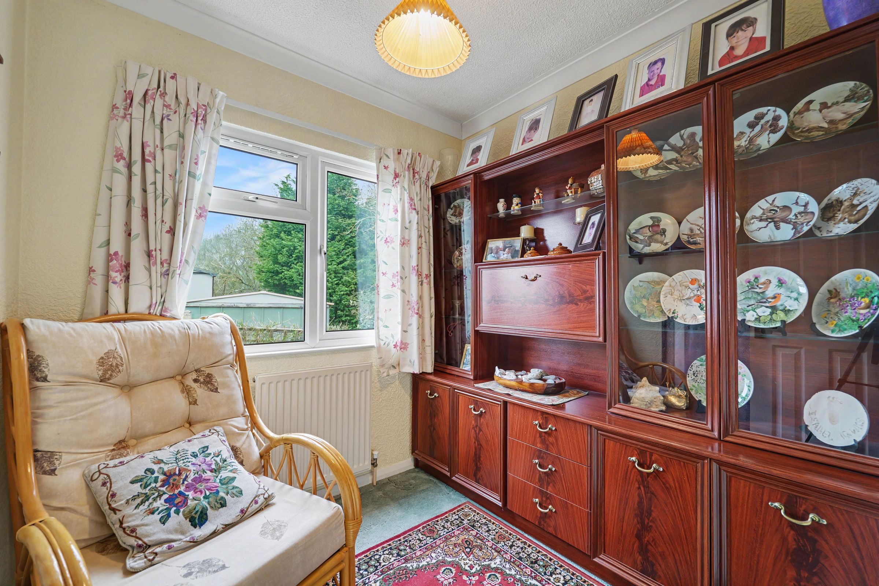
Three Bedrooms
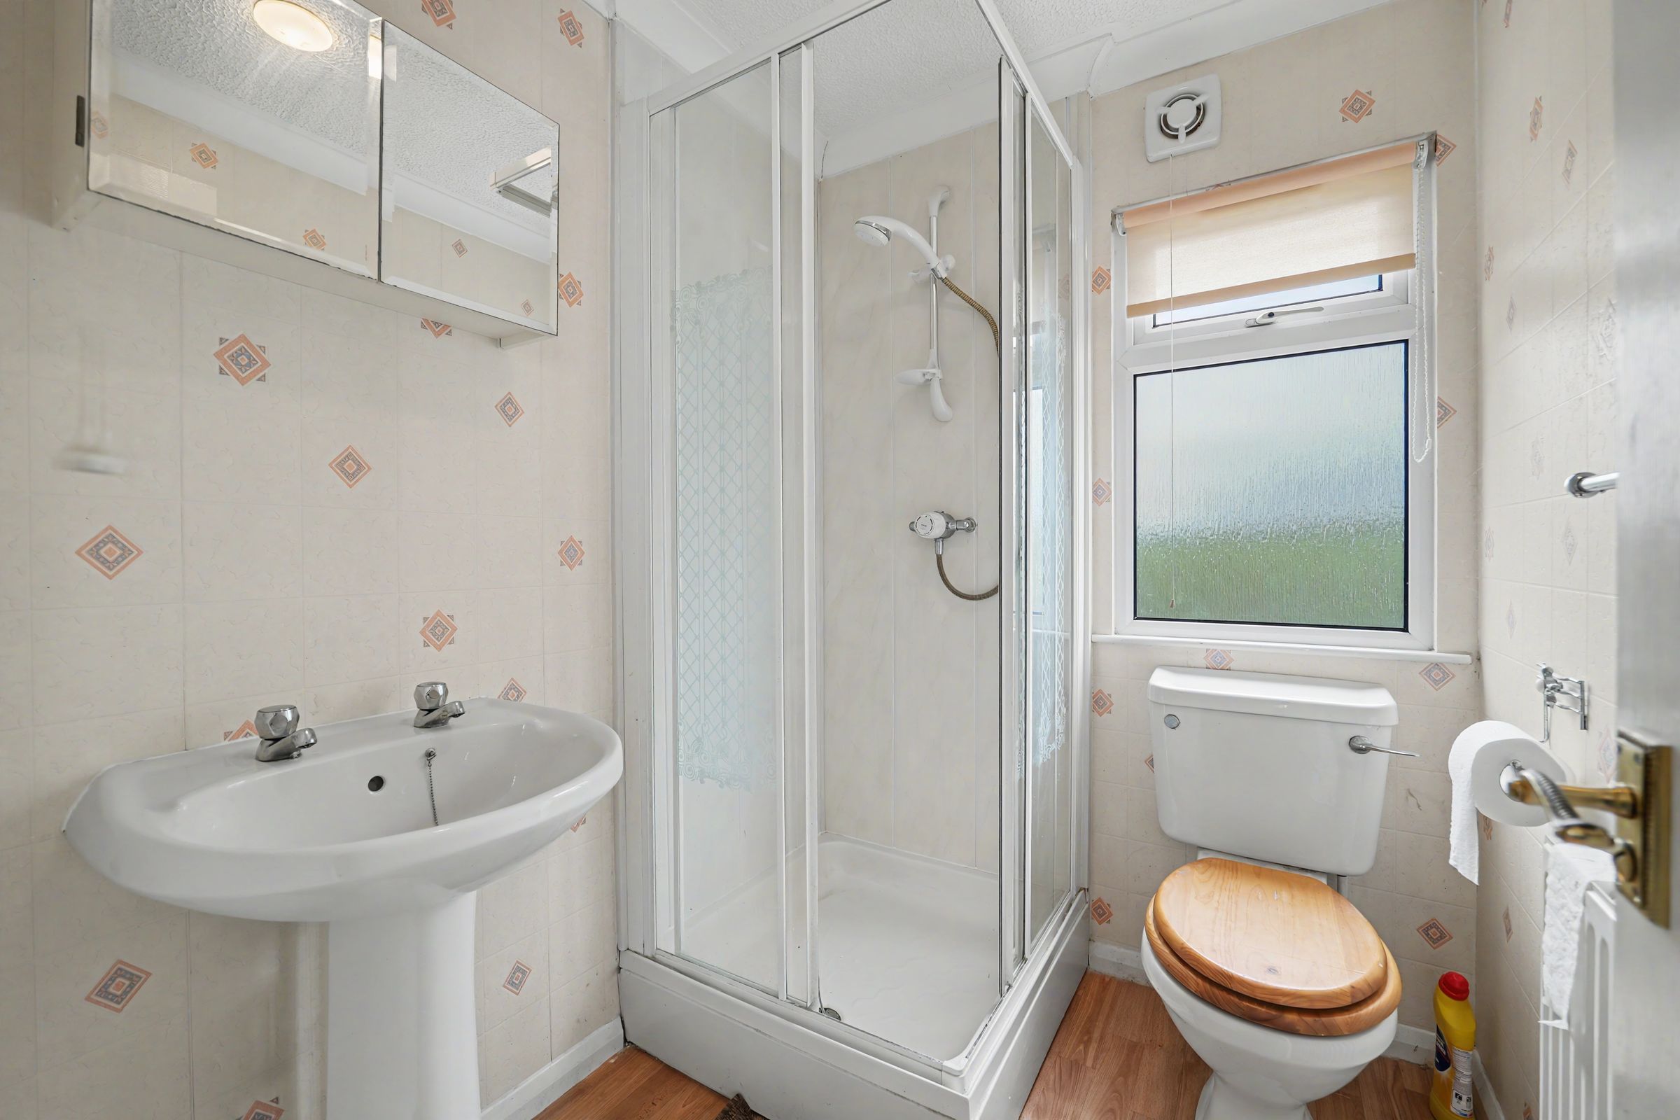
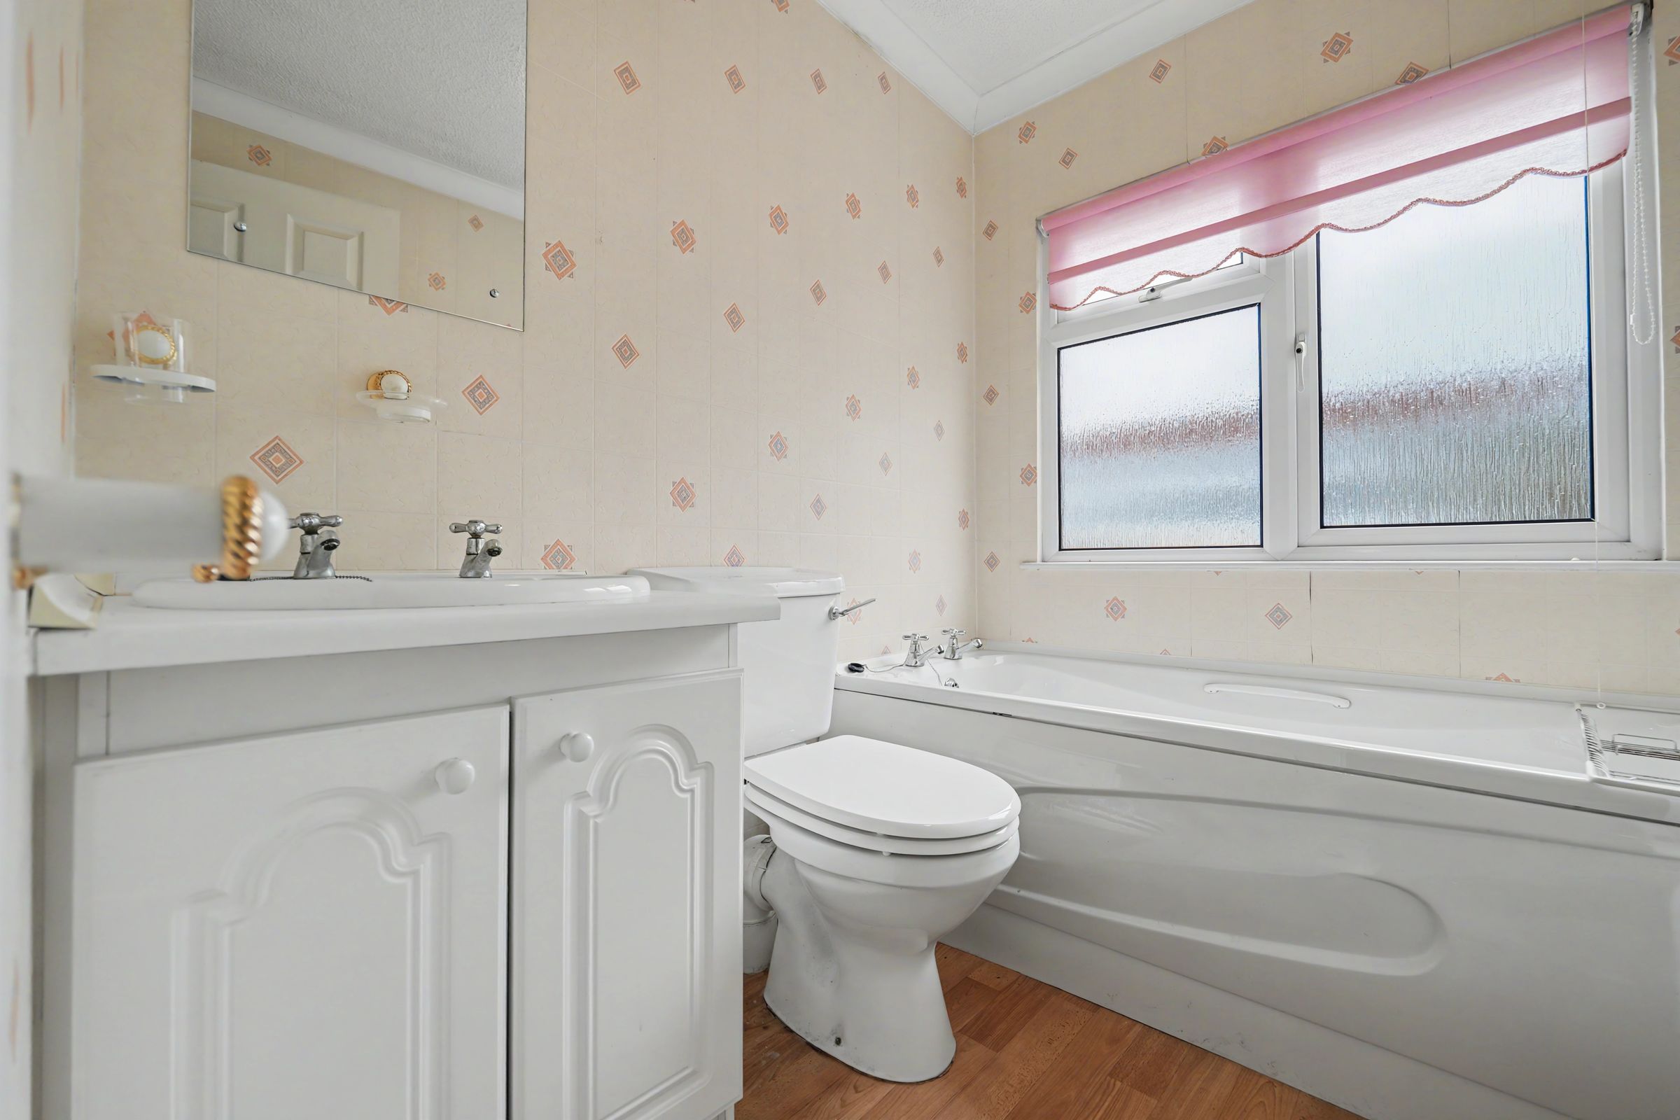
Master Bedroom With En-Suite Shower Room & Walk-In Wardrobe
Gas Central Heating & PVCu Double Glazing
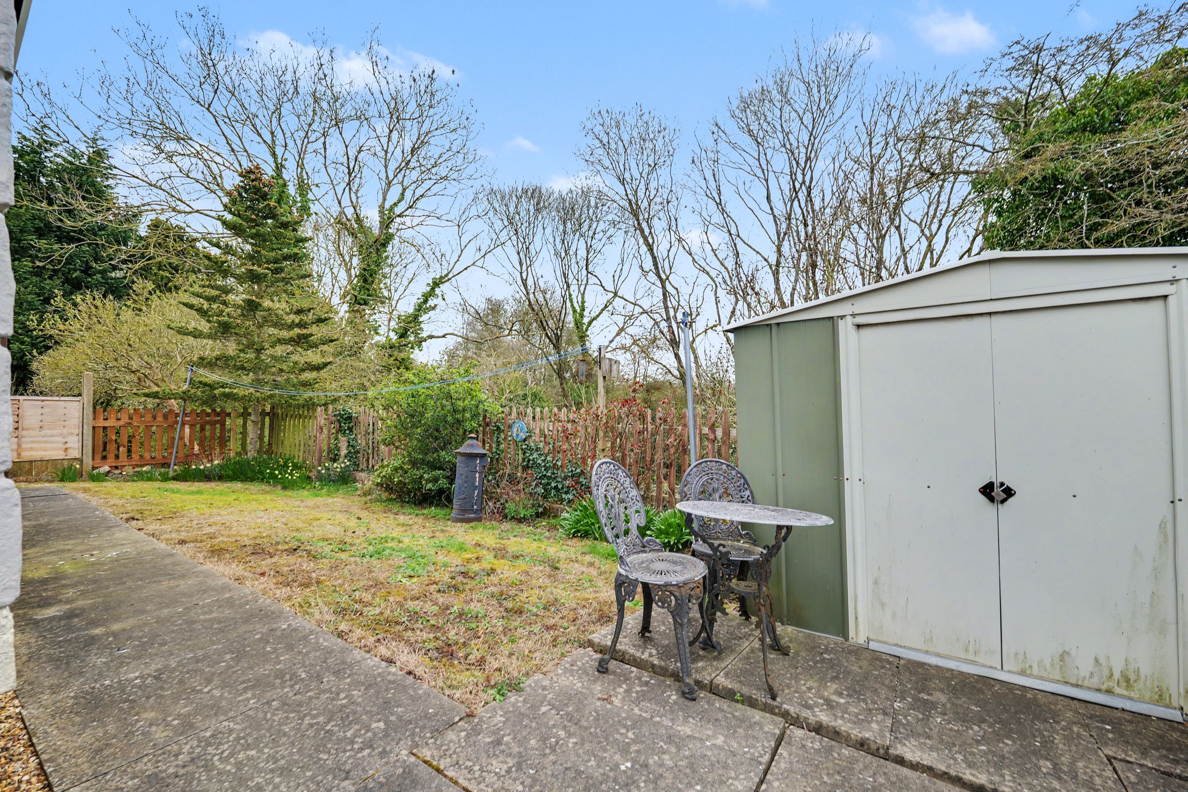
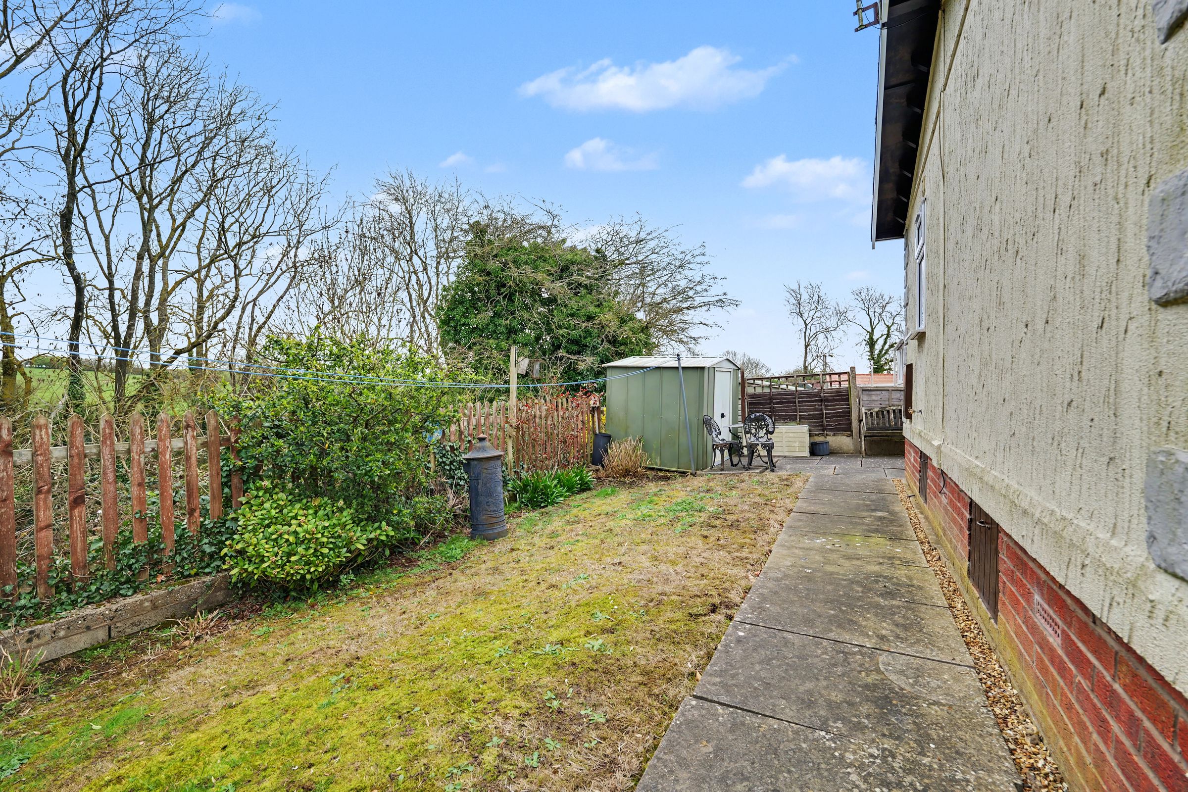
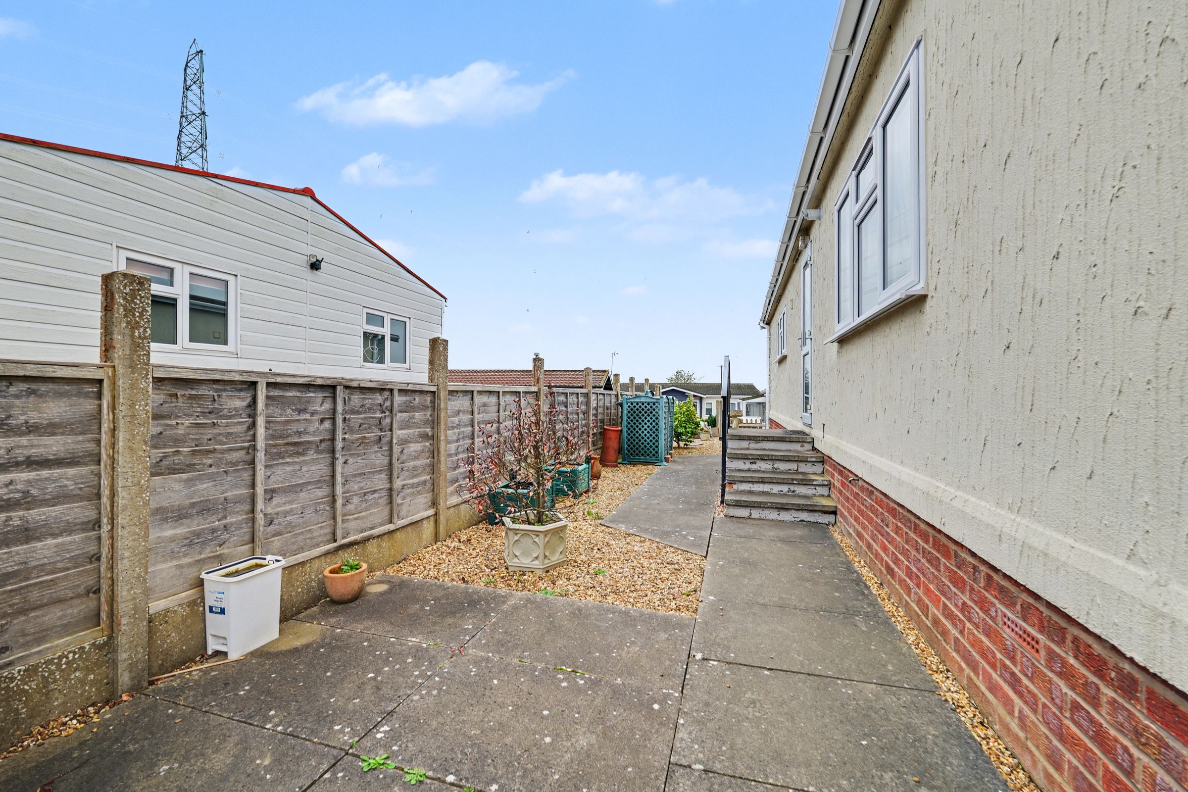
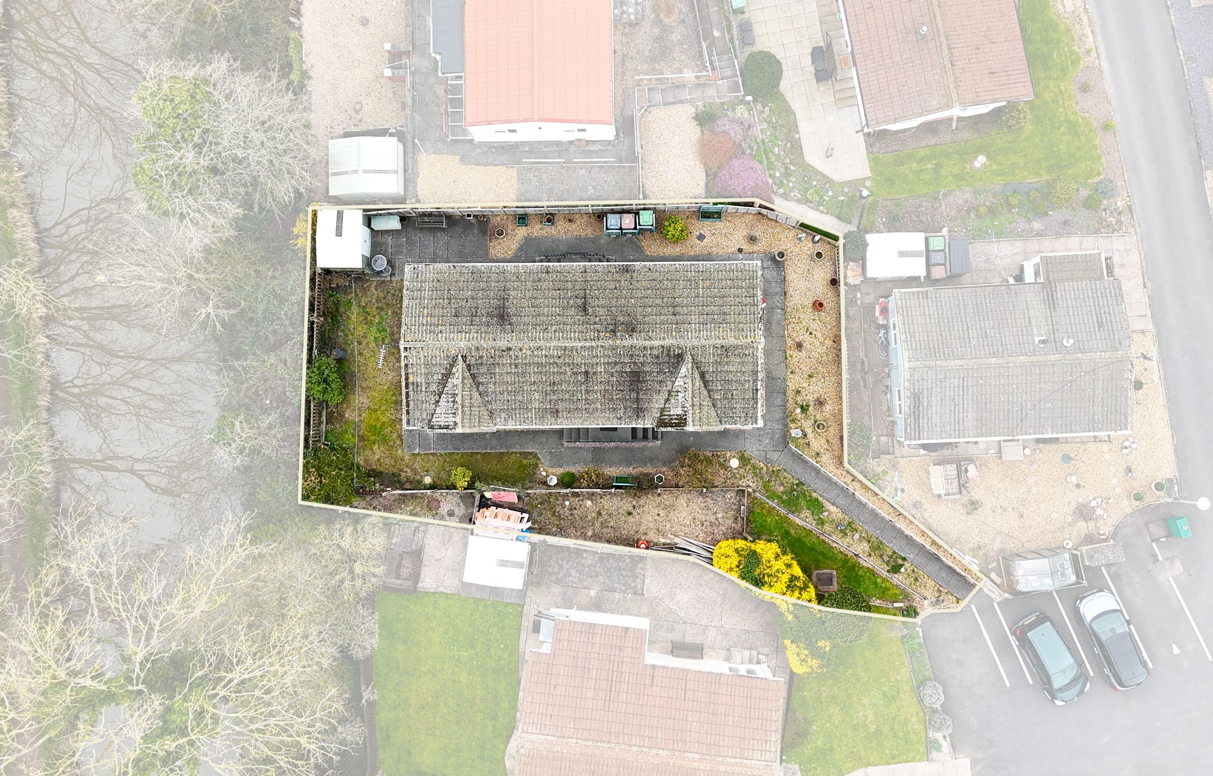
Easy To Maintain Gardens Overlooking Canal & Fields
Allocated Parking Space & No Upward Chain
Key details
Broadband: up to 1mbps
689ft2 floor area
300639ft2 plot size
Leasehold
Council tax band A
Local authority: Nuneaton and Bedworth Borough Council
Additional information


Near the property
Disclaimer - Disclaimer Money Laundering Regulations: Buyers will be required to provide identification documents once an offer is accepted to complete anti-money laundering (AML) checks. A fee applies per person. Property Details: The information provided does not form part of an offer or contract. Measurements: All measurements are approximate and for guidance only. Buyers should verify dimensions before incurring costs. Appliances and Services: Sheldon Bosley Knight has not tested any appliances, fixtures, fittings, or services. Buyers should satisfy themselves as to their condition and operation. Legal Title: Sheldon Bosley Knight has not verified the property's legal title. Confirmation should be obtained through your solicitor. Future Development & Planning: Sheldon Bosley Knight cannot comment on future development of neighbouring land. Buyers should make their own enquiries regarding any current or proposed planning applications that may affect the property or surrounding area.