Like the look of this property?
We would love to hear from you and arrange a viewing of this property. Get in touch now!
Property features
DECEPTIVELY SPACIOUS DETACHED CHALET STYLE HOME
SMALL CUL DE SAC LOCATION TOWARDS EDGE OF VILLAGE
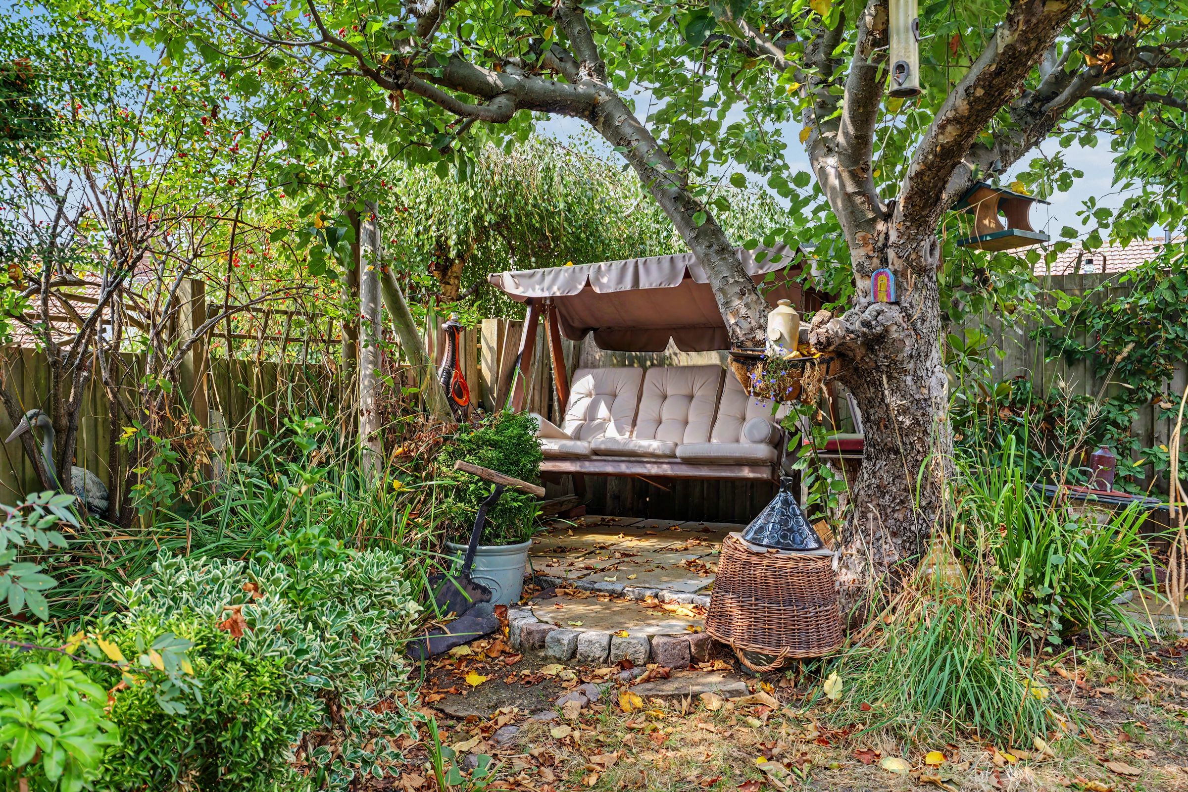
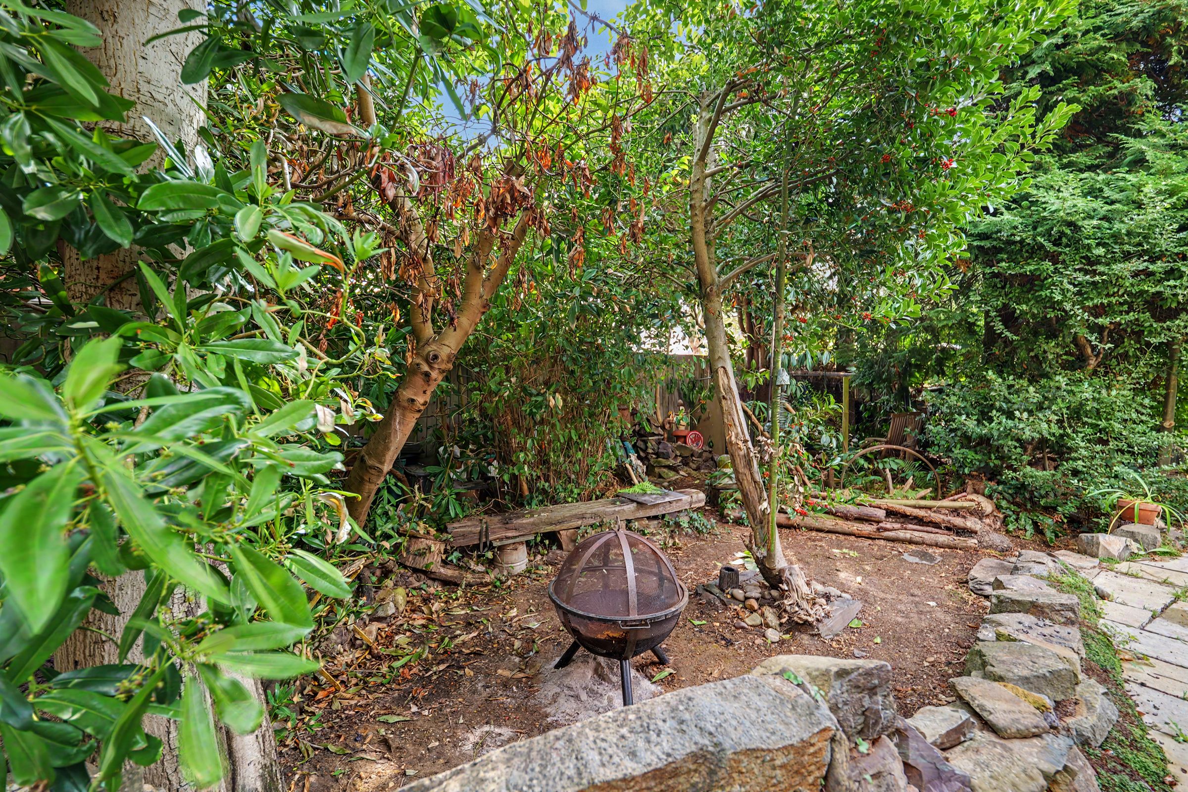
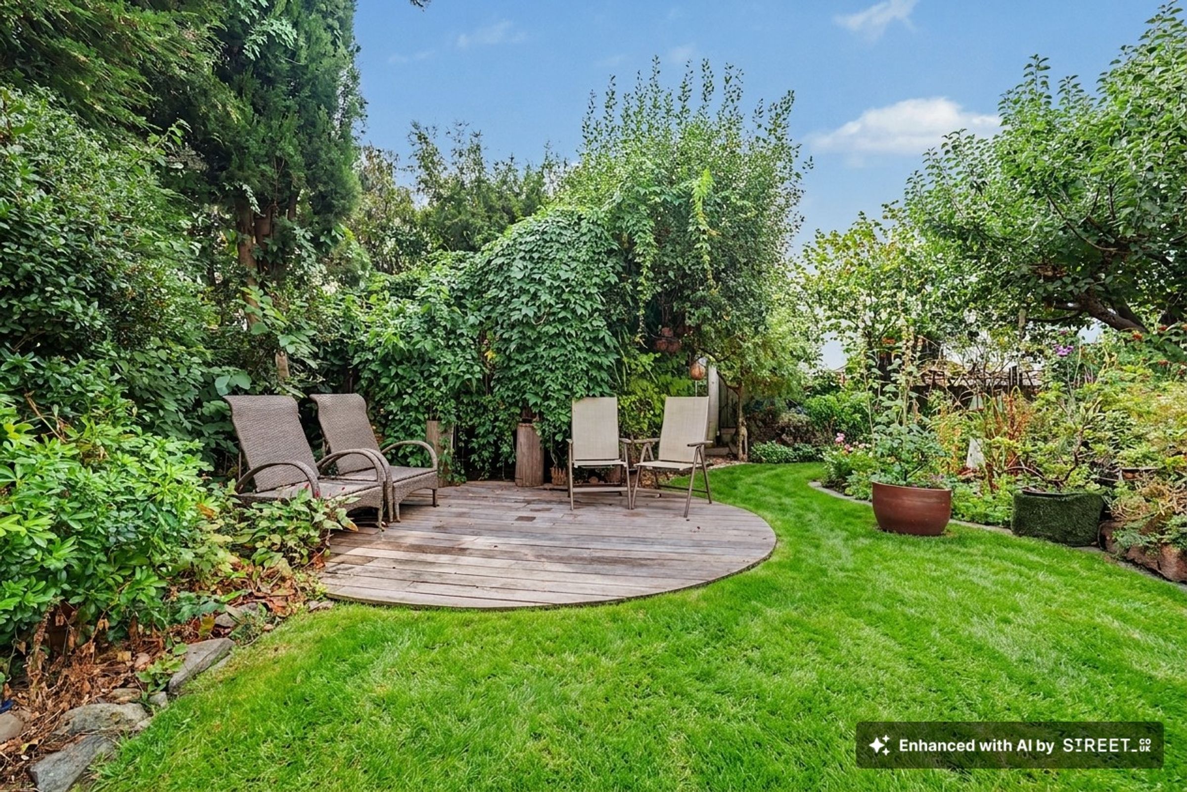
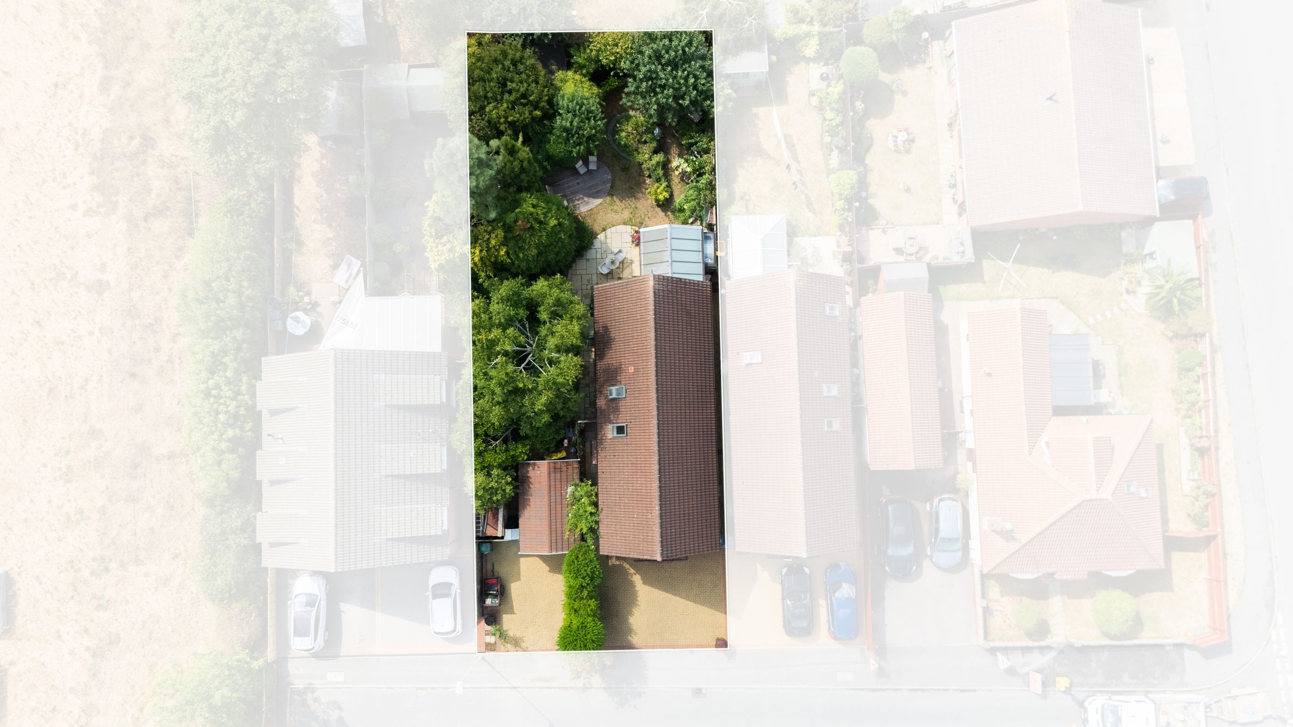
LARGE MATURE LANDSCAPED GARDENS TO SIDE AND REAR
GAS CENTRAL HEATING AND SEALED UNIT DOUBLE GLAZING
ENTRANCE HALL, SHOWER ROOM, LIVING ROOM, UTILITY ROOM, GF BEDROOM, OPEN PLAN DINING KITCHEN
LARGE LANDING WITH STUDY SPACE, 2 DOUBLE BEDROOMS AND BATHROOM
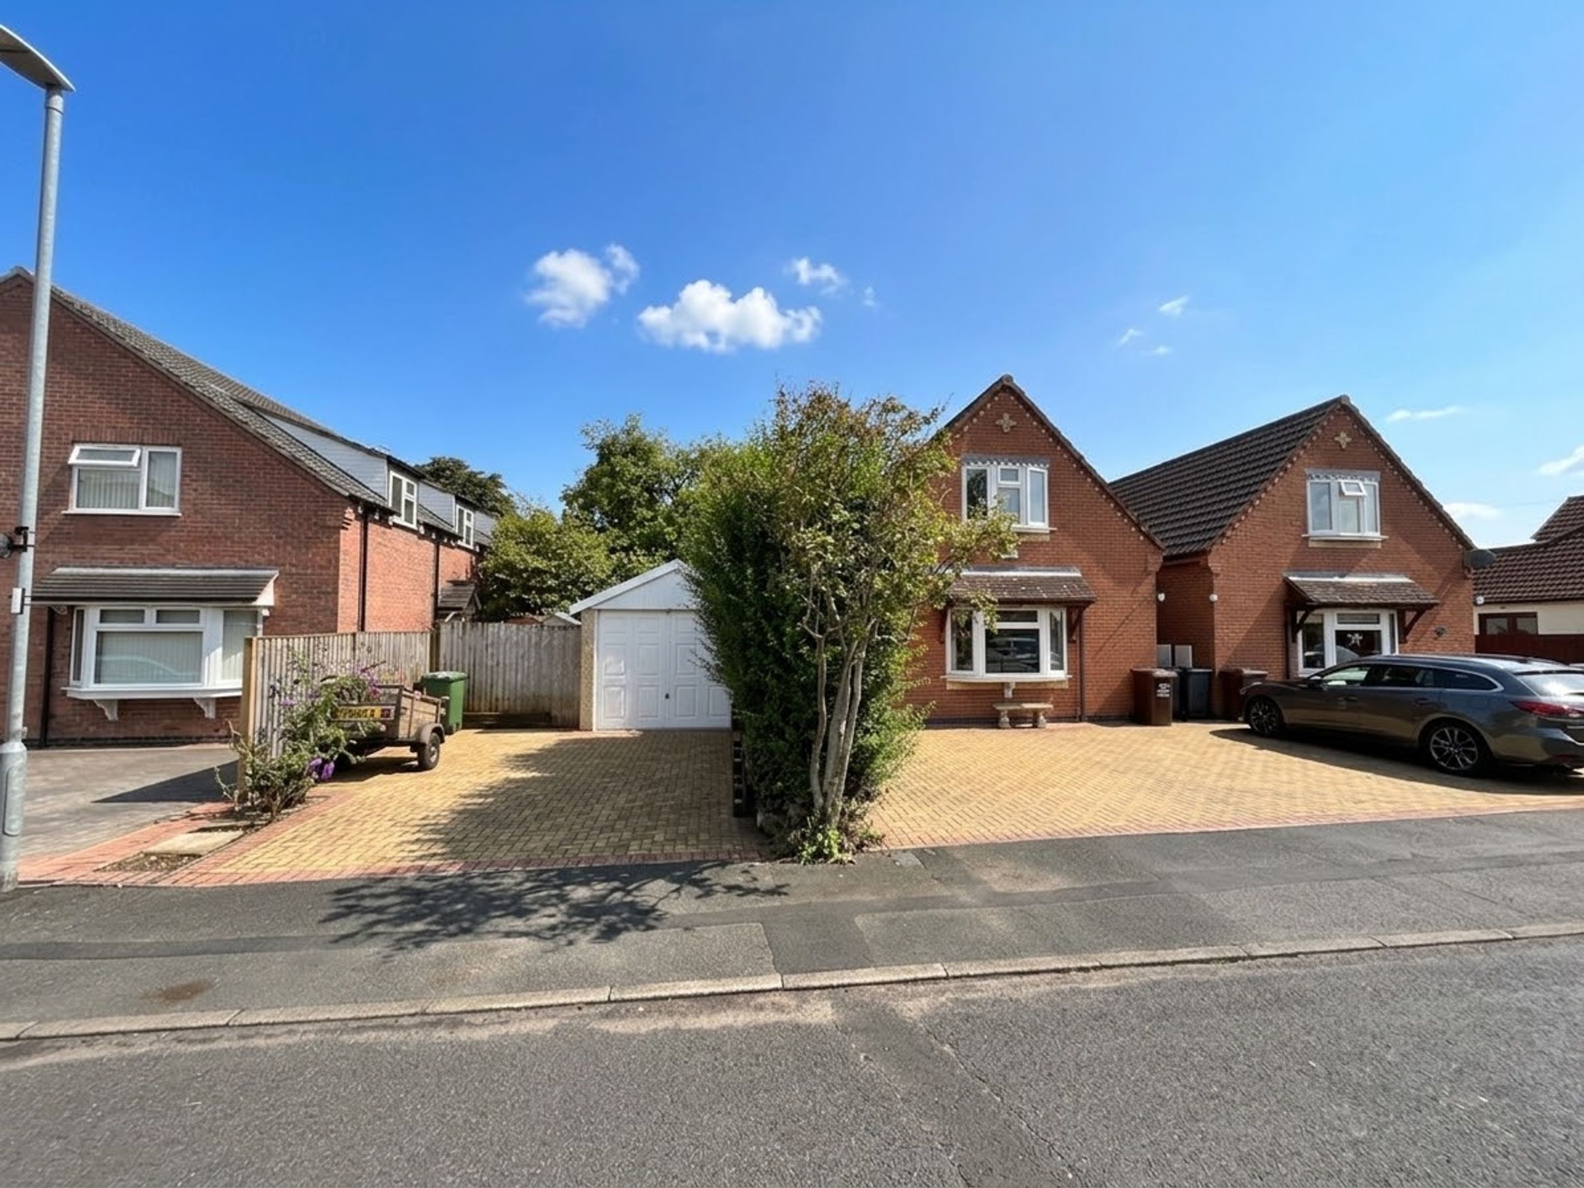
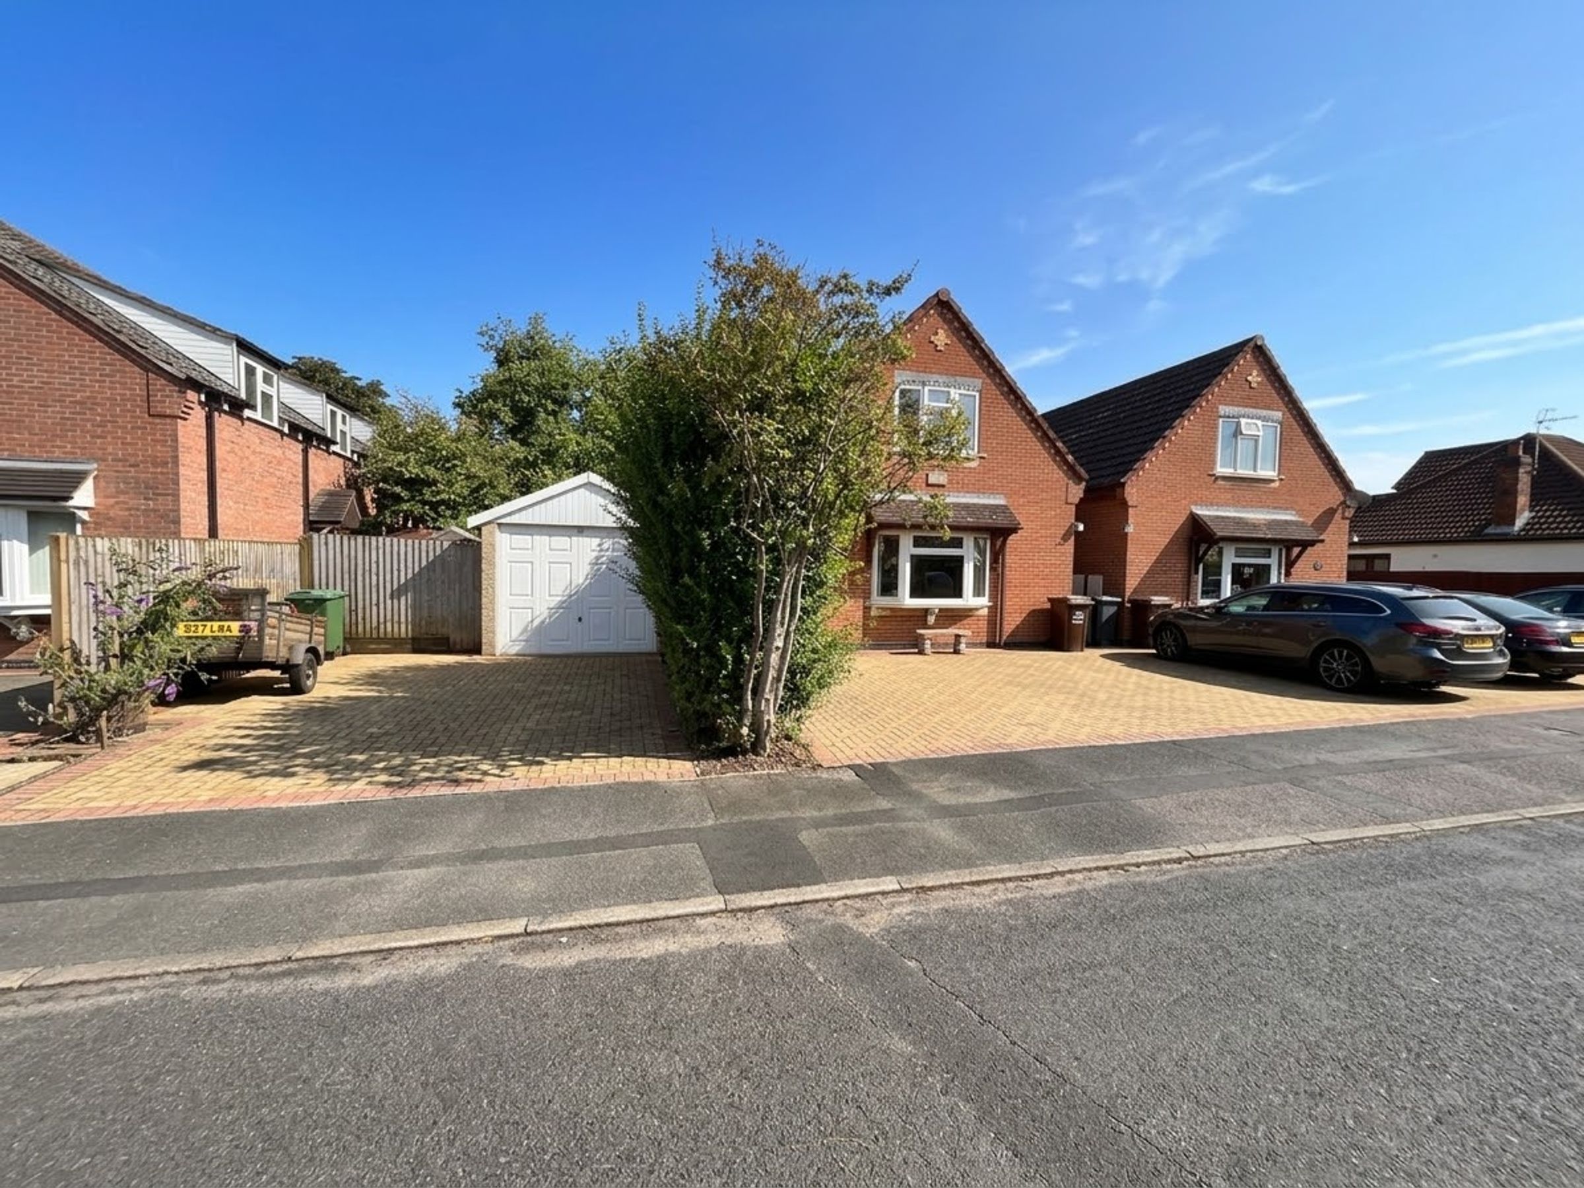
OFF ROAD PARKING FOR SEVERAL VEHICLES, SINGLE DETACHED GARAGE
No Upward Chain
About this property
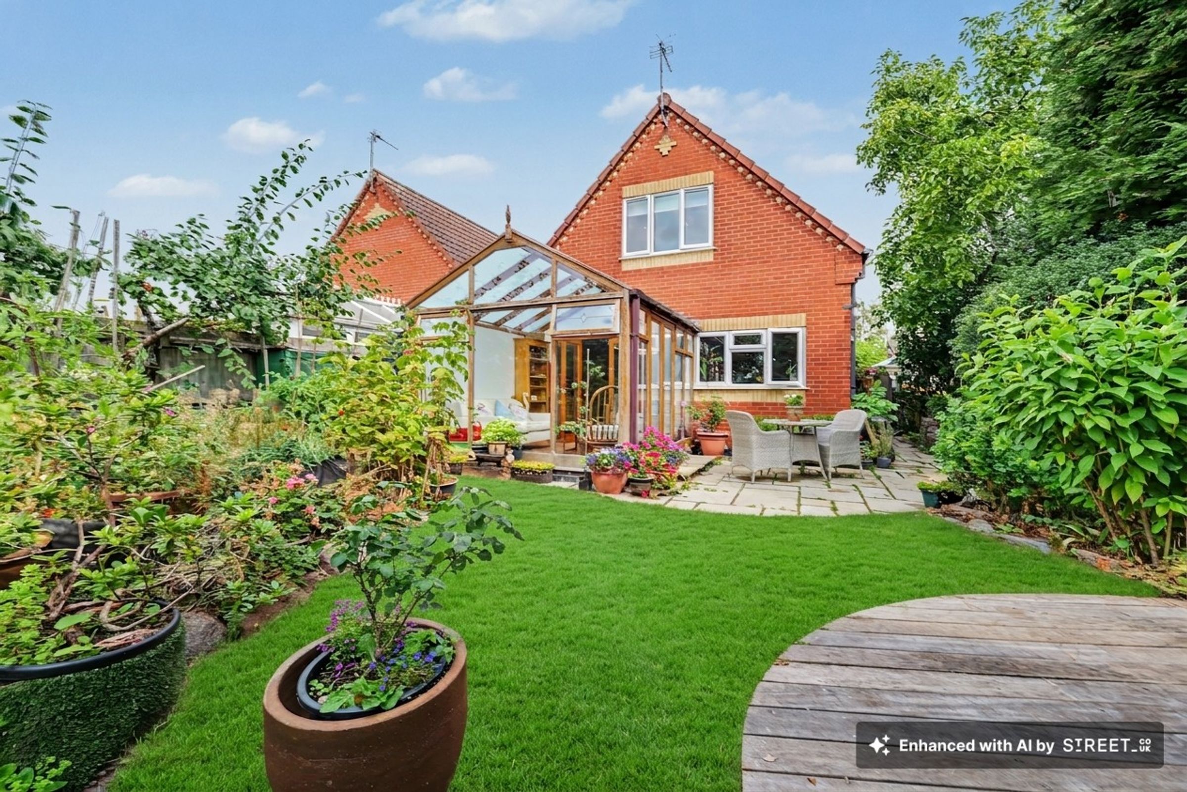
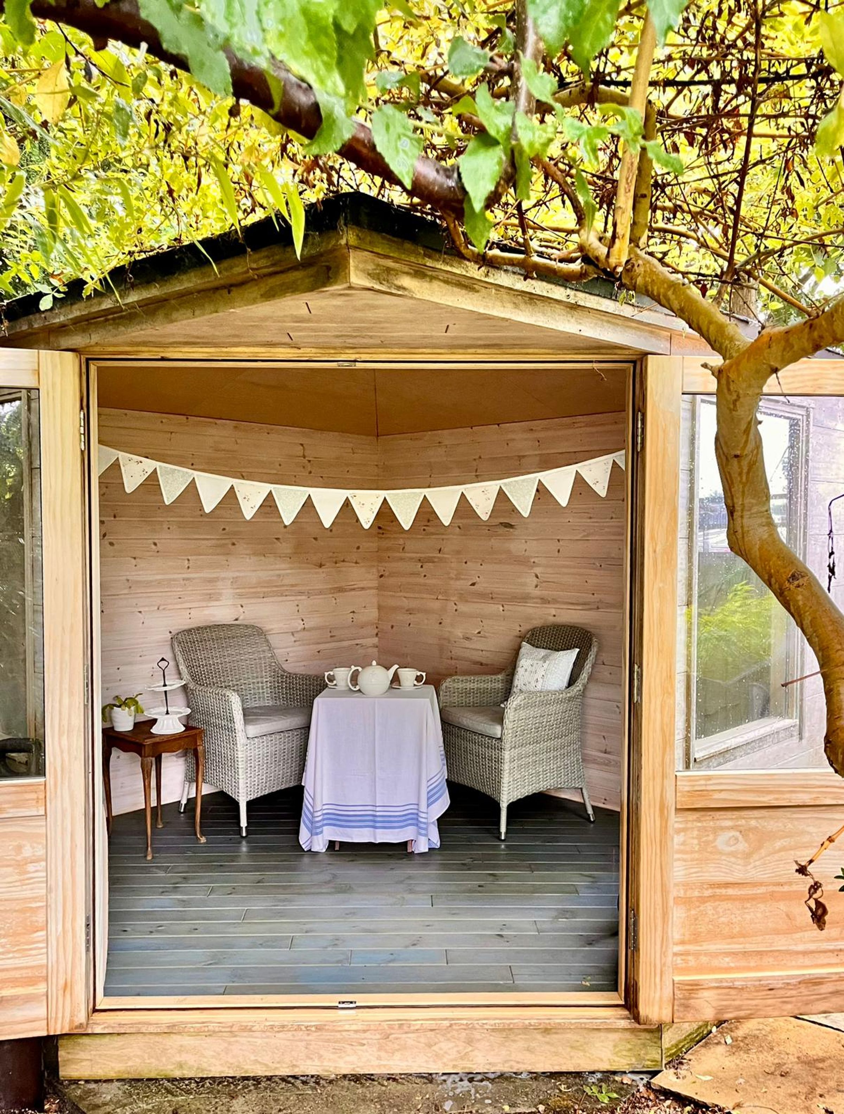
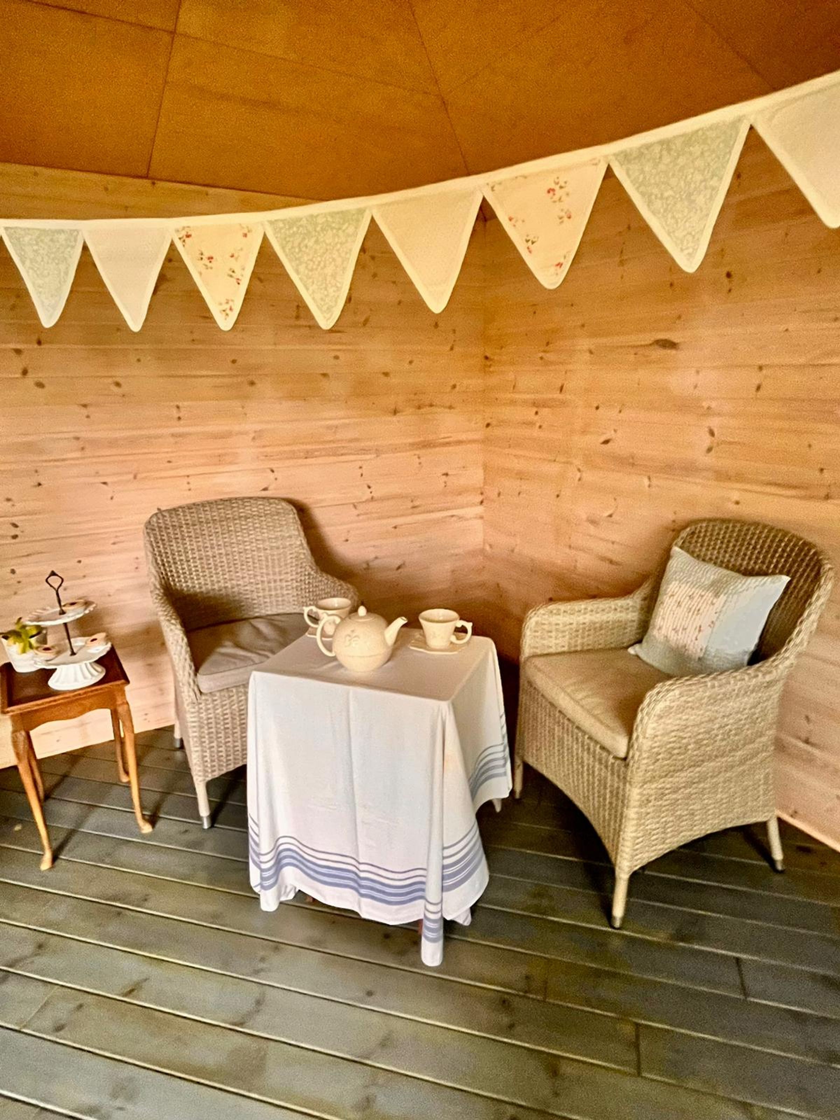
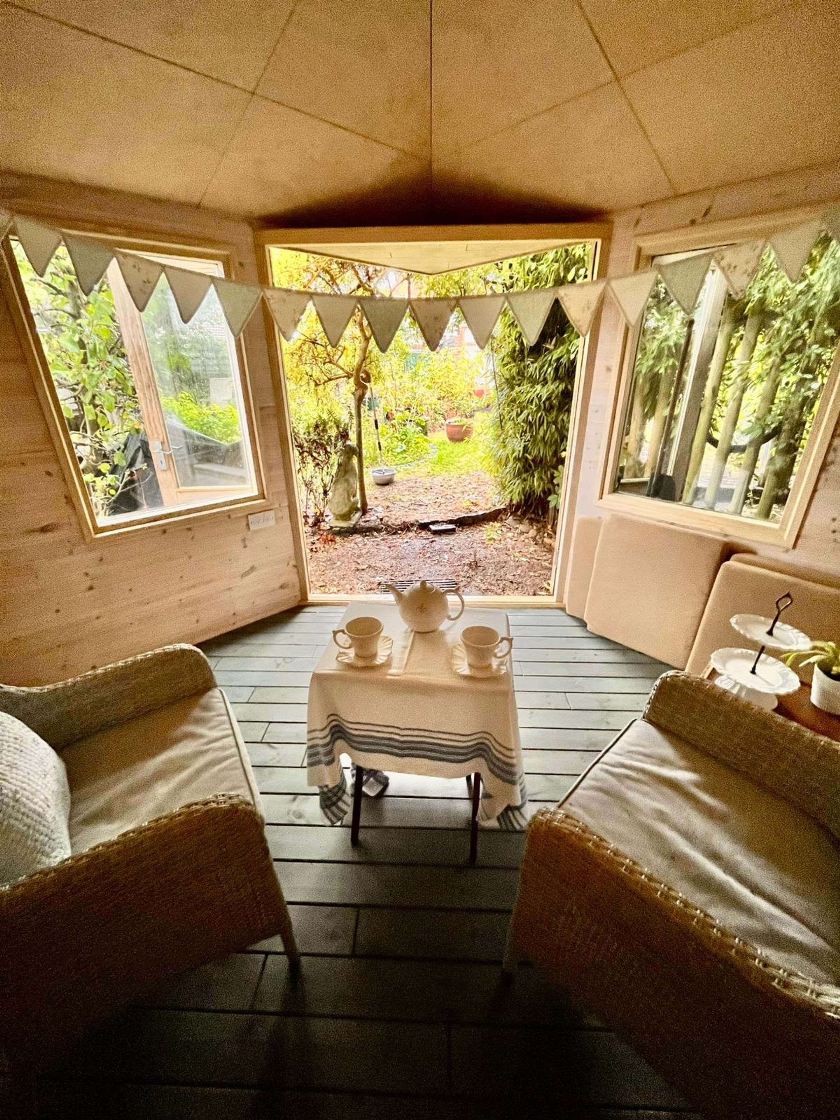
A deceptively spacious detached 3 bedroom chalet style house situated in a small cul de sac towards the edge of the village of Sileby. The property has a most delightful large mature plot which offers the potential to extend the property or even develop for a second property (subject to suitable planning consent and any covenants which may exist). The accommodation has gas fired central heating and sealed unit double glazing throughout and includes a spacious entrance hall, front living room, shower room, utility room, ground floor bedroom, open plan dining kitchen and hardwood conservatory. To the first floor is a good sized landing with study area, 2 generously sized double bedrooms with fitted wardrobes, bathroom. Outside offers a driveway and off road parking for several cars, a detached single garage and beautiful mature landscaped gardens to side and rear, designed by Goscote Nurseries, complete with high quality insulated Summer House.
Room Measurements
Room dimensions and total floor area are included within our floor plan.
Tenure
Freehold
Outside Space
Front: Driveway
Rear: Lawn | Patio Area | Shed | Shrubs | Mature Garden | Summer House
Additional Information*
Selling Position: No Upward Chain
Council Tax Band: C
Local Authority: Charnwood Borough Council
Age of the Property: 2000s
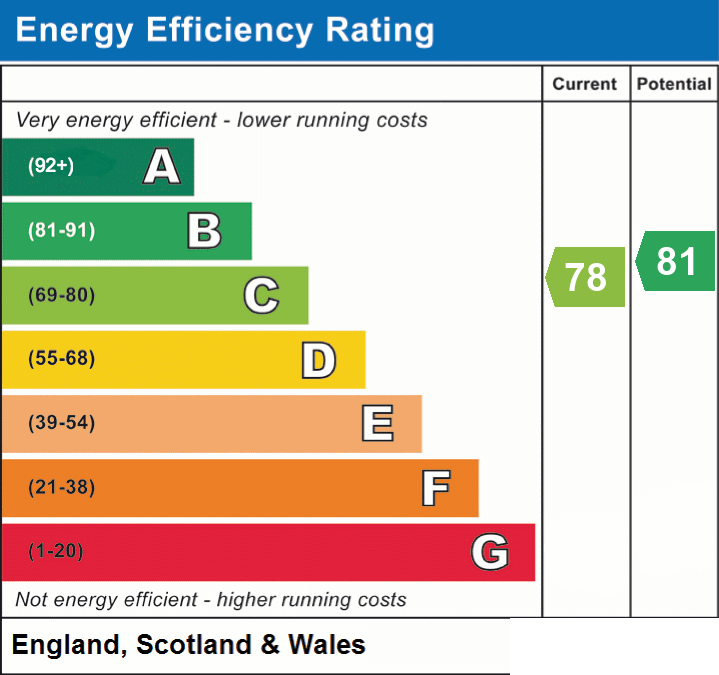
Energy Performance Certificate Rating: C
Approx. Total Floor Area: 157 Sq. M.
Heating System: Central Heating (Gas)
Boiler Age: 10 Years
Boiler Location: TBC
Loft: Insulated, Ladder, Light
Type of Windows: Bay, UPVC, Skylight, Double Glazed
Age of Windows: 22 Years
Fuse Box Location: TBC
Garden Orientation: Southwest
* Please verify these details through the conveyancing process
Key details
Broadband: up to 1800mbps
Parking: Garage
1690ft2 floor area
2971ft2 plot size
Freehold
Council tax band D
Local authority: Charnwood Borough Council
Additional information
- Energy efficiency (current)
- C (78)
- Energy efficiency (potential)
- B (81)
- Is in a conservation area
- No
- Is a listed property
- No


Near the property
Rooms and dimensions
ENTRANCE HALL
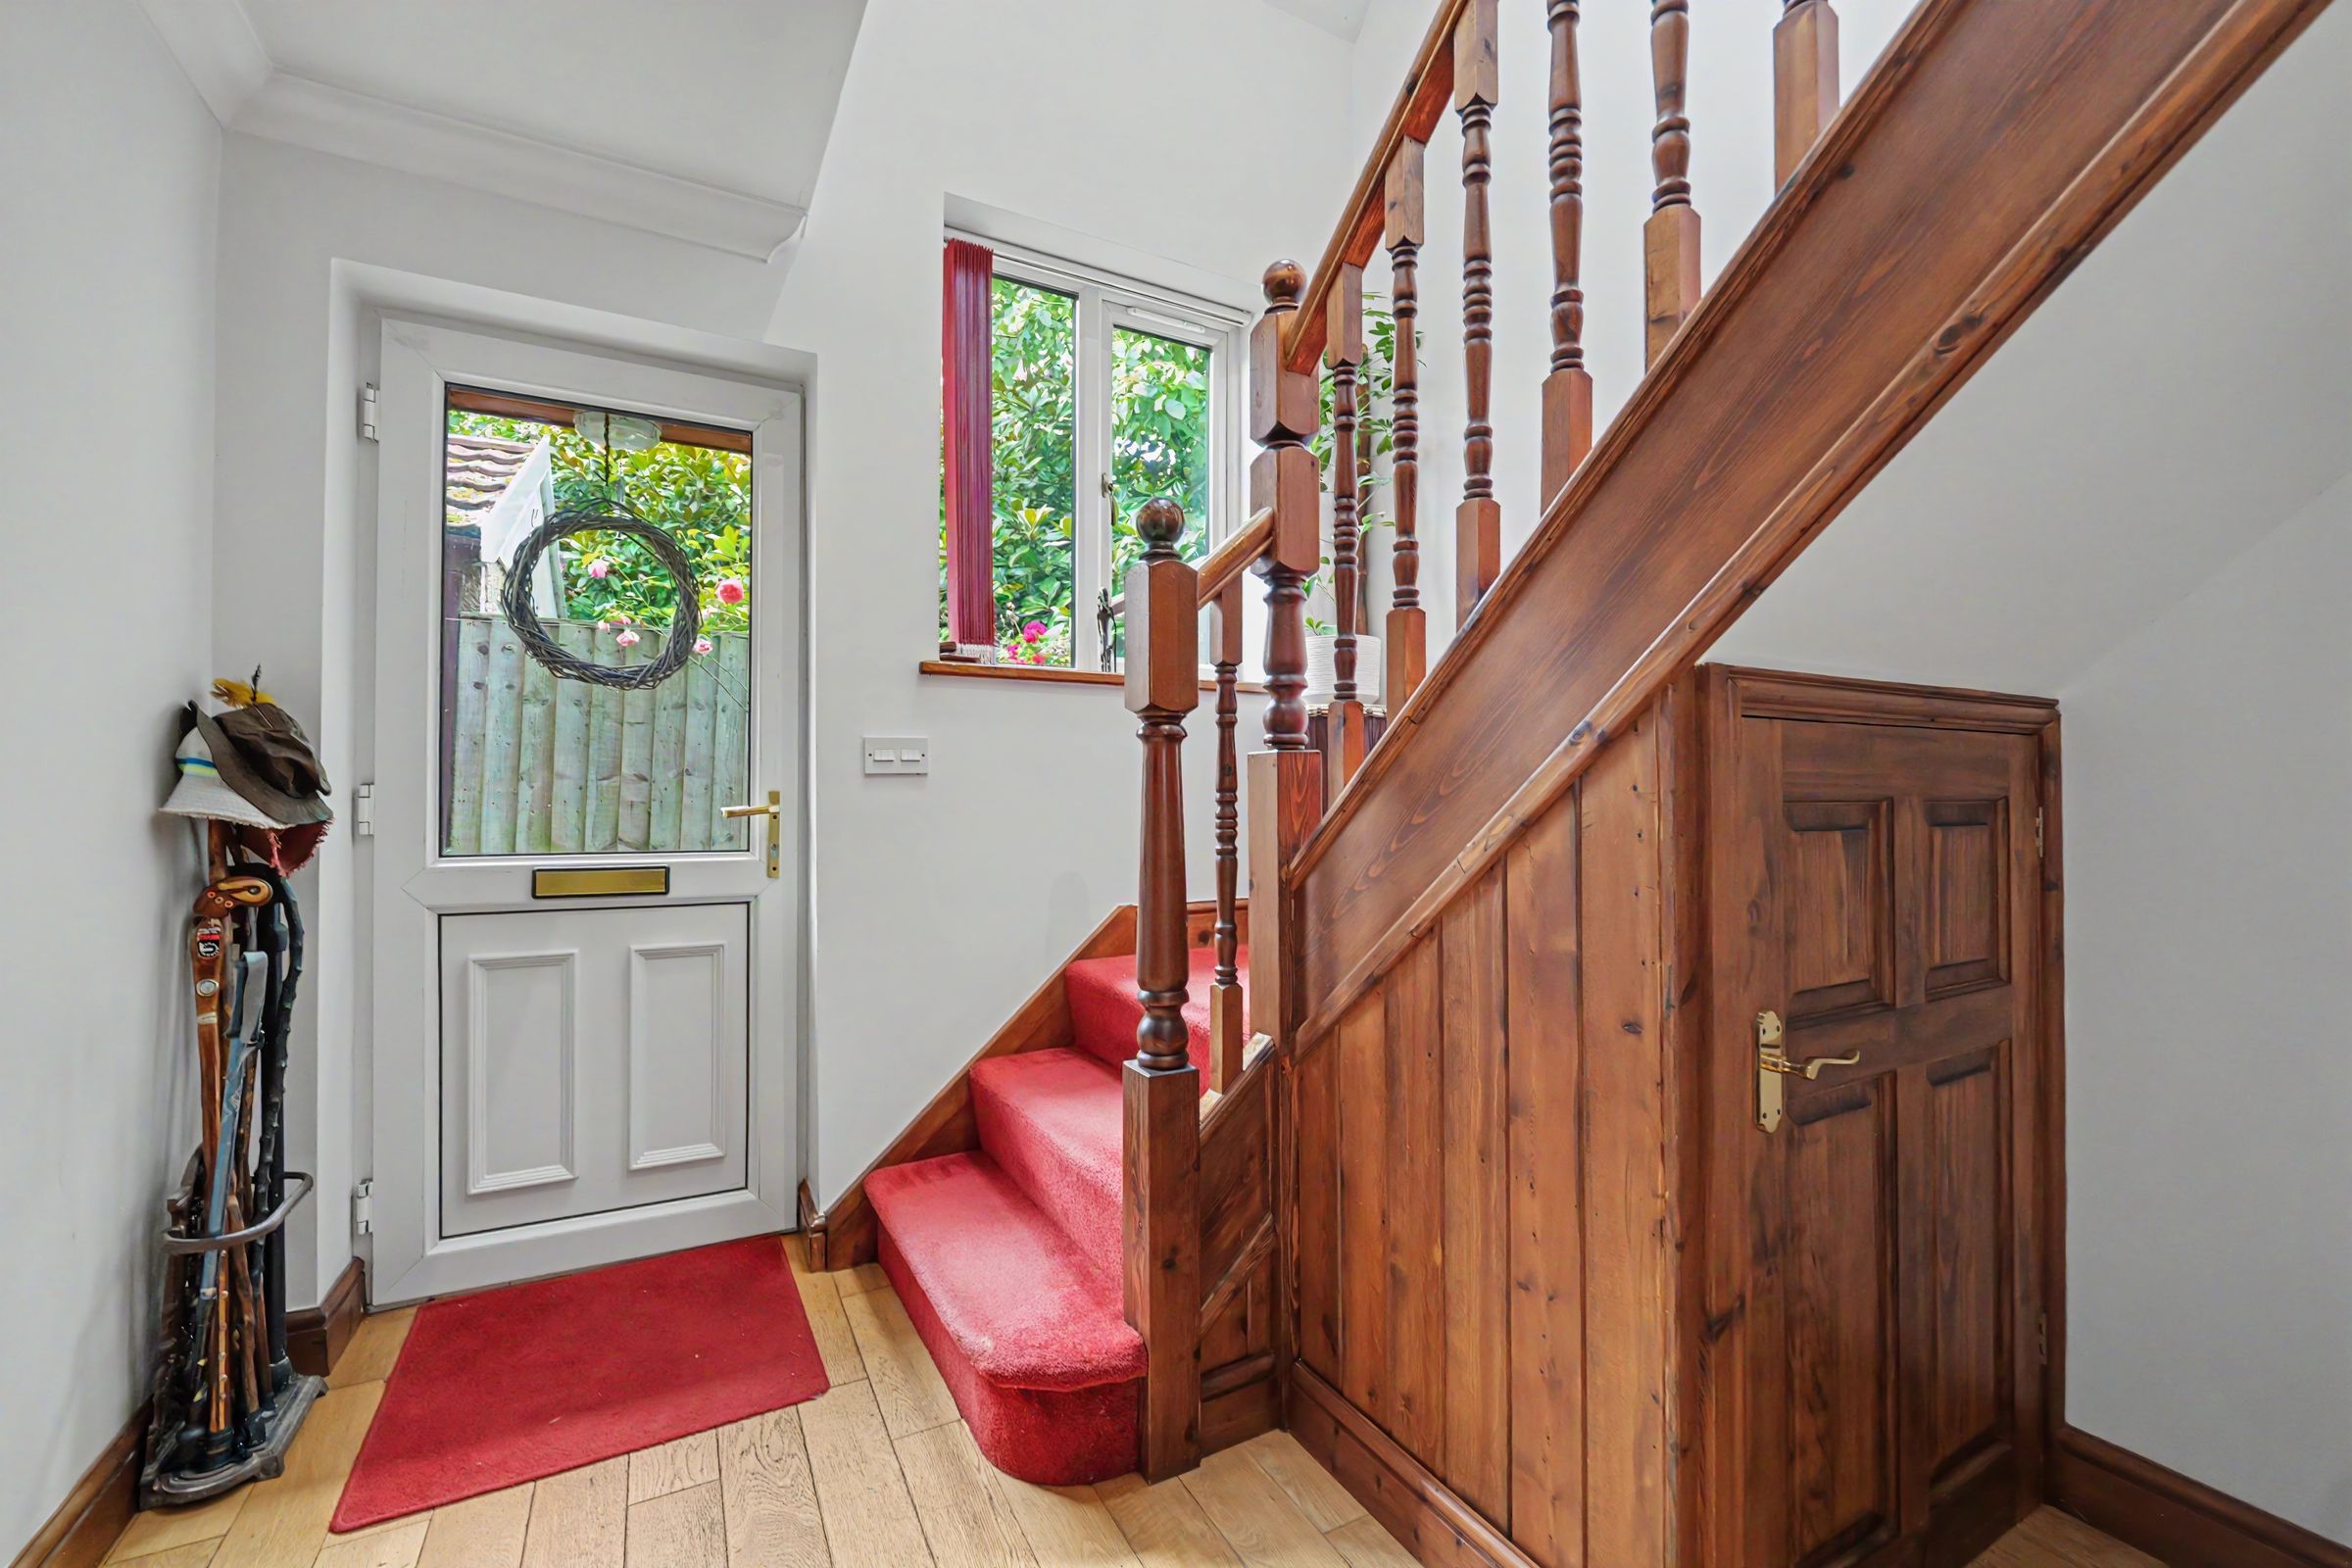
With window and door to side, stairs to first floor with storage cupboard below, radiator, oak flooring, downlights.
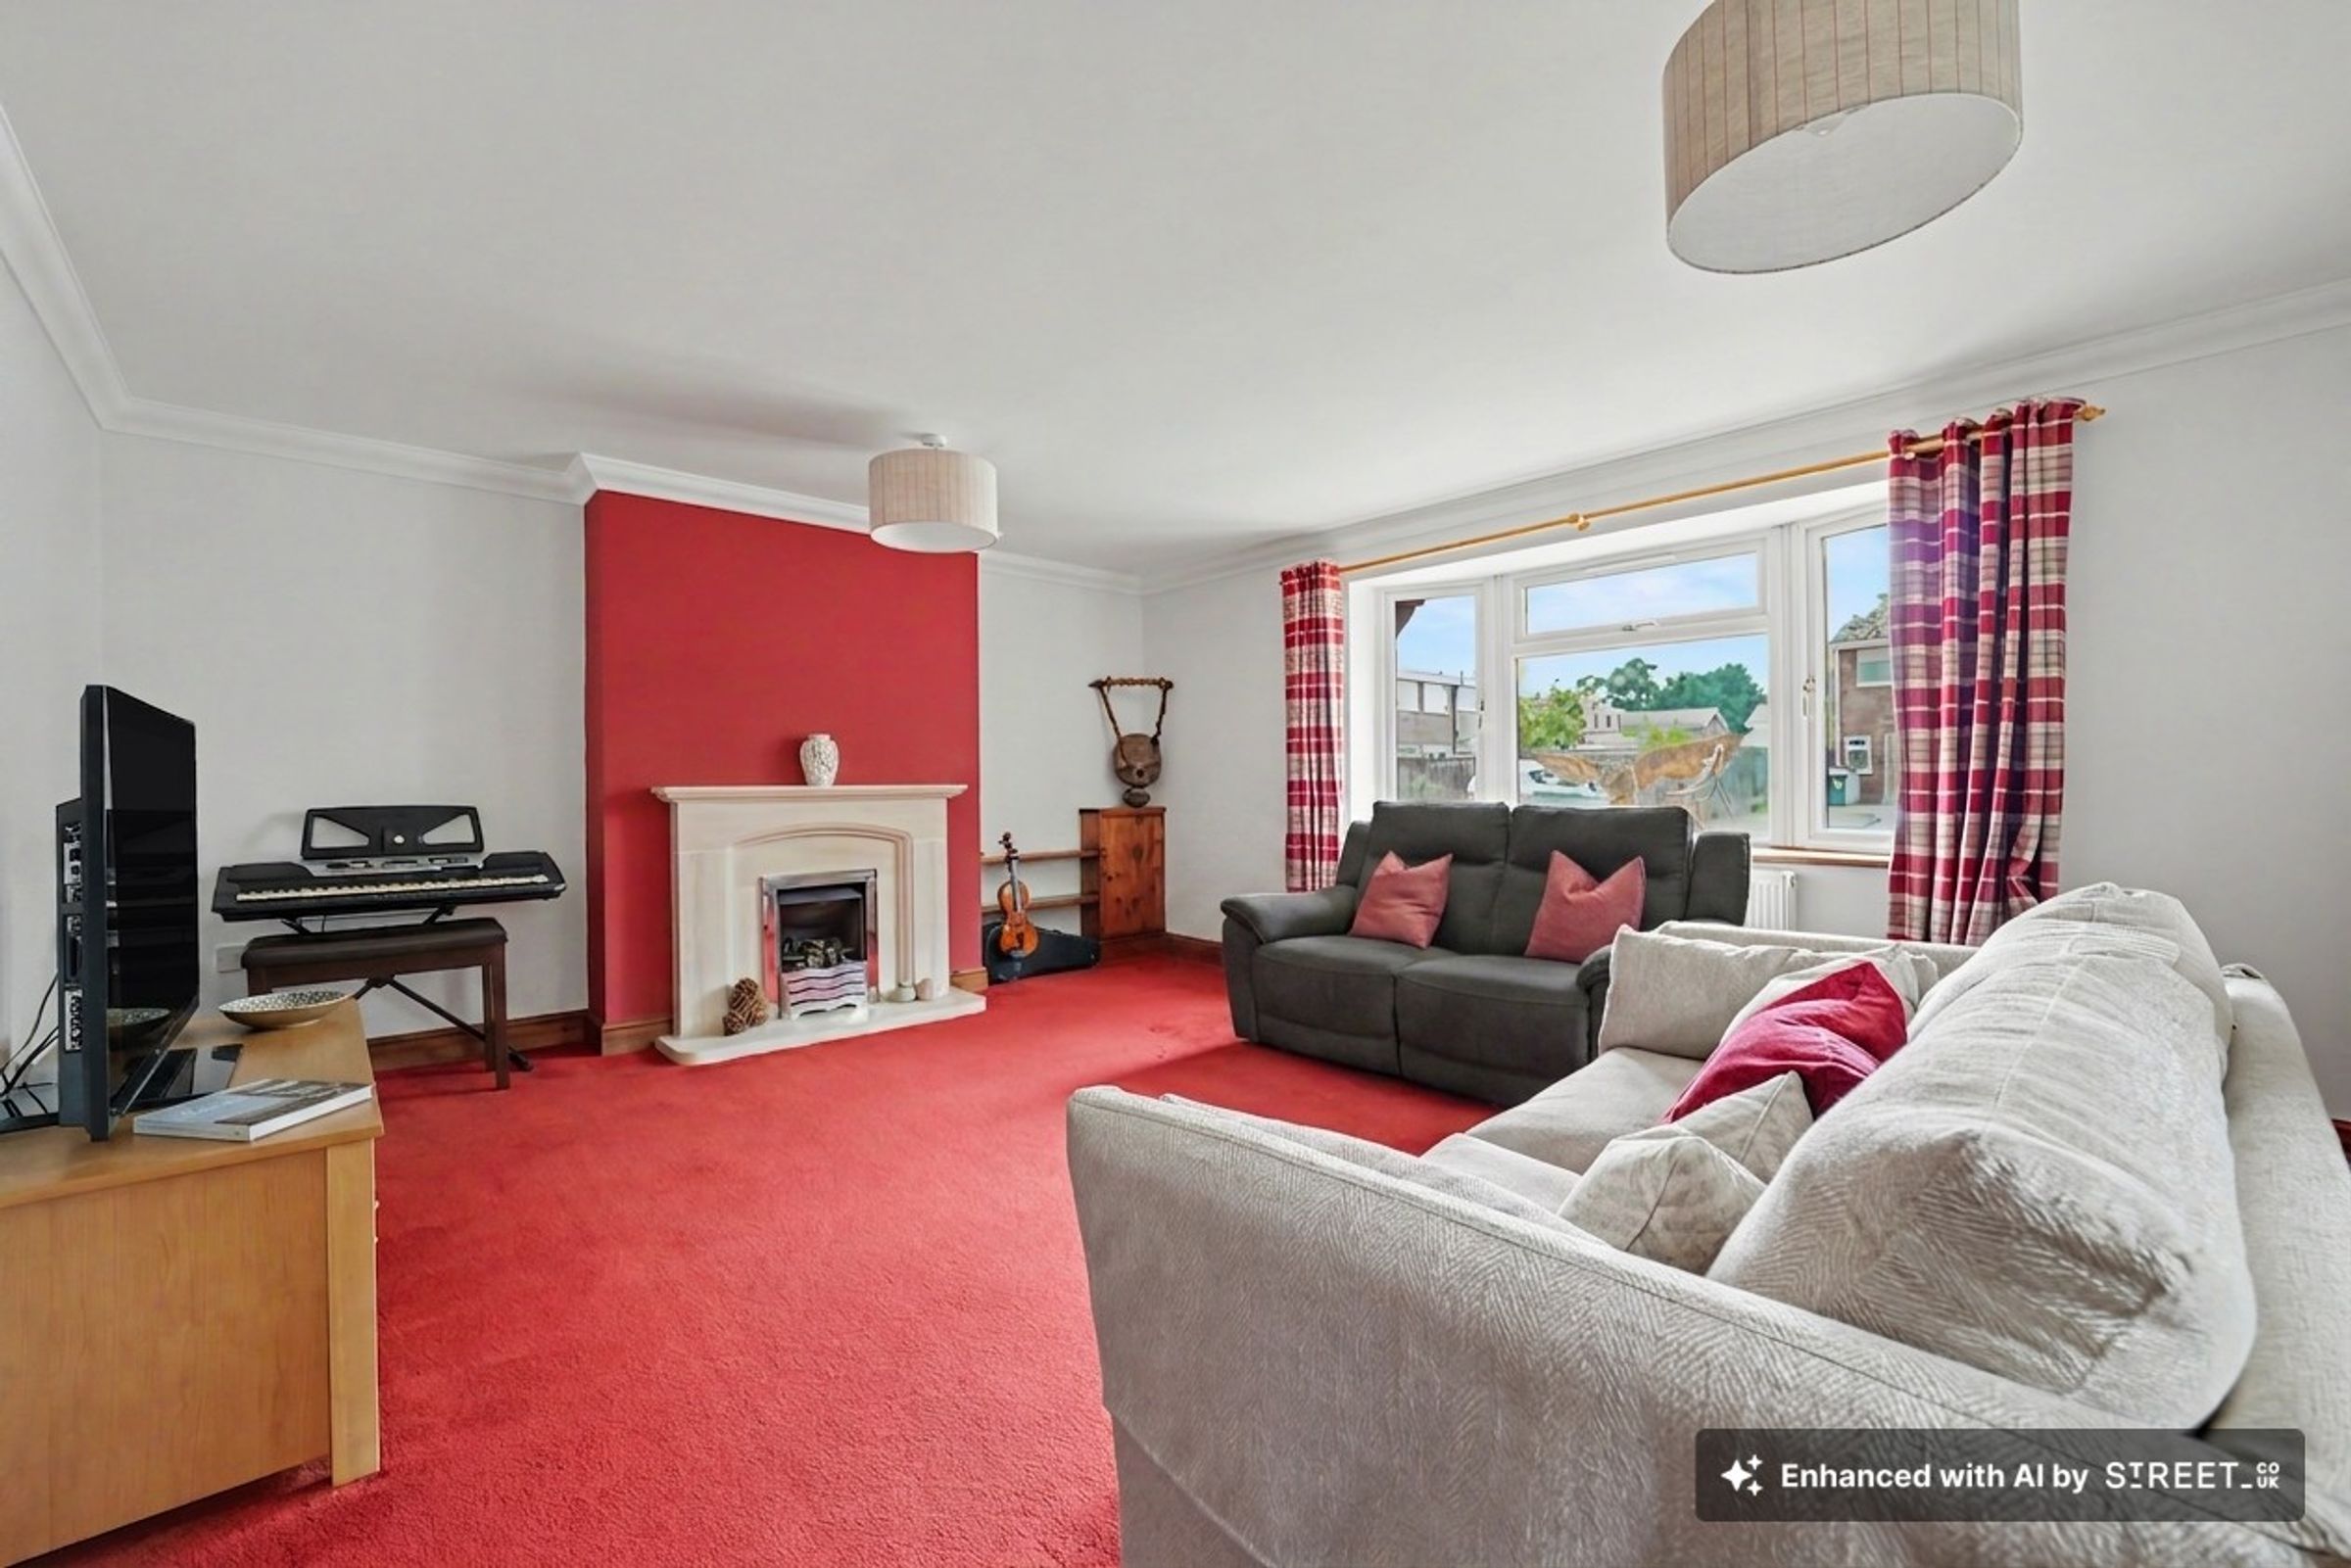
LIVING ROOM
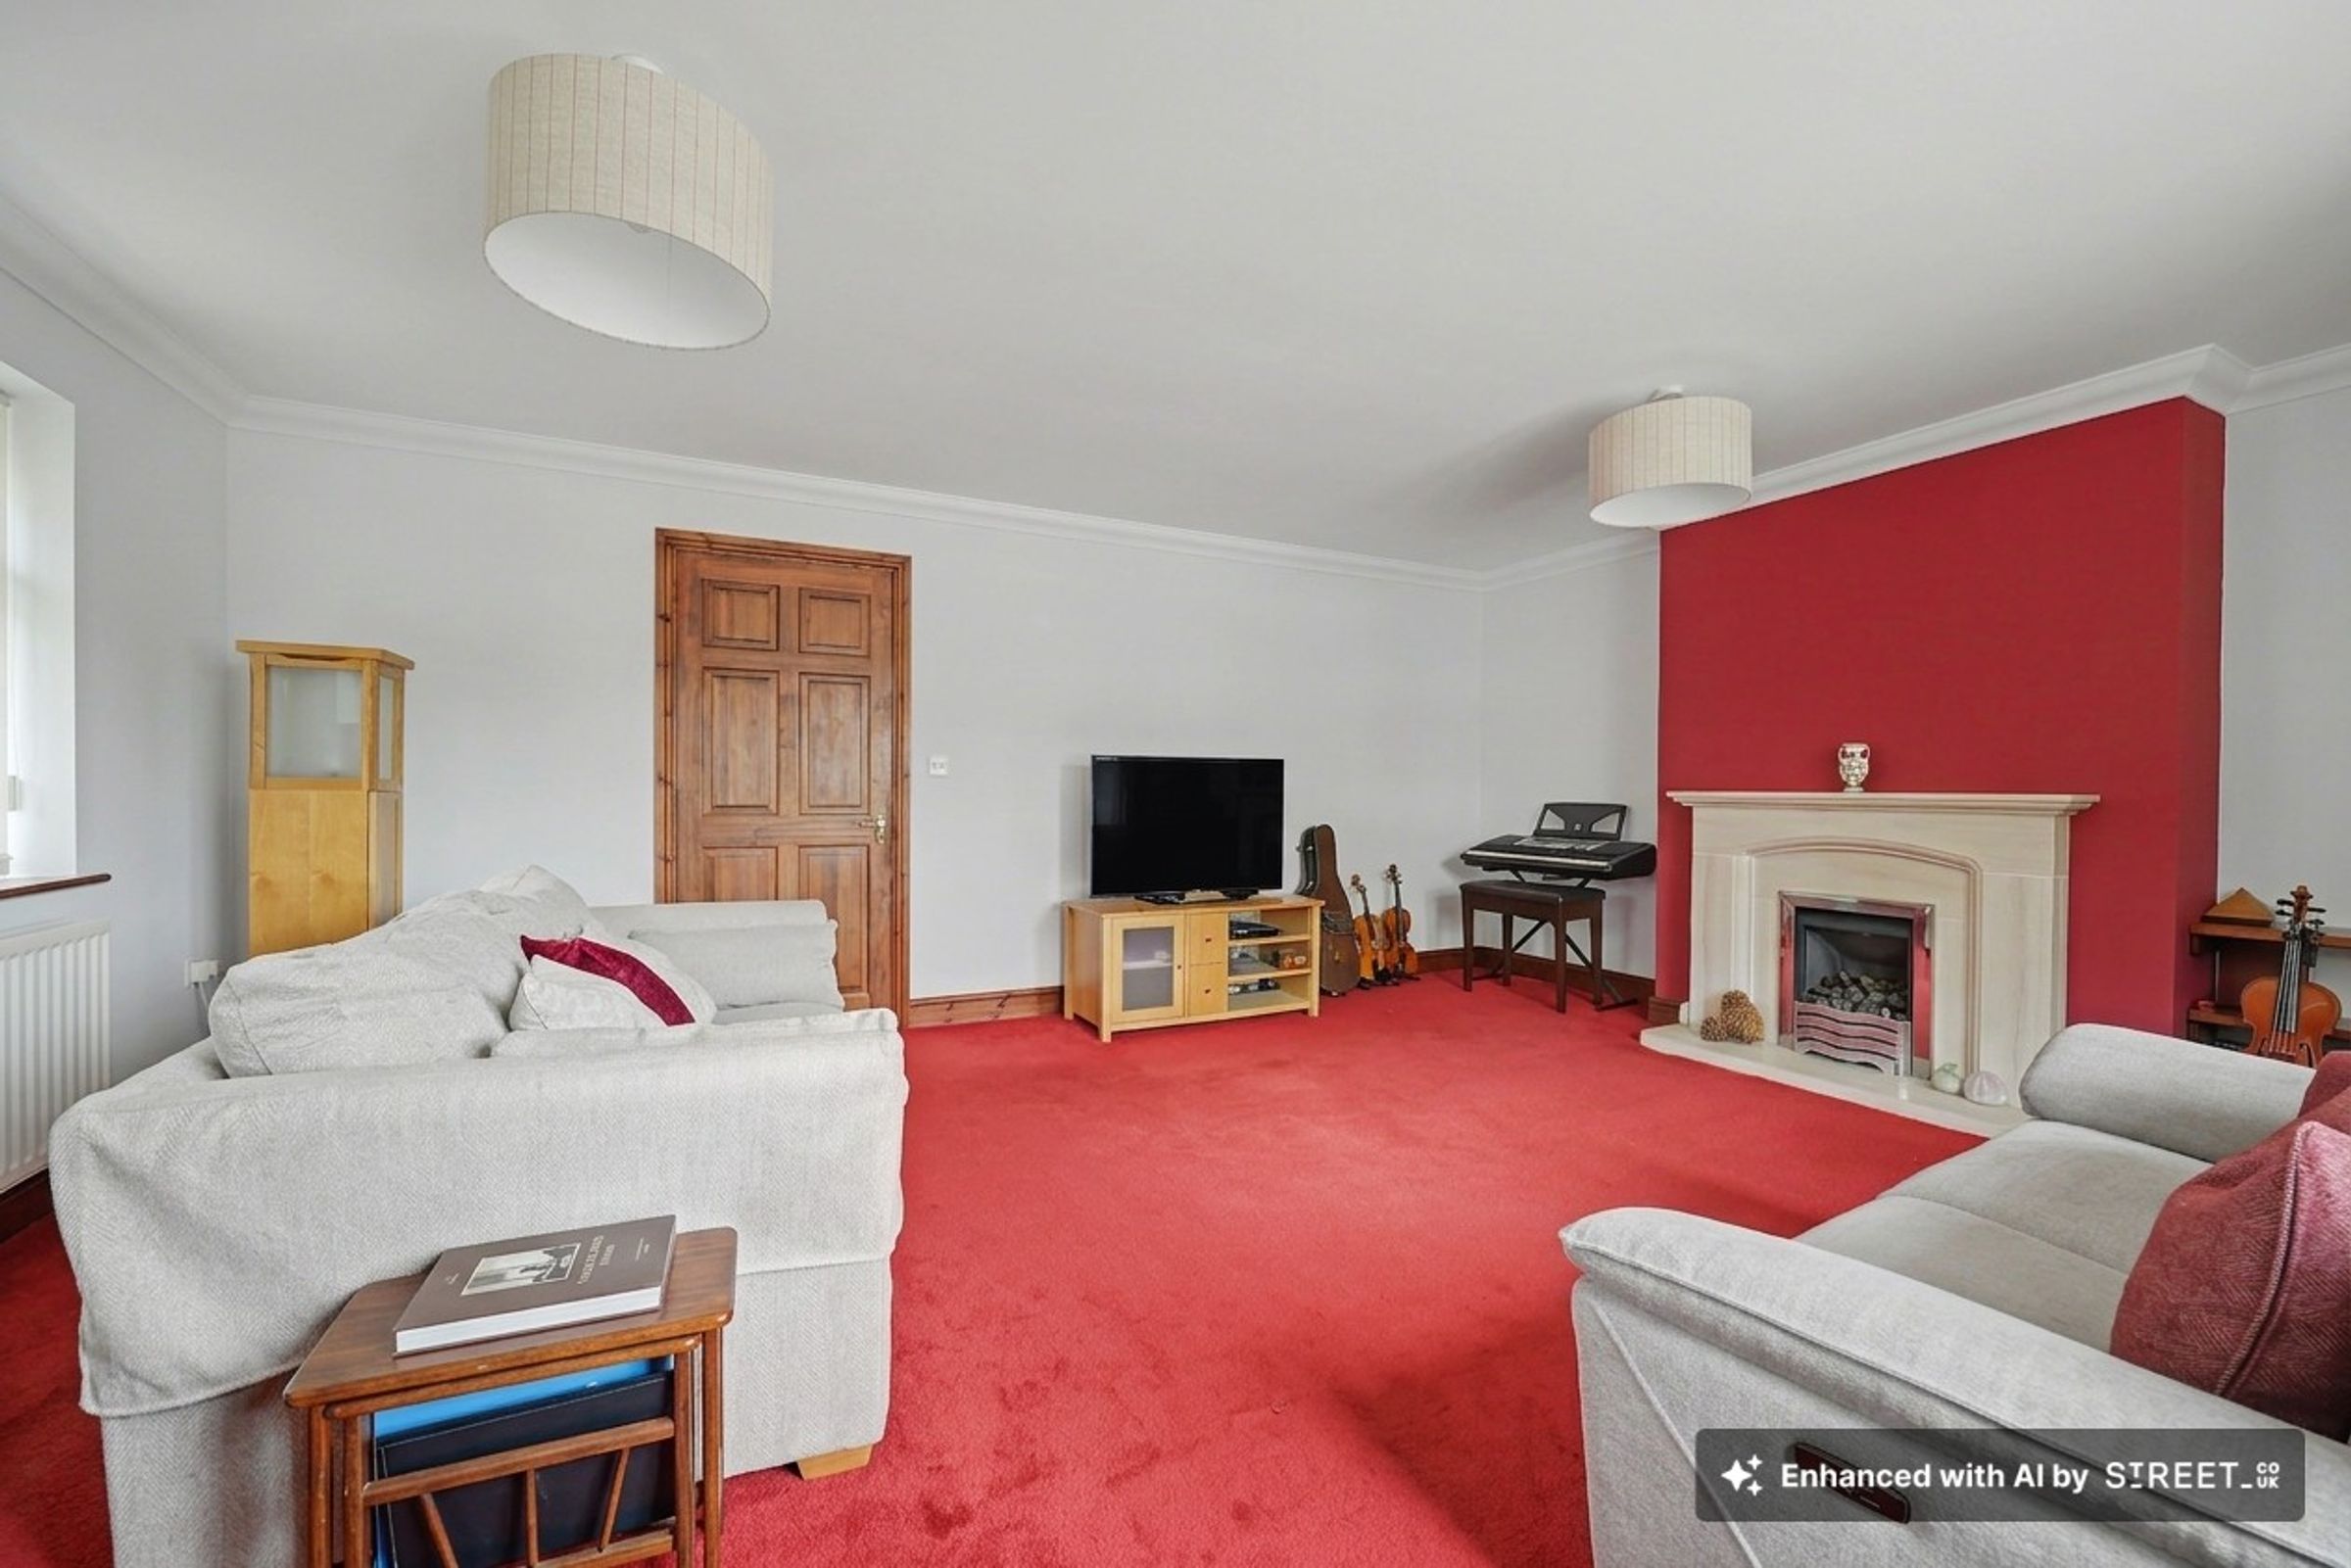
With bay window to front and 2 windows to side, fire surround with fitted gas flame fire, radiator.
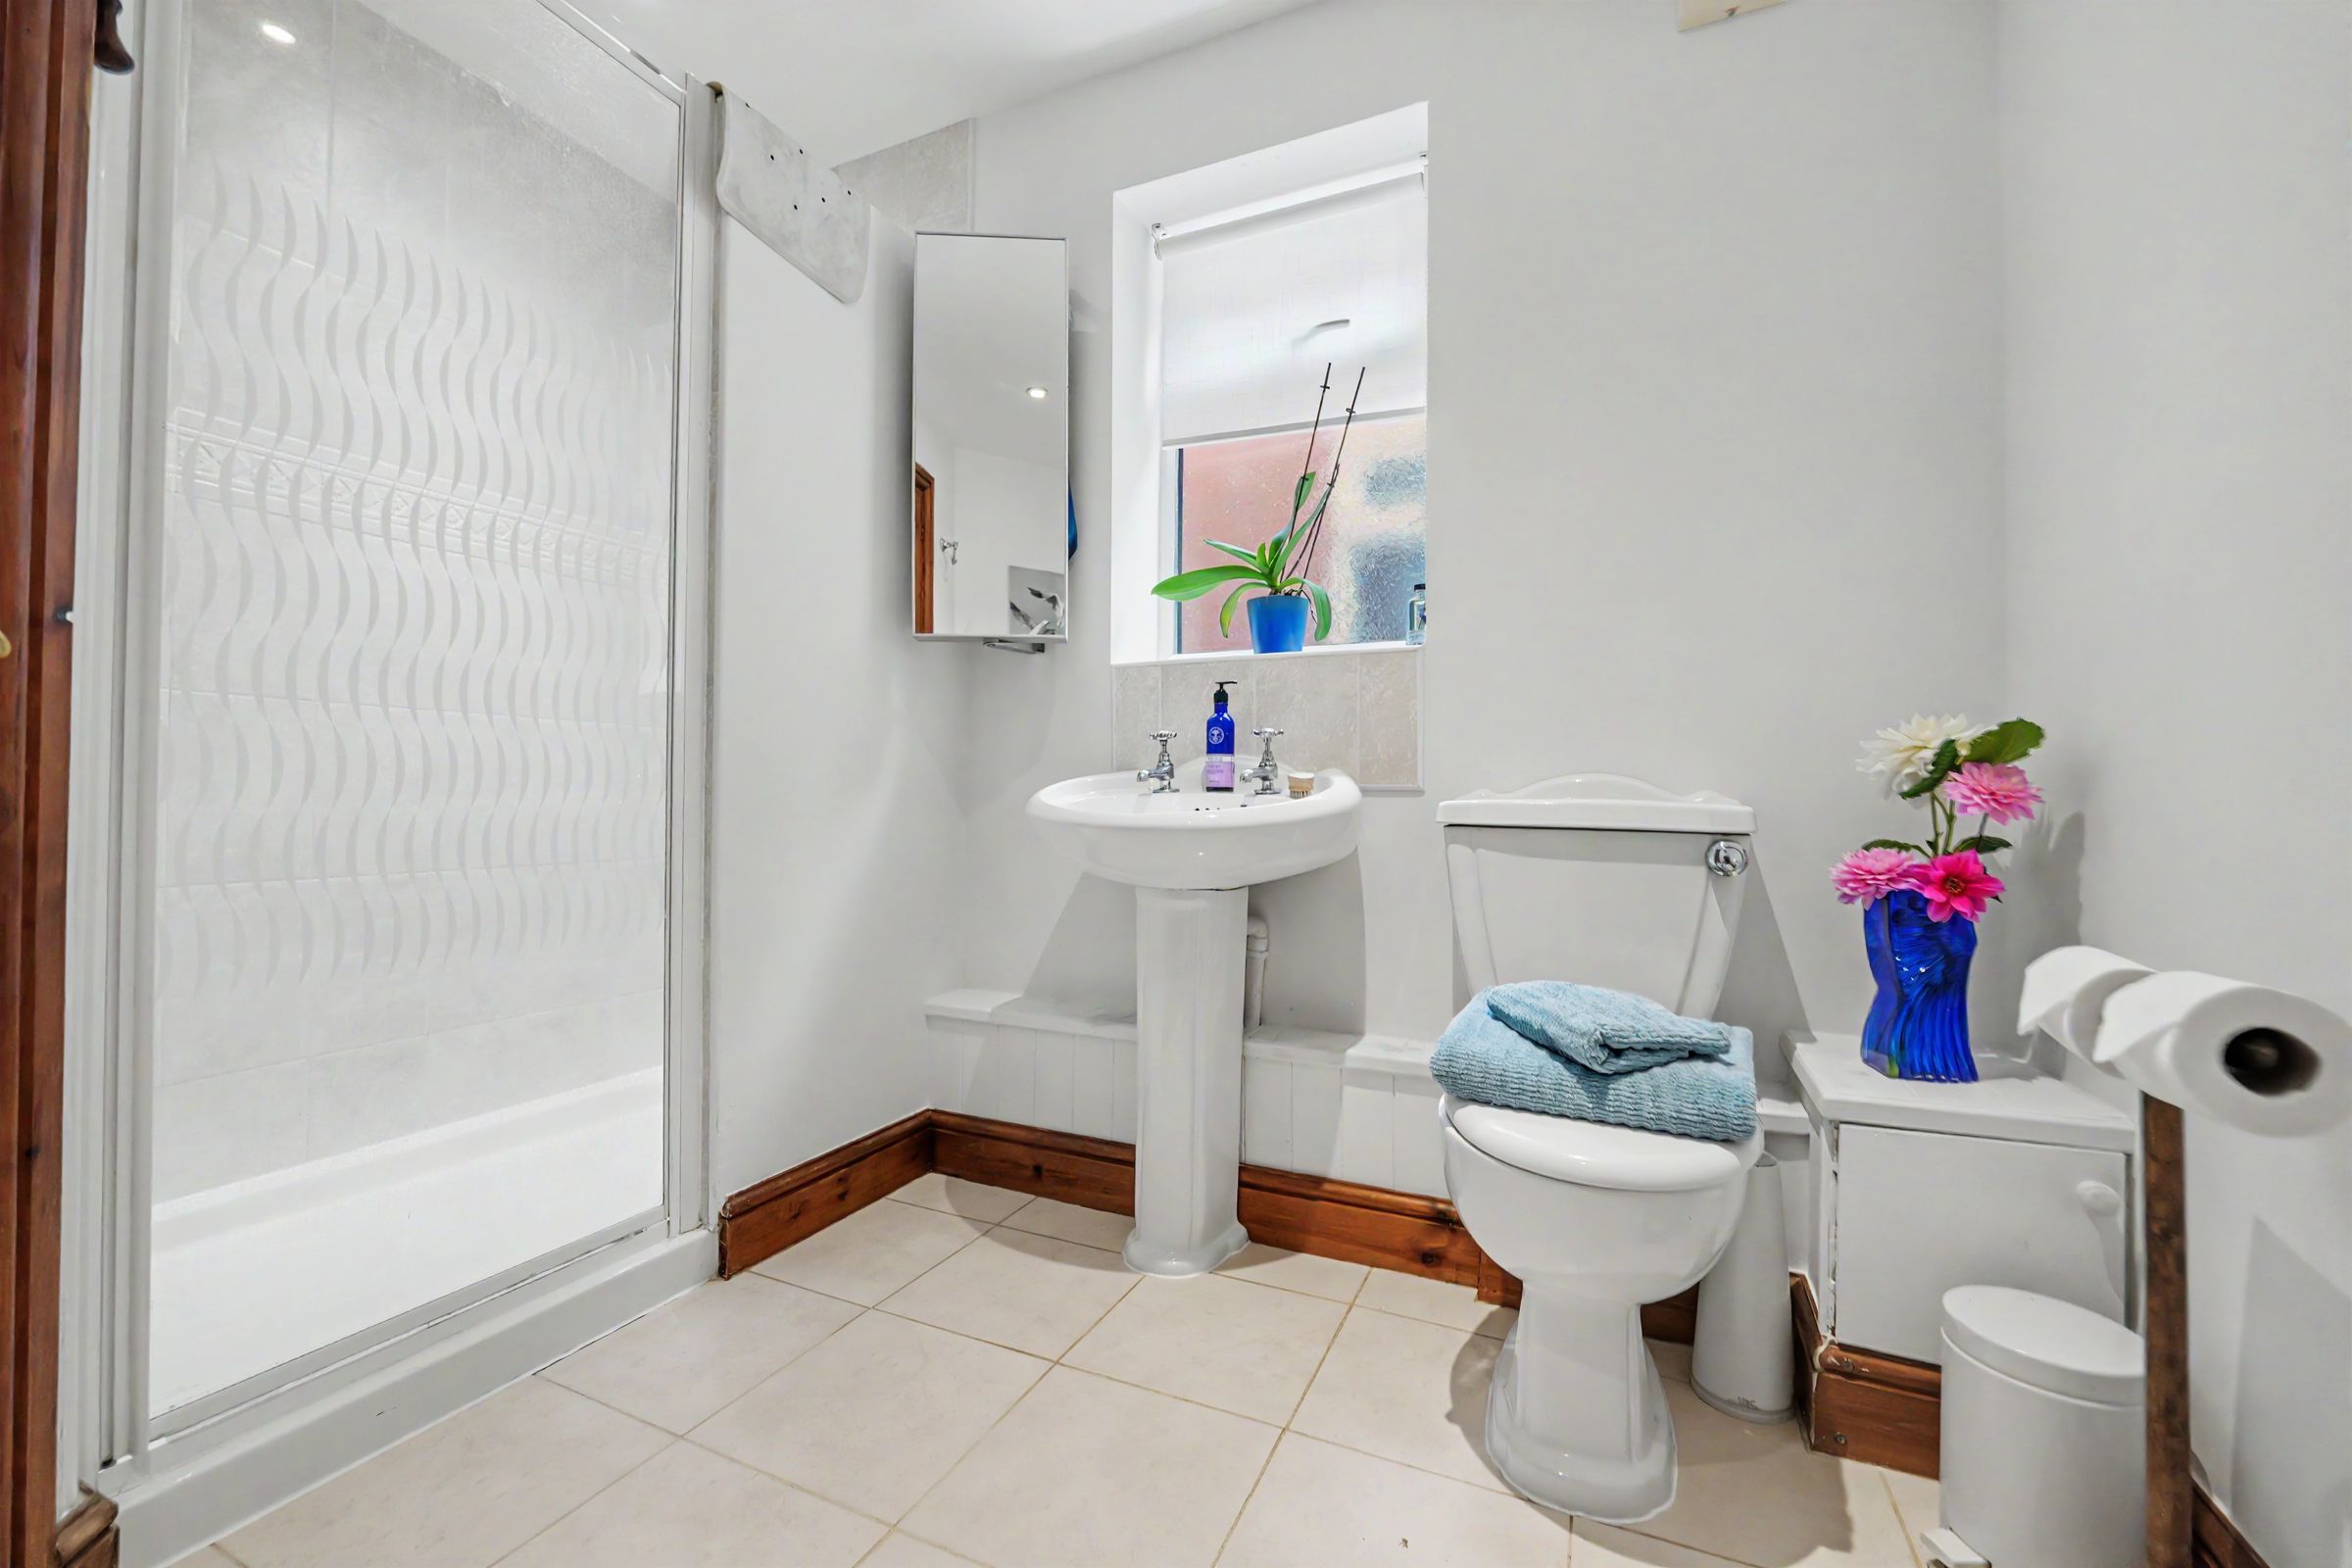
SHOWER ROOM
With window to side, w.c., wash basin and double shower cubicle with mains shower, tiled splashbacks and flooring, radiator and electric under floor heating.
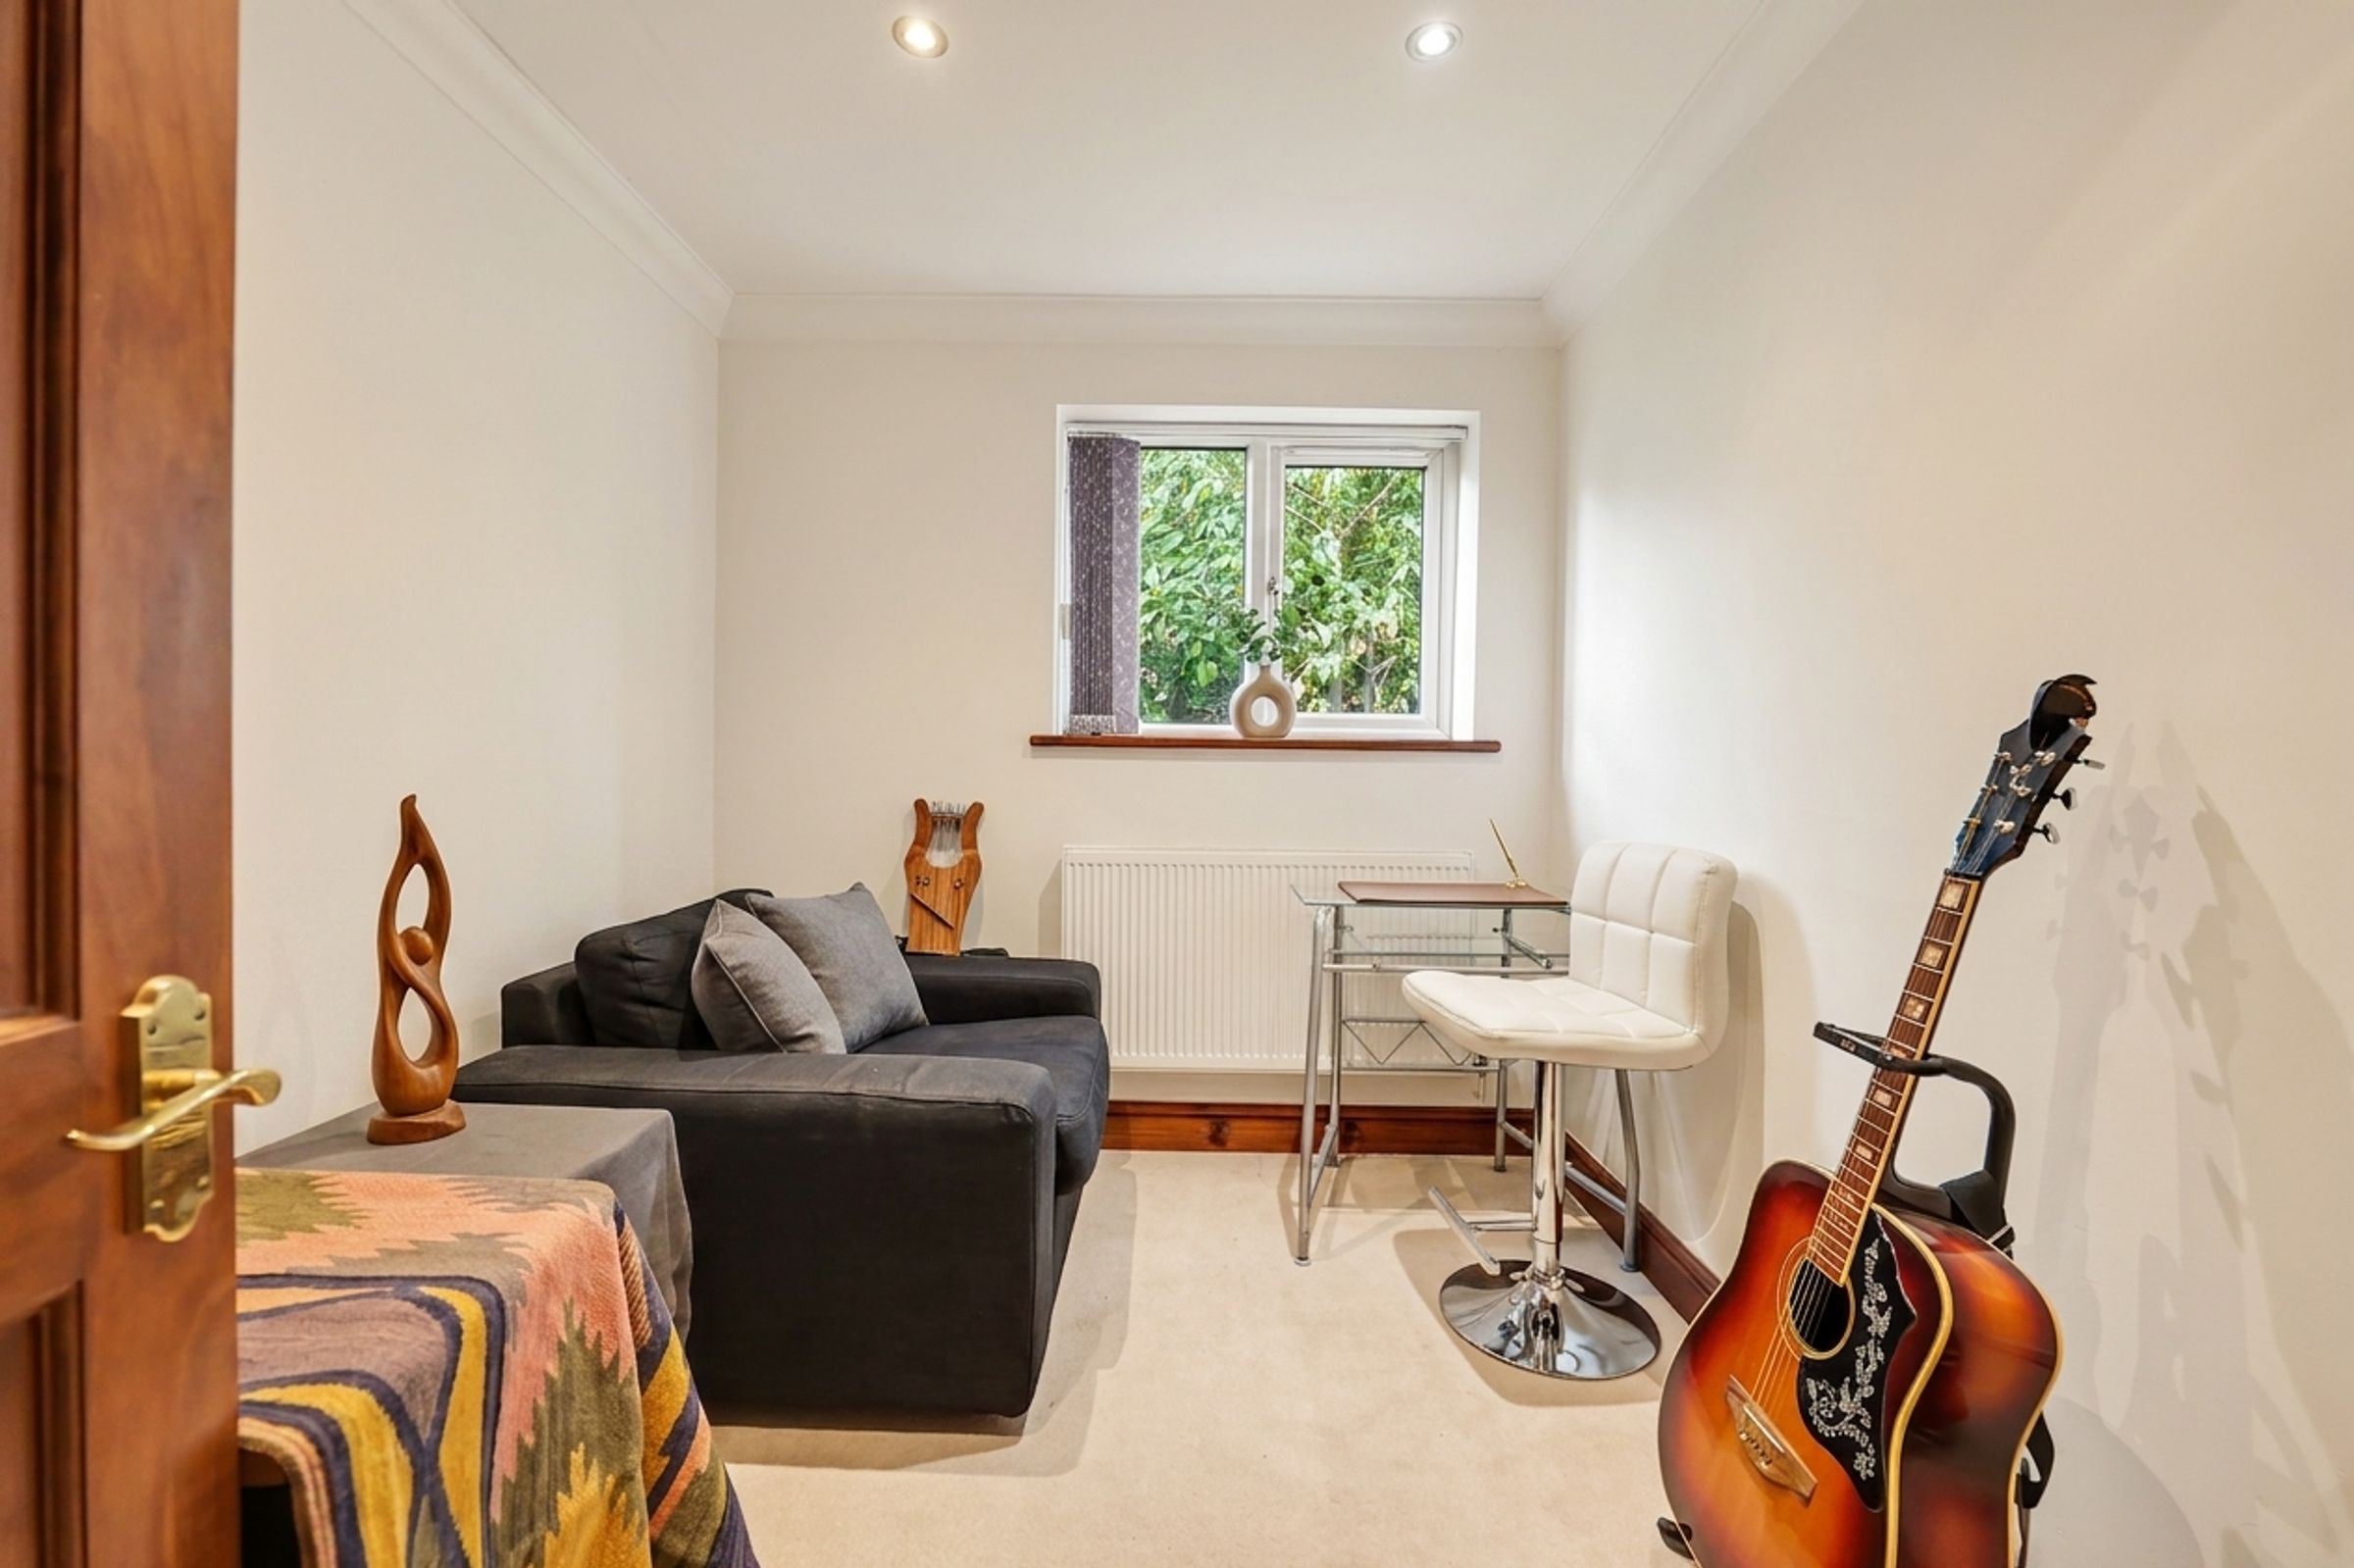
BEDROOM 3
With window to side, radiator and downlights.
UTILITY ROOM
With window to side, fitted cupboards, space and plumbing for washing machine, combi boiler, tiled floor.
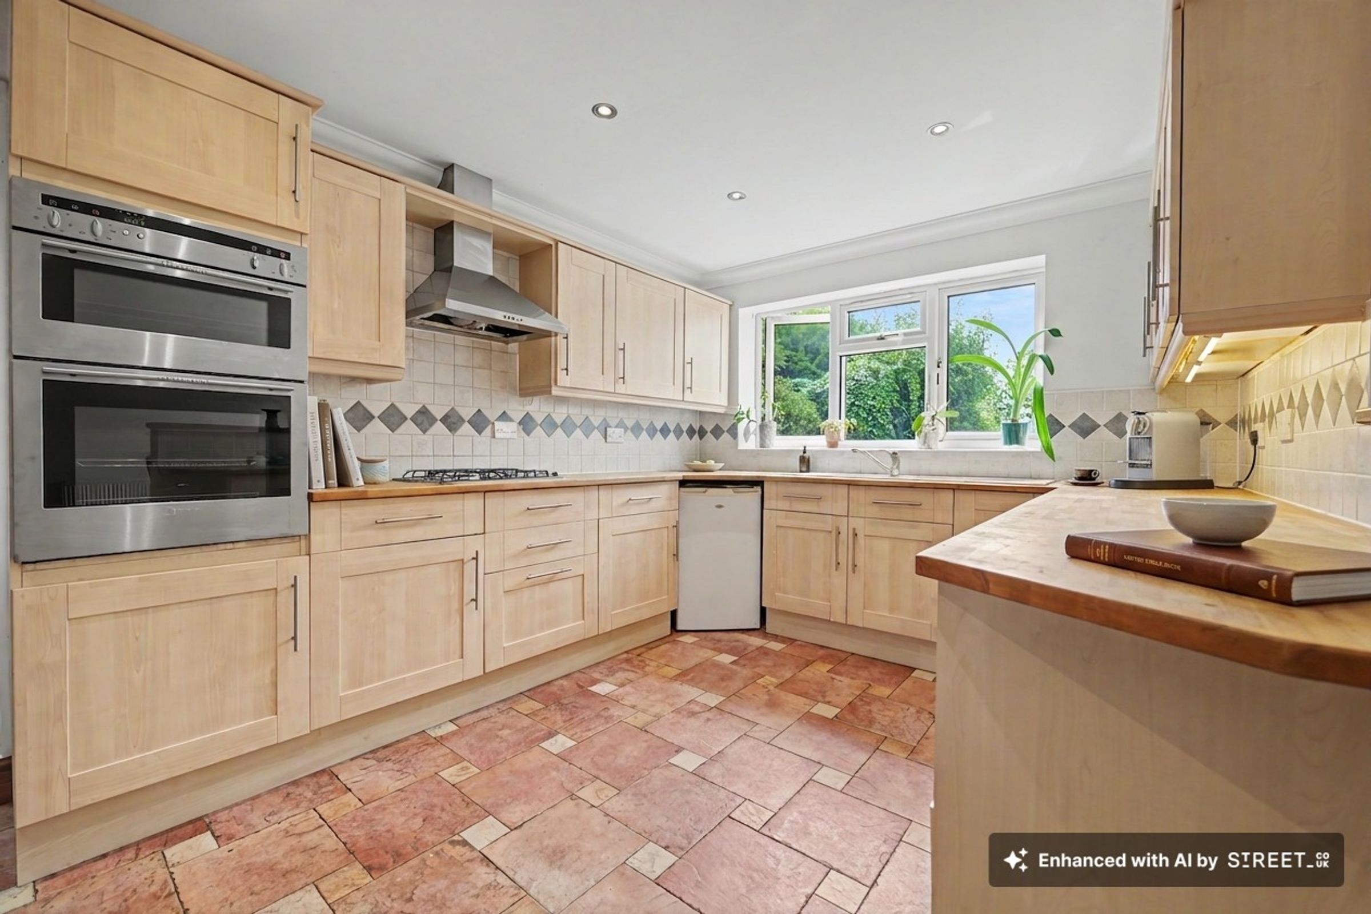
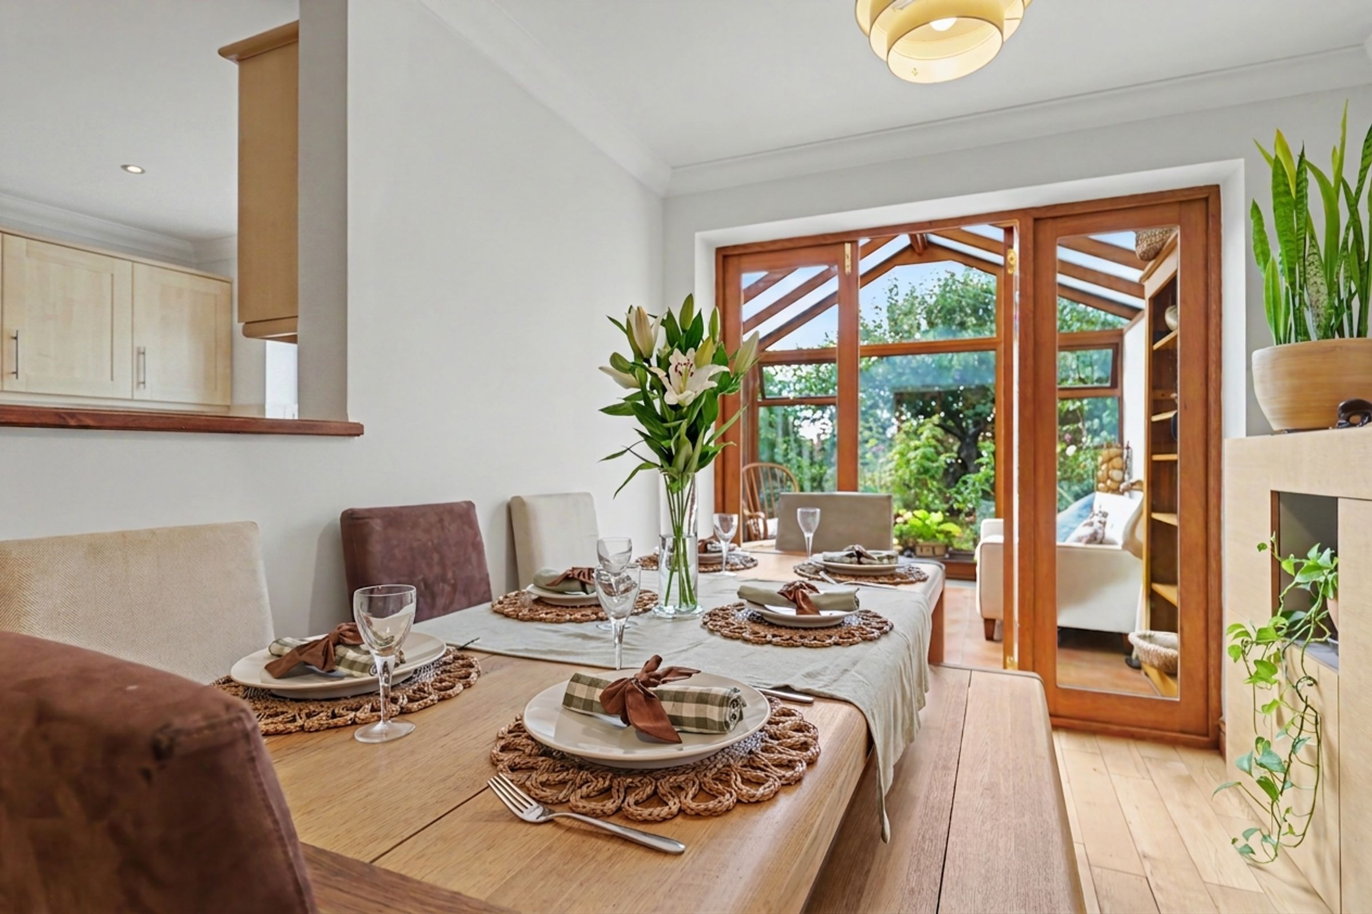
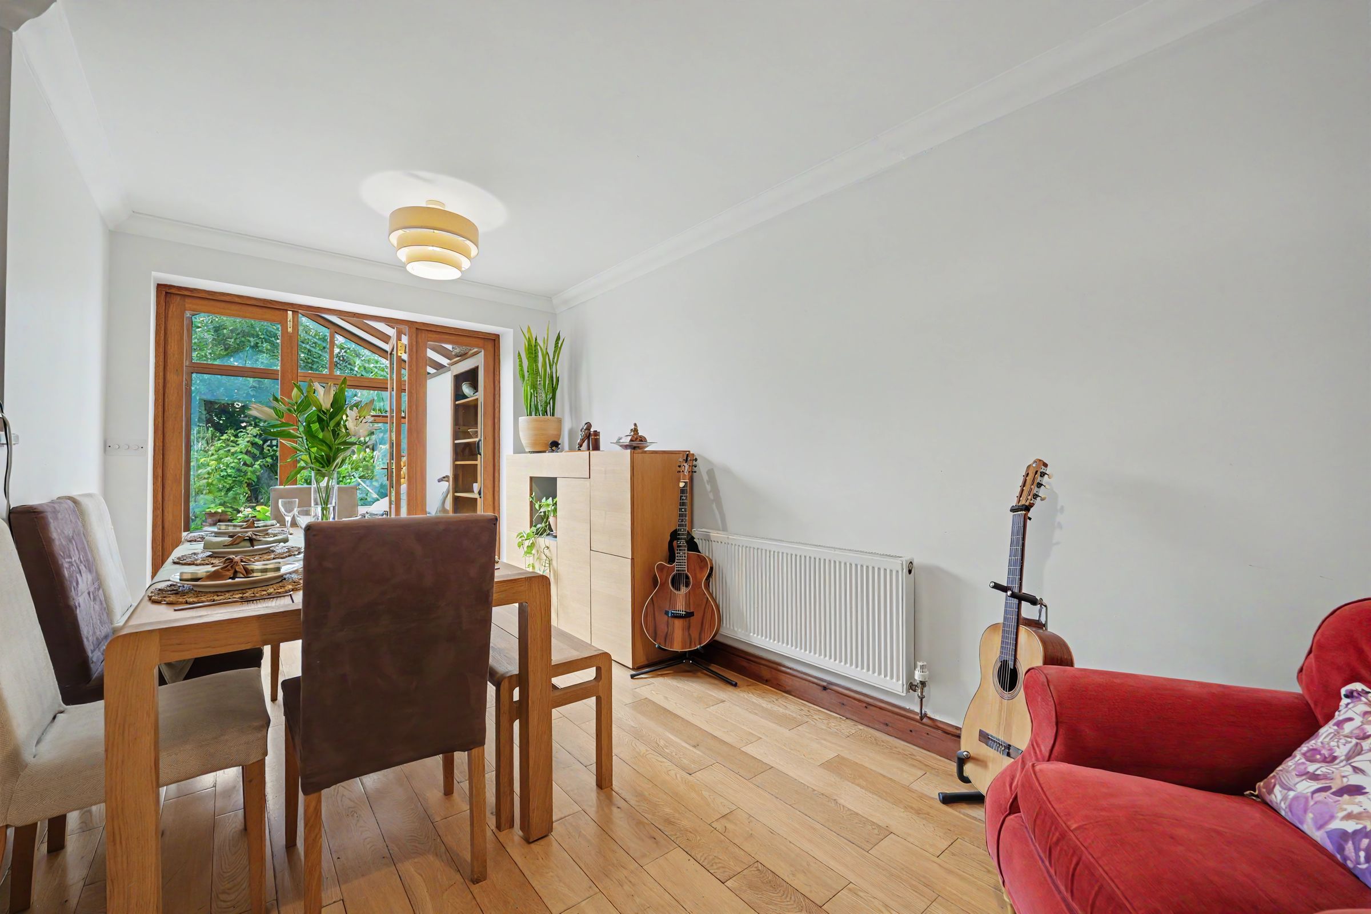
OPEN PLAN DINING KITCHEN
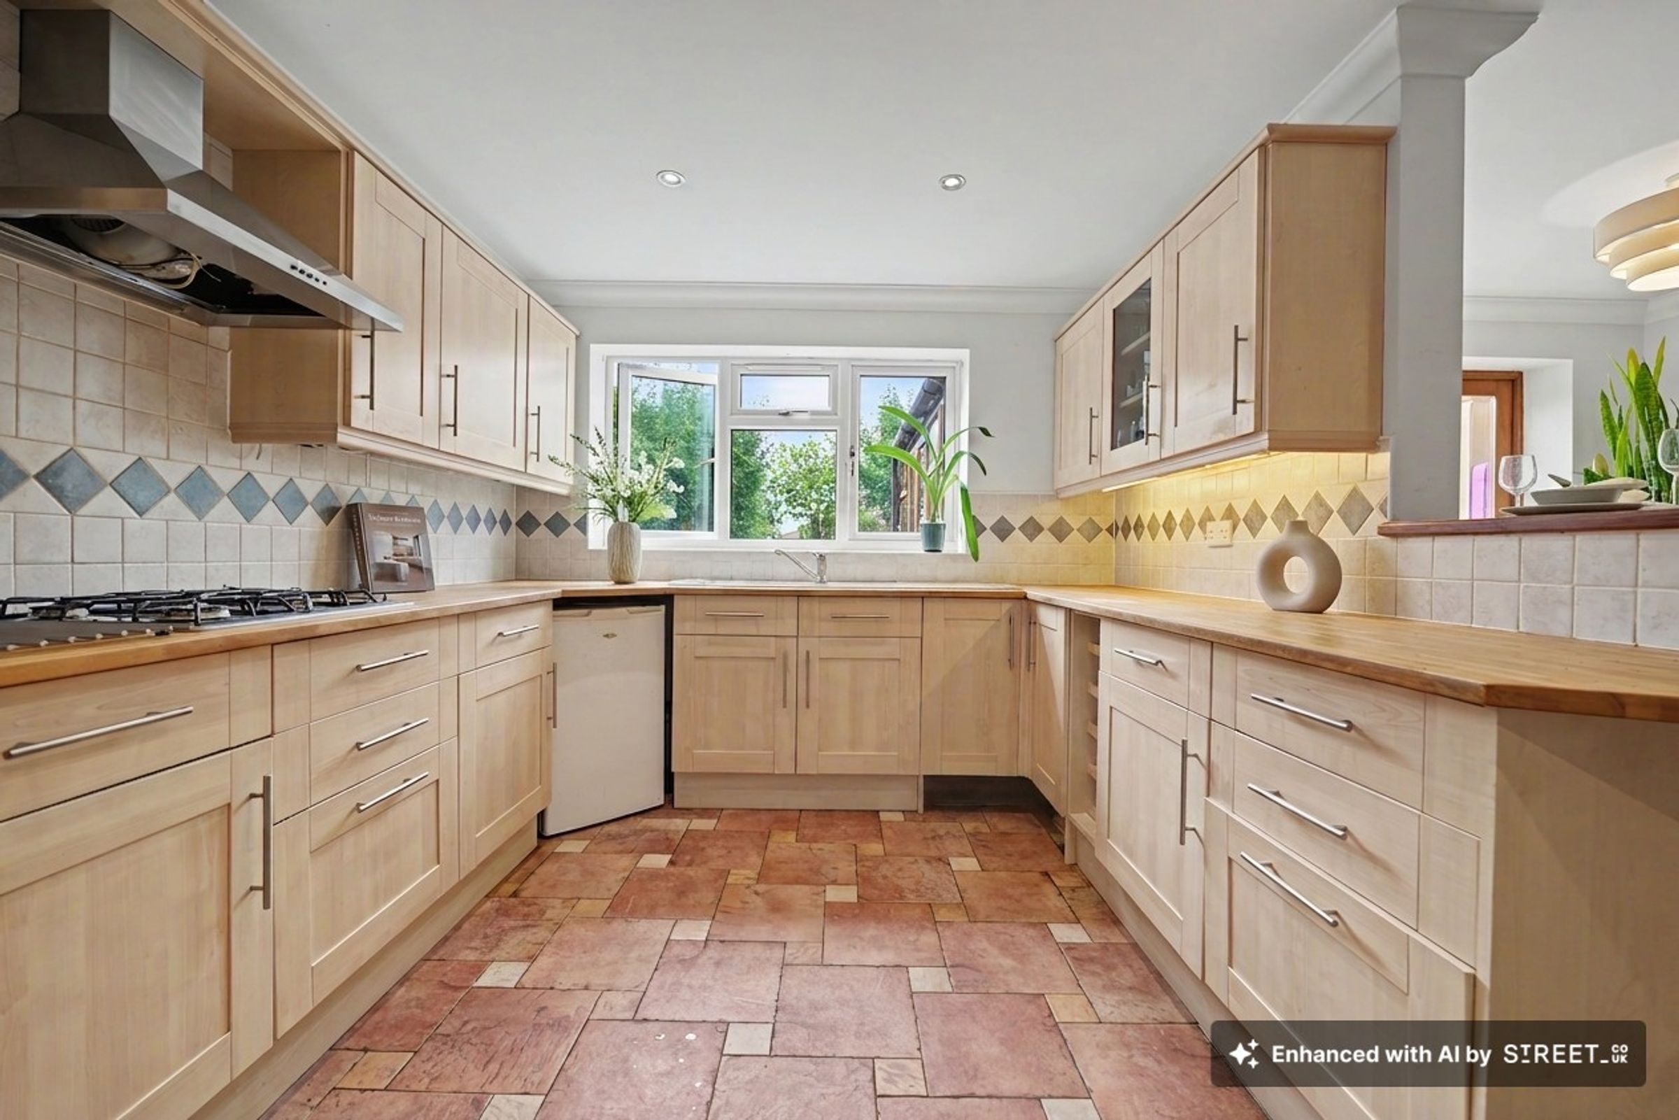
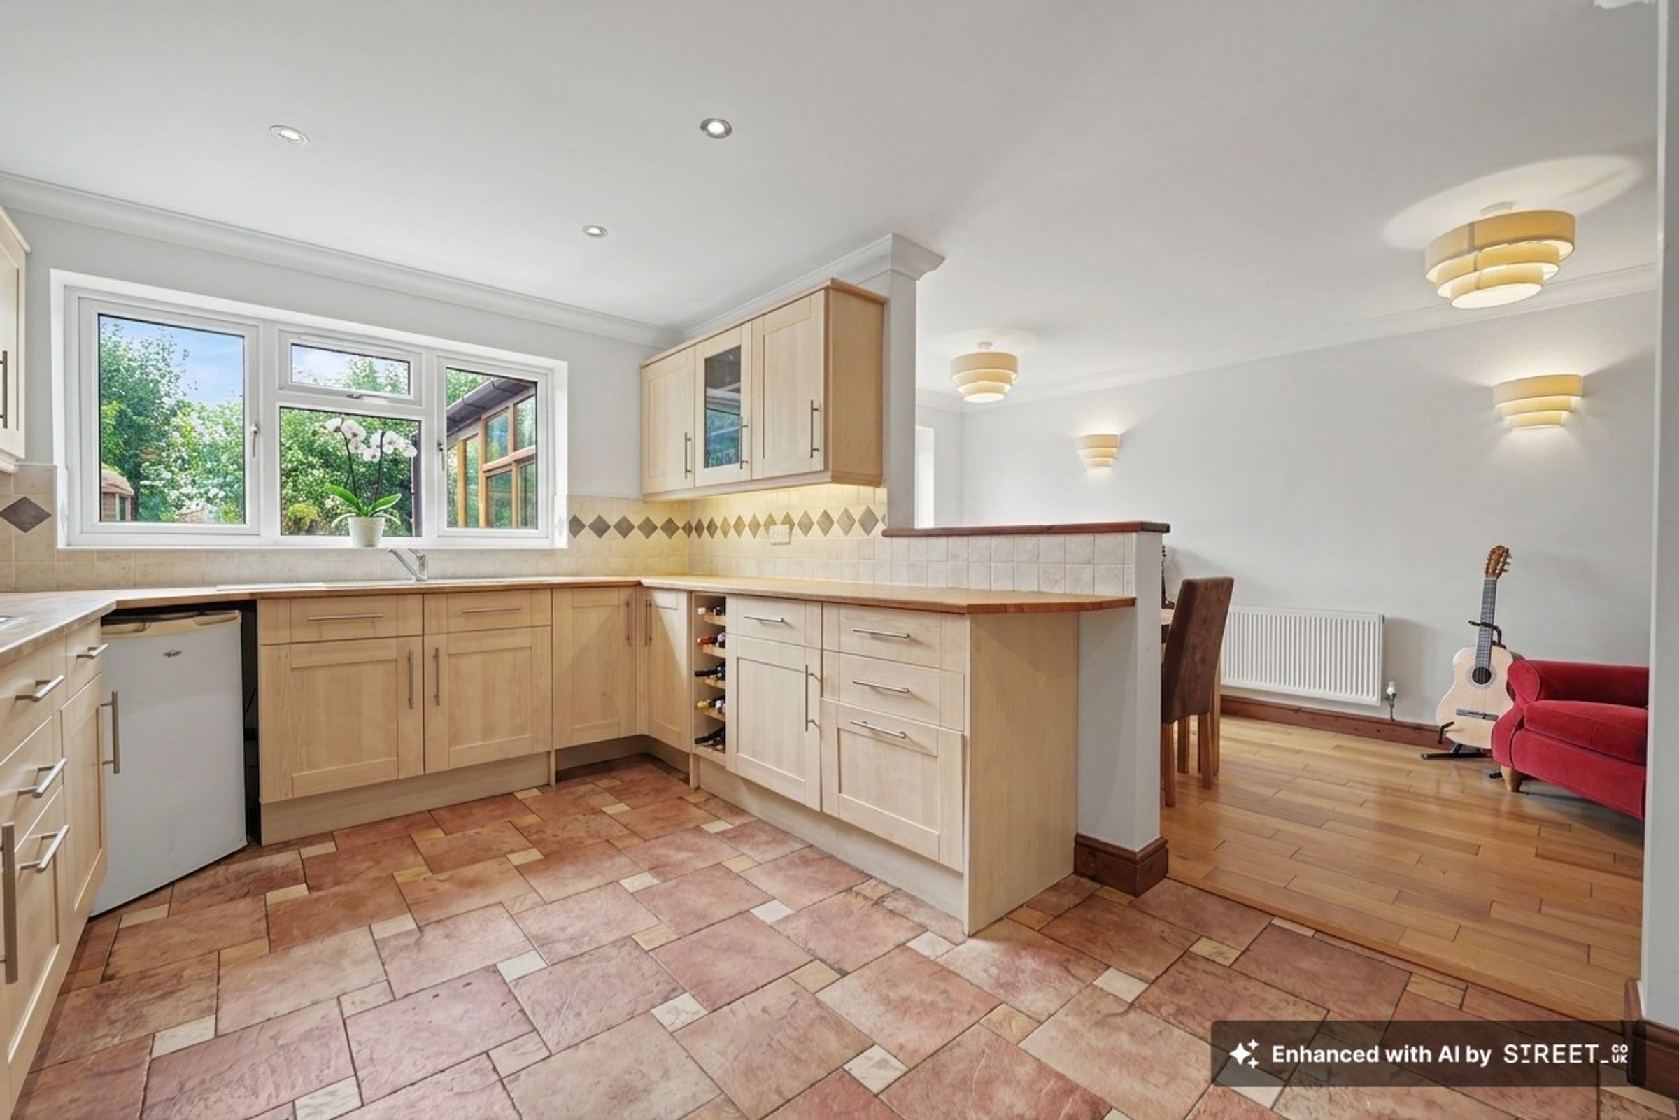
With window to rear and door to side, patio doors to rear leading to the conservatory, oak flooring, range of base and wall units, work surfaces, textured sink, gas hob, electric double oven and cooker hood, space for fridge freezer.
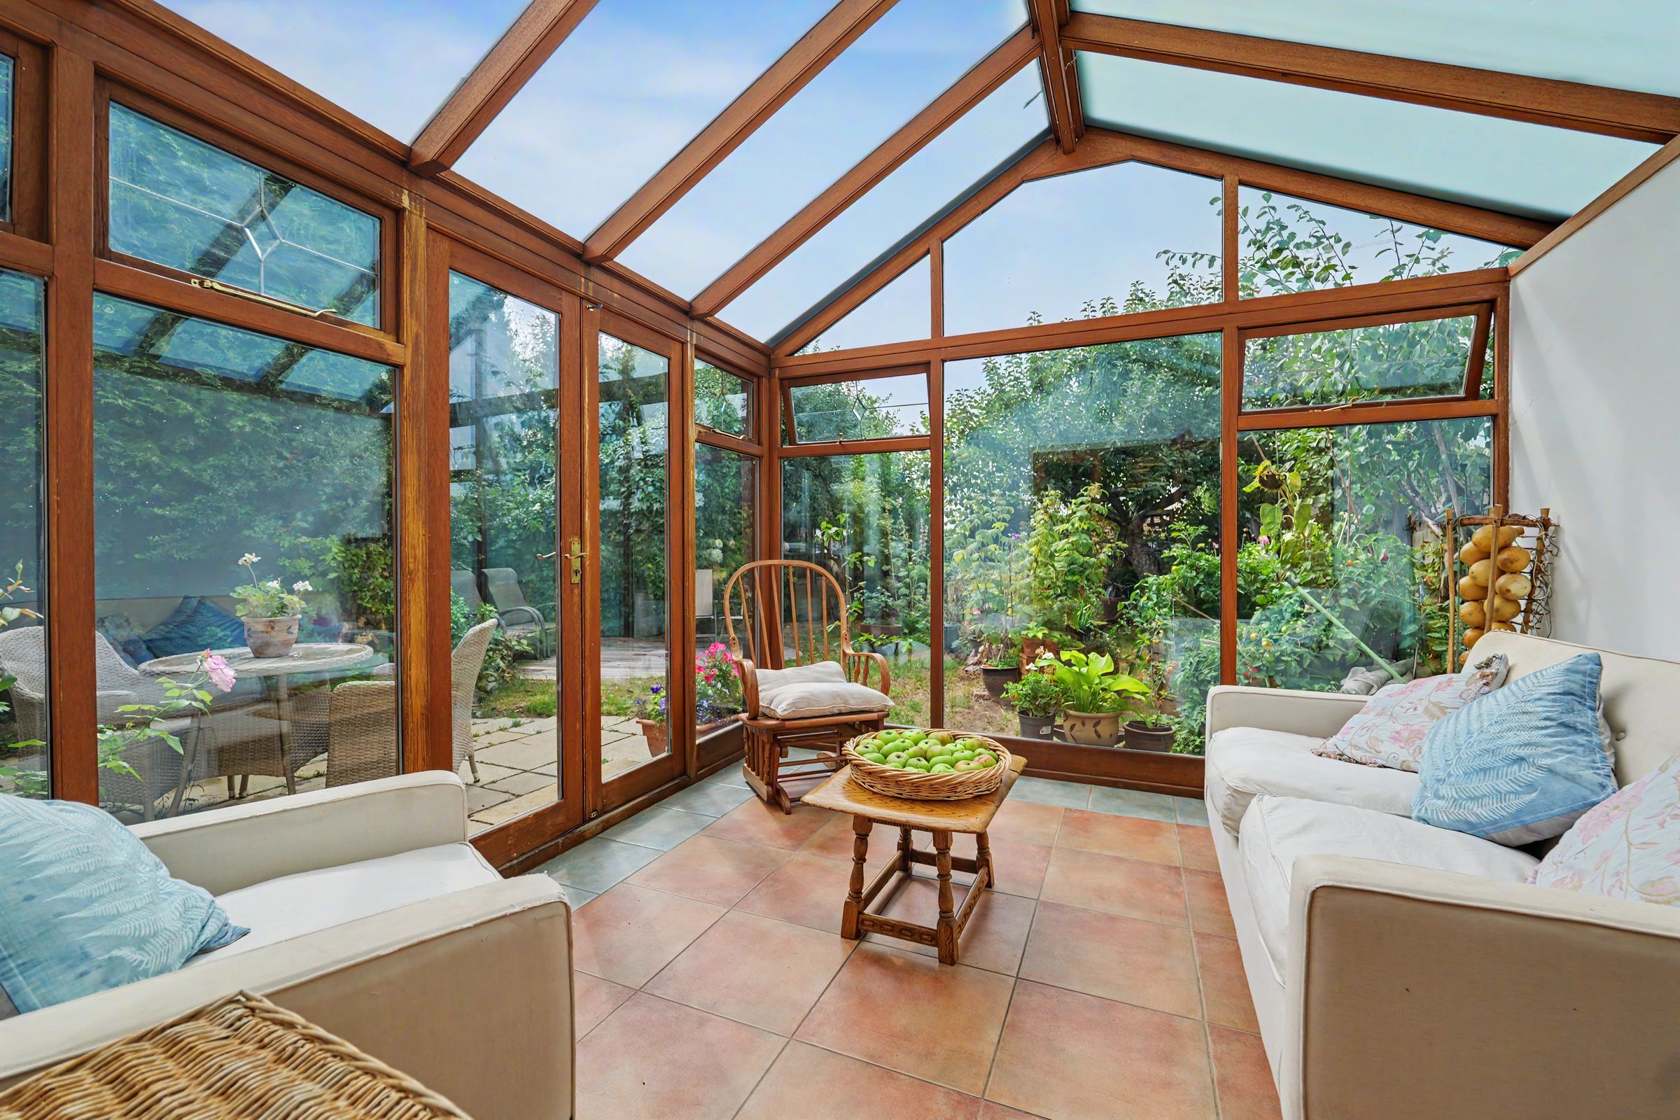
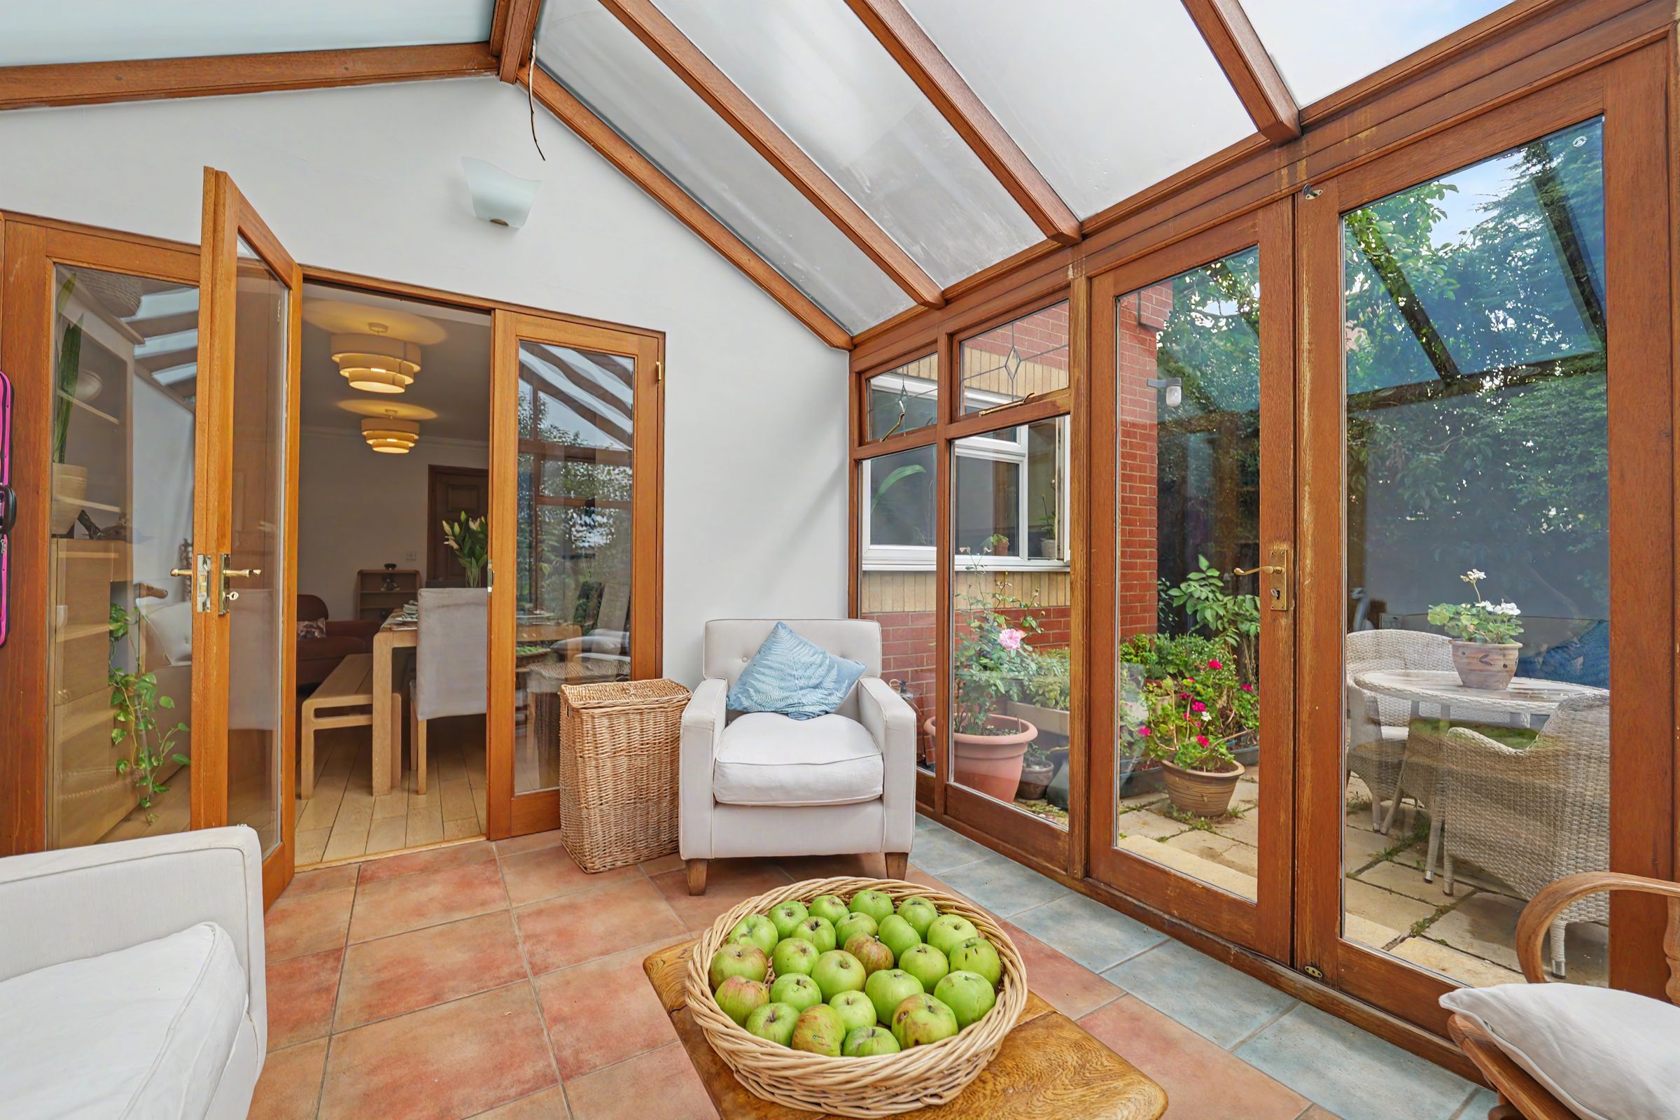
CONSERVATORY
A hardwood structure with sealed unit double glazed windows, doors and roof panels, tiled floor with electric underfloor heating, radiator, wall lights and spot lights.
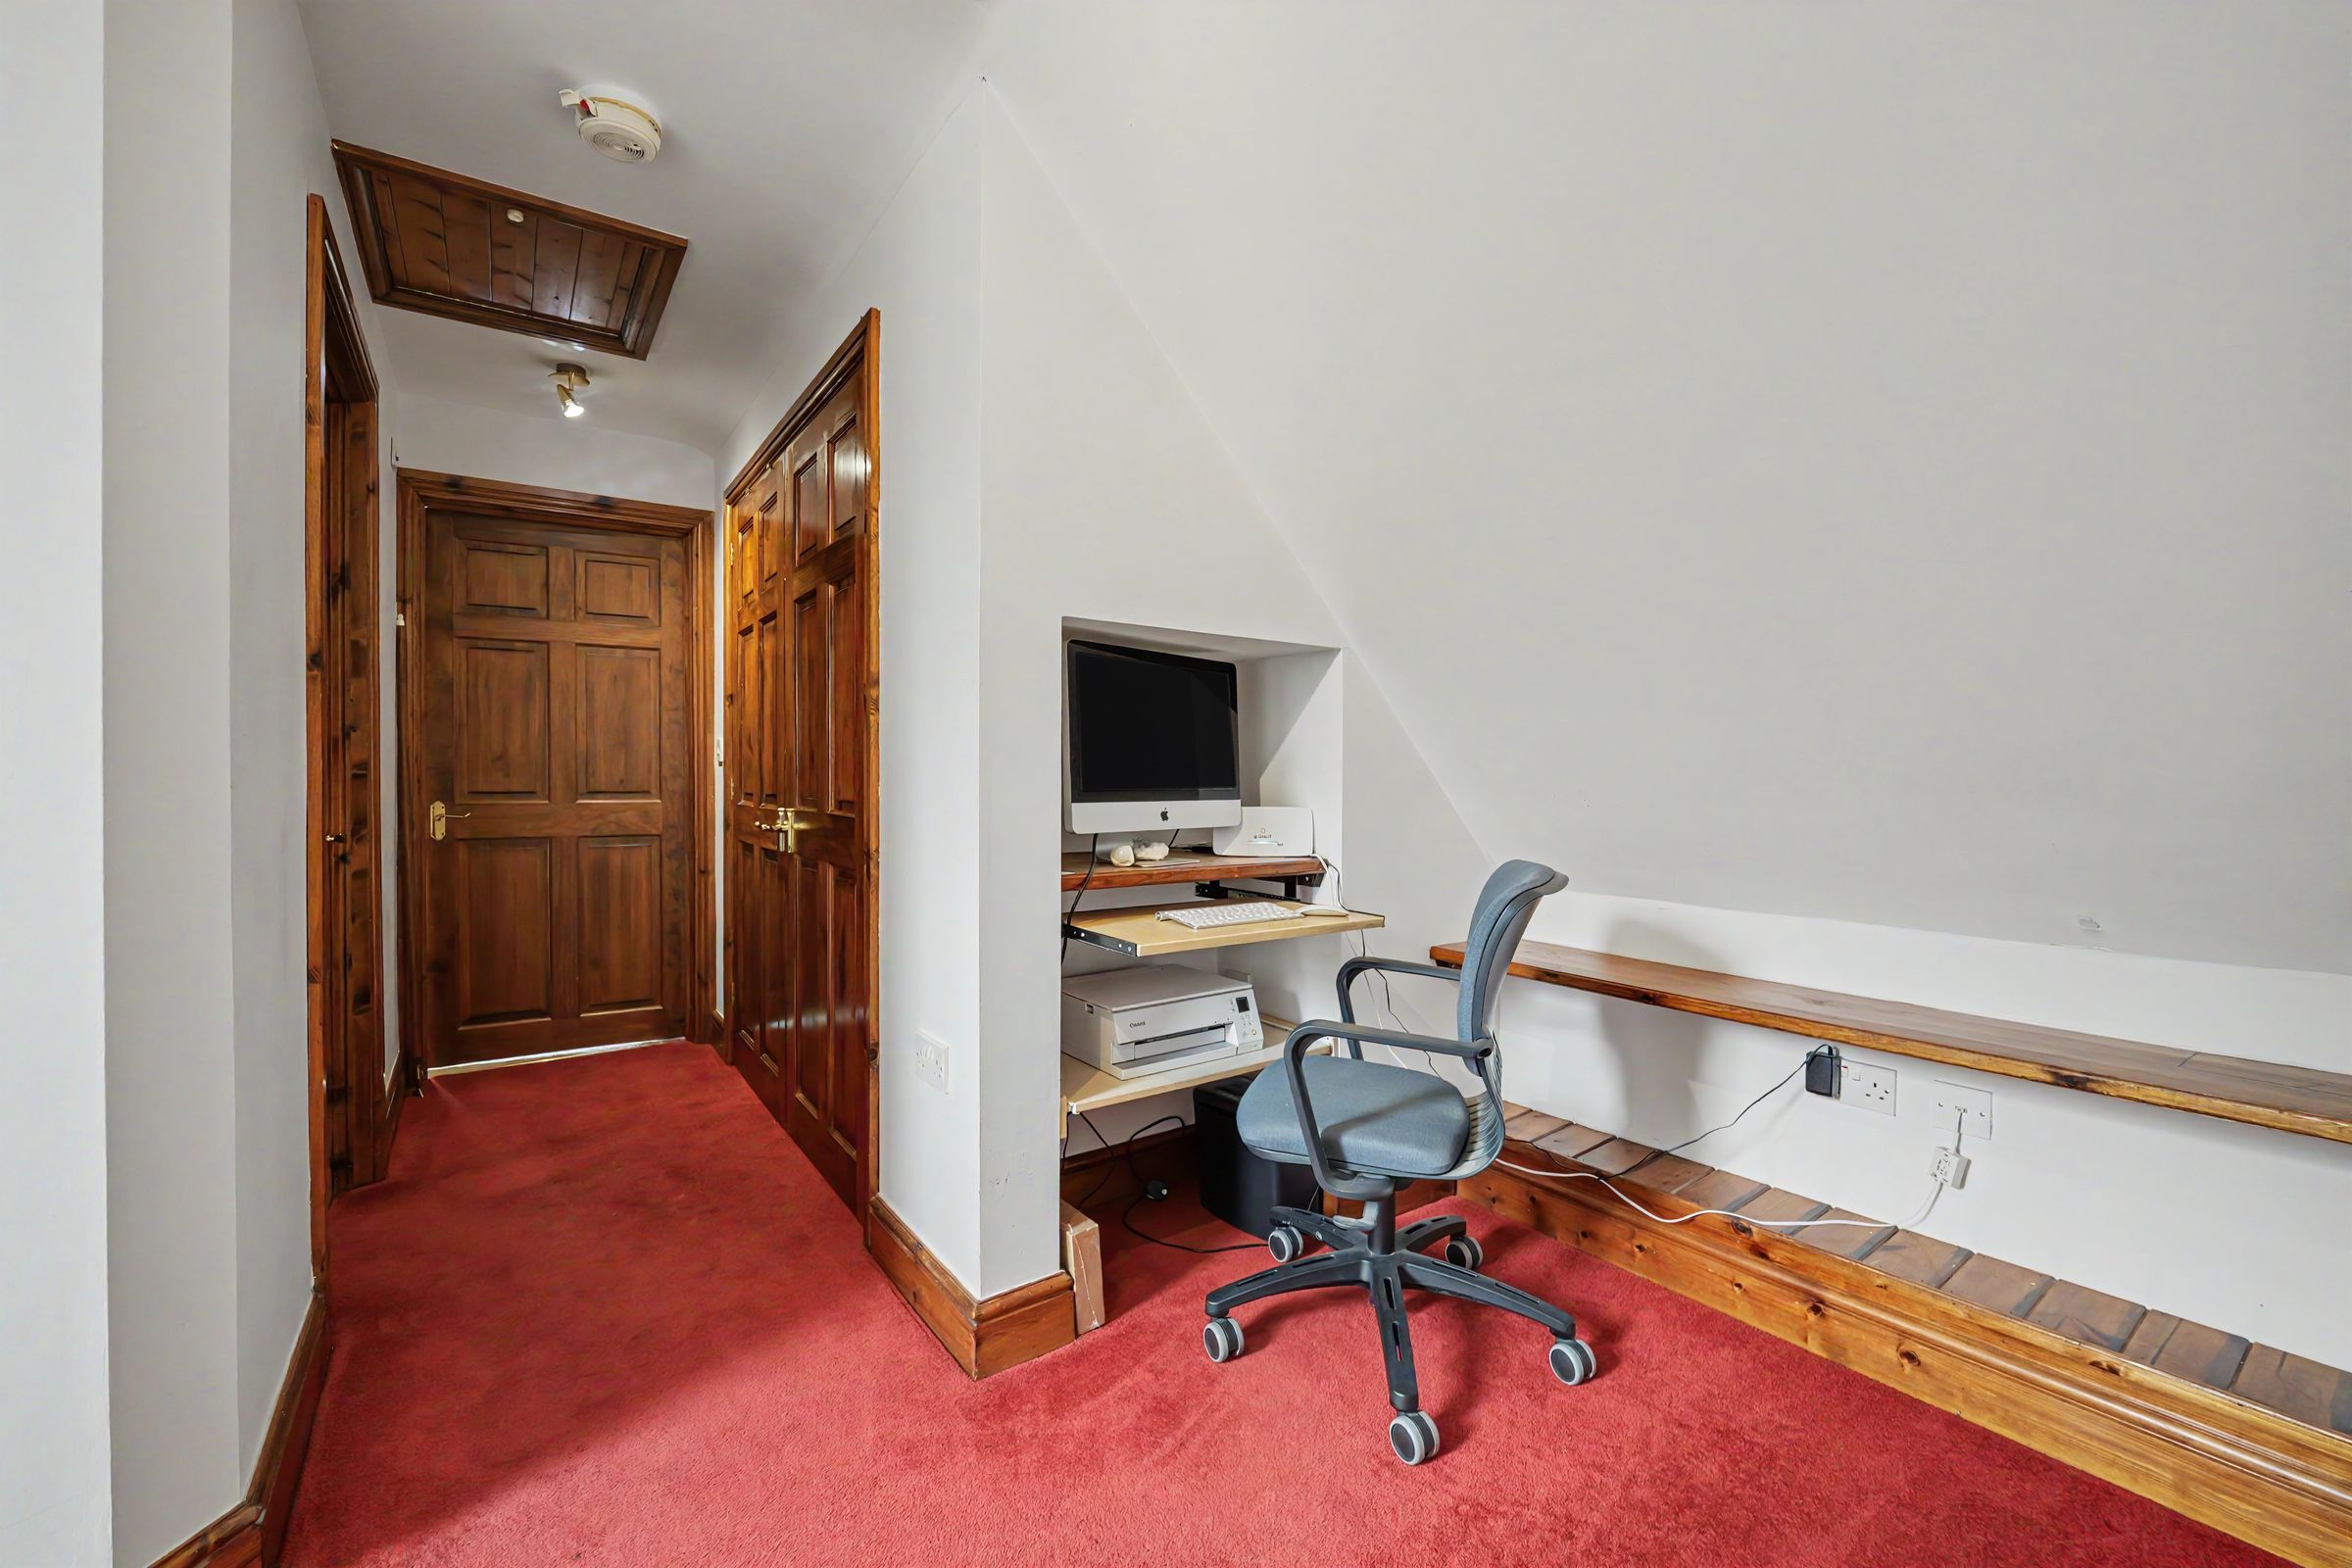
FIRST FLOOR LANDING
A large landing space with room to use as a study area, with rooflight to the side, loft access with ladder leading to boarded roof space with light, large built in store cupboards.
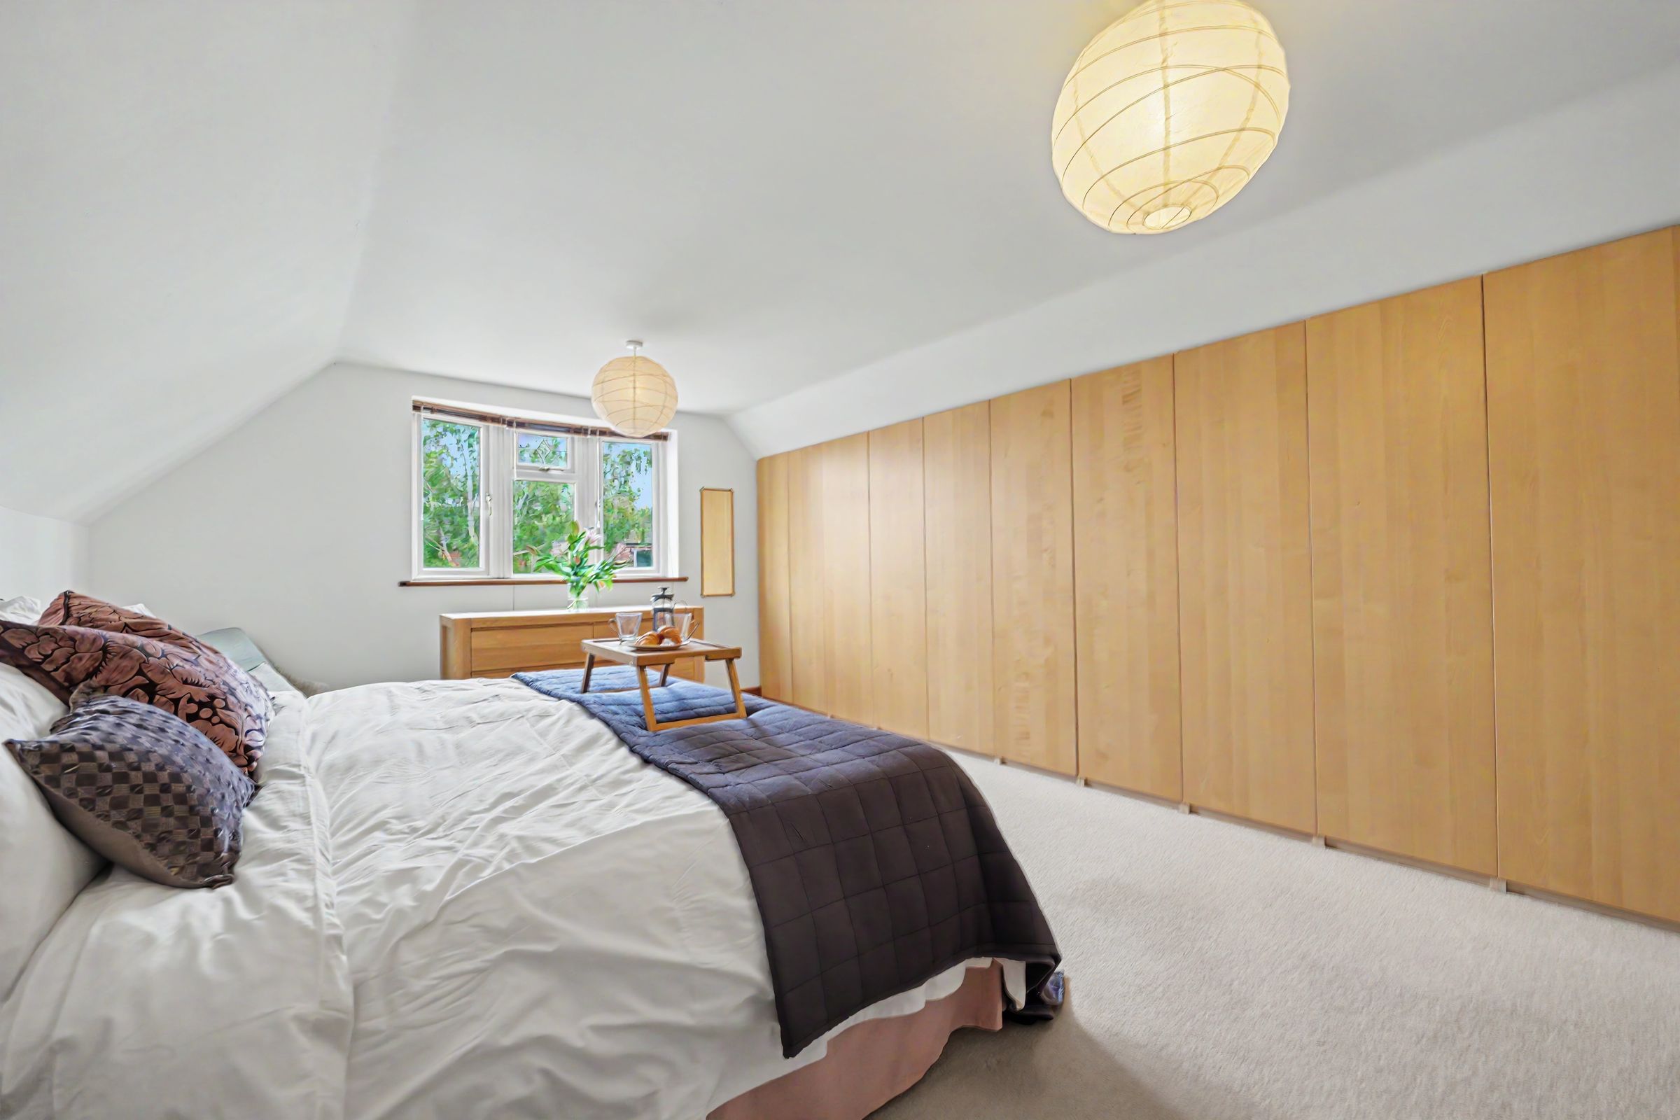
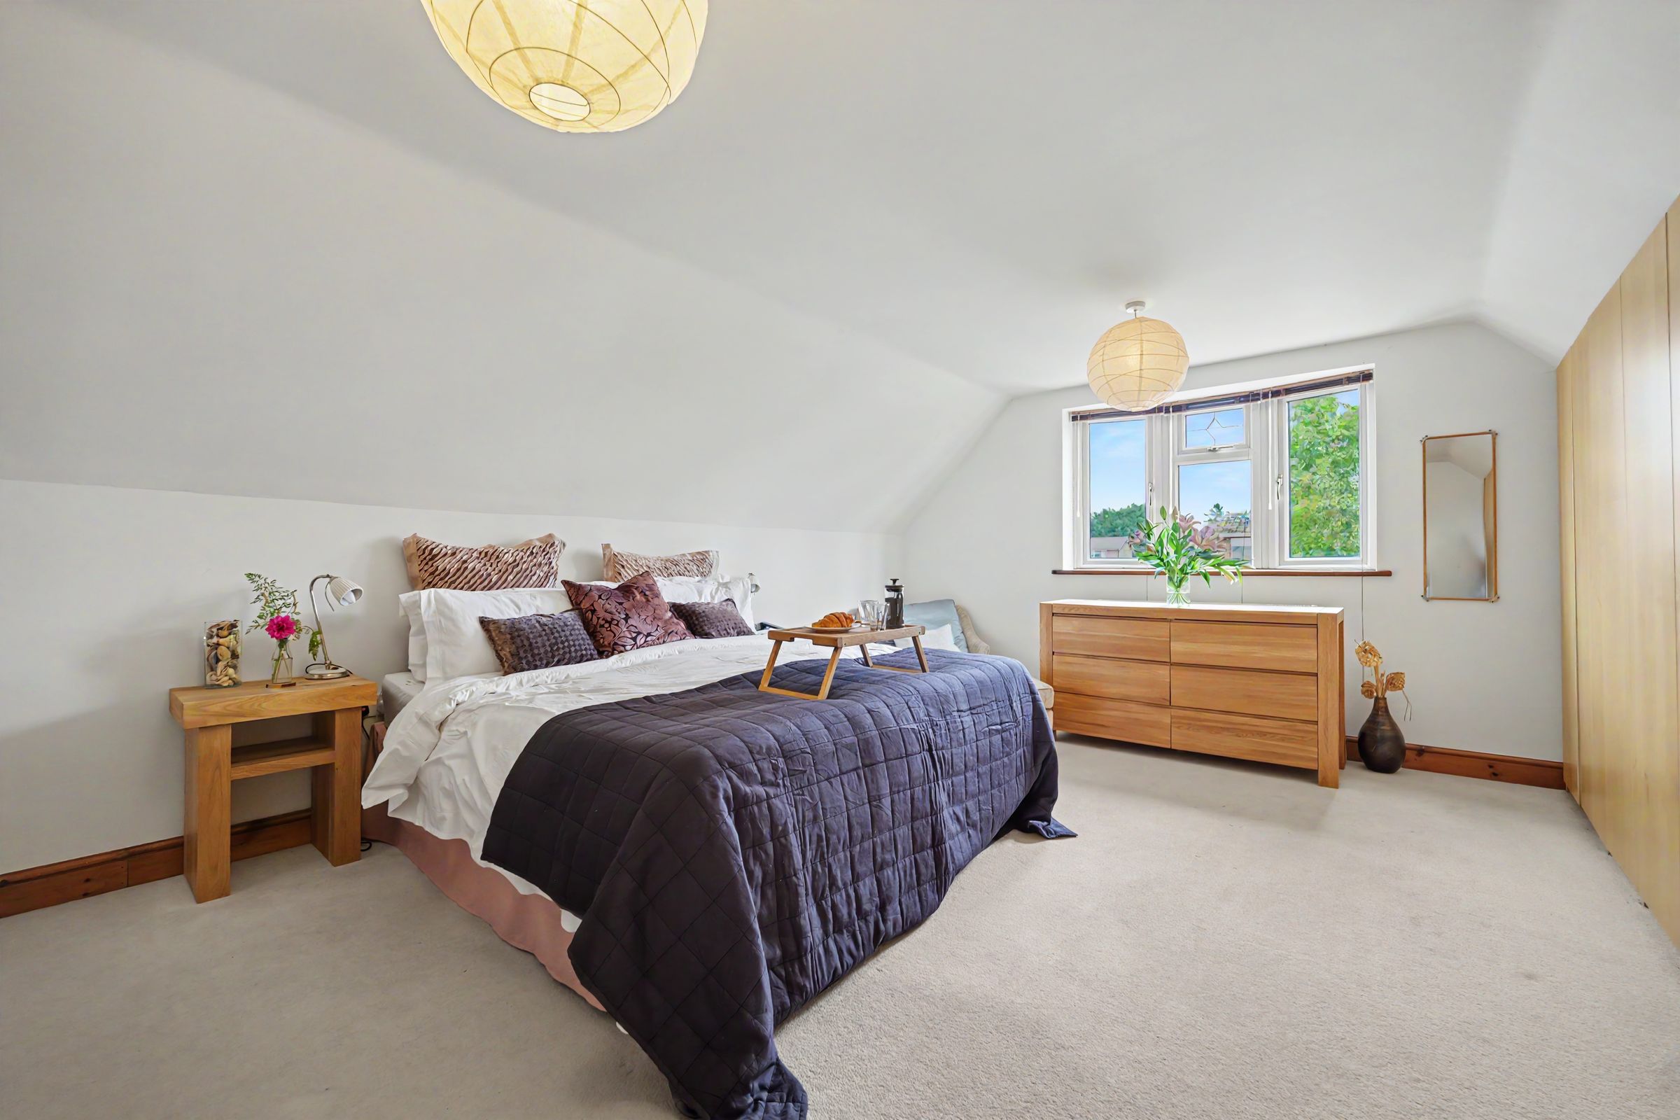
BEDROOM 1
With window to front, radiator and an extensive range of built in wardrobes and cupboards.
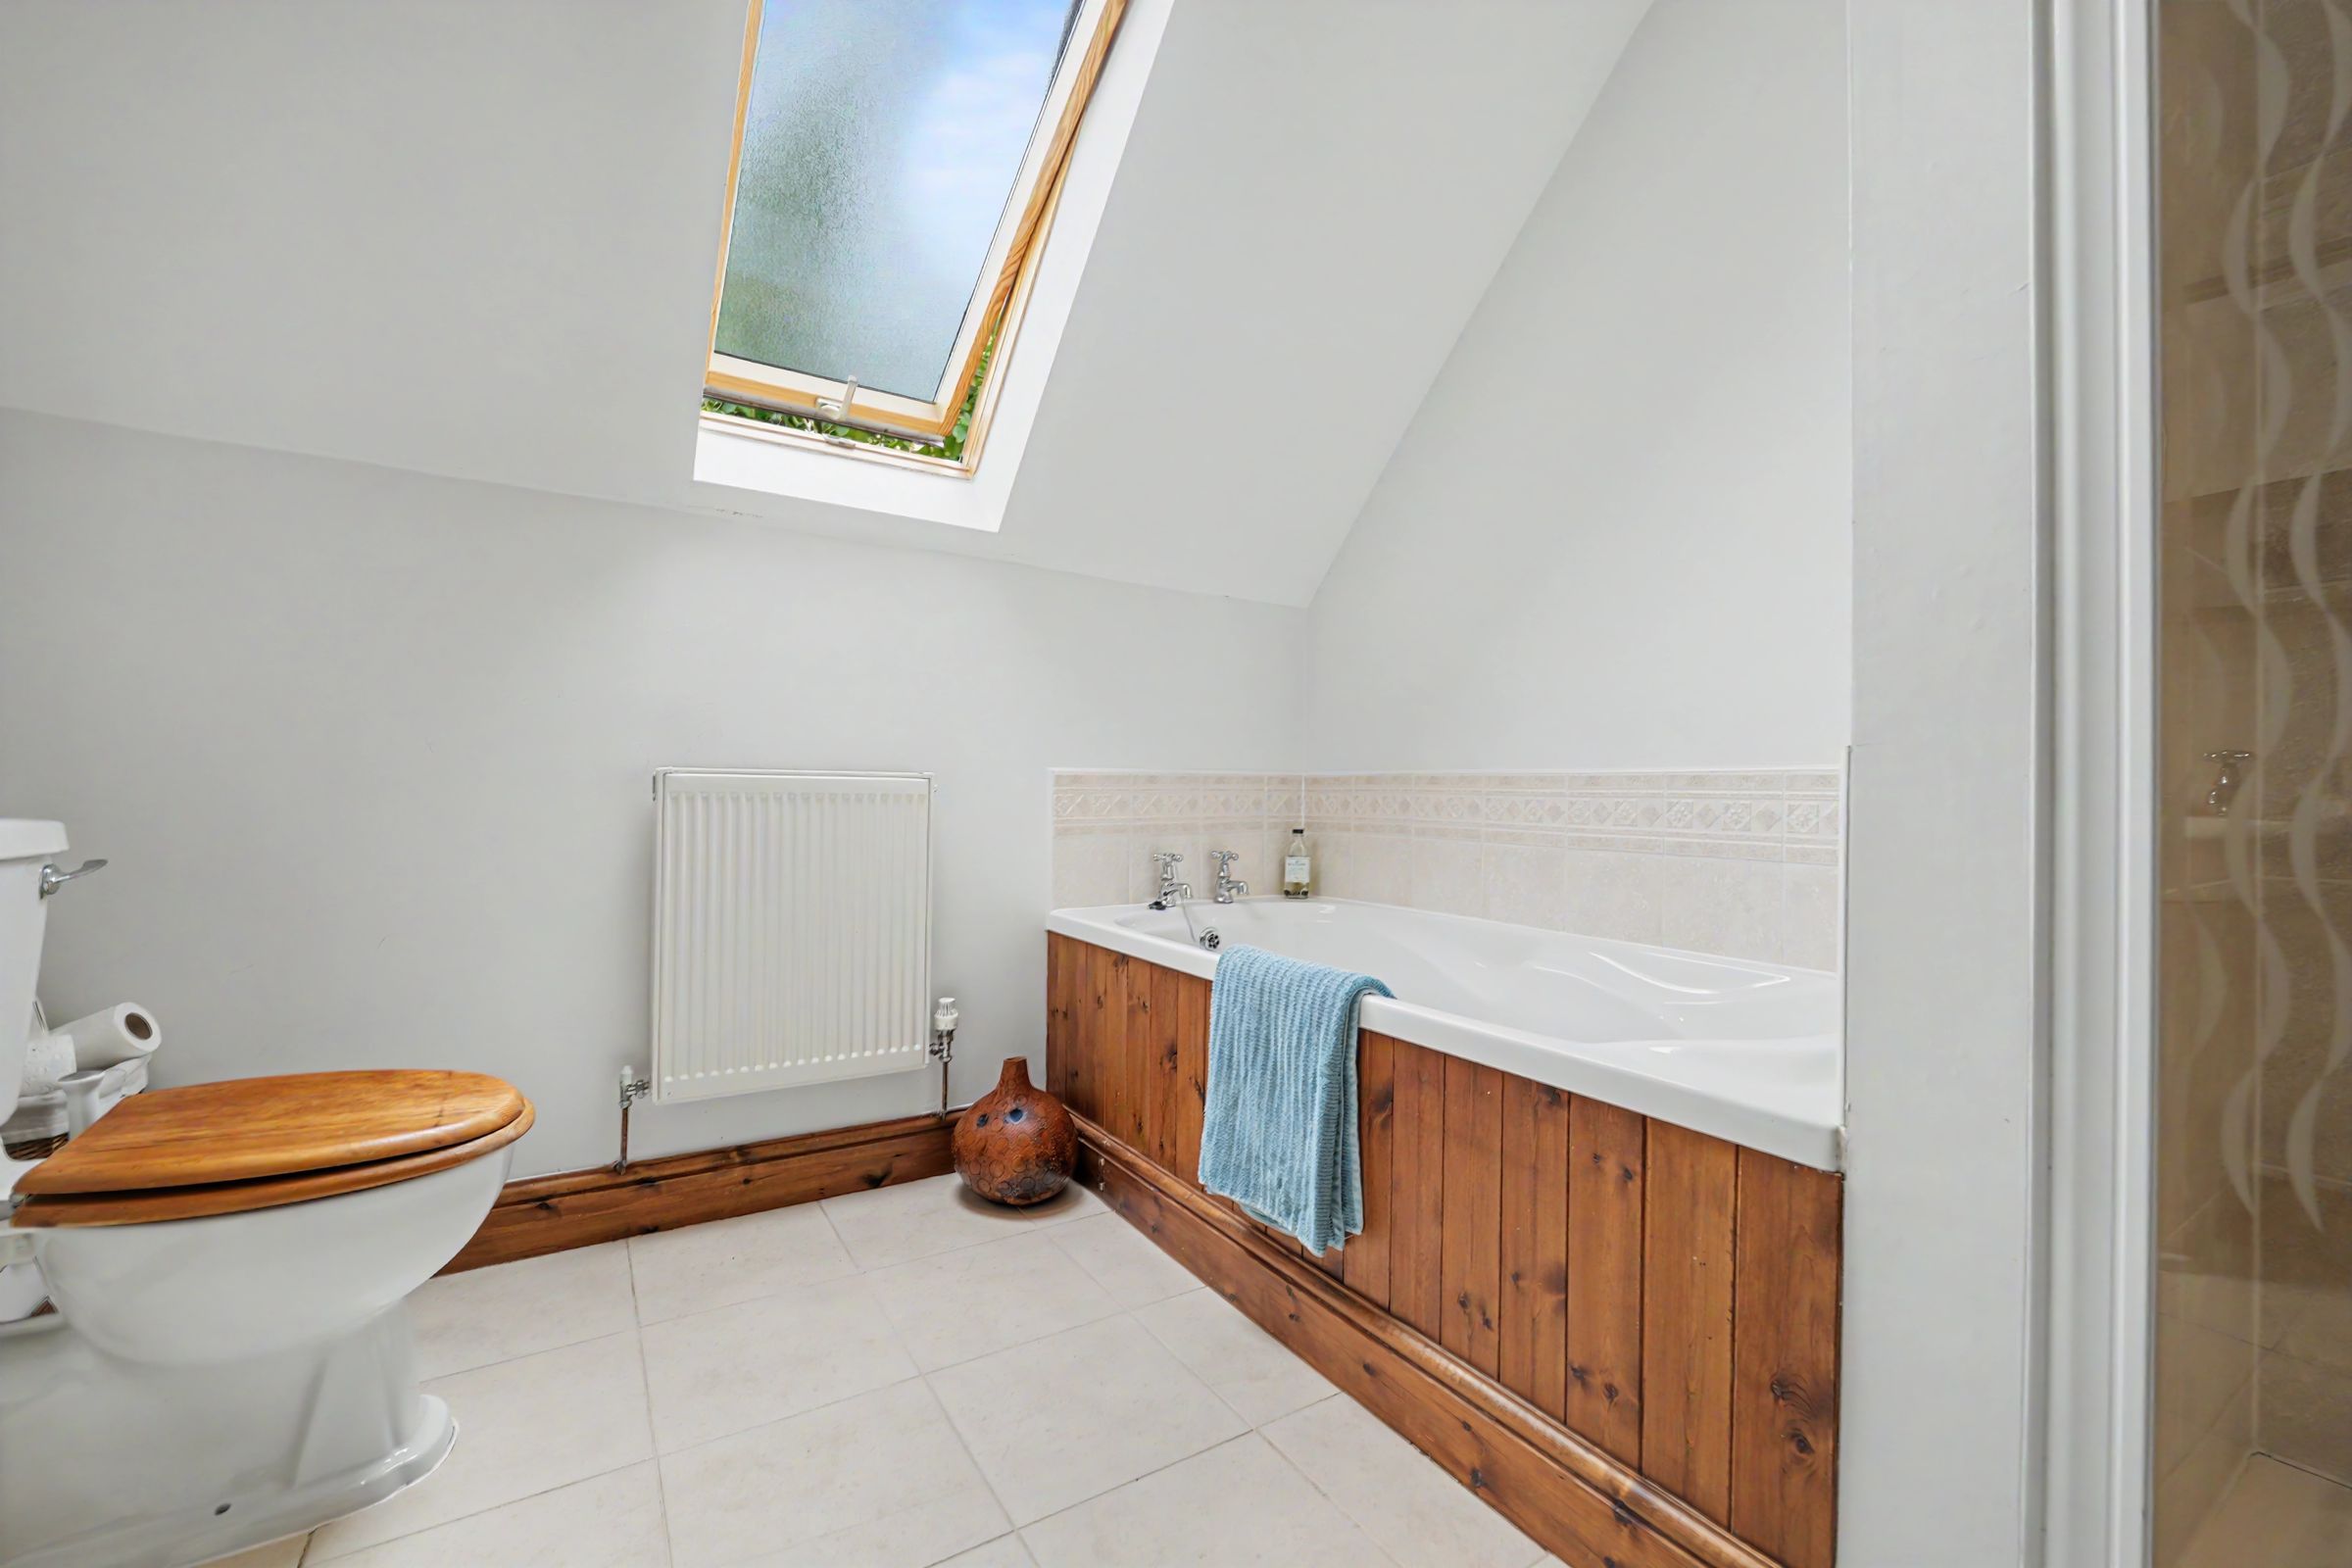
BATHROOM
With rooflight to the side, suite comprising w.c., wash basin, bath and shower, radiator.
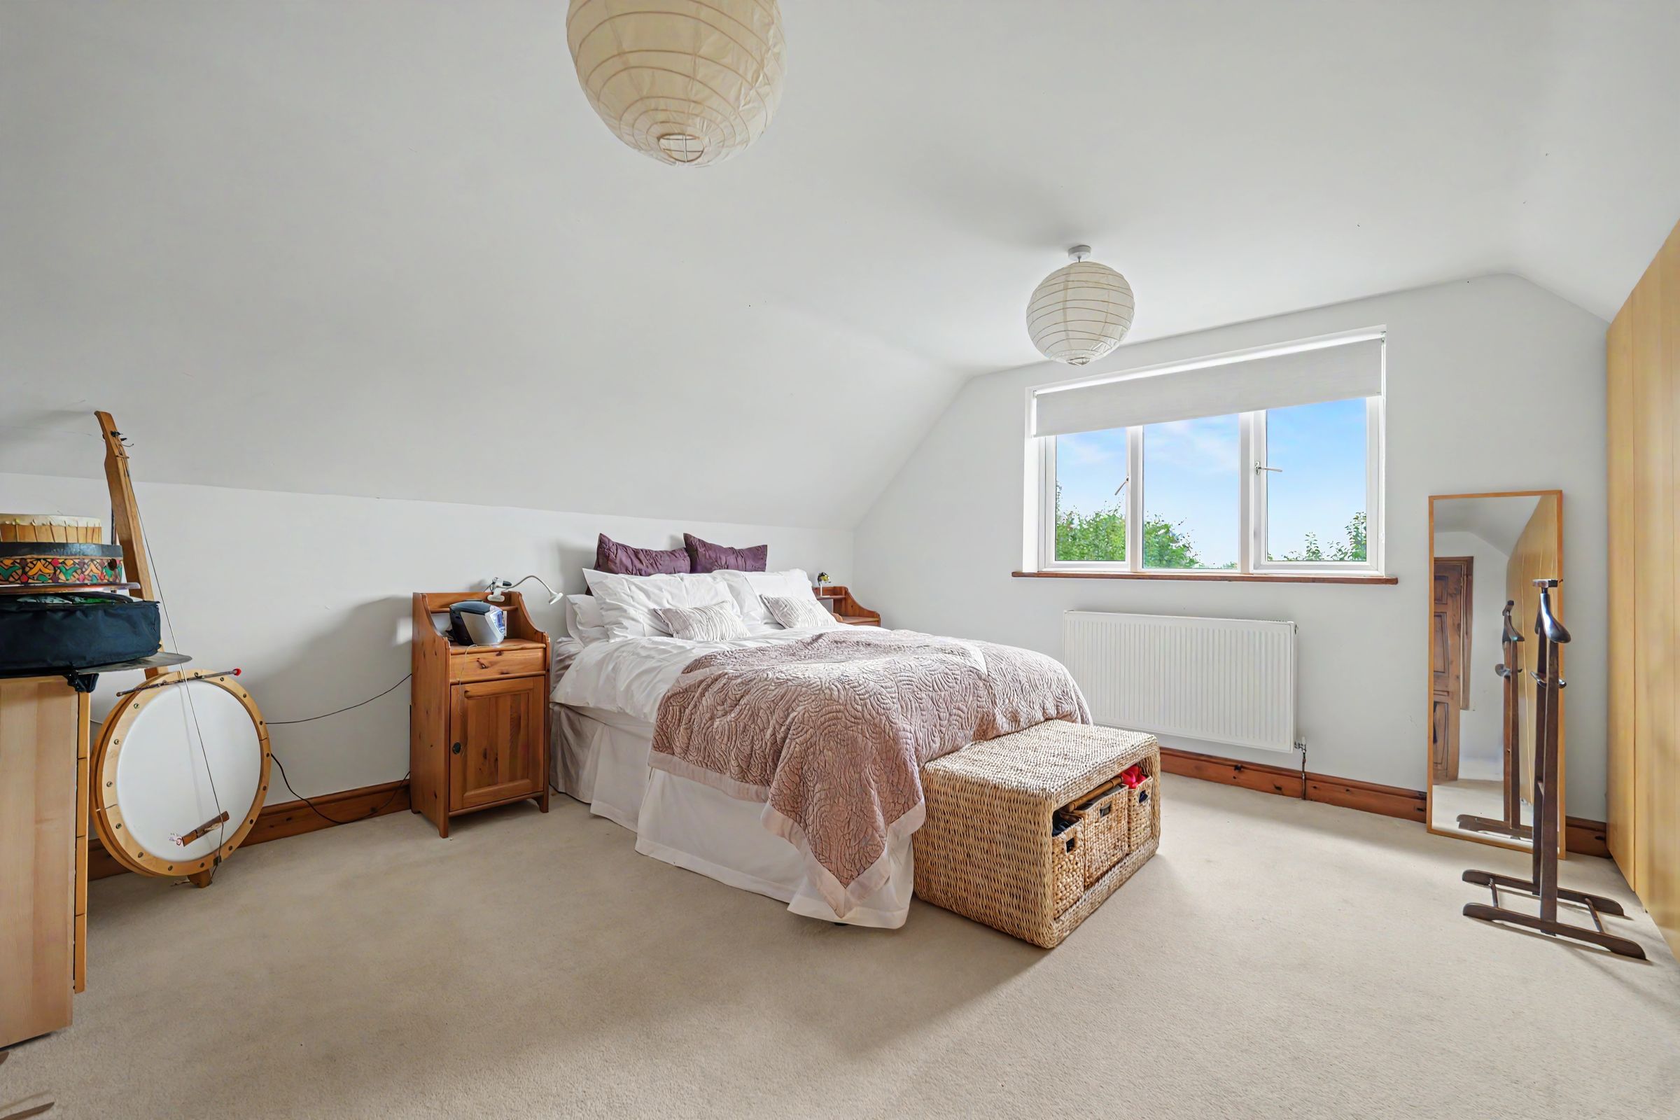
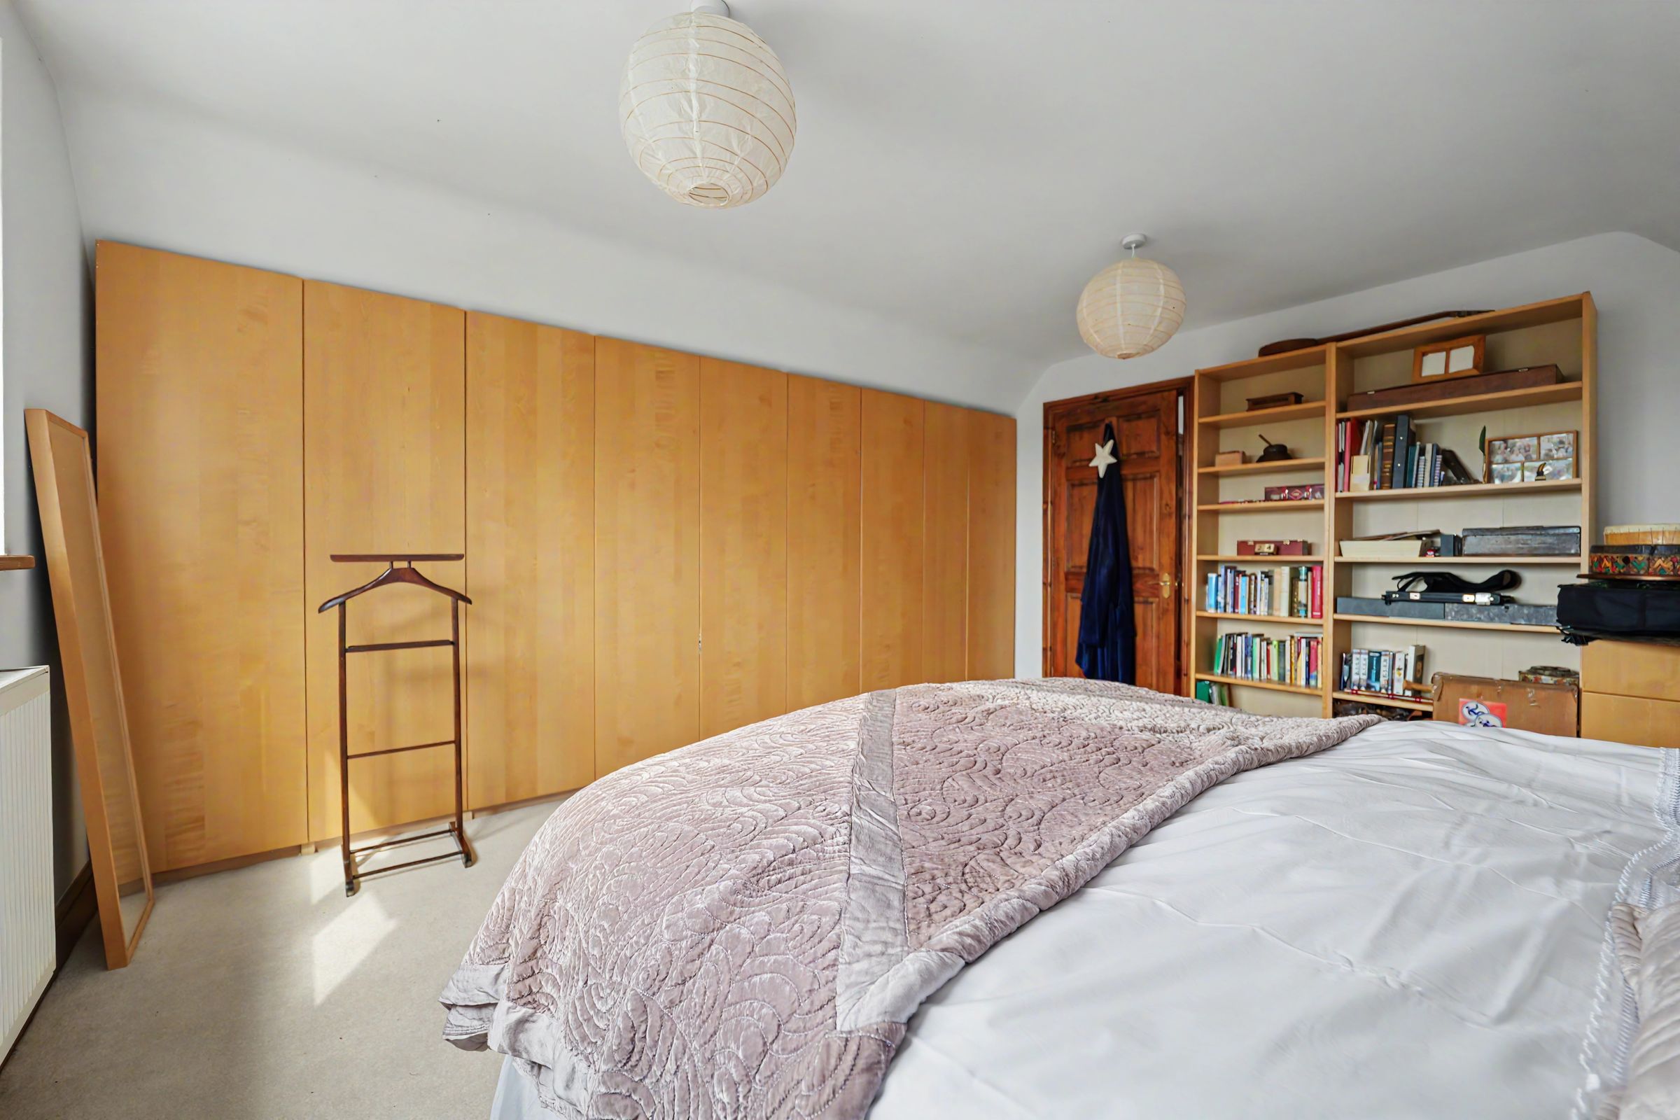
BEDROOM 2
With window to rear having views toward Beacon Hill, radiator, extensive range of fitted wardrobes and cupboards.
Disclaimer - Disclaimer Money Laundering Regulations: Buyers will be required to provide identification documents once an offer is accepted to complete anti-money laundering (AML) checks. A fee applies per person. Property Details: The information provided does not form part of an offer or contract. Measurements: All measurements are approximate and for guidance only. Buyers should verify dimensions before incurring costs. Appliances and Services: Sheldon Bosley Knight has not tested any appliances, fixtures, fittings, or services. Buyers should satisfy themselves as to their condition and operation. Legal Title: Sheldon Bosley Knight has not verified the property's legal title. Confirmation should be obtained through your solicitor. Future Development & Planning: Sheldon Bosley Knight cannot comment on future development of neighbouring land. Buyers should make their own enquiries regarding any current or proposed planning applications that may affect the property or surrounding area.