Looking for something like this?
This property is no longer available. Tell us what you're after and we'll be in touch with the right match.
Looking to sell or rent a property?
You can get a free online or in person valuation.
Book a valuationProperty features
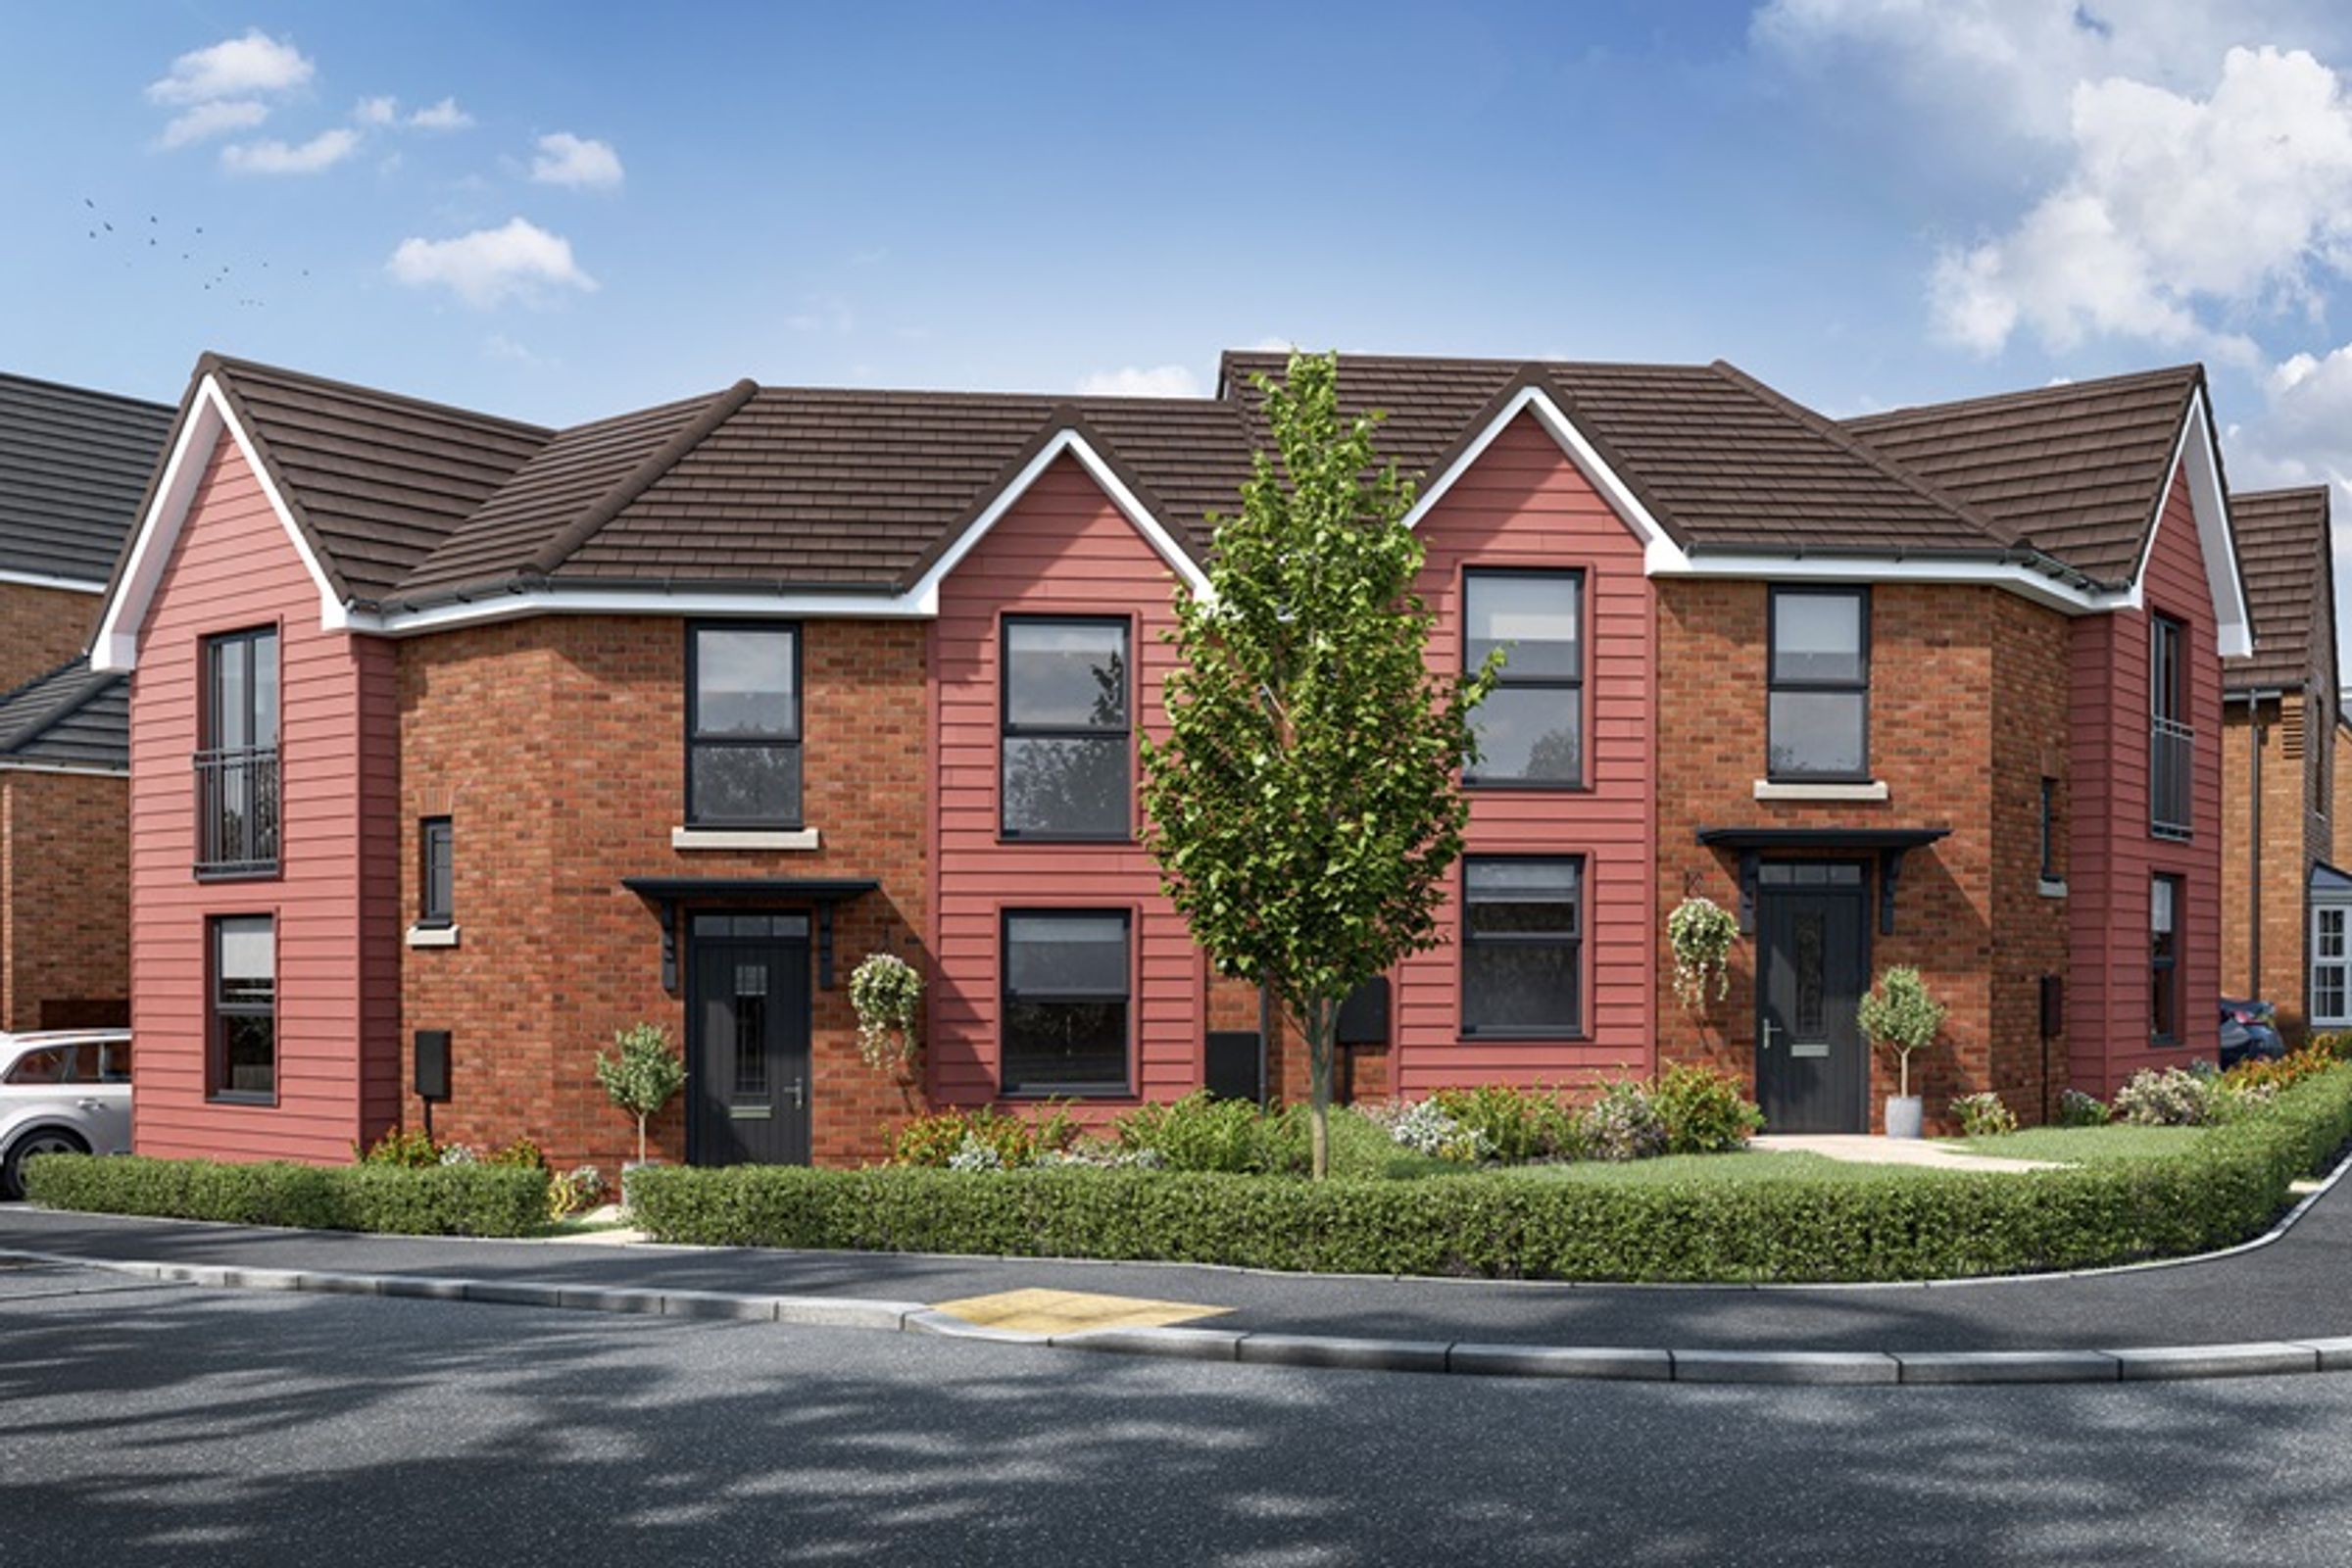
Semi-detached home
Side by side driveway parking
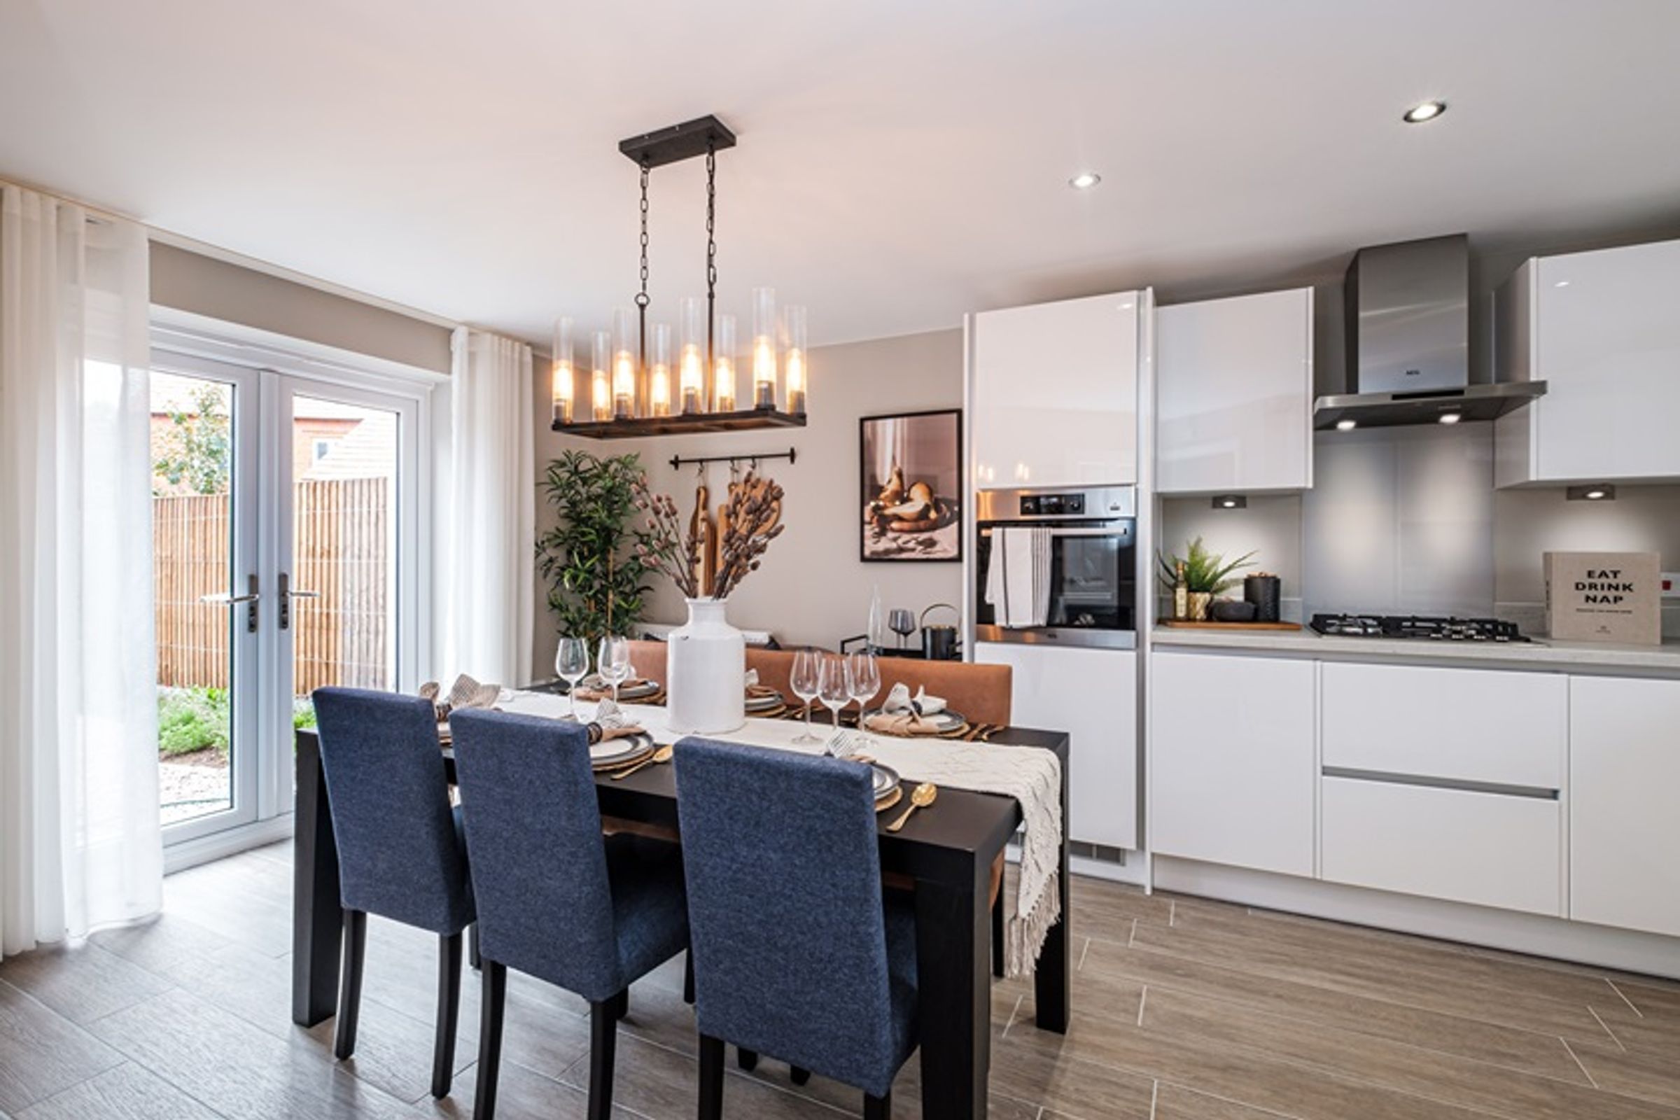
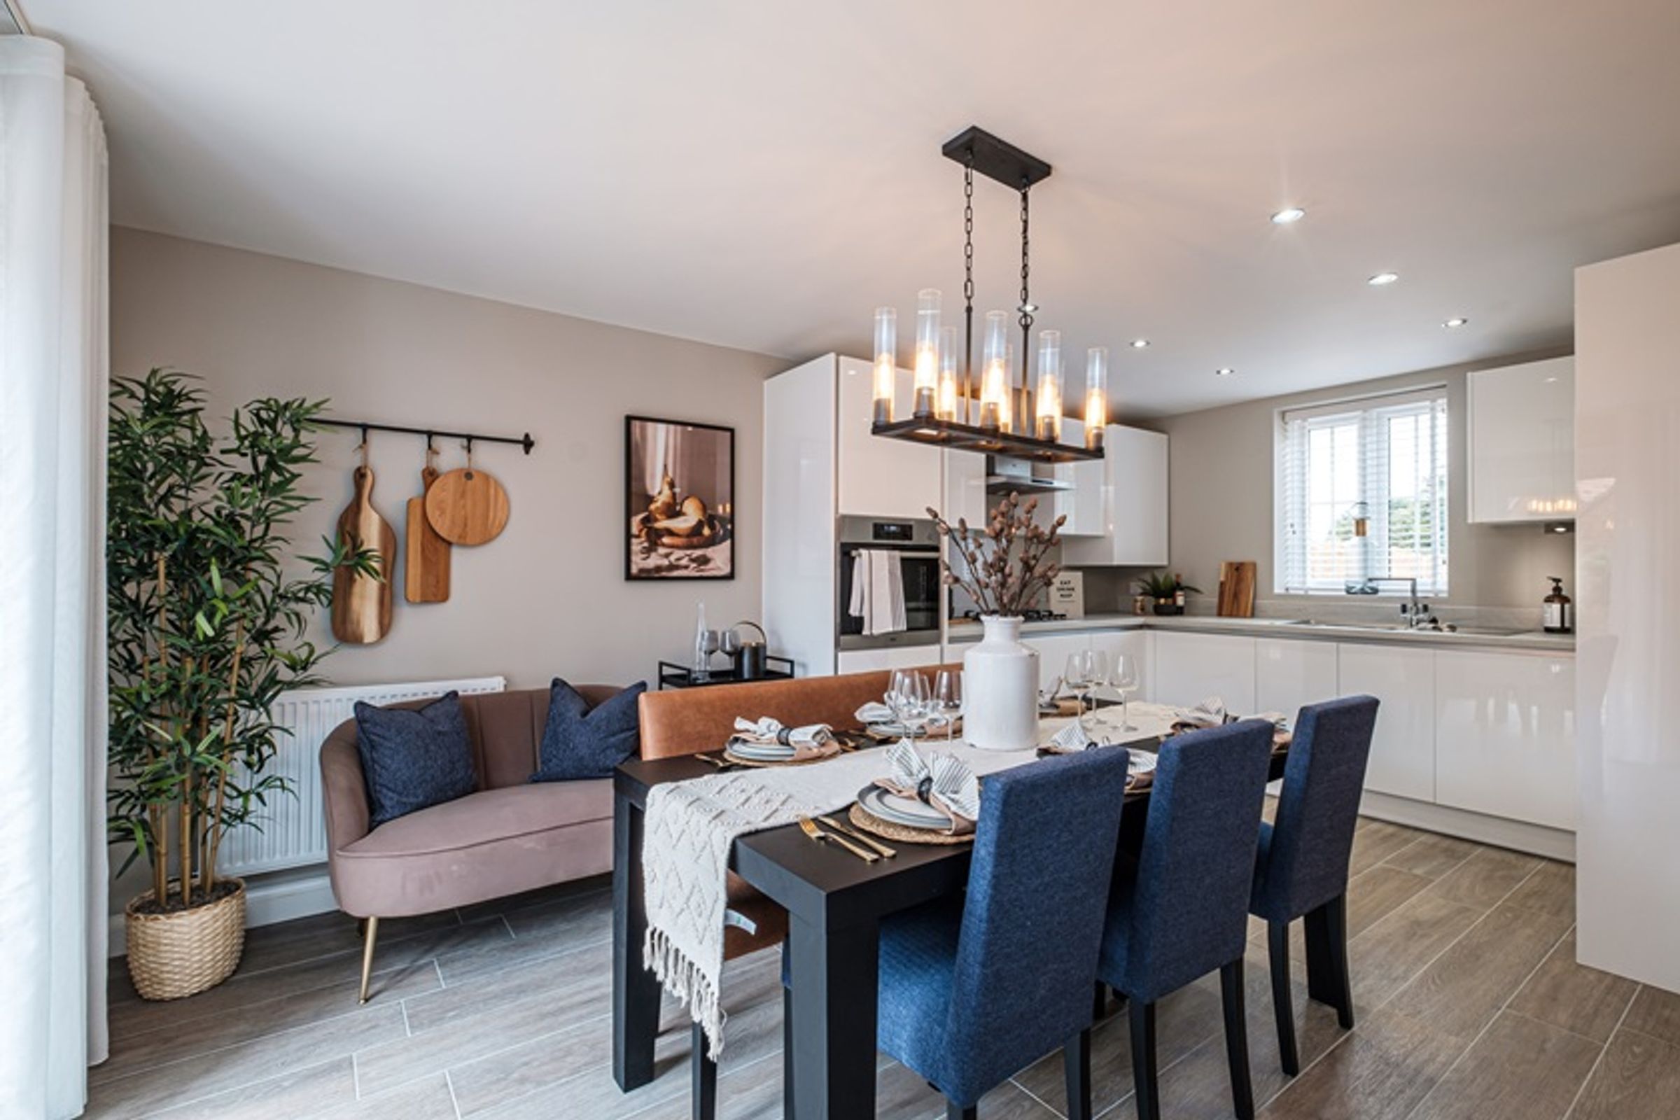
Upgraded kitchen worth £3,000
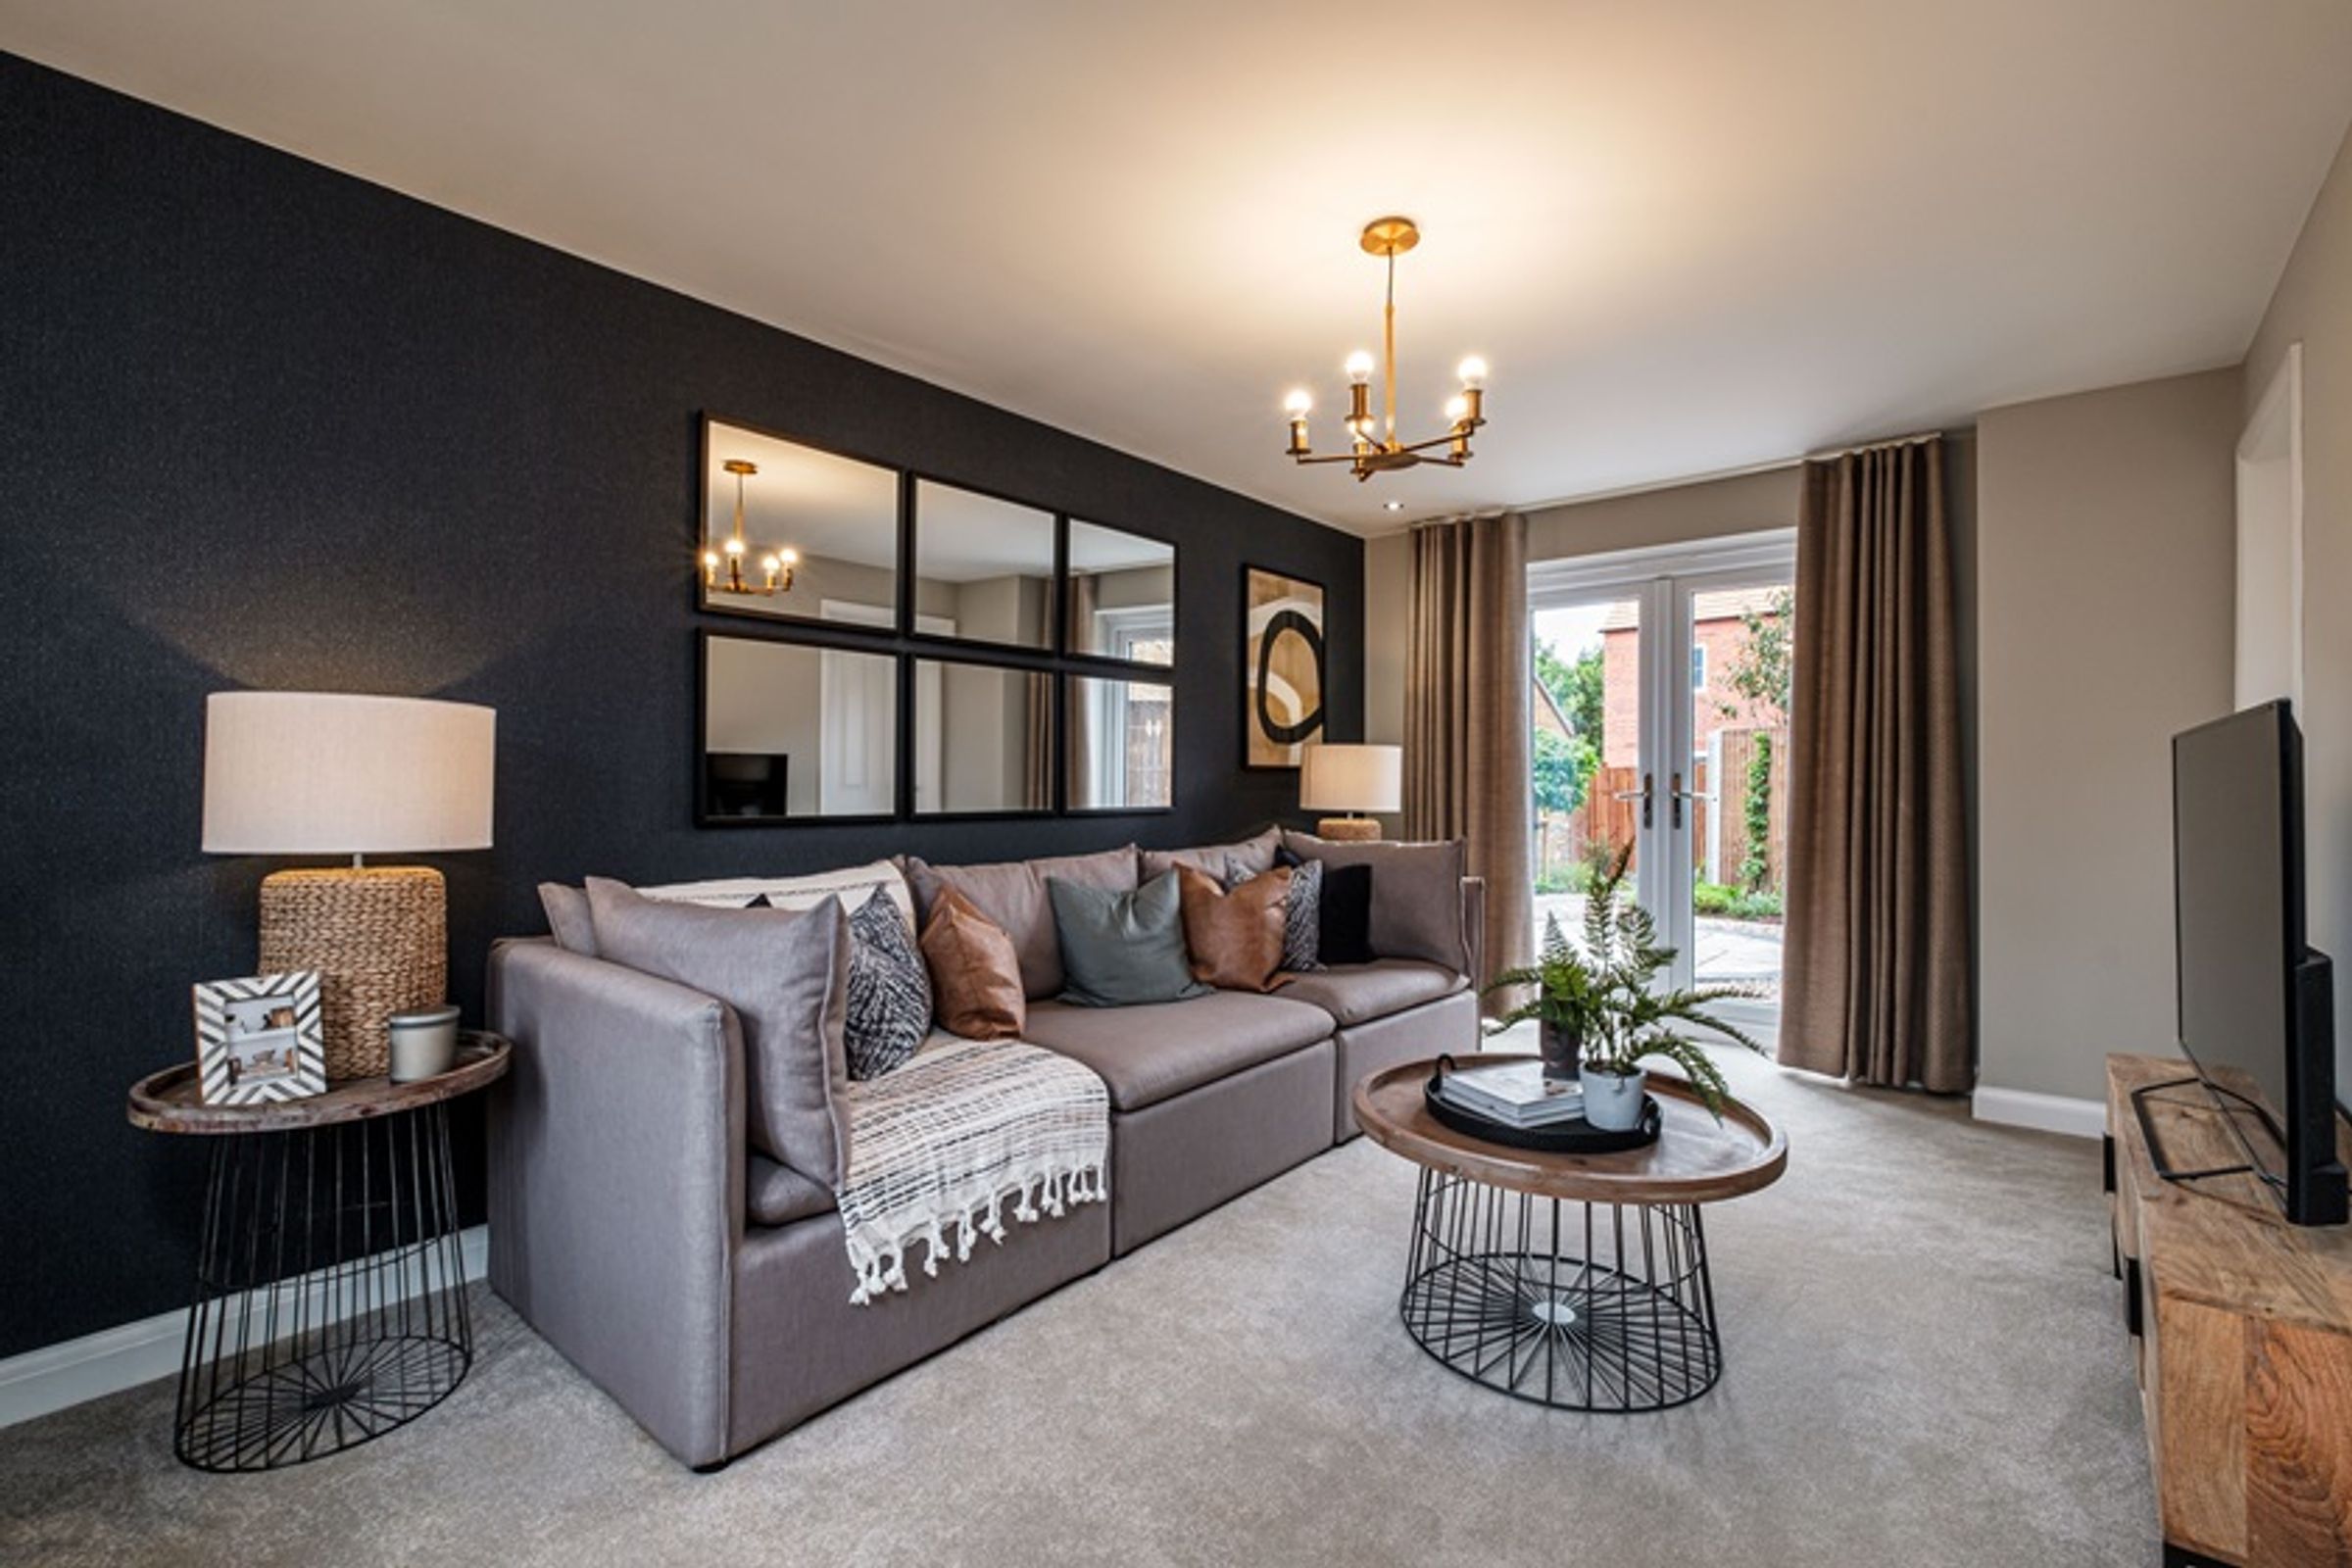
Flooring included throughout worth £5,000
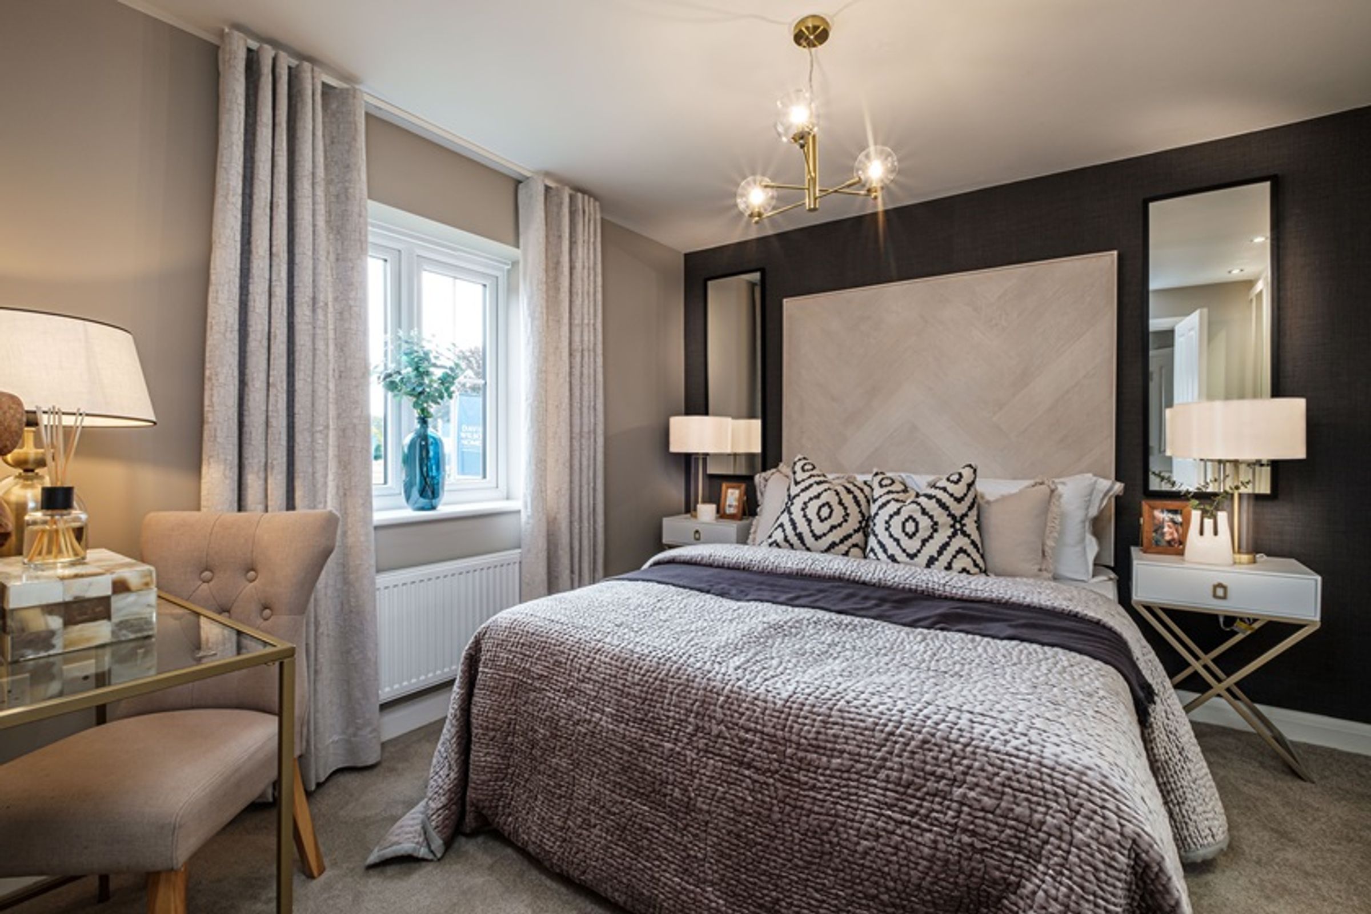
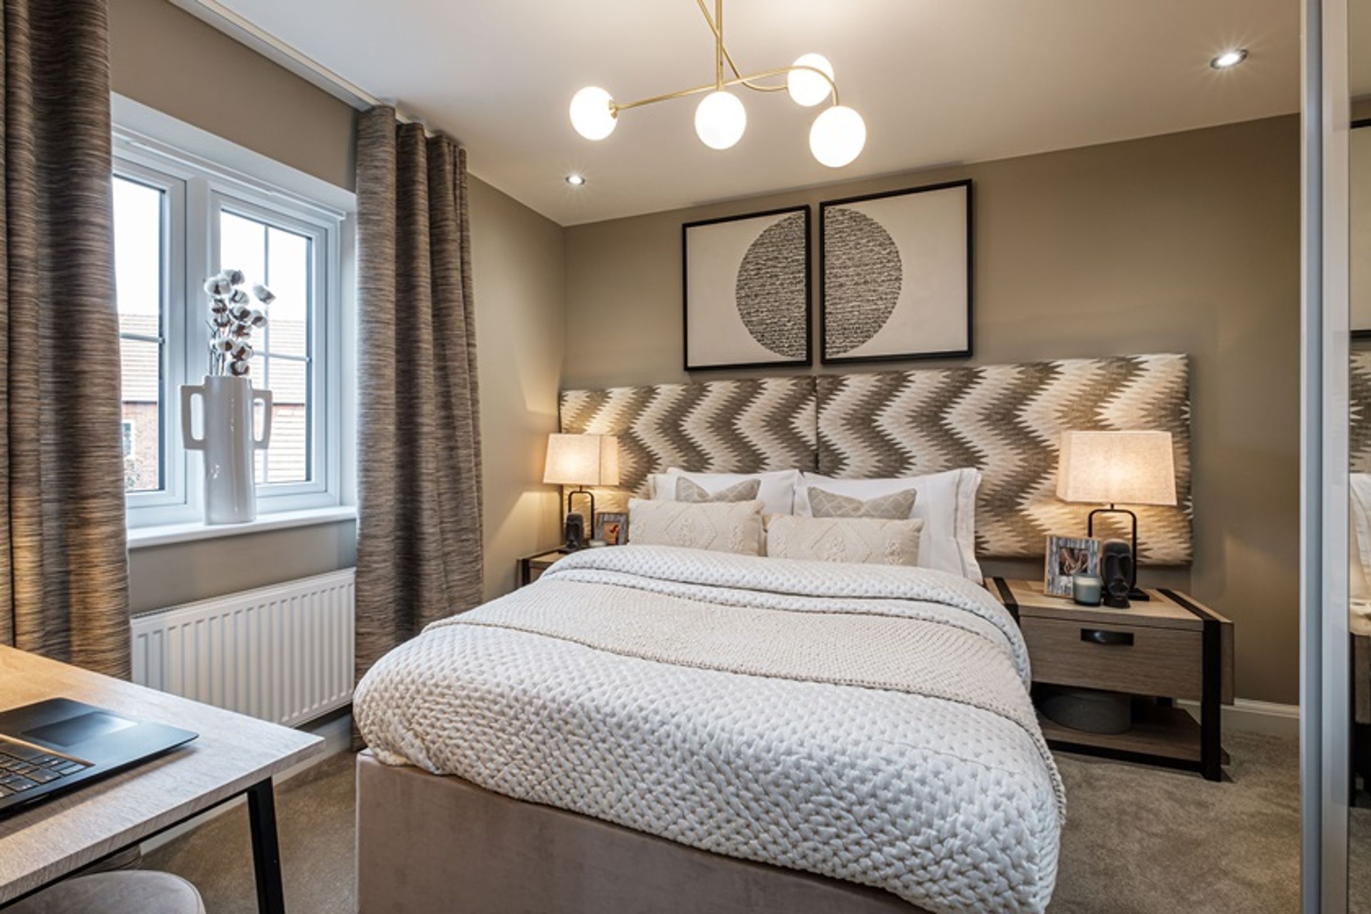
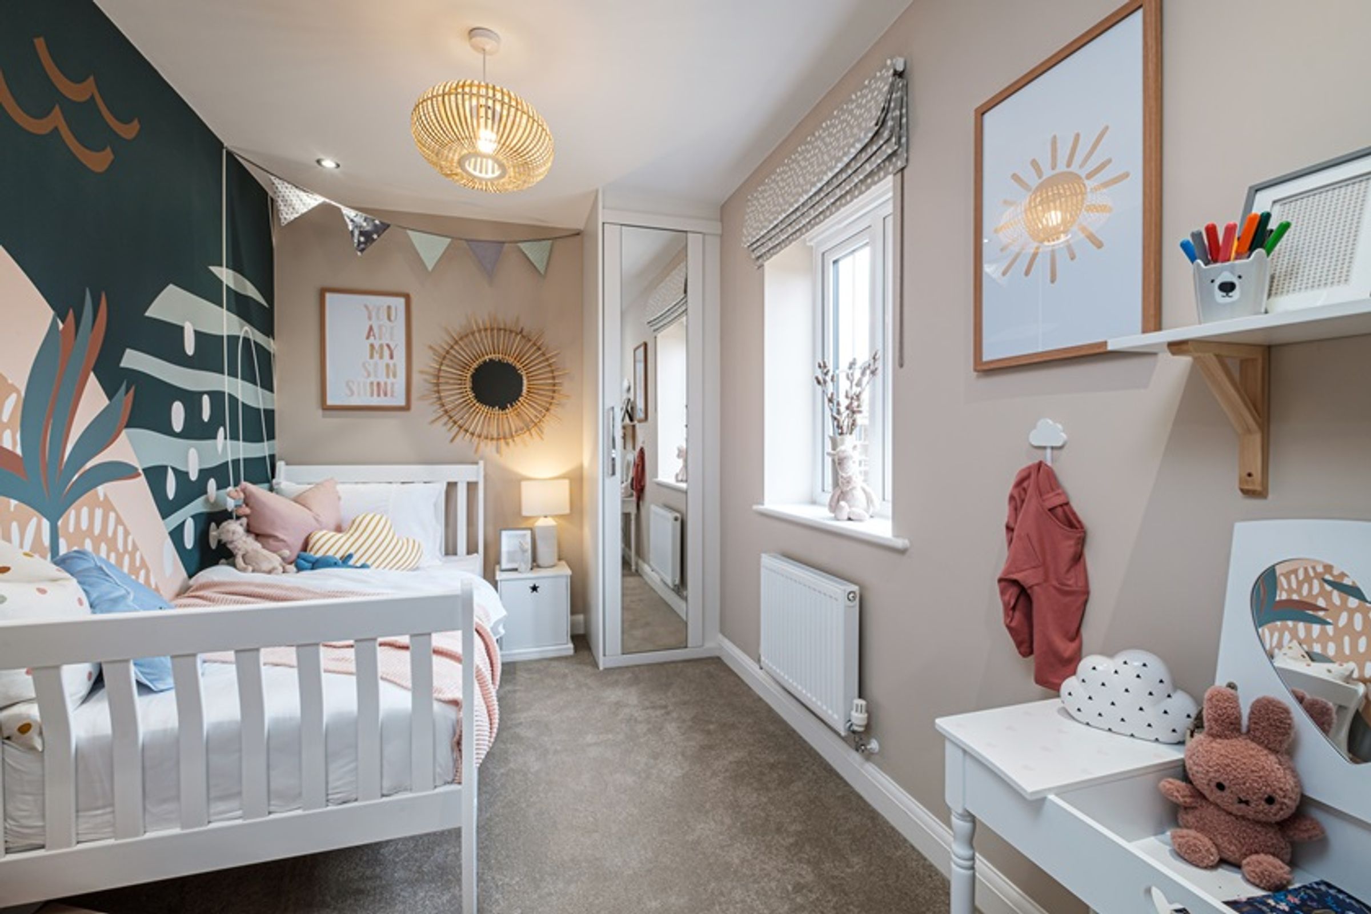
Three bedrooms
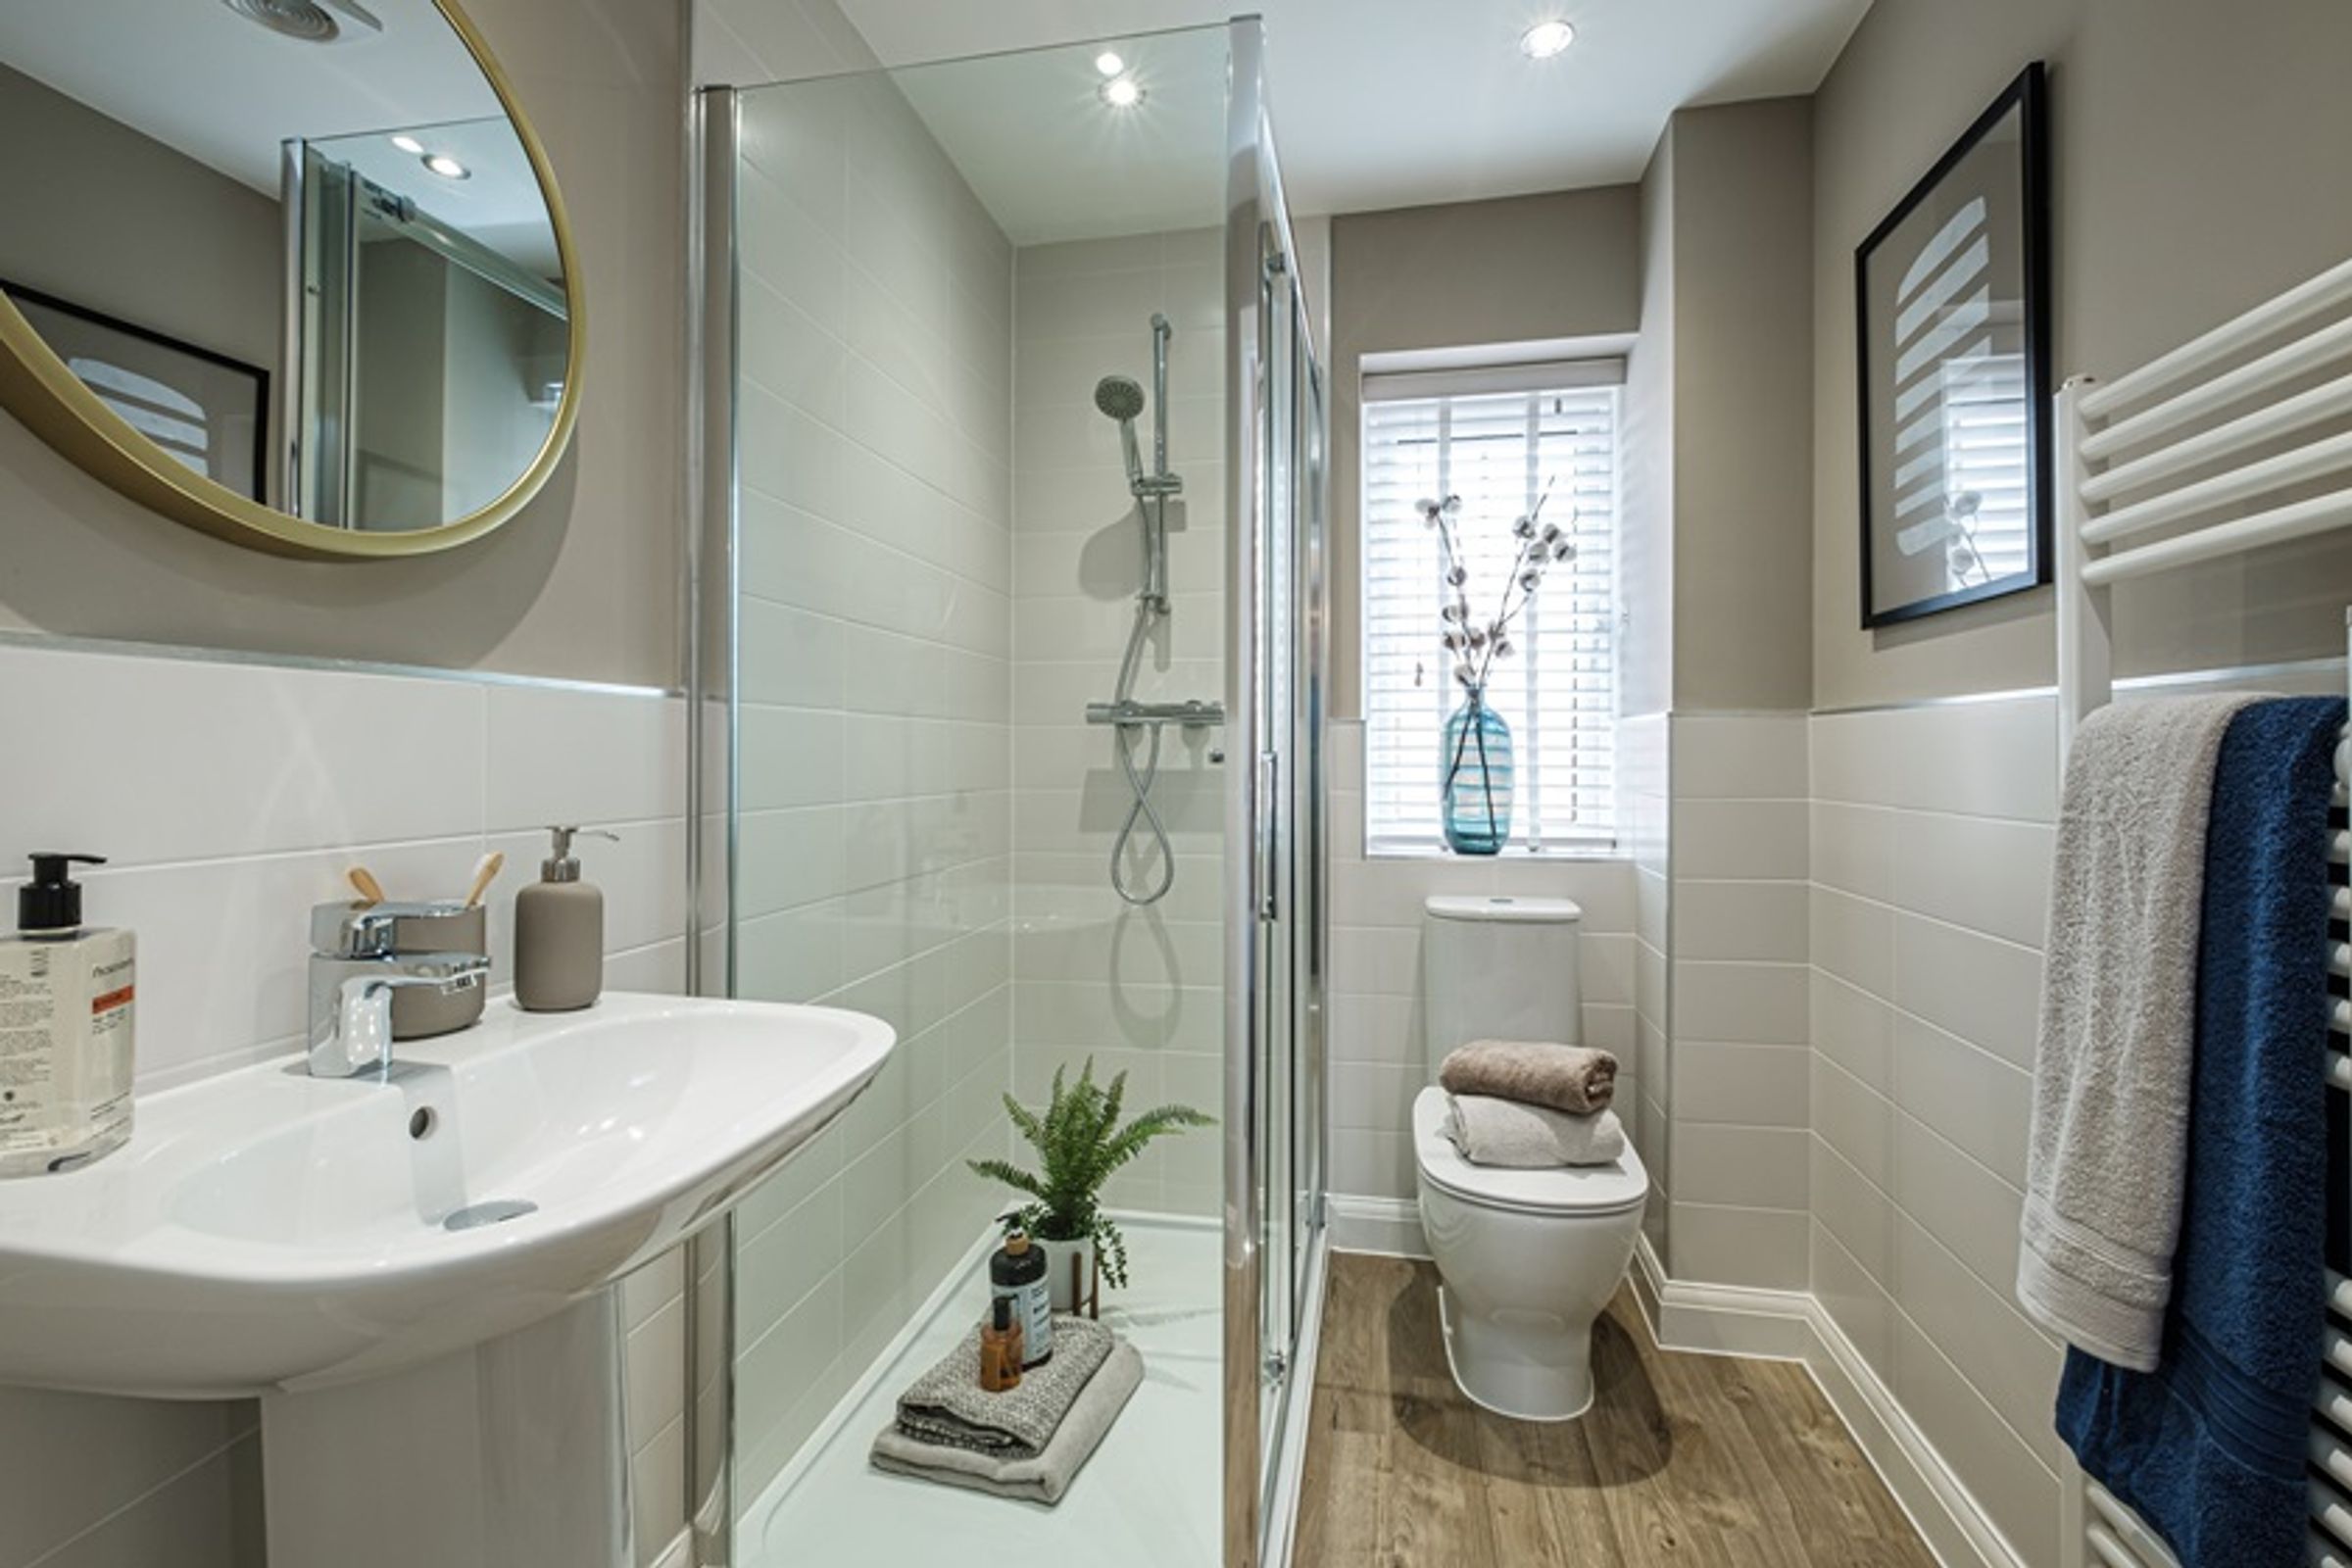
Main bedroom with en suite
Key details
1024ft2 floor area
Freehold
Additional information
Near the property
Rooms and dimensions
Location
A fantastic location Within a 5-10 minutes drive • New Lubbesthorpe Primary School • Sainsburys, Aldi and Asda • New Lubbesthorpe Community Hub • Lilliput Montessori Day Nursery • Warren Lane Surgery & Lloyds Pharmacy • Leicester Forest Rugby & Football Club • The Red Cow Gastro Pub • Pesto at the Whitehorse • The Bulls Head Pub • Fosse Park Retail Park • Meridian Leisure Park • Everards Meadows • Warren Business Park • M1 & M69 Thoughtfully designed Save thousands per year on your energy bills. We use highly thermally efficient insulation and argon-filled double-glazing as standard, which allows the heat from the sun in whilst minimising heat loss. Our homes are built to the highest standards and are cheaper to run compared to a Victorian equivalent. As well as building beautiful homes for you to live in, we’re also committed to protecting and preserving British wildlife by building sparrow terraces, open-fronted bird boxes and Swift nesting bricks and bat boxes.
Terms and Conditions
CGI images have been provided directly from David Wilson Homes. We use these for indicative purposes only and may be subject to change (dependant of plot), all visuals are for illustration purposes only. *Floorplans are not to scale and are indicative only. Location of garage, wardrobes, windows, doors, bathroom fittings, kitchen units and appliances may differ, please carry your own due diligence regarding service contact the above have been advised by the developer. Andrew Granger holds no liability over the construction or completion of the proposed development/ plot and all of the information has been provided directly from the developers, we recommend third-party companies conduct their due diligences and the purchaser are subject to carry out their own due diligences prior to exchange and completion.