Like the look of this property?
We would love to hear from you and arrange a viewing of this property. Get in touch now!
Property features
SHOW HOME AVAILABLE TO VIEW BY APPOINTMENT ONLY
CALL US TODAY TO FIND OUT MORE ABOUT OUR FABULOUS INCENTIVES, IF RESERVED IN JULY
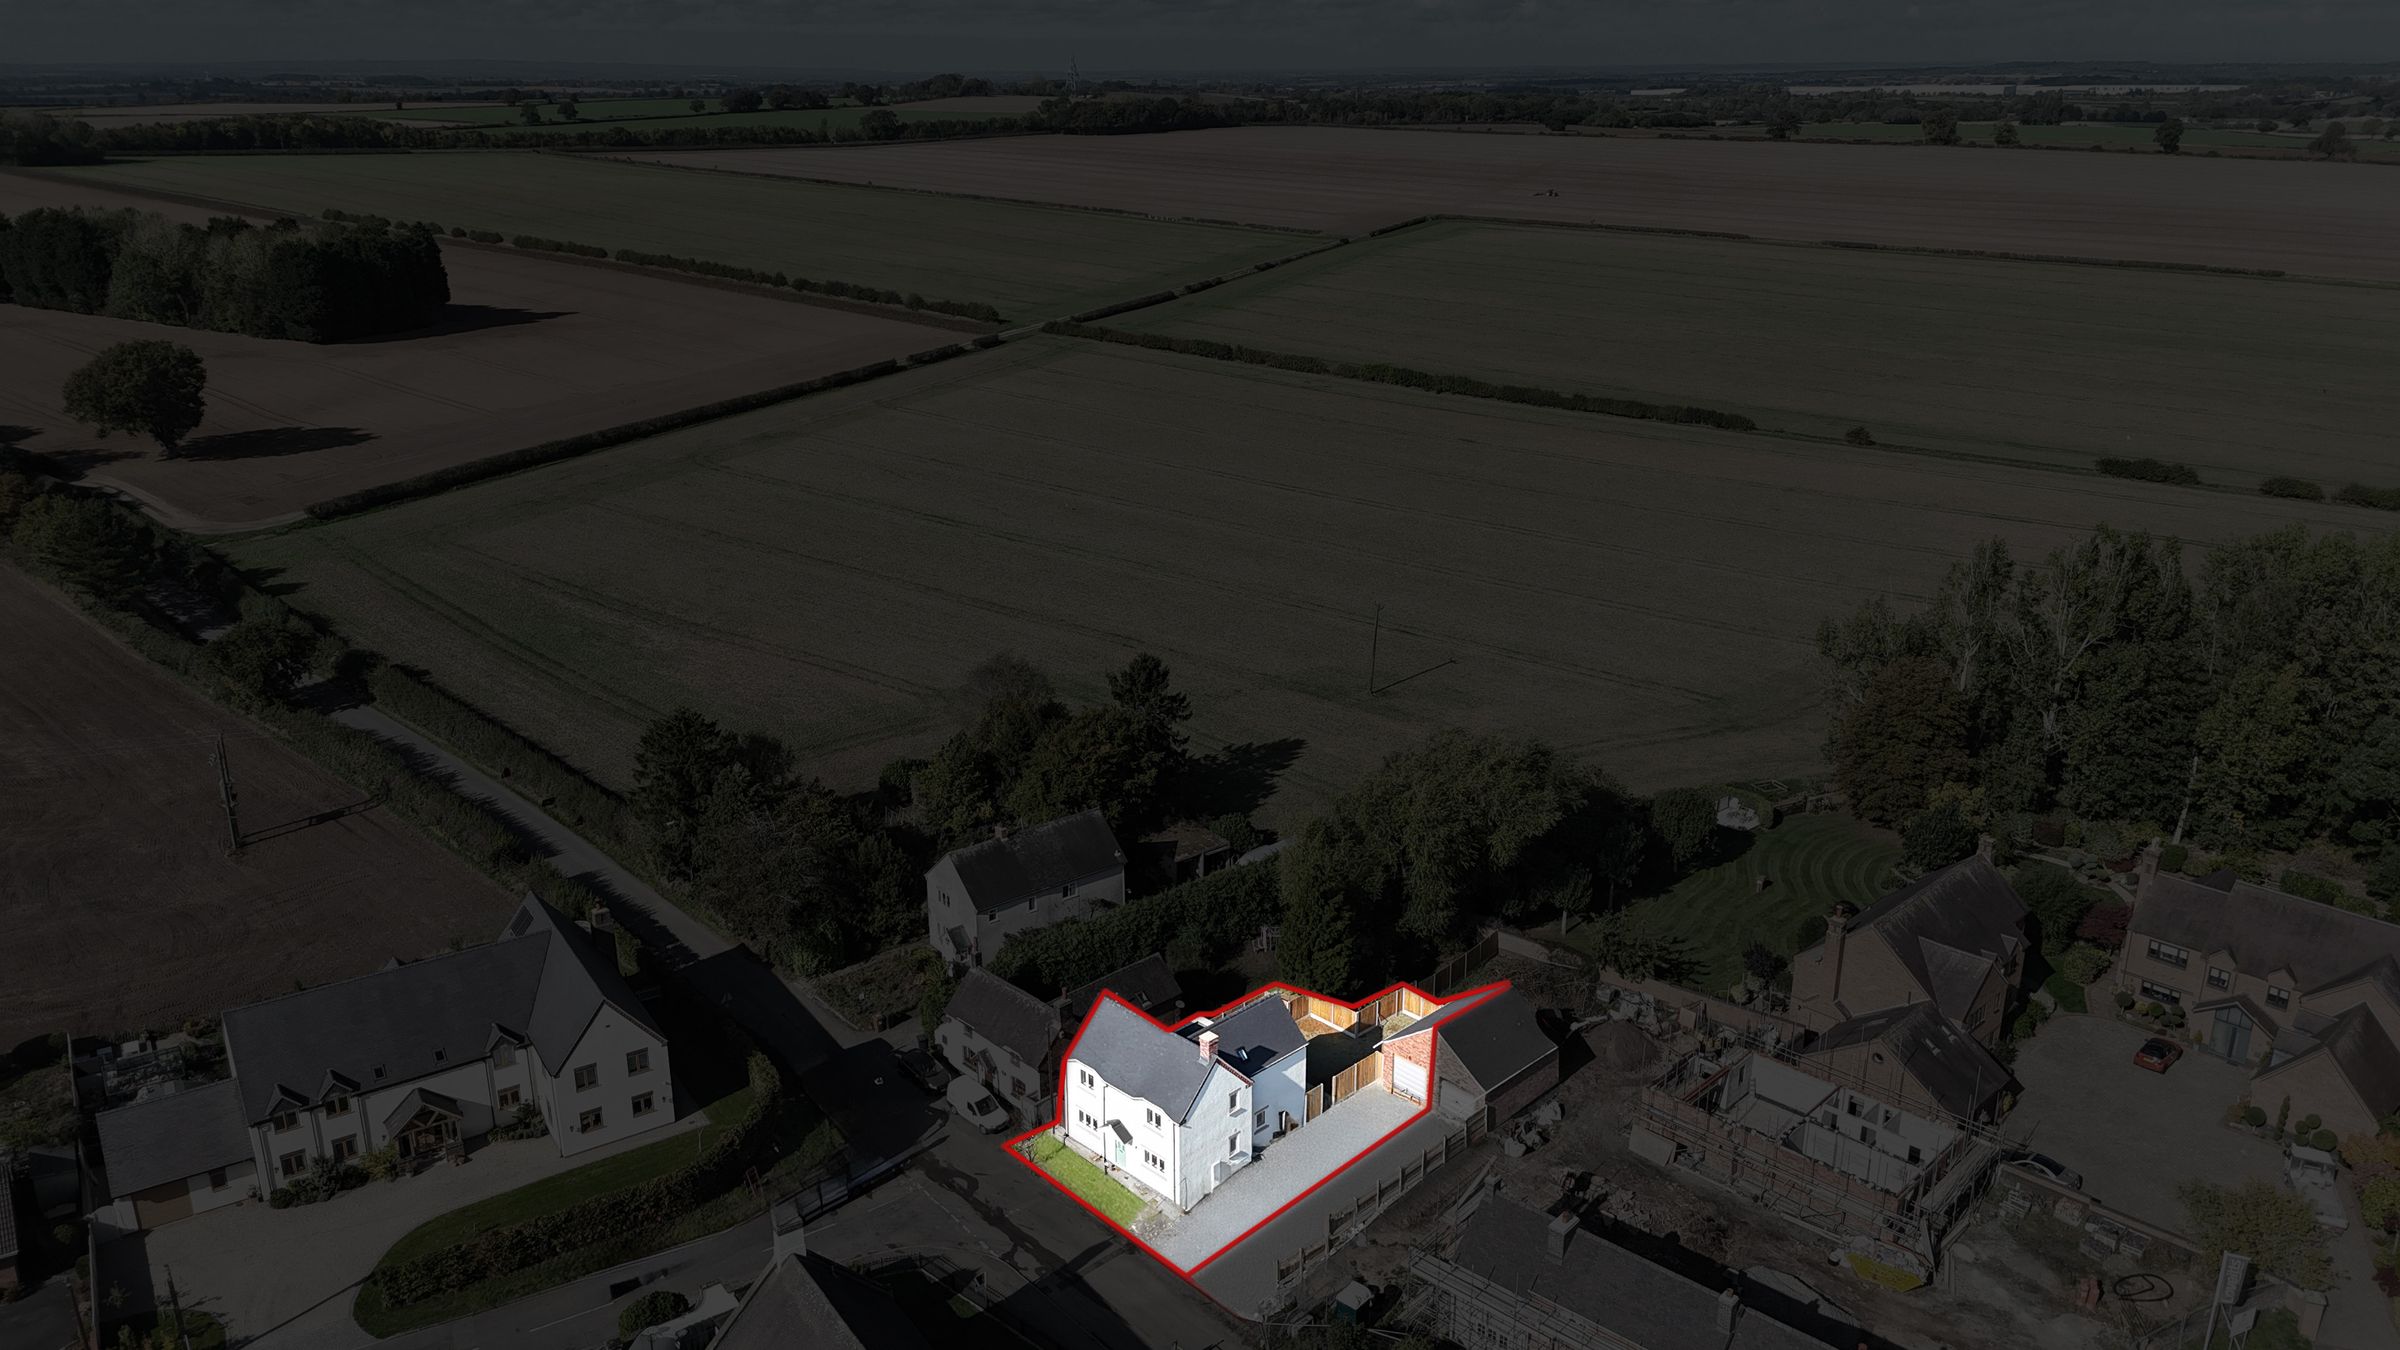
BRAND NEW HOME - WITH REAR ASPECT COUNTRYSIDE VIEWS IN A BEAUTIFUL VILLAGE LOCATION
AIR SOURCE HEAT PUMP AND UNDERFLOOR HEATING TO GROUND FLOOR
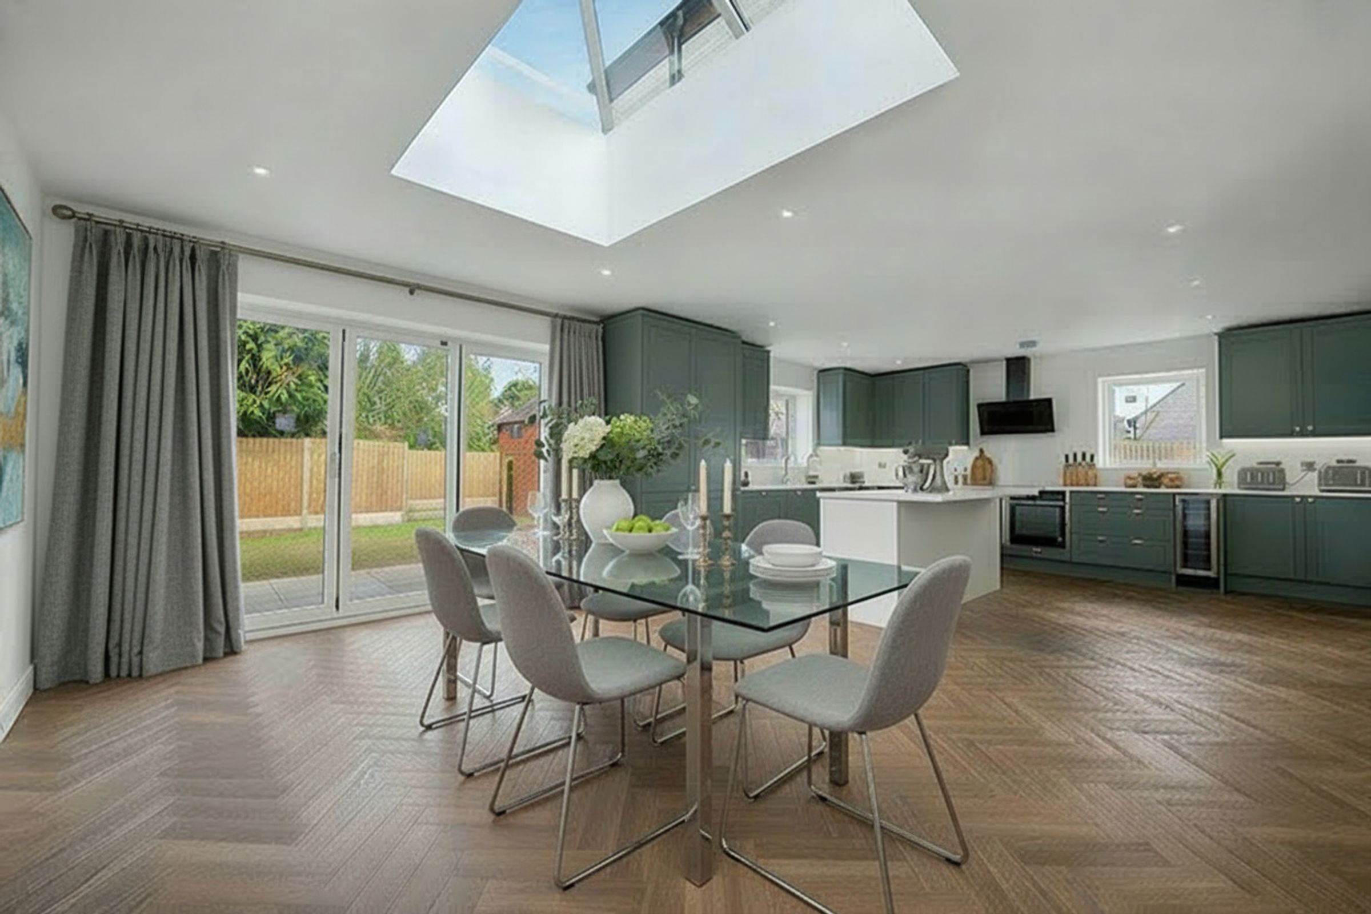
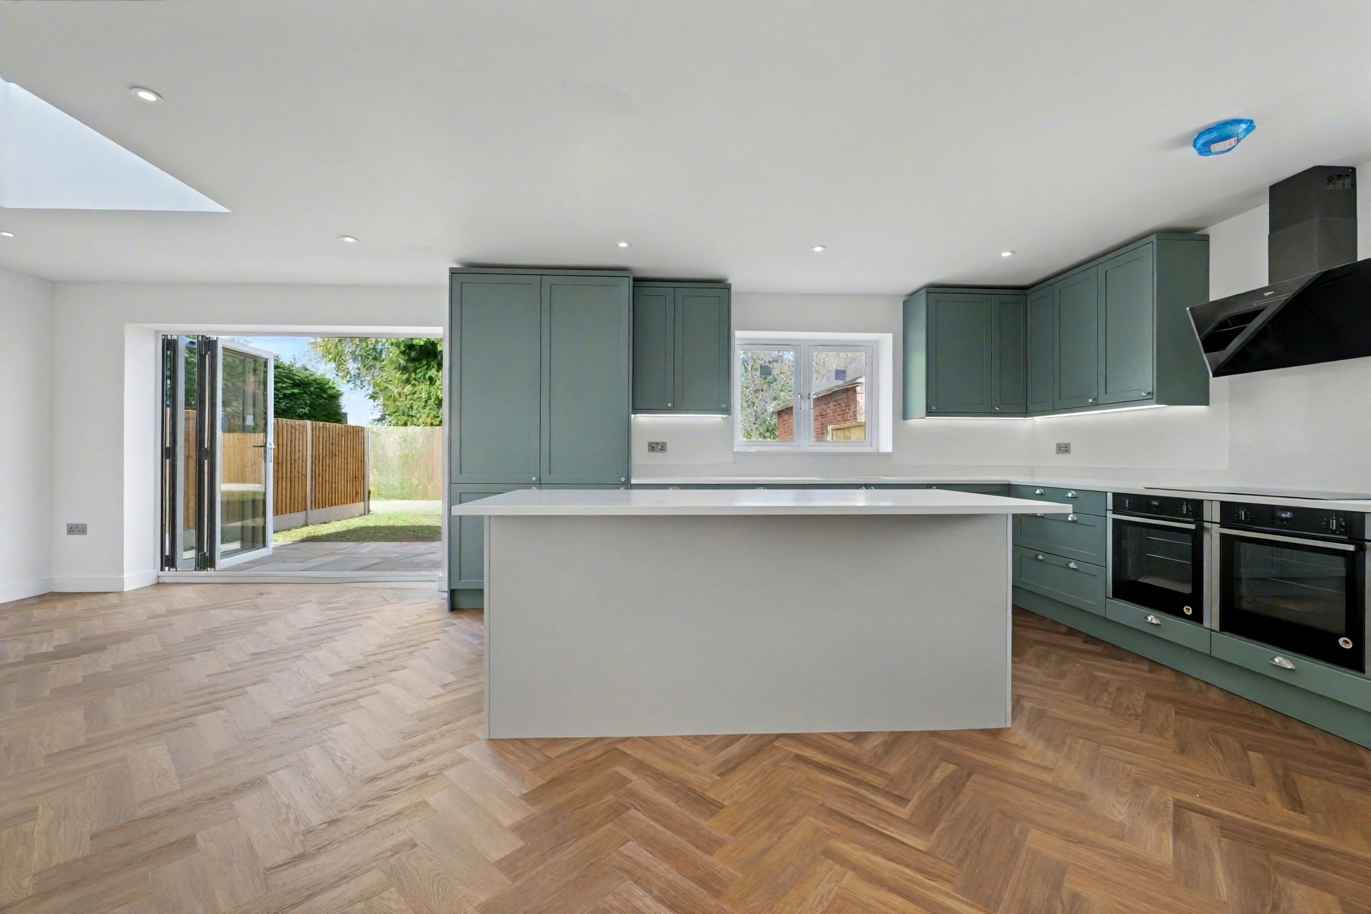
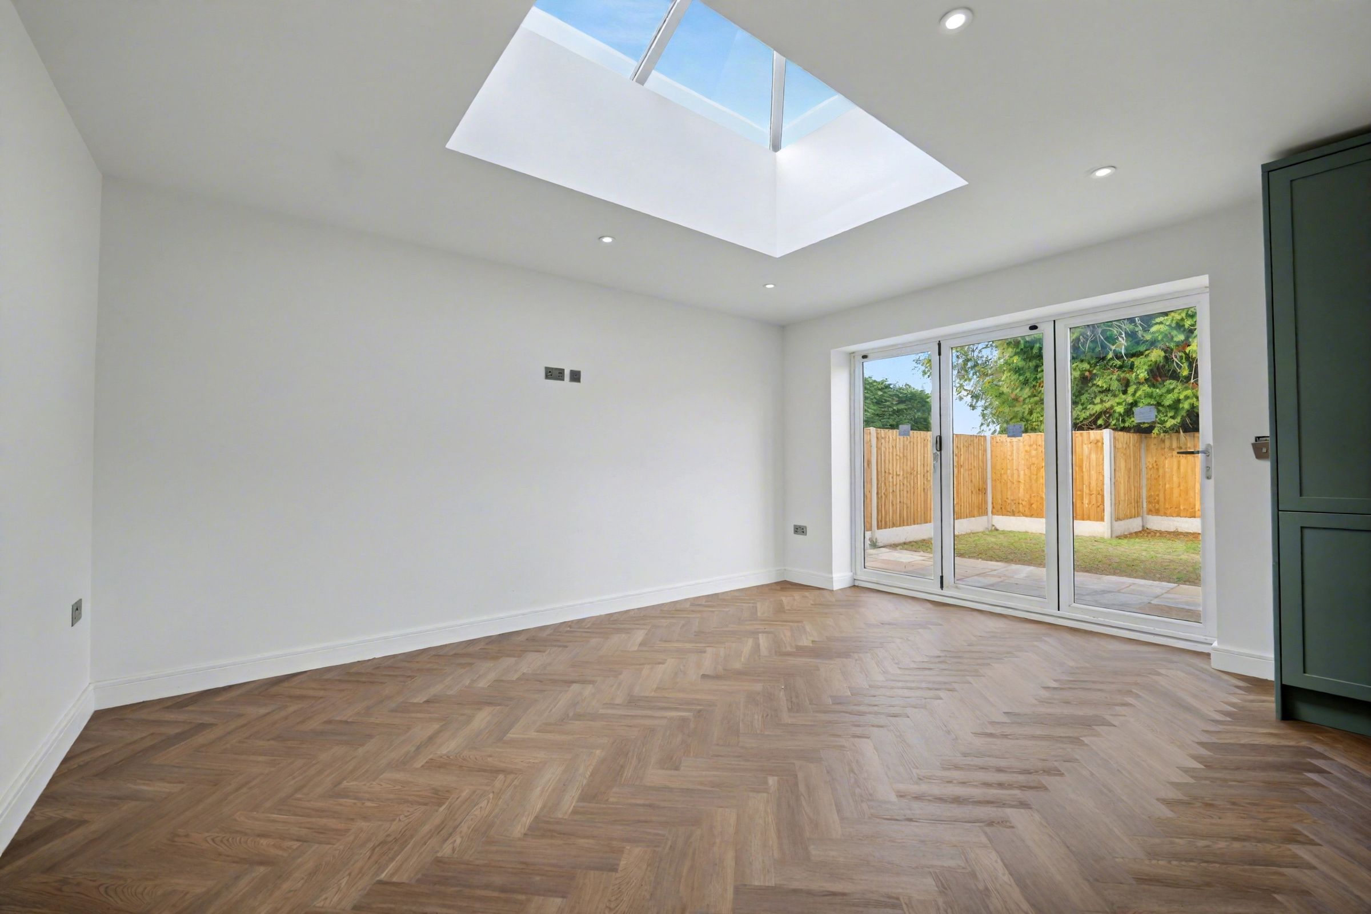
OPEN PLAN KITCHEN/DINING AND FAMILY ROOM WITH BI-FOLD DOORS OPENING OUT TO REAR GARDEN
MASTER BEDROOM WITH ENSUITE
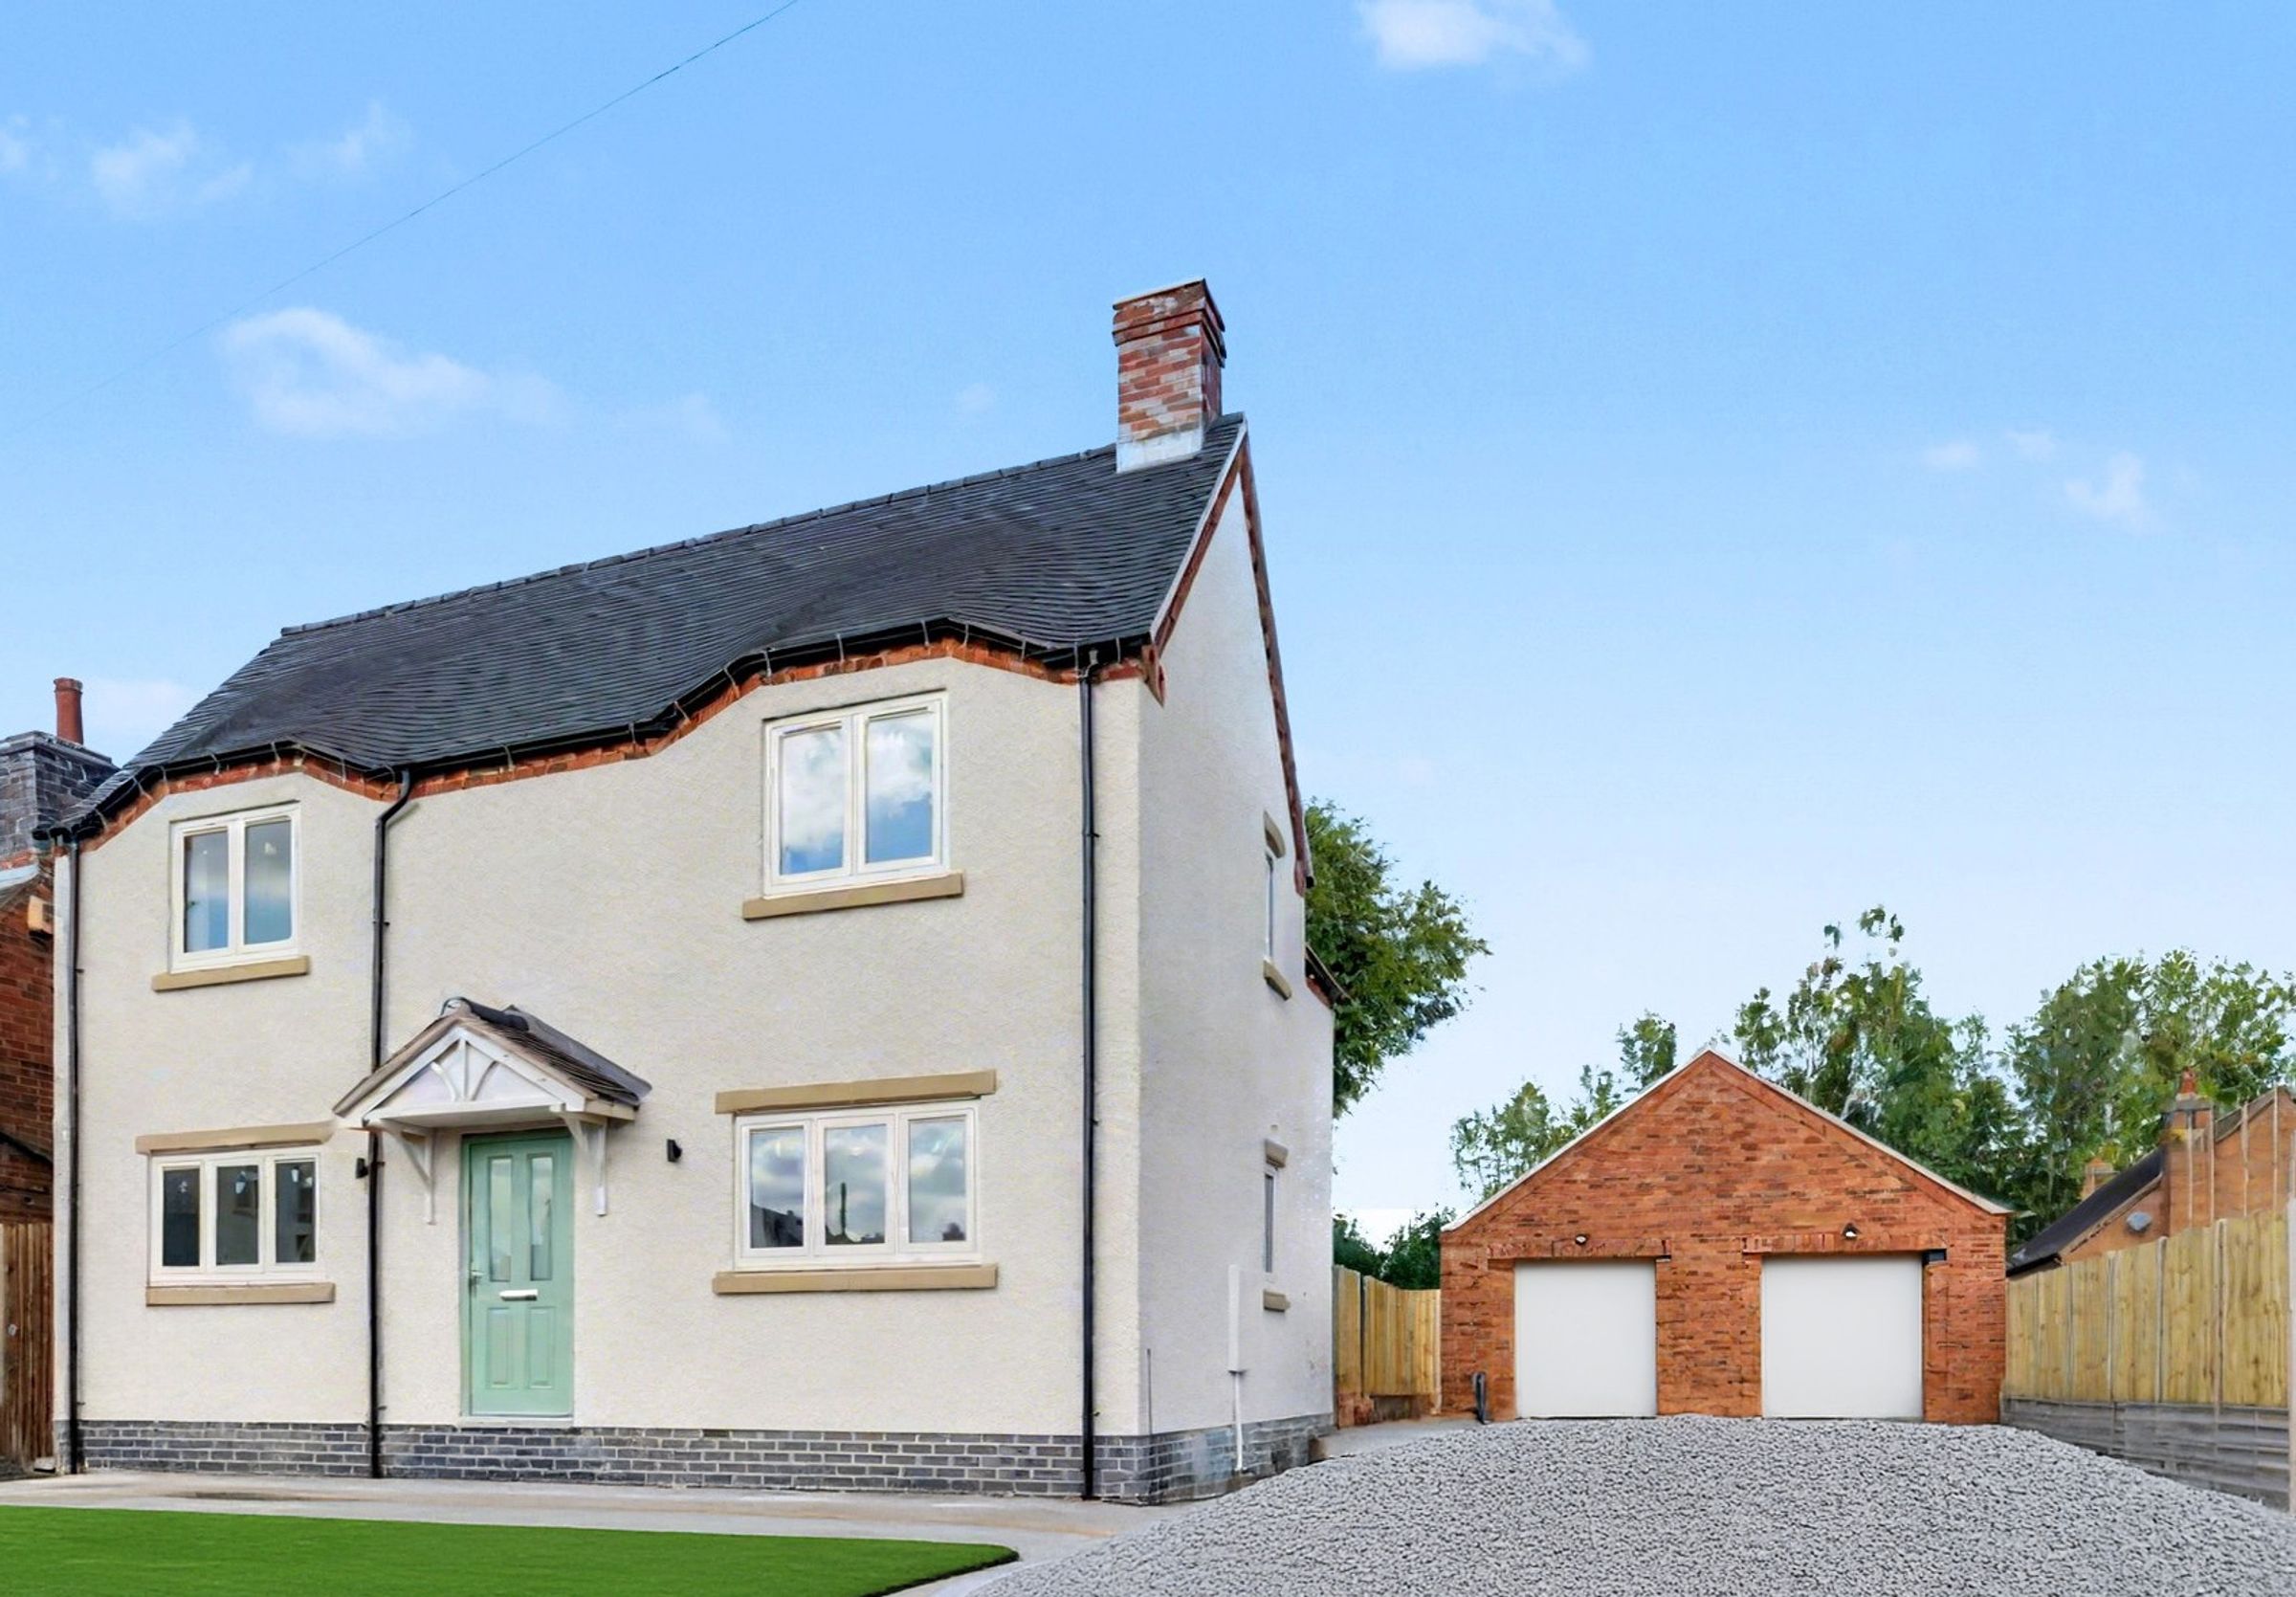
SINGLE GARAGE AND DRIVEWAY
DO YOU HAVE A PROPERTY TO SELL? ASK US ABOUT OUR PART EXCHANGE AND ASSISTED SALE SCHEMES!!
HIGH SPECIFICATION THROUGHOUT
M42/A5 ROAD NETWORK LINKS
About this property
This impressively sized 3 bedroom detached home (1430 sq ft), sits within an exclusive development of just 4 new homes in the rural village of Norton Juxta, Twycross.
The accommodation on the ground floor comprises of an open plan kitchen/dining and family room which is bathed in natural light from above, with a large skylight window, while bi-folding doors open out to the beautiful rear garden for seamless indoor/outdoor living. Also, a separate utility room which takes care of those family practicalities. This home also offers a separate family lounge and additionally a snug/study, perfect for working from home or to accommodate family members coming to stay.
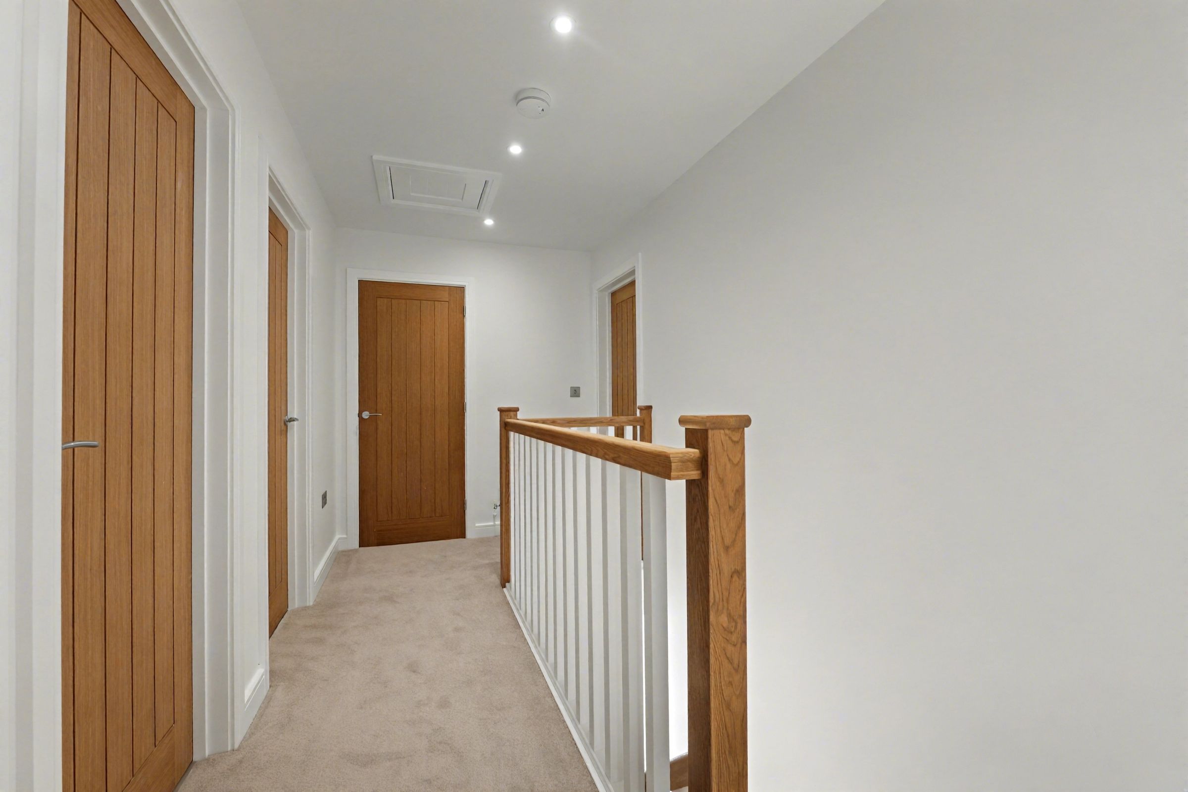
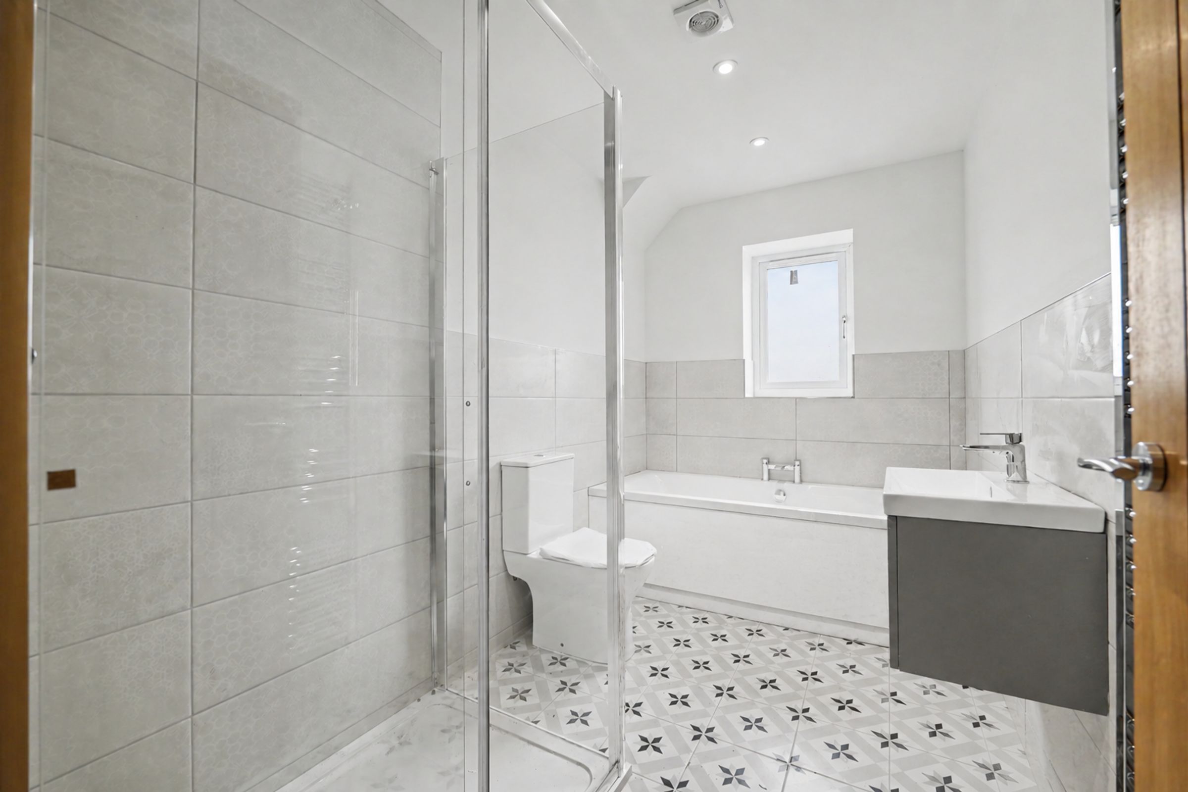
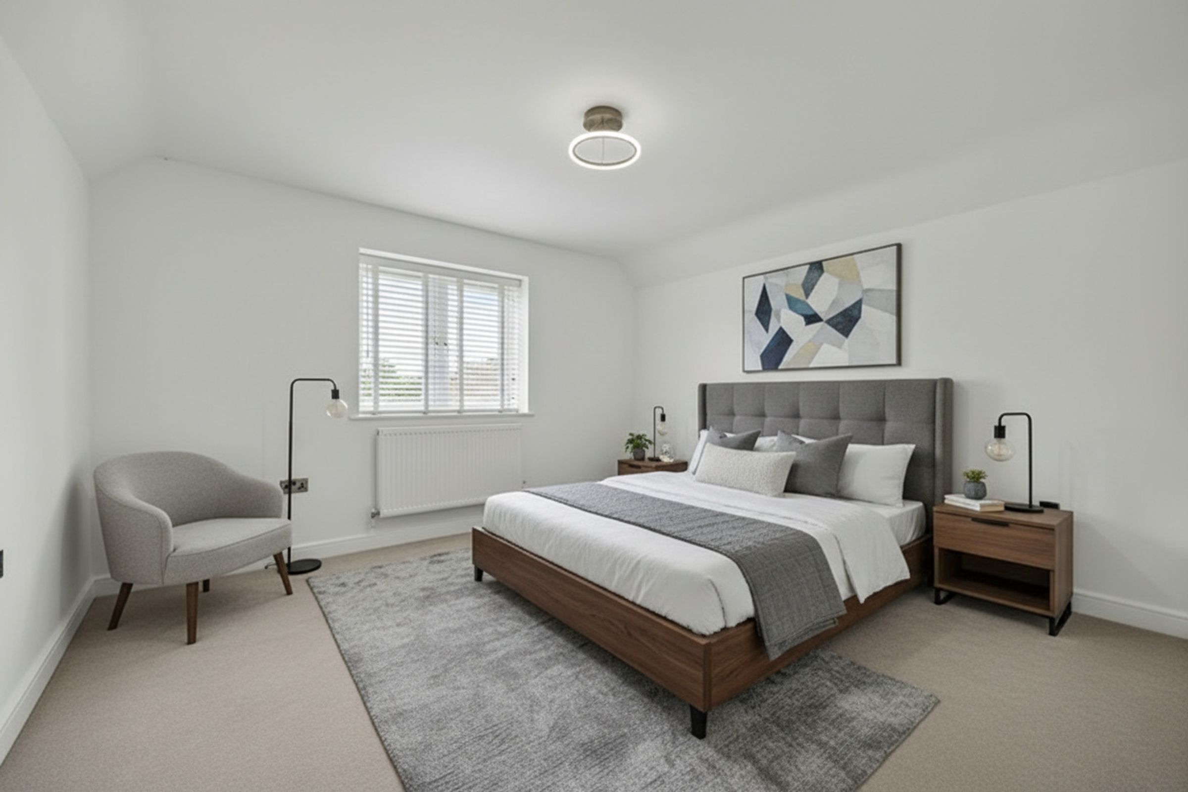
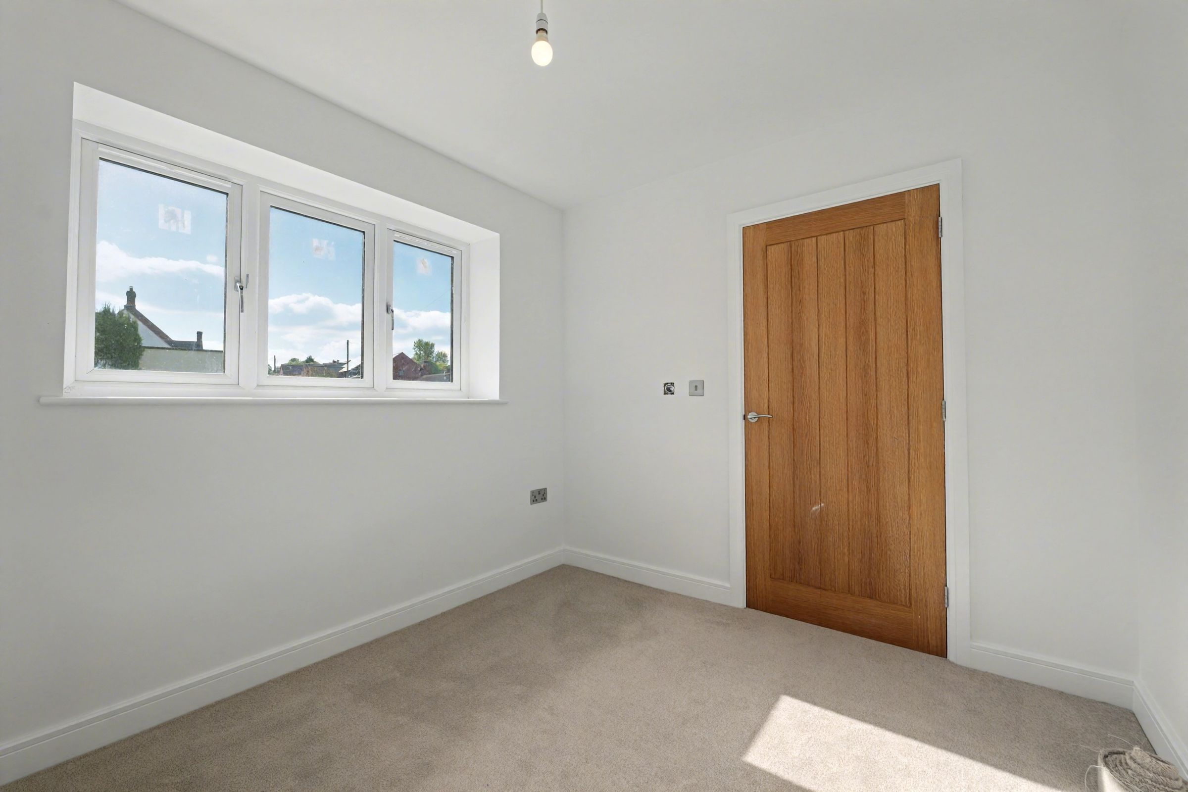
On the first floor are 3 generously sized bedrooms, including the master bedroom with picturesque views over peaceful countryside and a luxurious ensuite. Also, to the first floor is, a family bathroom with bath and separate shower cubicle. This new home also benefits from a single detached garage with driveway.
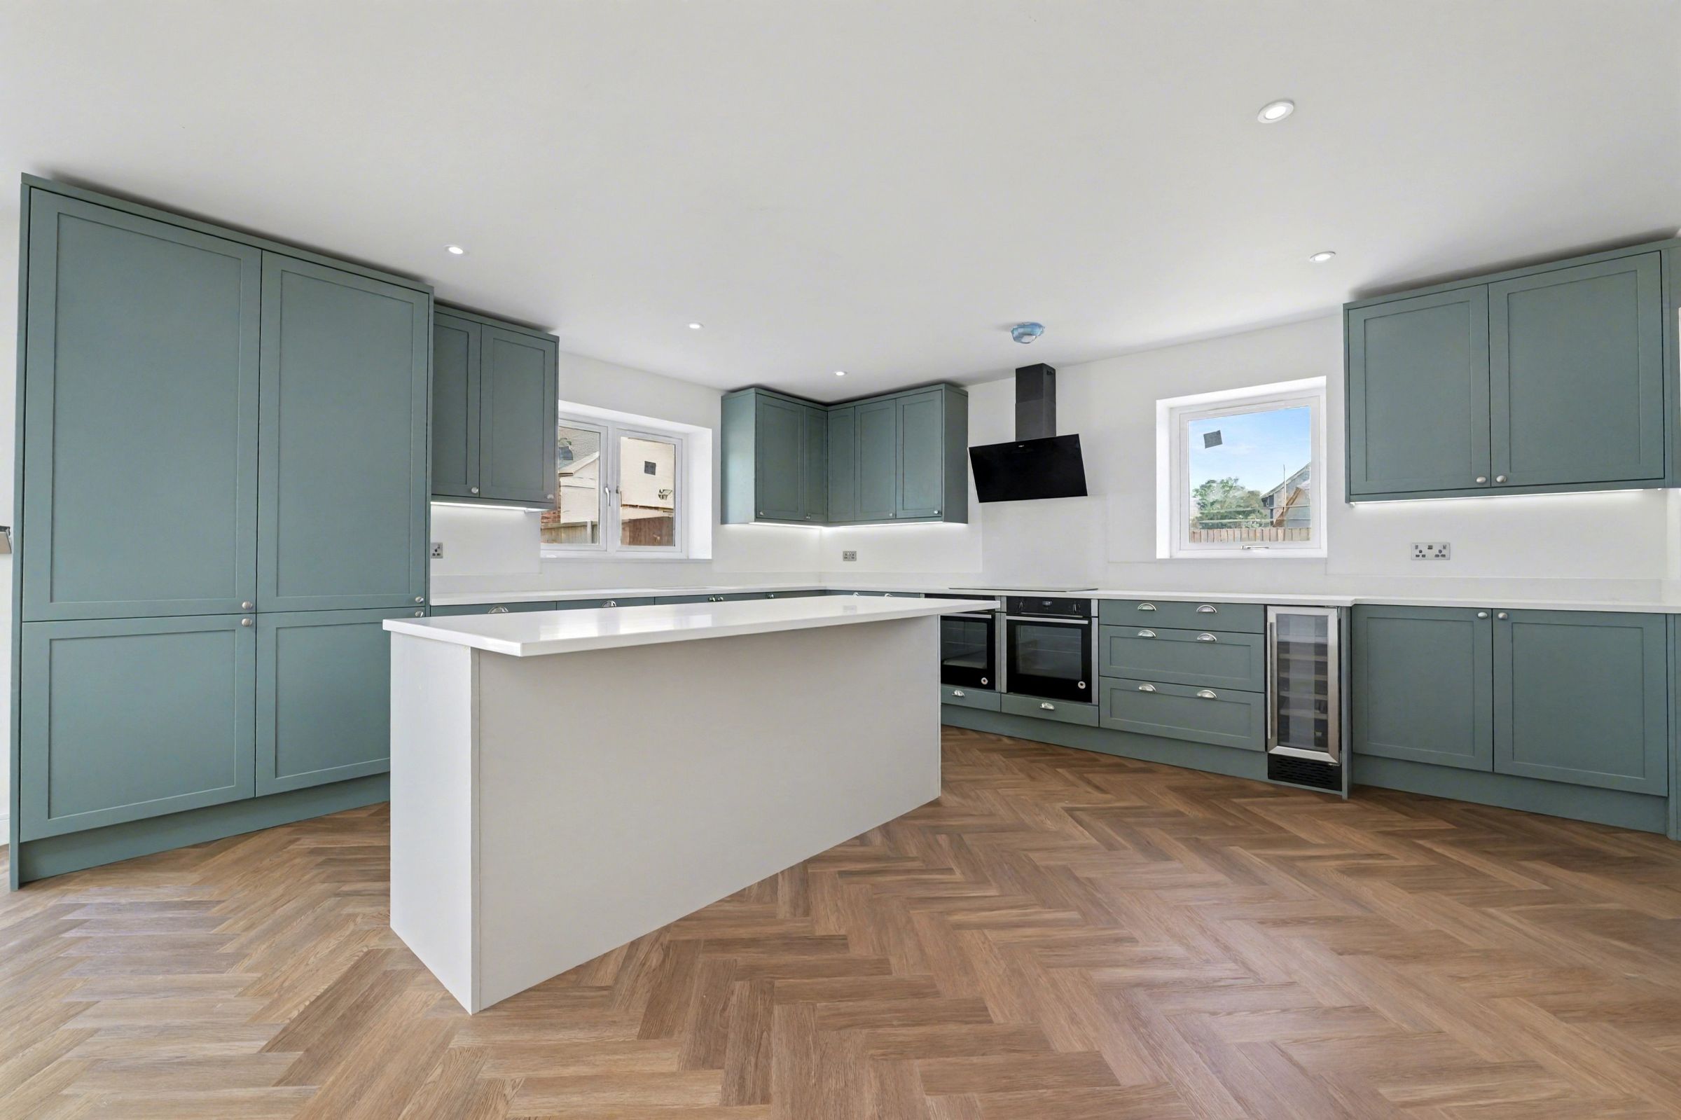
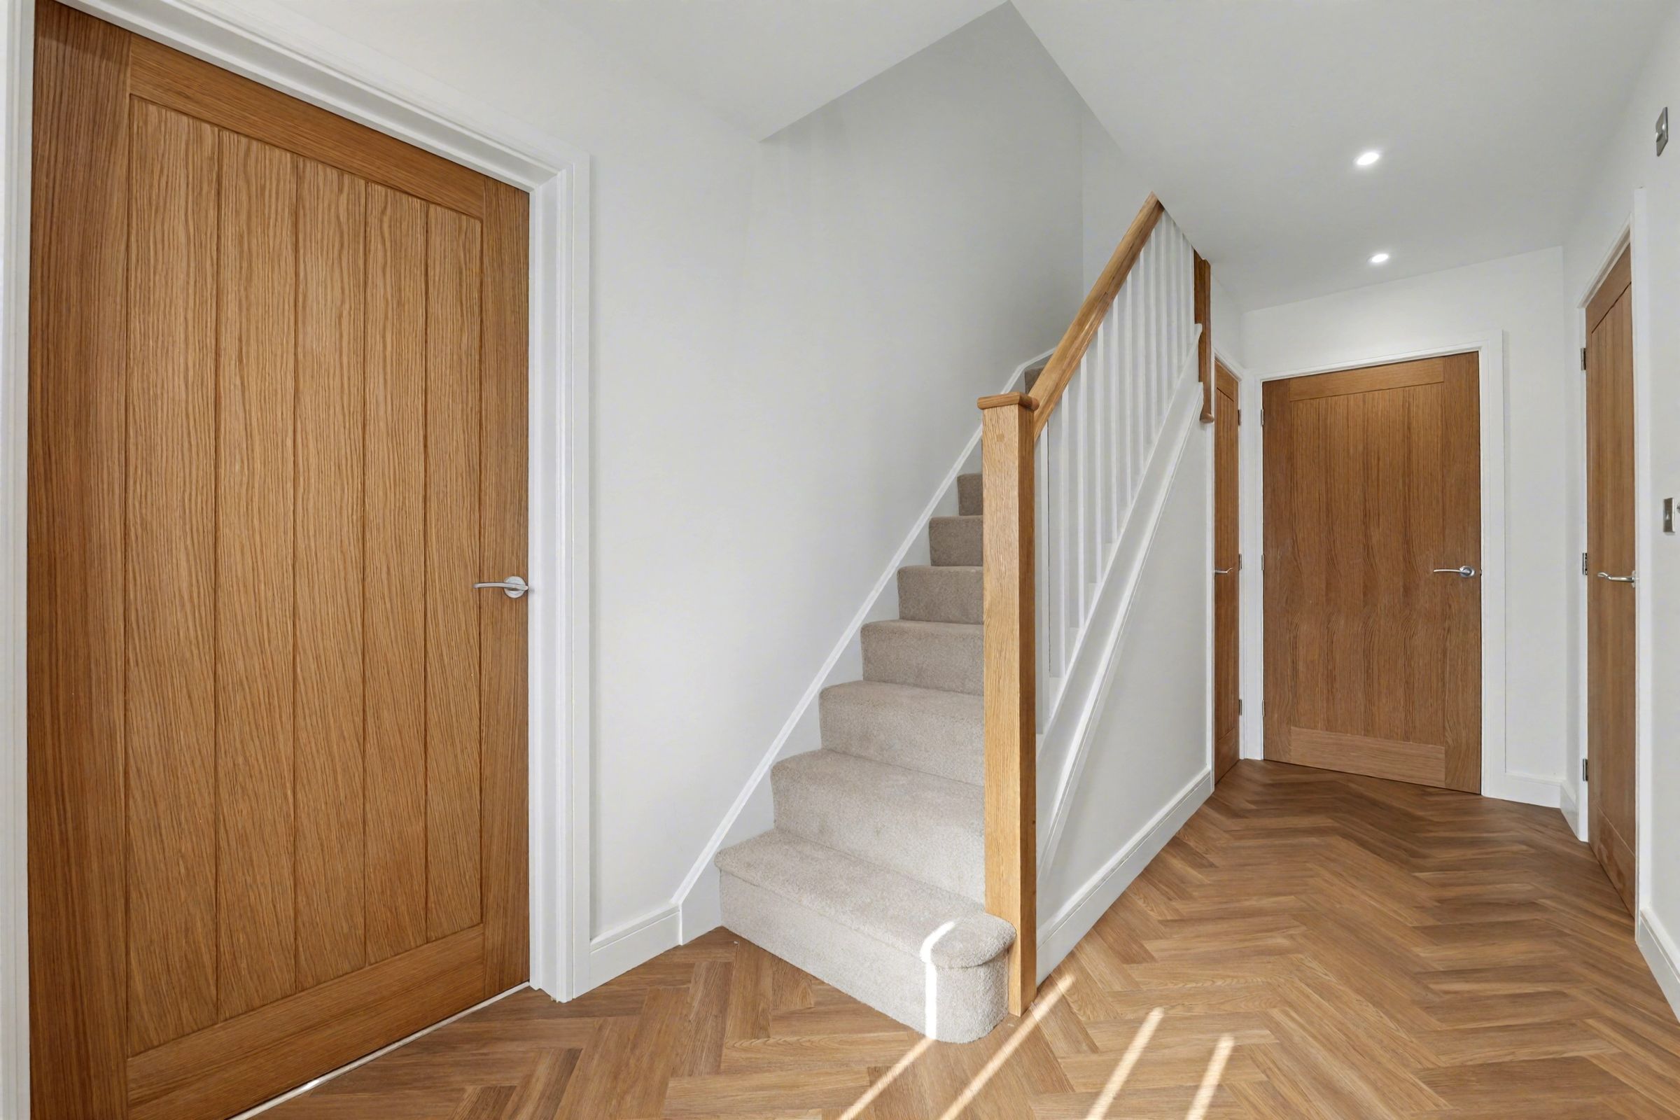
Designed to a high specification this home includes quartz worktops to the kitchen and utility, underfloor heating to ground floor, integrated appliances, including a wine cooler and flooring throughout. This home also gains from being energy efficient benefiting from an air source heat pump, potentially having exceptional savings on your energy bills.
Key details
1430ft2 floor area
Freehold
Additional information
- Is in a conservation area
- No
- Is a listed property
- No
- Construction materials
- Brick and block
Near the property
Rooms and dimensions
Kitchen/Diner
With Kitchen appliances, including wine cooler and quartz worktop. Bi fold doors leading out to rear garden as well as fabulous sky light to dining room.
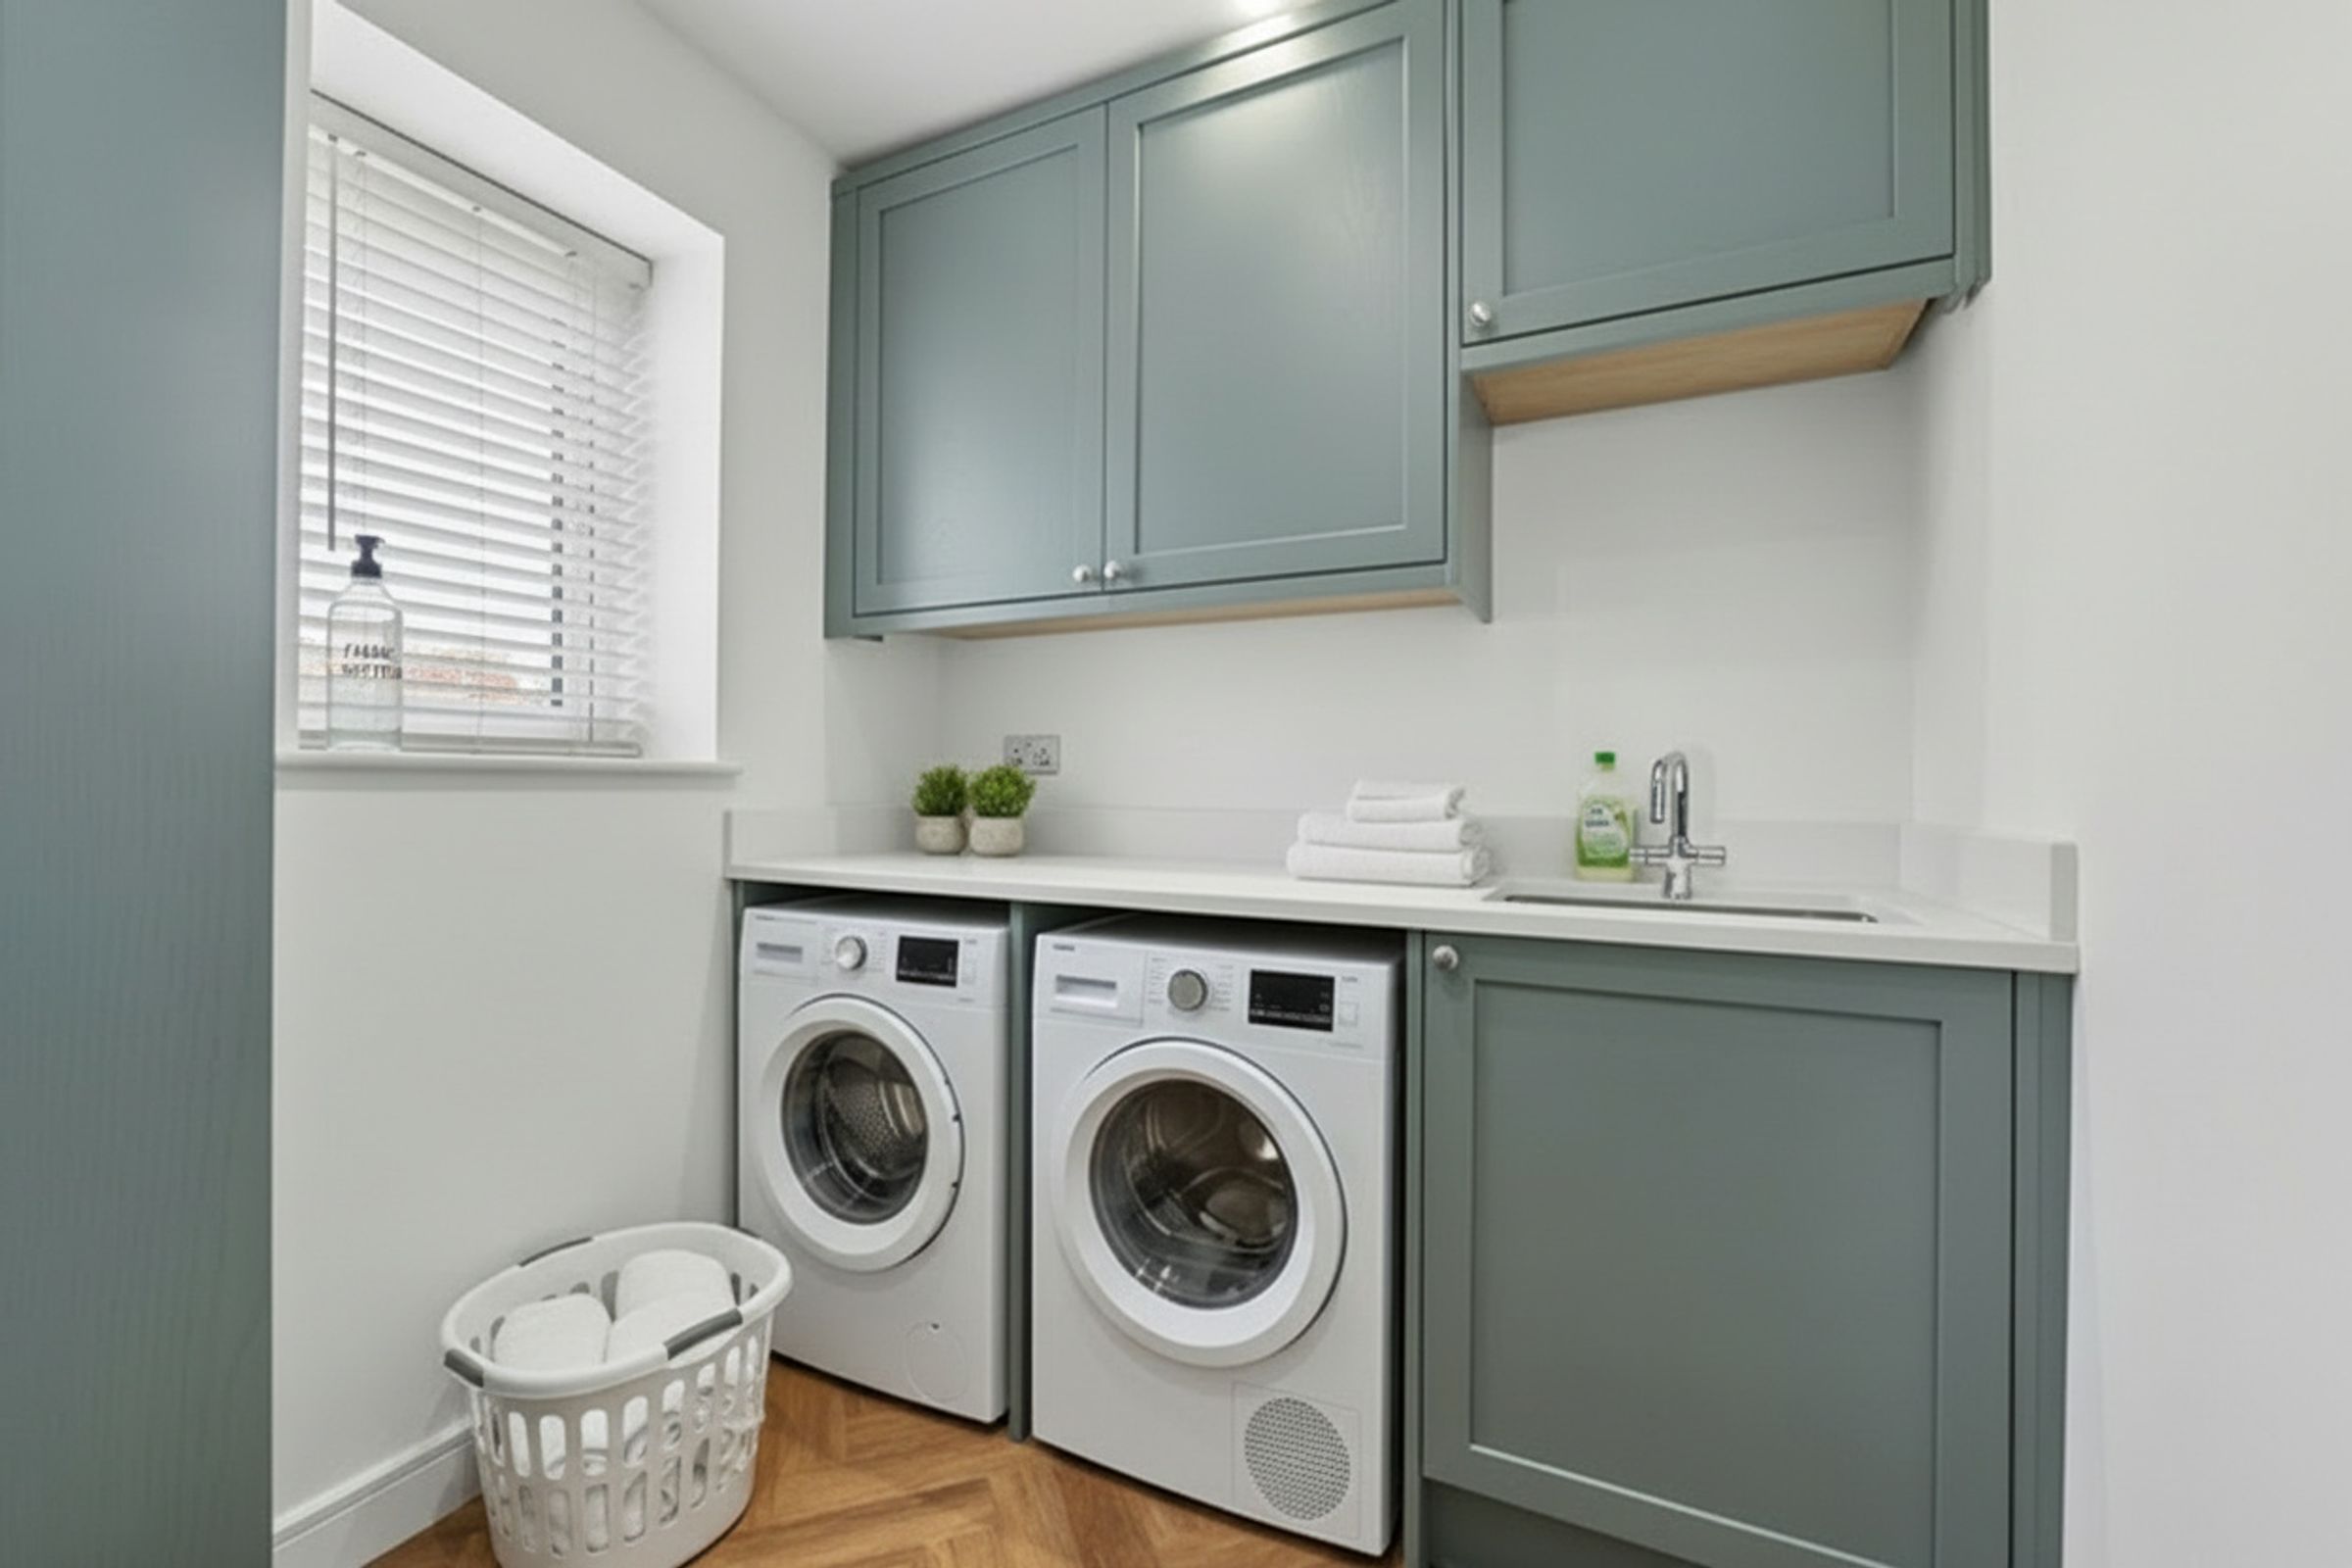
Utility Room
Handy utility room for clutter keeping clutter out of sight.
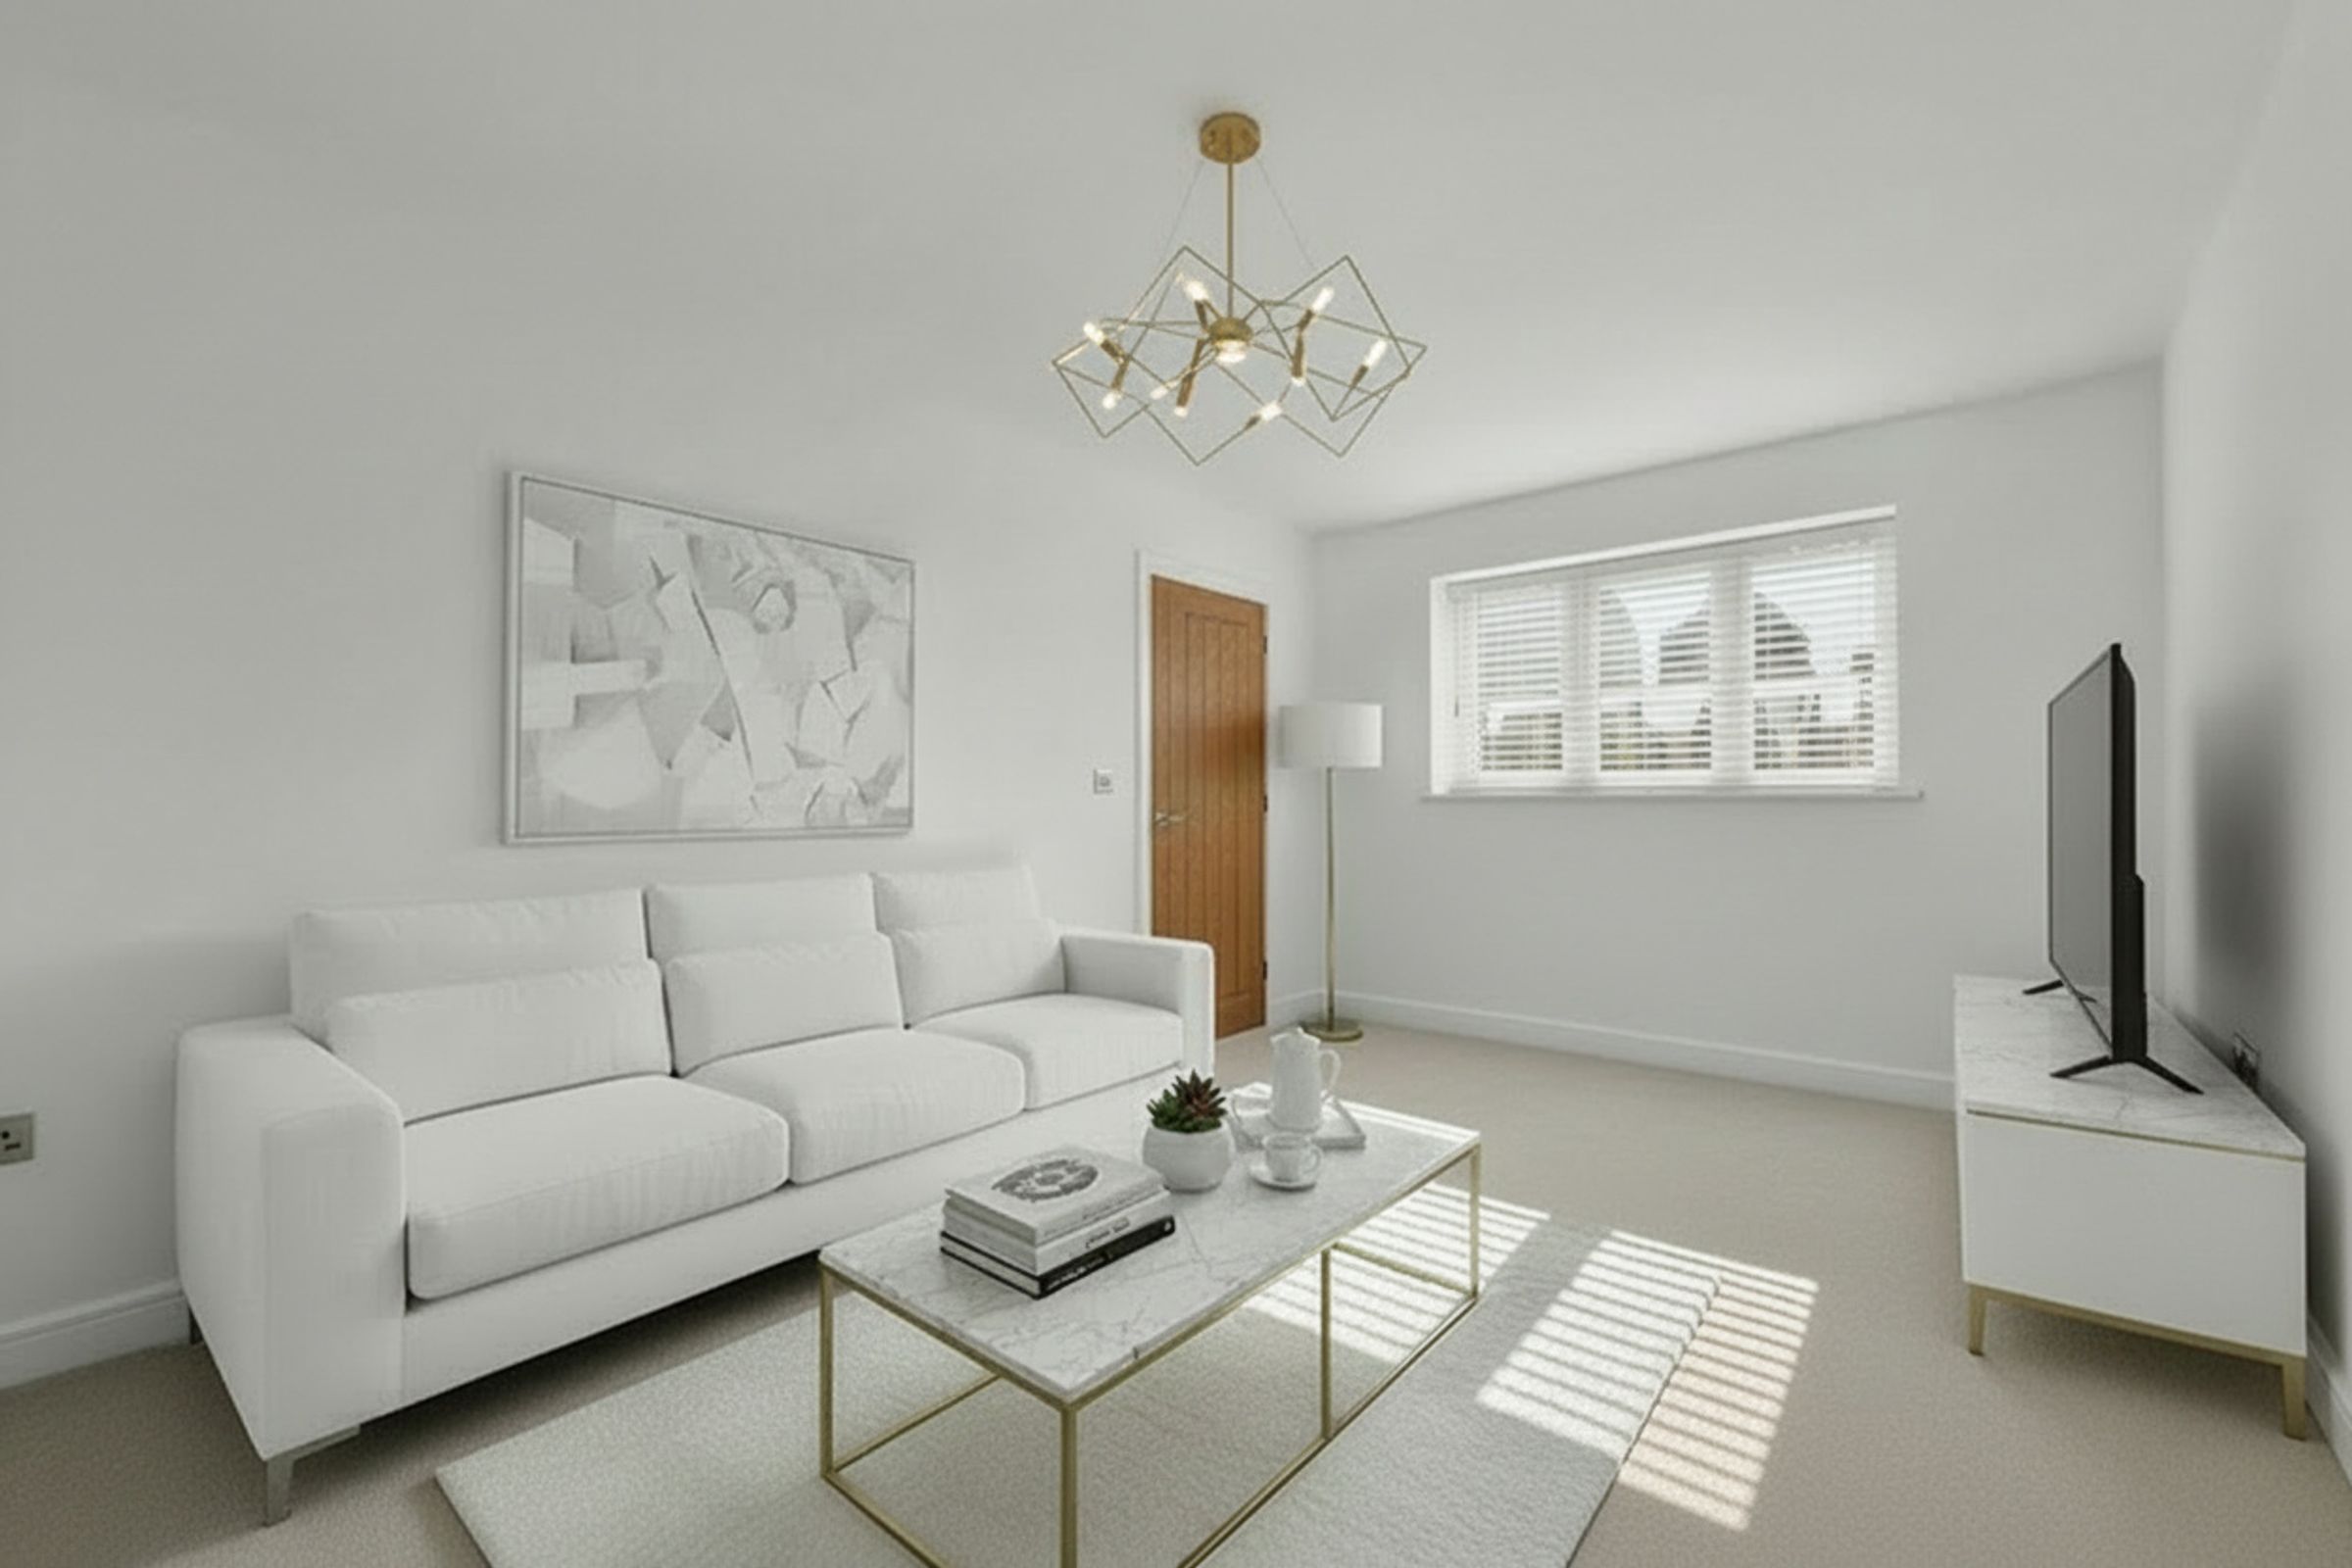
Lounge
Great size lounge for family evenings
WC
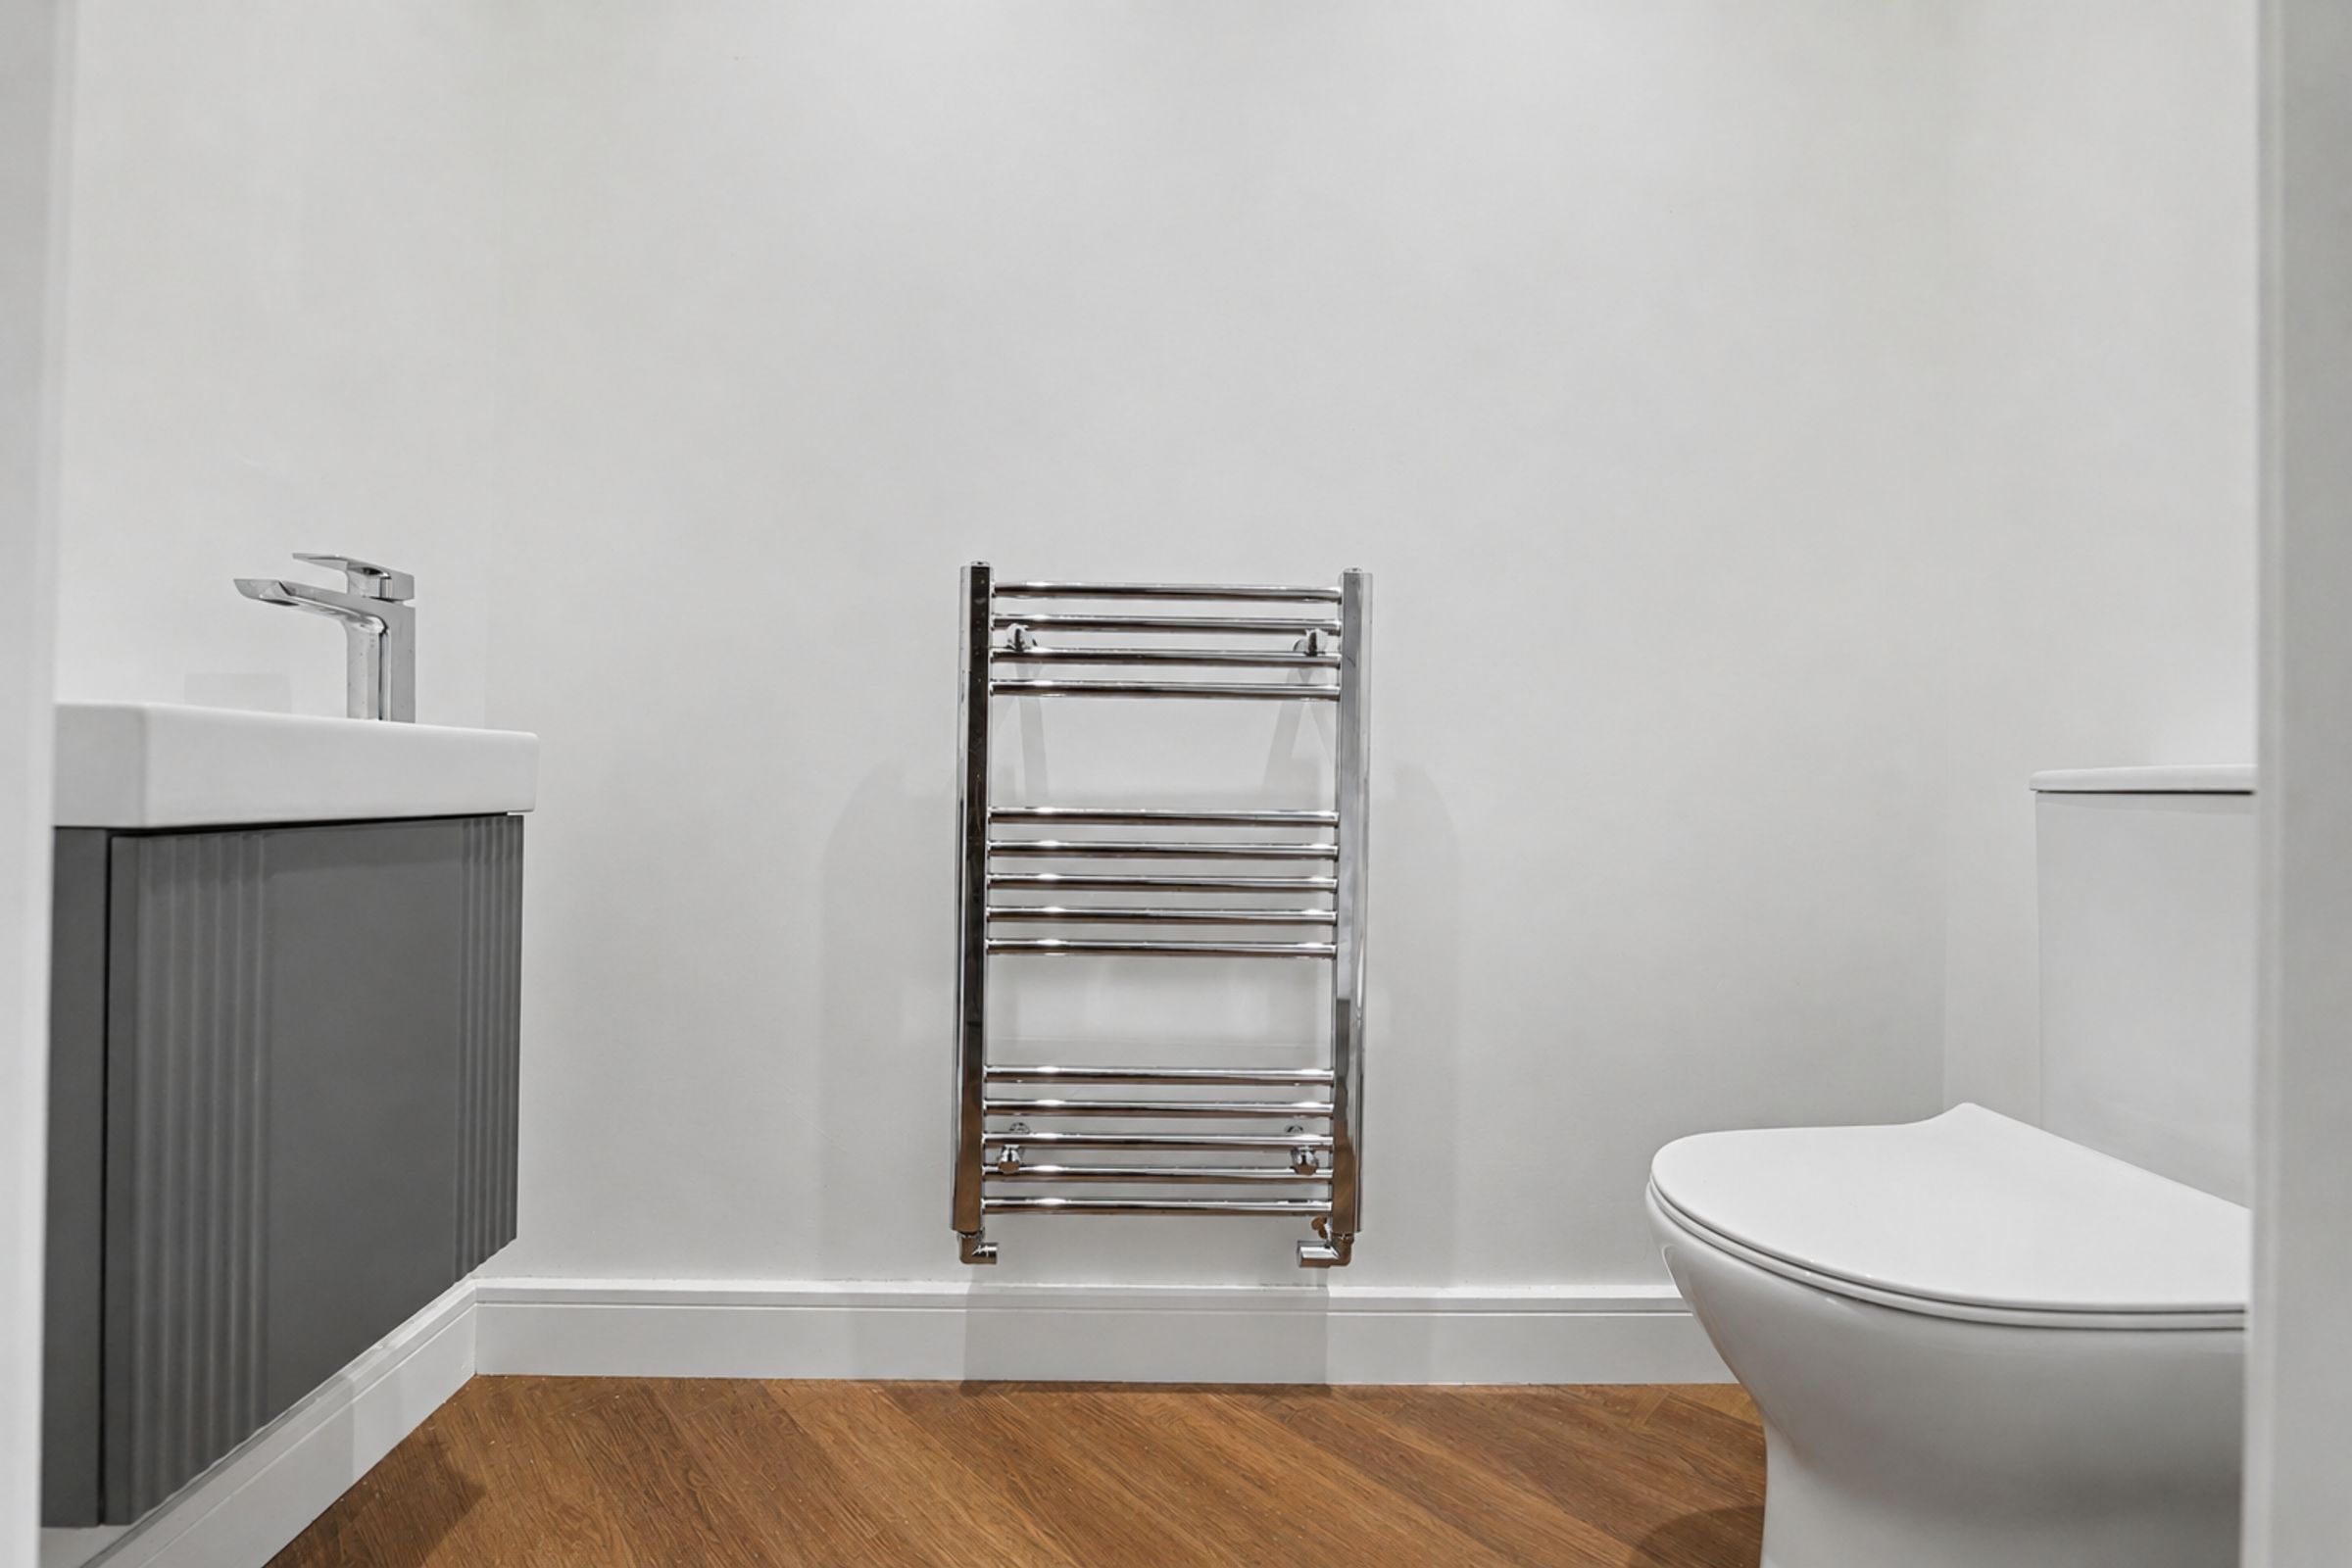
With built in Vanity Unit
Ensuite
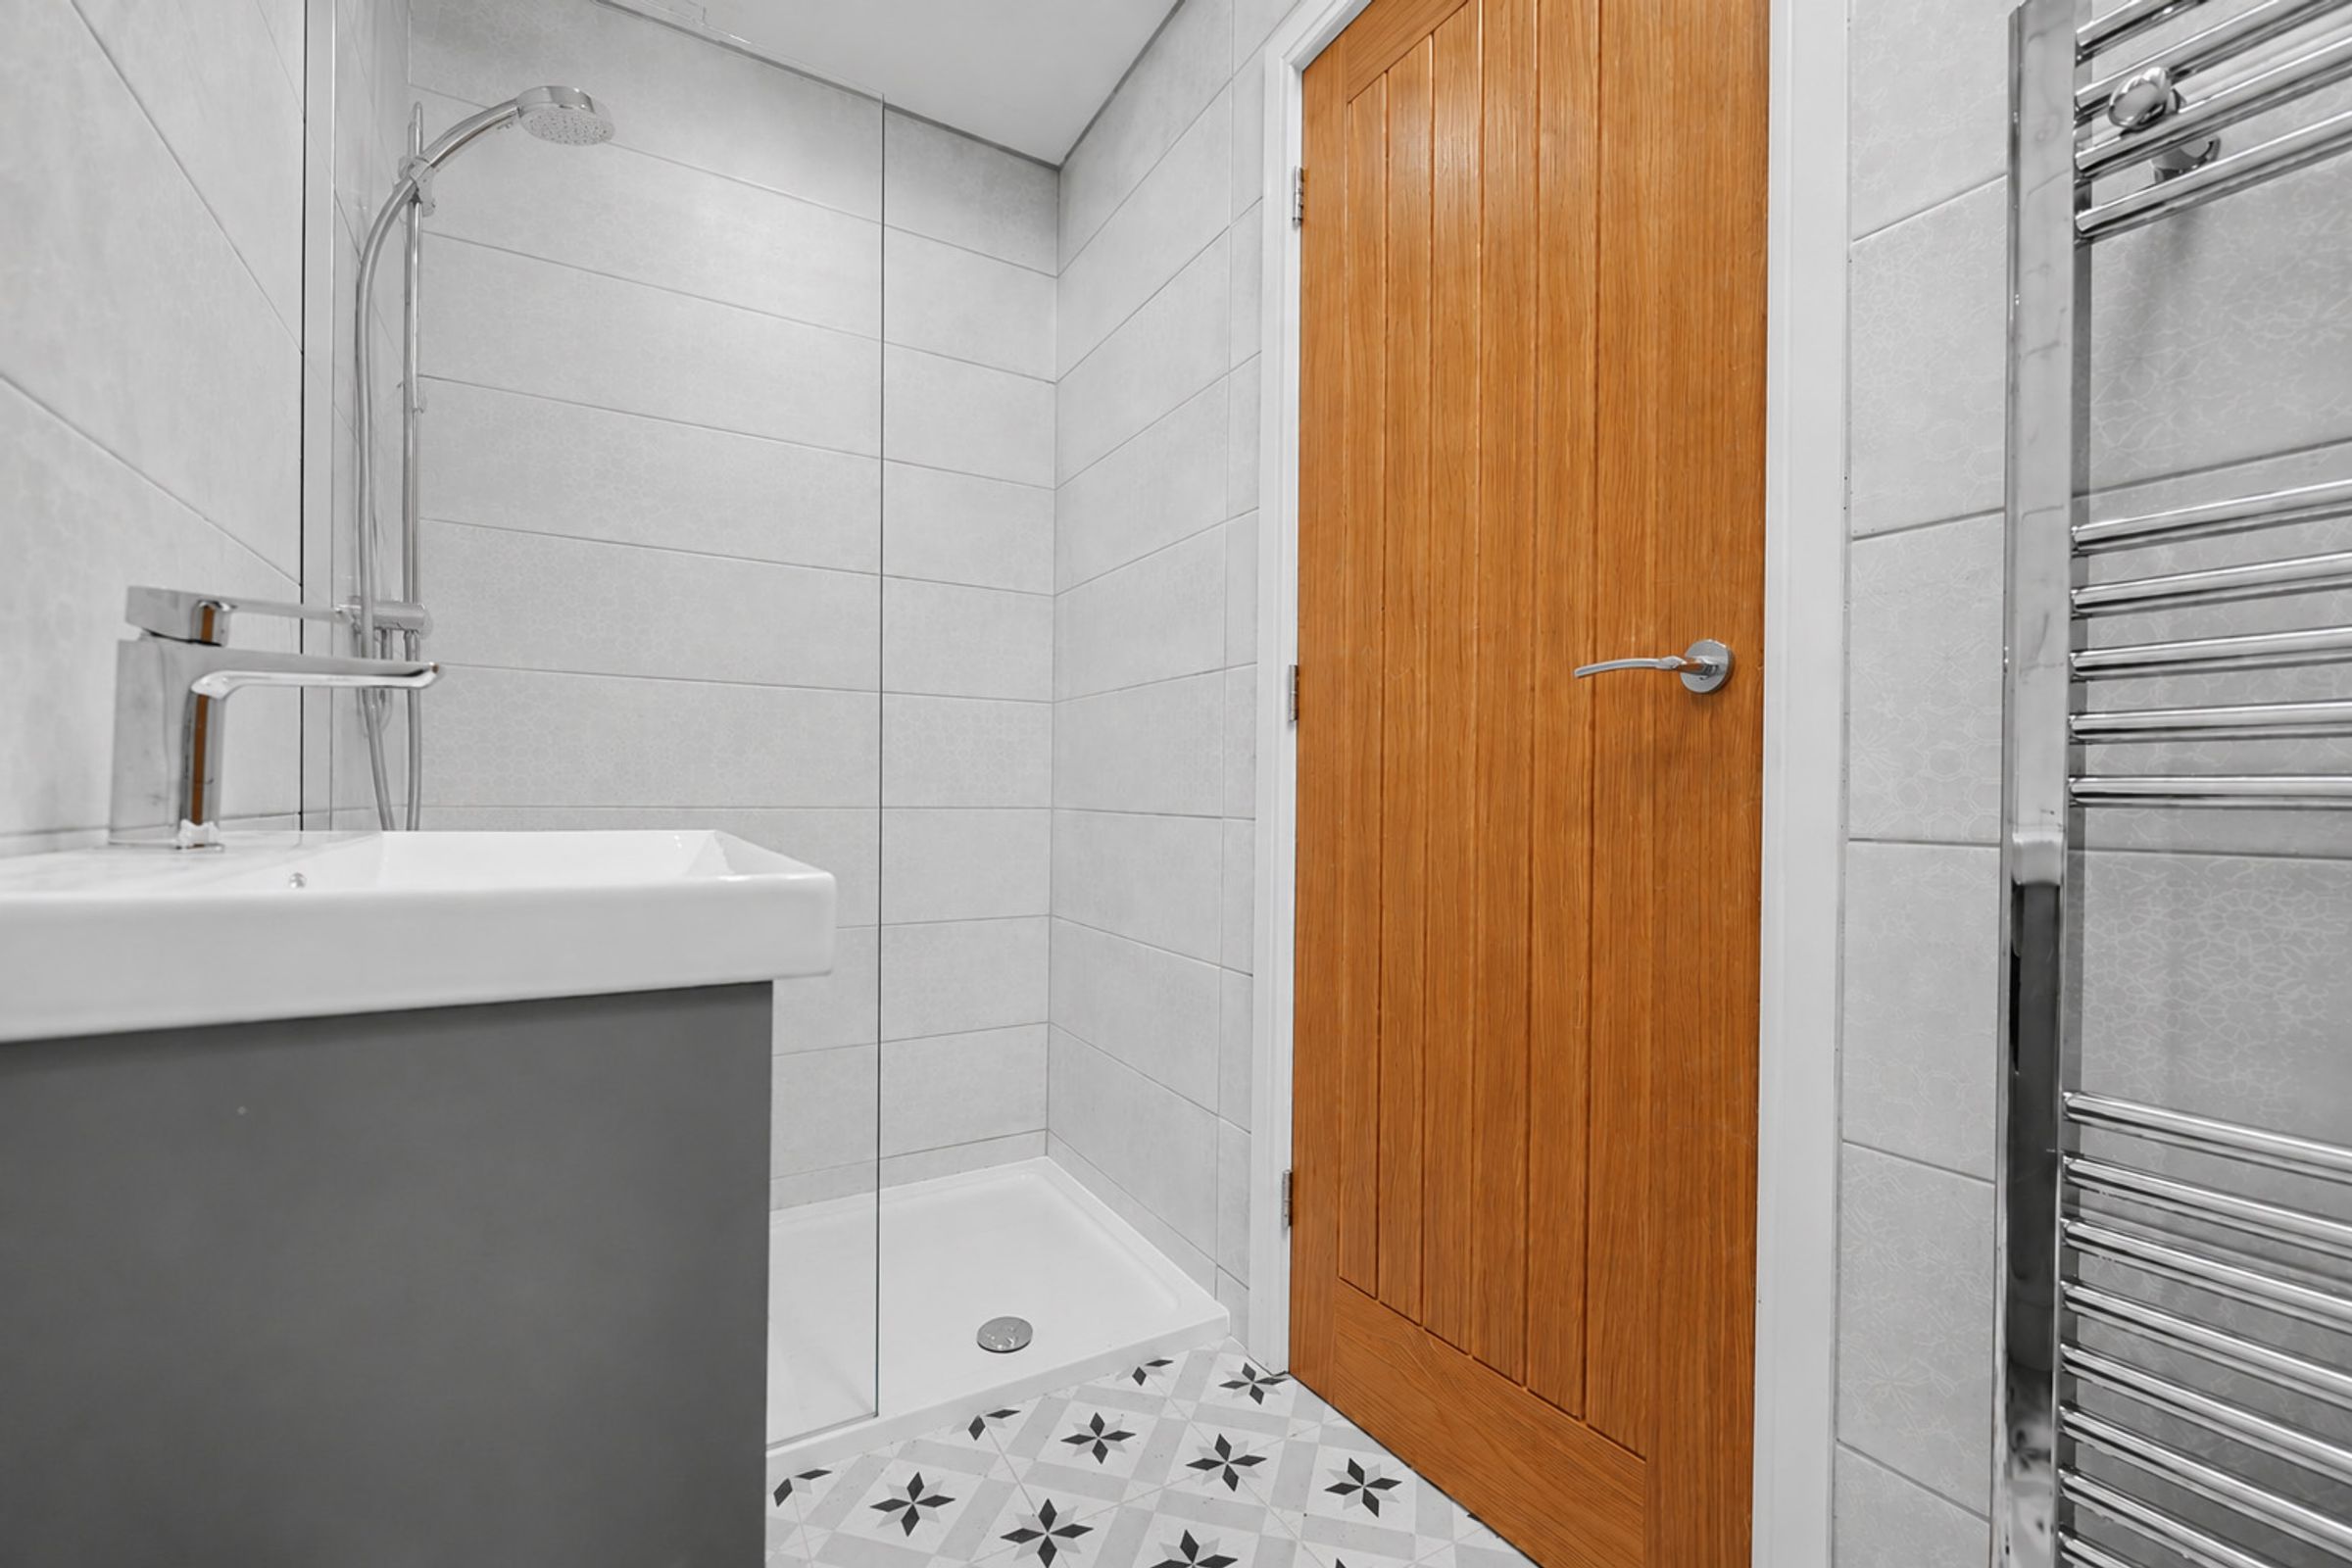
With built in vanity unit
Main Bathroom
With separate shower cubicle and built in vanity unit.
Terms and conditions
Terms & Conditions: Images, computer-generated images, floor plans, specifications, and marketing materials are provided for guidance and illustrative purposes only. Photographs may depict a show home or similar property and may not represent the exact plot being marketed. Layouts, dimensions, finishes, fixtures, fittings, appliances, landscaping, and specifications may vary between plots and are subject to change by the developer without notice. All information has been supplied by the developer. Whilst every effort has been made to ensure accuracy, prospective purchasers must satisfy themselves through their own enquiries, surveys, inspections, and professional advice as to all aspects of the property, development, services, planning matters, specifications, and legal title. Sheldon Bosley Knight acts solely as the selling agent and accepts no responsibility or liability for the accuracy of the information provided, the construction, specification, completion and performance.