Like the look of this property?
We would love to hear from you and arrange a viewing of this property. Get in touch now!
Property features
Property with Land
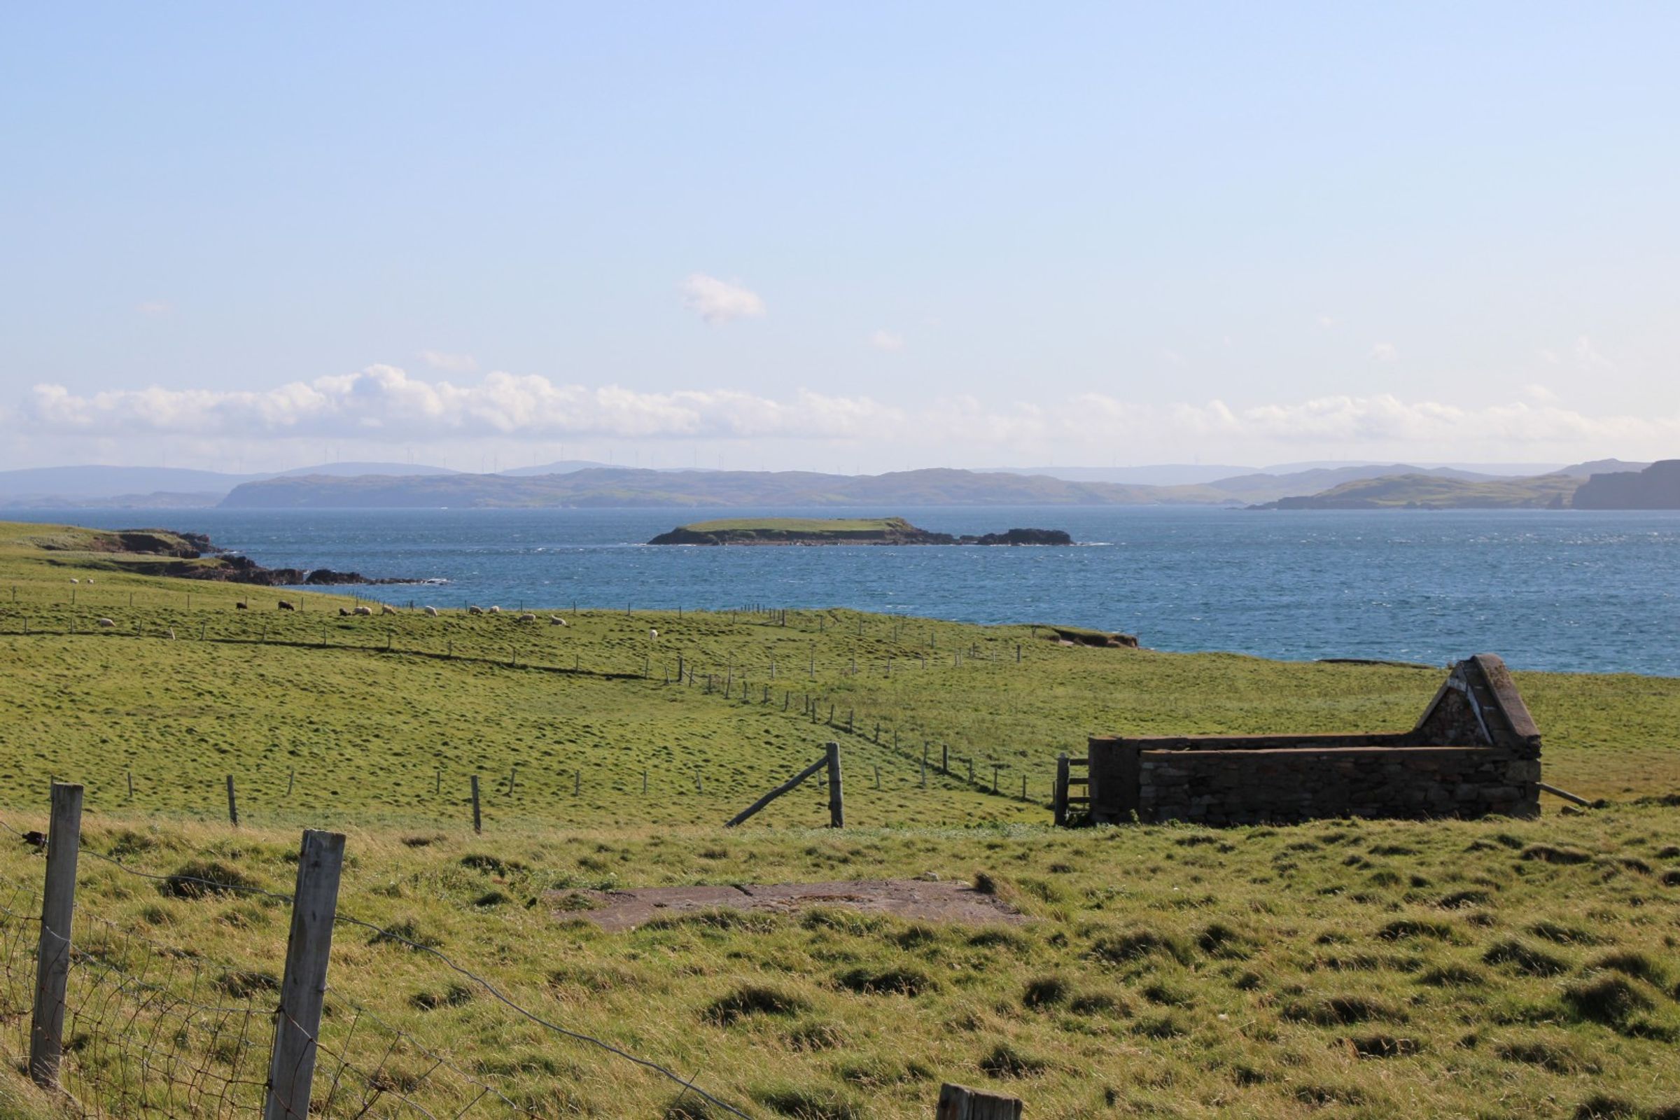
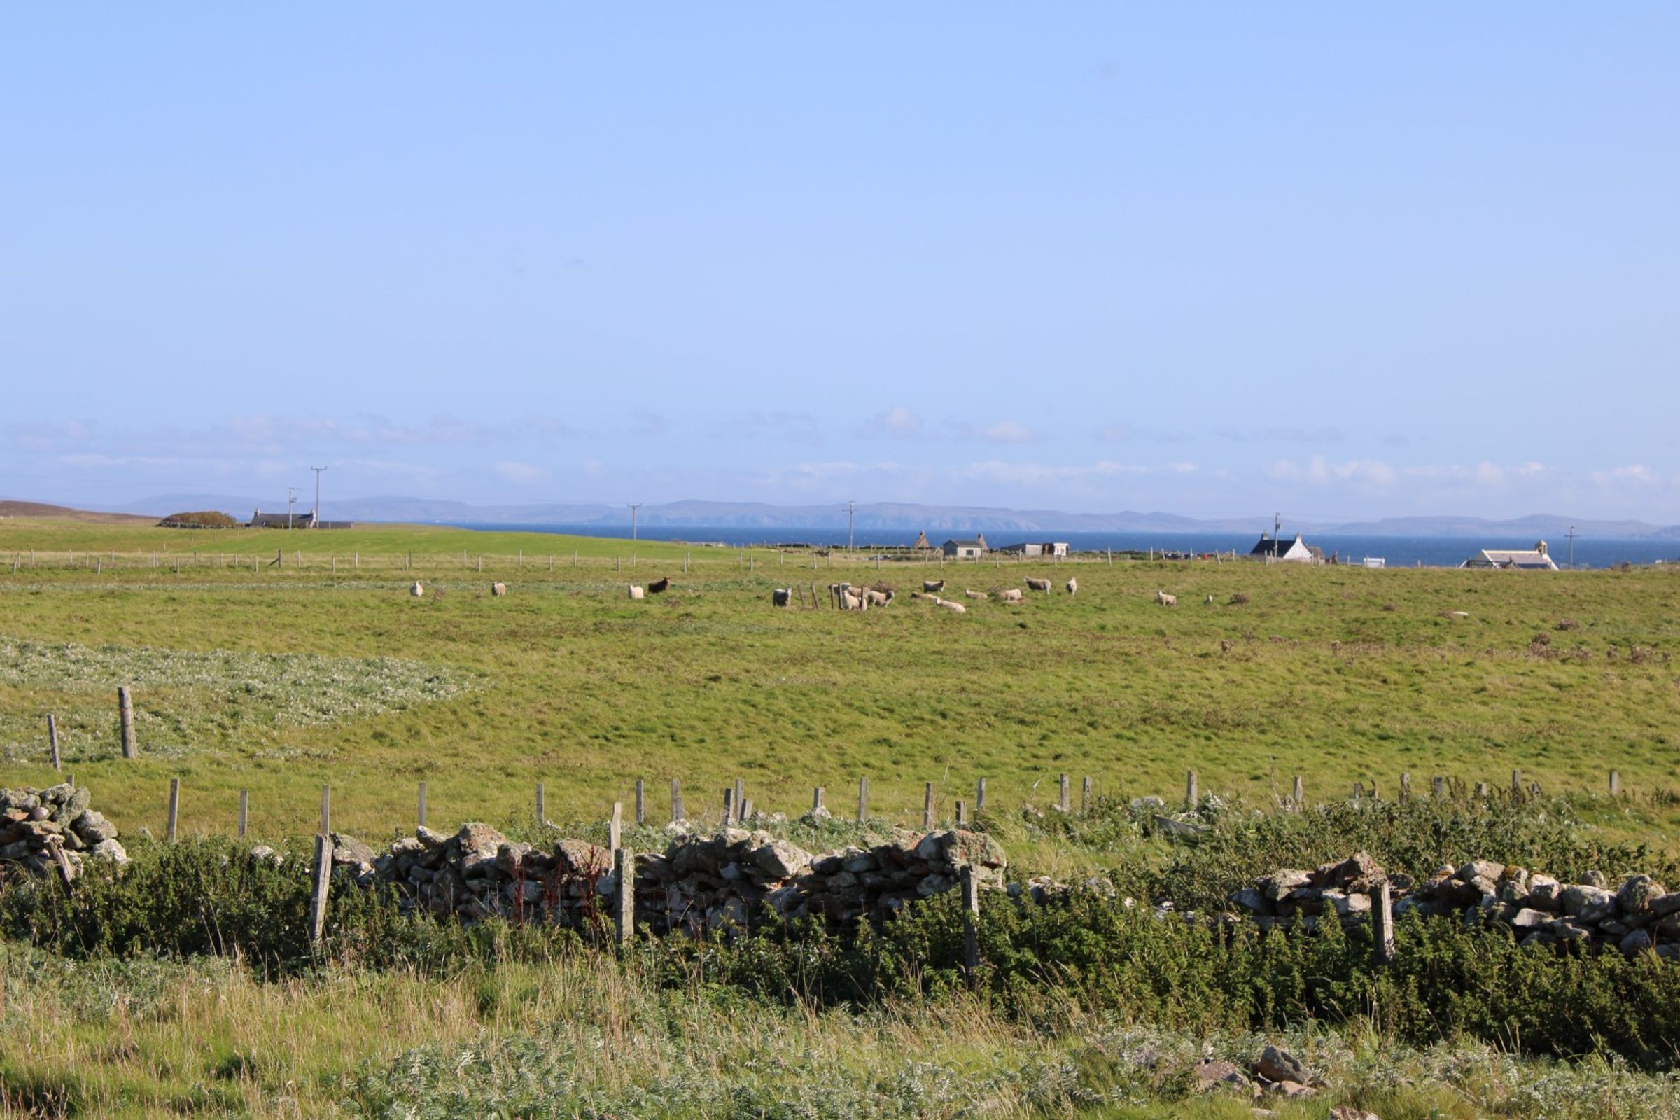
Idyllic Location with Coastal Views
Part Freehold & Part Croft
Rural Location on the Shetland Isles
Good Range of Outbuildings
Council Tax Band A
REF EO8301
Approx. 136 Acres
No Upward Chain
Lifestyle Property
About this property
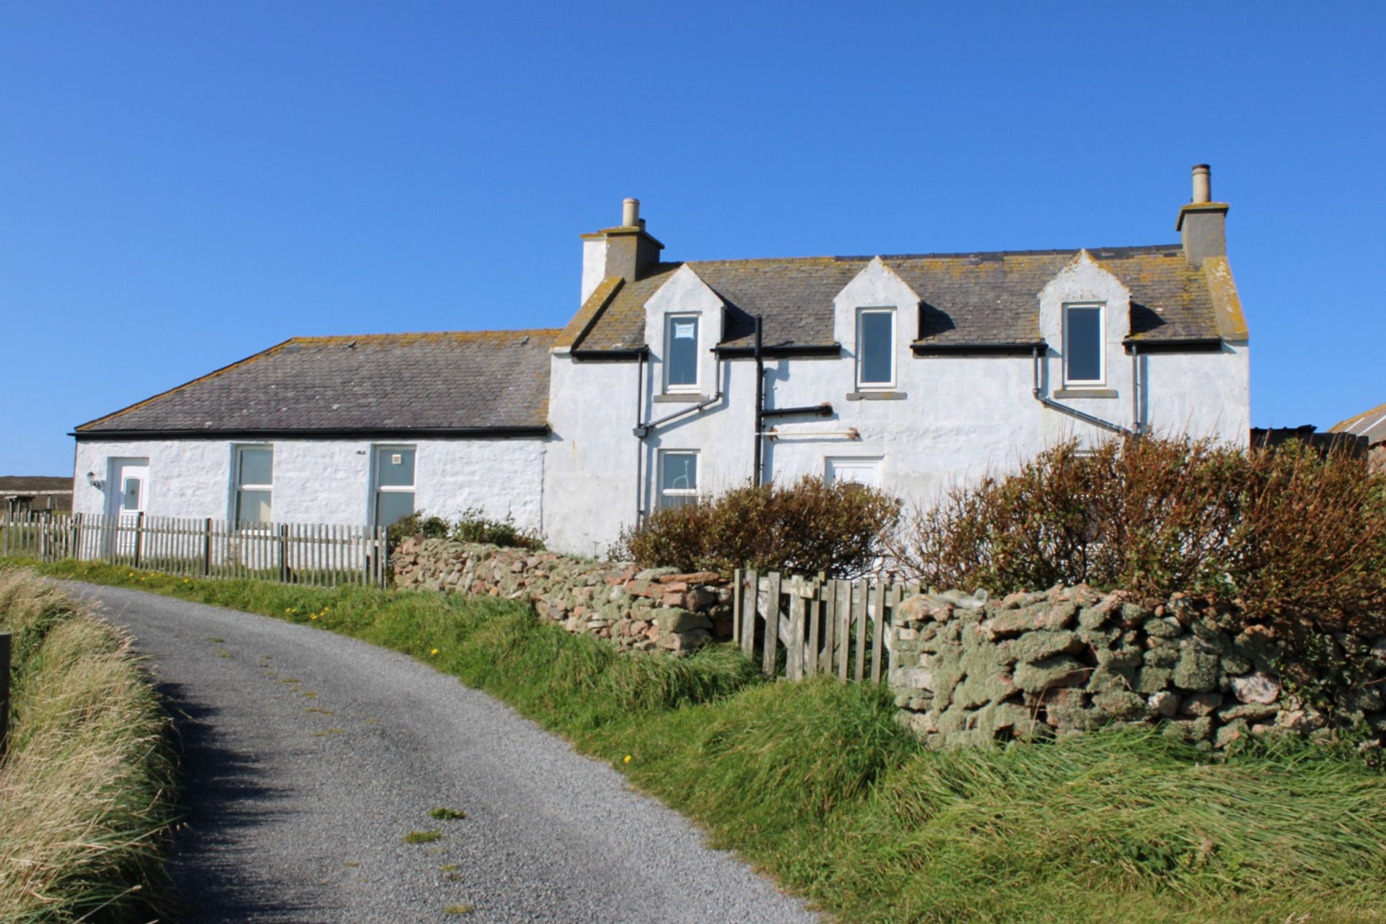
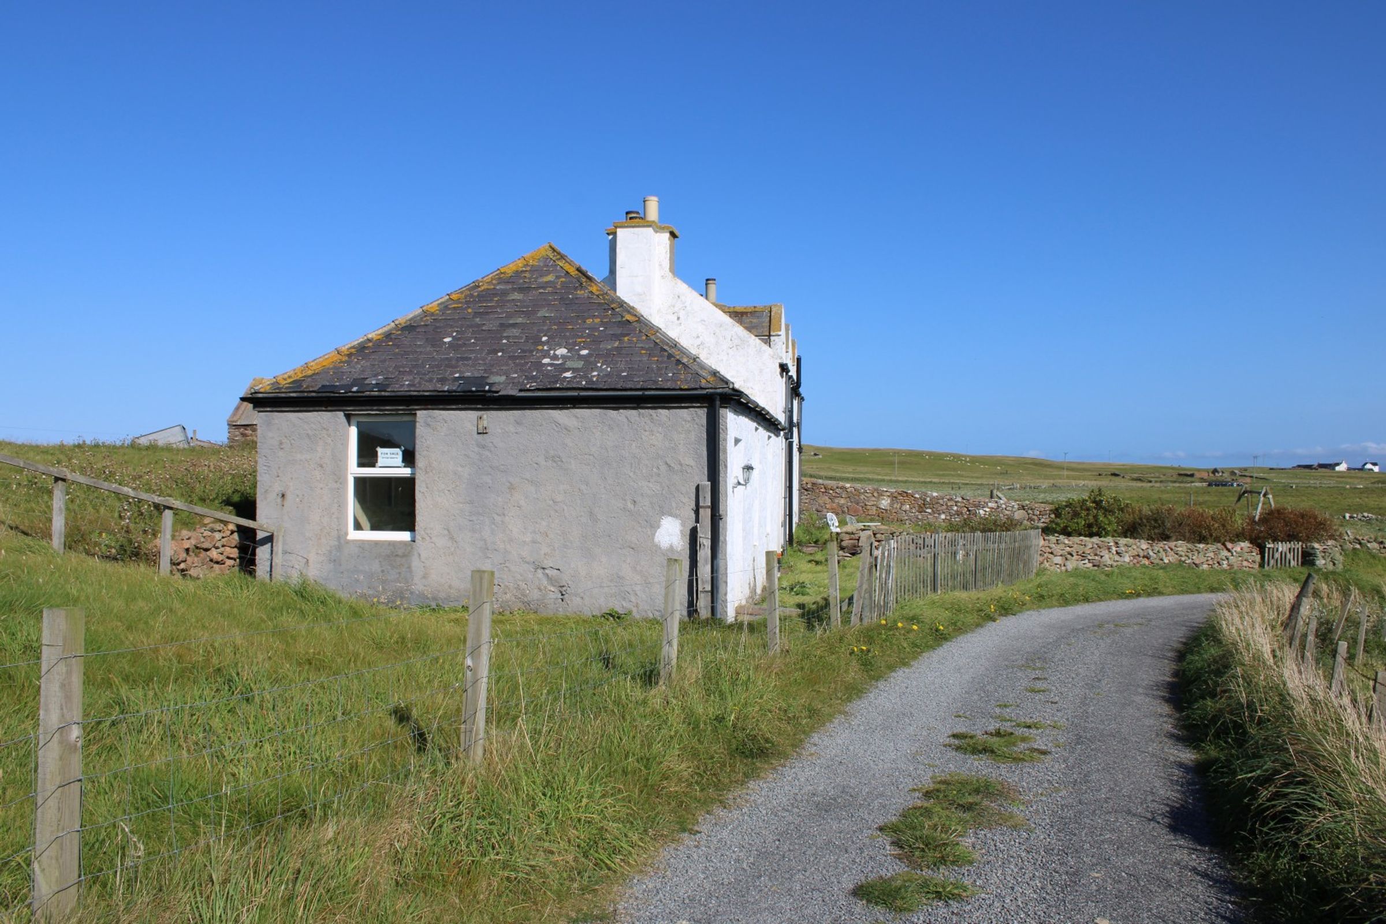
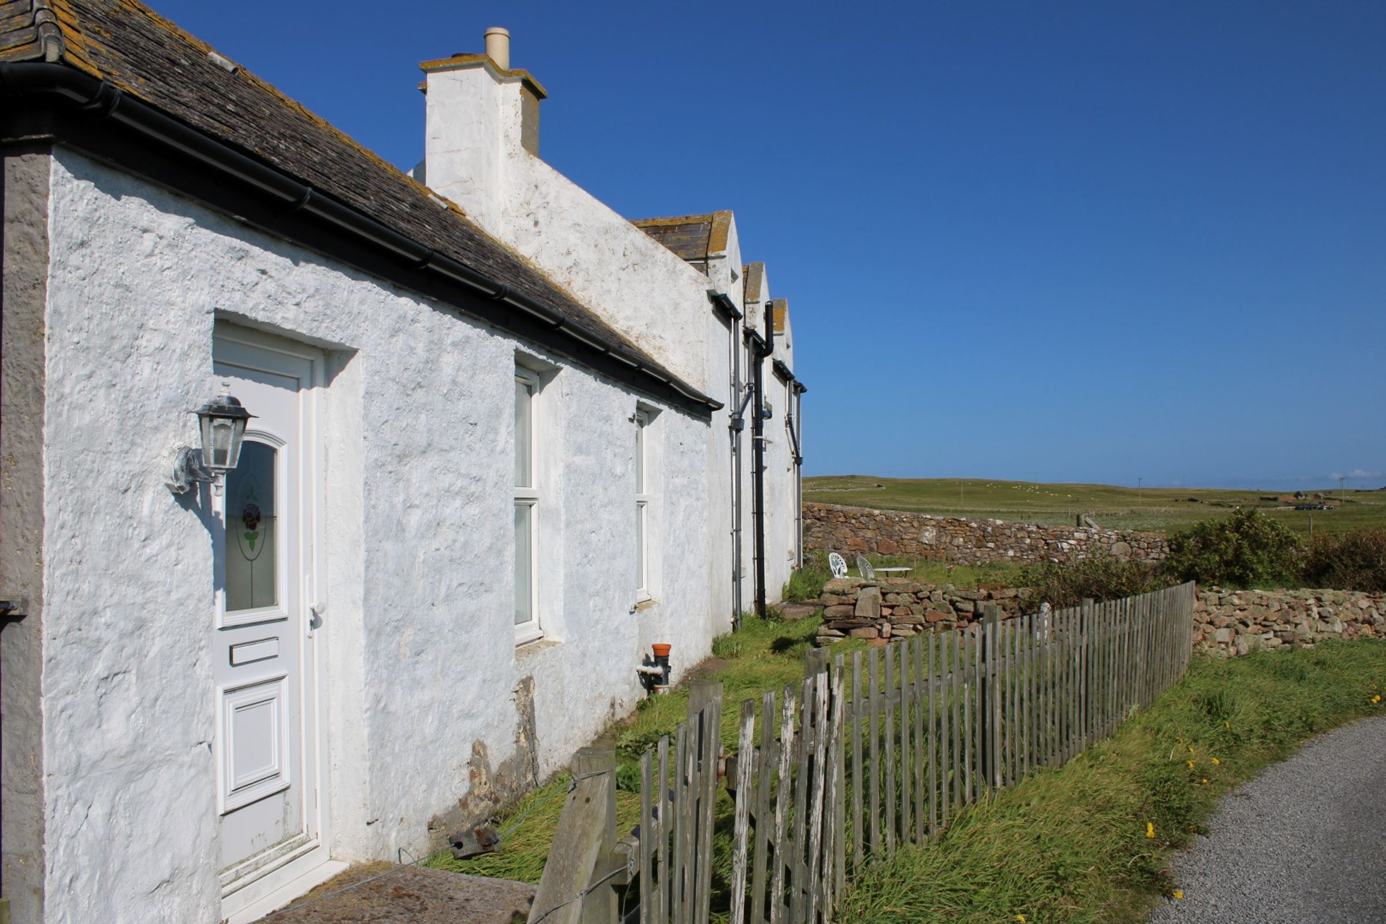
● Detached Two Bedroom Traditional Croft Cottage
● Adjoining Annexe
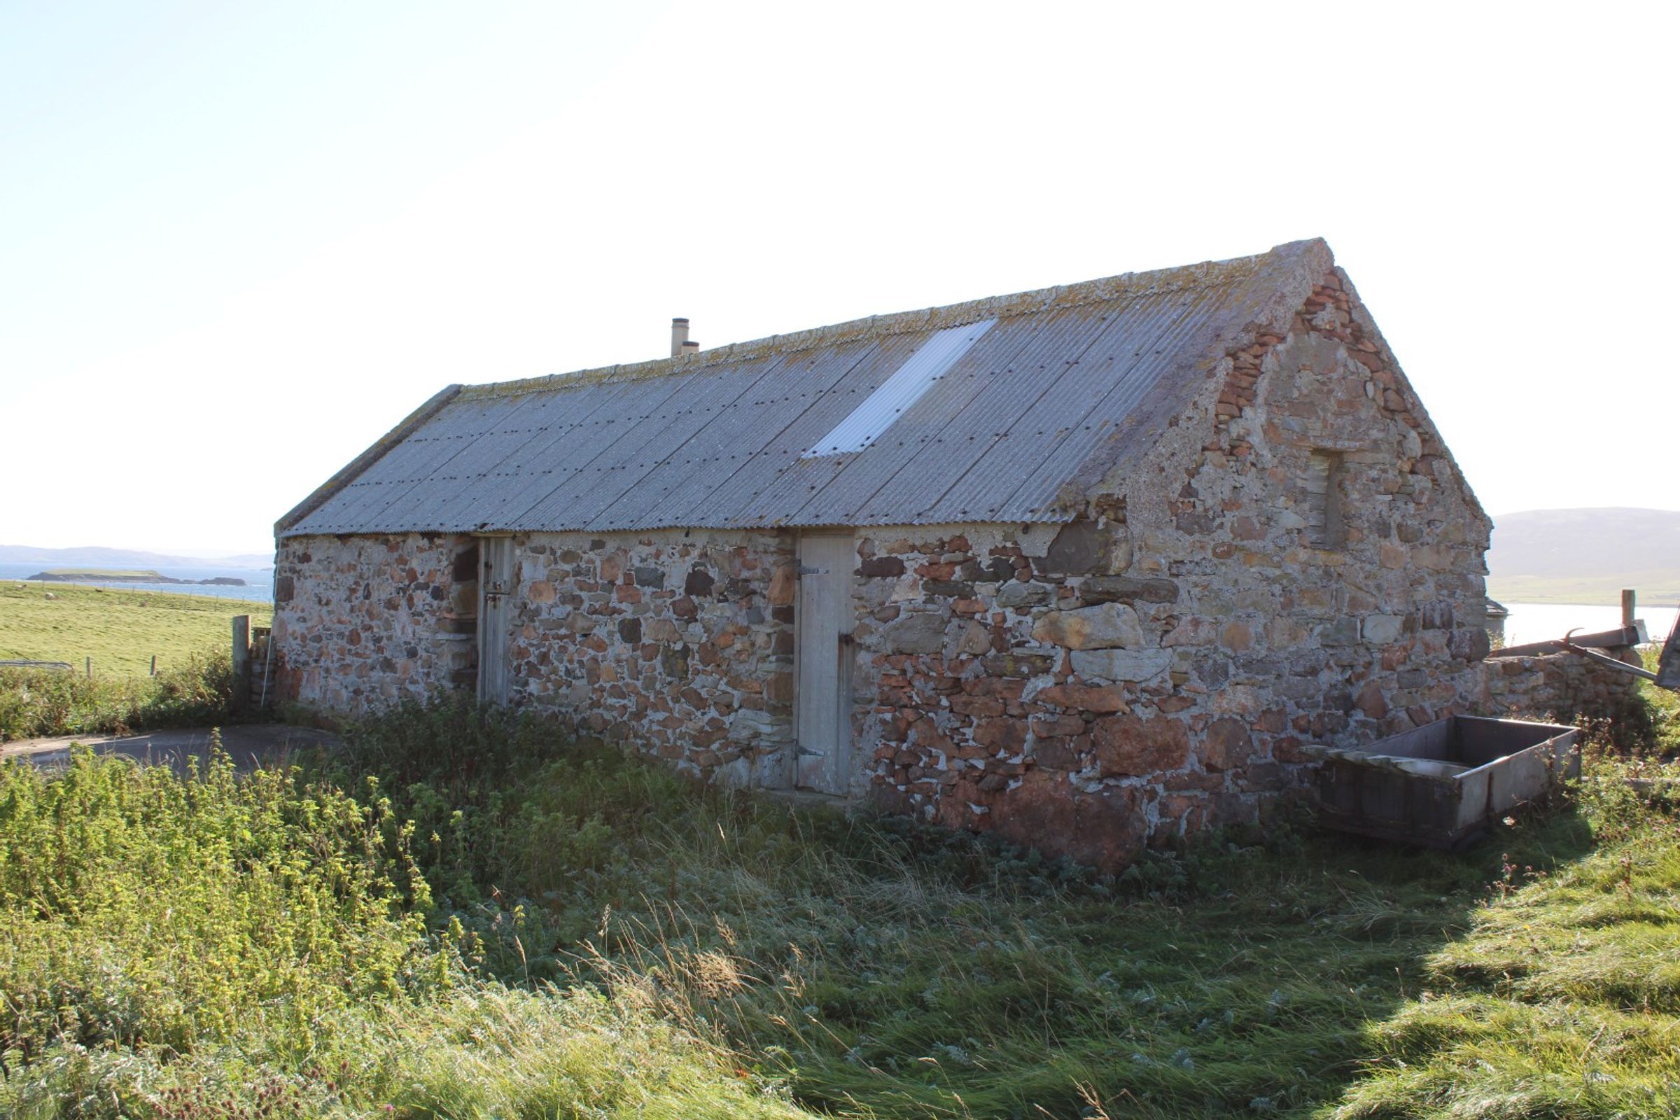
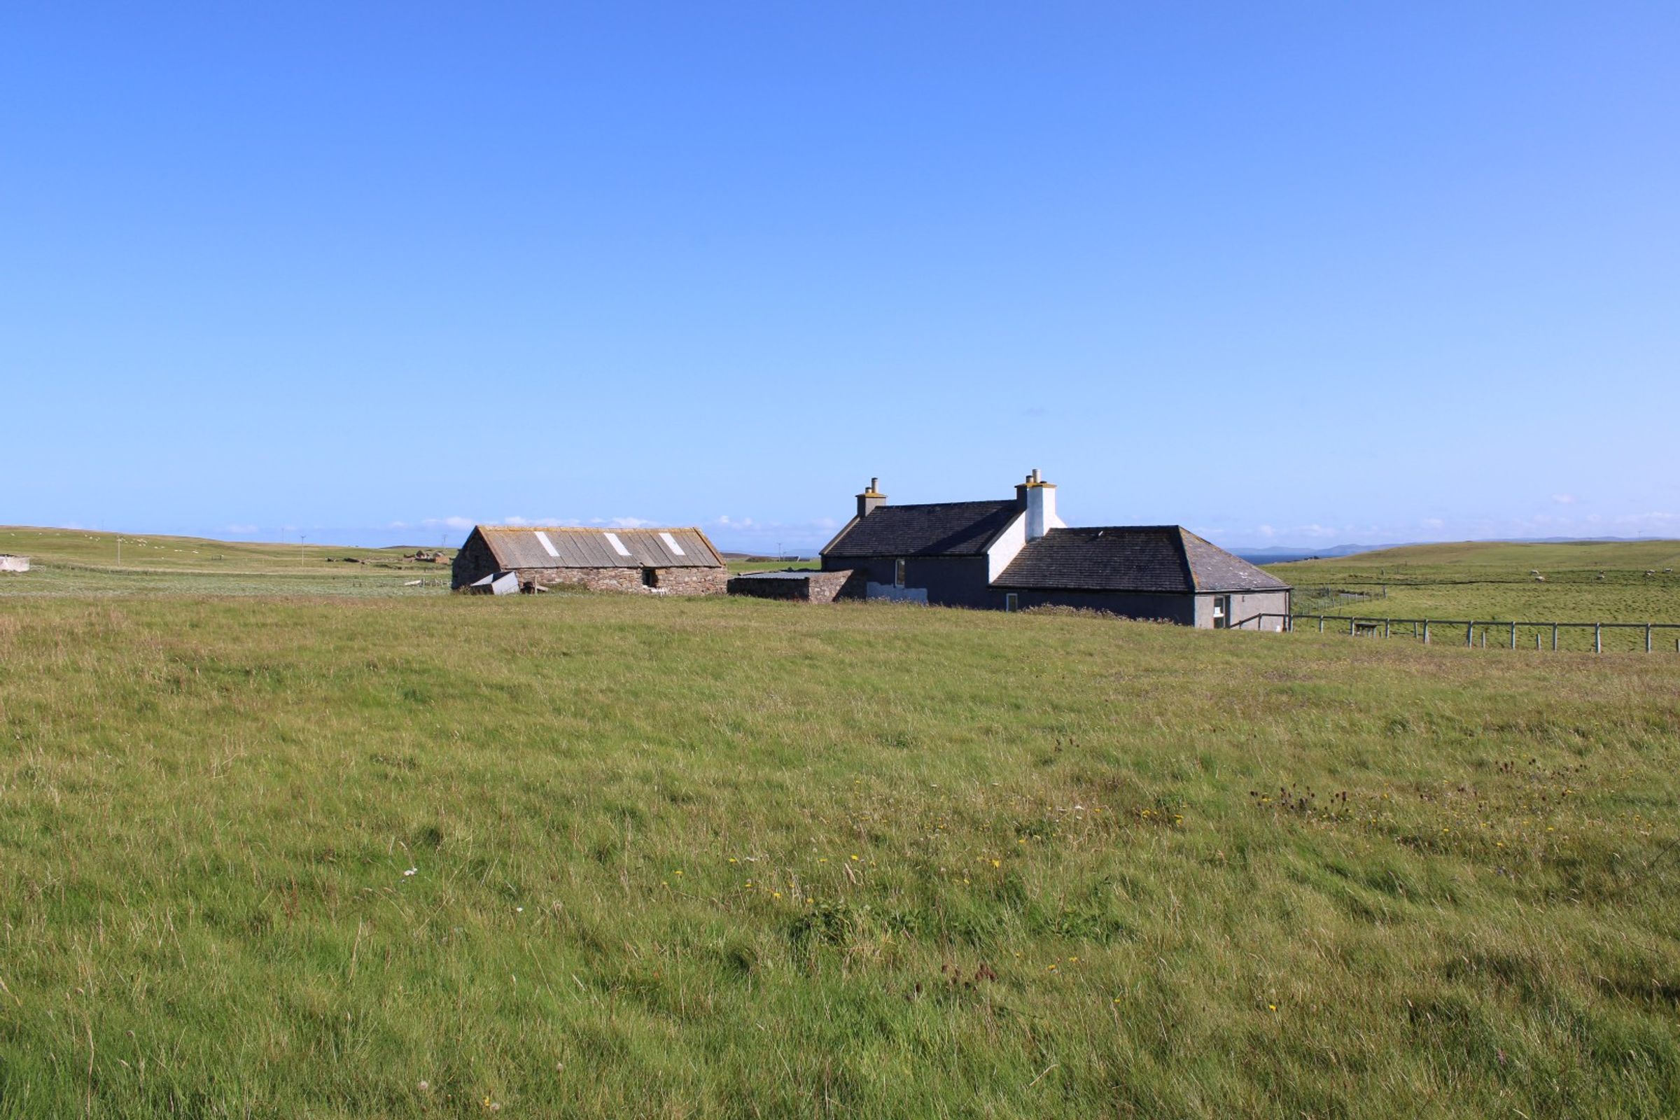
● Two Stone Outbuildings
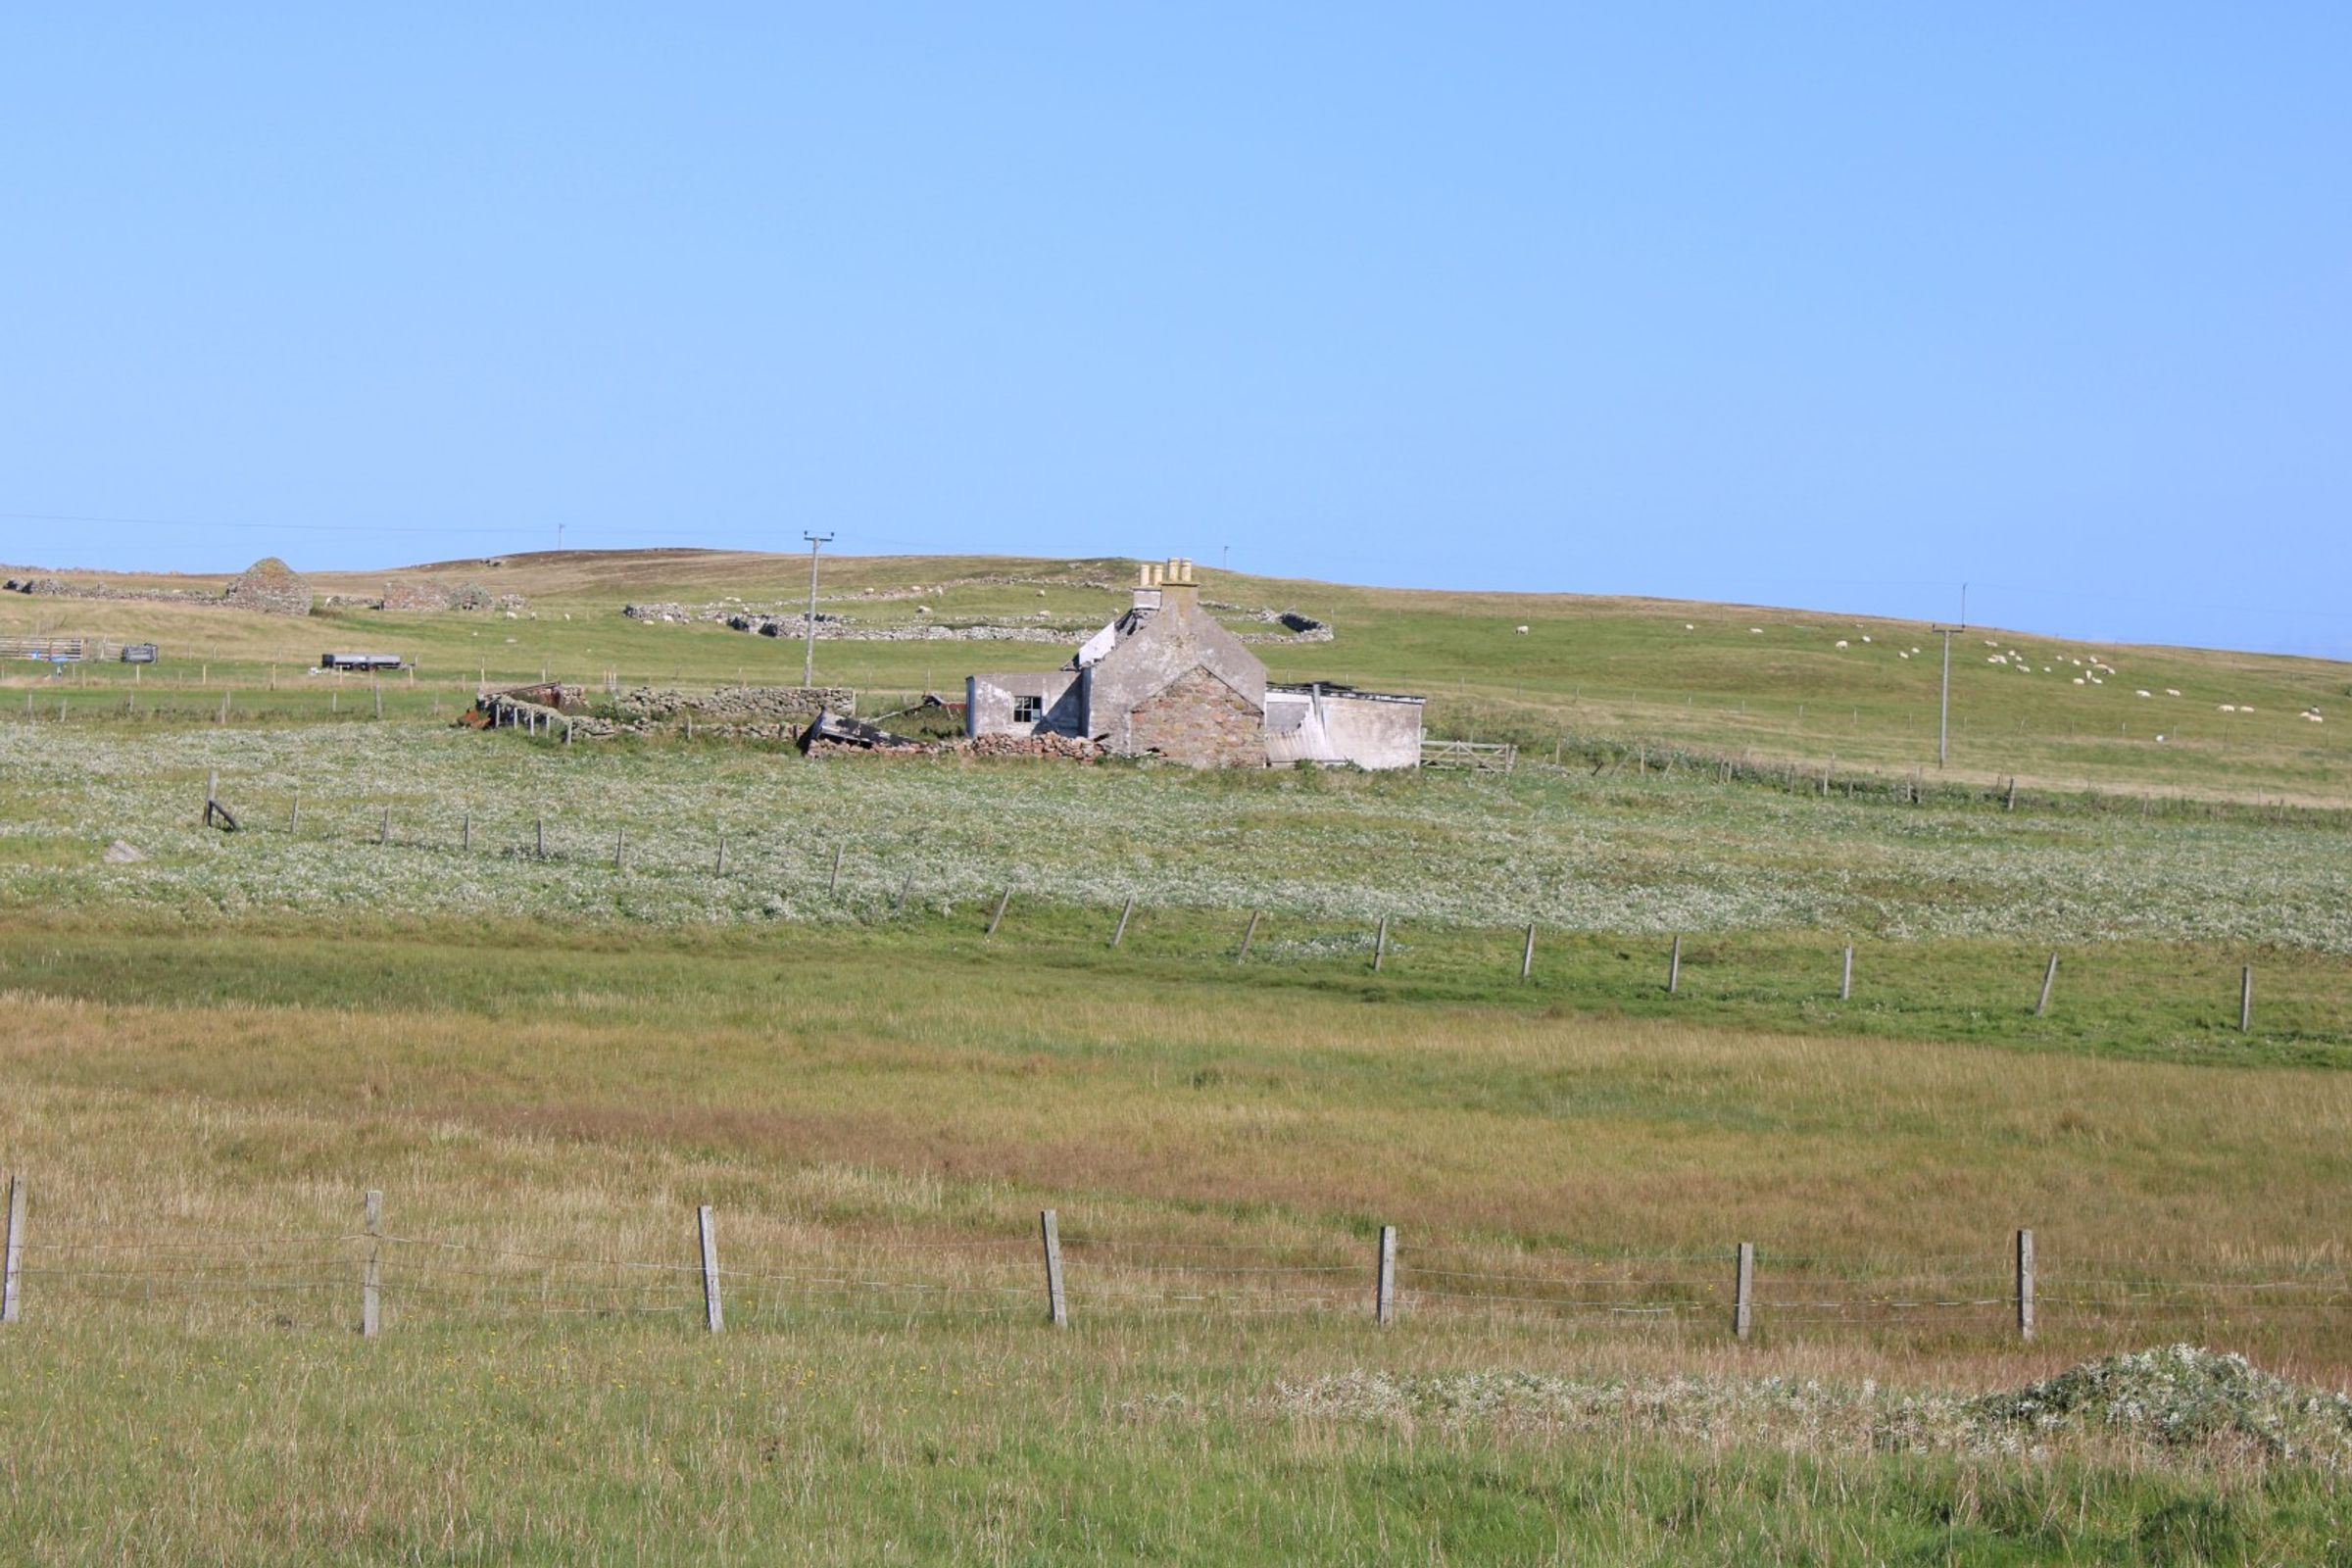
● Derelict Remains of Former Cottage
● Approx. 136 Acres of Croft Land
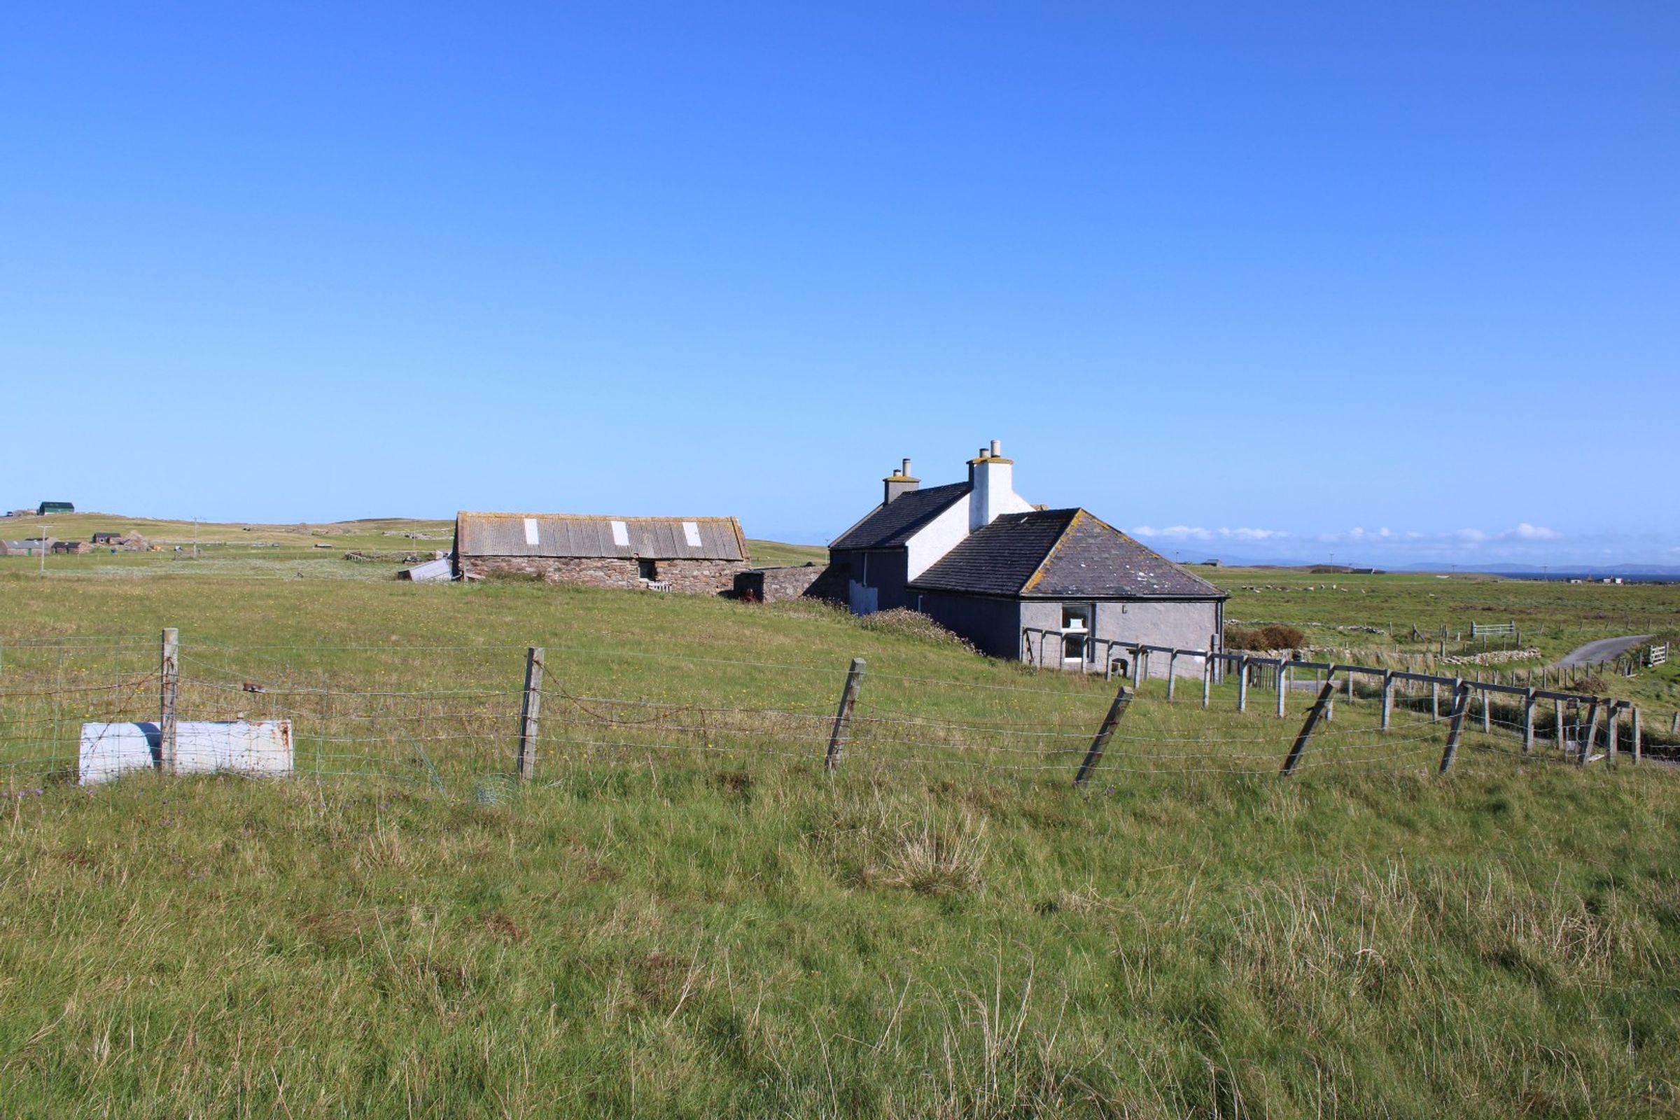
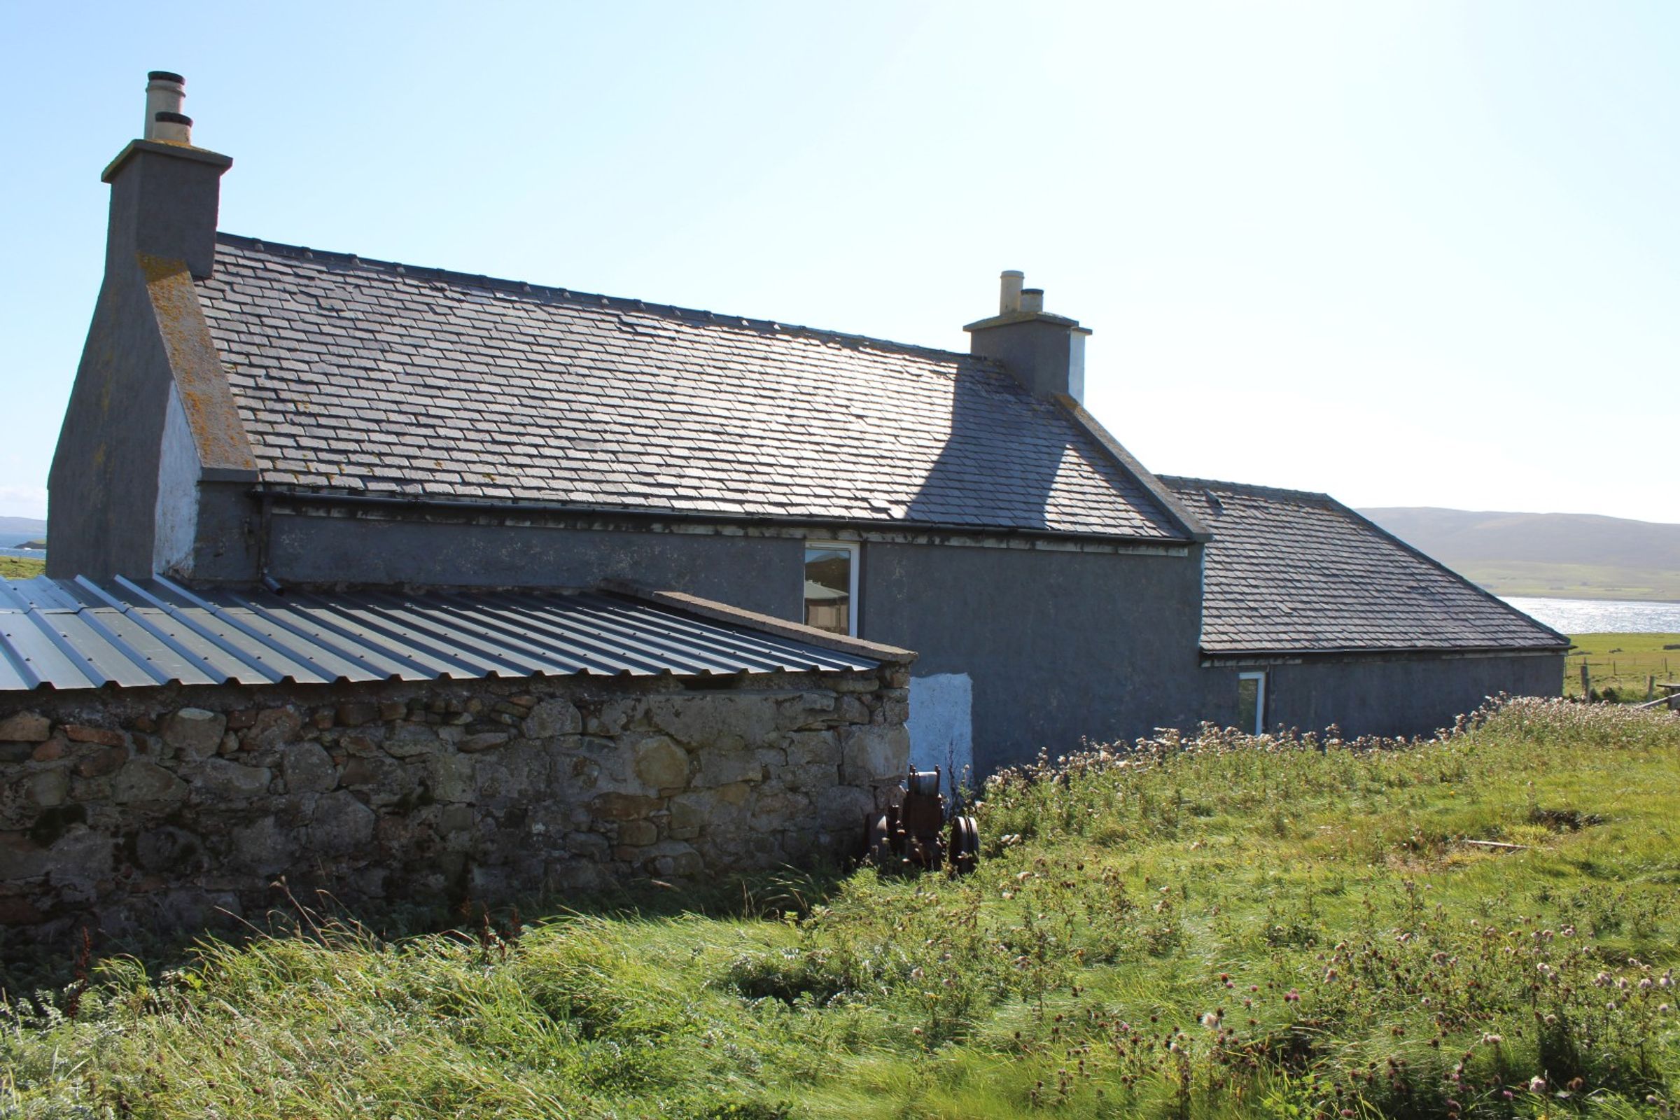
A pair of traditional crofts extending to approx. 136 acres with a two bedroom cottage, two stone outbuildings and derelict remains of a further cottage, with coastal frontage and sea views across the Sound of Papa.
The two crofts are combined under one holding number and comprise The Old Manse which includes the main residence, two stone barns and approx. 26 acres; the second croft is known as The Ark and it includes the derelict cottage and approx. 110 acres. An annual rent of £36 is payable to Shetland Island Council, and the land is currently used for grazing and silage (contractors visit Papa Stour in July to cut and bale) plus the current owners have about 25 sheep. The cottage has recently been refurbished with improvements including a new kitchen, shower and toilet, laminate flooring and new electrical sockets and switches.
Papa Stour is an island off the west coast of Shetland with a population of around twenty. It is linked by a forty-minute ferry to West Burrafirth which runs twice a day on Mondays, Wednesdays, Fridays and Saturdays, with one additional ferry on Sunday. Papa Stour is the ninth largest island in Shetland, with a stunning rugged coastline renowned for its caves, stacks, arches, blow holes and cliffs. The island and its surrounding seas harbour diverse populations of wildlife.
A detached traditional style cottage, believed to have been built in around 1850 and recently refurbished by the present owners. The accommodation in brief is as follows, please refer to the floor plan for approximate room sizes.
The Main Entrance through the front door opens into a vestibule from which stairs rise to the First Floor, and there is a cupboard for coats etc.
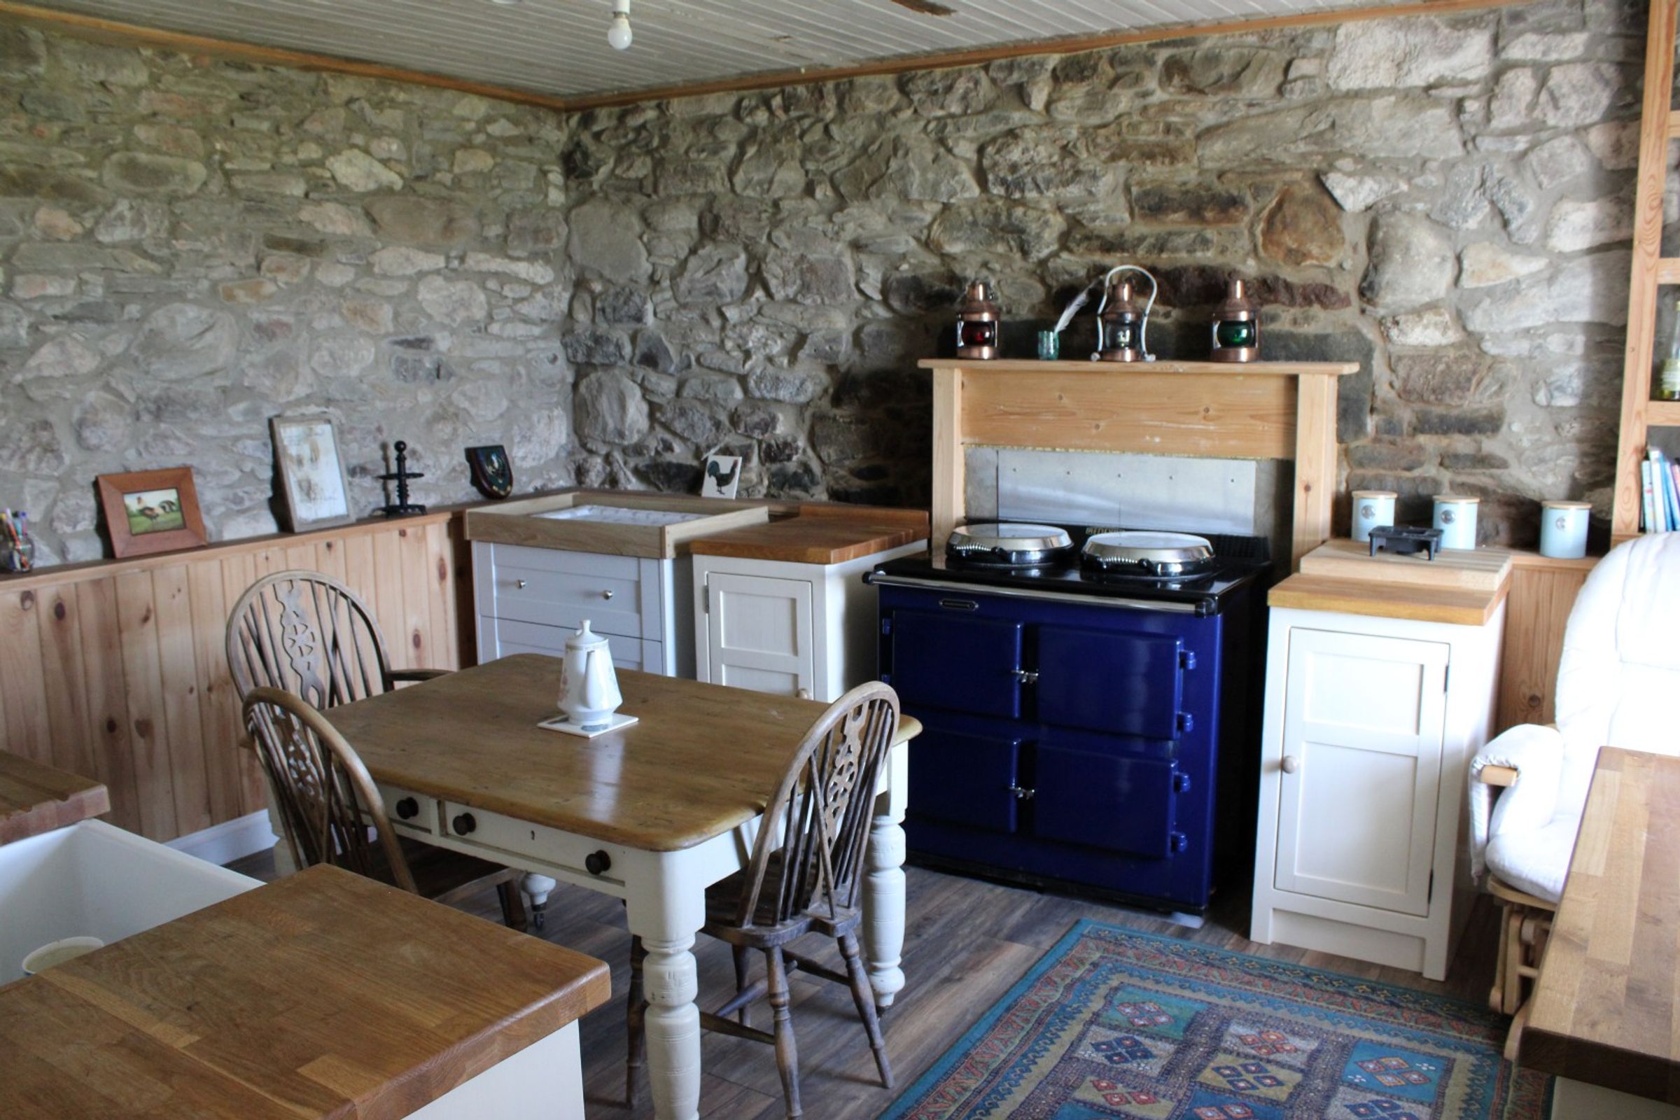
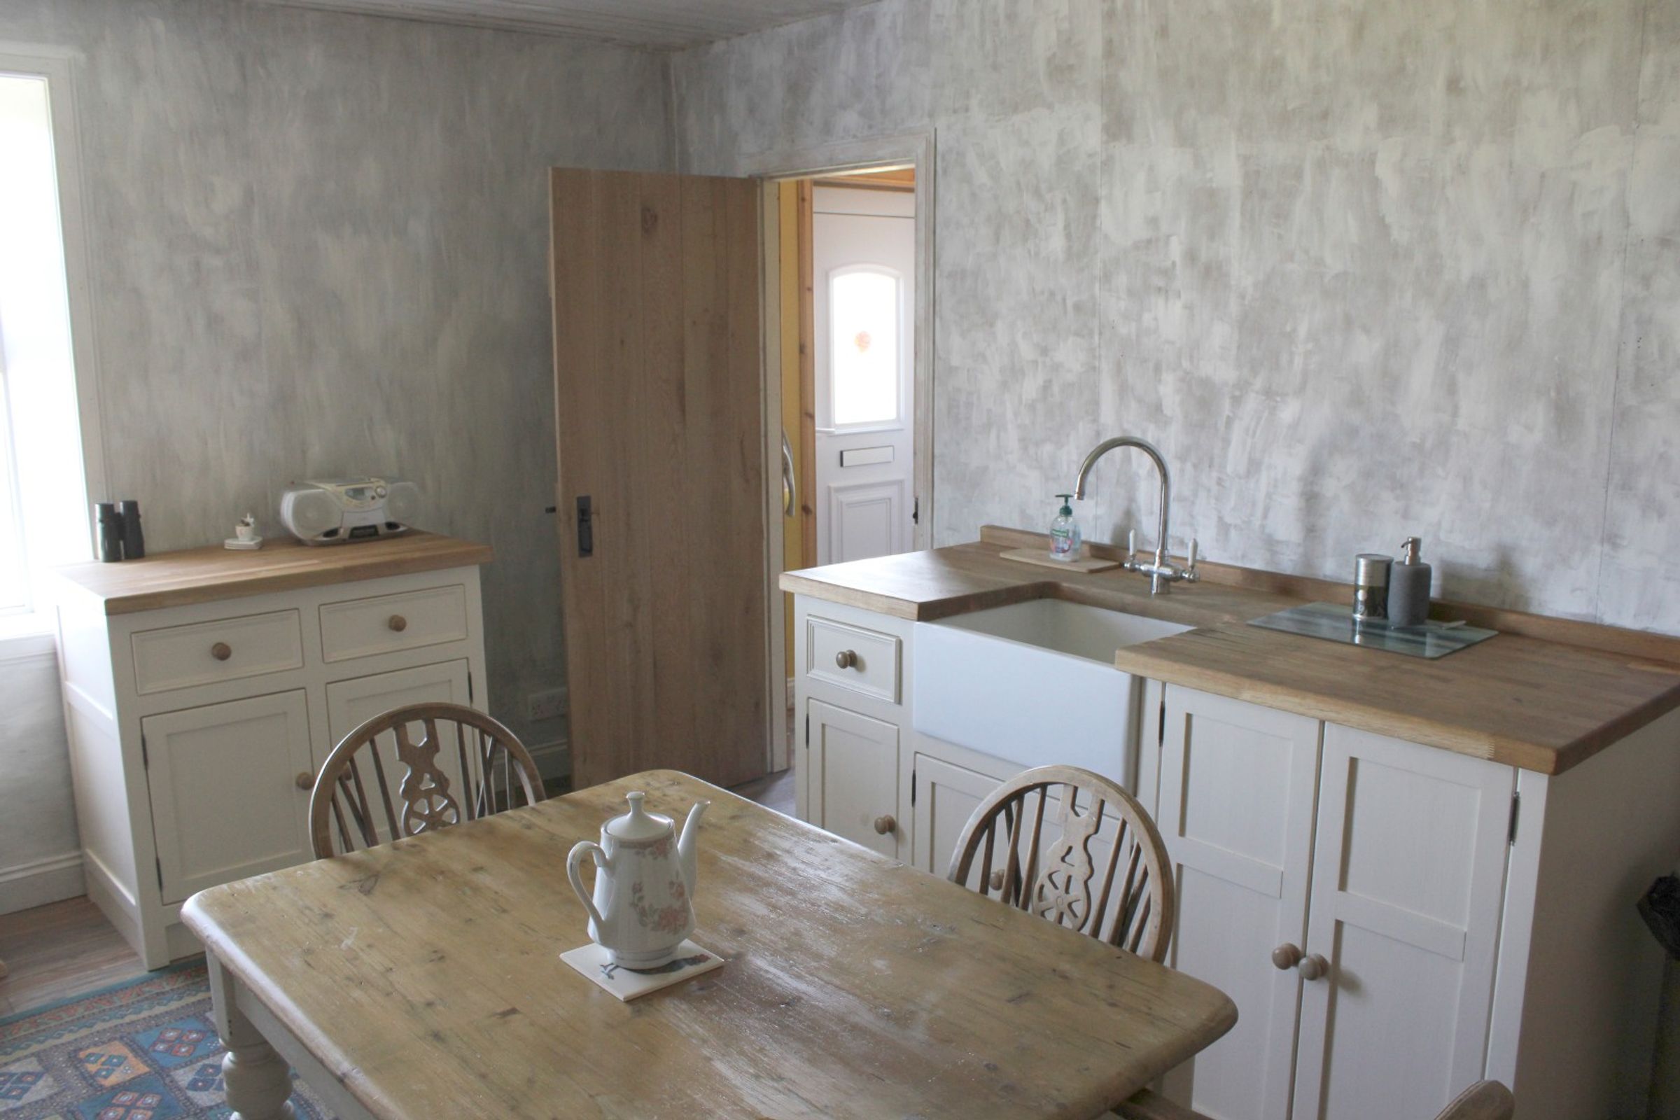
The Kitchen has a range of modern units with hardwood work surfaces, Belfast sink, and two oven Aga. Two of the walls have exposed stone and there is access to a Walk-in Store.
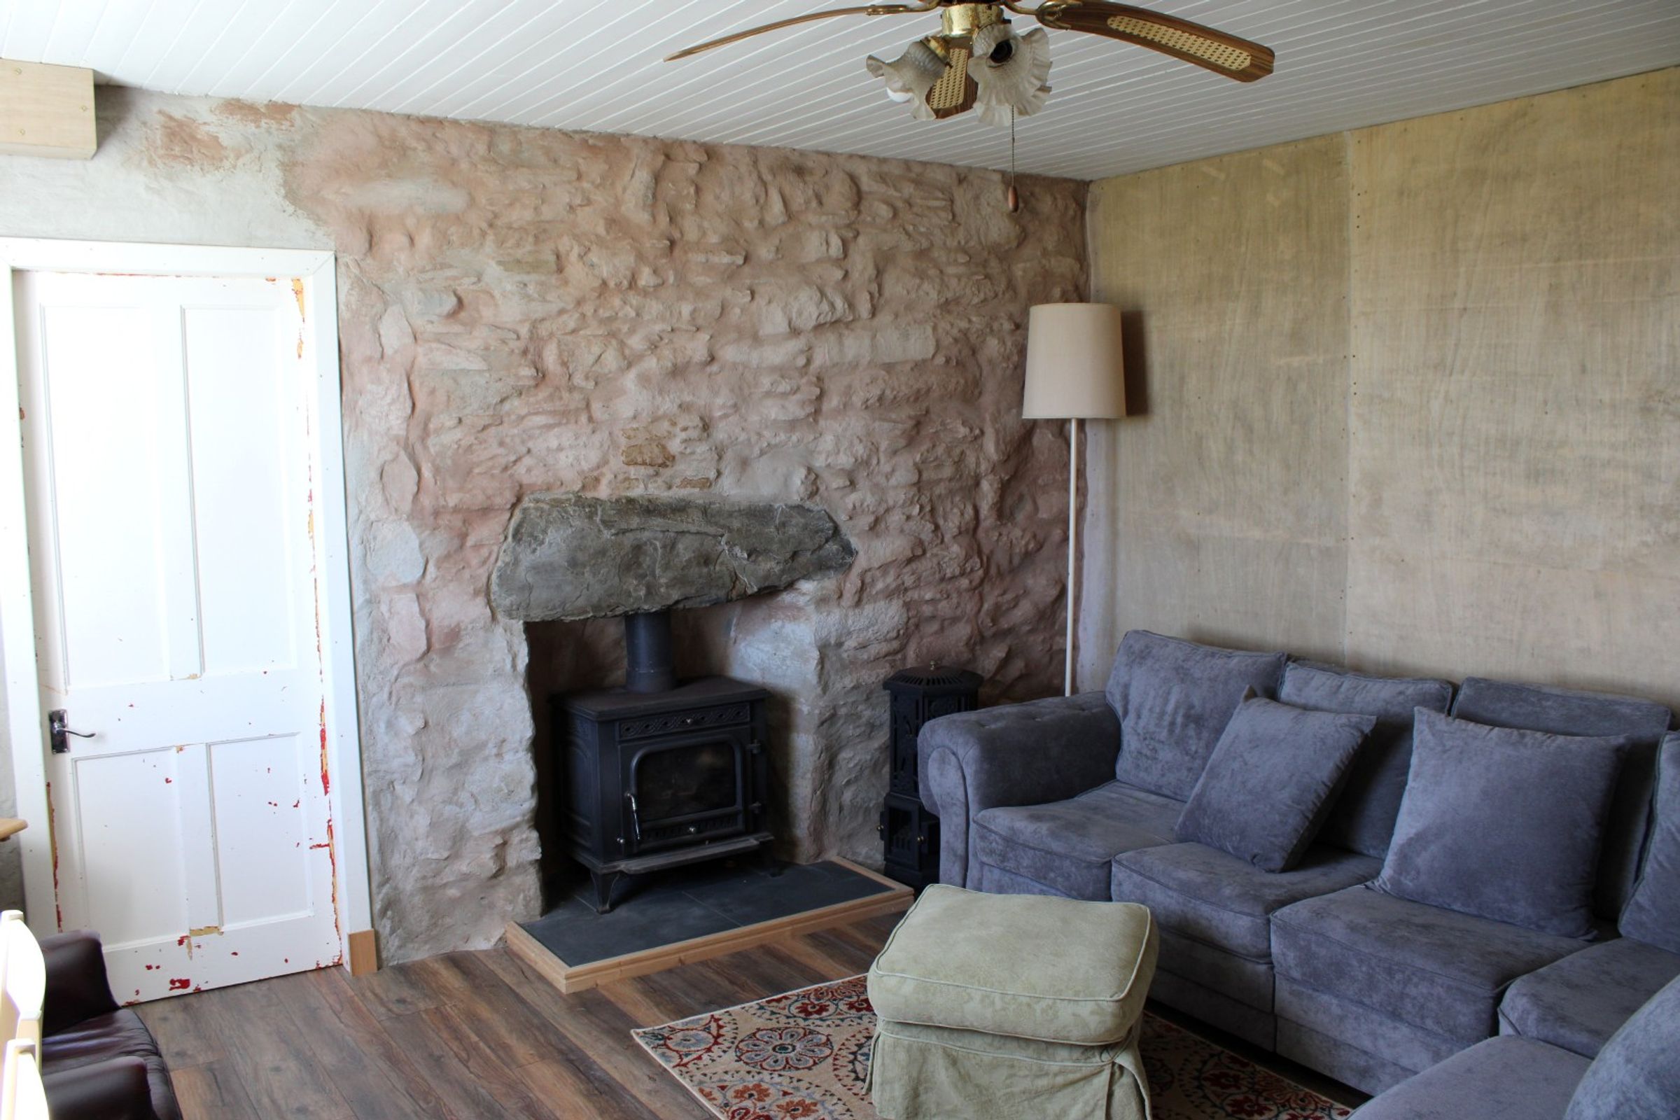
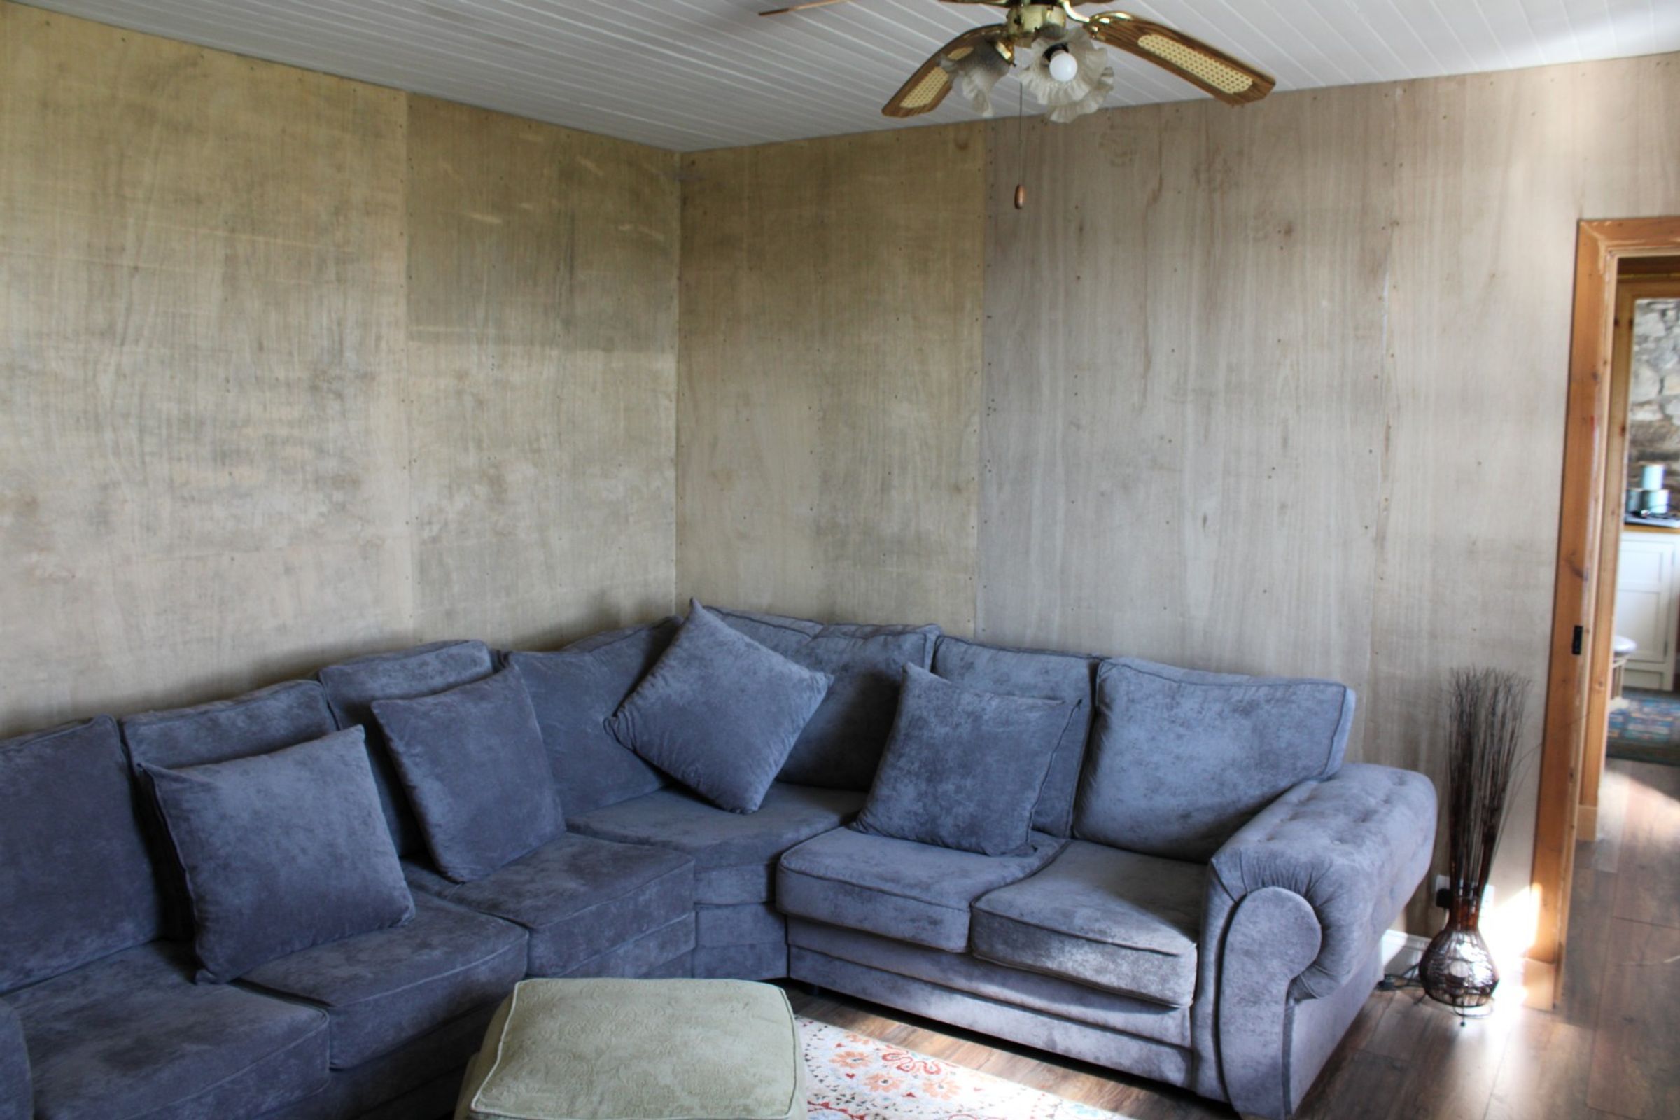
The Sitting Room has a stone wall with a fireplace with inset logburner and a communicating door leading through to the annexe.
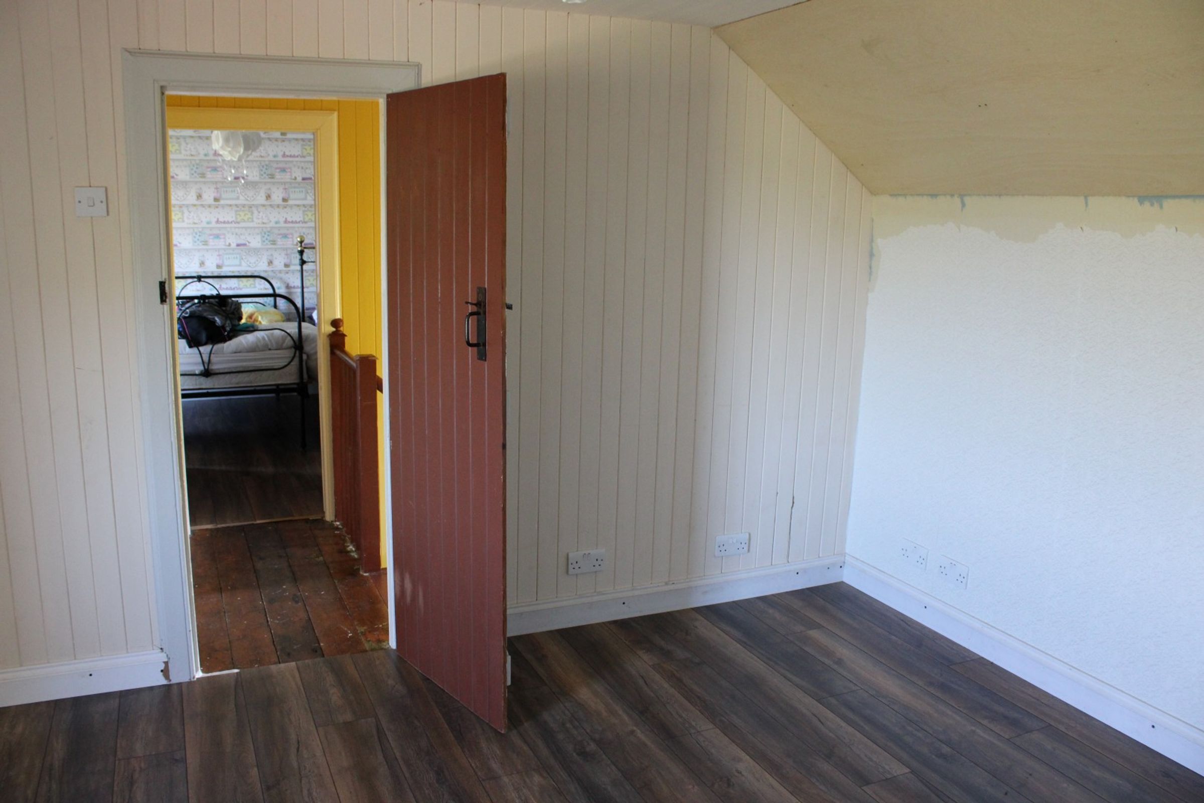
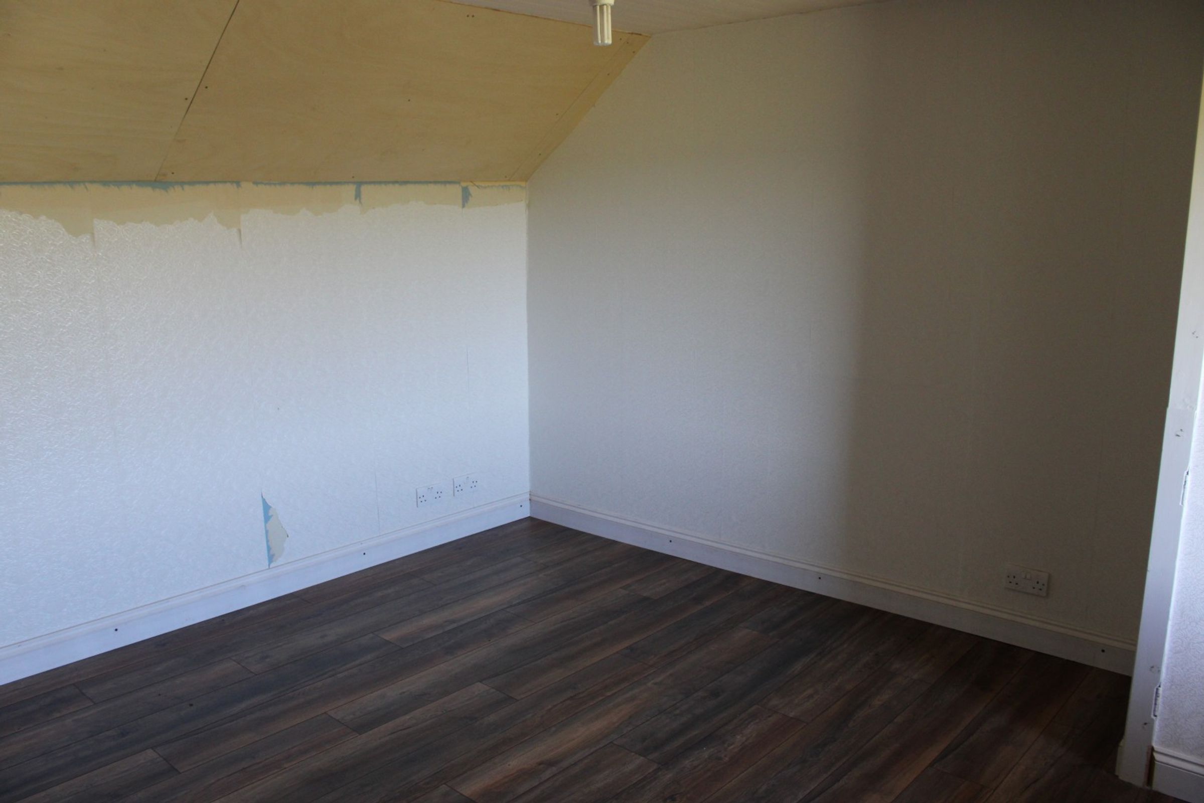
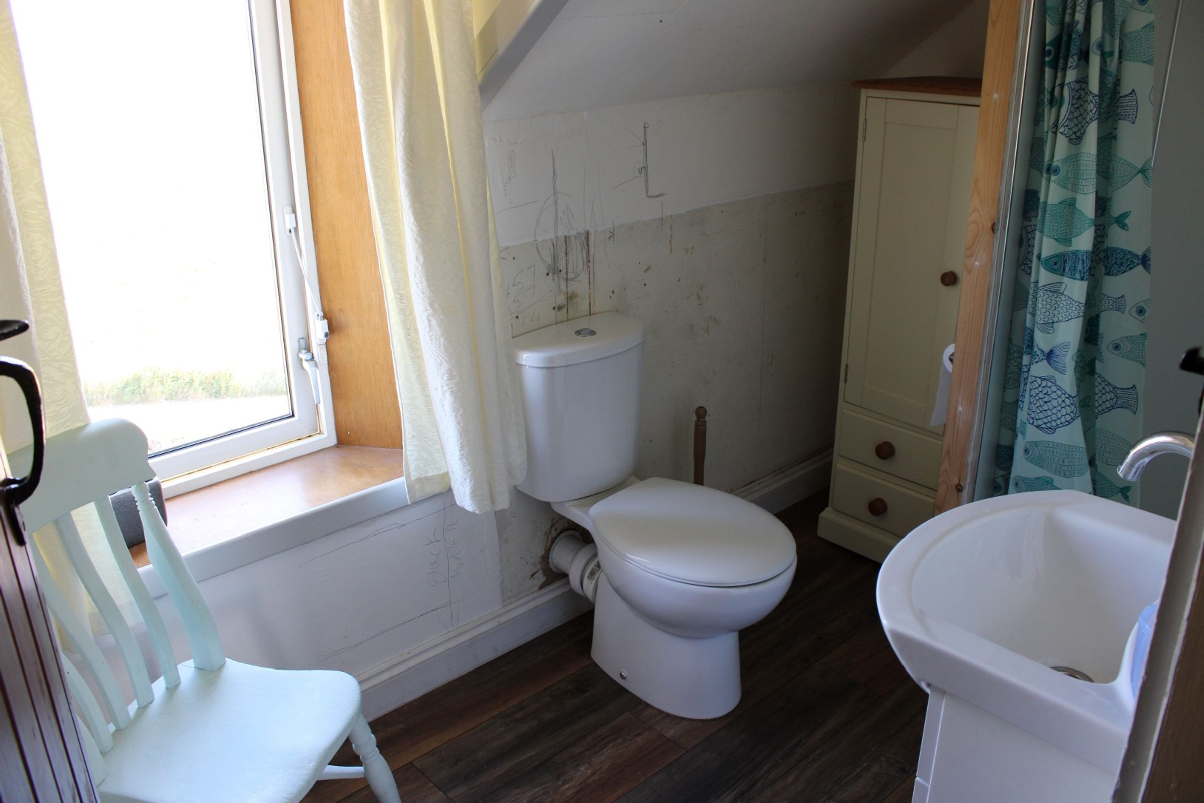
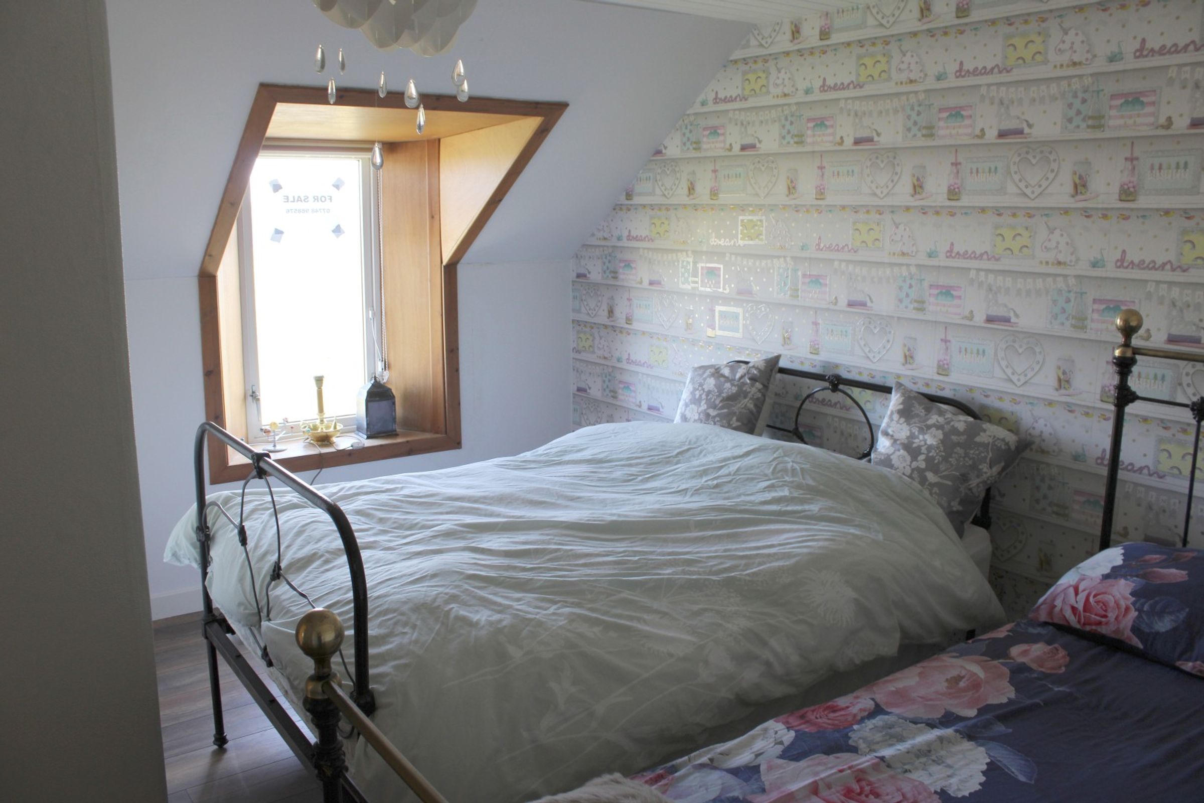
There are Two Bedrooms on the First Floor plus a Shower Room fitted with a shower cubicle, WC and wash hand basin.
The Adjoining Annexe is currently One Large Room with a sink and plumbing for a washing machine.
Key details
Broadband: up to 3mbps
1184ft2 floor area
Freehold
Council tax band A
Local authority: SHETLAND ISLANDS COUNCIL
Additional information
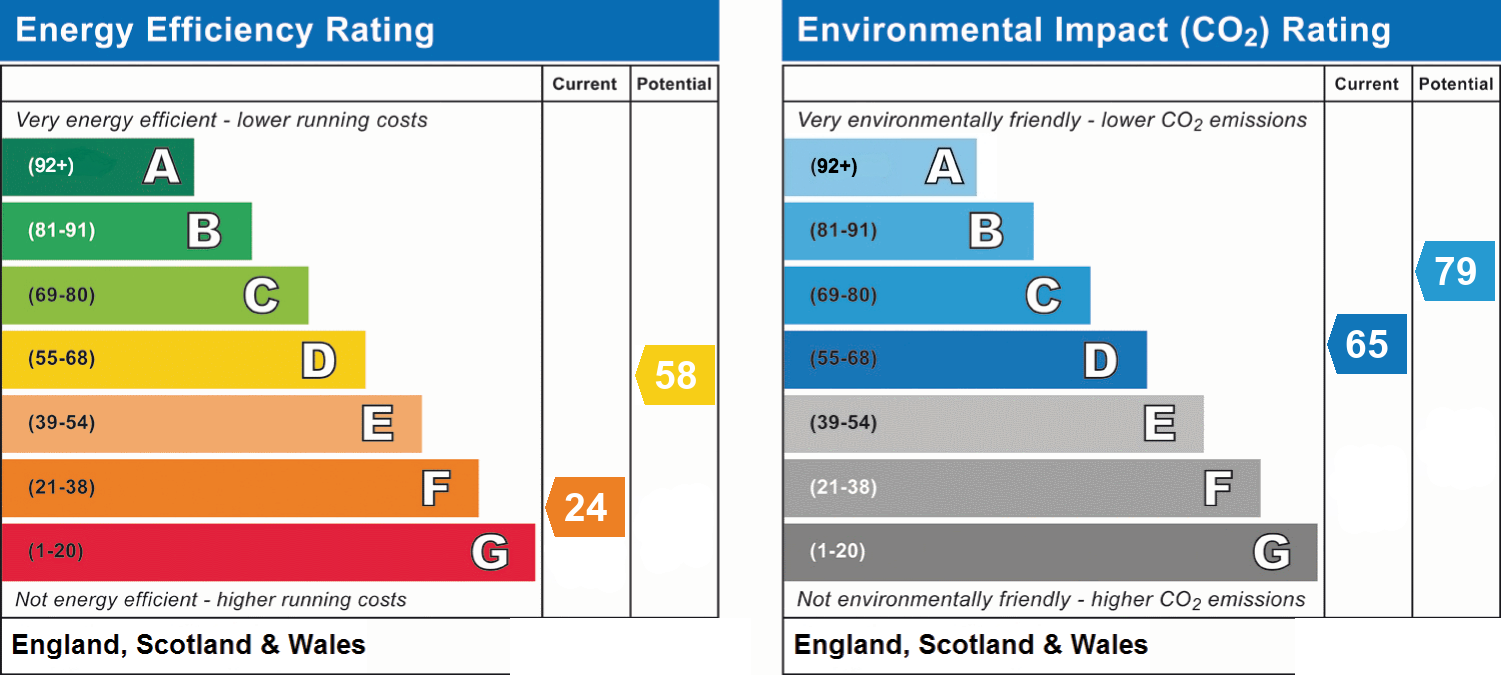
- Energy efficiency (current)
- F (24)
- Energy efficiency (potential)
- D (58)
- Environmental impact (current)
- D (65)
- Environmental impact (potential)
- C (79)
- Is in a conservation area
- No
- Is a listed property
- No
- Construction materials
- Stone built


