Like the look of this property?
We would love to hear from you and arrange a viewing of this property. Get in touch now!
Property features
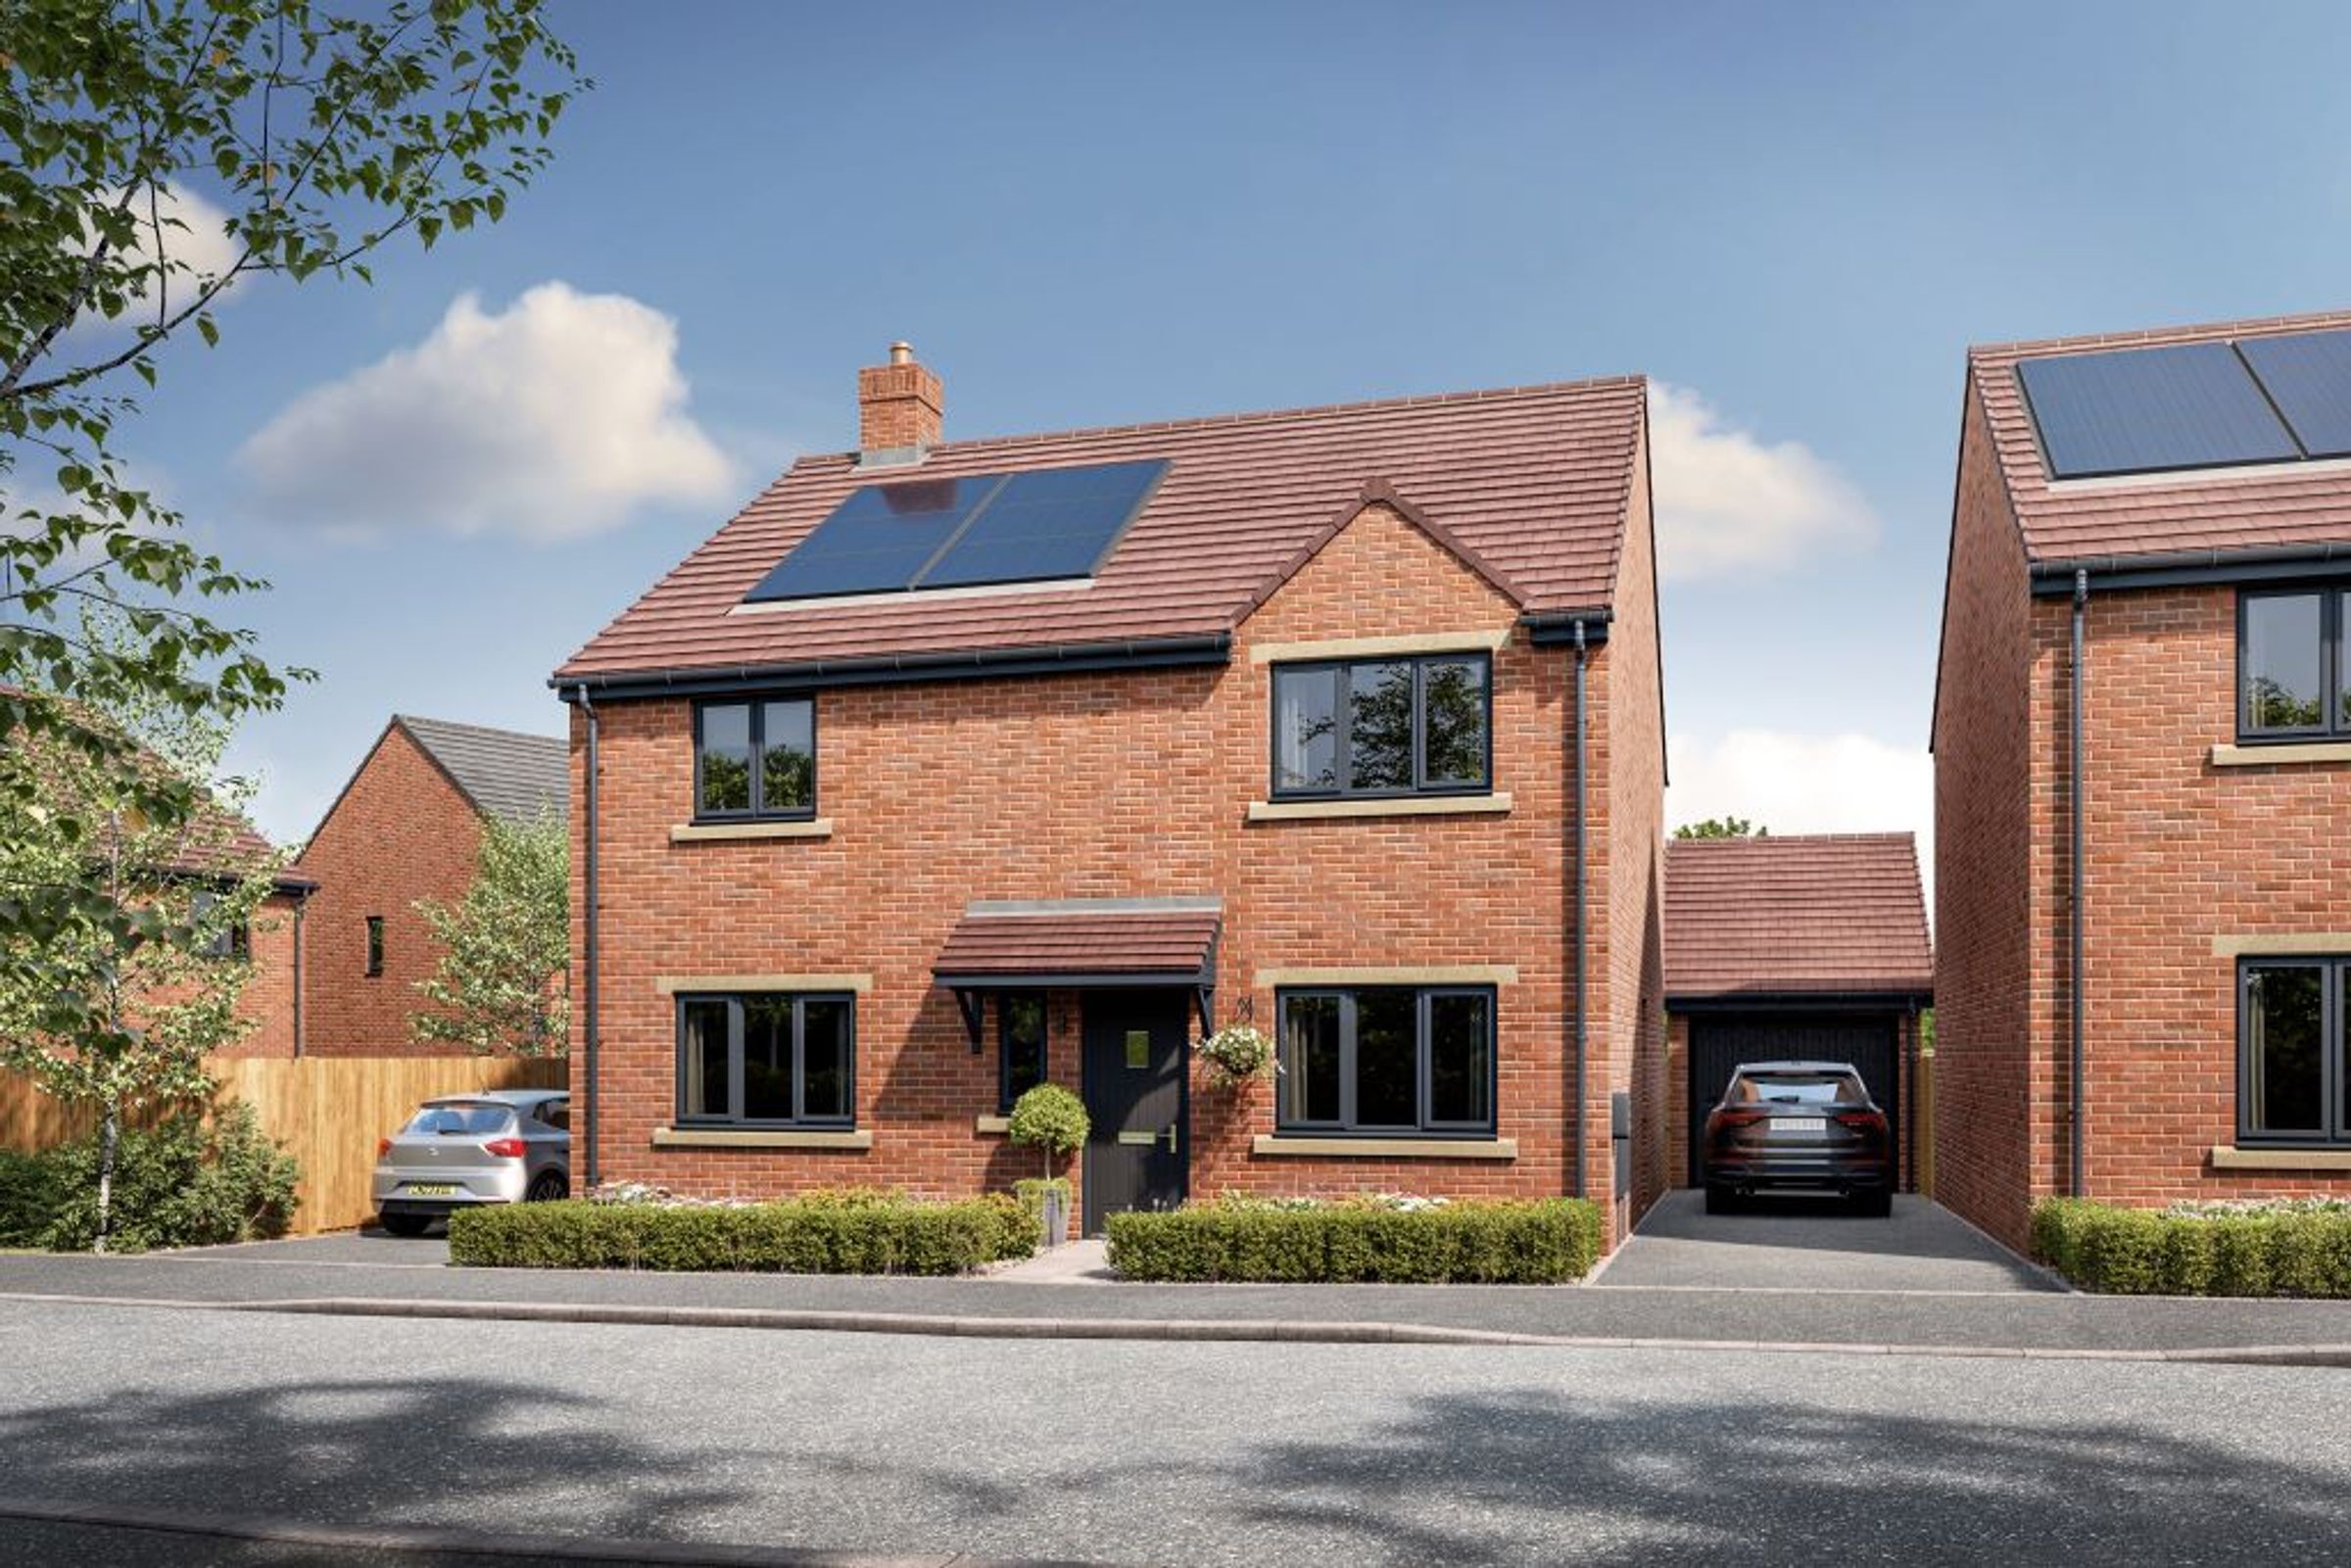
BRAND NEW 5 BEDROOM DETACHED HOME WITH DETACHED GARAGE
LAST 5 BED HOME! Move in four weeks...Includes £15,000 to spend your way and a South Facing Garden! Flooring, turf & electric shower included.
UTILITY ROOM
SOUTH FACING GARDEN
ASK US ABOUT OUR EASY MOVE SCHEME
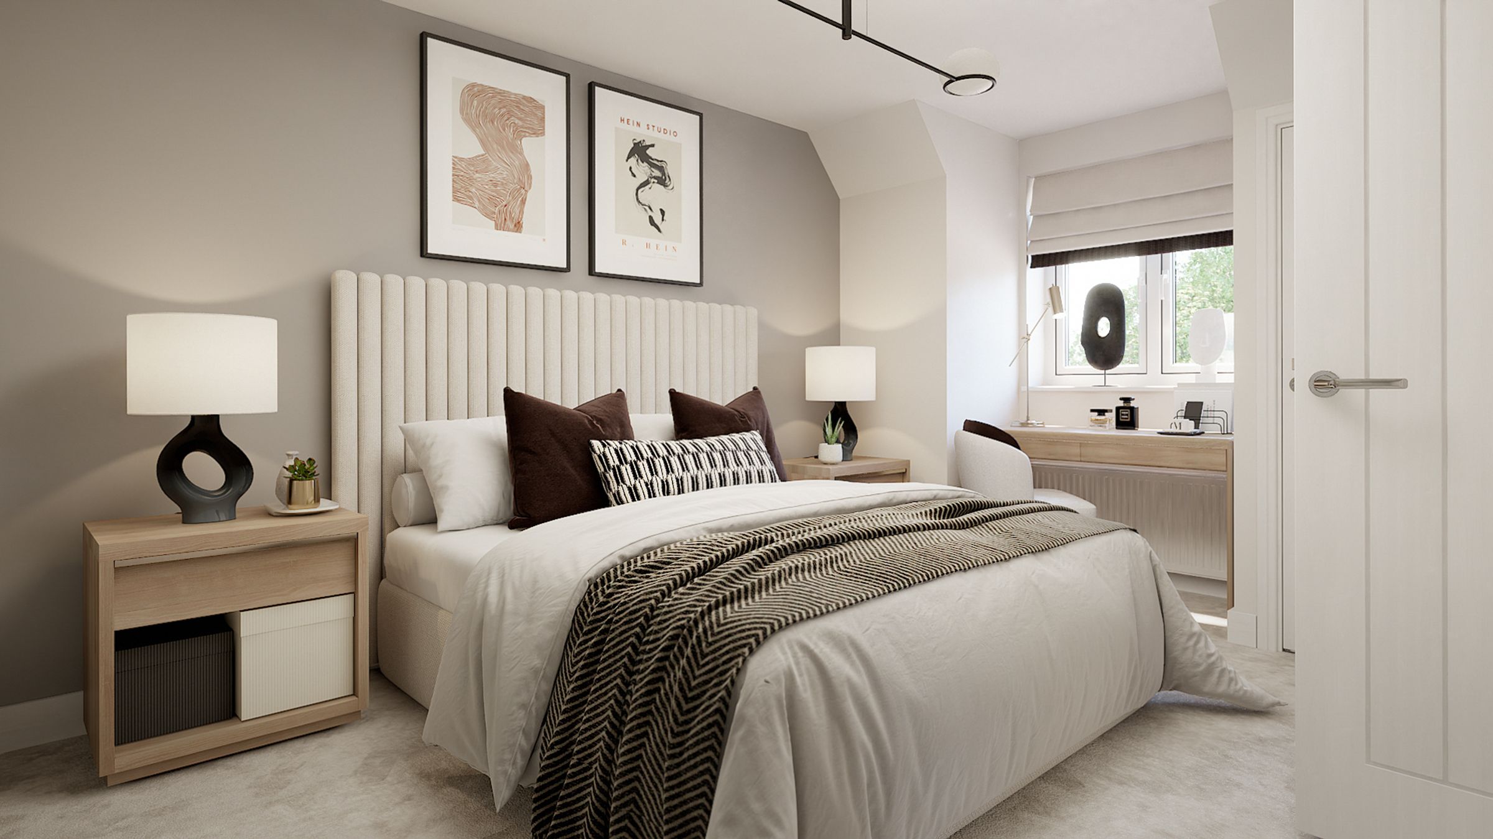
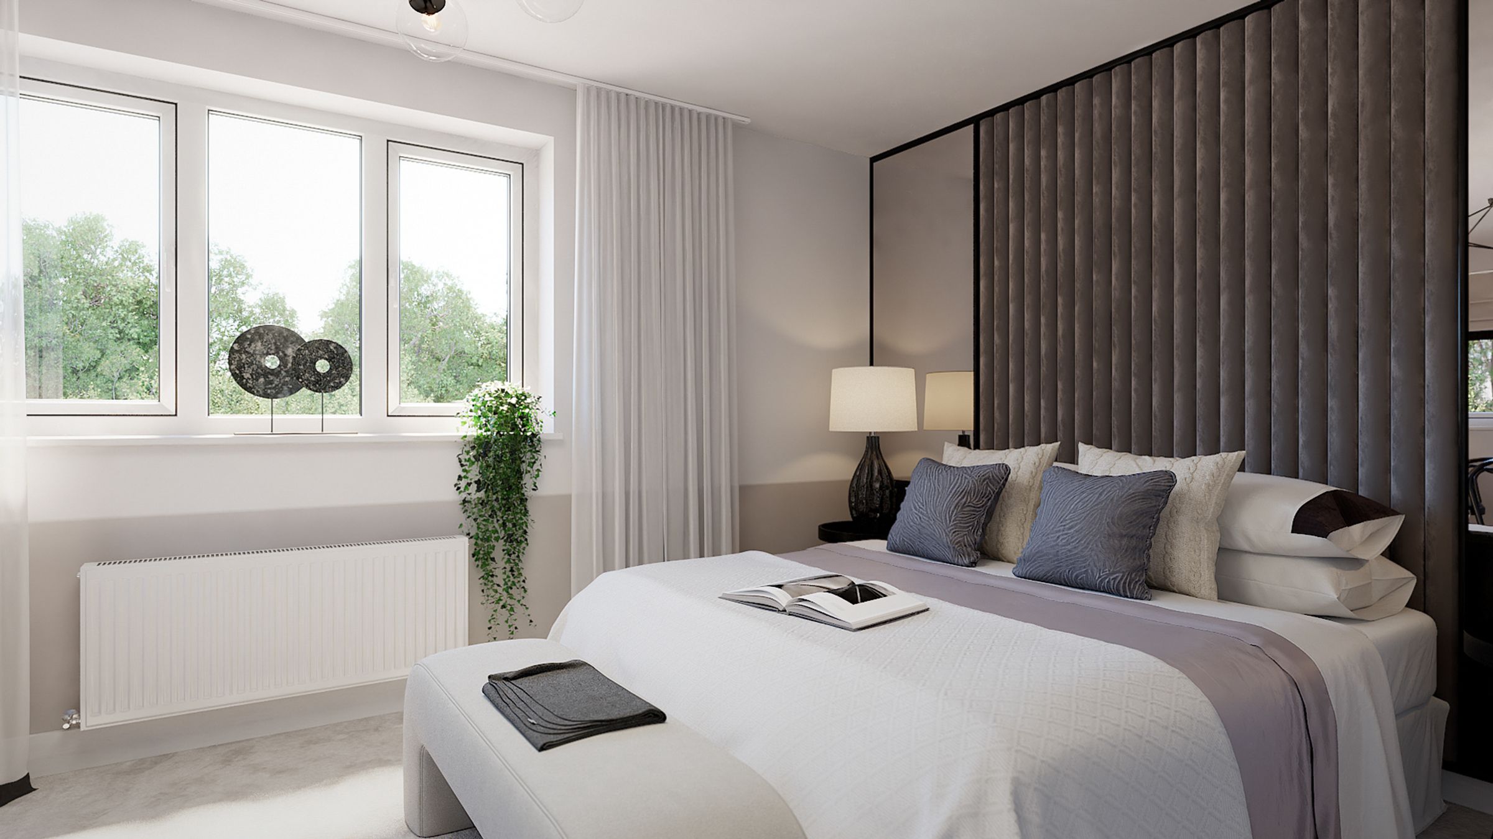
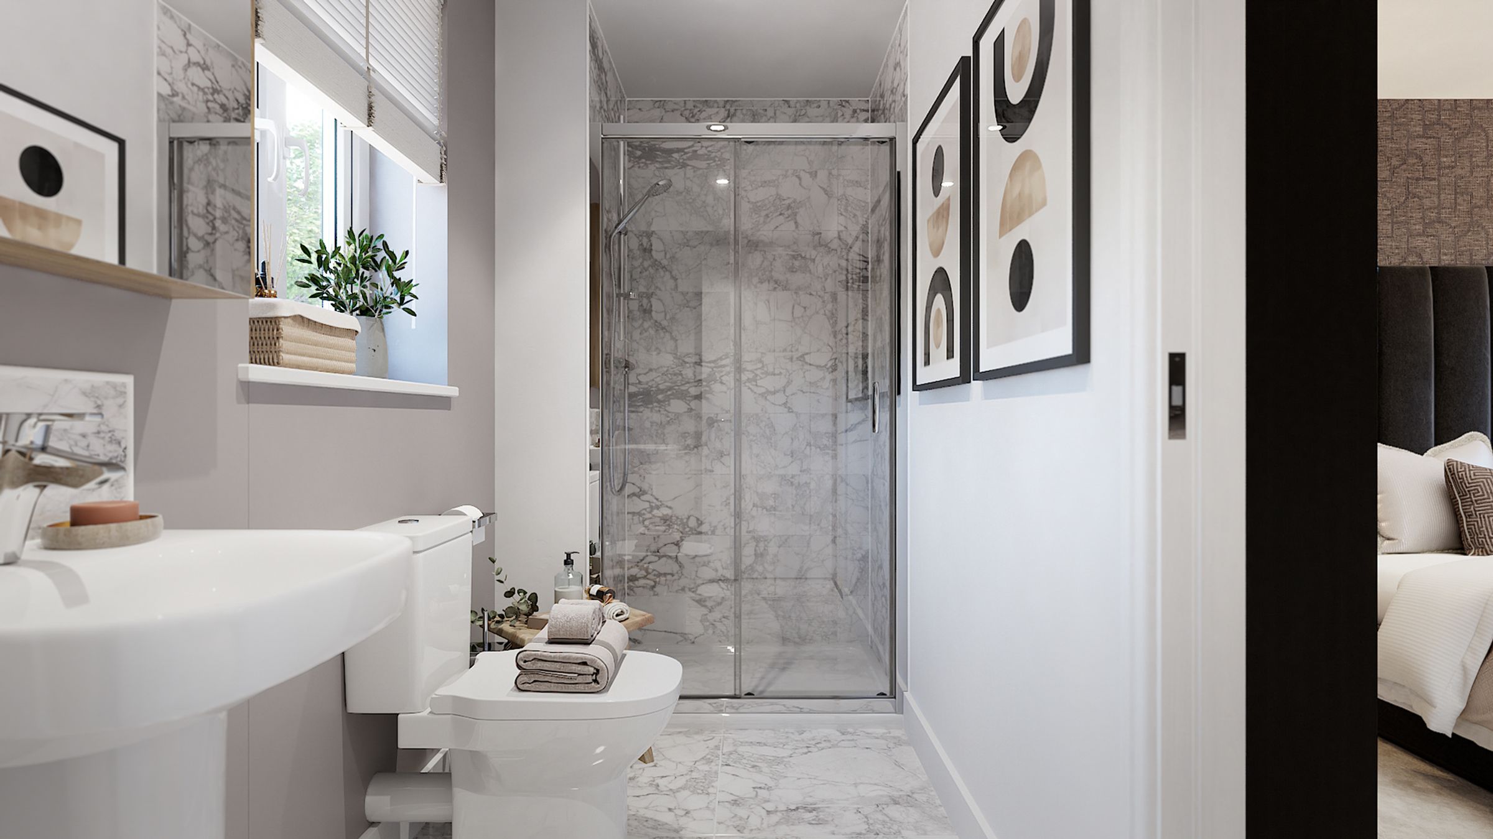
MAIN BEDROOM WITH ENSUITE
ENERGY EFFICIENT HOMES
2 YEAR CUSTOMER CARE WARRANTY
10 YEAR STRUCTURAL WARRANTY WITH NHBC
PERSONALISE YOUR HOME TO SUIT YOUR STYLE WITH KEEPMOAT OPTIONS (BUILD STAGE DEPENDANT)
About this property
The impressive five-bedroom Buckingham has been thoughtfully designed around the needs of modern family life, combining generous proportions, flexible spaces and plenty of room for everyone to enjoy their own space.
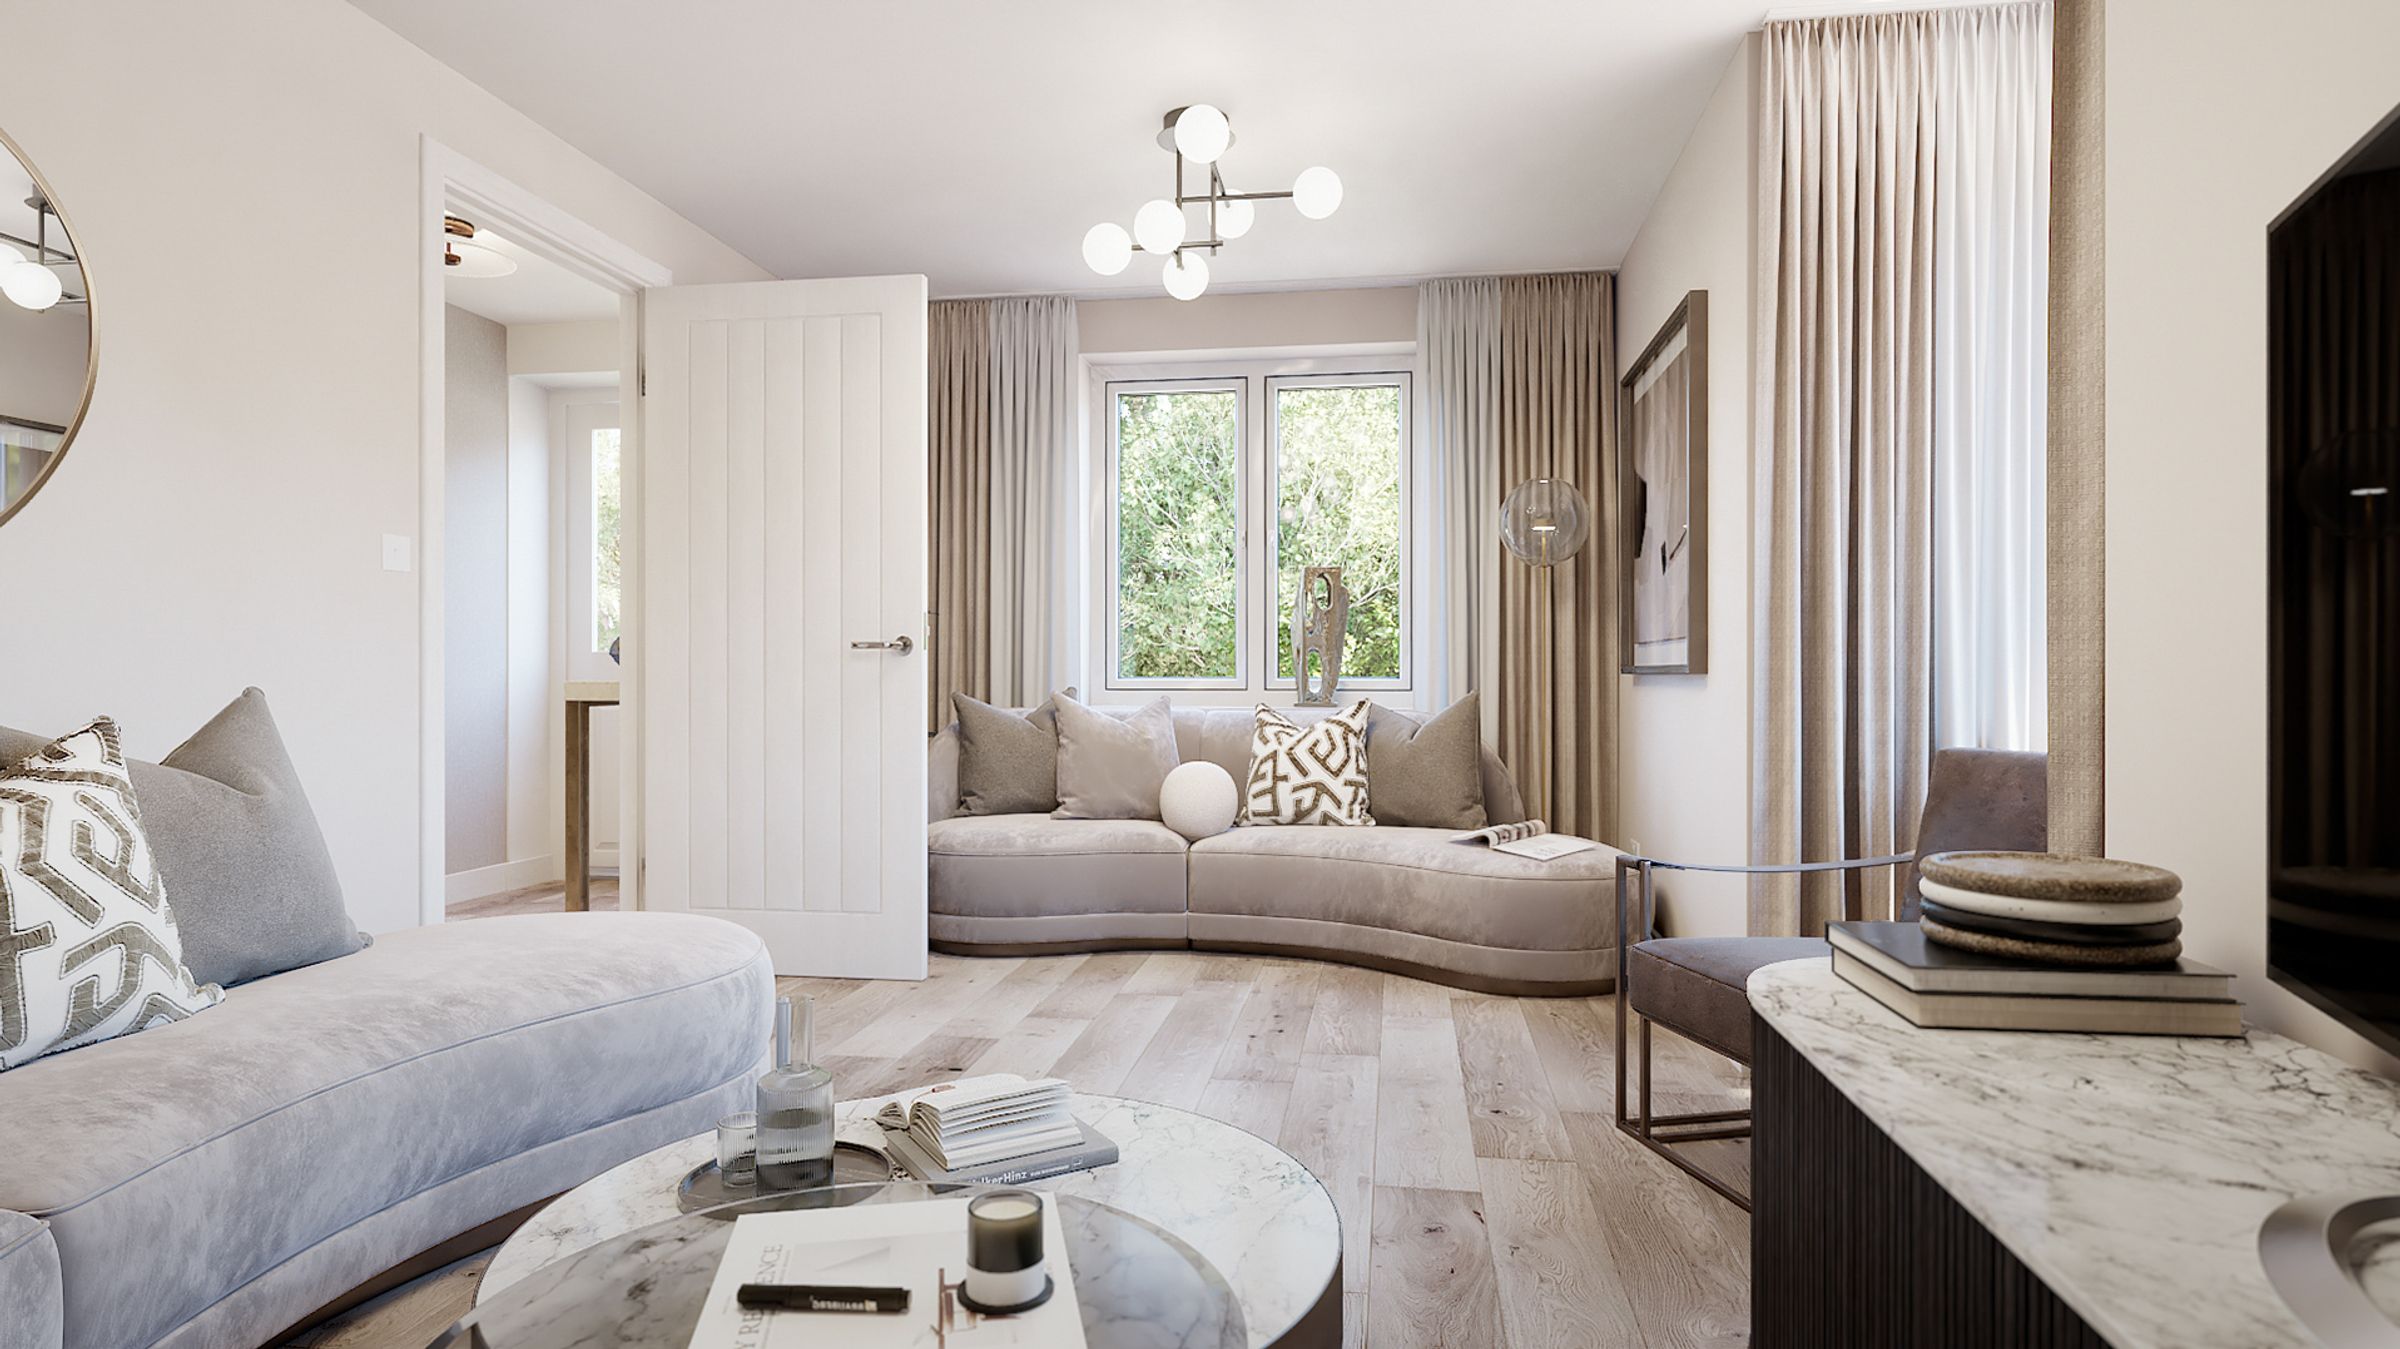
A welcoming central hallway leads into a spacious lounge, creating the perfect setting for cosy family evenings, relaxing weekends or entertaining friends. Opposite, the dedicated study provides an ideal space for working from home, homework or simply escaping to somewhere quieter.
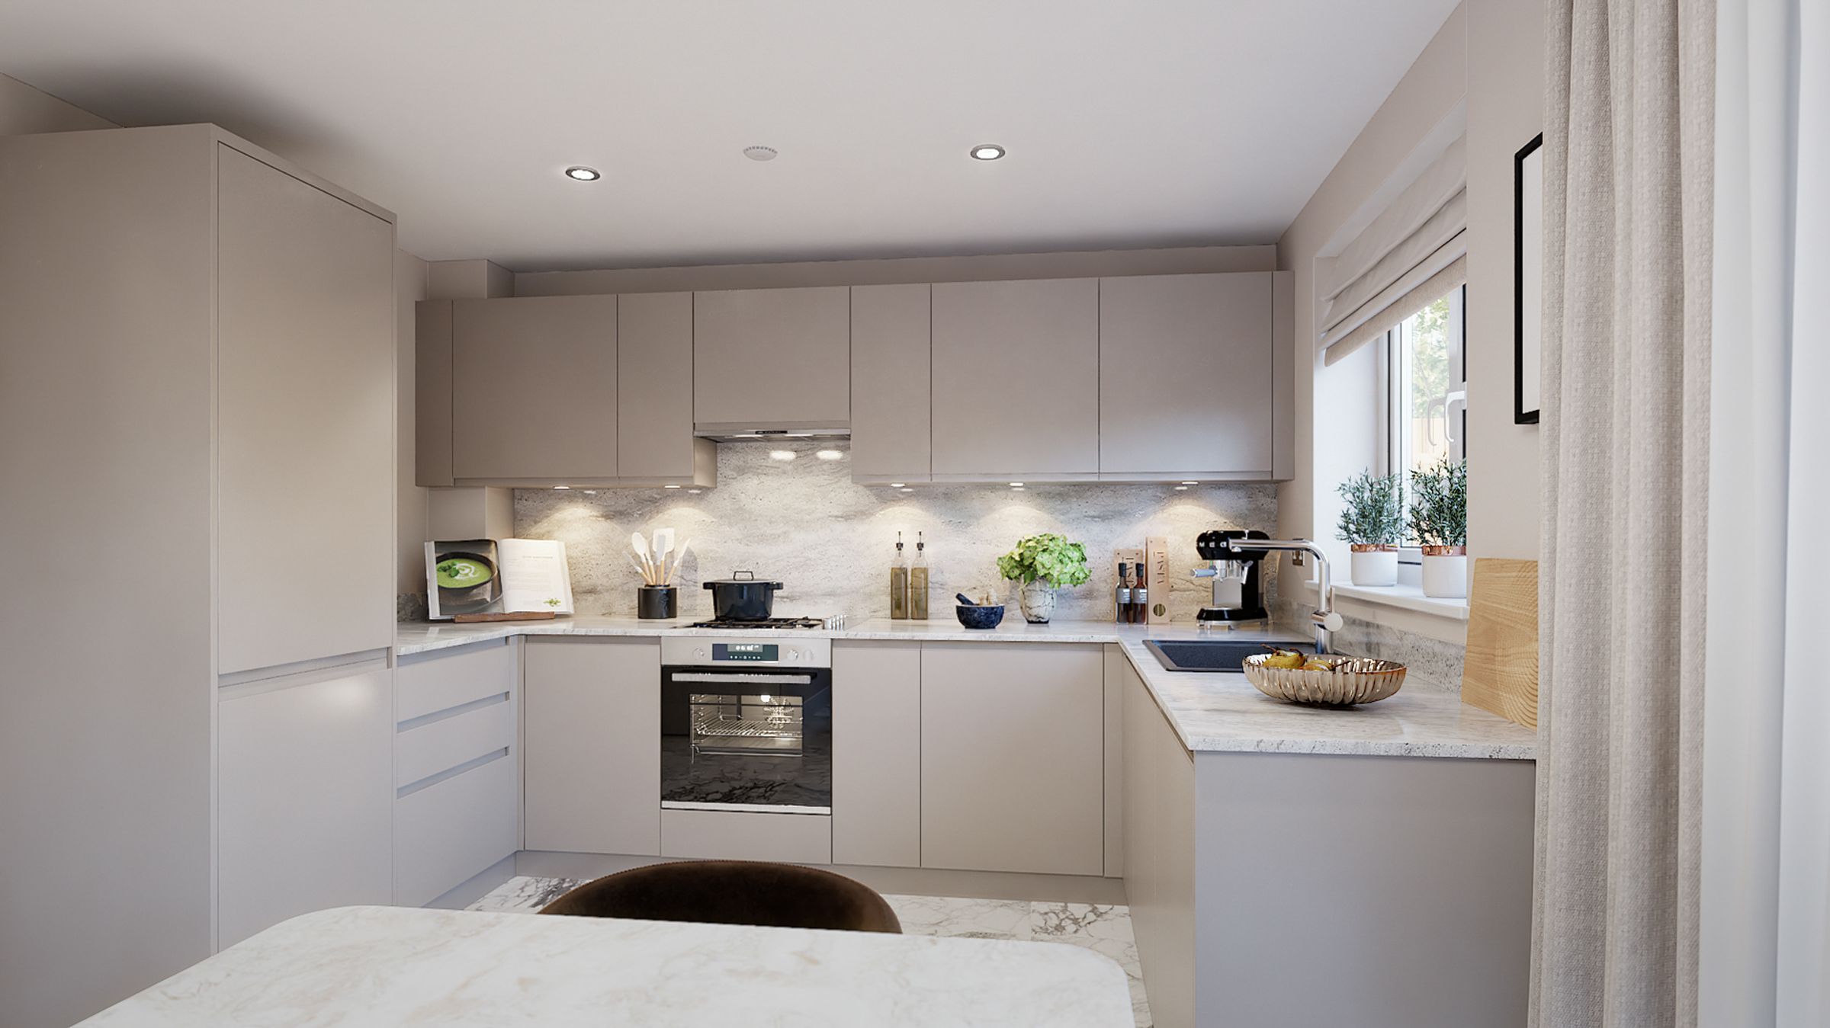
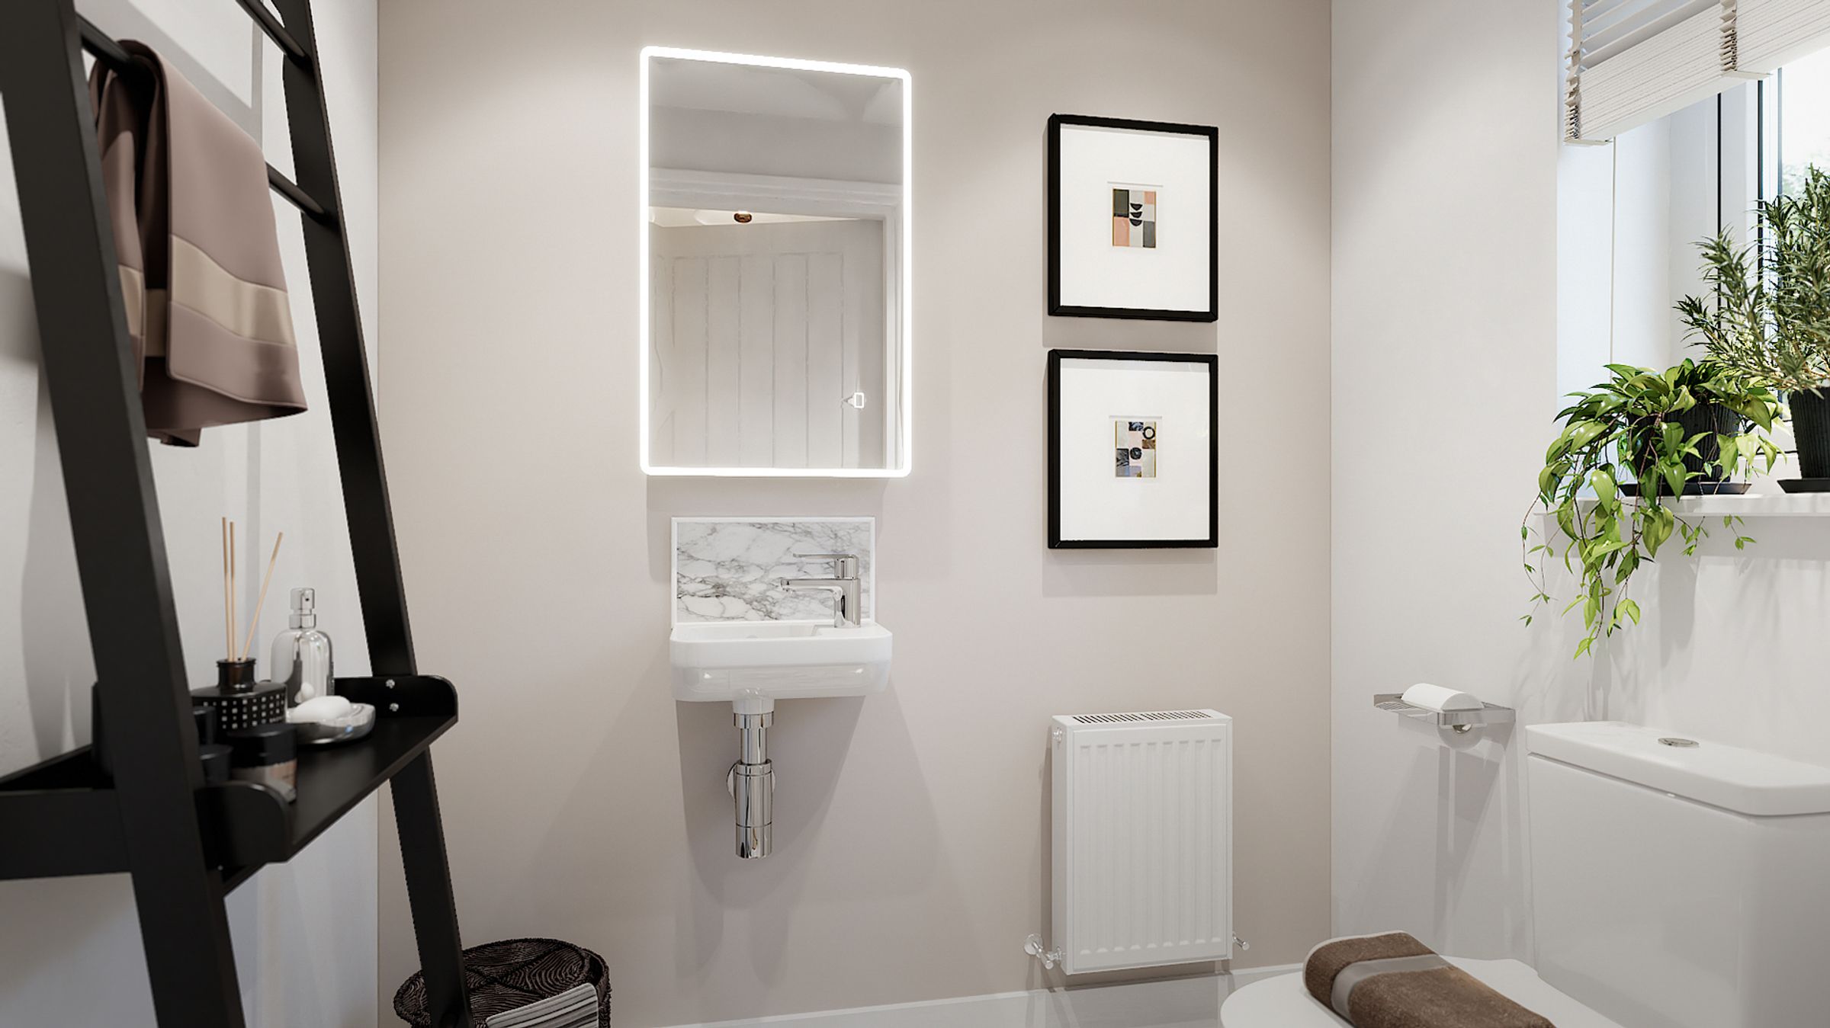
The true heart of the home is the impressive open-plan kitchen and dining area. Designed to bring everyone together, it offers plenty of space for family meals, celebrations and entertaining, while French doors open directly onto the garden, creating a seamless connection between indoor and outdoor living. Imagine summer barbecues, children playing outside and evenings spent together as a family. A separate utility room and convenient downstairs WC add the practical touches needed for busy everyday life.
Upstairs, five well-proportioned bedrooms provide exceptional flexibility as your family grows and lifestyles change. The luxurious principal bedroom benefits from its own en-suite shower room, creating a peaceful retreat at the end of a busy day.
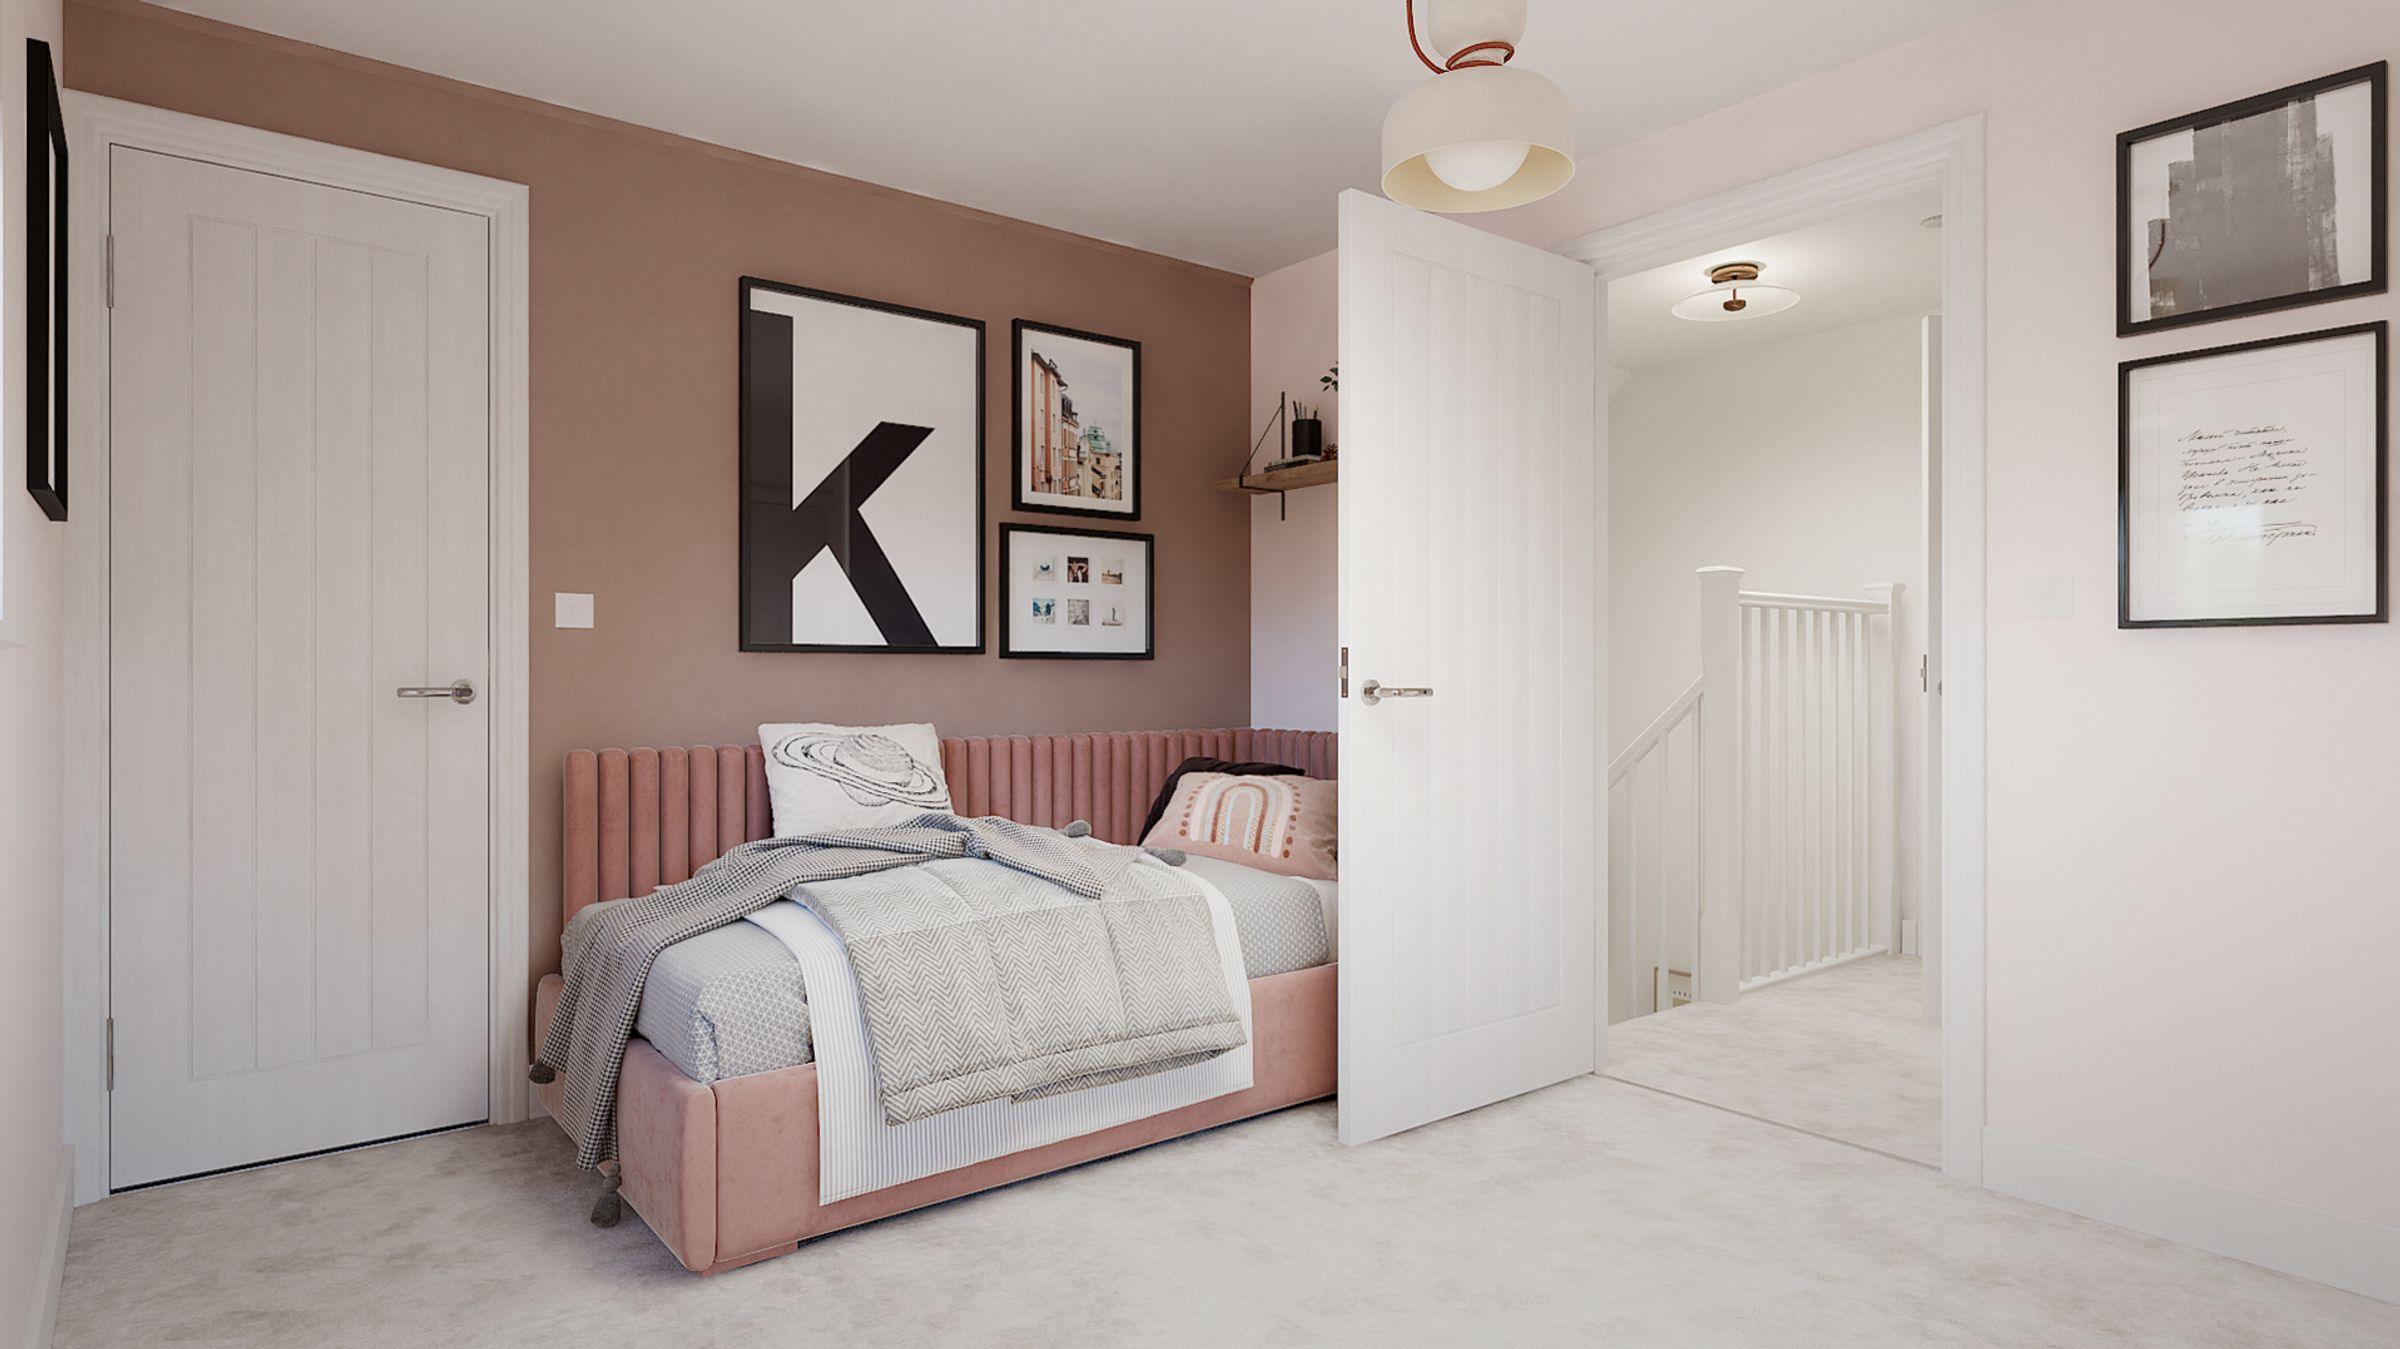
The remaining bedrooms offer plenty of space for children, guests, teenagers or additional home-working areas, while the contemporary family bathroom provides a stylish space for everyone to unwind. Additional landing storage helps keep the home organised and clutter-free.
With space to grow, room to entertain and flexible accommodation for every stage of family life, The Buckingham is more than a house—it’s a home designed for making memories.
Energy-Efficient Living
This home is designed with sustainability and cost-efficiency in mind. It features cutting-edge eco-technology including photovoltaic (PV) solar panels, an electric vehicle charging point, superior insulation, high-performance double glazing, and a modern, energy-efficient boiler. Together, these elements can help reduce energy usage by up to 65% compared to a typical older property* — helping you live more sustainably while saving on bills.
Terms and Conditions
Images, computer-generated images, floor plans, specifications, and marketing materials are provided for guidance and illustrative purposes only. Photographs may depict a show home or similar property and may not represent the exact plot being marketed. Layouts, dimensions, finishes, fixtures, fittings, appliances, landscaping, and specifications may vary between plots and are subject to change by the developer without notice.
All information has been supplied by the developer. Whilst every effort has been made to ensure accuracy, prospective purchasers must satisfy themselves through their own enquiries, surveys, inspections, and professional advice as to all aspects of the property, development, services, planning matters, specifications, and legal title.
Sheldon Bosley Knight acts solely as the selling agent and accepts no responsibility or liability for the accuracy of the information provided, the construction, specification, completion, performance, or availability of the property, services, or development. No warranty or representation is given, either expressly or implied.
Any estate management charges, service connections, utilities, broadband availability, and other associated costs should be verified by purchasers through their solicitor prior to exchange of contracts. Appliances, fixtures, fittings, and services have not been tested by Sheldon Bosley Knight. Purchasers will be required to provide identification documents to satisfy Anti-Money Laundering regulations upon acceptance of an offer.
An estate management fee of £122.38 P/A is applicable, which will be confirmed by the purchaser’s legal team.
Key details
1500ft2 floor area
Freehold
Local authority: Nuneaton & Bedworth Borough Council