Like the look of this property?
We would love to hear from you and arrange a viewing of this property. Get in touch now!
Property features
**Various incentives available including Stamp duty paid, 5% deposit paid or Part Exchange**
**AVAILABLE TO VIEW NOW BOOK YOUR APPOINTMENT TODAY**
High specification with many upgrades available
Potential for further extension as your family grows
Options for wardrobes and flooring
Garage and private driveway Electric vehicle charging point
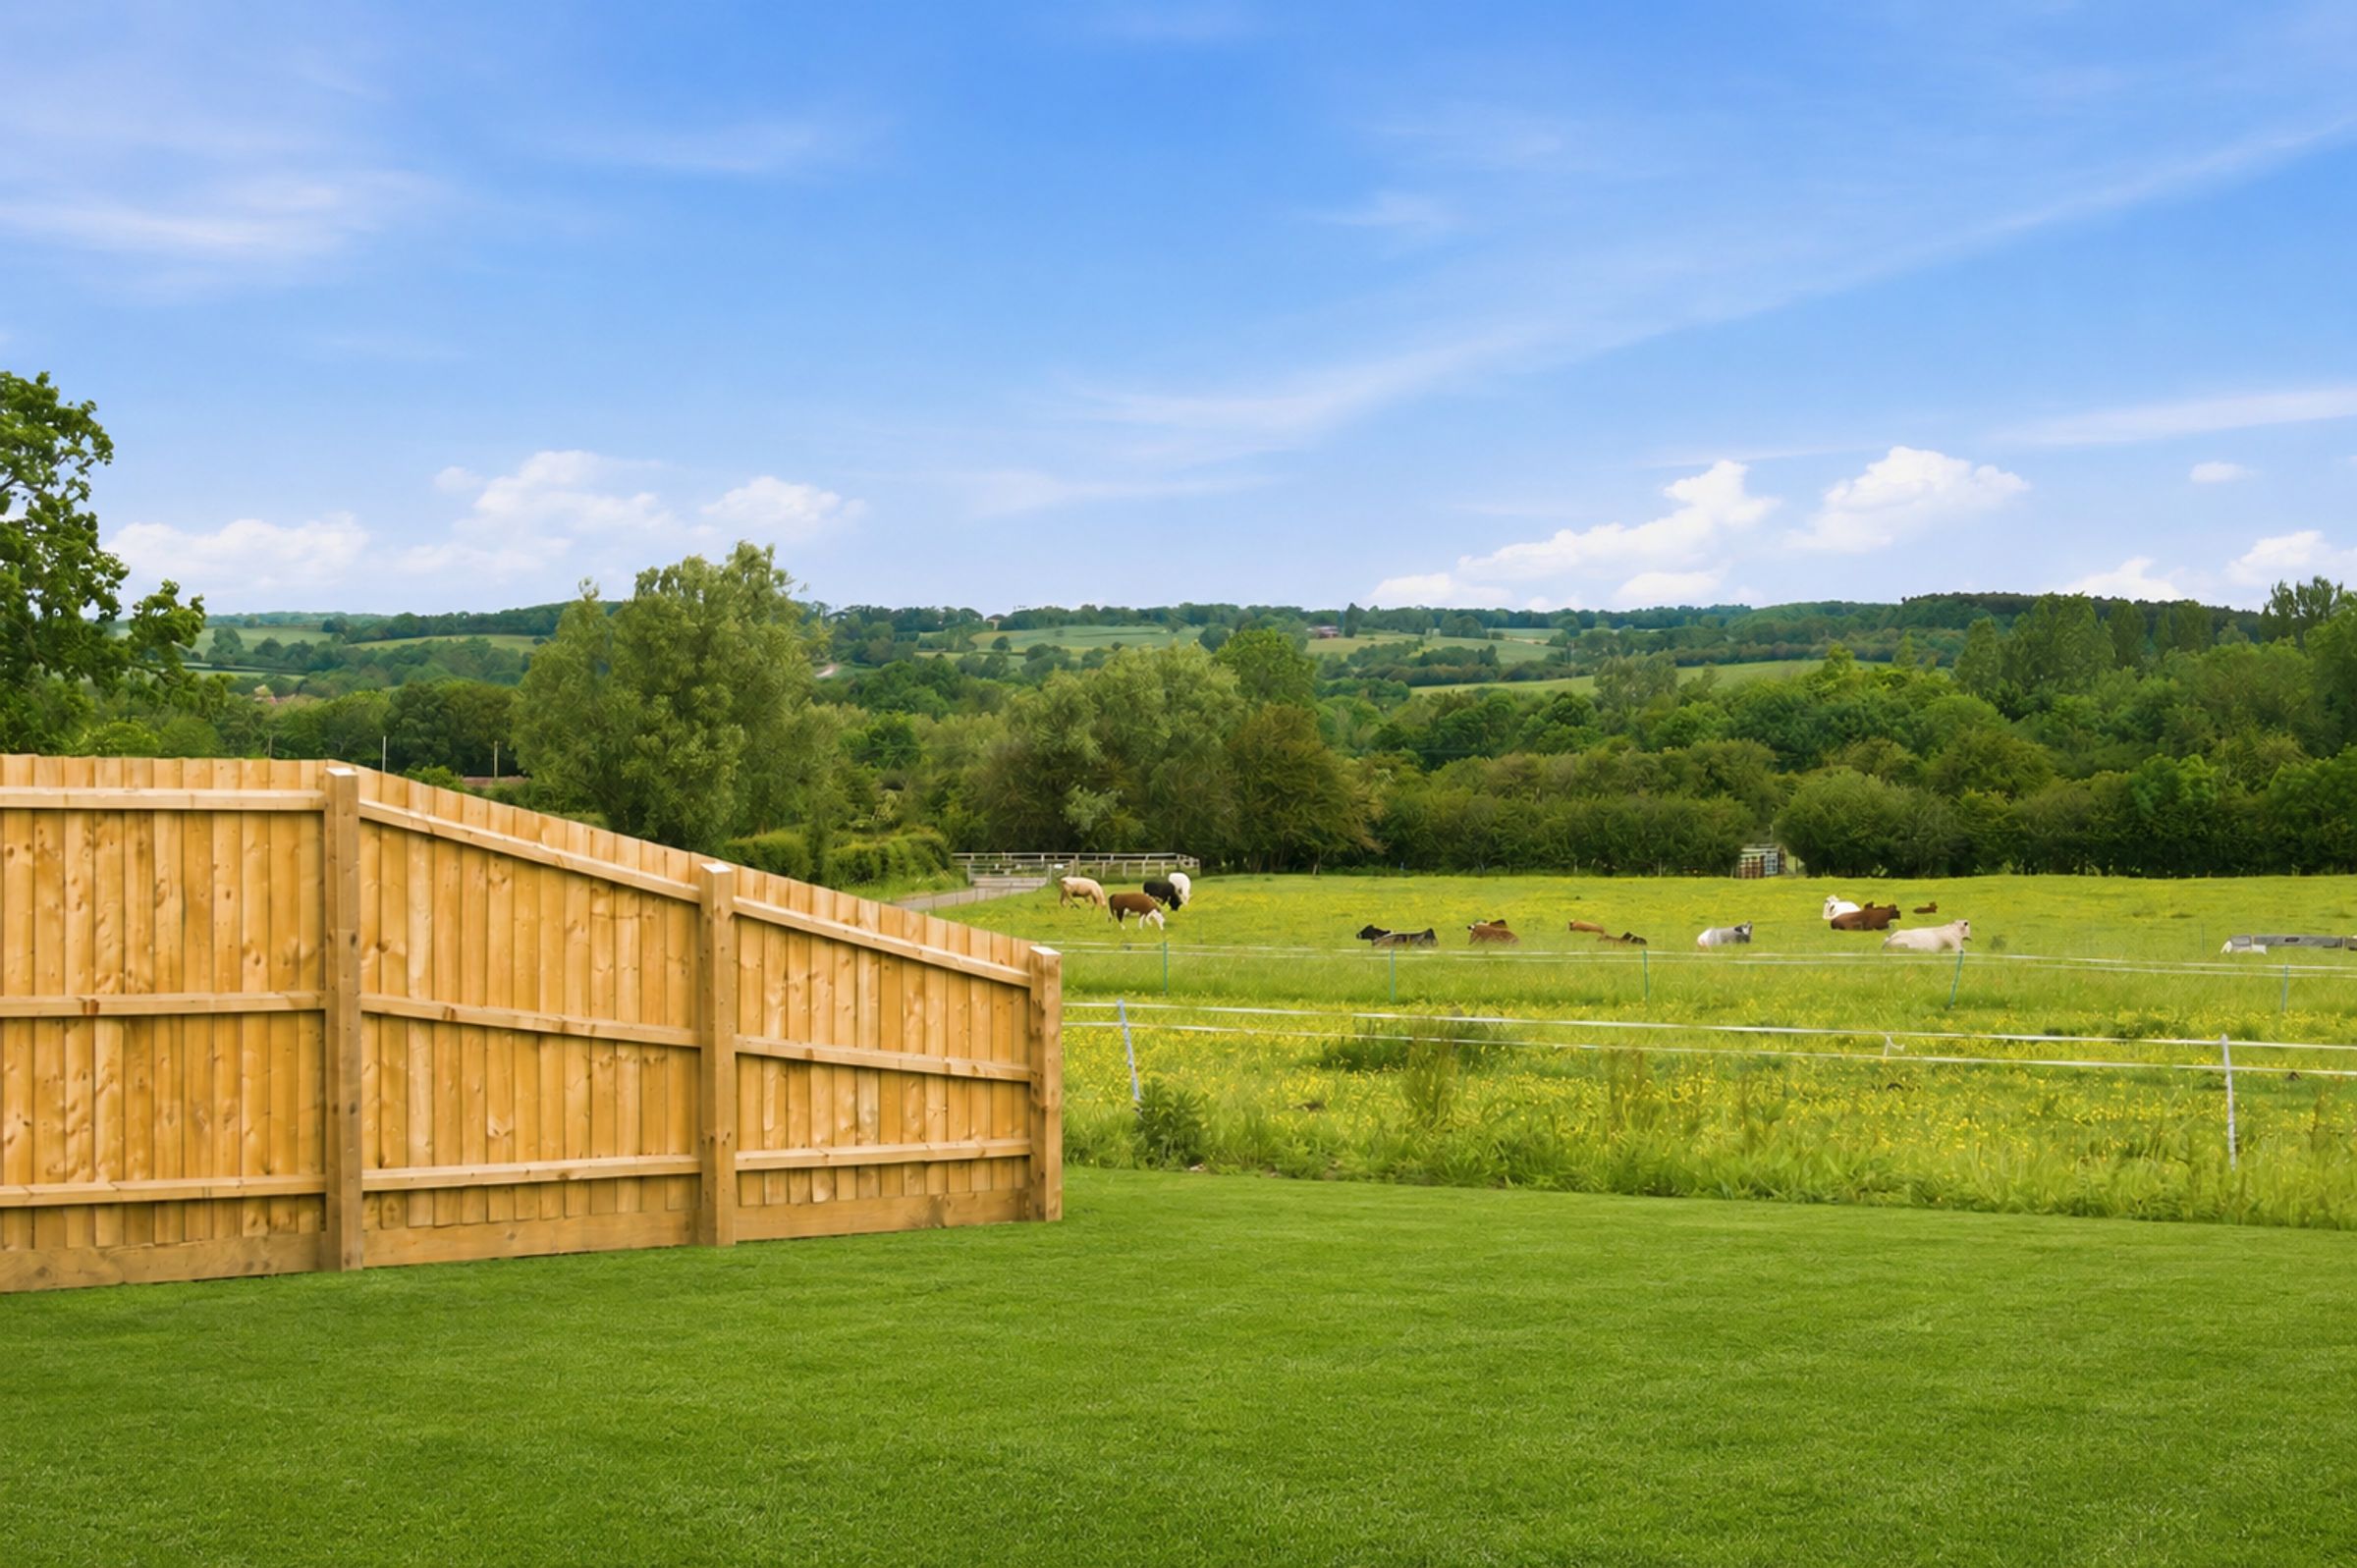
Views over open countryside with larger than average plots
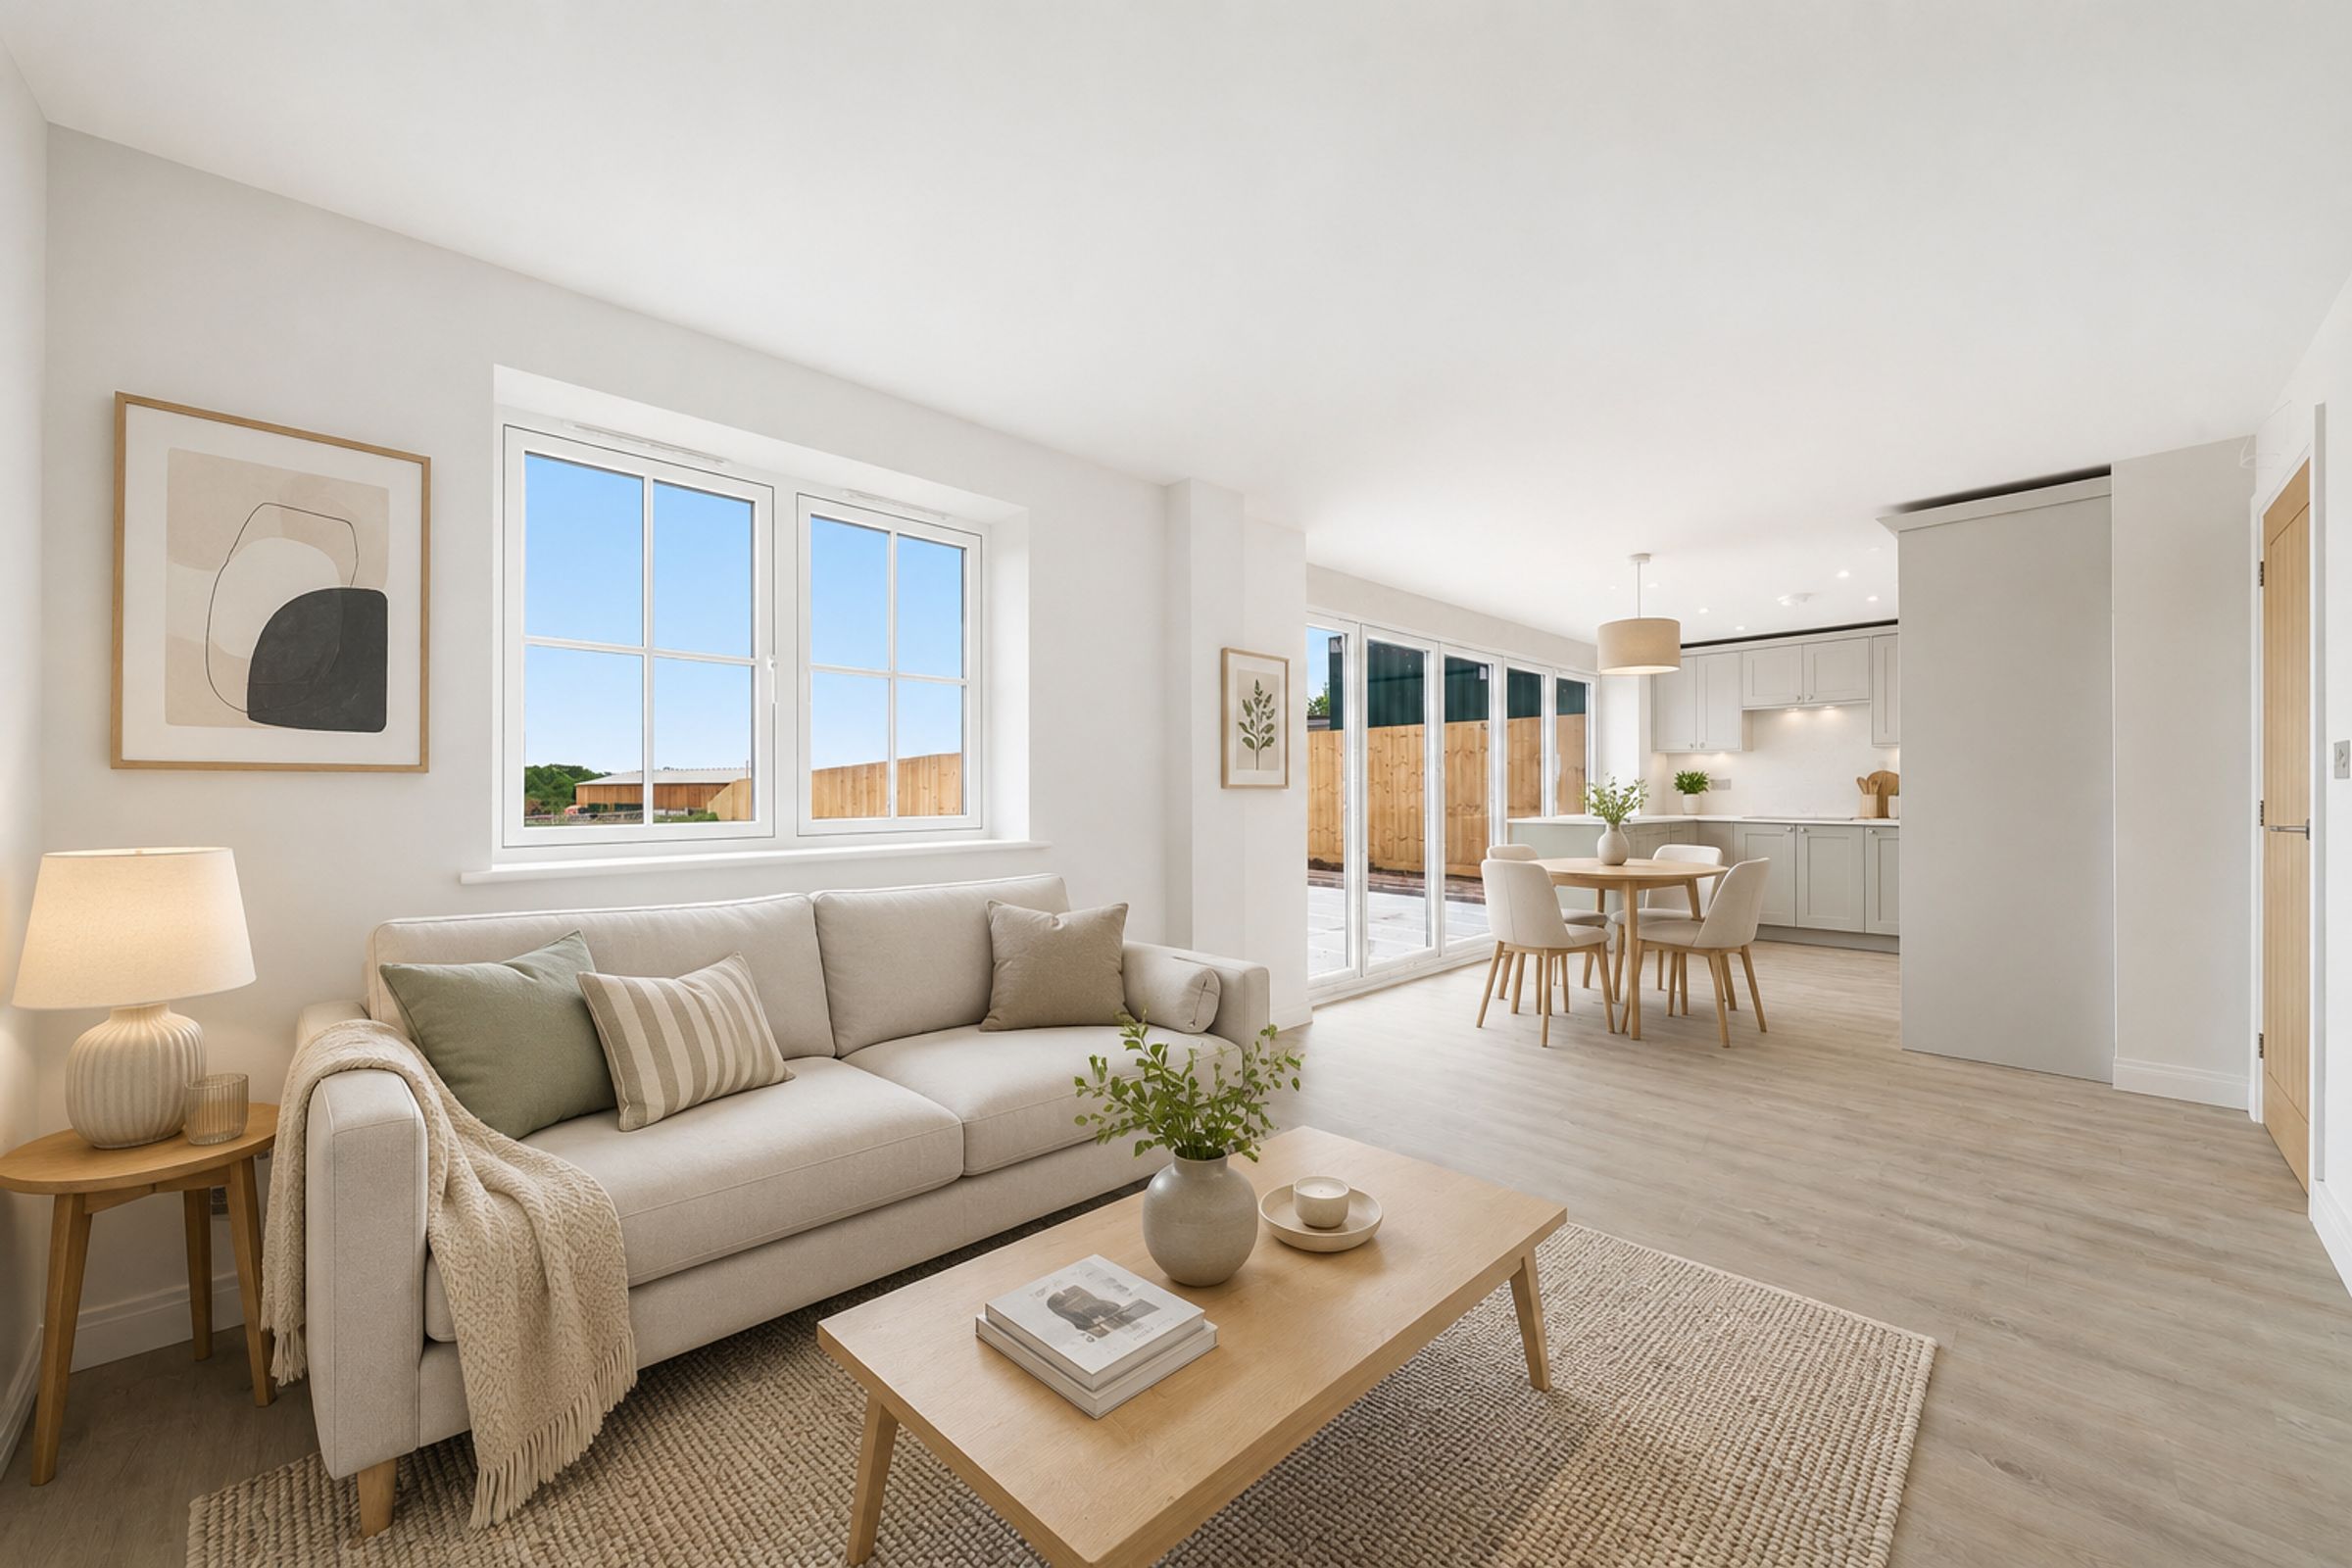
Formal lounge, study, open plan kitchen, dining and family room with bifold doors bringing the outside in
Countryside living at its finest; 1547 square feet
About this property
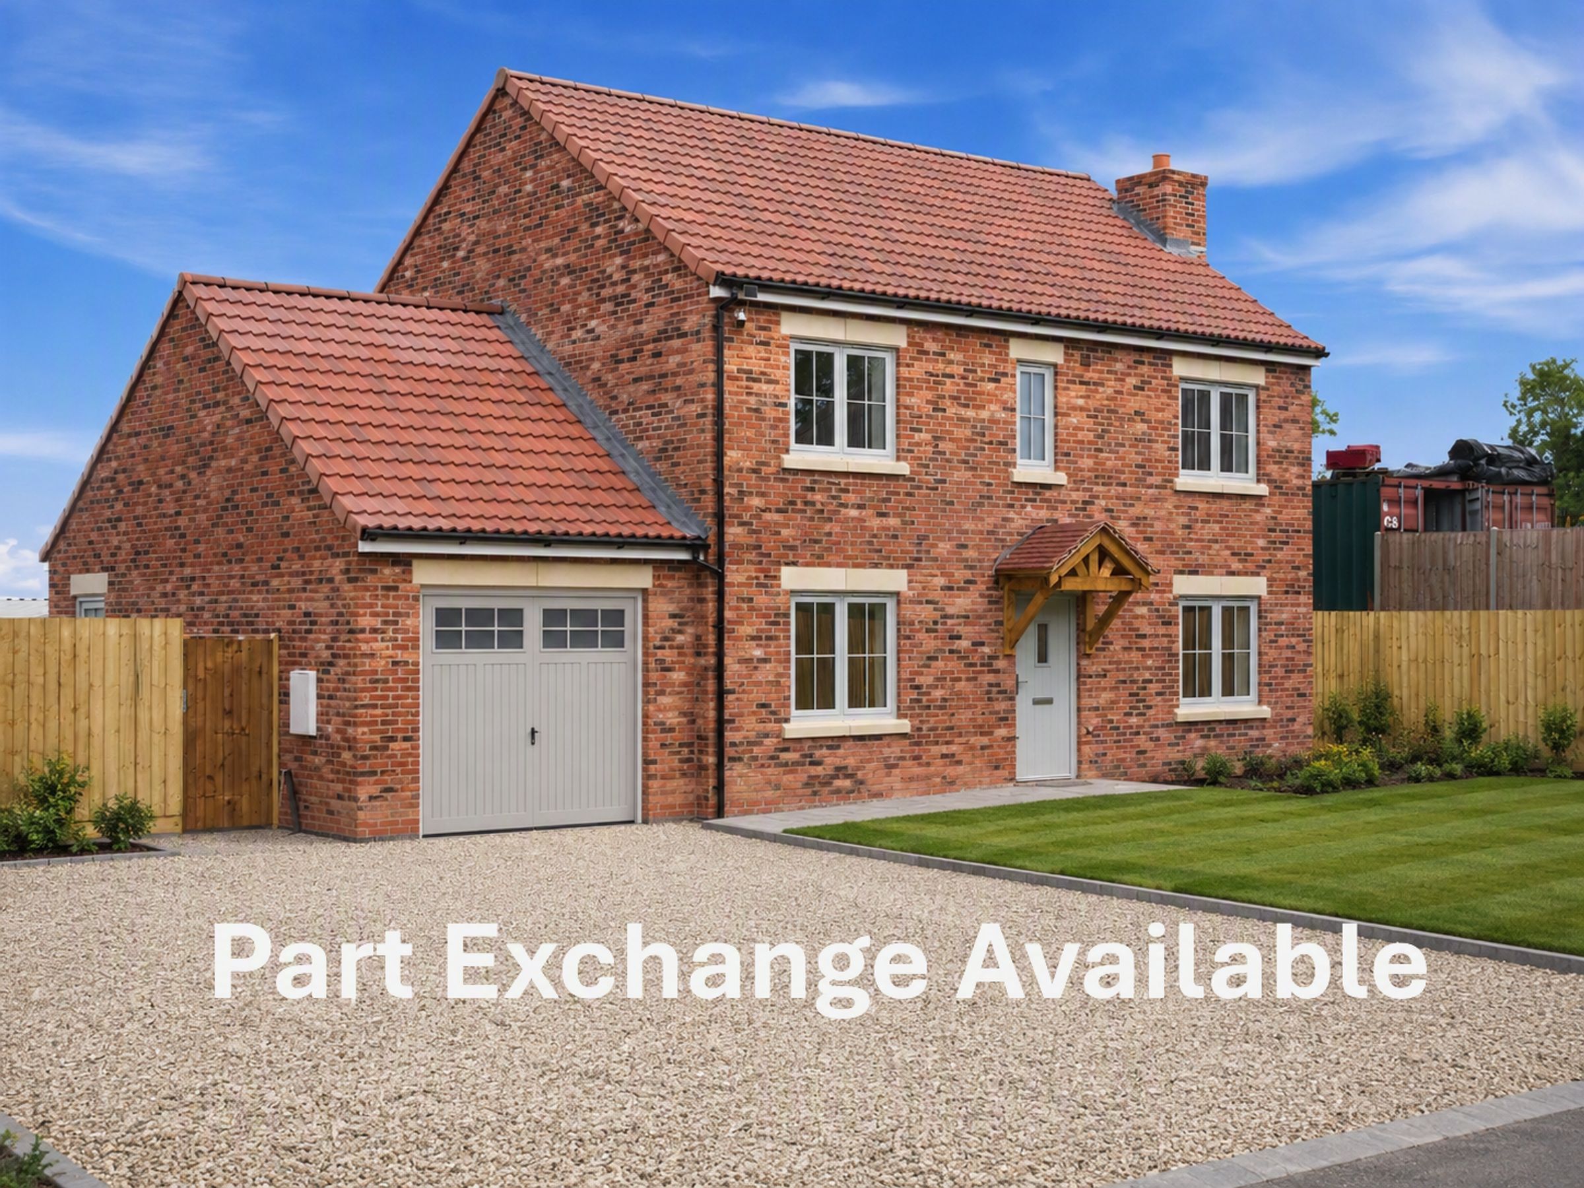
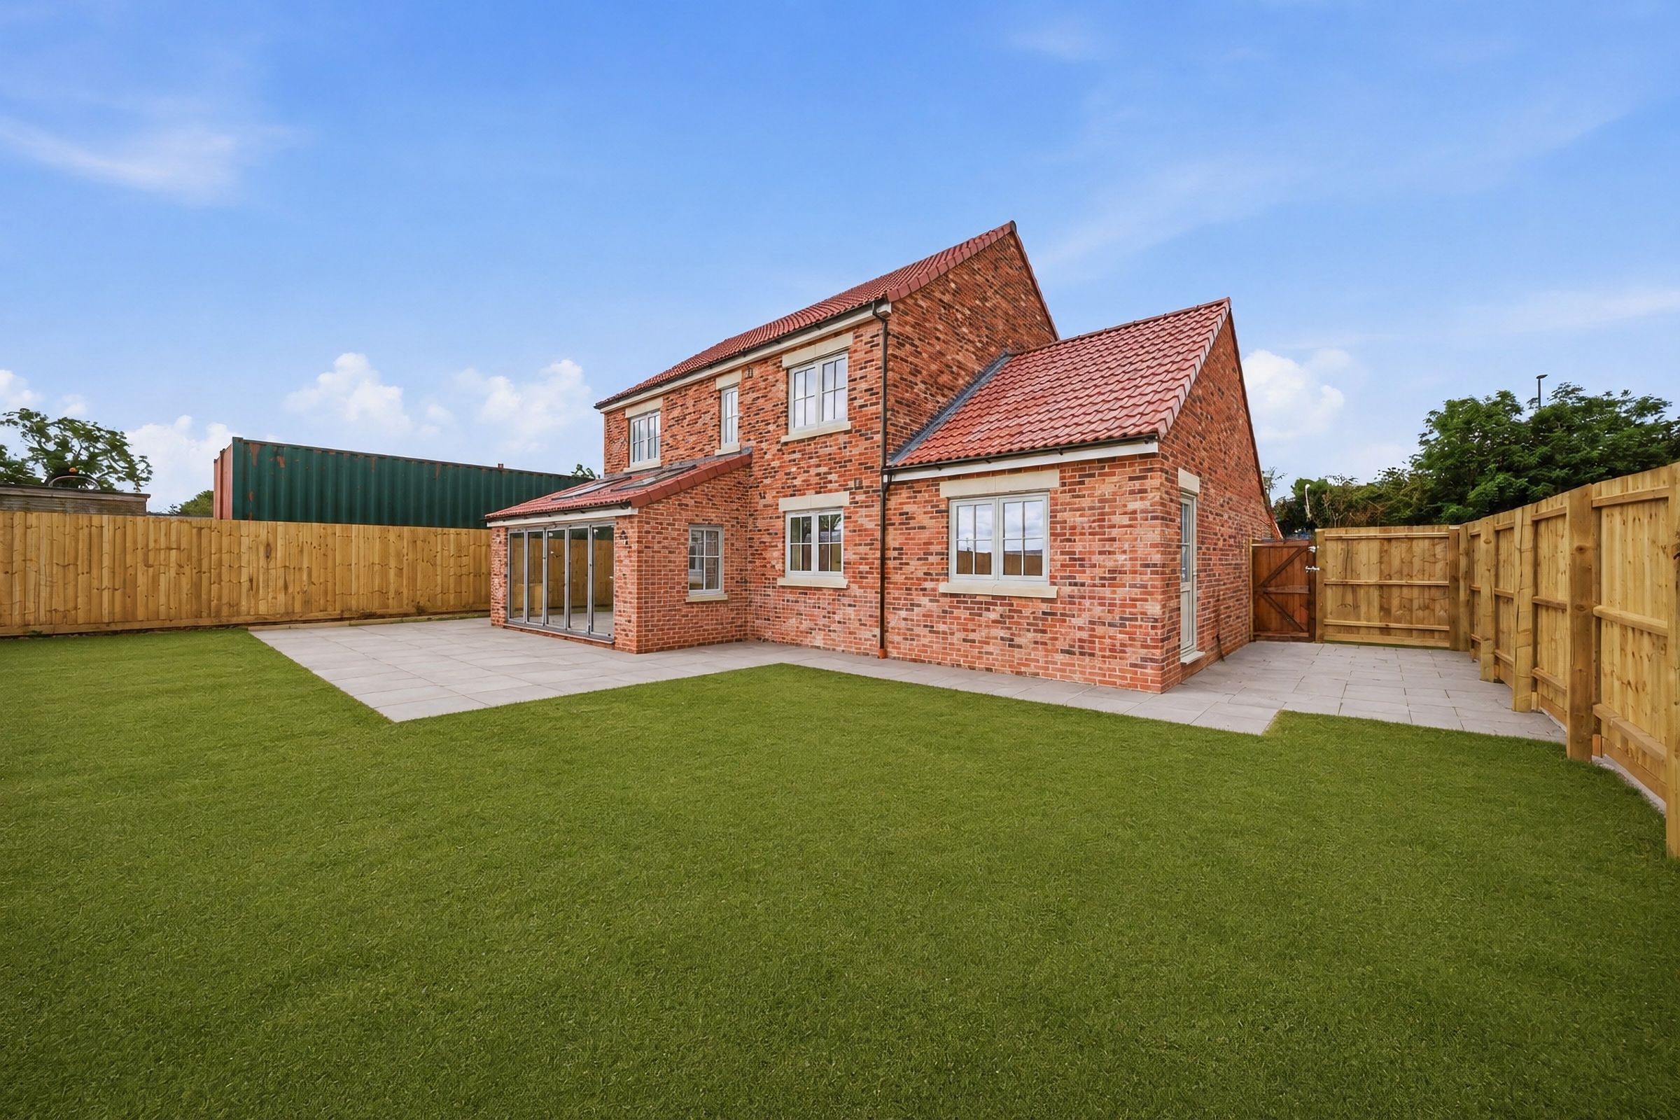
An exclusive opportunity to acquire one of two bespoke four-bedroom detached country family homes, perfectly positioned to enjoy beautiful rural views over open countryside. Designed with modern family living in mind, these impressive homes combine spacious accommodation with a range of premium upgrades included available.
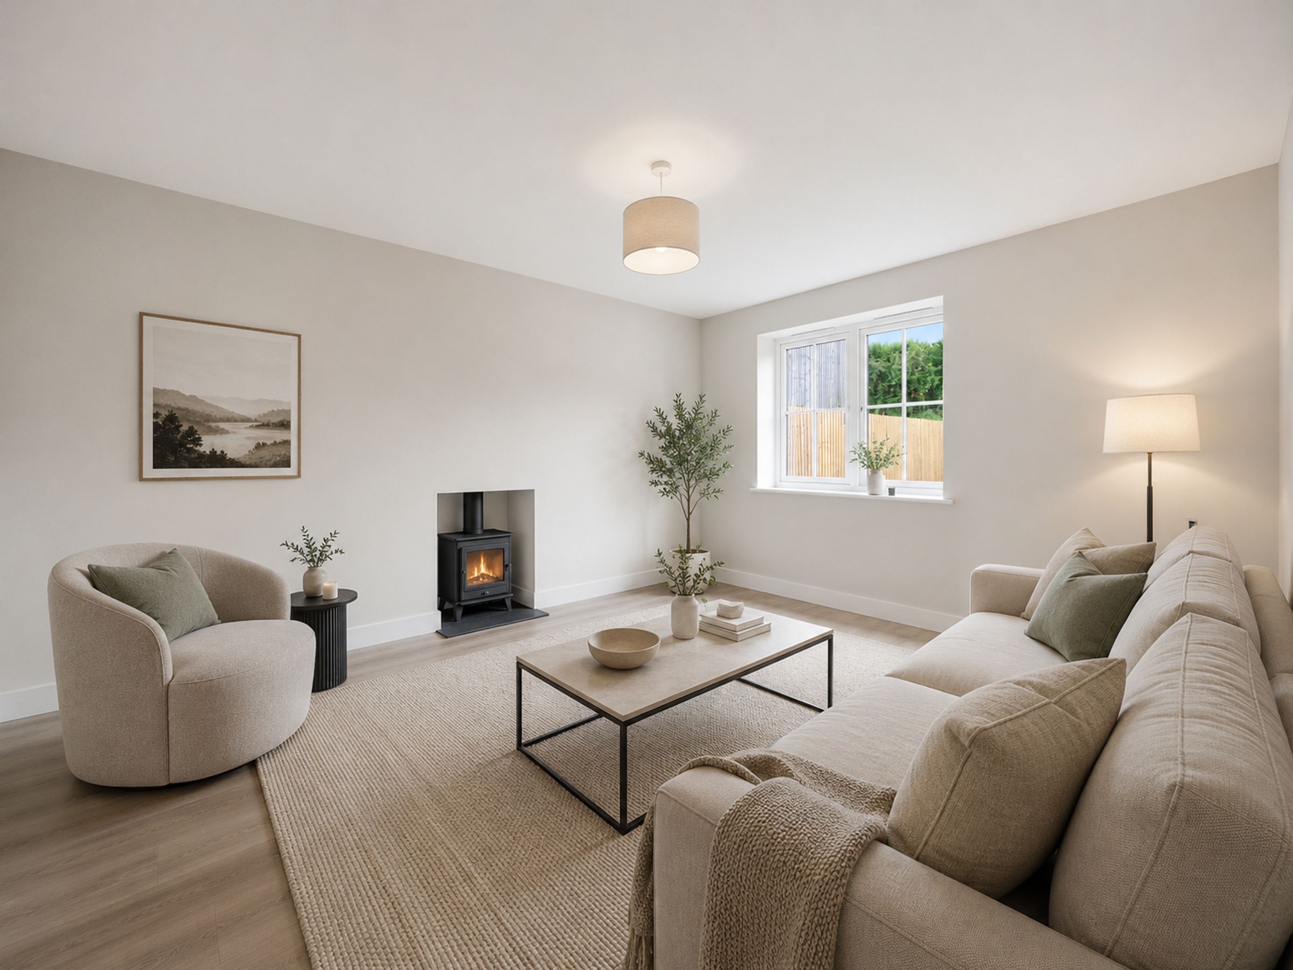
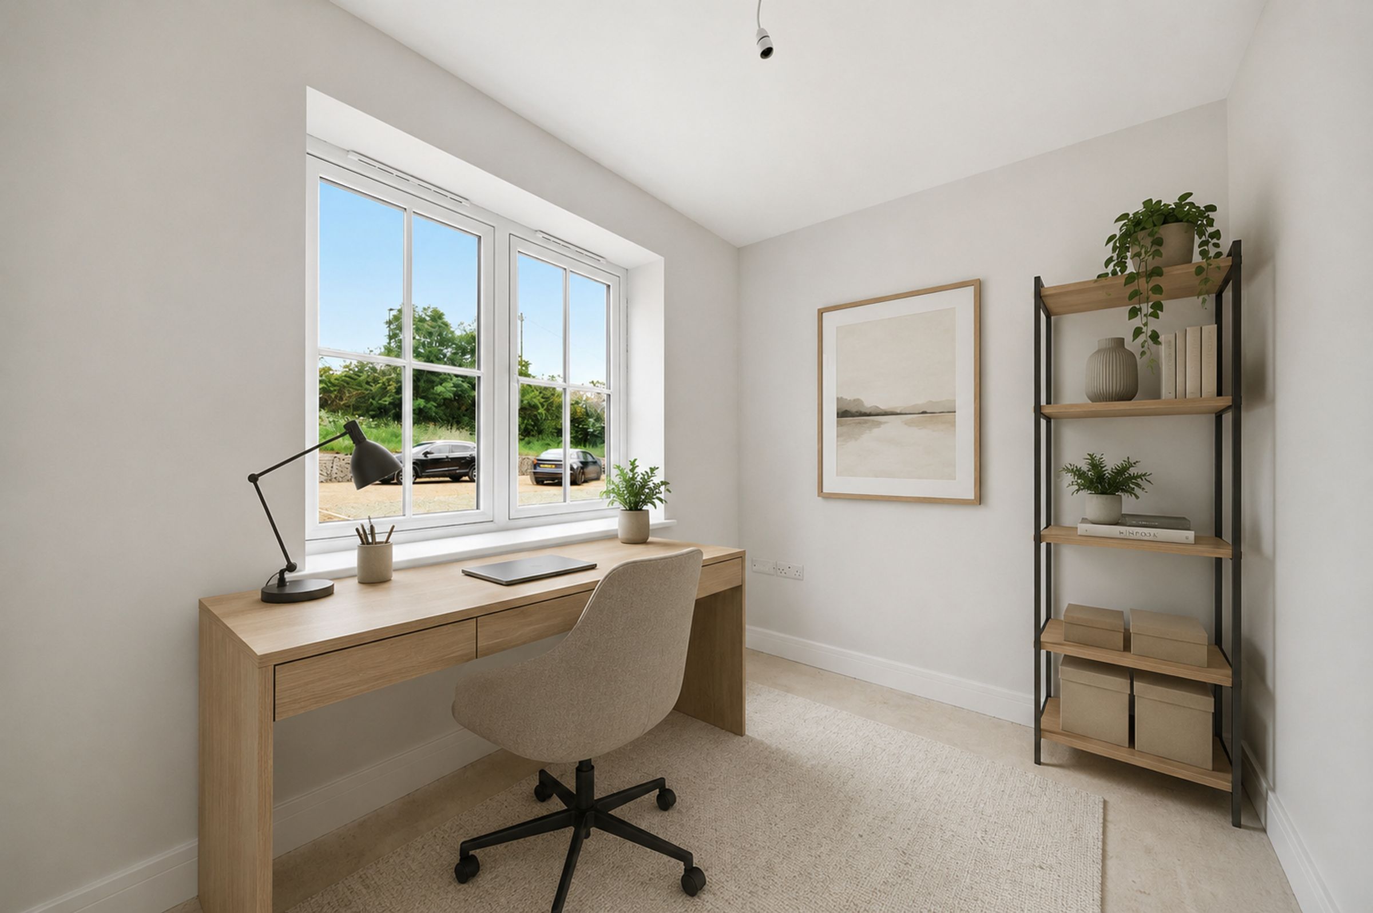
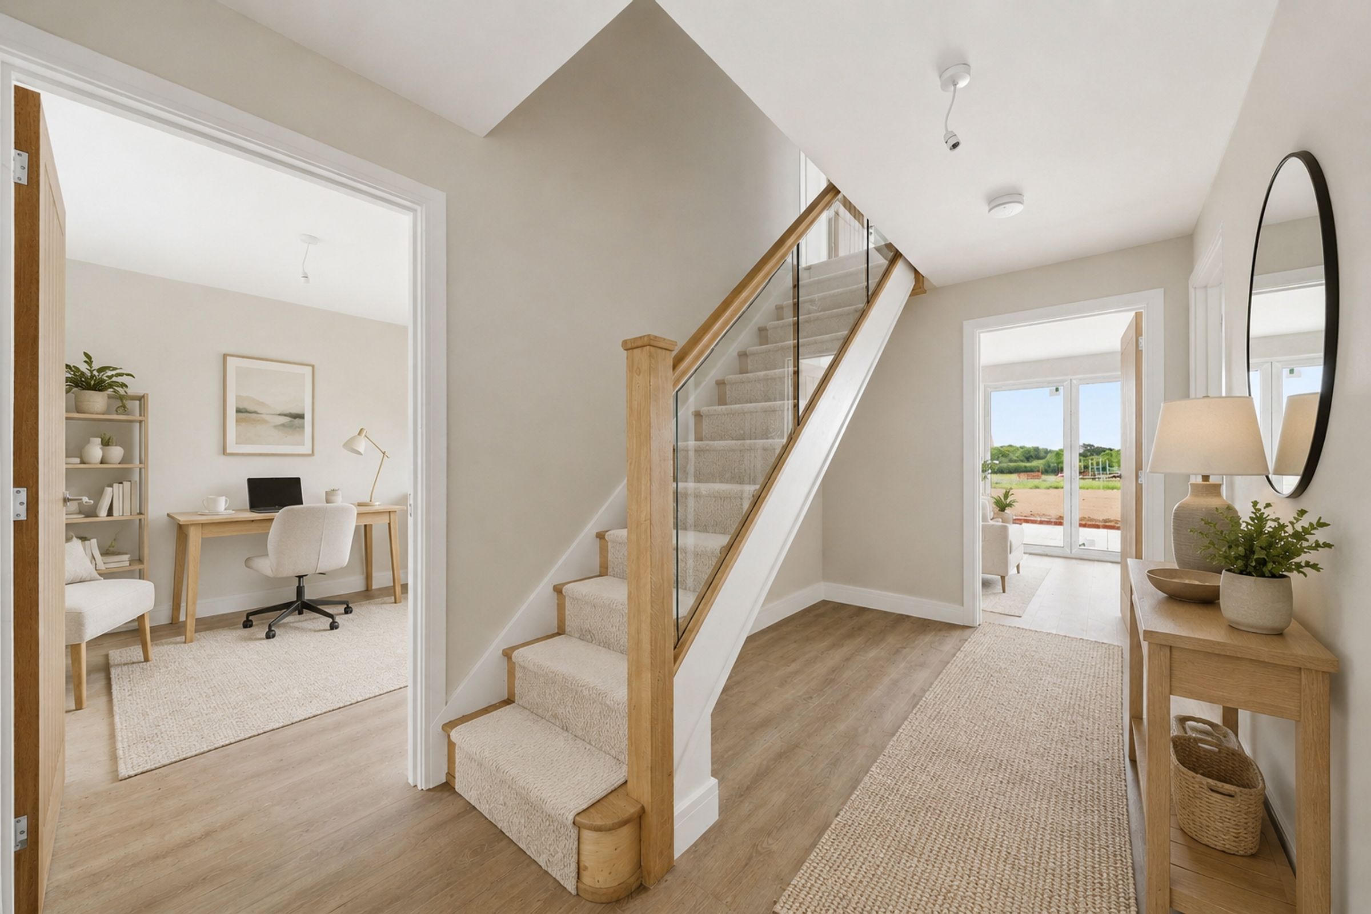
On the ground floor the welcoming entrance hall provides access to all principal rooms and sets the tone for the generous layout throughout the home. A formal lounge offers an elegant space for relaxation, while a separate study provides the ideal setting for home working.
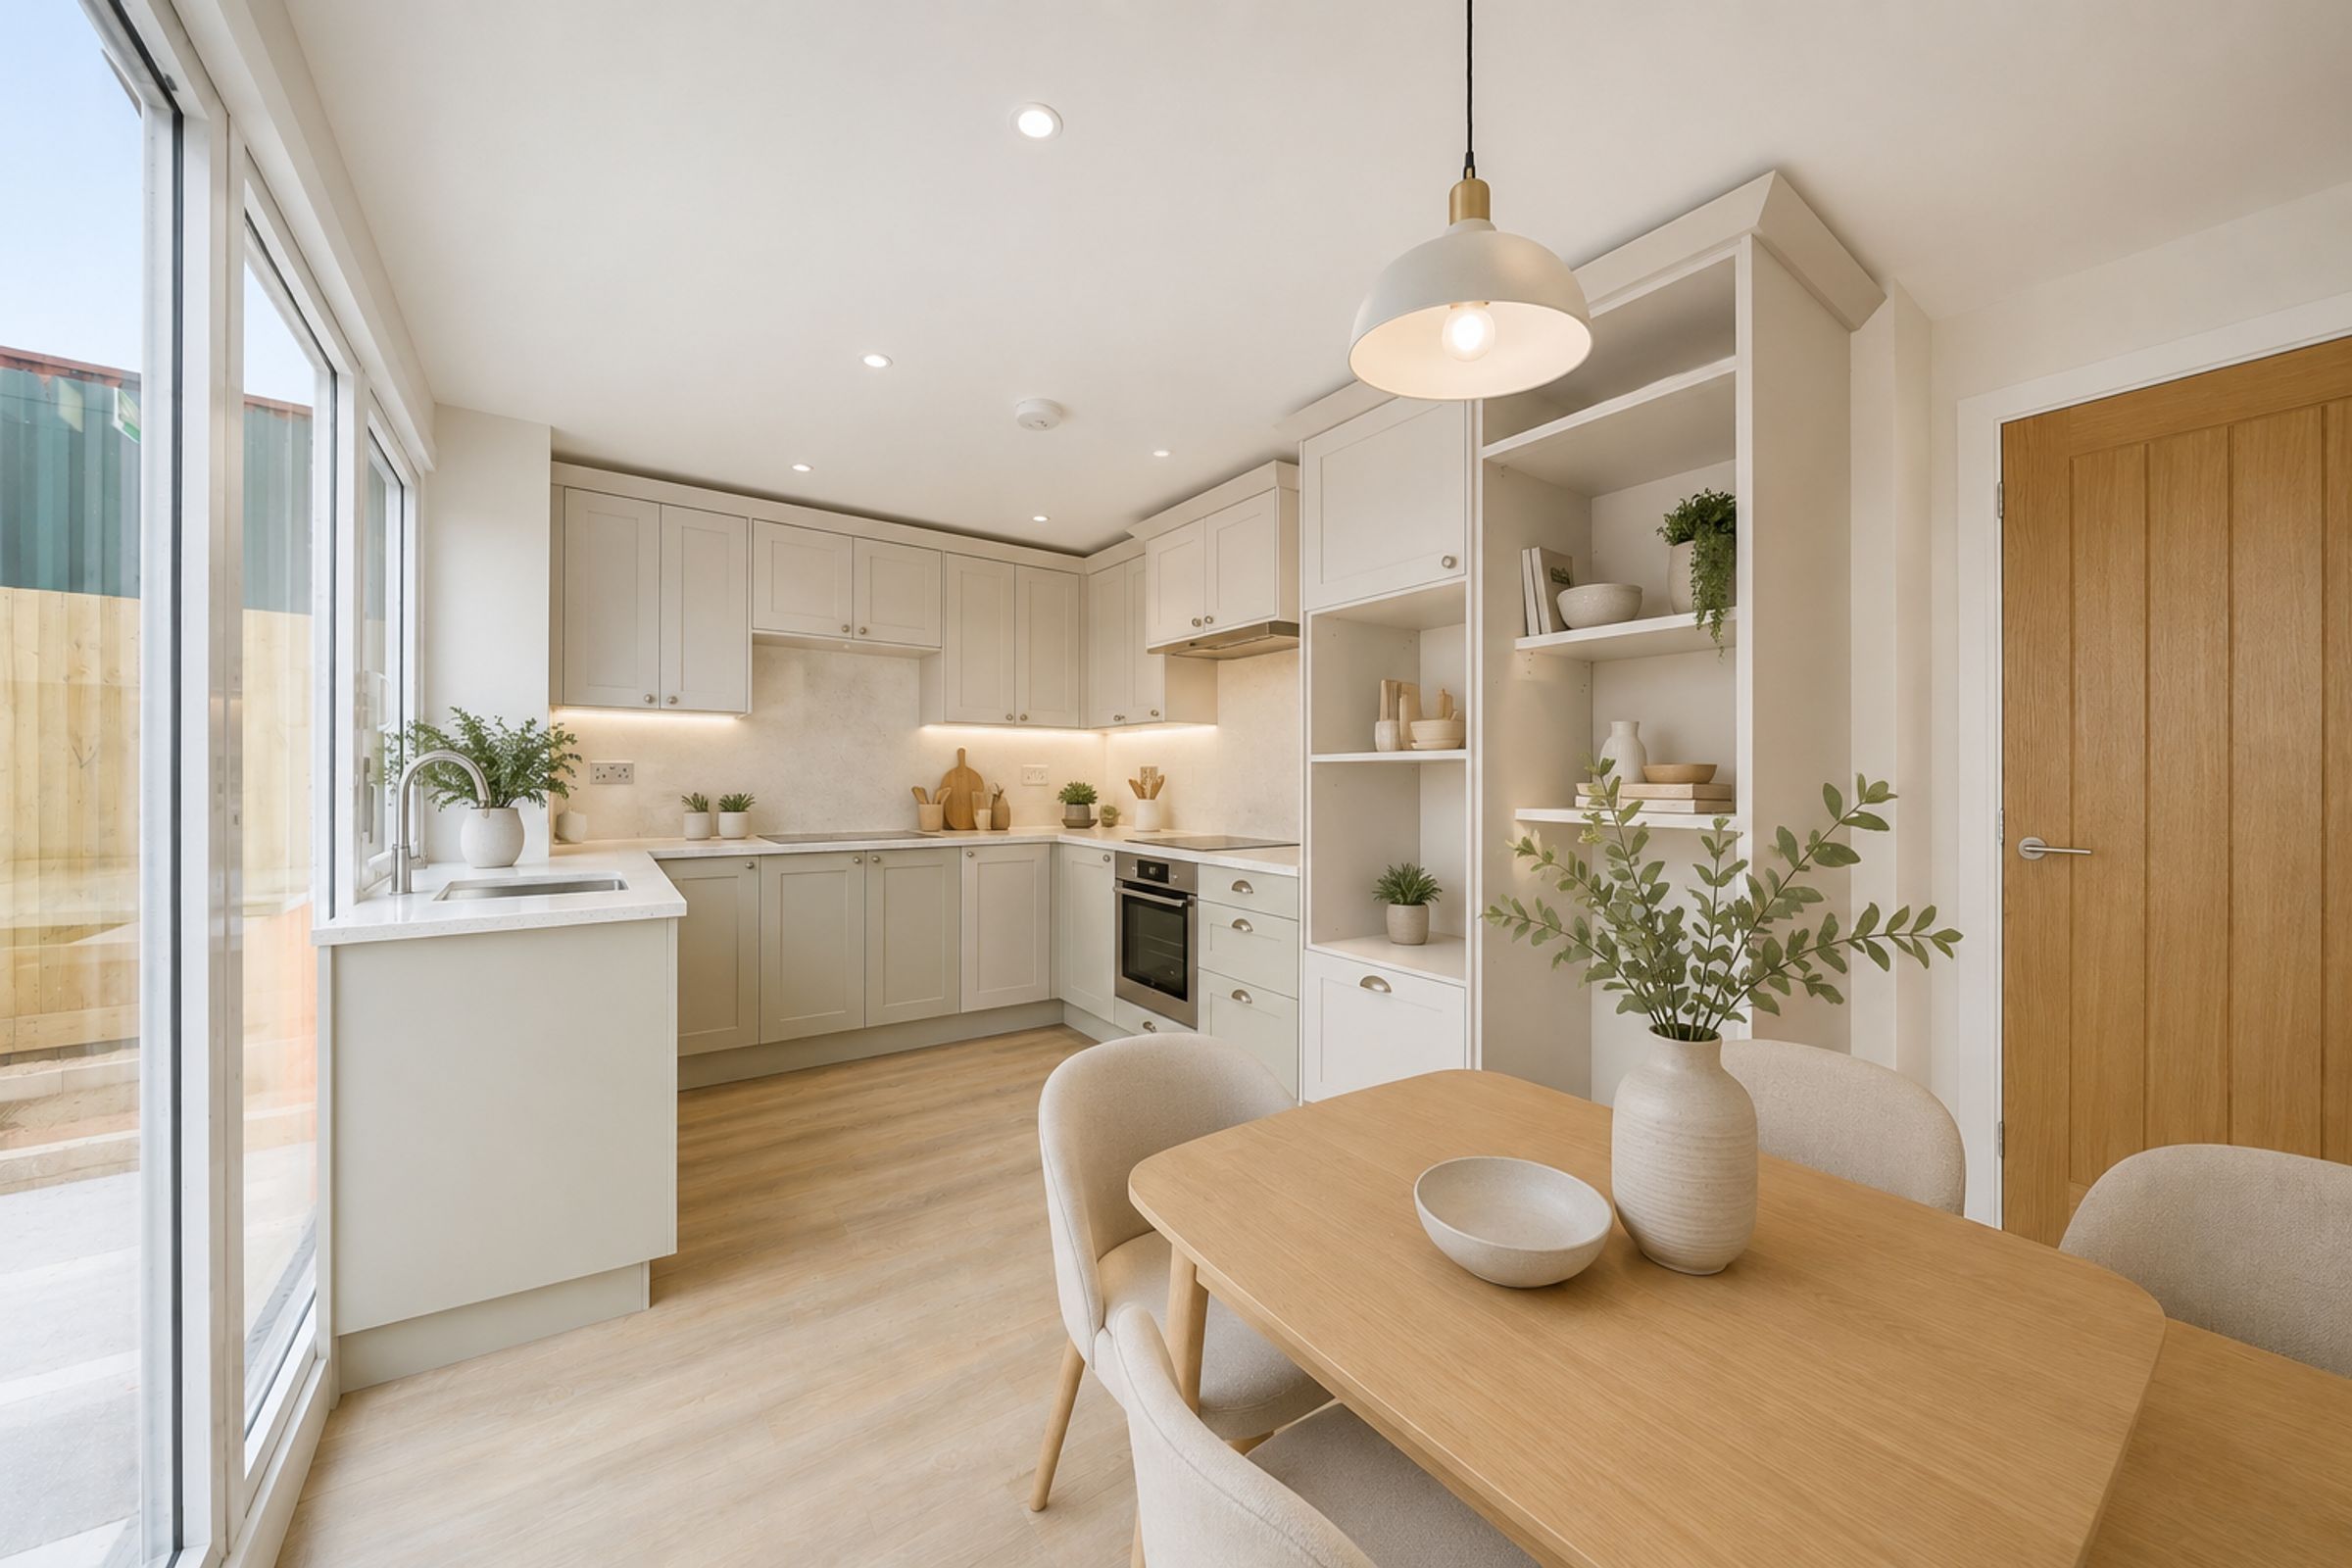
The heart of the home is the impressive open plan kitchen / dining / family room with bifold doors bringing the outside in, designed for modern living and entertaining. Featuring a stylish kitchen with built in appliances, this bright and spacious area enjoys views towards the surrounding countryside and ample room for both dining and informal family living.
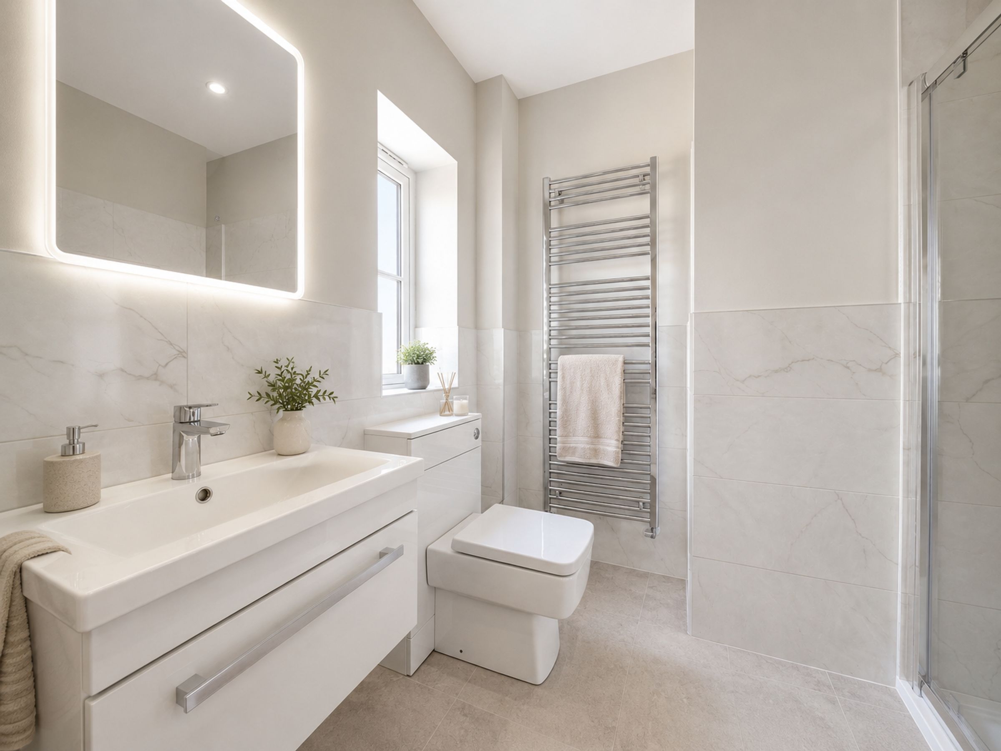
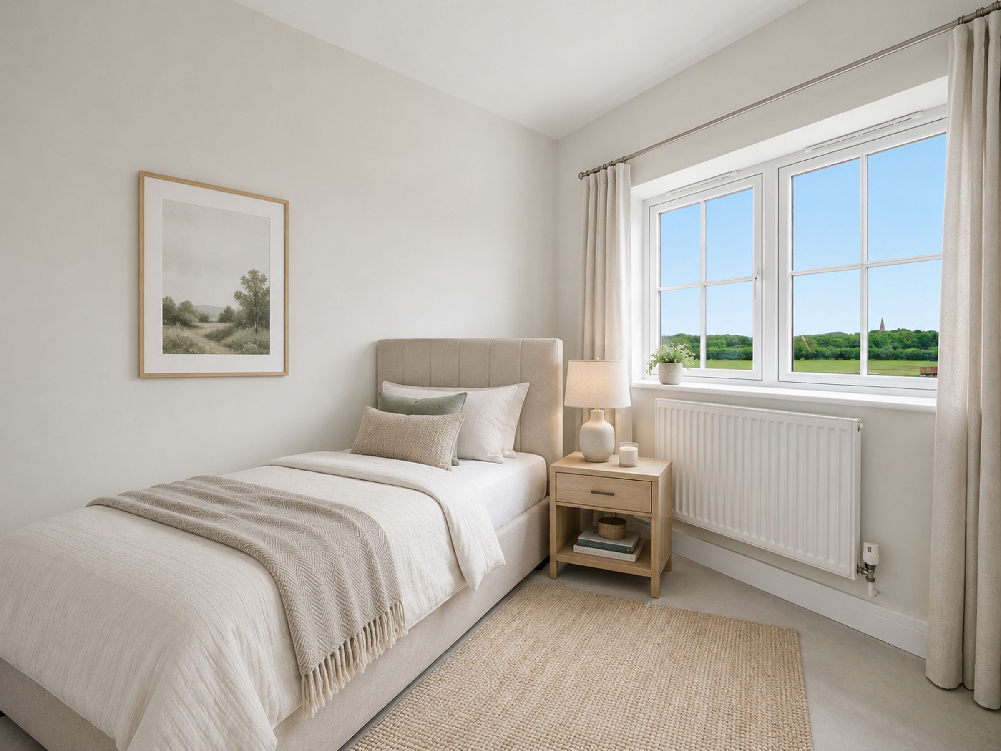
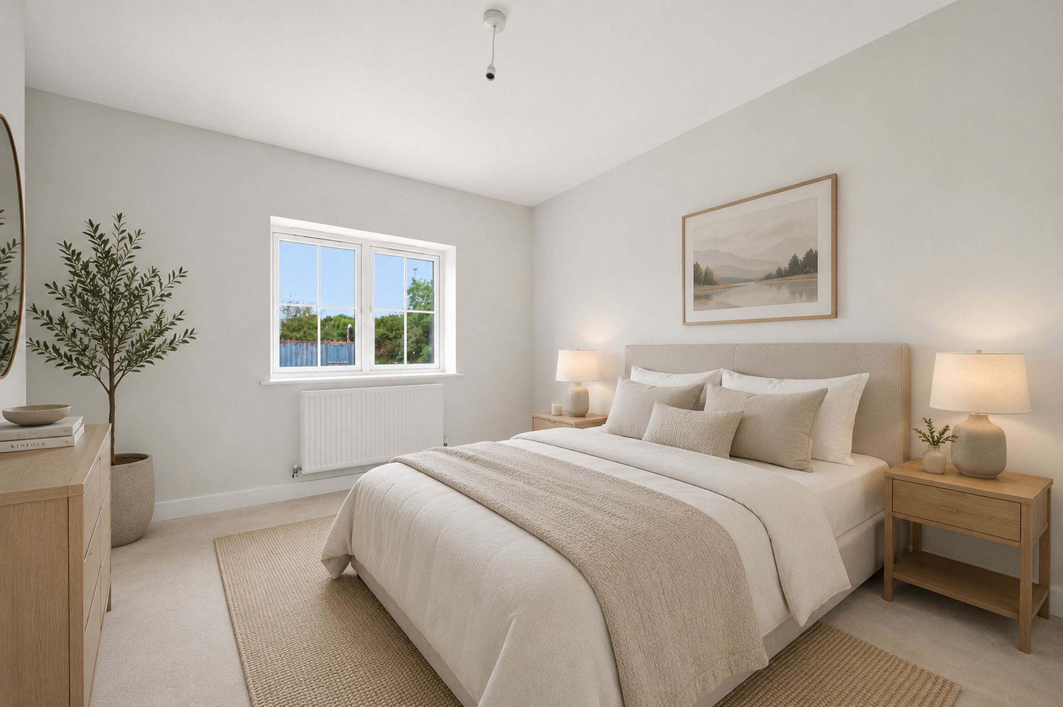
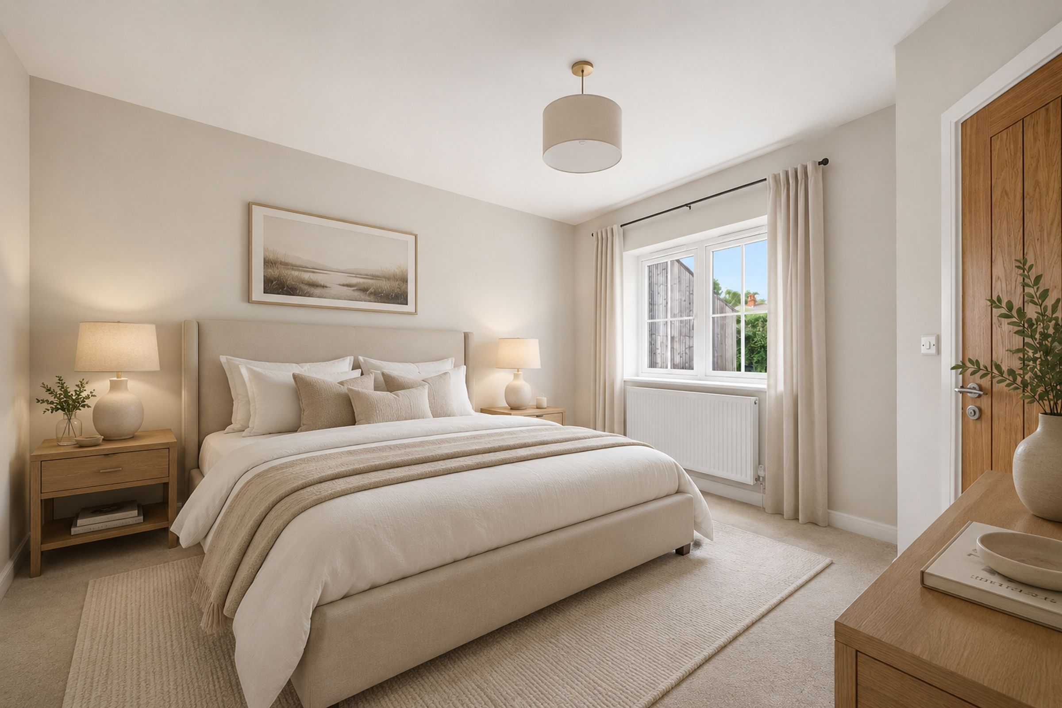
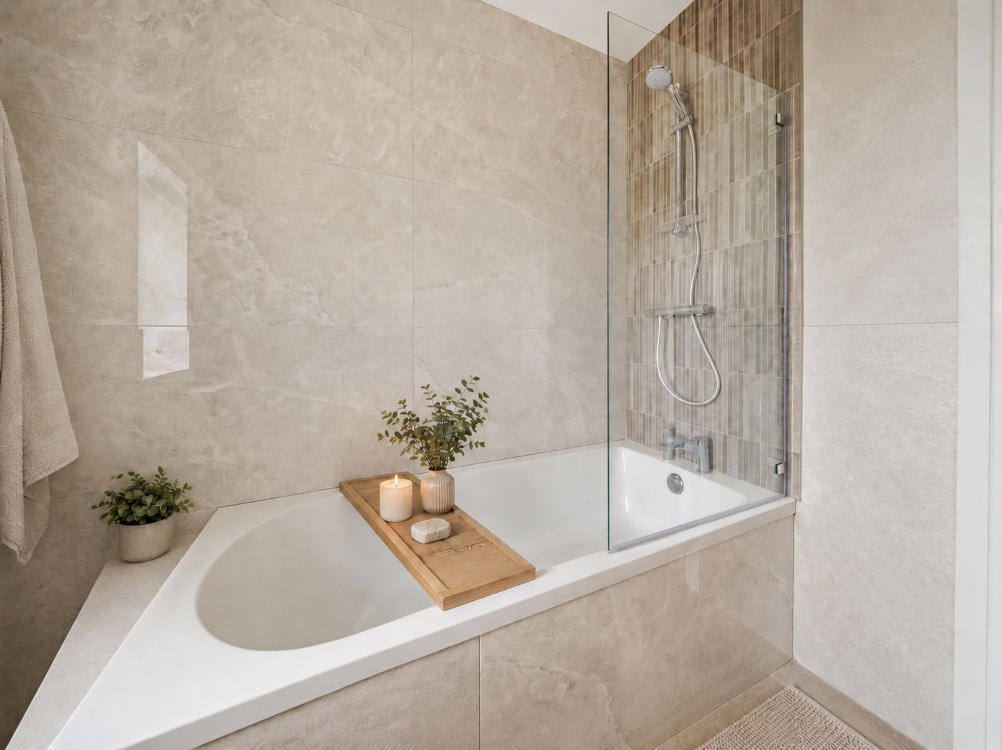
Upstairs, the property offers four well-proportioned bedrooms, ideal for family living. The principal bedroom benefits from fitted wardrobes and ensuite shower room, Bedroom two also benefits from built in wardrobes while additional bedrooms provide flexible accommodation for family members, guests, or further workspace. There is also a further option to expand over the garage for more accommodation if required in the future.
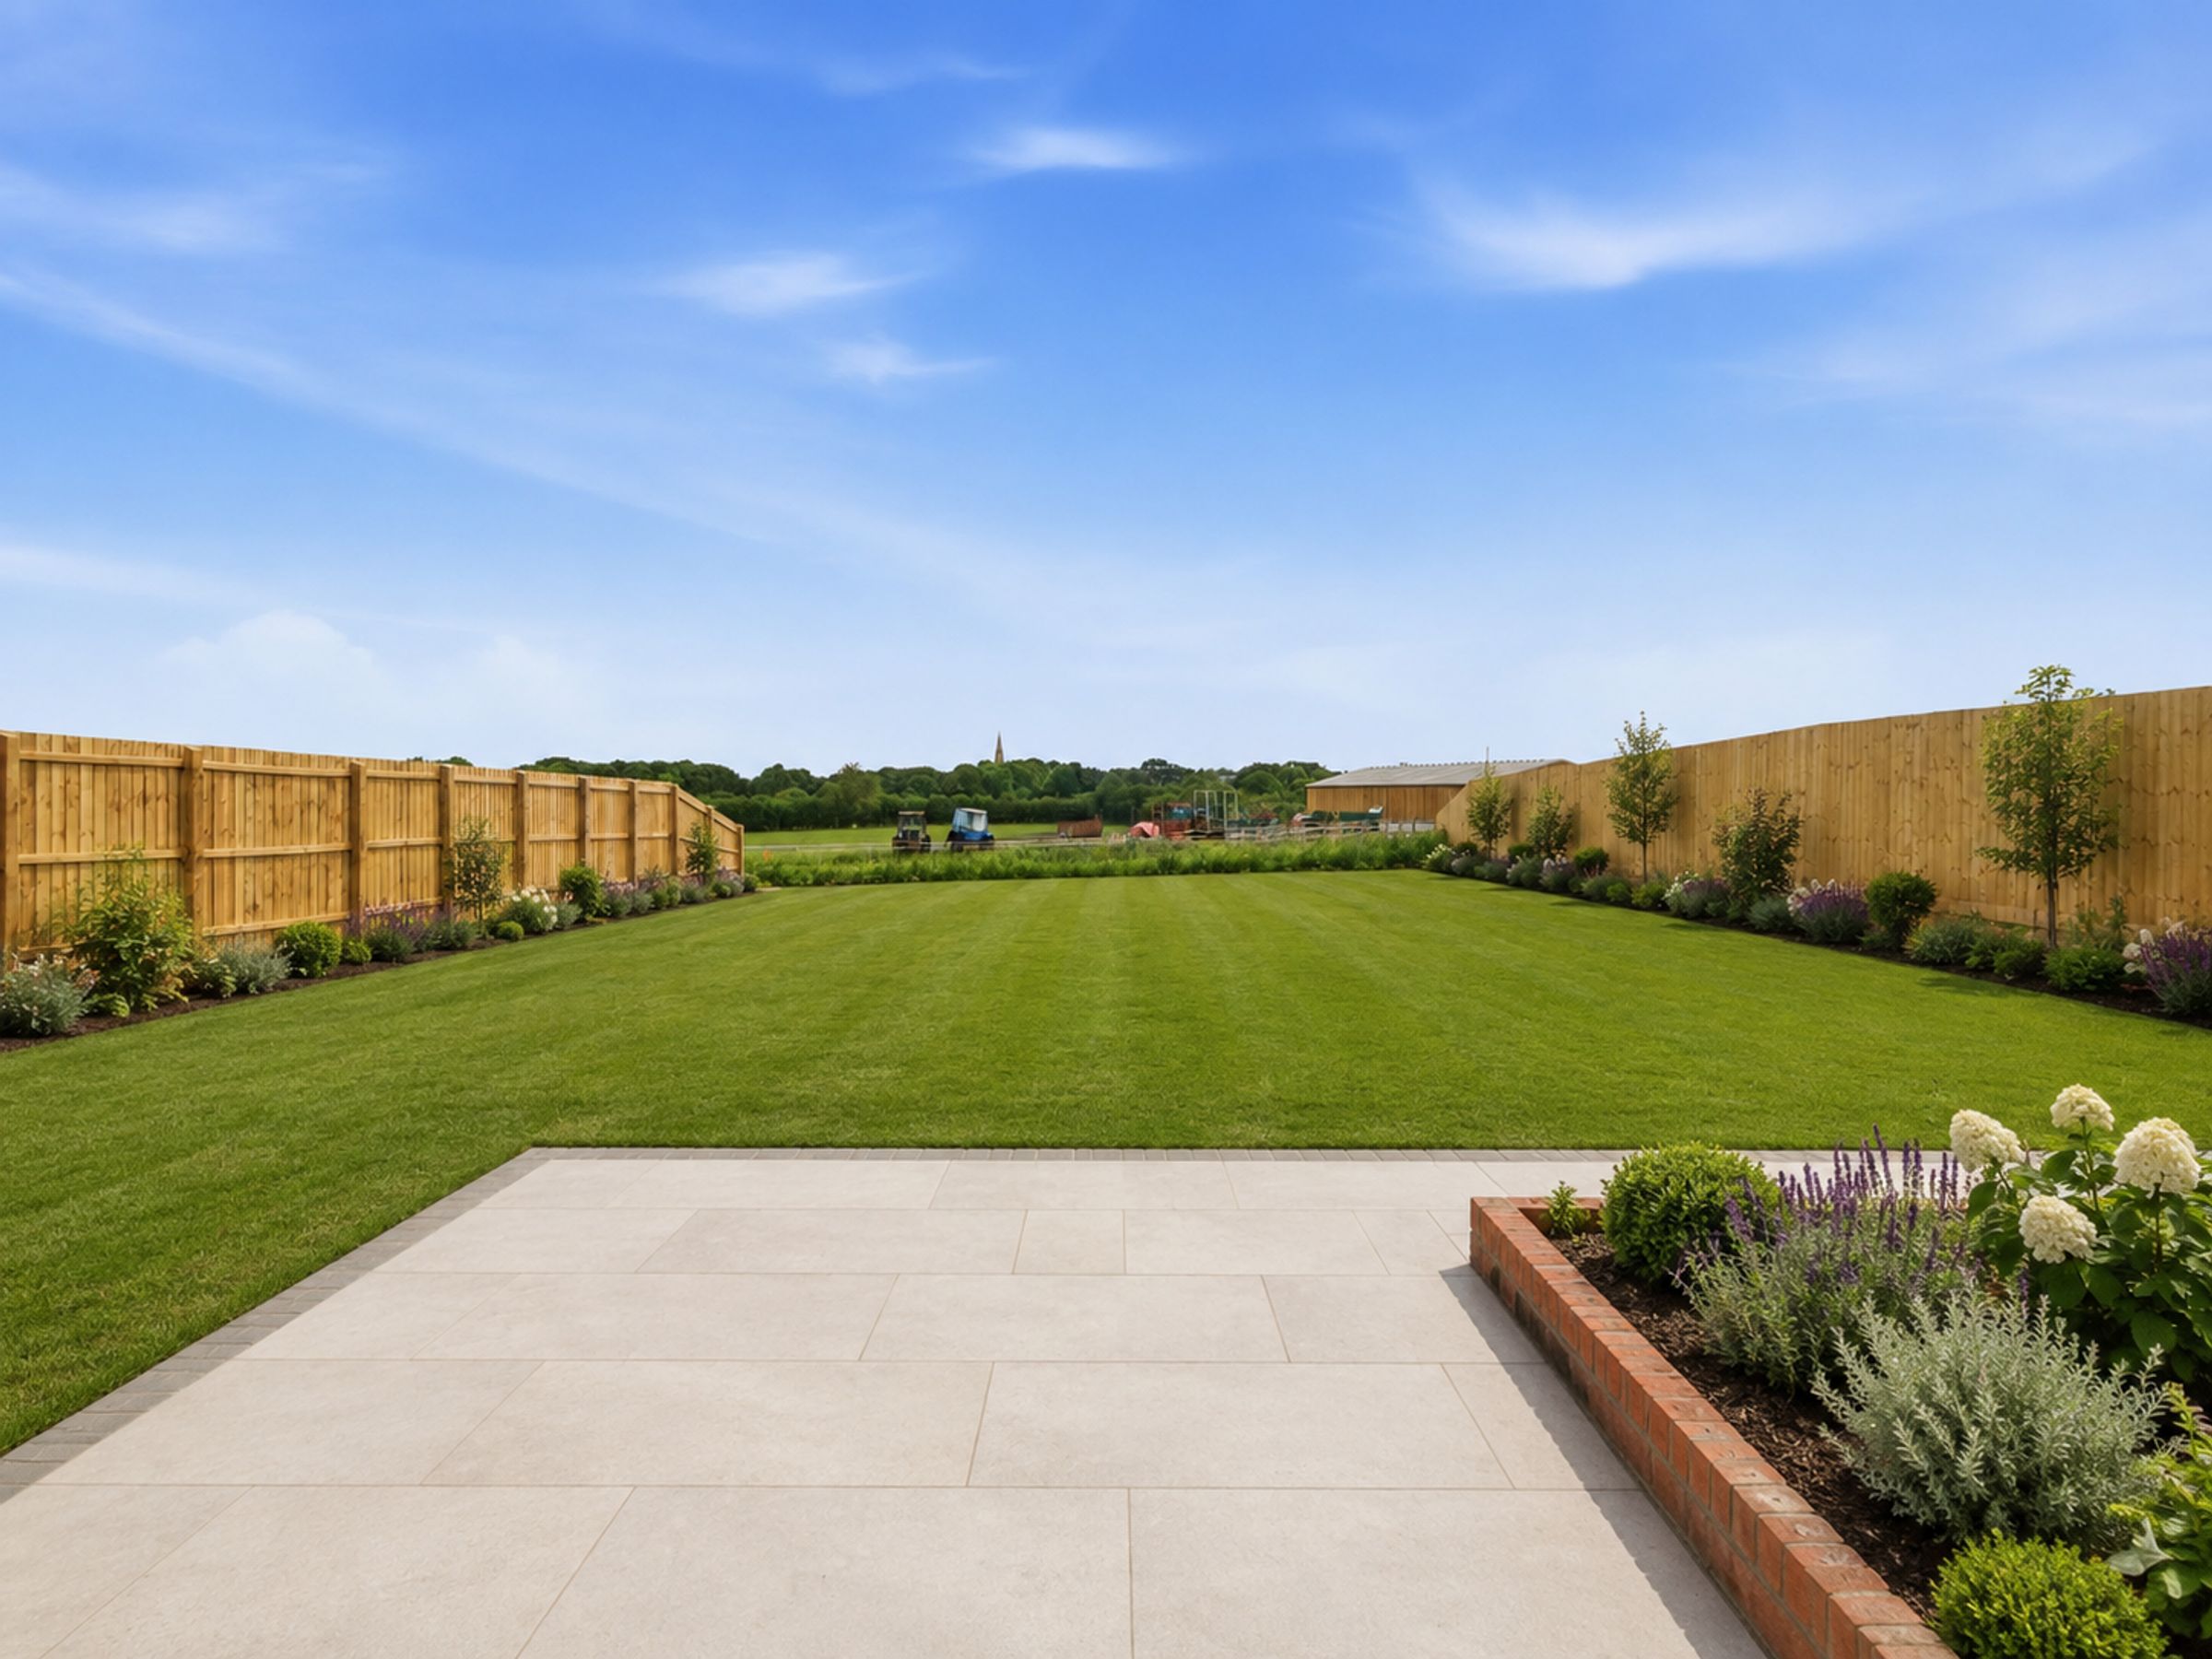
Externally, the homes enjoy private driveway access leading to a garage and parking. The rear garden is enclosed by timber fencing with a post and rail to the rear boundary allowing spectacular views of the stunning Leicestershire countryside.
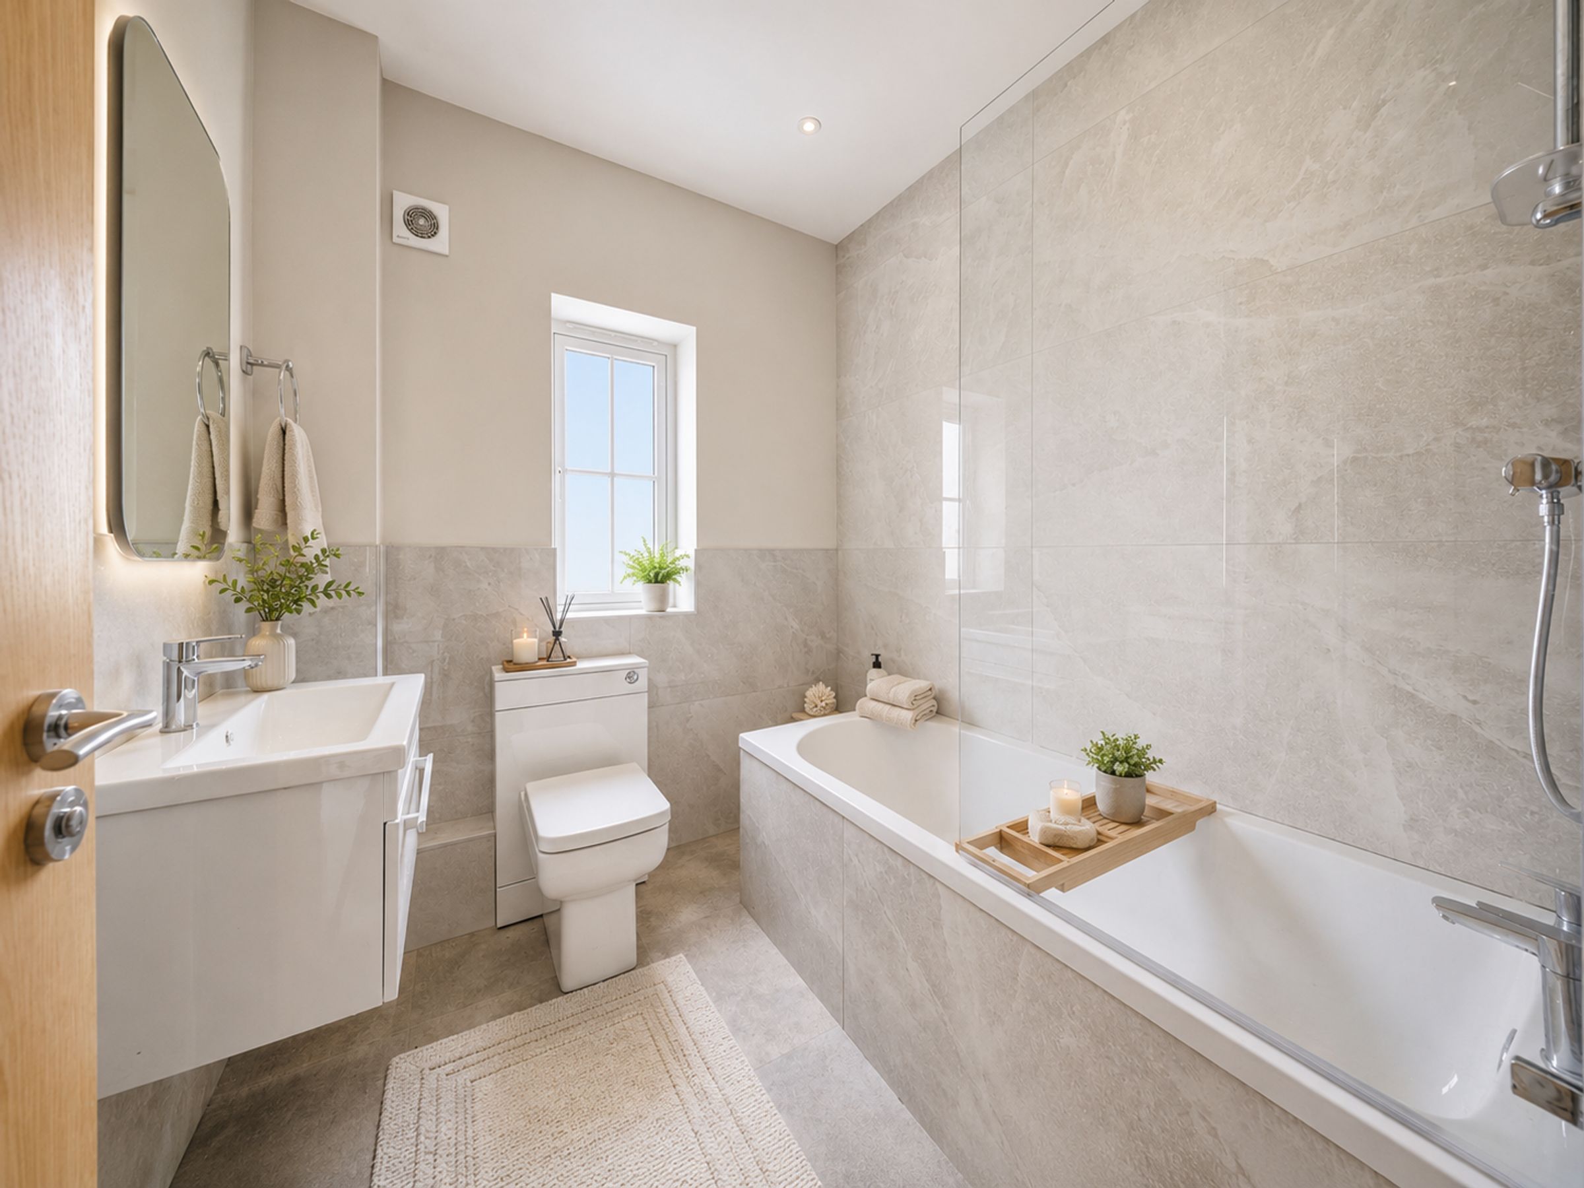
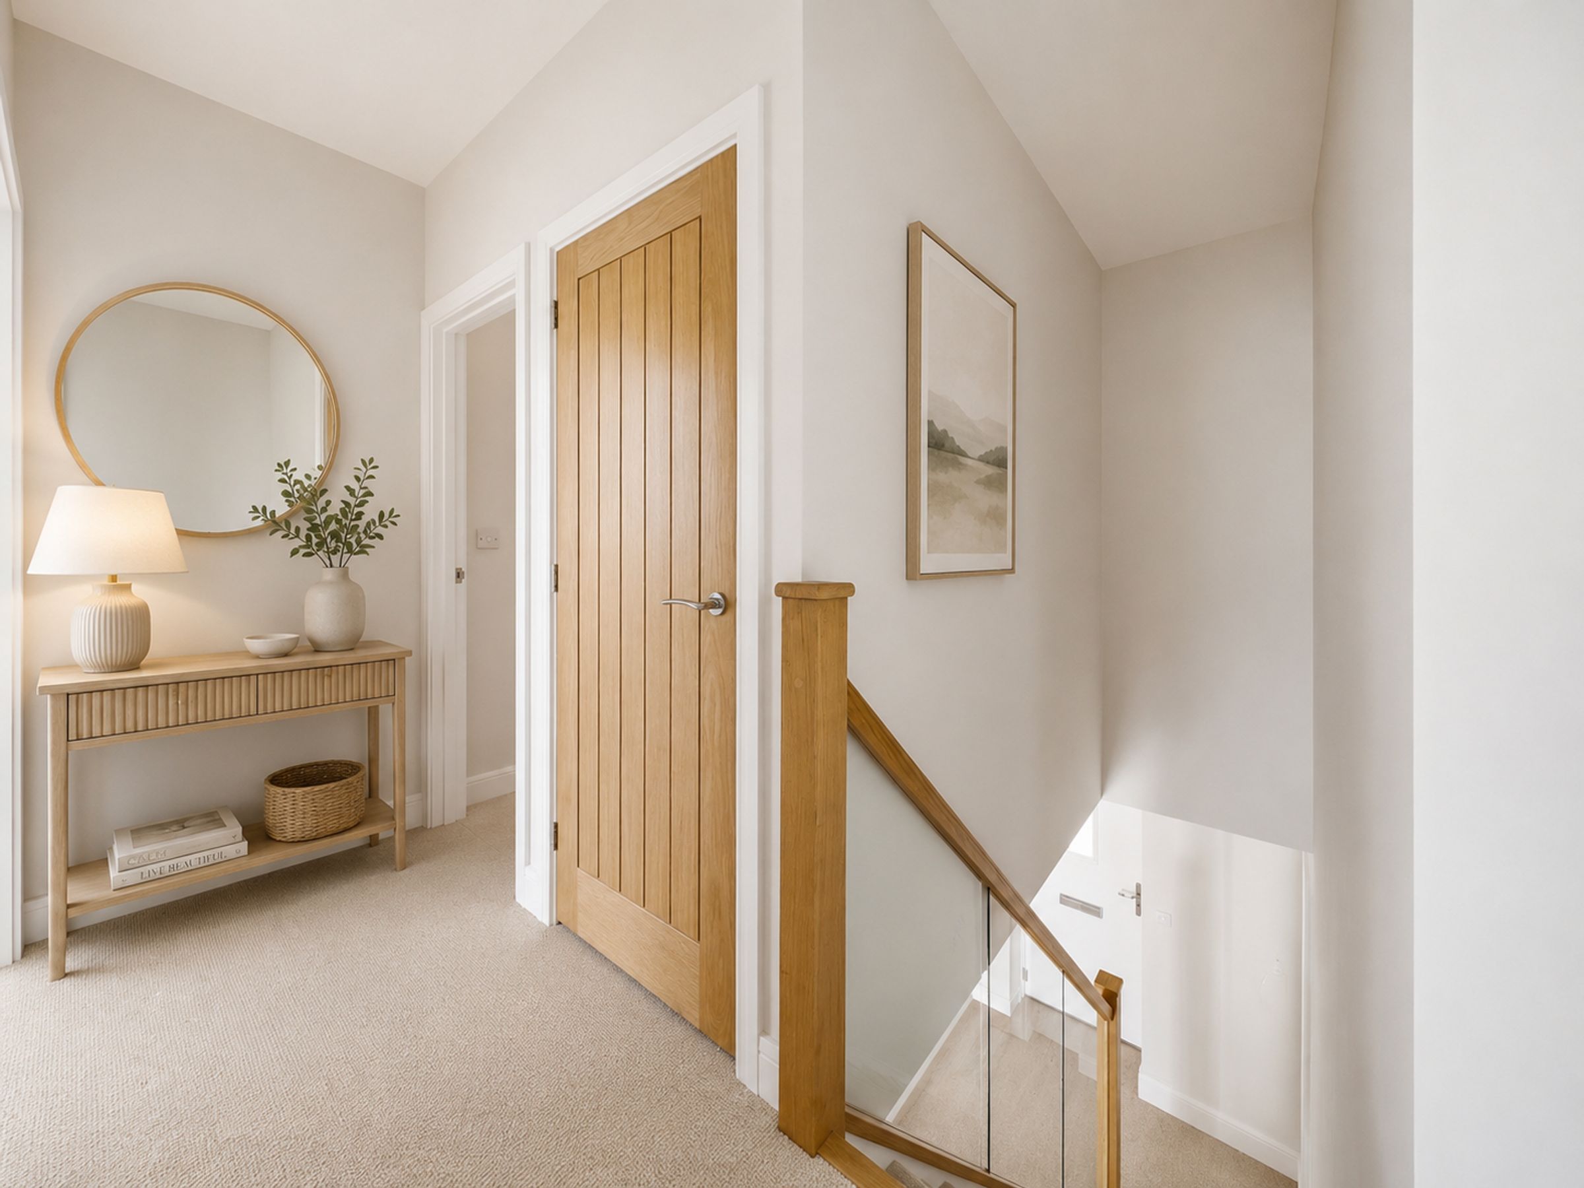
Plots are undergoing construction and AI has been used to show completed plots
Key details
Freehold
Local authority: Melton Borough Council
Additional information
- Is in a conservation area
- No
- Is a listed property
- No
Near the property
Disclaimer - Disclaimer Money Laundering Regulations: Buyers will be required to provide identification documents once an offer is accepted to complete anti-money laundering (AML) checks. A fee applies per person. Property Details: The information provided does not form part of an offer or contract. Measurements: All measurements are approximate and for guidance only. Buyers should verify dimensions before incurring costs. Appliances and Services: Sheldon Bosley Knight has not tested any appliances, fixtures, fittings, or services. Buyers should satisfy themselves as to their condition and operation. Legal Title: Sheldon Bosley Knight has not verified the property's legal title. Confirmation should be obtained through your solicitor. Future Development & Planning: Sheldon Bosley Knight cannot comment on future development of neighbouring land. Buyers should make their own enquiries regarding any current or proposed planning applications that may affect the property or surrounding area.