Like the look of this property?
We would love to hear from you and arrange a viewing of this property. Get in touch now!
Property features
BRAND NEW FOUR BEDROOM DETACHED HOME
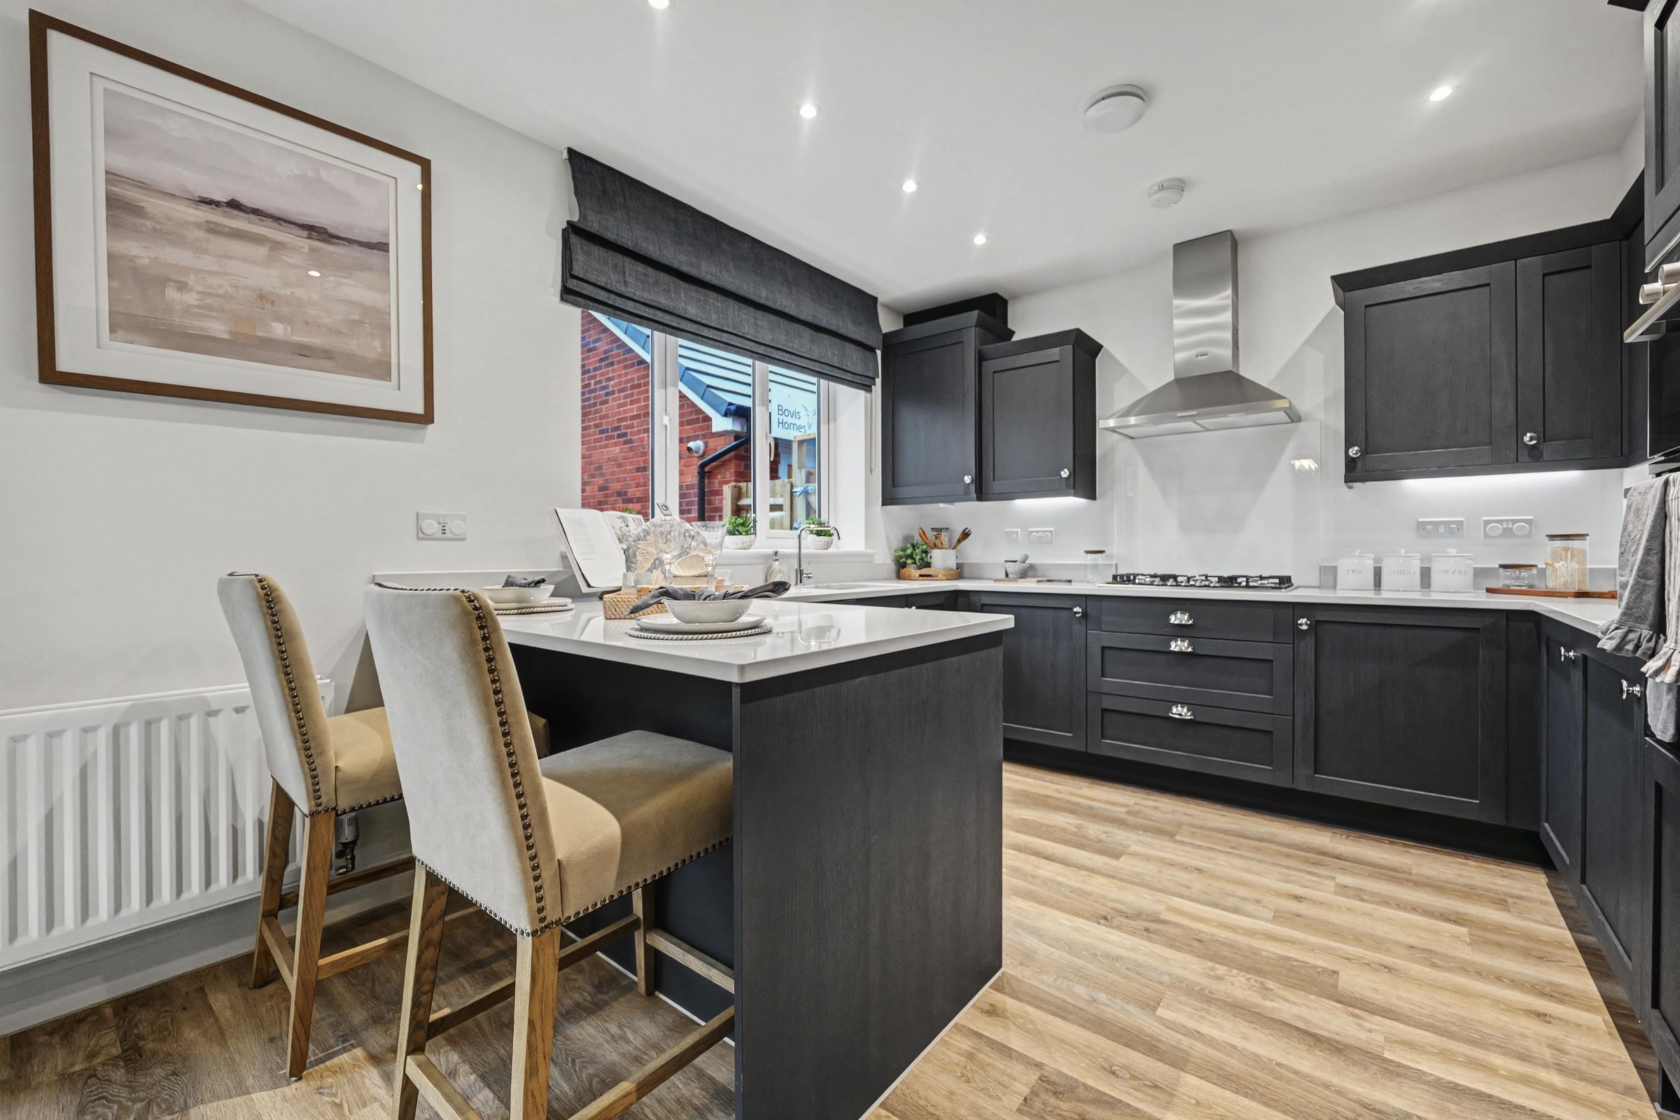
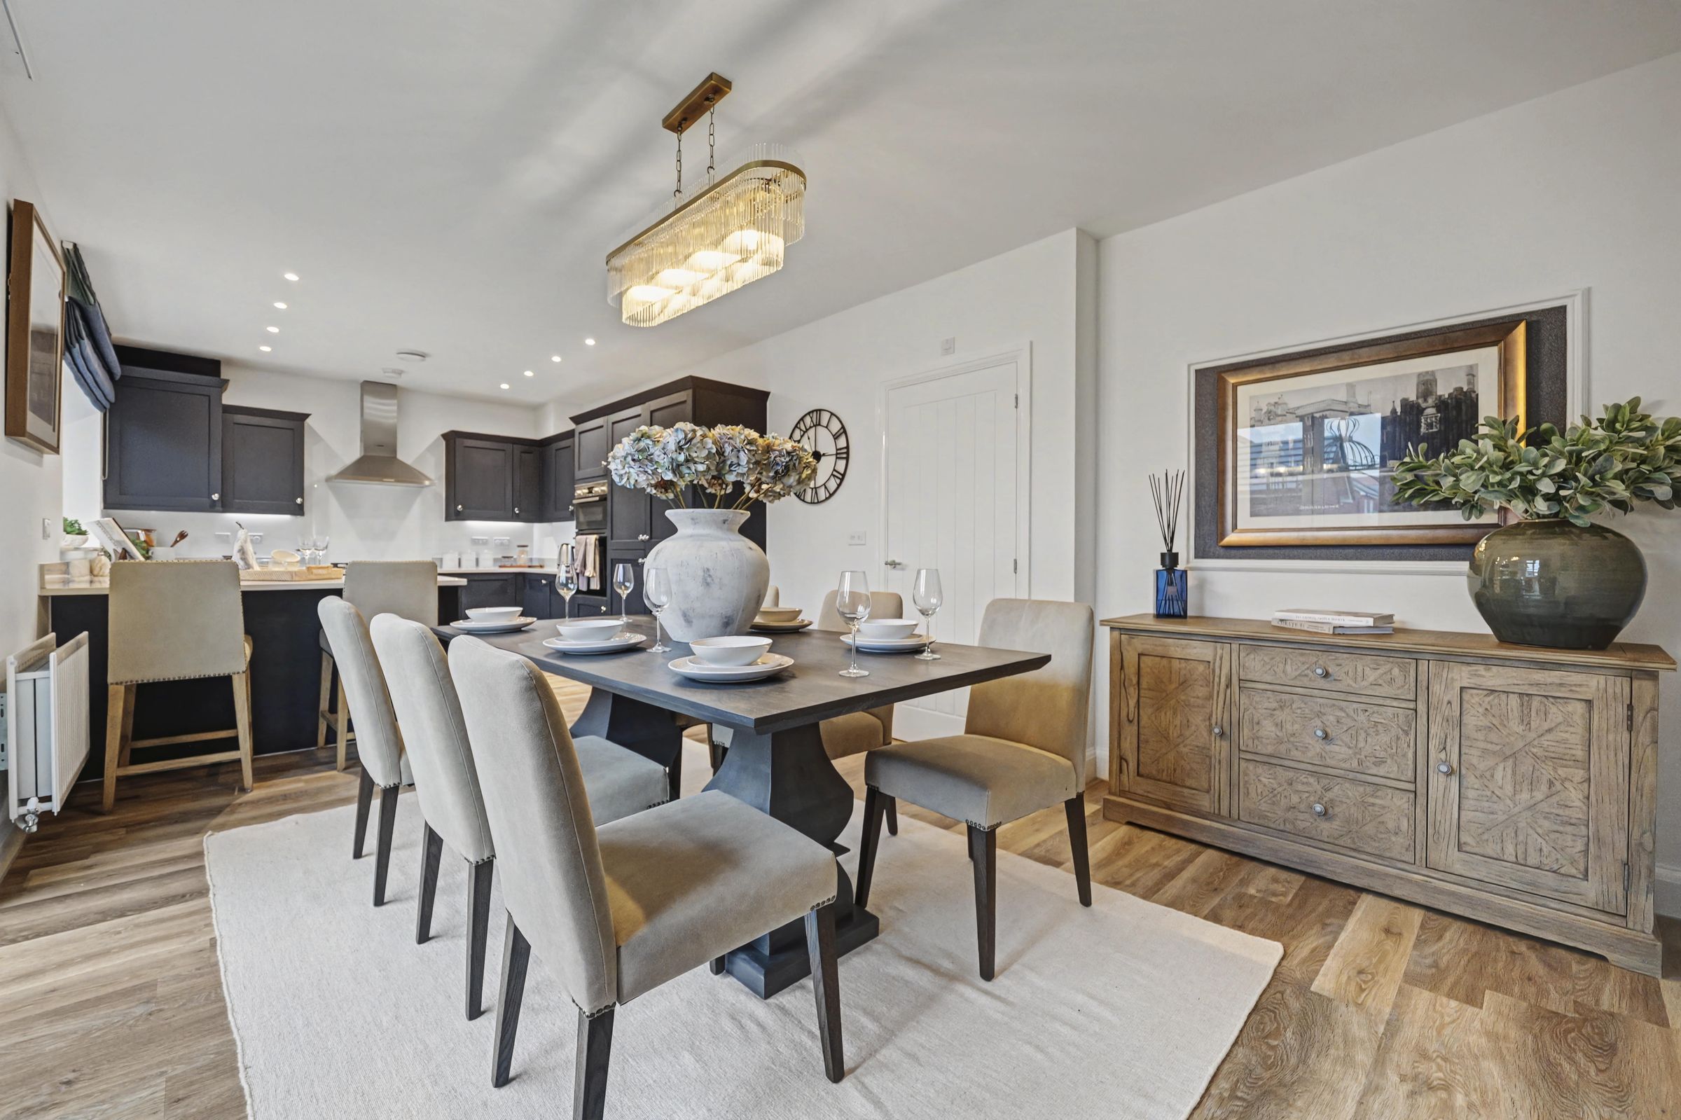
OPEN PLAN KITCHEN AND DINING ROOM
SEPERATE LIVING SPACE
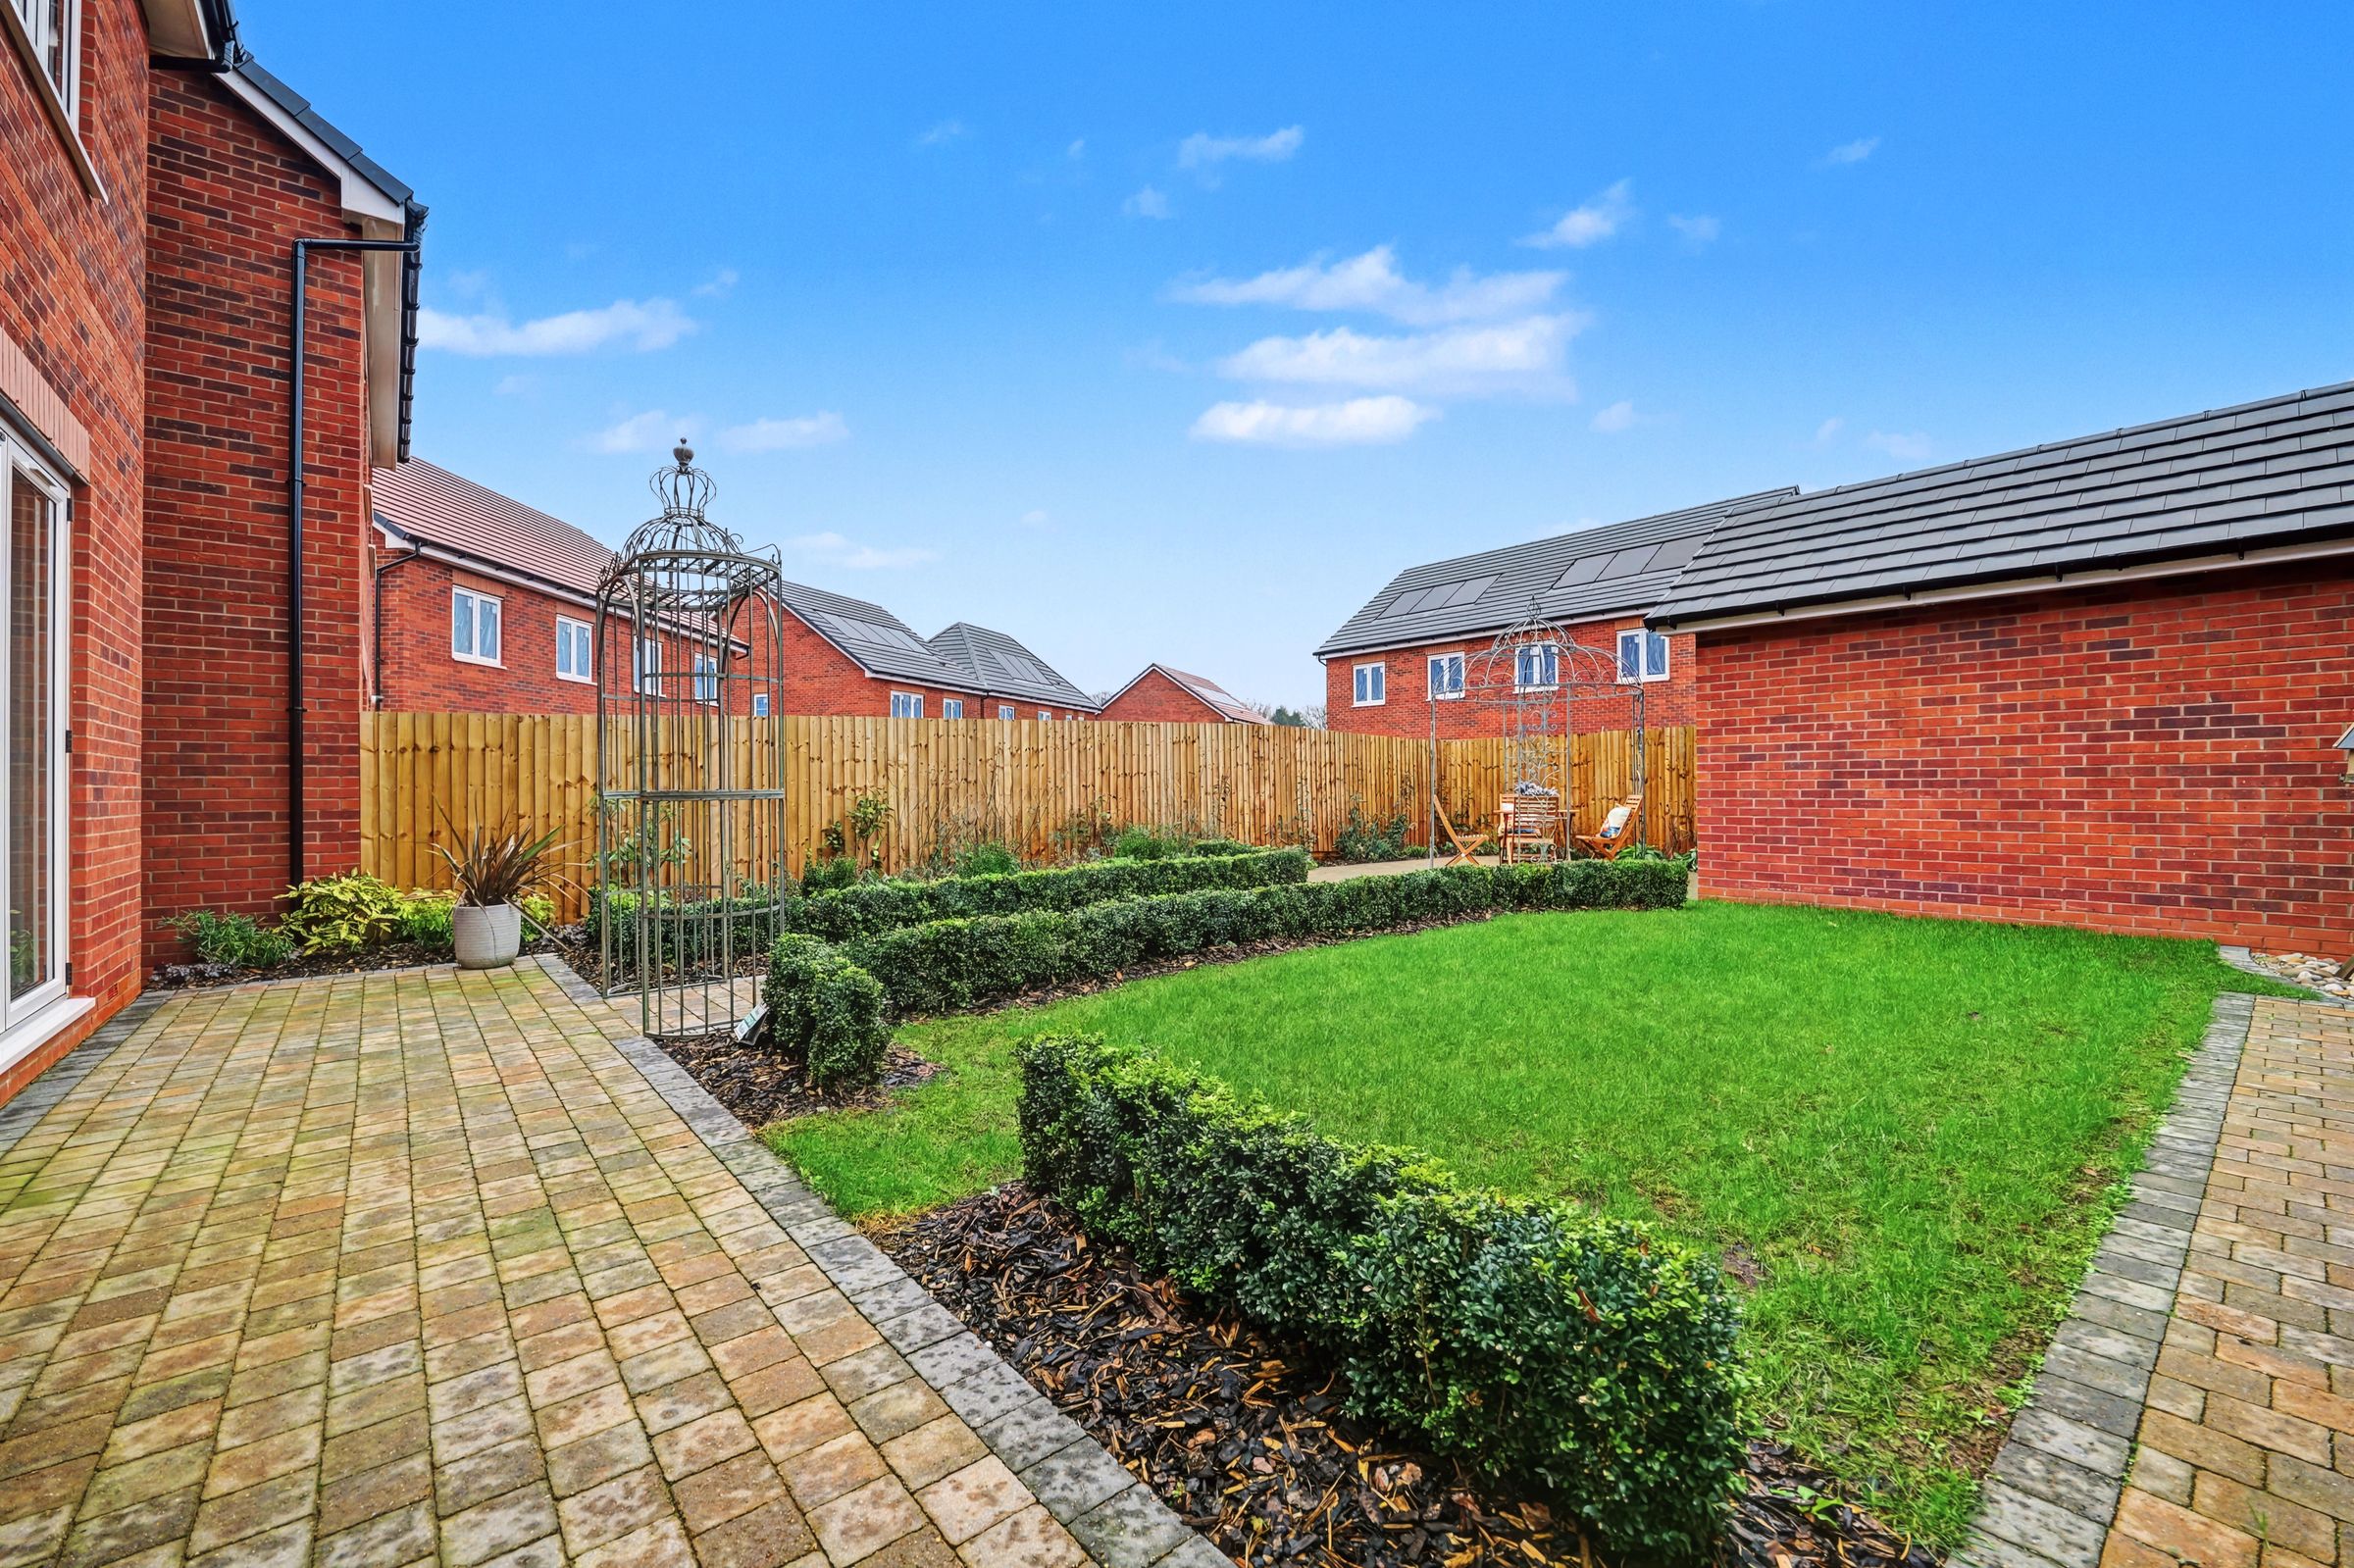
BI FOLD DOORS LEADING TO GARDEN
DETACHED GARAGE
PROPERTY TO SELL? ASK ABOUT SMOOTH MOVE AND HOME EXCHANGE
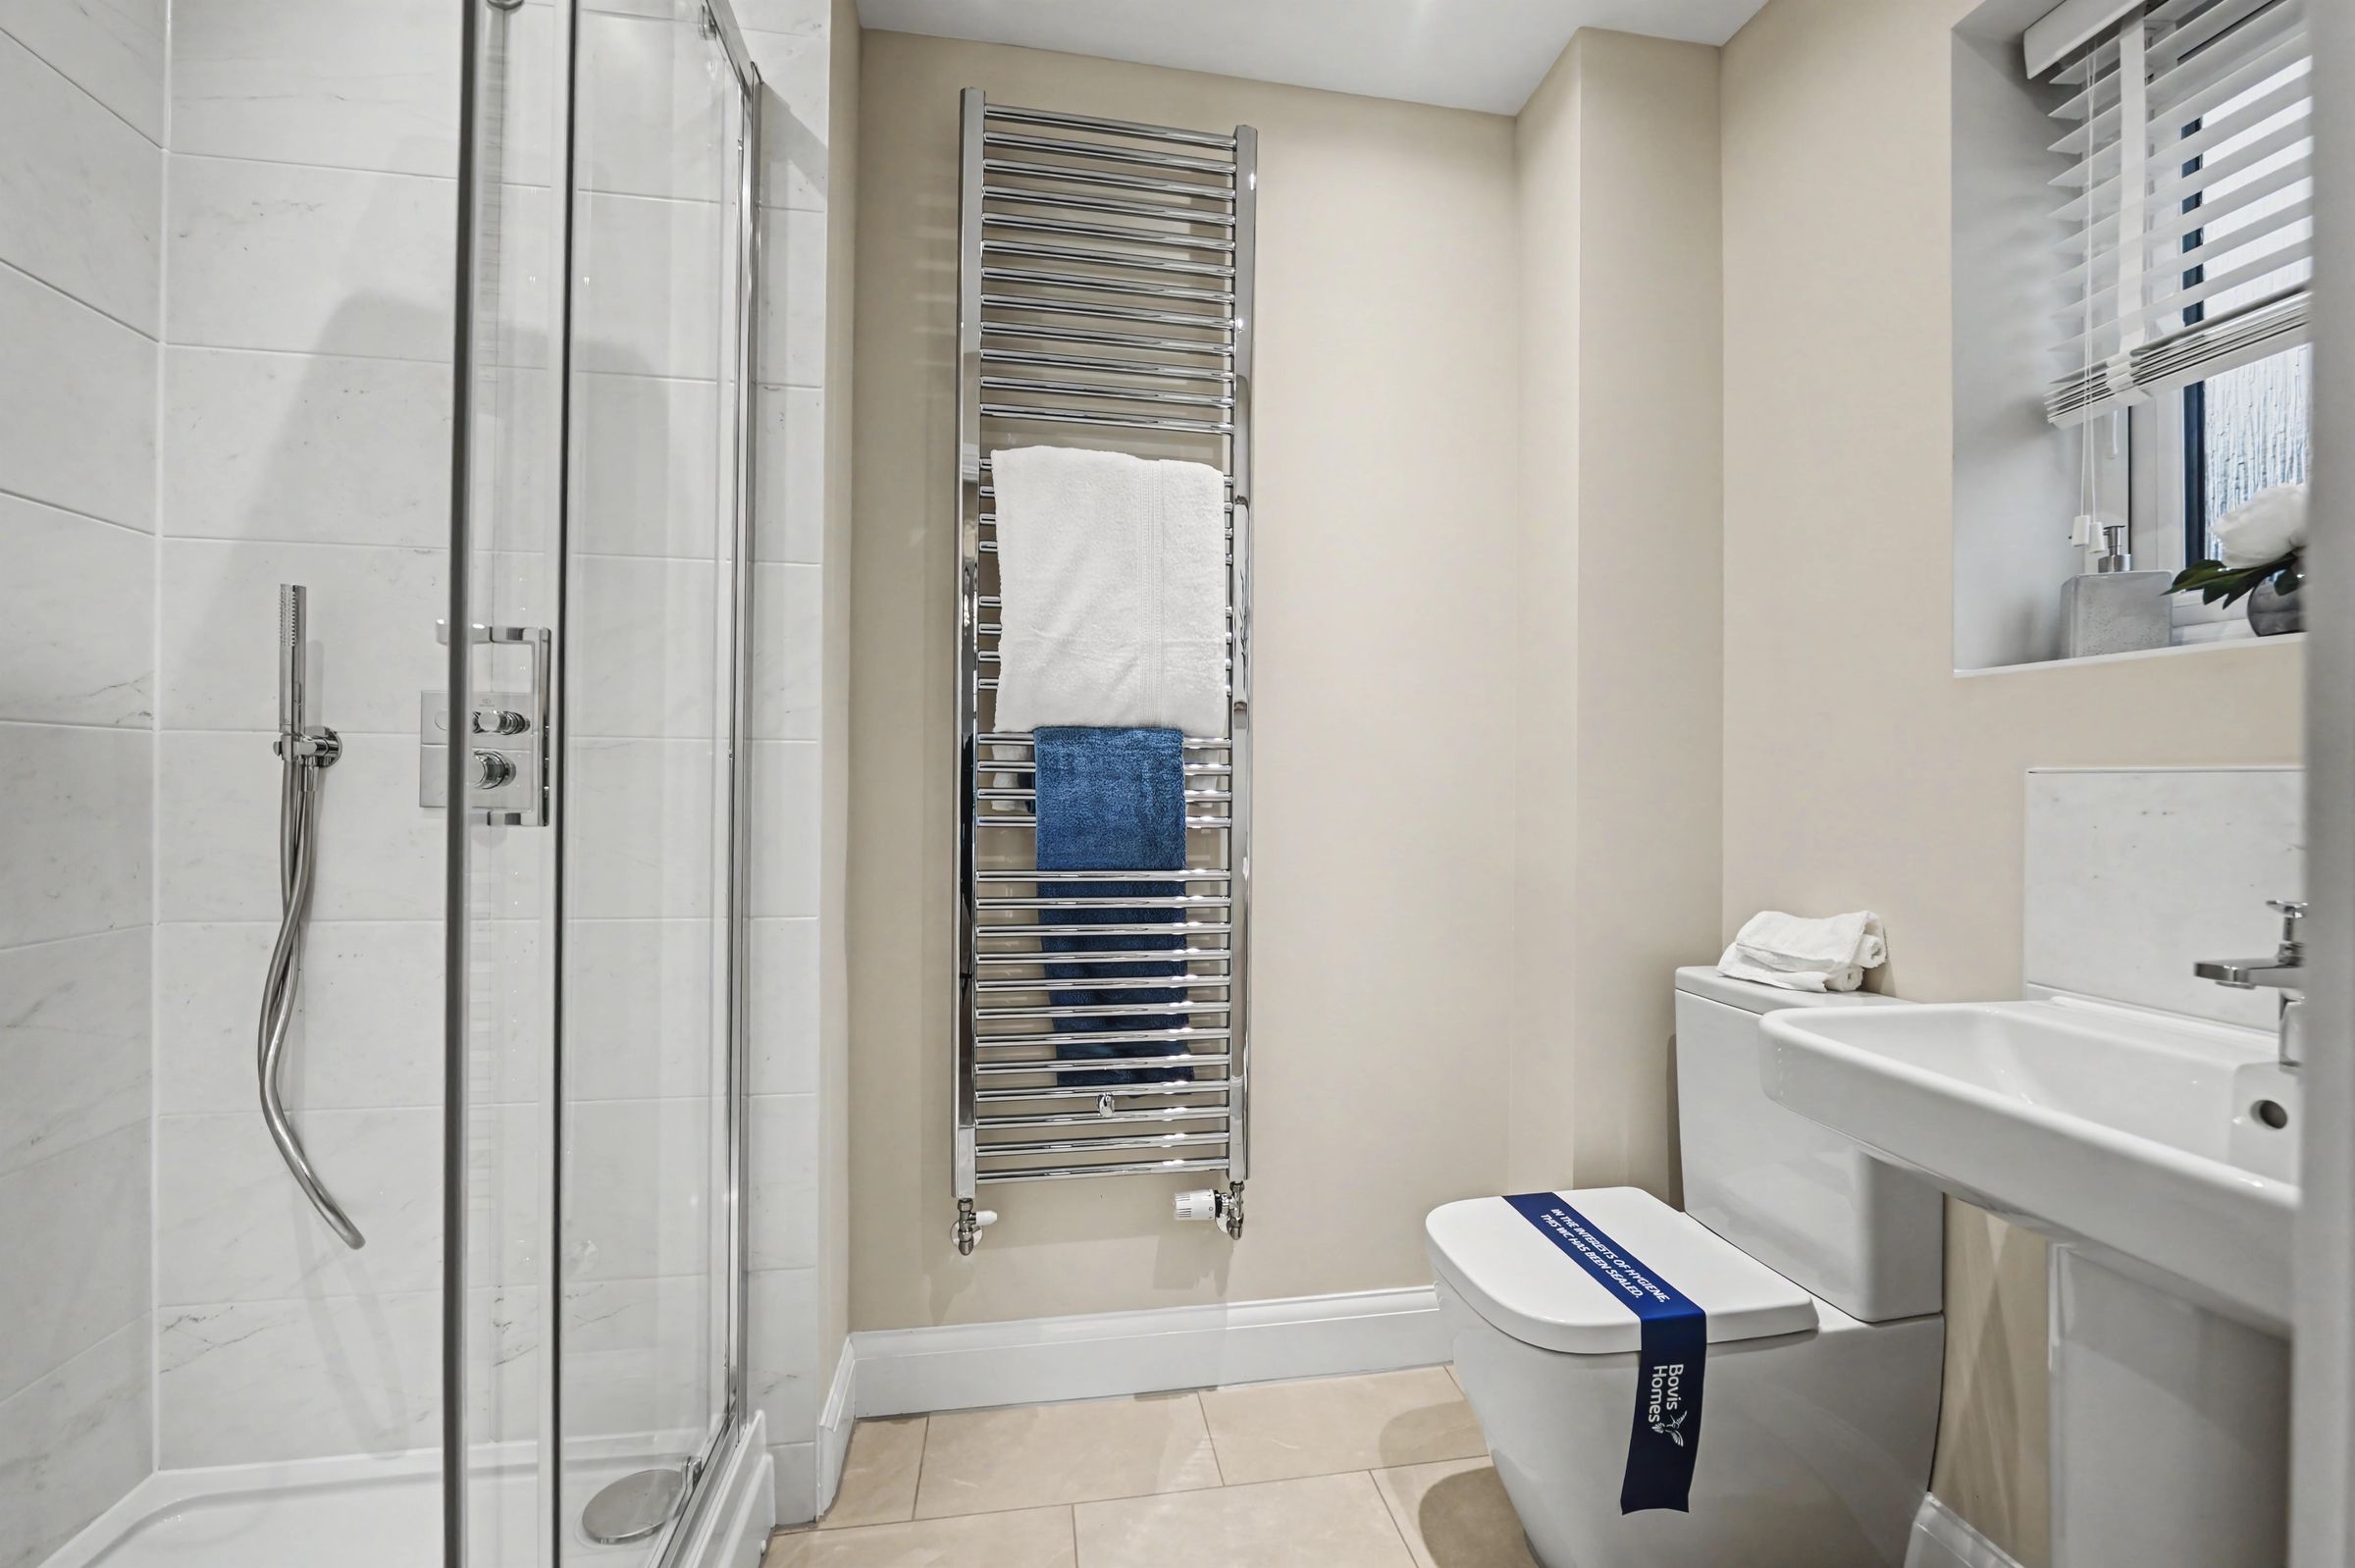
ENSUITE TO BEDROOM ONE
STUDY TO FIRST FLOOR
10 YEAR NHBC BUILDMARK WARRANTY
2 YEAR CUSTOMER CARE WARRANTY
About this property
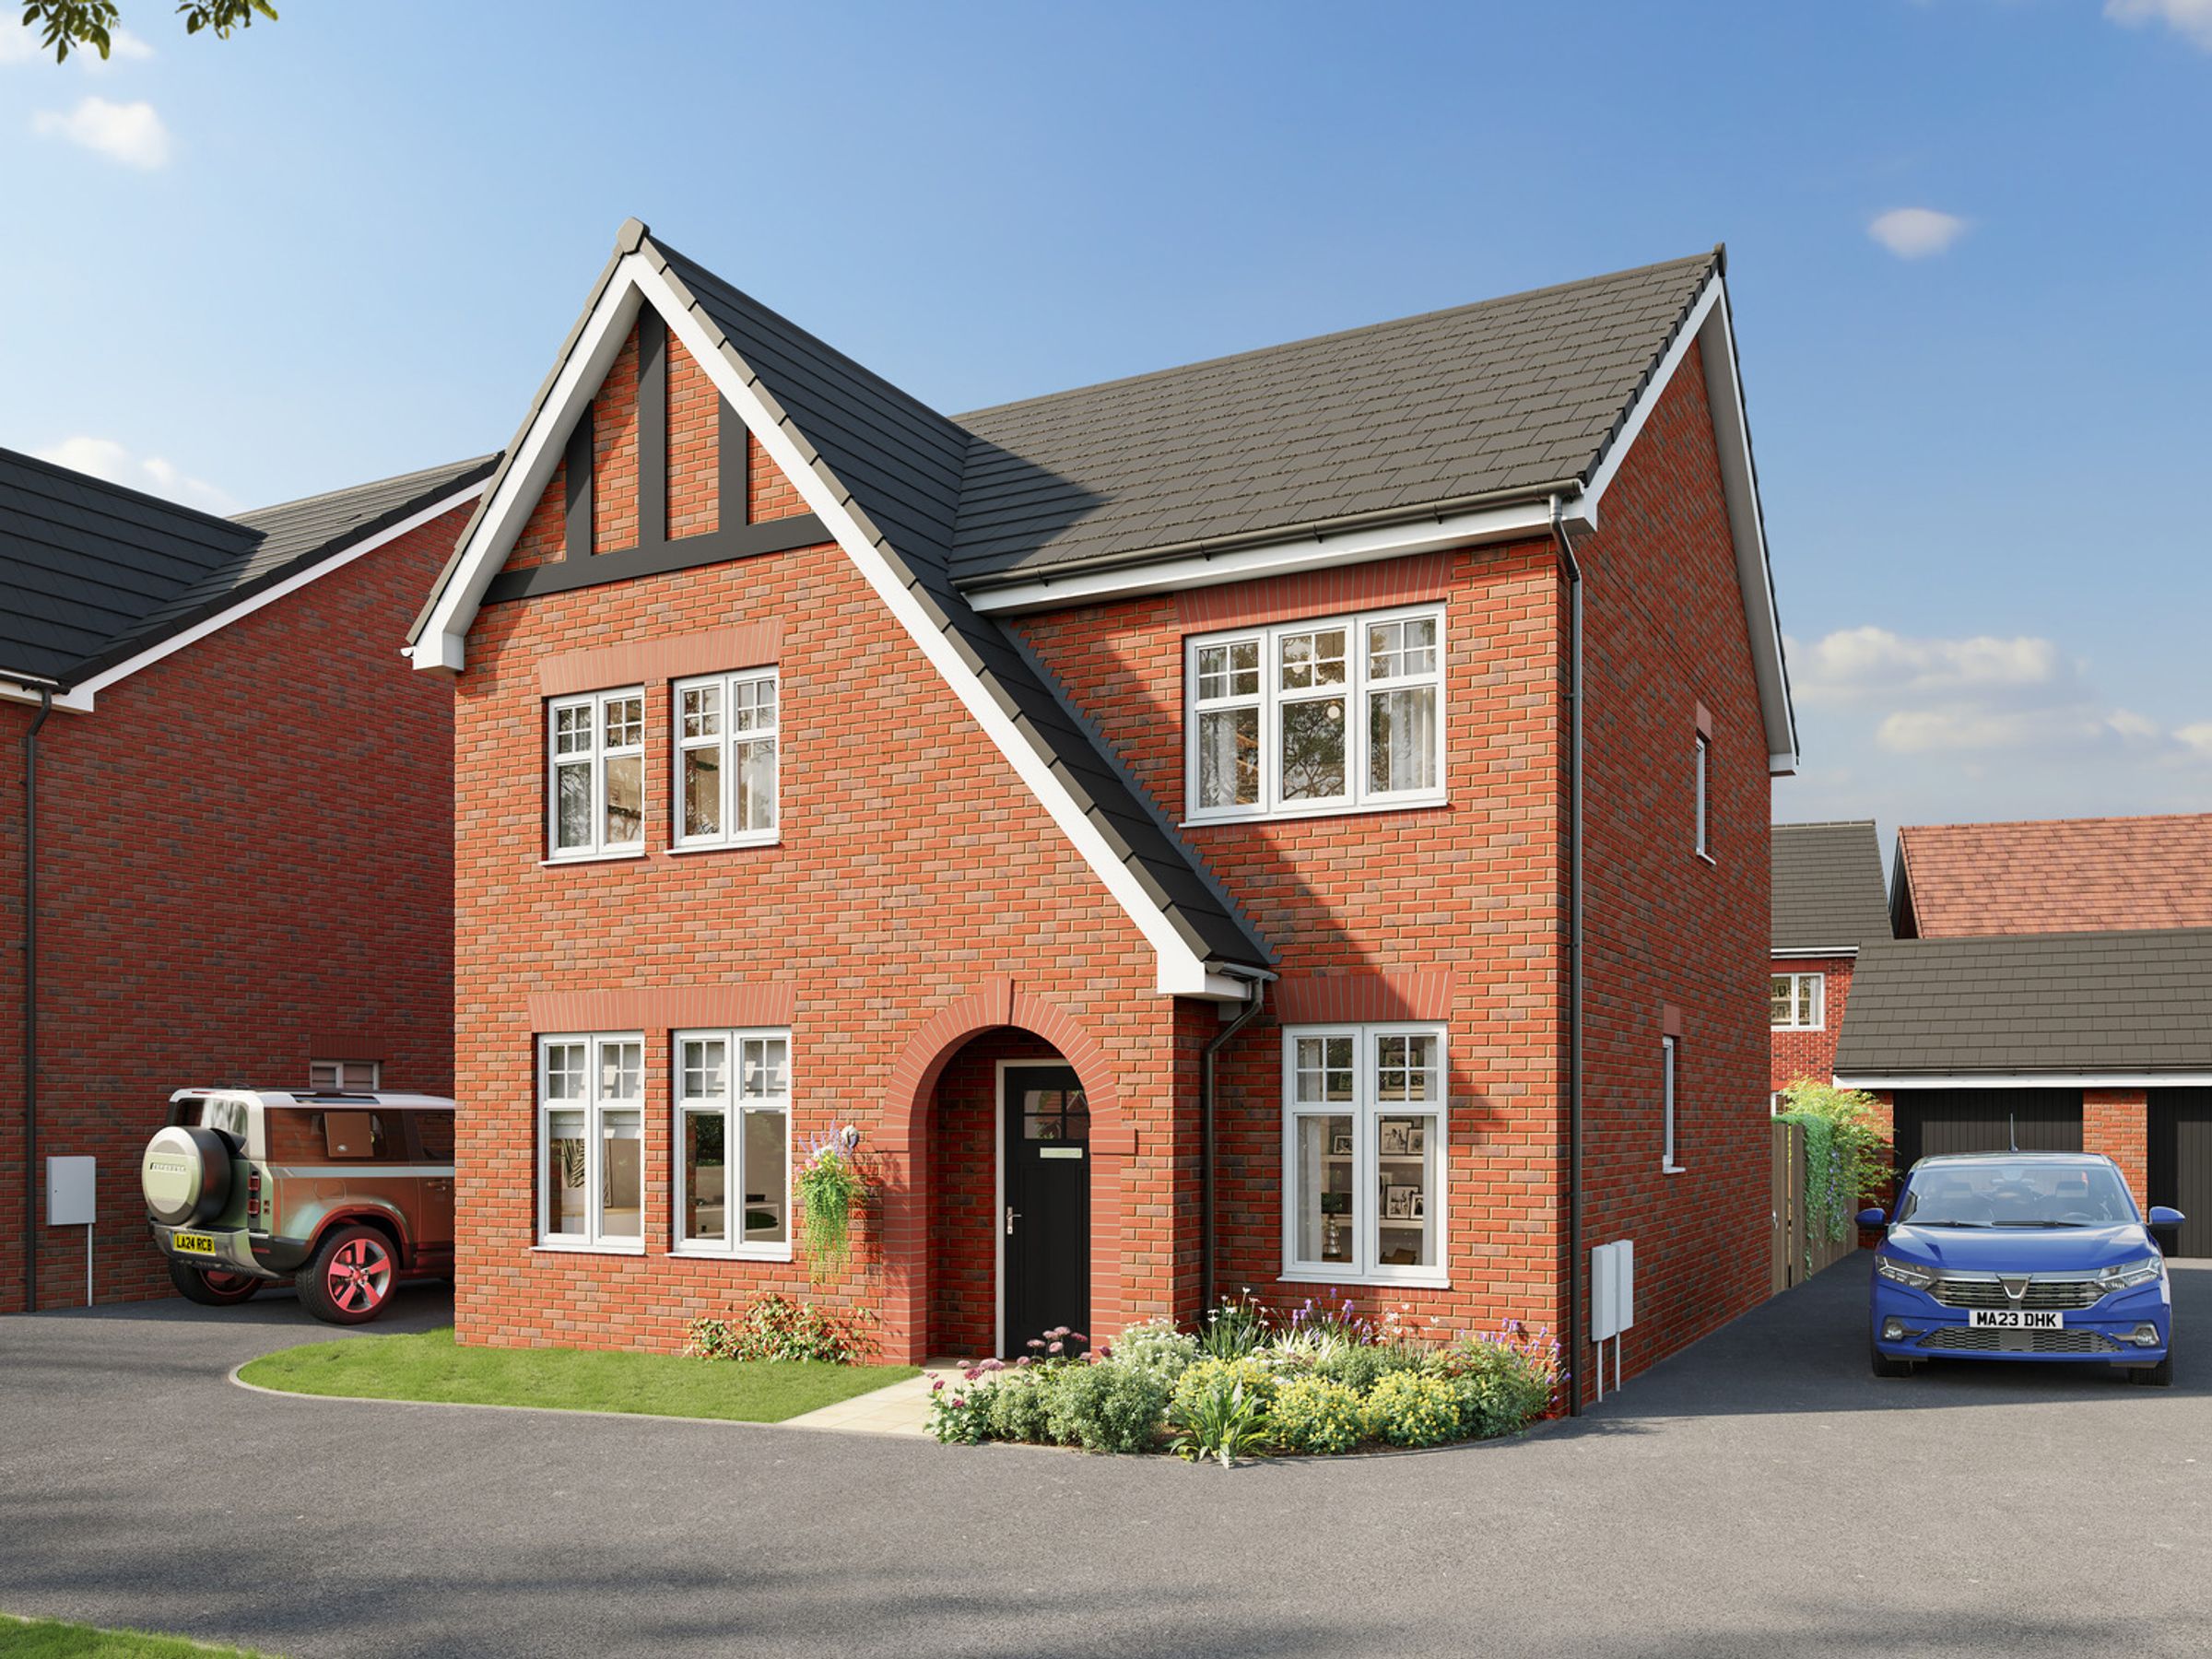
The Aspen’s distinctive design, combined with elegant traditional detailing, creates a home with undeniable character and timeless appeal.
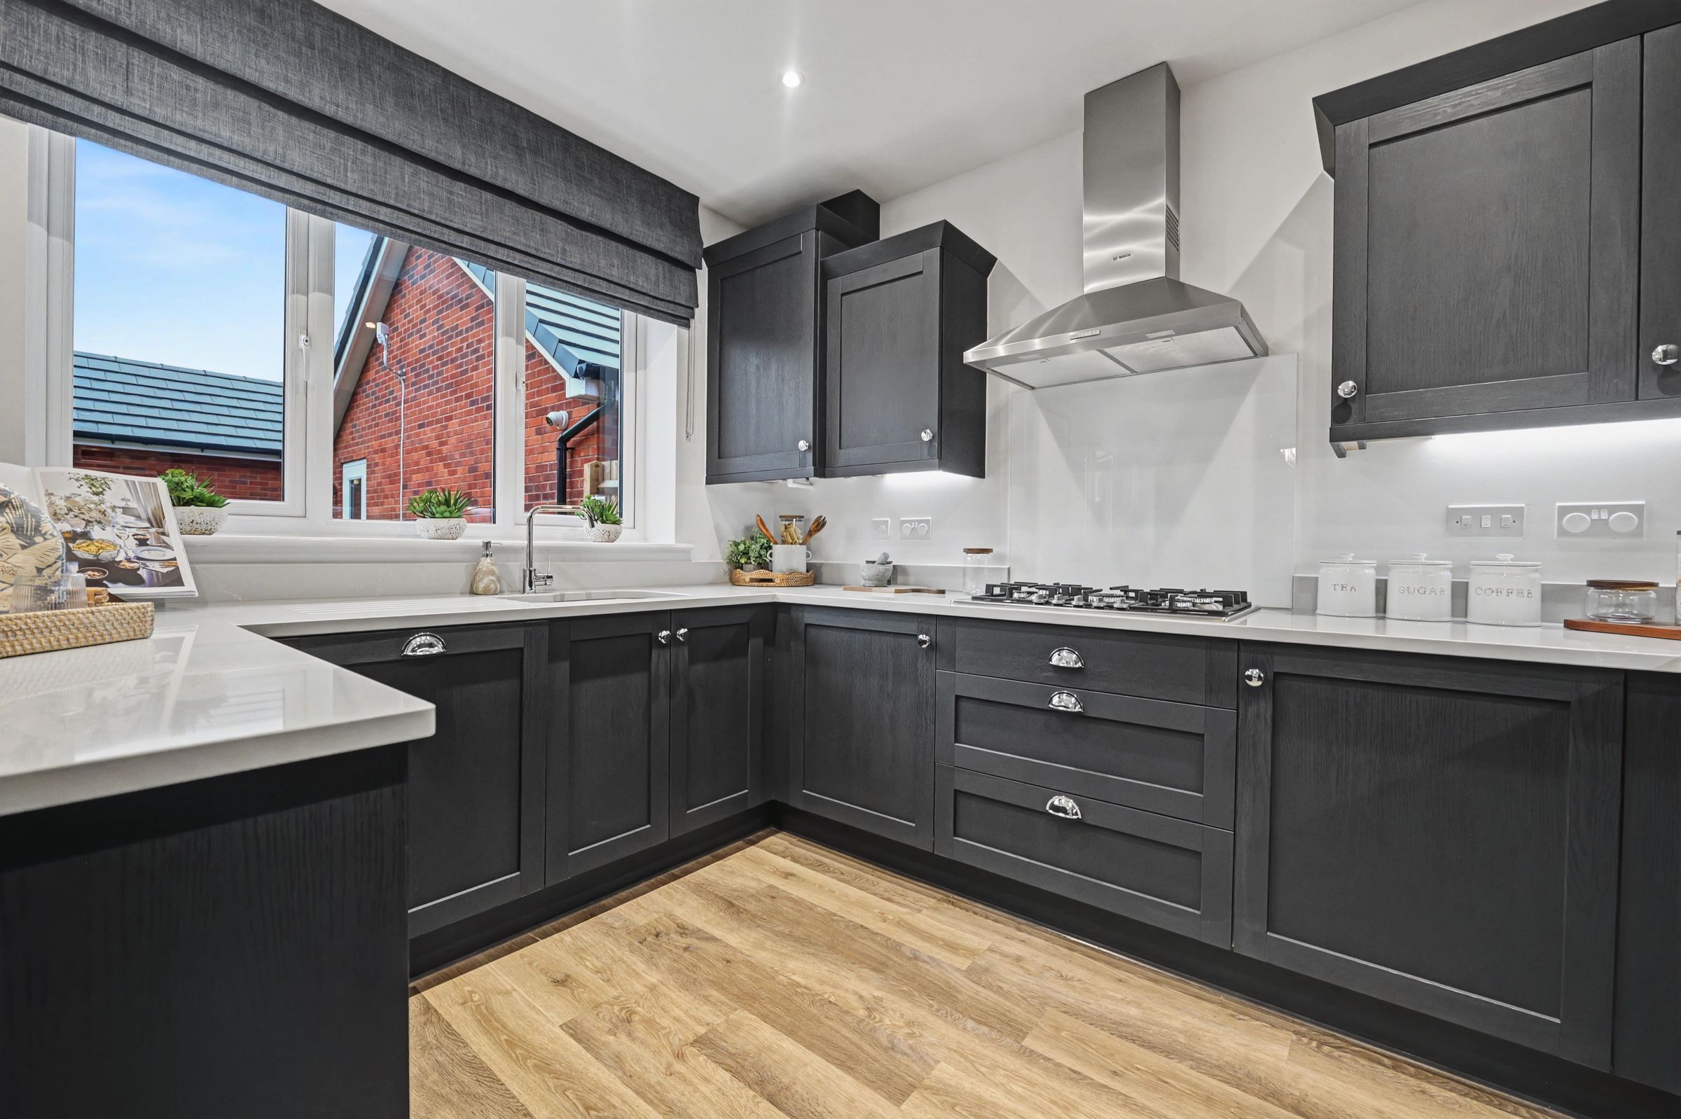
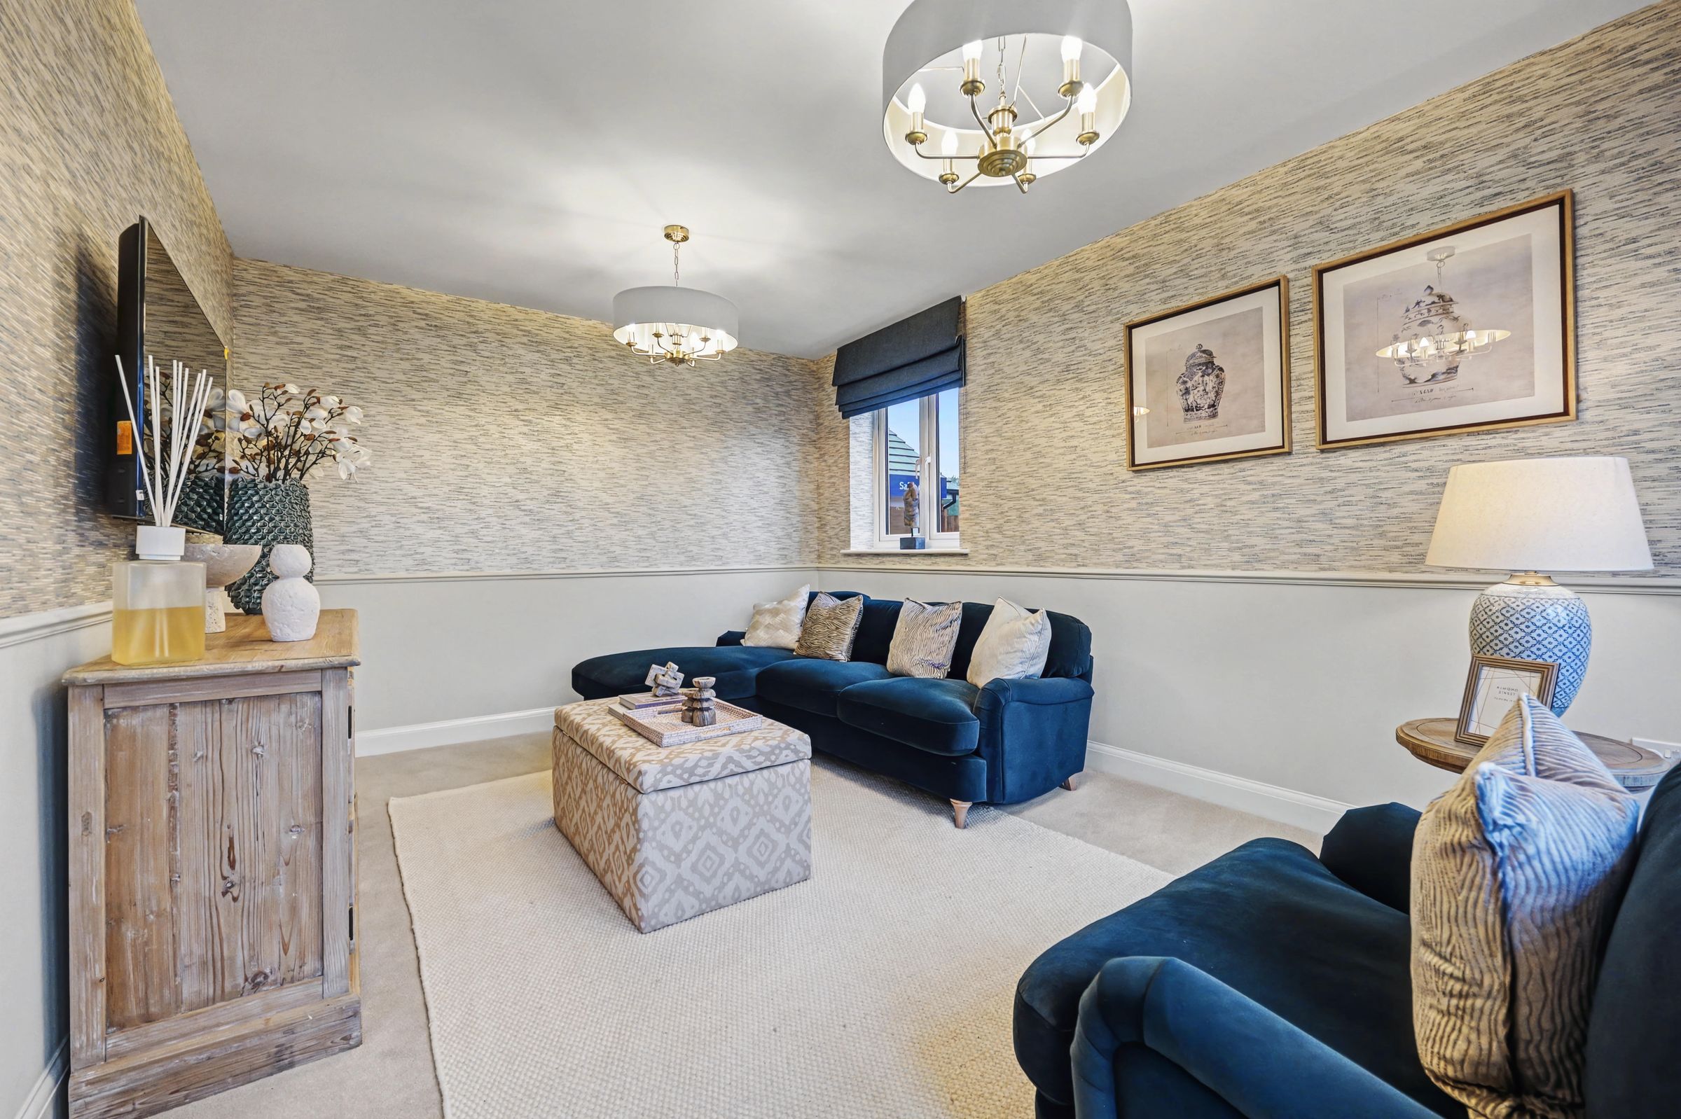
At the heart of the property is a stunning open-plan kitchen and dining area, the perfect space for entertaining, with stylish bi-fold doors opening onto the garden, seamlessly blending indoor and outdoor living. A separate sitting room and dedicated study provide additional flexibility, offering plenty of room to relax, work, or unwind in peace and quiet.
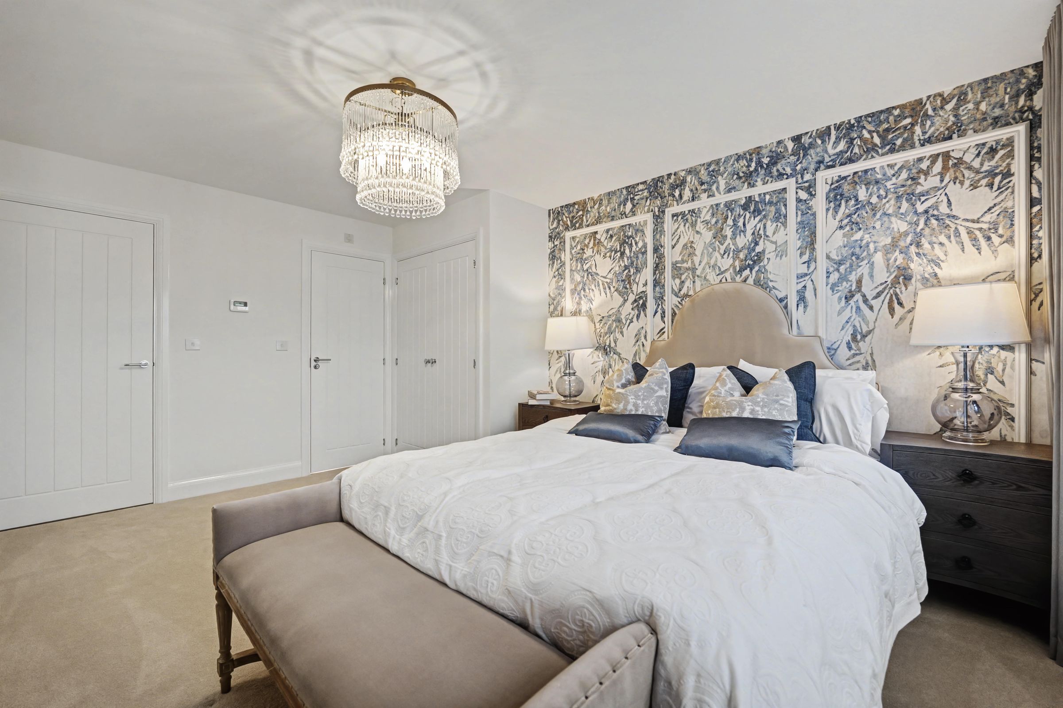
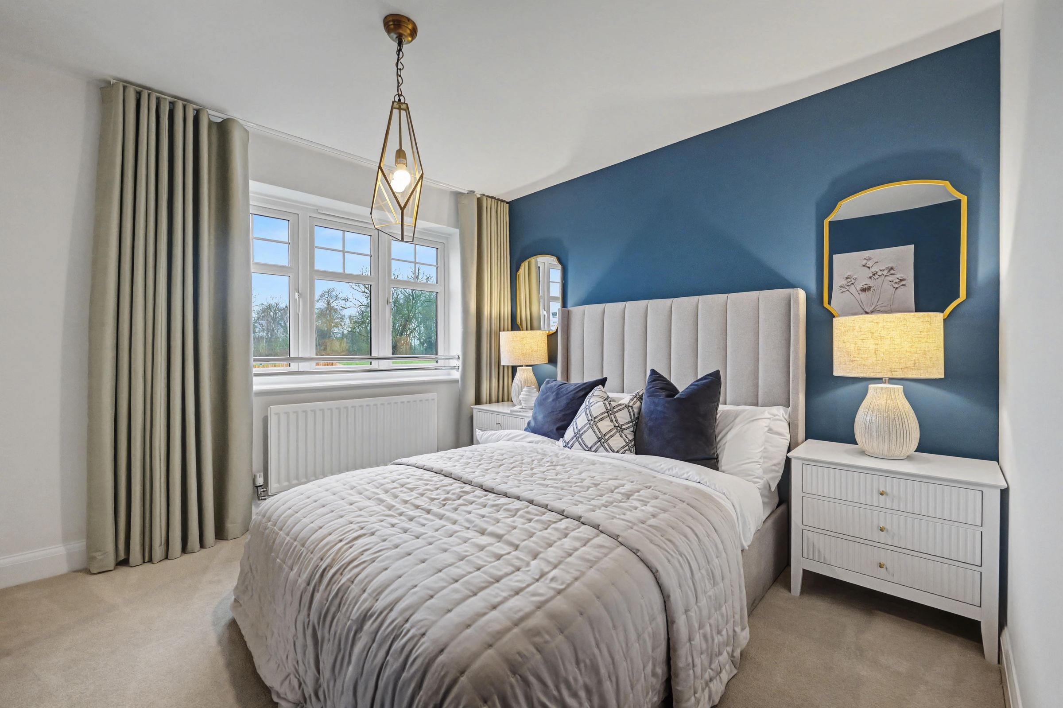
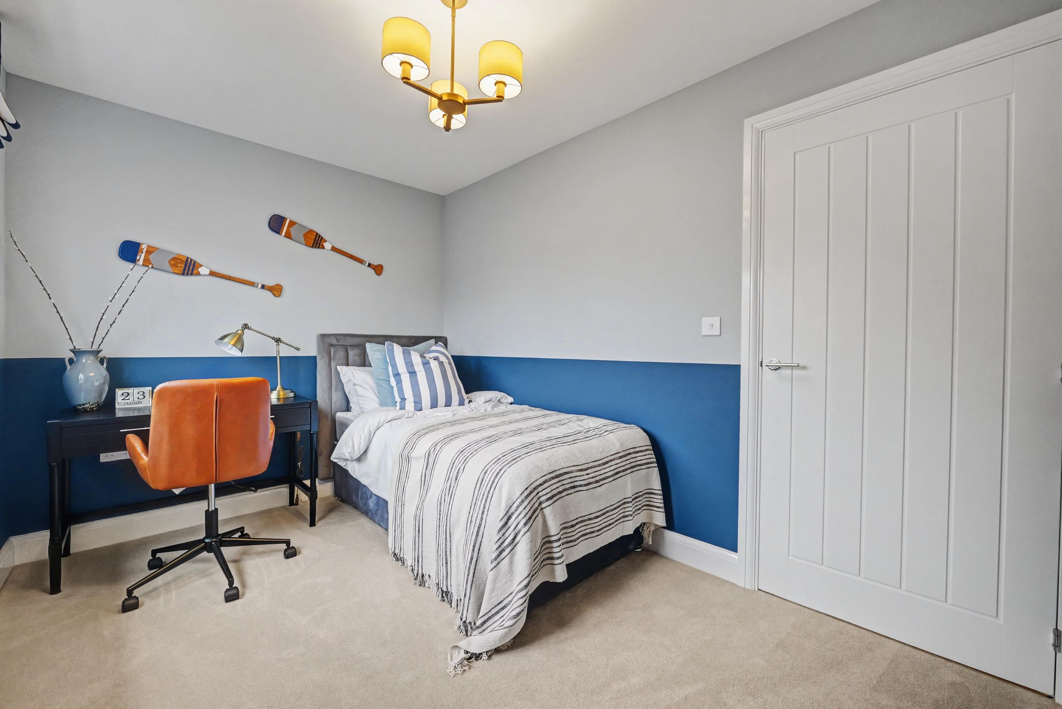
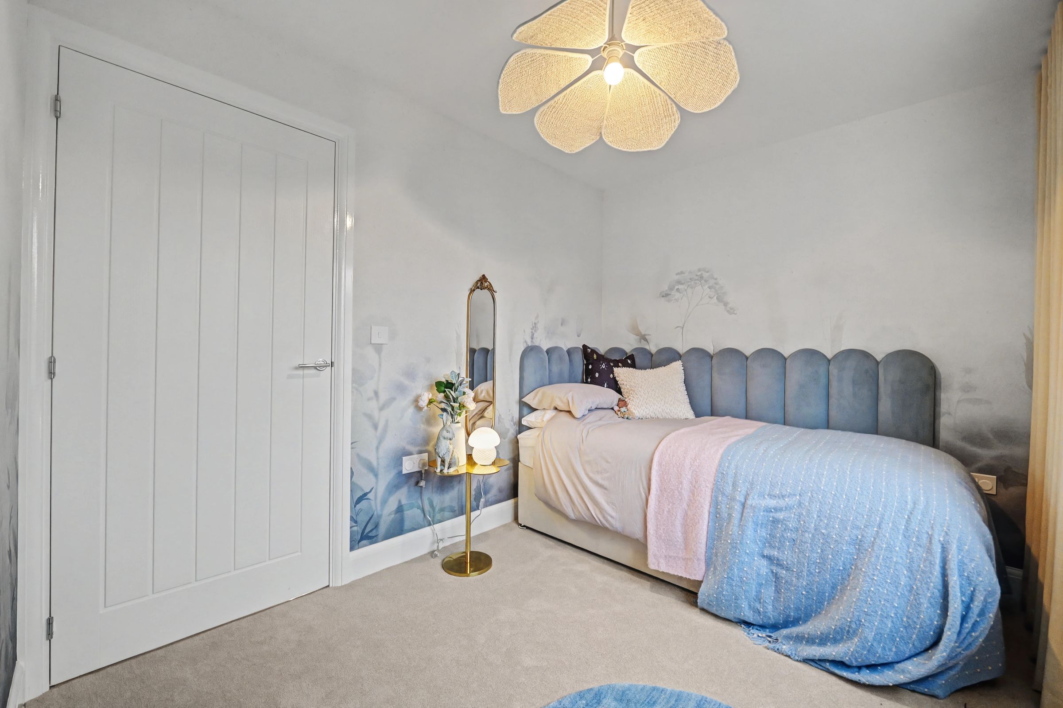
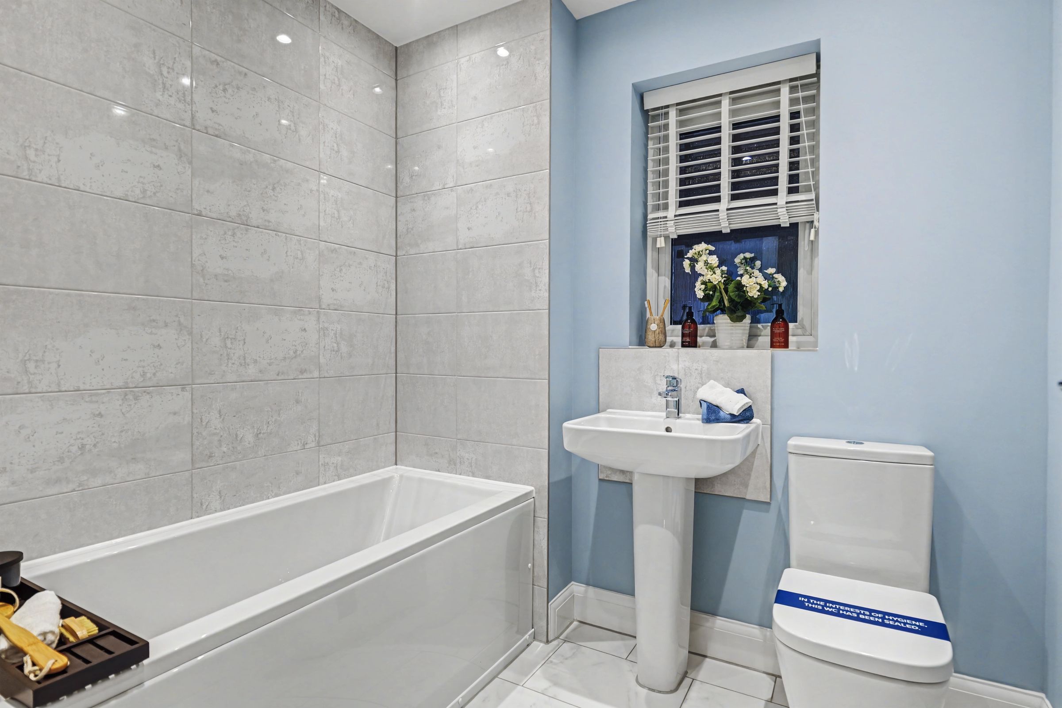
Upstairs, you’ll find four beautifully appointed bedrooms alongside a contemporary family bathroom. The impressive principal bedroom benefits from a private en-suite and ample space for fitted wardrobes, creating a luxurious retreat.
Home 59 also includes a detached garage and two private parking spaces.
Make your move even easier with our range of exclusive incentives, designed to help you move sooner and make your next chapter more affordable. Ask our team for more details.
Terms and Conditions
Images, computer-generated images, floor plans, specifications, and marketing materials are provided for guidance and illustrative purposes only. Photographs may depict a show home or similar property and may not represent the exact plot being marketed. Layouts, dimensions, finishes, fixtures, fittings, appliances, landscaping, and specifications may vary between plots and are subject to change by the developer without notice.
All information has been supplied by the developer. Whilst every effort has been made to ensure accuracy, prospective purchasers must satisfy themselves through their own enquiries, surveys, inspections, and professional advice as to all aspects of the property, development, services, planning matters, specifications, and legal title.
Sheldon Bosley Knight acts solely as the selling agent and accepts no responsibility or liability for the accuracy of the information provided, the construction, specification, completion, performance, or availability of the property, services, or development. No warranty or representation is given, either expressly or implied.
Any estate management charges, service connections, utilities, broadband availability, and other associated costs should be verified by purchasers through their solicitor prior to exchange of contracts. Appliances, fixtures, fittings, and services have not been tested by Sheldon Bosley Knight. Purchasers will be required to provide identification documents to satisfy Anti-Money Laundering regulations upon acceptance of an offer.
An estate management fee of £180 P/A is applicable, which will be confirmed by the purchaser’s legal team.
Key details
1360ft2 floor area
Freehold