Like the look of this property?
We would love to hear from you and arrange a viewing of this property. Get in touch now!
Property features
£18,000* towards your deposit
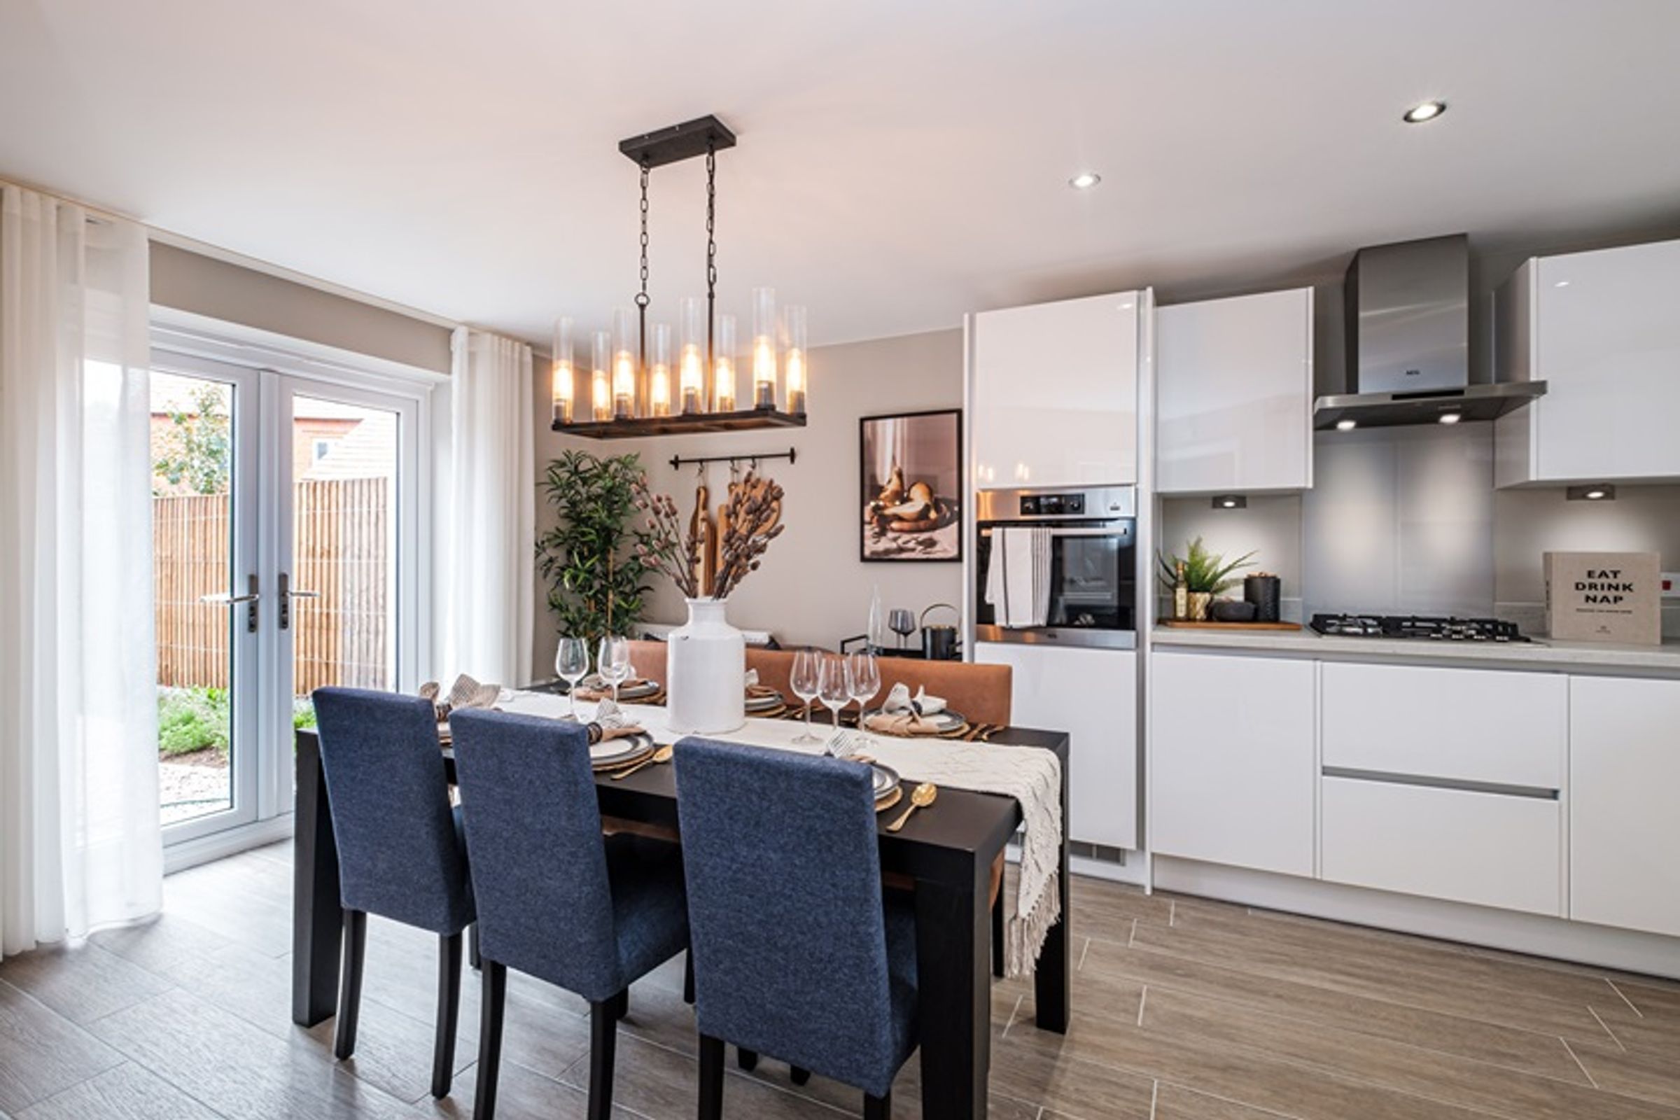
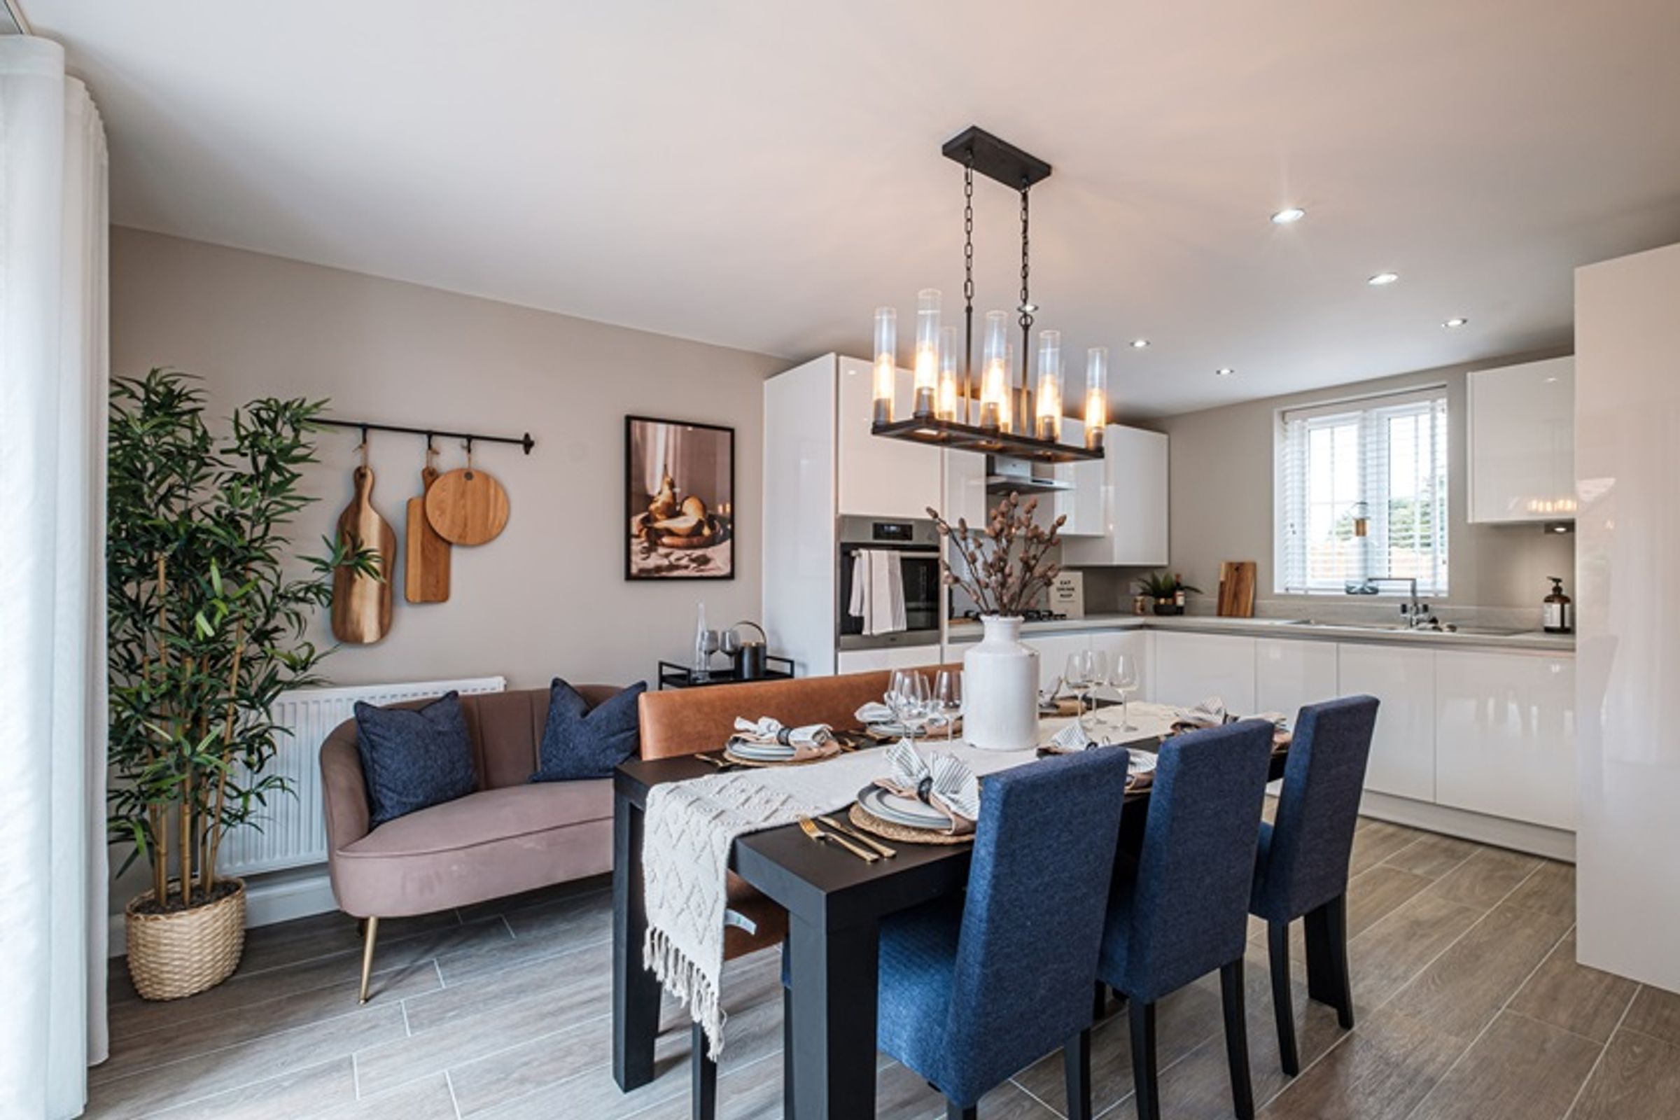
Kitchen-diner with French doors
South-facing garden
Ready to move into
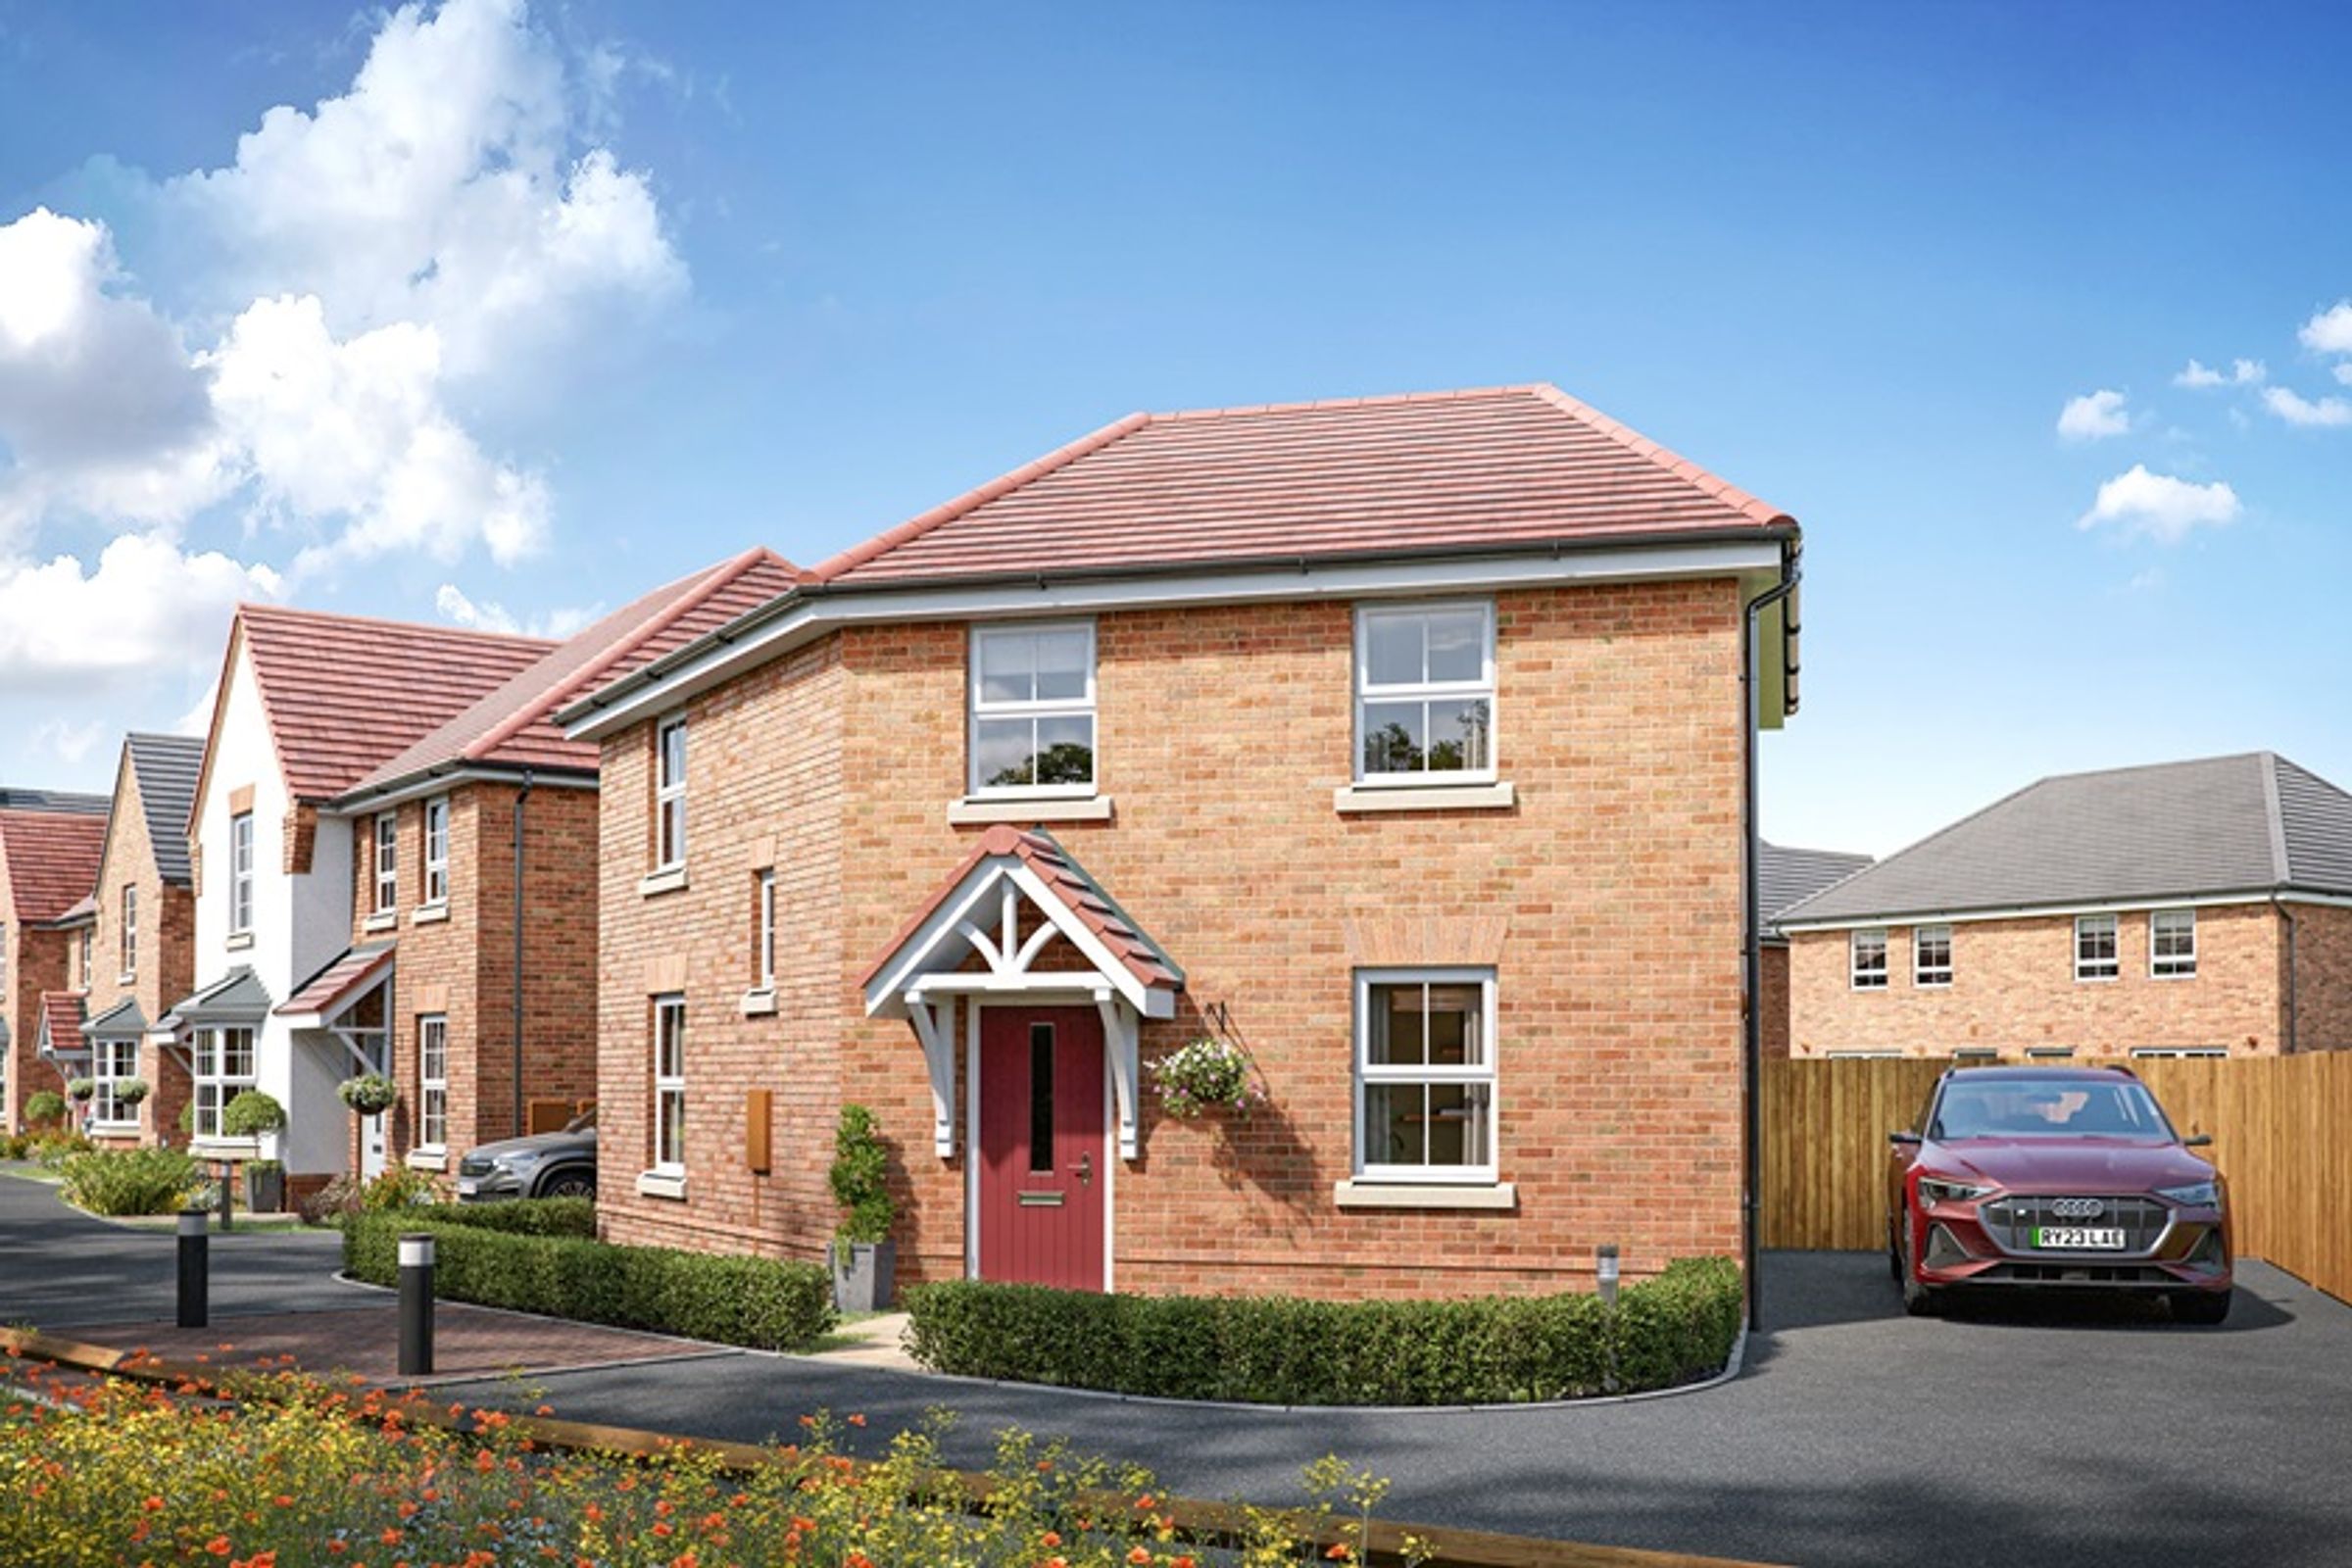
Side by side driveway parking for two cars
Upgraded kitchen and flooring worth £9,000
About this property
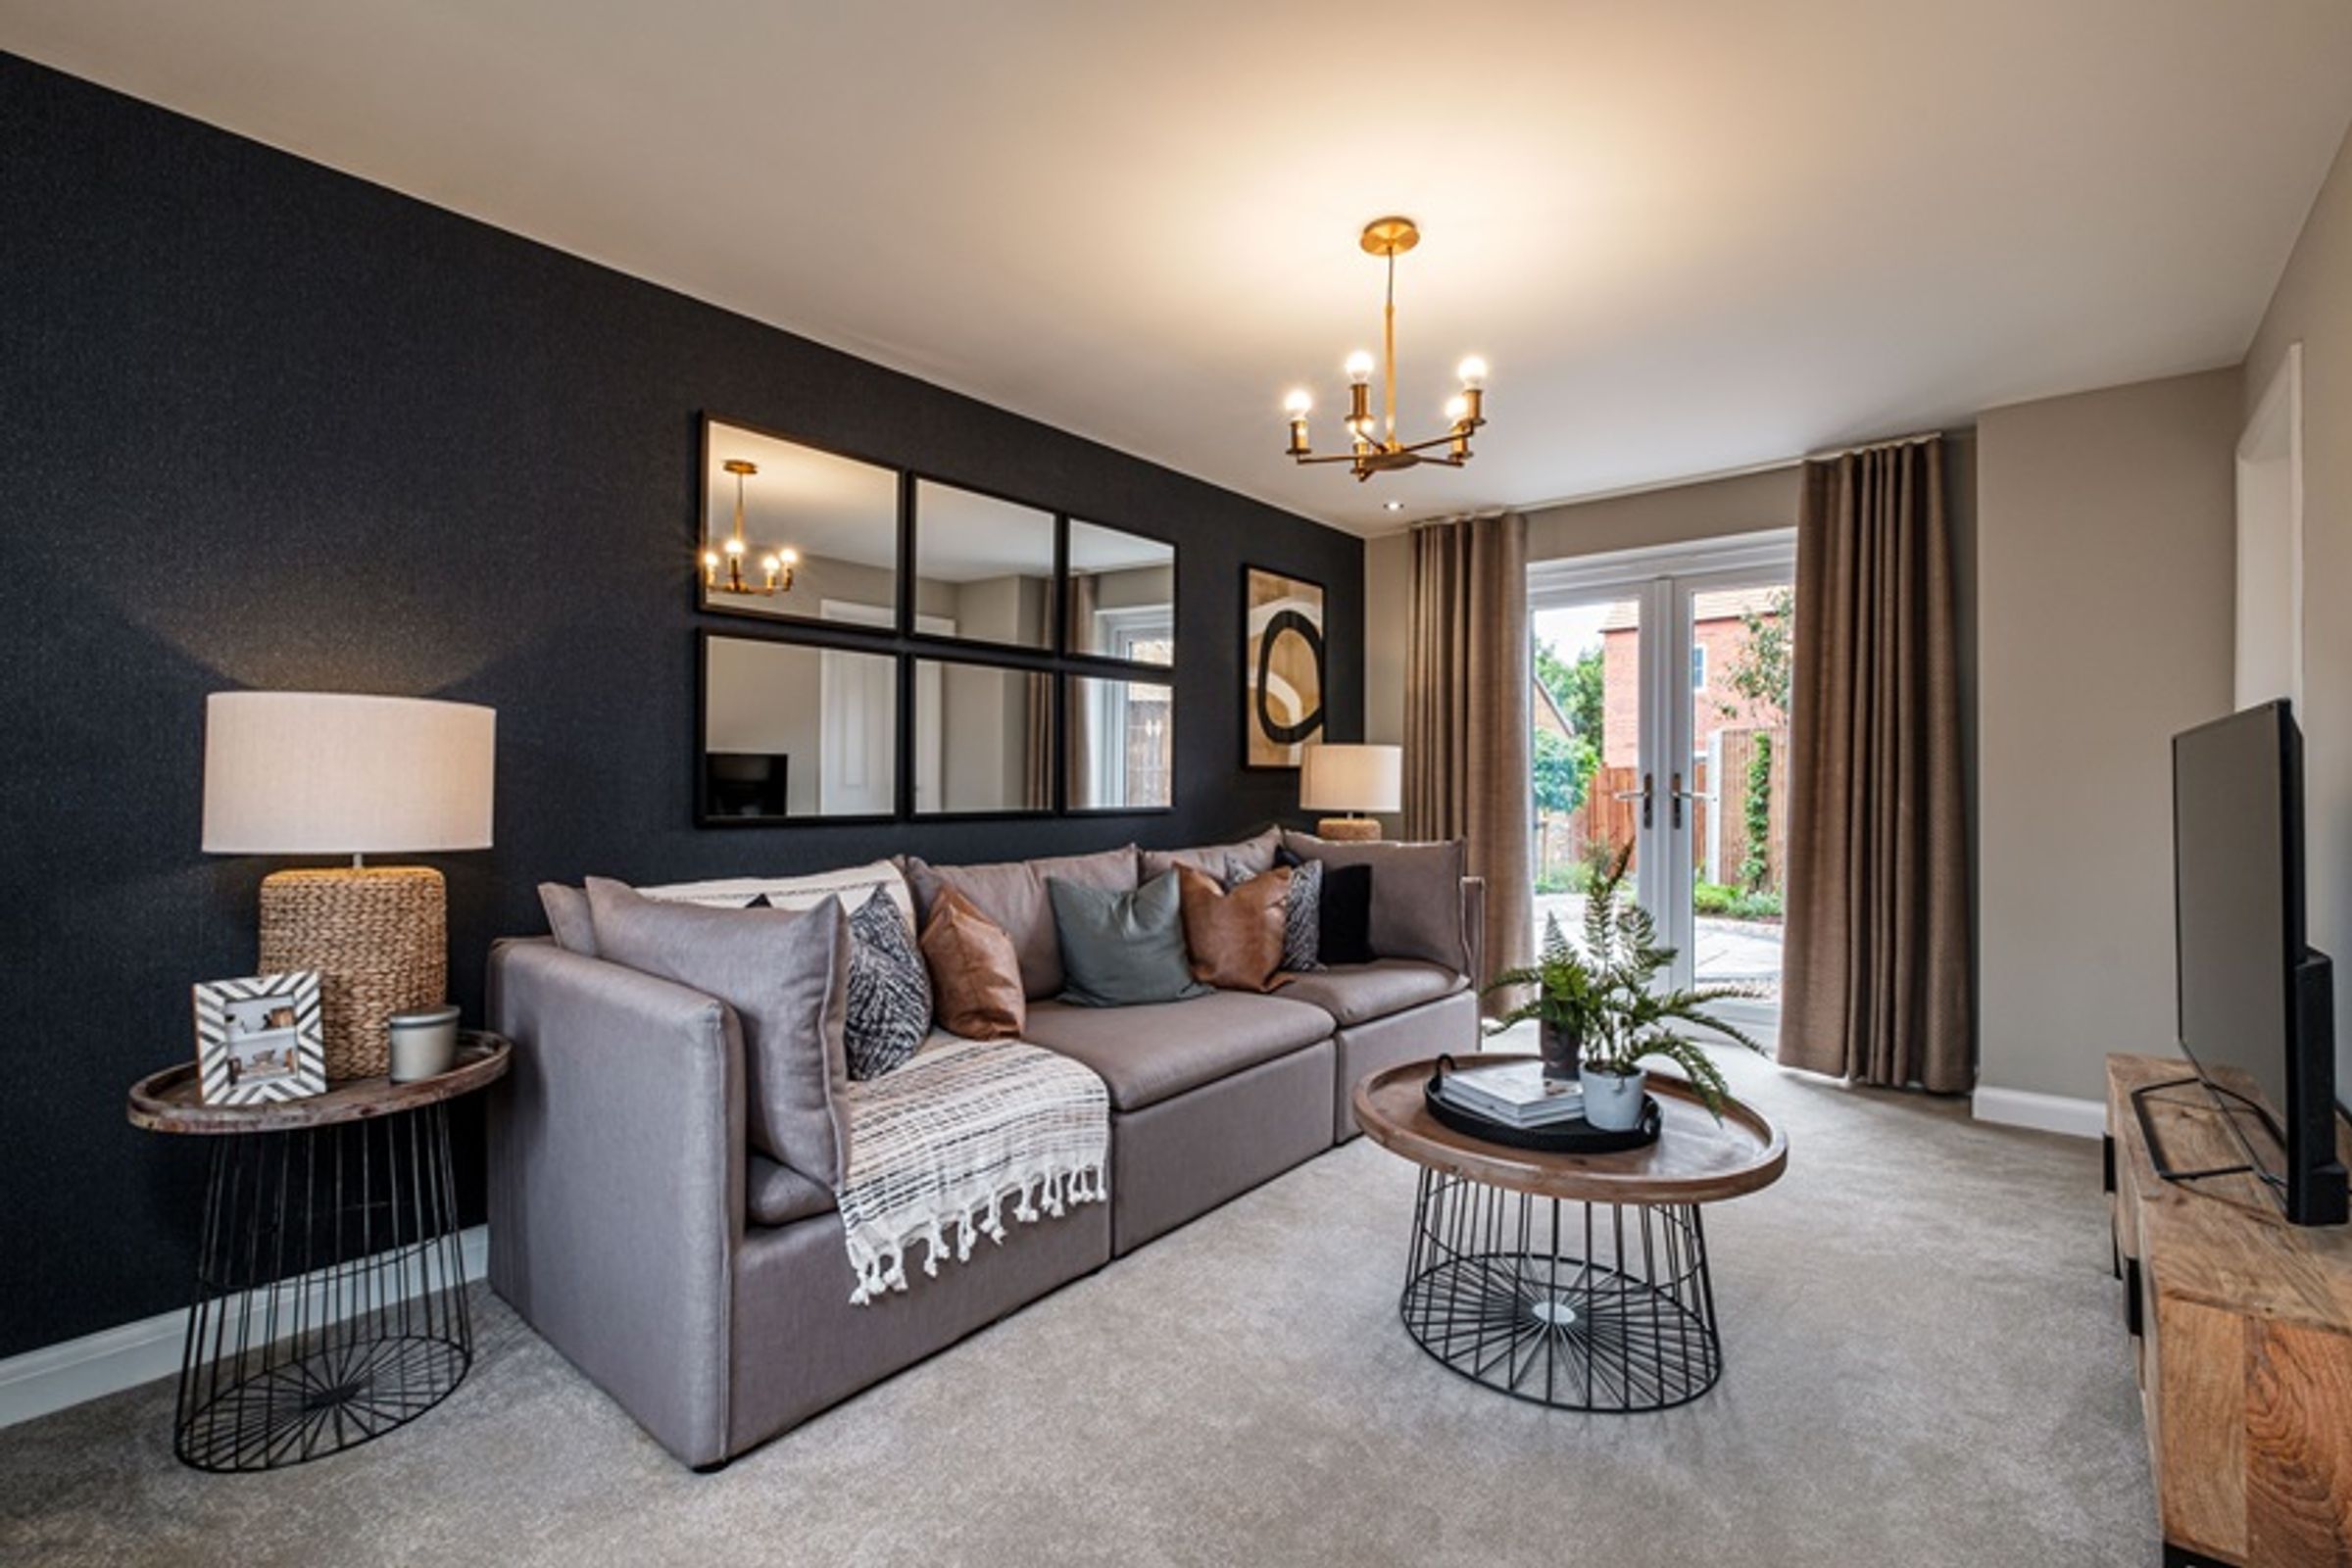
Downstairs you'll find your spacious, dual-aspect lounge with French doors out to your south-facing garden, plus your modern kitchen-diner which has a second set of French doors.
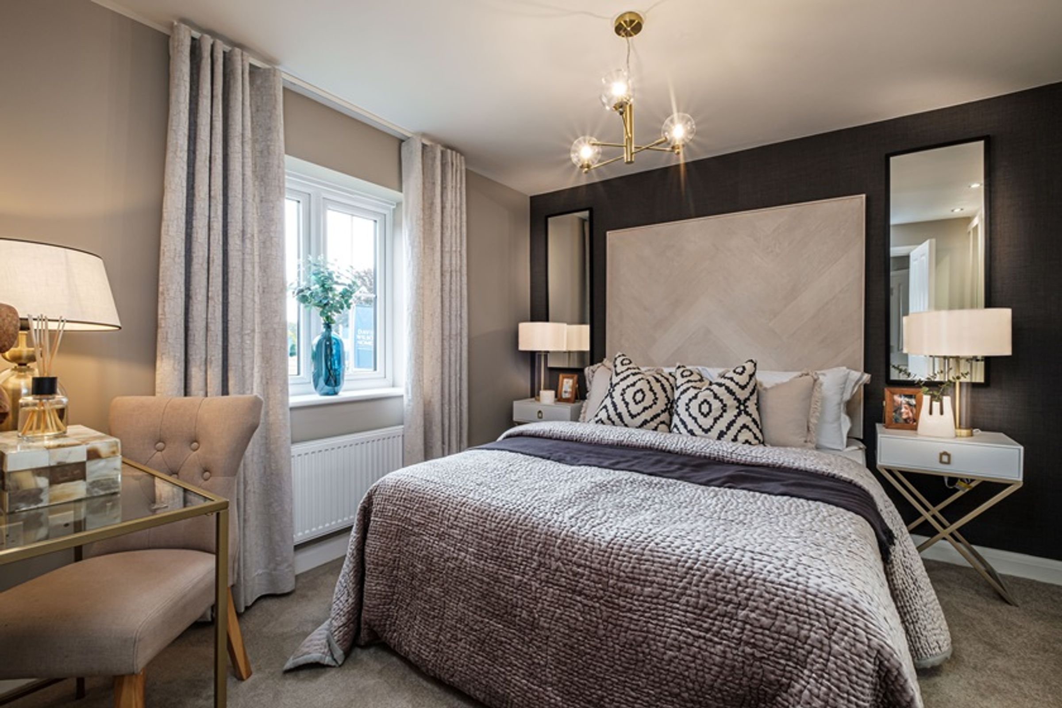
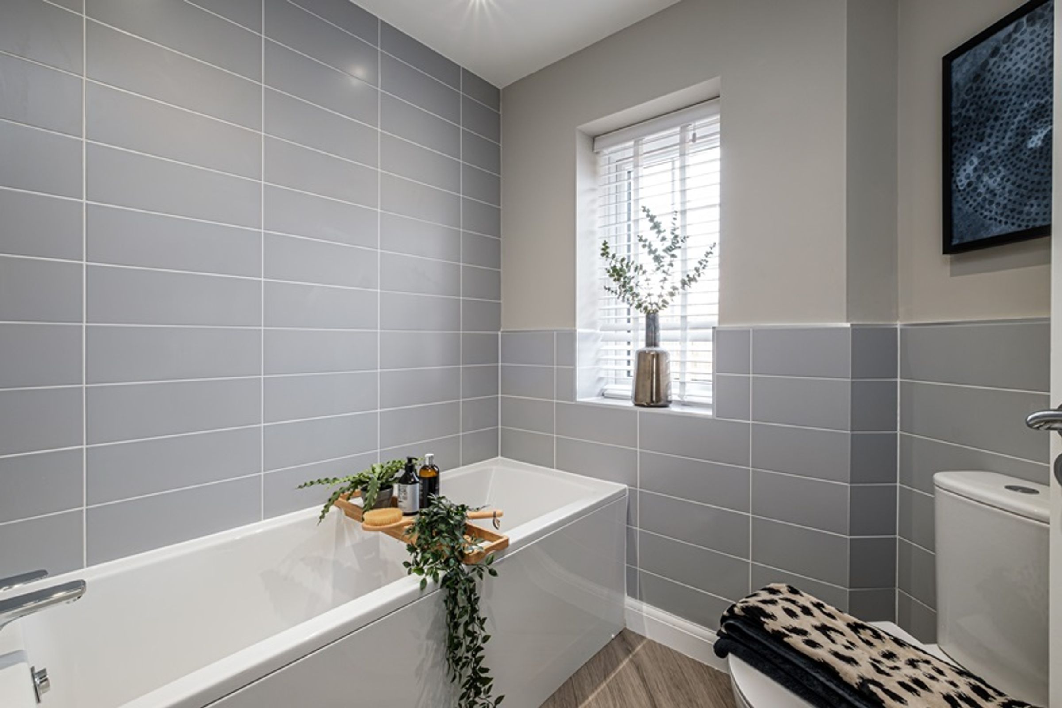
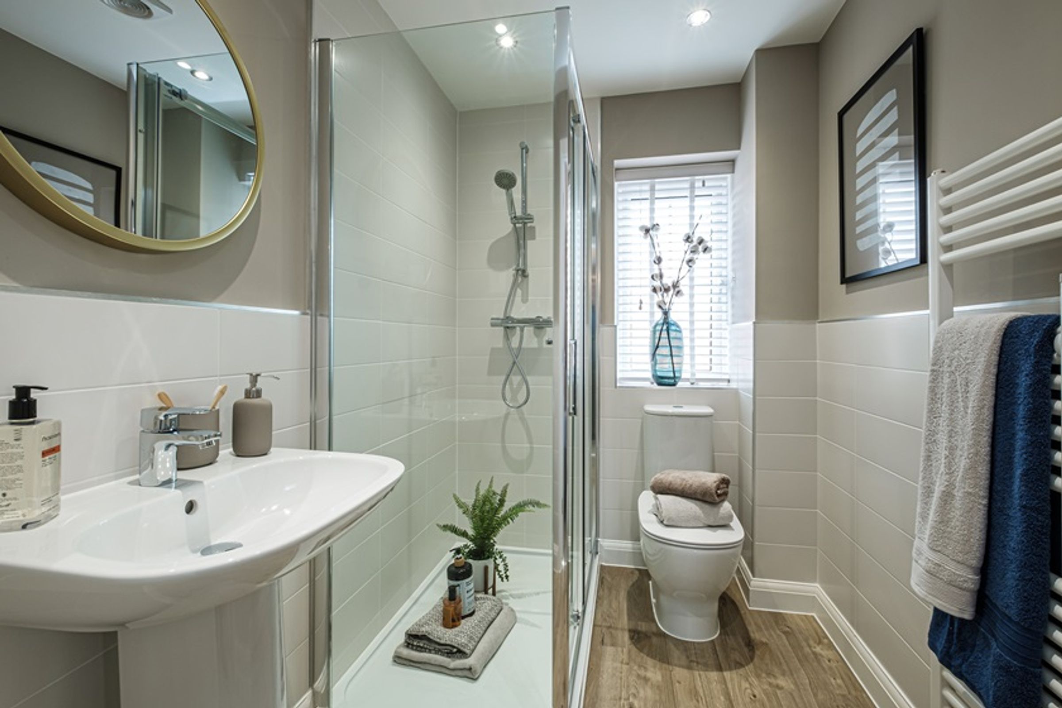
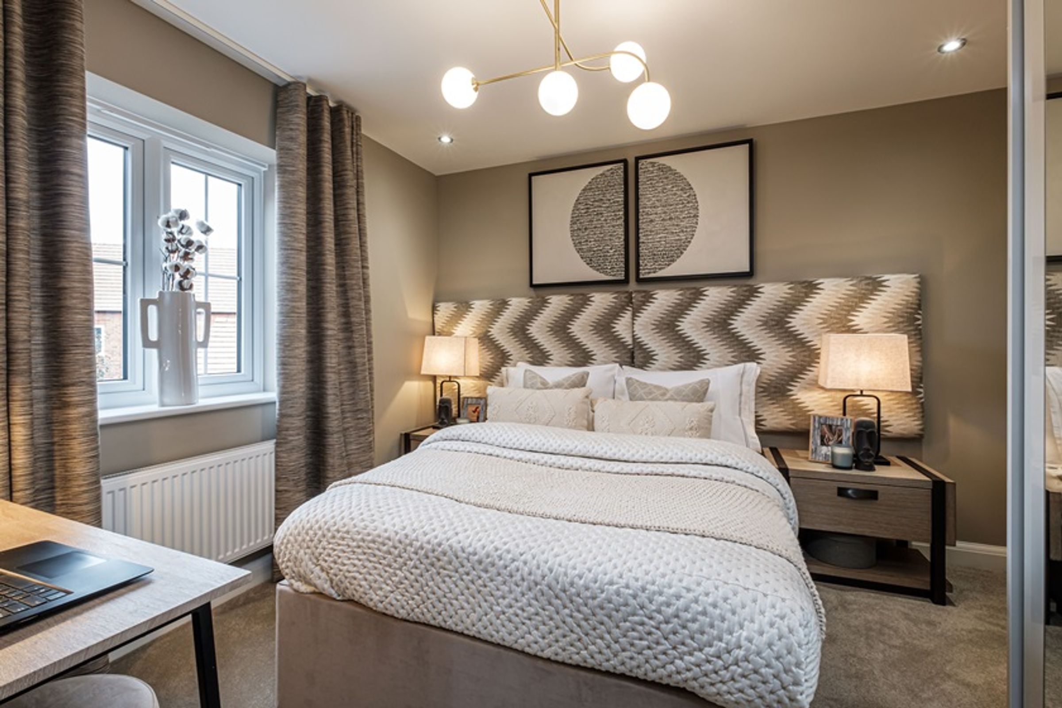
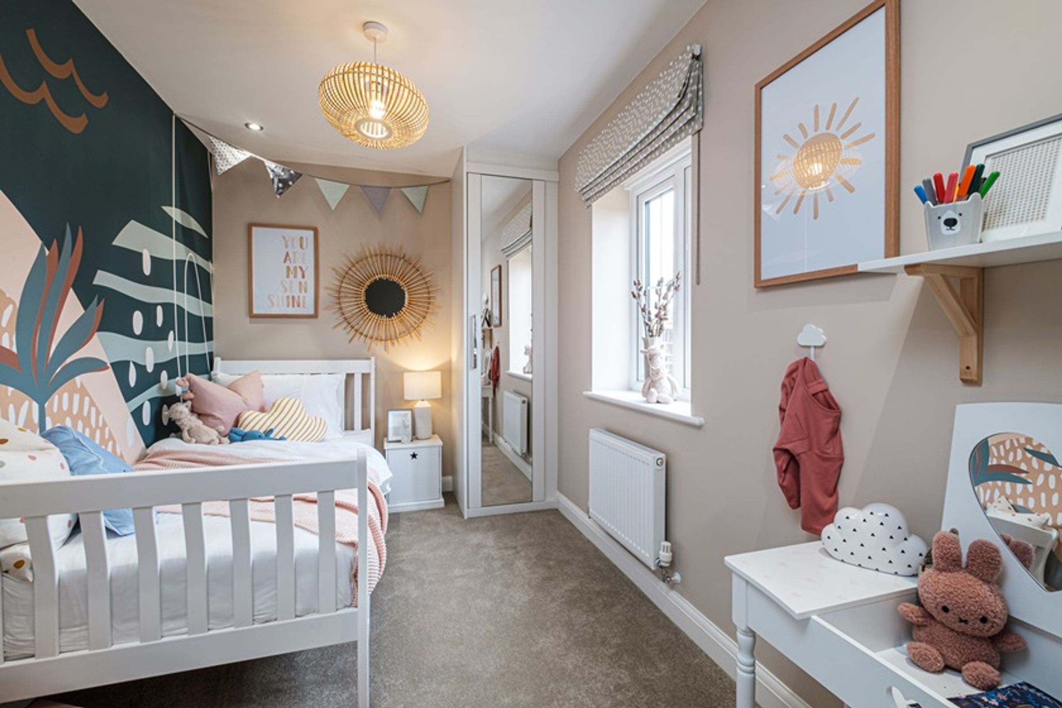
Upstairs there are two double bedrooms with the main bedroom benefitting from its own en suite, there's a family bathroom and a further single bedroom.
Discover a collection of beautifully designed 2–5 bedroom homes in the highly desirable village of Queniborough—where peaceful countryside charm meets effortless access to Leicester. Embrace a relaxed village lifestyle with well-regarded schools, welcoming pubs, independent shops, and a strong sense of community, while nearby Syston and Leicester provide an even wider range of amenities. With open countryside on your doorstep and the city just minutes away, this is modern living perfectly balanced.
Book your personal visit or drop in to explore at your convenience
Benefit from excellent transport links via the A46 and M1
Access highly sought-after schools, including Queniborough C.E. Primary School
Discover charming local dining spots and boutique shopping nearby
Take advantage of Part Exchange^—we could be your guaranteed cash buyer
Key details
1001ft2 floor area
Freehold
Additional information
Near the property
Rooms and dimensions
Location
What's on your doorstep Surrounded by open countryside, Queniborough in Leicestershire, is ideally located close to many amenities Within 10 minutes' drive Queniborough CoFe Primary School Local pubs, restaurants and shops Queniborough Post Office Syston train station Beedles Lake Golf Club Tesco Superstore & Aldi Within 30 minutes' drive Twinlakes Park East Midlands Airport Leicester City Centre Leicester Hospitals including A&E
Terms and Conditions
CGI images have been provided directly from David Wilson Homes. We use these for indicative purposes only and may be subject to change (dependant of plot), all visuals are for illustration purposes only. *Floorplans are not to scale and are indicative only. Location of garage, wardrobes, windows, doors, bathroom fittings, kitchen units and appliances may differ, please carry your own due diligence regarding service contact the above have been advised by the developer. Andrew Granger holds no liability over the construction or completion of the proposed development/ plot and all of the information has been provided directly from the developers, we recommend third-party companies conduct their due diligences and the purchaser are subject to carry out their own due diligences prior to exchange and completion.