Like the look of this property?
We would love to hear from you and arrange a viewing of this property. Get in touch now!
Property features
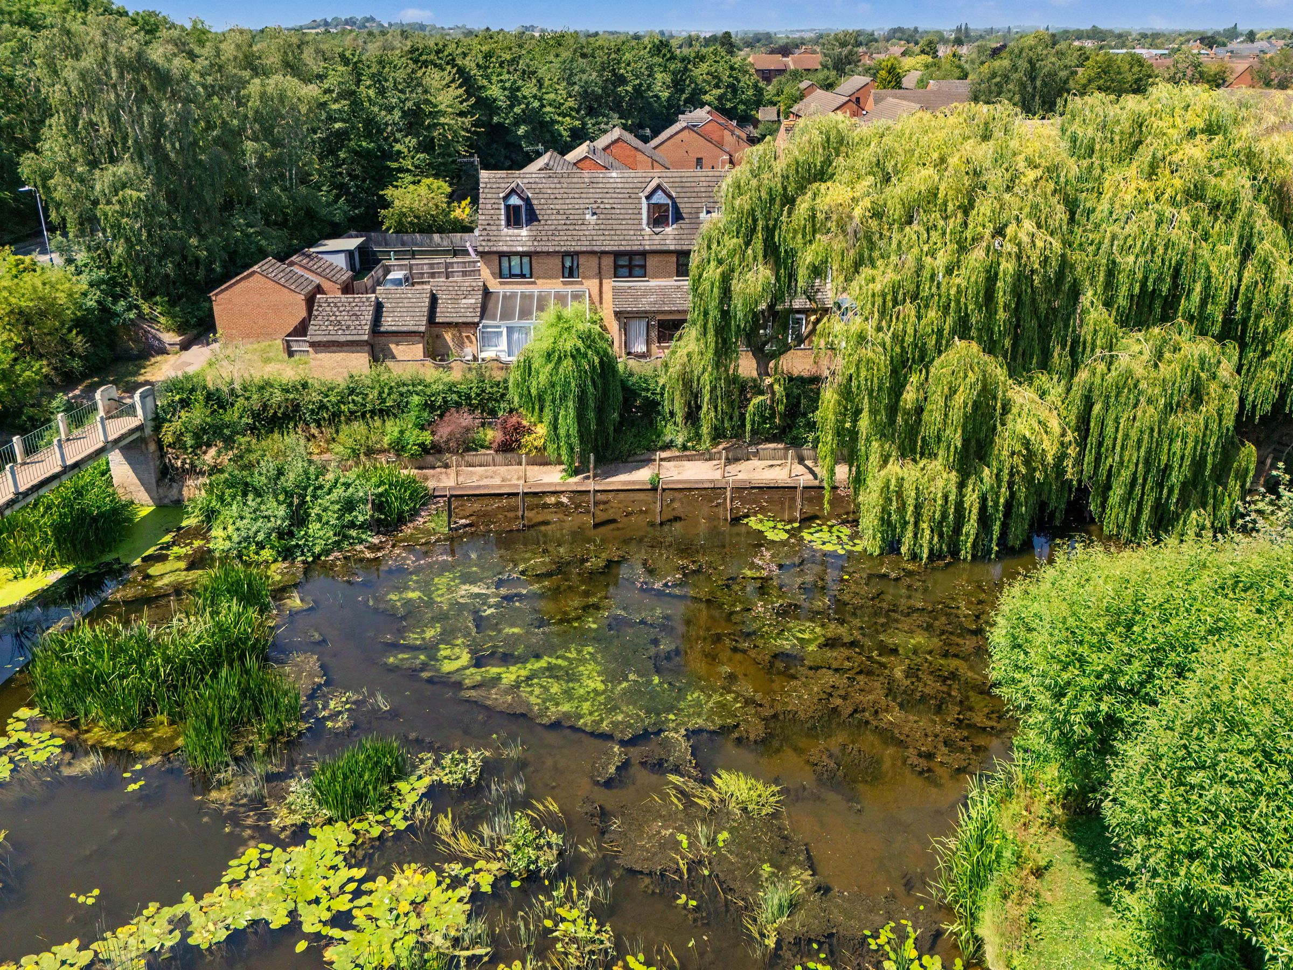
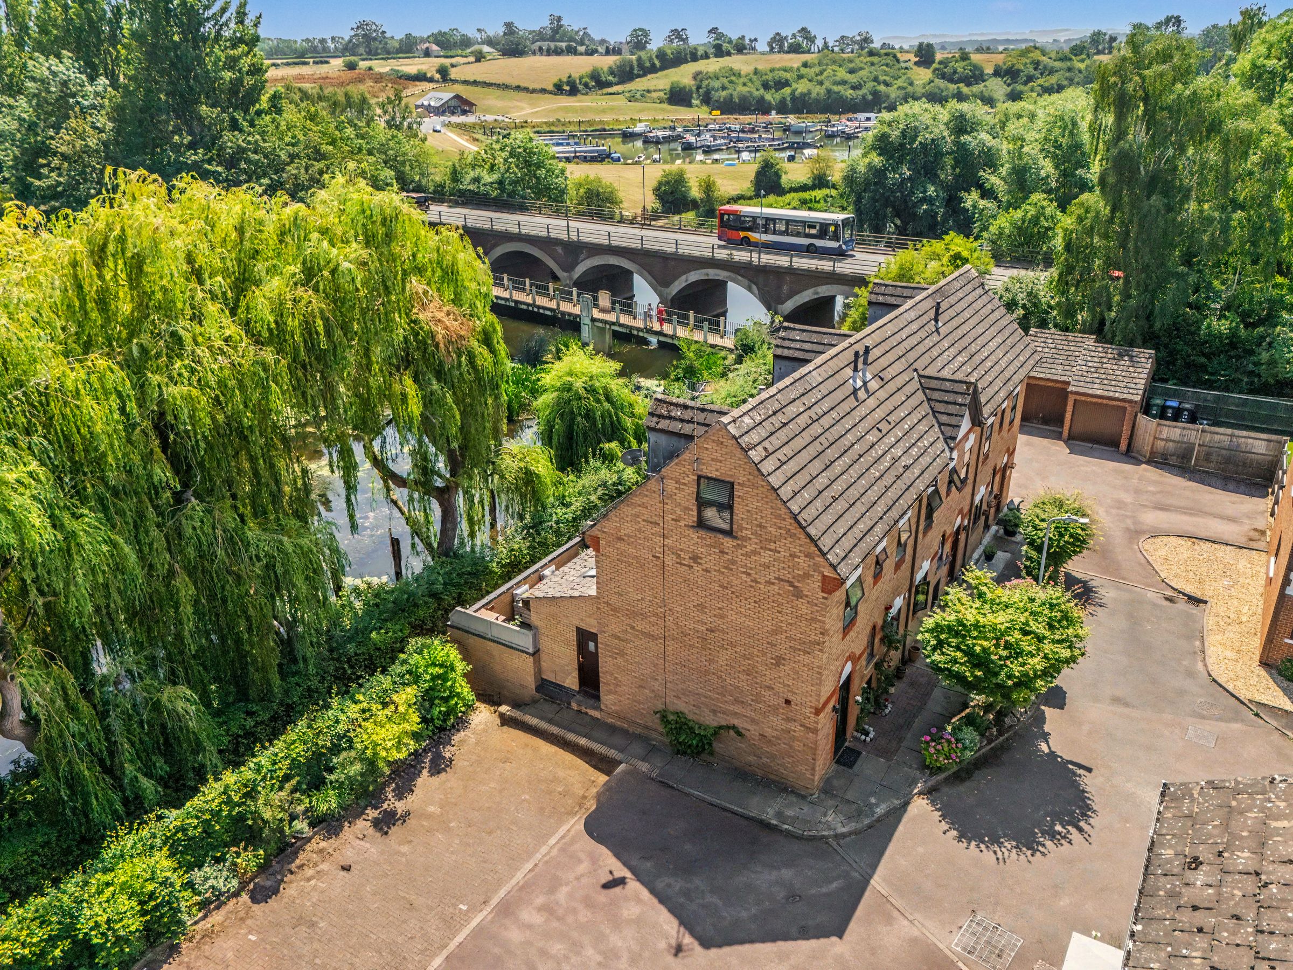
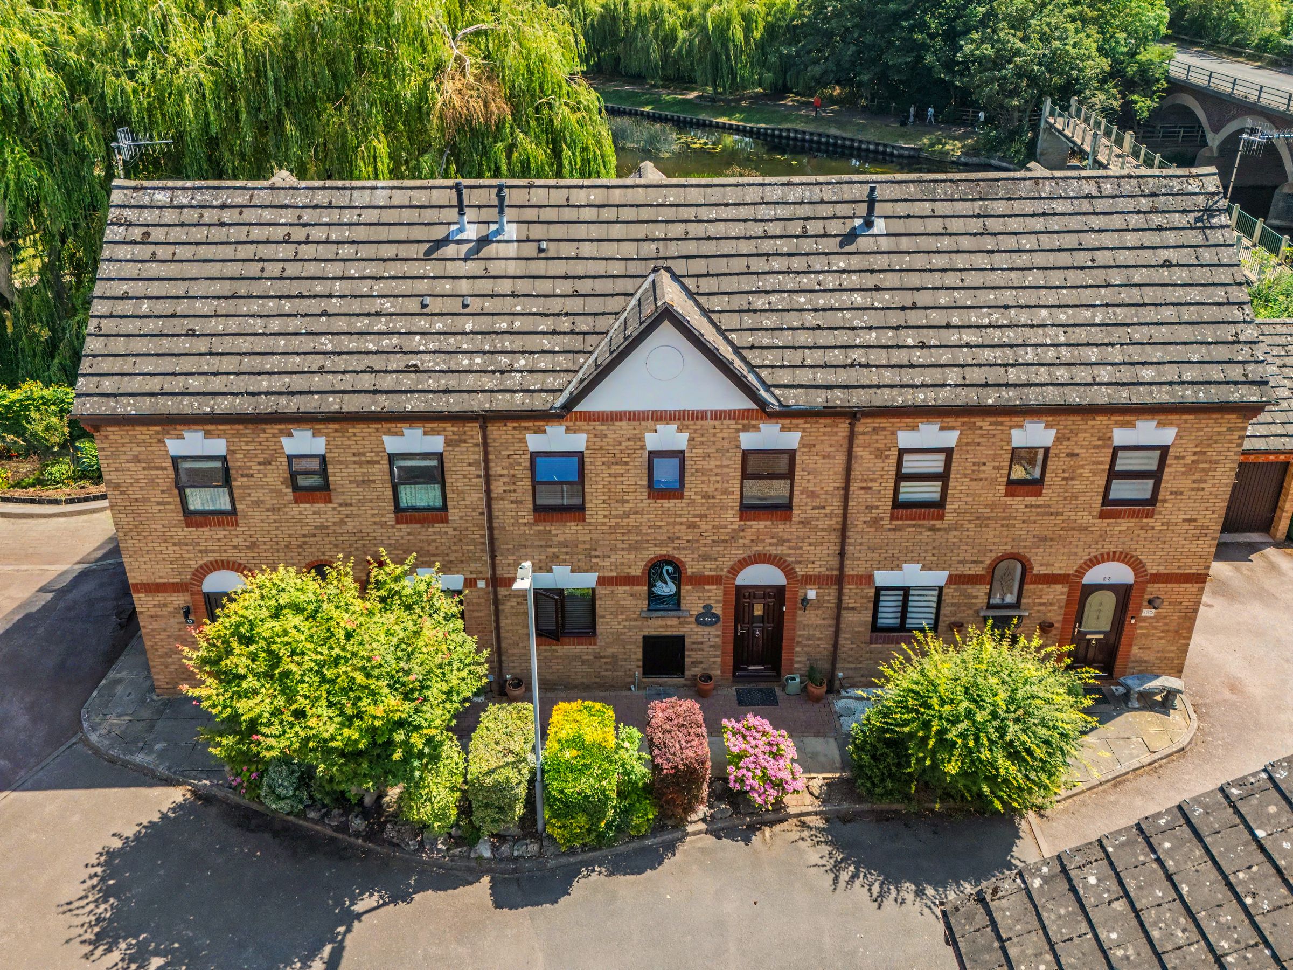
Stunning Riverside Setting: Enviable position in Old Town with direct views over the River Avon.
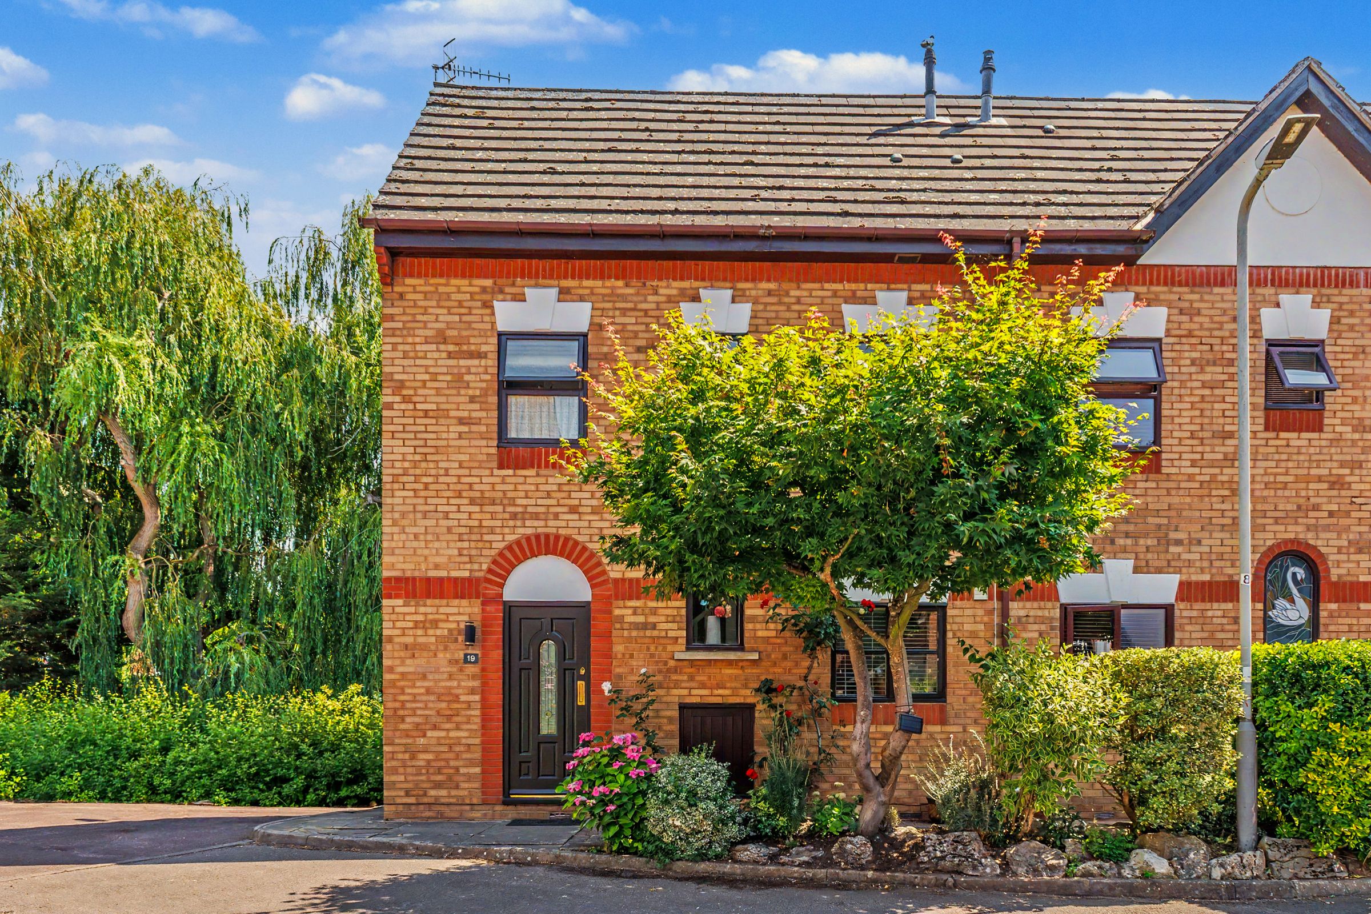
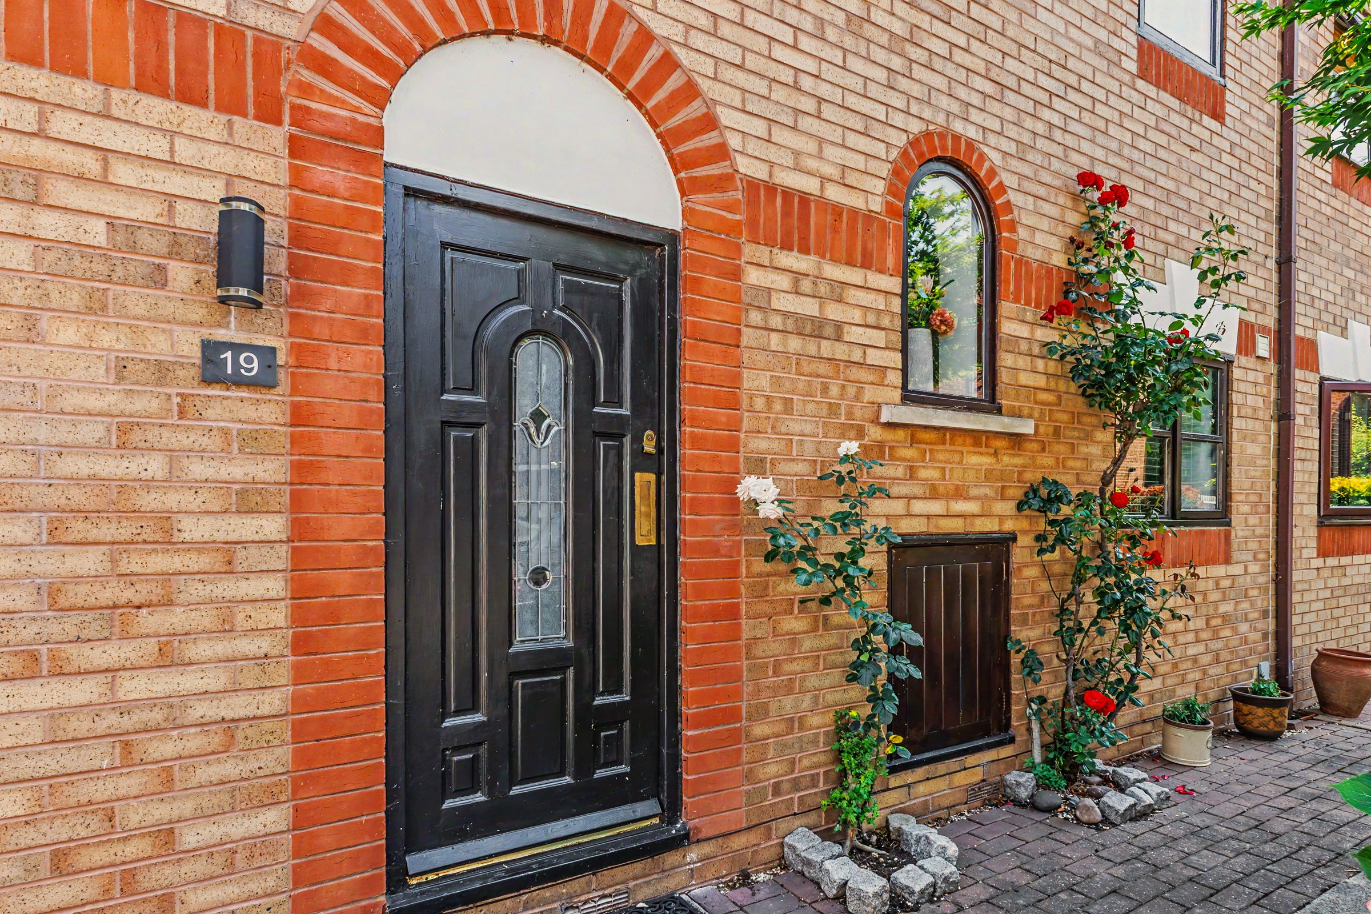
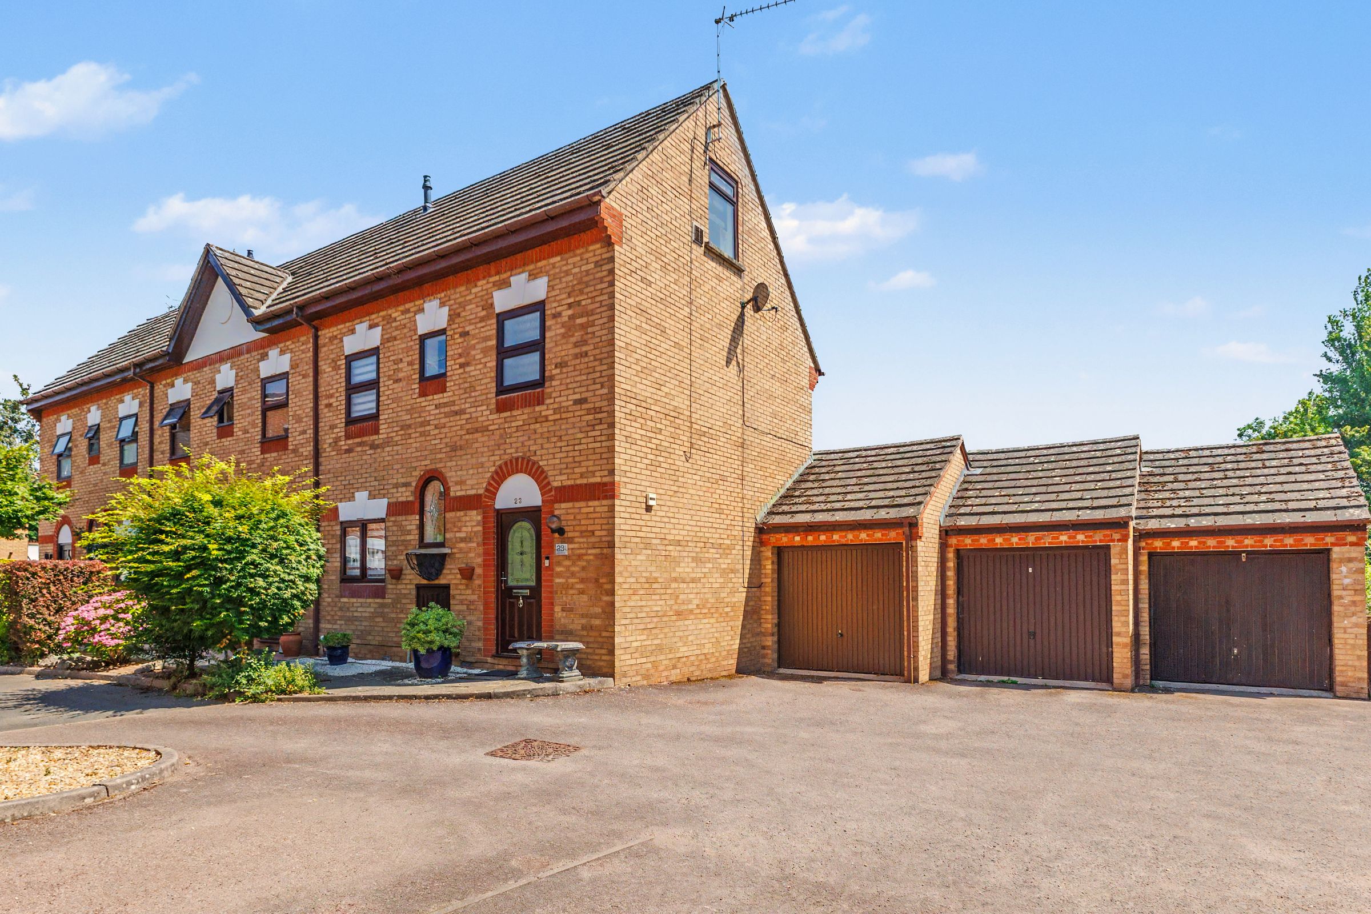
End-of-Terrace Townhouse: Deceptively spacious accommodation arranged over three floors.
Three Double Bedrooms: Includes a top-floor principal suite and a first-floor guest suite with en-suite shower room.
Desirable Location: Tucked away in a quiet cul-de-sac within easy walking distance of town centre amenities.
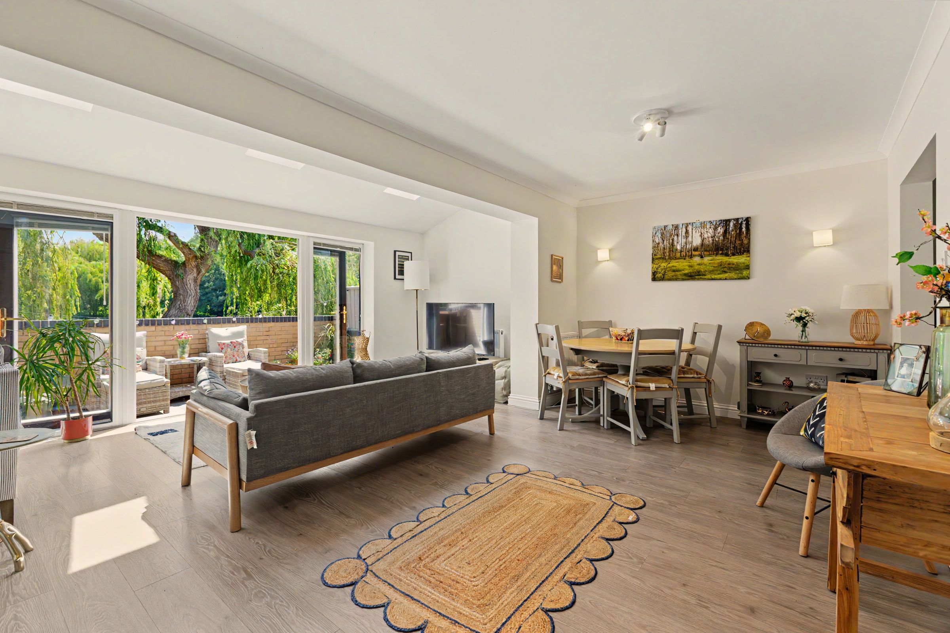
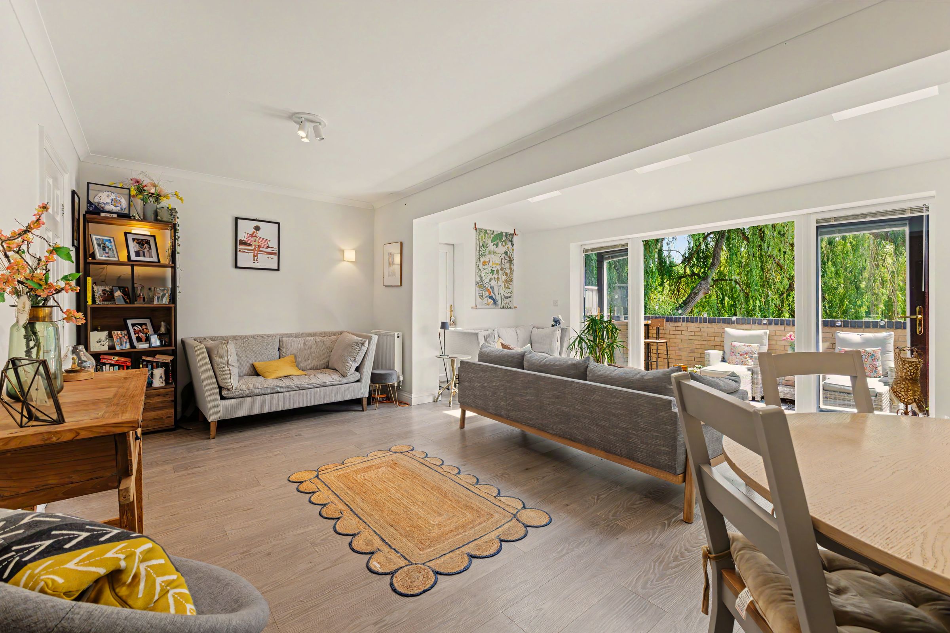
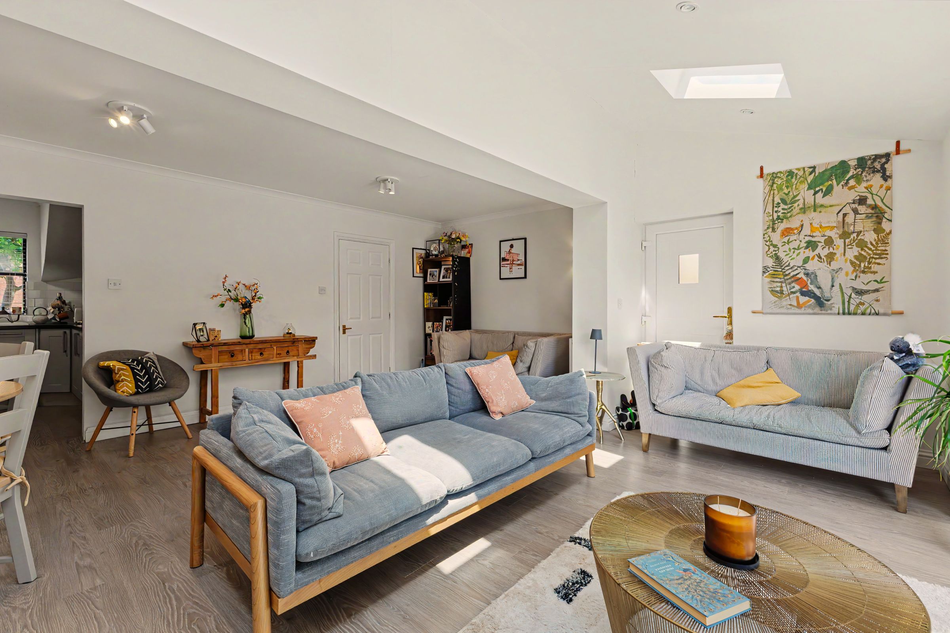
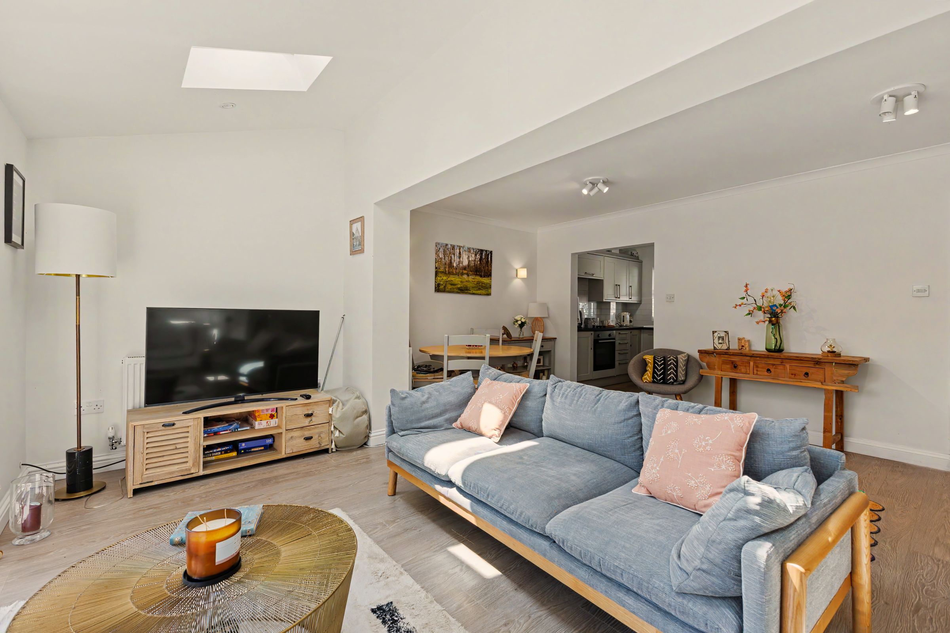
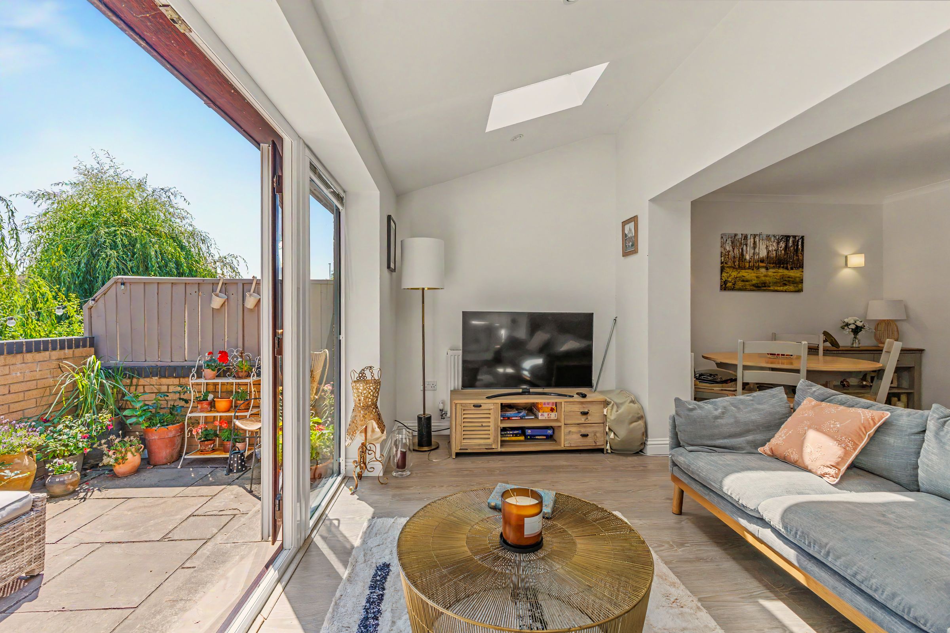
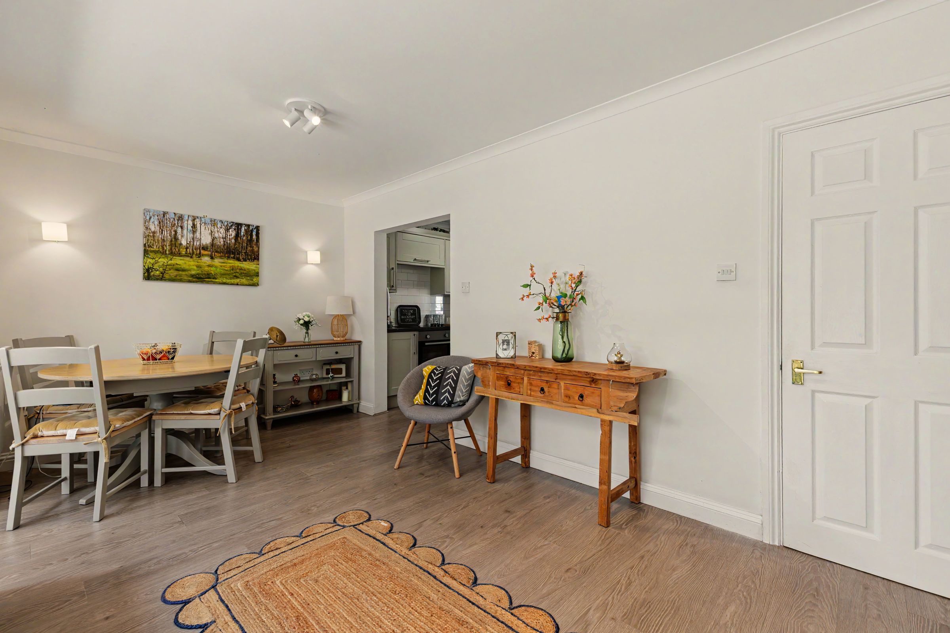
Sociable Living Space: Open-plan lounge/diner opening directly to the private, low-maintenance patio.
Dedicated Utility & Cloakroom: Practical top-floor laundry facility alongside the ground-floor guest WC.
Garage & Parking: Single garage, dedicated private parking space, plus shared visitor parking.
Attractively Priced for buyers seeking a well presented property which offers many sought after and desirable features.
About this property
Description
A beautifully presented and deceptively spacious three-double bedroom end of terrace house, enviably positioned next to the River Avon in a quiet cul-de-sac, within the highly sought after 'Old Town' of Stratford-upon-Avon.
Ground Floor
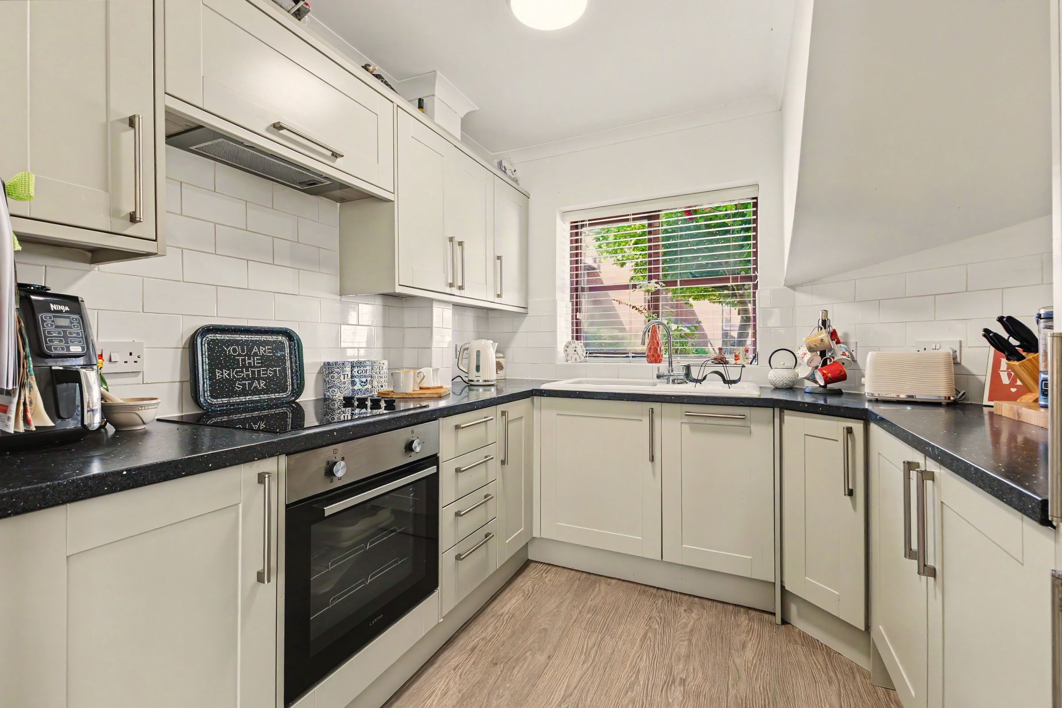
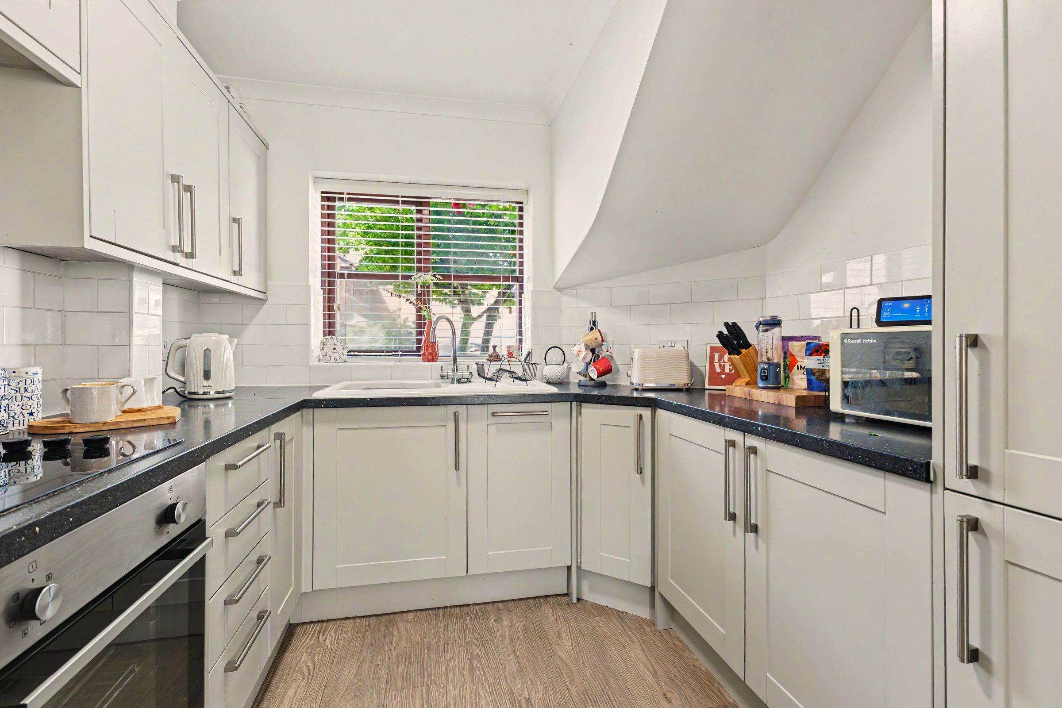
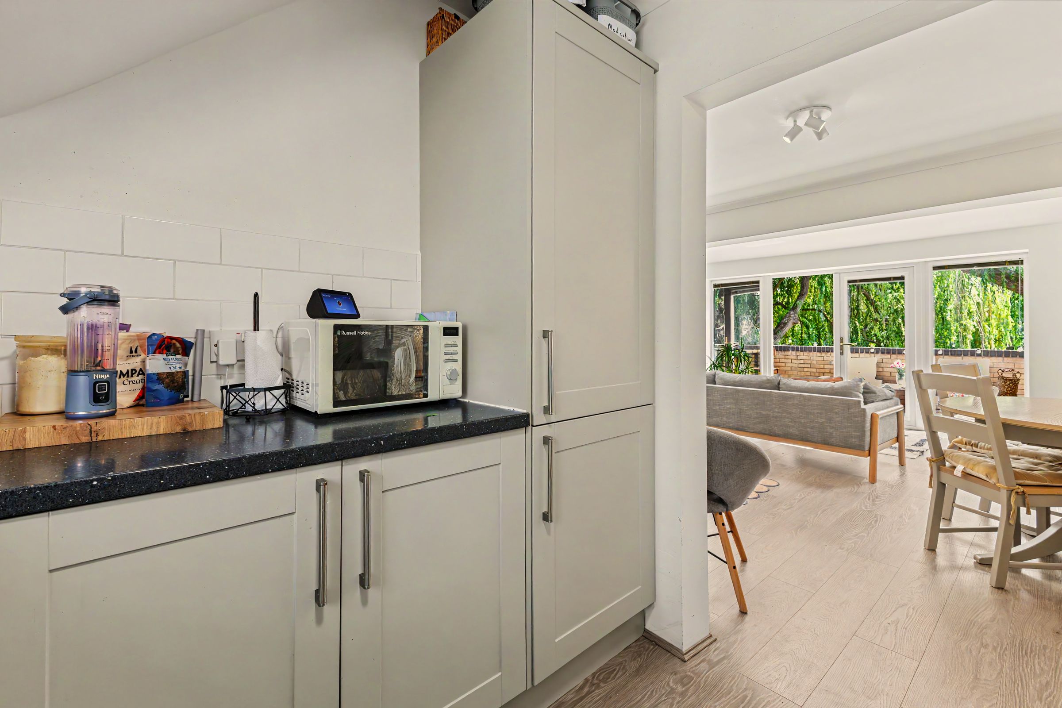
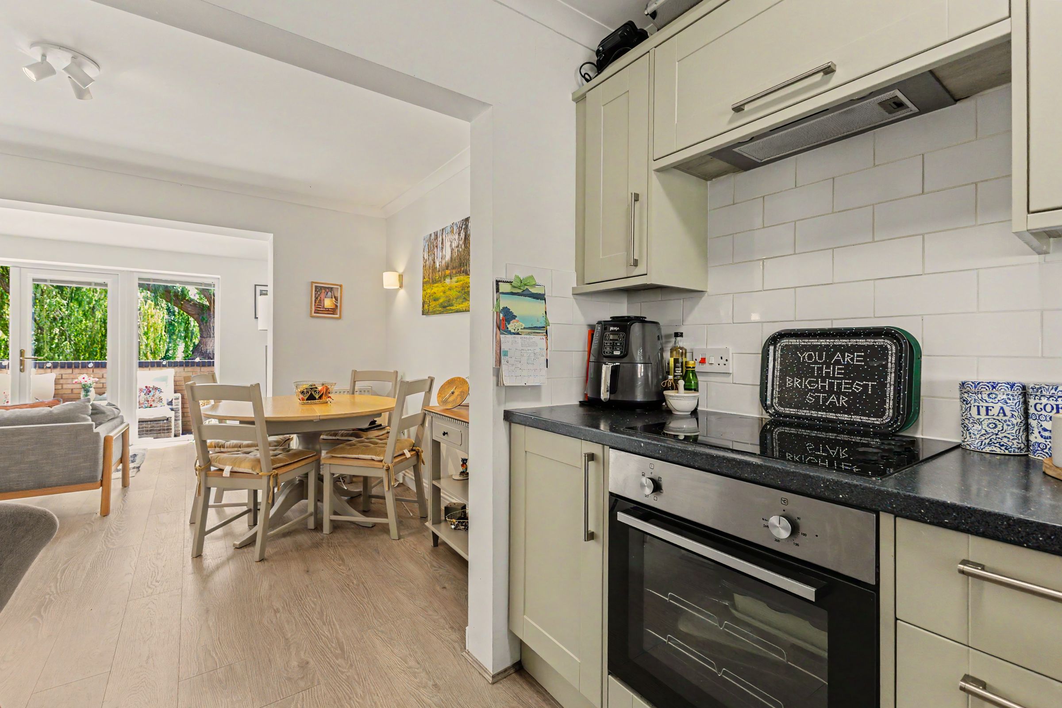
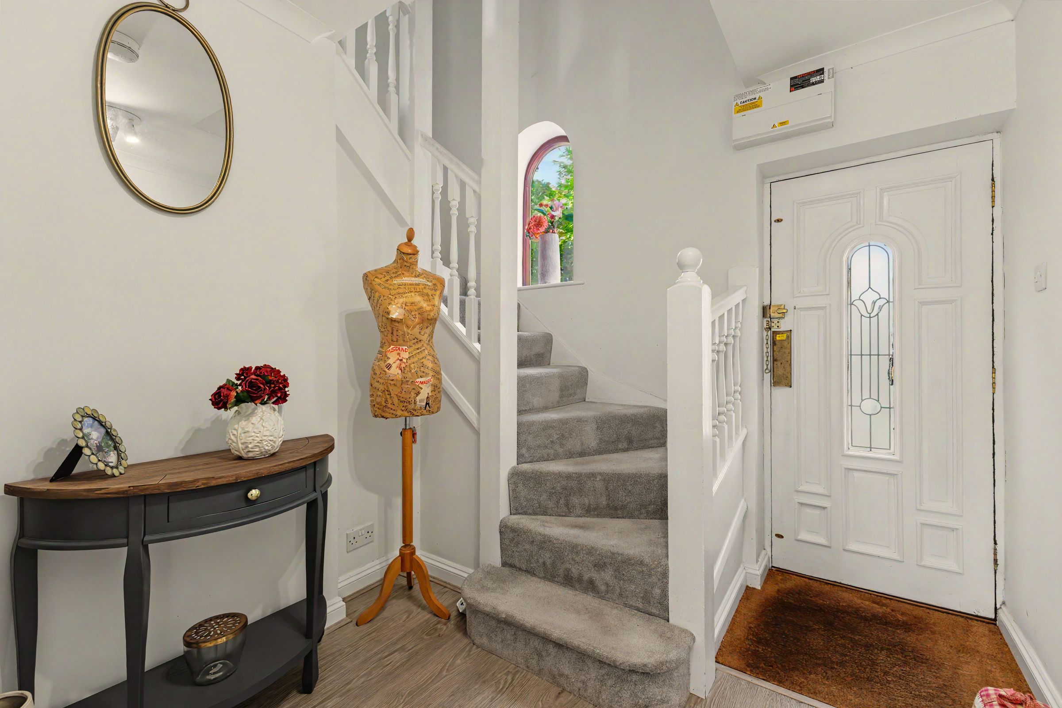
Upon entering, you are welcomed by a bright entrance hallway equipped with a highly practical guest cloakroom and useful under-stairs storage. Positioned to the front of the home is a modern, fully fitted kitchen, thoughtfully designed with a stylish array of wall and base units, matching worktops, an integrated sink, and ample space for modern appliances.
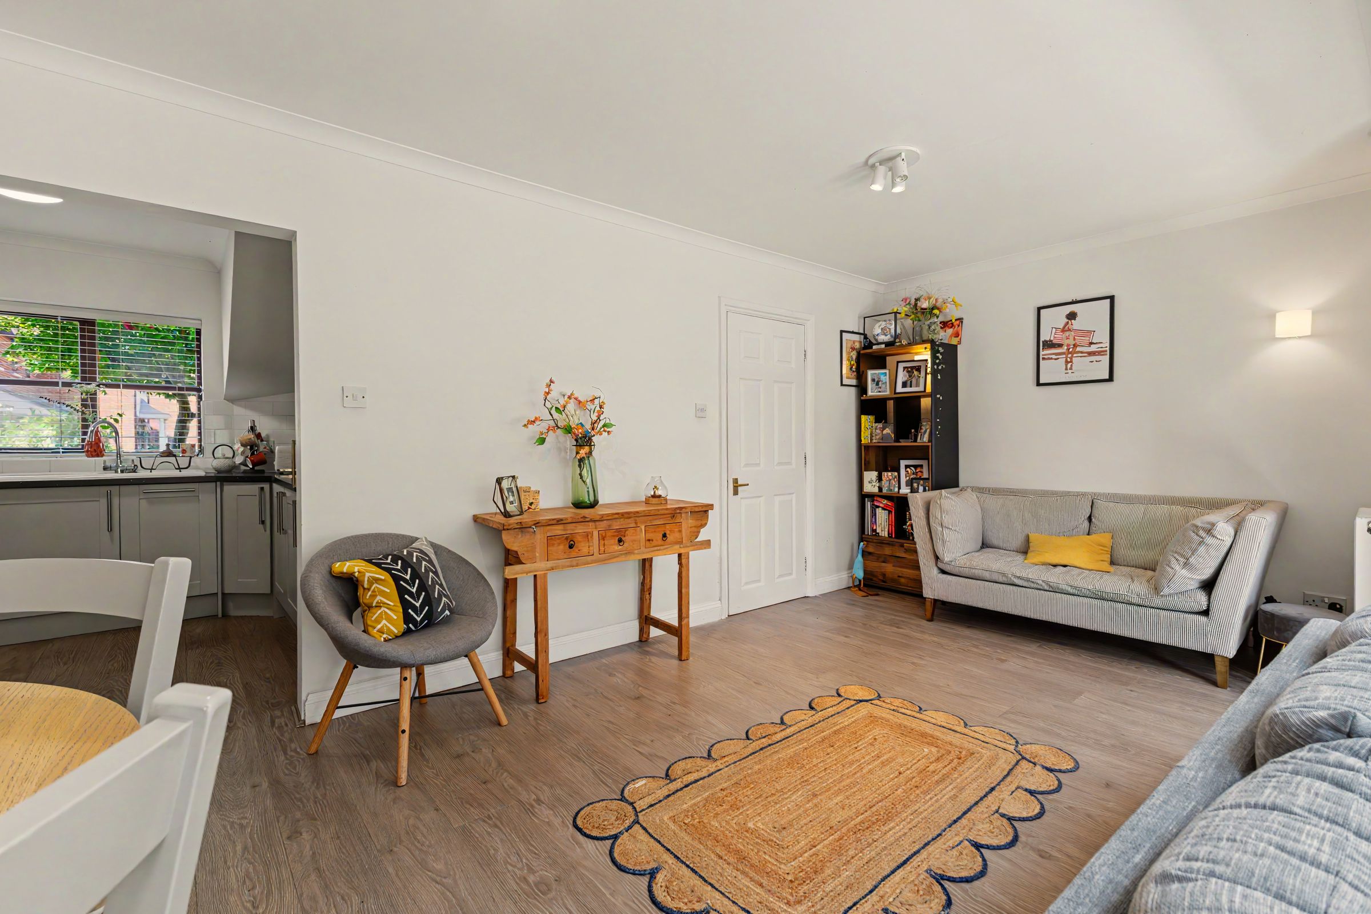
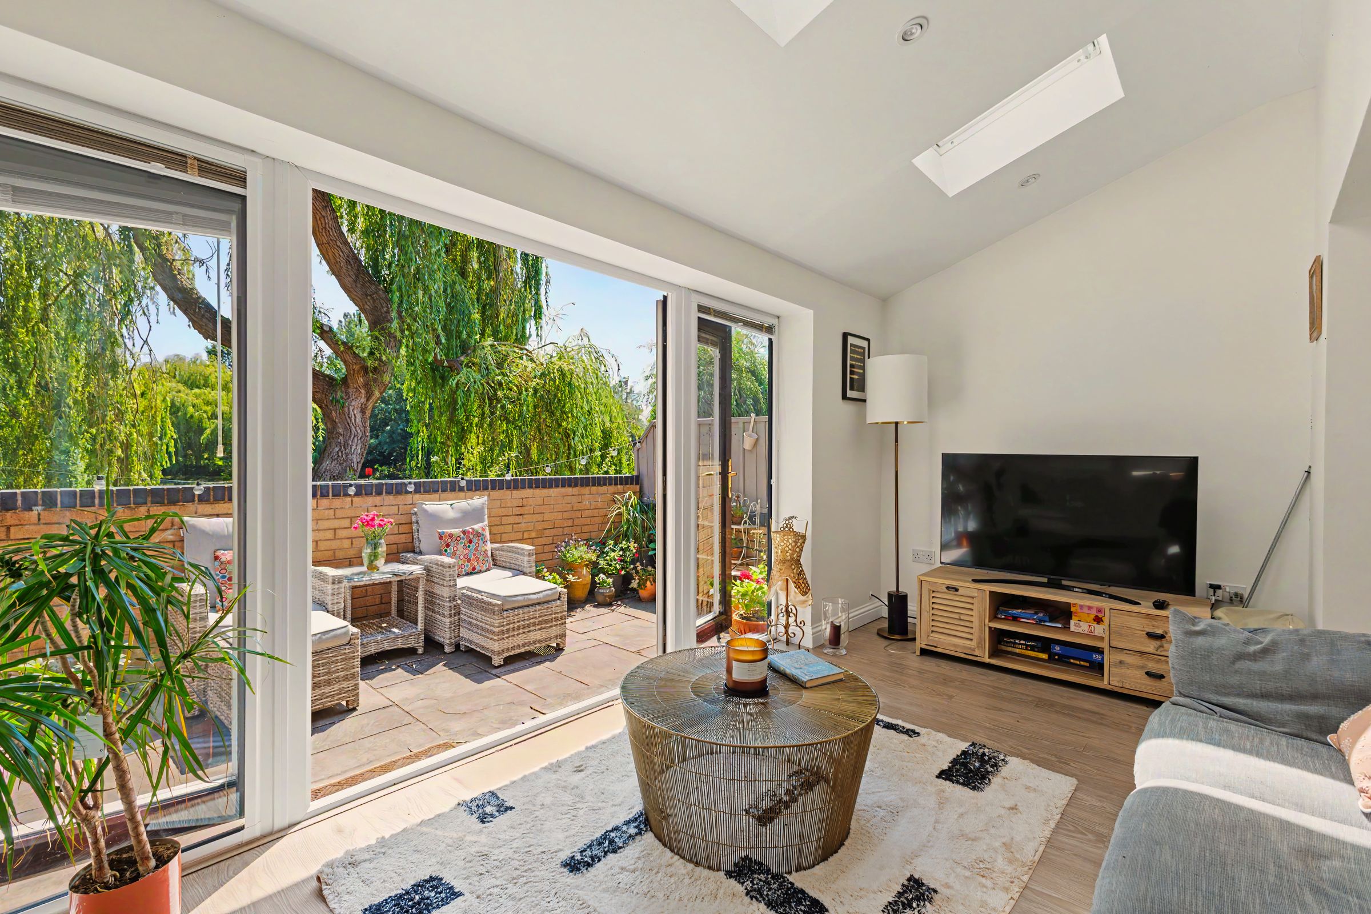
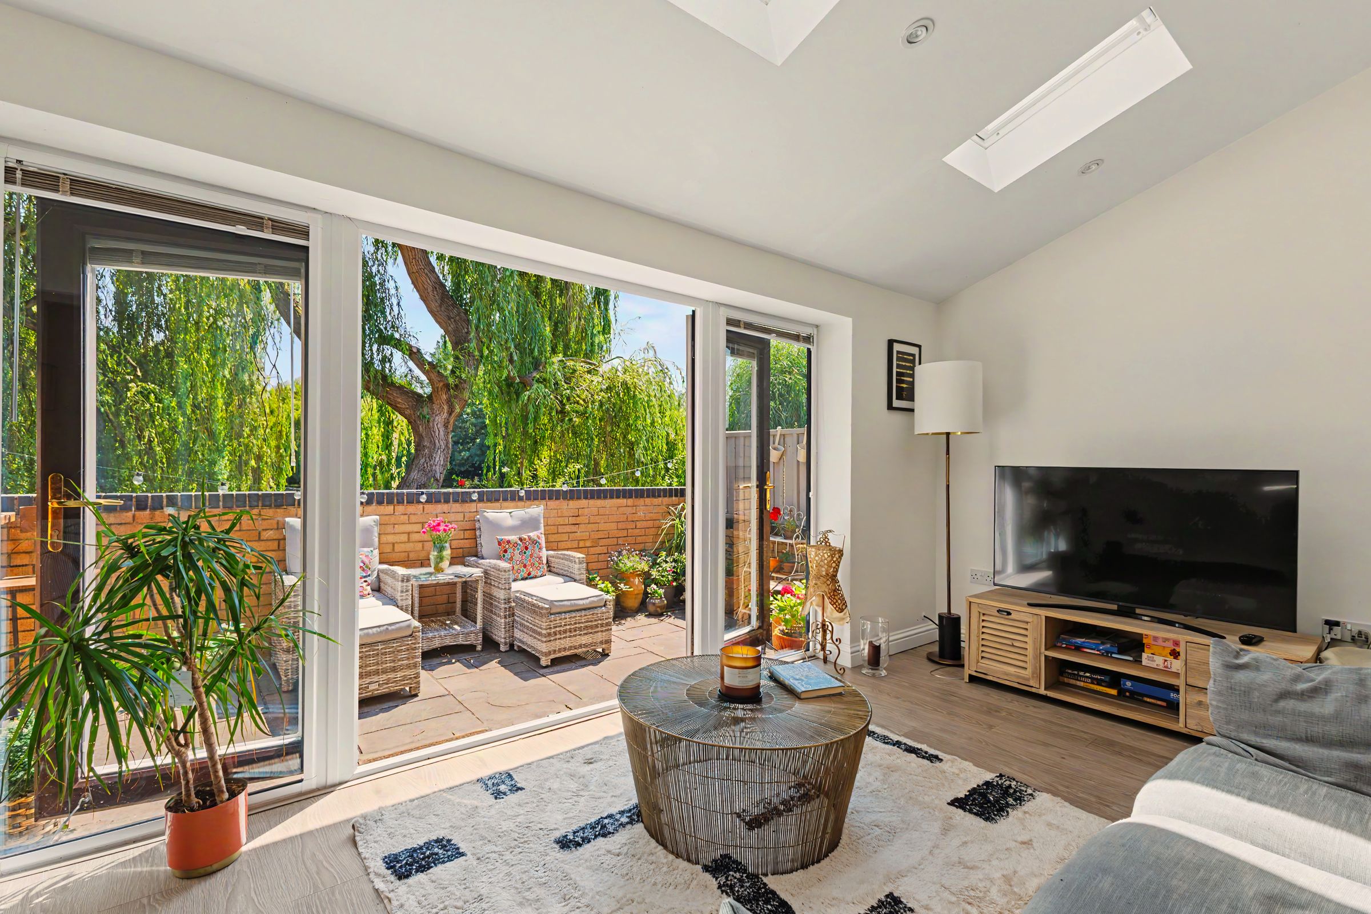
To the rear, the ground floor opens into a wonderfully sociable living and dining space. The spacious dining area flows seamlessly into a bright, rear-facing lounge where double doors open directly onto the private patio, filling the room with natural light and framing lovely views towards the River Avon—an ideal setting for indoor-outdoor entertaining.
First Floor
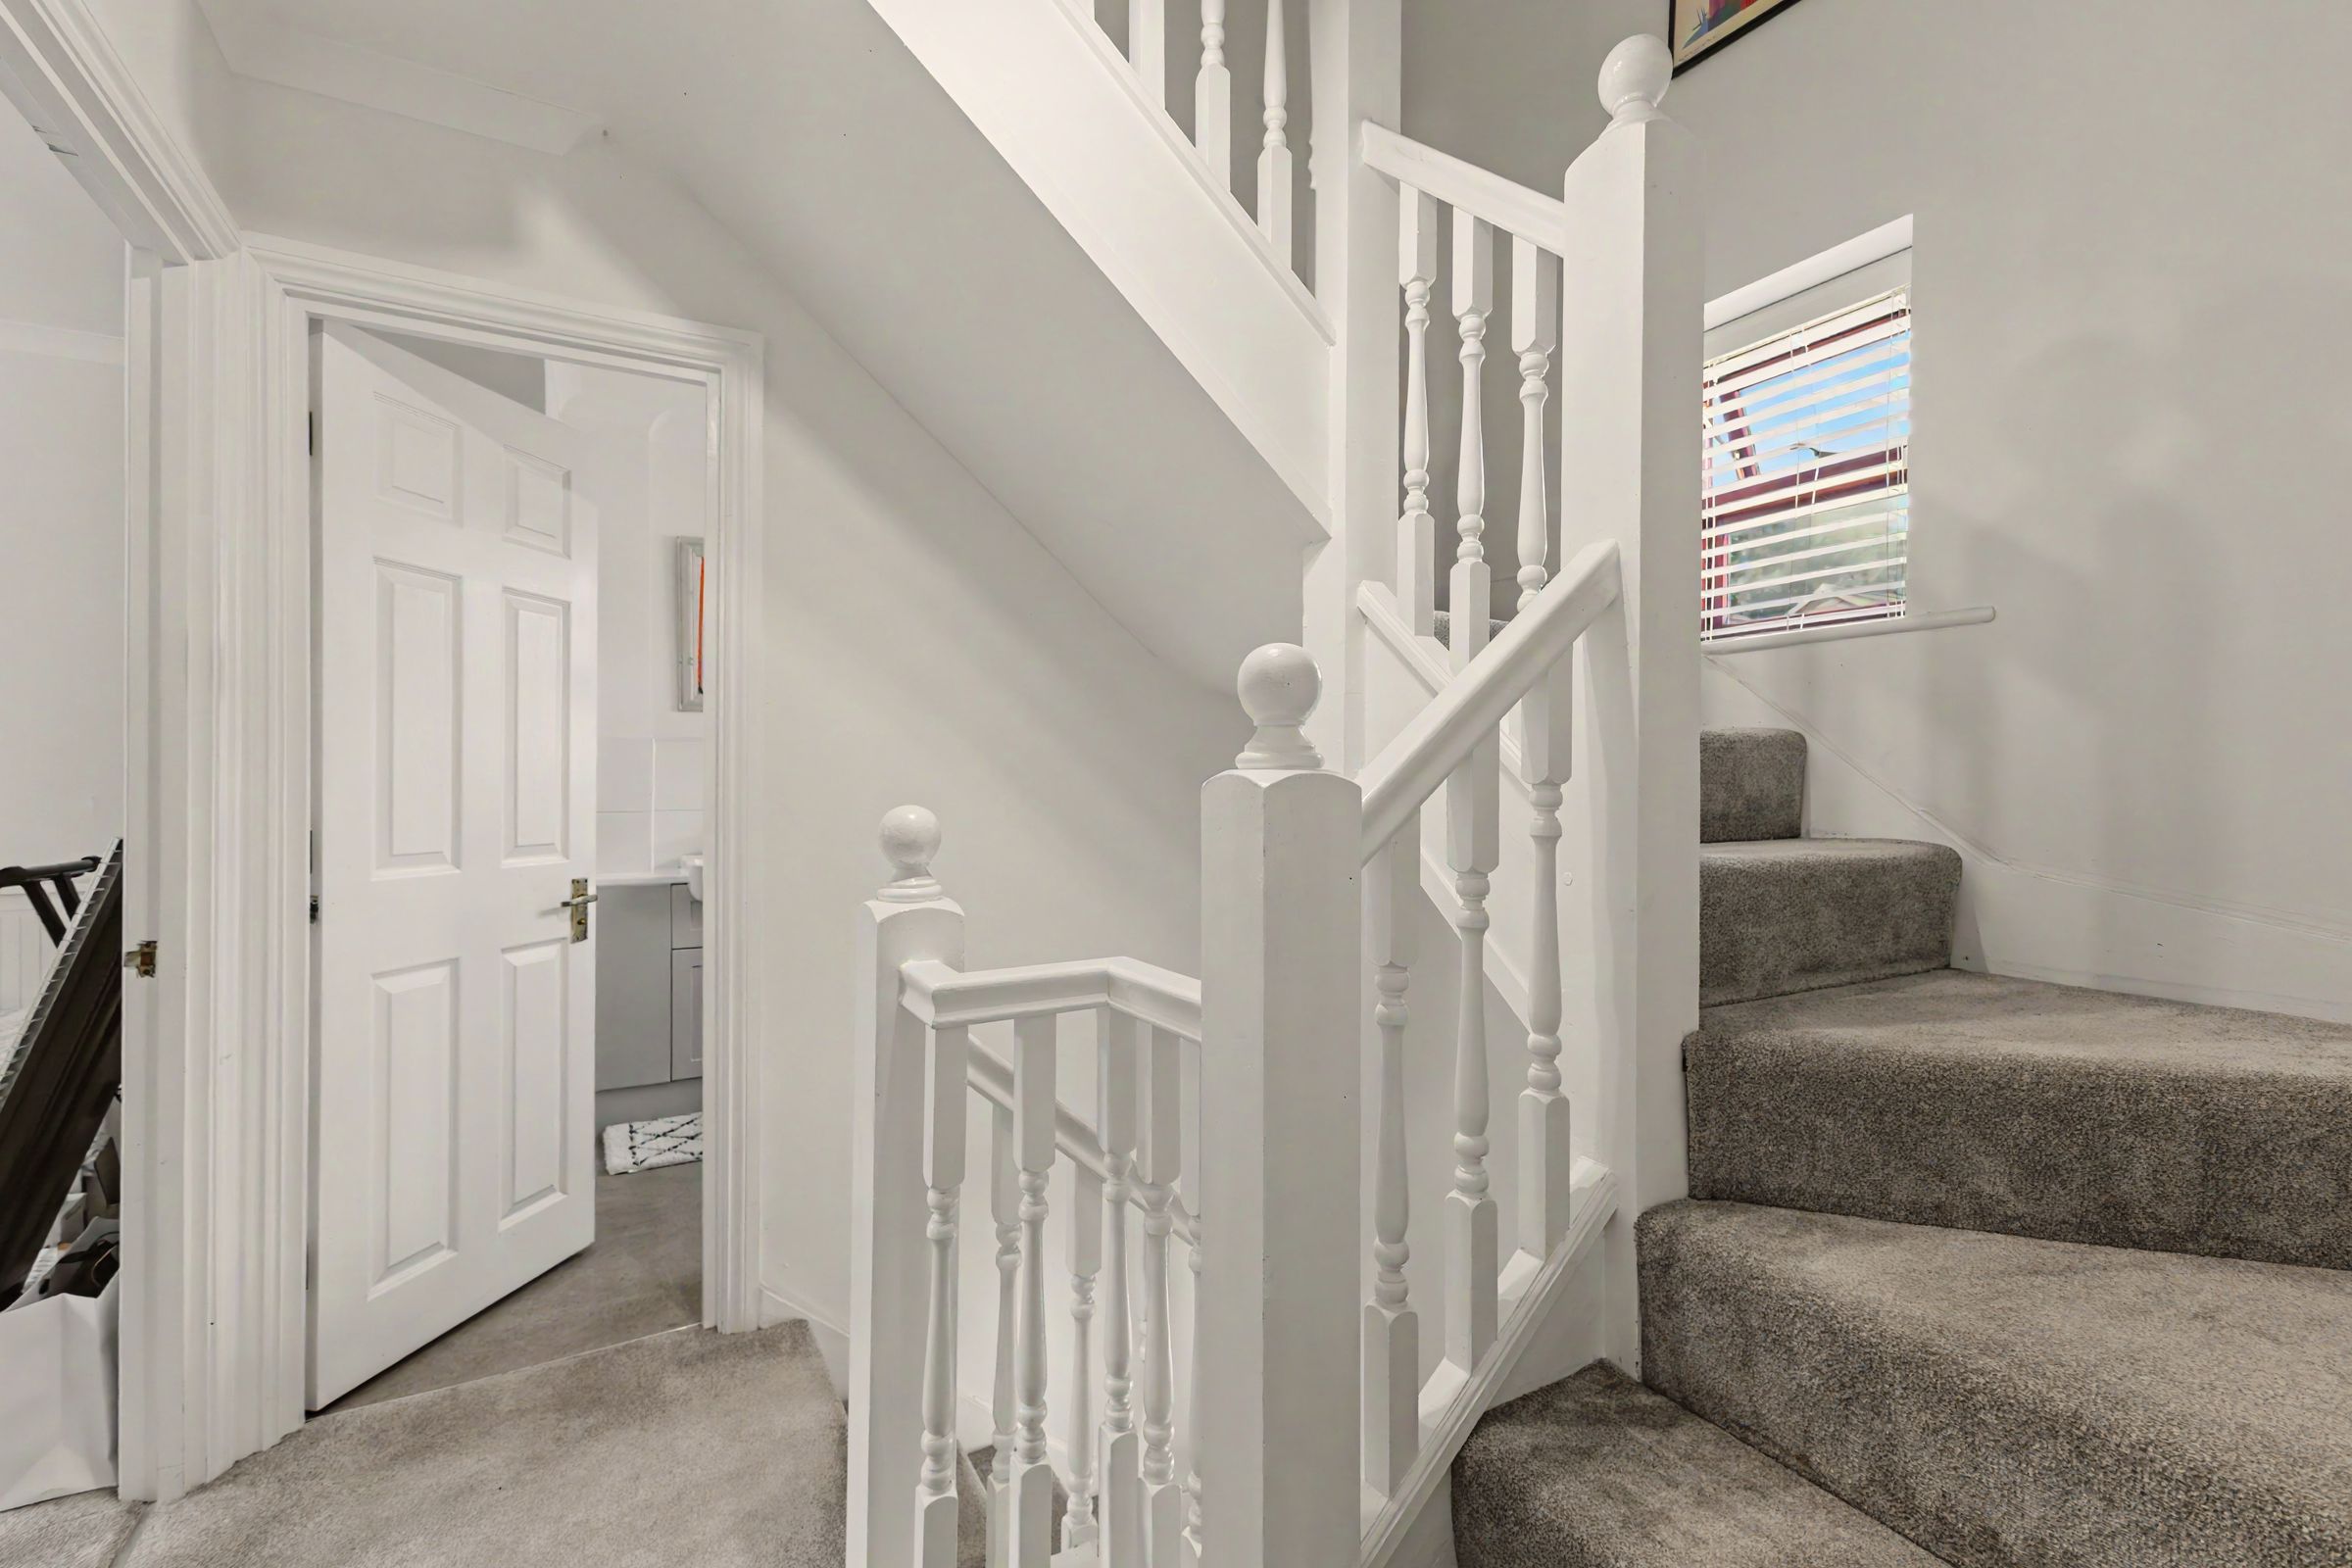
The first-floor landing leads to two beautifully presented double bedrooms and the main family bathroom:
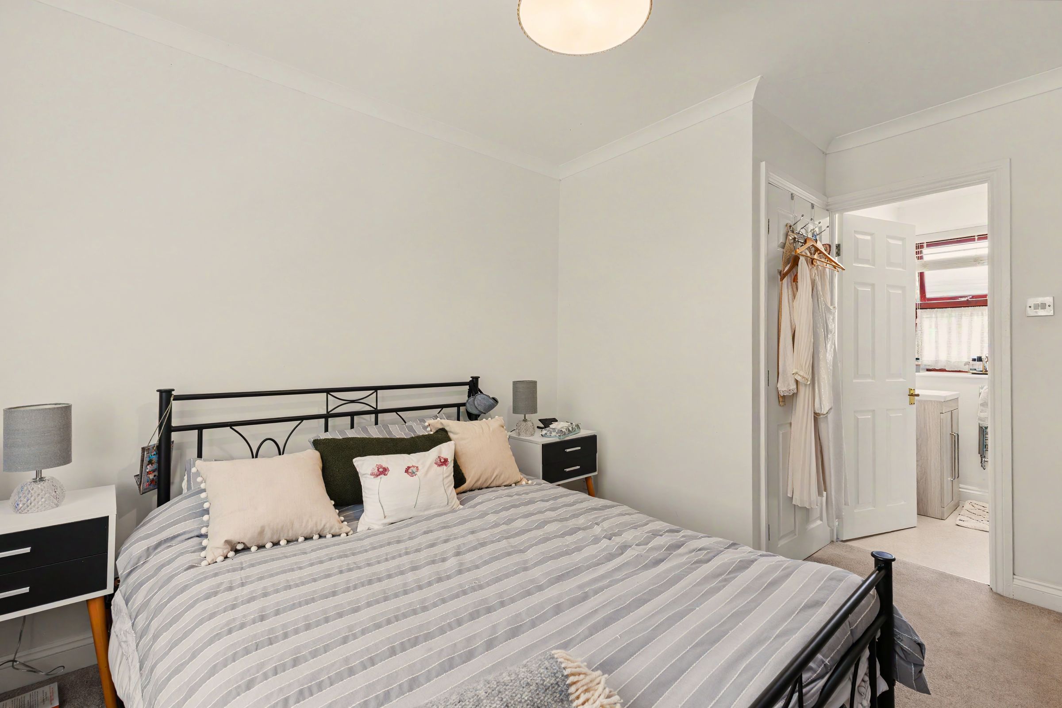
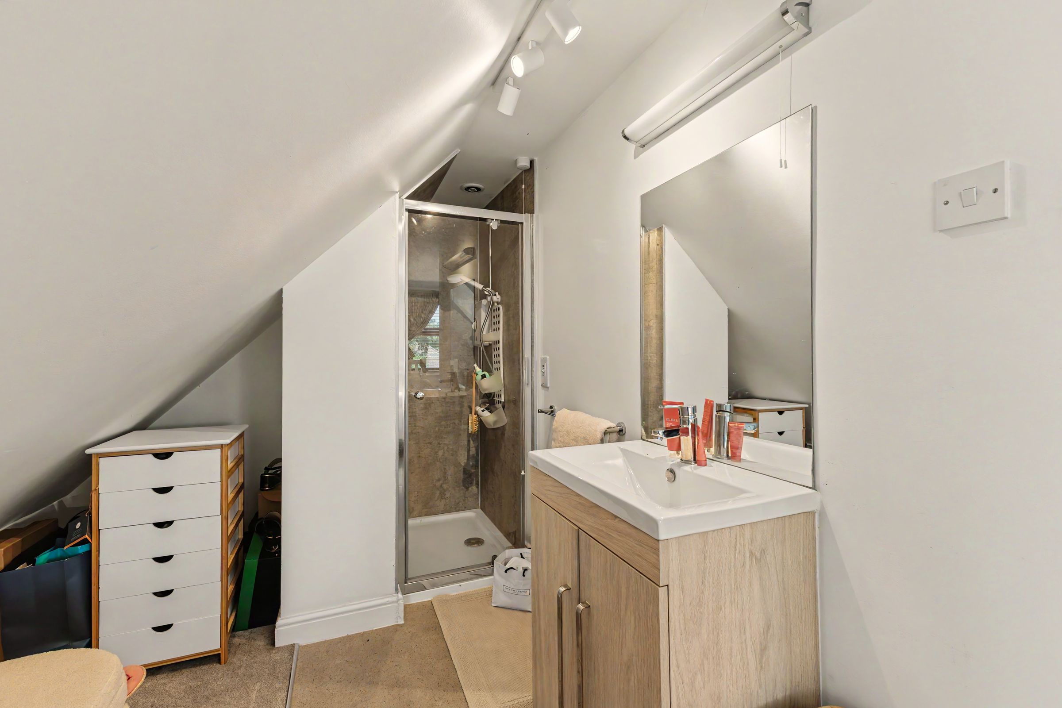
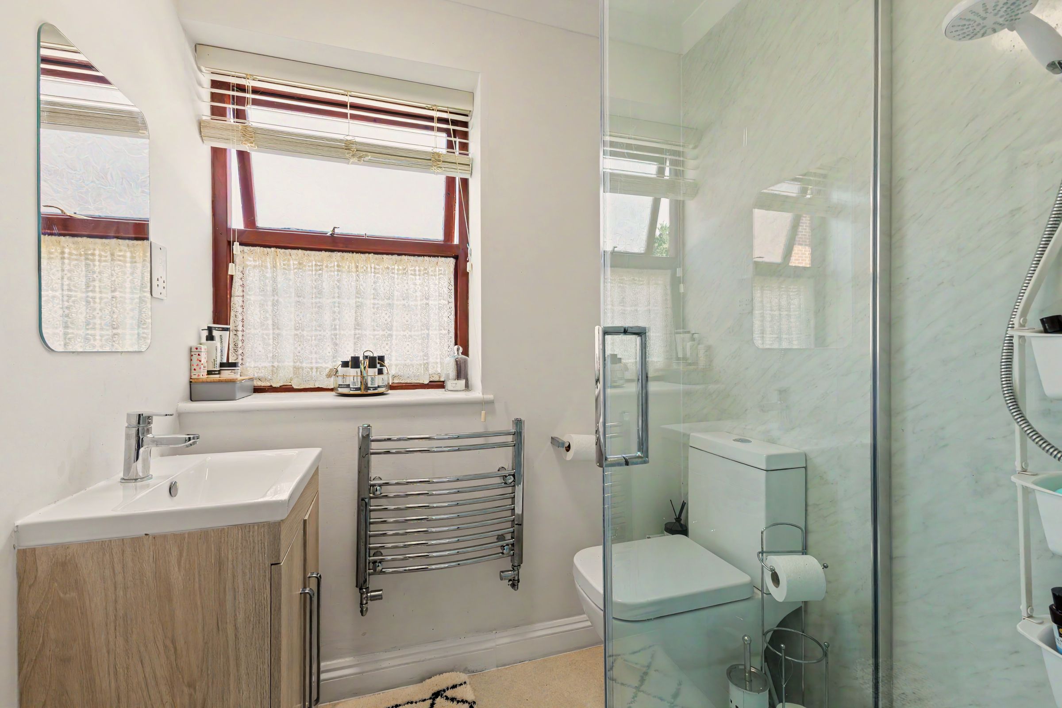
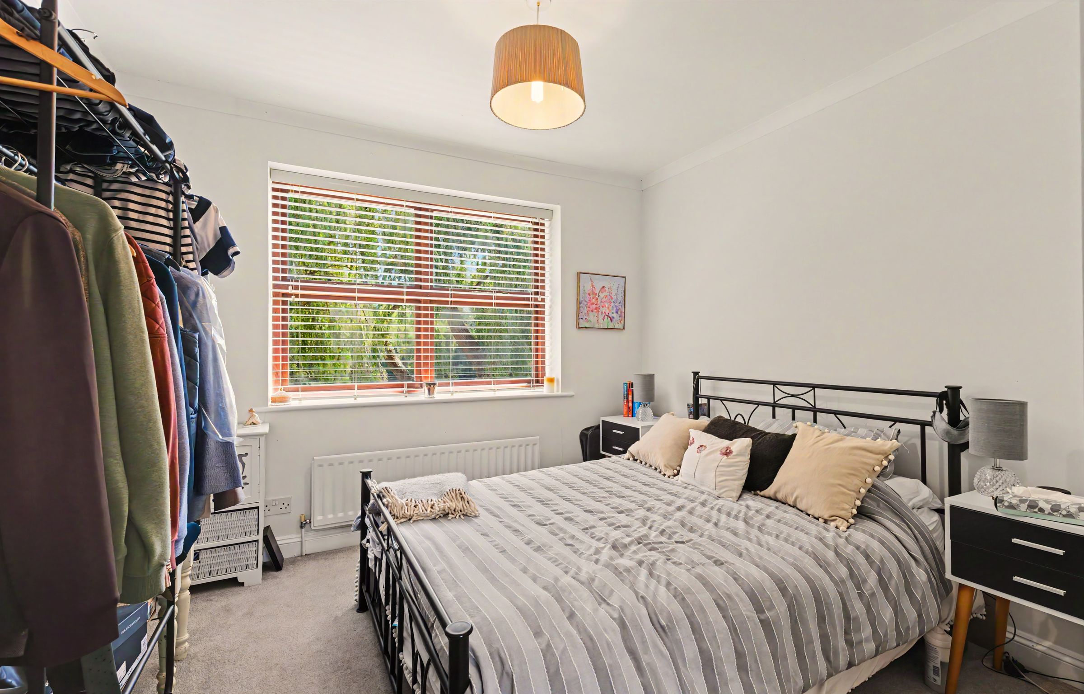
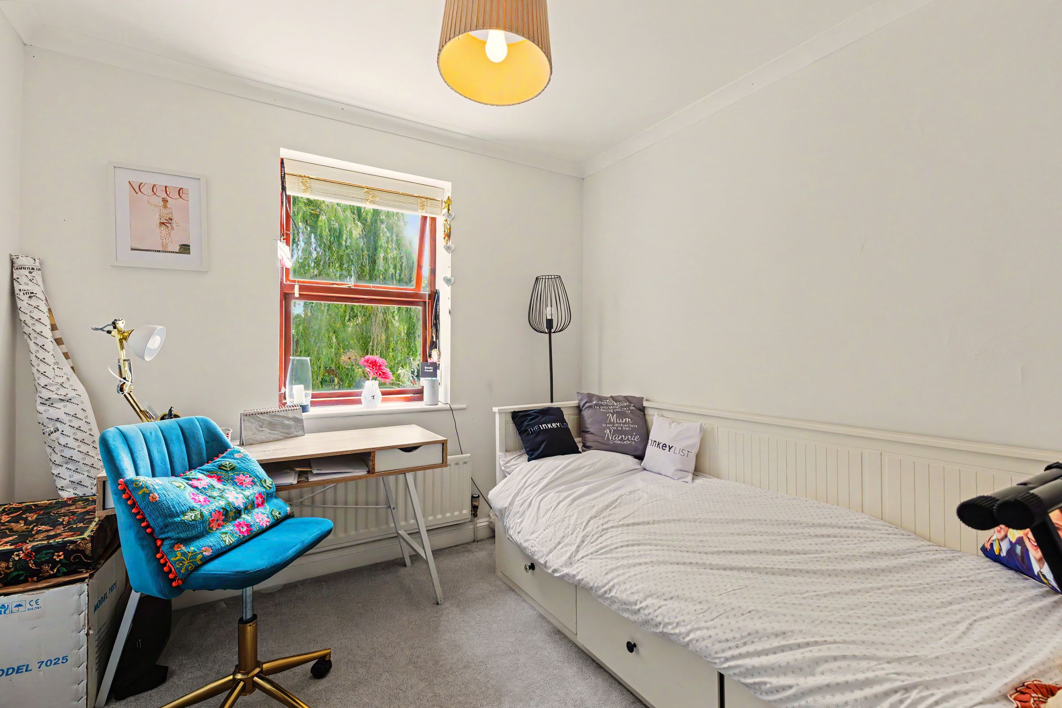
Bedroom Two: A generous double bedroom featuring peaceful rear views over the River Avon, further benefiting from its own private en-suite shower room fitted with a modern walk-in shower cubicle, low-level WC, and washbasin.
Bedroom Three: A comfortable smaller double bedroom, also boasting a quiet rear aspect overlooking the garden and river beyond.
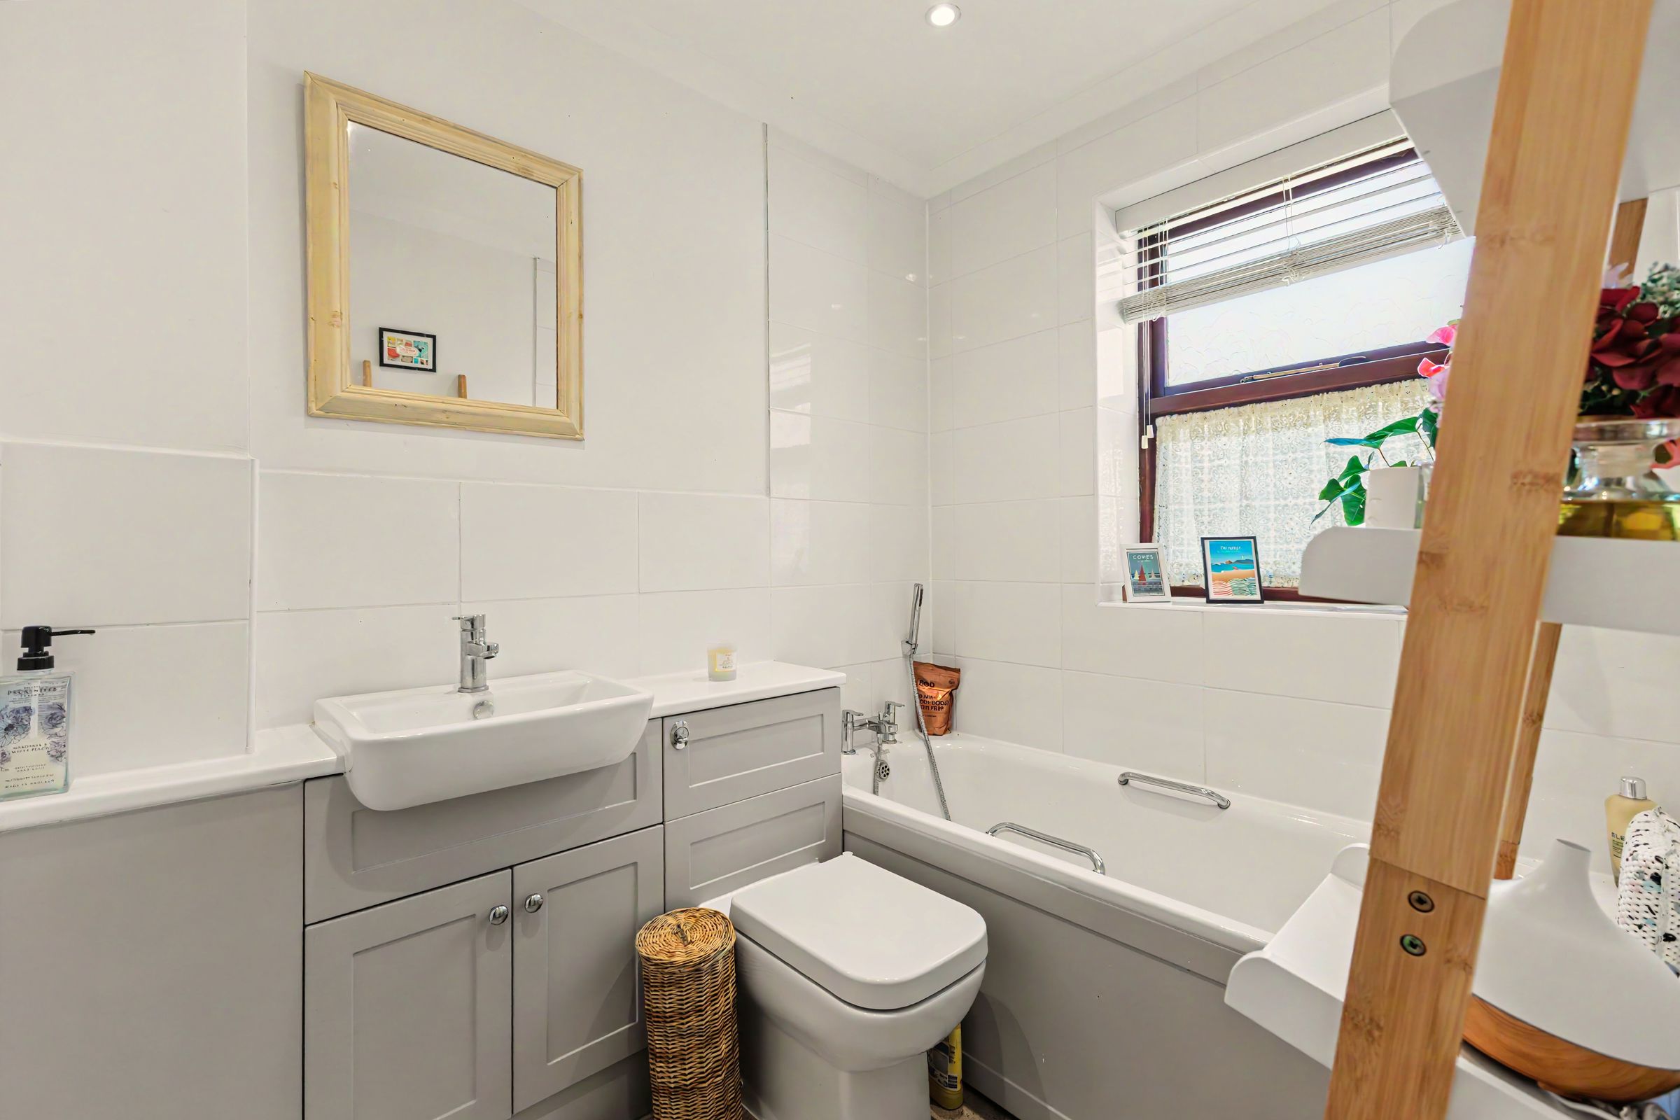
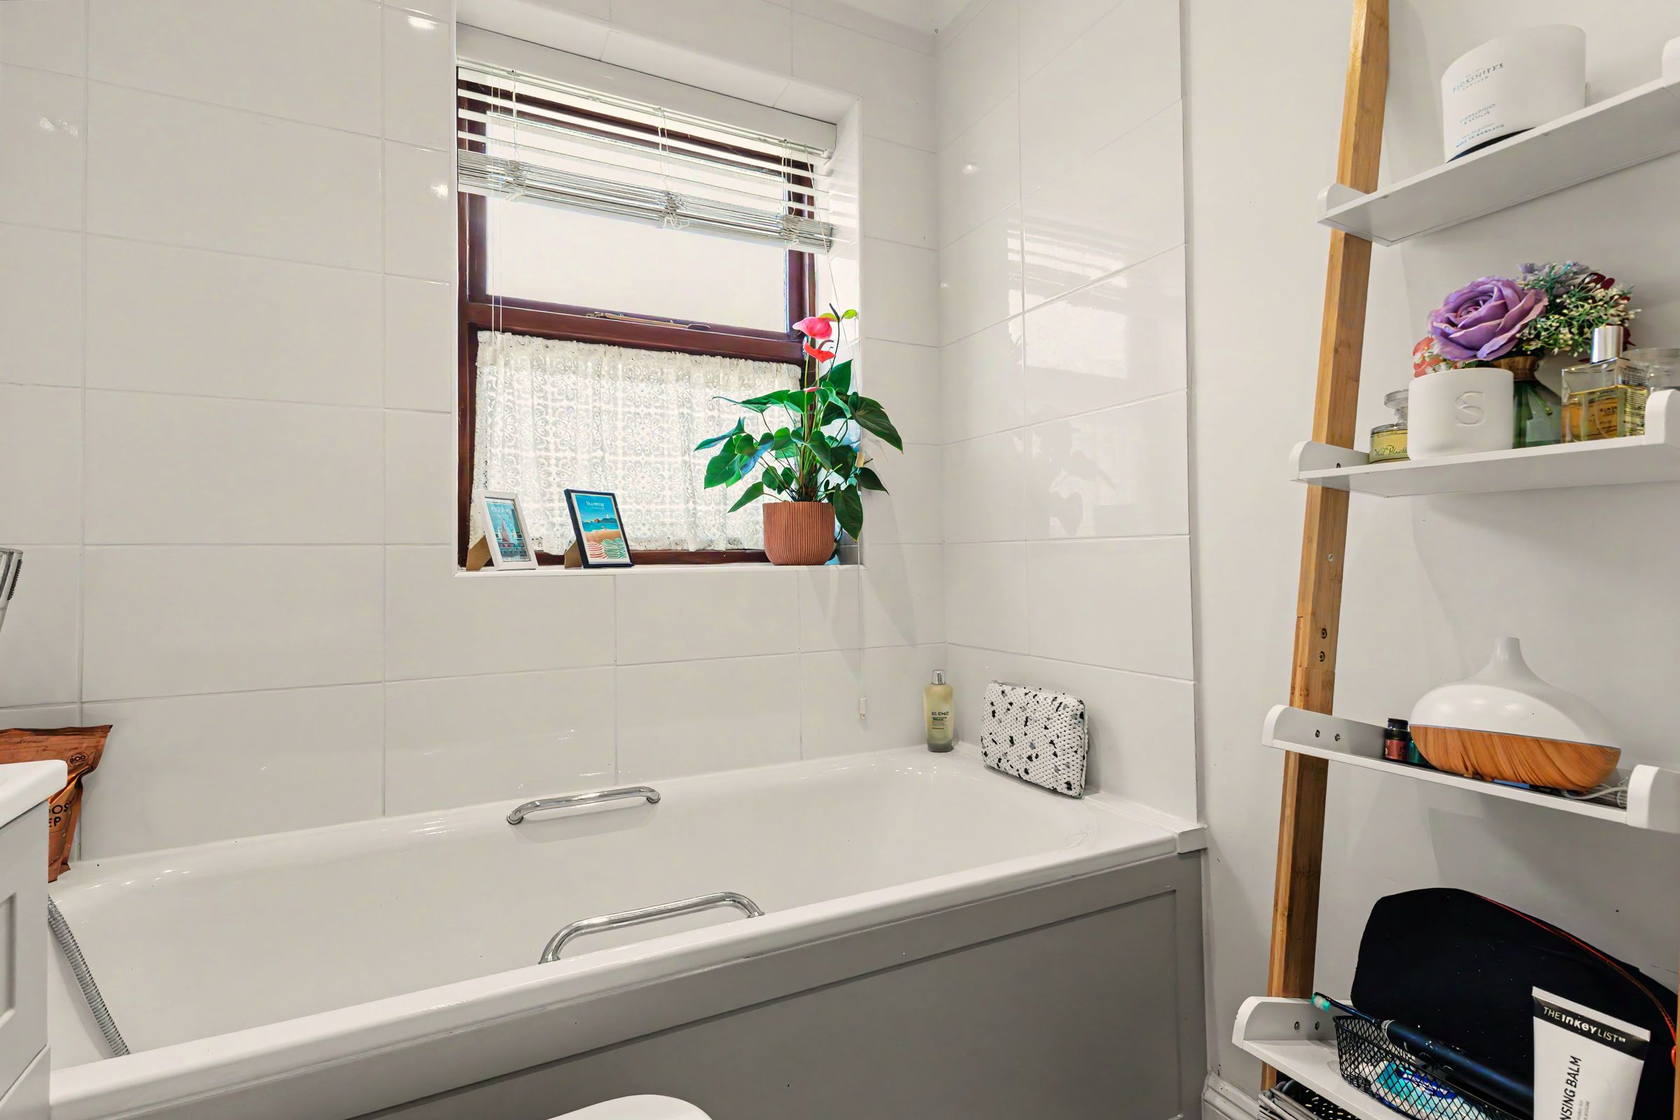
Family Bathroom: Serving both bedrooms, this clean, contemporary three-piece suite features a panelled bath with an overhead shower attachment, washbasin, and WC.
Second Floor (Principal Suite)
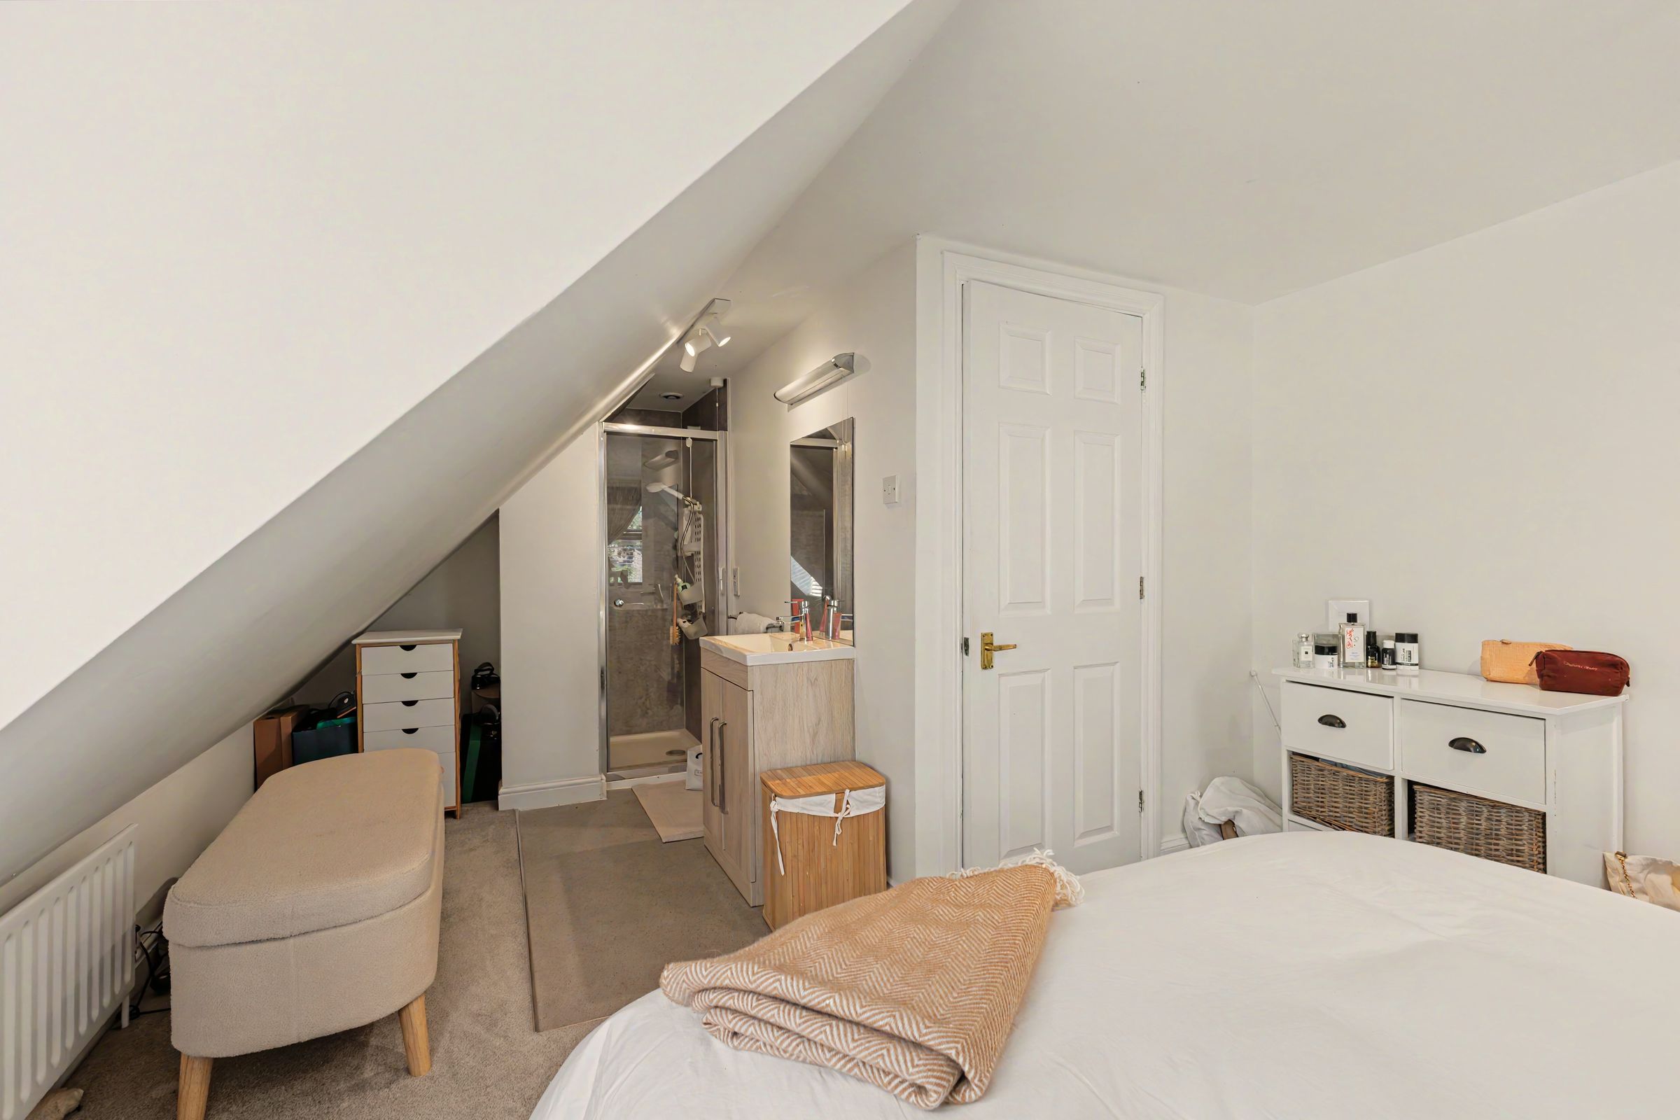
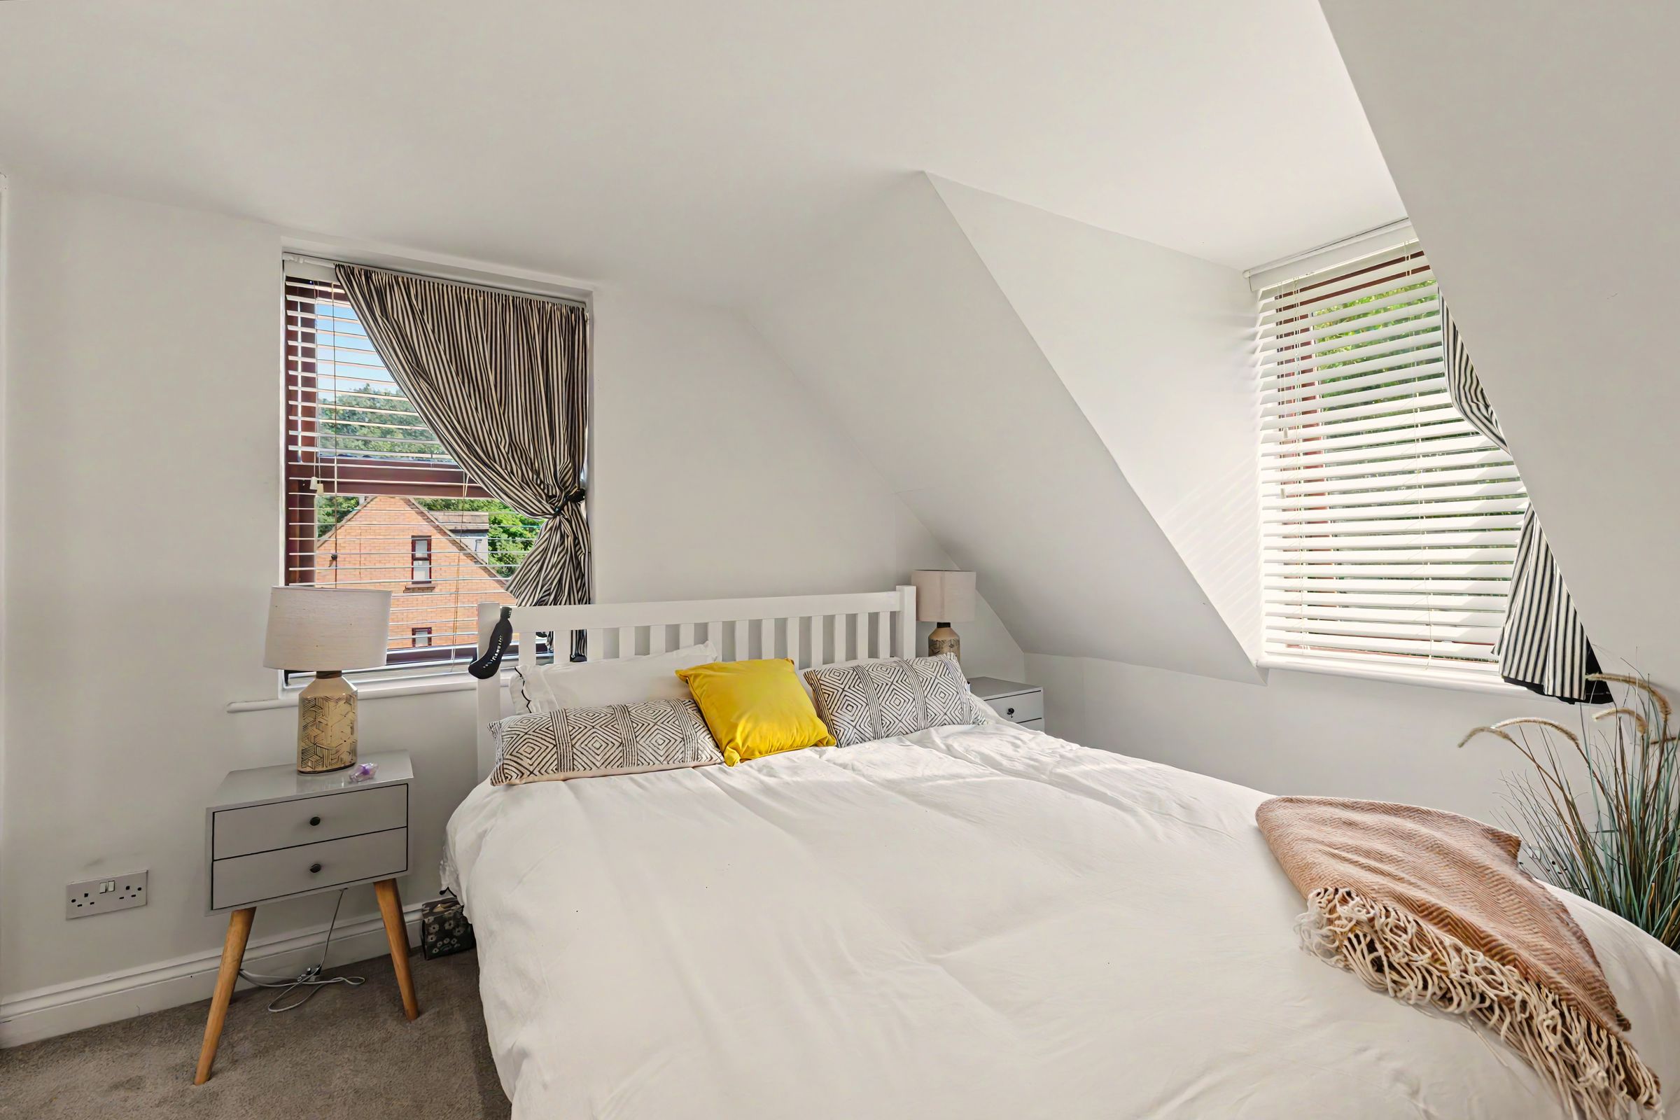
The entire top floor is dedicated to an impressive principal suite, offering an exceptional sense of privacy, light, and elevated riverside views.
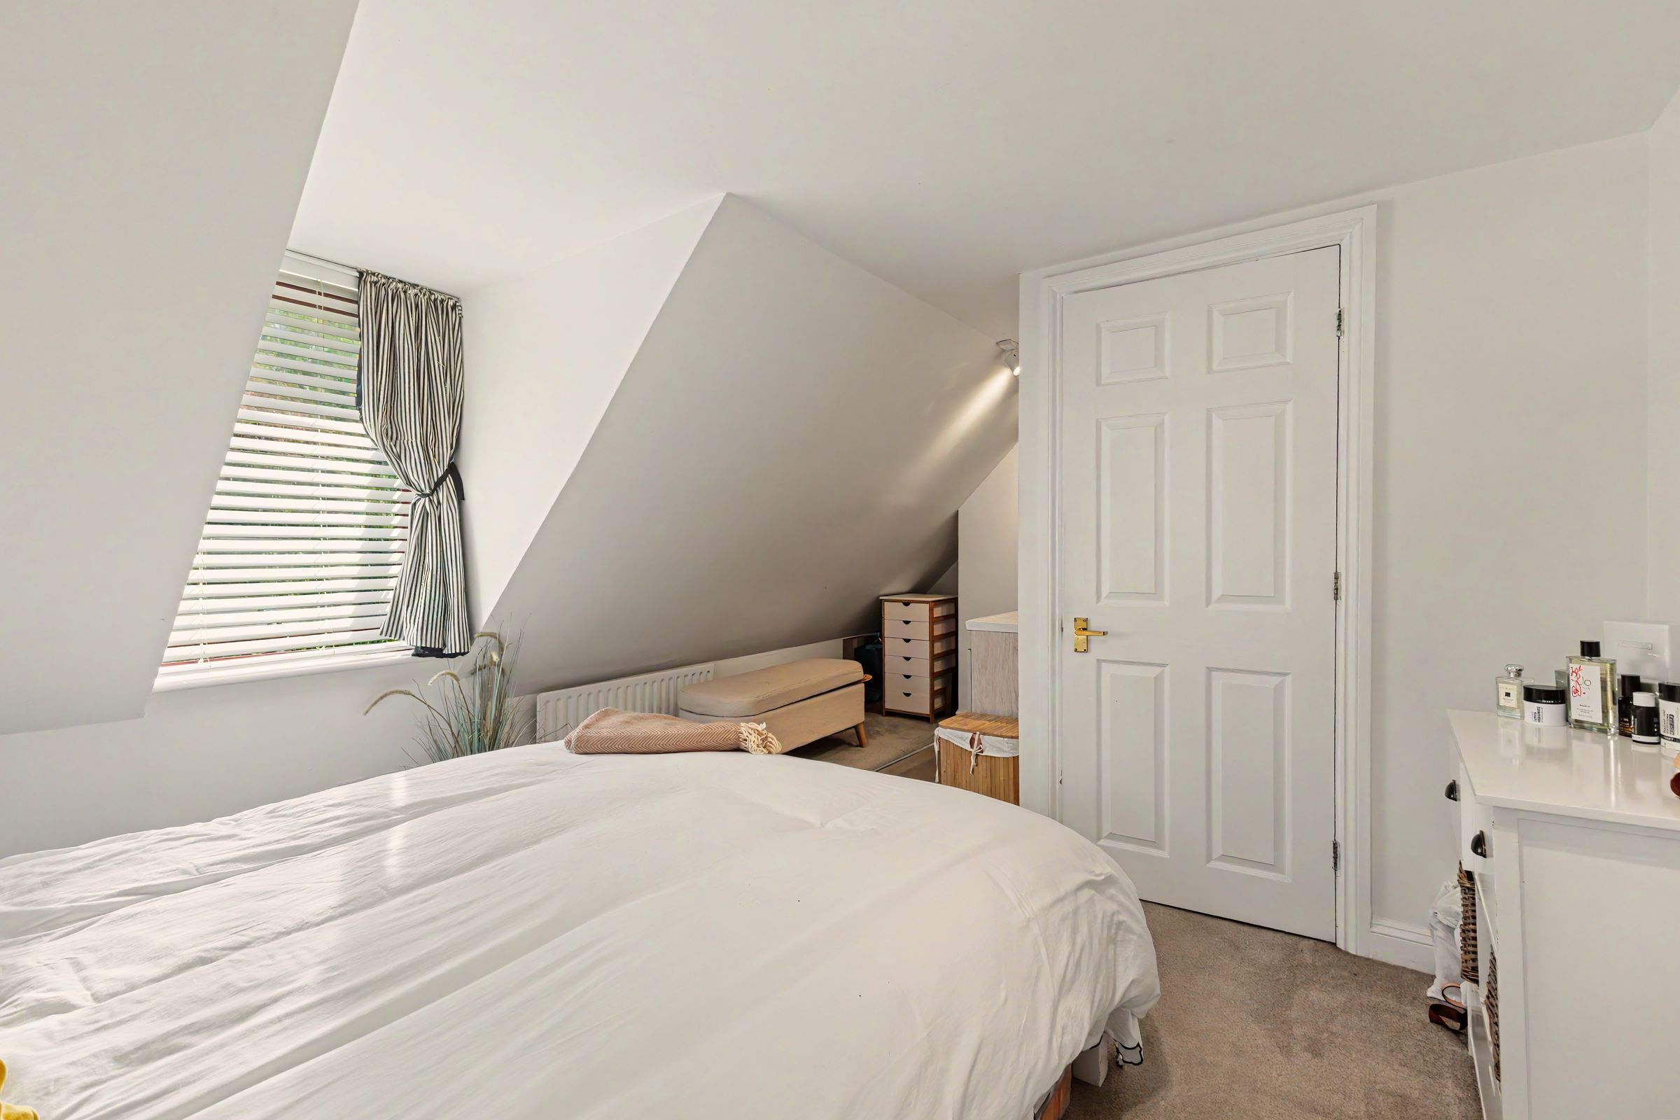
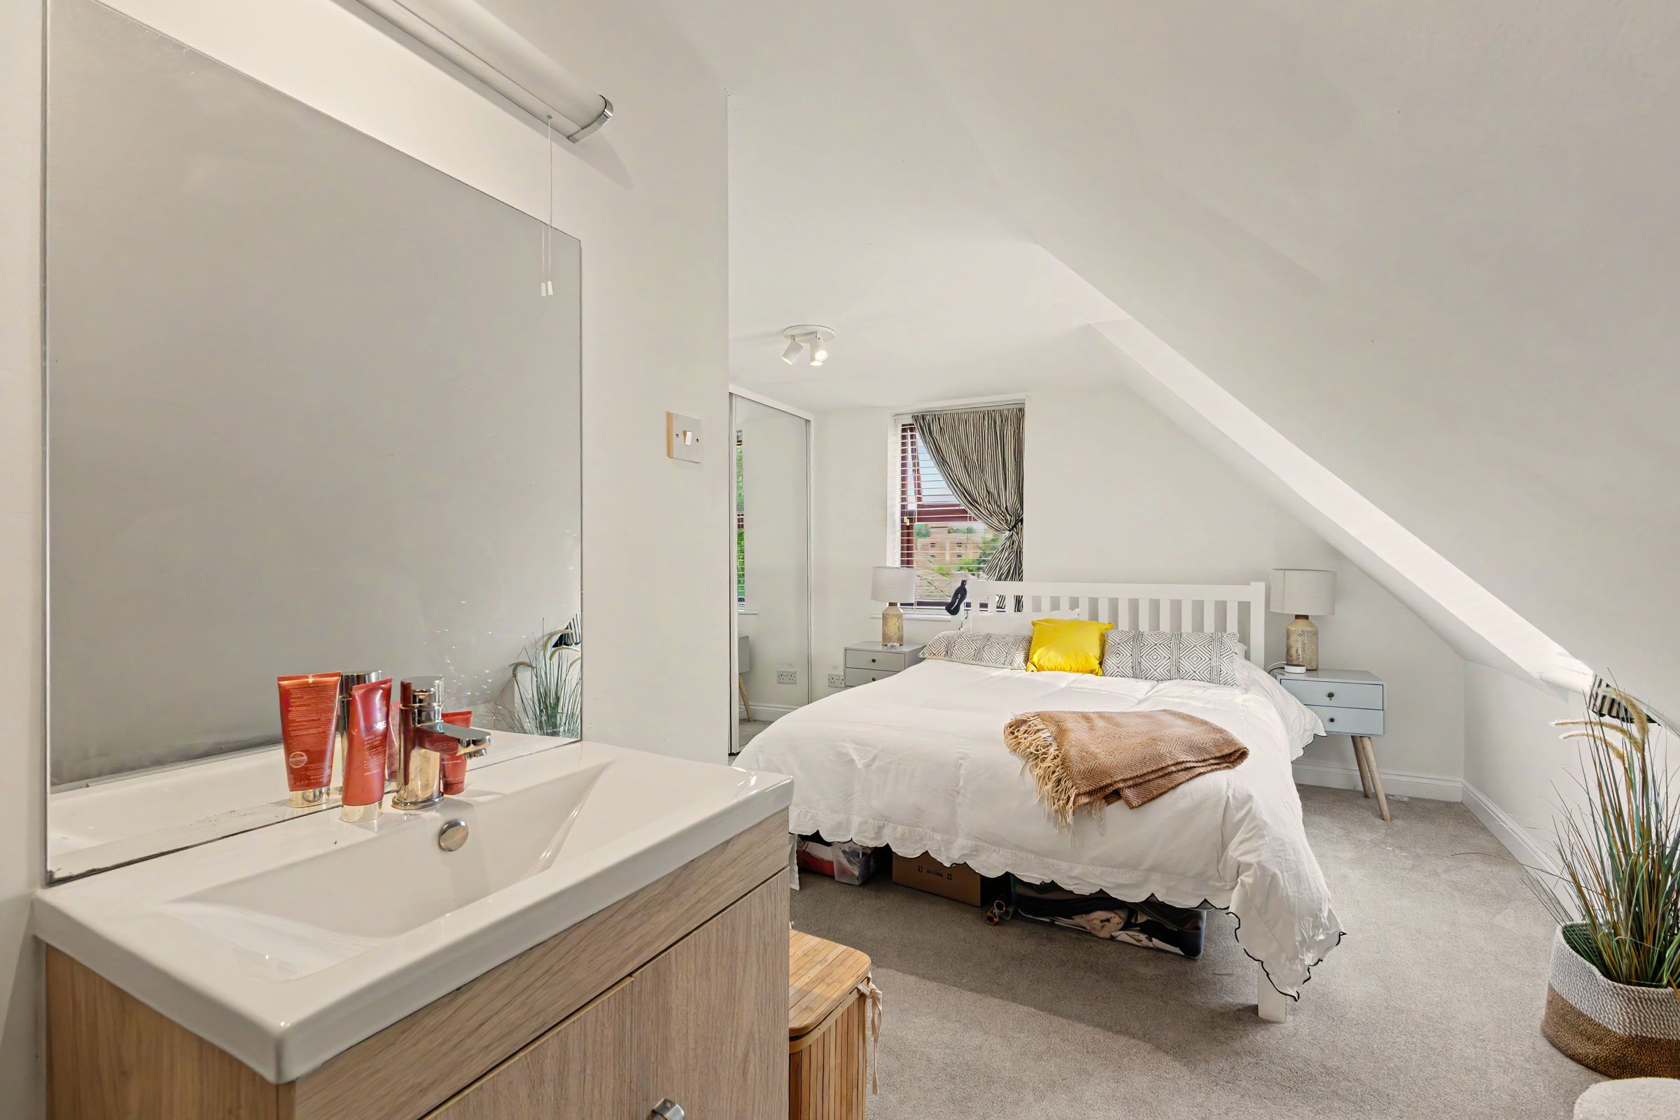
Bedroom One: An exceptionally large, light-filled double bedroom featuring built-in storage.
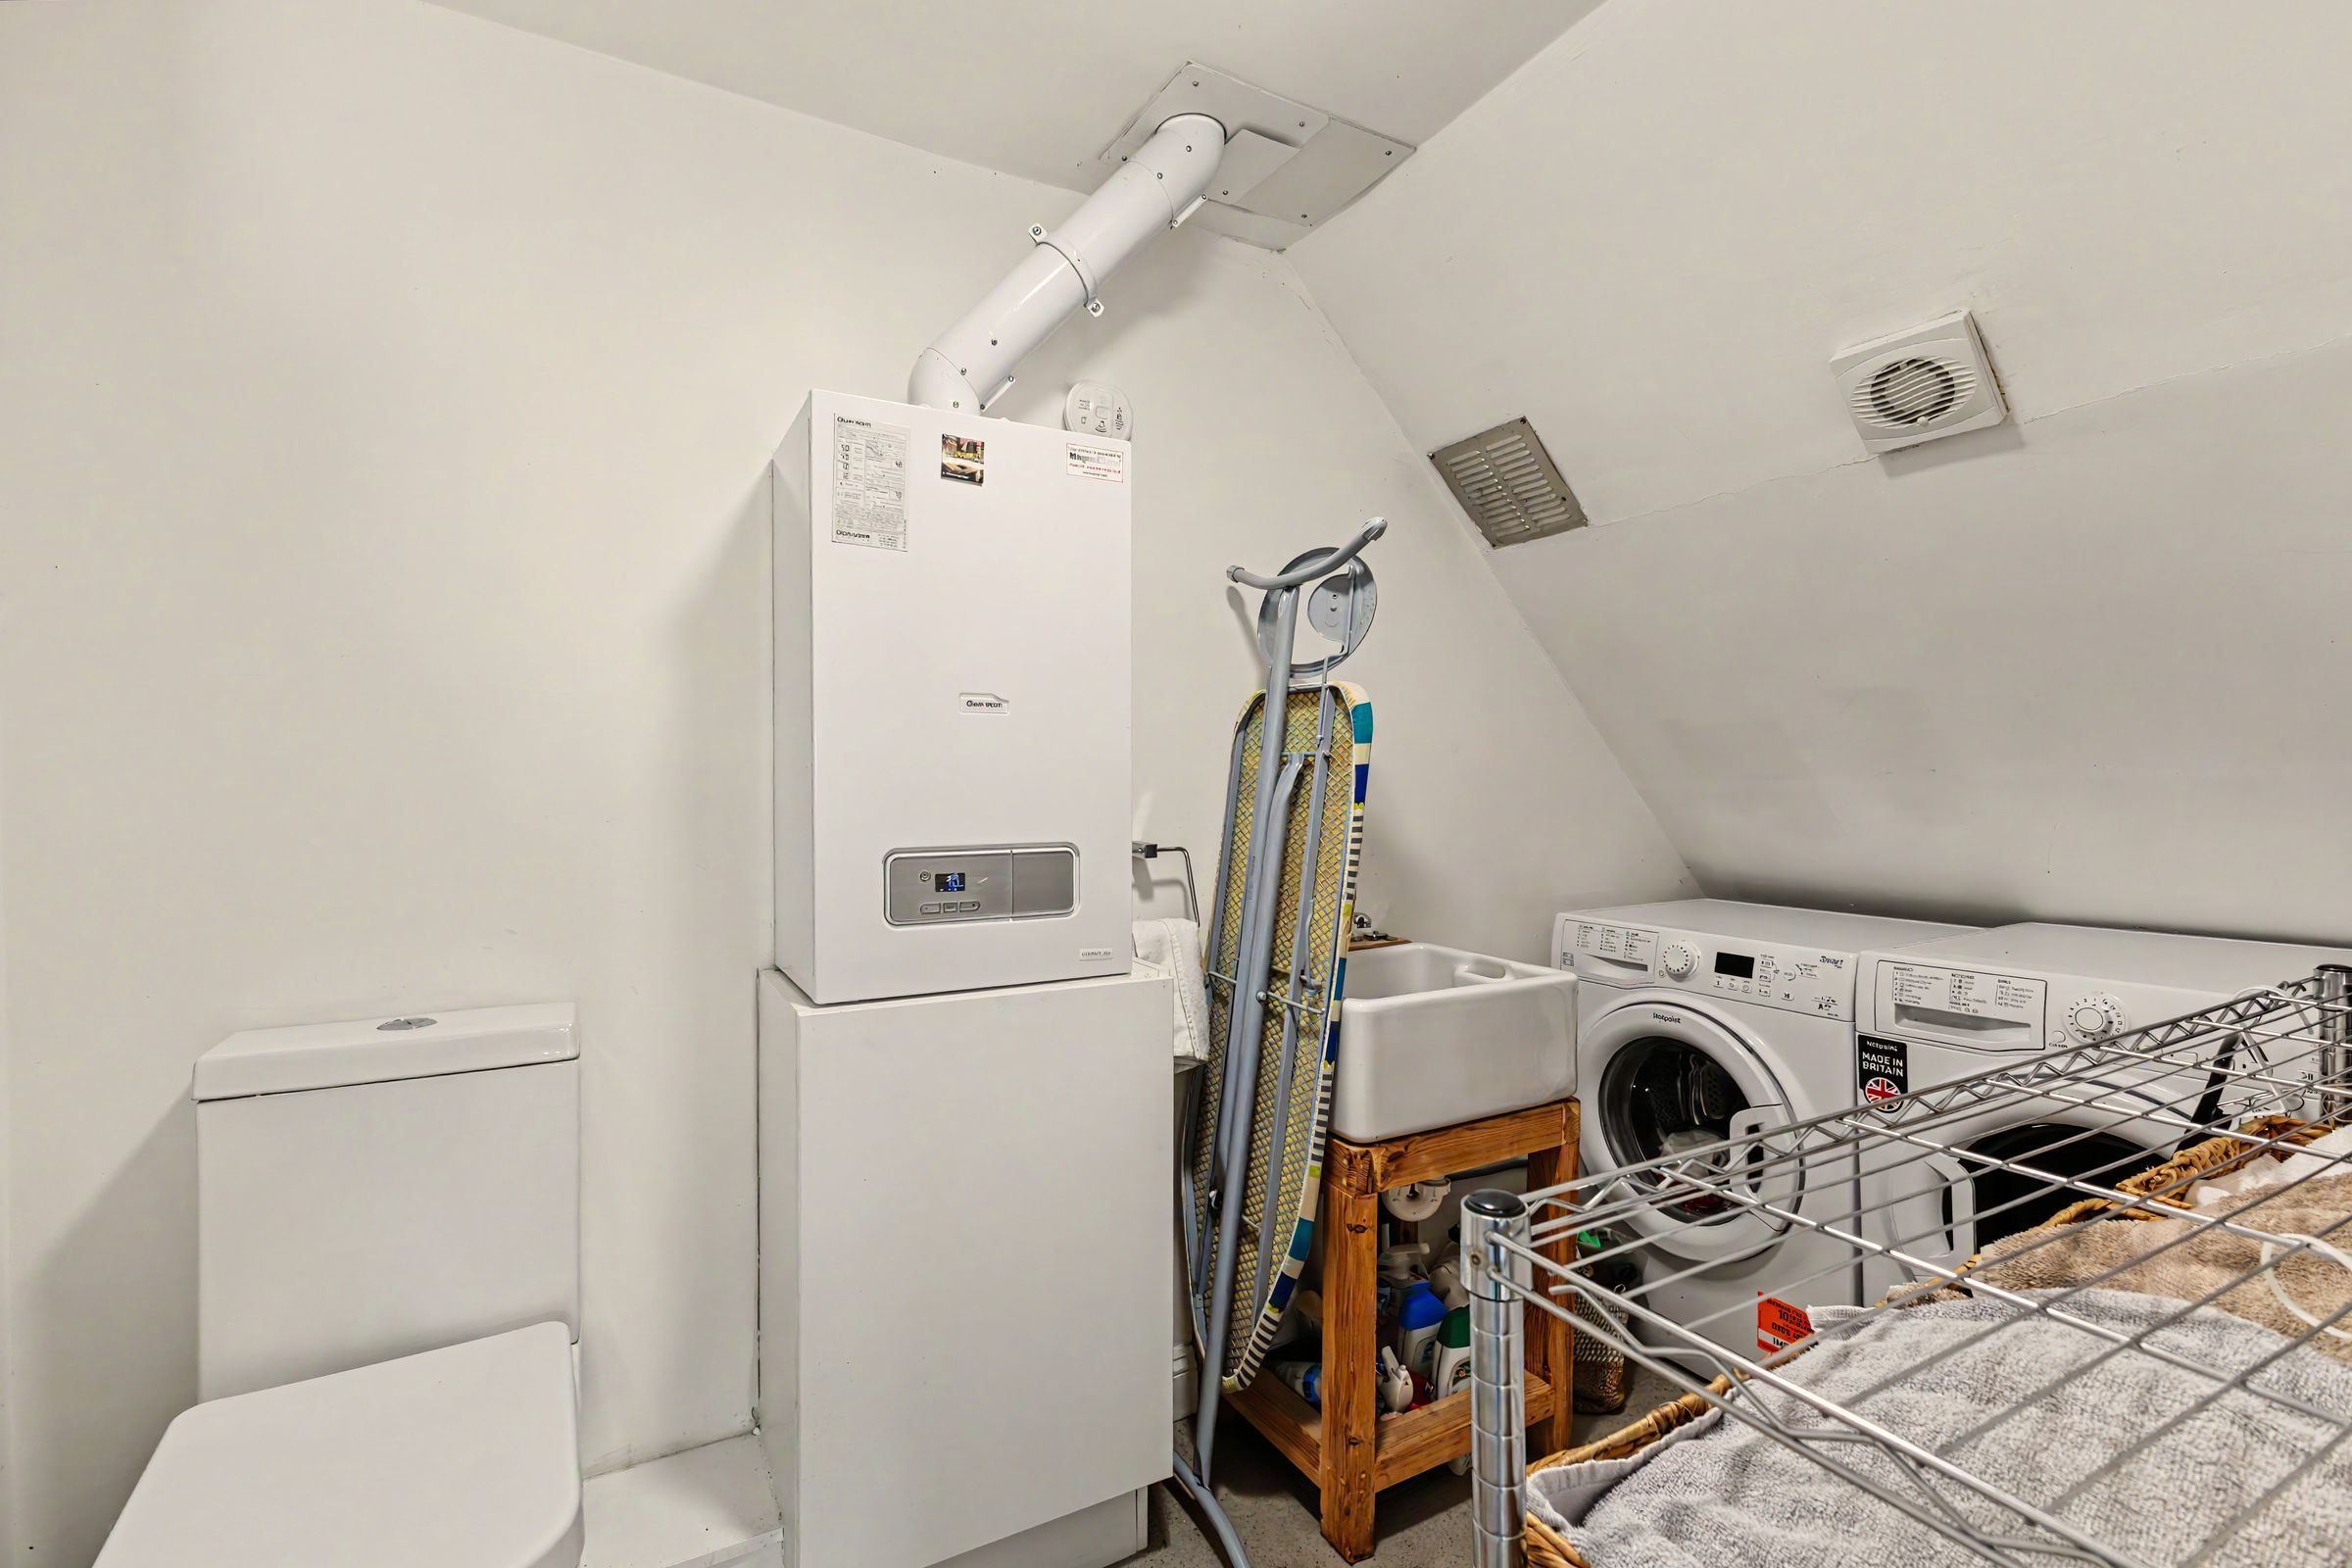
Top-Floor Utility / Cloakroom: Conveniently located directly adjacent on the landing, providing a dedicated WC, laundry space, and additional storage.
Outside & Parking
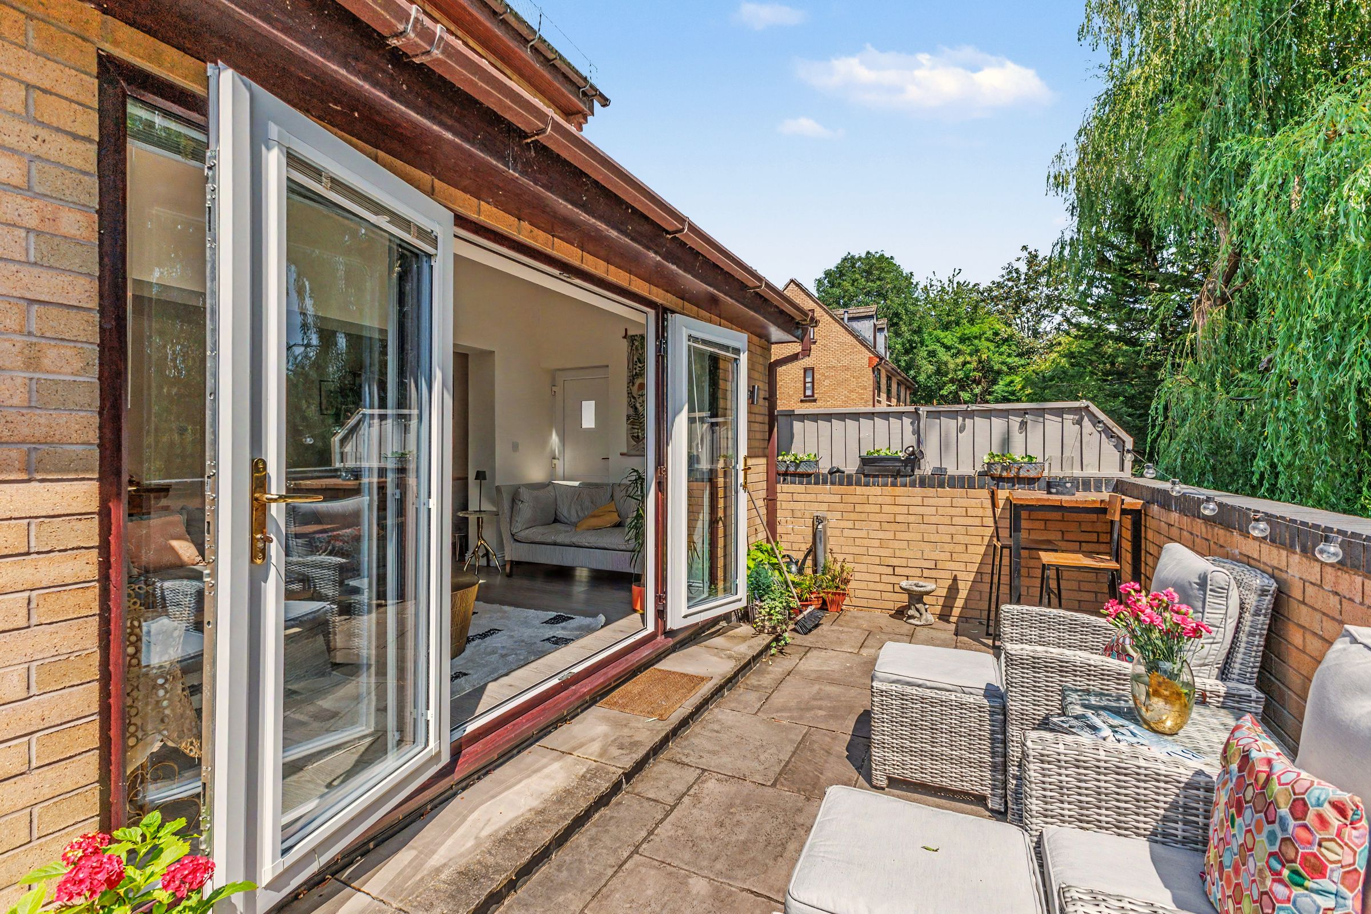
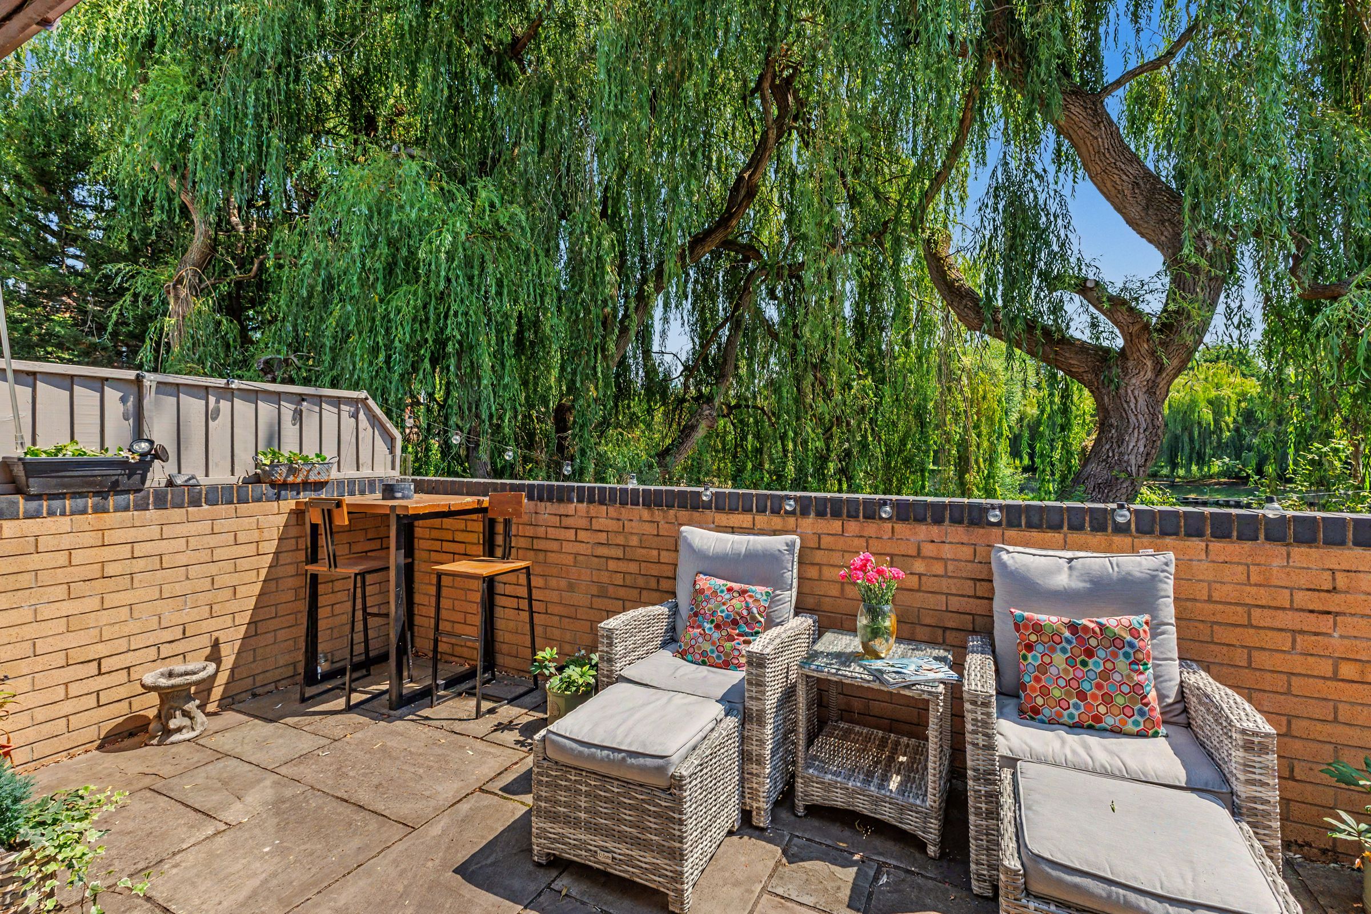
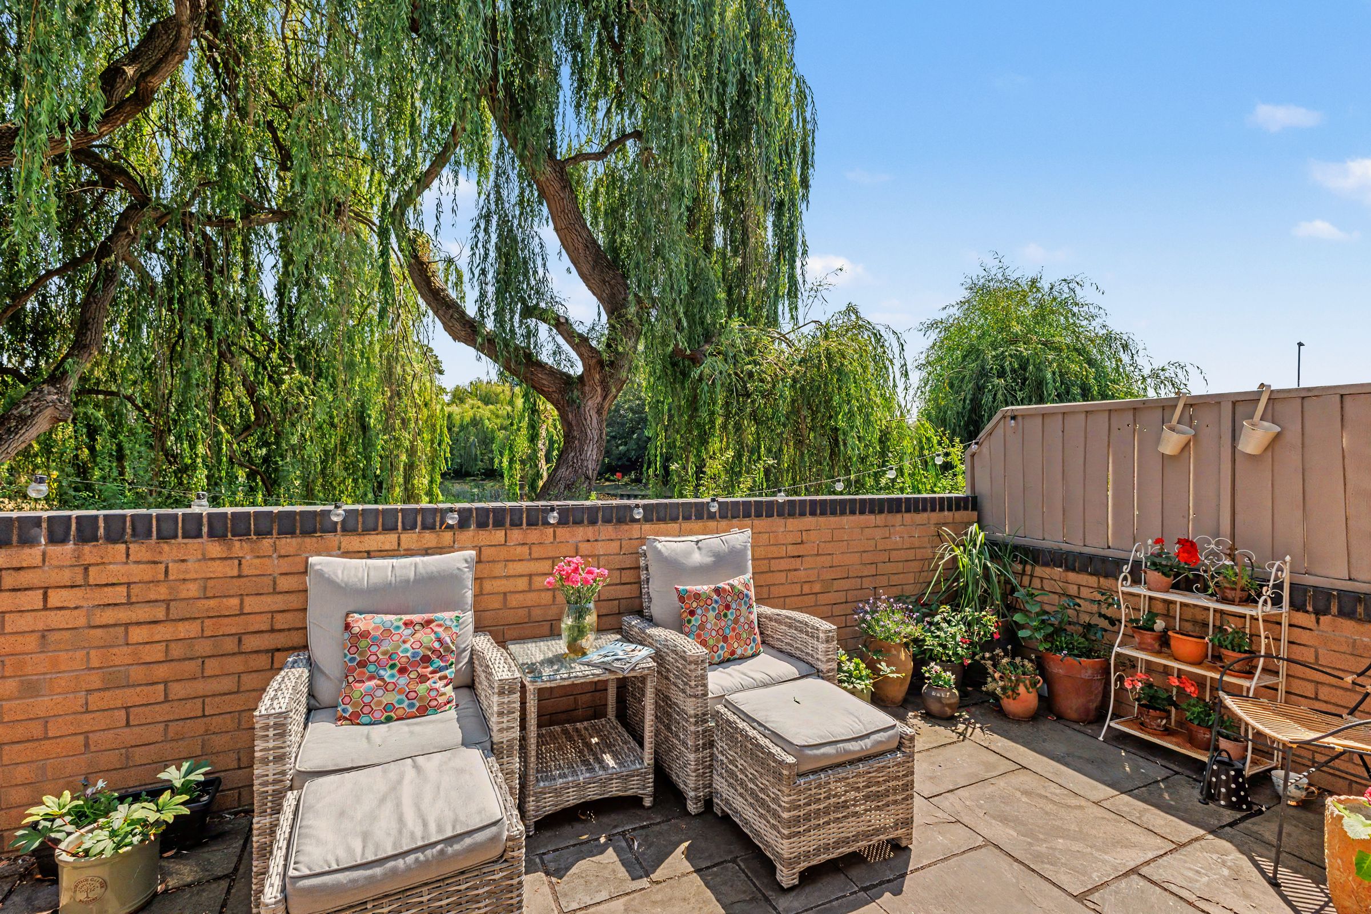
Rear Garden: To the rear is a private, fully enclosed, low-maintenance patio garden—a peaceful sanctuary offering direct riverside views, perfect for alfresco dining and potted plants.
Garage & Parking: The property benefits from a single garage situated in a nearby block, a dedicated private parking space directly adjacent to the property, and additional shared visitor parking.
Key details
Broadband: up to 5500mbps
1001ft2 floor area
2594ft2 plot size
Freehold
Council tax band E
Local authority: Stratford upon Avon District Council
Additional information
- Energy efficiency (current)
- C (71)
- Energy efficiency (potential)
- B (84)
- Environmental impact (current)
- C (69)
- Environmental impact (potential)
- B (81)
- Is a listed property
- No
- Construction materials
- Brick and block


Near the property
Disclaimer - Disclaimer Money Laundering Regulations: Buyers will be required to provide identification documents once an offer is accepted to complete anti-money laundering (AML) checks. A fee applies per person. Property Details: The information provided does not form part of an offer or contract. Measurements: All measurements are approximate and for guidance only. Buyers should verify dimensions before incurring costs. Appliances and Services: Sheldon Bosley Knight has not tested any appliances, fixtures, fittings, or services. Buyers should satisfy themselves as to their condition and operation. Legal Title: Sheldon Bosley Knight has not verified the property's legal title. Confirmation should be obtained through your solicitor. Future Development & Planning: Sheldon Bosley Knight cannot comment on future development of neighbouring land. Buyers should make their own enquiries regarding any current or proposed planning applications that may affect the property or surrounding area.