Like the look of this property?
We would love to hear from you and arrange a viewing of this property. Get in touch now!
Property features
Renovated Grade II Listed House
4 Double Bedrooms
Home Office
Newly Fitted Kitchen/Breakfast Room
2 Reception Rooms
Original Features
Utility Room and WC
Main Bedroom En Suite
Spacious Landing with Space for Study Area
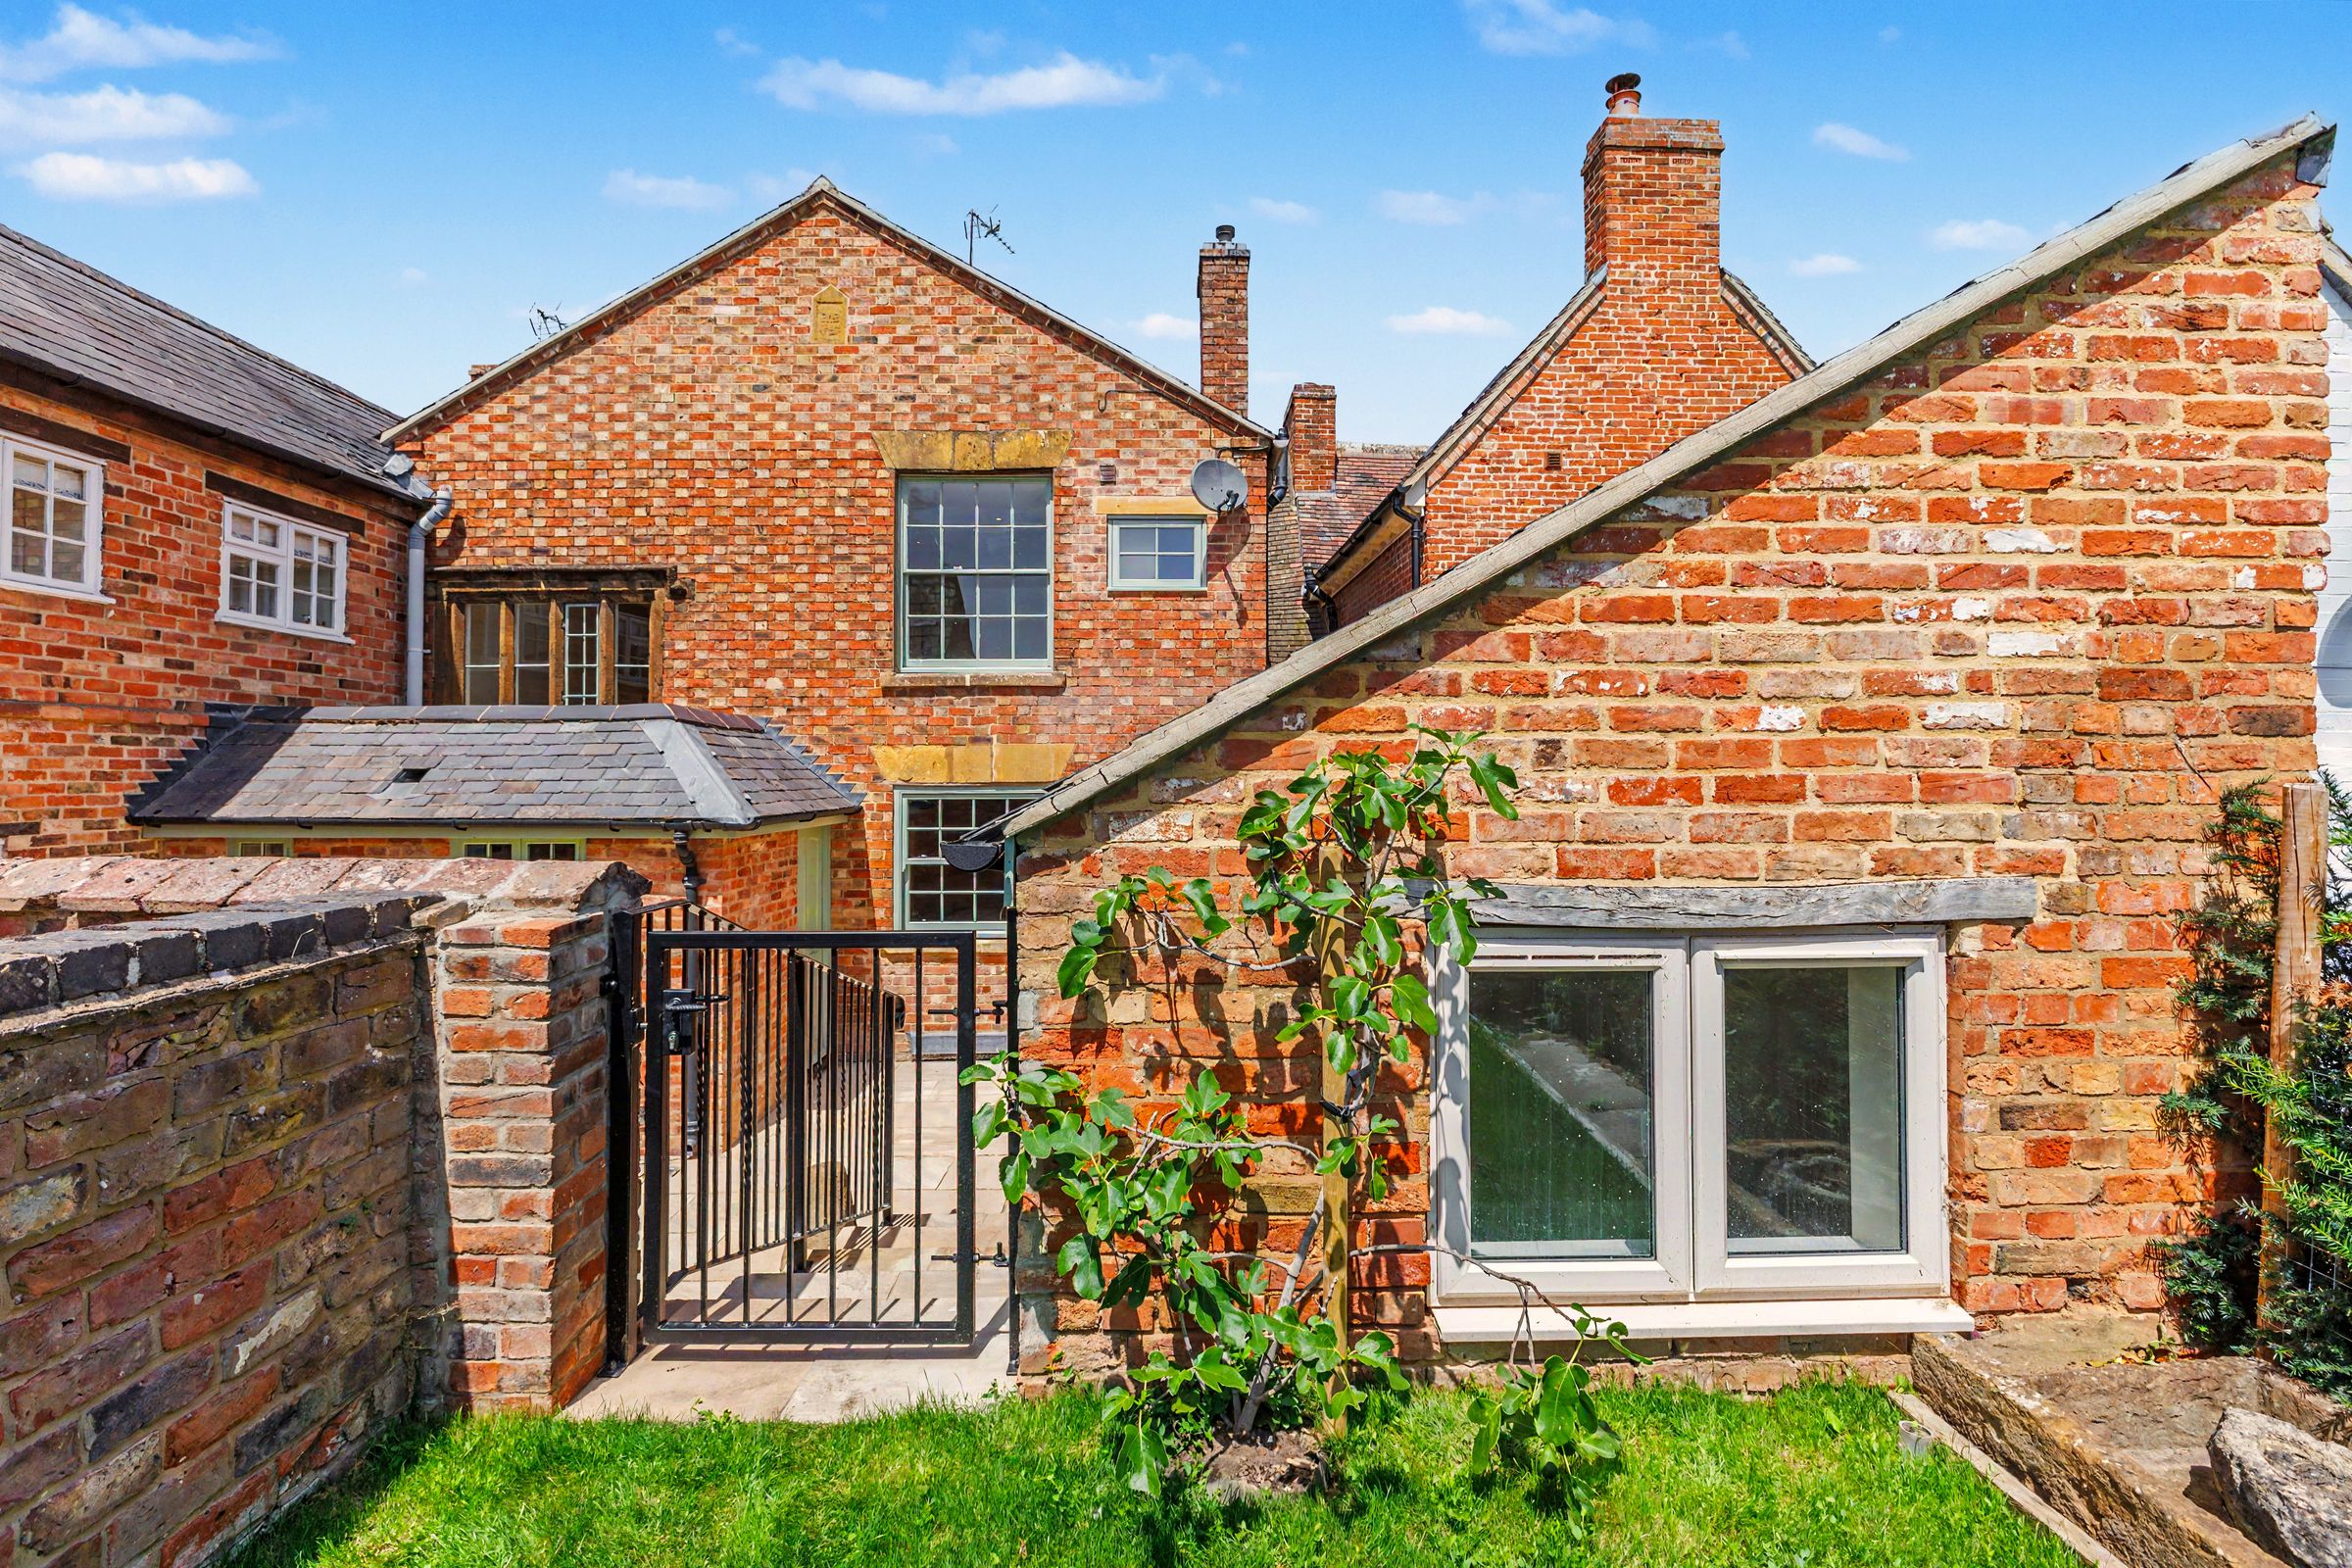
Southerly Facing Rear Garden
About this property
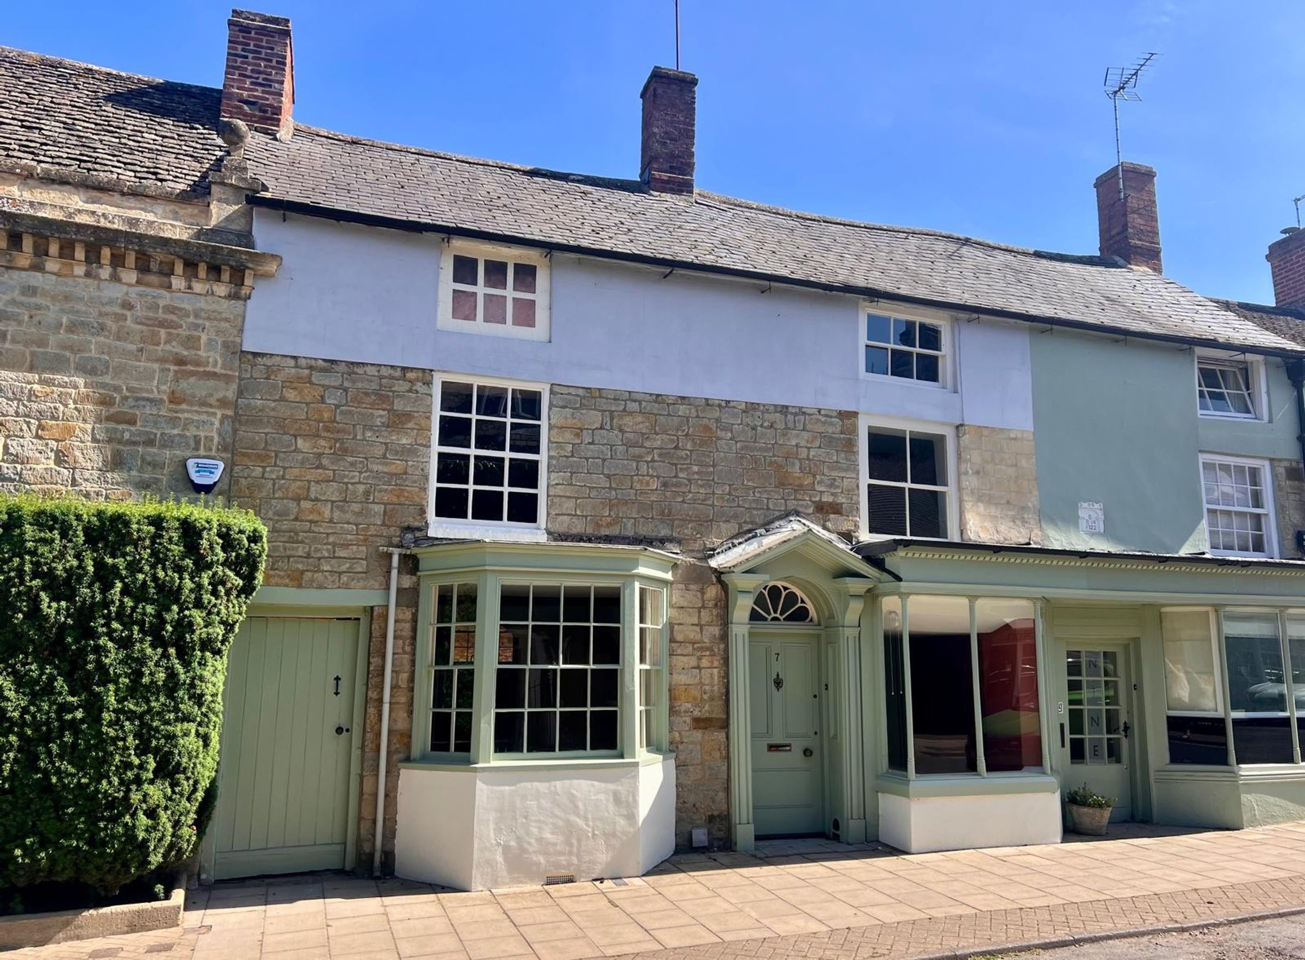
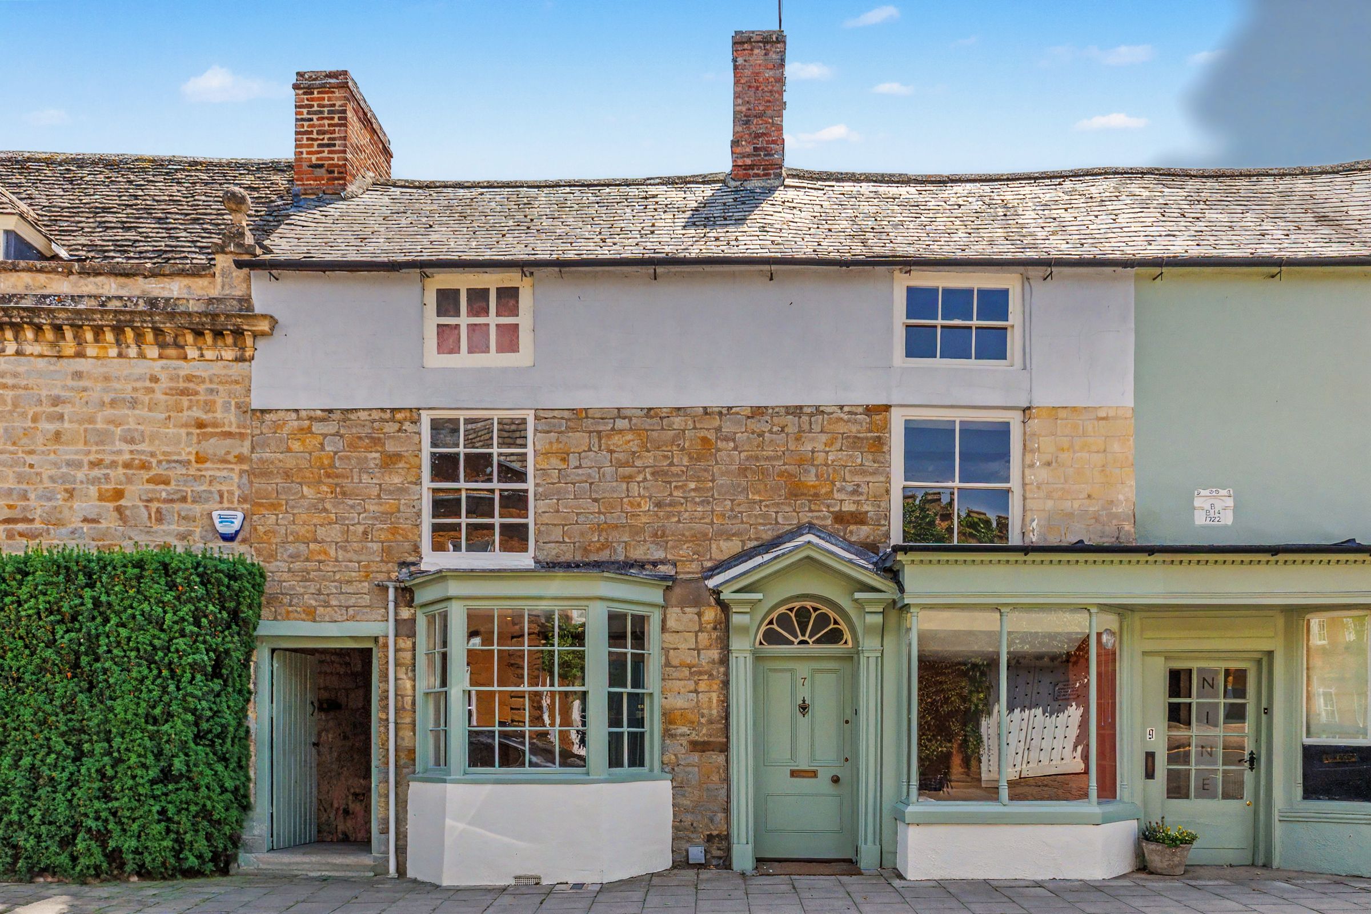
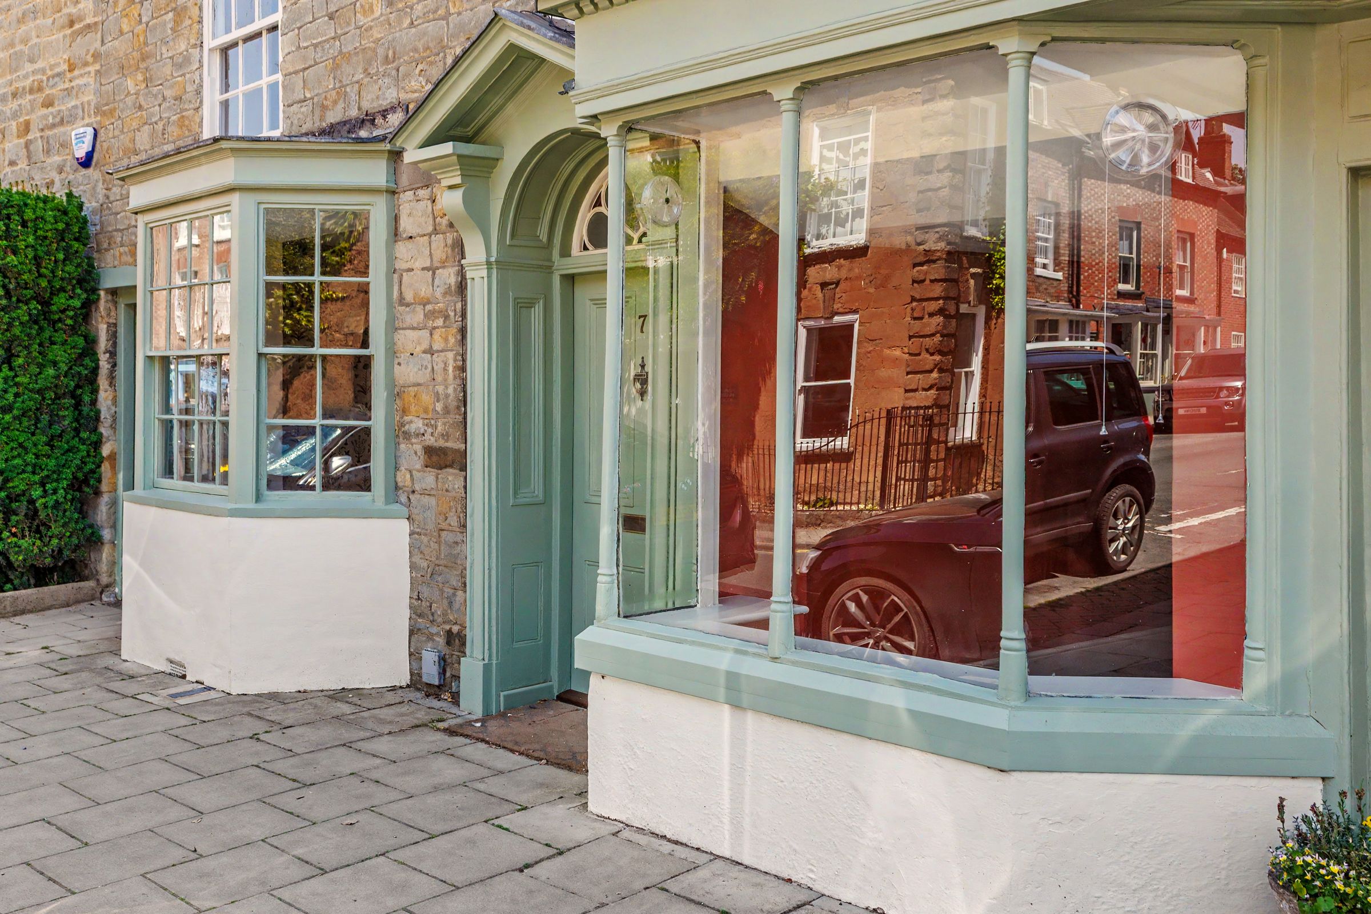
A handsome double fronted, Grade II listed four-bedroom home, occupying a prime position on one of the most sought-after streets in Shipston-on-Stour. Beautifully renovated throughout, this exceptional period property enjoys a private south-facing rear garden with a home office and is offered to the market with no onward chain.
This impressive home has been comprehensively refurbished to a high standard, combining contemporary comforts with a wealth of original period features that enhance its charm and character.
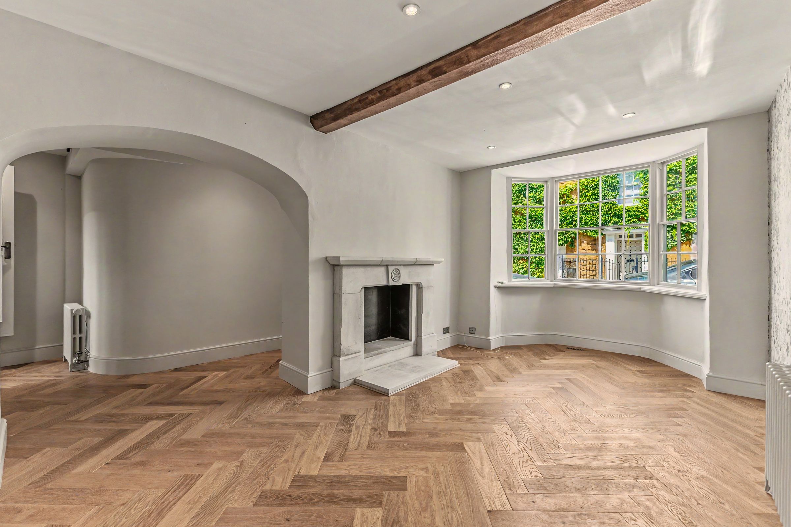
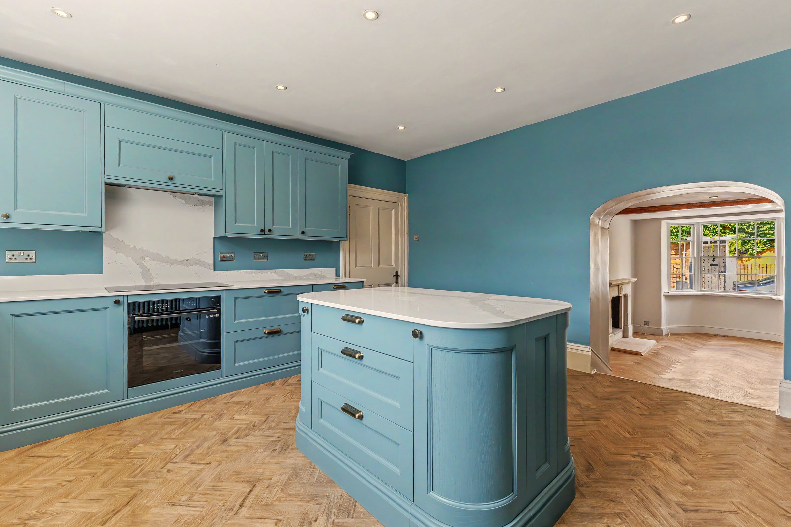
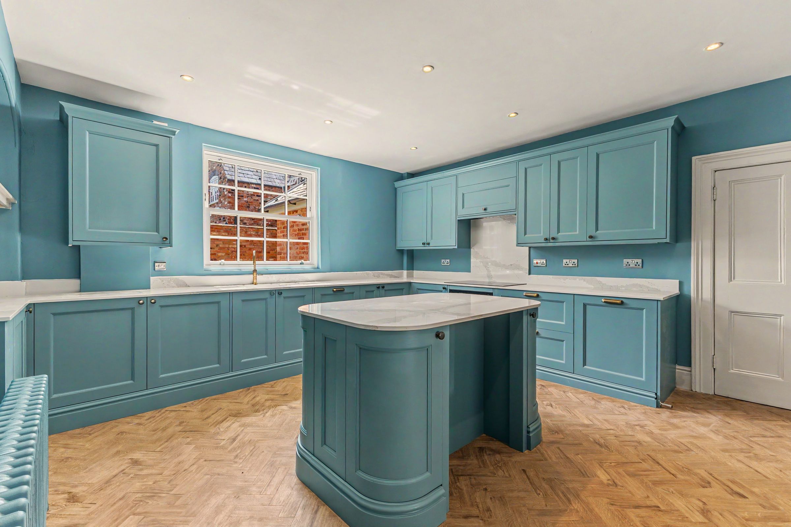
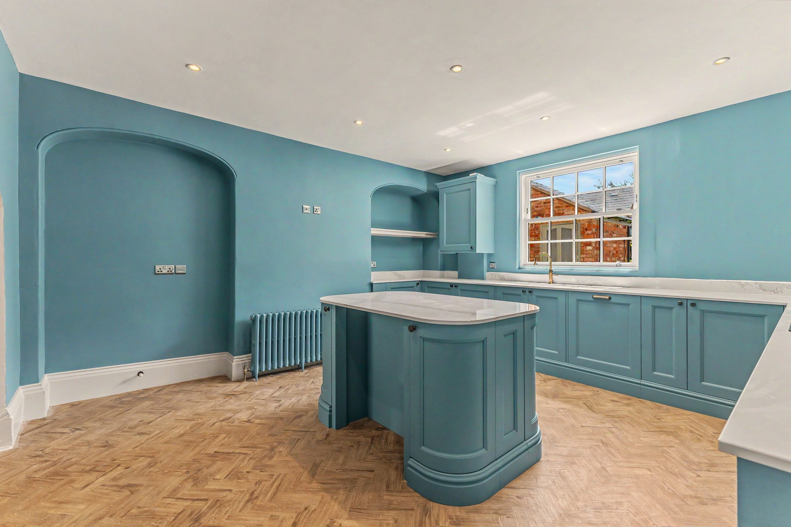
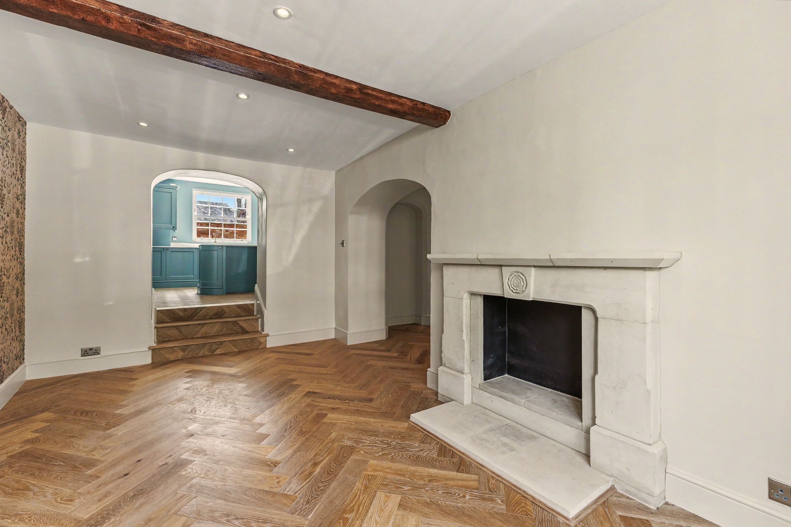
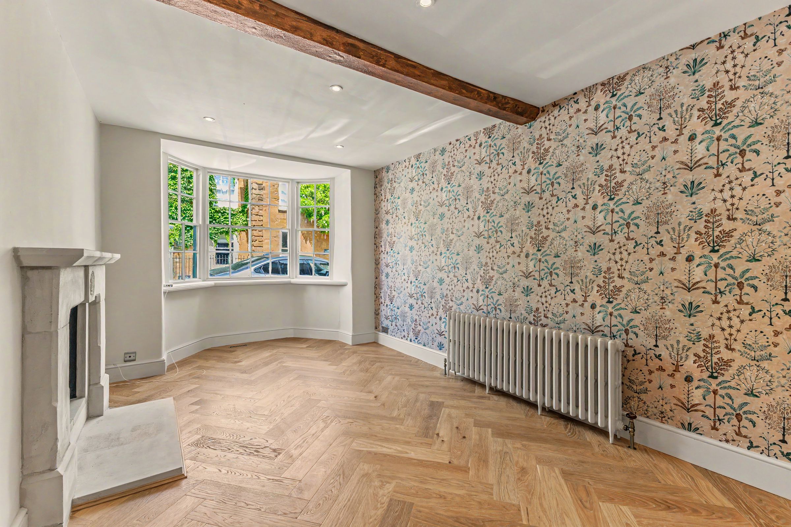
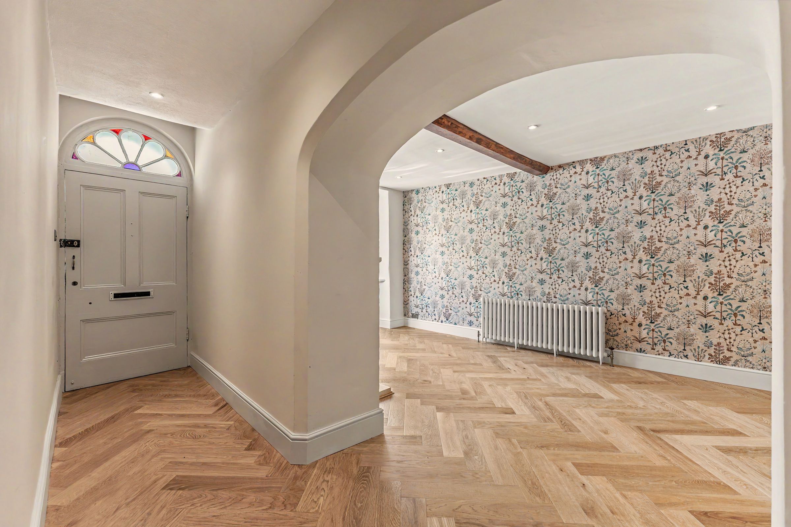
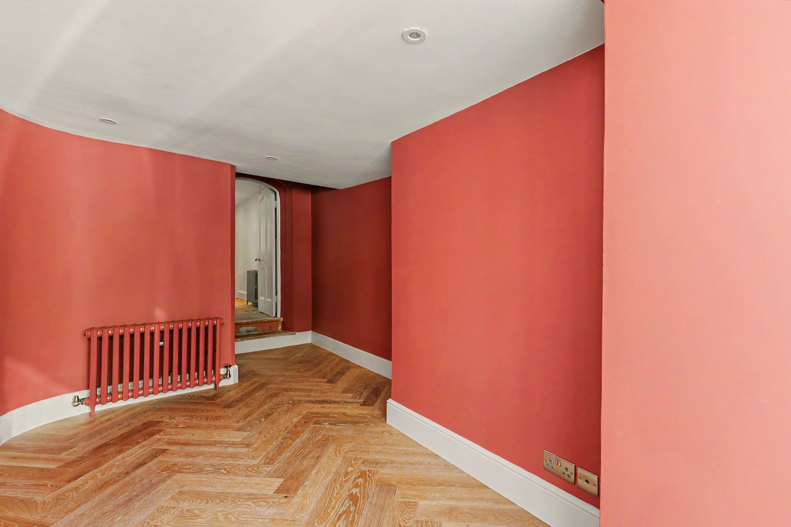
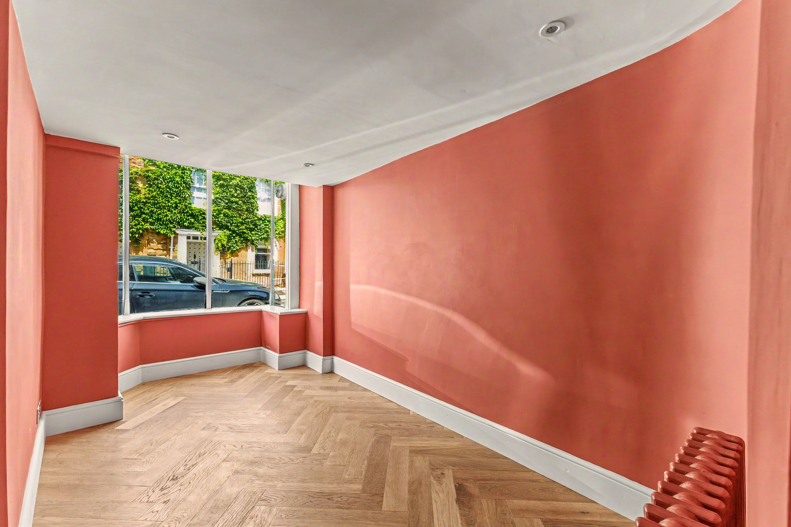
The welcoming entrance hall, finished with elegant oak herringbone flooring, immediately sets the tone for the quality found throughout. Ornate archways lead into two beautifully proportioned reception rooms, both flooded with natural light from large bay windows. One reception room features a reclaimed stone fireplace and opens via an archway with steps leading to the newly fitted kitchen/breakfast room. Thoughtfully designed for modern living, the kitchen boasts quartz worktops, an induction hob, an electric oven, an integrated dishwasher and a central breakfast island.
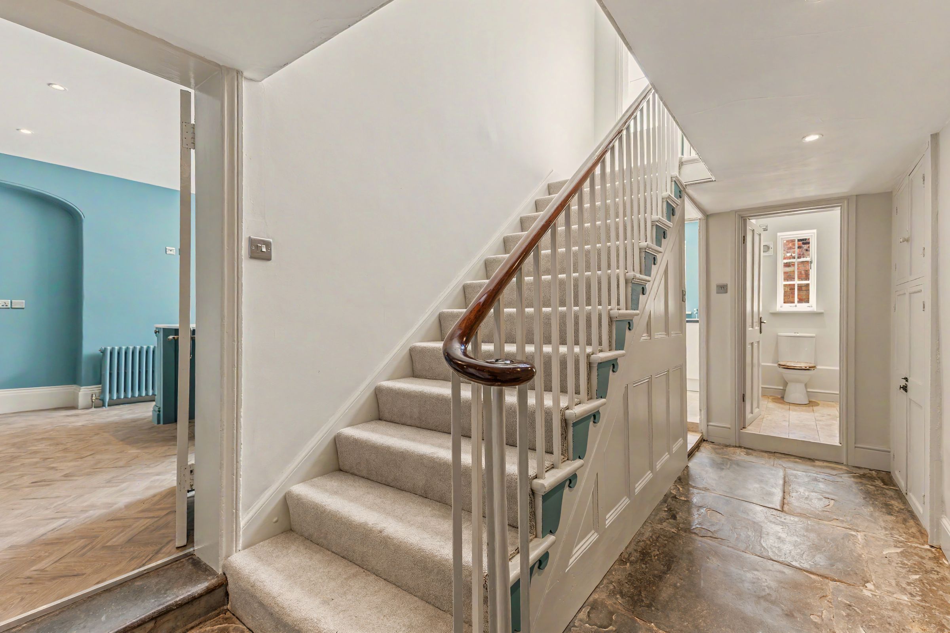
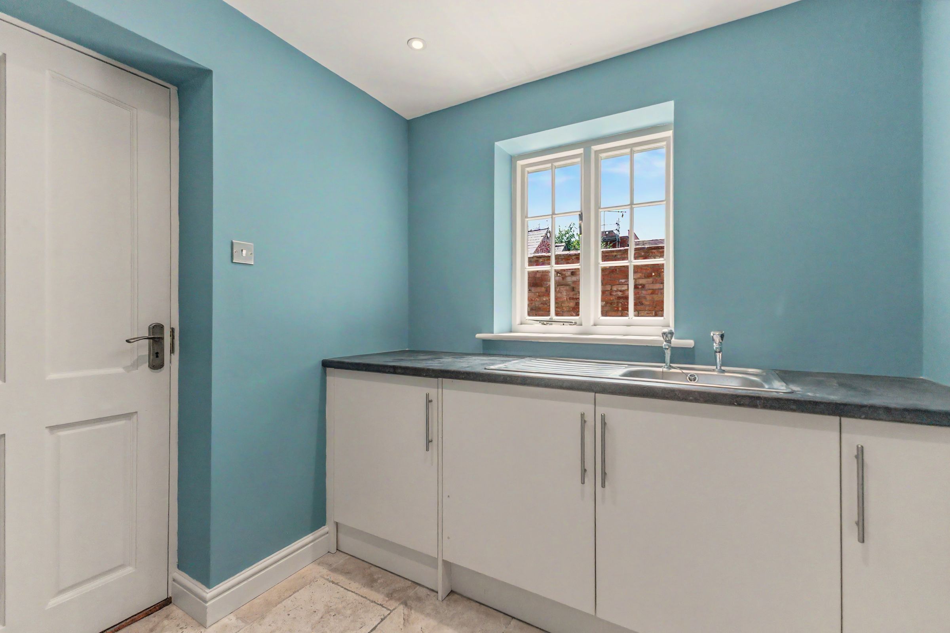
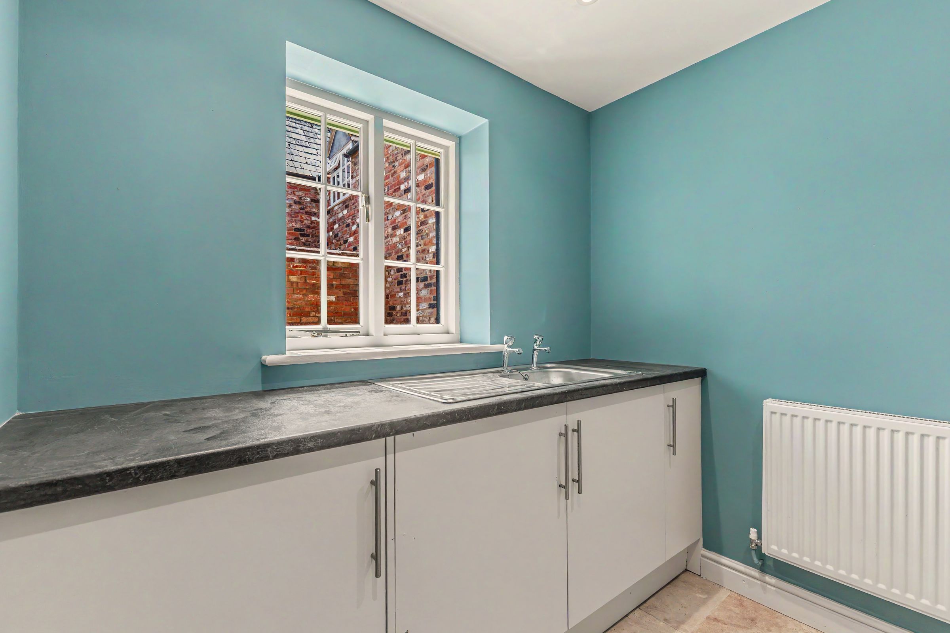
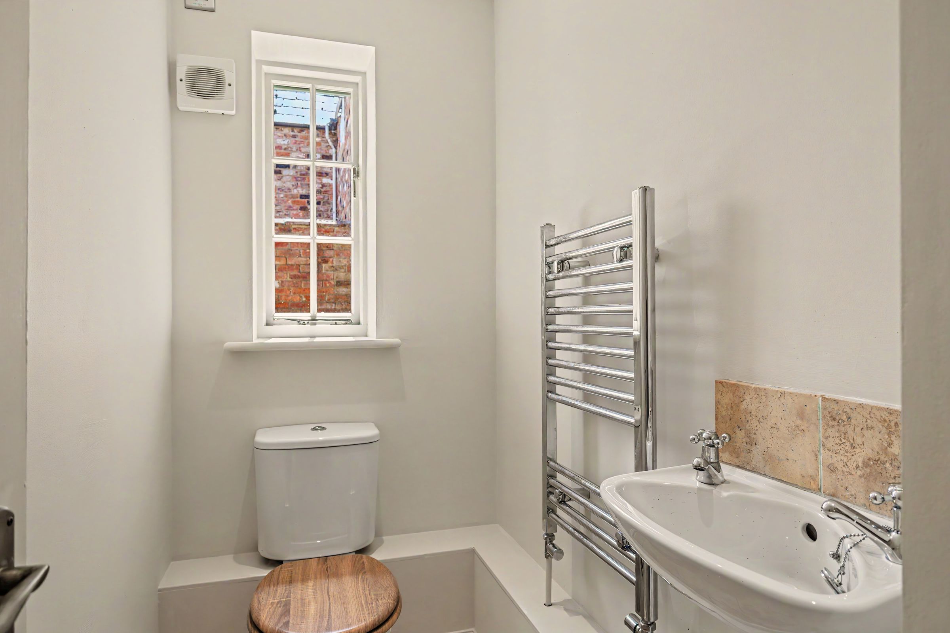
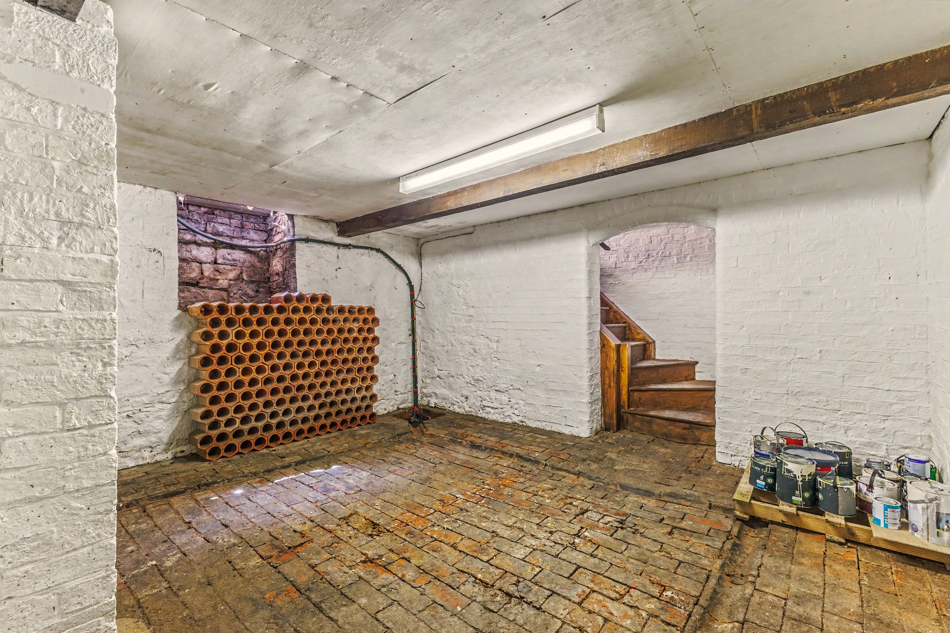
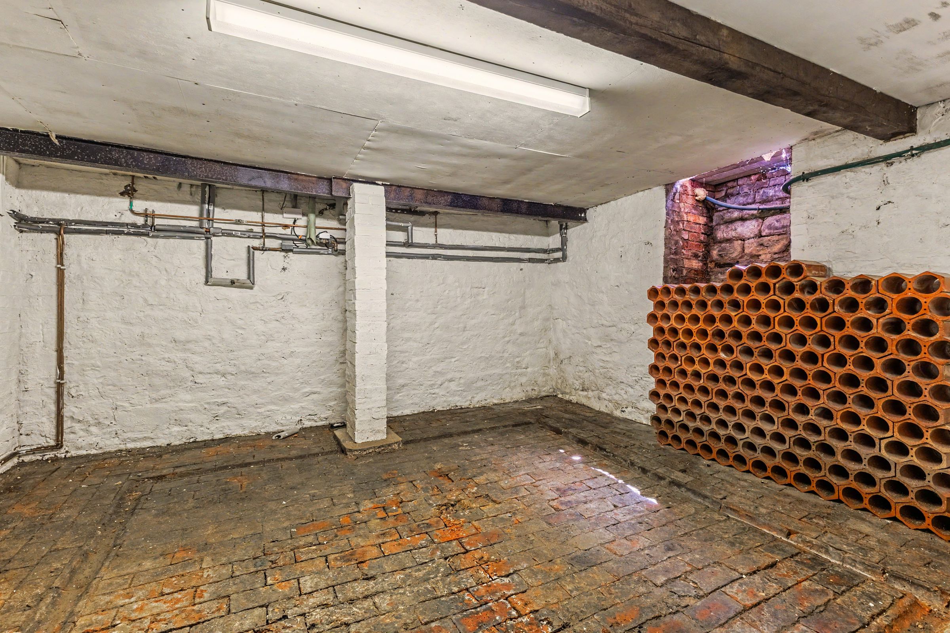
An original flagstone floor continues through to the rear of the property, where there is a downstairs cloakroom, a separate utility room and access to the cellar, providing excellent wine storage or additional storage space.
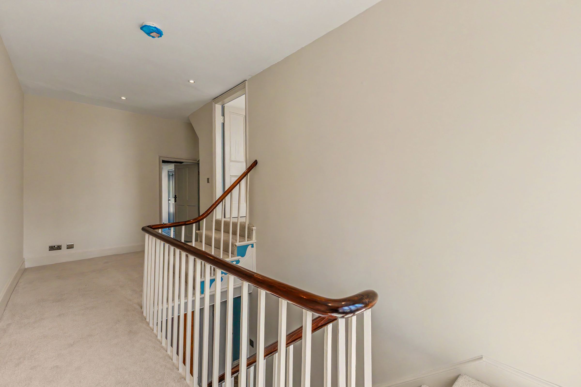
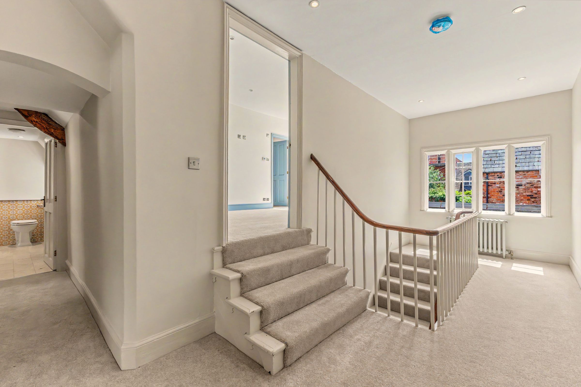
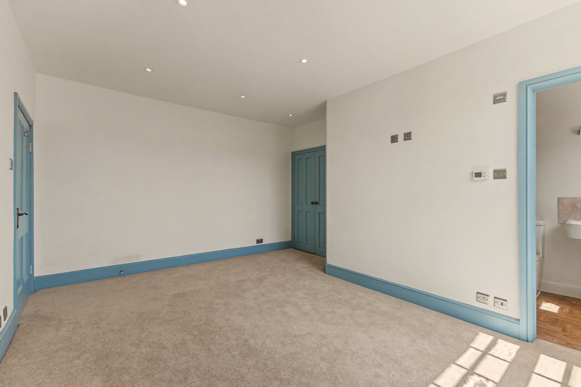
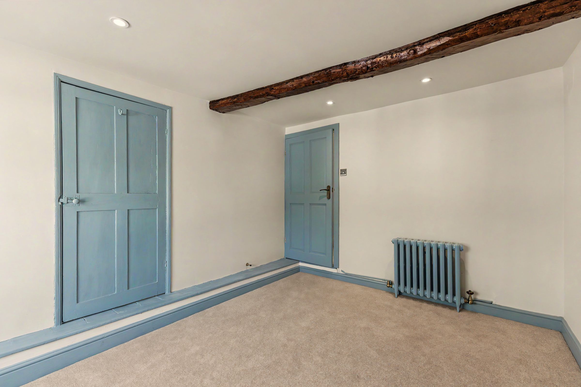
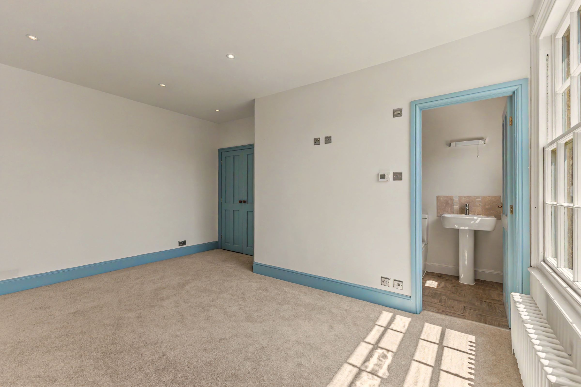
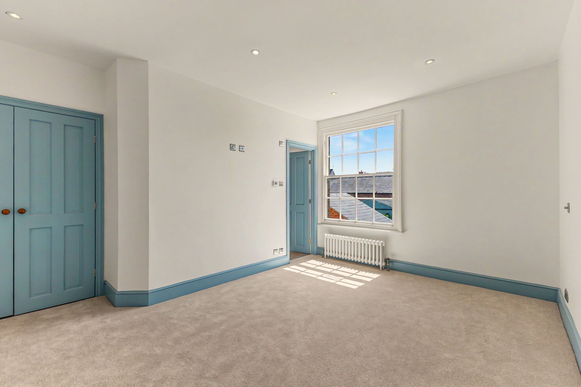
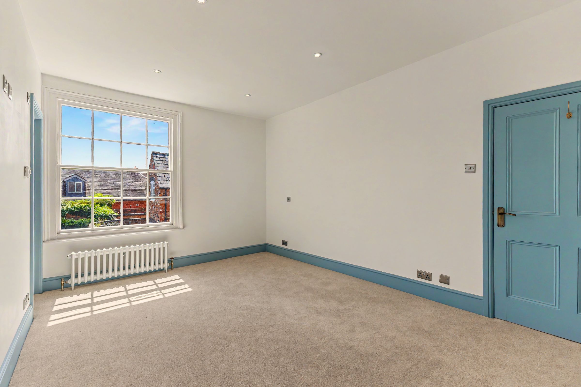
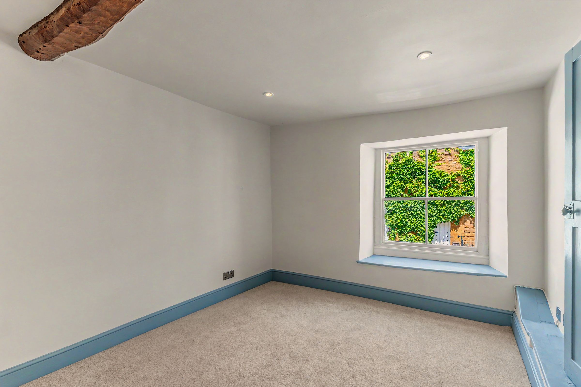
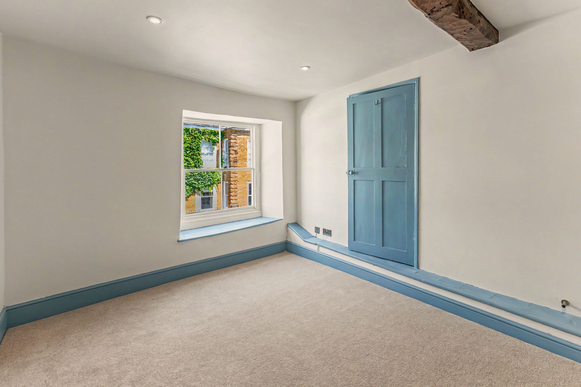
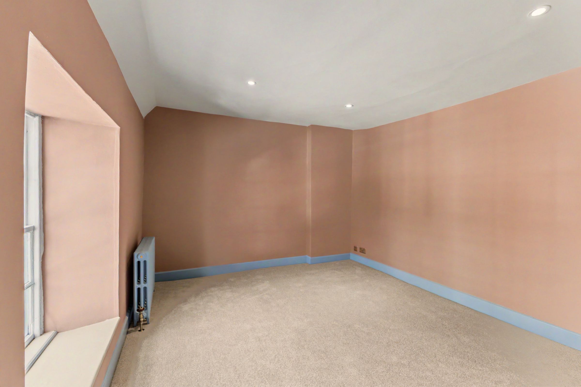
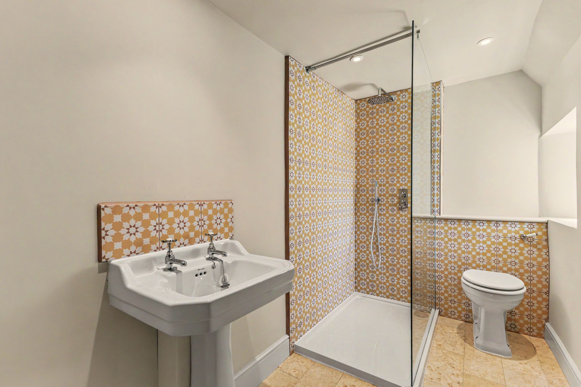
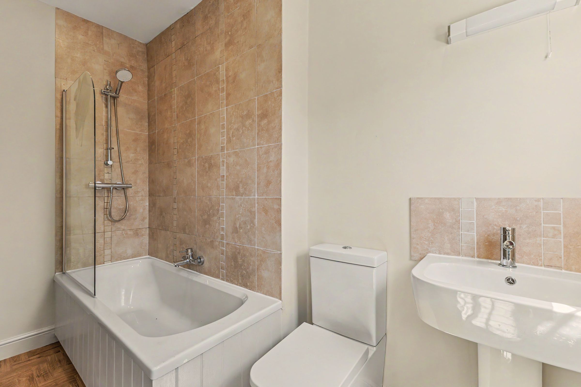
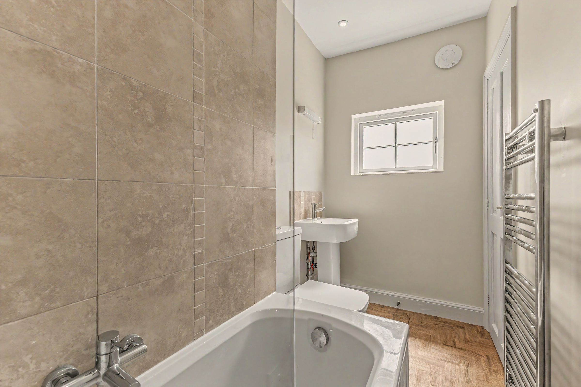
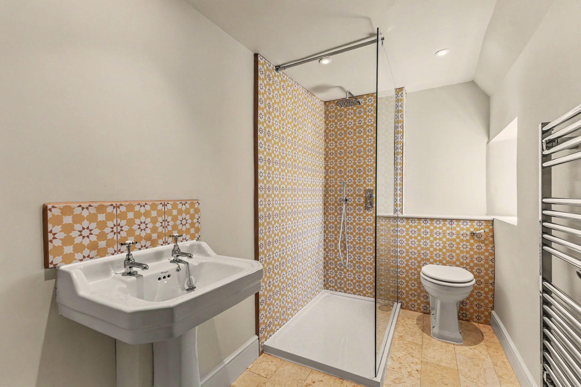
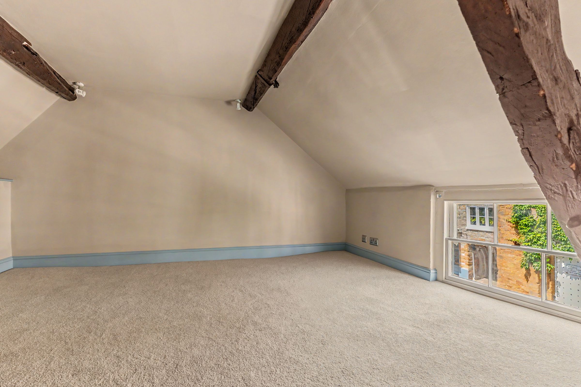
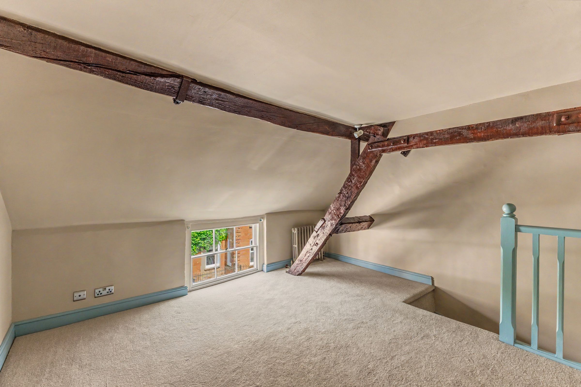
A wide staircase with a beautifully restored mahogany banister rises to a spacious, light-filled first-floor landing, offering an ideal reading area or study space. The generous principal bedroom benefits from an en-suite bathroom with a shower over the bath. Two further double bedrooms and a stylish shower room complete the first floor. On the second floor is a characterful double bedroom with exposed beams.
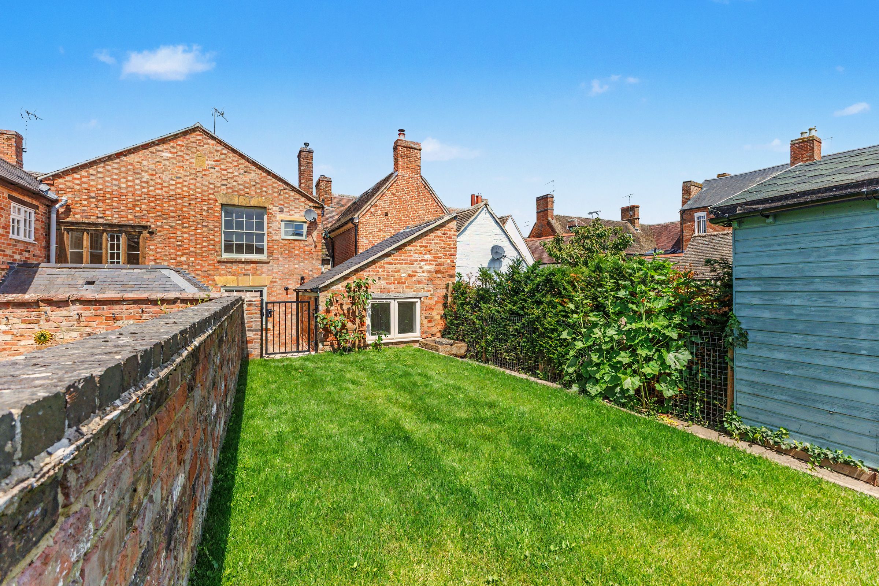
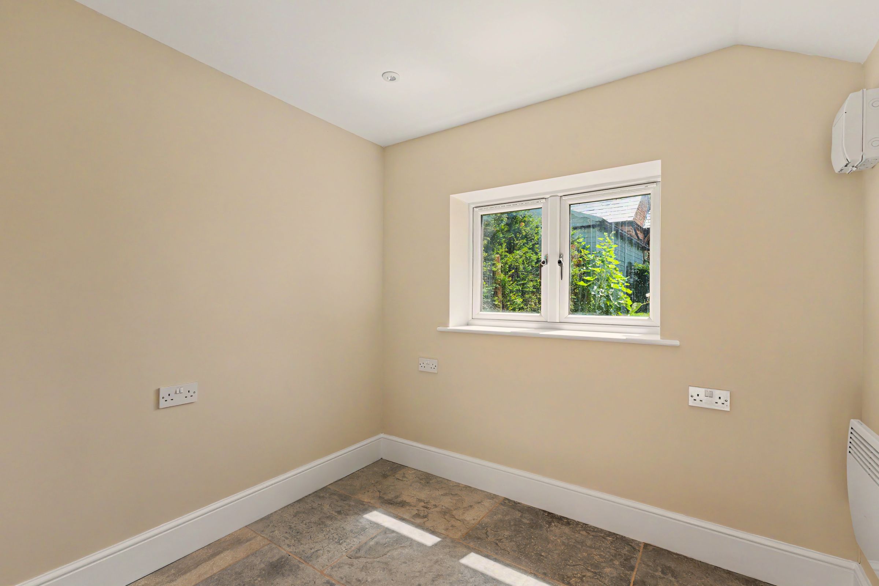
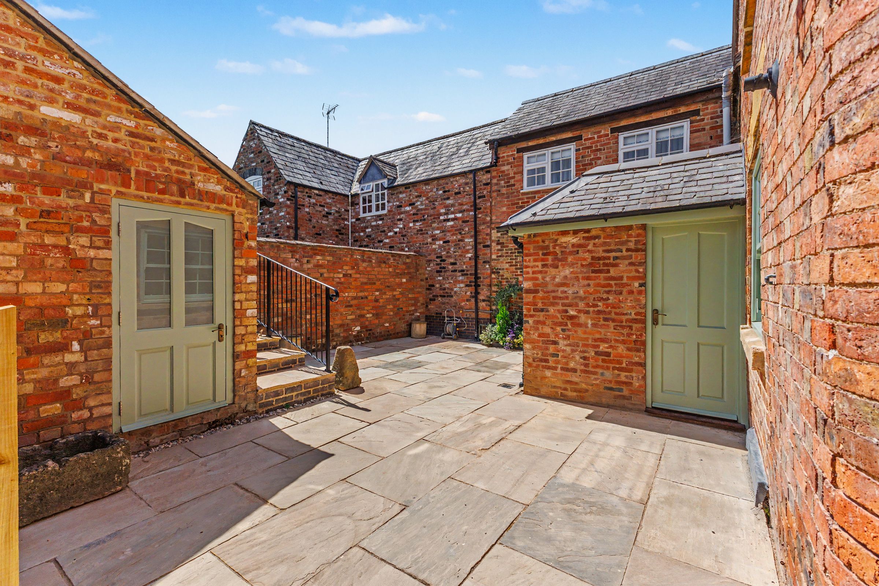
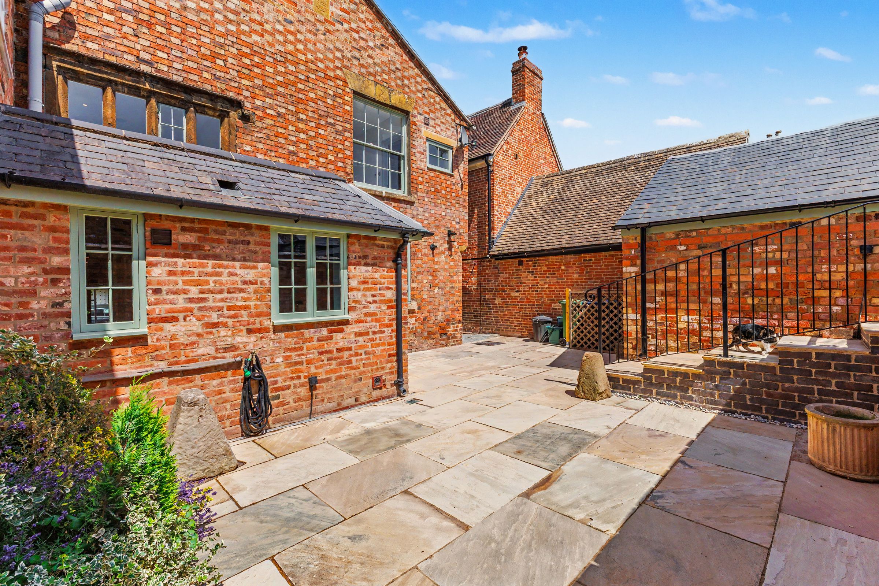
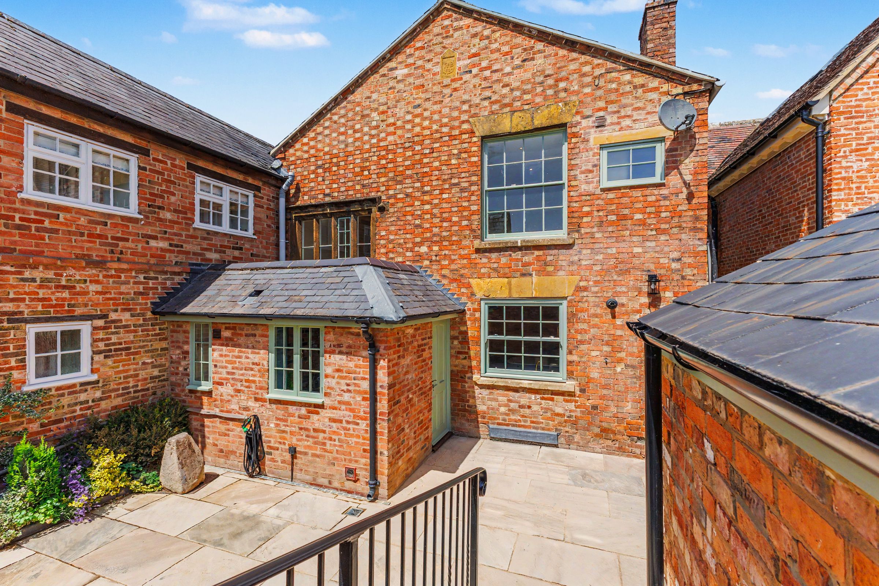
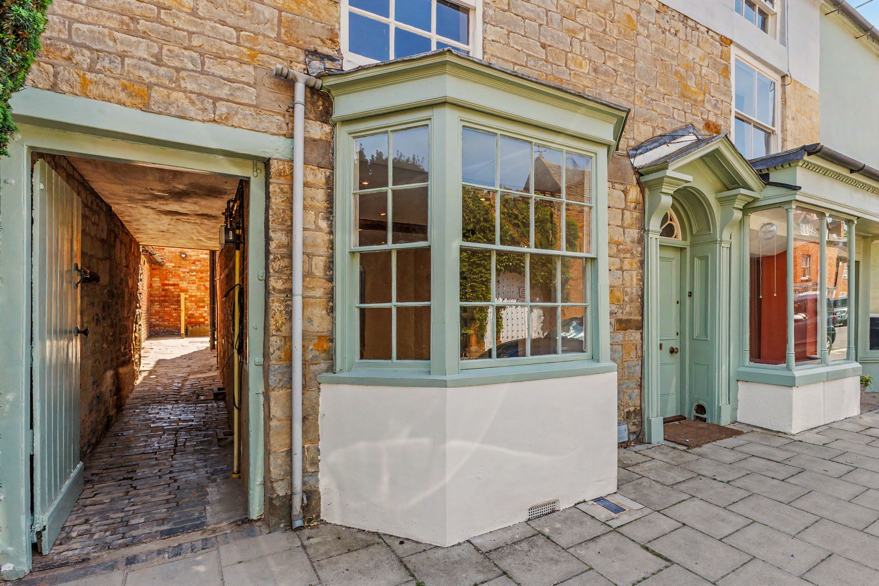
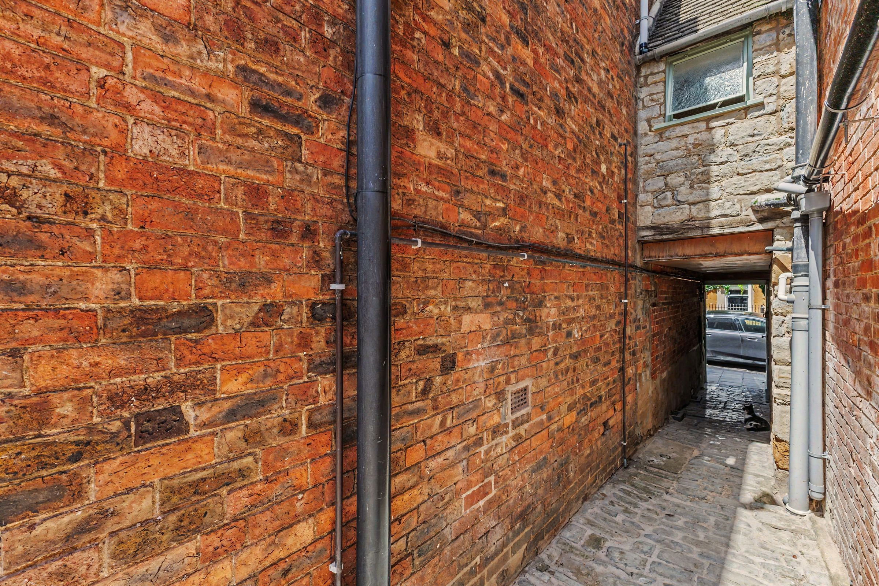
To the side of the property, a private walkway leads to the rear garden and the detached home office/studio, making it ideal for those working from home or seeking a creative workspace. The south-facing courtyard provides a wonderful setting for al fresco dining, with steps leading to a further lawned garden beyond. Permit parking is available on Sheep Street for £25 per car, per year.
Throughout the home, exposed beams, original stonework and carefully preserved period details create a warm and inviting atmosphere, while stylish panel radiators complement the property's historic character. Having remained in the same ownership for over 40 years, this is a rare opportunity to acquire a beautifully restored period home that seamlessly blends timeless elegance with modern convenience.
Key details
Broadband: up to 1000mbps
Parking: On street
2067ft2 floor area
Freehold
Council tax band D
Local authority: Stratford upon Avon Council
Additional information


Near the property
Disclaimer - Disclaimer Money Laundering Regulations: Buyers will be required to provide identification documents once an offer is accepted to complete anti-money laundering (AML) checks. A fee applies per person. Property Details: The information provided does not form part of an offer or contract. Measurements: All measurements are approximate and for guidance only. Buyers should verify dimensions before incurring costs. Appliances and Services: Sheldon Bosley Knight has not tested any appliances, fixtures, fittings, or services. Buyers should satisfy themselves as to their condition and operation. Legal Title: Sheldon Bosley Knight has not verified the property's legal title. Confirmation should be obtained through your solicitor. Future Development & Planning: Sheldon Bosley Knight cannot comment on future development of neighbouring land. Buyers should make their own enquiries regarding any current or proposed planning applications that may affect the property or surrounding area.