Like the look of this property?
We would love to hear from you and arrange a viewing of this property. Get in touch now!
Property features
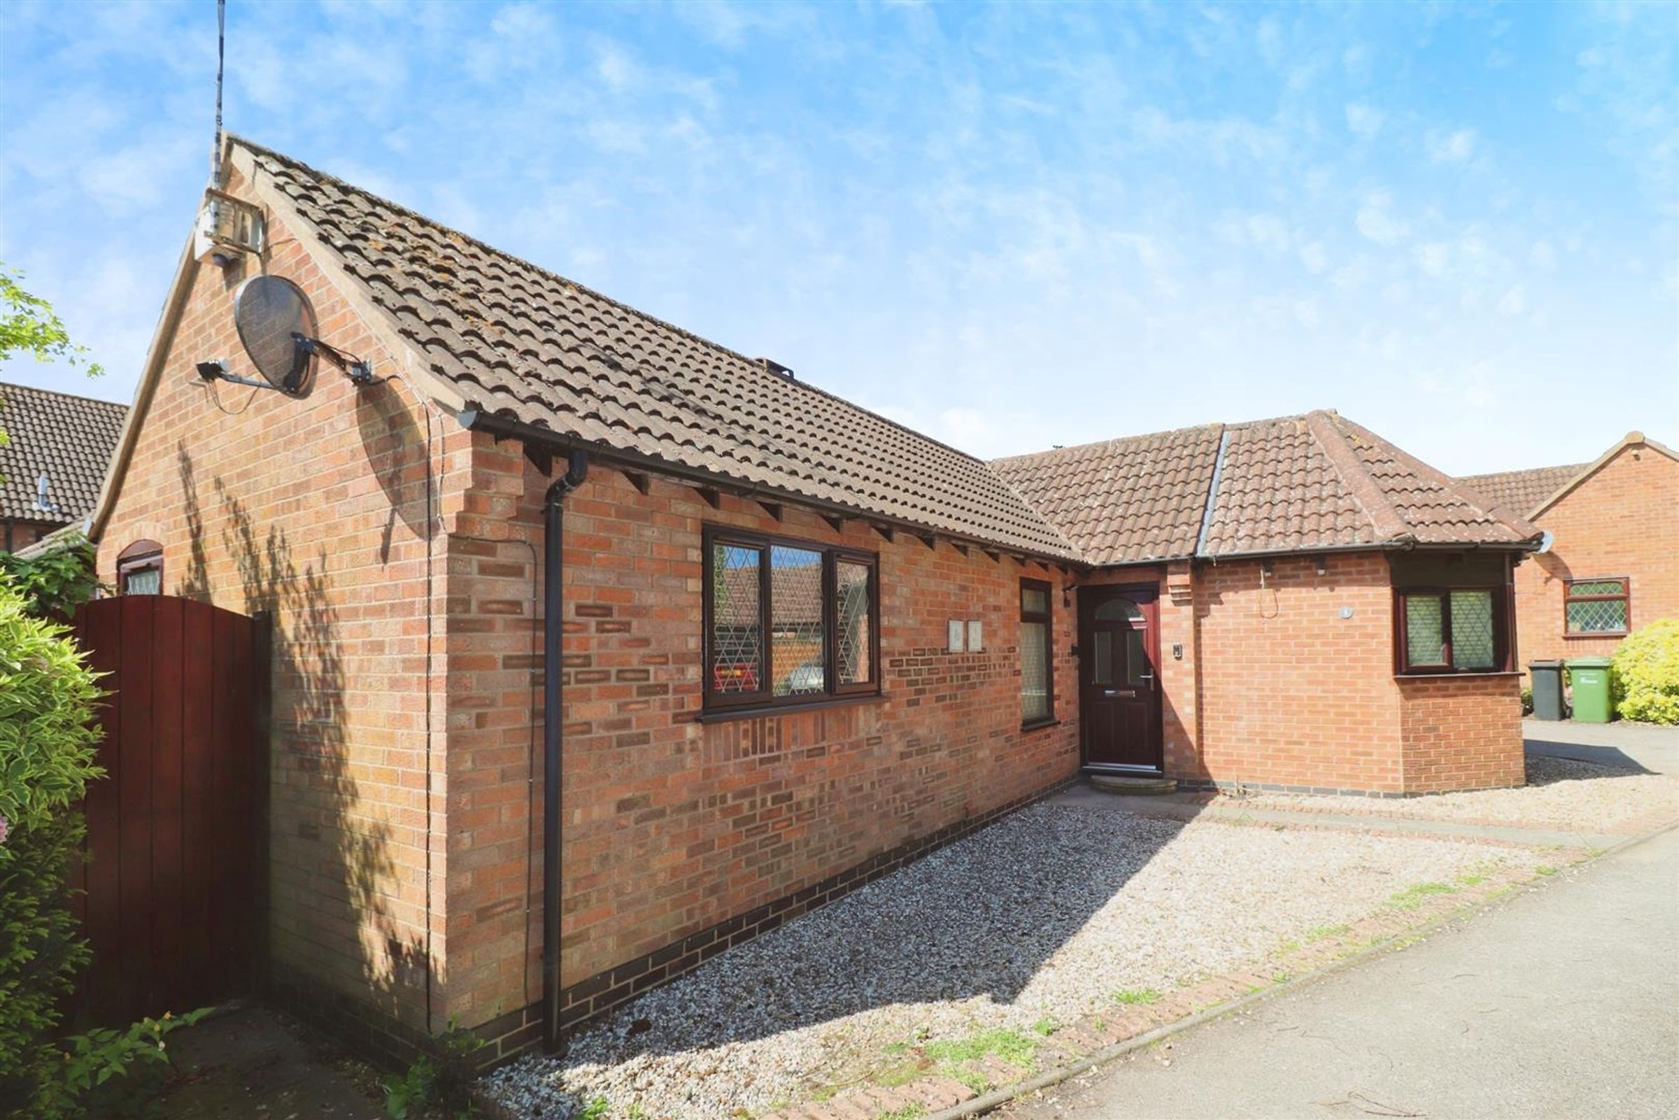
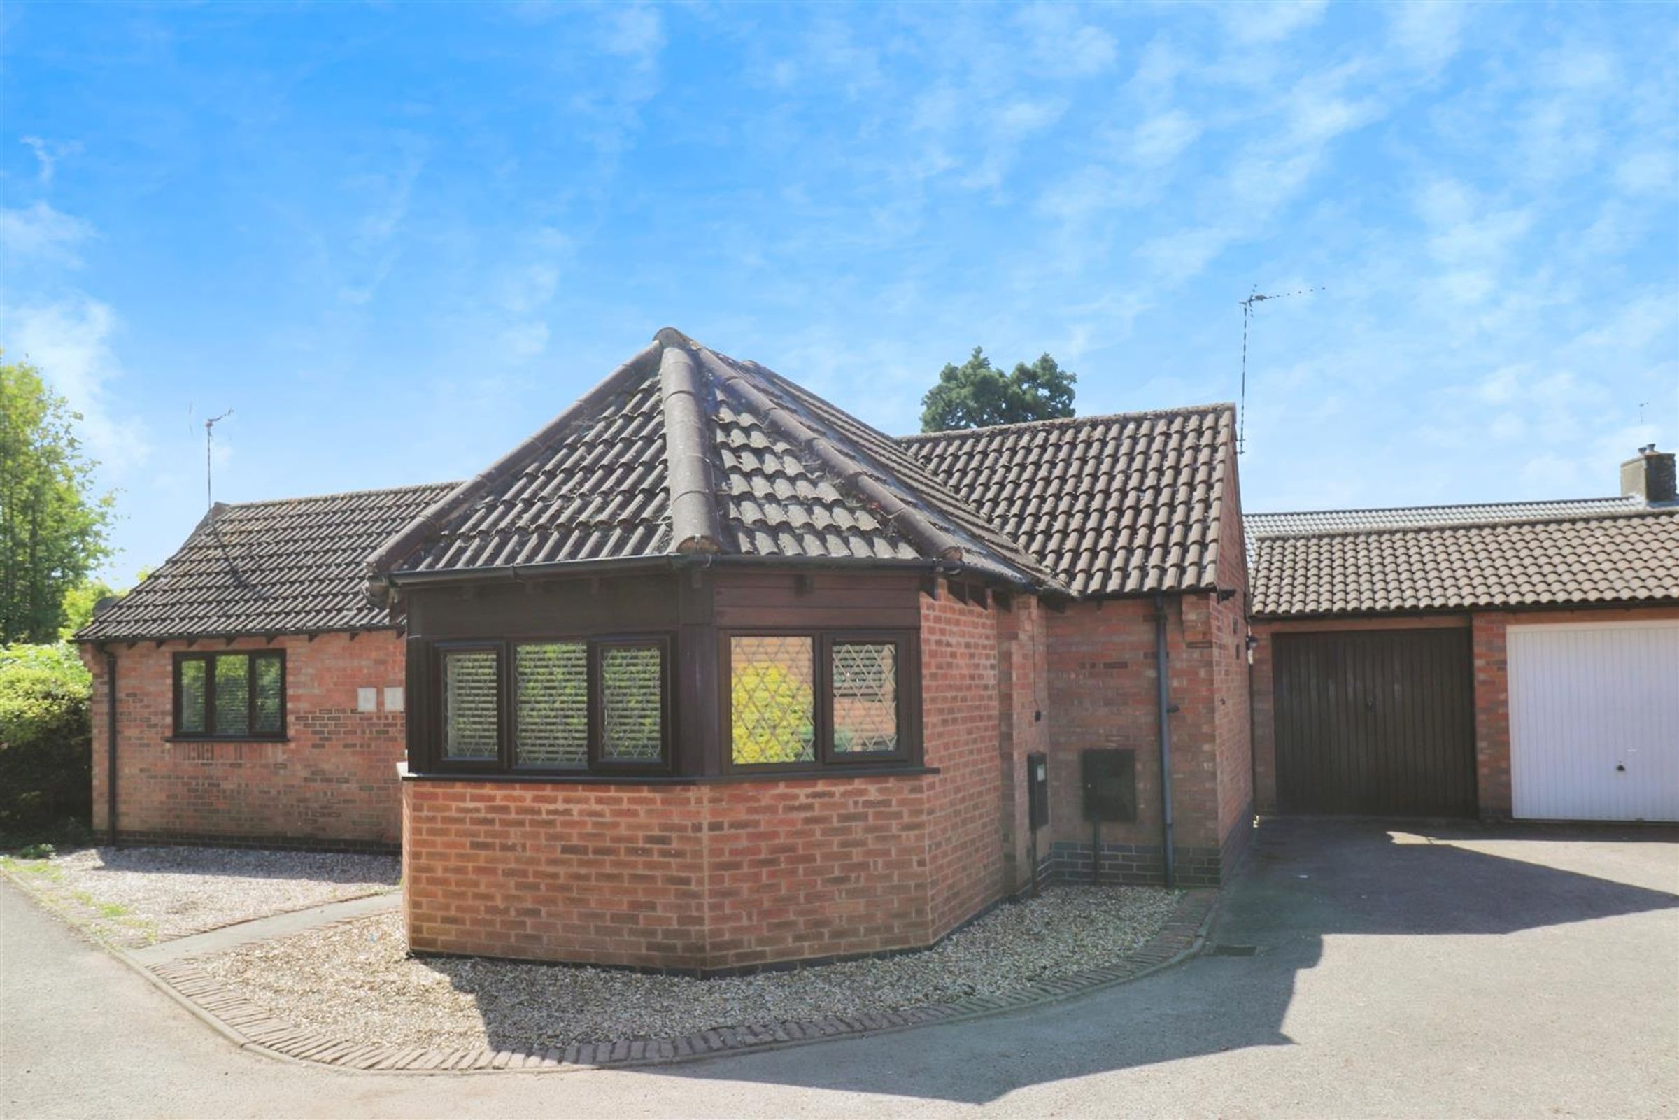
Detached Bungalow
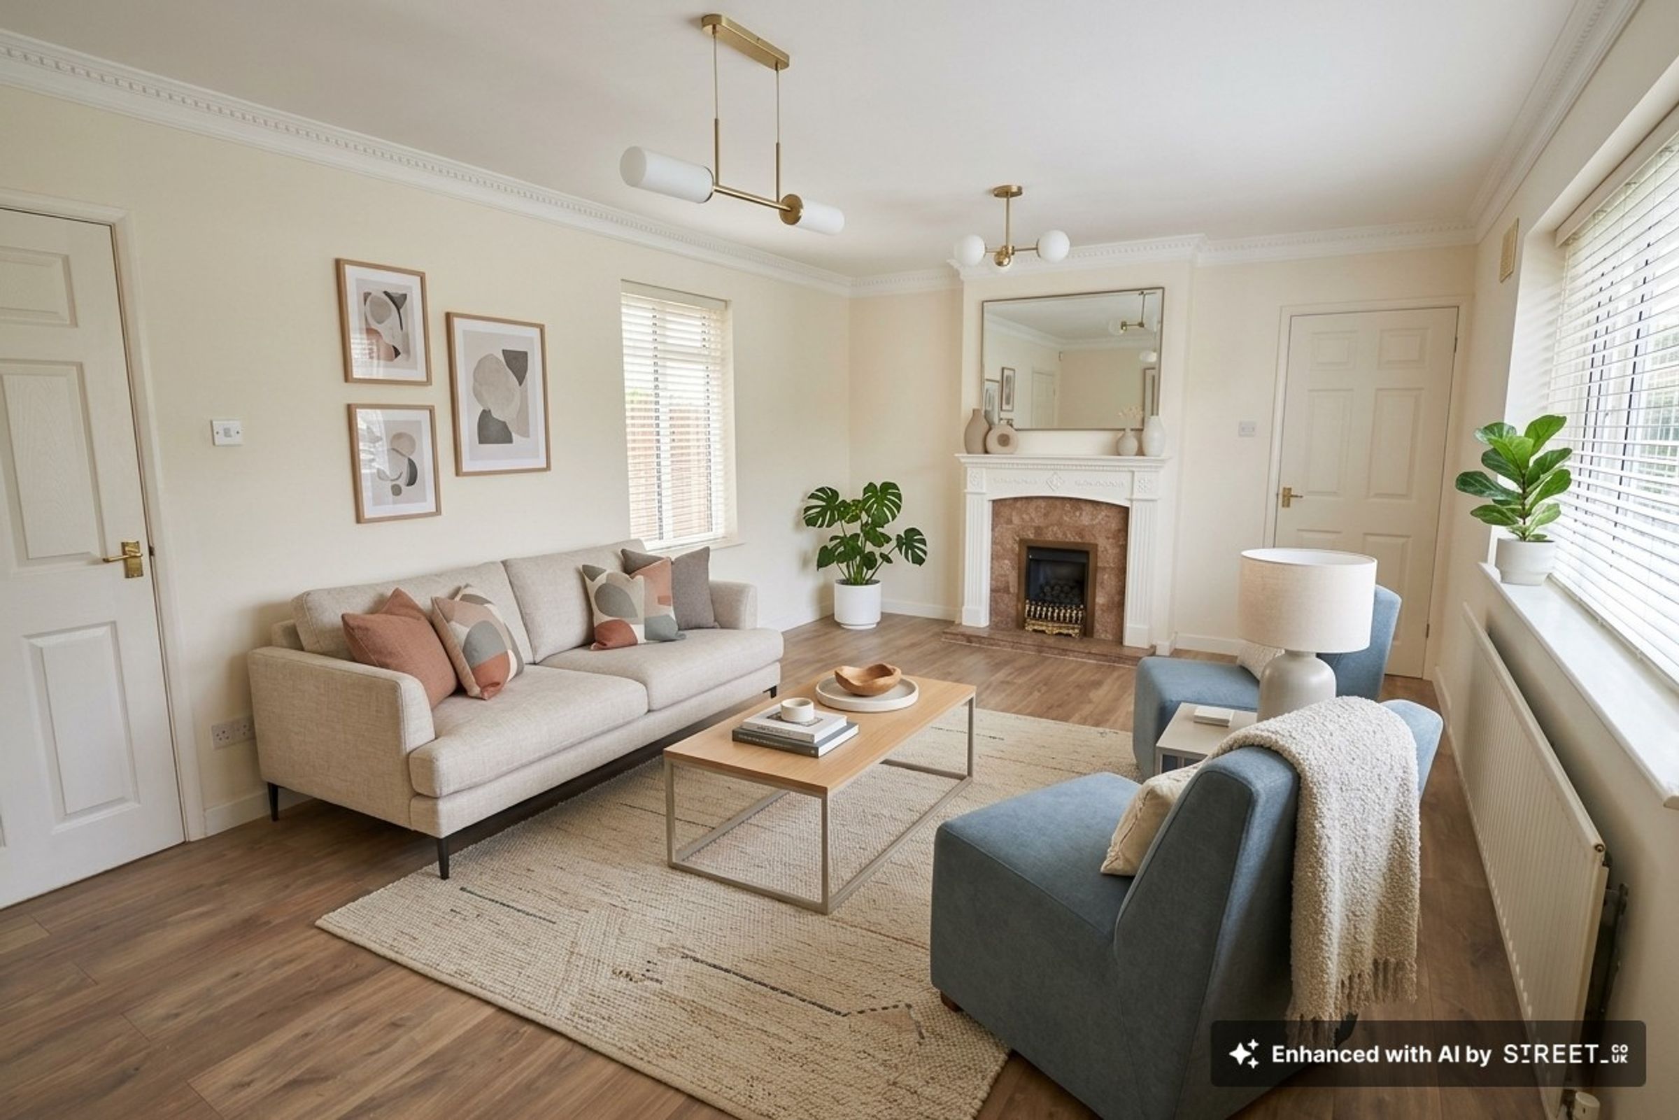
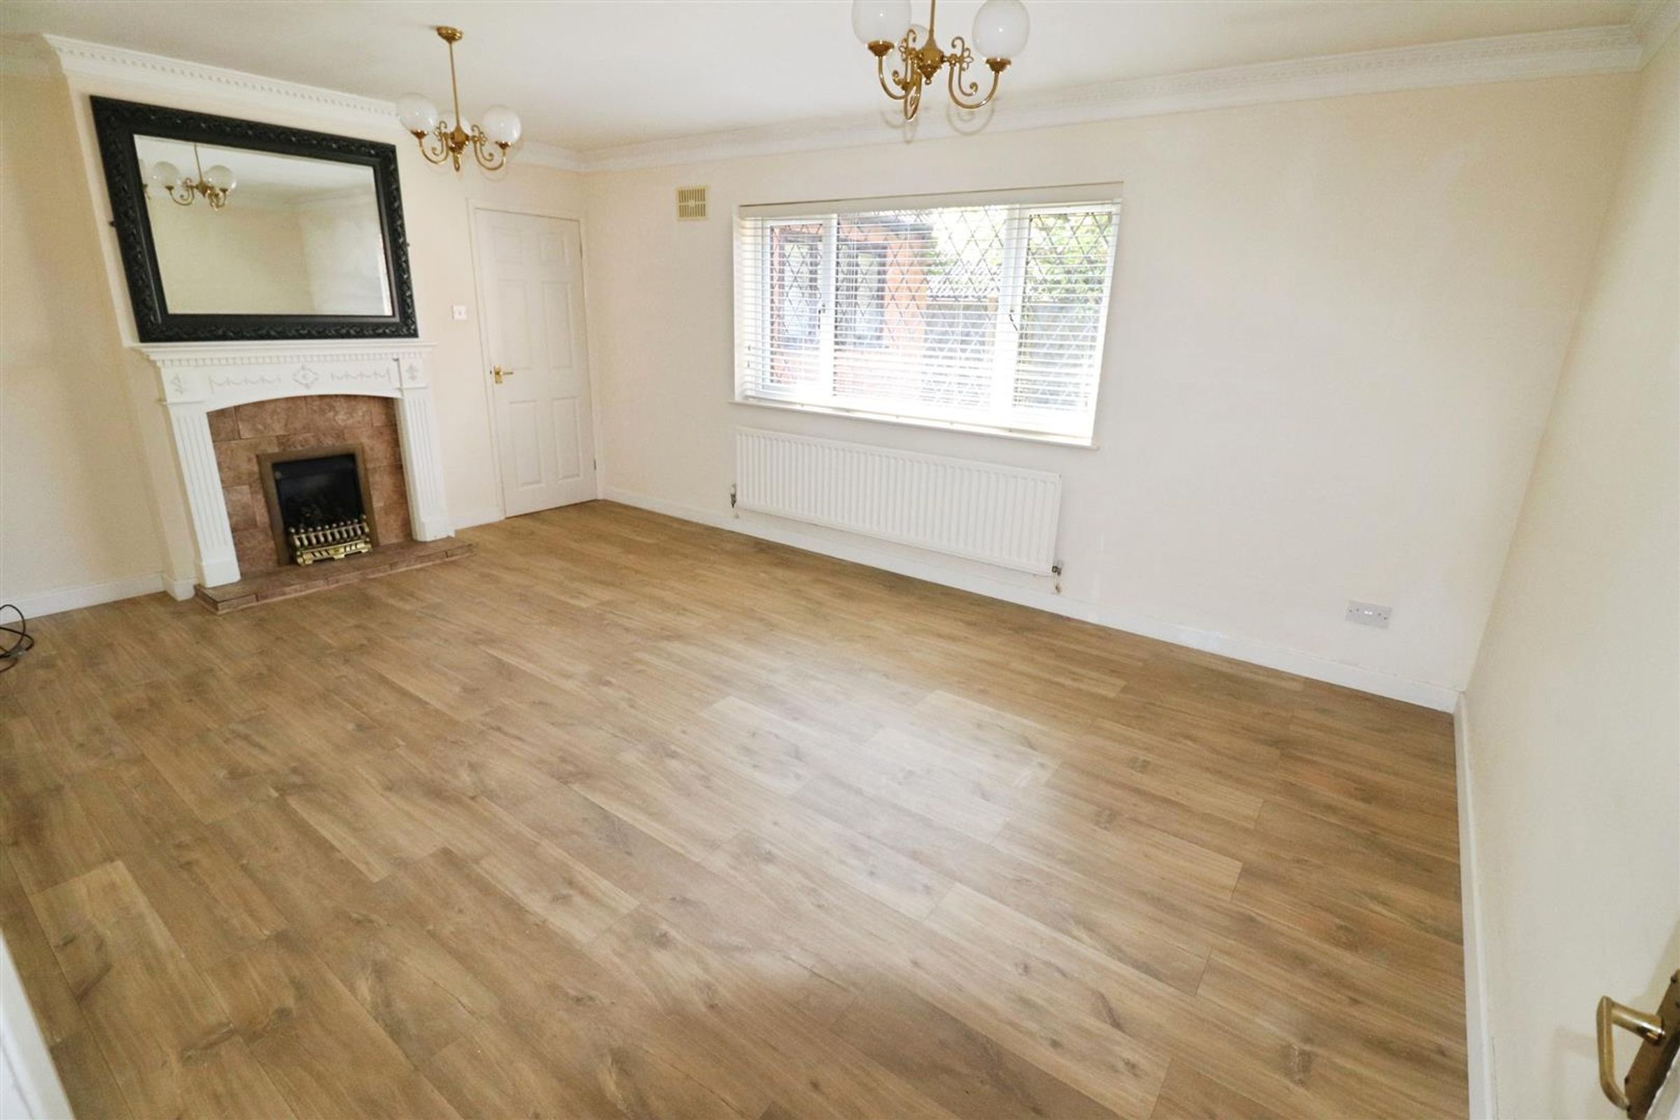
Spacious Lounge
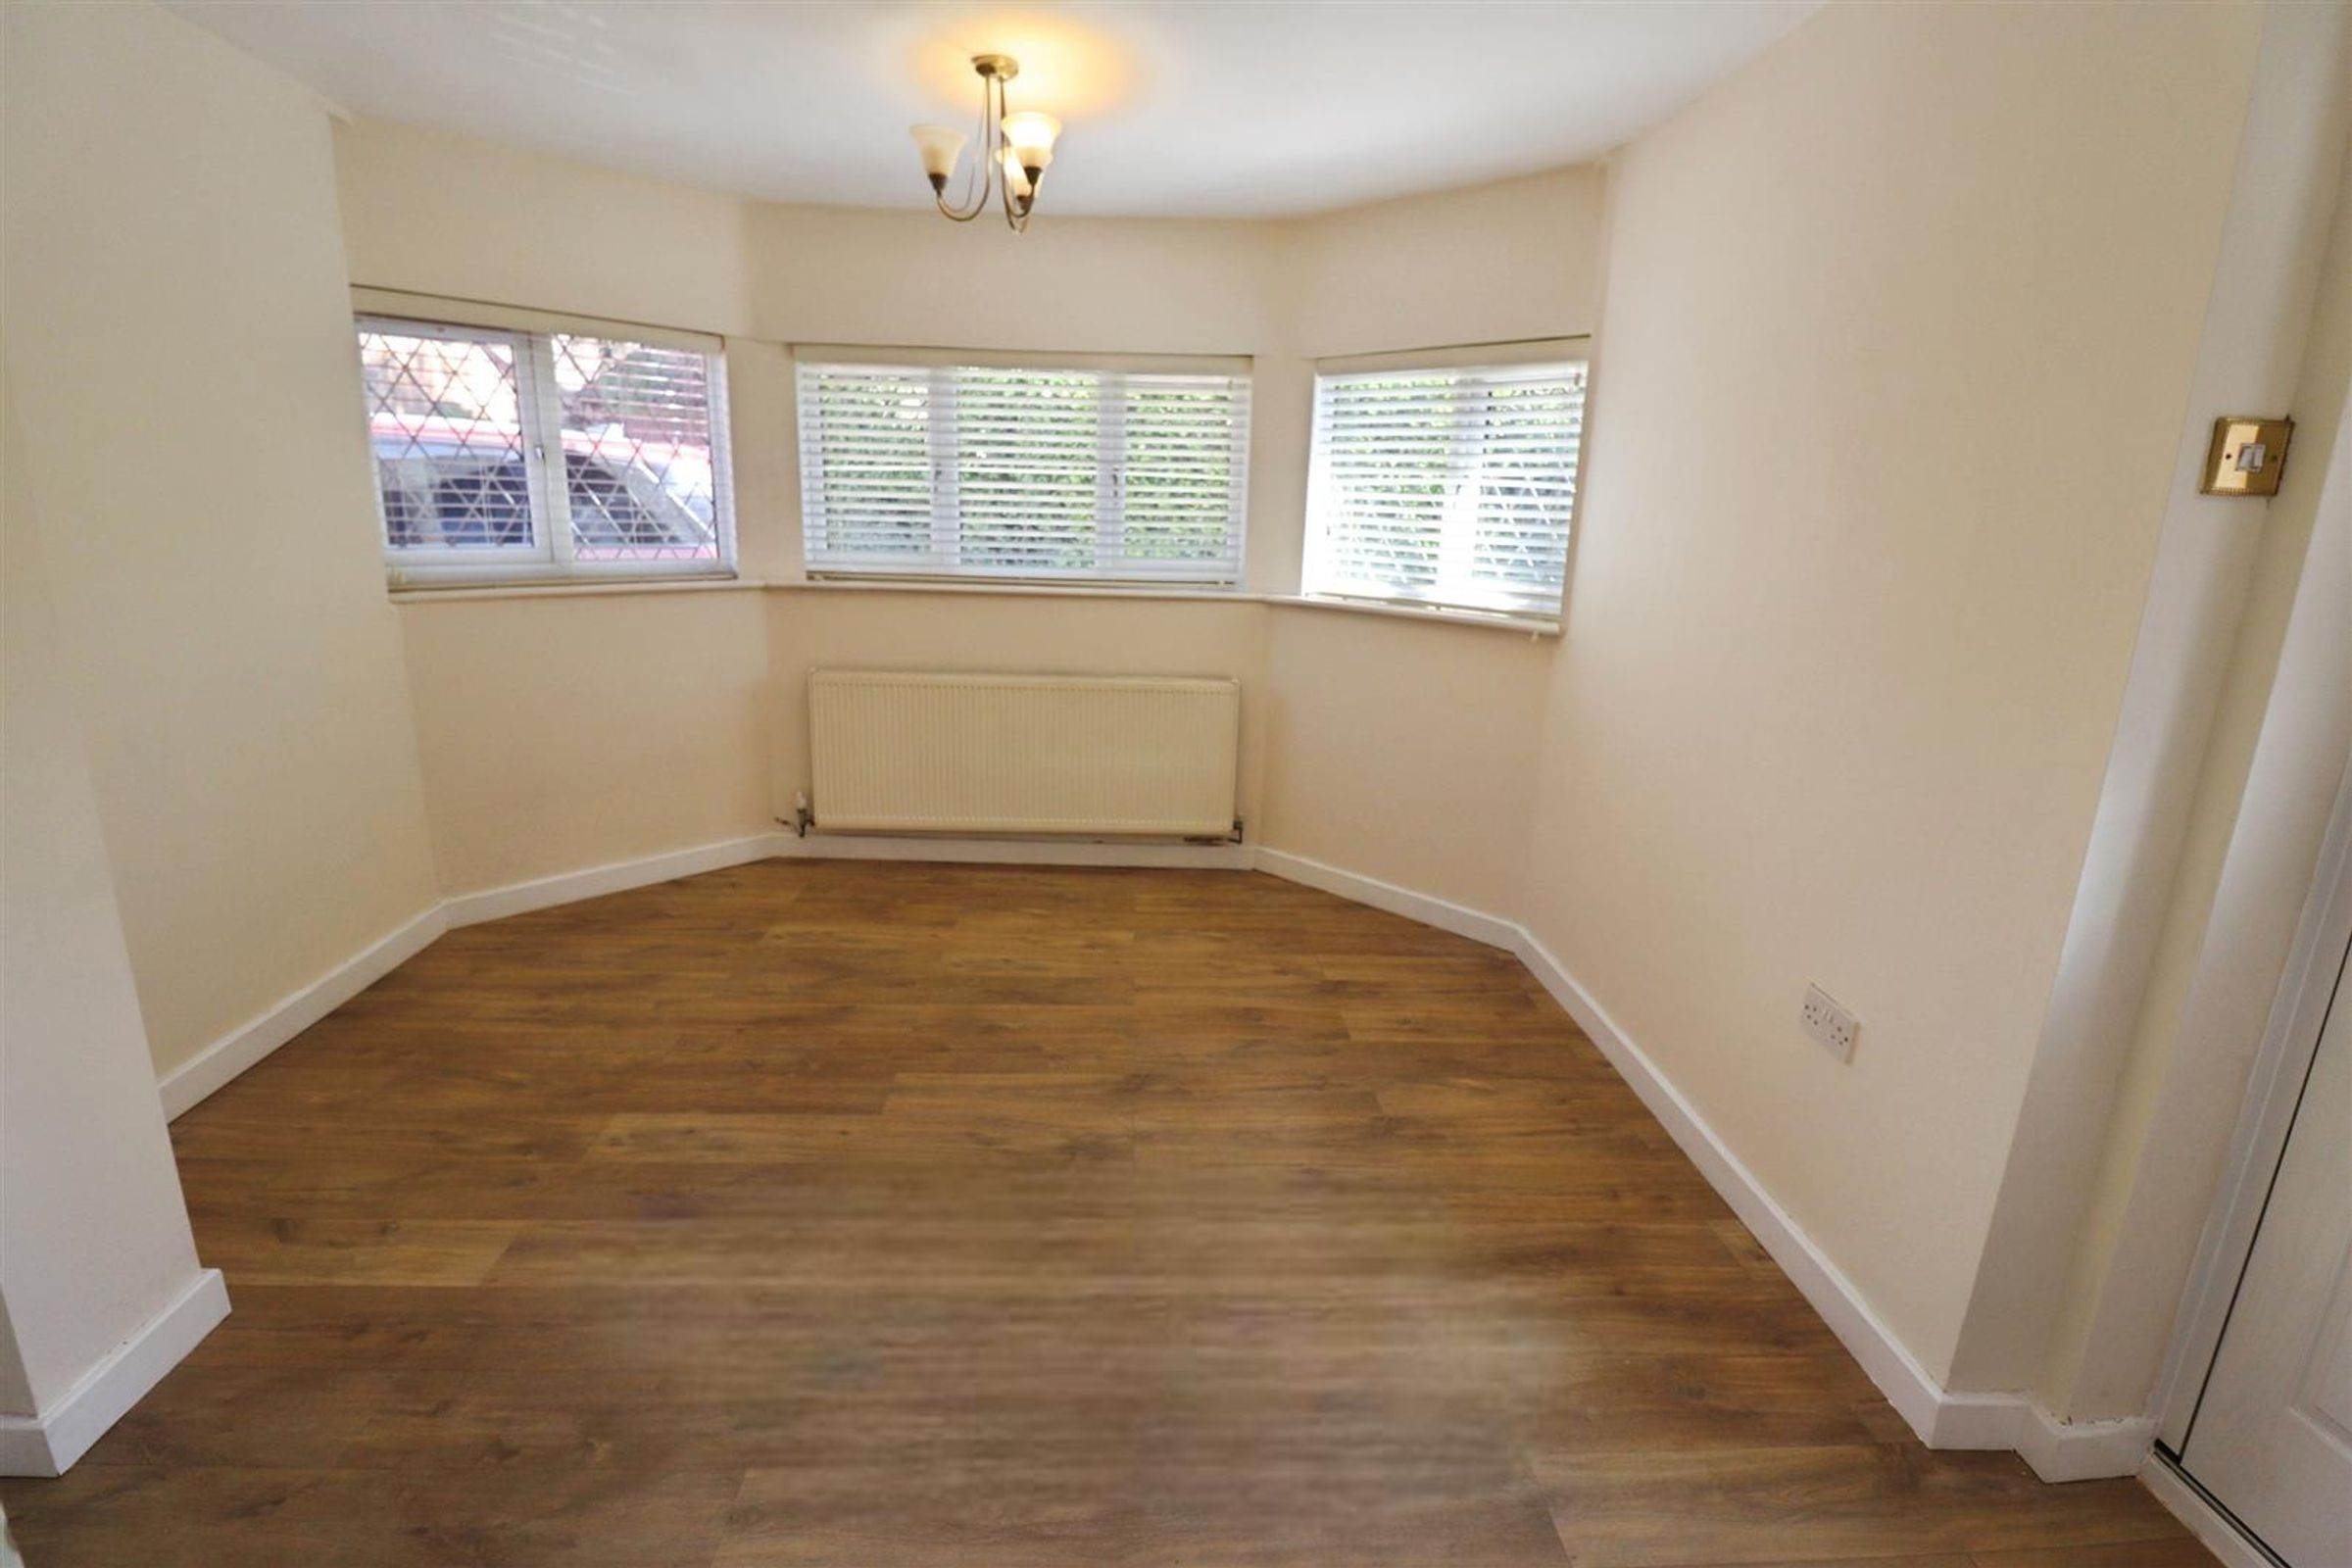
Dining Room
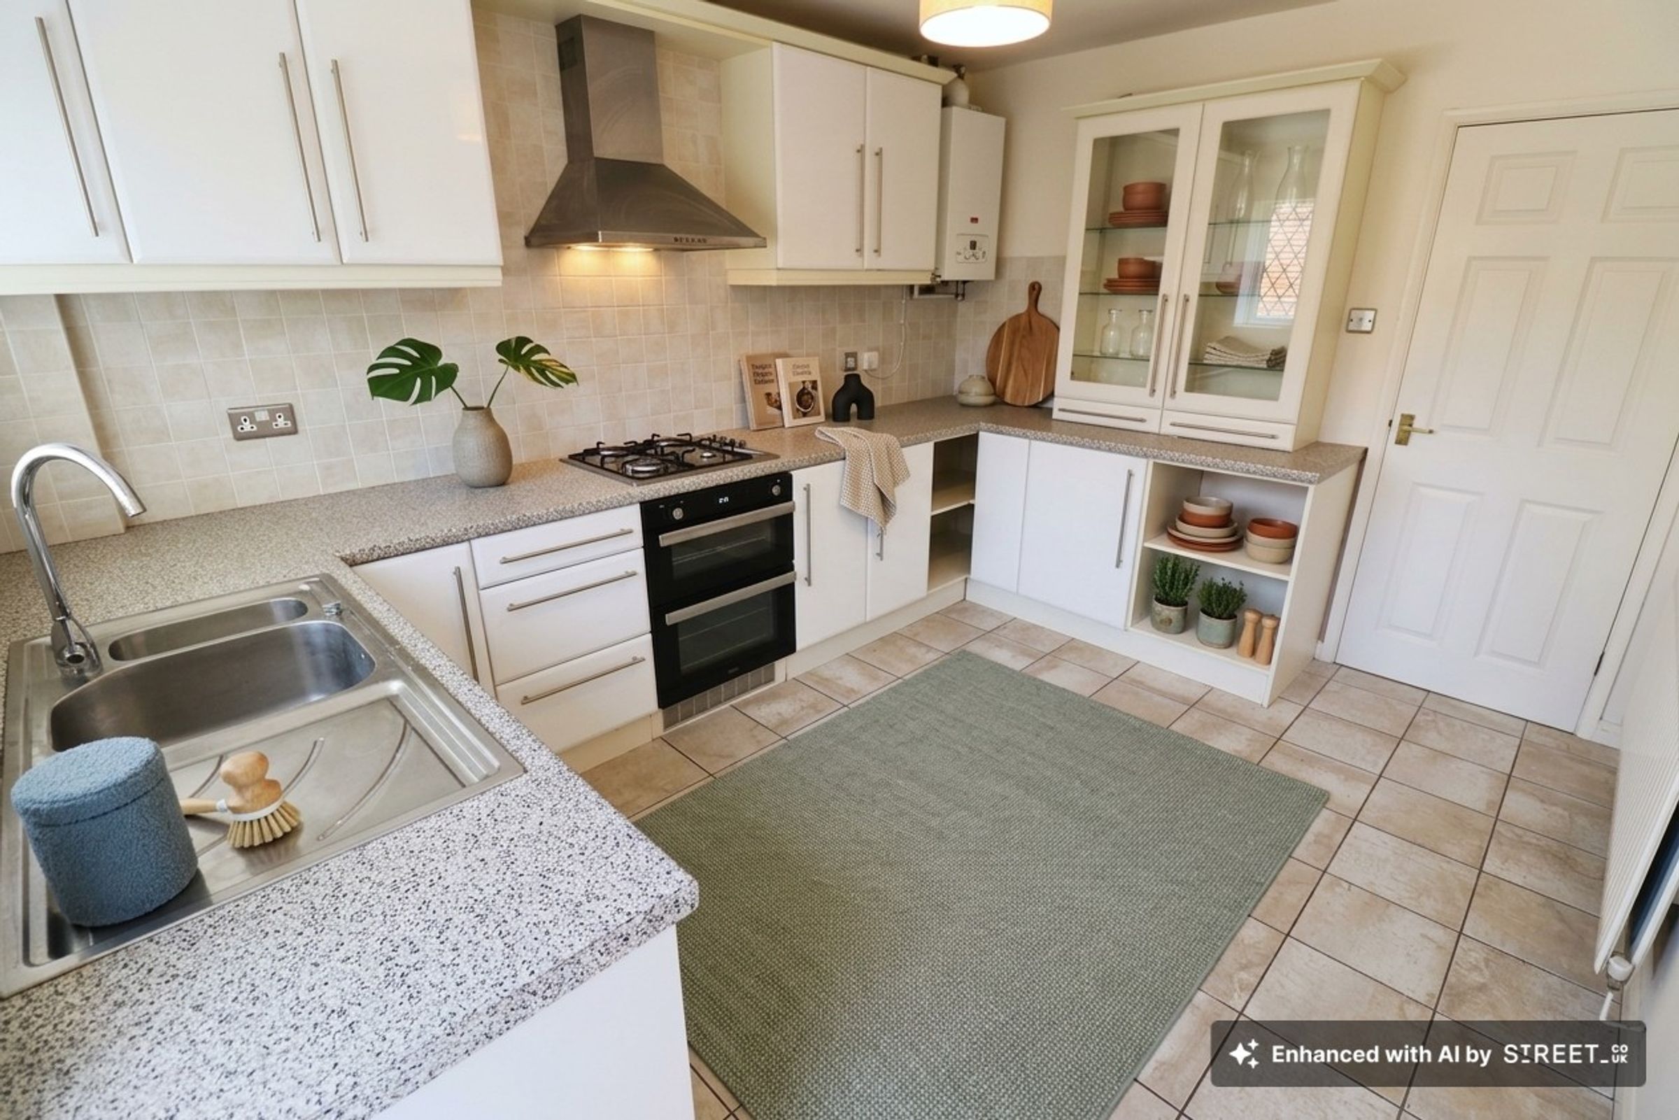
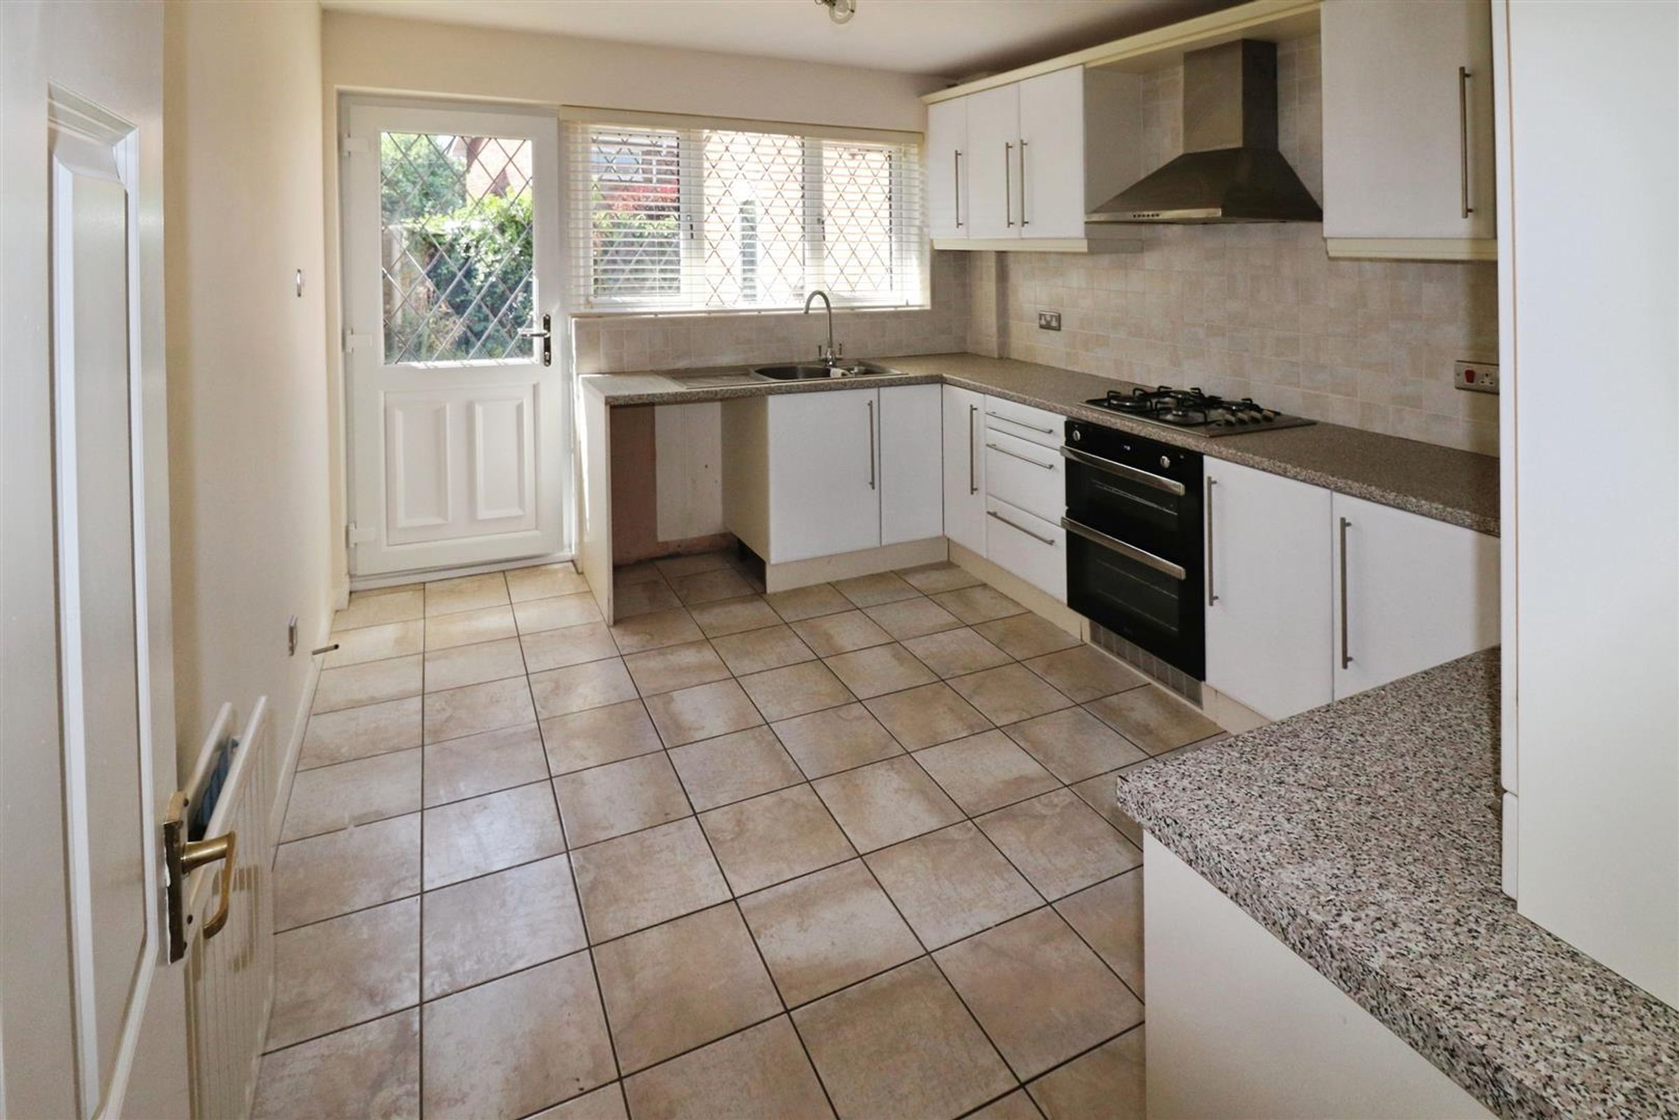
Kitchen With Hob & Oven
Two Bedrooms
Gas Central Heating
PVCu Double Glazing
Rear Garden
Driveway & Garage
No Upward Chain
About this property
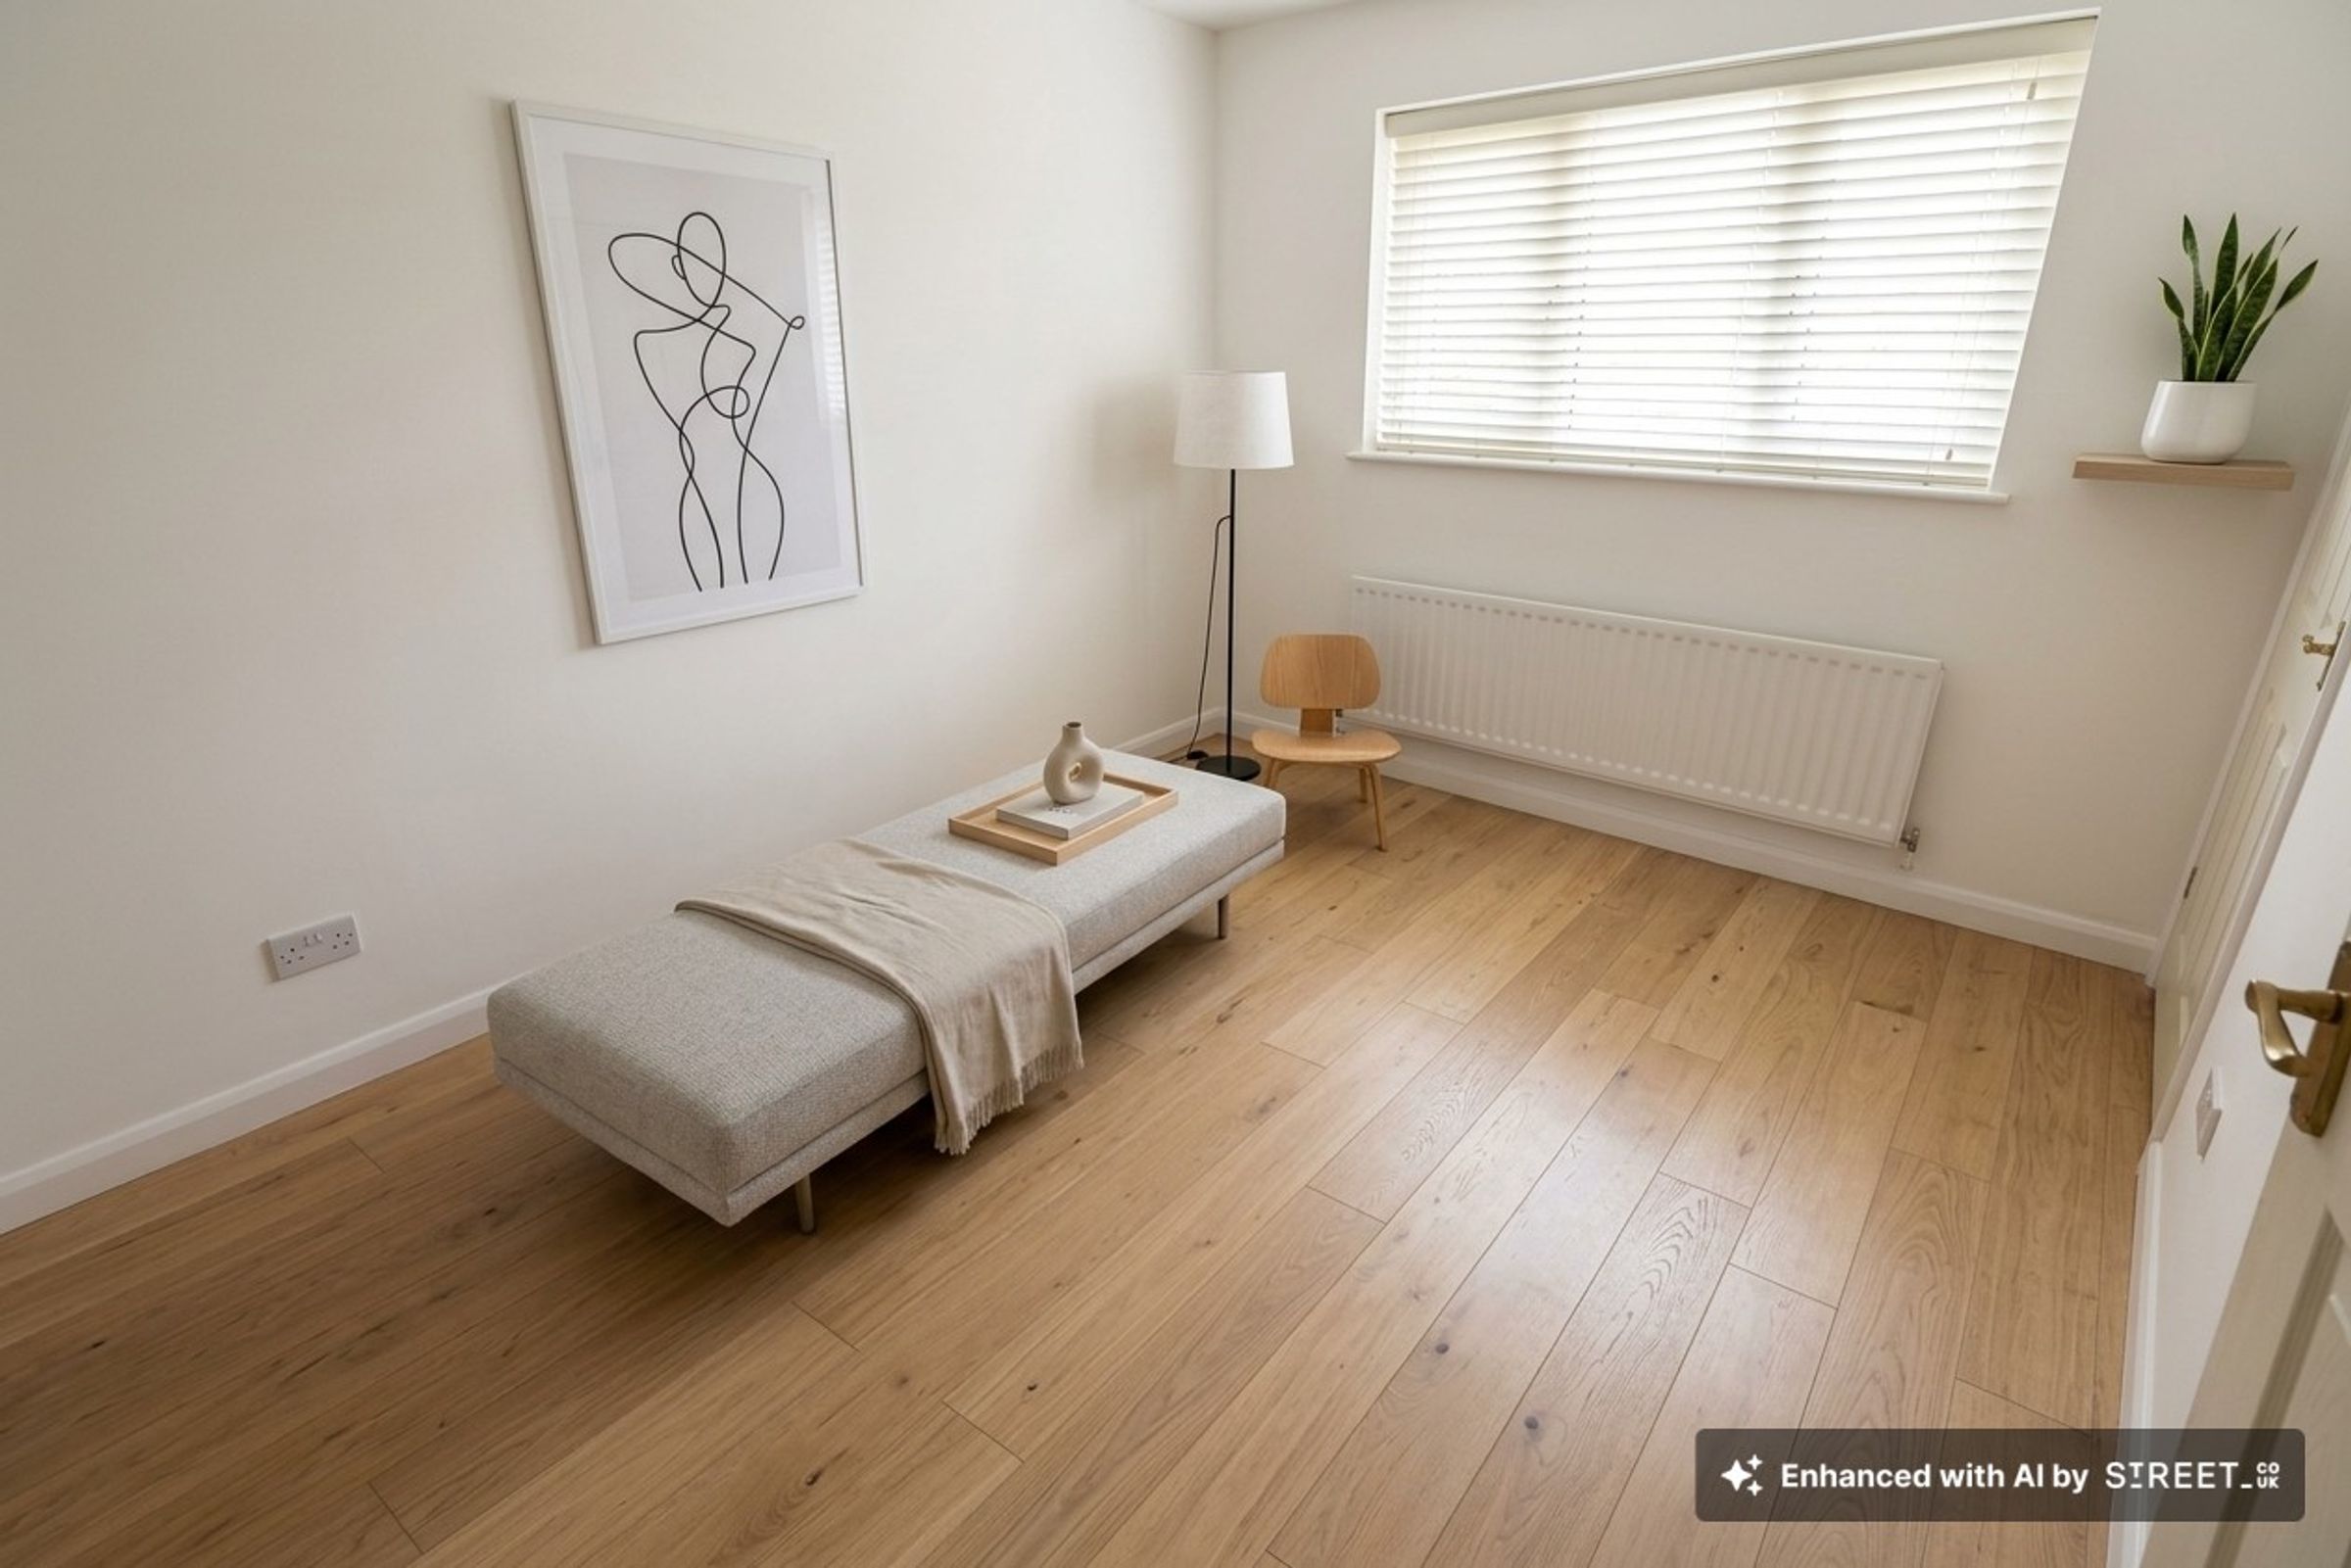
Staging Disclaimer:
Images labelled "Staged" are digitally enhanced to demonstrate the property's potential and may not reflect its current appearance.
This spacious detached bungalow briefly comprises PVCu double glazed entrance door leading to the dining room which has a storage cupboard and wooden style flooring. The spacious lounge has a Adams style fire place with incorporated coal effect gas fire and wooden style flooring. The kitchen has a range of eye and base level white coloured units with incorporated gas hob, electric double oven and stainless steel canopy extractor hood above.
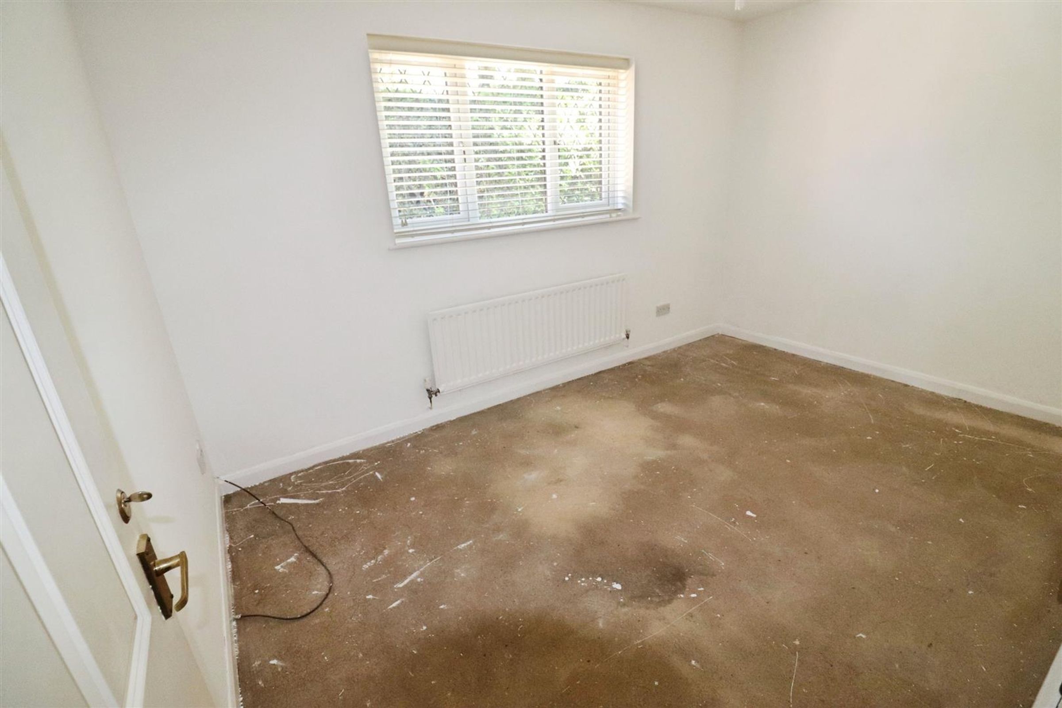
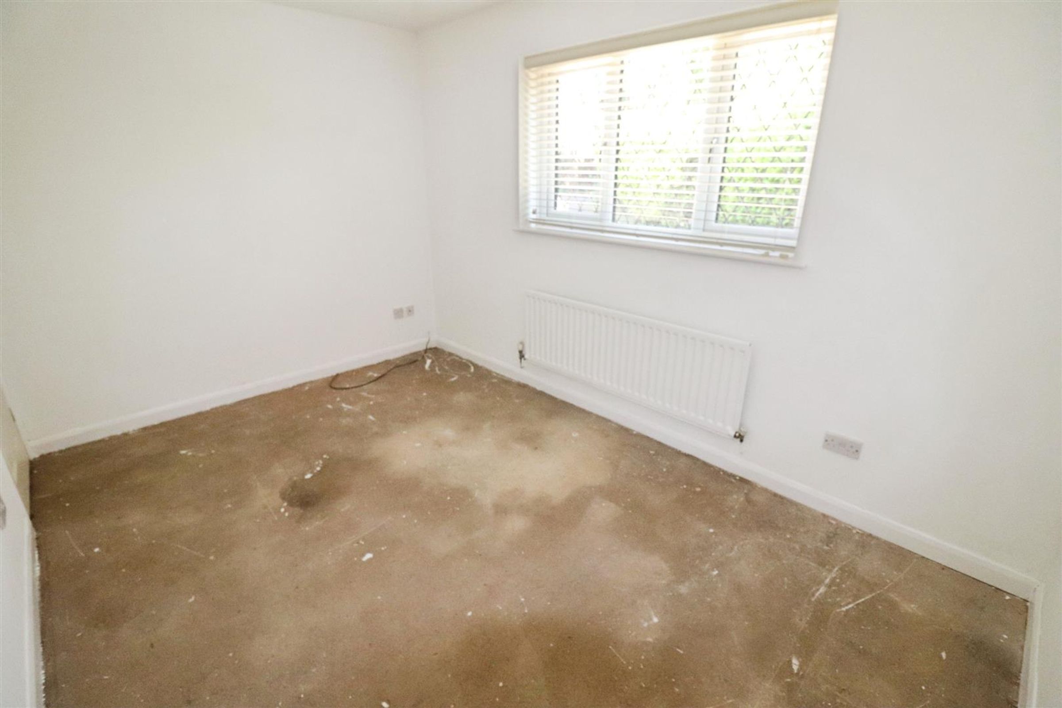
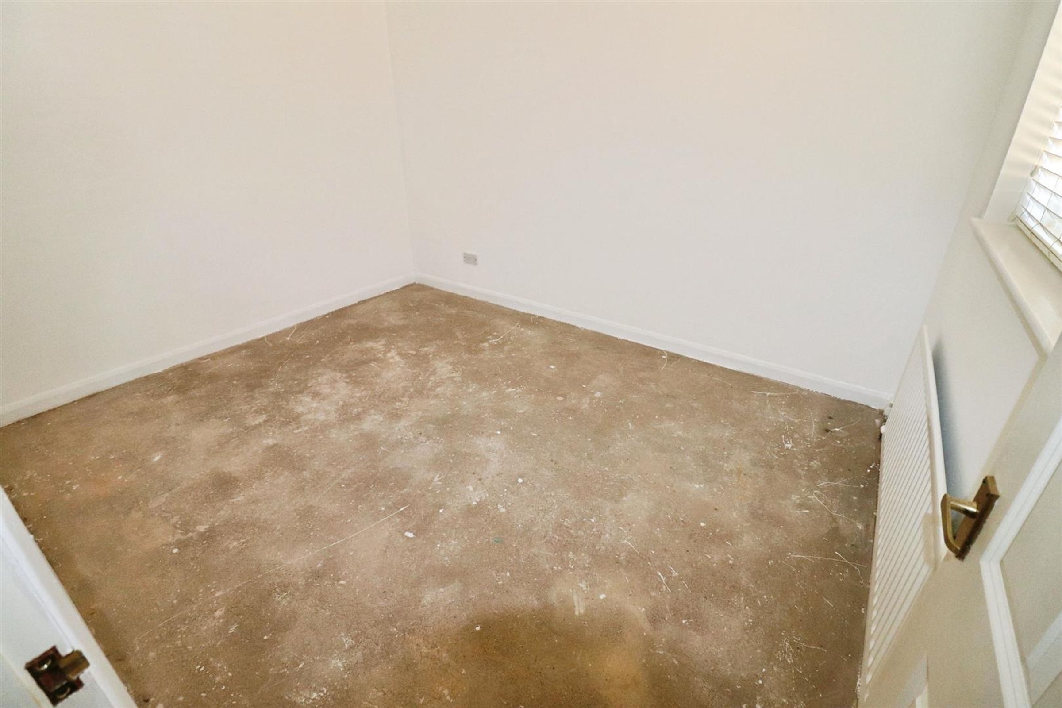
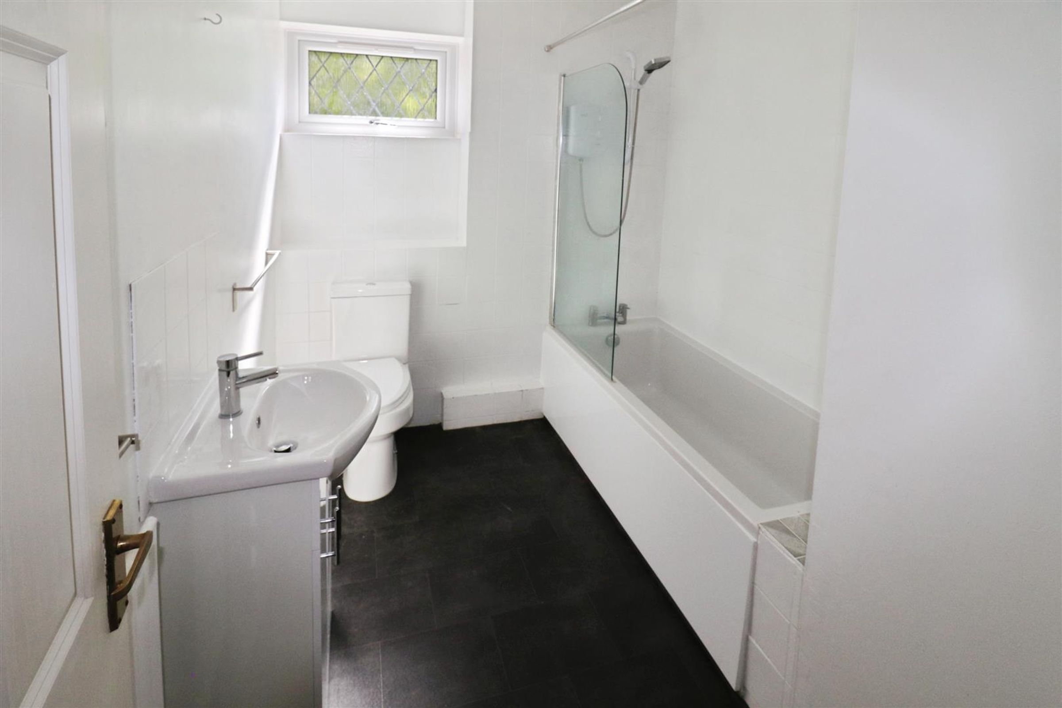
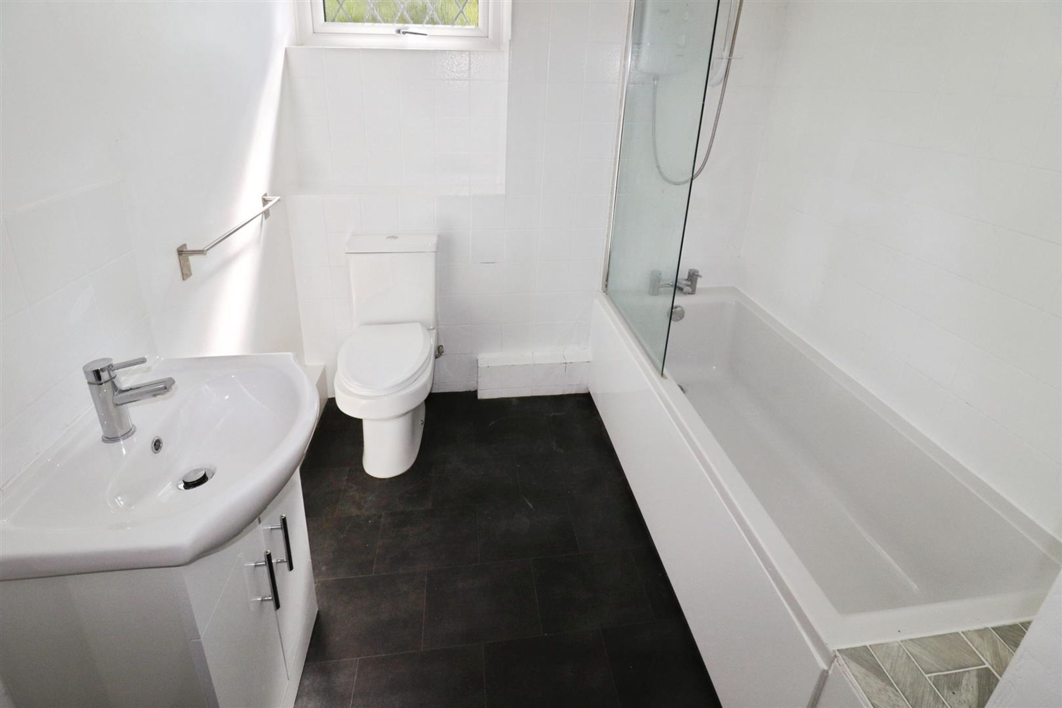
The inner lobby has an airing cupboard and panelled doors leading to the two bedrooms and bathroom having a white coloured suite comprising panelled bath with electric shower unit above, vanity unit having incorporated hand wash basin and a low level W.C. The property also benefits from mains gas central heating with a Baxi combination boiler and recently replaced PVCu double glazing.
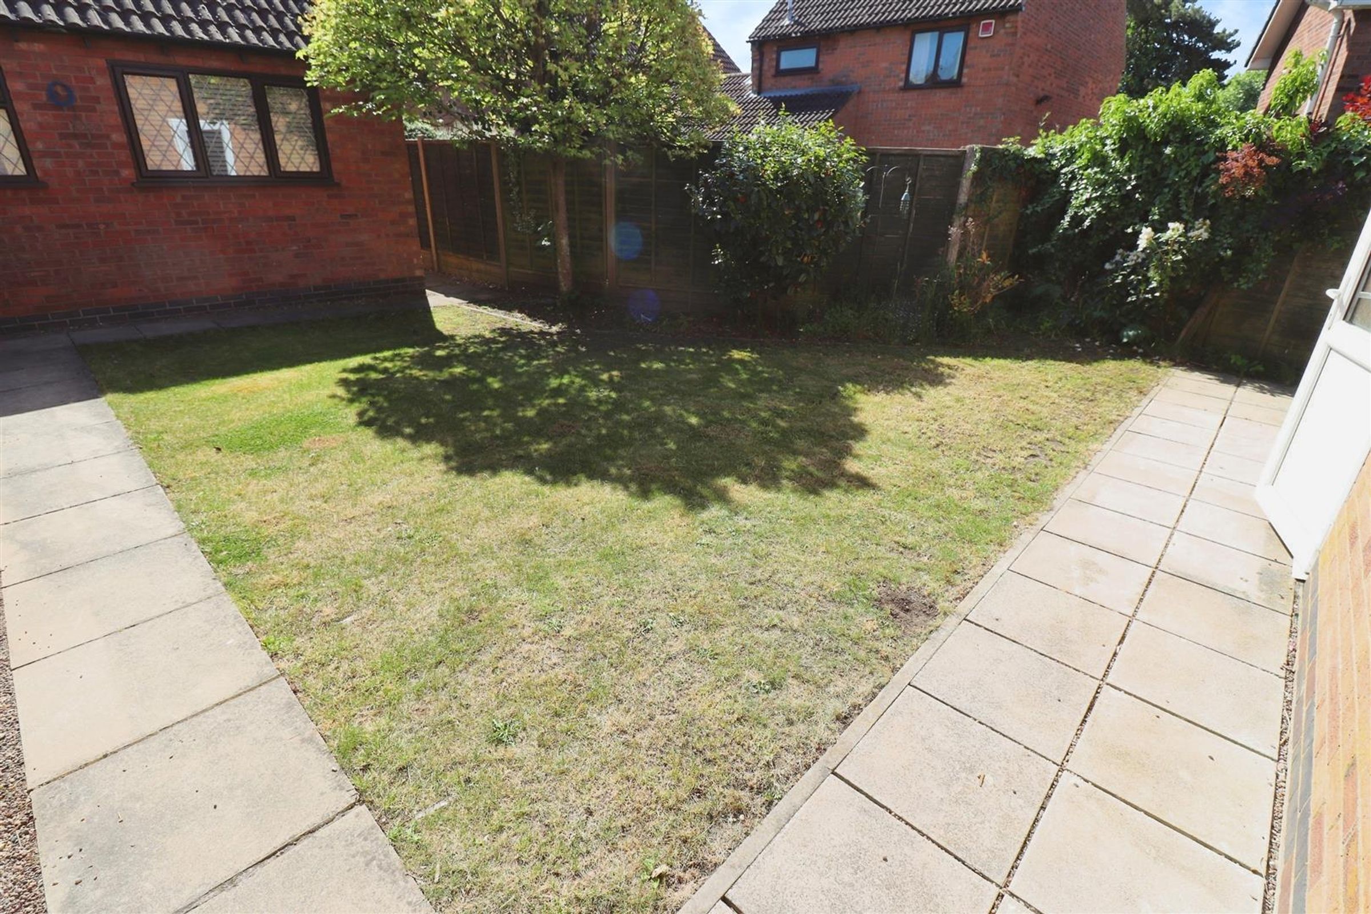
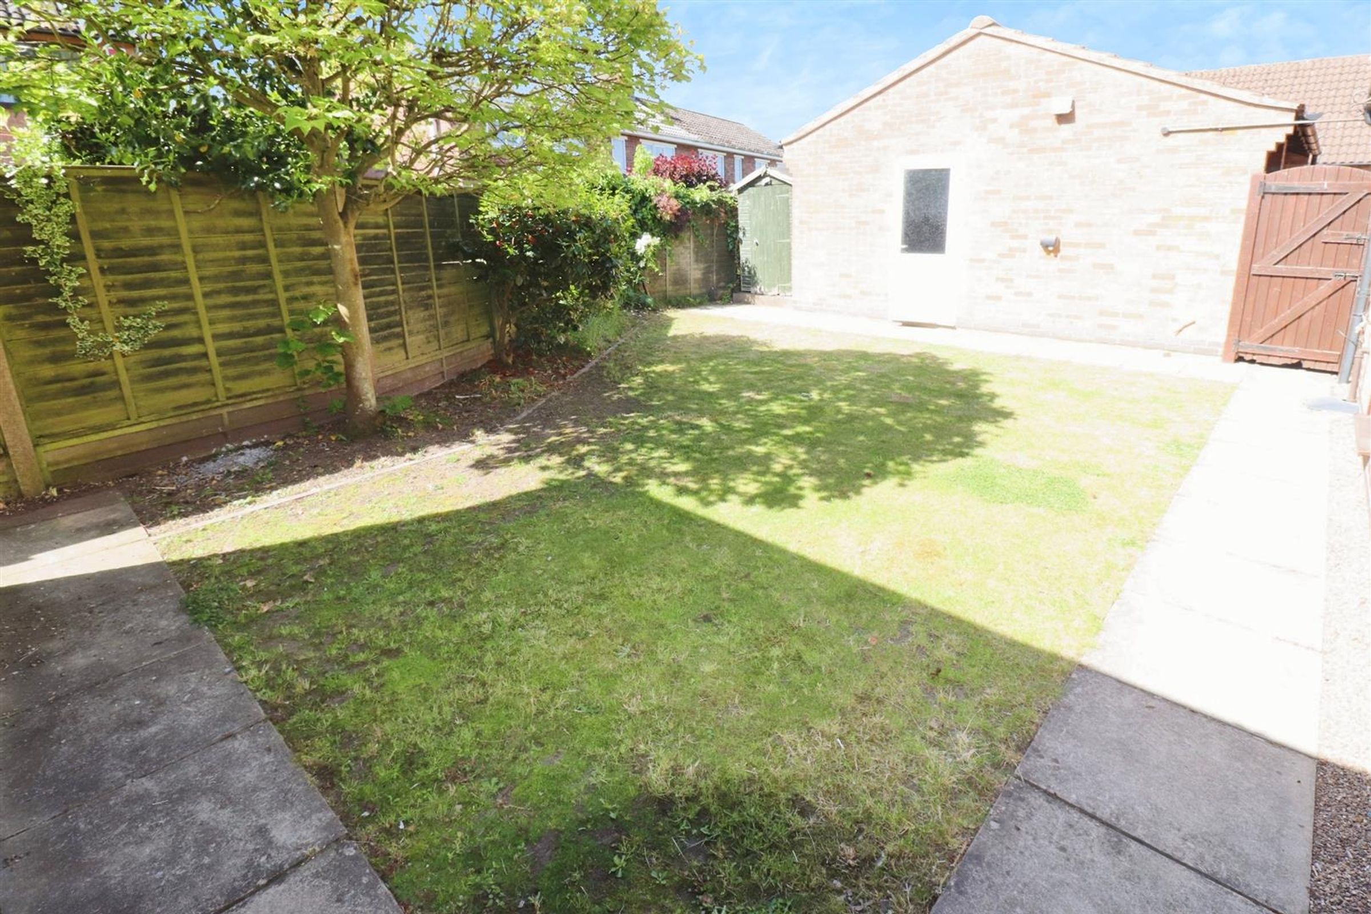
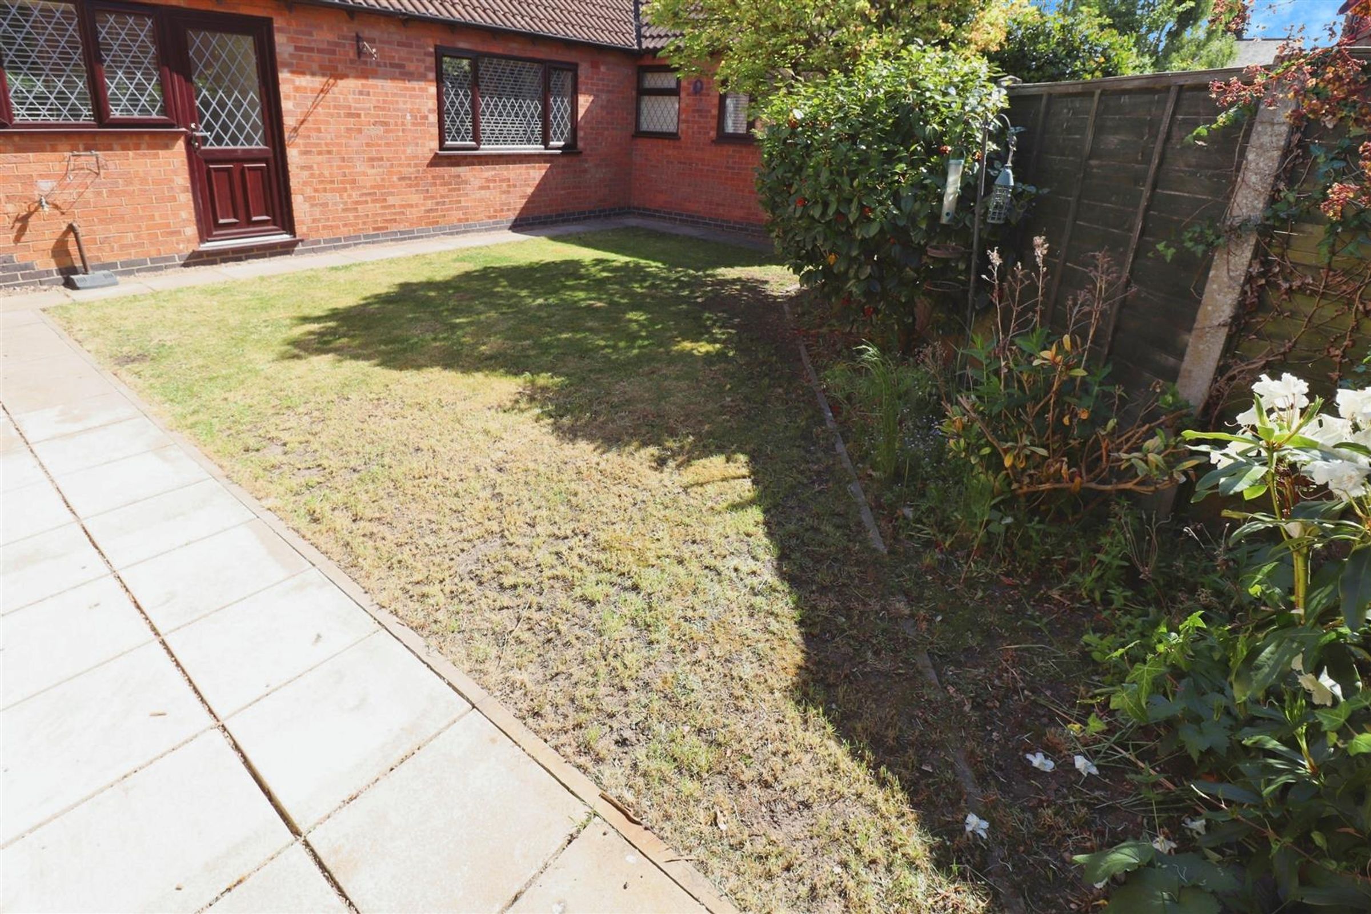
Outside the frontage is laid to stone with path to the front elevation, tarmacadam driveway providing offroad parking to the side elevation which leads to the garage. The rear garden is laid to lawn with shrub and tree borders. There is also a timber shed, path to the side elevation leading to a gate with access to the front of property and the garden is enclosed by fencing.
Internal viewing of the property is highly recommended to fully appreciate the spacious accommodation which is also being offered for sale with no upward chain.
Key details
Broadband: up to 1000mbps
2960ft2 plot size
Freehold
Council tax band D
Additional information
- Energy efficiency (current)
- E (52)
- Energy efficiency (potential)
- B (81)
- Environmental impact (current)
- E (45)
- Environmental impact (potential)
- C (78)


Near the property
Disclaimer - Disclaimer Money Laundering Regulations: Buyers will be required to provide identification documents once an offer is accepted to complete anti-money laundering (AML) checks. A fee applies per person. Property Details: The information provided does not form part of an offer or contract. Measurements: All measurements are approximate and for guidance only. Buyers should verify dimensions before incurring costs. Appliances and Services: Sheldon Bosley Knight has not tested any appliances, fixtures, fittings, or services. Buyers should satisfy themselves as to their condition and operation. Legal Title: Sheldon Bosley Knight has not verified the property's legal title. Confirmation should be obtained through your solicitor. Future Development & Planning: Sheldon Bosley Knight cannot comment on future development of neighbouring land. Buyers should make their own enquiries regarding any current or proposed planning applications that may affect the property or surrounding area.