Like the look of this property?
We would love to hear from you and arrange a viewing of this property. Get in touch now!
Property features
Offered For Sale With No Upward Chain
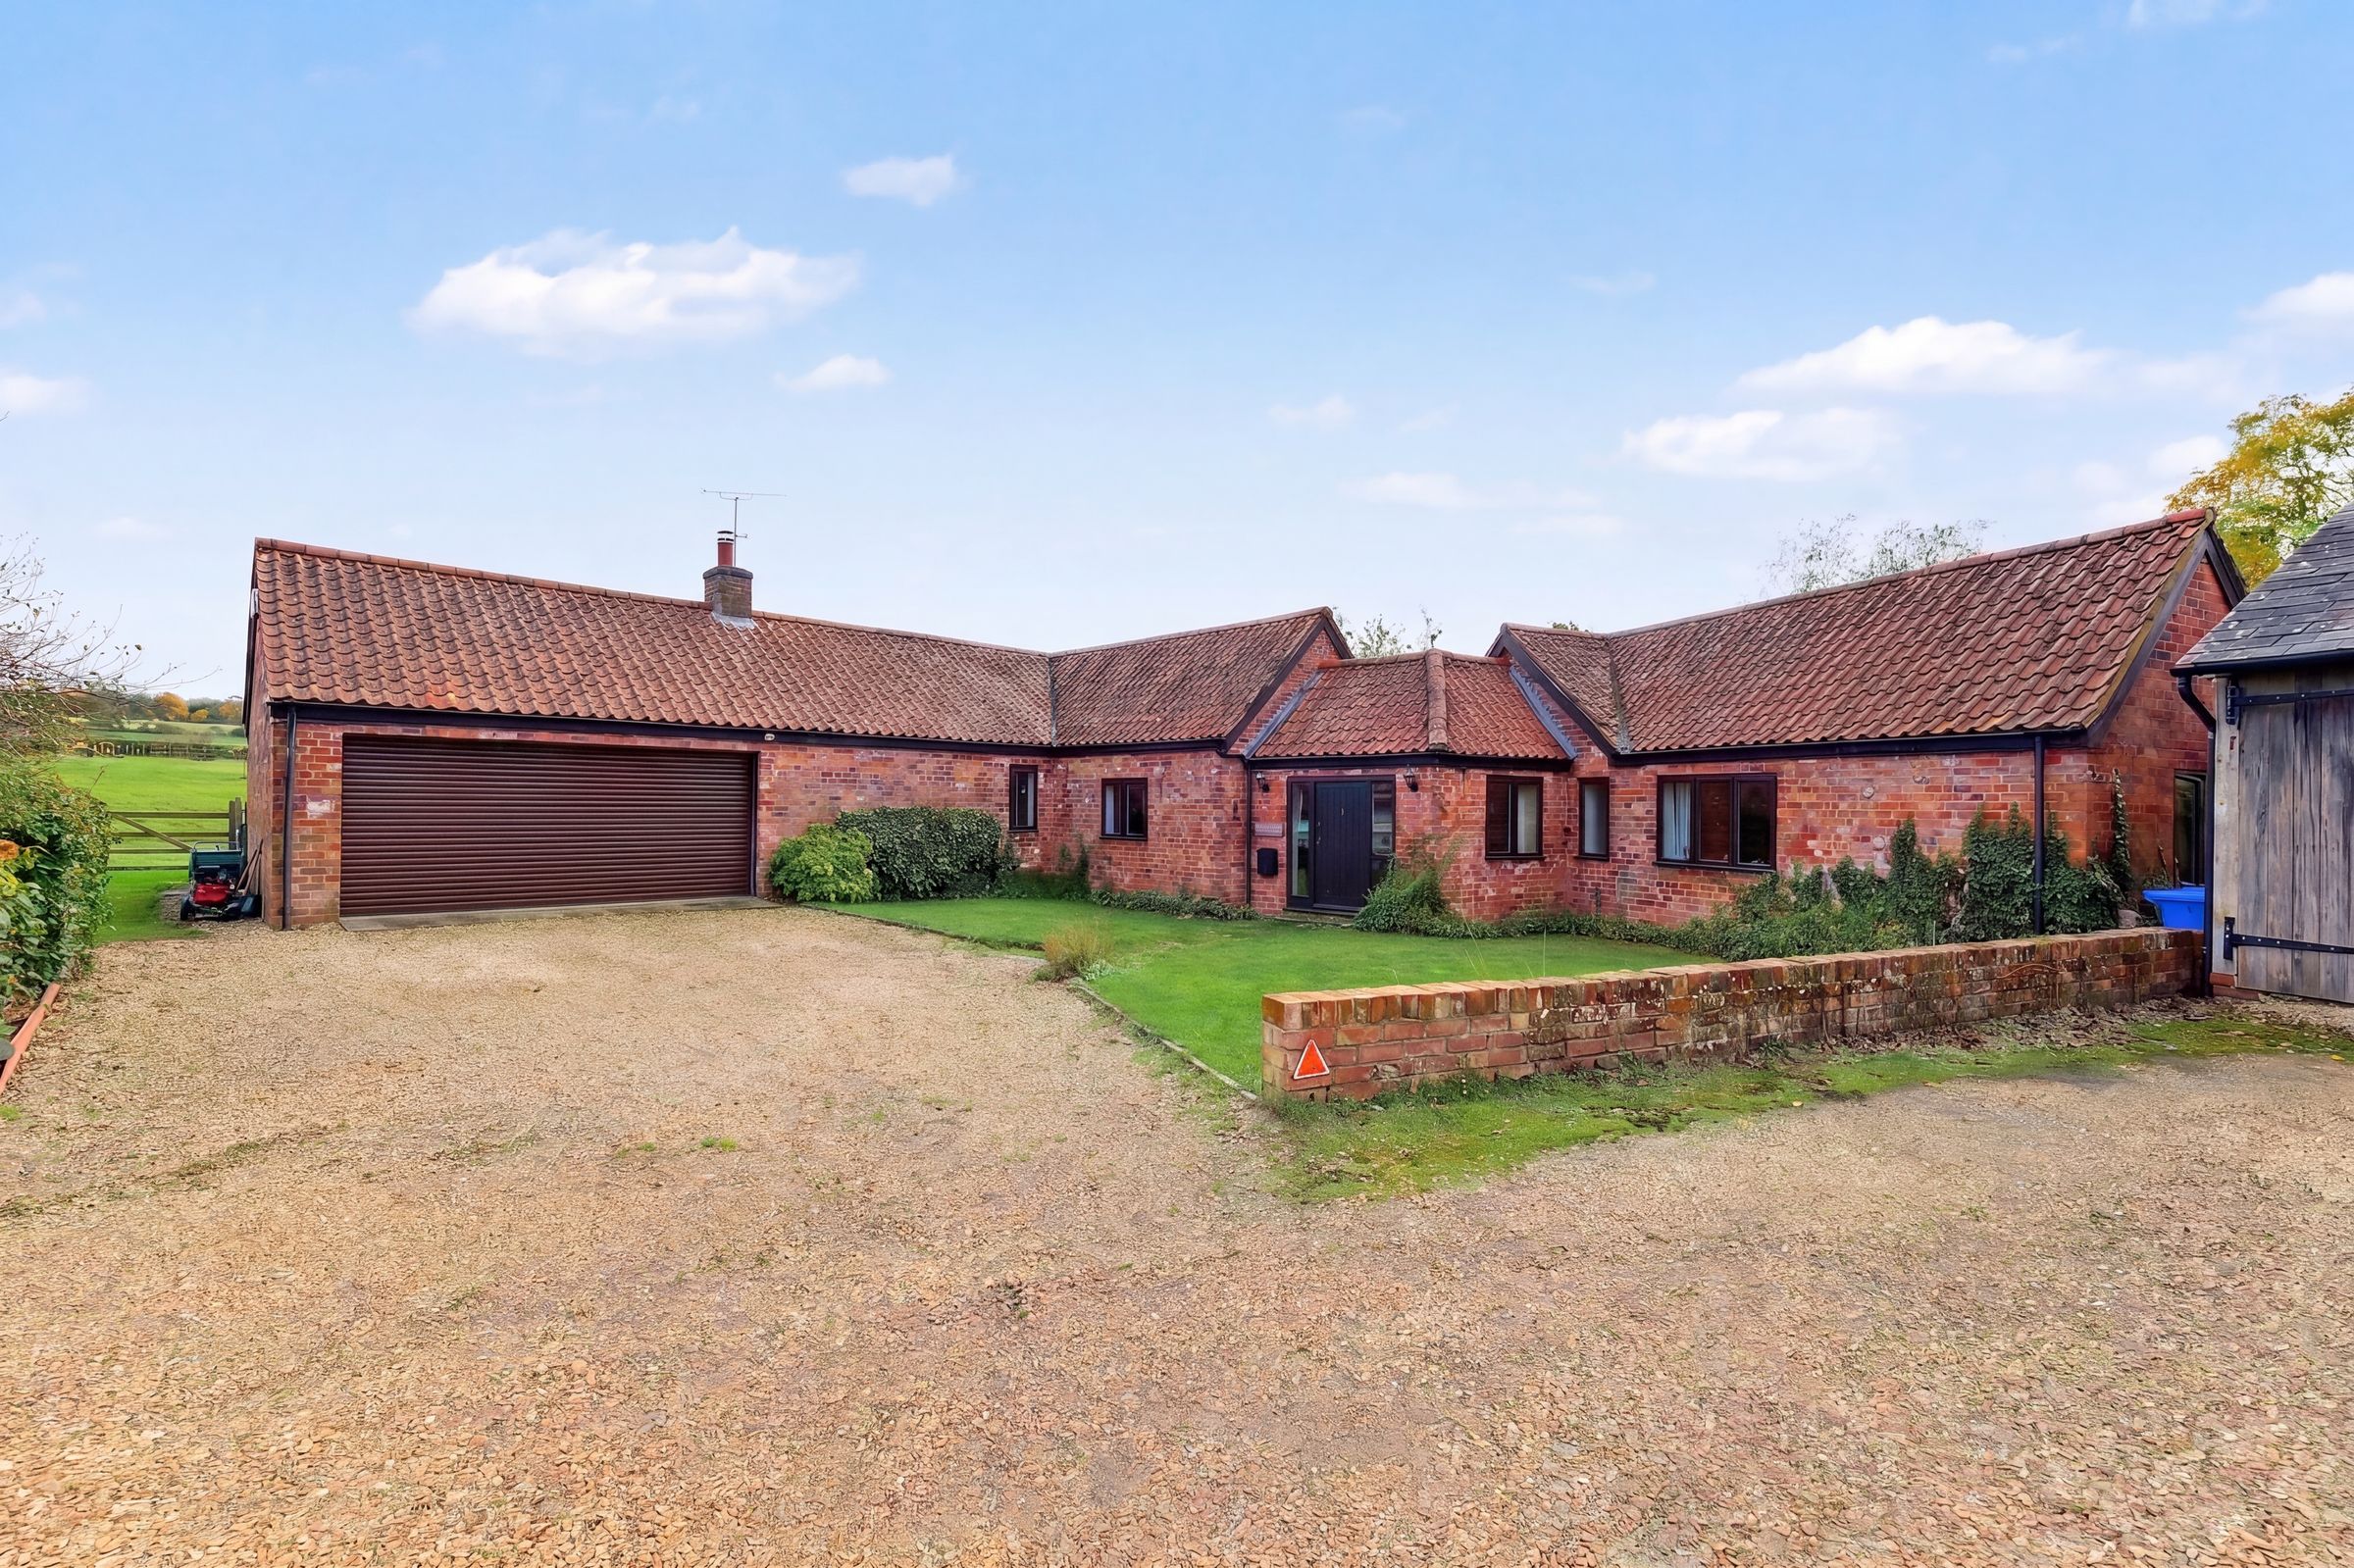
Characterful Four-Bedroom Barn Conversion
Fully Owned Solar Panels
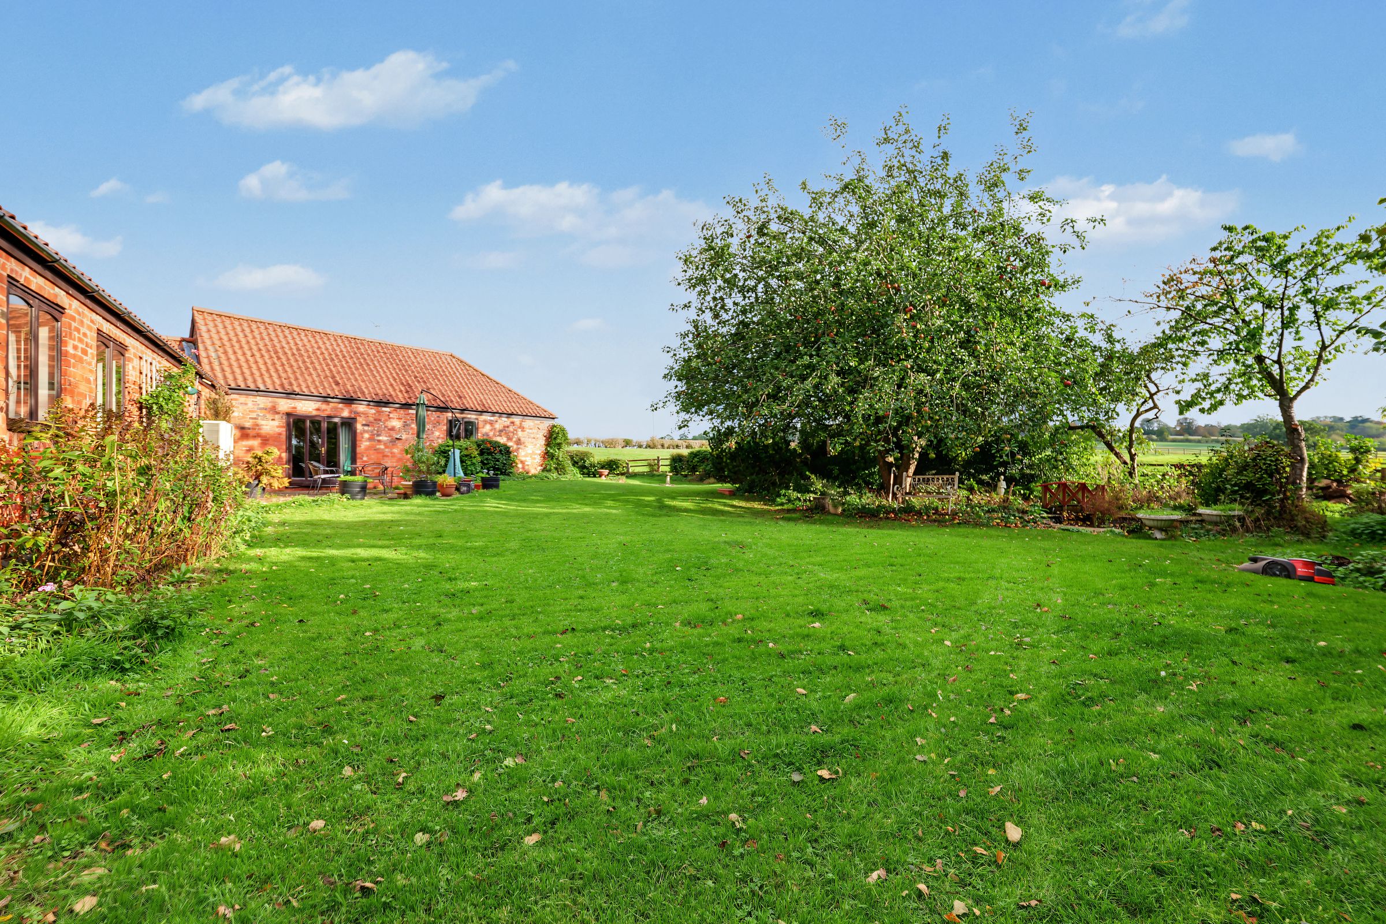
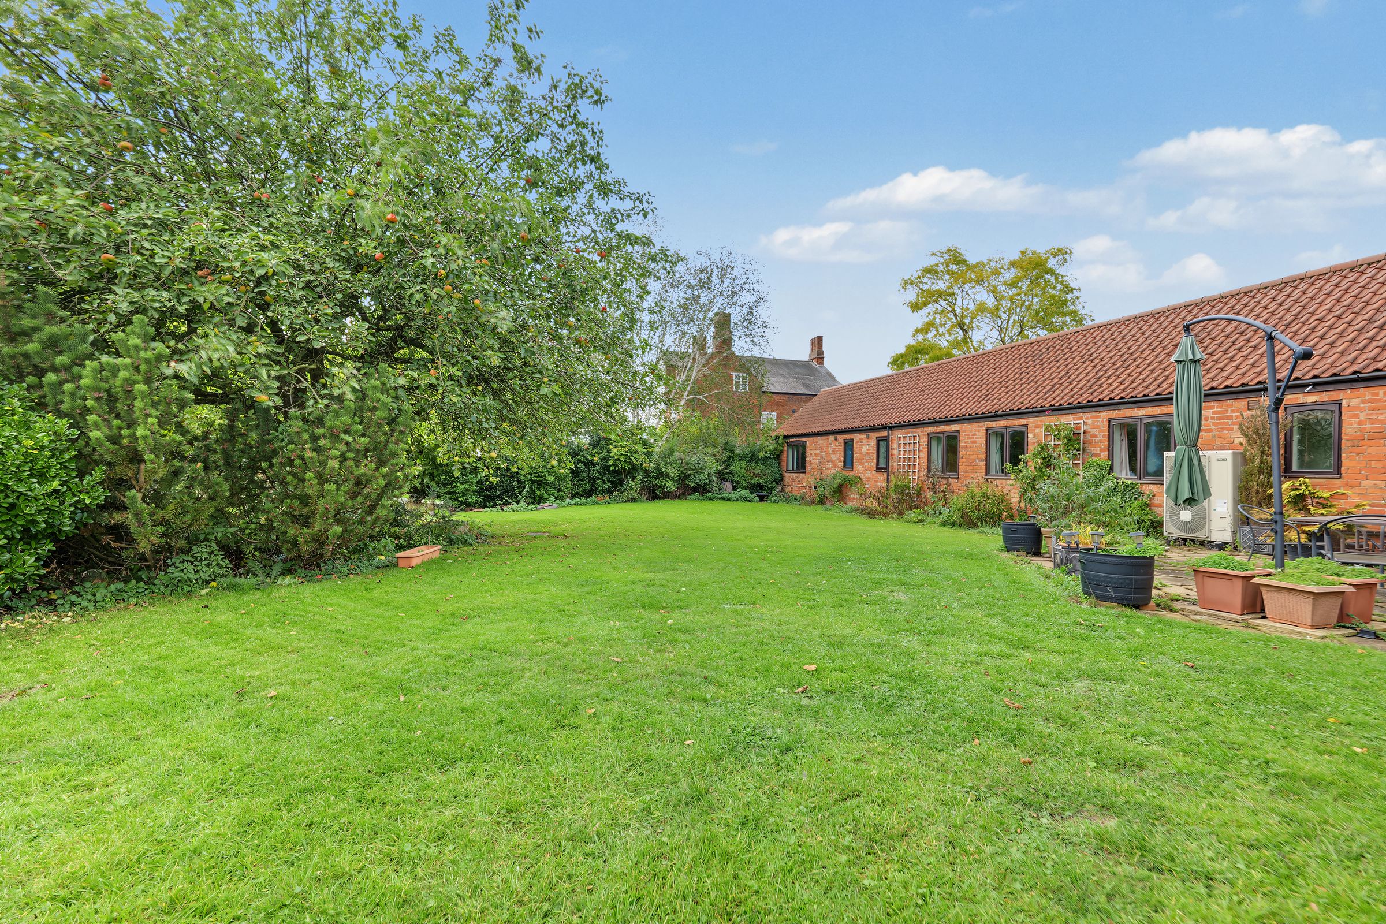
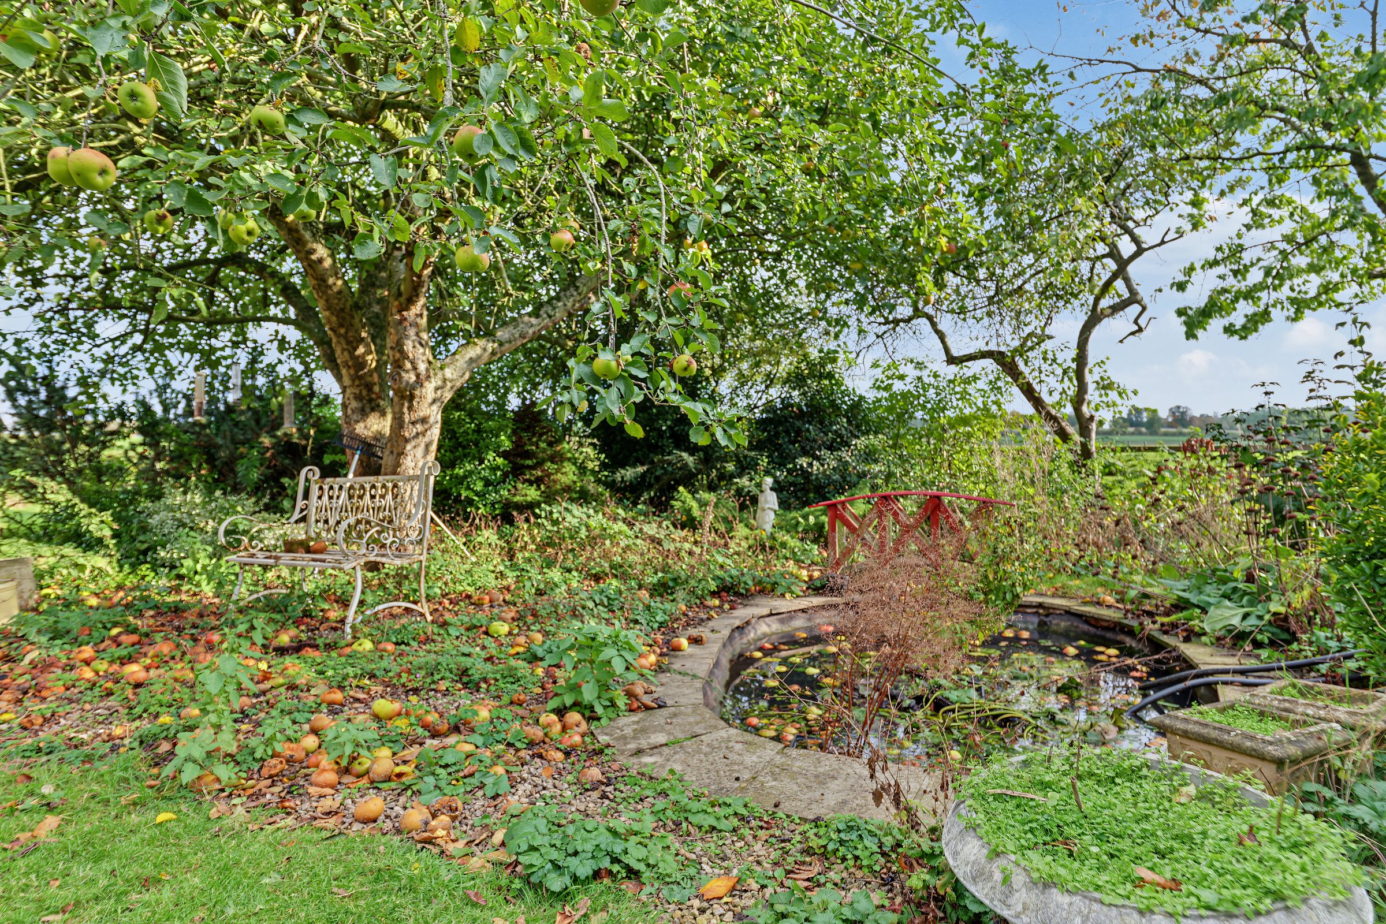
Beautiful Field Views From The Garden
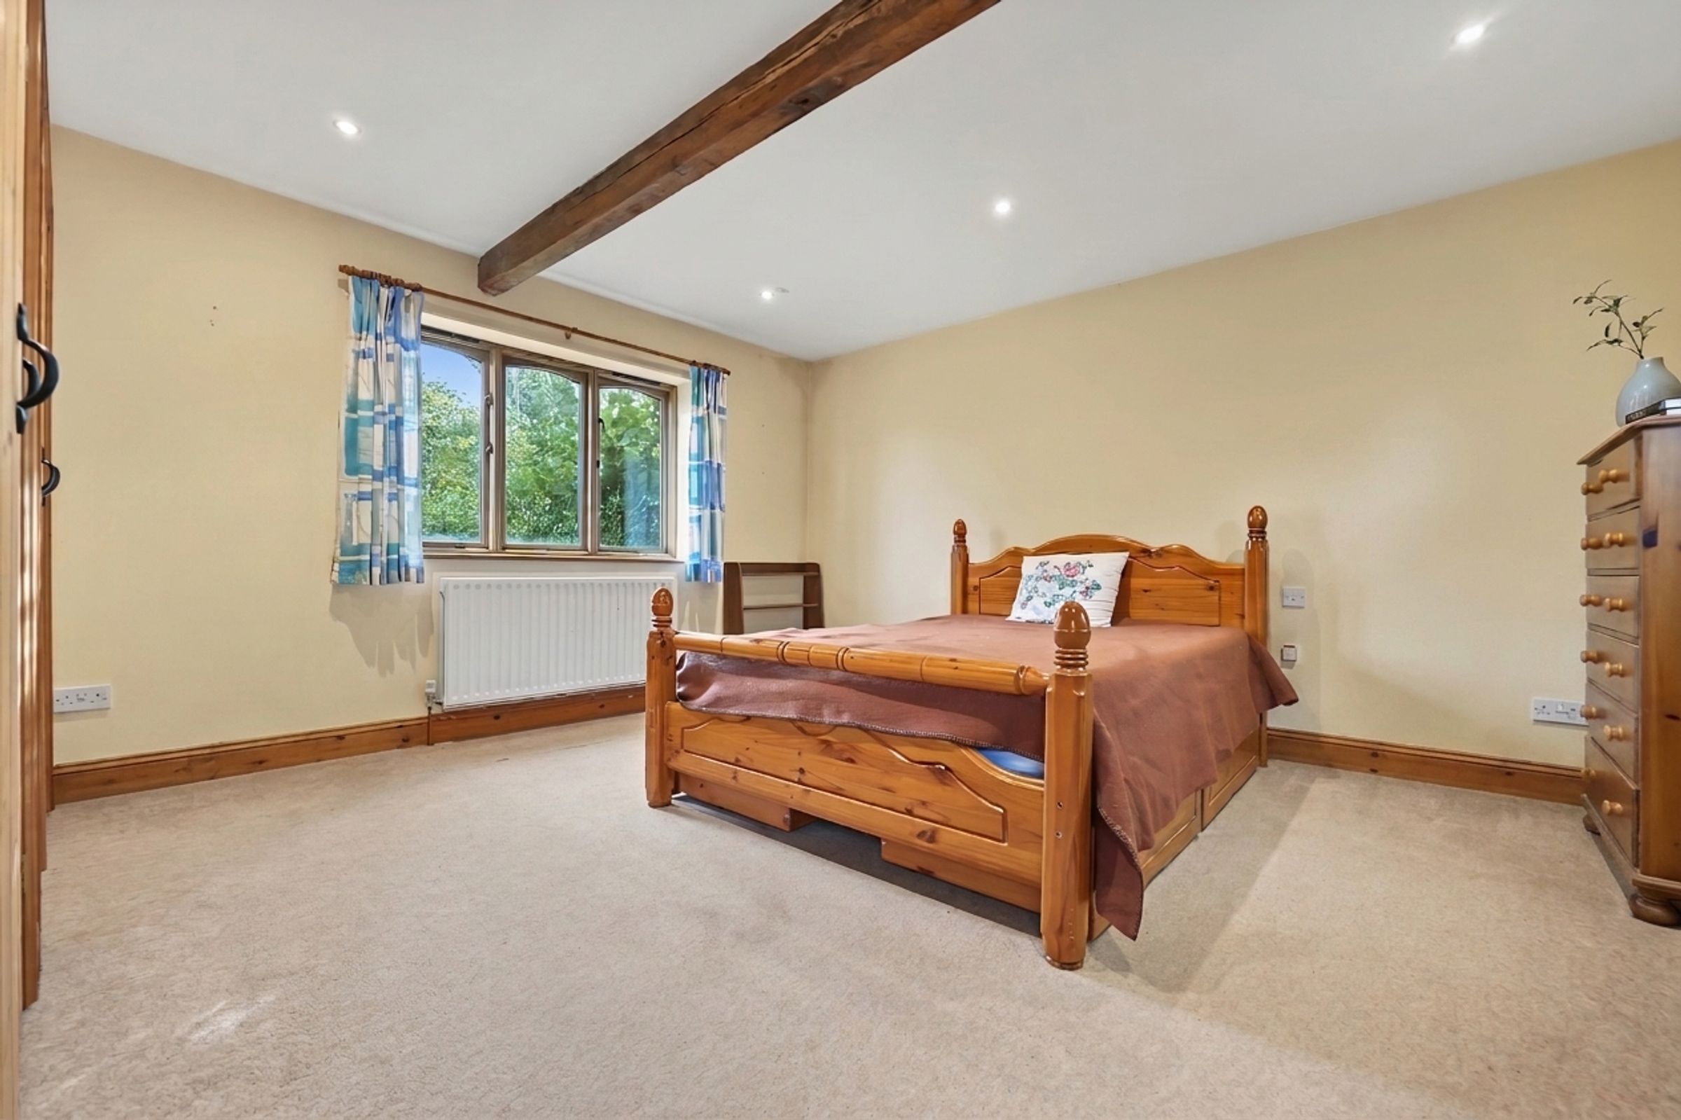
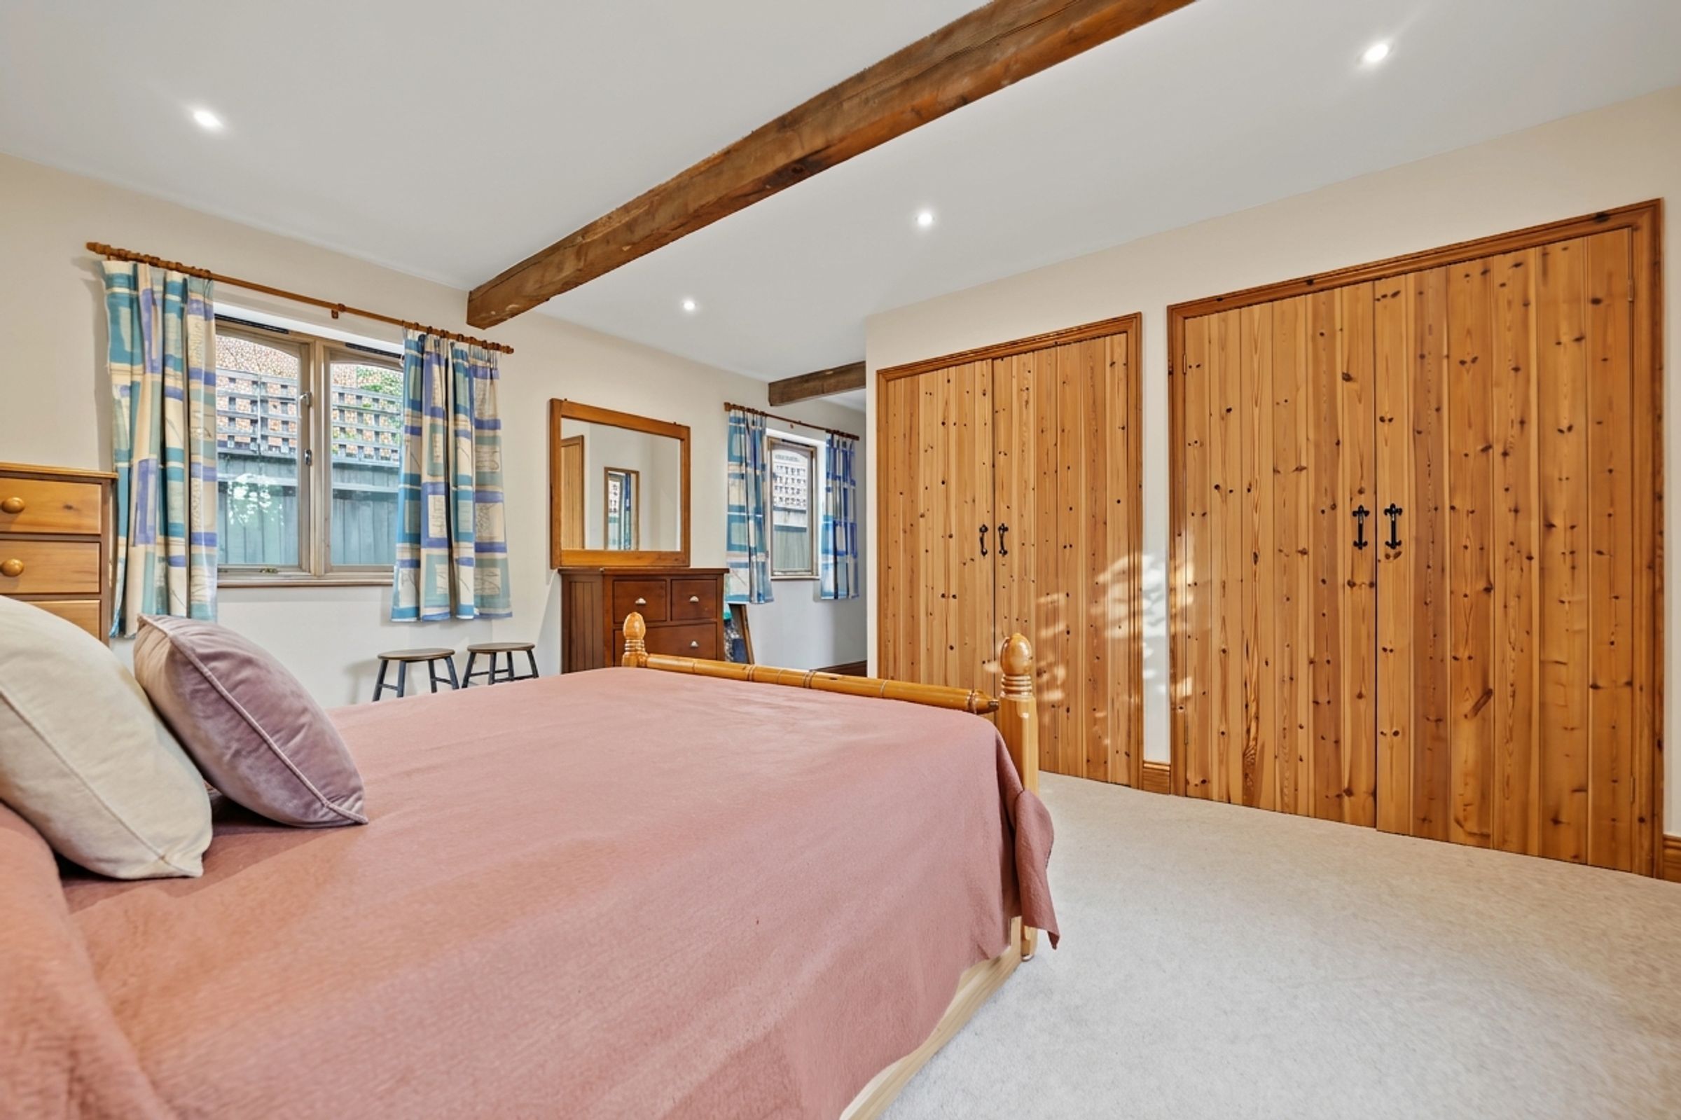
Spacious Principal Bedroom With En-Suite
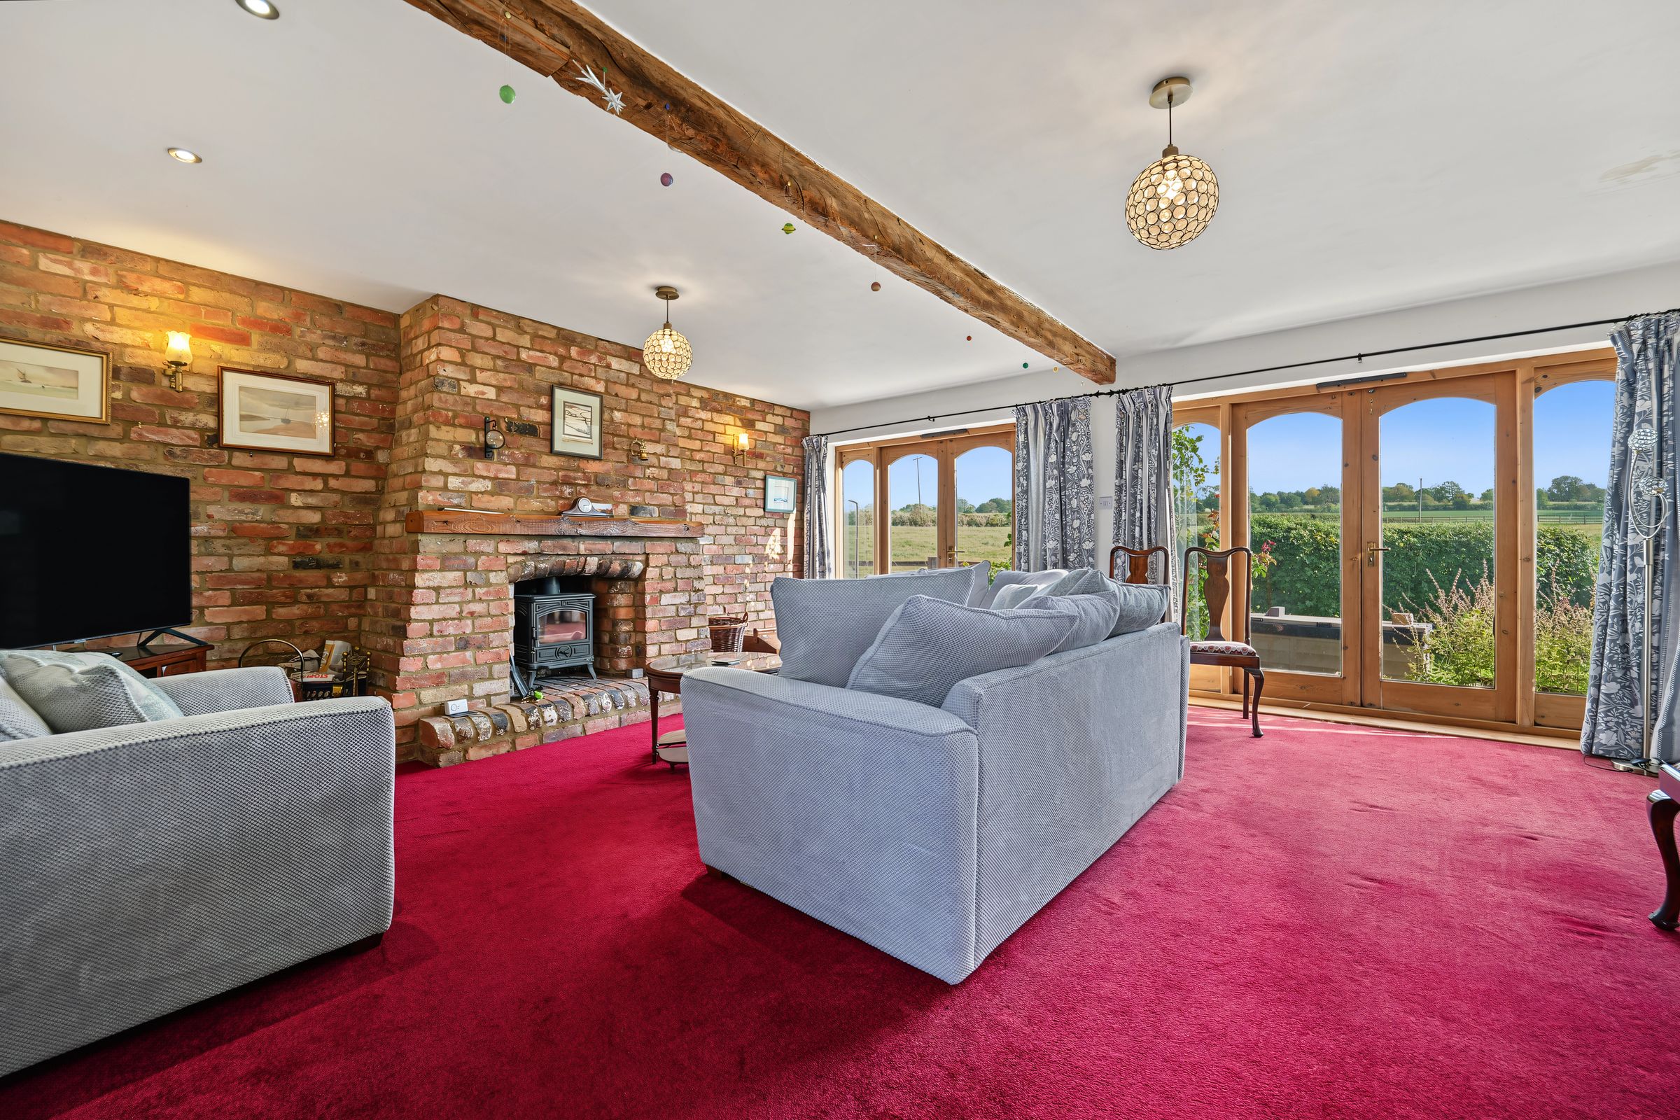
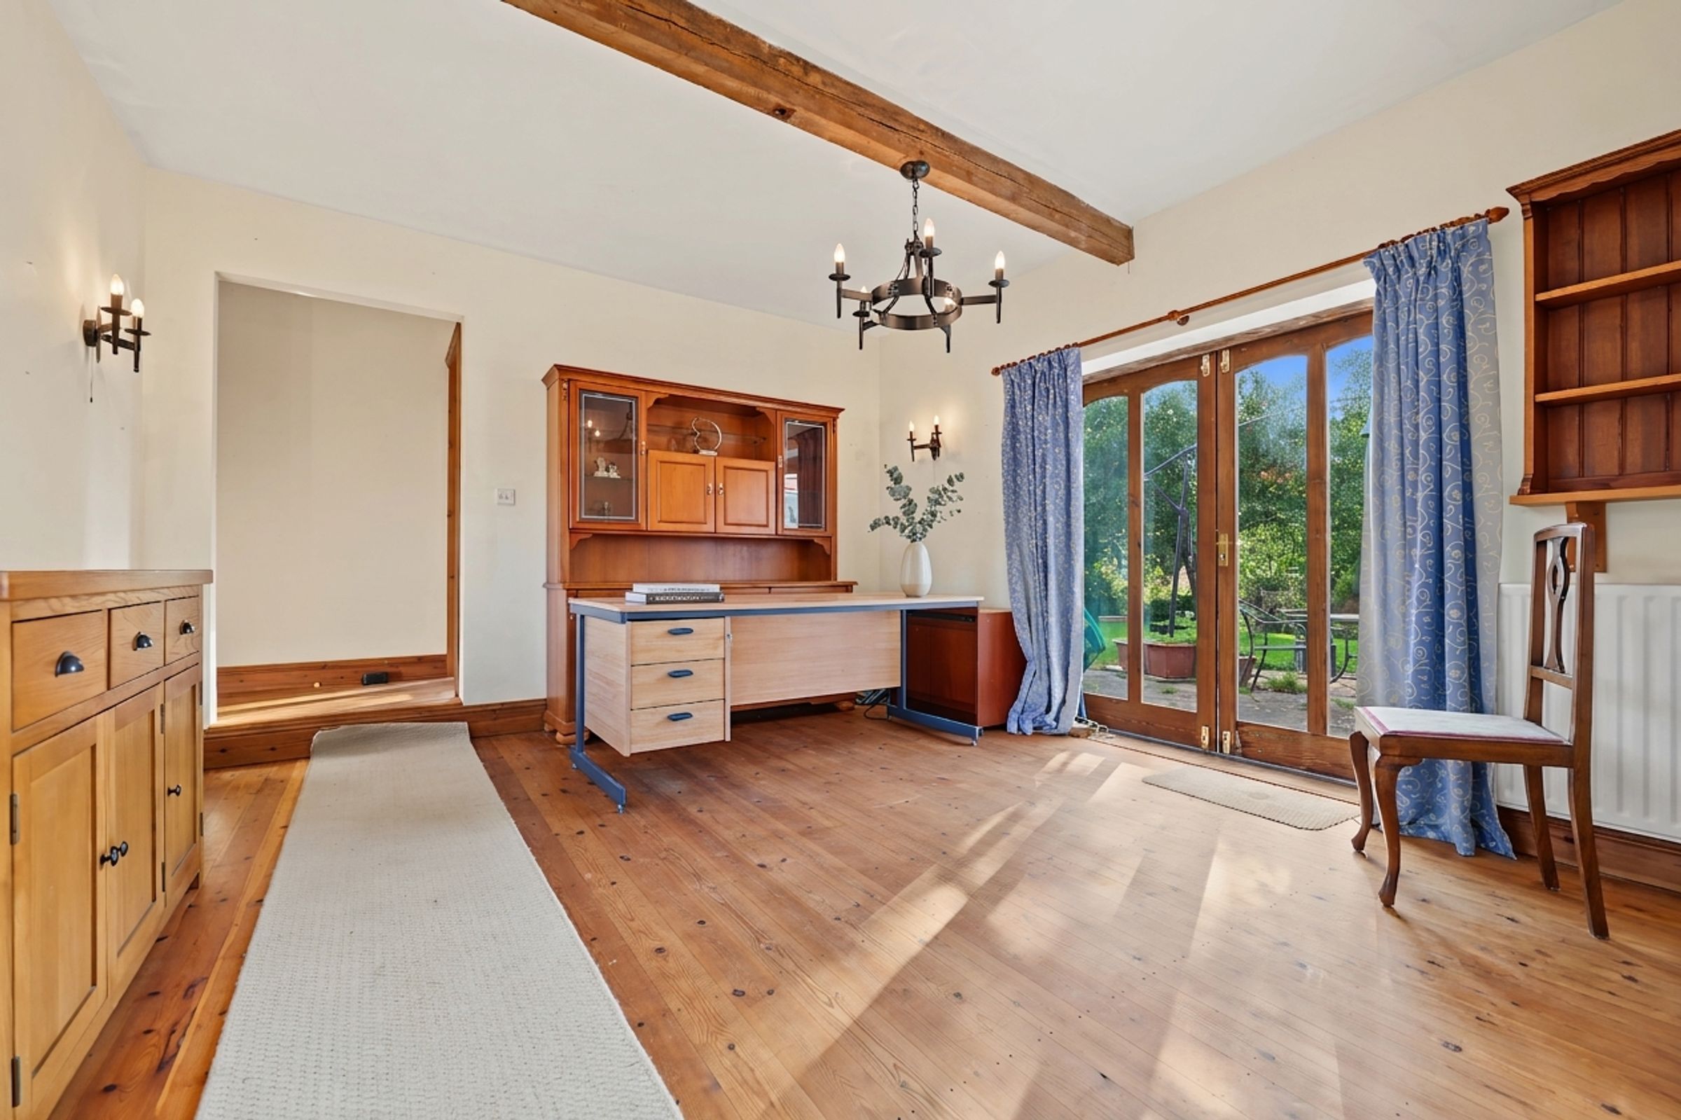
Separate Living Room And Dining Room
About this property
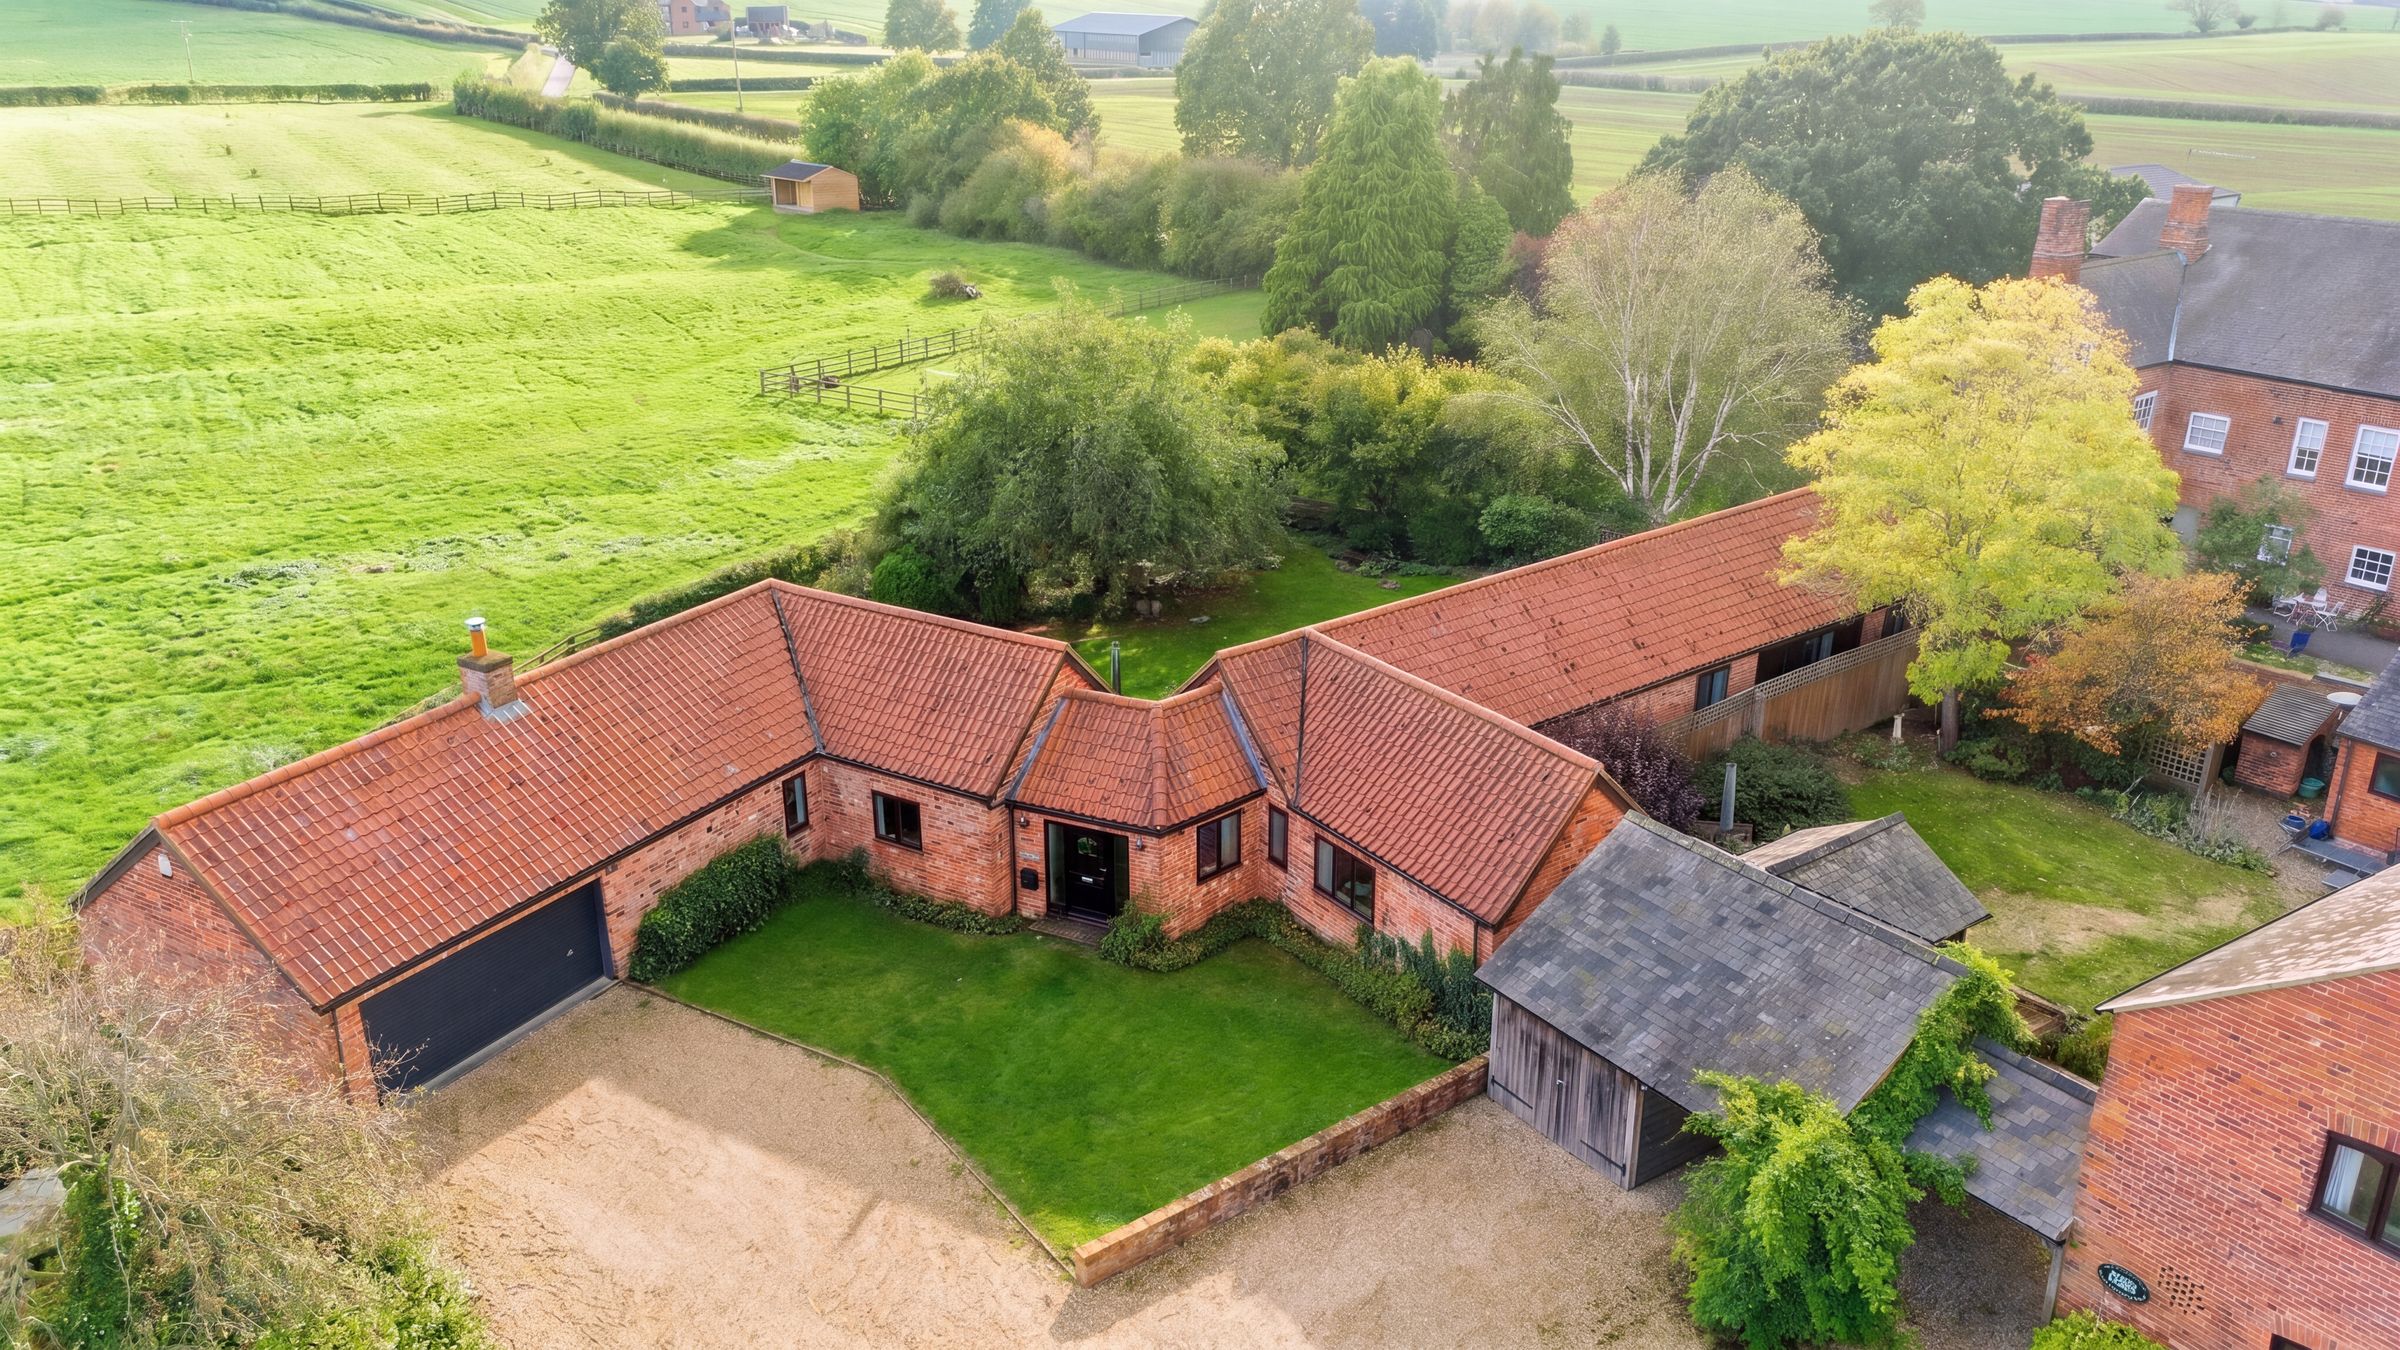
A characterful barn conversion with beautiful field views, generous accommodation and a peaceful rural setting
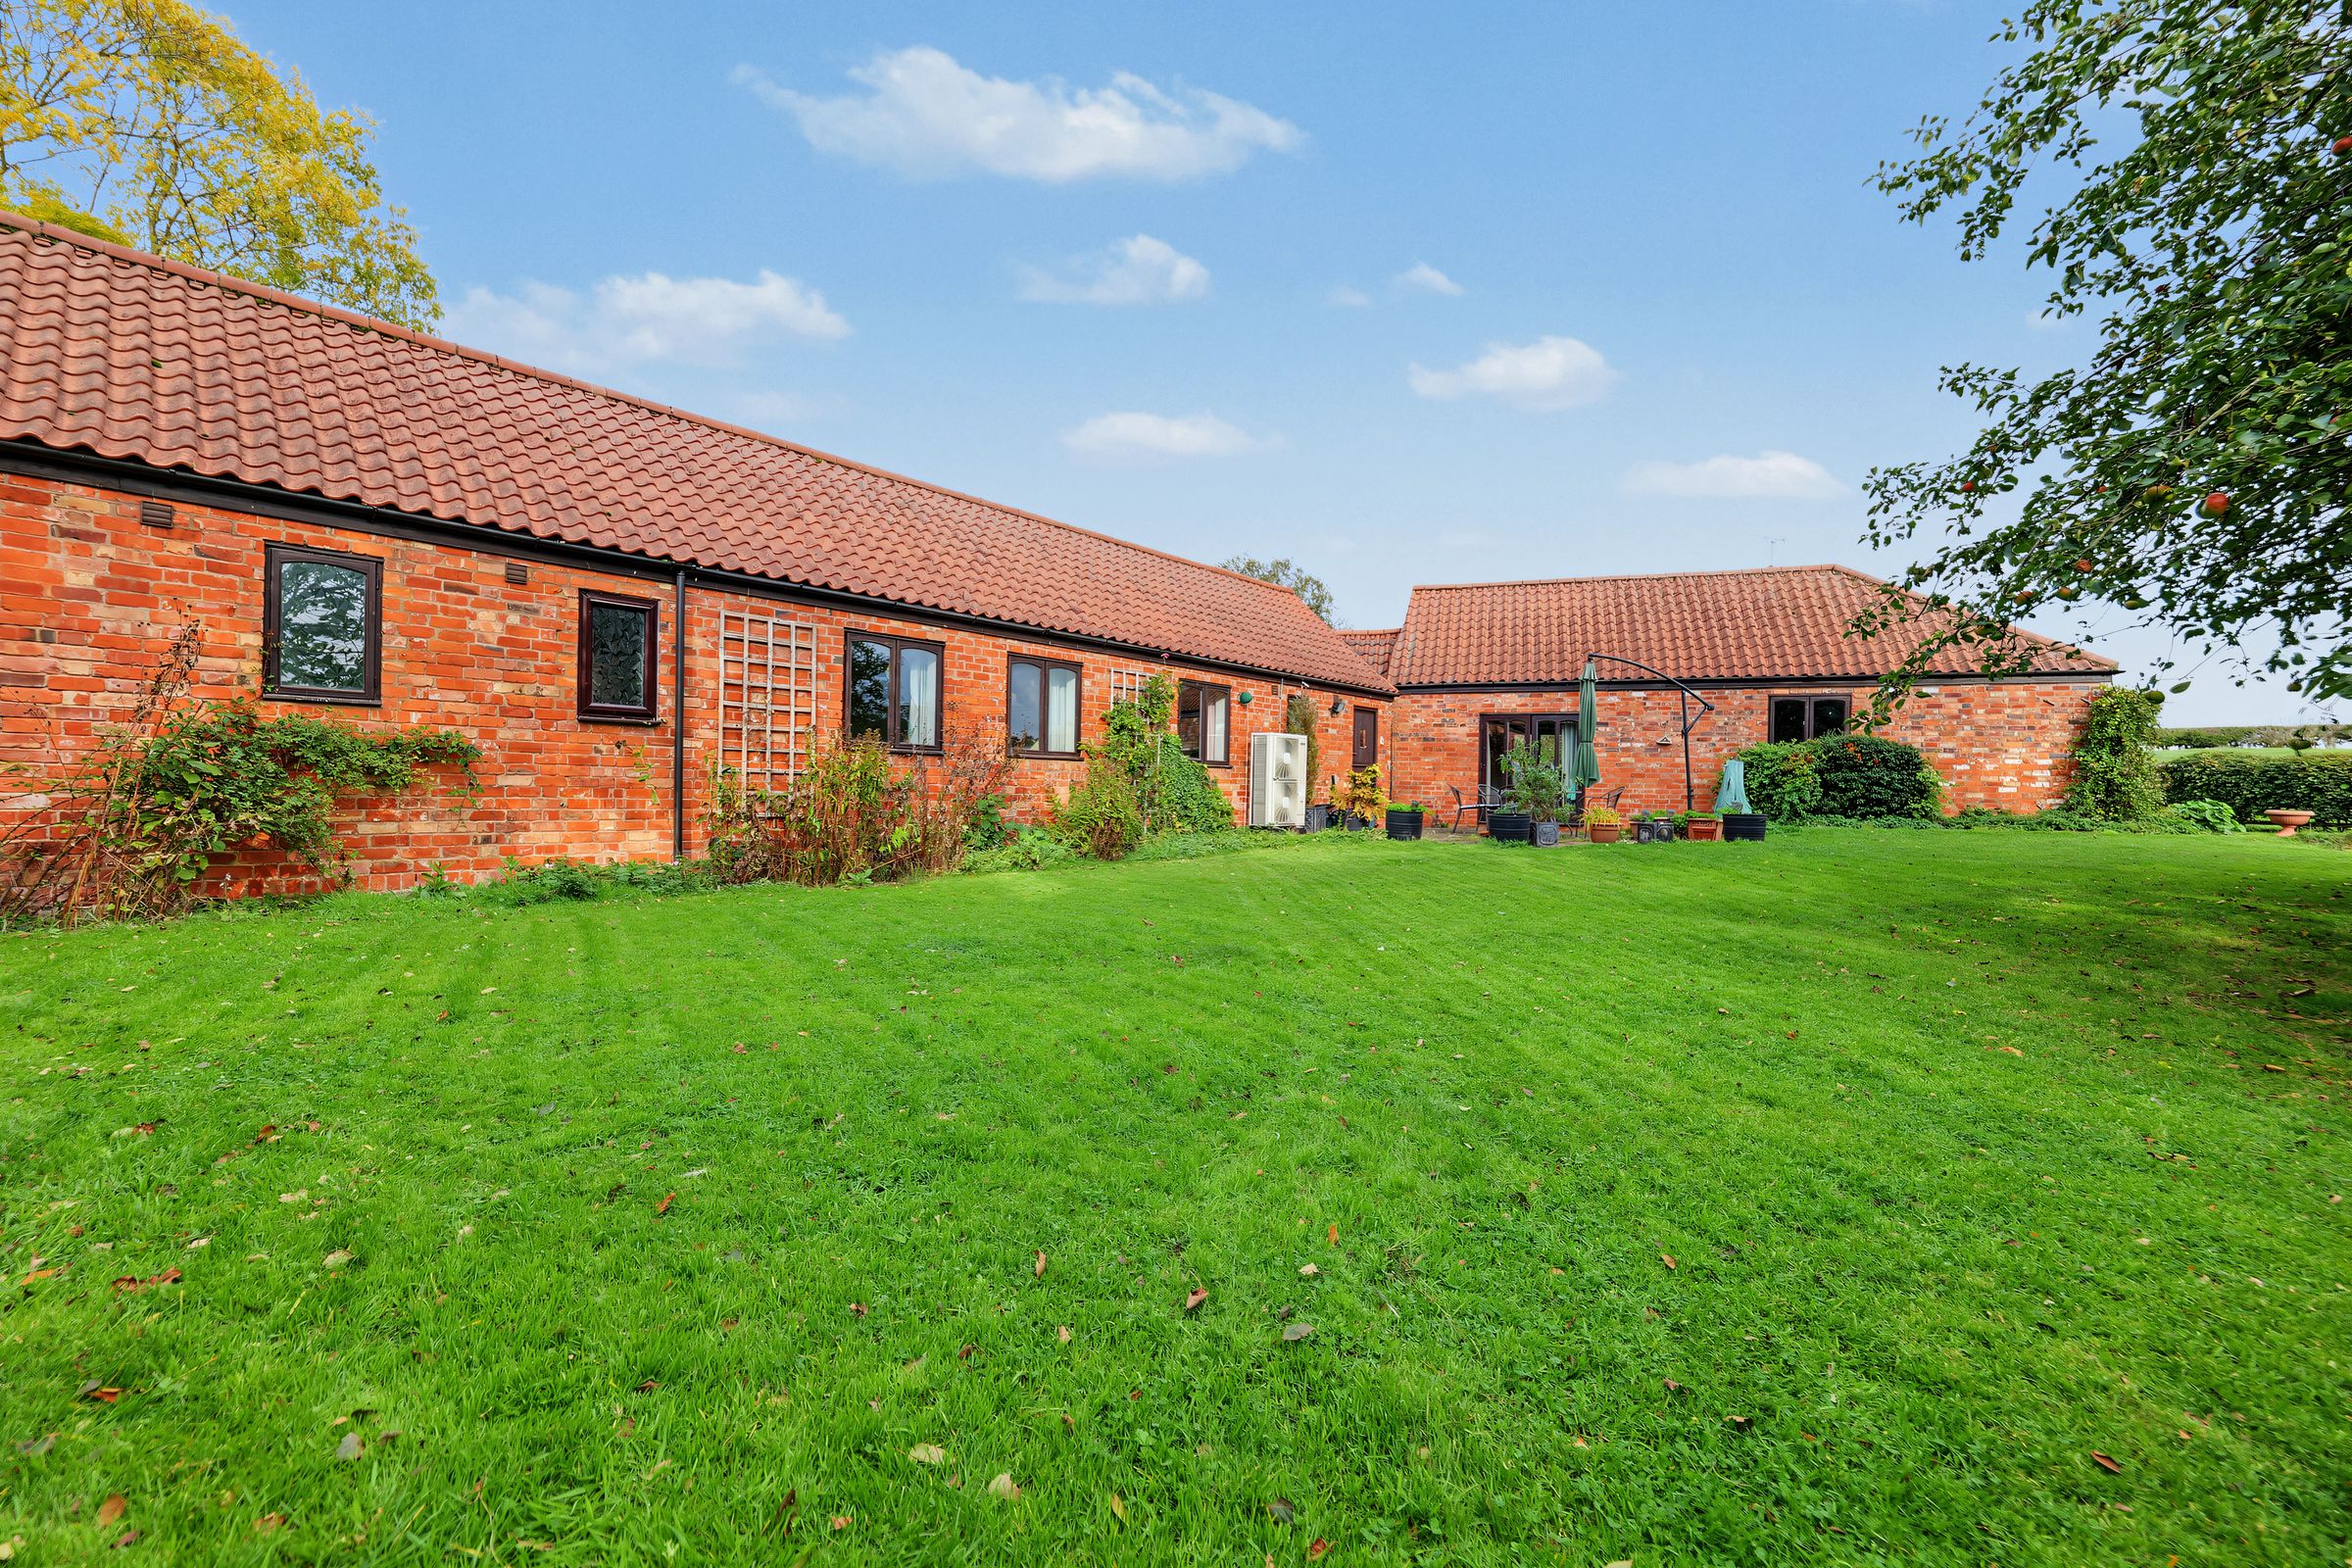
Offering a wonderful opportunity to embrace a more relaxed pace of life, this impressive four-bedroom barn conversion enjoys an enviable position just outside the highly regarded village of Dingley, within easy reach of Market Harborough. Combining the charm and individuality of a character property with generous, versatile accommodation extending to approximately 1,903 sq ft, this is a home that offers the best of countryside living without feeling cut off from everyday amenities. With far-reaching field views from the garden, ample off-road parking, a double garage and the added benefit of being offered for sale with no upward chain, this is a property ready for its next owners to make their own.
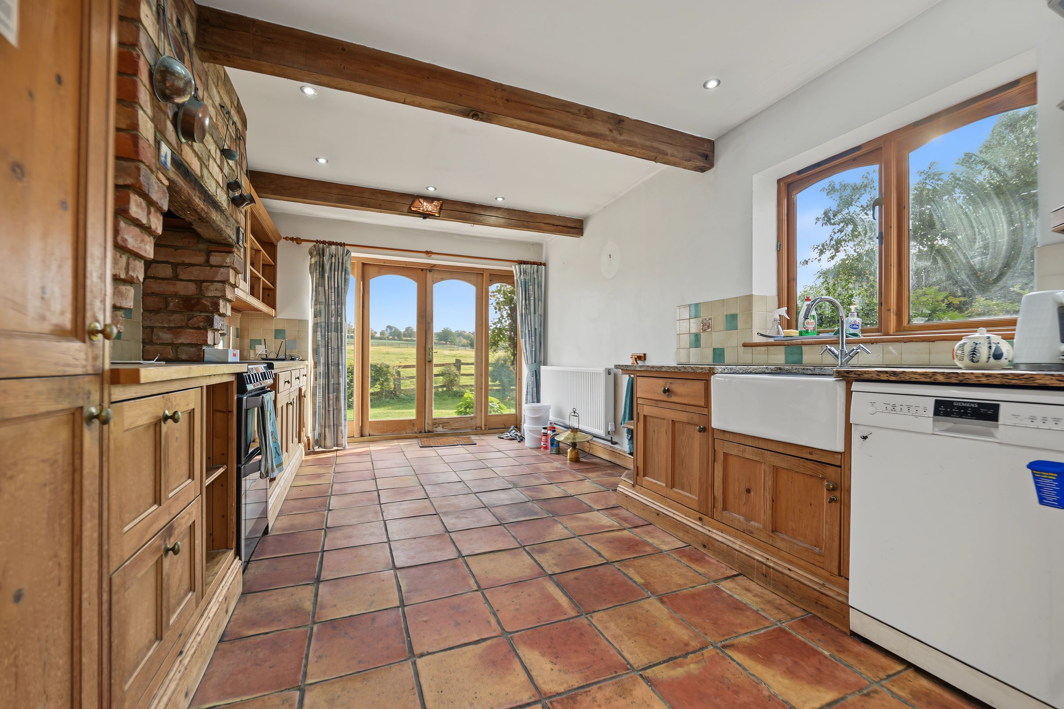
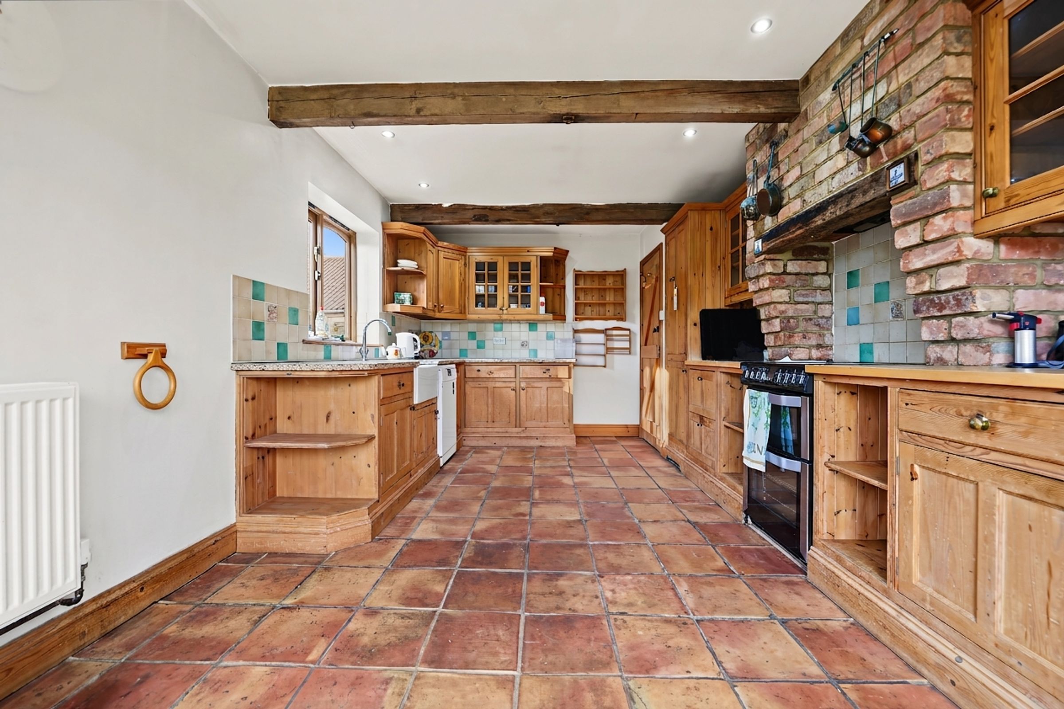
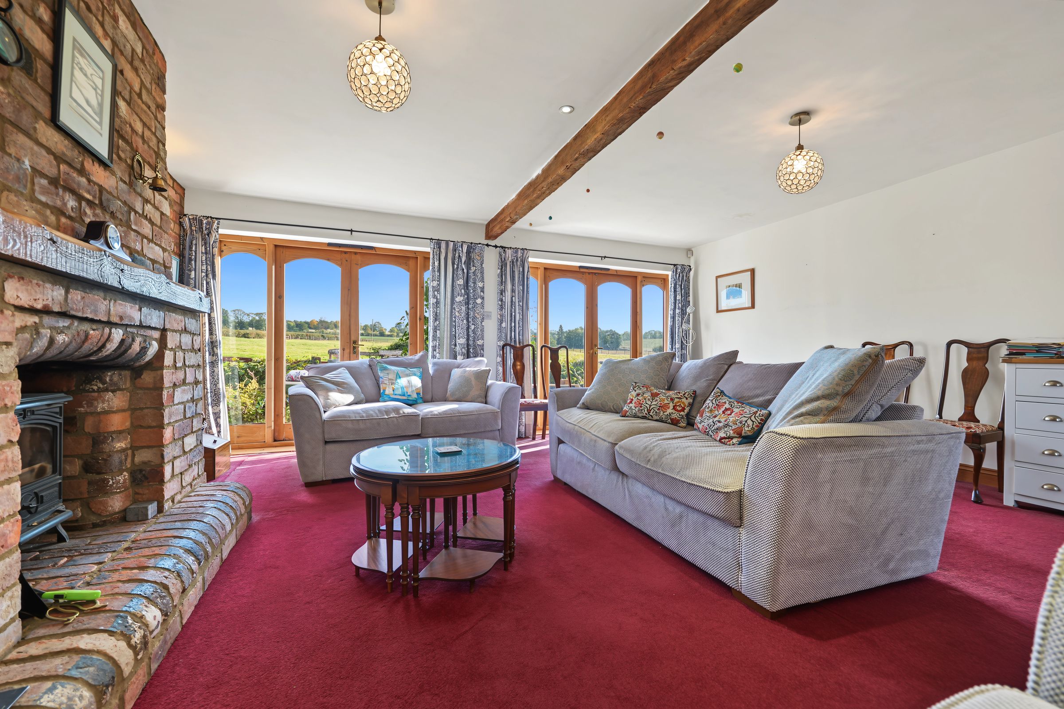
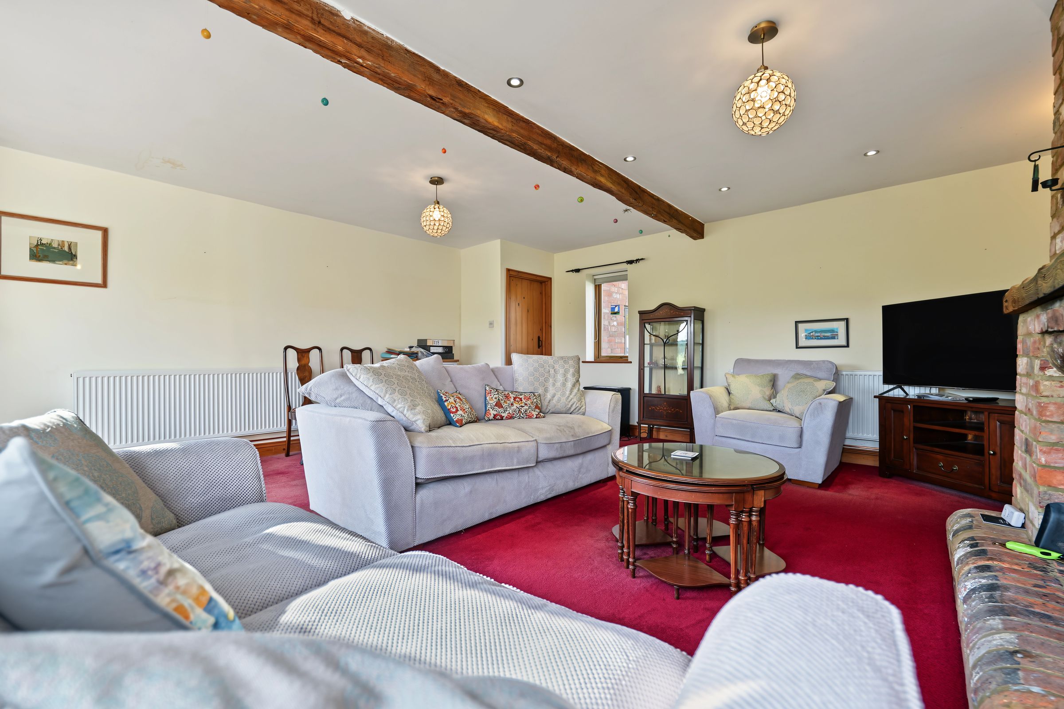
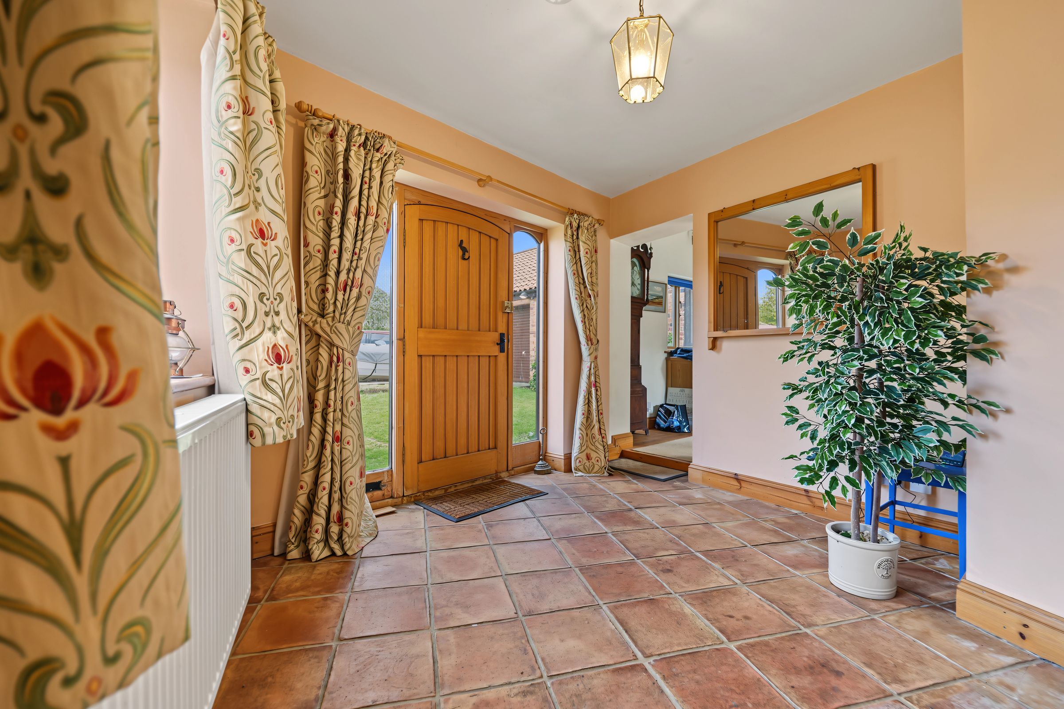
The single-storey accommodation offers a distinctive layout with plenty of space for both everyday living and entertaining. The welcoming entrance hall leads through to a separate dining room, ideal for hosting family gatherings, long Sunday lunches or relaxed evenings with friends. The kitchen provides a practical space for preparing meals, while the generous living room offers a welcoming retreat in which to unwind, with plenty of room for comfortable seating and a cosy atmosphere. The combination of separate reception spaces creates flexibility for families, couples and those working from home, allowing different areas of the property to be enjoyed throughout the day.
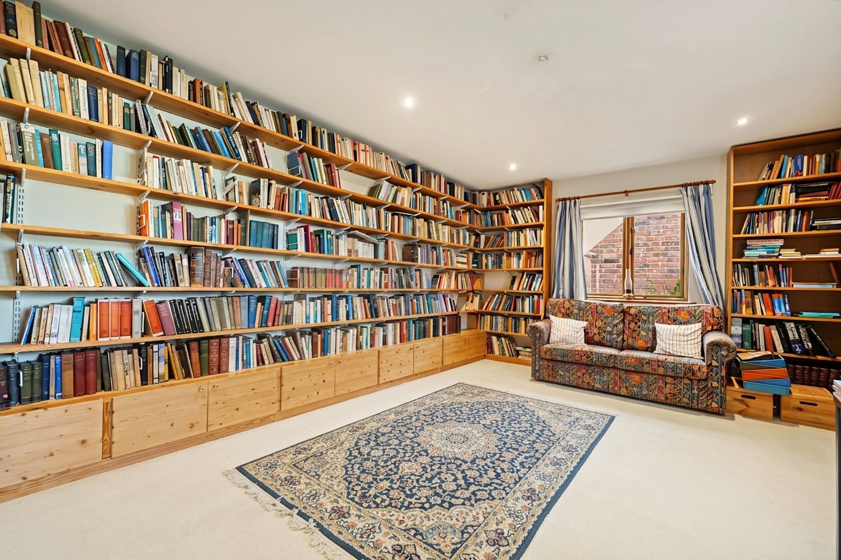
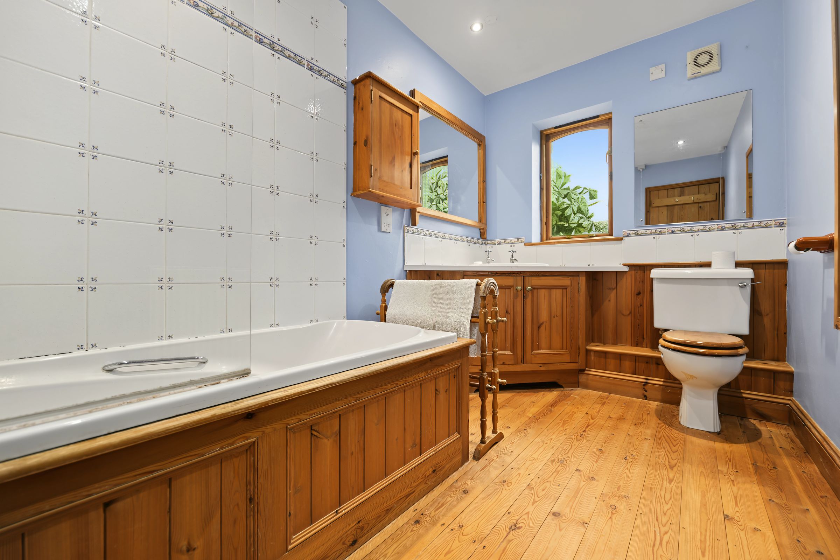
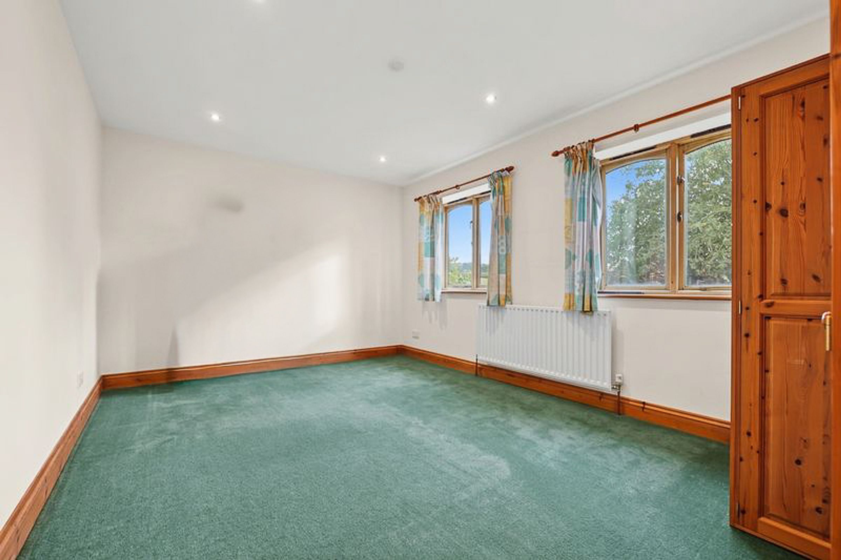
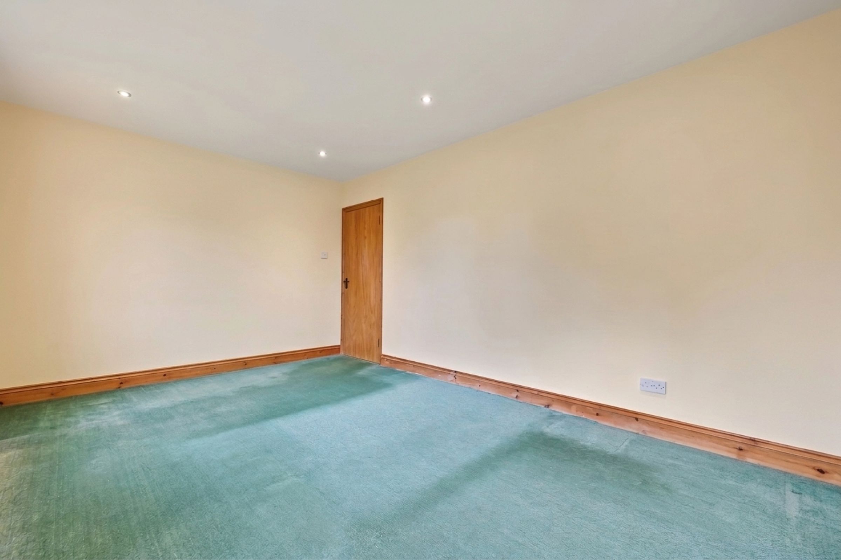
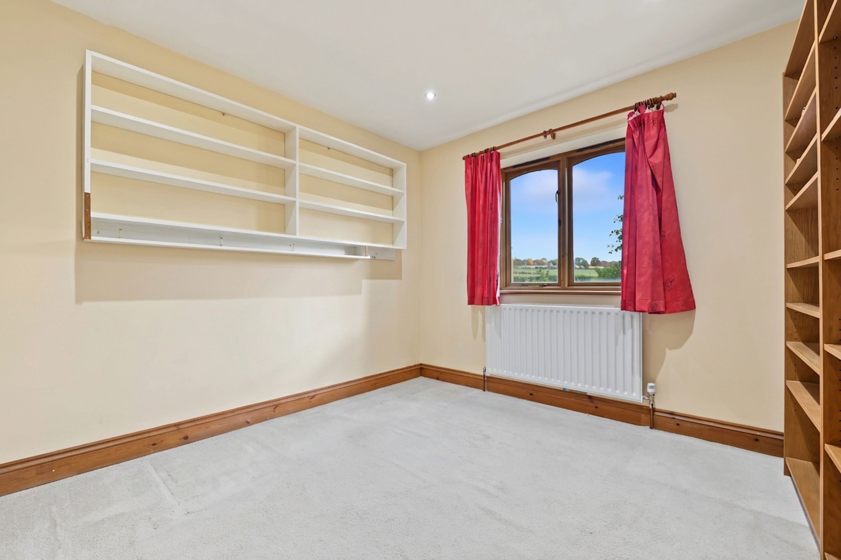
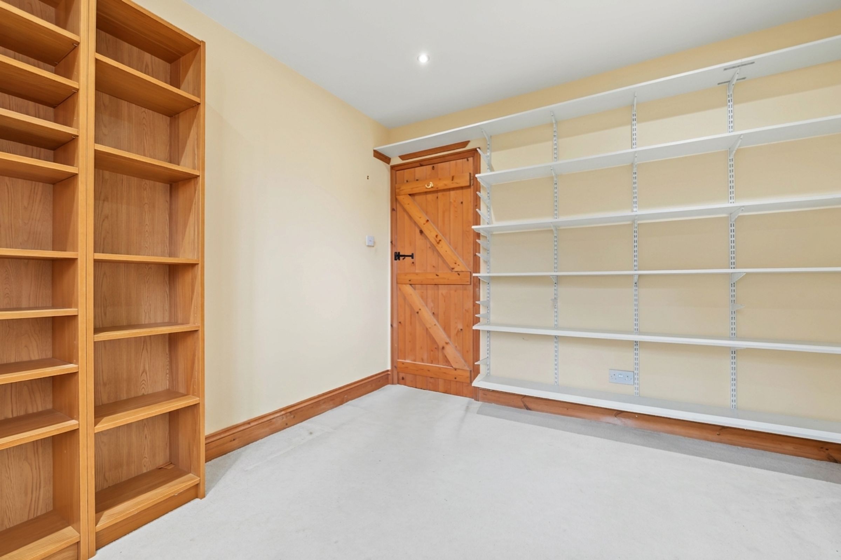
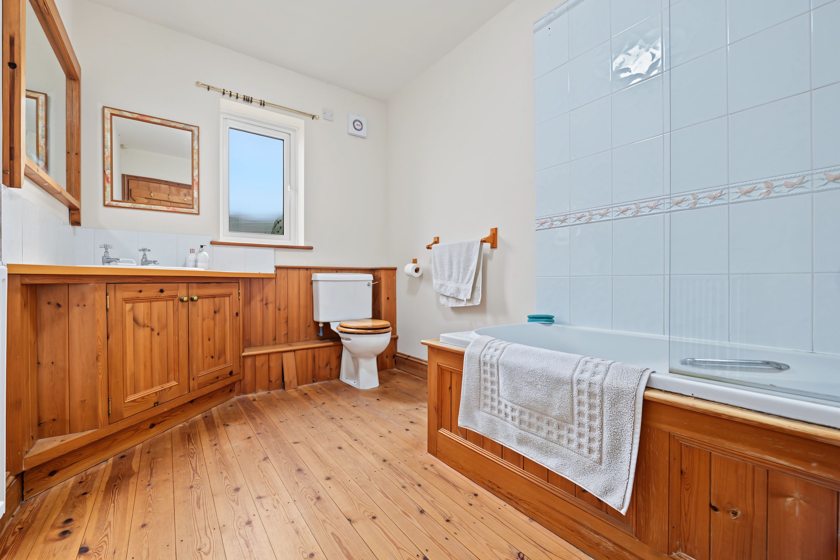
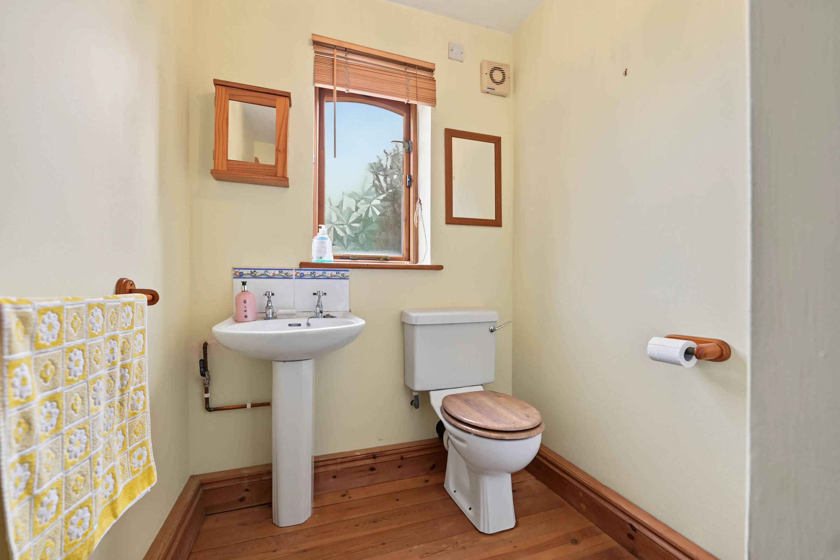
The four bedrooms are thoughtfully arranged along the main bedroom wing, offering excellent flexibility for family living, visiting guests or those looking to create dedicated home-working space. The particularly generous principal bedroom measures approximately 21'4" x 13'9" and benefits from its own en-suite bathroom, creating a spacious and private retreat. Three further bedrooms are served by the family bathroom, providing plenty of options to suit a variety of lifestyles and changing needs. The single-storey layout is a particularly appealing feature, offering the convenience of having all the accommodation on one level.
Outside is where the lifestyle on offer really comes into its own. The garden enjoys attractive views across the surrounding fields, providing a lovely backdrop for morning coffee, summer evenings and outdoor entertaining. With open countryside close at hand, there is a genuine sense of space and tranquillity, making this an appealing choice for anyone looking to enjoy a quieter setting away from the bustle of town life. The property also benefits from ample off-road parking and a double garage, providing valuable storage, workshop potential or secure space for vehicles, bikes and outdoor equipment.
Dingley offers an attractive rural setting, with the historic market town of Market Harborough within easy reach for a wider range of shops, cafés, restaurants, schools and everyday amenities, alongside rail connections for journeys further afield. The surrounding countryside provides plenty of opportunities to enjoy walking, cycling and time outdoors, making this an appealing base for those who value a balance between rural surroundings and convenient access to town facilities.
Characterful, spacious and set against a beautiful countryside backdrop, this distinctive barn conversion offers a wonderful opportunity to enjoy a rural lifestyle with the space and practicality of a substantial home. Whether you are looking for a peaceful retreat, a home with room to entertain or a countryside base within reach of Market Harborough, this property deserves to be seen. Offered with no upward chain, it is ready for its next chapter.
Key details
Broadband: up to 1000mbps
Parking: Off street, Double garage
1903ft2 floor area
21593ft2 plot size
Freehold
Council tax band G
Additional information
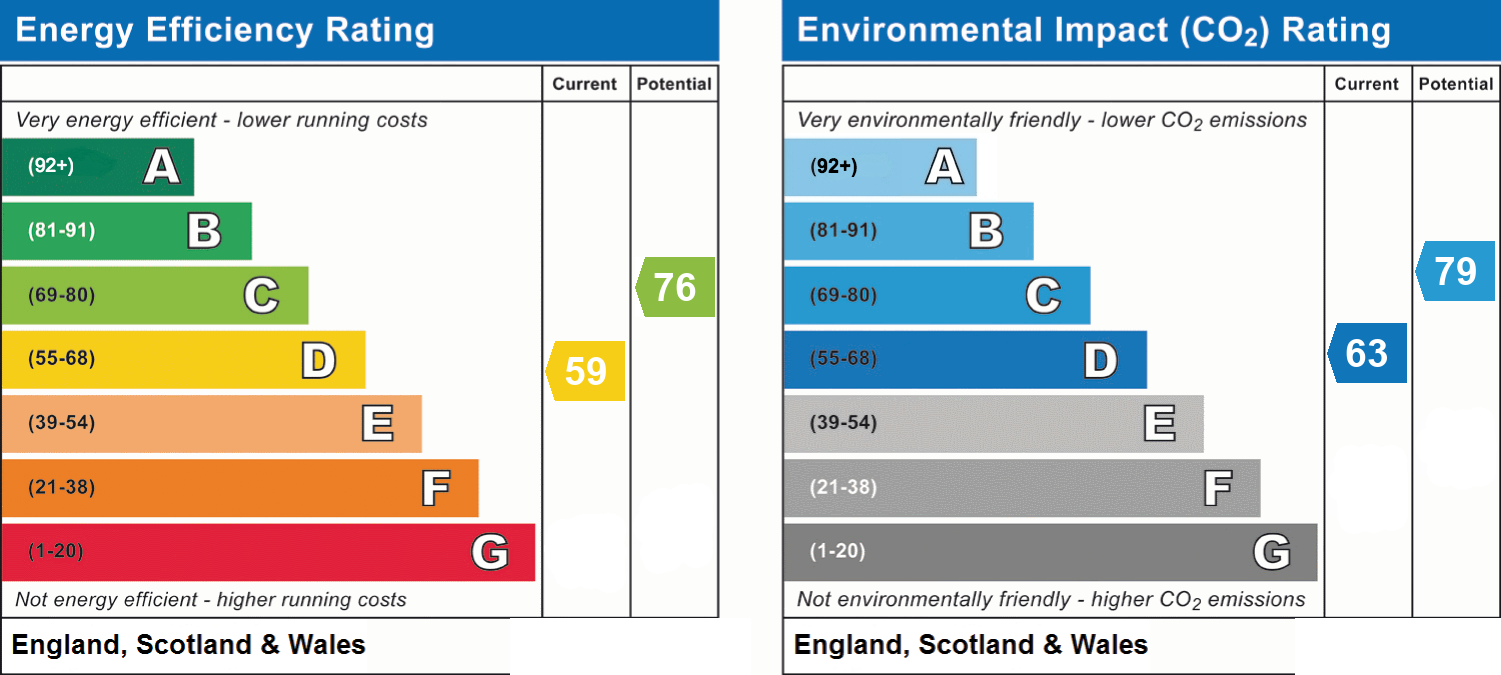
- Energy efficiency (current)
- D (59)
- Energy efficiency (potential)
- C (76)
- Environmental impact (current)
- D (63)
- Environmental impact (potential)
- C (79)
- Is in a conservation area
- No
- Is a listed property
- No
- Construction materials
- Not specified


Near the property
Properties you may like
Disclaimer - Disclaimer Money Laundering Regulations: Buyers will be required to provide identification documents once an offer is accepted to complete anti-money laundering (AML) checks. A fee applies per person. Property Details: The information provided does not form part of an offer or contract. Measurements: All measurements are approximate and for guidance only. Buyers should verify dimensions before incurring costs. Appliances and Services: Sheldon Bosley Knight has not tested any appliances, fixtures, fittings, or services. Buyers should satisfy themselves as to their condition and operation. Legal Title: Sheldon Bosley Knight has not verified the property's legal title. Confirmation should be obtained through your solicitor. Future Development & Planning: Sheldon Bosley Knight cannot comment on future development of neighbouring land. Buyers should make their own enquiries regarding any current or proposed planning applications that may affect the property or surrounding area.