Like the look of this property?
We would love to hear from you and arrange a viewing of this property. Get in touch now!
Property features
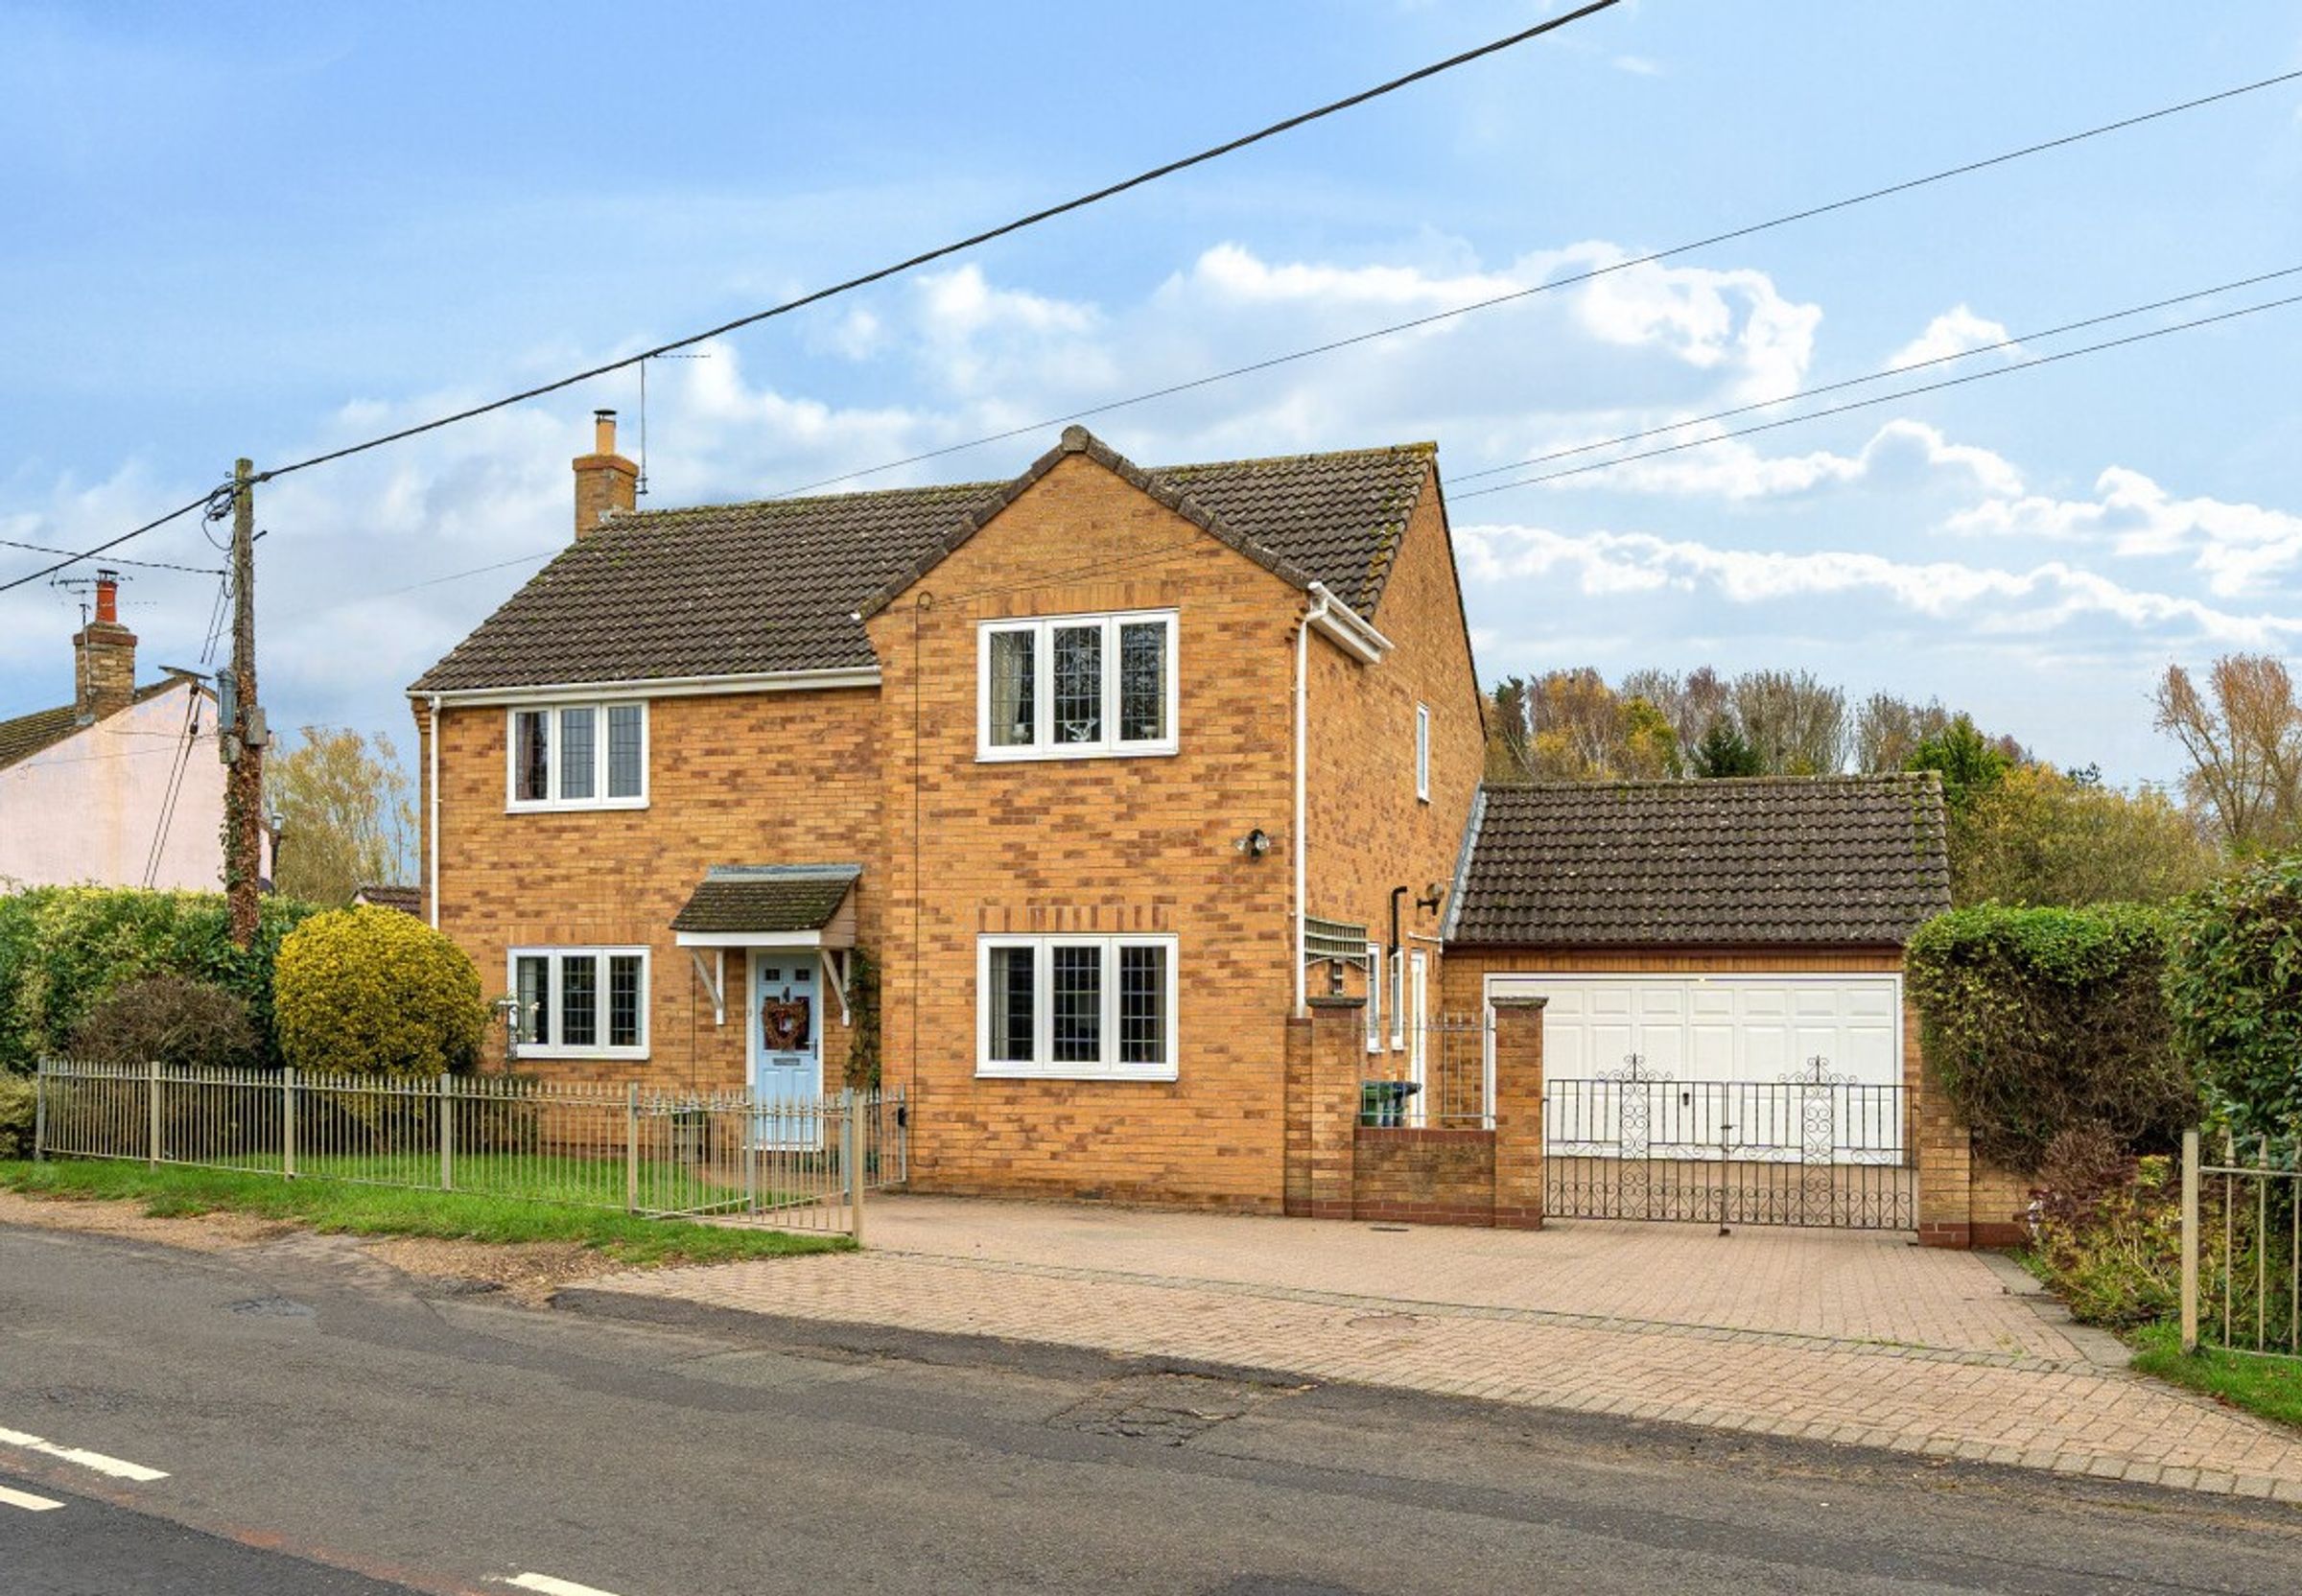
Detached Four Bedroom Family Home
Approximately 4.6 Acres of Gardens, Grazing & Grounds
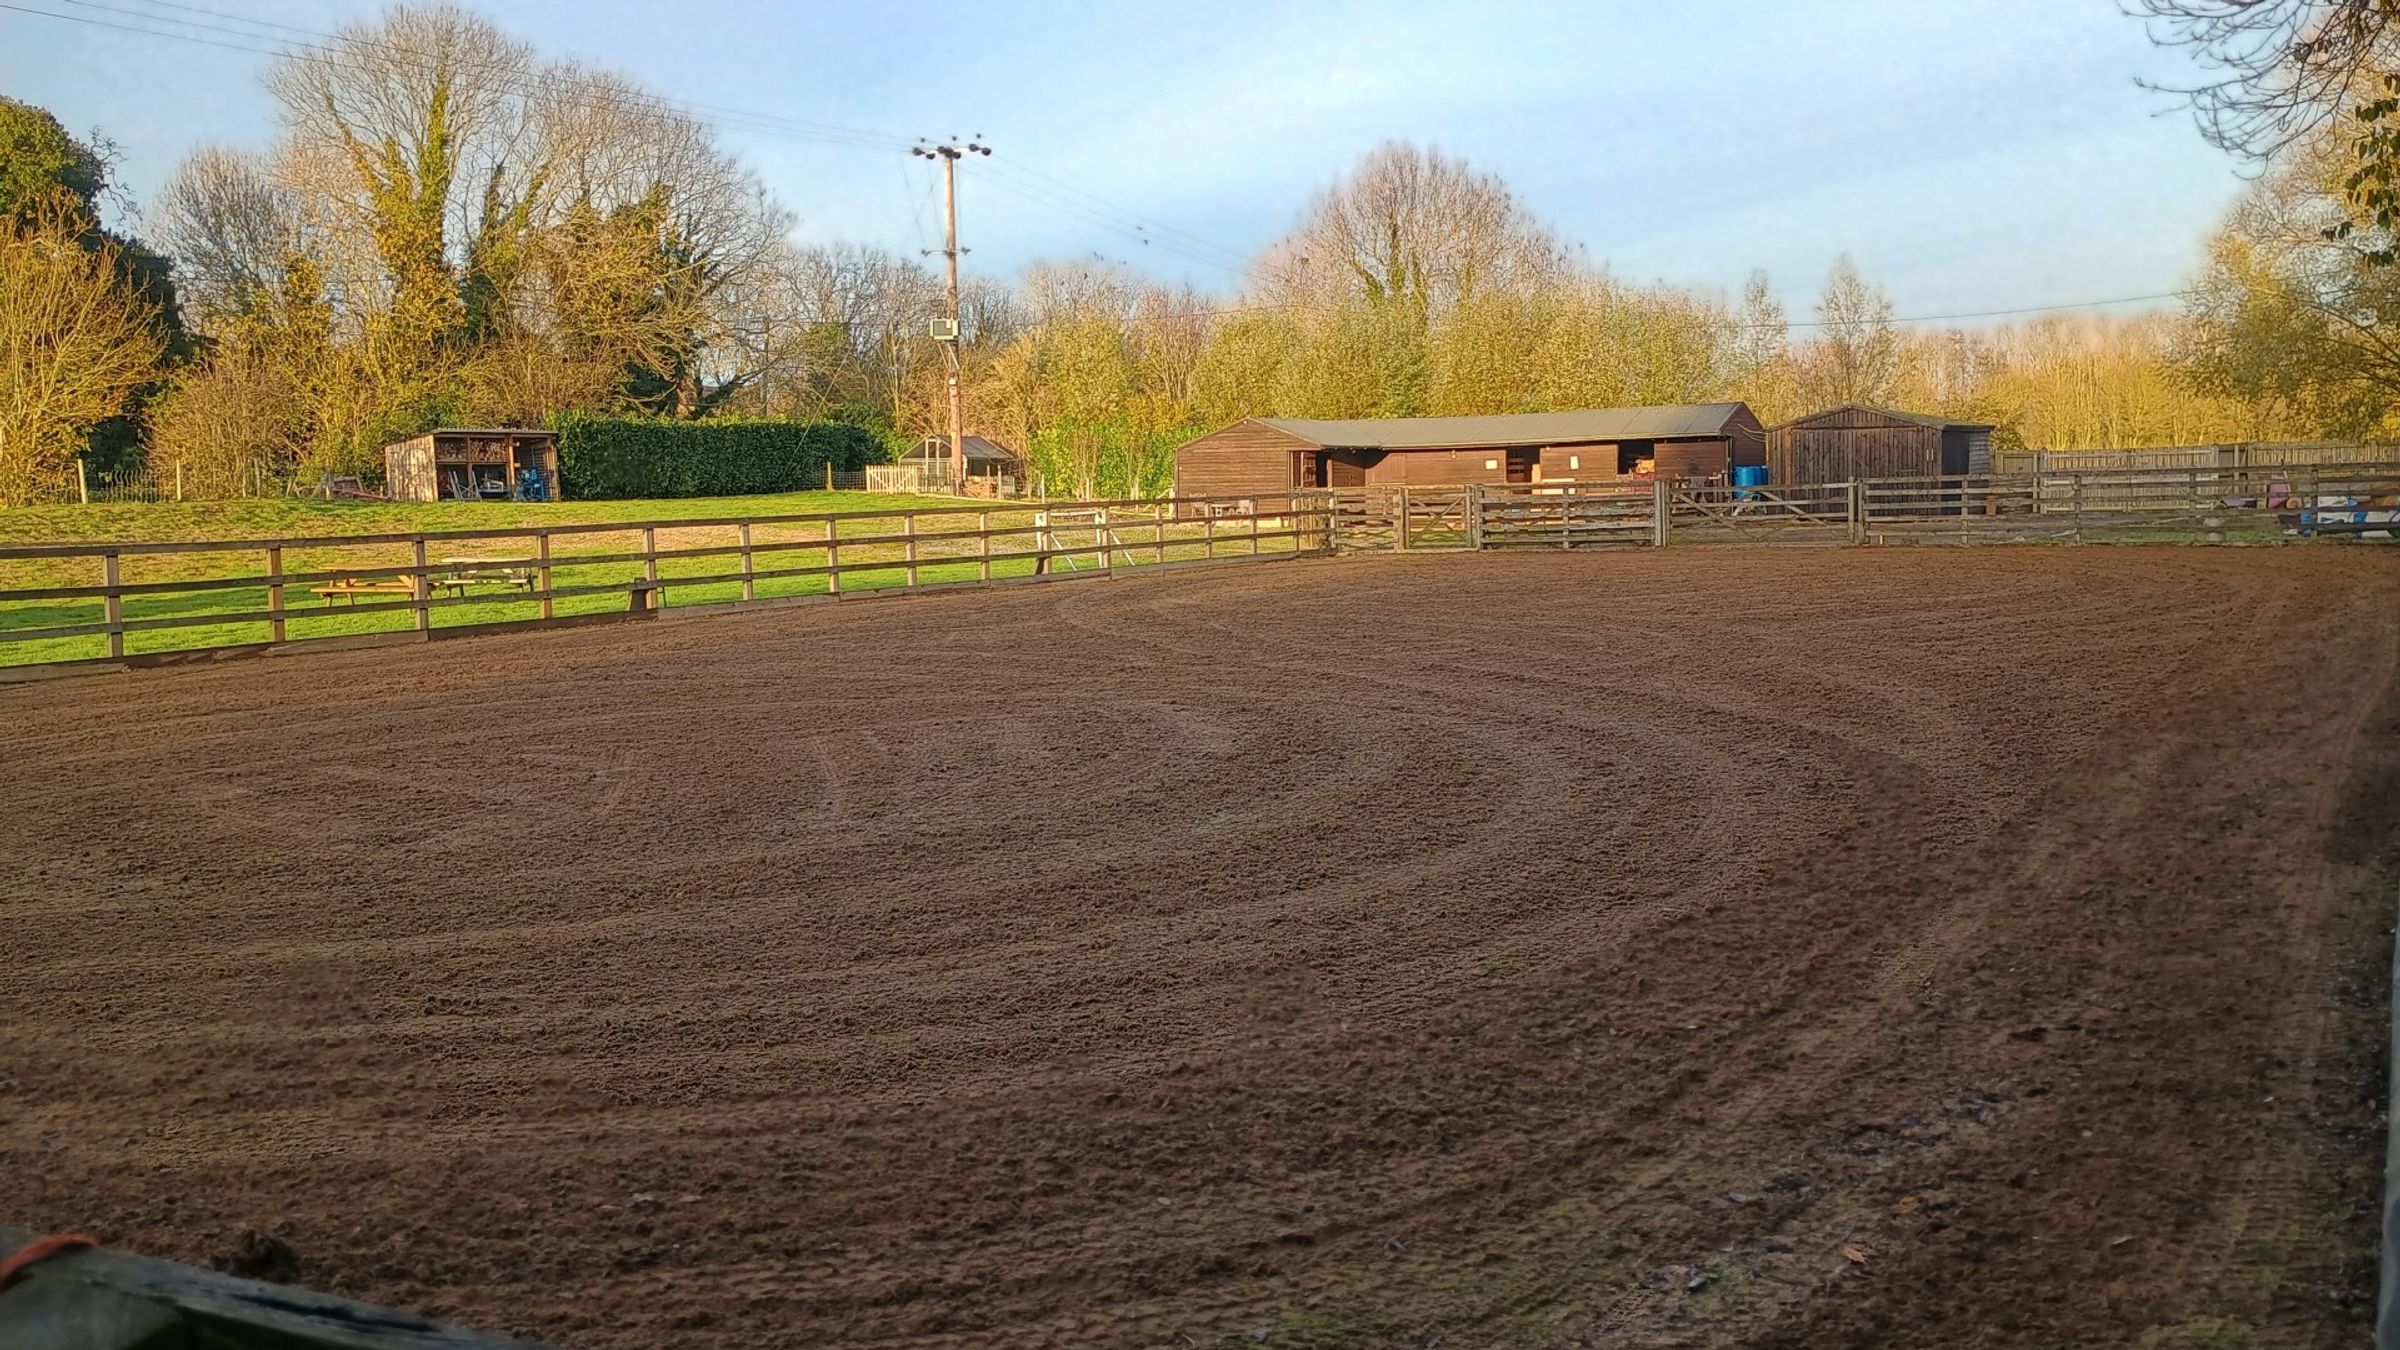
Excellent Equestrian Facilities Including Five Stables, Manège & Barn
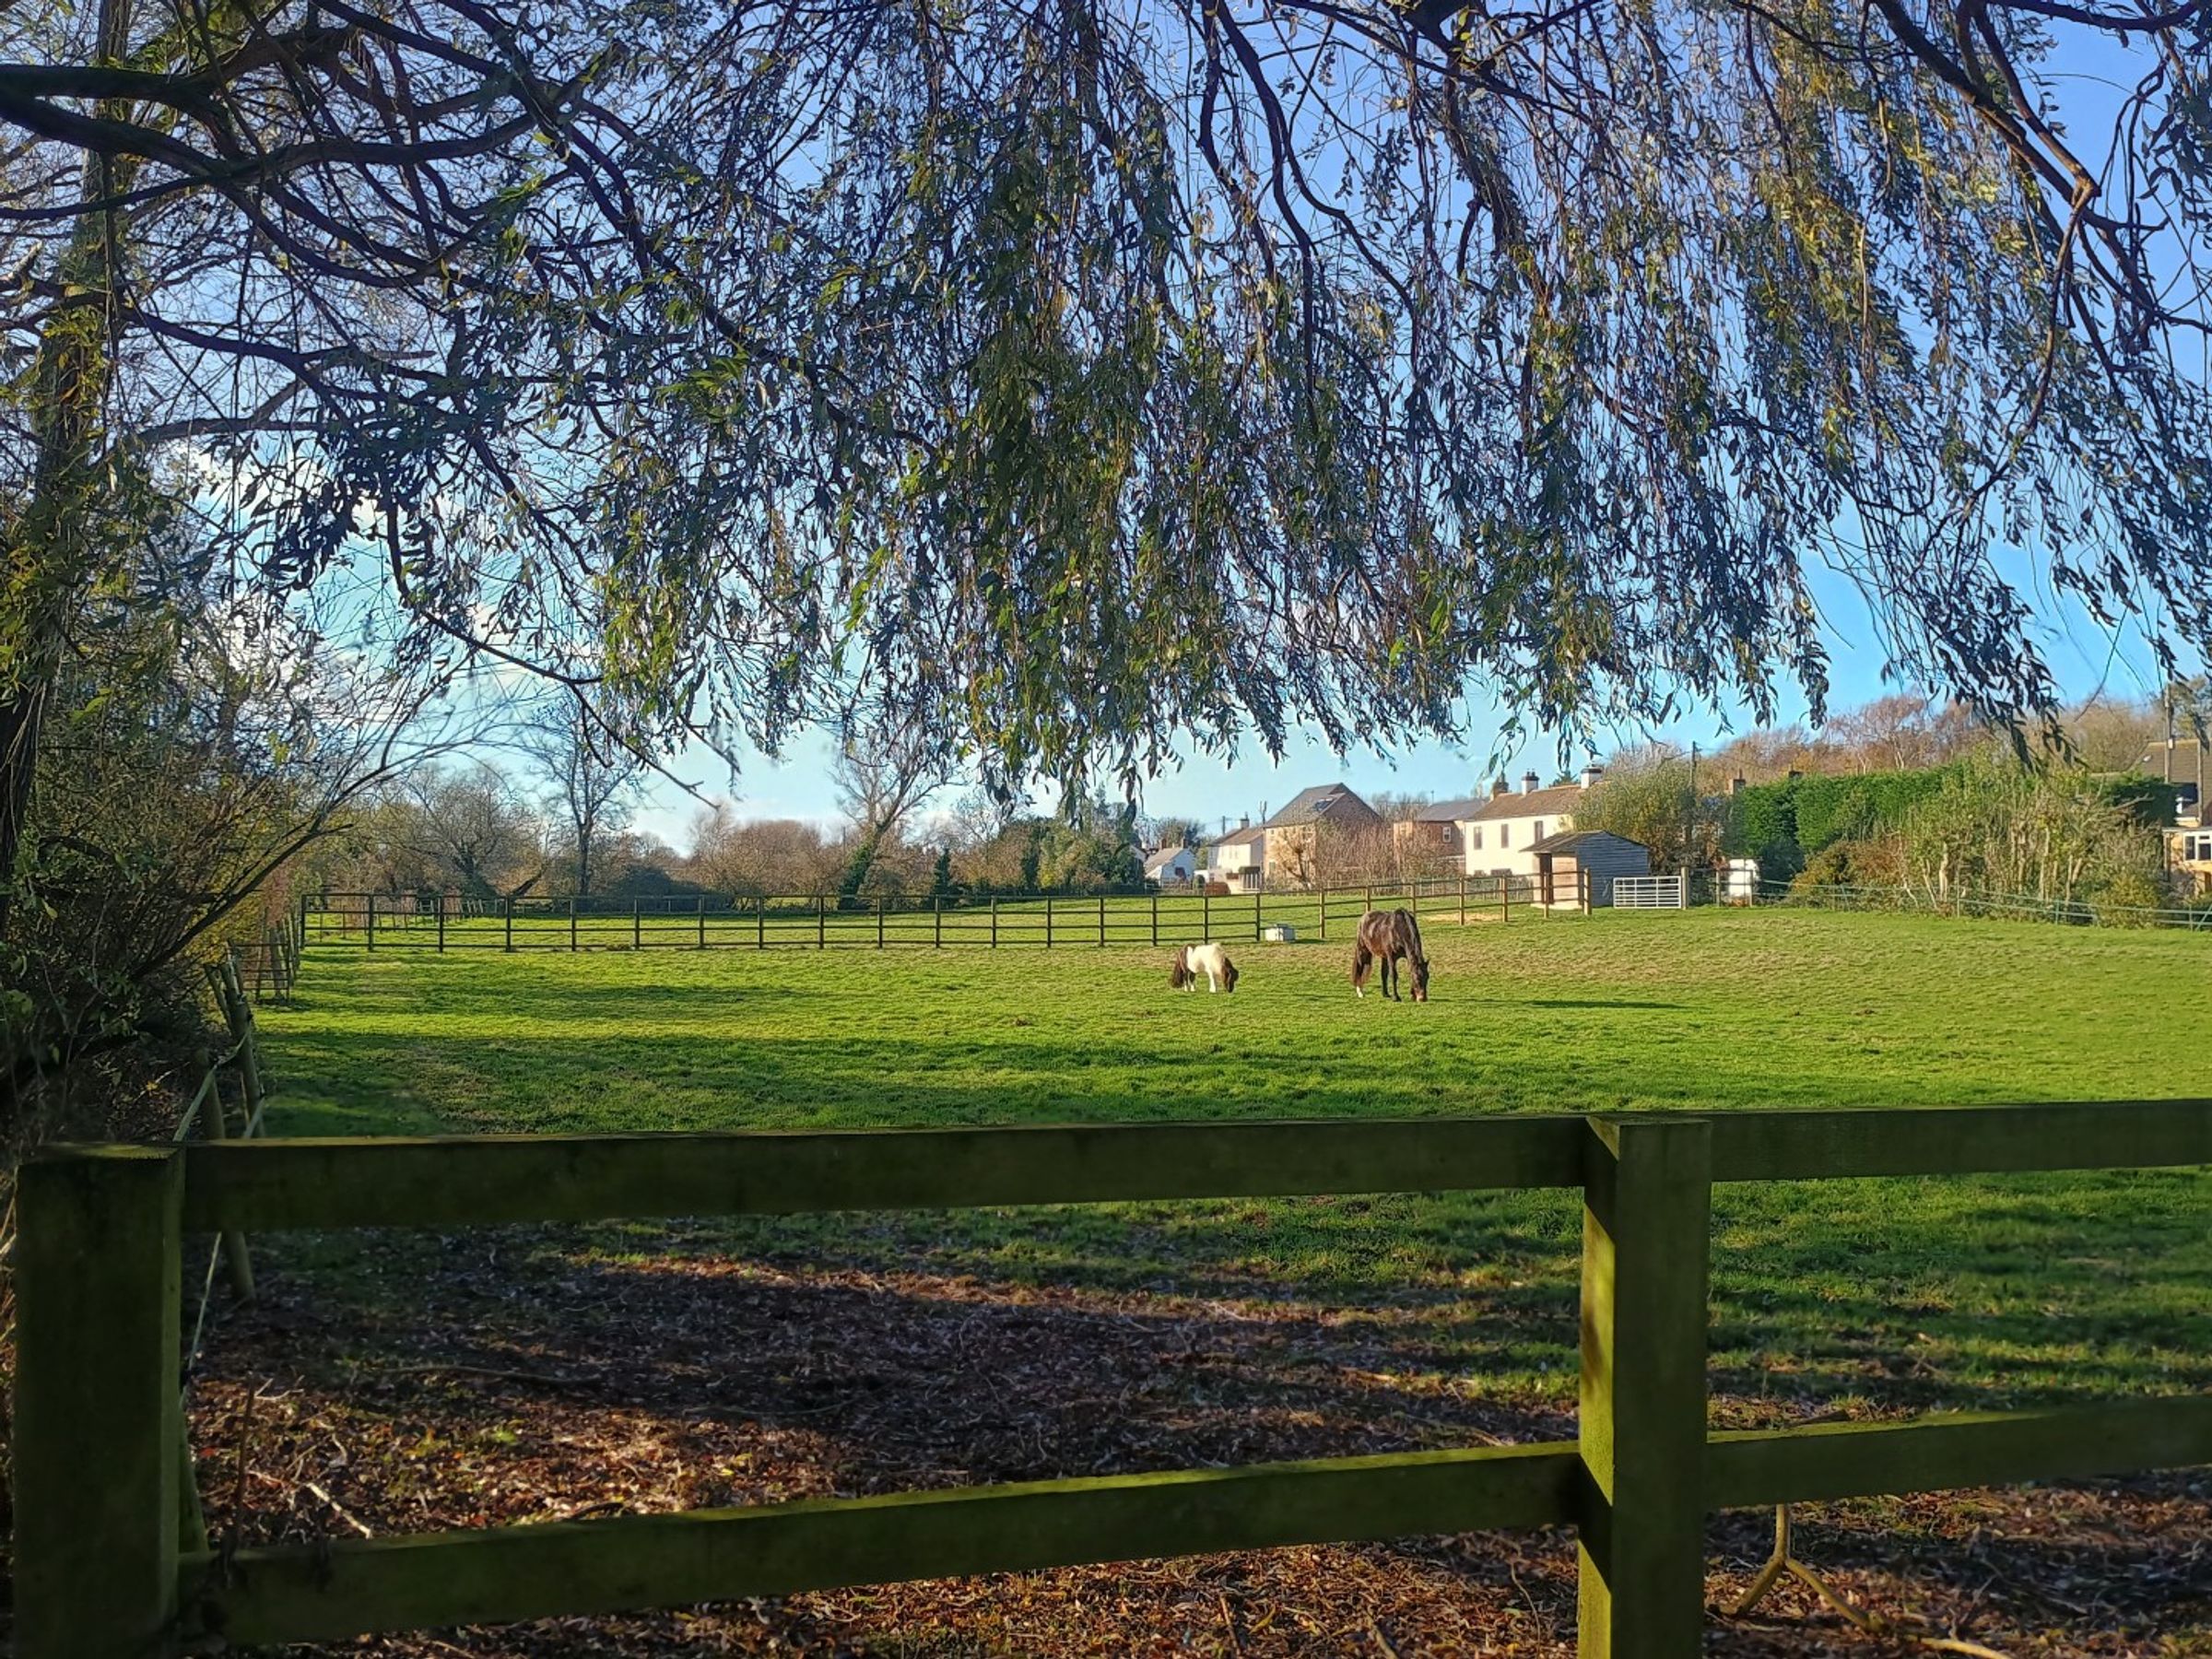
Five Well-Managed Paddocks with Field Shelters
Versatile Lifestyle, Equestrian or Smallholding Opportunity
Double Garage & Extensive Parking
About this property
● Detached Four Bedroom Family Home
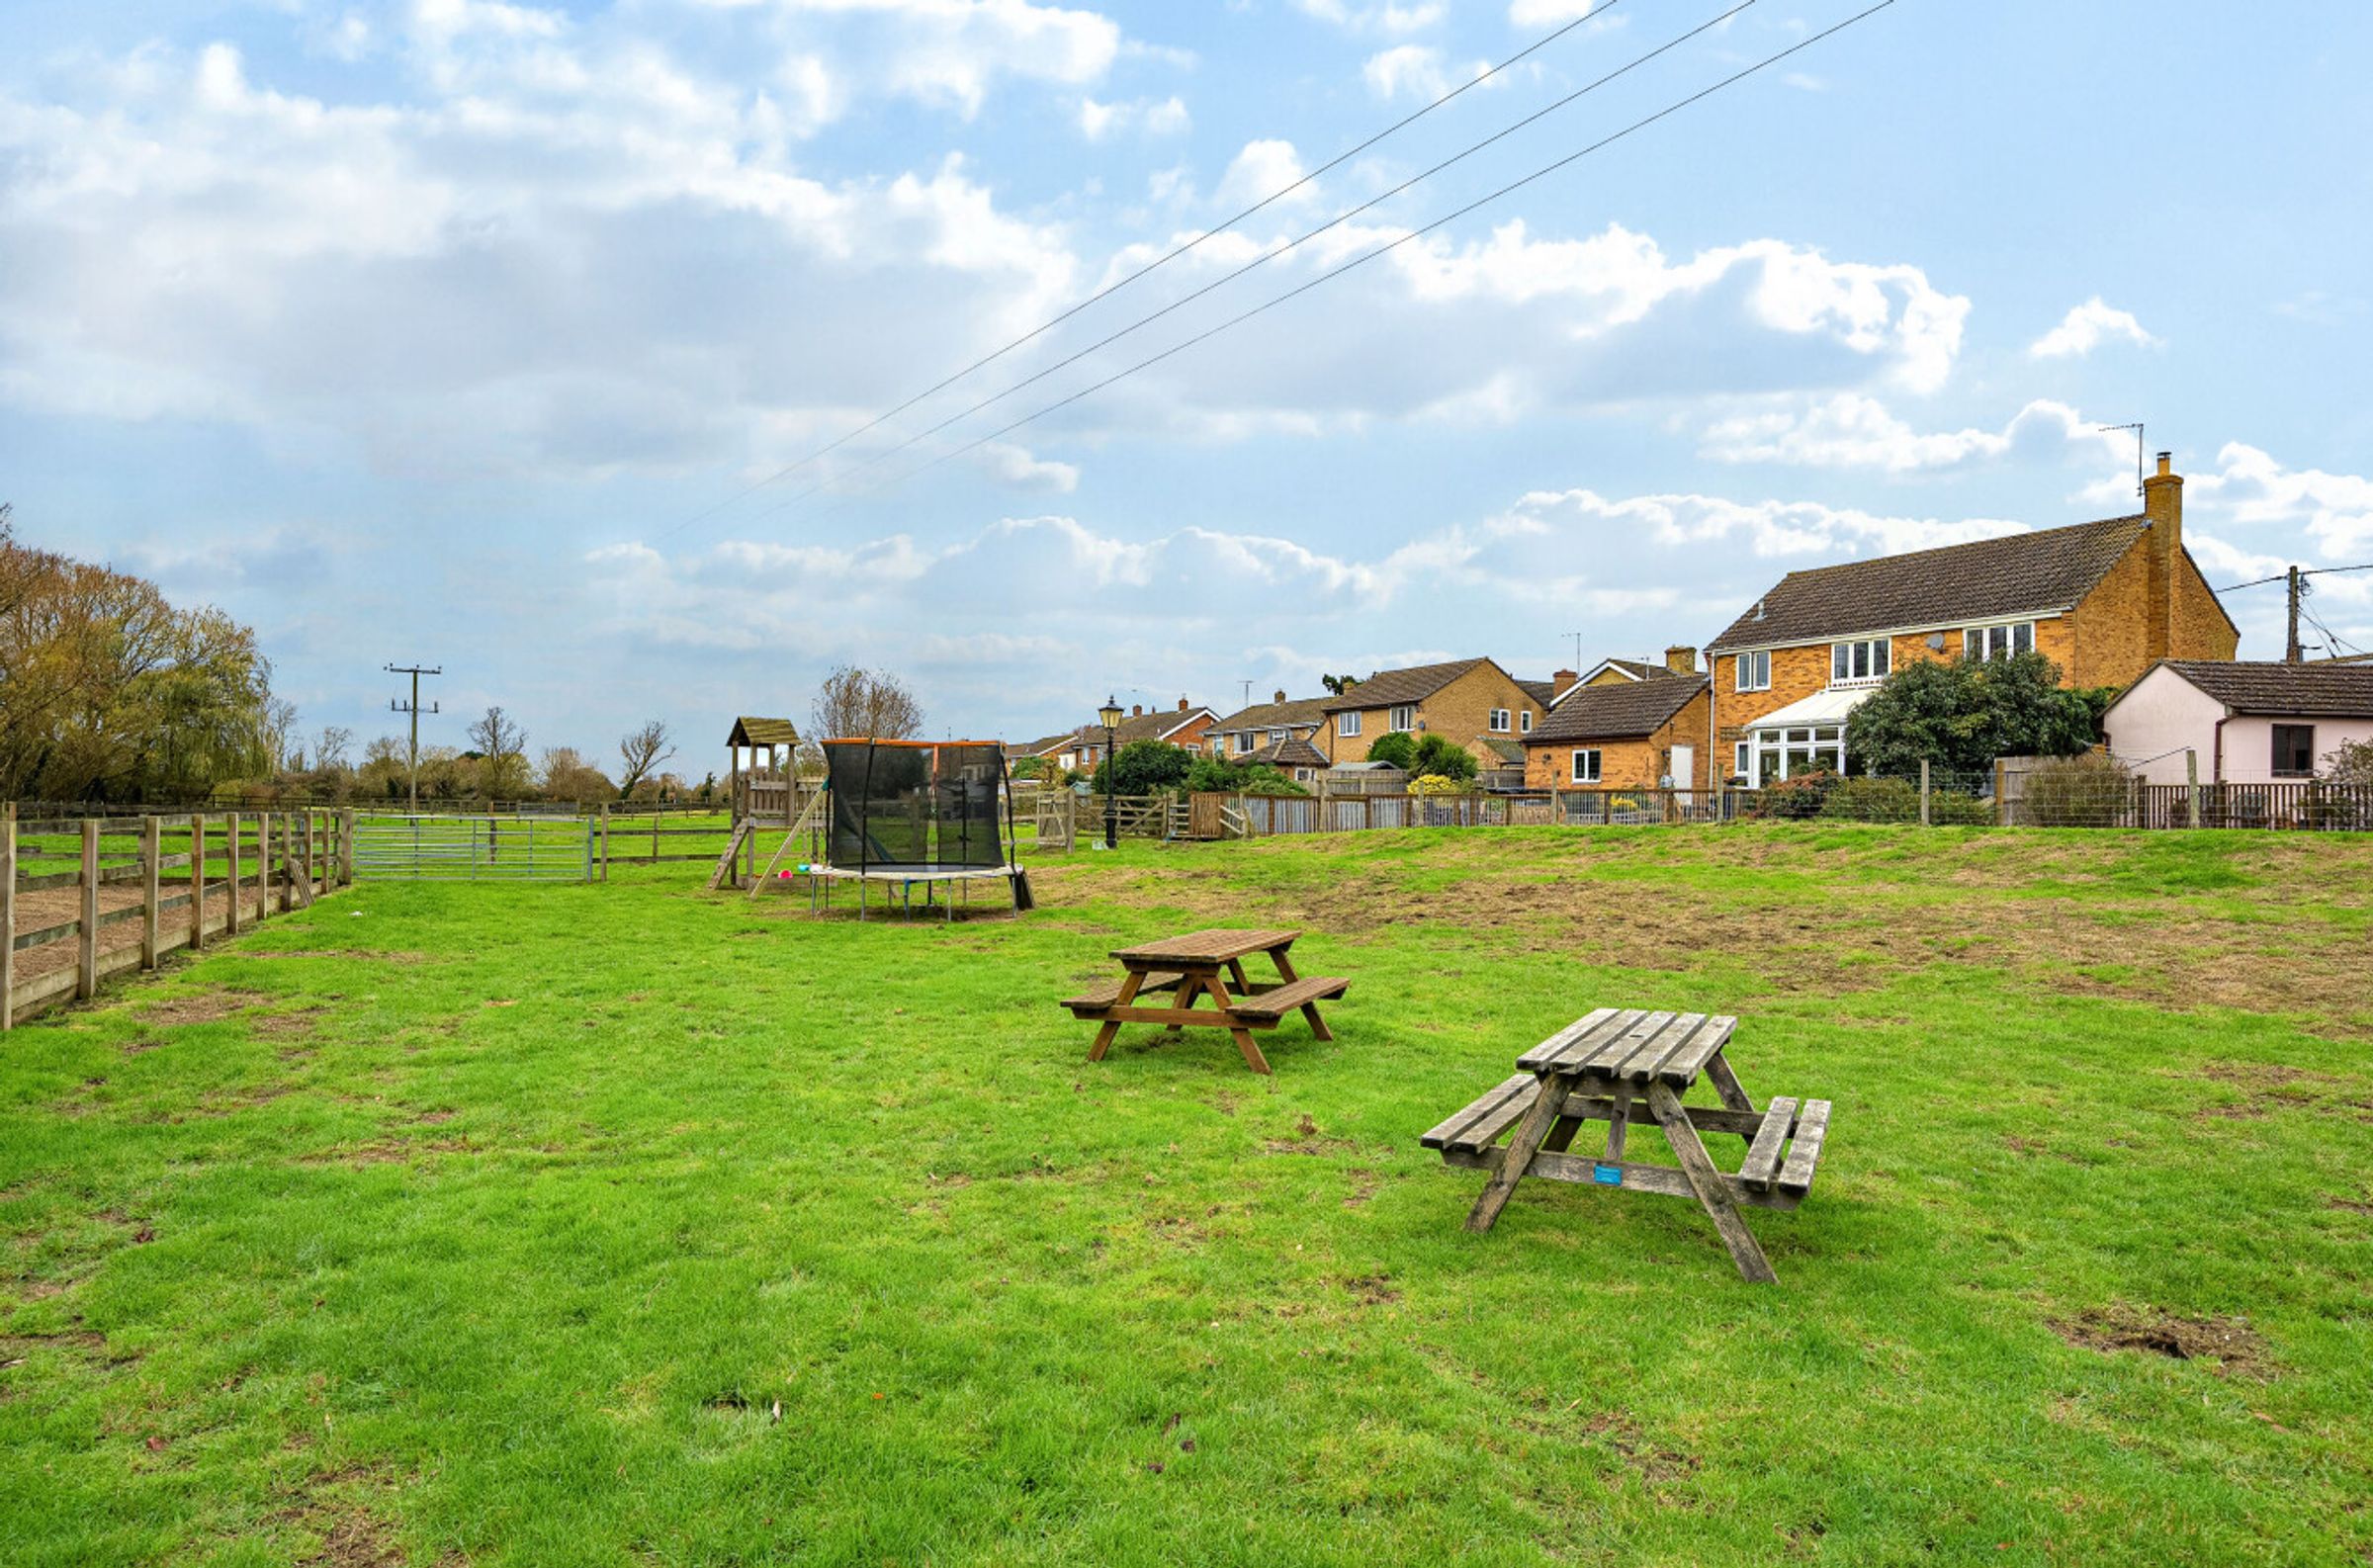
● Approx. 4.6 Acres of Gardens & Grazing
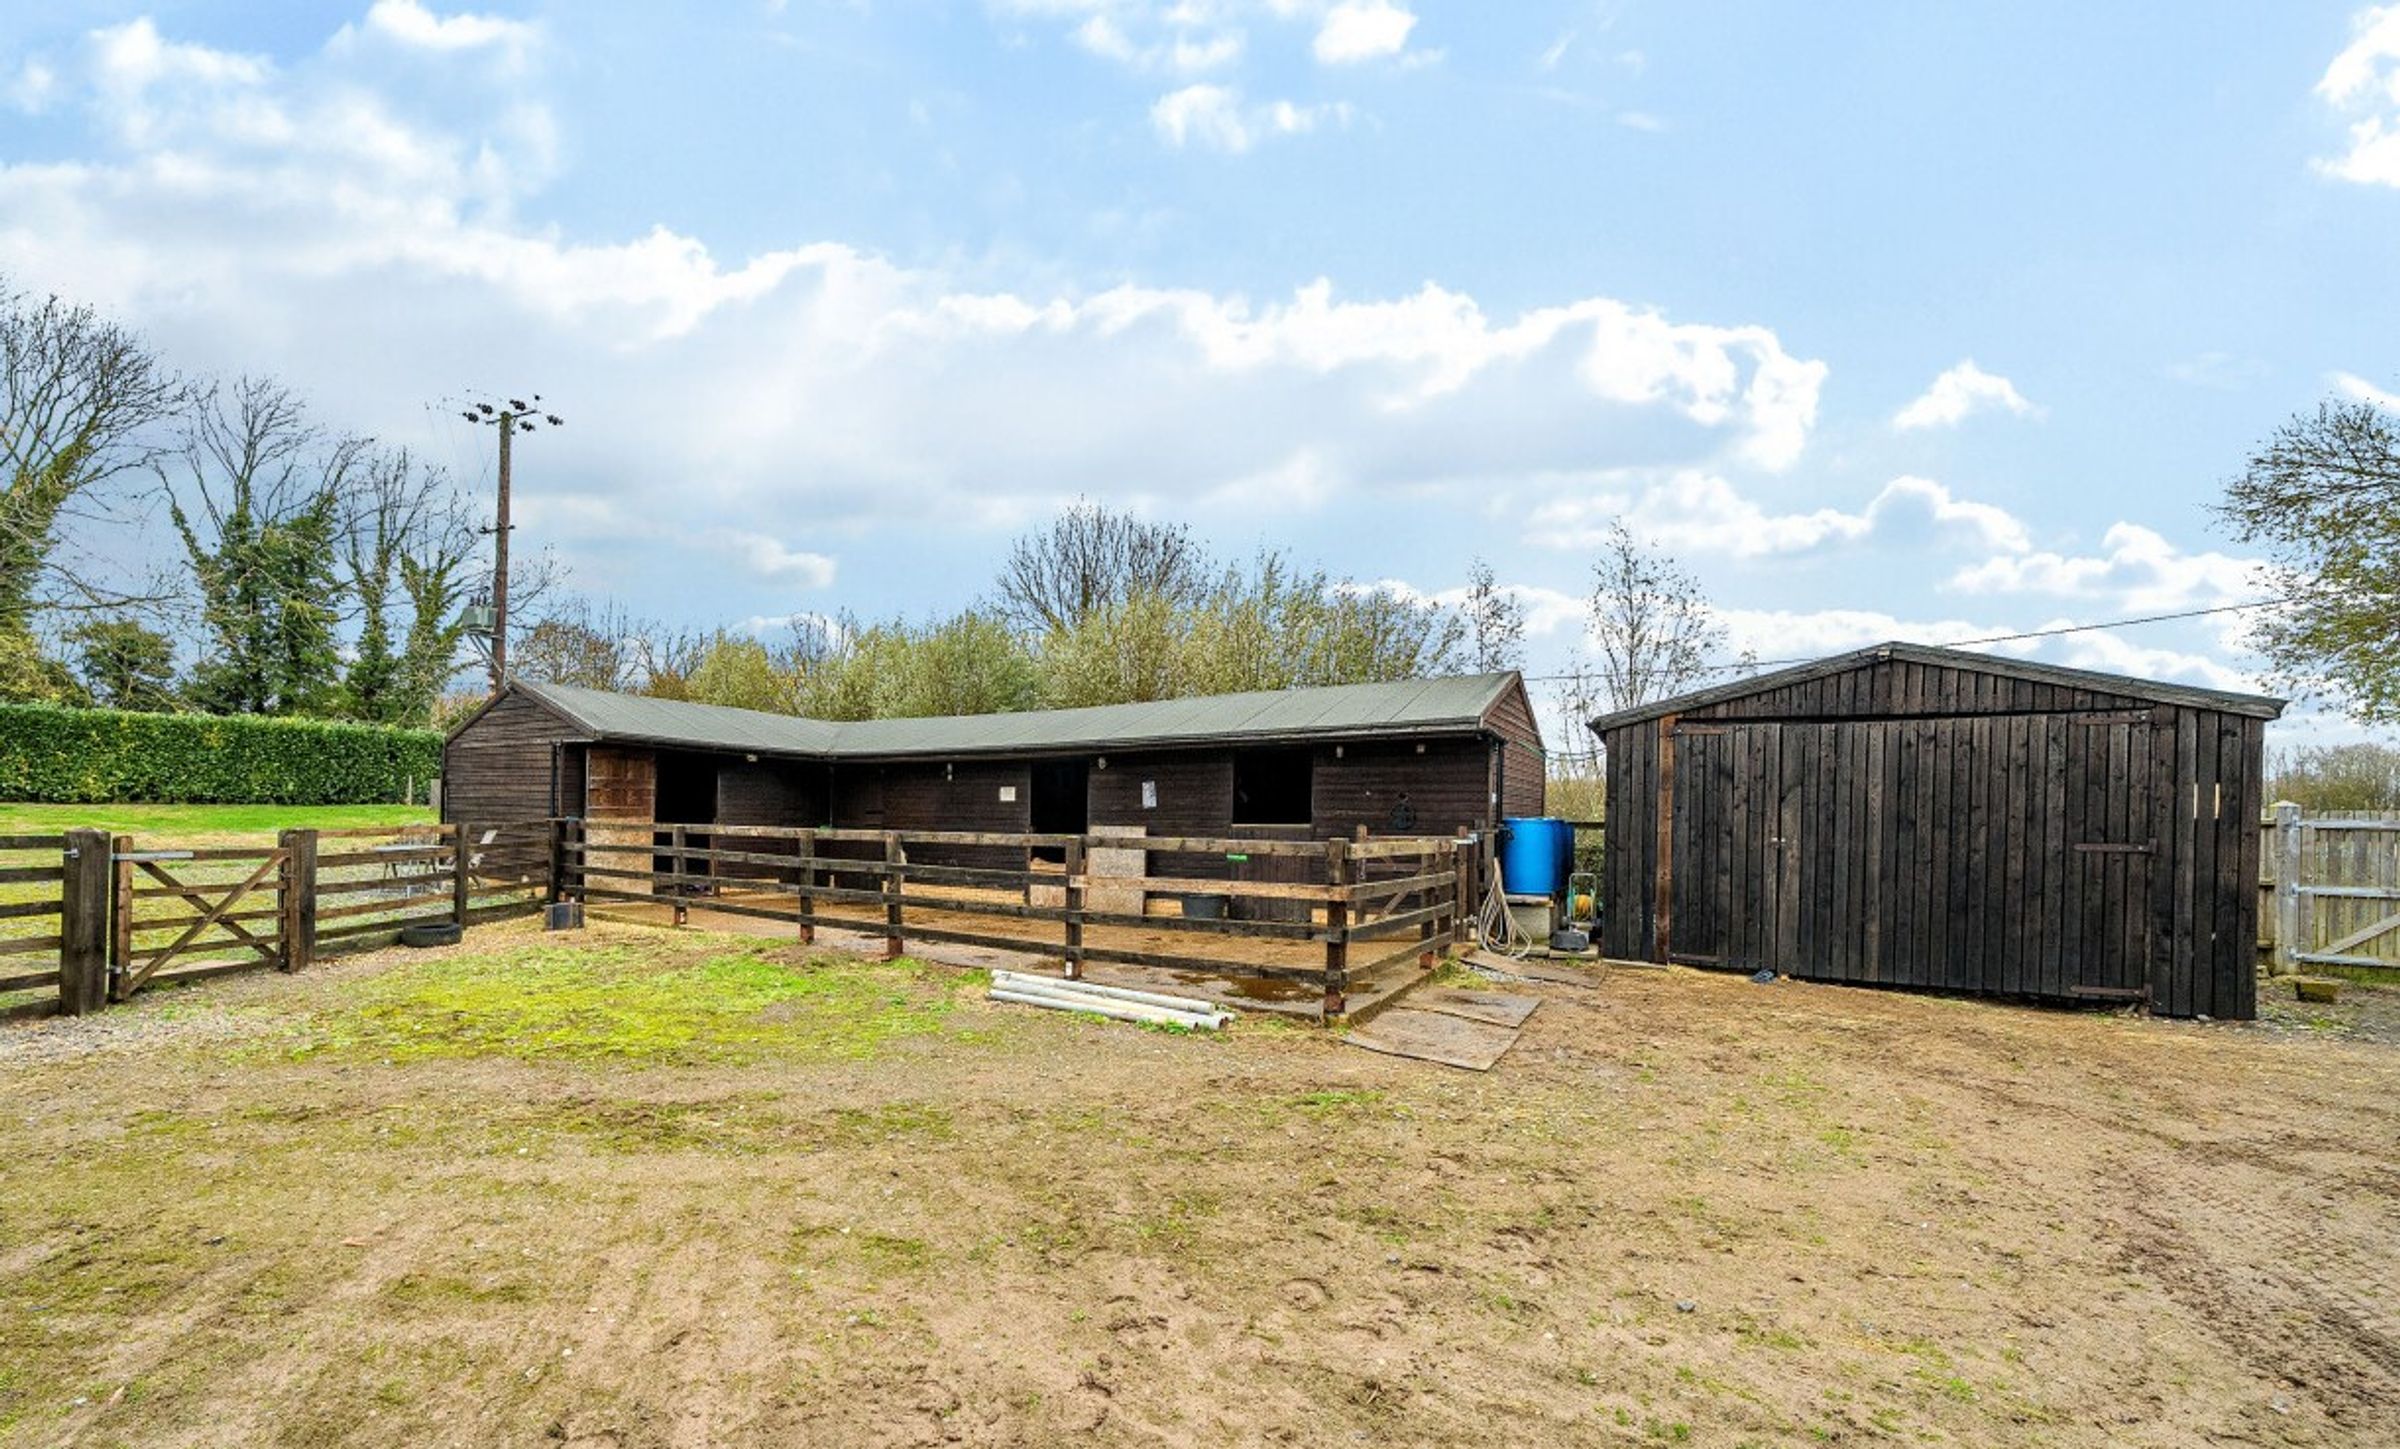
● Five Stables, Tack Room & Barn
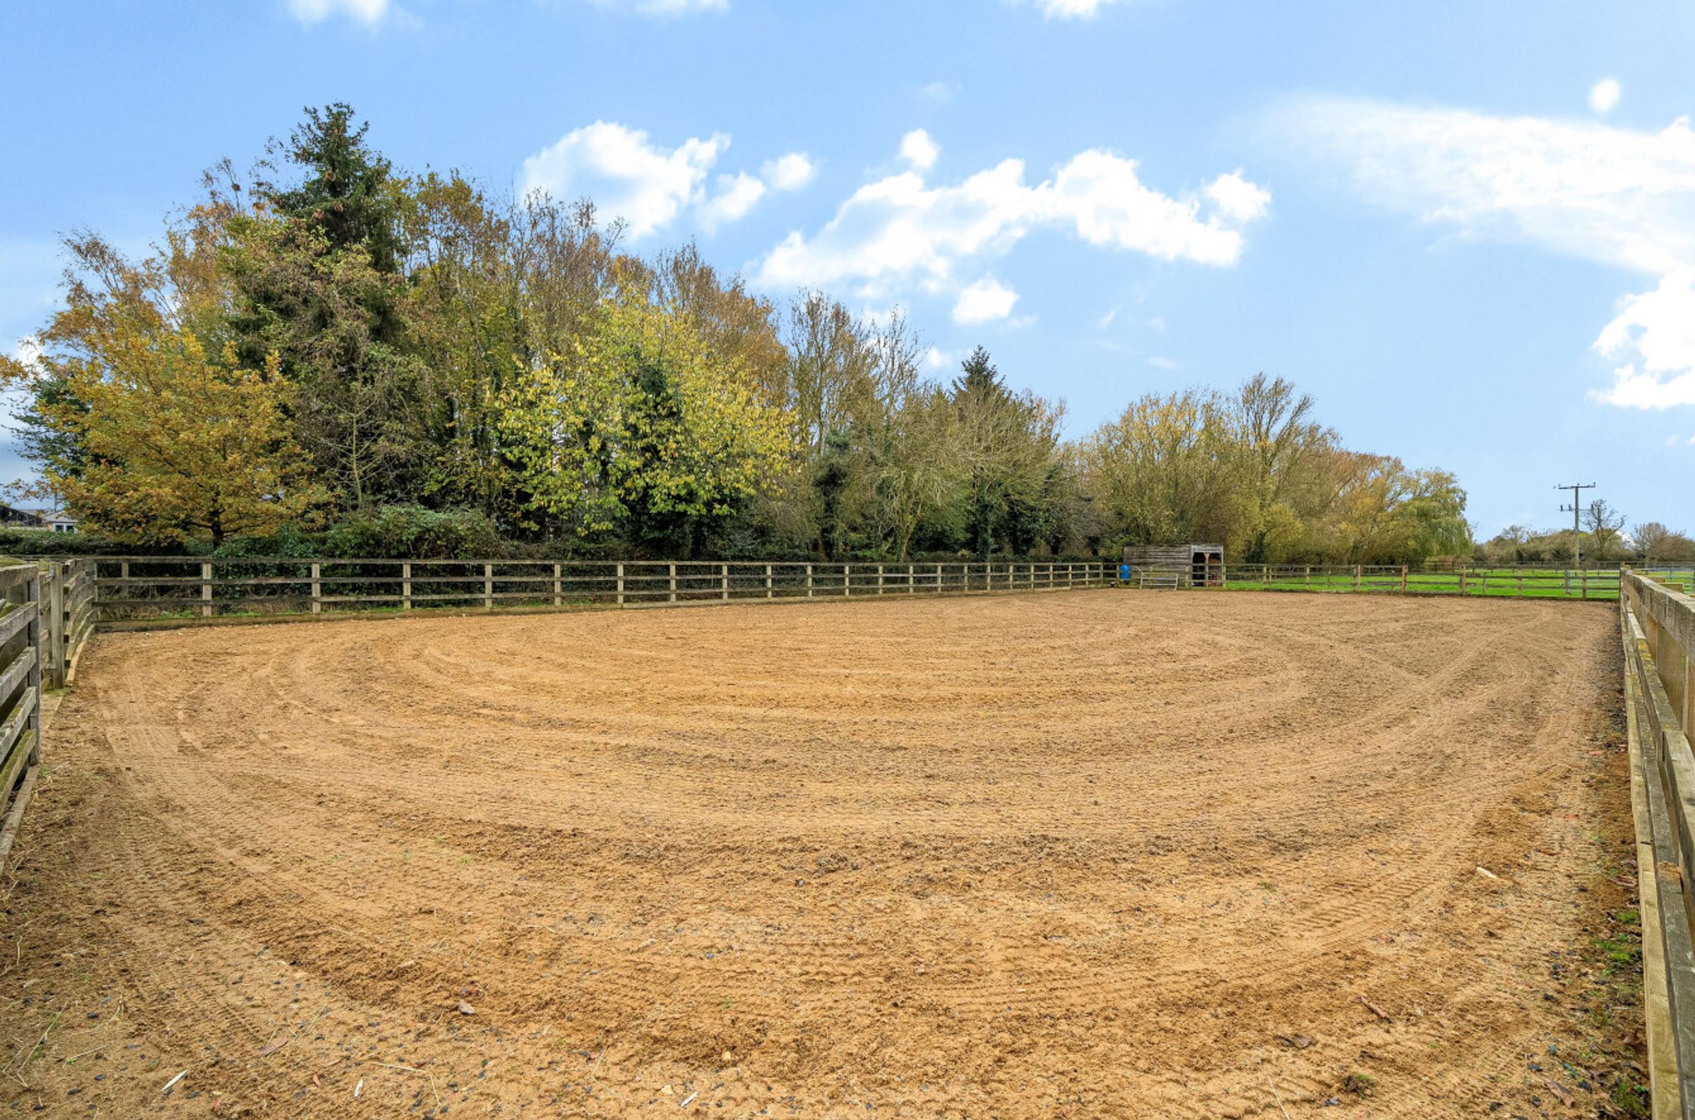
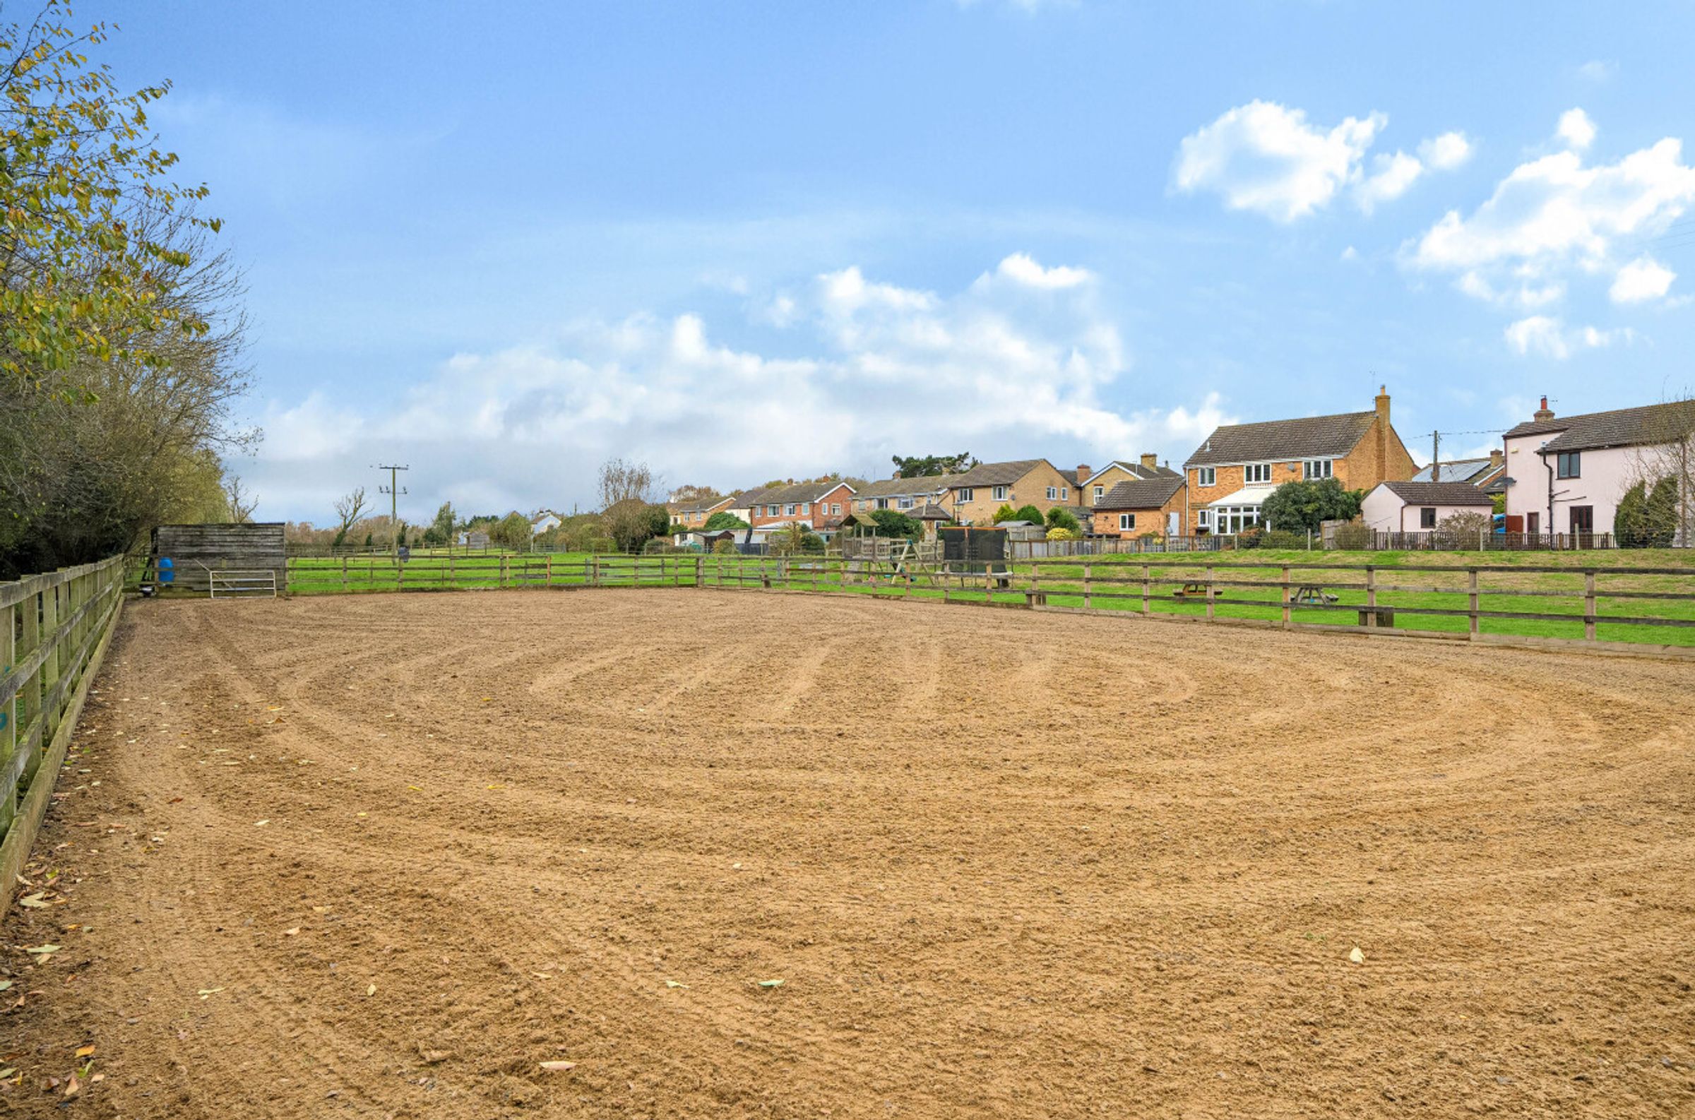
● 40m x 20m Manège
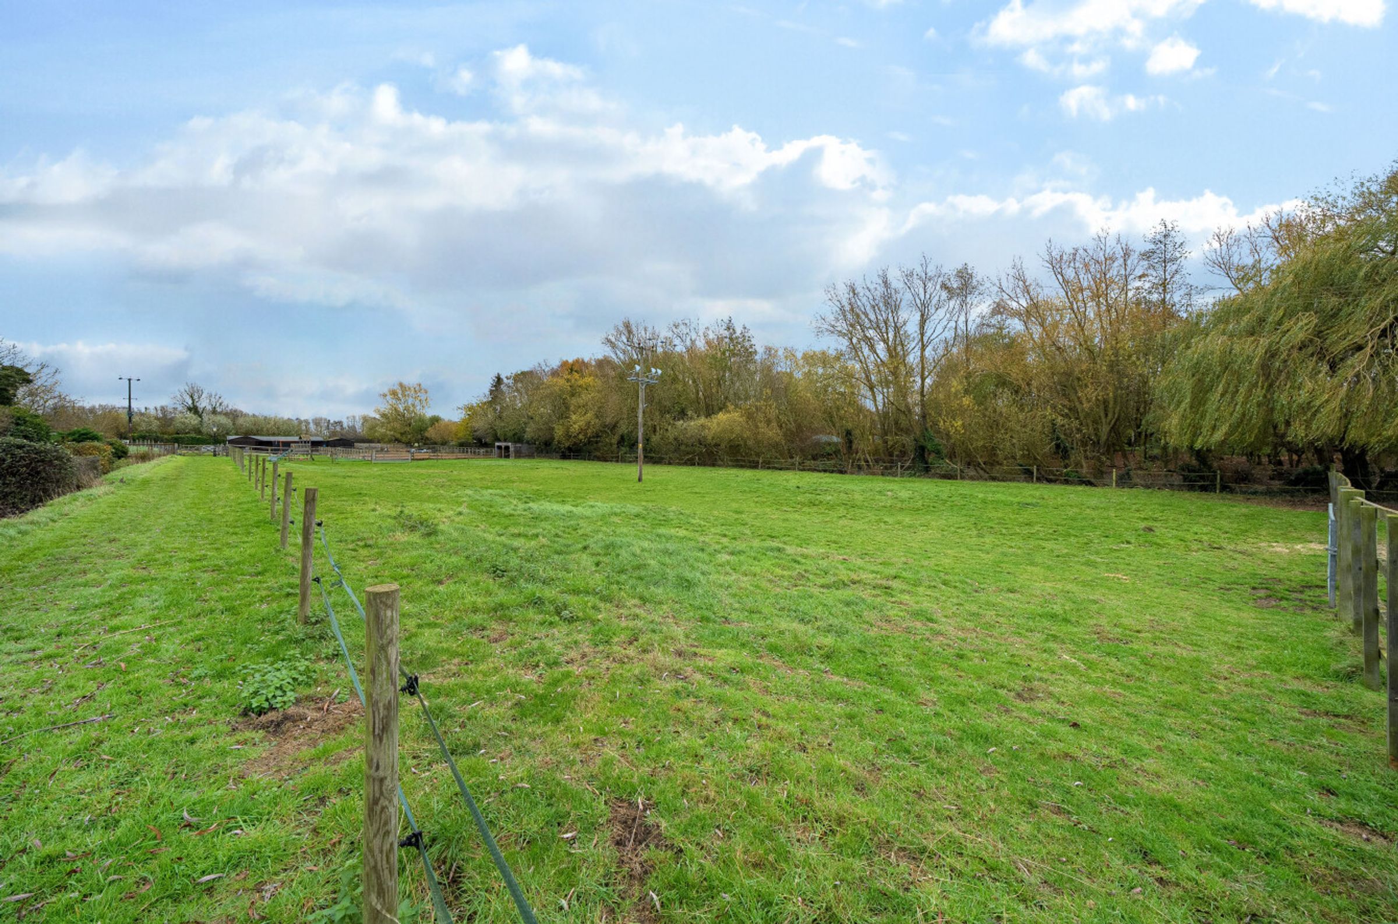
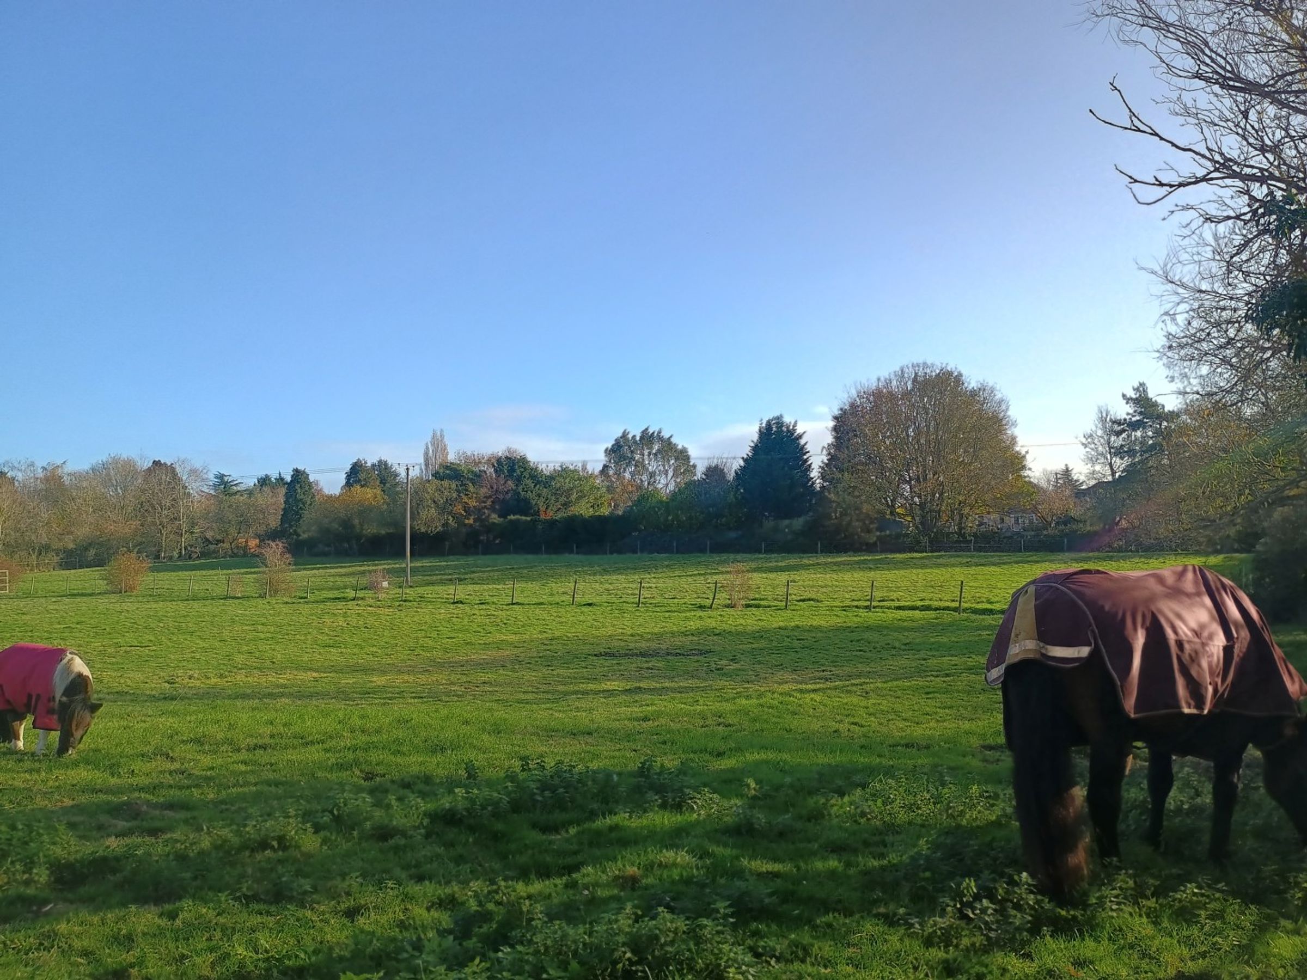
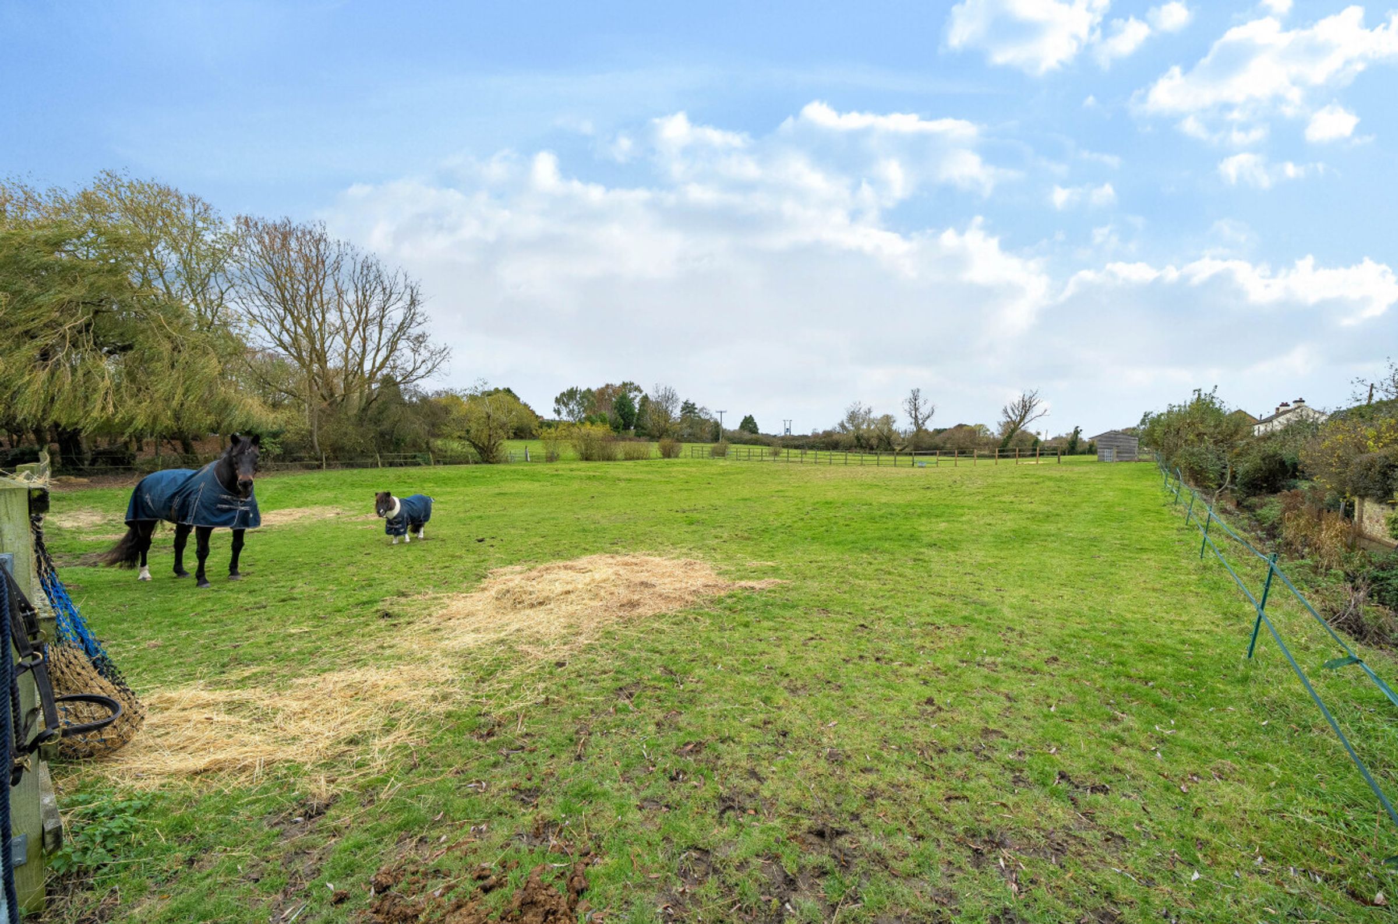
● Five Paddocks with Shelters
● Lifestyle, Equestrian or Smallholding Use
● Double Garage & Ample Parking
● Dedicated Home Office & High-Speed Broadband
● Sought After Village Location, Ideally Placed for Commuters
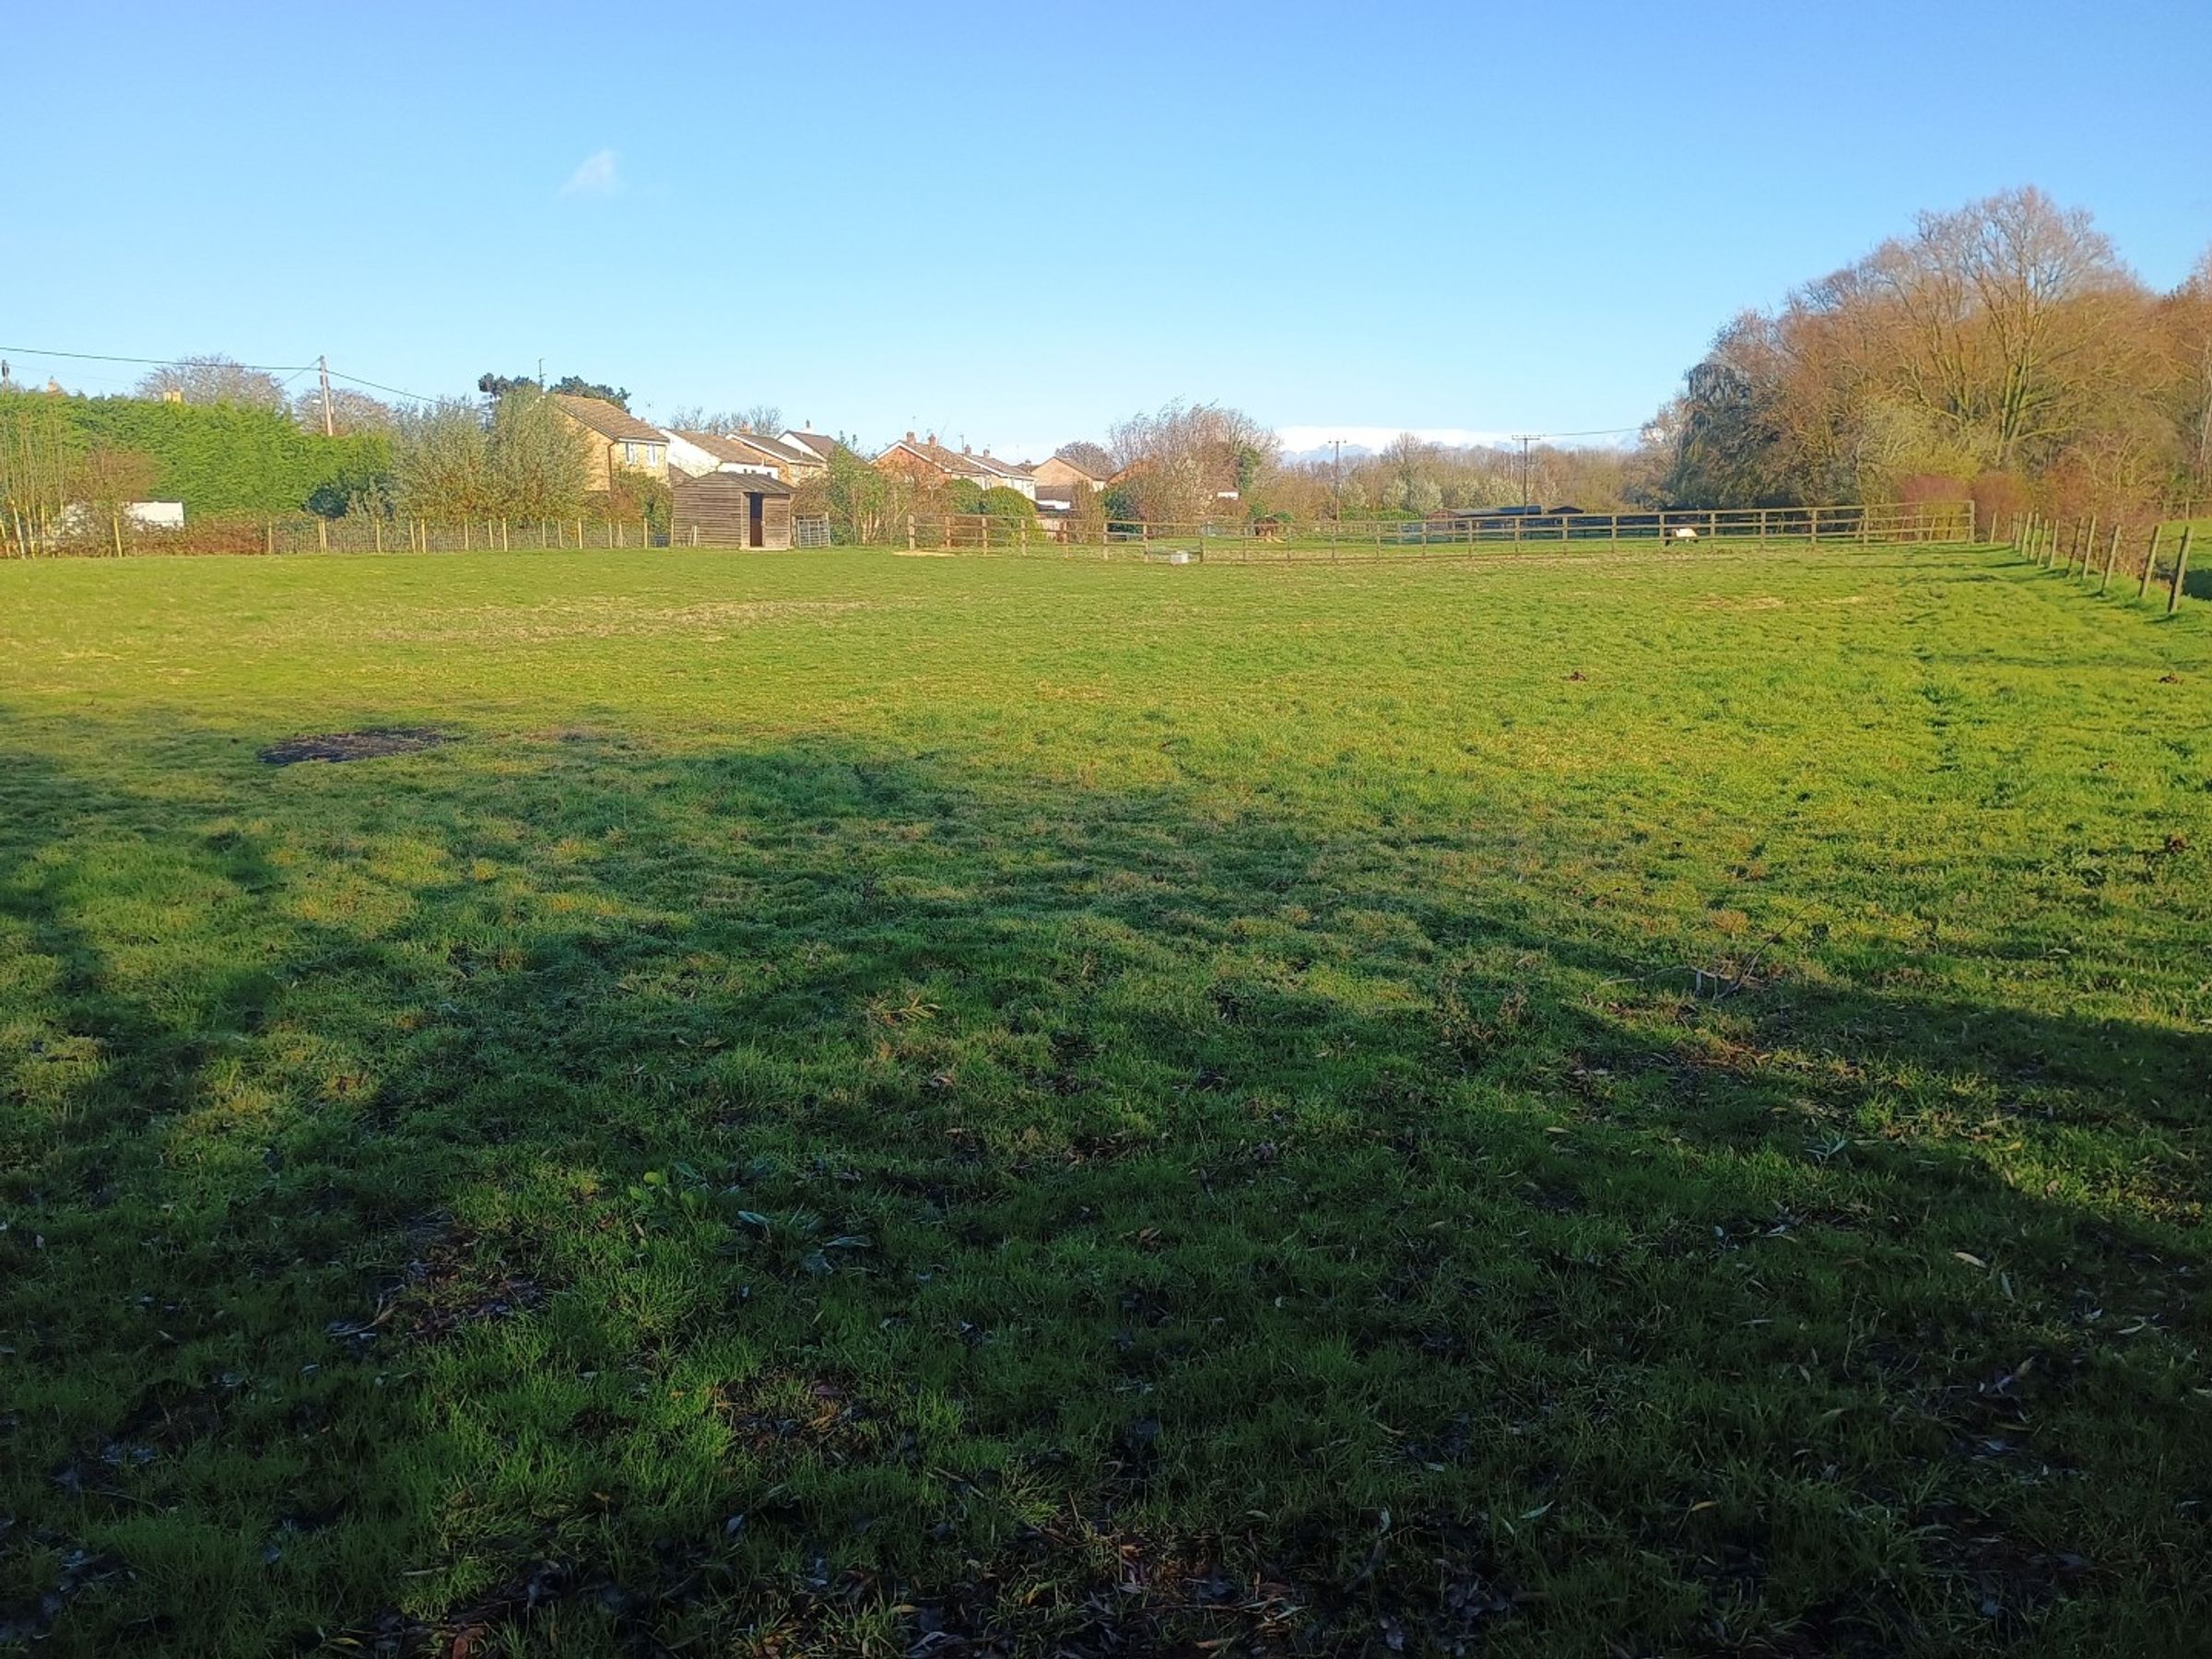
A beautifully presented four bedroom detached family home set within approximately 4.6 acres of gardens, paddocks and equestrian facilities in the highly sought-after village of Somersham.
A rare opportunity to acquire a versatile lifestyle and equestrian property occupying approximately 4.6 acres in a desirable and accessible village location.
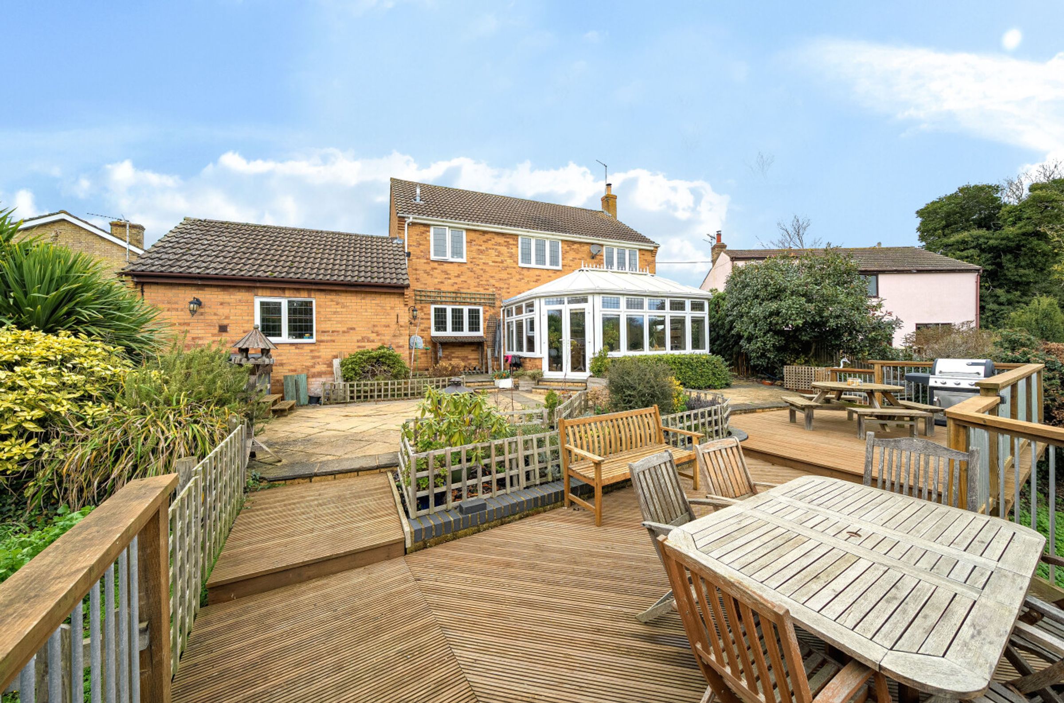
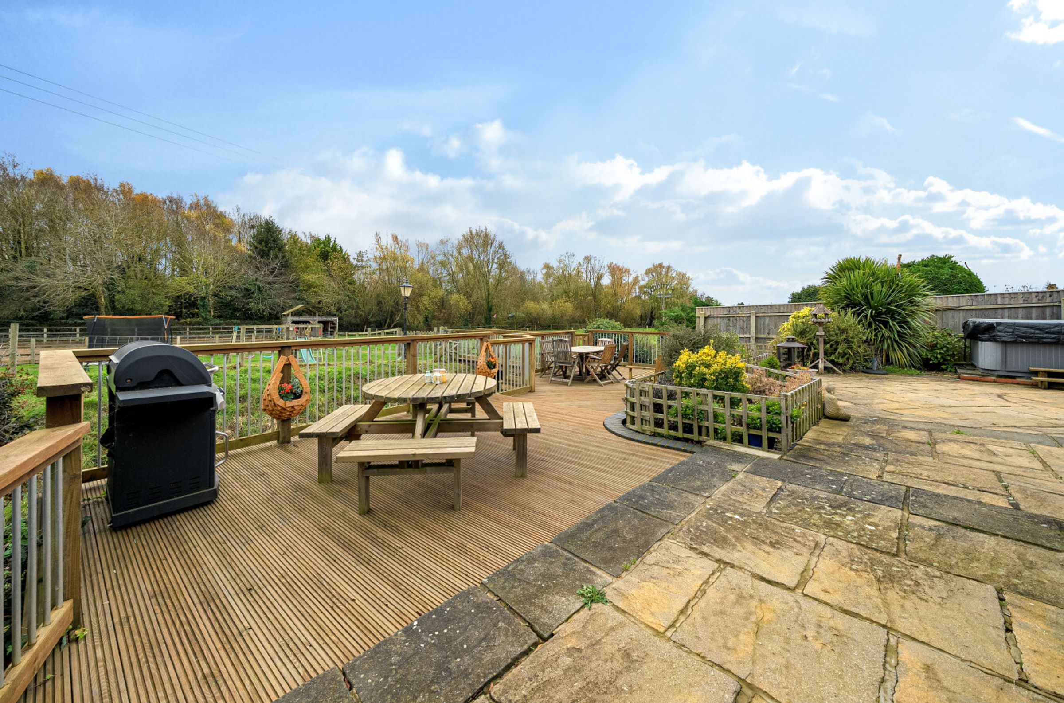
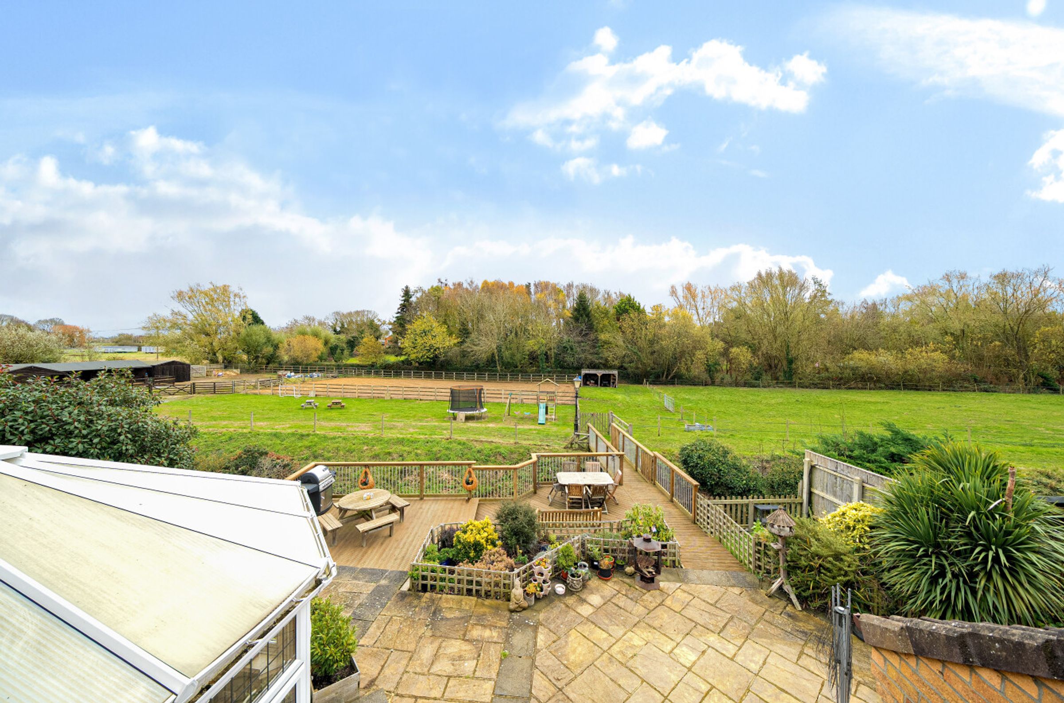
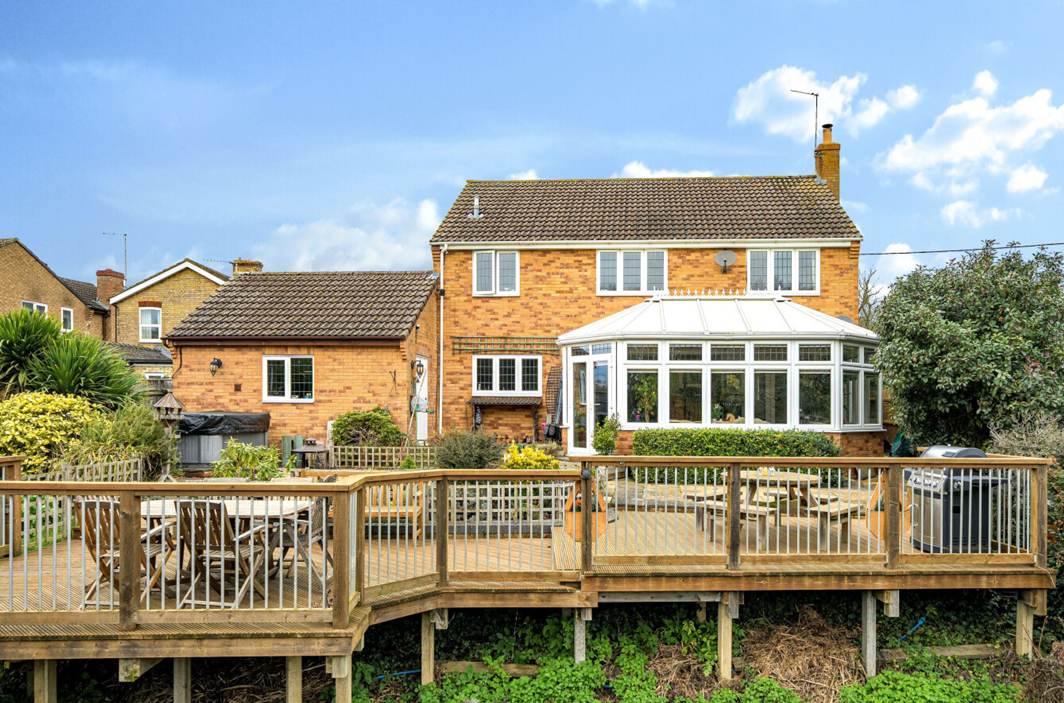
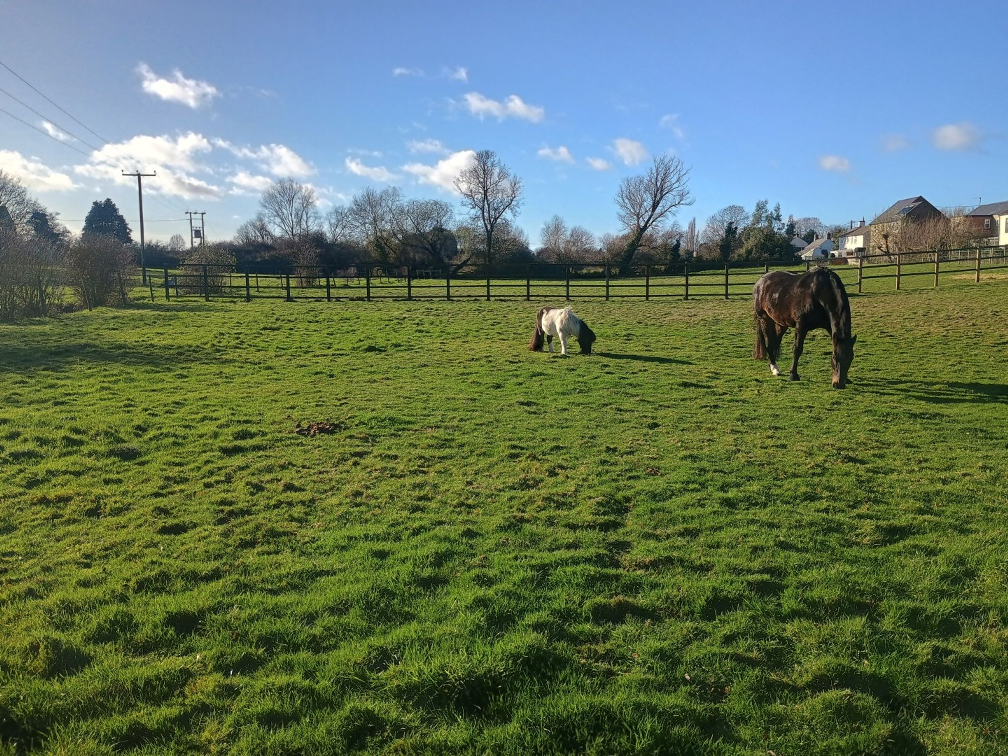
Combining comfortable family living with outstanding outdoor space, this beautifully maintained property offers the perfect balance between countryside living and modern convenience. The home enjoys attractive formal gardens, extensive parking, a double garage and delightful views across its own paddocks and equestrian facilities.
Ideal for horse owners, the property benefits from a comprehensive range of facilities including a stable block with five stables and tack room, a hay and tractor barn, machinery store, 40m x 20m manège and five well-managed paddocks with shelters. The layout has been thoughtfully developed to support practical day-to-day equestrian management, with excellent access for horseboxes, trailers and machinery.
Whether utilised for equestrian pursuits, hobby farming, smallholding activities or simply enjoying an enviable countryside lifestyle, the property offers a level of versatility rarely found in such an accessible location.
The village of Somersham offers an excellent range of amenities including a primary school, doctor's surgery, dental practice, post office, local shops, public houses and village church. The nearby market towns of St Ives and Huntingdon provide additional retail and leisure facilities, whilst Cambridge and Ely are both within easy reach.
Excellent road links are available via the A14, A1(M), A11 and M11, whilst mainline rail services from Huntingdon provide direct access to London.
A dedicated ground-floor study and high-speed broadband make the property particularly well suited to modern hybrid and remote working.
A particularly special feature of the property is the care and attention that has been devoted to the home, land and equestrian facilities throughout the current ownership.
Over more than 10 years, the owners have maintained a daily time-lapse photographic record of the property, creating a fascinating archive of the gardens, paddocks and equestrian facilities throughout the seasons. Available to interested purchasers, this unique record provides an opportunity to appreciate how the property has evolved and been enjoyed over many years of family ownership.
The land, paddocks and facilities have been thoughtfully maintained to support year-round enjoyment for both family and equestrian use, reflecting the pride and stewardship that has characterised the property throughout its ownership.
THE RESIDENCE
A modern detached four-bedroom family home benefiting from uPVC double glazing and mains gas central heating. The accommodation is spacious, flexible and ideally suited to contemporary family life.
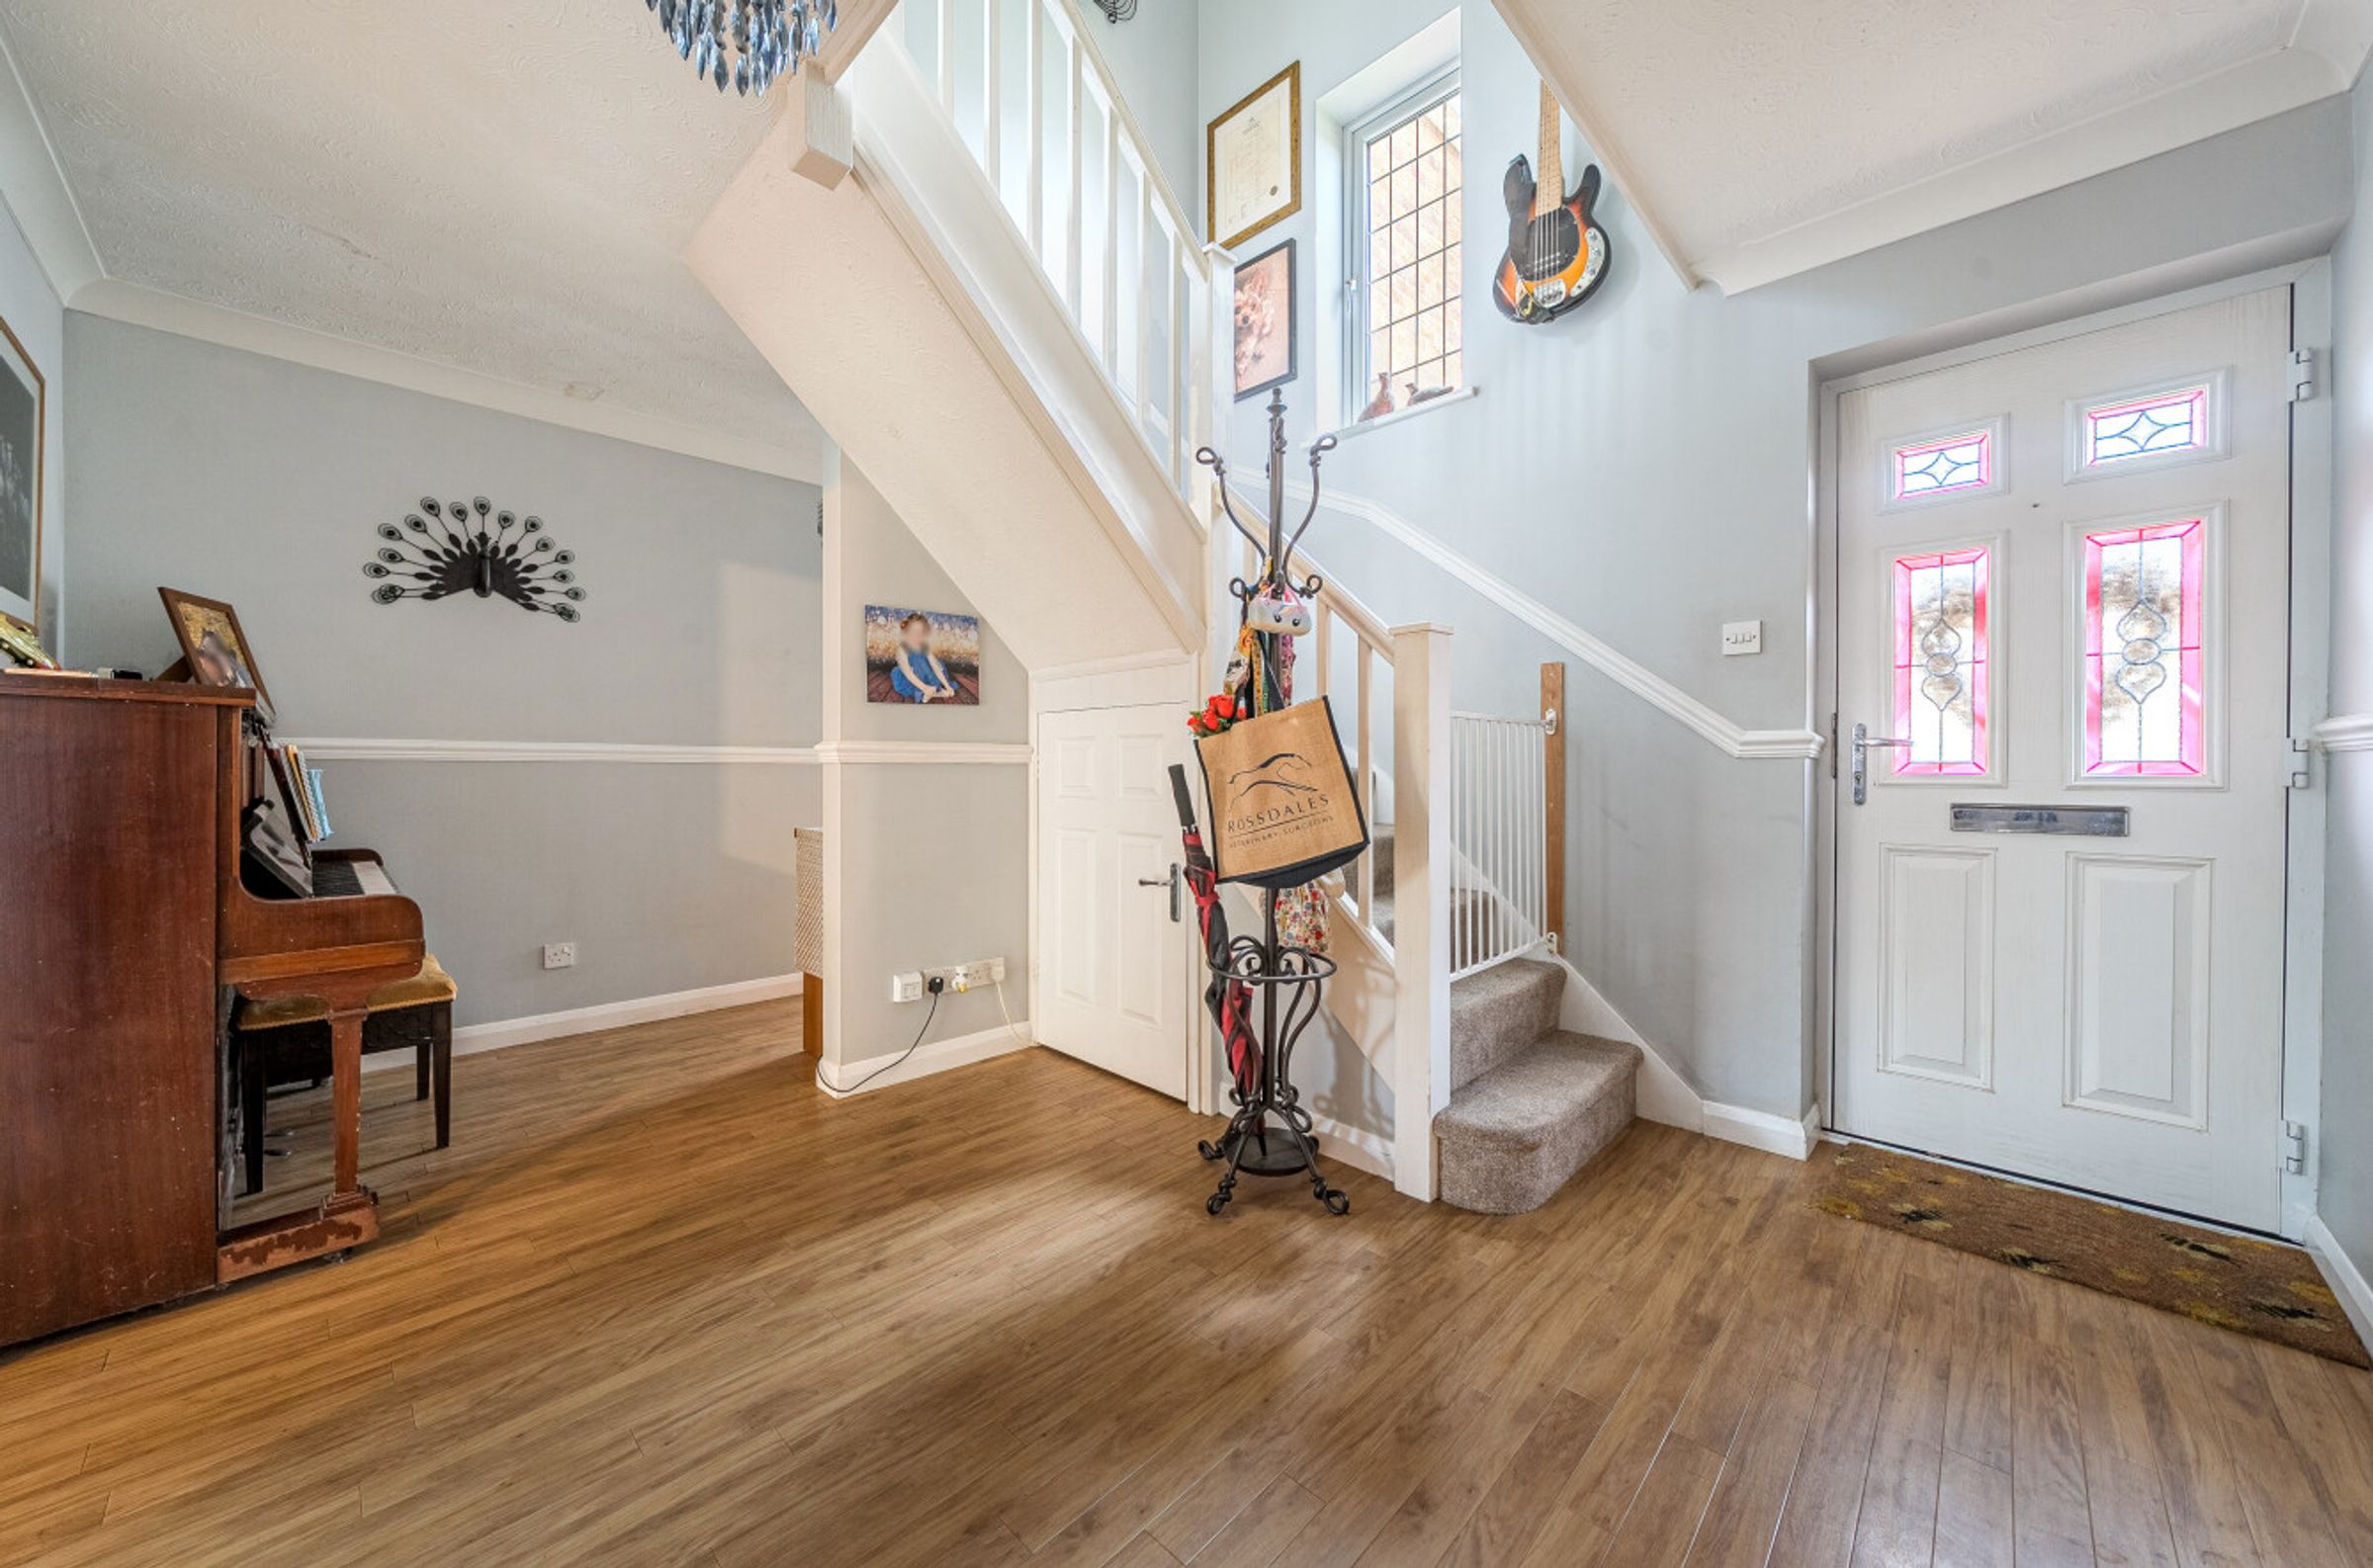
The front door opens into a welcoming Entrance Hall with laminate flooring, staircase to the first floor and useful understairs storage cupboard. A Guest Cloakroom comprises WC and wash hand basin.
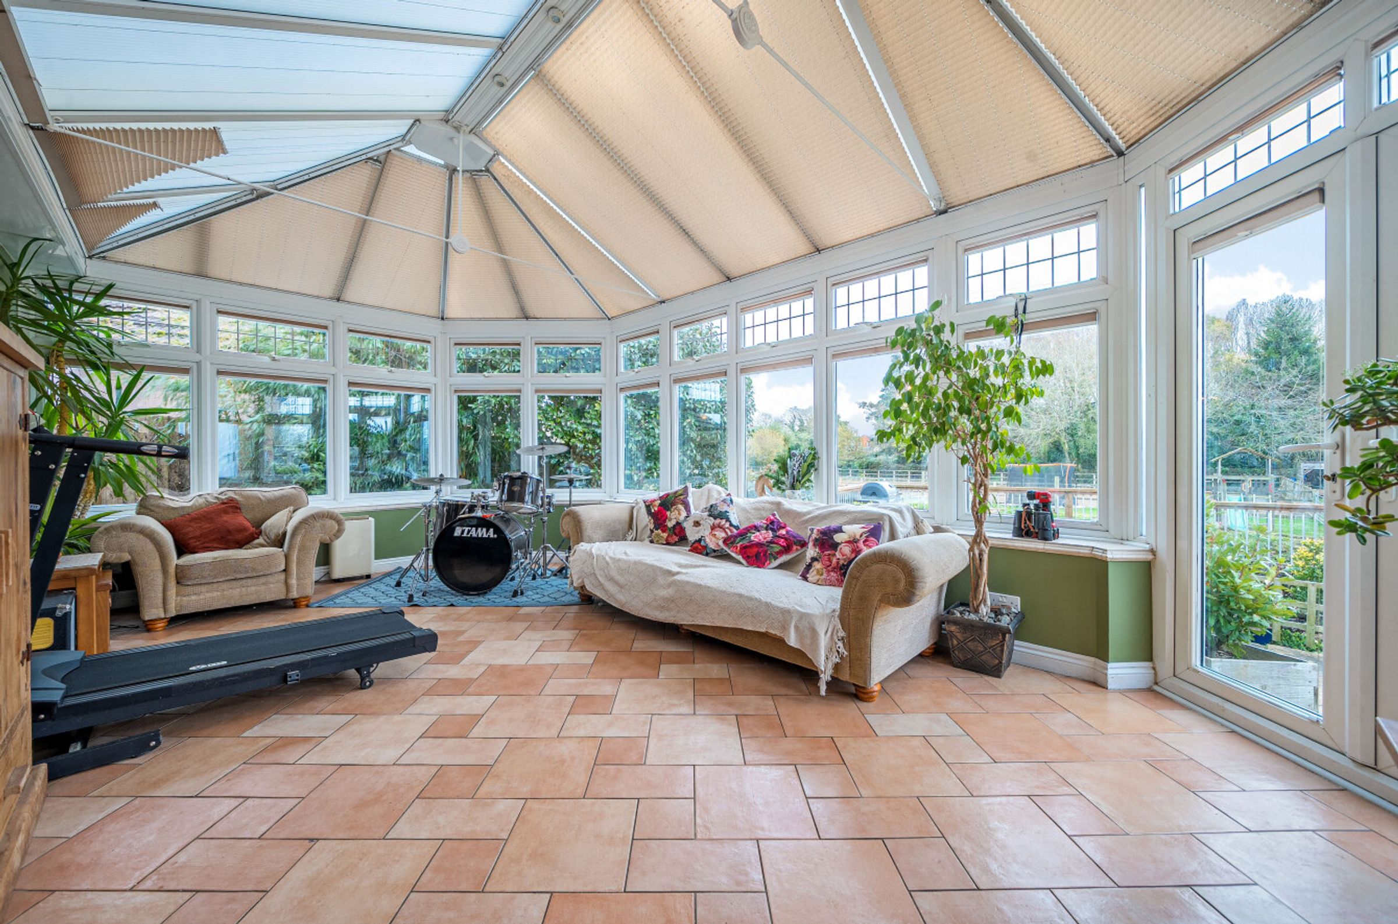
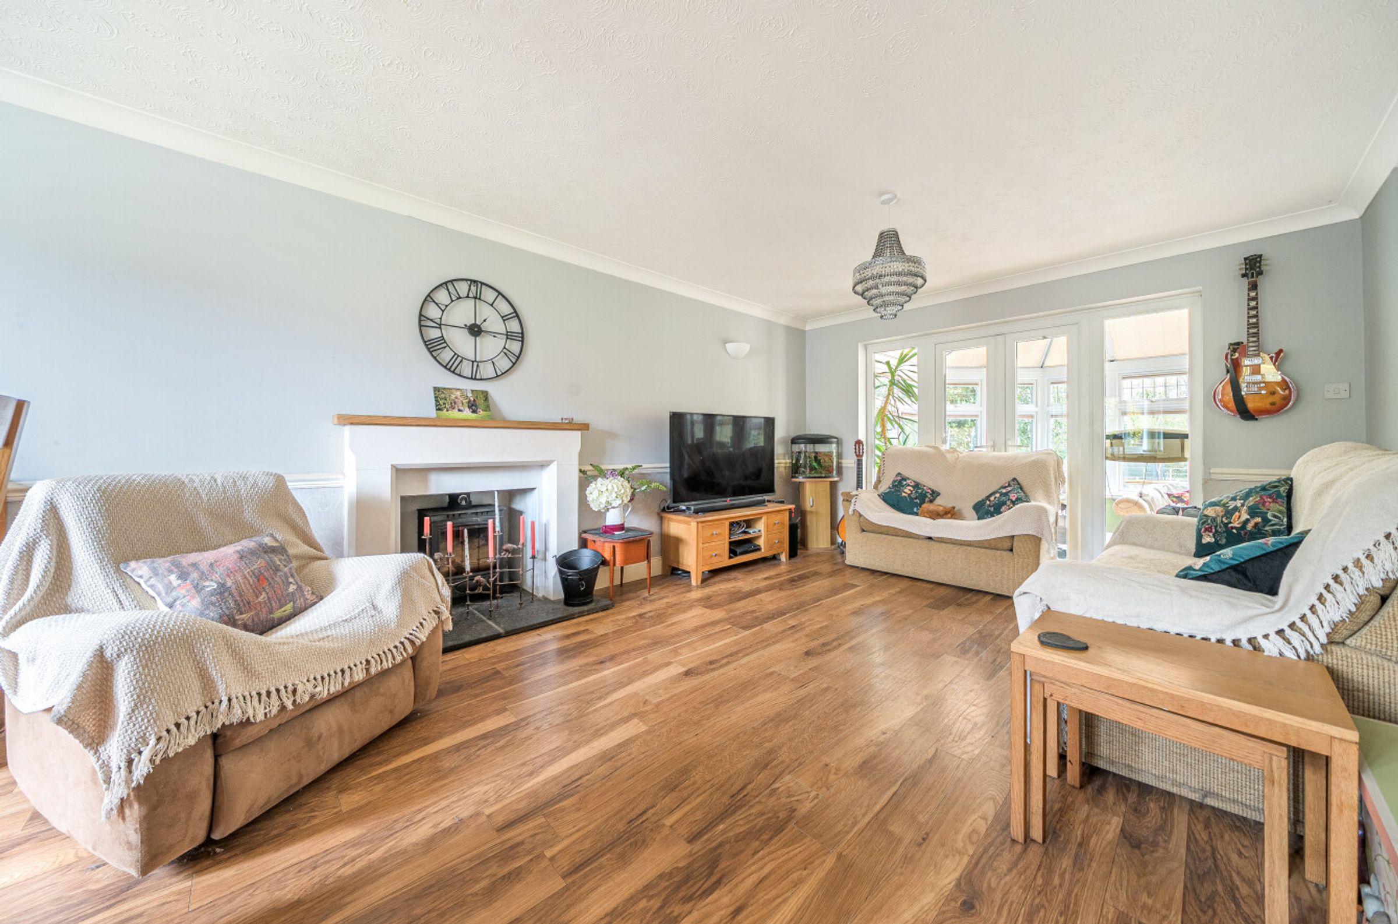
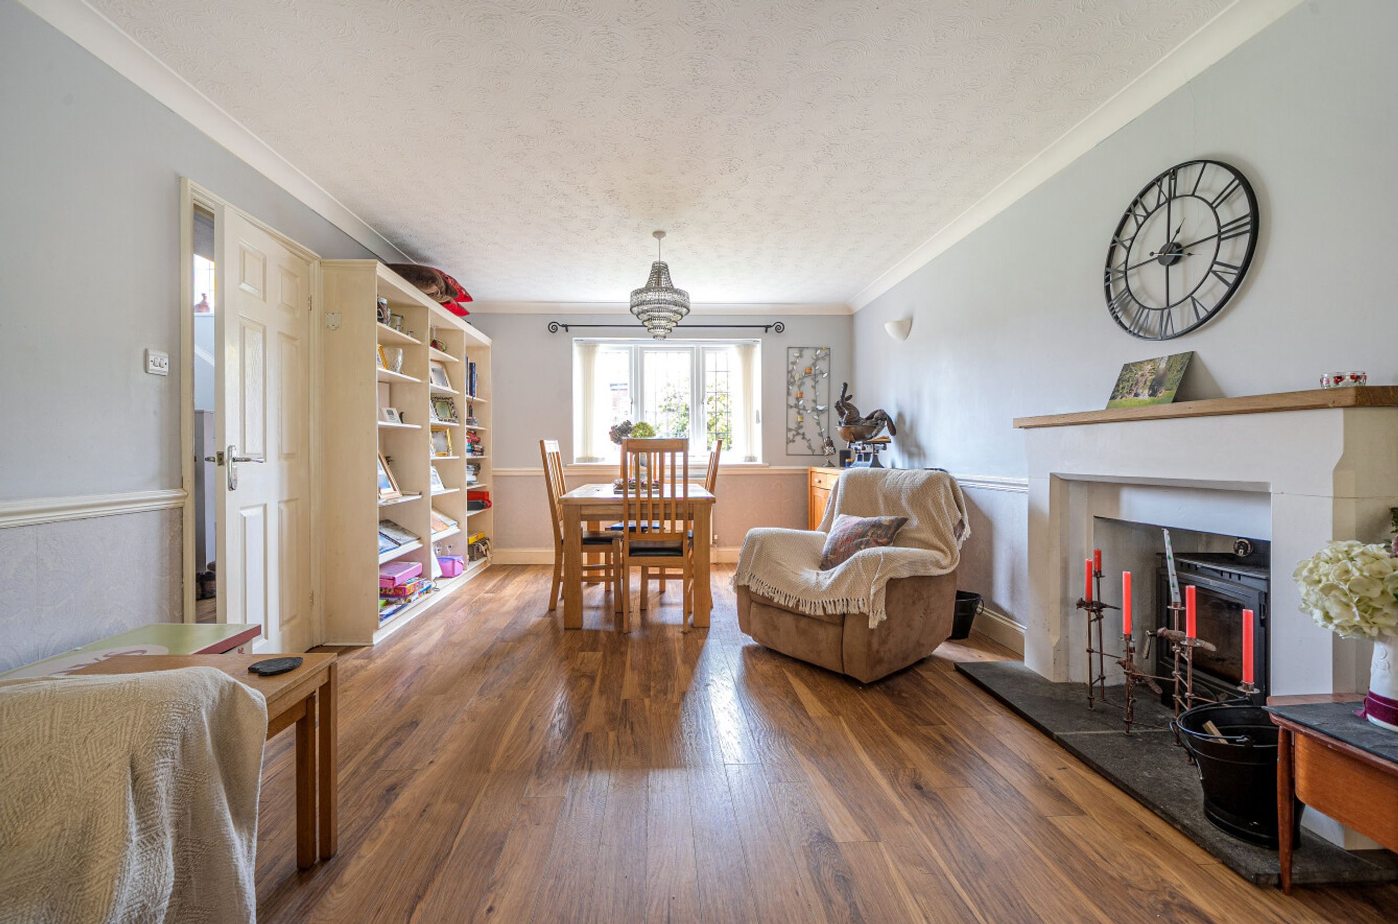
The Lounge/Dining Room is an impressive dual-aspect living space, centred around a feature fireplace with log-burning stove, creating a warm and inviting environment for both everyday living and entertaining. Double doors open into the Conservatory, which enjoys views across the rear garden and provides direct access to the patio and outdoor entertaining areas.
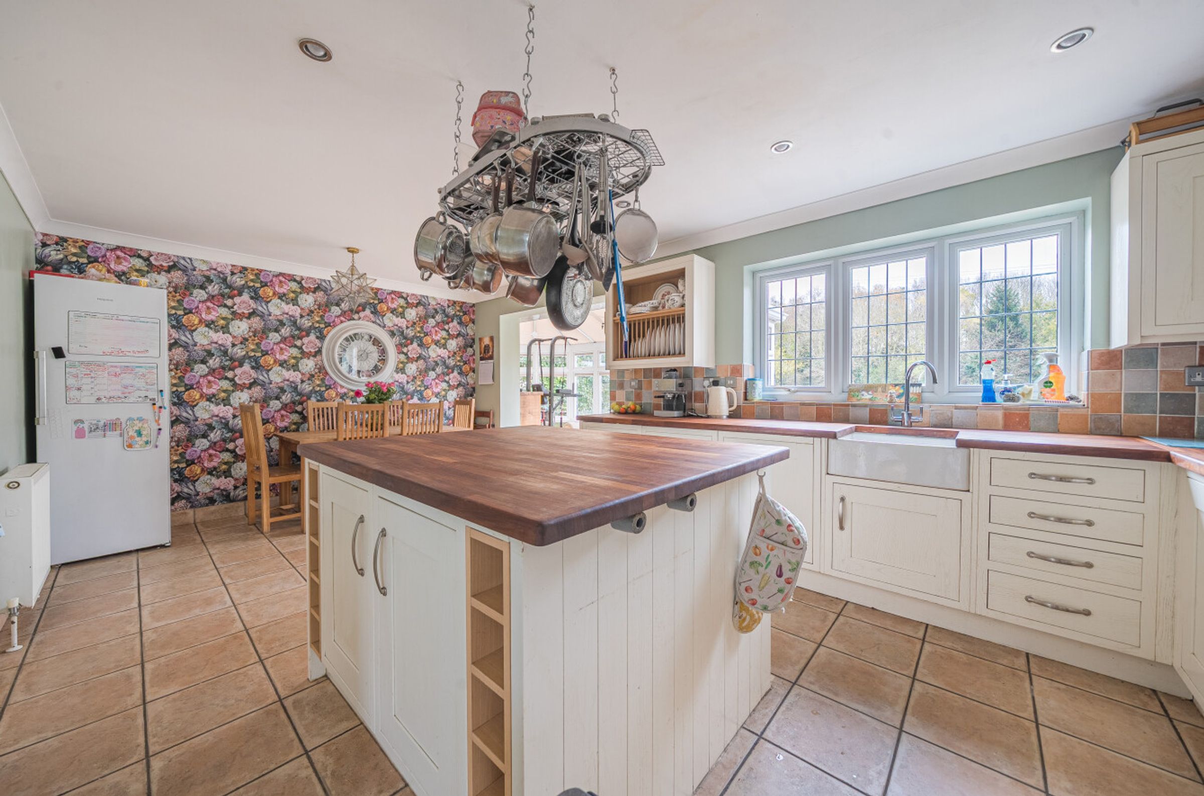
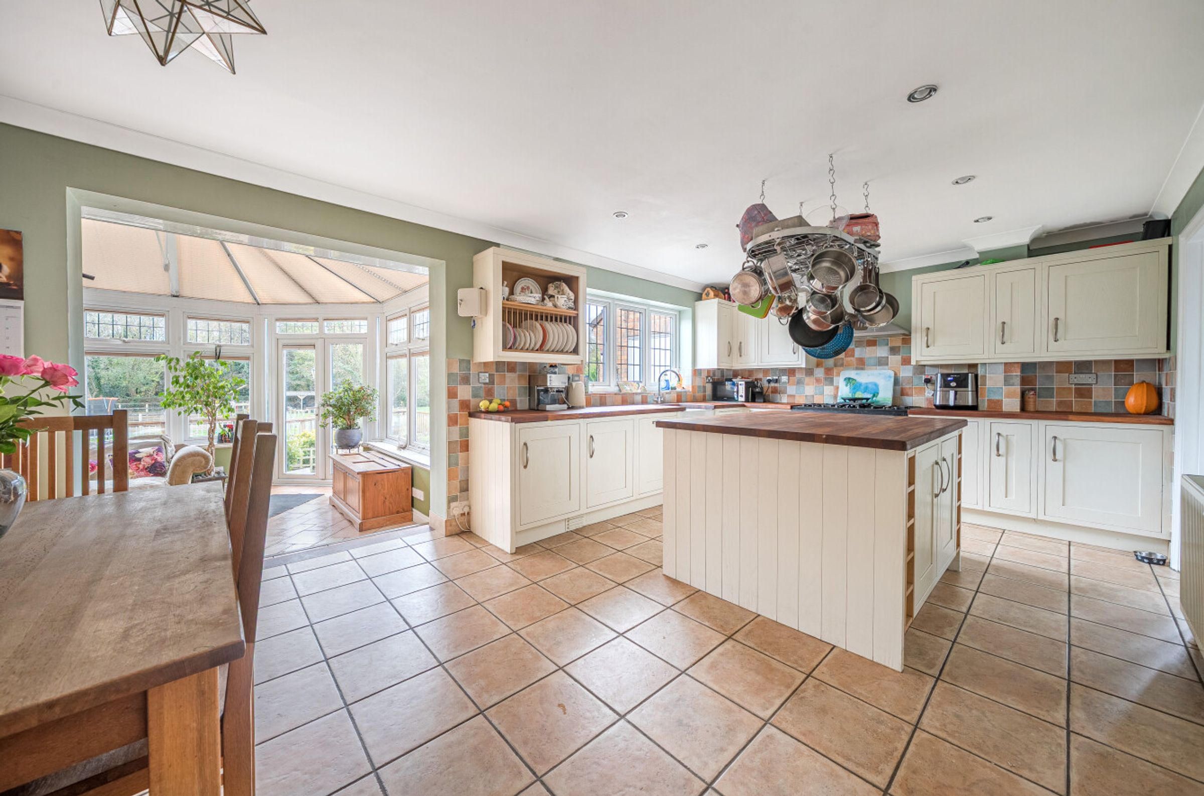
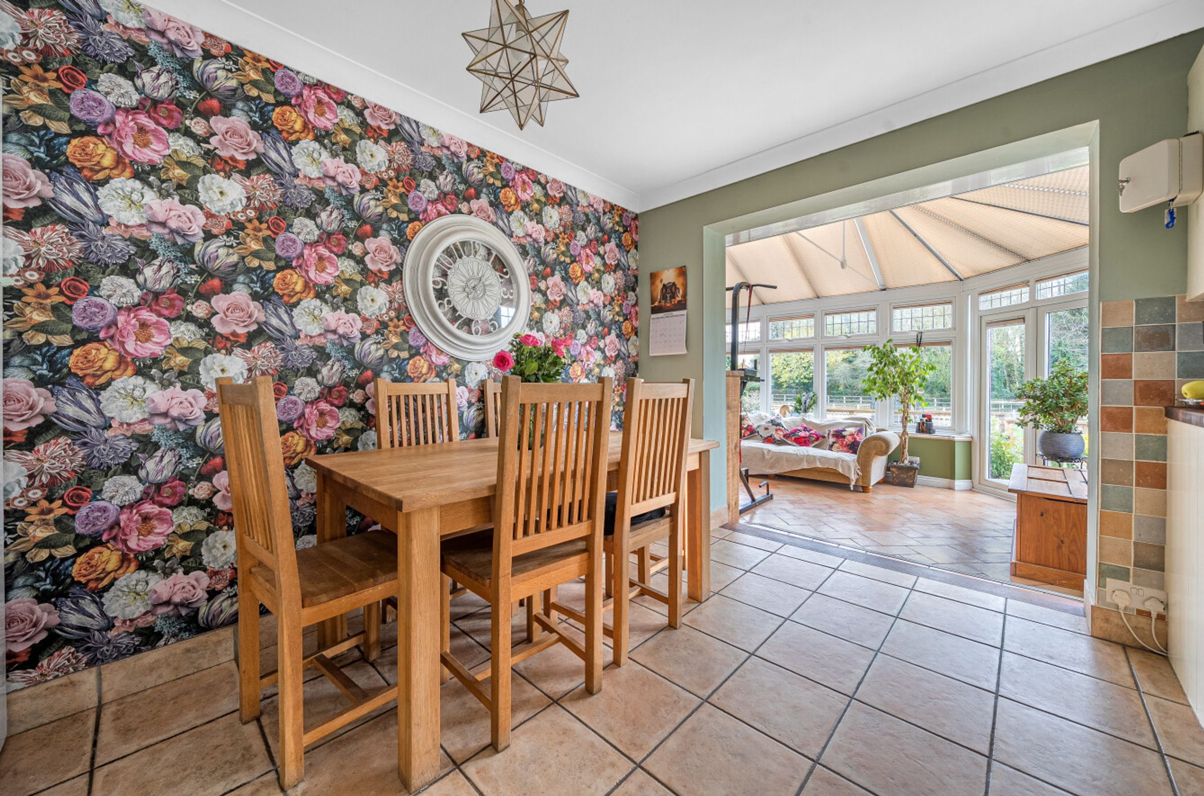
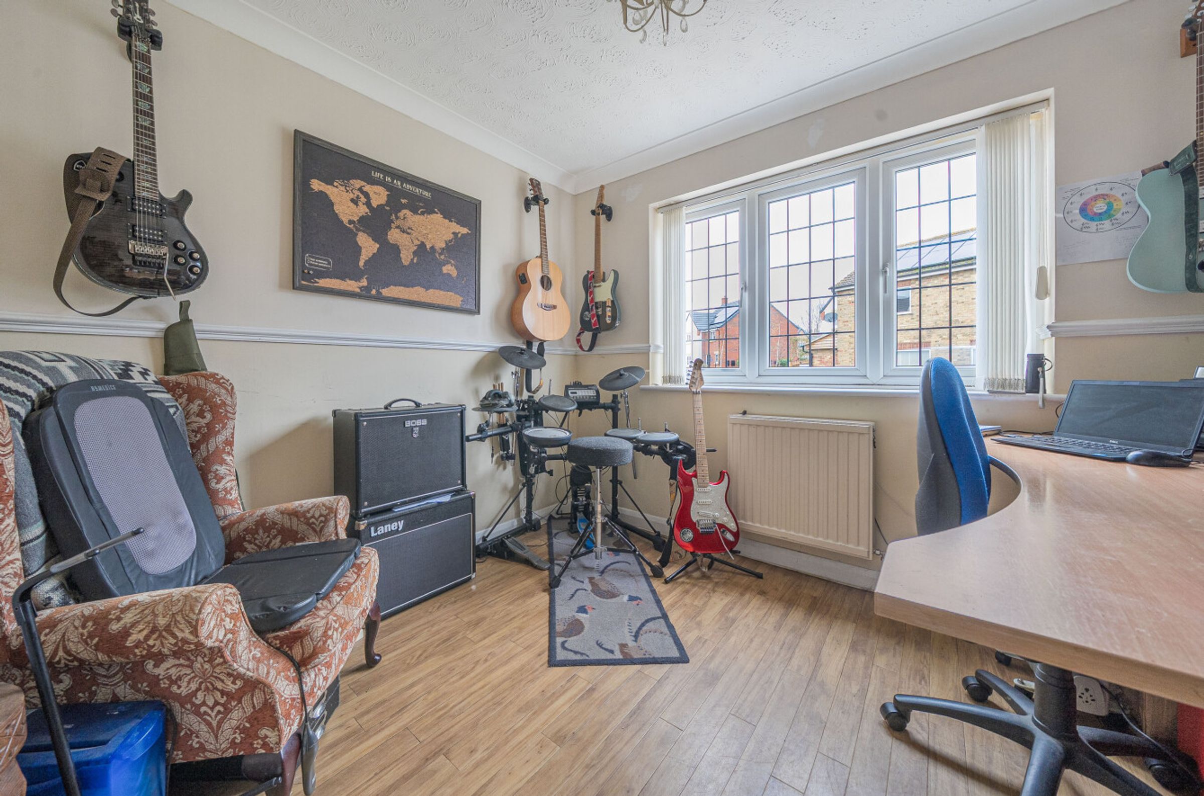
A separate ground-floor Study offers an ideal home-working environment, whilst the Kitchen/Breakfast Room forms the true heart of the home. Fitted with a range of modern wall and base units, central island, Belfast sink and range-style cooker space, it provides a practical and sociable family space. An adjoining Utility Room offers further storage, laundry facilities and external access.
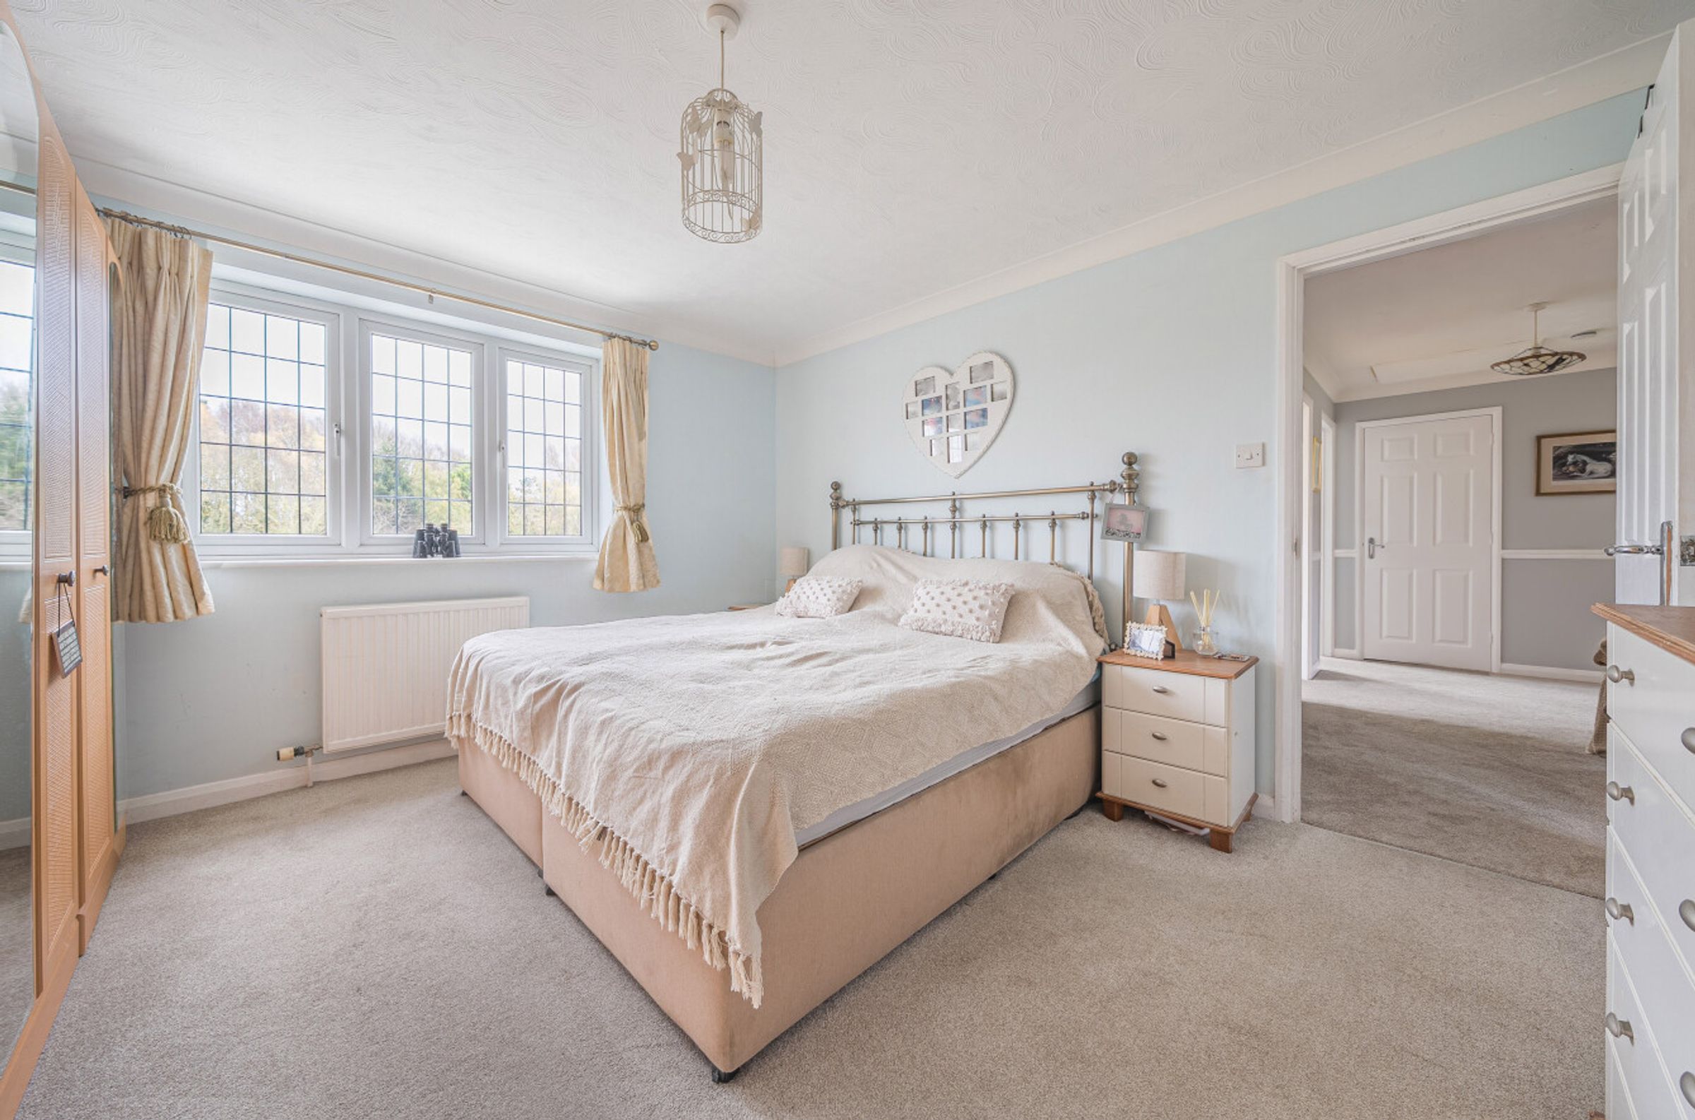
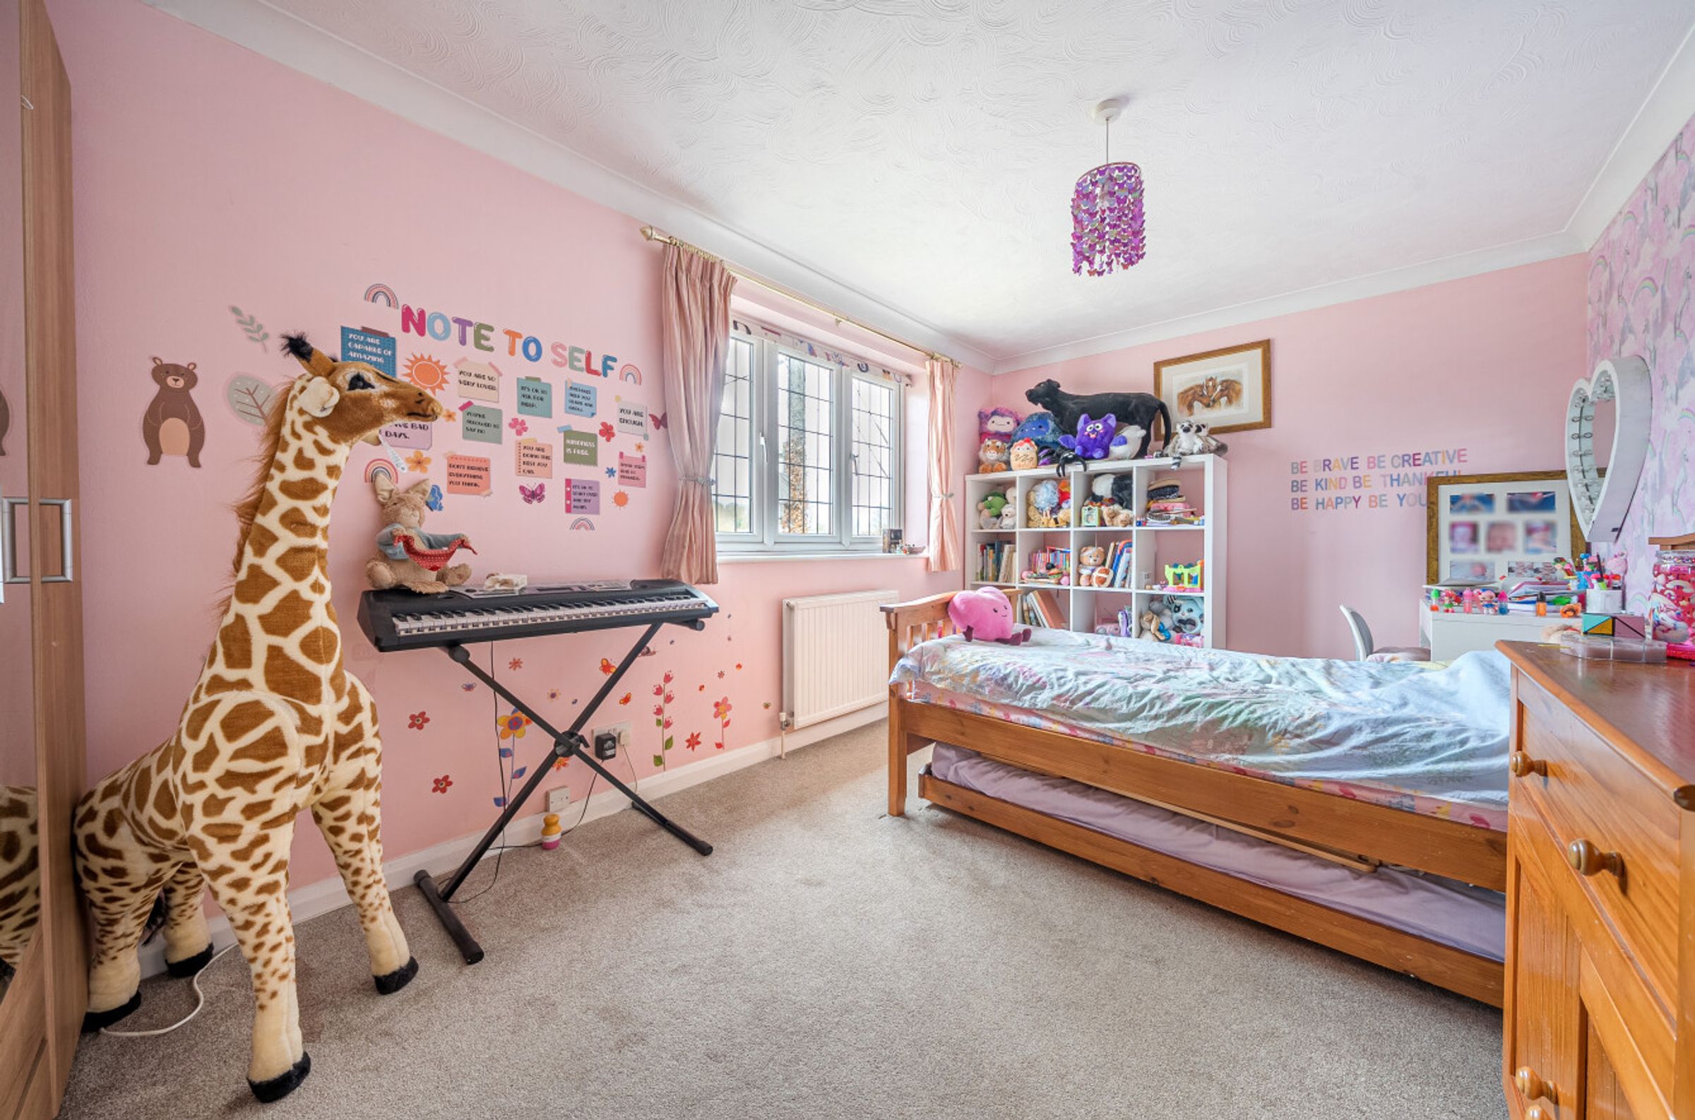
On the First Floor, the Principal Bedroom benefits from an En-suite Shower Room. Two Further Double Bedrooms and a generous Fourth Bedroom are served by a well-appointed Family Bathroom. Several rooms enjoy attractive views across the gardens, paddocks and surrounding countryside.
Key details
Broadband: up to 1000mbps
3326ft2 floor area
5285ft2 plot size
Freehold
Council tax band E
Local authority: HUNTINGDON DISTRICT COUNCIL
Additional information
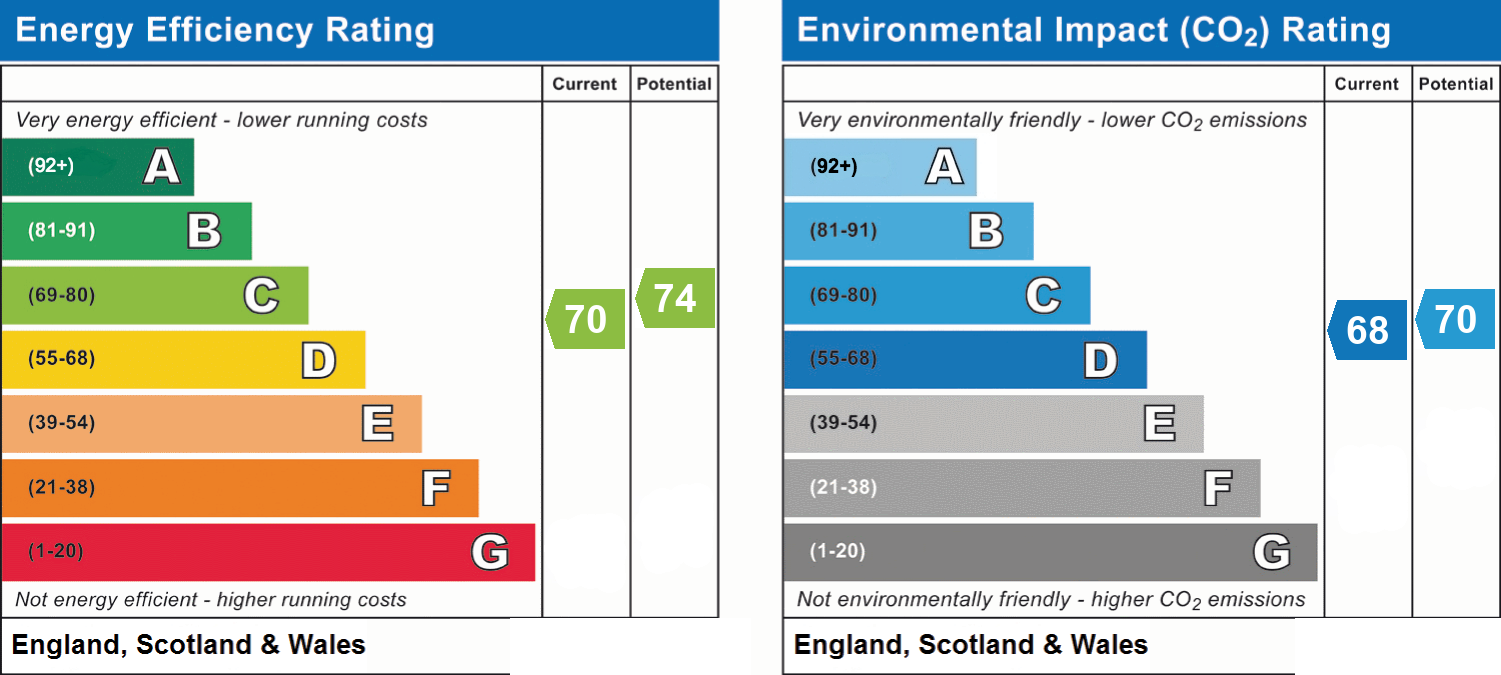
- Energy efficiency (current)
- C (70)
- Energy efficiency (potential)
- C (74)
- Environmental impact (current)
- D (68)
- Environmental impact (potential)
- C (70)
- Is in a conservation area
- No
- Is a listed property
- No
- Construction materials
- Brick and block


