Like the look of this property?
We would love to hear from you and arrange a viewing of this property. Get in touch now!
Property features
Walking Distance to Shipston Local Amenities
Off-Street Parking
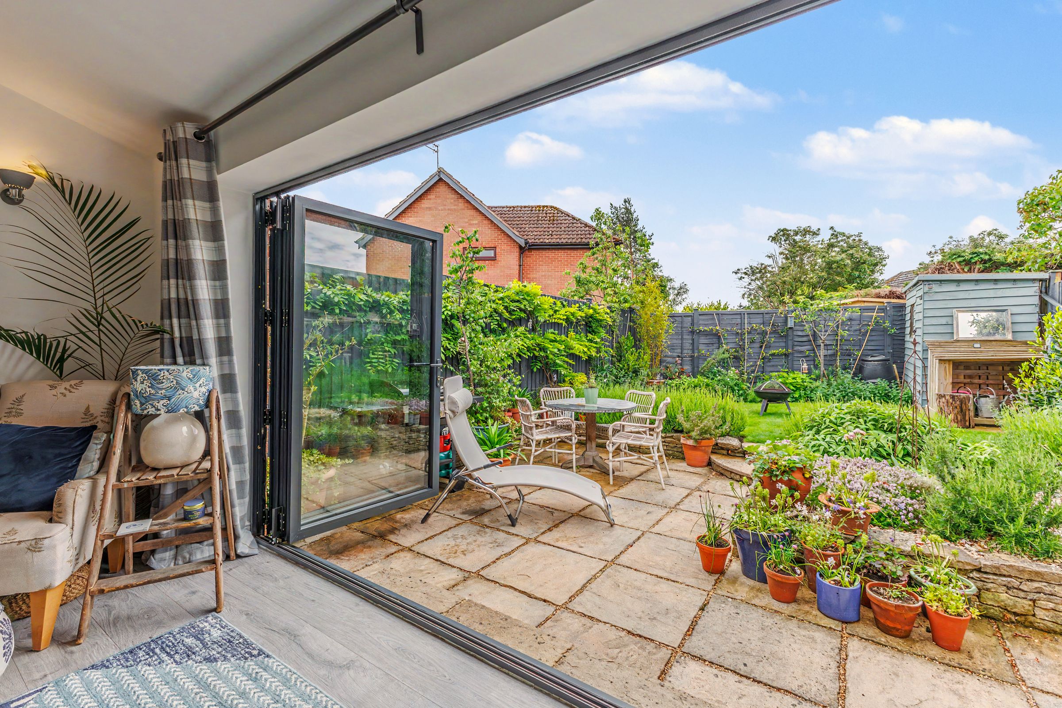
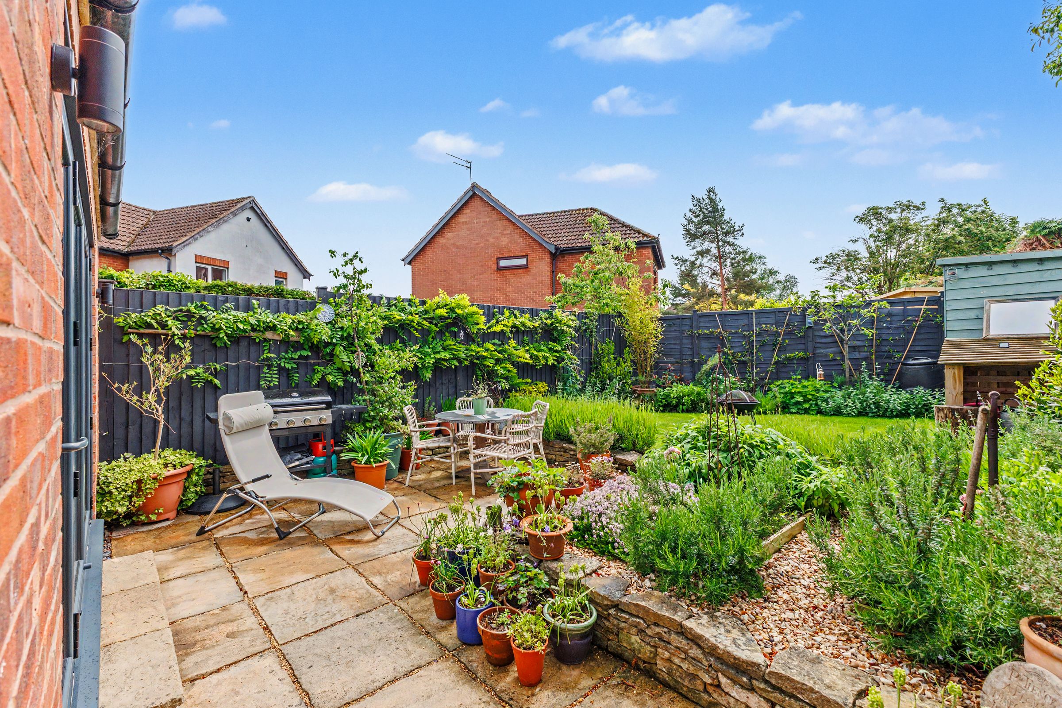
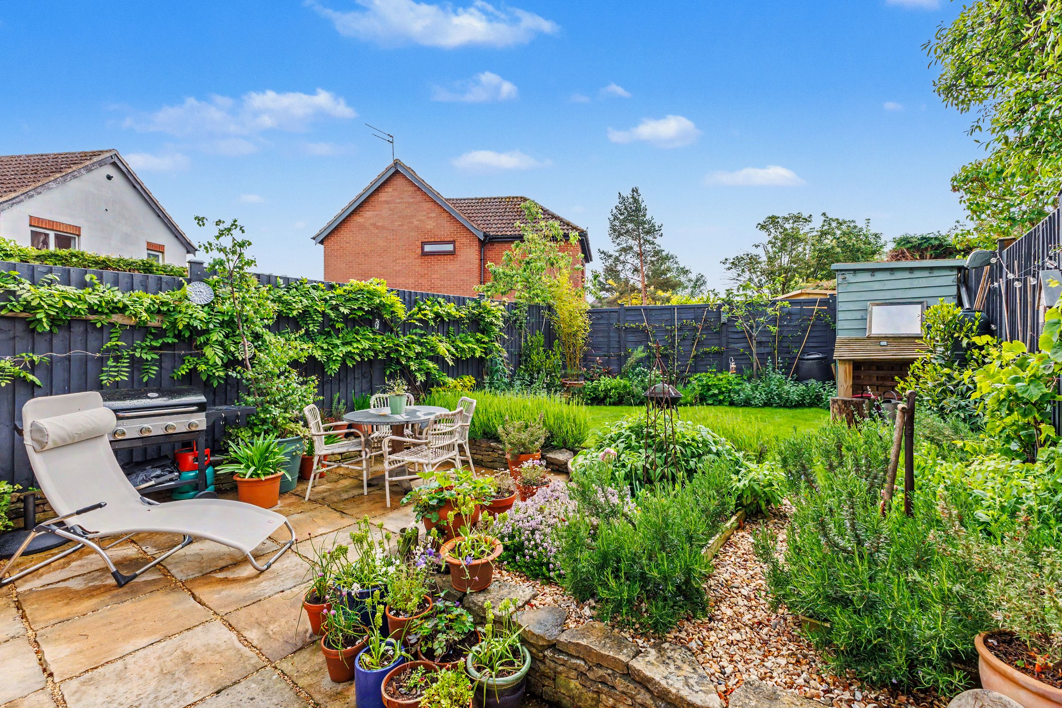
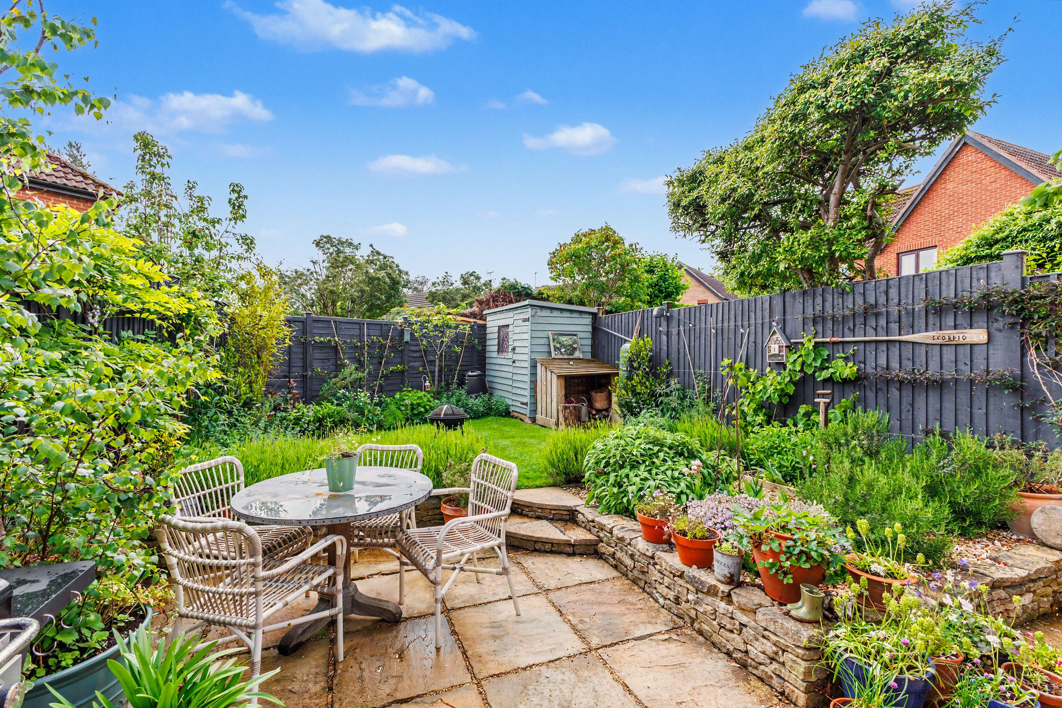
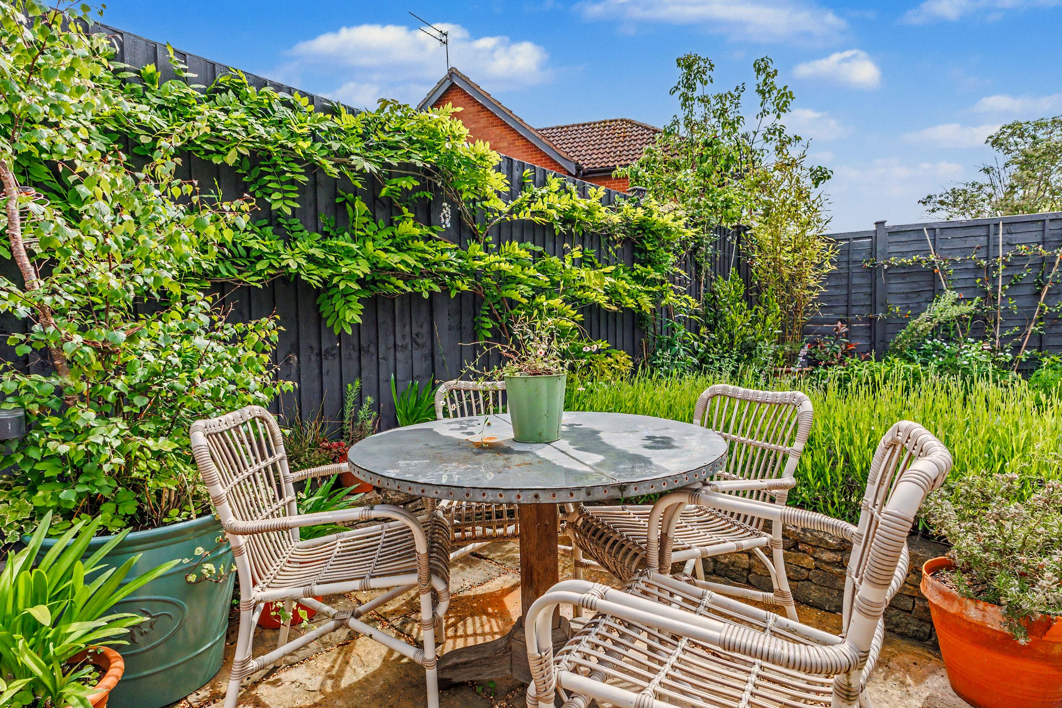
Landscaped South Facing Rear Garden
Improved and Refreshed Throughout by Current Owners
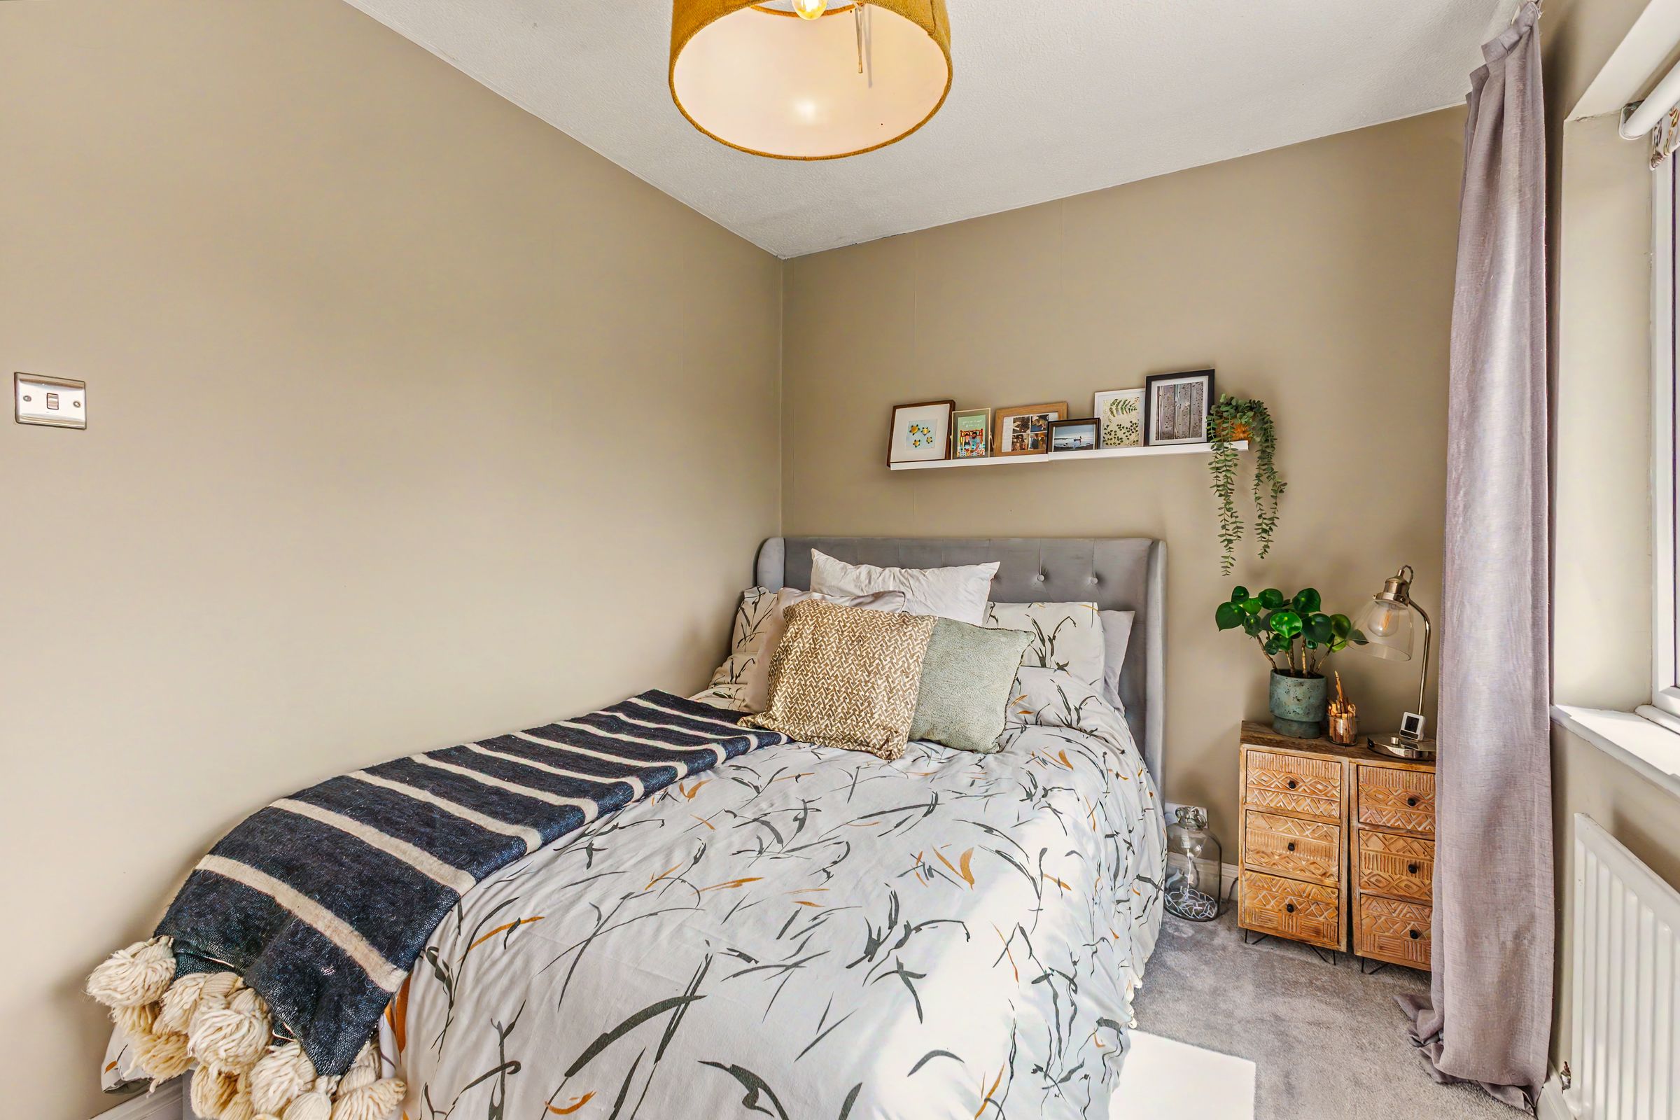
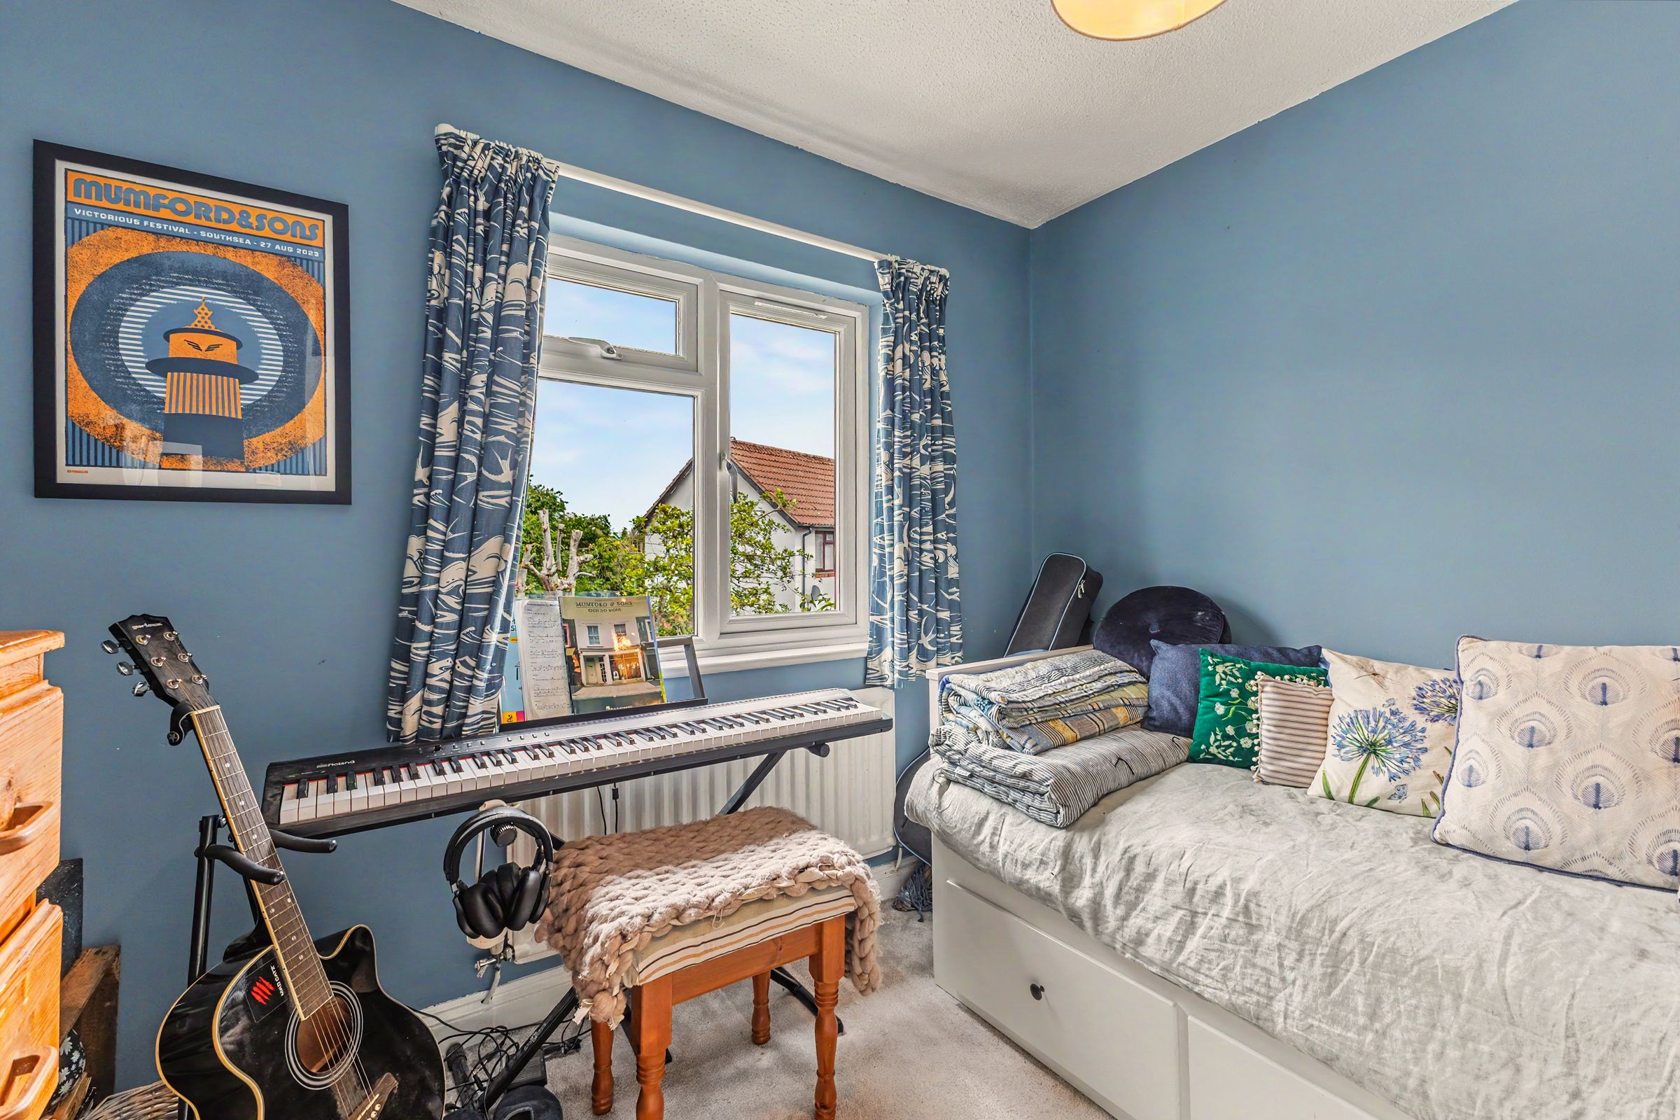
Two Double Bedrooms
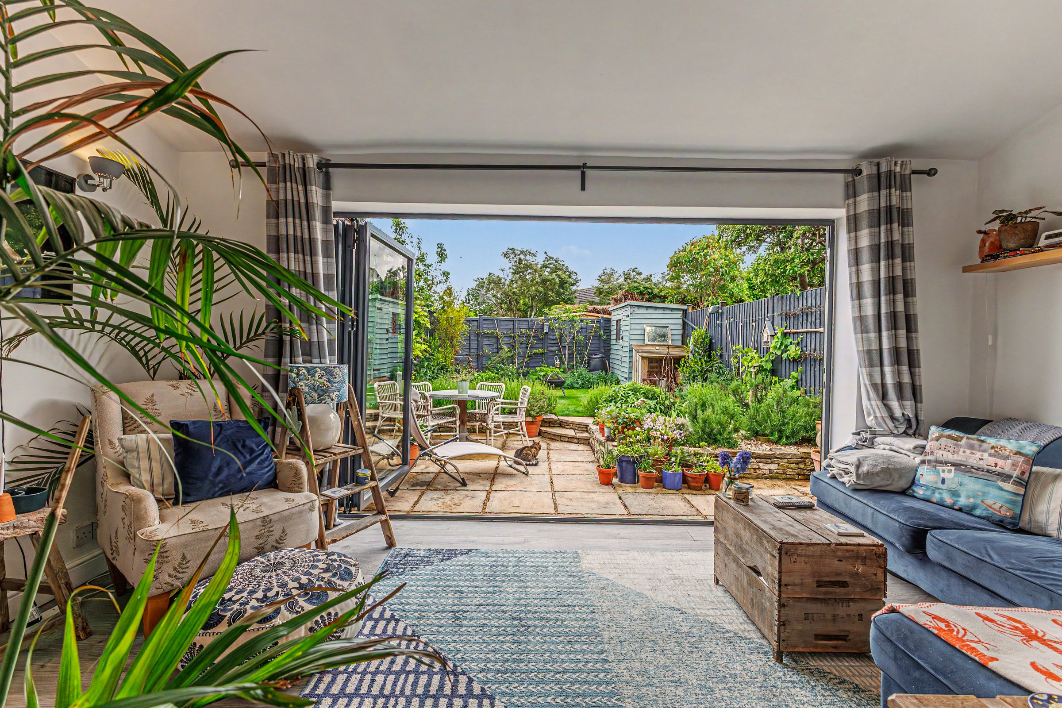
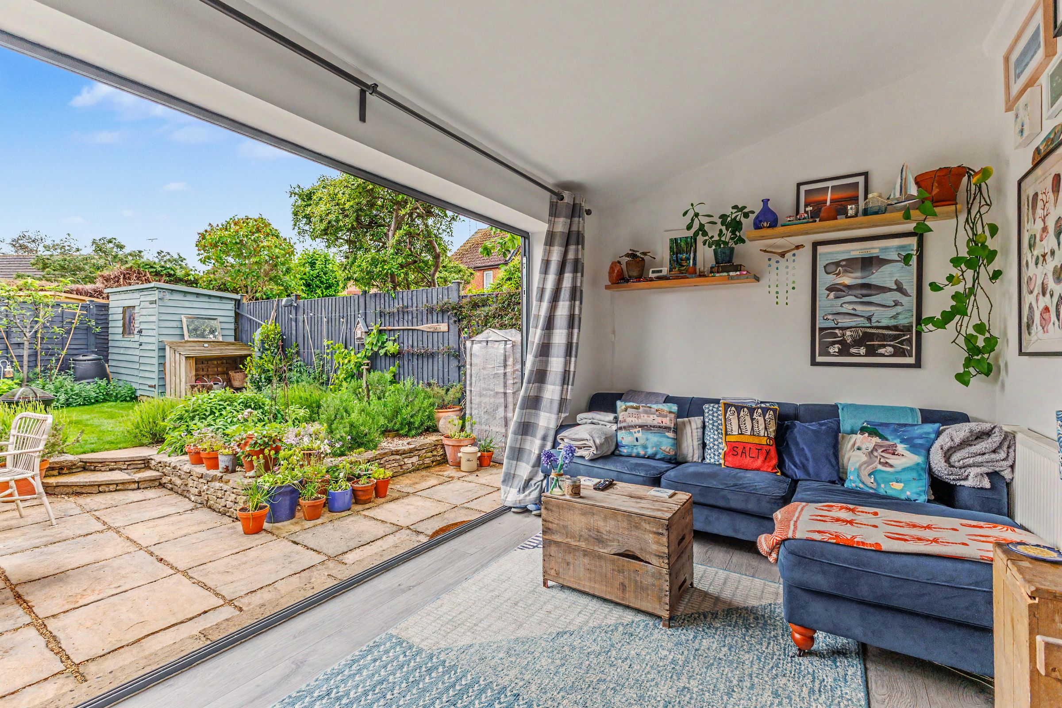
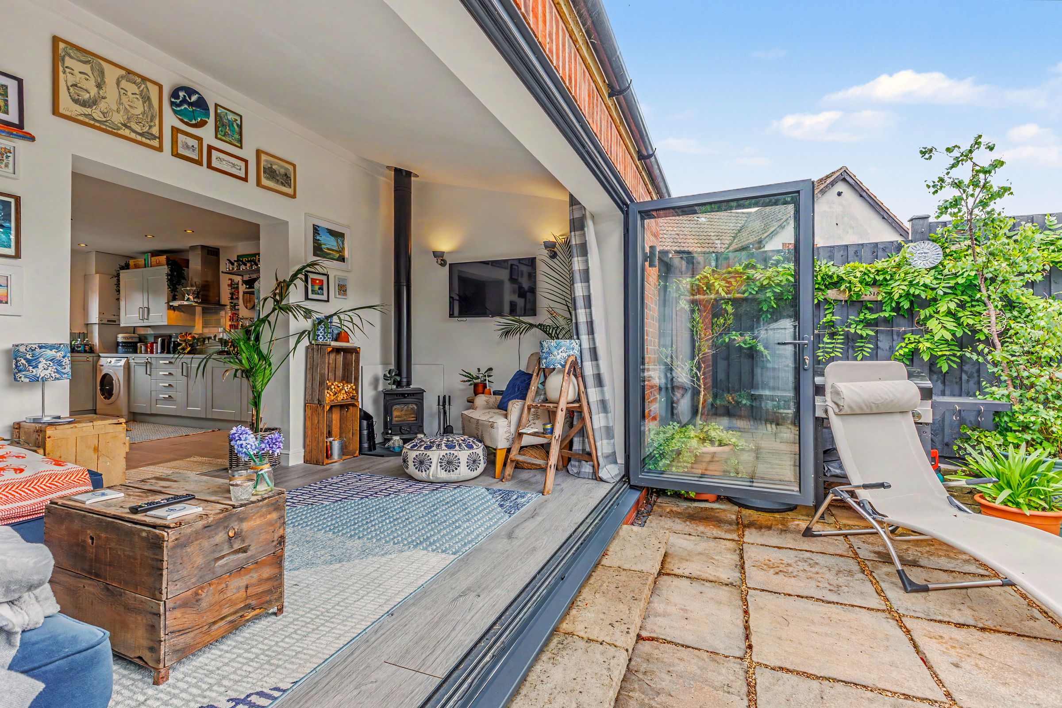
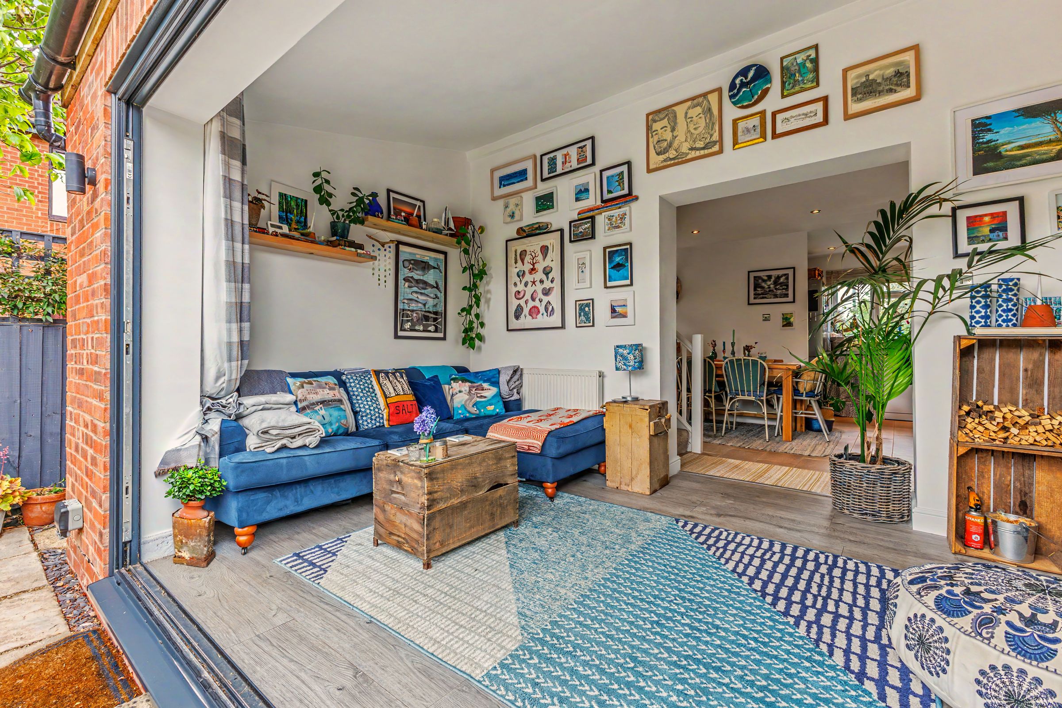
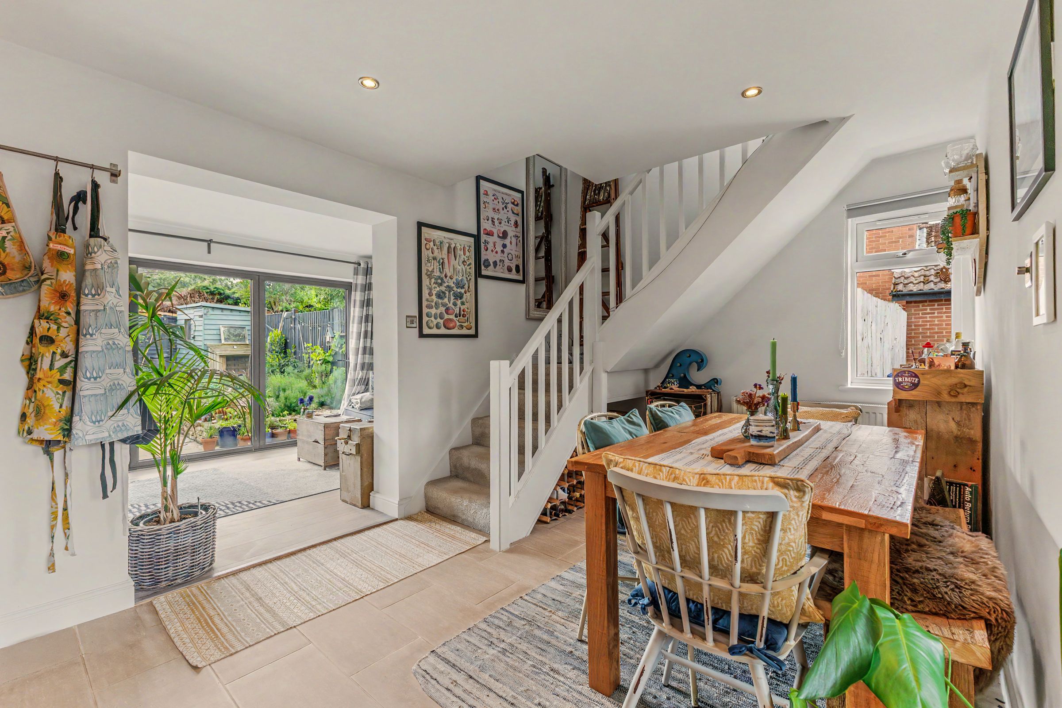
Sitting Room with Log Burner and Bi-Folding Doors
Extended Accommodation
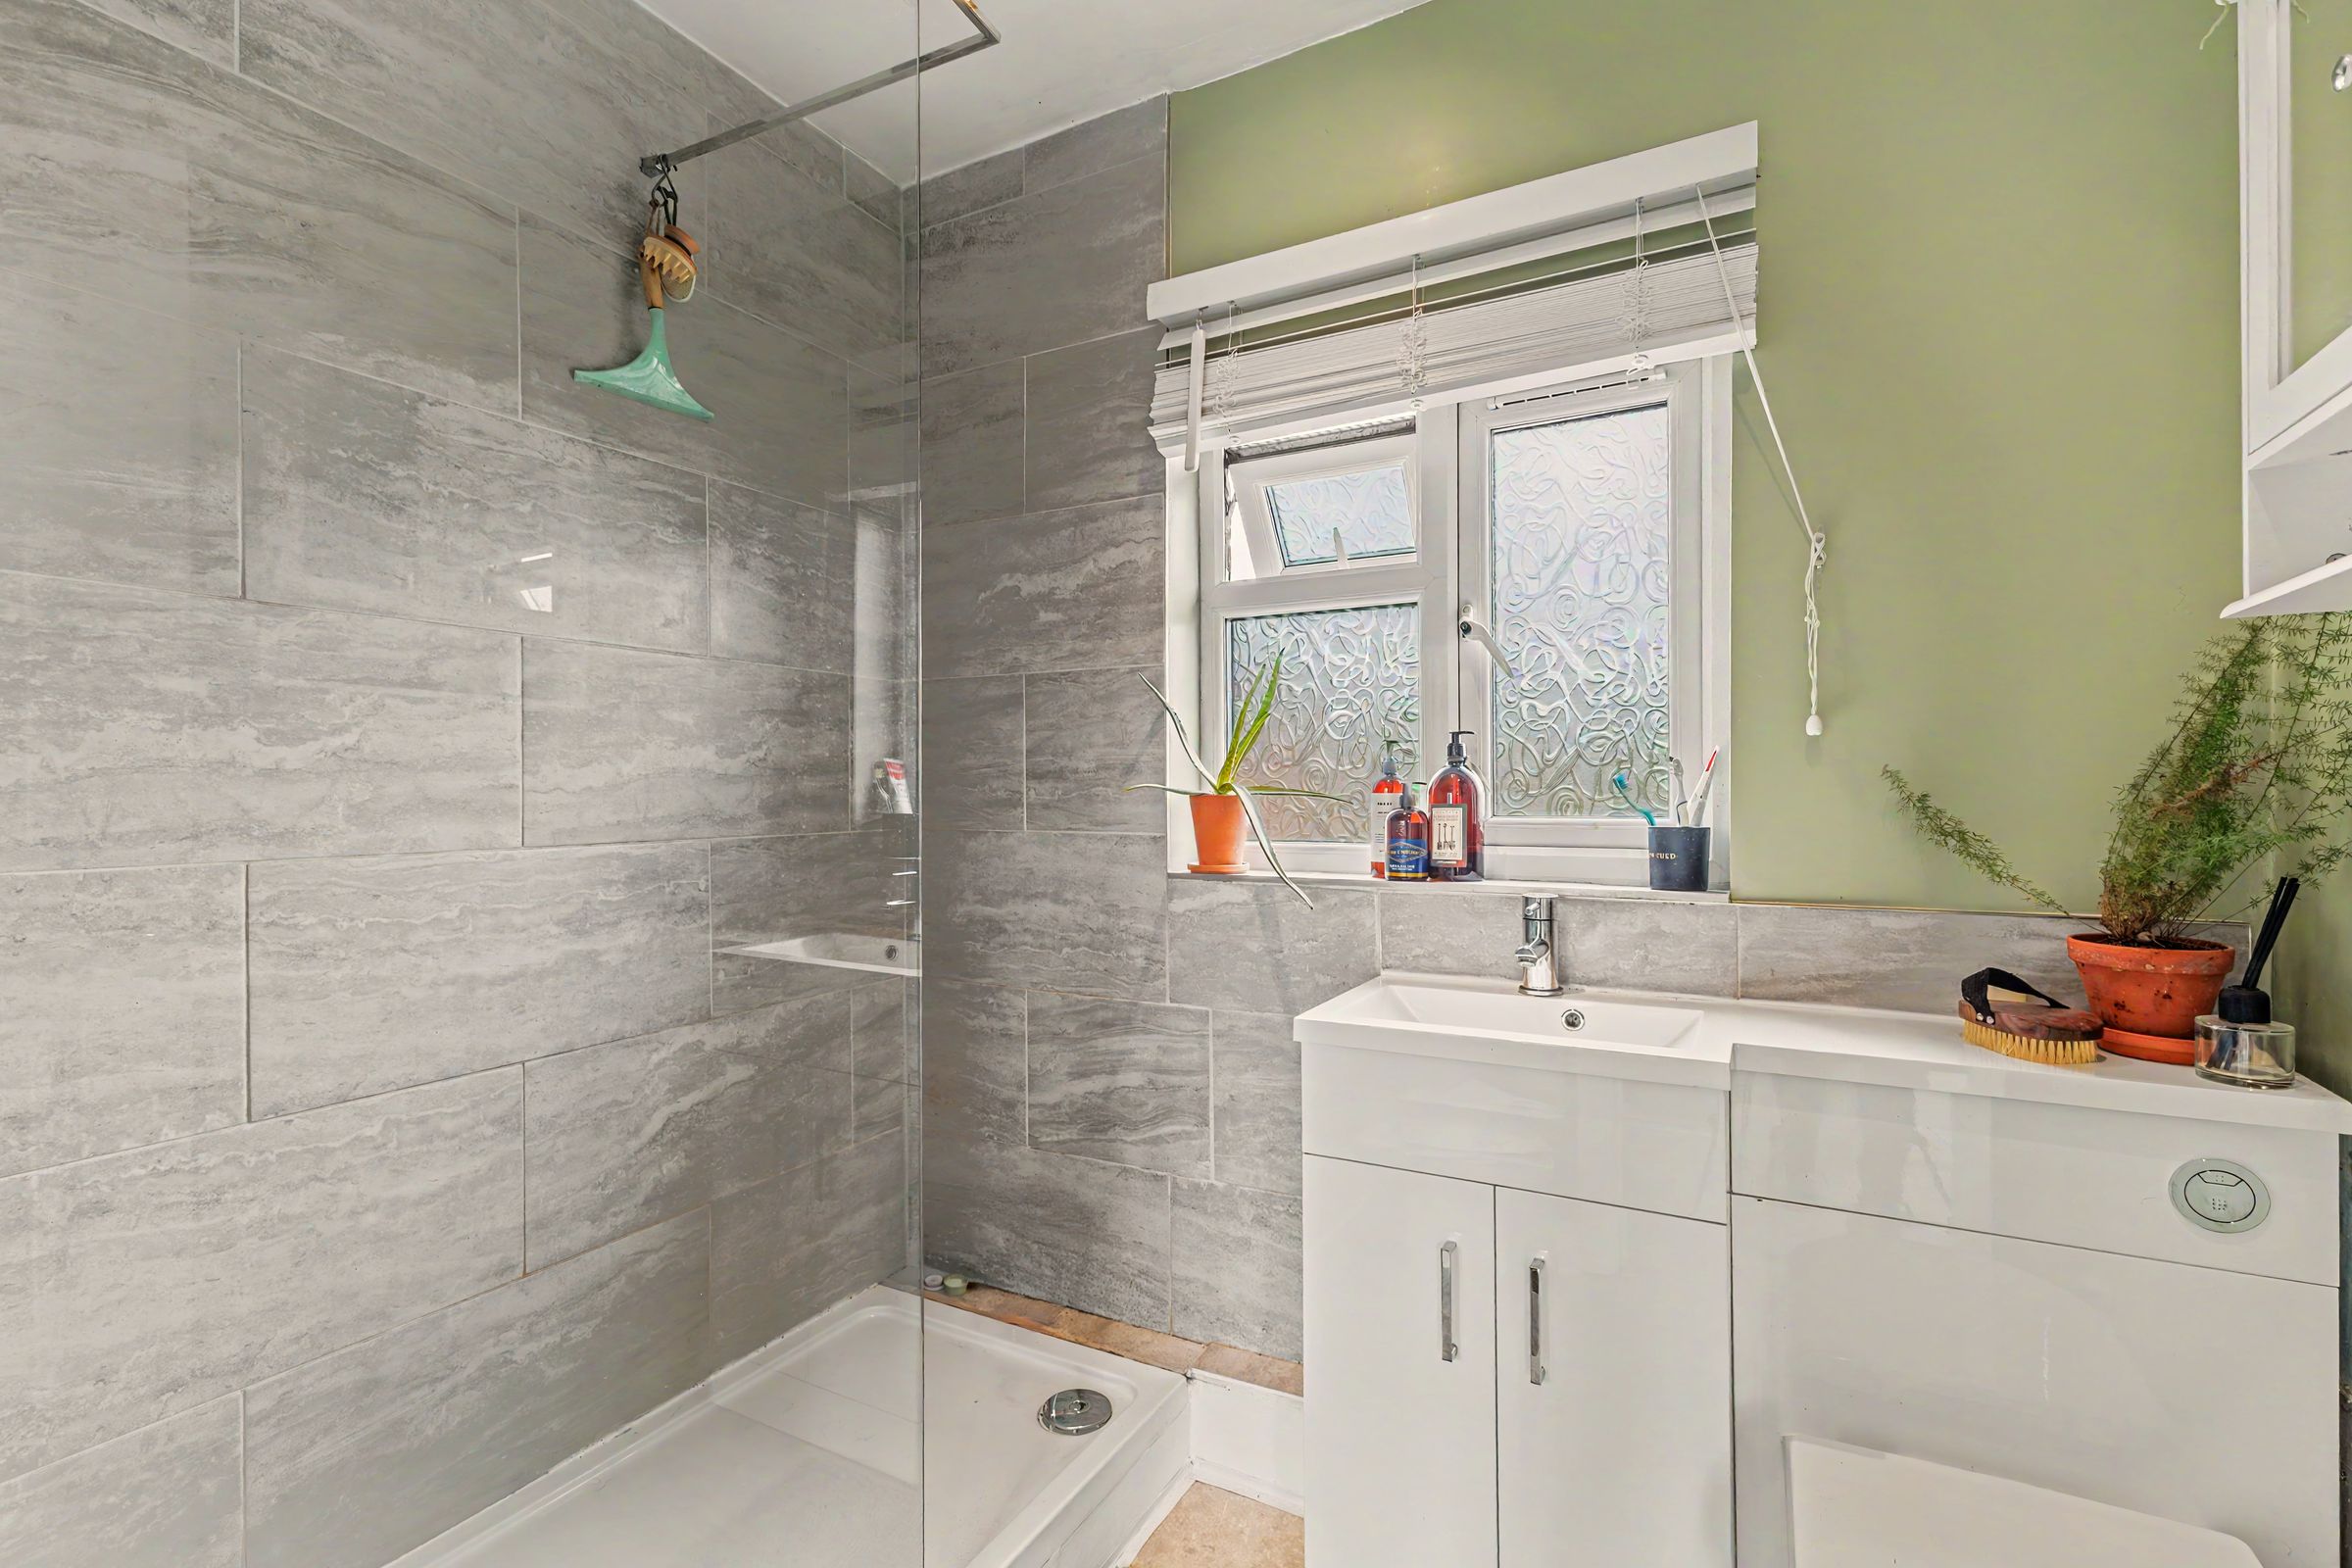
Modern Bathroom with Walk-In Shower
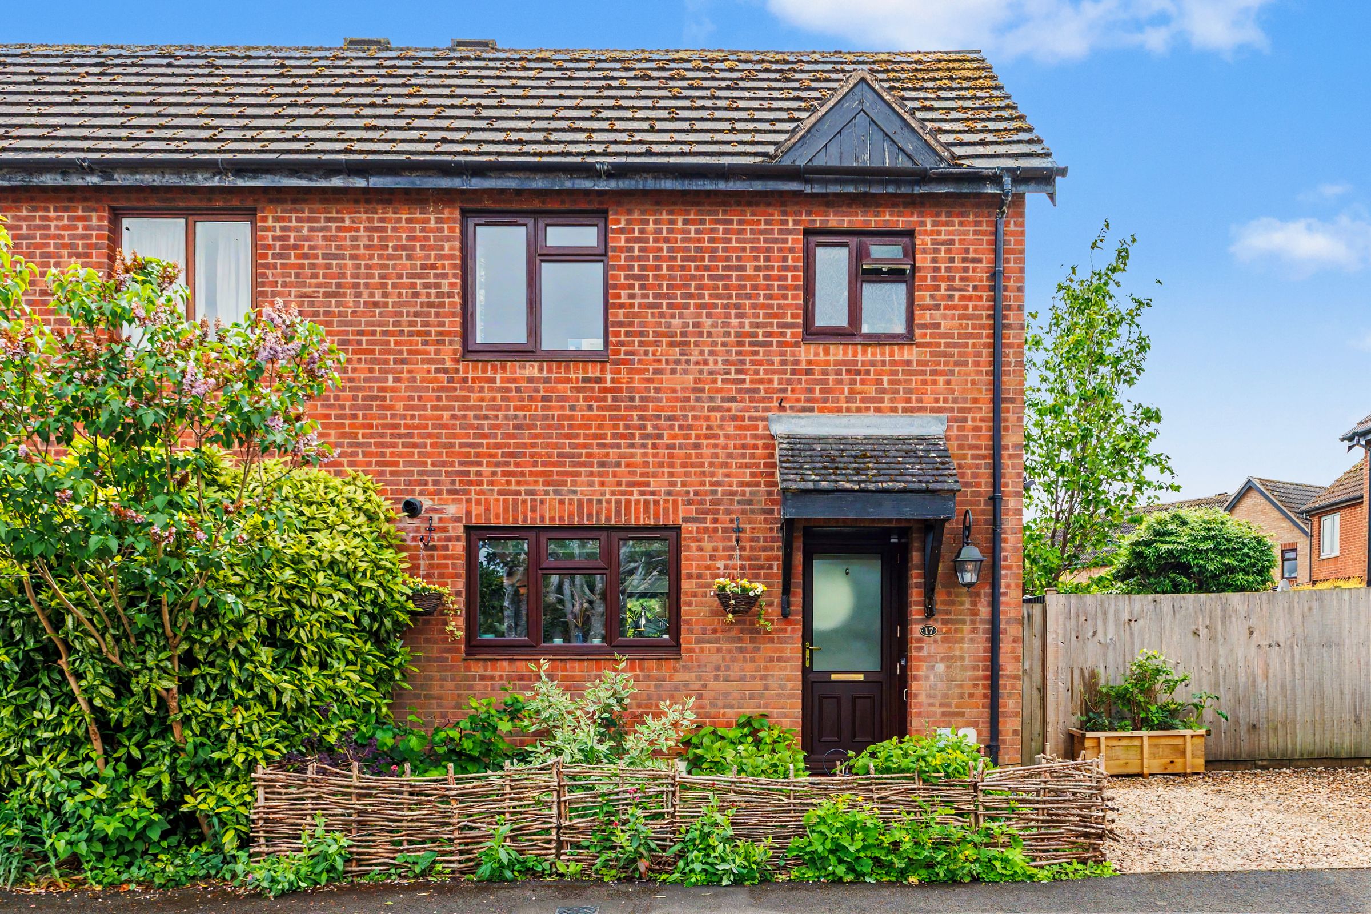
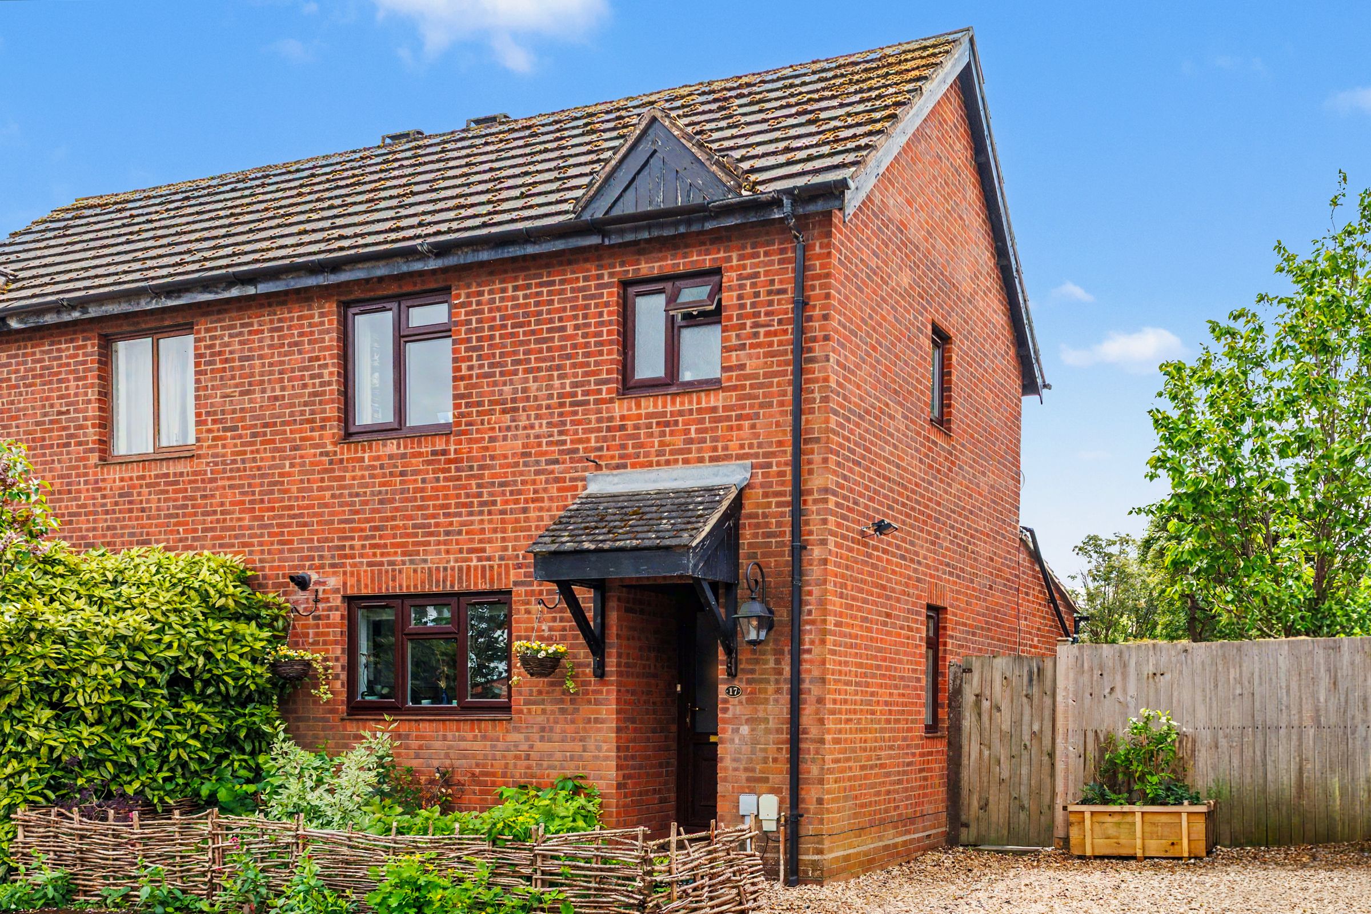
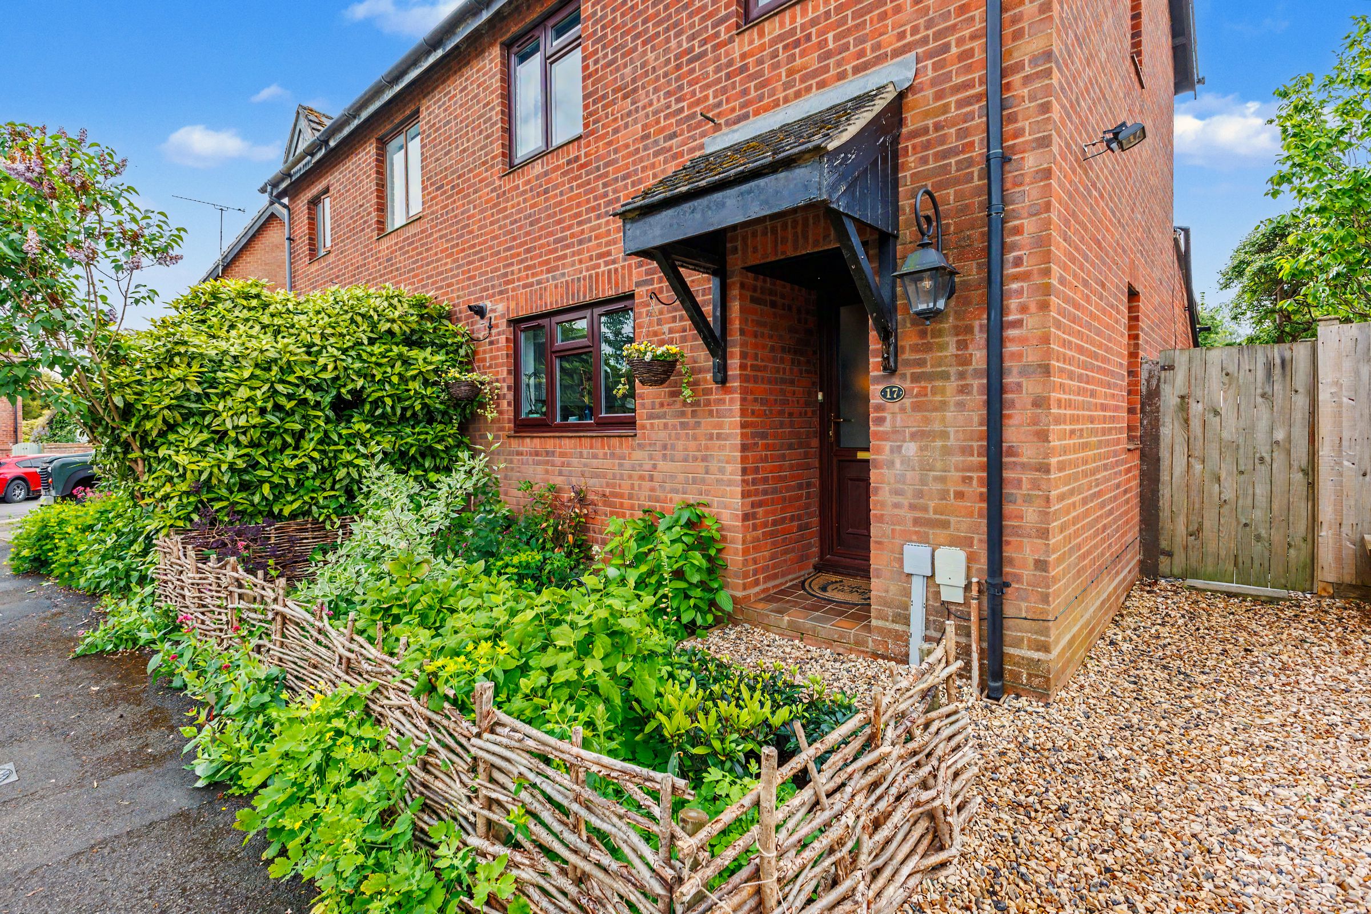
Renovated Off-Street Parking and Front Garden
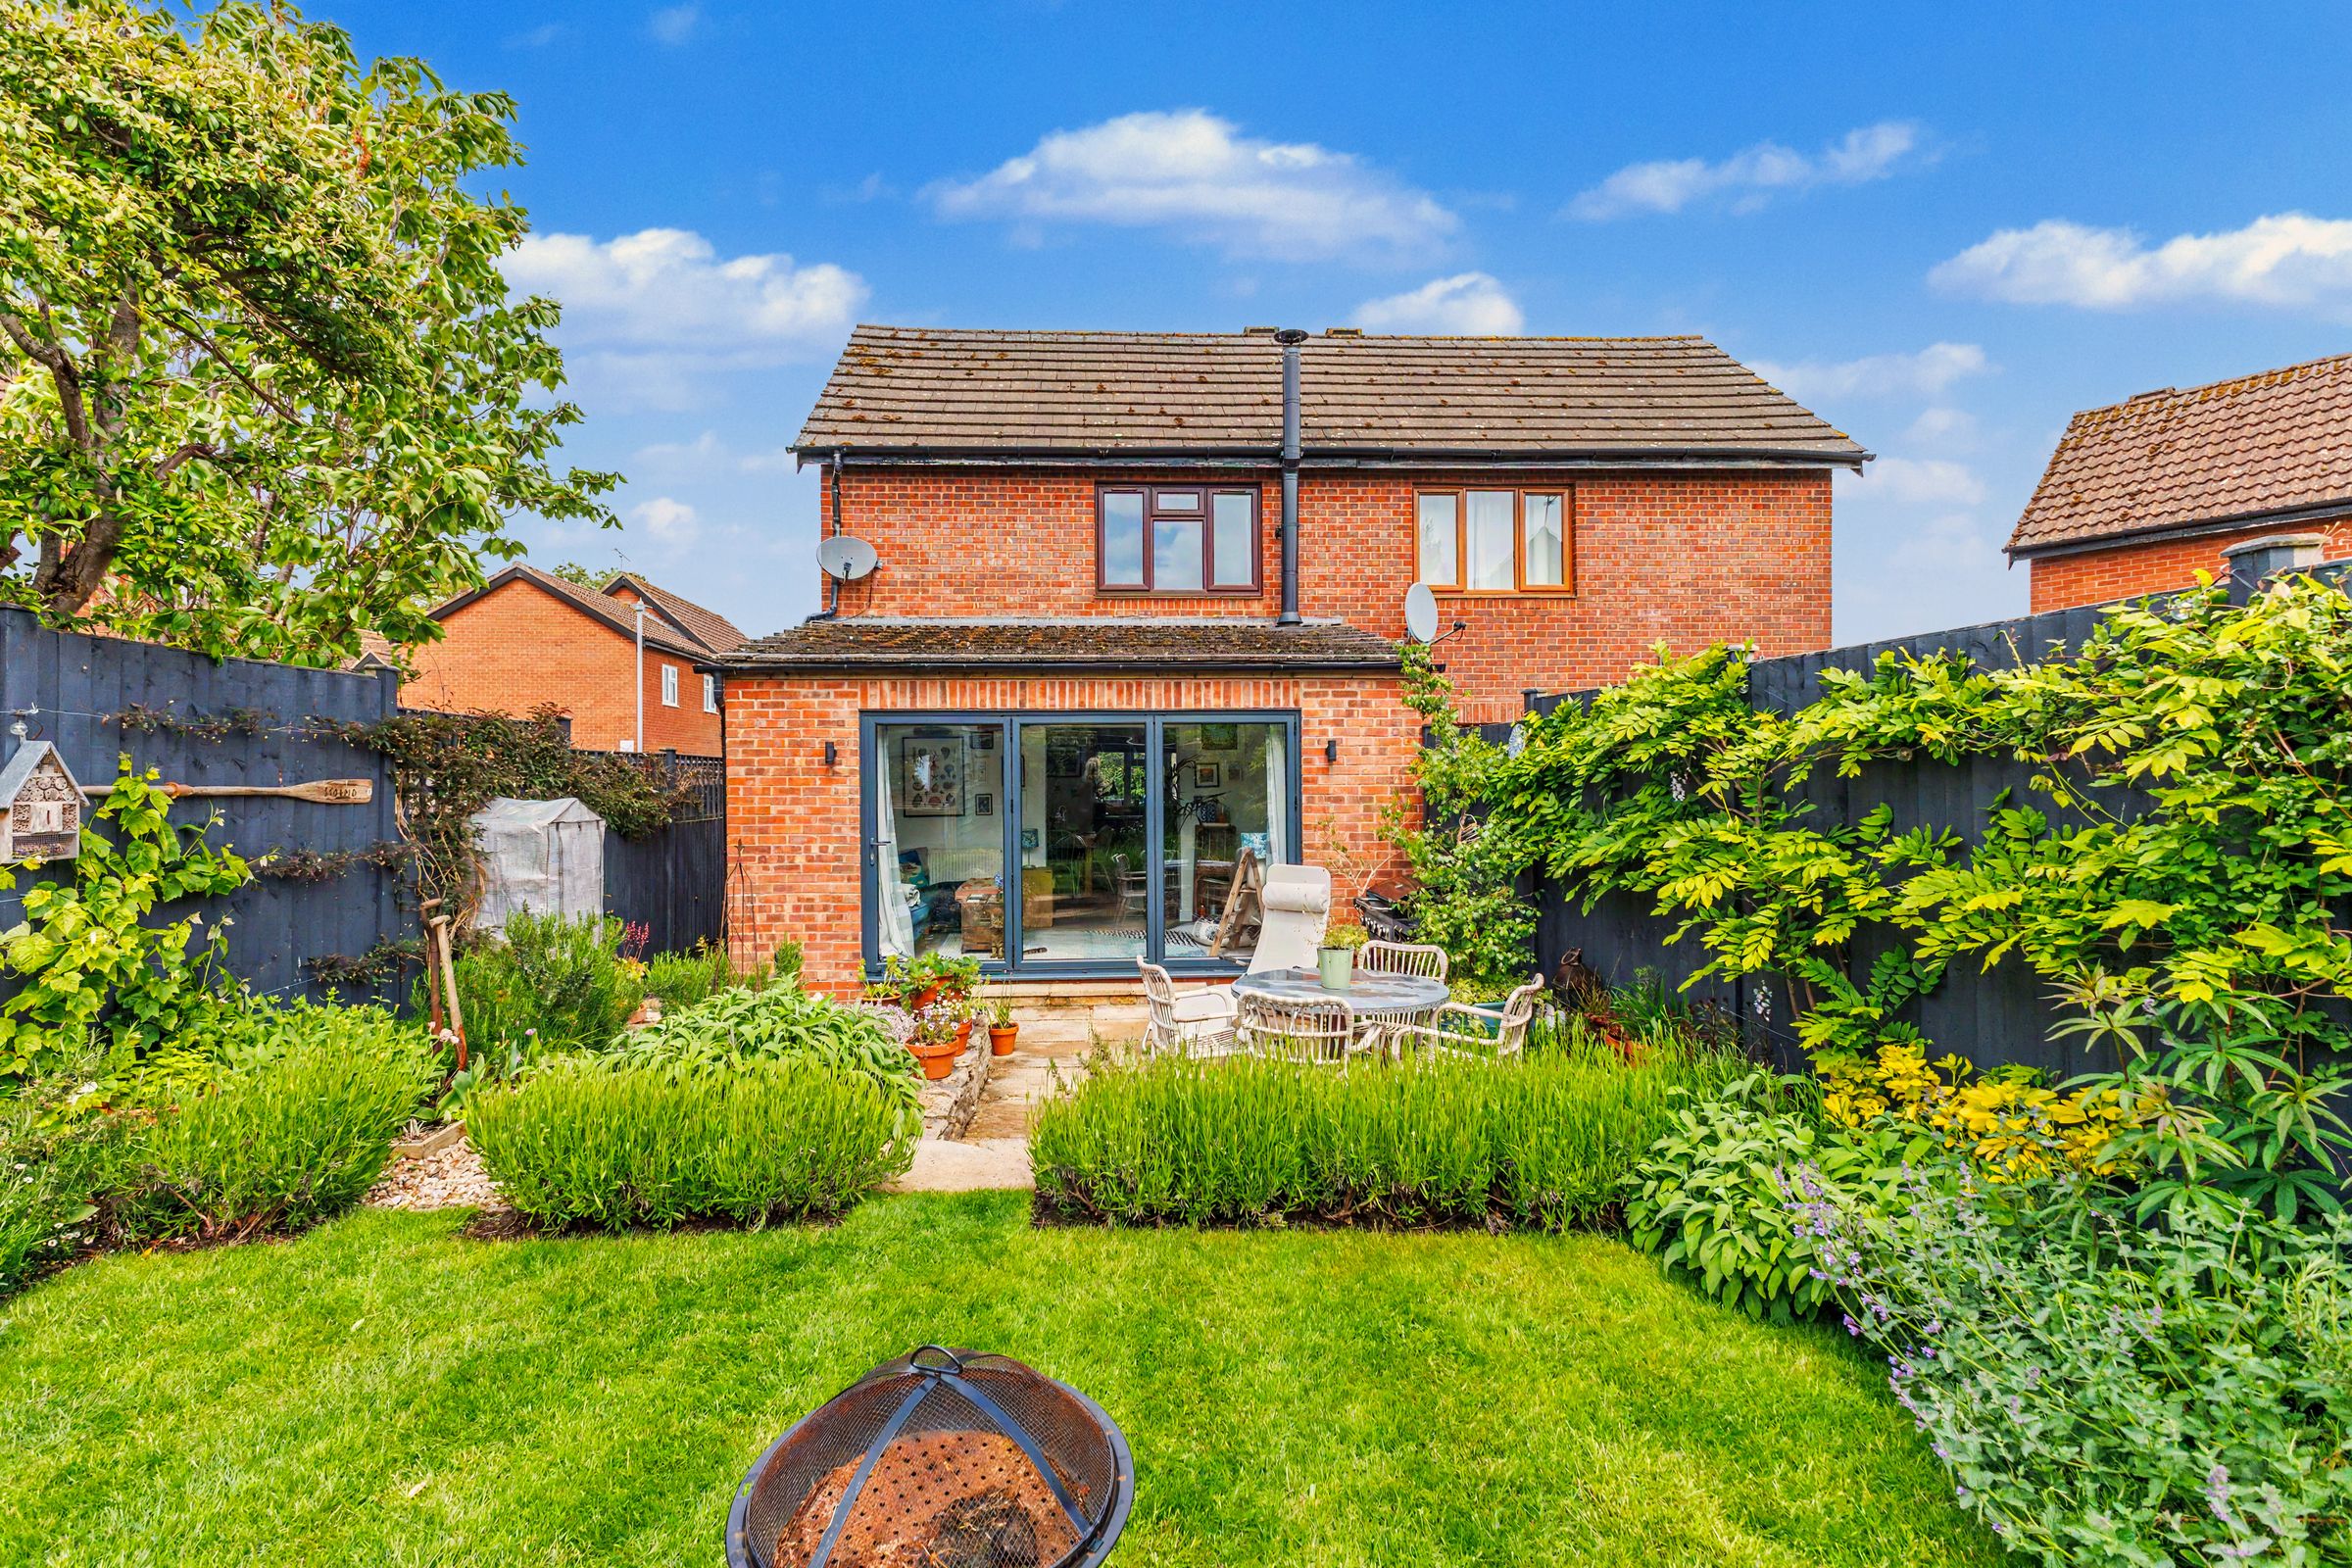
Beautifully Presented End Of Terraced Home
About this property
A beautifully presented and thoughtfully extended two bedroom end of terrace property, ideally situated within walking distance to the fantastic local am amenities of Shipston-On-Stour. Stylishly improved throughout by the current owners, the property offers contemporary open-plan living alongside a warm and welcoming feel, making it an ideal first home, downsize or investment purchase.
The current owners have undertaken a programme of improvements including redecorating and refreshing every room, a full rear garden renovation and complete redesign of the frontage and driveway, creating an attractive approach with excellent off-road parking
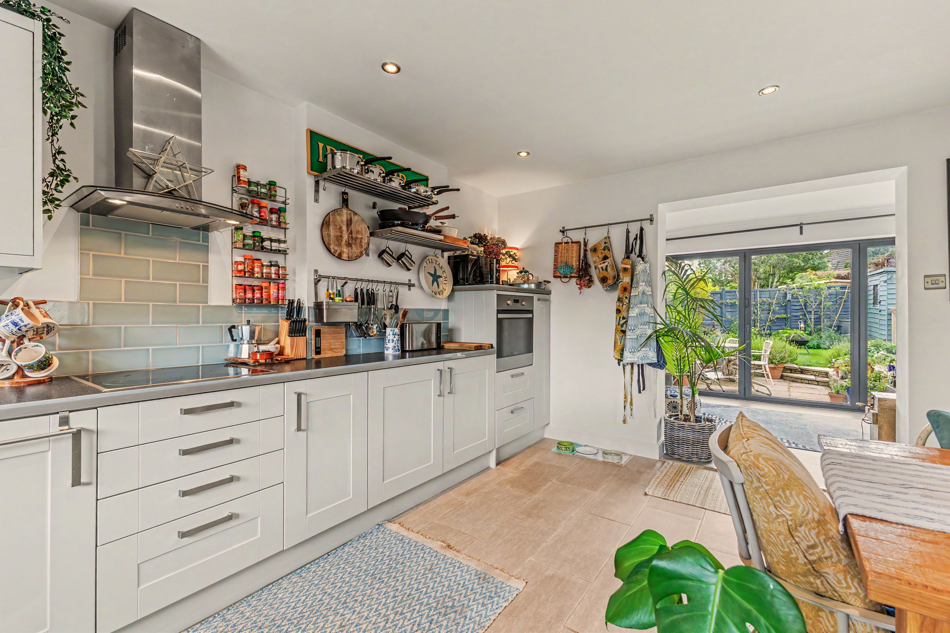
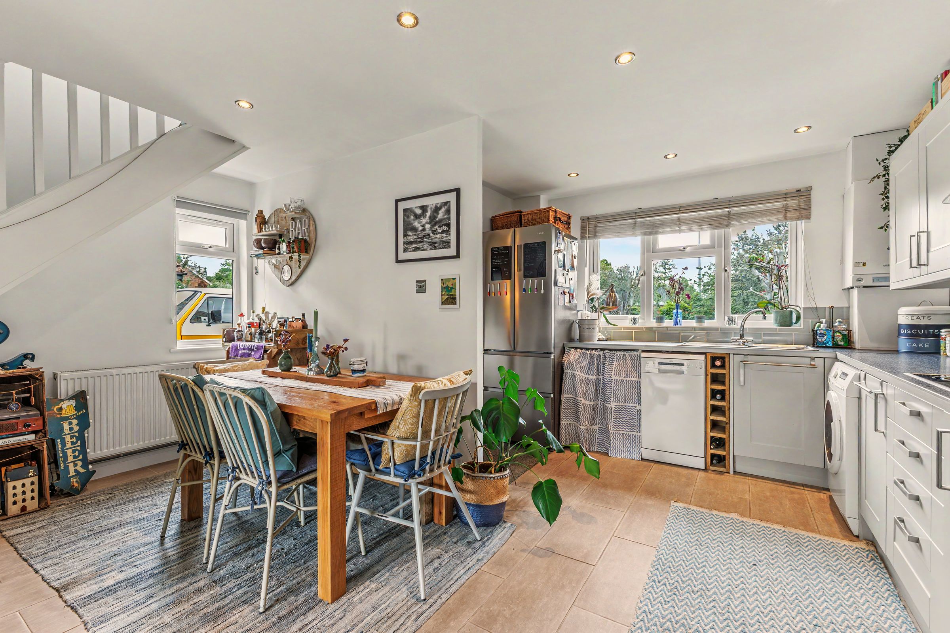
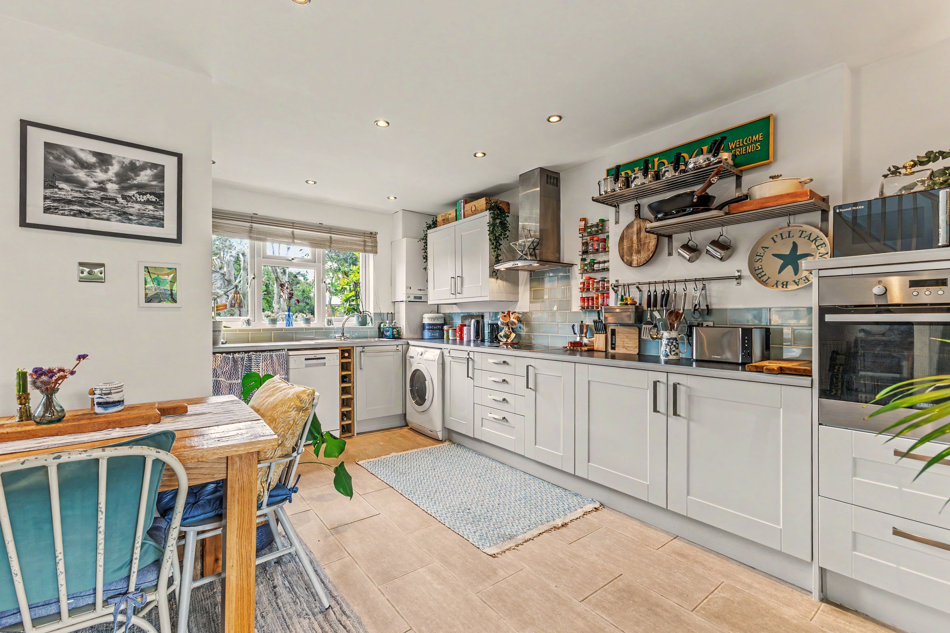
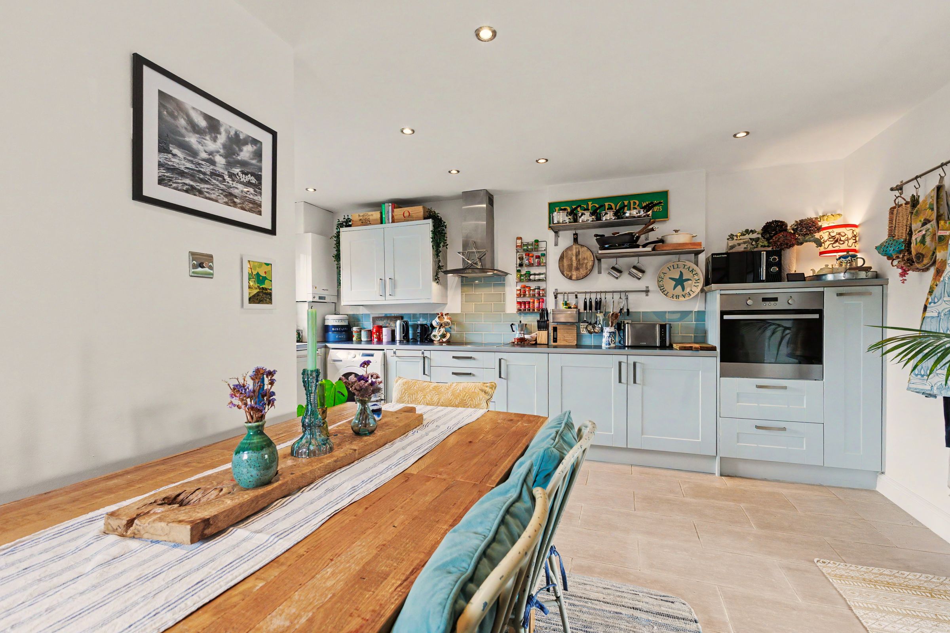
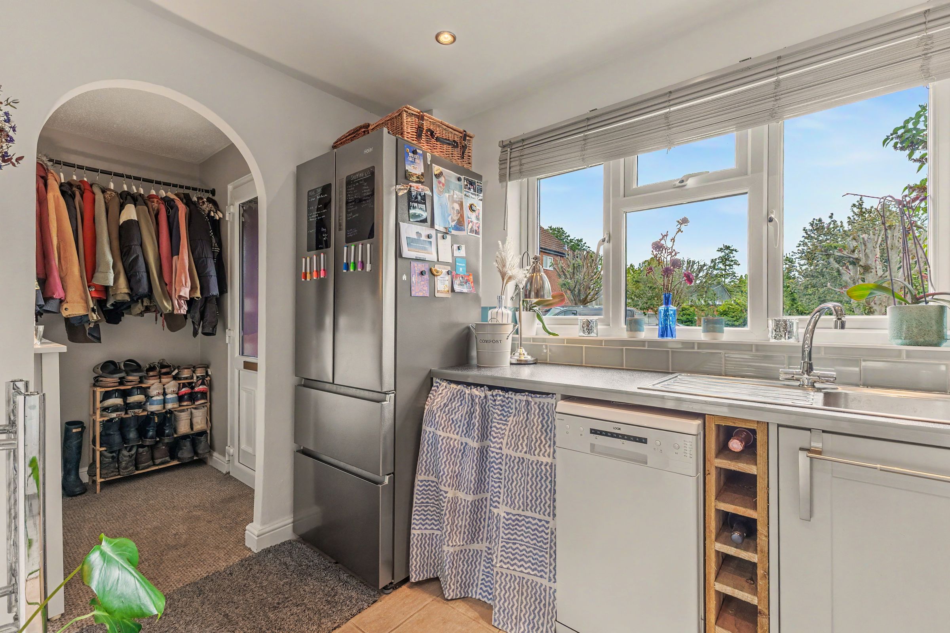
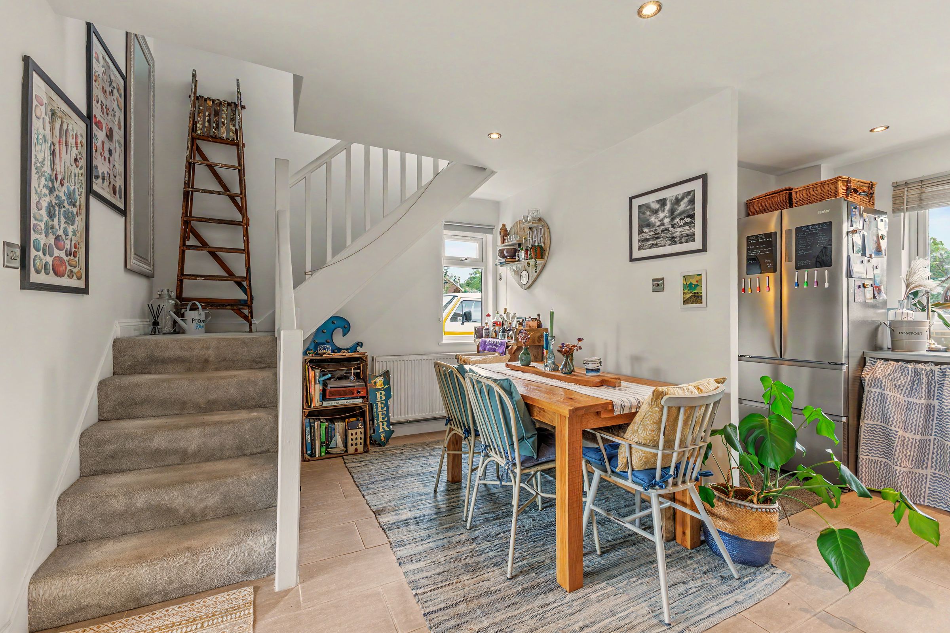
The accommodation comprises an entrance hall with useful storage cupboard leading into an impressive open-plan kitchen/dining room. The recently renovated kitchen is fitted with a range of modern units with work surfaces over and integrated appliances including an electric oven, hob and extractor hood. There is ample space for dining and entertaining, whilst the extended sitting room provides an excellent living area featuring a recently installed log burner and large bi-fold doors opening directly onto the recently landscaped South facing rear garden, flooding the space with natural light.
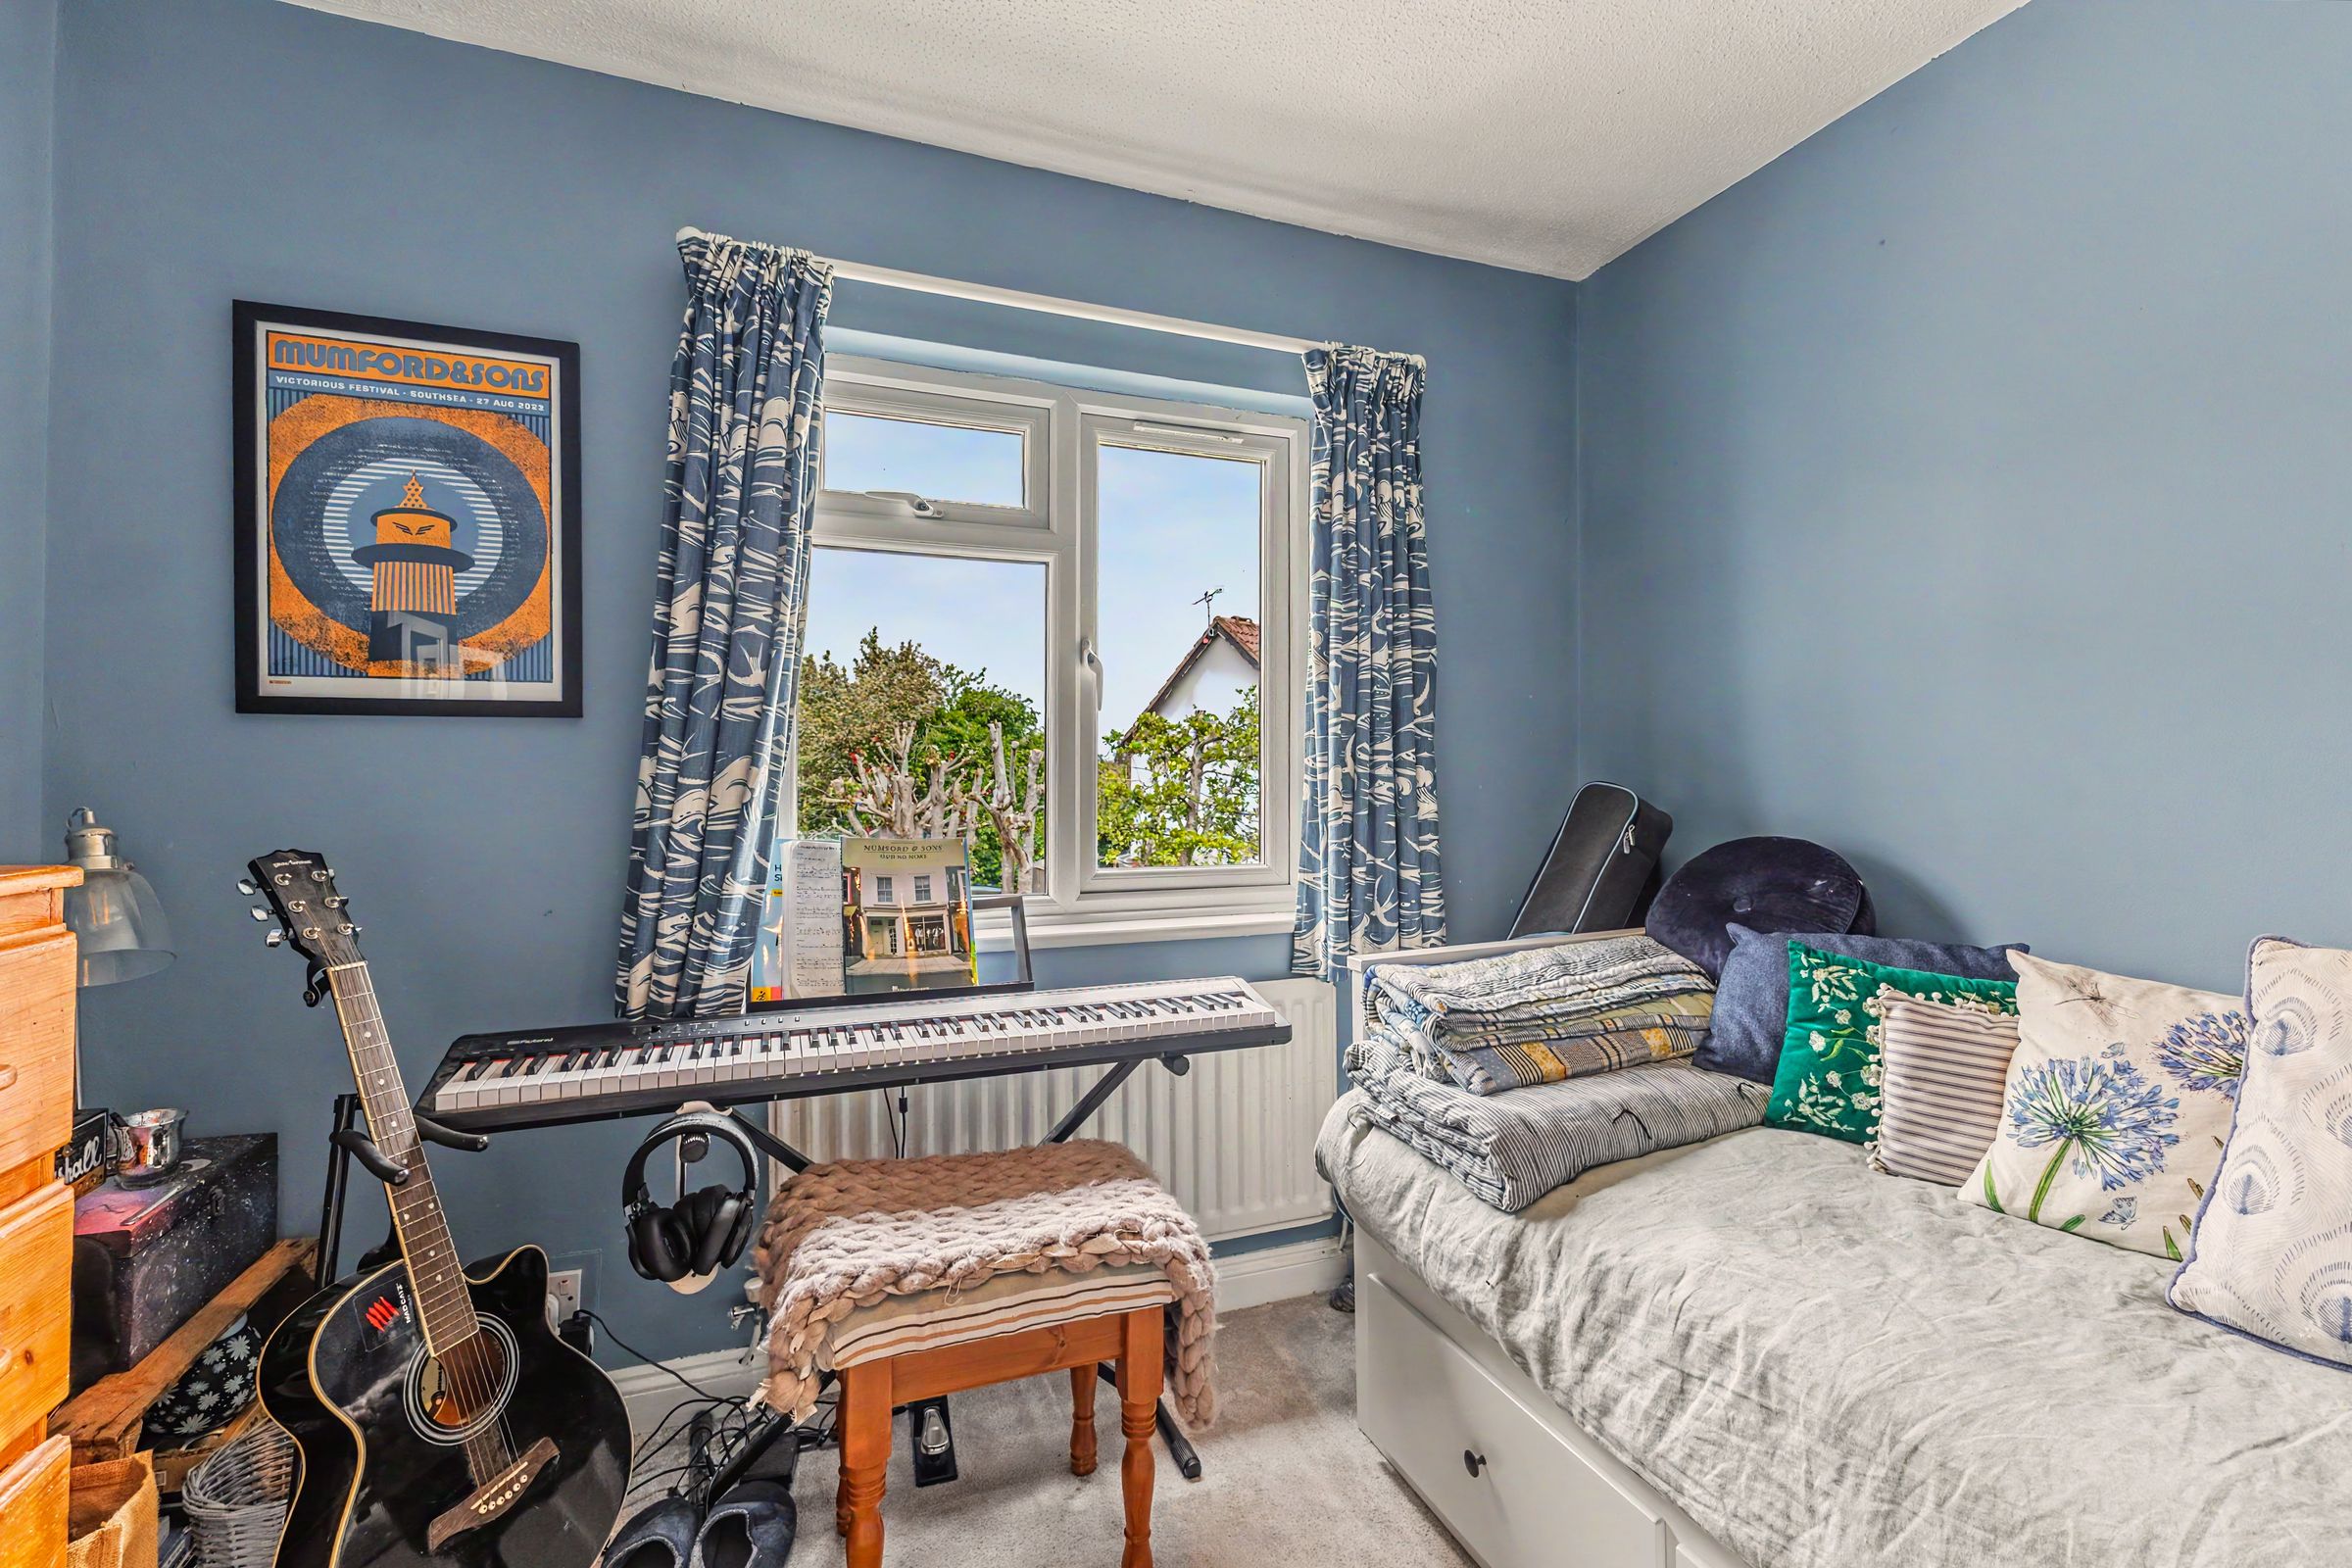
To the first floor are two well-proportioned bedrooms, with the principal bedroom benefitting from fitted wardrobes and additional storage. The second bedroom is a double in size and is currently being utilized as a spare/music room. Completing the accommodation is a recently renovated and stylish bathroom fitted with a large walk-in shower, wash hand basin and WC.
Outside, the rear, South facing garden enjoys a good degree of privacy and has been beautifully landscaped to include a paved patio seating area, mature planting and established borders, ideal for outdoor entertaining and relaxing. Side access leads to the front of the property where there is private off-road parking.
Key details
Broadband: up to 1800mbps
Parking: Off street
684ft2 floor area
Freehold
Council tax band C
Local authority: Stratford-on-Avon District Council
Additional information
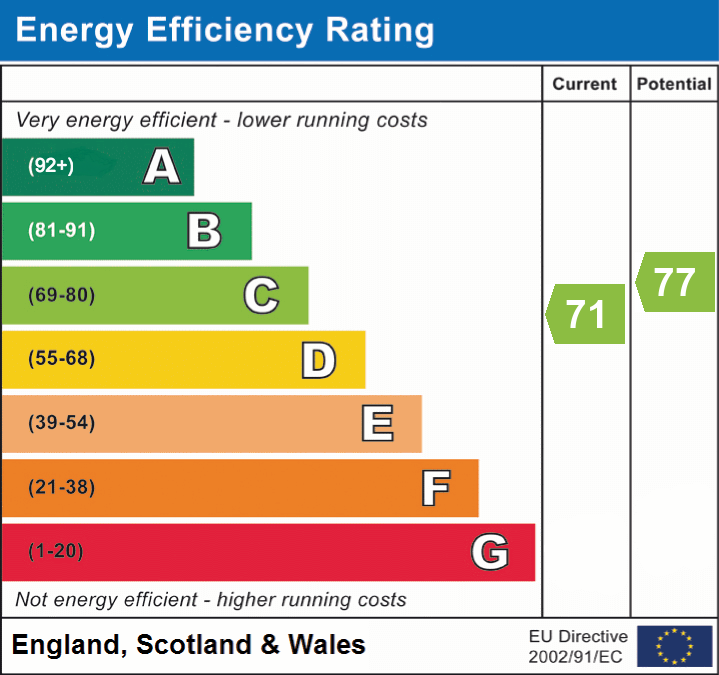
- Energy efficiency (current)
- C (71)
- Energy efficiency (potential)
- C (77)


Near the property
Disclaimer - Disclaimer Money Laundering Regulations: Buyers will be required to provide identification documents once an offer is accepted to complete anti-money laundering (AML) checks. A fee applies per person. Property Details: The information provided does not form part of an offer or contract. Measurements: All measurements are approximate and for guidance only. Buyers should verify dimensions before incurring costs. Appliances and Services: Sheldon Bosley Knight has not tested any appliances, fixtures, fittings, or services. Buyers should satisfy themselves as to their condition and operation. Legal Title: Sheldon Bosley Knight has not verified the property's legal title. Confirmation should be obtained through your solicitor. Future Development & Planning: Sheldon Bosley Knight cannot comment on future development of neighbouring land. Buyers should make their own enquiries regarding any current or proposed planning applications that may affect the property or surrounding area.