Like the look of this property?
We would love to hear from you and arrange a viewing of this property. Get in touch now!
Property features
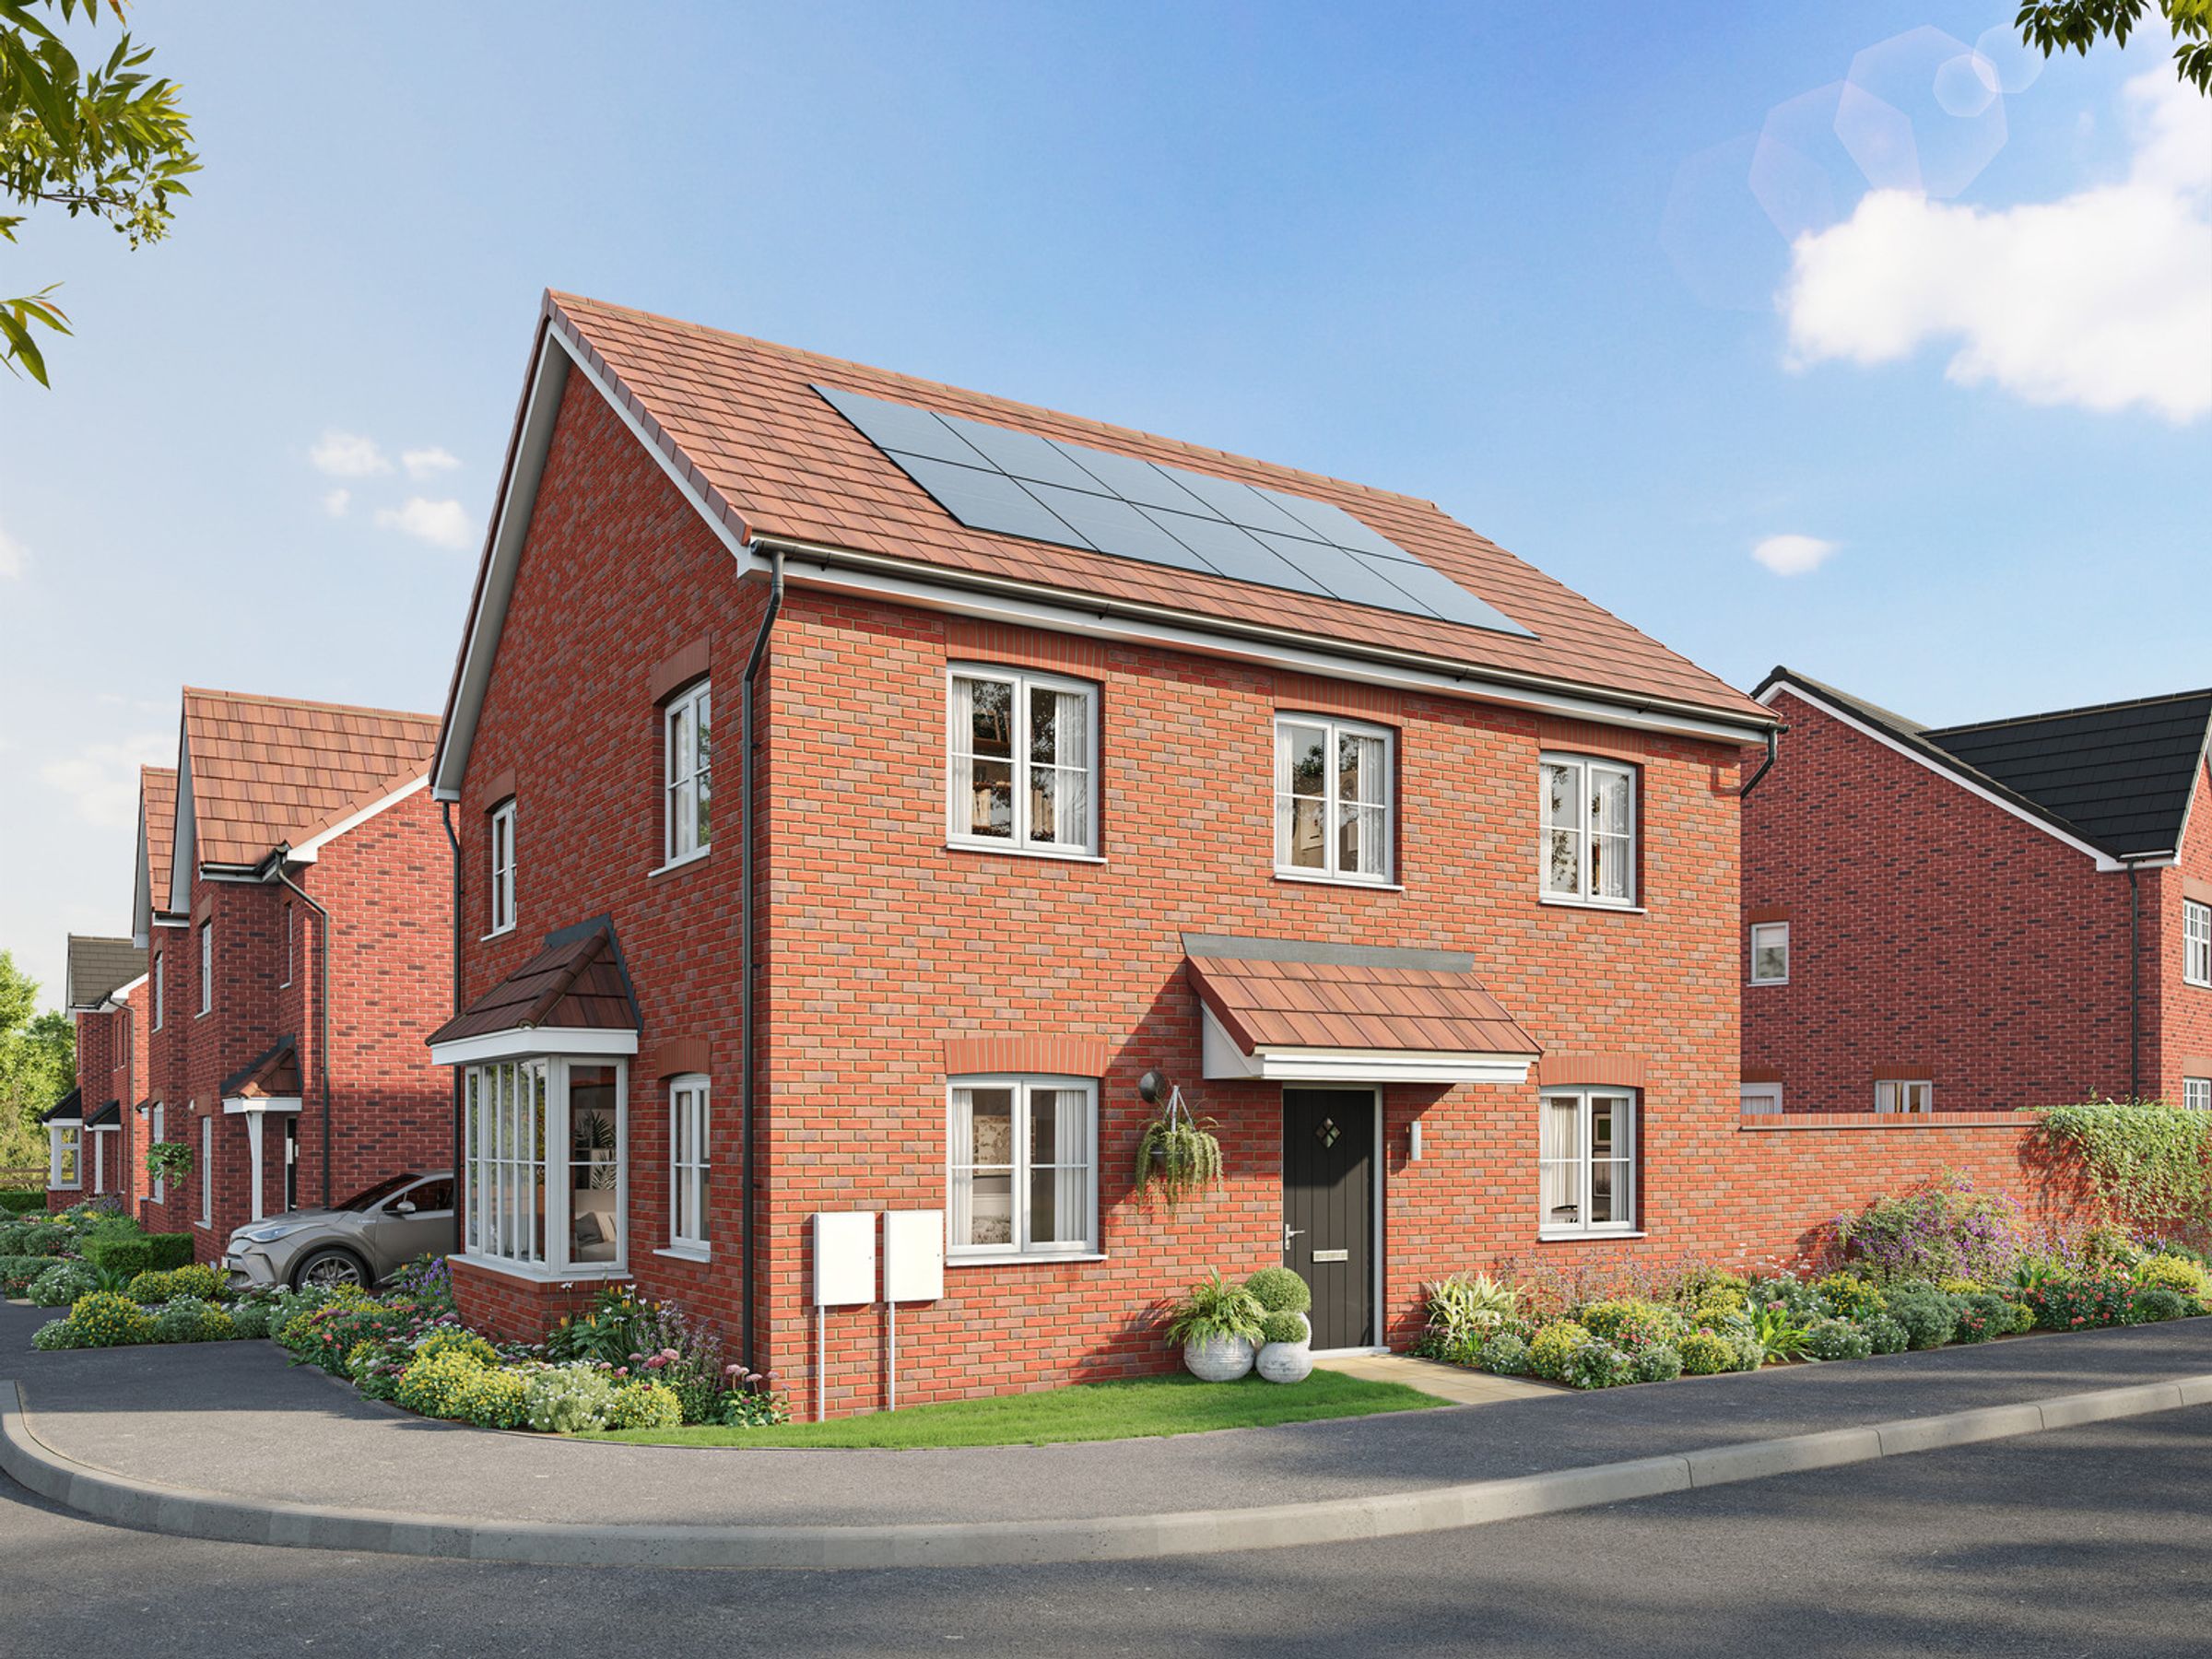
BRAND NEW 4 BEDROOM DETACHED HOME
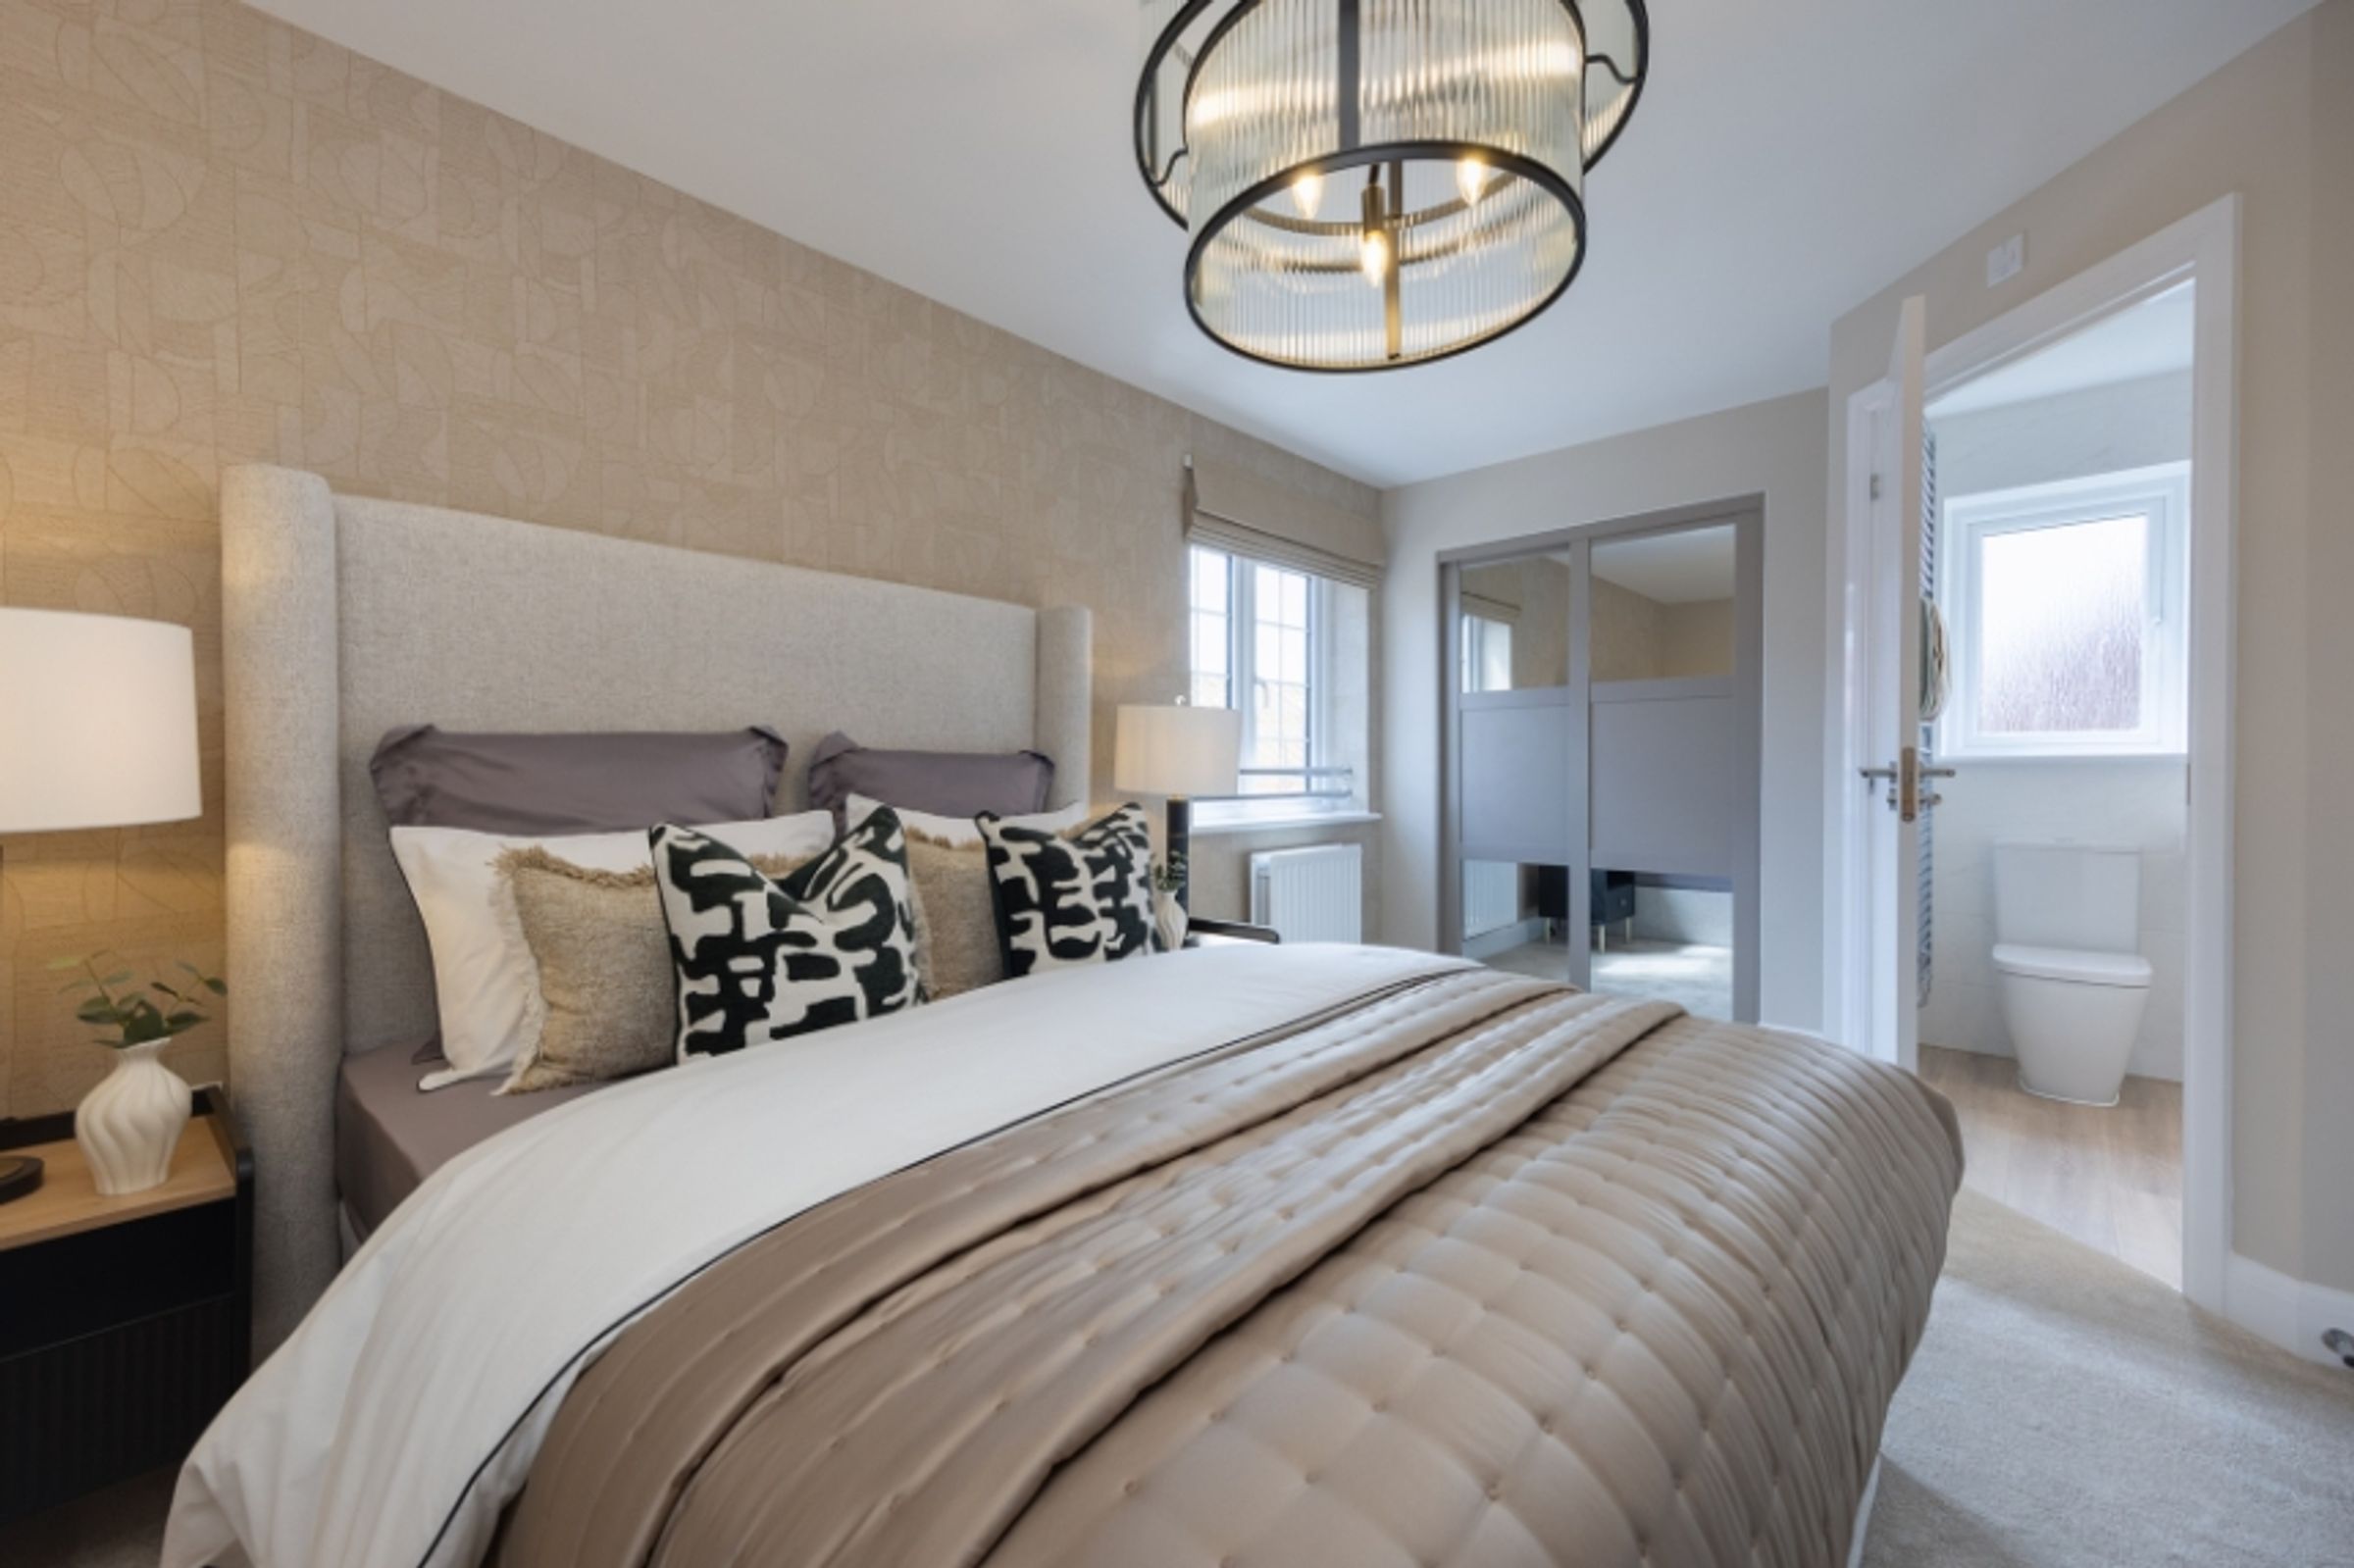
ENSUITE TO BEDROOM 1
DETACHED GARAGE
10 YEAR NHBC WARRANTY
2 YEAR CUSTOMER CARE WARRANTY
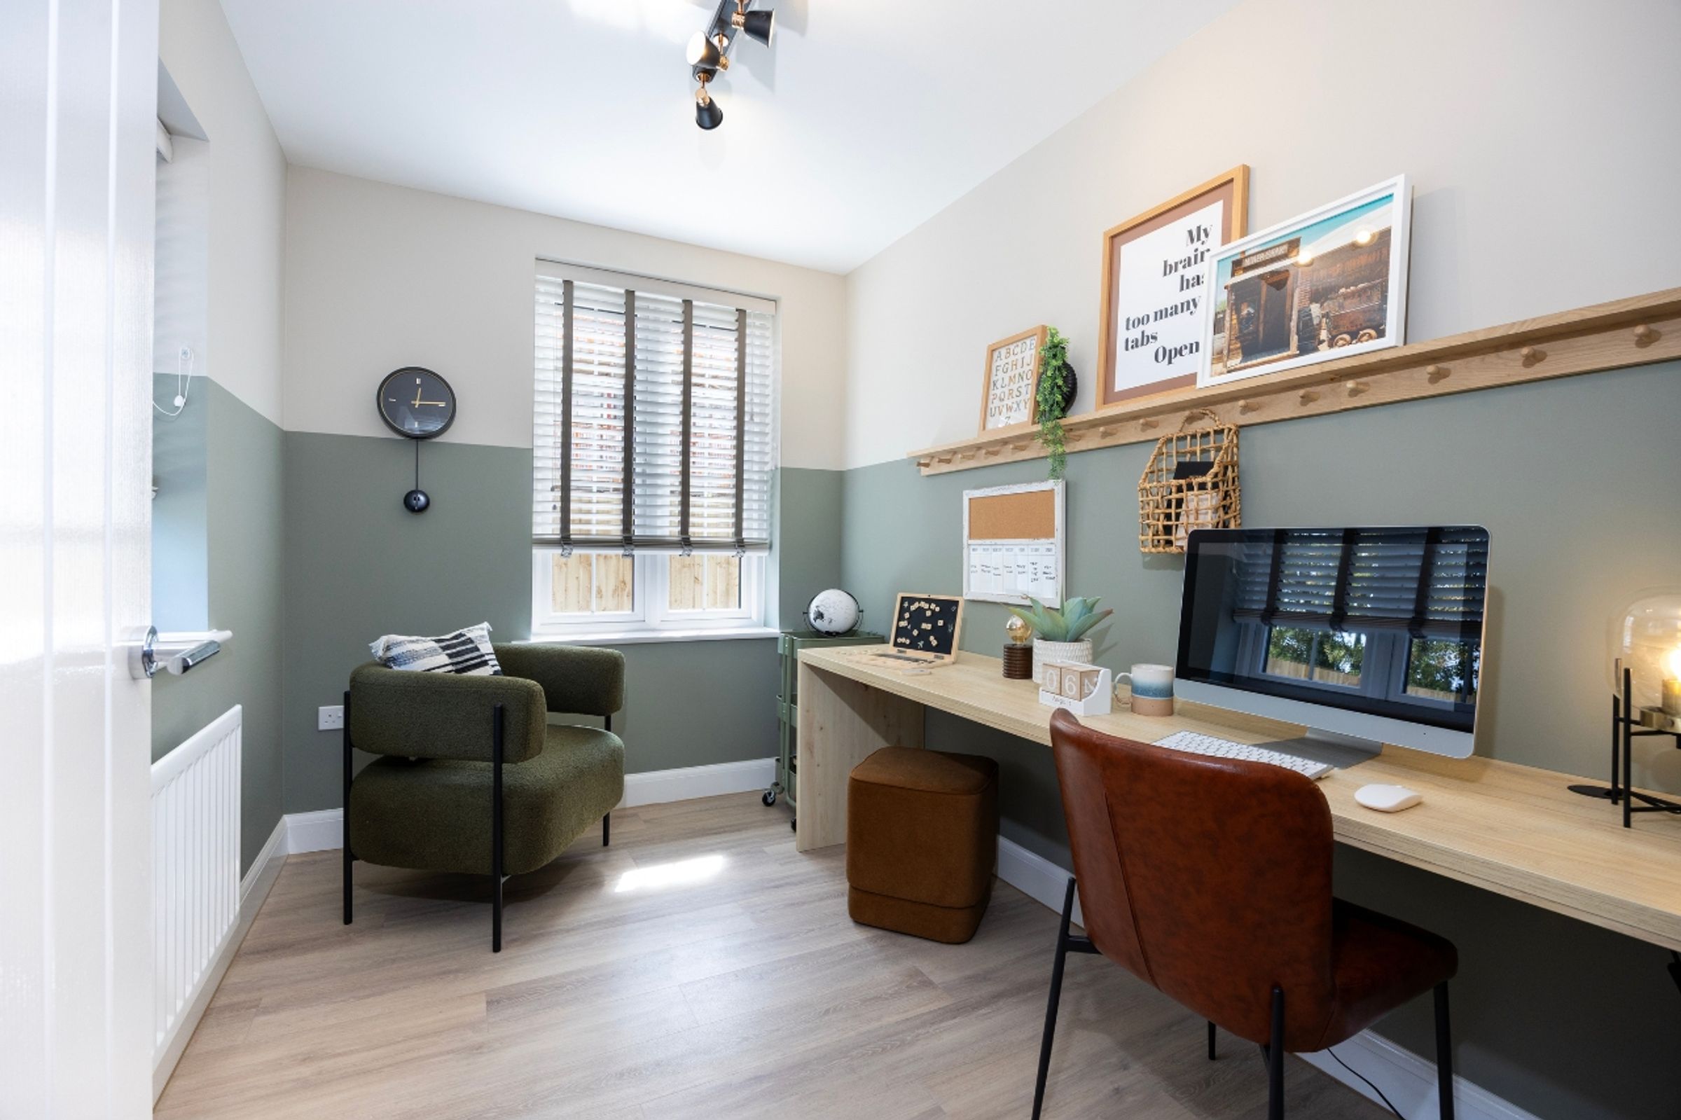
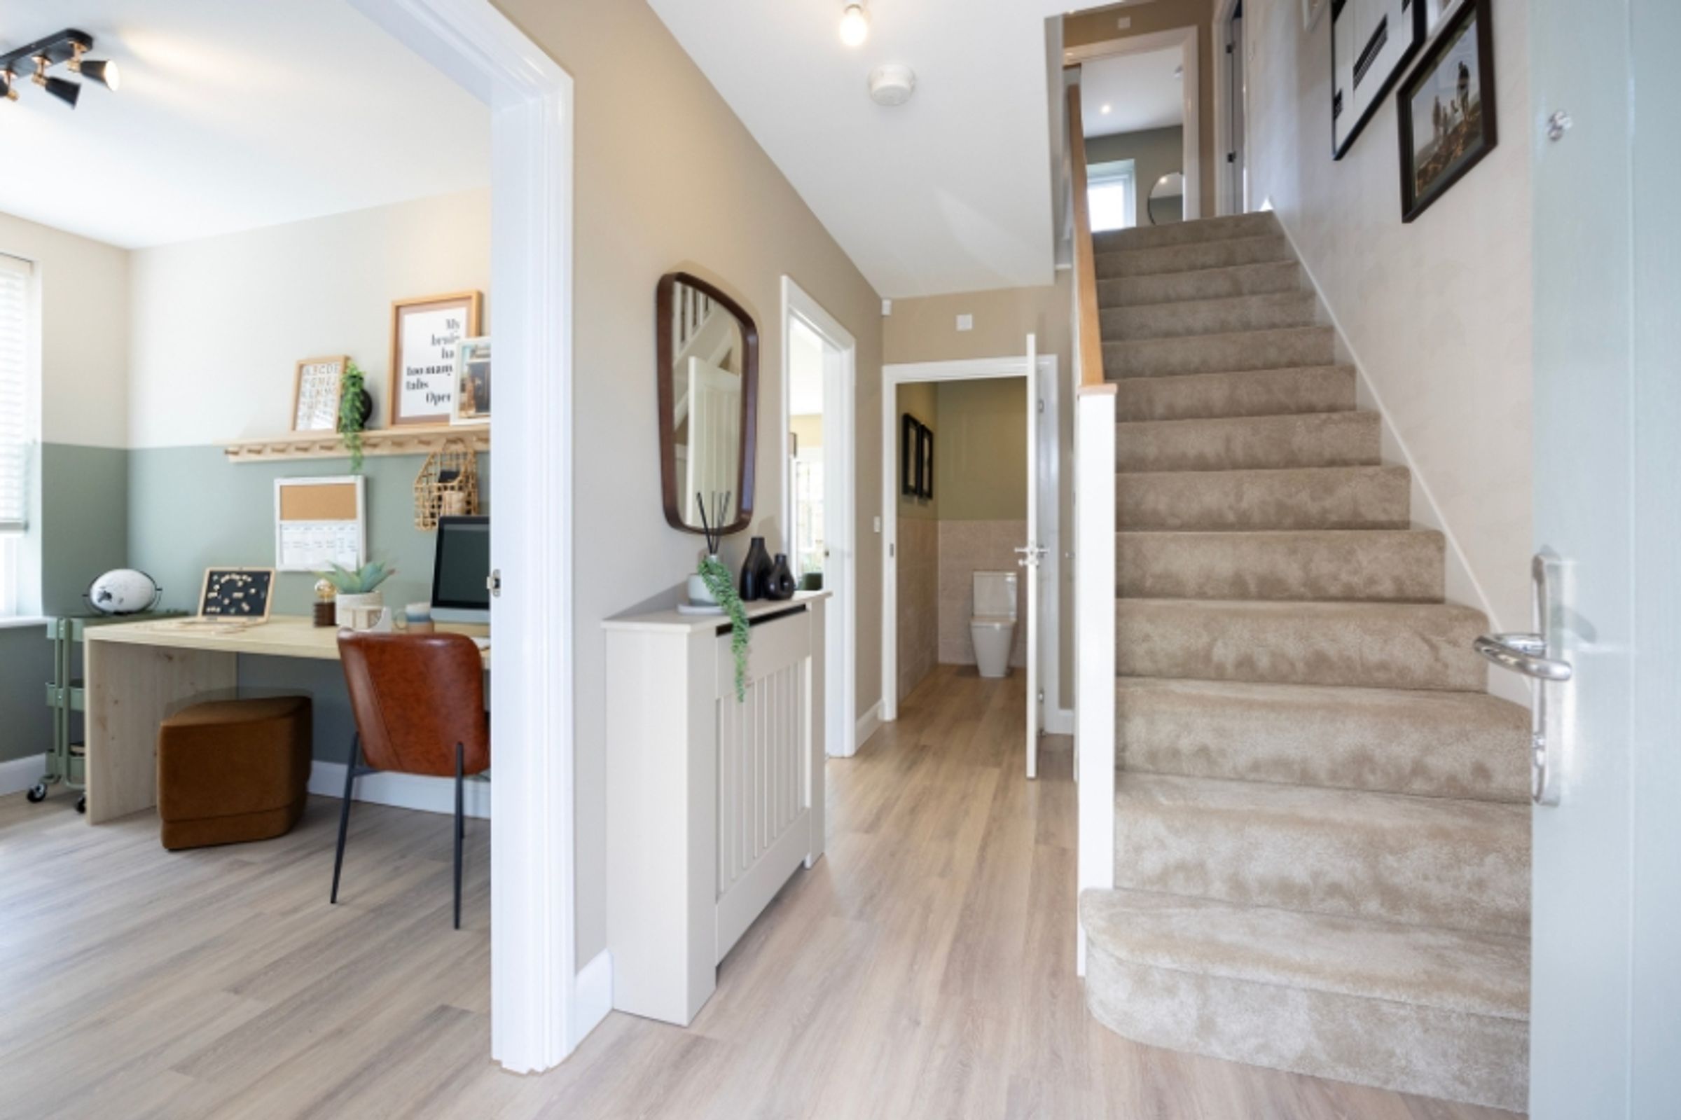
STUDY TO GROUND FLOOR
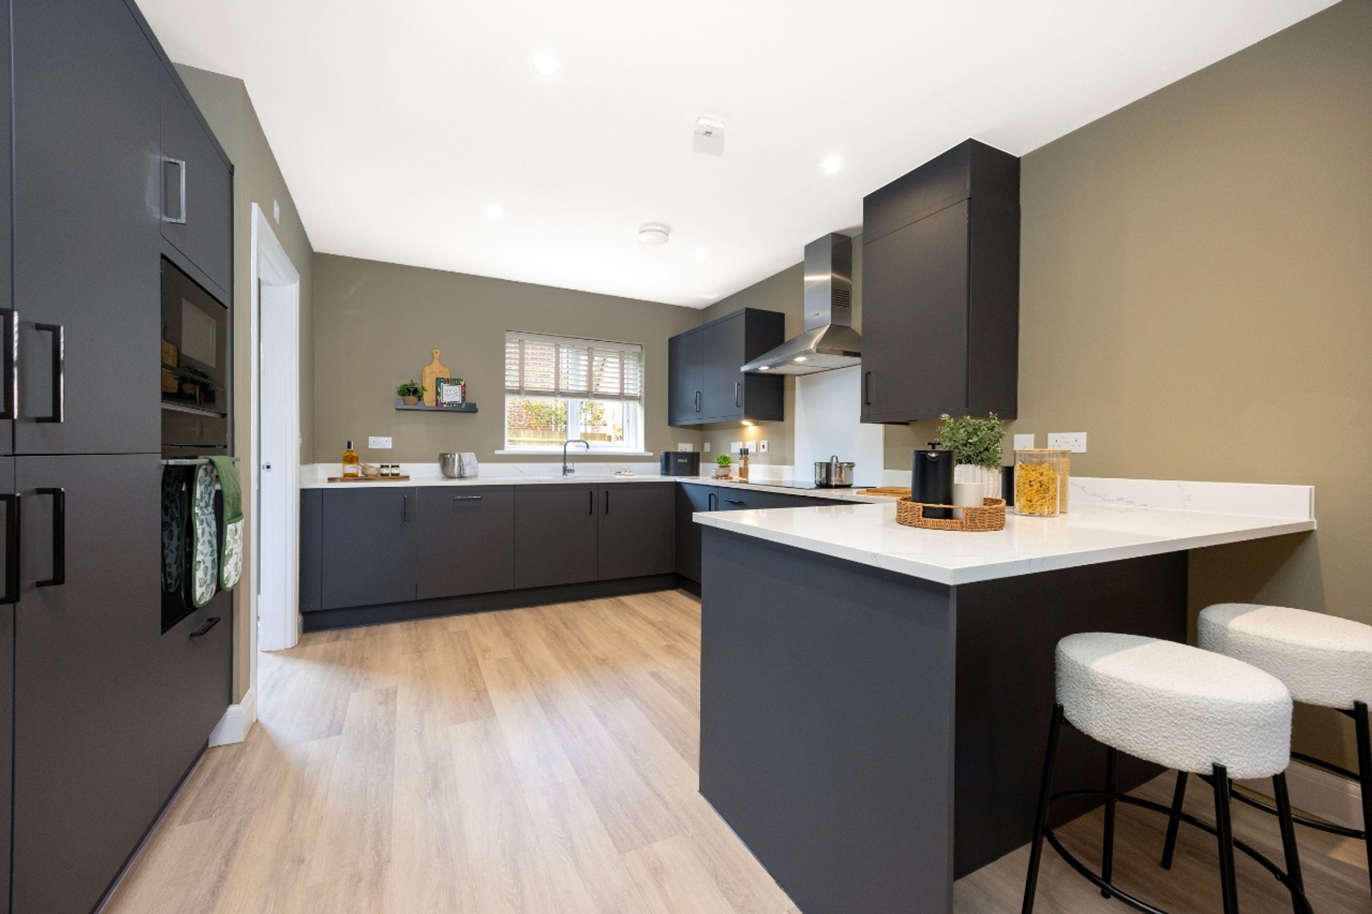
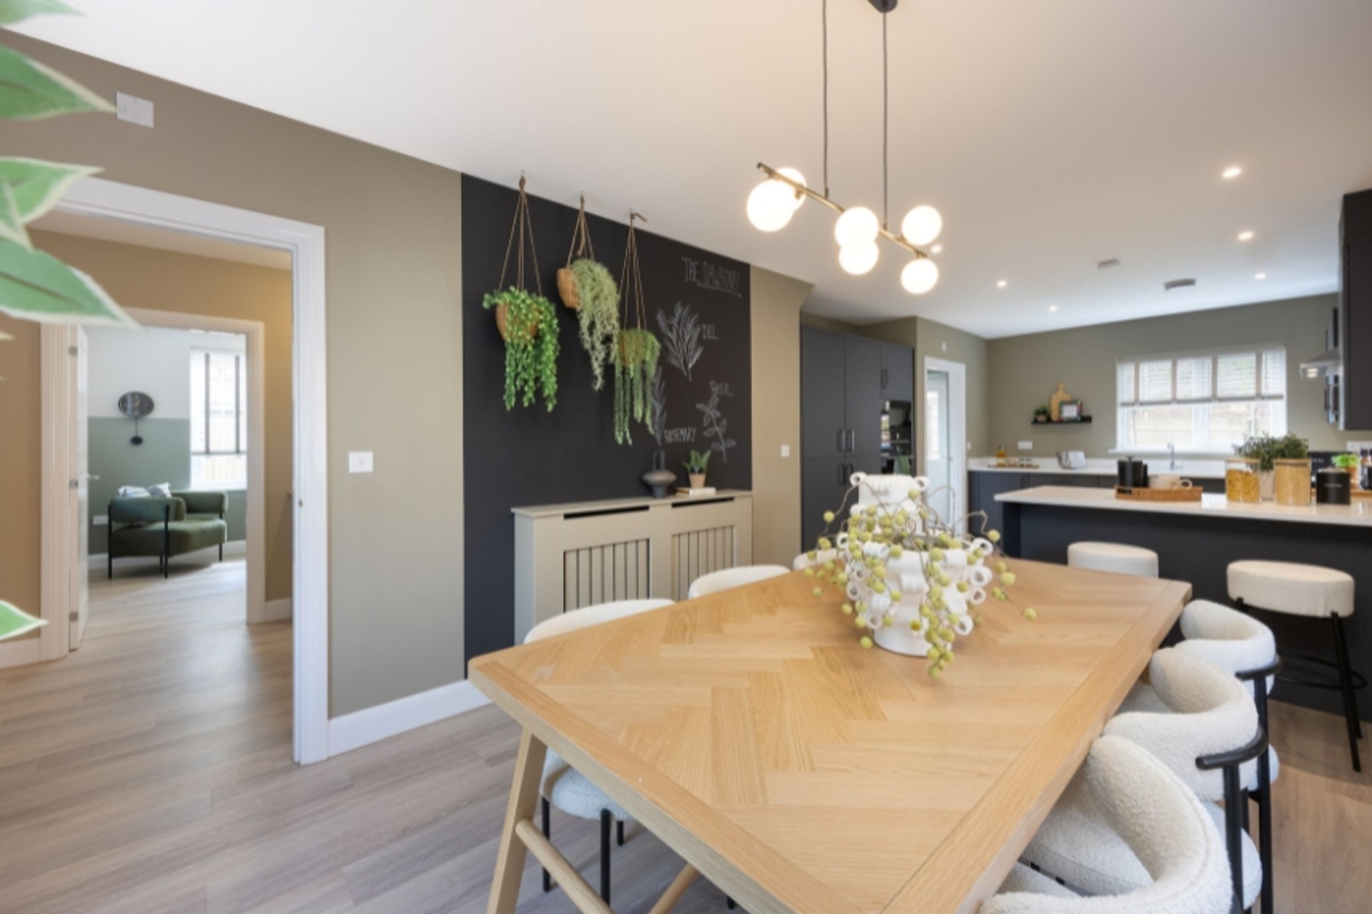
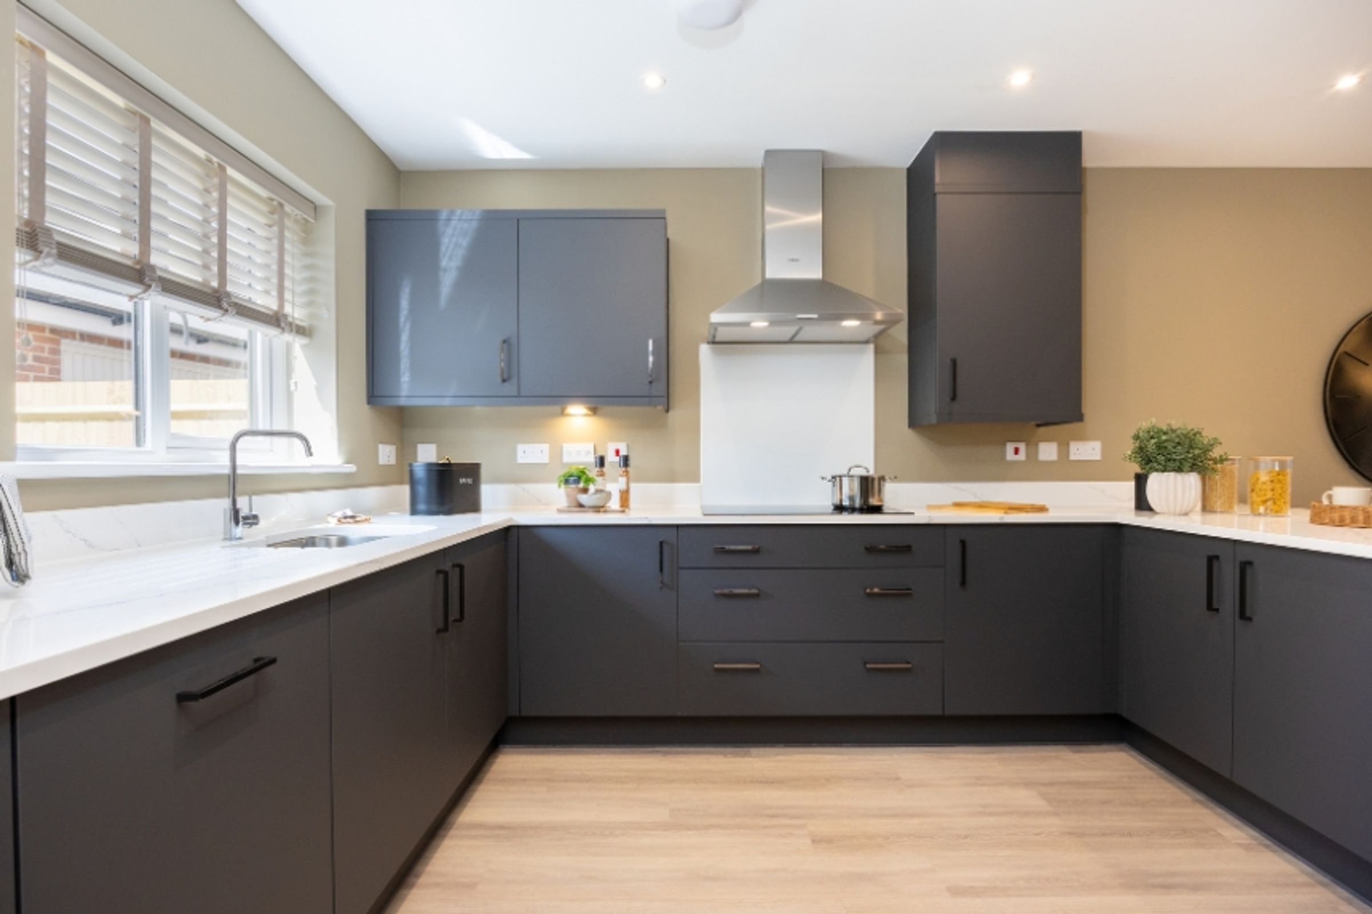
OPEN PLAN KITCHEN DINER WITH UTILITY ROOM ALONG WITH BI FOLD DOORS TO REAR GARDEN
BEAUTIFUL HOMES, SOME WITH VIEWS OF THE RIVER TRENT
POPULAR TOWNS SUCH AS BURTON ON TRENT, LICHFIELD AND TAMWORTH ARE ONLY A SHORT DRIVE AWAY
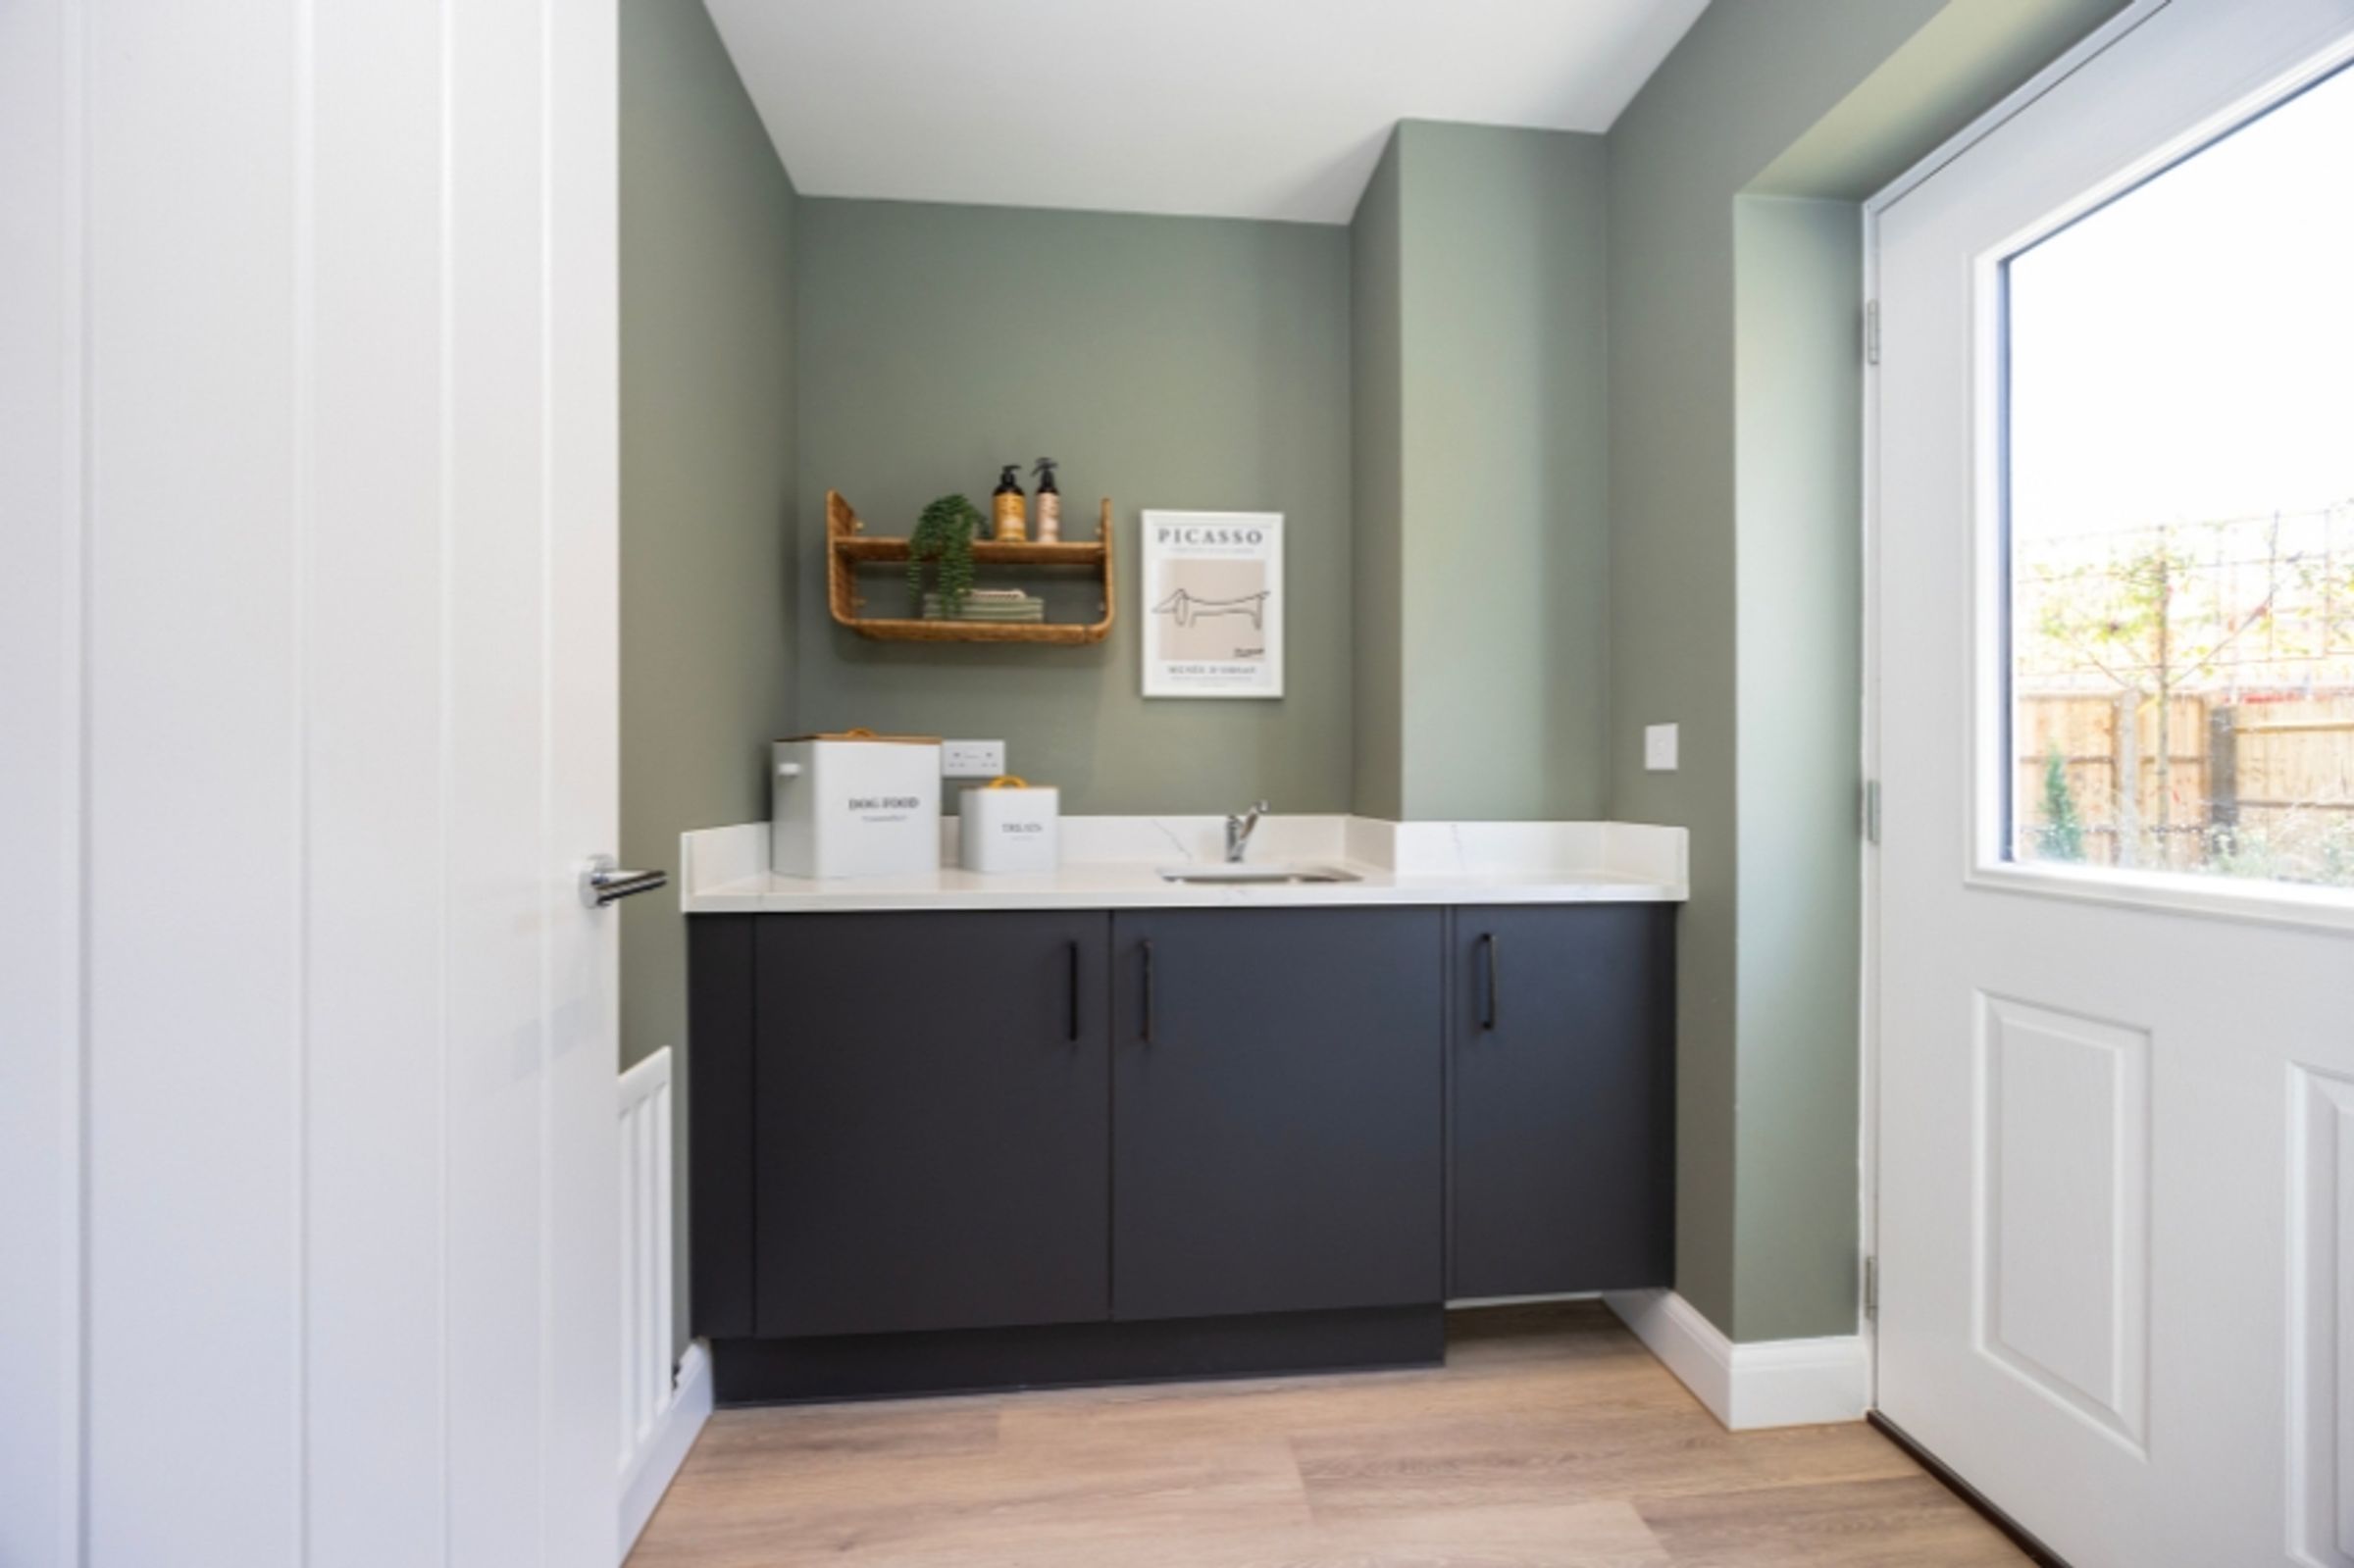
SEPARATE UTILITY ROOM
About this property
The Briar is a beautifully designed double-fronted home that perfectly balances elegance with modern family living.
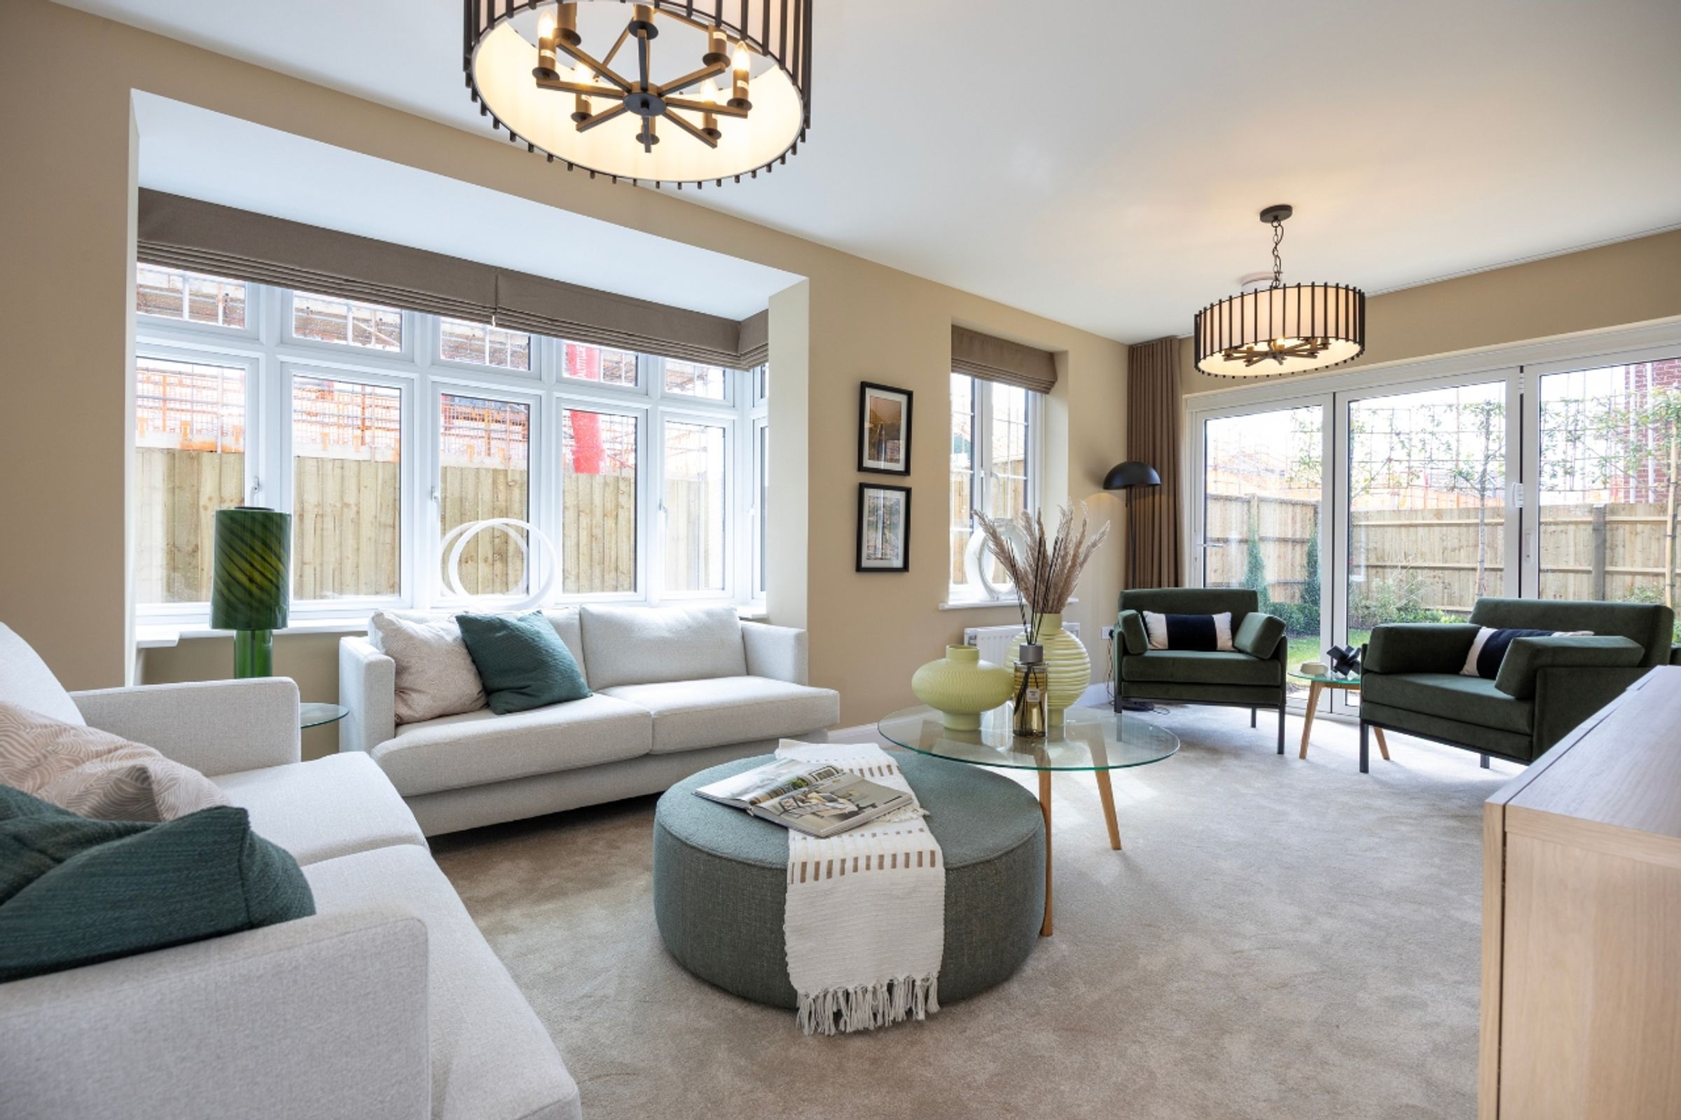
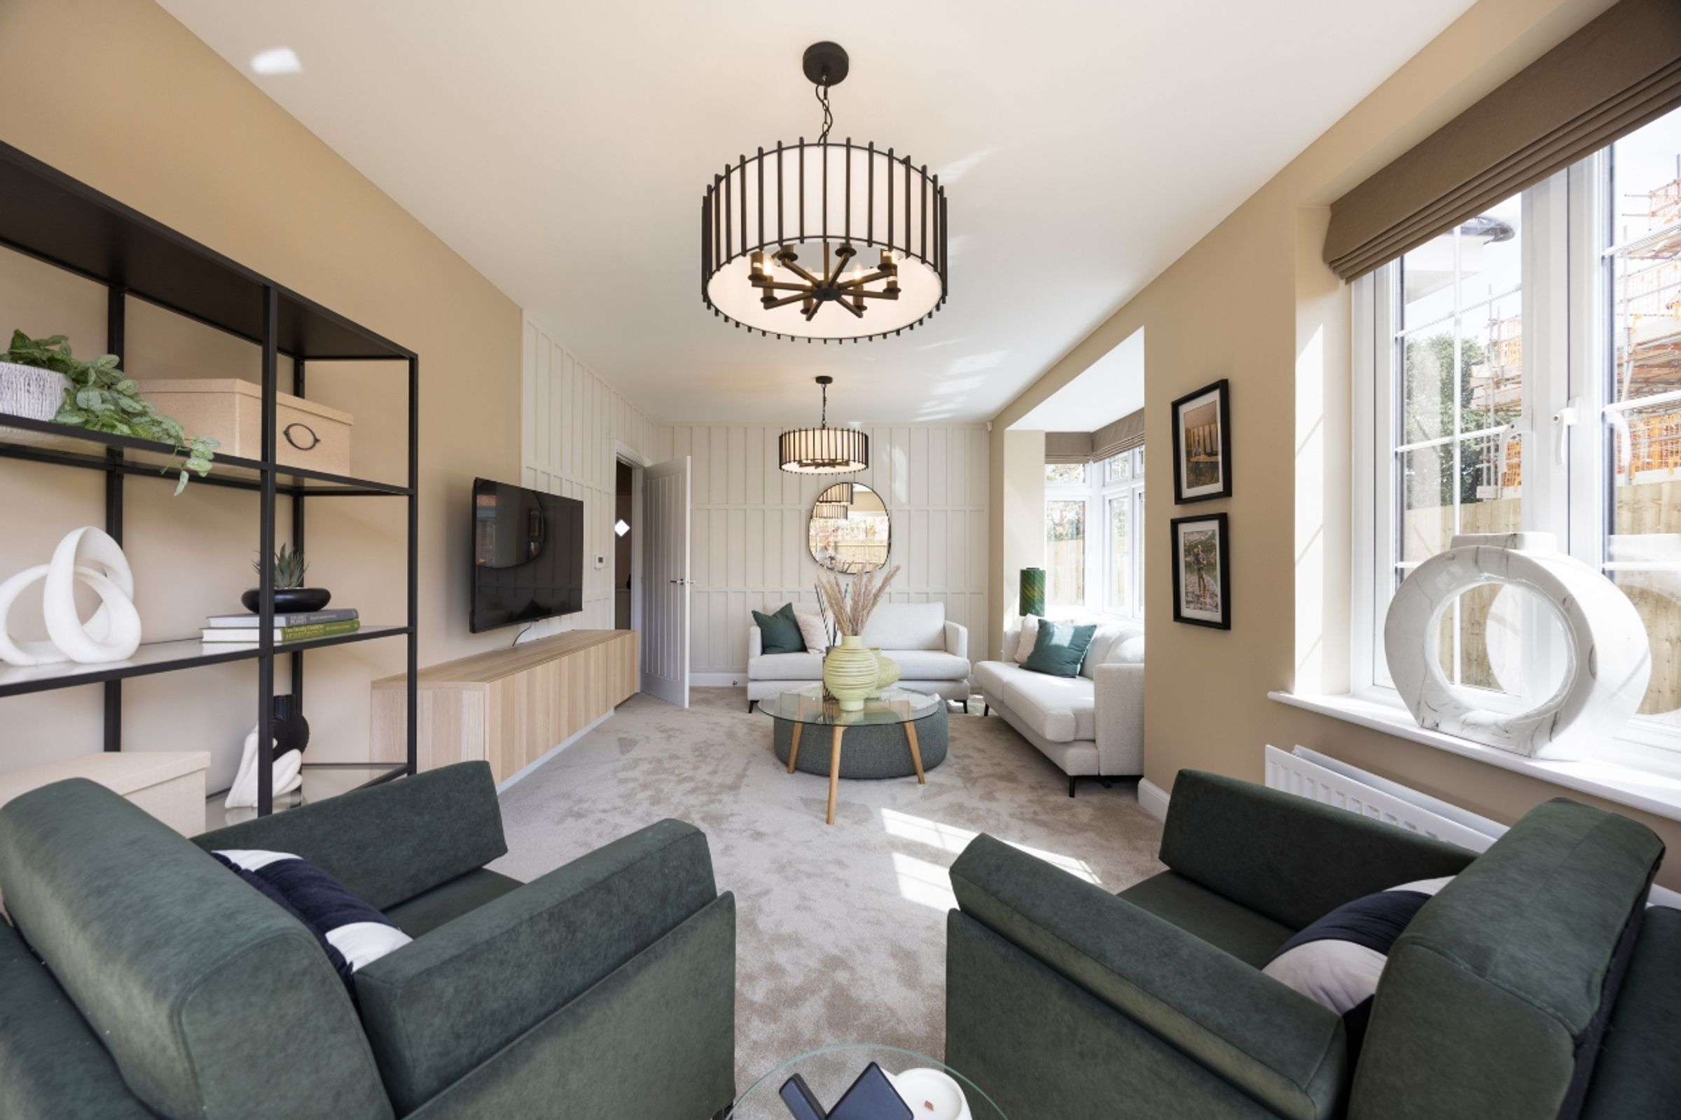
At its heart, a spacious open-plan kitchen and dining area creates a welcoming hub for everyday life and entertaining, complemented by a separate utility room with convenient external access. The stylish sitting room features a charming bay window and contemporary bi-fold doors that open onto the garden, seamlessly blending indoor and outdoor spaces. A dedicated study offers a quiet, comfortable space ideal for working from home.
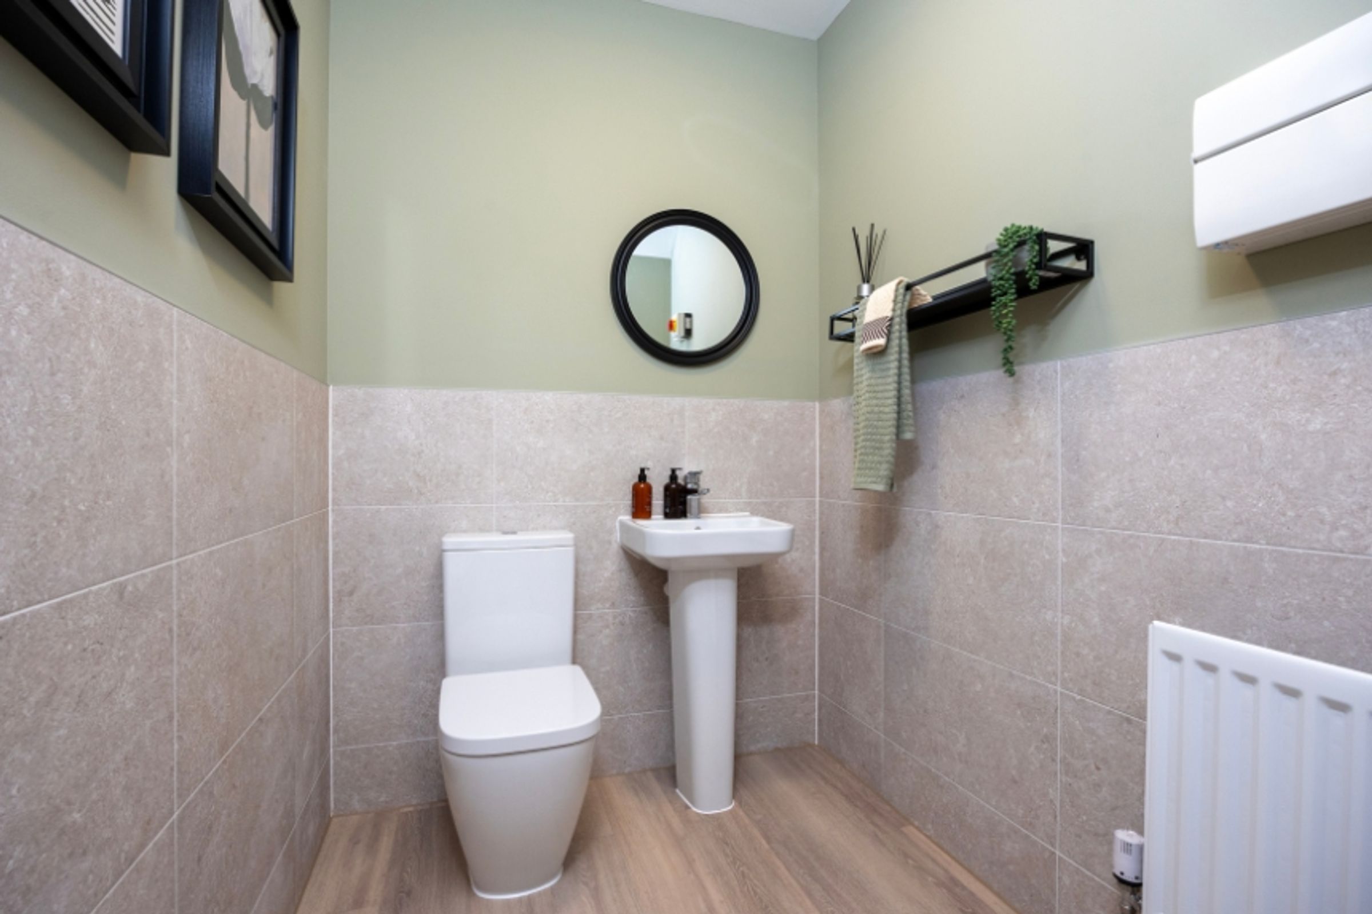
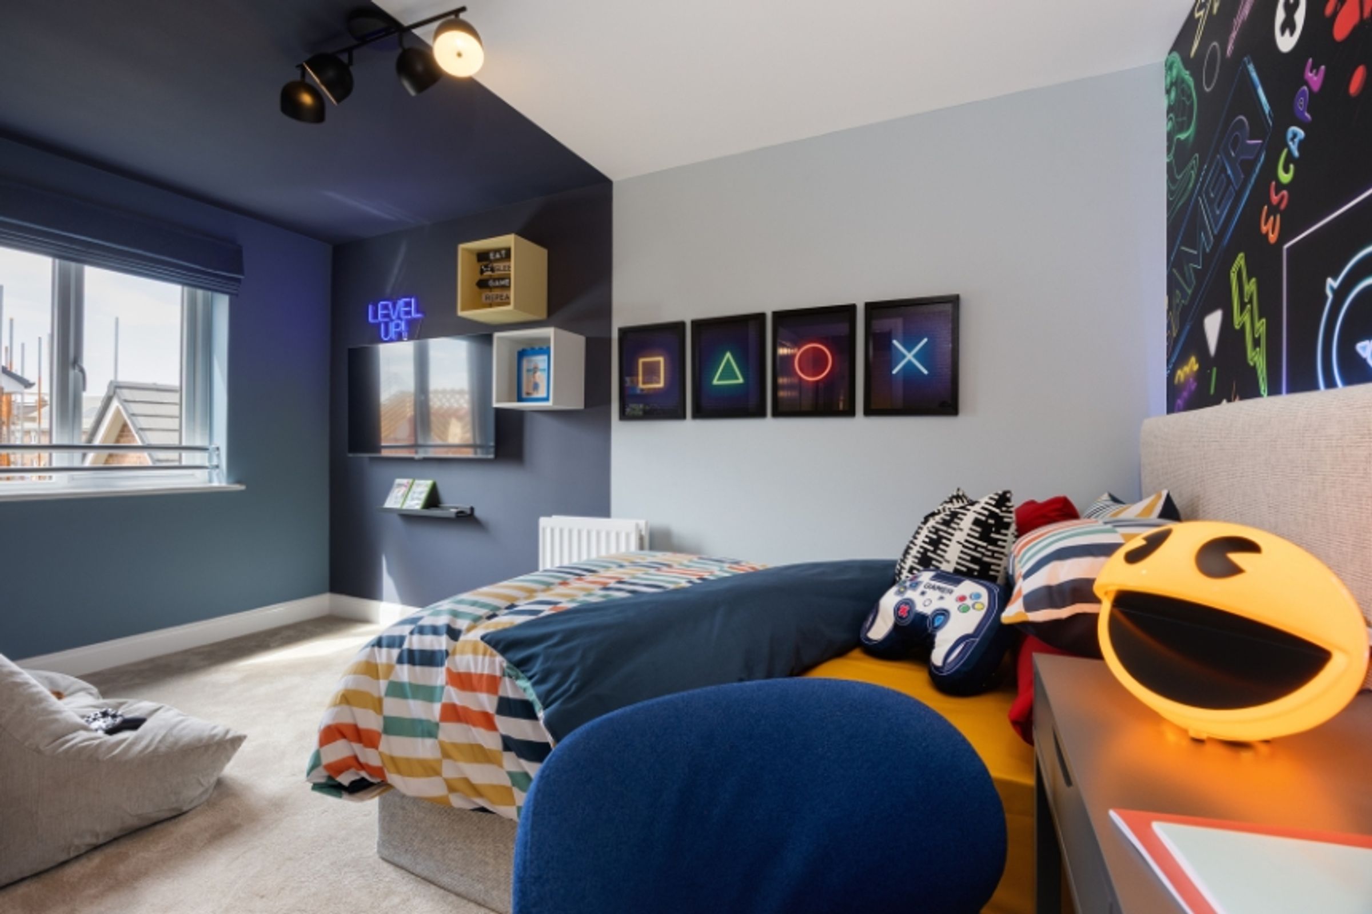
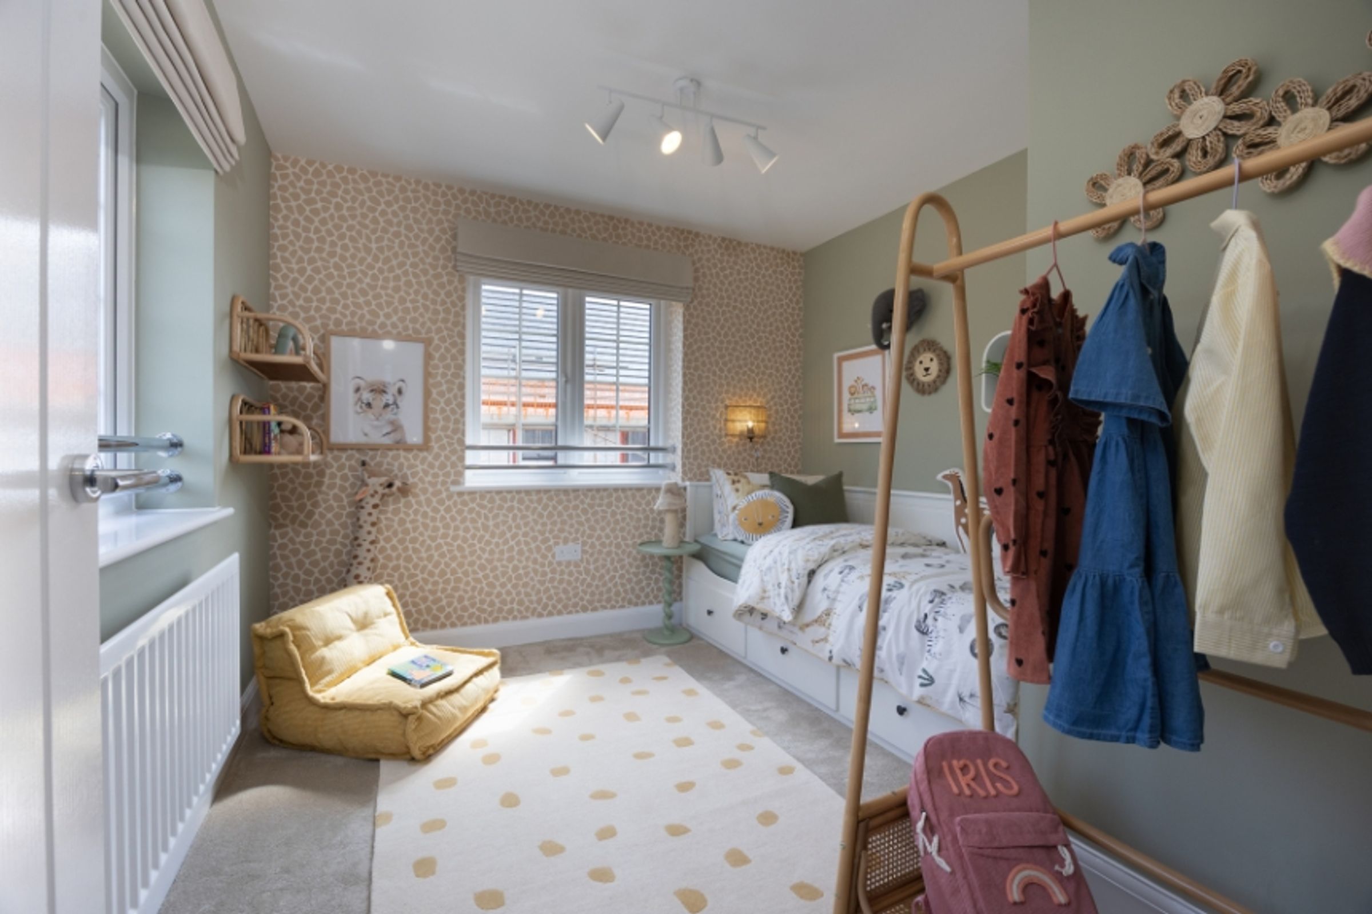
Upstairs, four generously sized bedrooms provide flexibility for growing families, including a luxurious en suite to bedroom one. A modern family bathroom and downstairs cloakroom add everyday practicality. With PV solar panels, an electric vehicle charging point and a range of energy-efficient features, The Briar combines thoughtful design with sustainable living.
Let us take the stress out of moving - ask about our range of exclusive incentives designed to help you move sooner and make your next chapter more affordable.
Terms and Conditions
Images, computer-generated images, floor plans, specifications, and marketing materials are provided for guidance and illustrative purposes only. Photographs may depict a show home or similar property and may not represent the exact plot being marketed. Layouts, dimensions, finishes, fixtures, fittings, appliances, landscaping, and specifications may vary between plots and are subject to change by the developer without notice.
All information has been supplied by the developer. Whilst every effort has been made to ensure accuracy, prospective purchasers must satisfy themselves through their own enquiries, surveys, inspections, and professional advice as to all aspects of the property, development, services, planning matters, specifications, and legal title.
Sheldon Bosley Knight acts solely as the selling agent and accepts no responsibility or liability for the accuracy of the information provided, the construction, specification, completion, performance, or availability of the property, services, or development. No warranty or representation is given, either expressly or implied.
Any estate management charges, service connections, utilities, broadband availability, and other associated costs should be verified by purchasers through their solicitor prior to exchange of contracts. Appliances, fixtures, fittings, and services have not been tested by Sheldon Bosley Knight. Purchasers will be required to provide identification documents to satisfy Anti-Money Laundering regulations upon acceptance of an offer.
An estate management fee of £150 P/A is applicable, which will be confirmed by the purchaser’s legal team.
Key details
1504ft2 floor area
Freehold