Like the look of this property?
We would love to hear from you and arrange a viewing of this property. Get in touch now!
Property features
Full Stamp Duty paid worth £15,749*
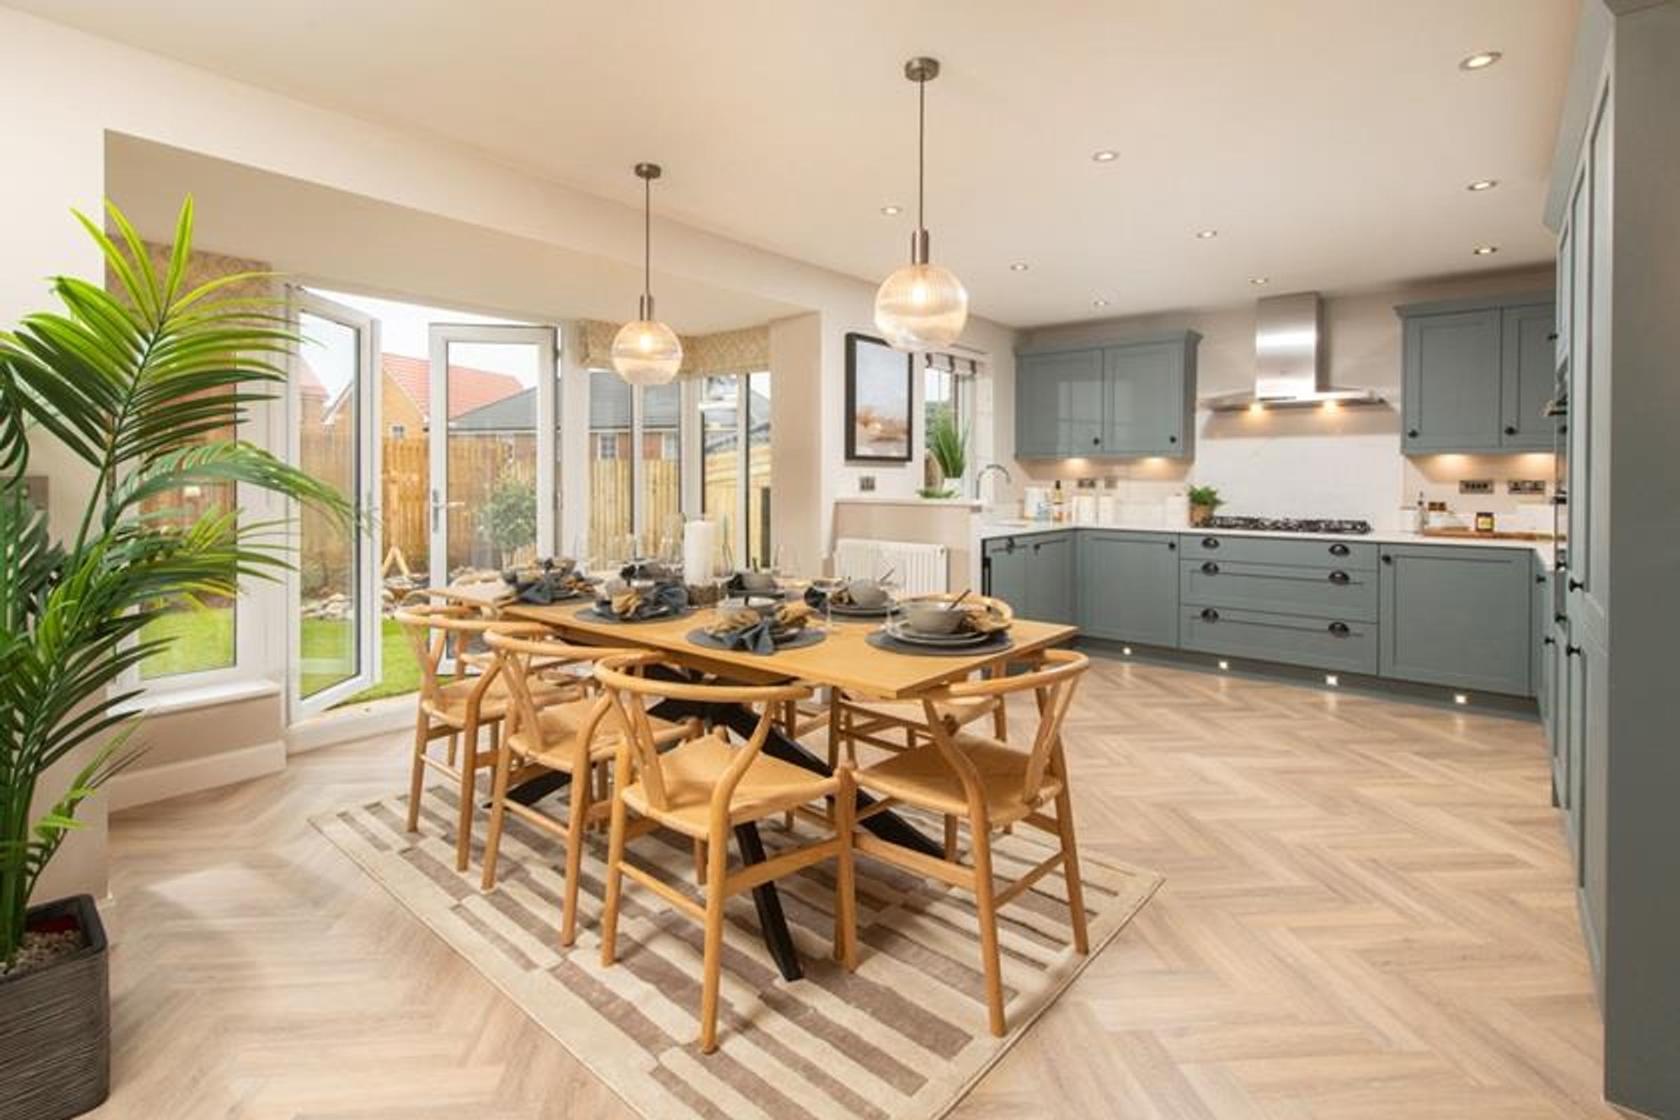
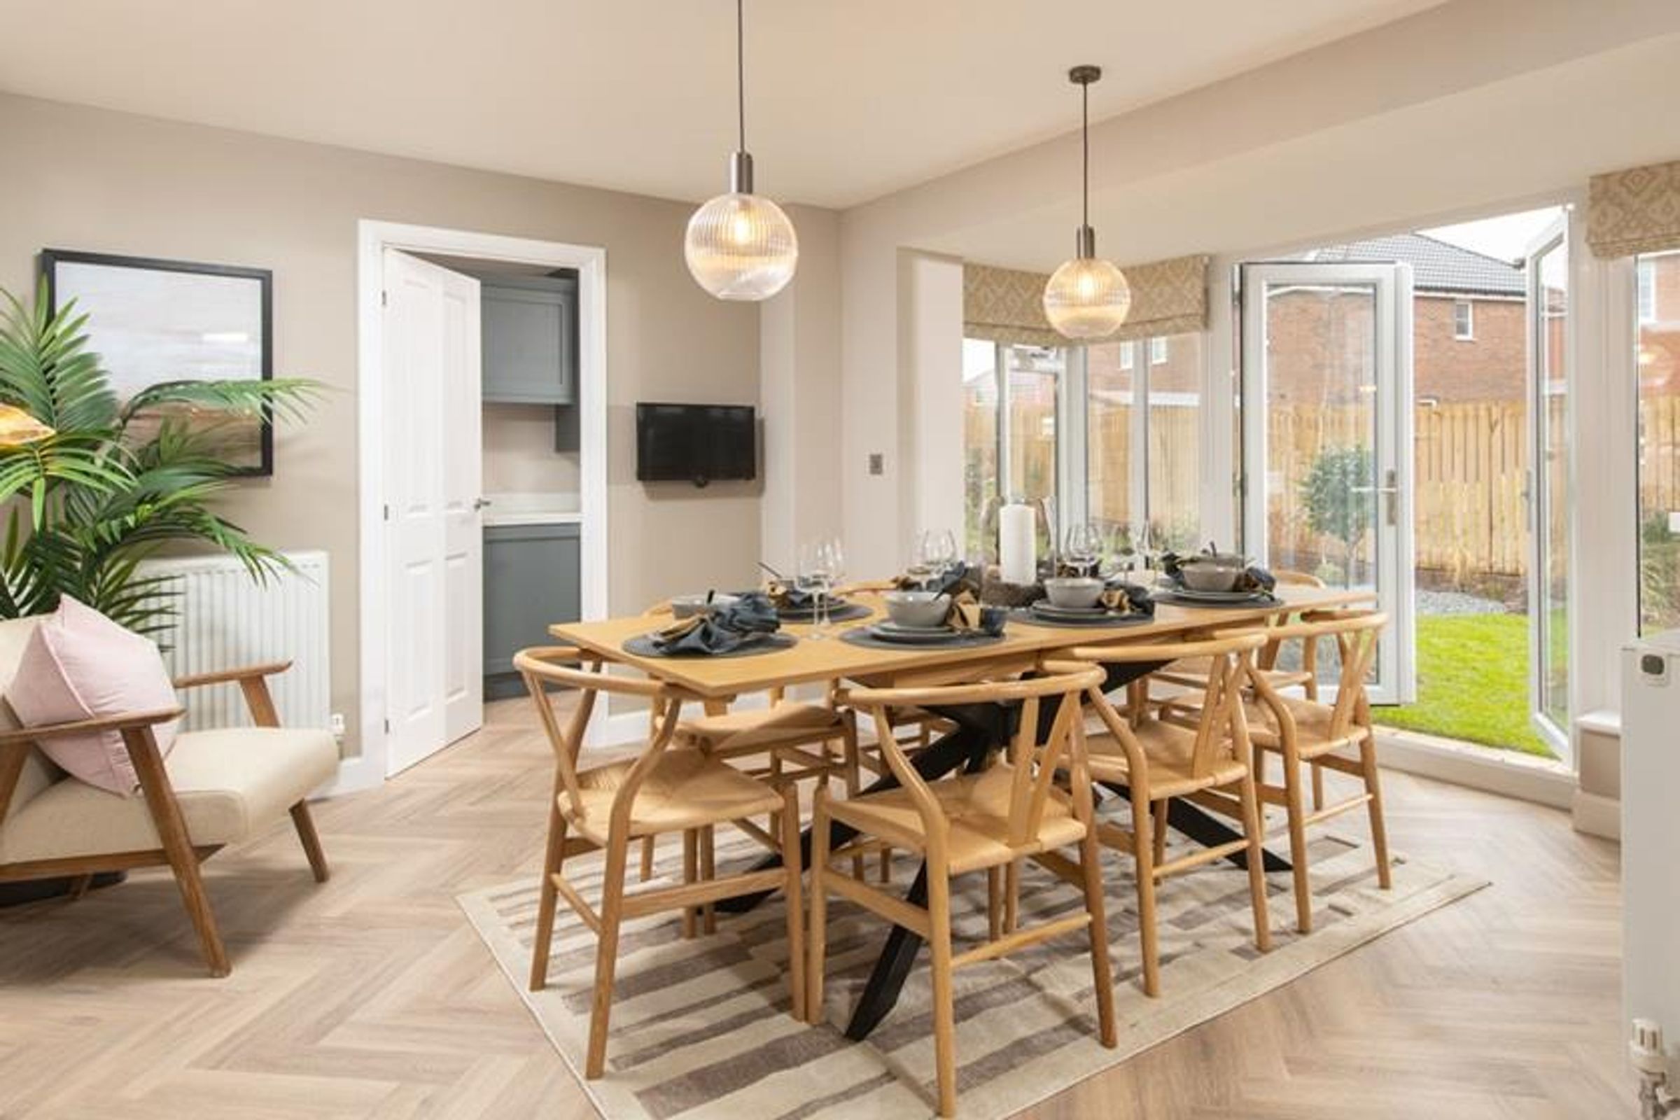
Spacious kitchen-diner with French doors
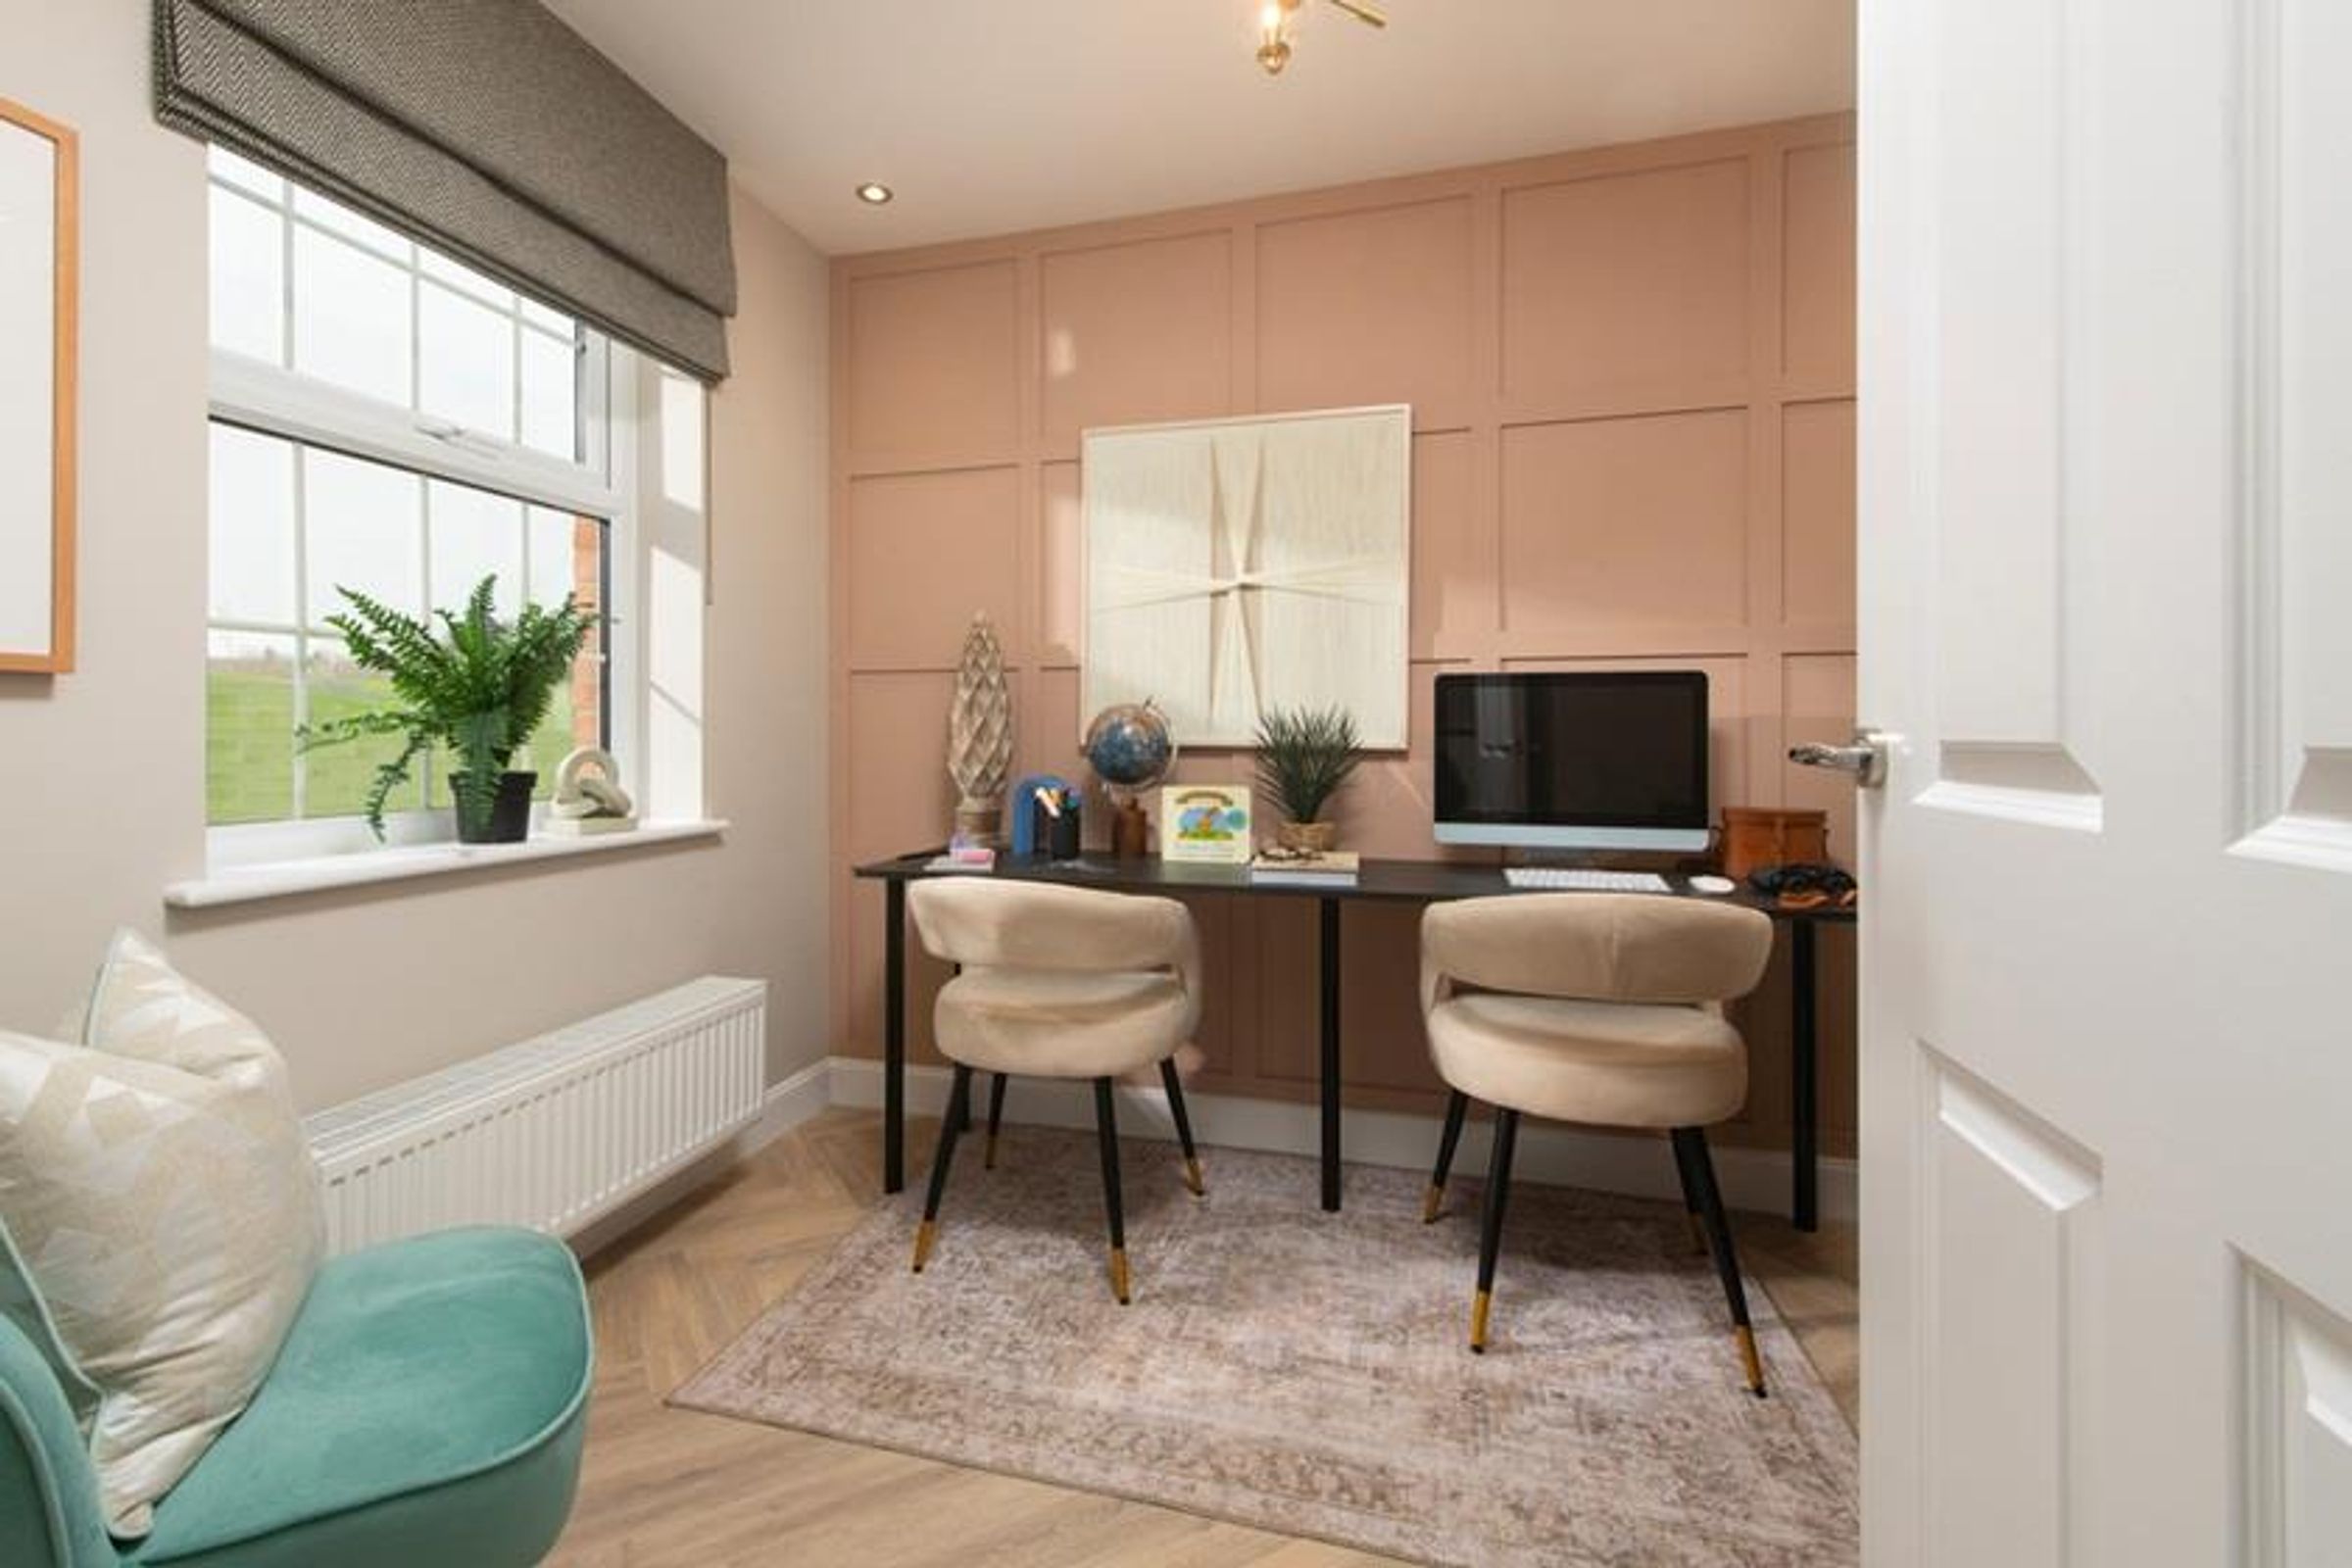
Downstairs Study
UPGRATE FLOORING WORTH £4,000*
MOVE IN BEFORE CHRISTMAS
Blinds package included worth up to £3,700*
About this property
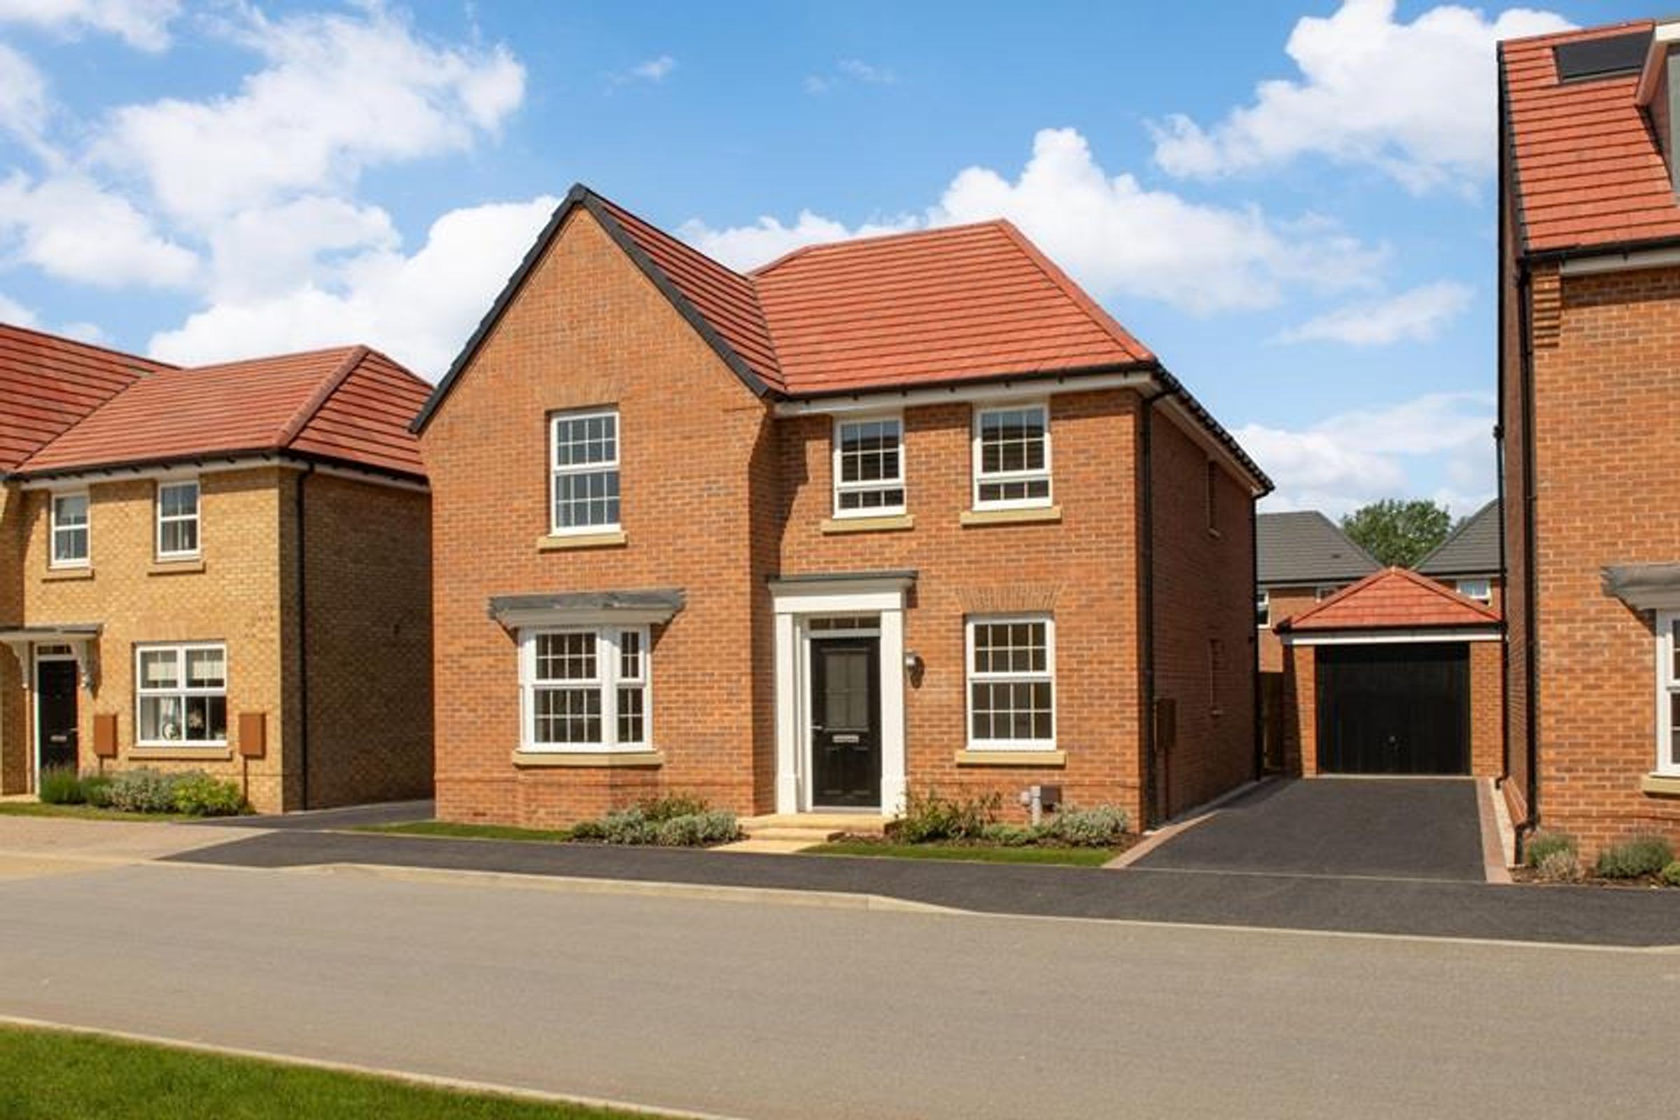
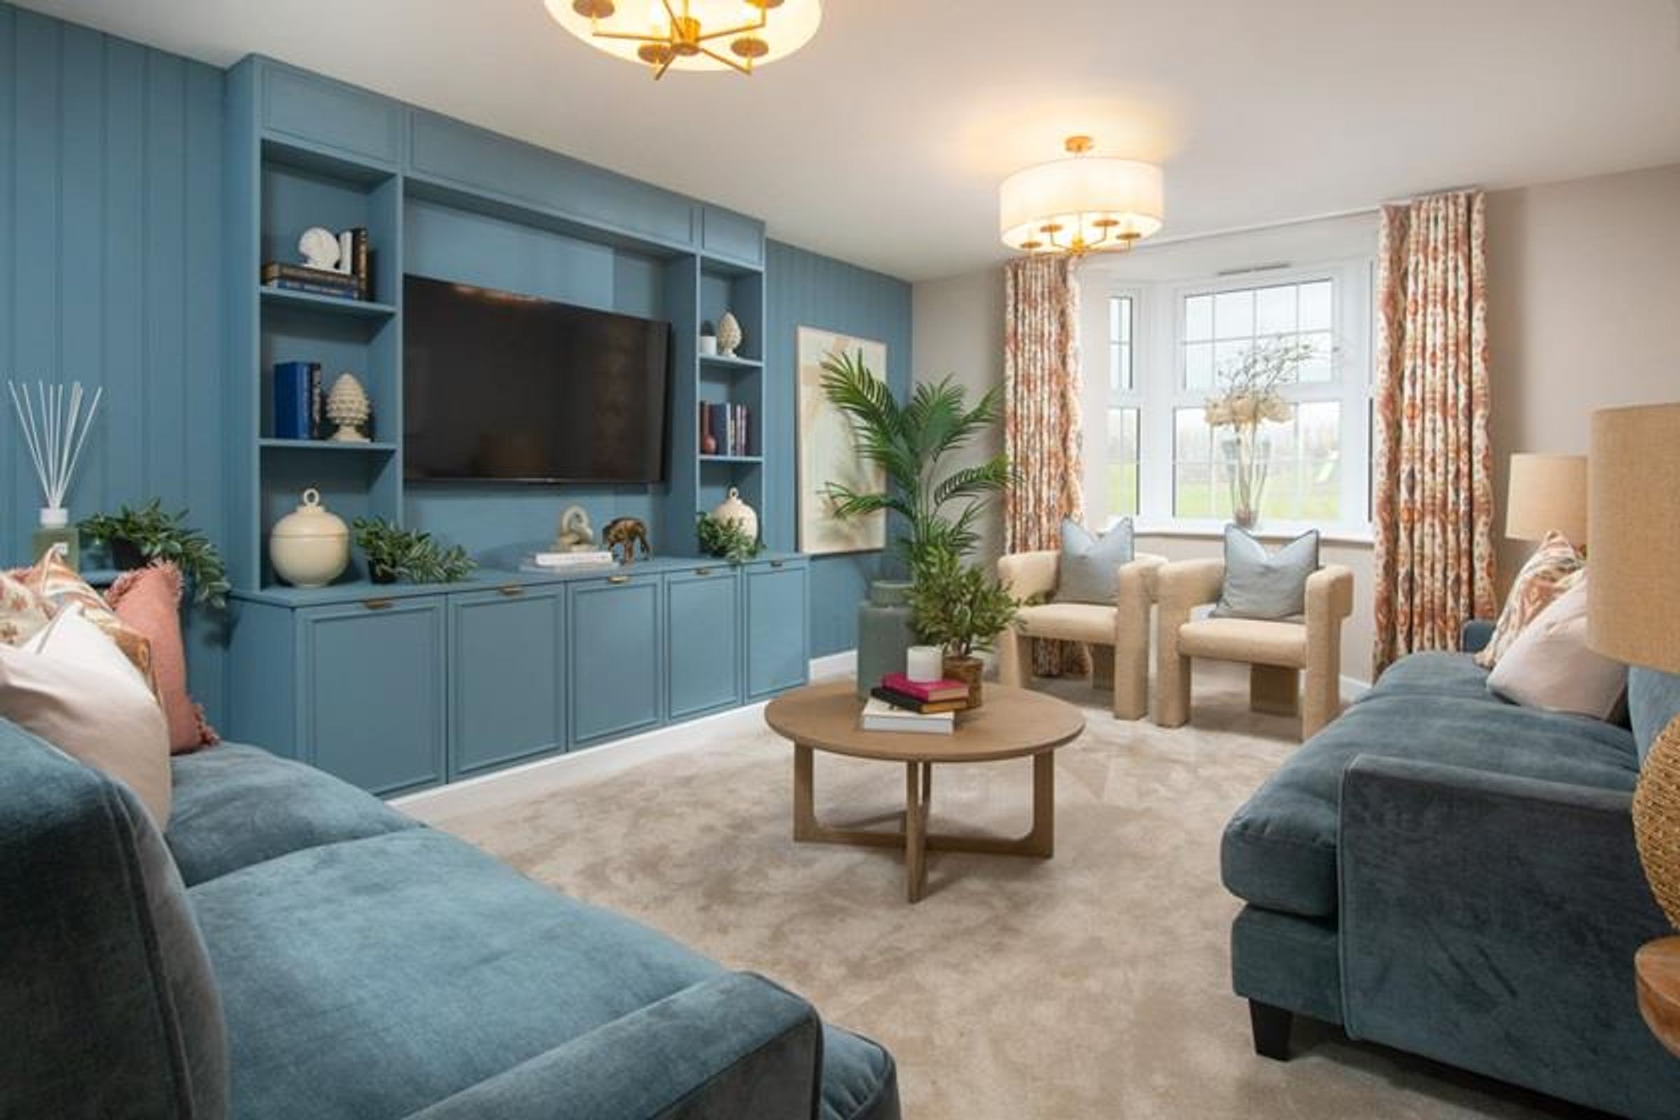
In your detached home, you'll find a modern kitchen-diner, with French doors to your garden. A spacious lounge, home office and utility room complete downstairs.
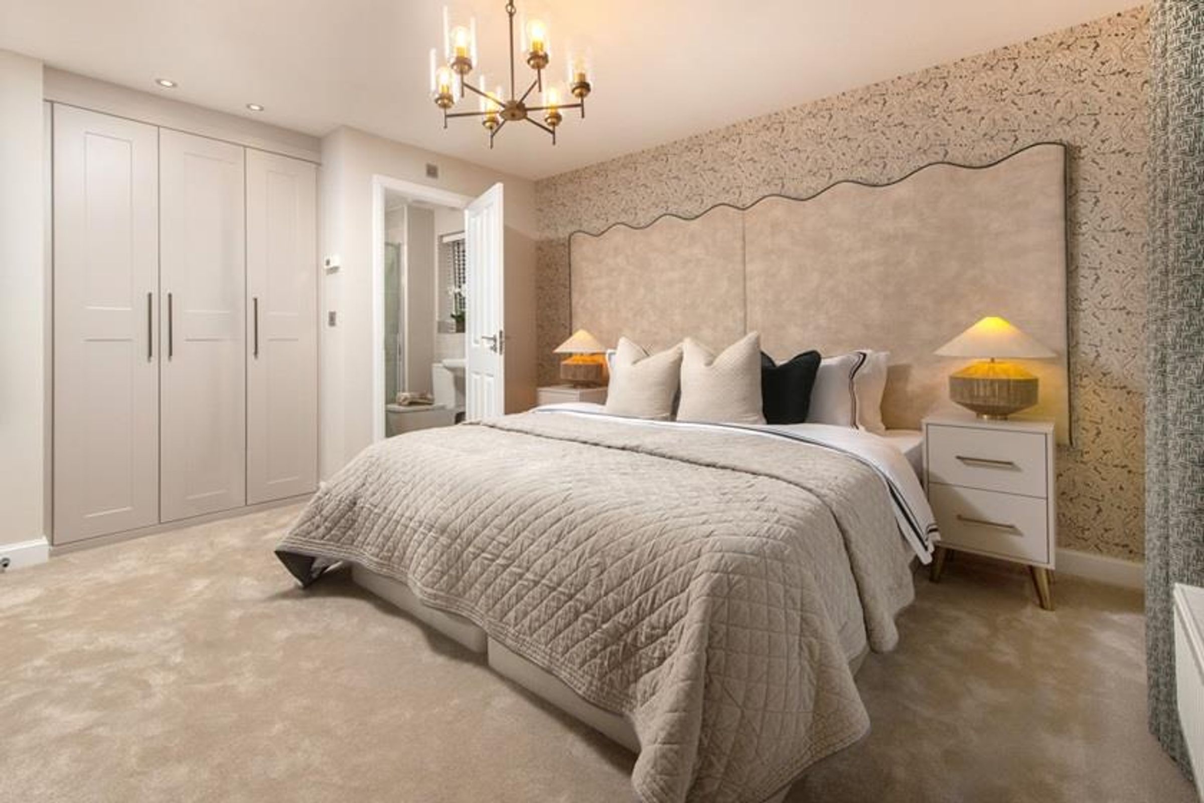
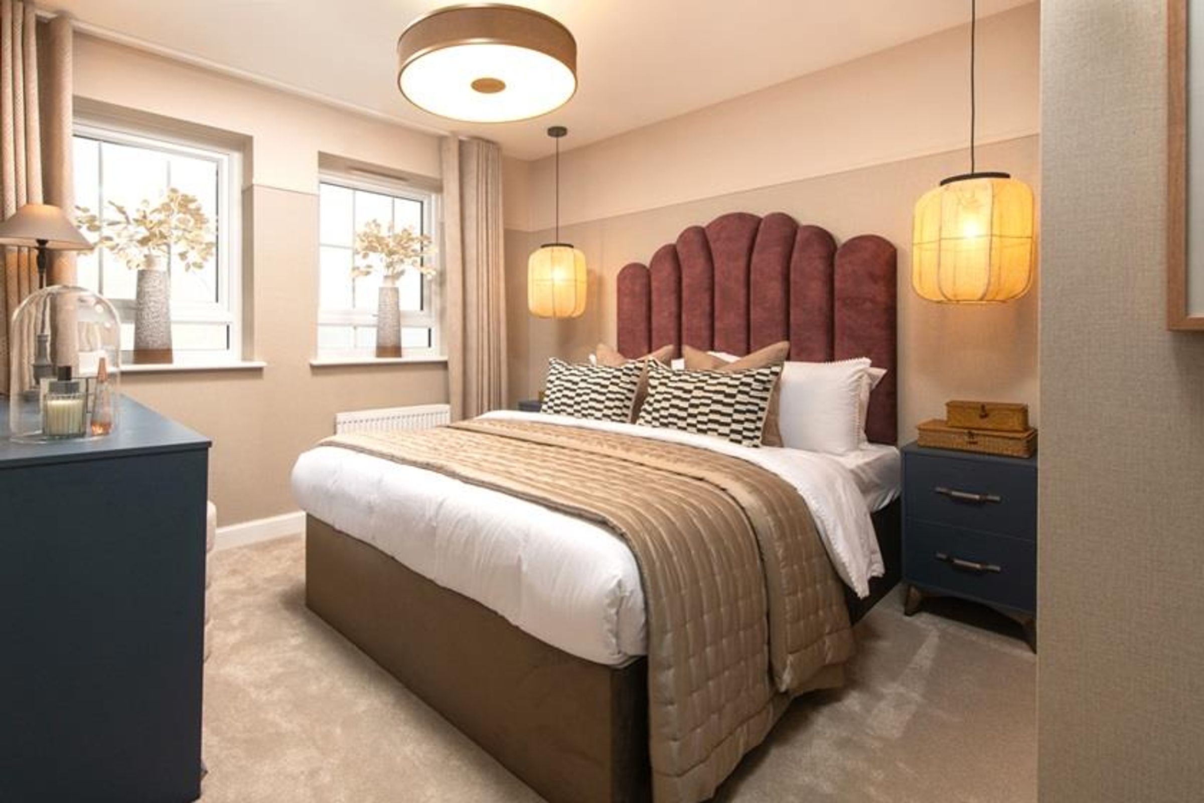
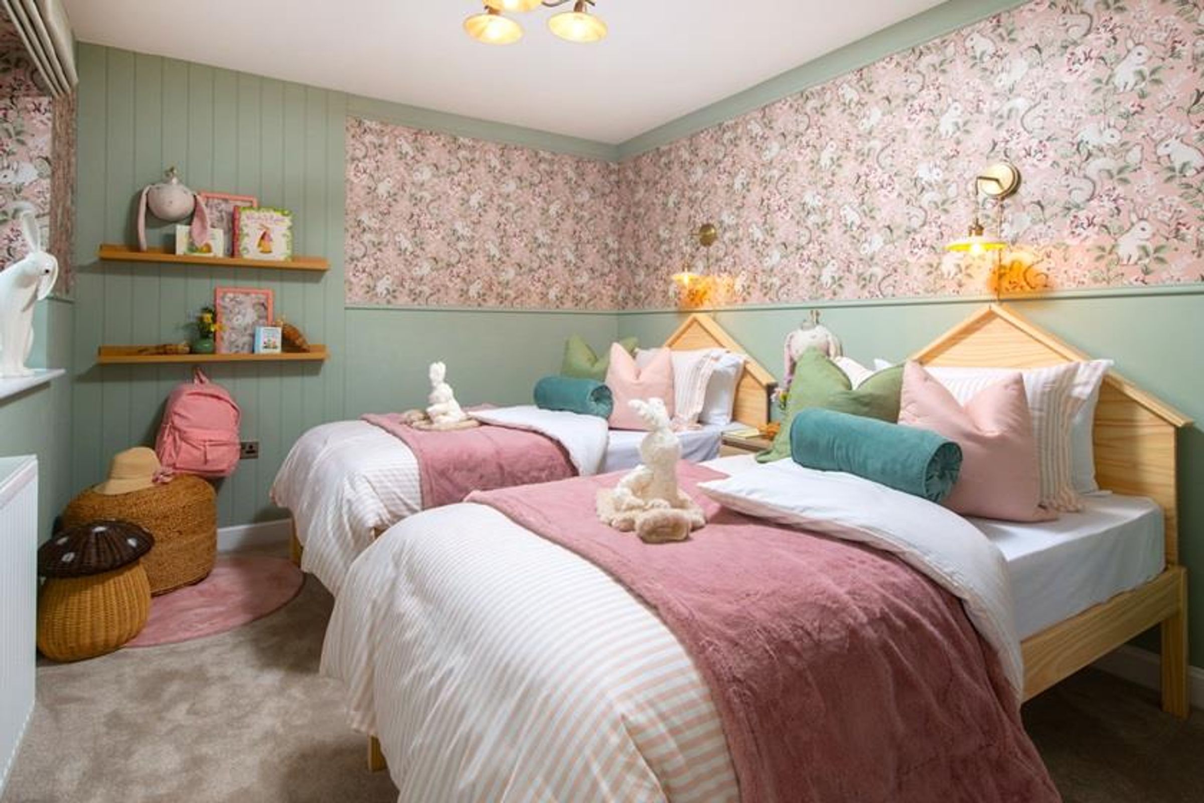
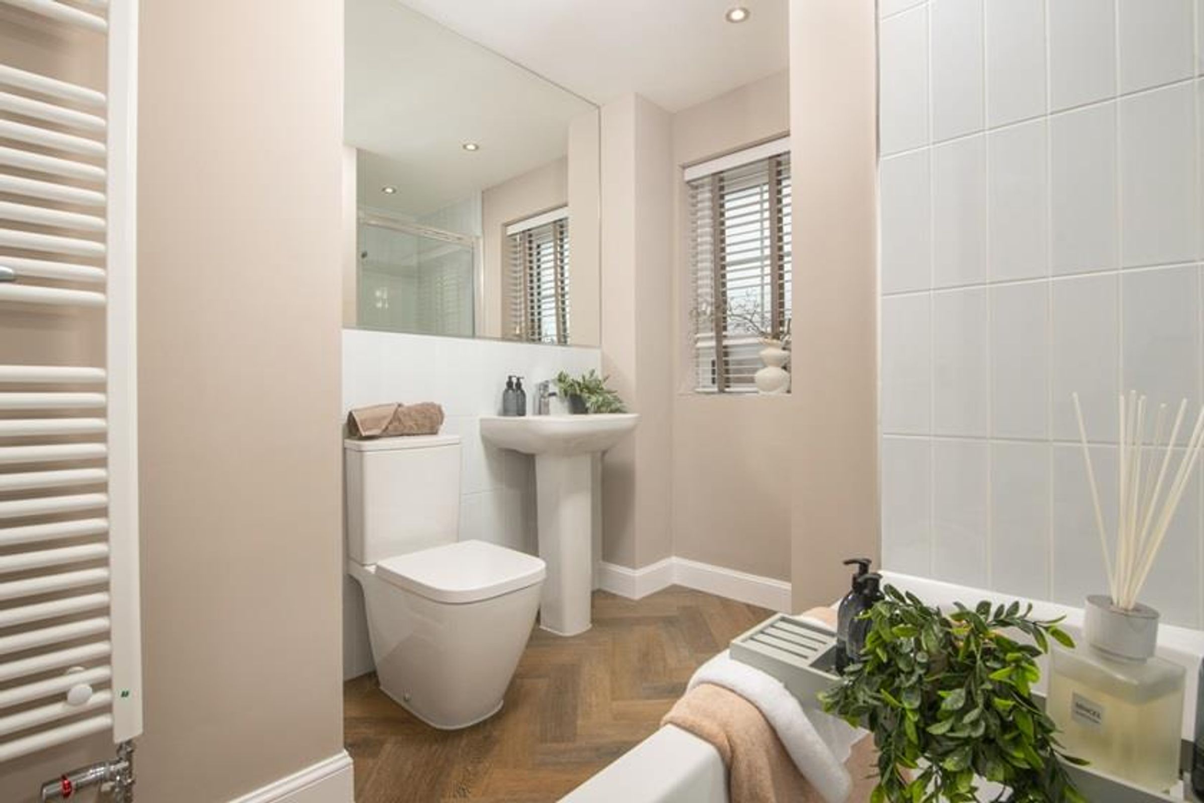
Upstairs there's your main bedroom with en suite, four double bedrooms and large family bathroom.
T&C’s
Images, computer-generated images, floor plans, specifications, and marketing materials are provided for guidance and illustrative purposes only. Photographs may depict a show home or similar property and may not represent the exact plot being marketed. Layouts, dimensions, finishes, fixtures, fittings, appliances, landscaping, and specifications may vary between plots and are subject to change by the developer without notice.
All information has been supplied by the developer. Whilst every effort has been made to ensure accuracy, prospective purchasers must satisfy themselves through their own enquiries, surveys, inspections, and professional advice as to all aspects of the property, development, services, planning matters, specifications, and legal title.
Andrew Granger acts solely as the selling agent and accepts no responsibility or liability for the accuracy of the information provided, the construction, specification, completion, performance, or availability of the property, services, or development. No warranty or representation is given, either expressly or implied.
Any estate management charges, service connections, utilities, broadband availability, and other associated costs should be verified by purchasers through their solicitor prior to exchange of contracts. Appliances, fixtures, fittings, and services have not been tested by Andrew Granger. Purchasers will be required to provide identification documents to satisfy Anti-Money Laundering regulations upon acceptance of an offer.
Location
A Fantastic Location Thurmaston Shopping Centre is under a 10 minute drive and has a range of retailers including Boots, Dunelm and Next. Leicester City Centre is a 20-minute drive away, where you’ll find a host of retail options, high street restaurants and bars. For leisurely walks and cycling, there will be routes that run through the development that lead out to neighbouring areas Thurmaston and Hamilton. Essentials on your doorstep For your weekly shop, you’ll find an M&S Food Hall and an Asda at Thurmaston Shopping Centre. Other supermarkets nearby include Aldi, Sainsbury’s and Tesco. There are a range of doctor’s surgeries close by including Hilltop Surgery. Leicester General Hospital is just over a 10-minute drive away and Leicester Royal Infirmary is just over a 20-minute drive. For private hospitals, Nuffield Health Hospital and Spire Leicester Hospital are within a 15-minute drive. Superior Design As a 5 Star House Builder our homes are designed to a high specification
Key details
Parking: Off street, Garage
Freehold
Additional information
An EPC is not currently available for this property. Please contact us here or call us on 0116 308 7740 for more information.
- Is in a conservation area
- No
- Is a listed property
- No
Has flood defences
No
Has there been any flooding within the last five years?
No
- Construction materials
- Not specified