Like the look of this property?
We would love to hear from you and arrange a viewing of this property. Get in touch now!
Property features
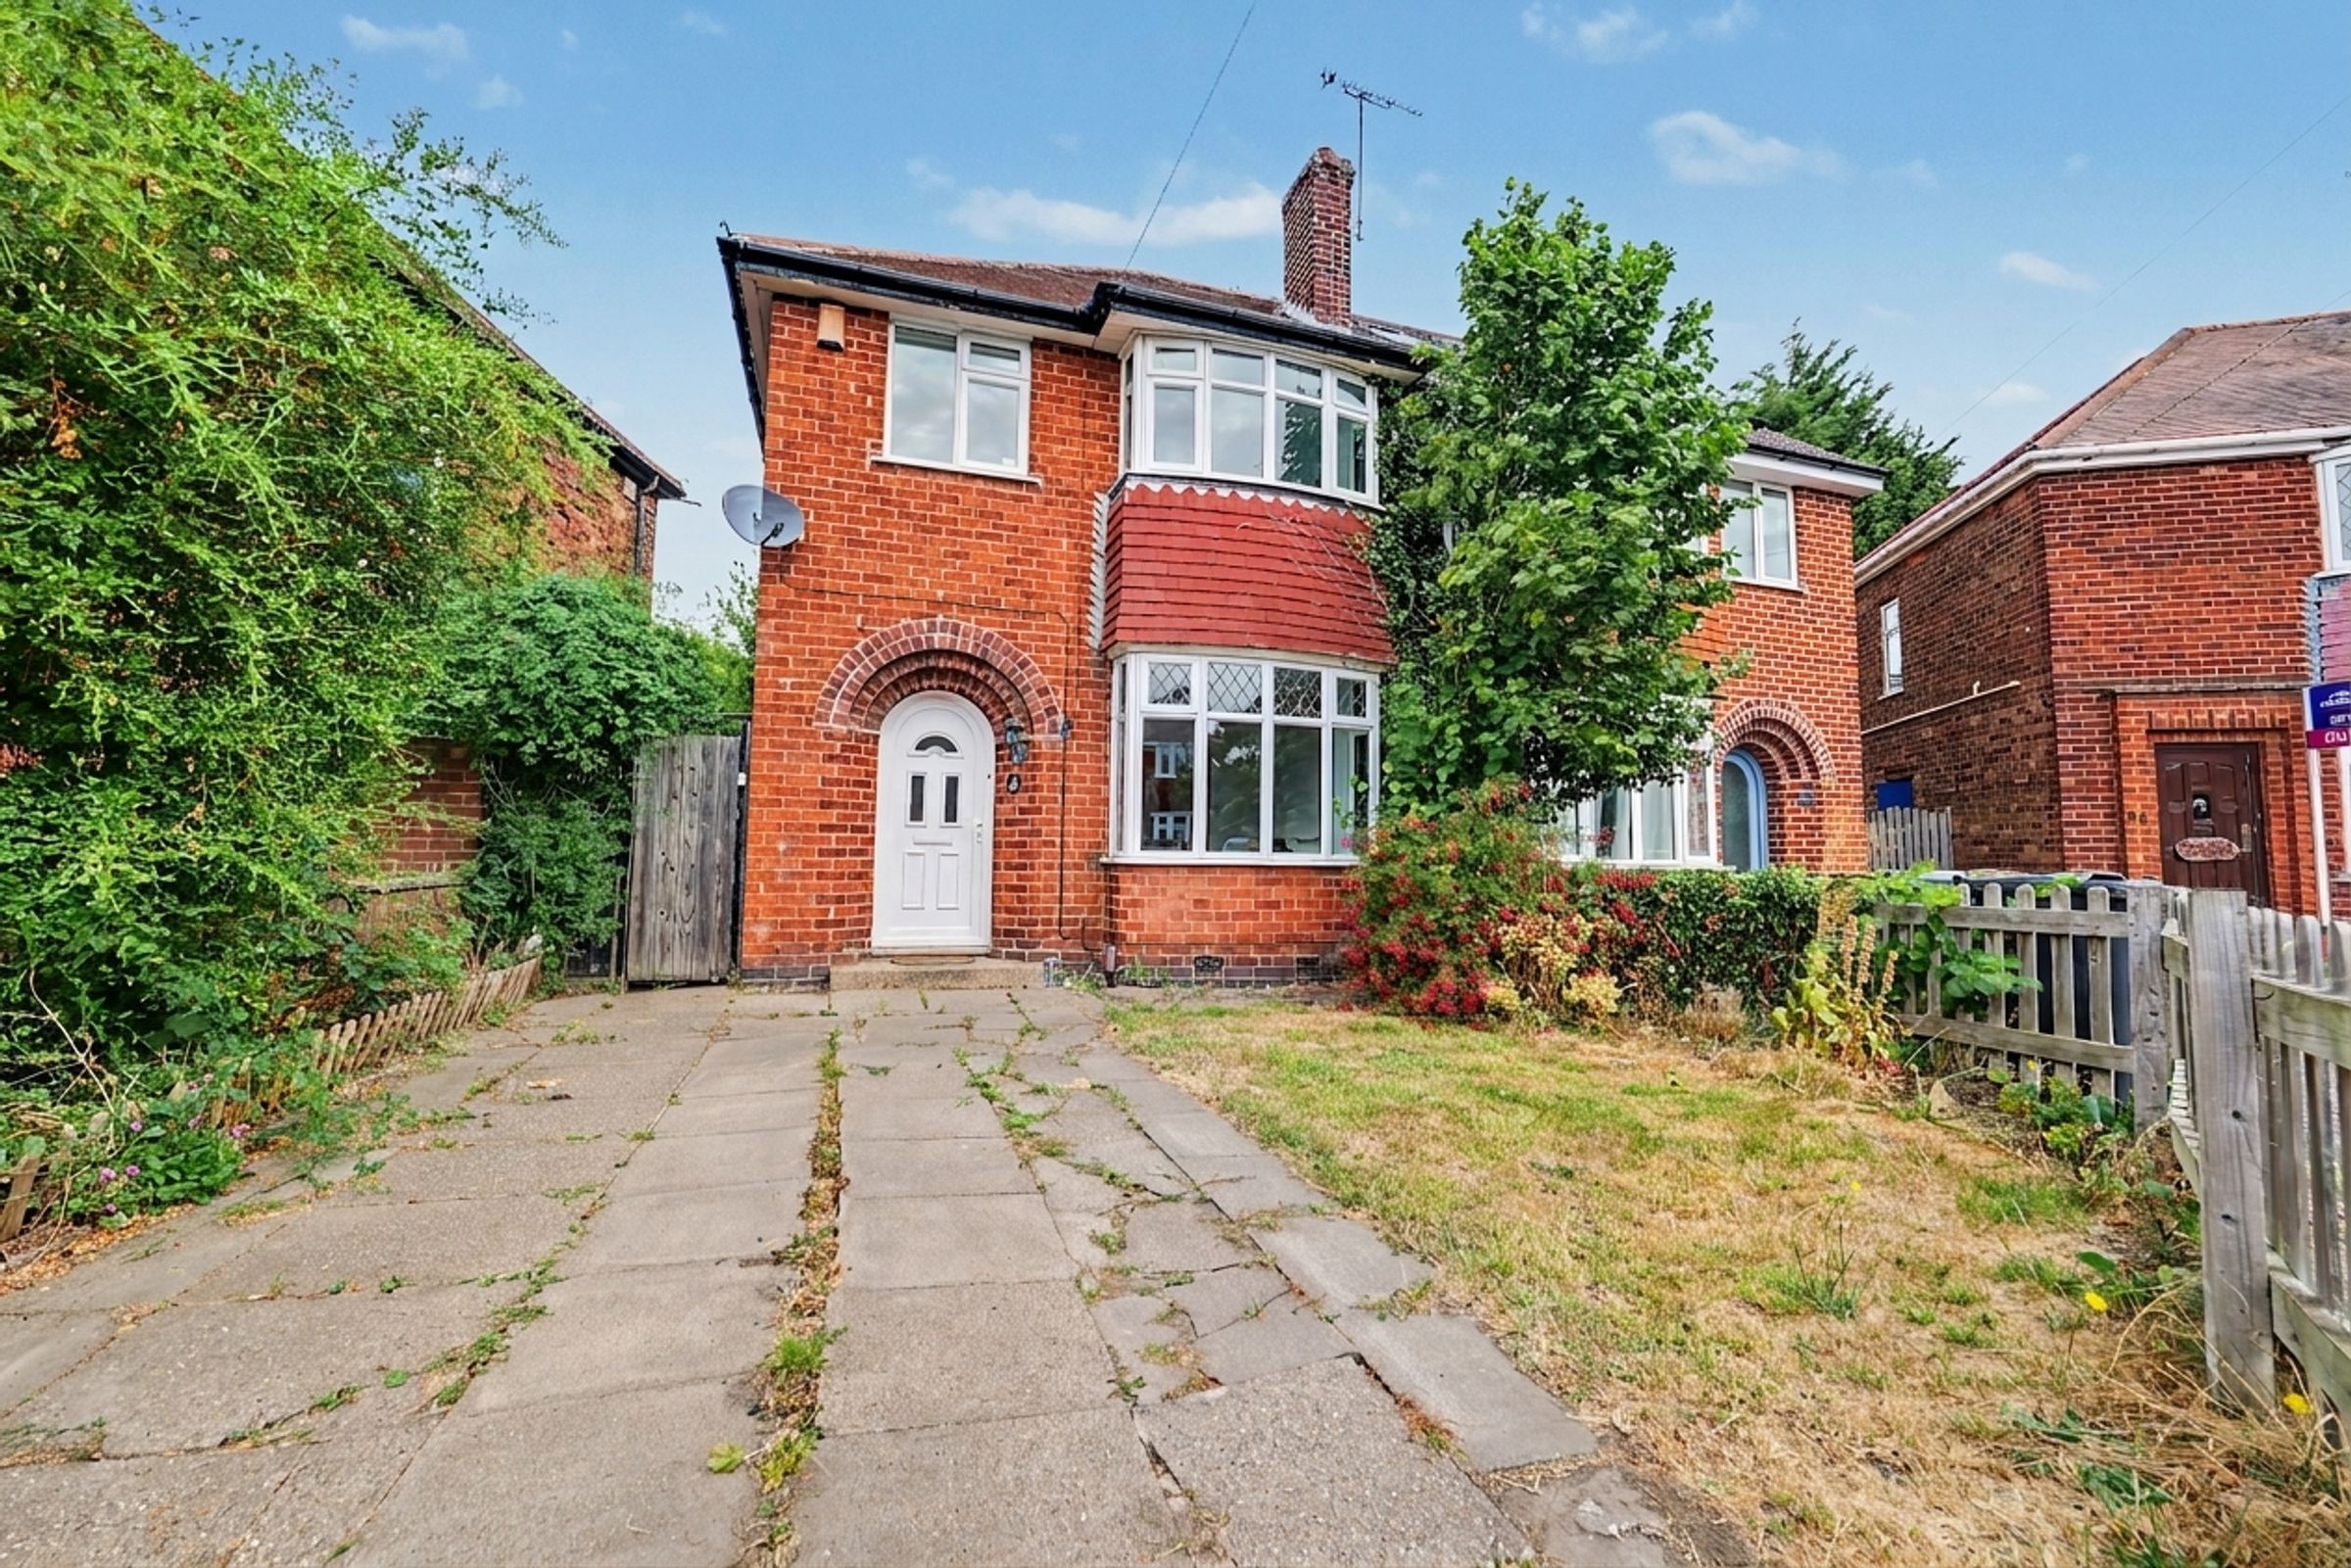
TRADITIONAL BAY FRONTED SEMI-DETACHED HOUSE
GAS CENTRAL HEATING, UPVC DOUBLE GLAZING
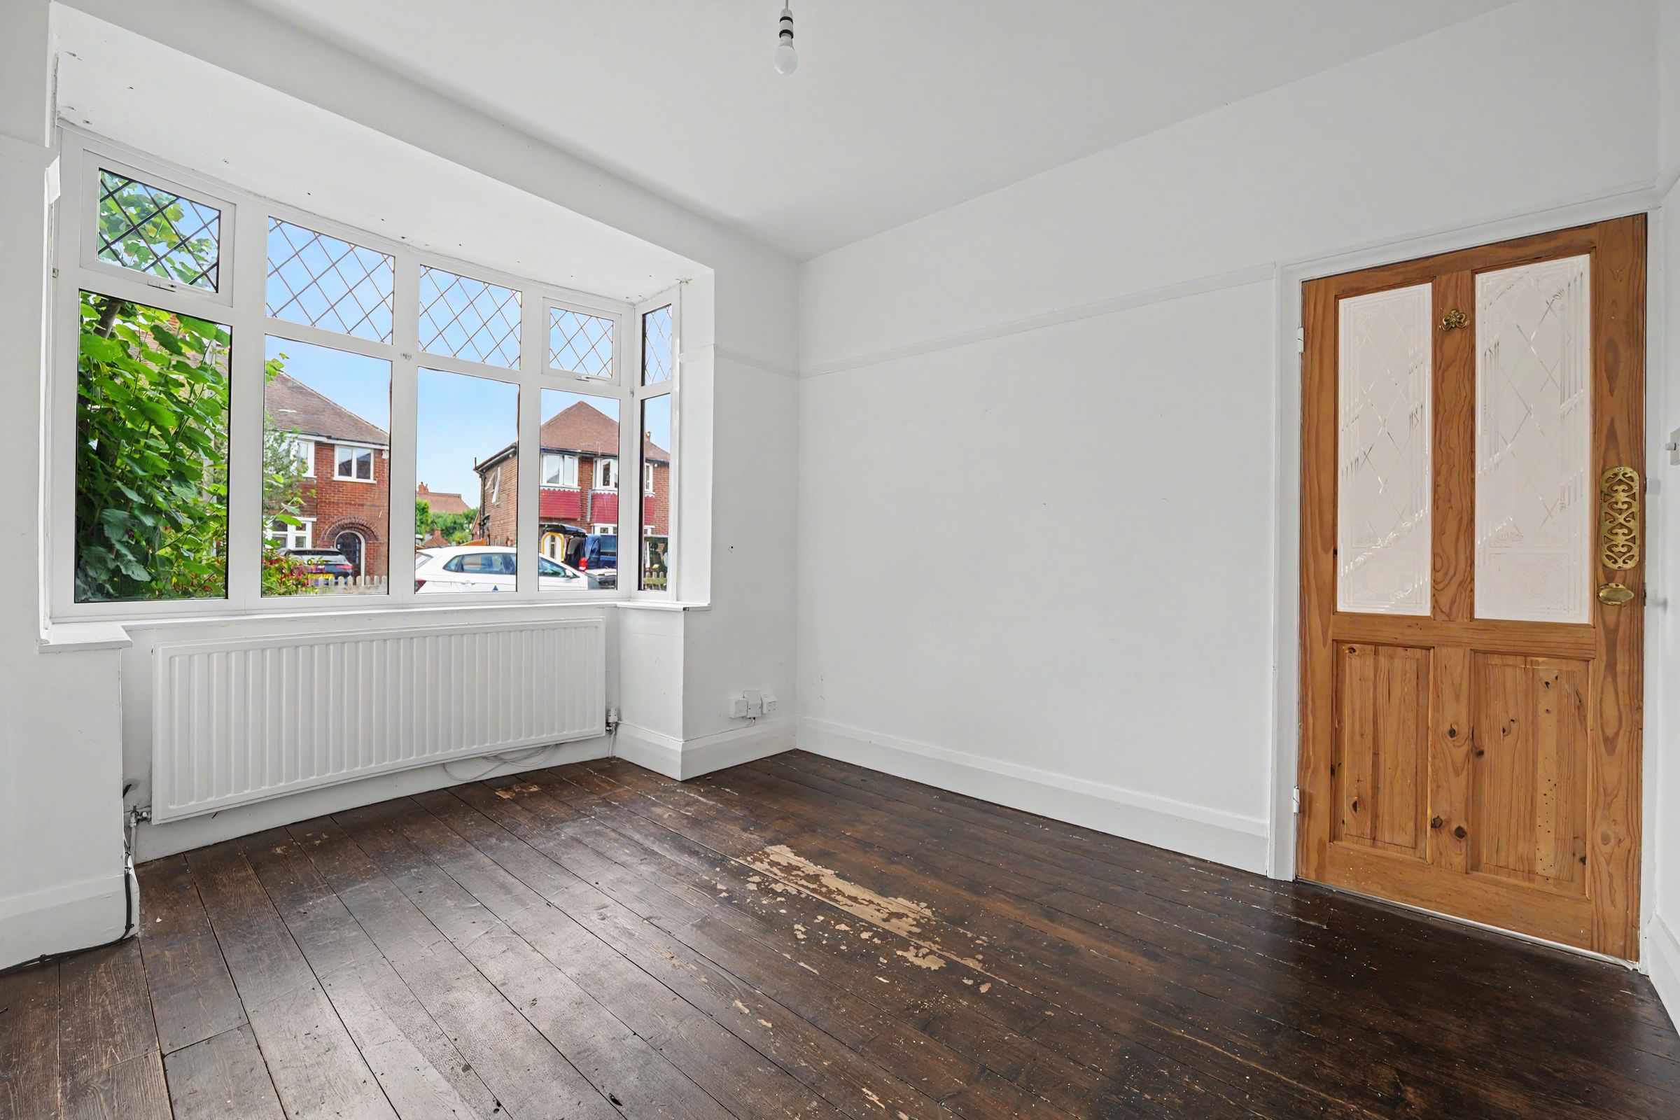
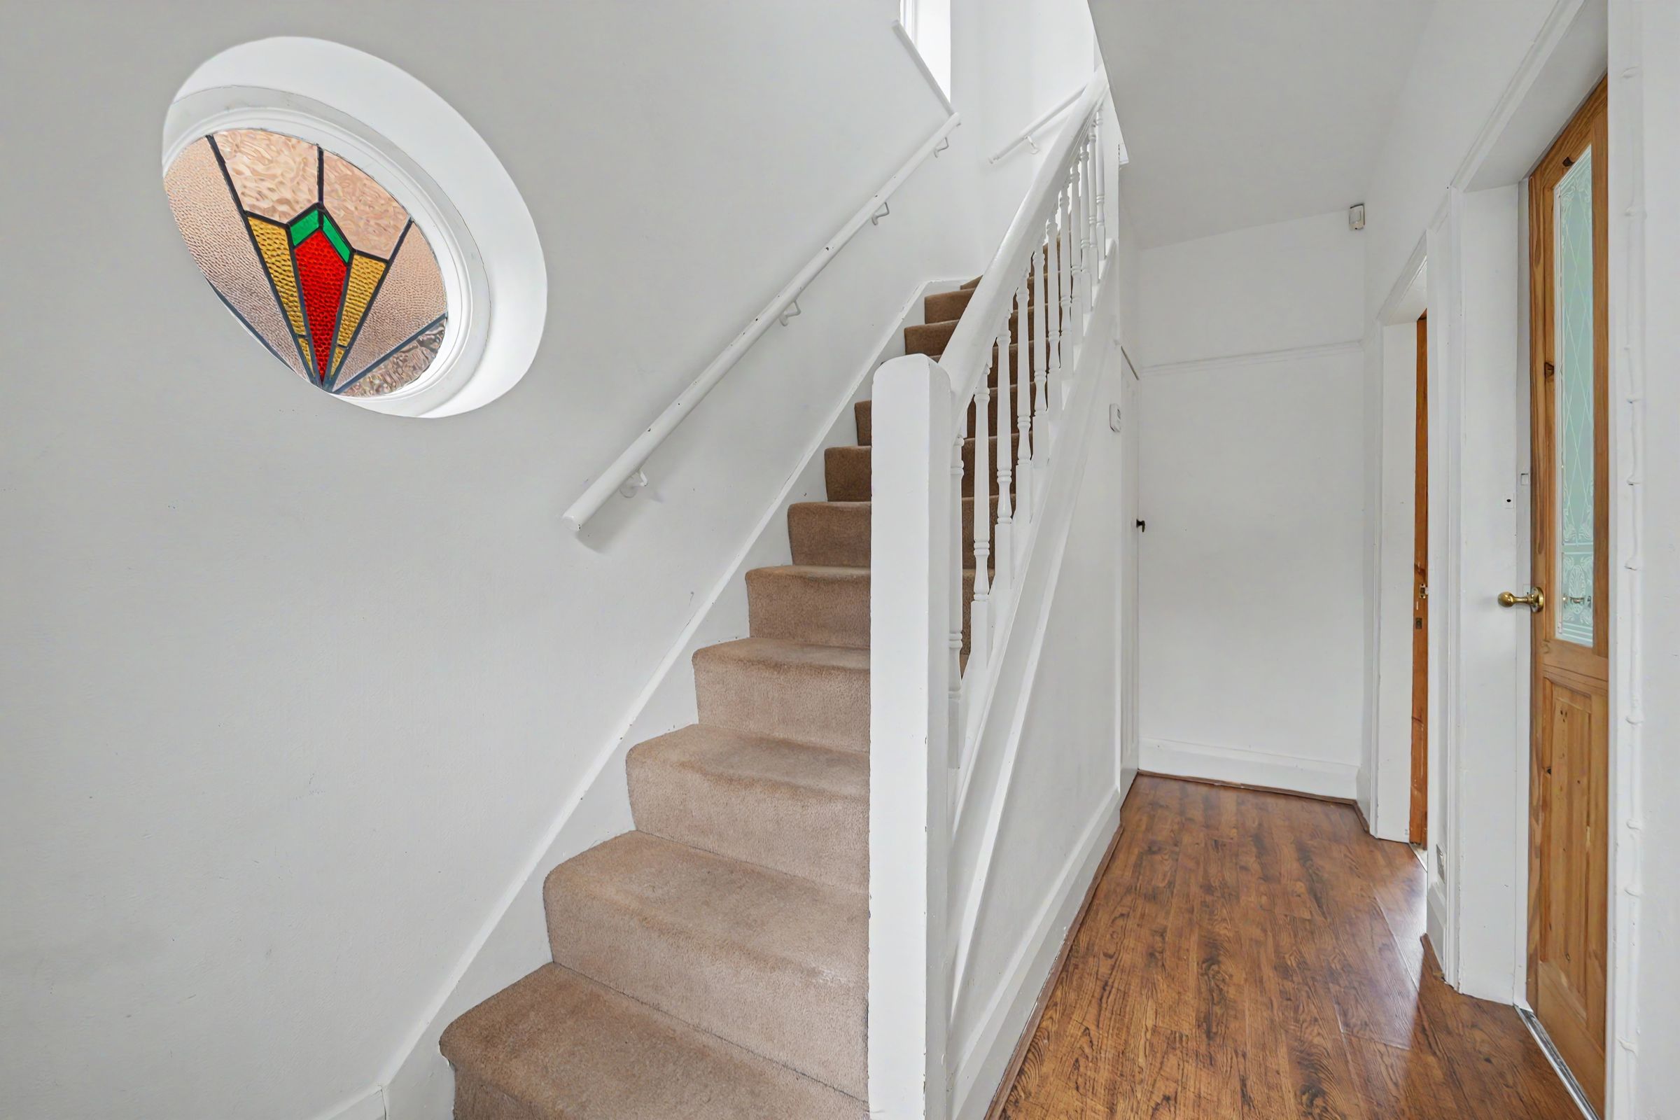
CHARACTER FEATURES INCLUDING STAINED AND LEADED GLASS
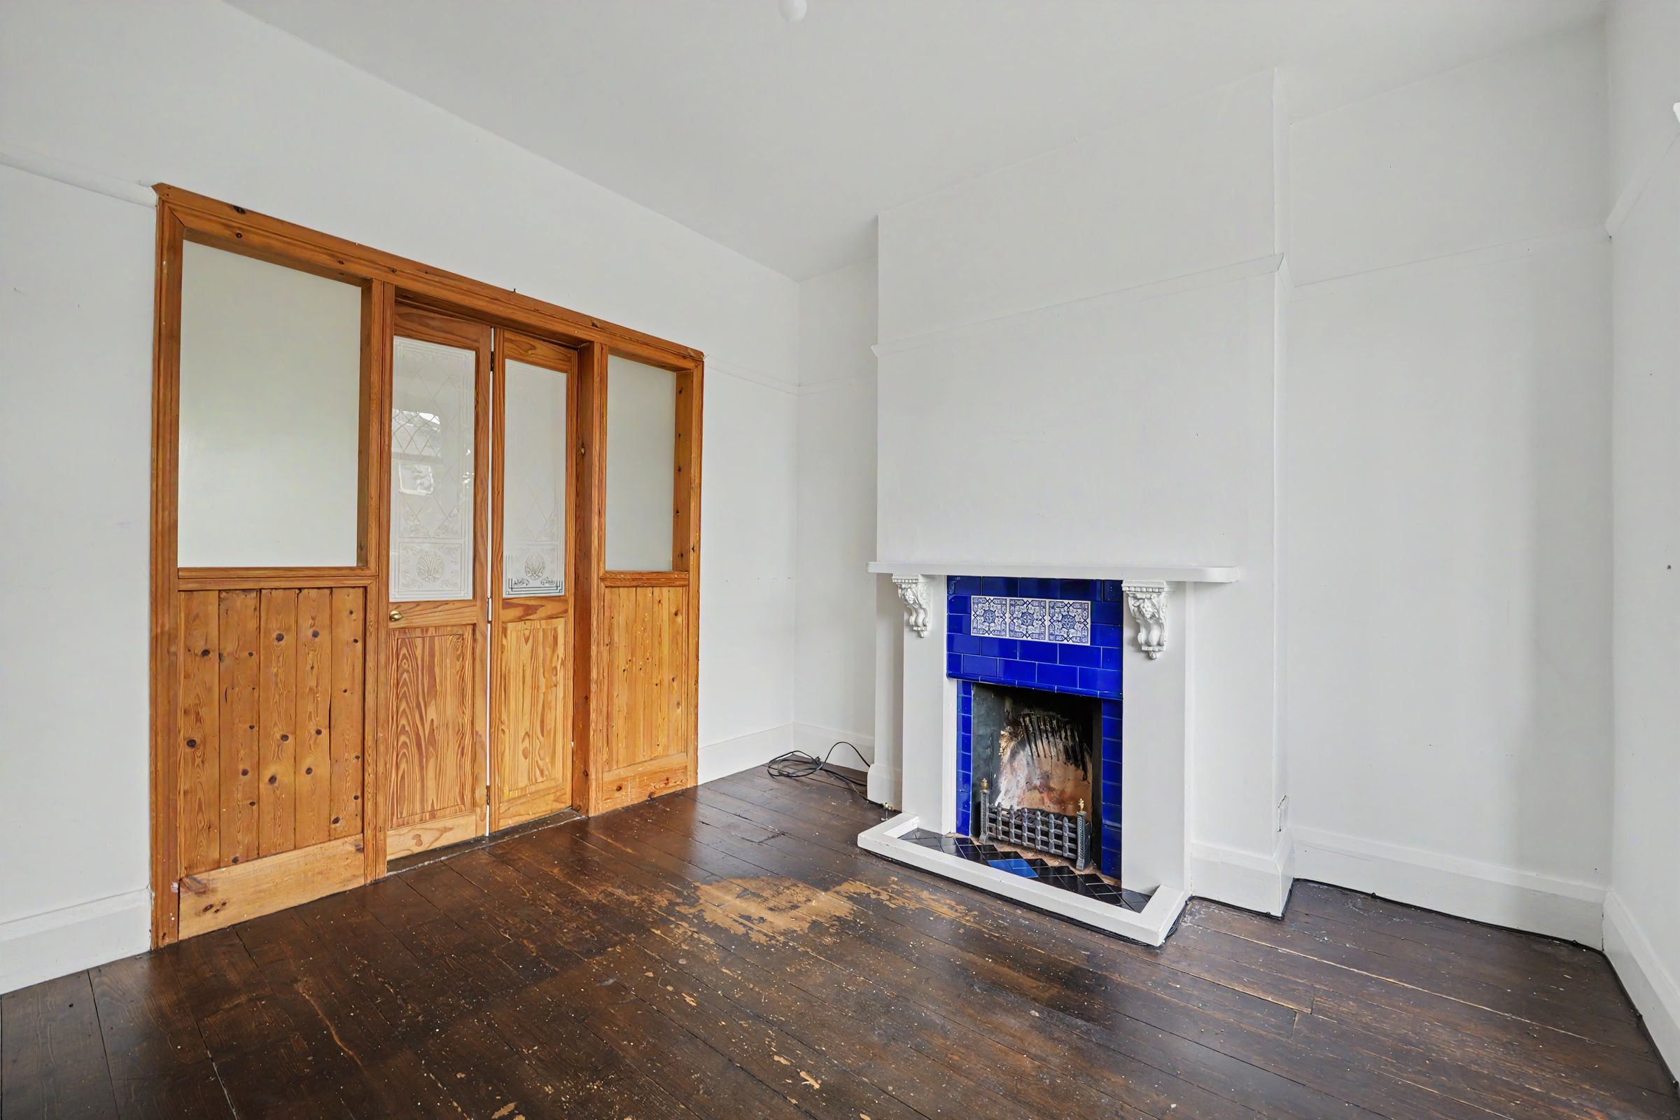
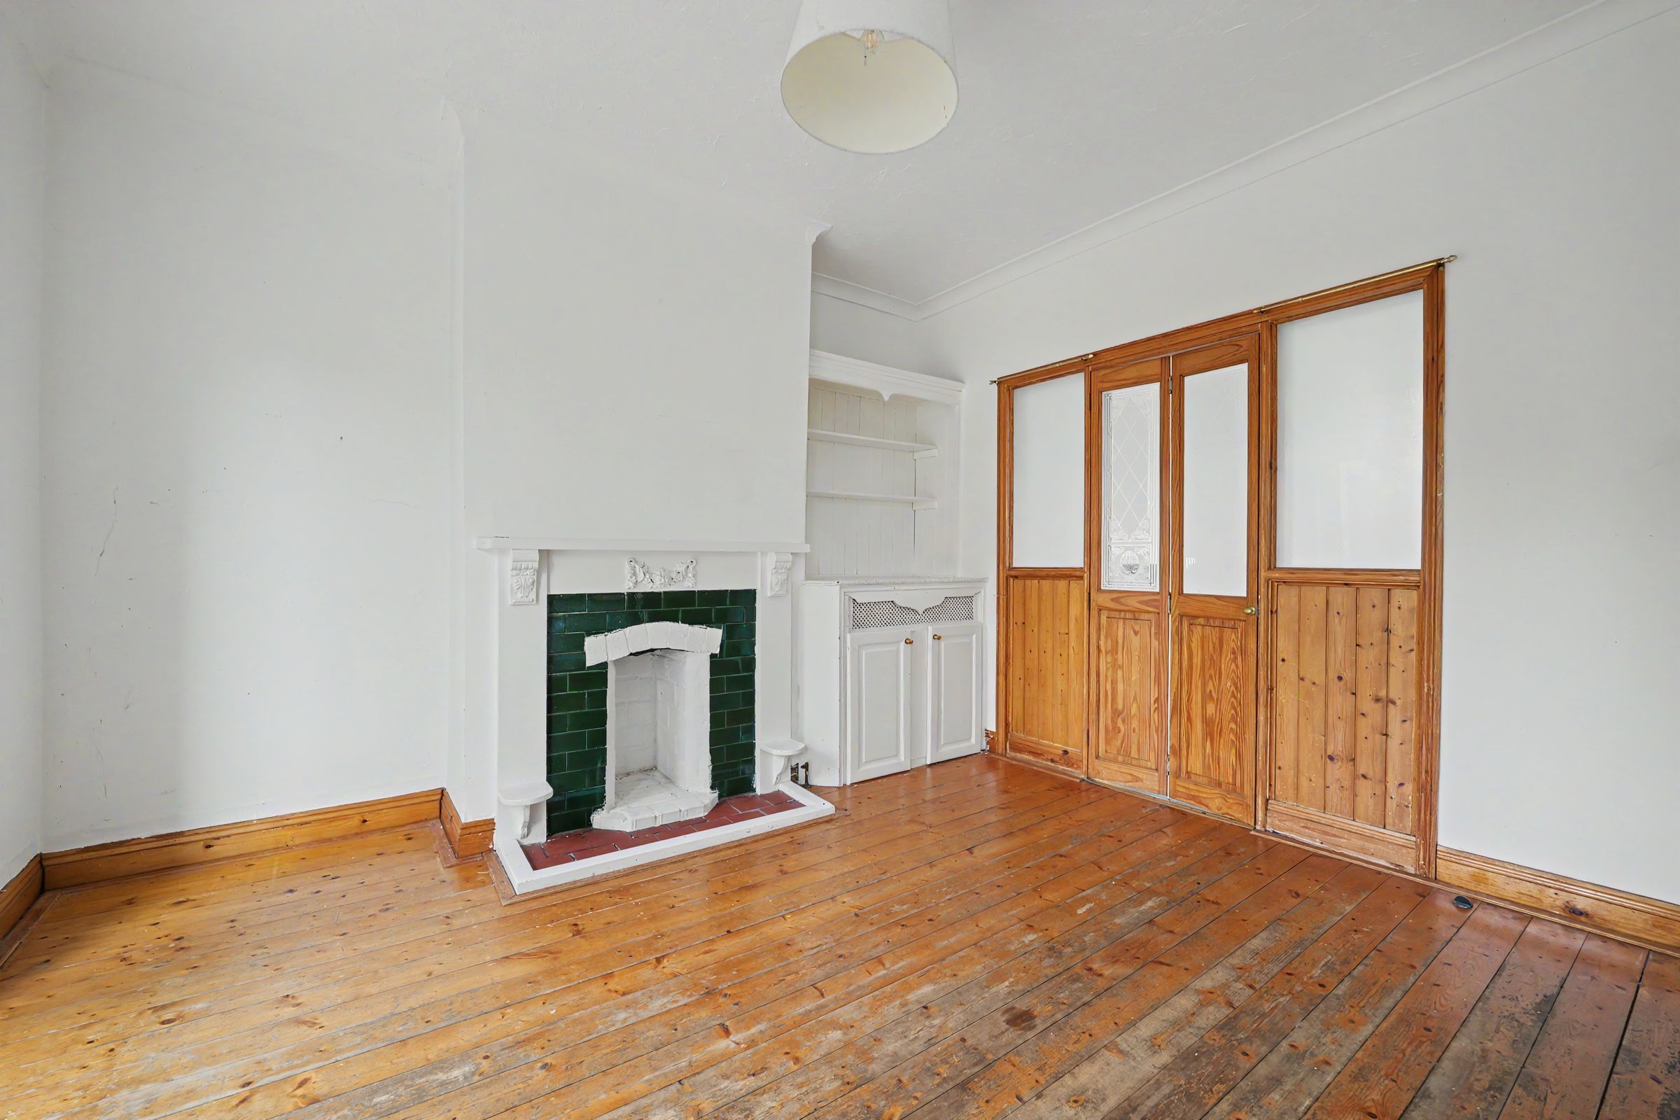
ENTRANCE HALL, LOUNGE
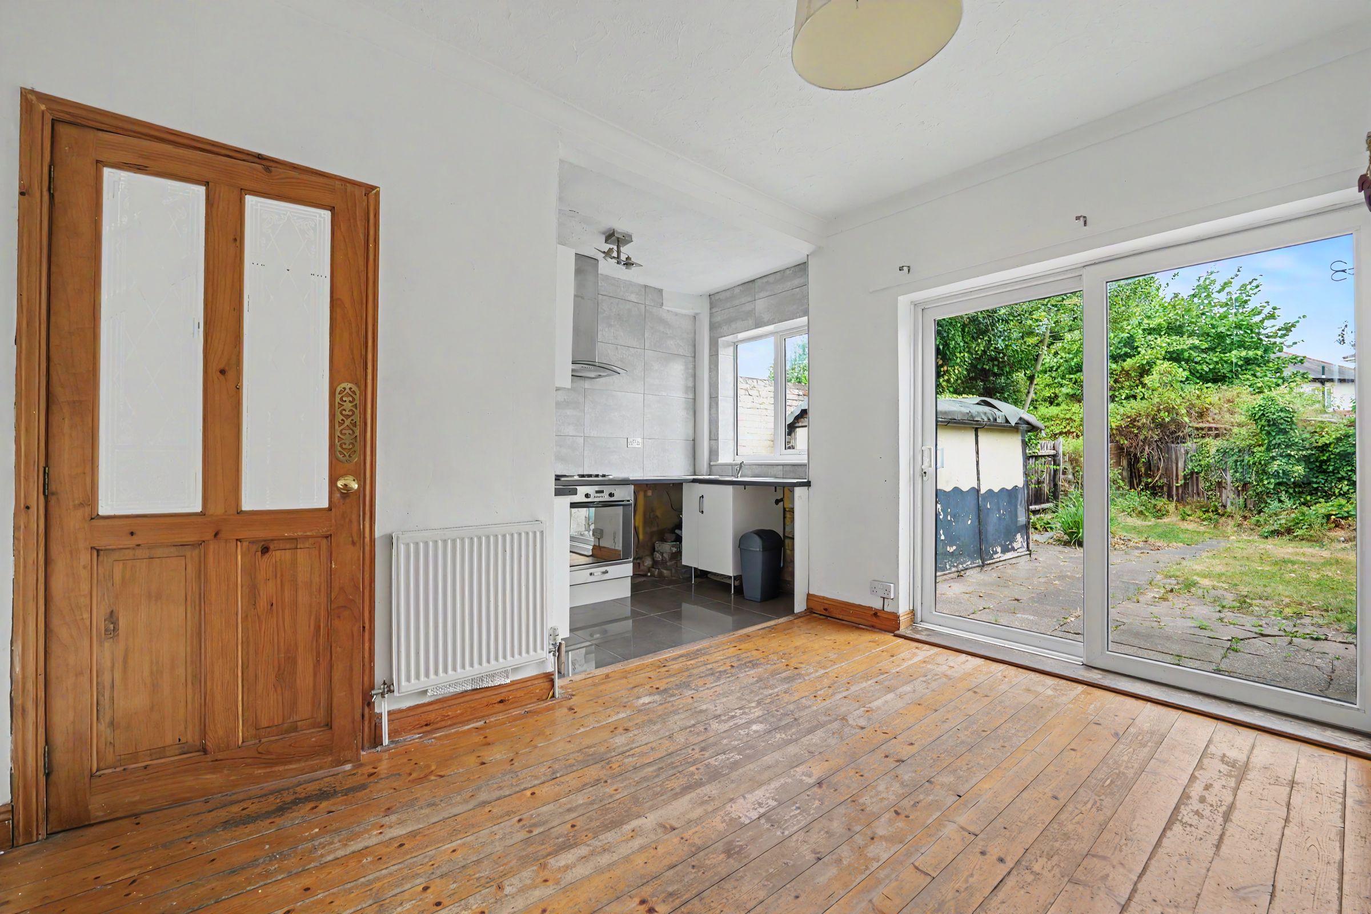
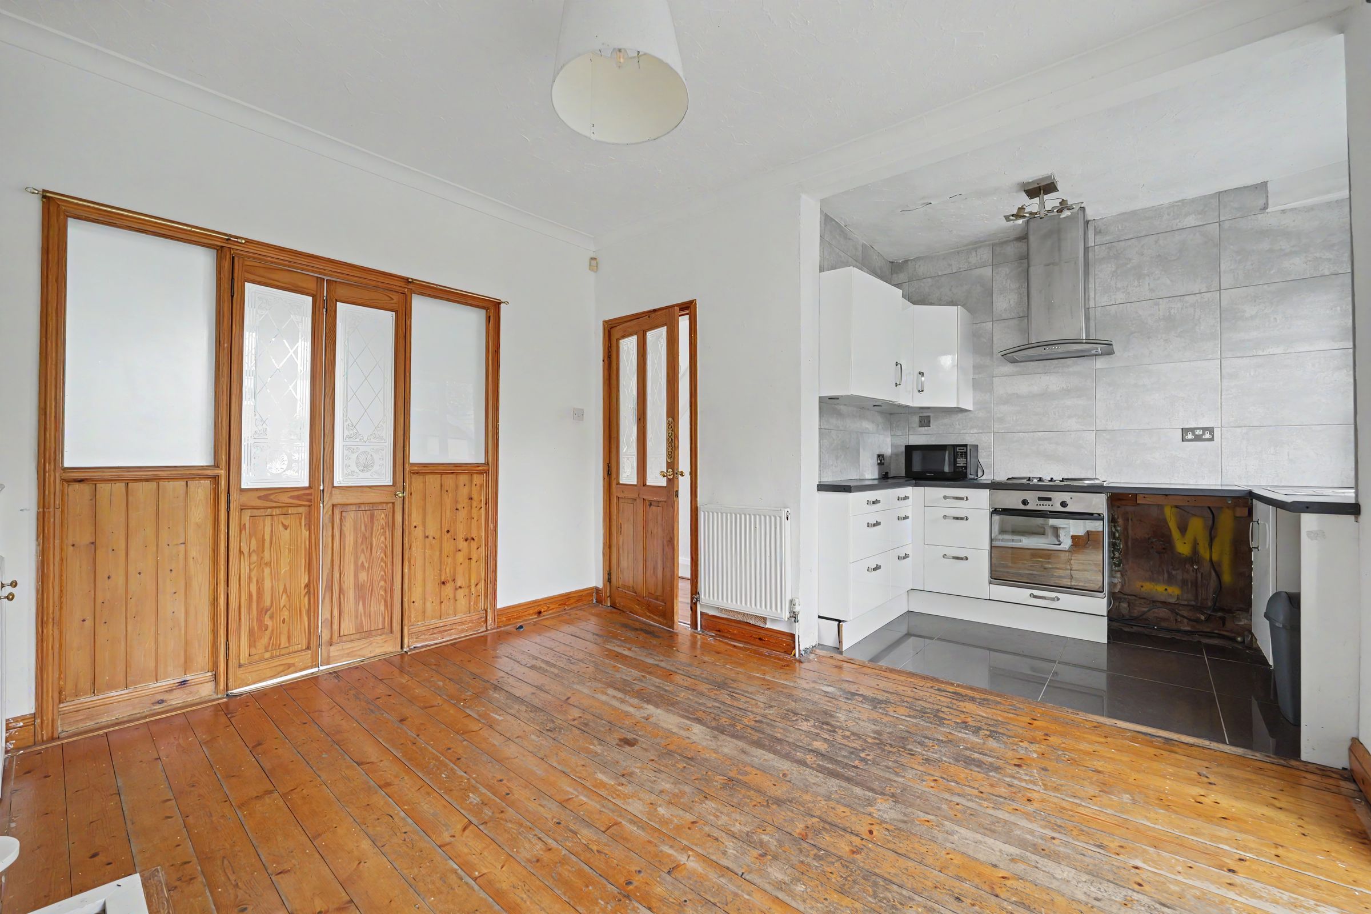
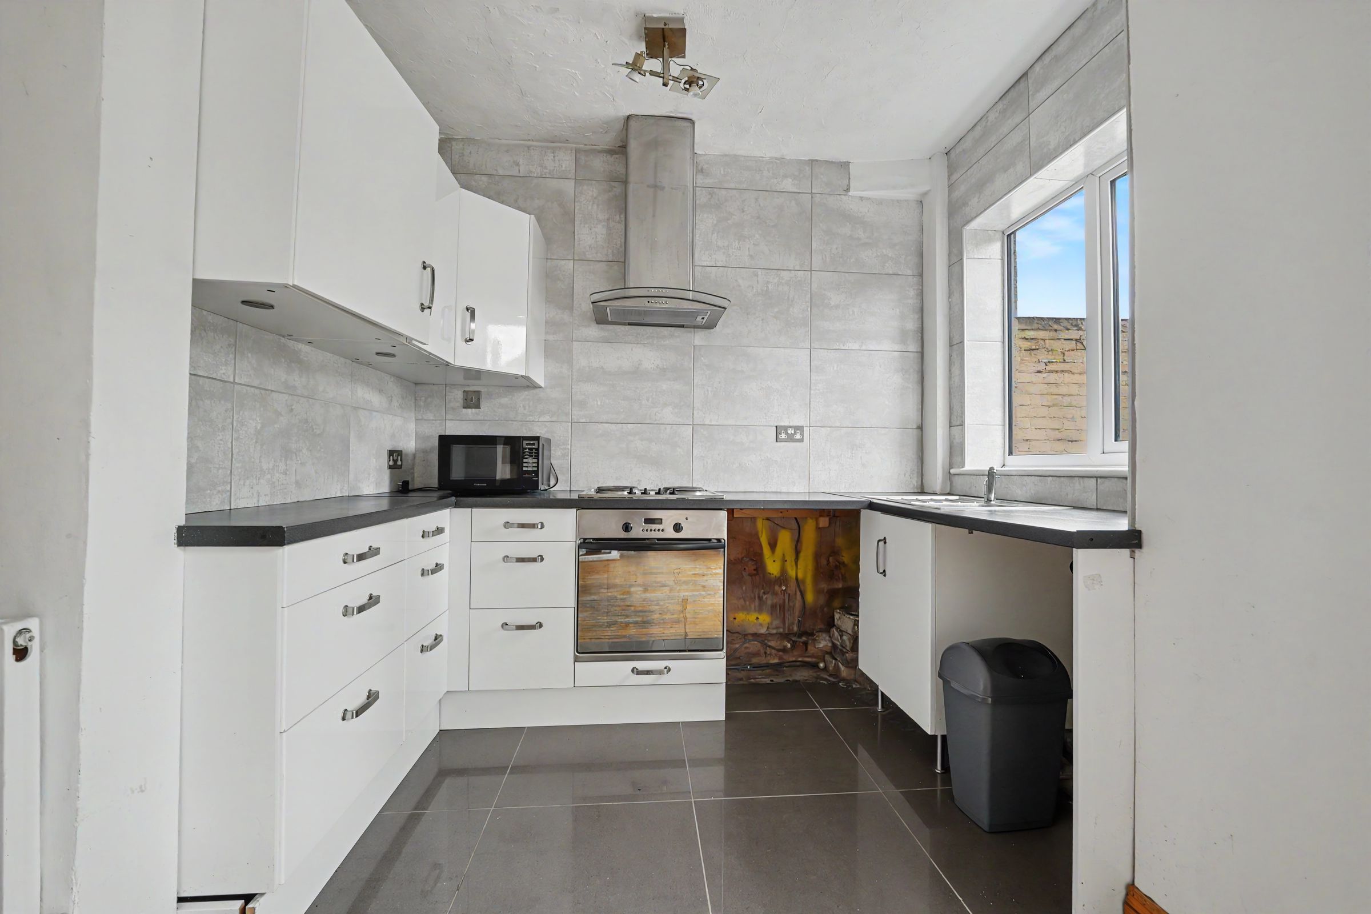
OPEN PLAN DINING KITCHEN
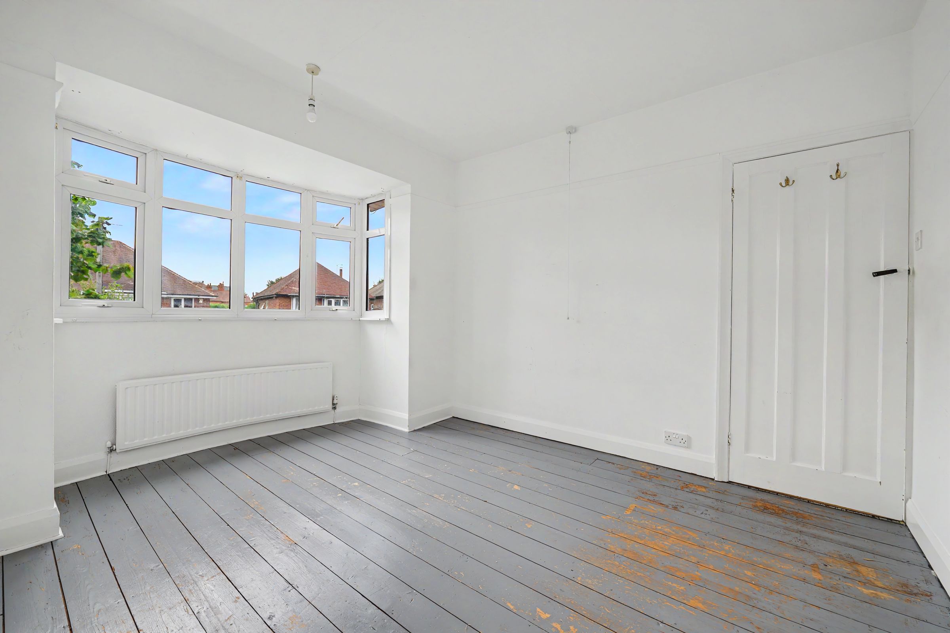
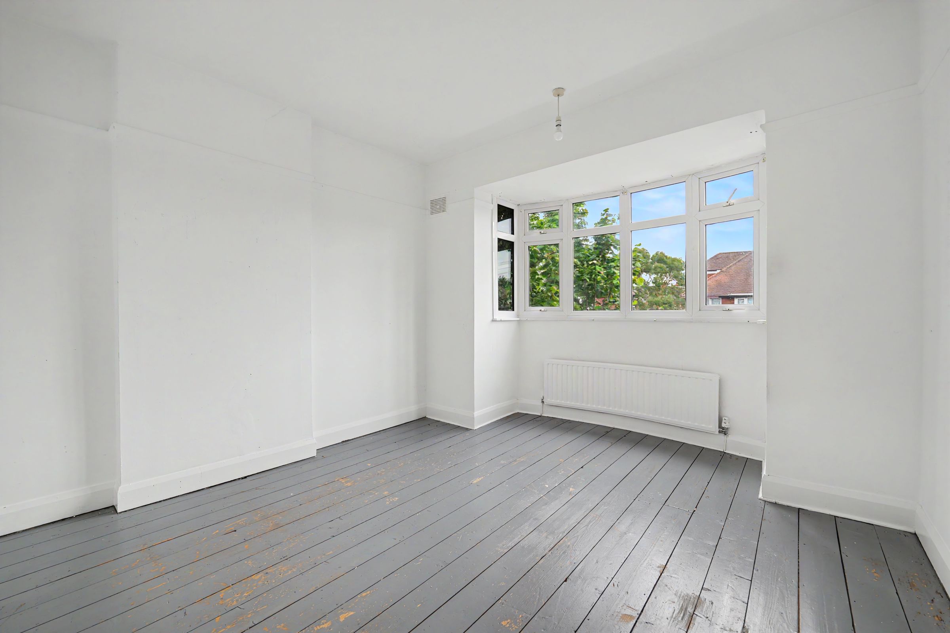
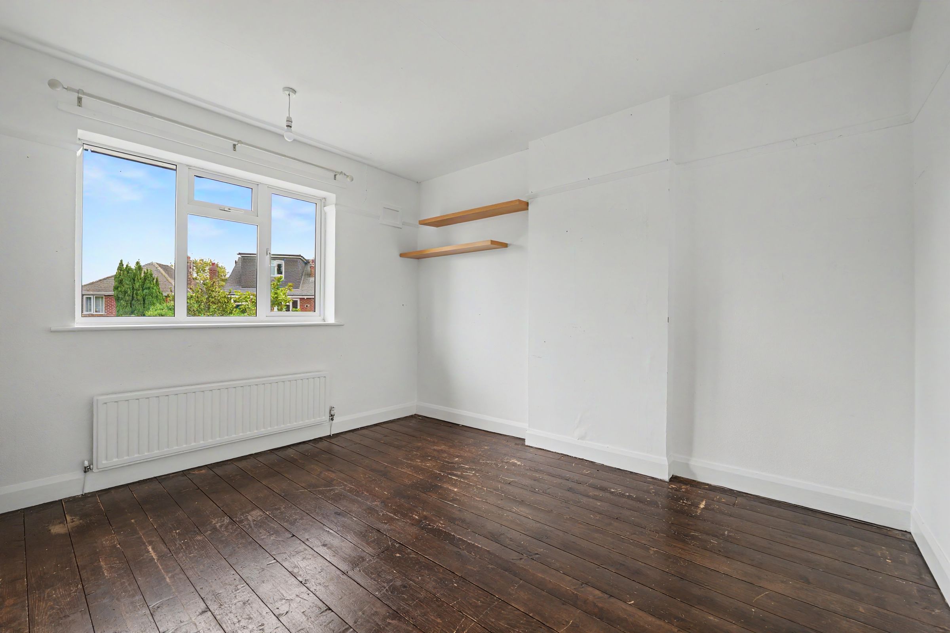
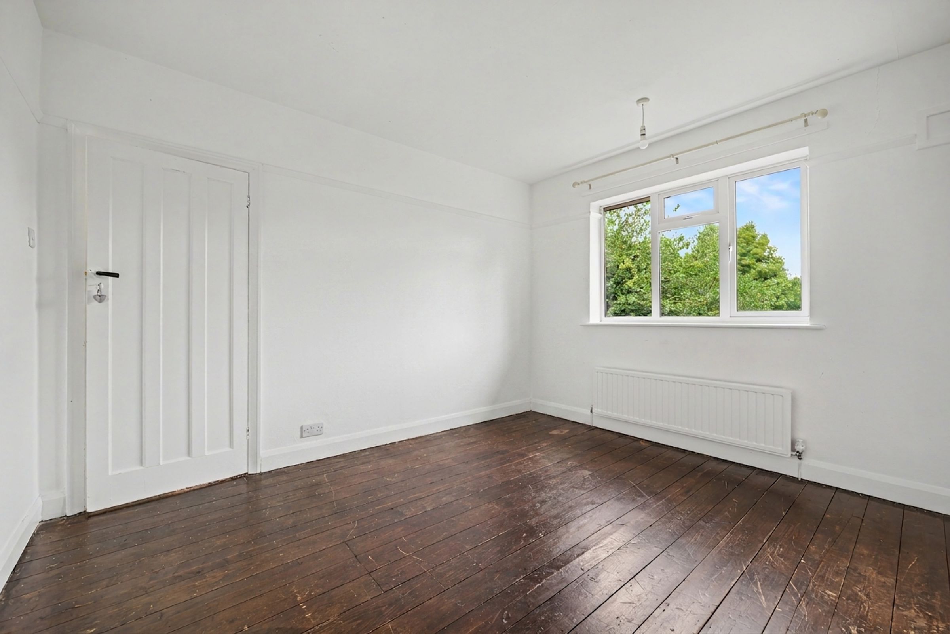
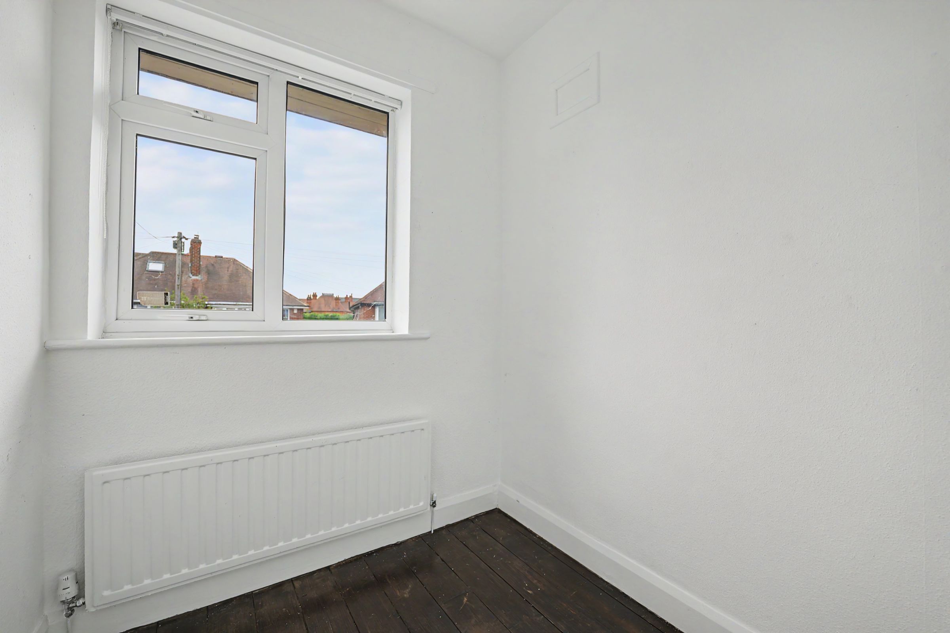
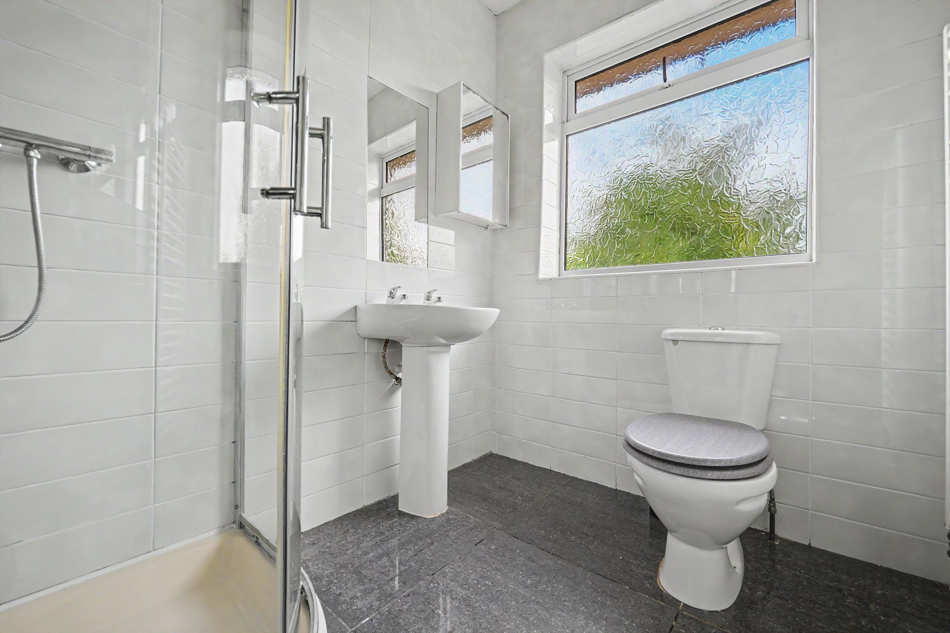
3 BEDROOMS AND SHOWER ROOM
FRONT GARDEN WITH DRIVEWAY/OFF ROAD PARKING
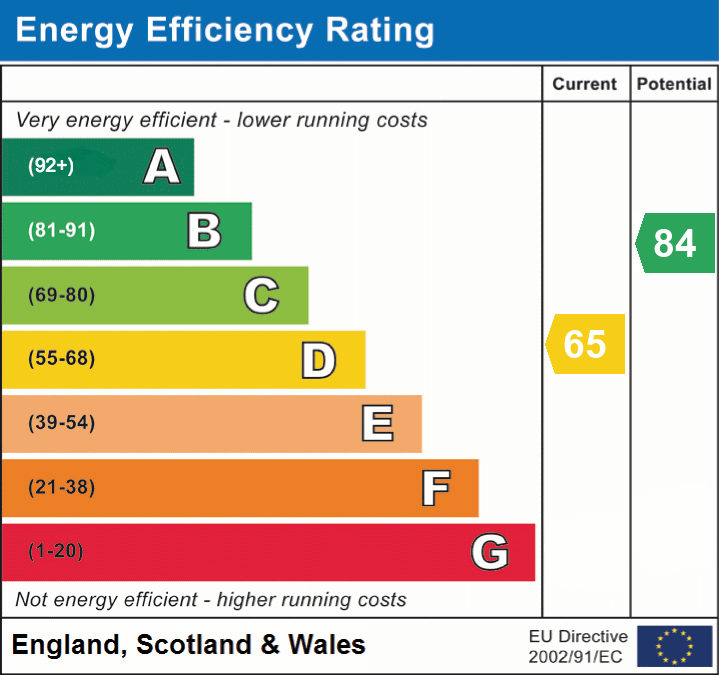
EPC Rating: D Potential: B
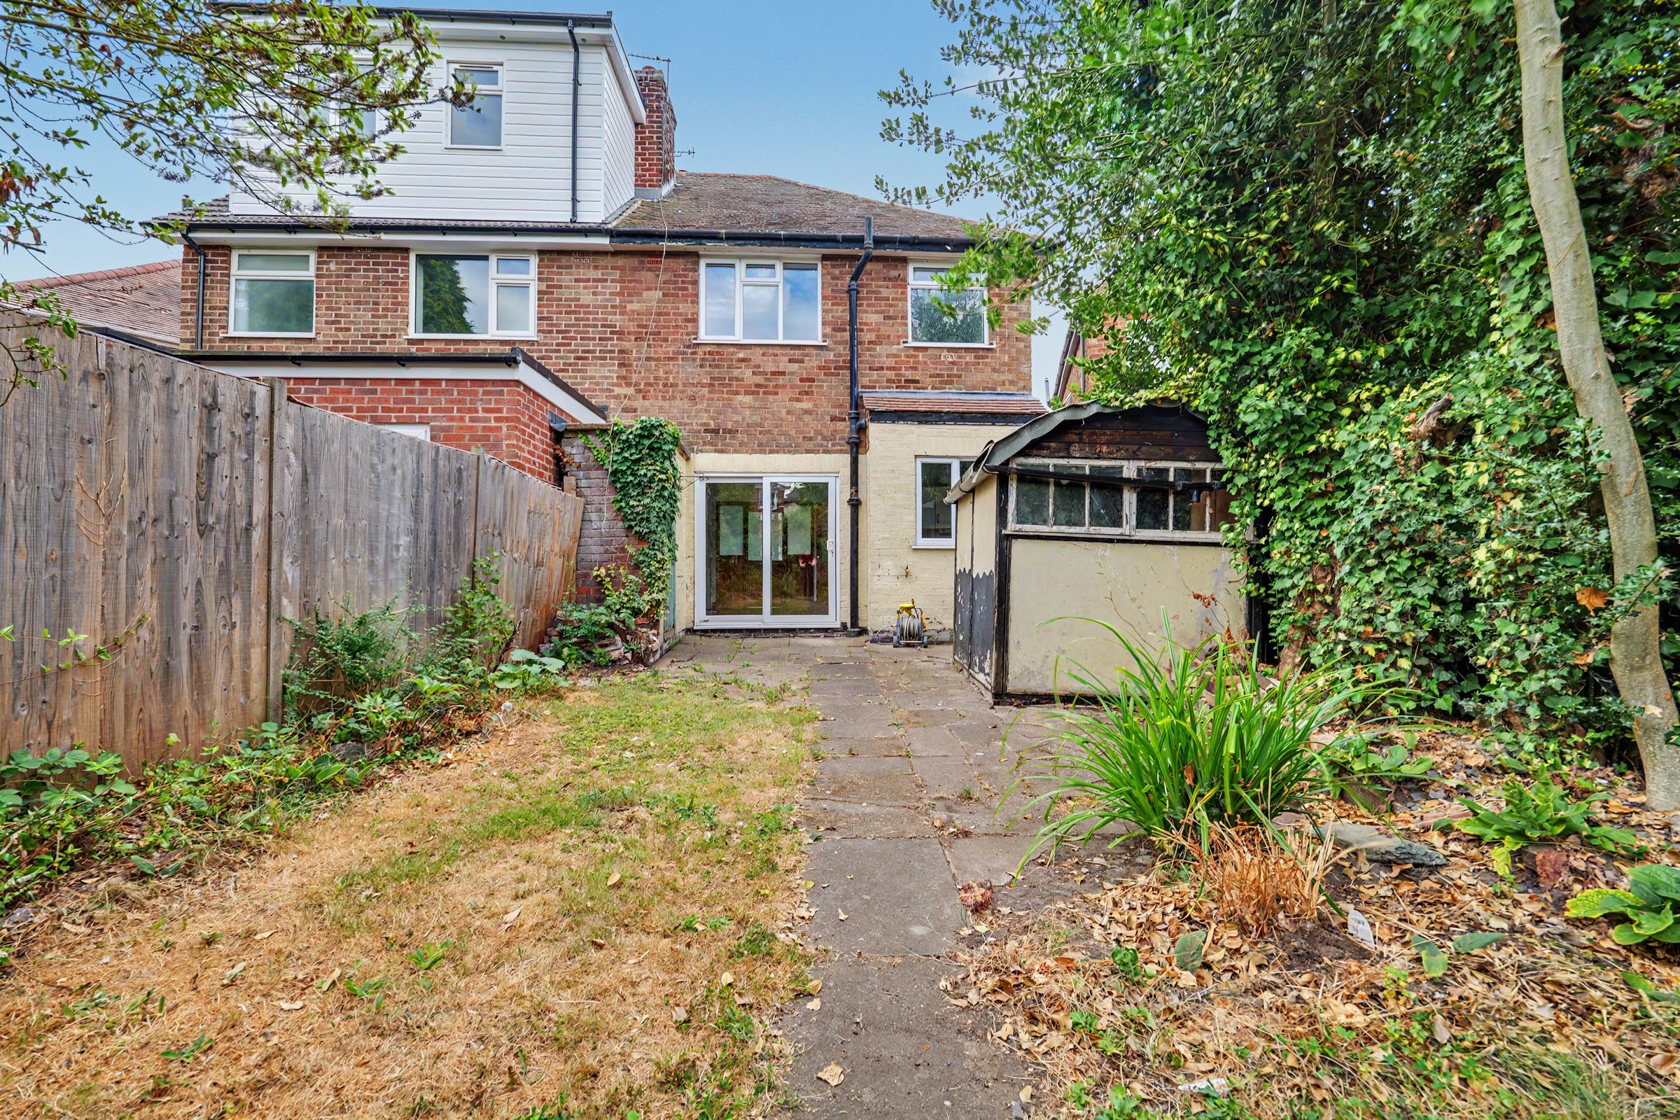
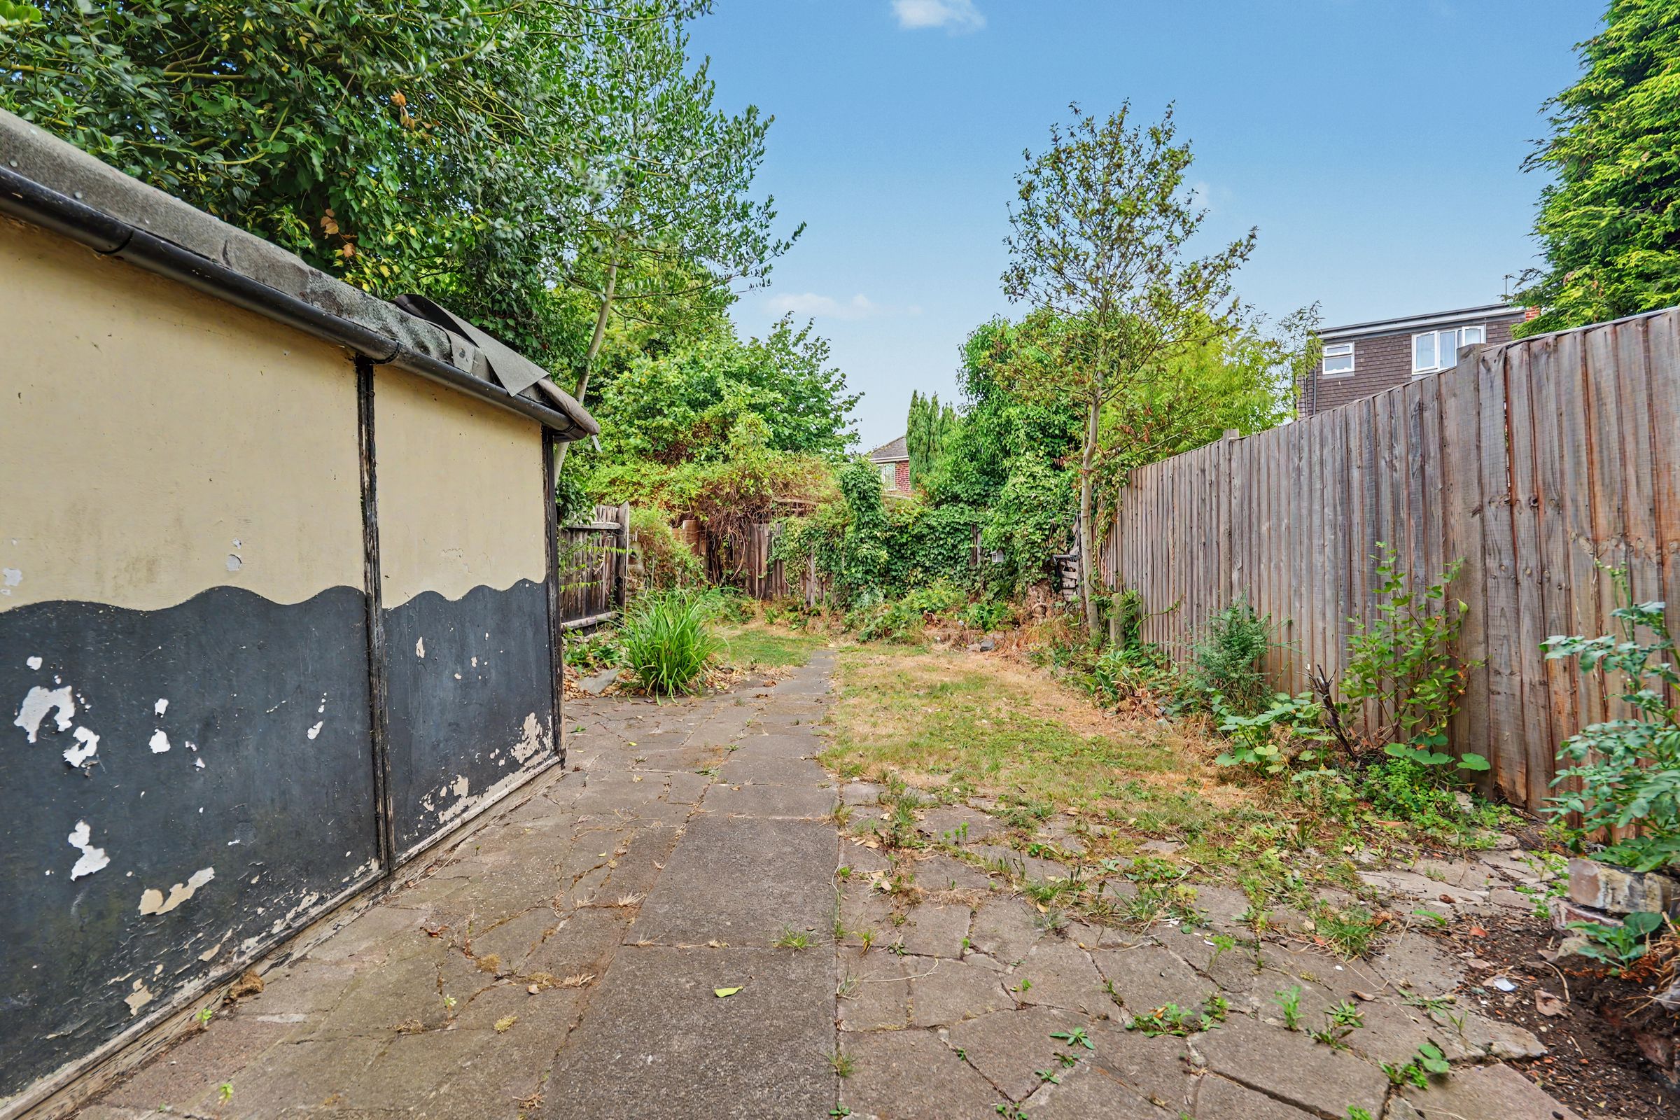
REAR GARDEN
NO UPWARD CHAIN
About this property
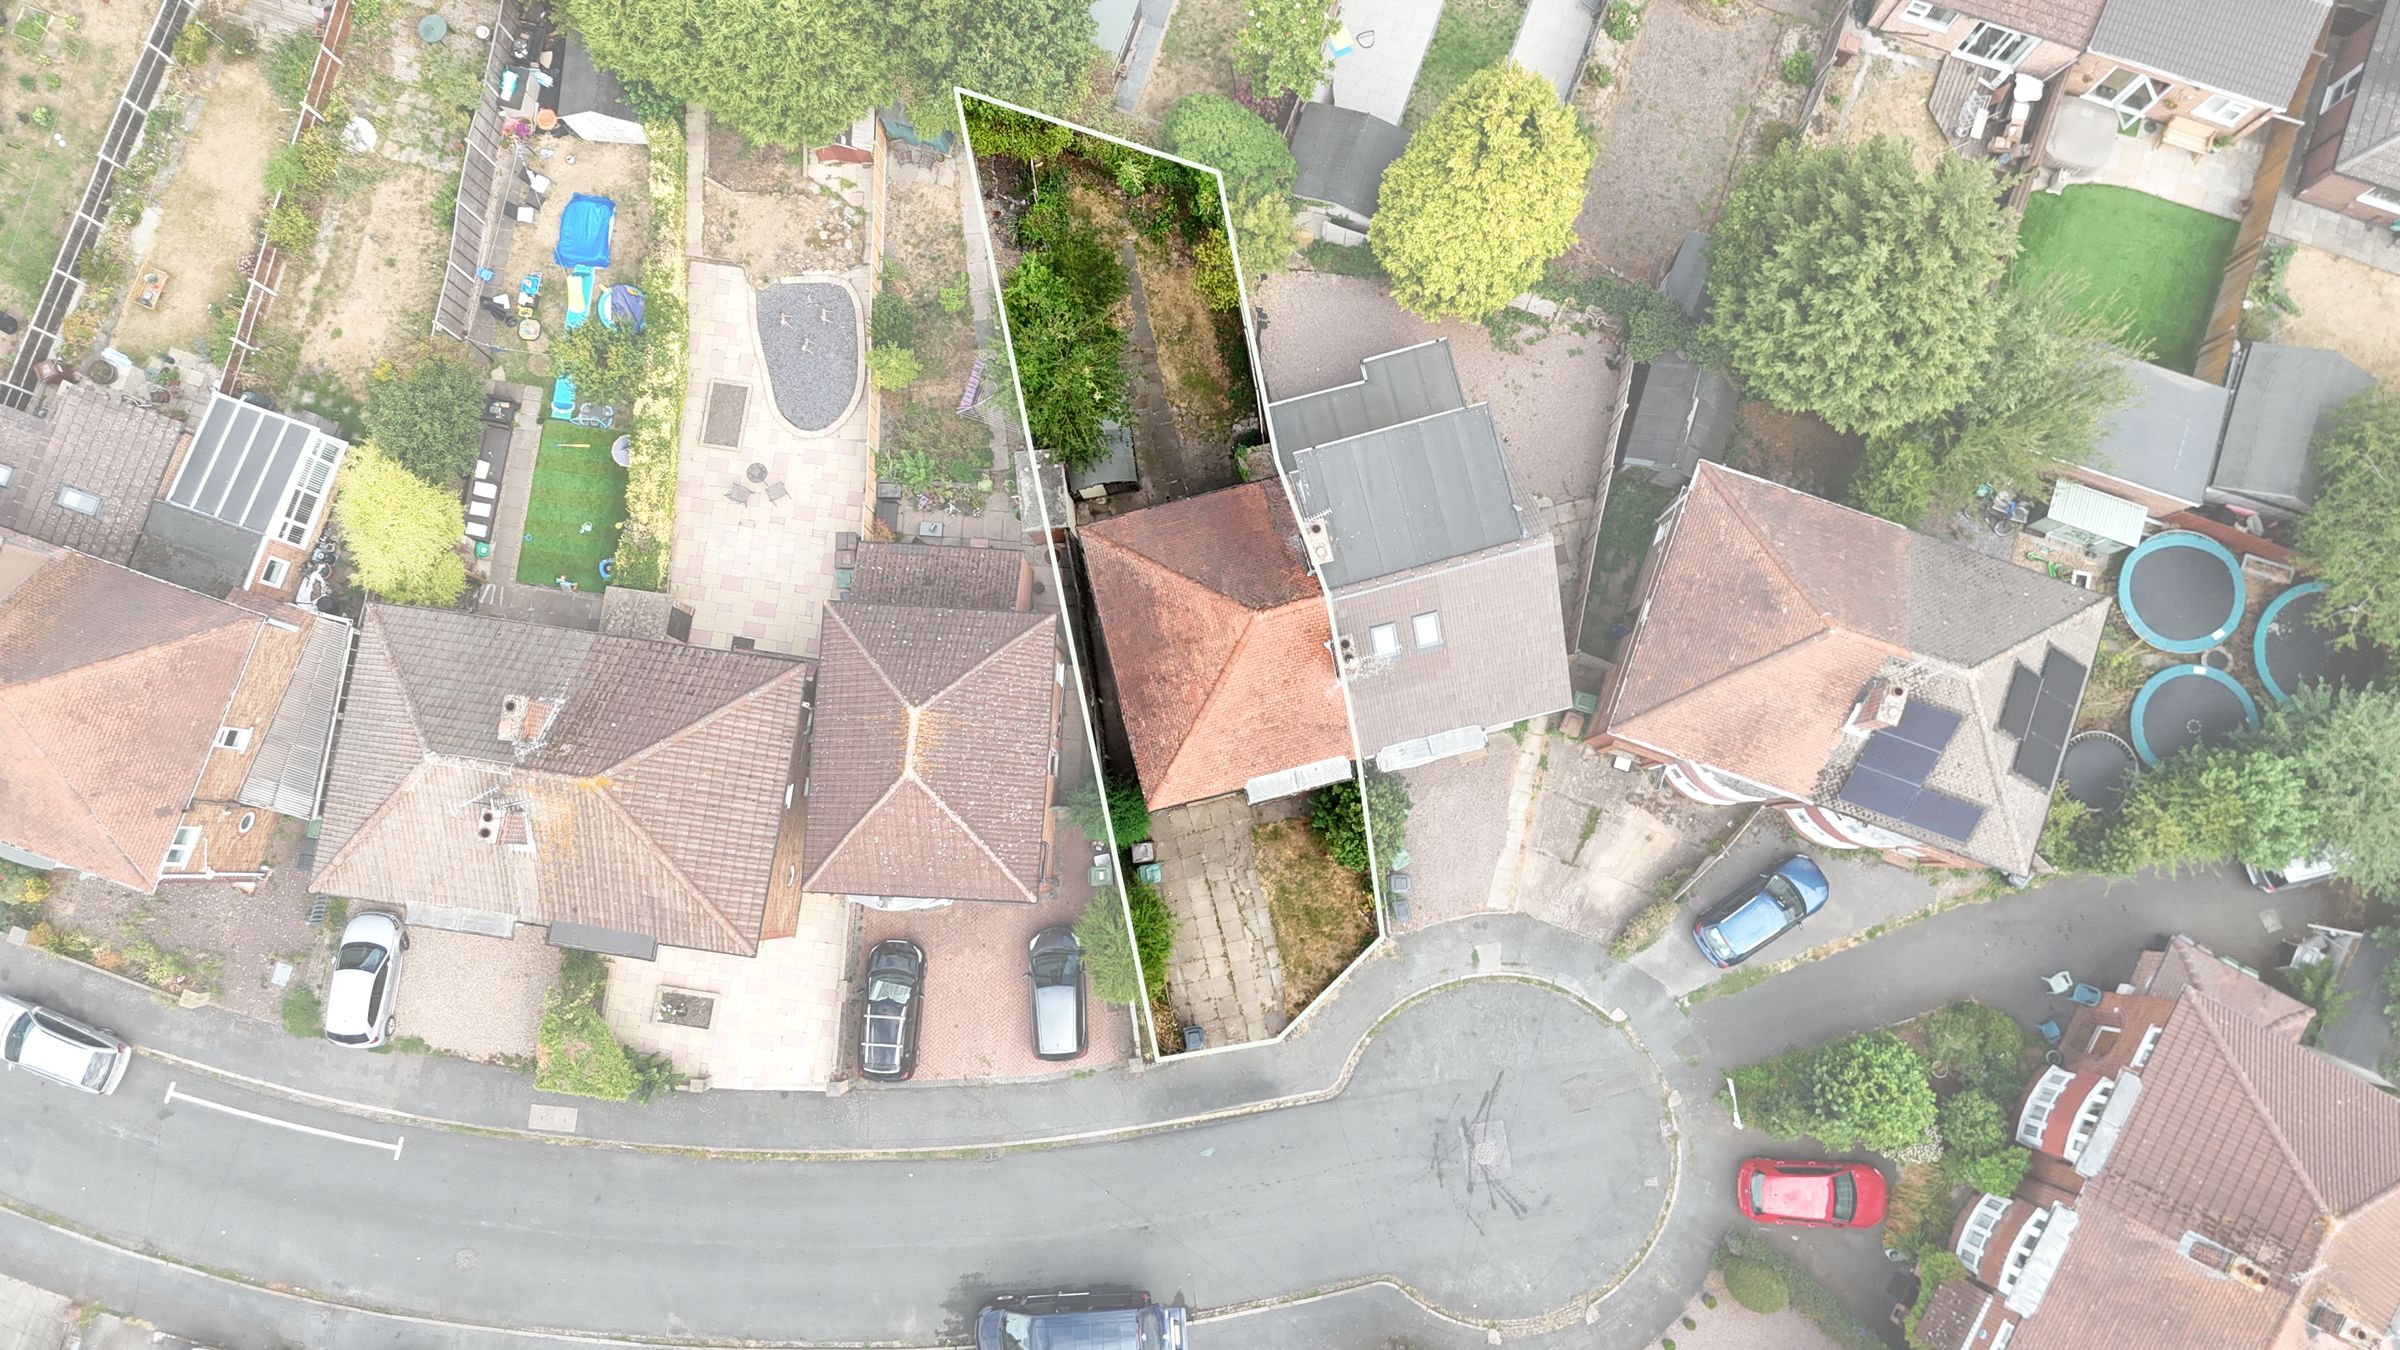
A traditional bay fronted semi-detached house situated in a cul de sac location within a sought after area convenient for the town centre and University Campus. Gas central heating, UPVC double glazing, character features including stained and leaded glass windows. Entrance hall, lounge, open plan dining kitchen, landing, 3 bedrooms and shower room. Front garden and driveway/off road parking, good sized rear garden.
NO UPWARD CHAIN
Refurbishments and Features
TBC
Room Measurements
Room dimensions and total floor area are included within our floor plan.
Tenure
Freehold
Council Tax Band: C
Local Authority: Charnwood Borough Council
Energy Performance Certificate Rating: D
Approx. Total Floor Area: 78 Sq. M.
Heating System: Gas
Material Information Parts B & C
History of Subsidence: TBC
Unsafe Cladding: None
Asbestos: TBC
Any Rights of Way: No
Please view the property brochure section for further Material Information Parts B and C
***
Key details
Broadband: up to 5500mbps
Parking: Driveway
840ft2 floor area
1873ft2 plot size
Freehold
Council tax band C
Local authority: Charnwood Borough Council
Additional information
- Energy efficiency (current)
- D (65)
- Energy efficiency (potential)
- B (84)
- Is in a conservation area
- No
- Is a listed property
- No


Near the property
Disclaimer - Disclaimer Money Laundering Regulations: Buyers will be required to provide identification documents once an offer is accepted to complete anti-money laundering (AML) checks. A fee applies per person. Property Details: The information provided does not form part of an offer or contract. Measurements: All measurements are approximate and for guidance only. Buyers should verify dimensions before incurring costs. Appliances and Services: Sheldon Bosley Knight has not tested any appliances, fixtures, fittings, or services. Buyers should satisfy themselves as to their condition and operation. Legal Title: Sheldon Bosley Knight has not verified the property's legal title. Confirmation should be obtained through your solicitor. Future Development & Planning: Sheldon Bosley Knight cannot comment on future development of neighbouring land. Buyers should make their own enquiries regarding any current or proposed planning applications that may affect the property or surrounding area.