Like the look of this property?
We would love to hear from you and arrange a viewing of this property. Get in touch now!
Property features
South Facing Garden
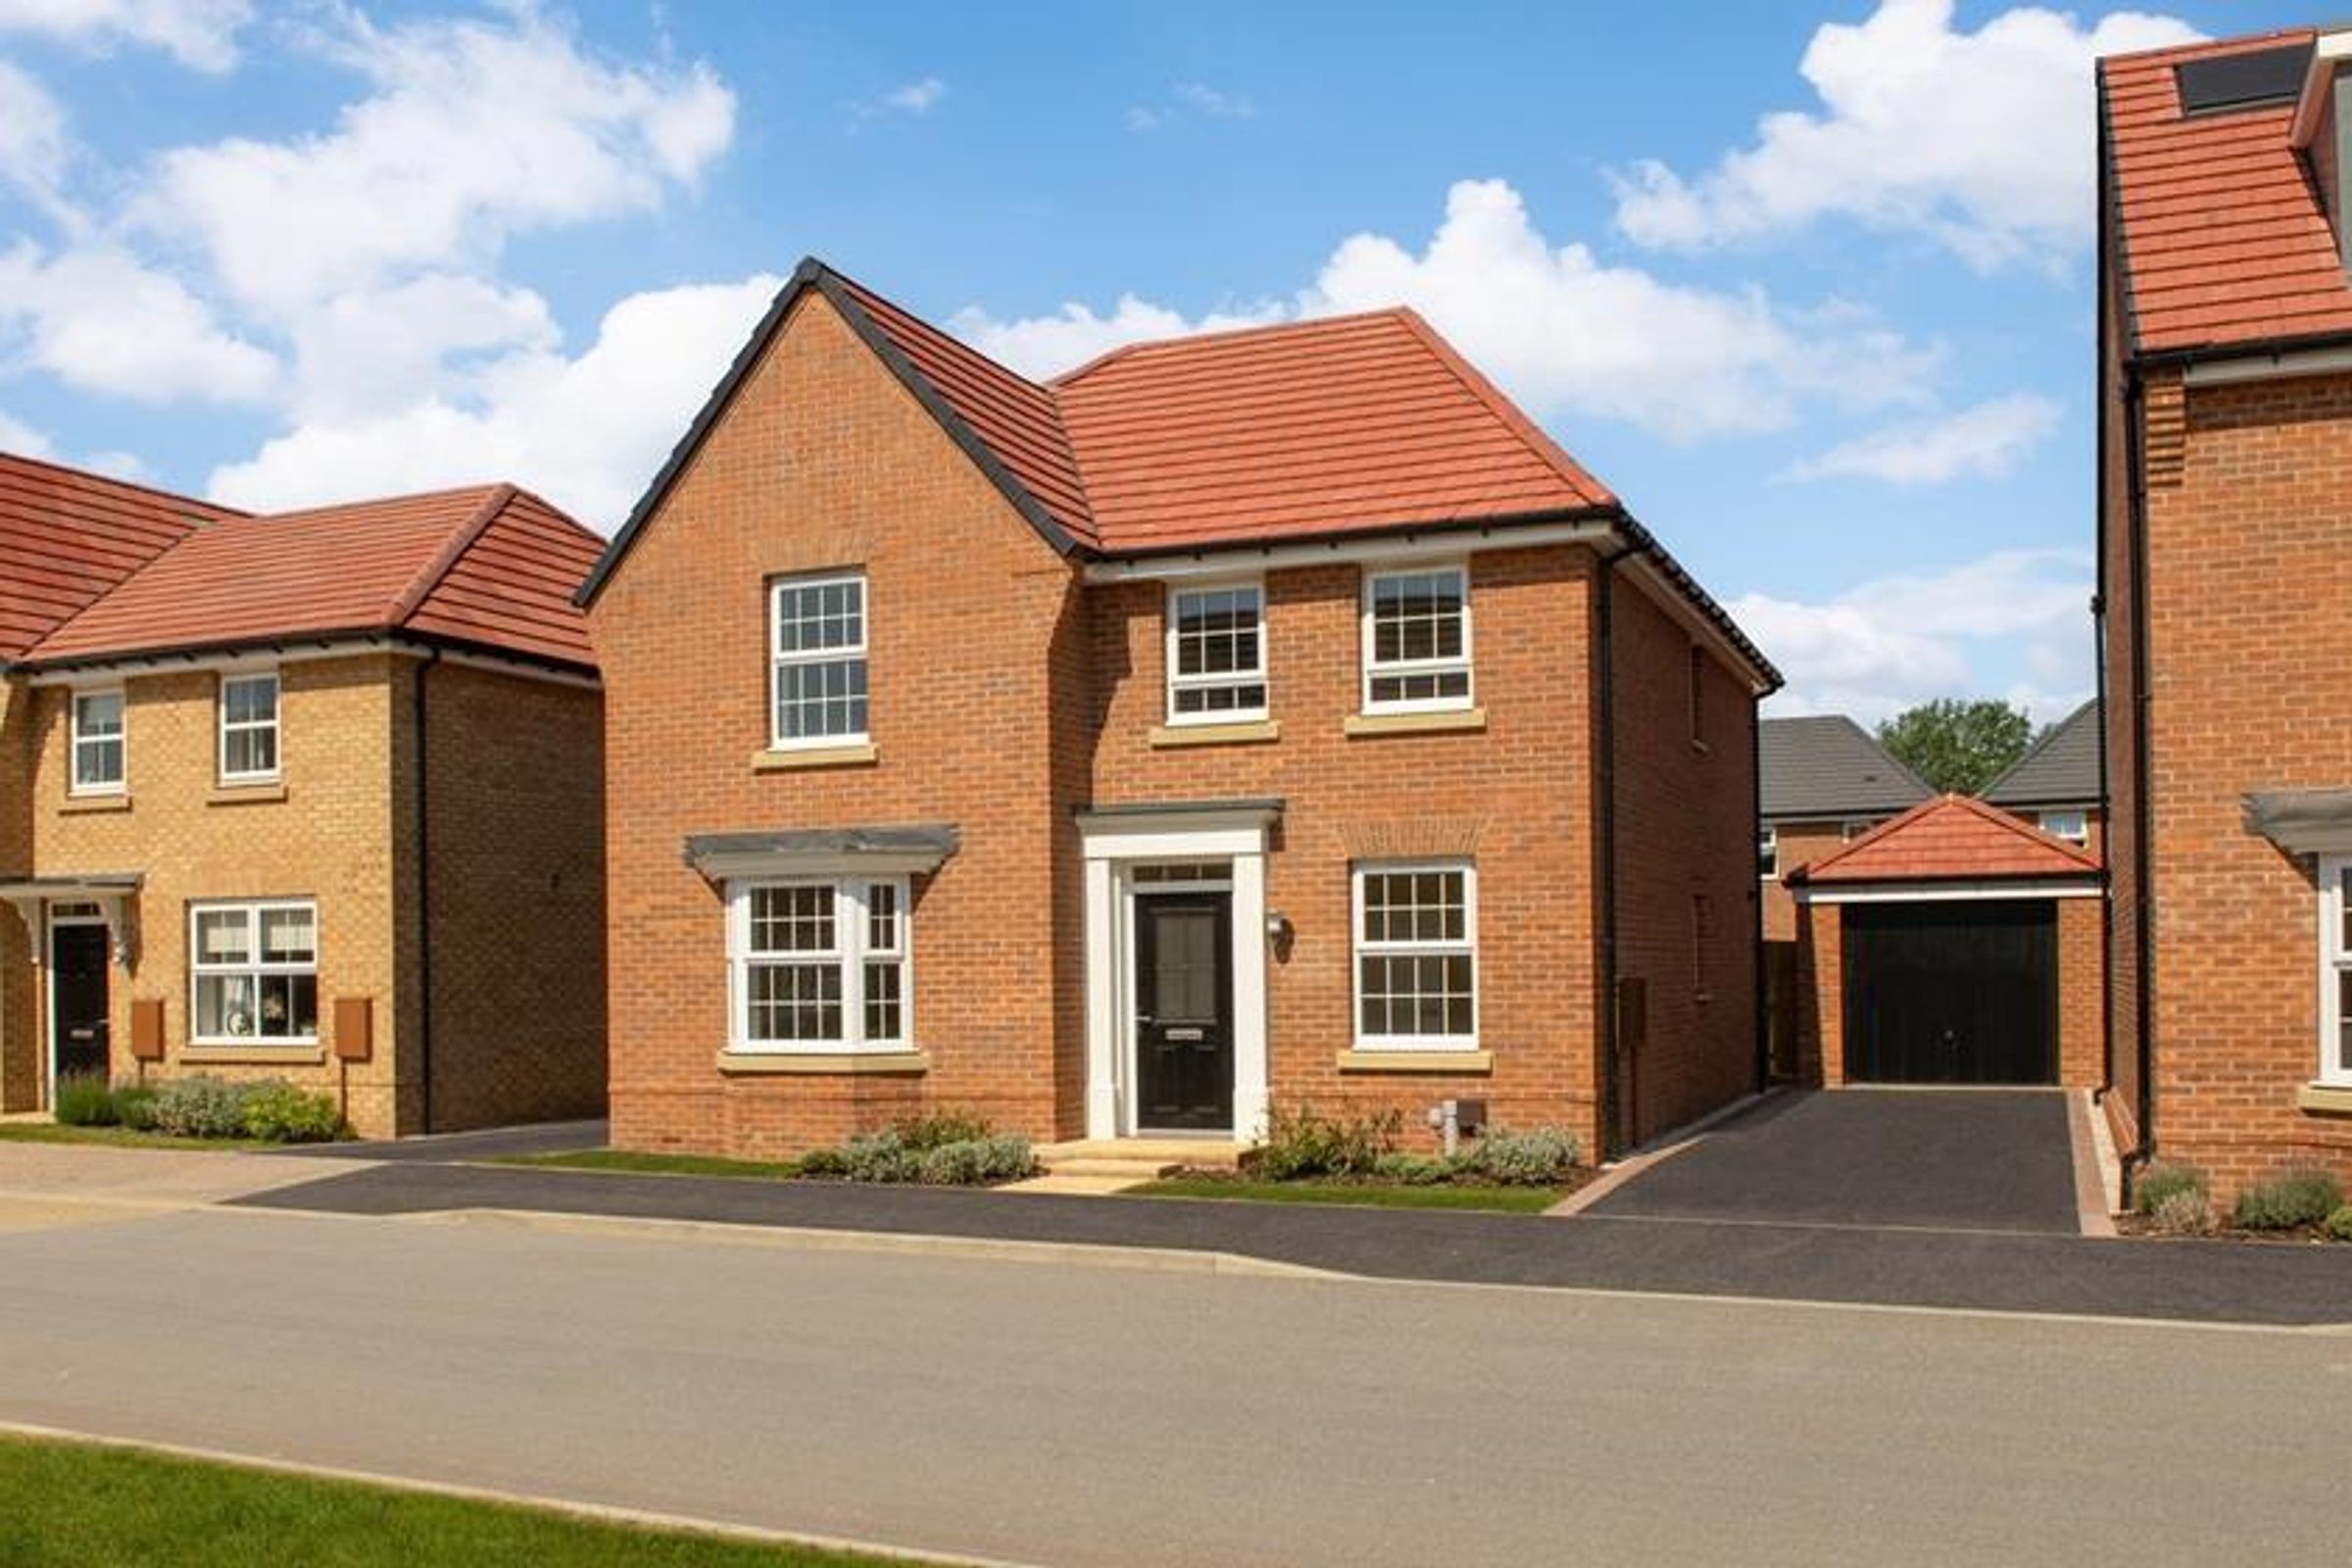
Detached, four bedroom family home
Get £1104 per month towards your mortgage for 2 years OR we will pay your stamp duty up to £15,999
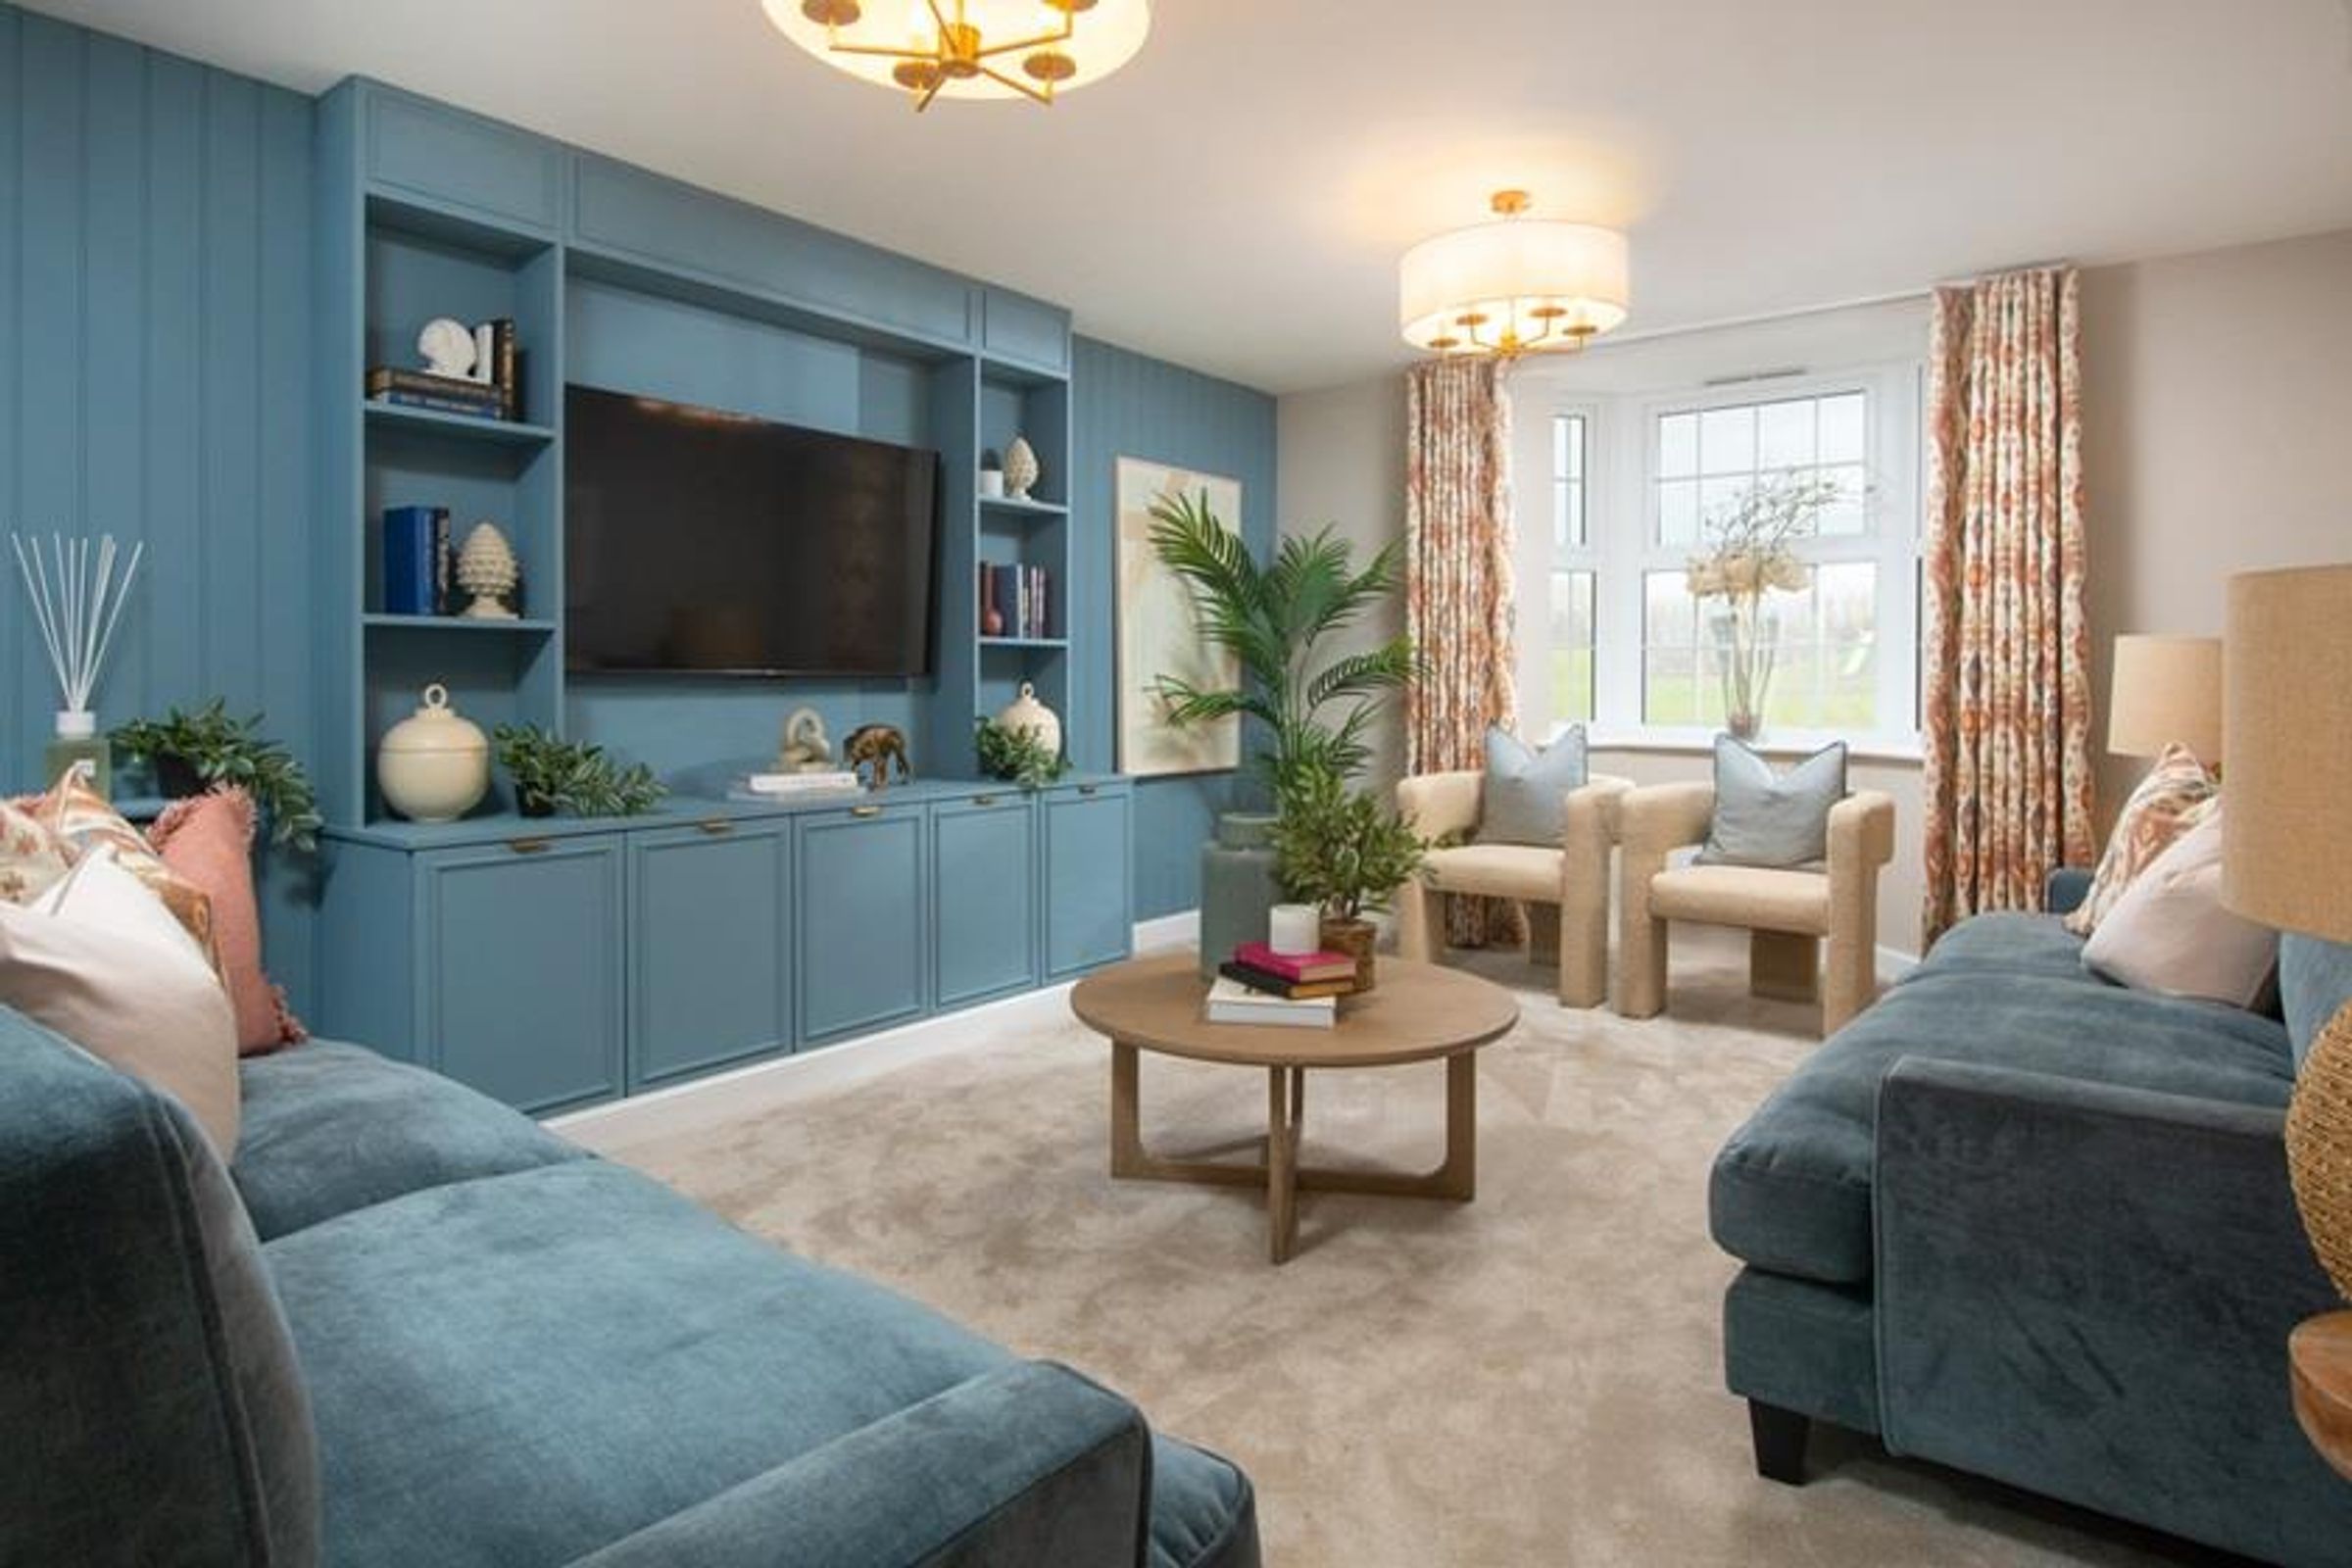
Separate spacious lounge
Garage & parking
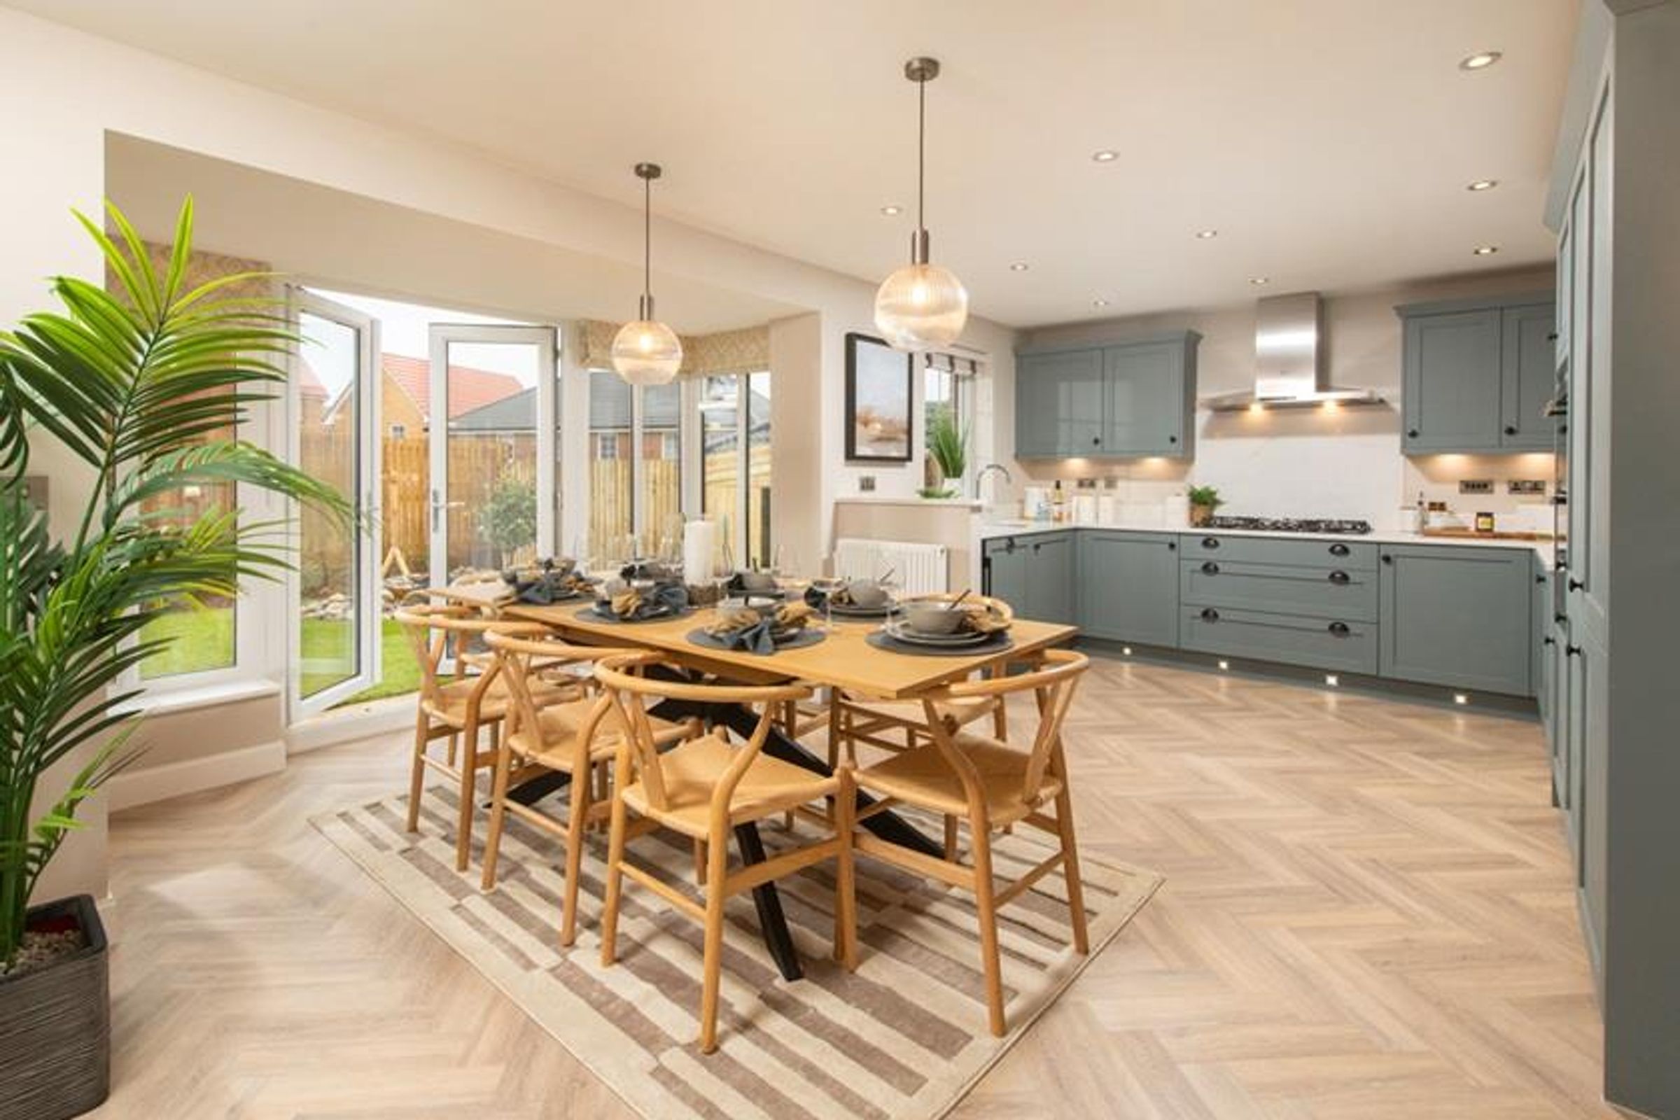
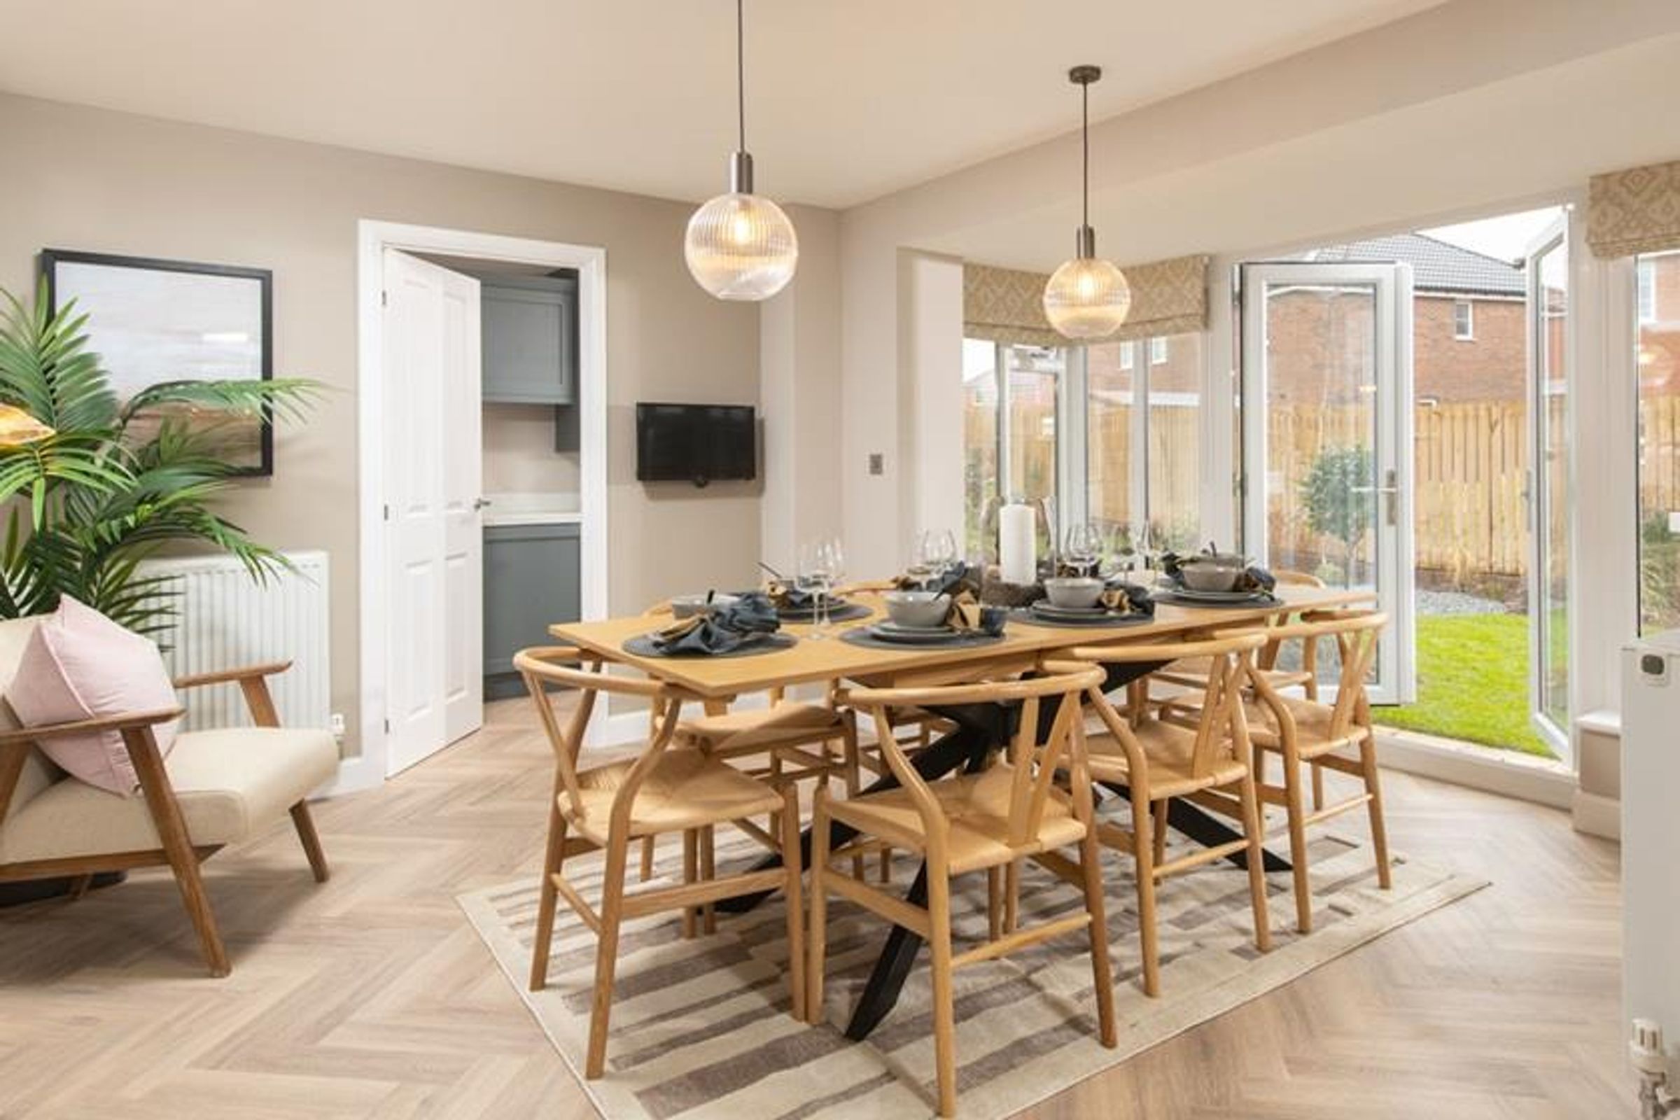
Modern kitchen diner
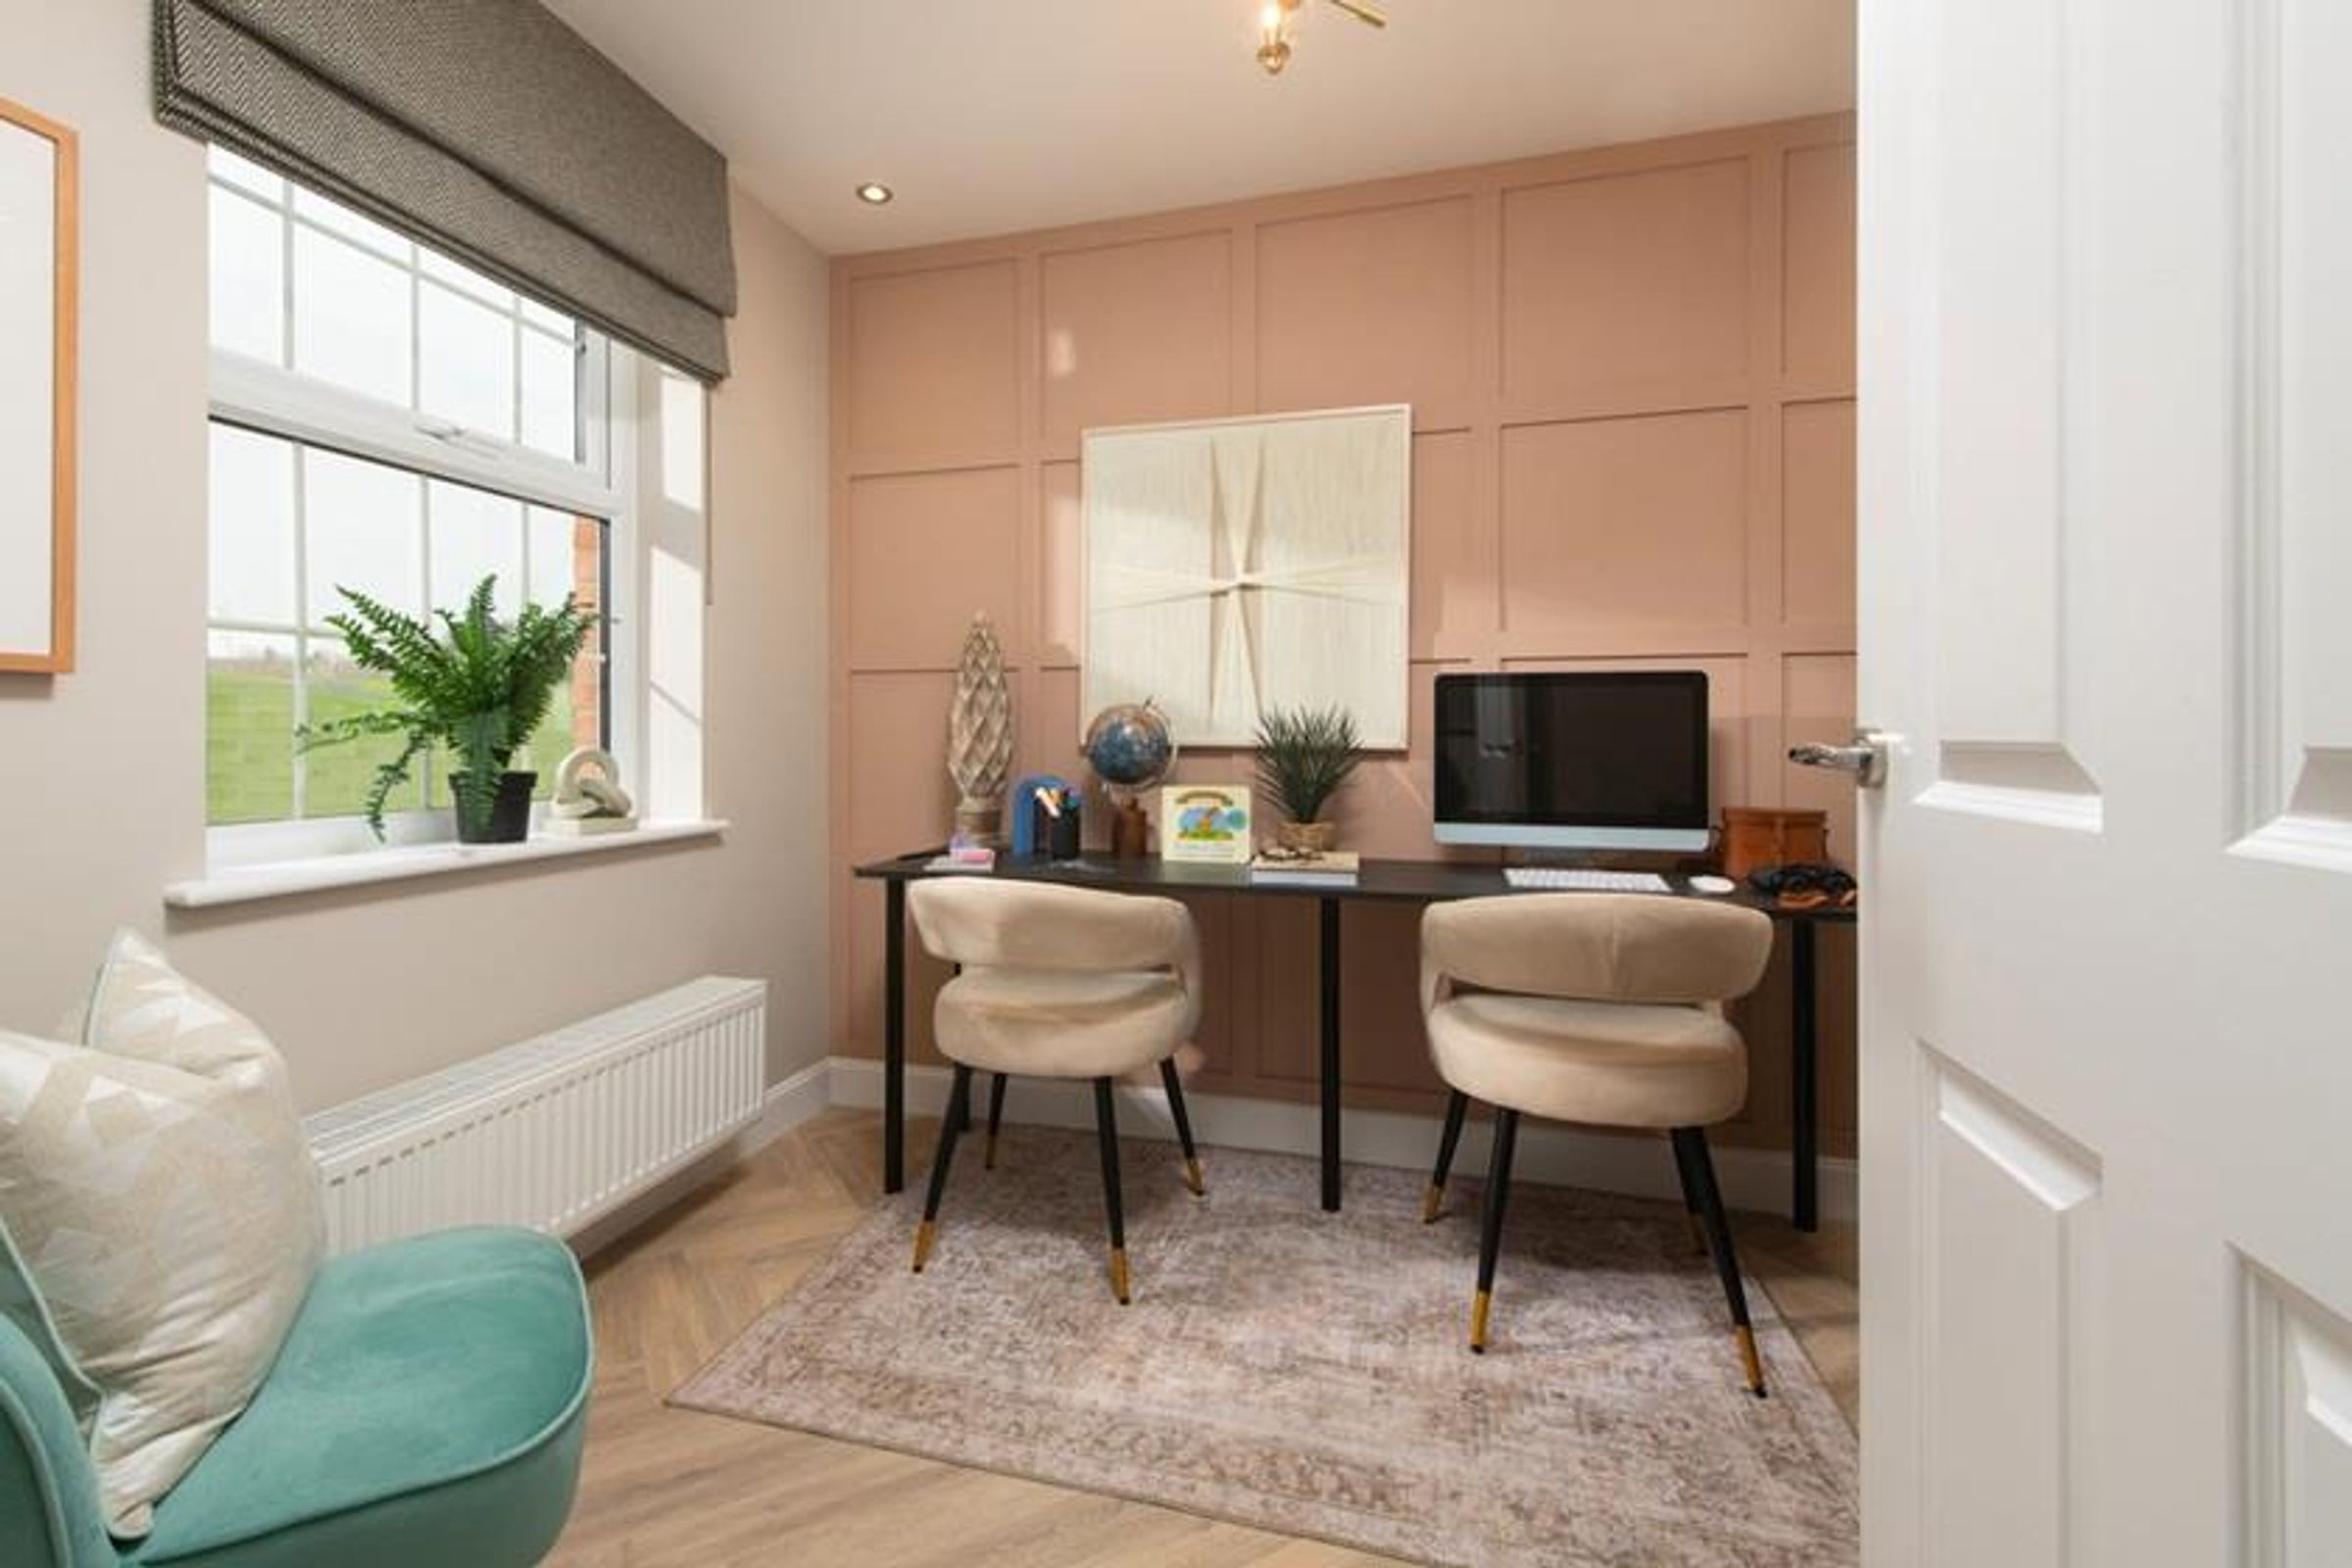
Study
Upgraded Kitchen worth £4000 and flooring included worth £8000
About this property
*** KEY WORKER SCHEME ***
In your detached home, you'll find a modern kitchen-diner, with French doors to your garden. A spacious lounge, home office and utility room complete downstairs.
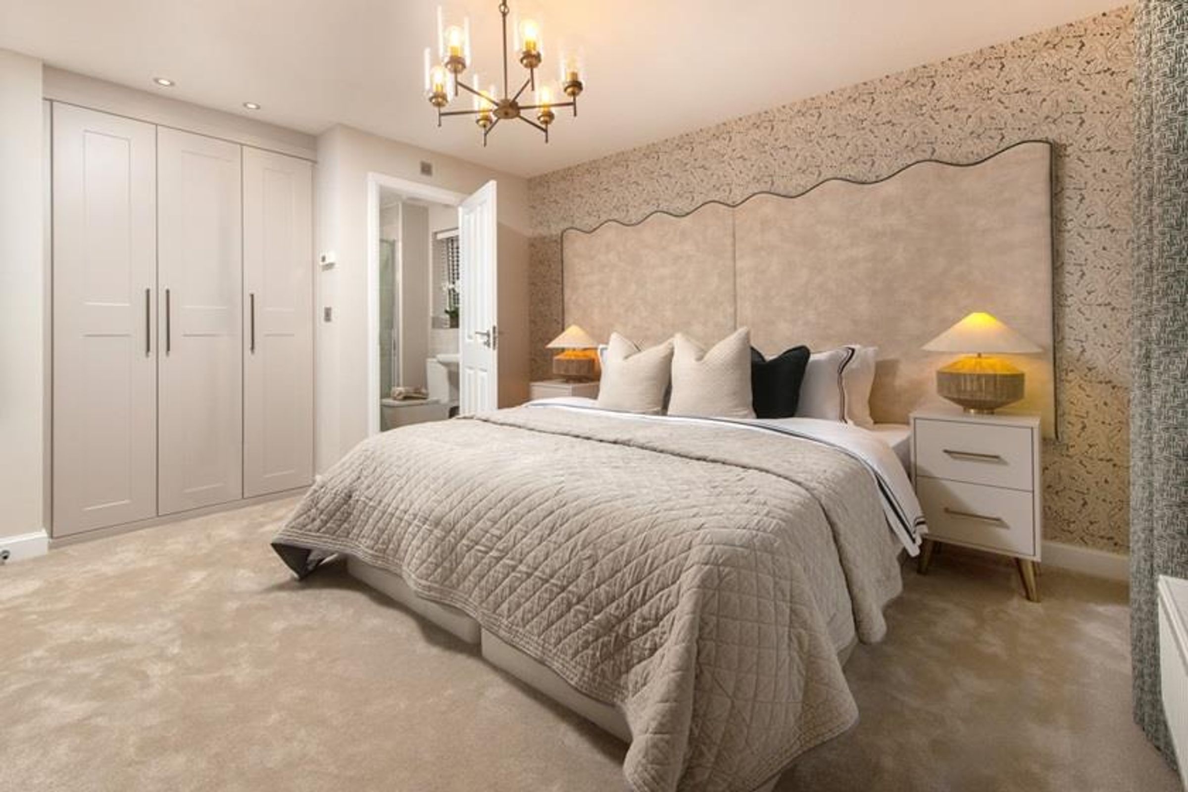
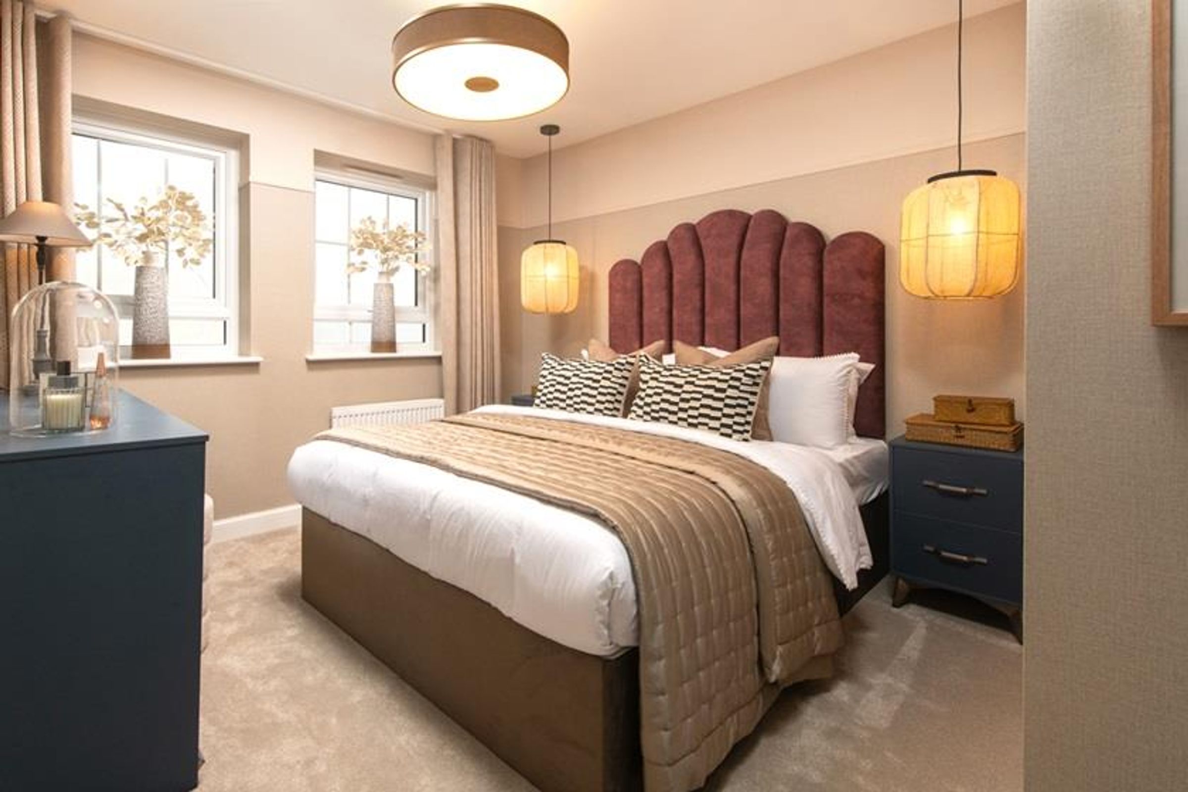
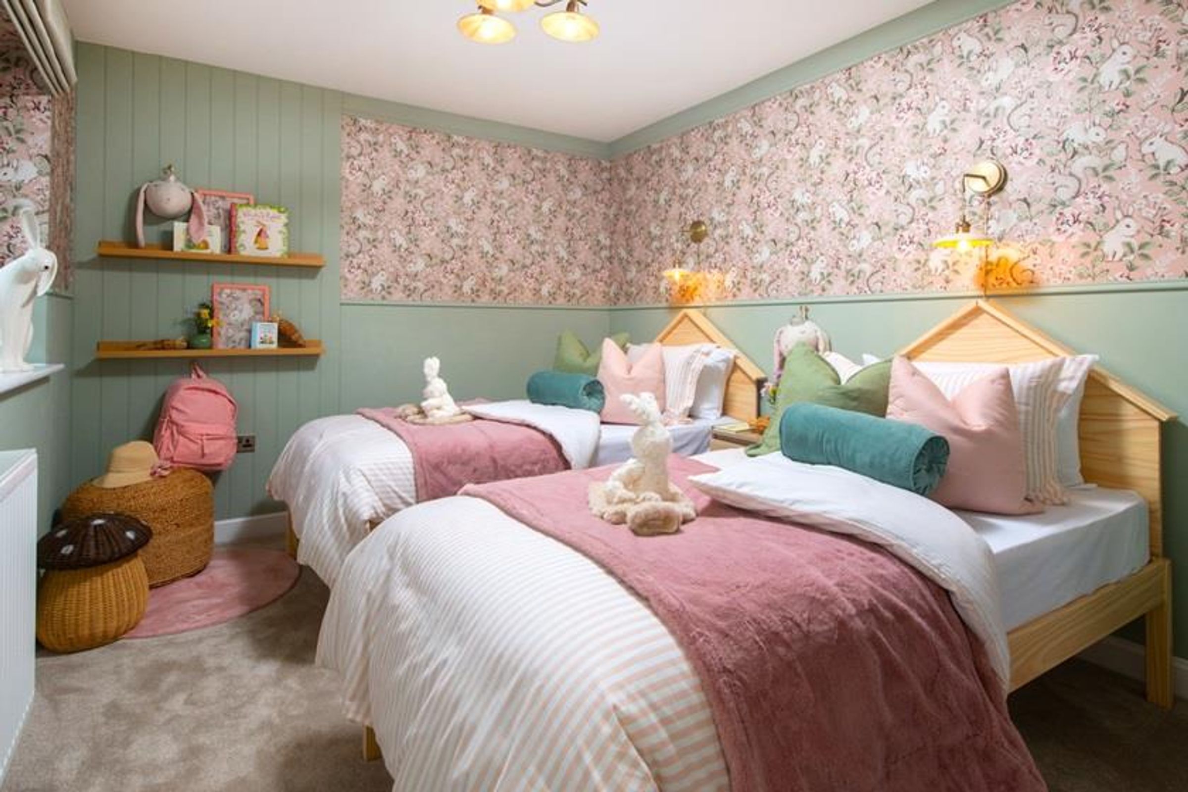
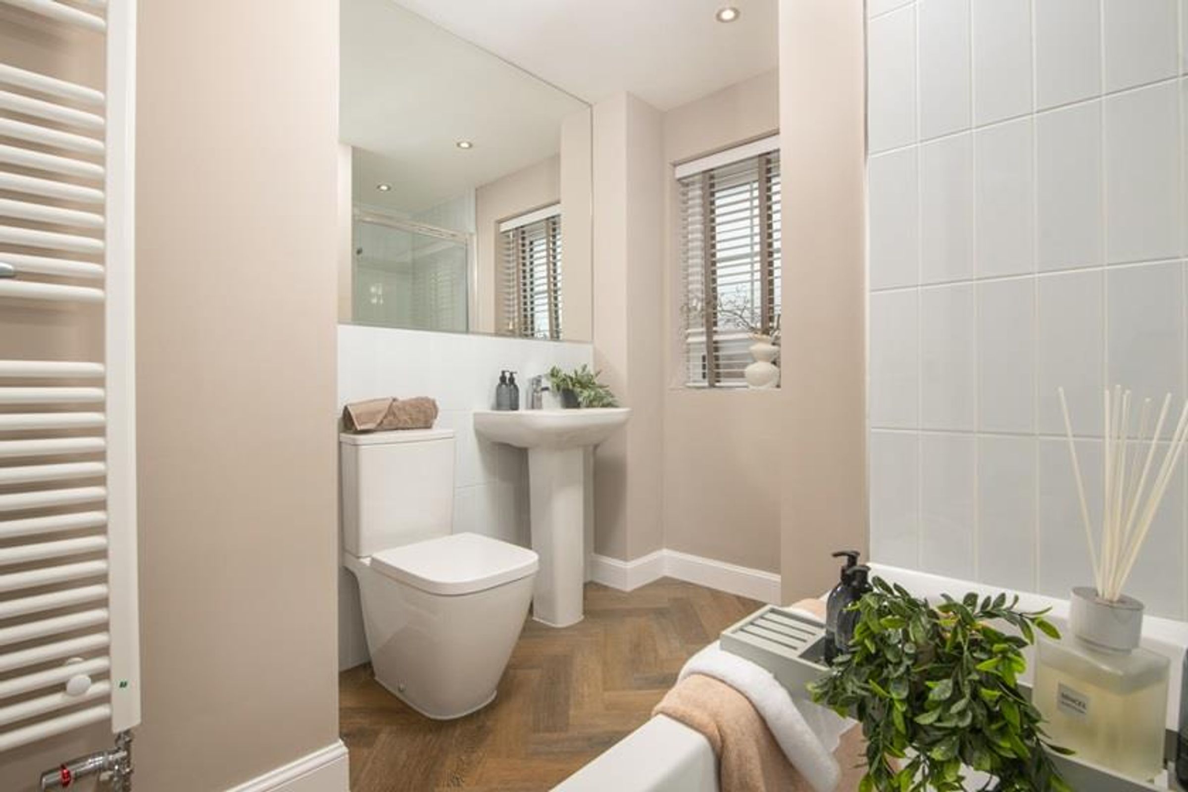
Upstairs there's your main bedroom with en suite, four double bedrooms and large family bathroom.
CGI images have been provided directly from David Wilson Homes. We use these for indicative purposes only and may be subject to change (dependant of plot), all visuals are for illustration purposes only. *Floorplans are not to scale and are indicative only. Location of garage, wardrobes, windows, doors, bathroom fittings, kitchen units and appliances may differ, please carry your own due diligence regarding service contact the above have been advised by the developer. Andrew Granger holds no liability over the construction or completion of the proposed development/ plot and all of the information has been provided directly from the developers, we recommend third-party companies conduct their due diligences and the purchaser are subject to carry out their own due diligences prior to exchange and completion.
Specification may vary from property to property, please do seek further information regarding what will be included within your chosen plot type, Andrew Granger holds no liability over the specification.
Key details
Parking: Off street, Garage
1527ft2 floor area
Freehold