Like the look of this property?
We would love to hear from you and arrange a viewing of this property. Get in touch now!
Property features
Beautifully Renovated Throughout
Two Double Bedrooms
Off Road Parking for 1 Car
Centrally Located Apartment
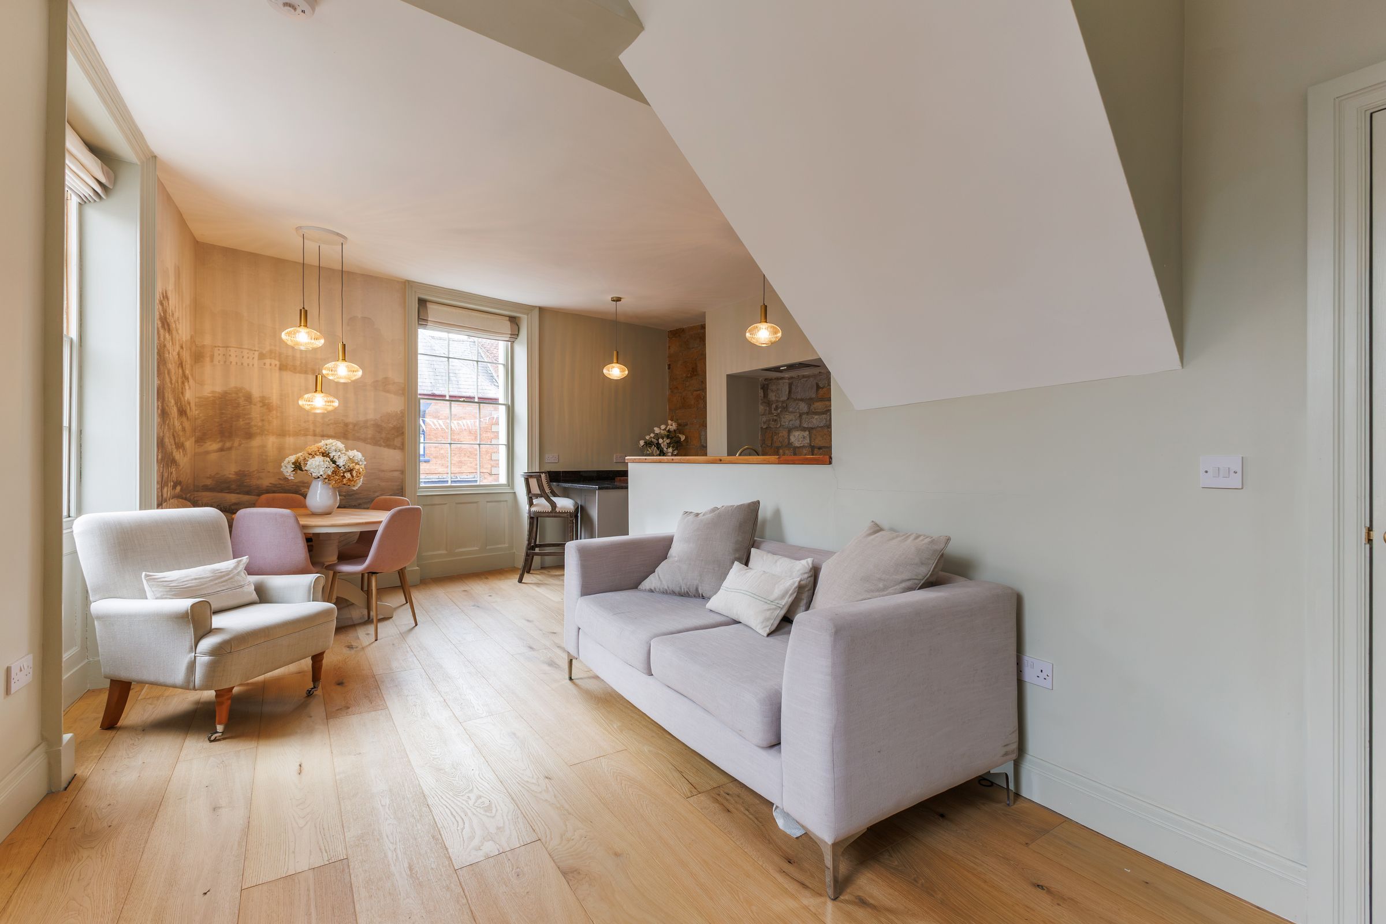
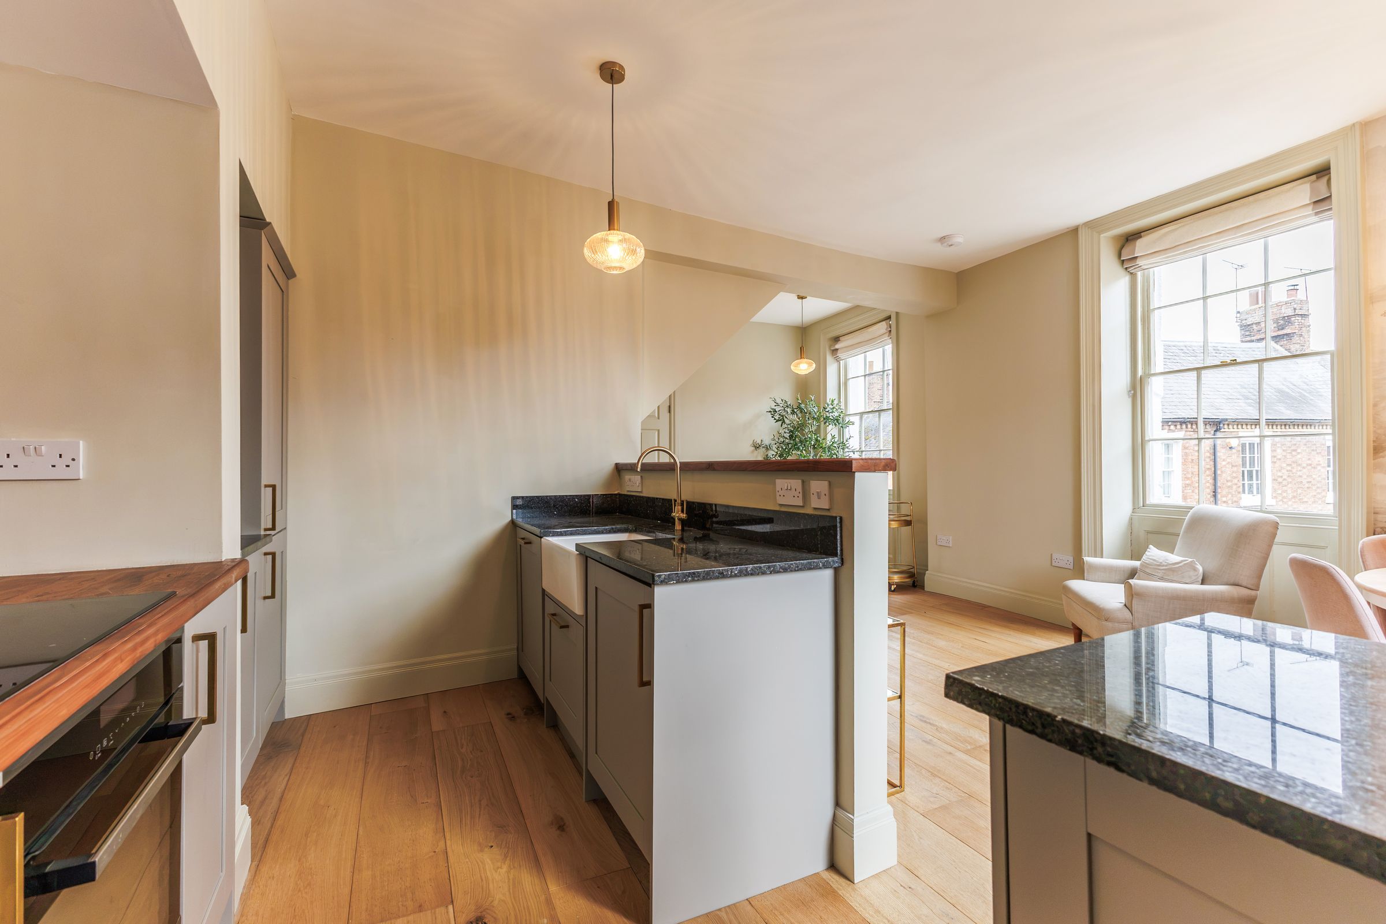
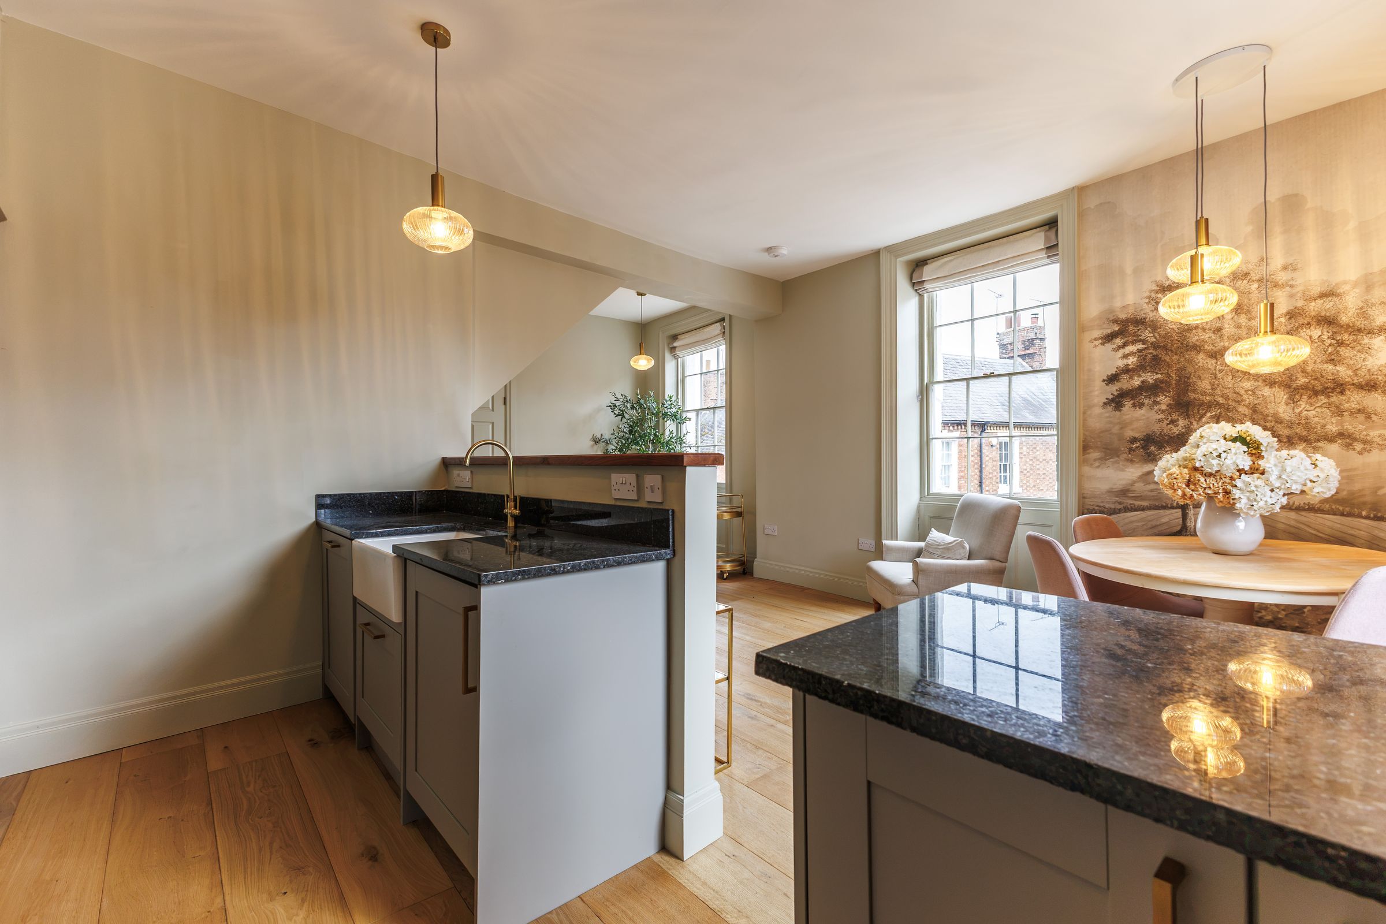
Open Plan Living Space
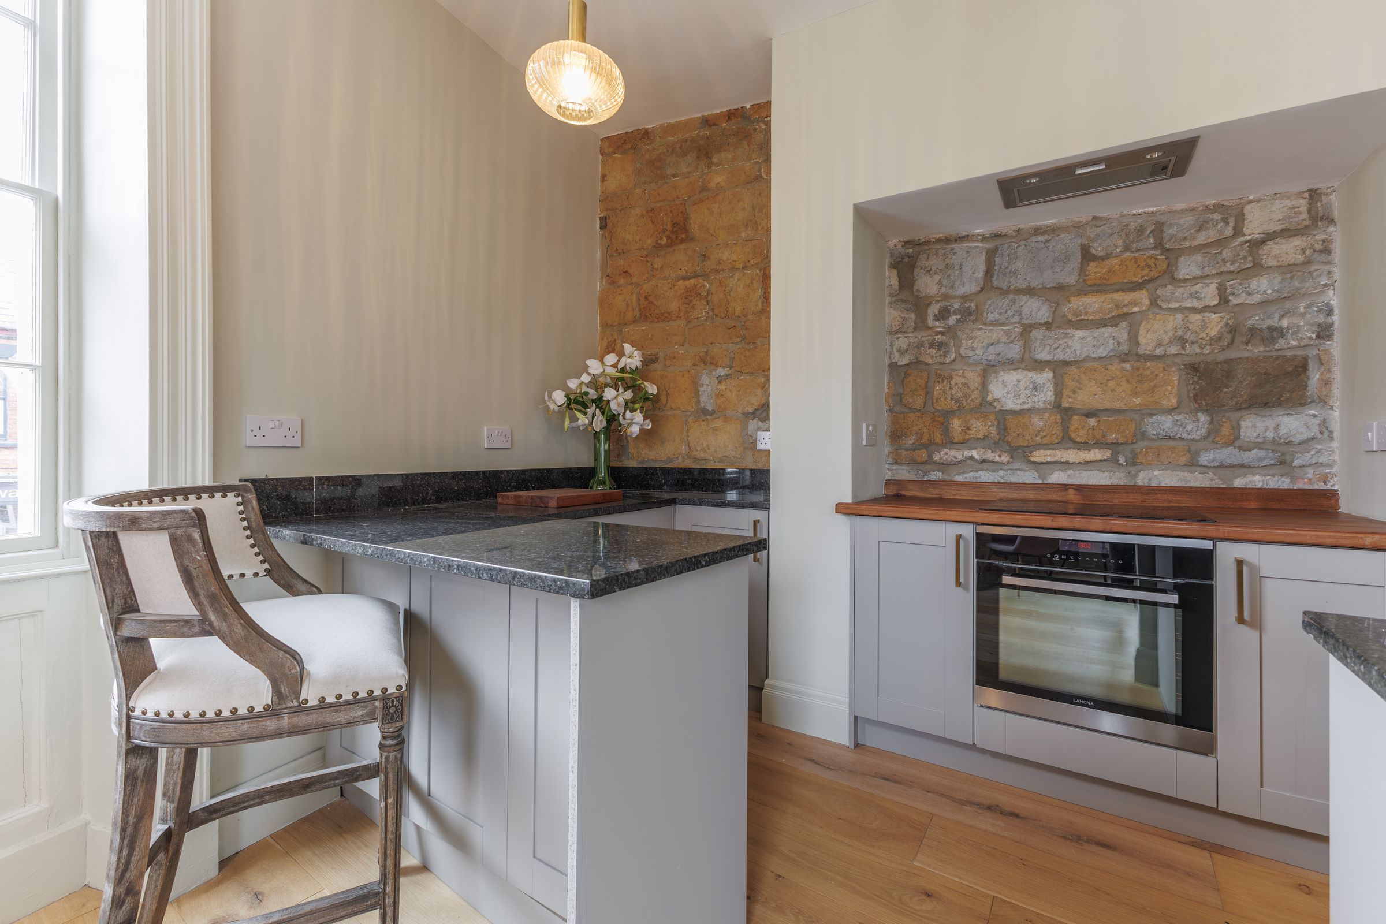
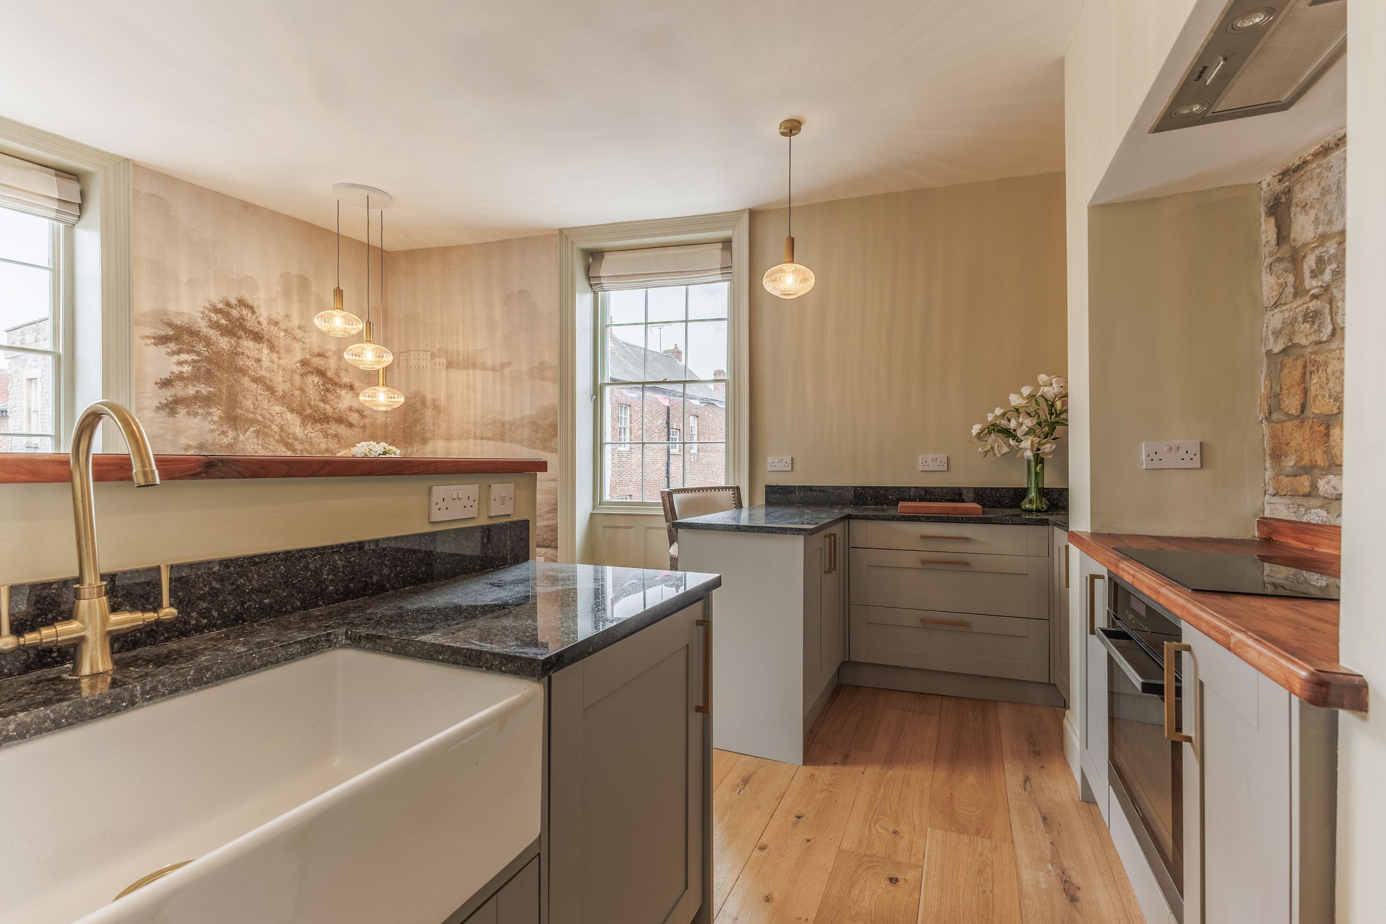
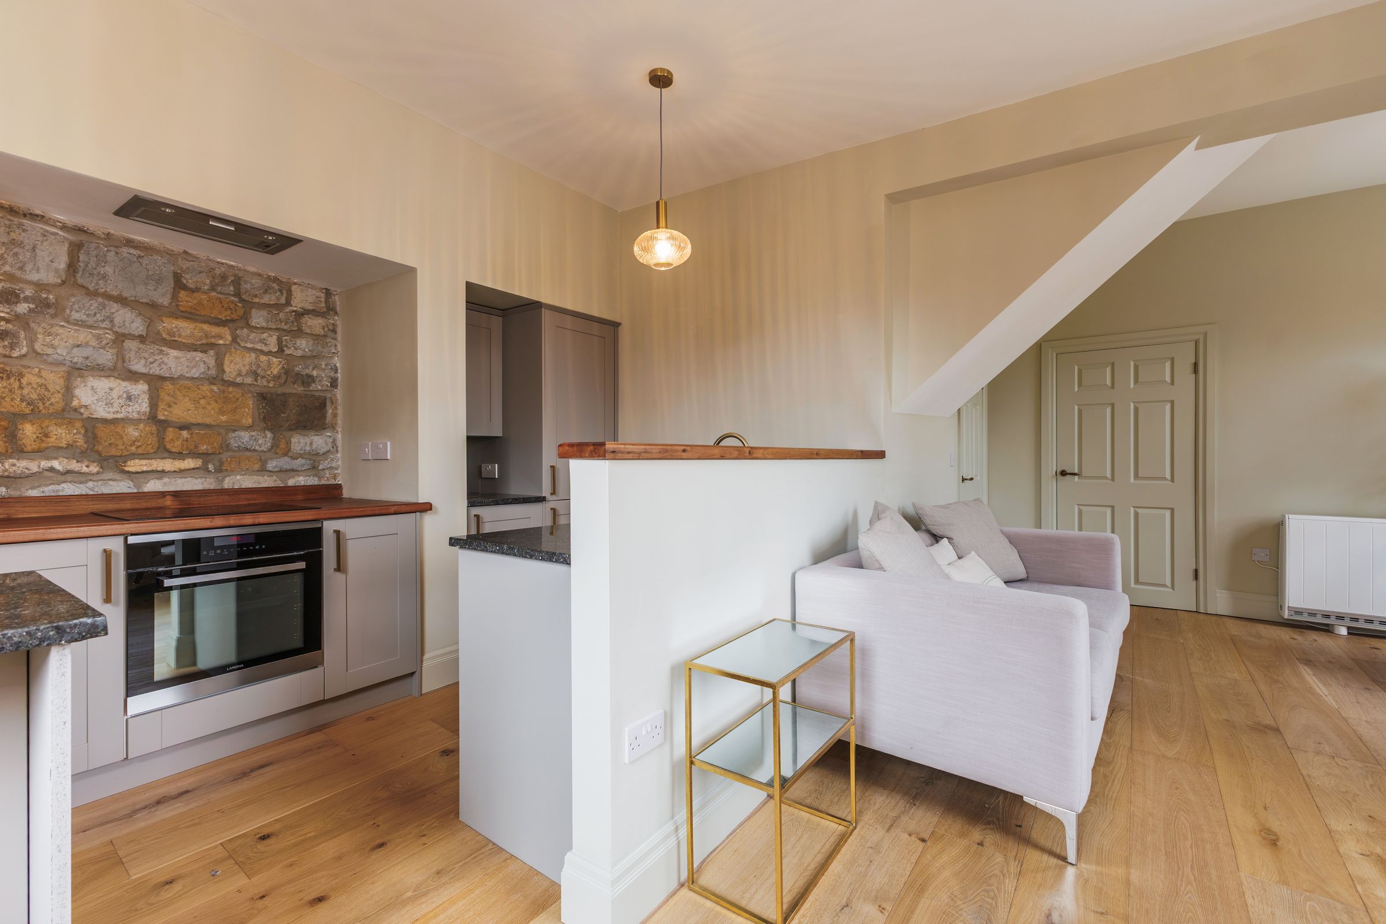
Shaker Style Kitchen with Integrated Appliances
About this property
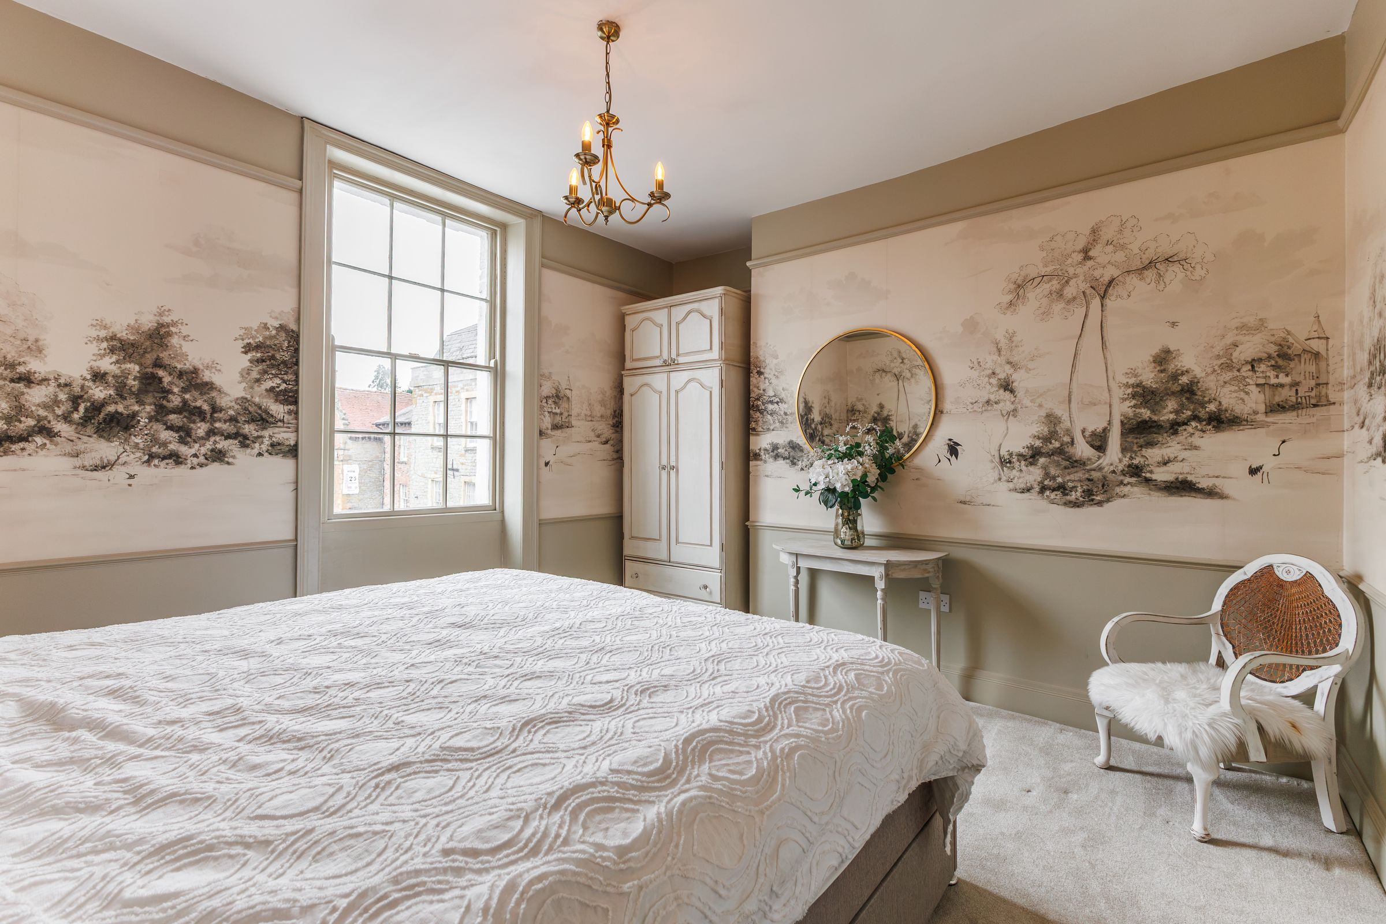
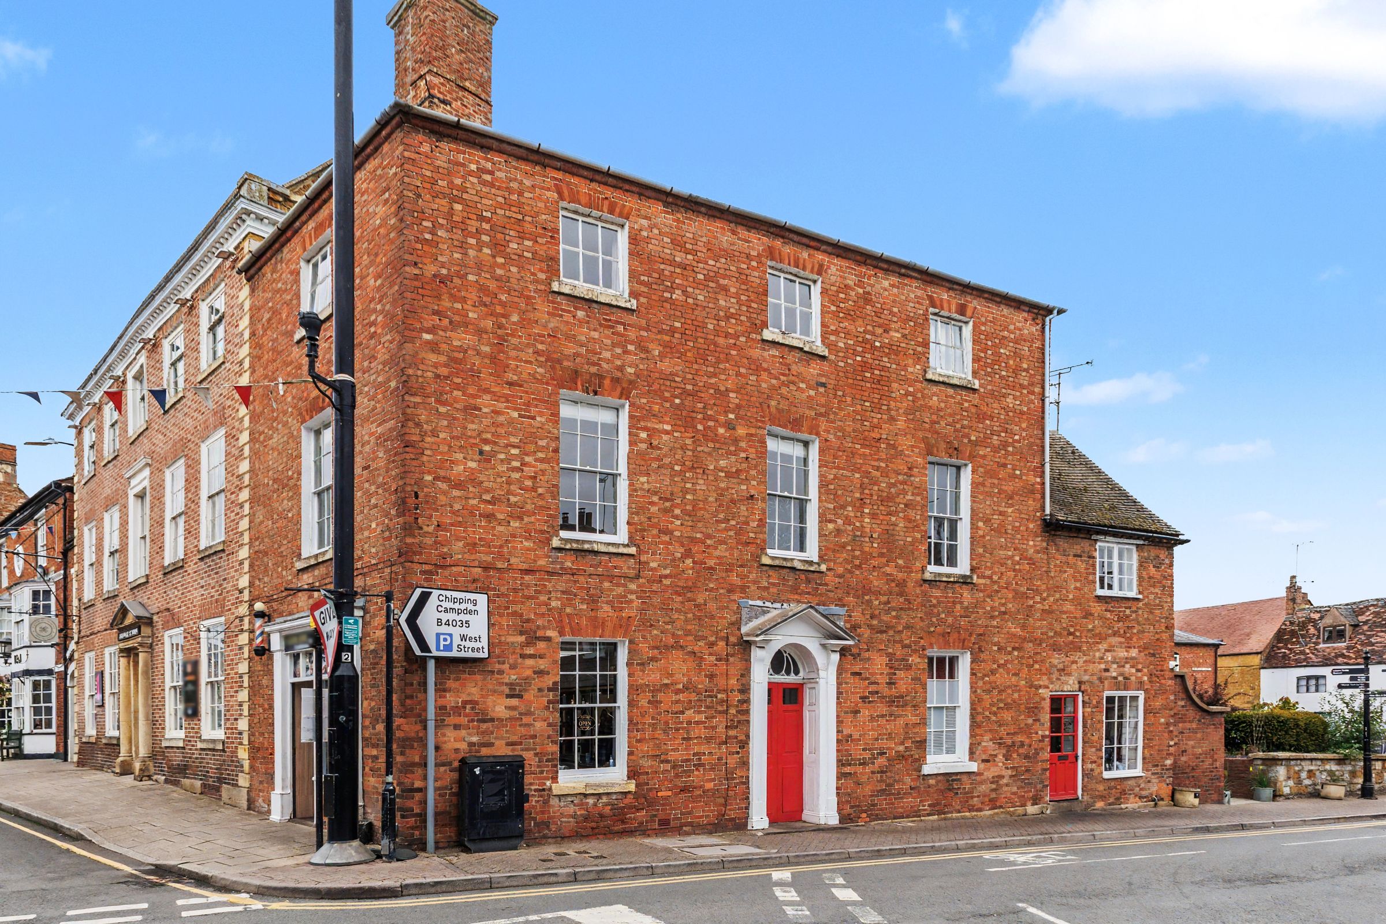
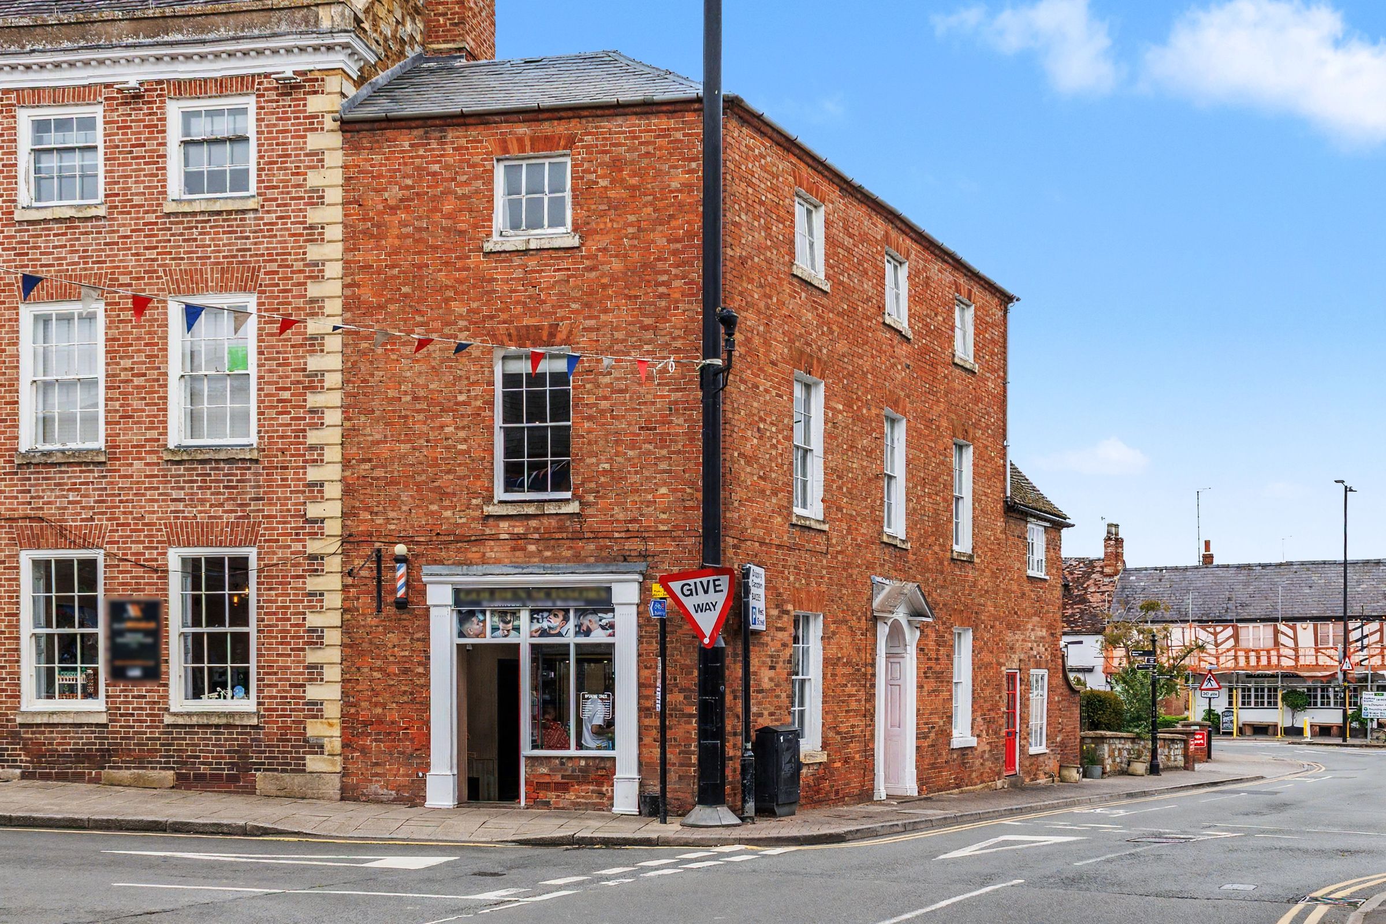
A stylishly presented and fully renovated Grade II Listed, two-bedroom apartment. Situated on the first floor of this beautiful Georgian building. Occupying a fantastic town-centre position and benefiting from its own private entrance, parking space and a small roof terrace. No Onward Chain.
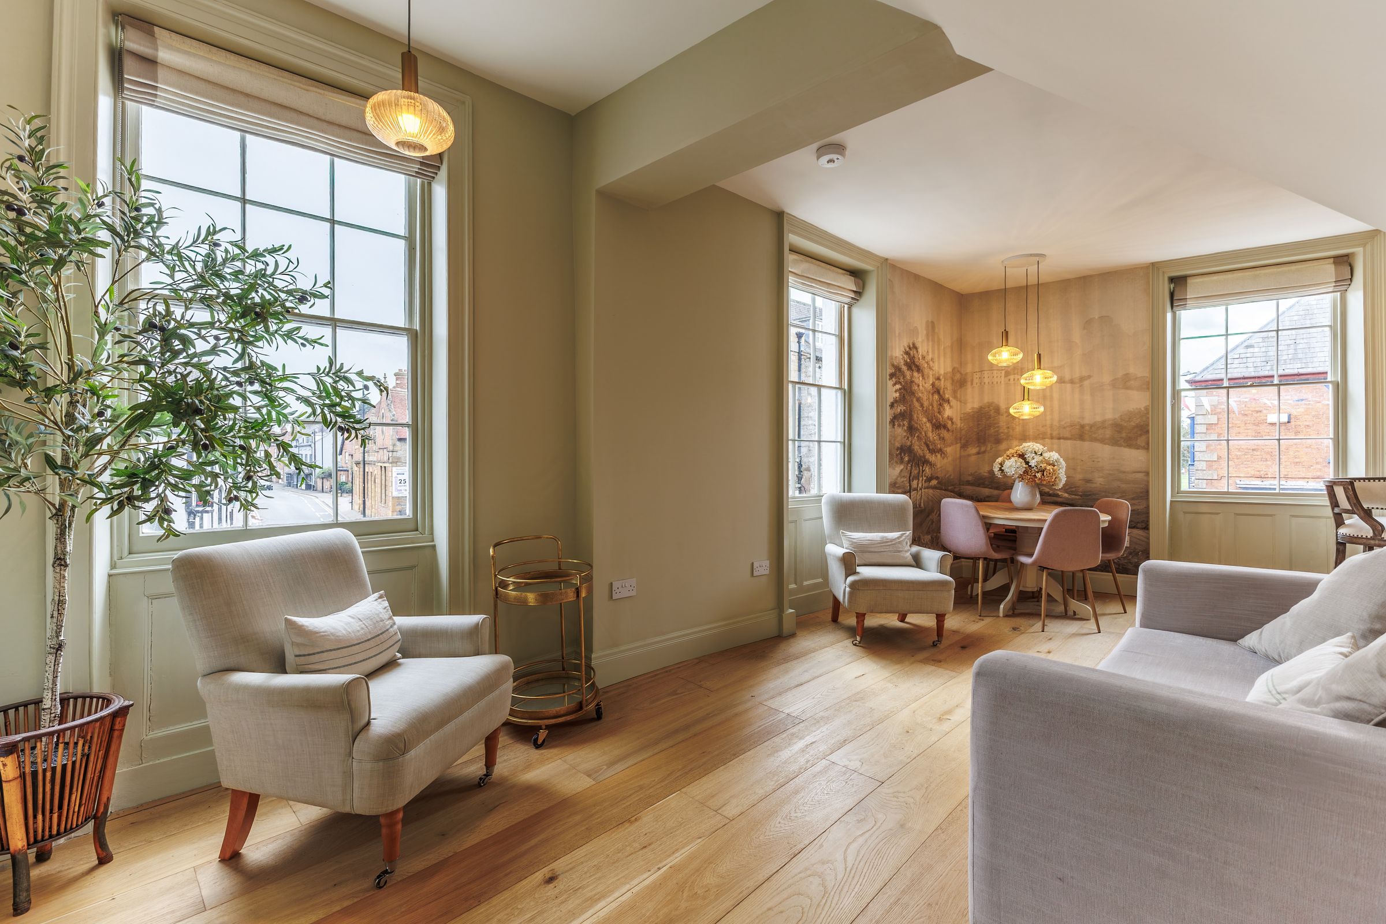
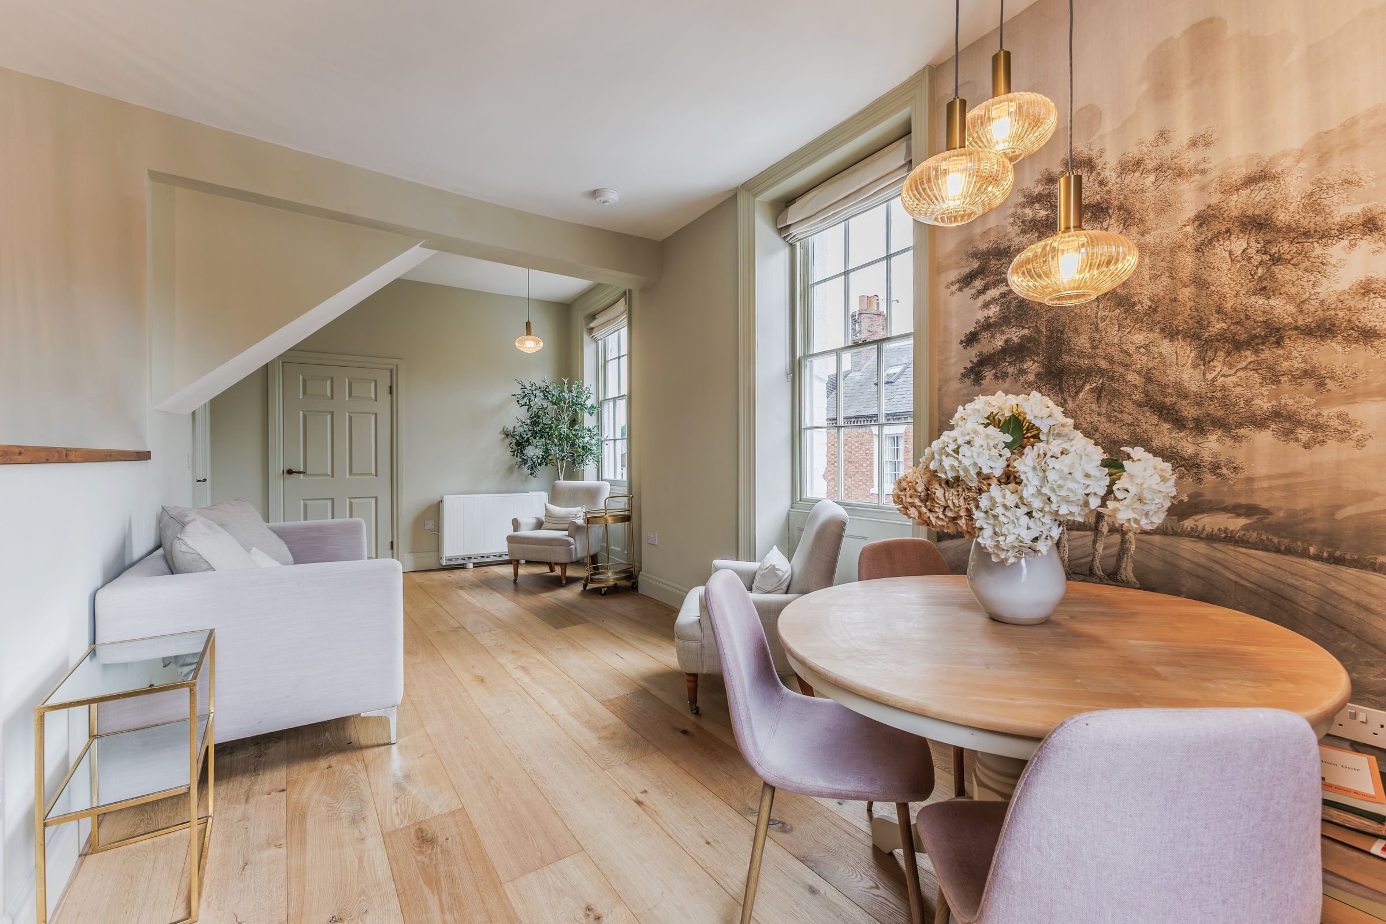
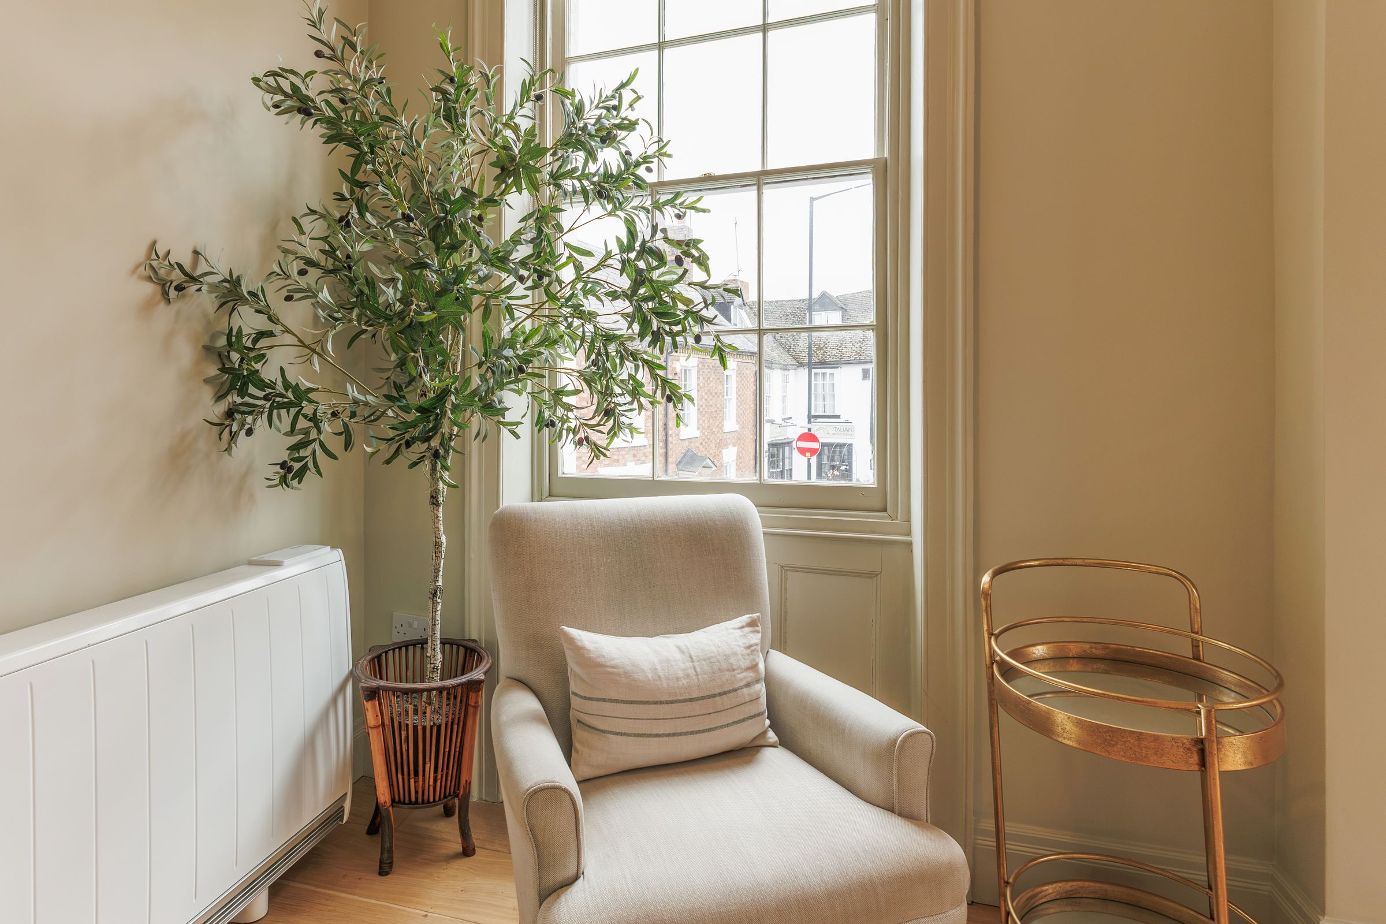
Sympathetically restored and modernised, this charming Georgian property retains a wealth of original features, including high ceilings, tall sash windows, exposed stonework and timber beams, while offering comfortable and contemporary accommodation.
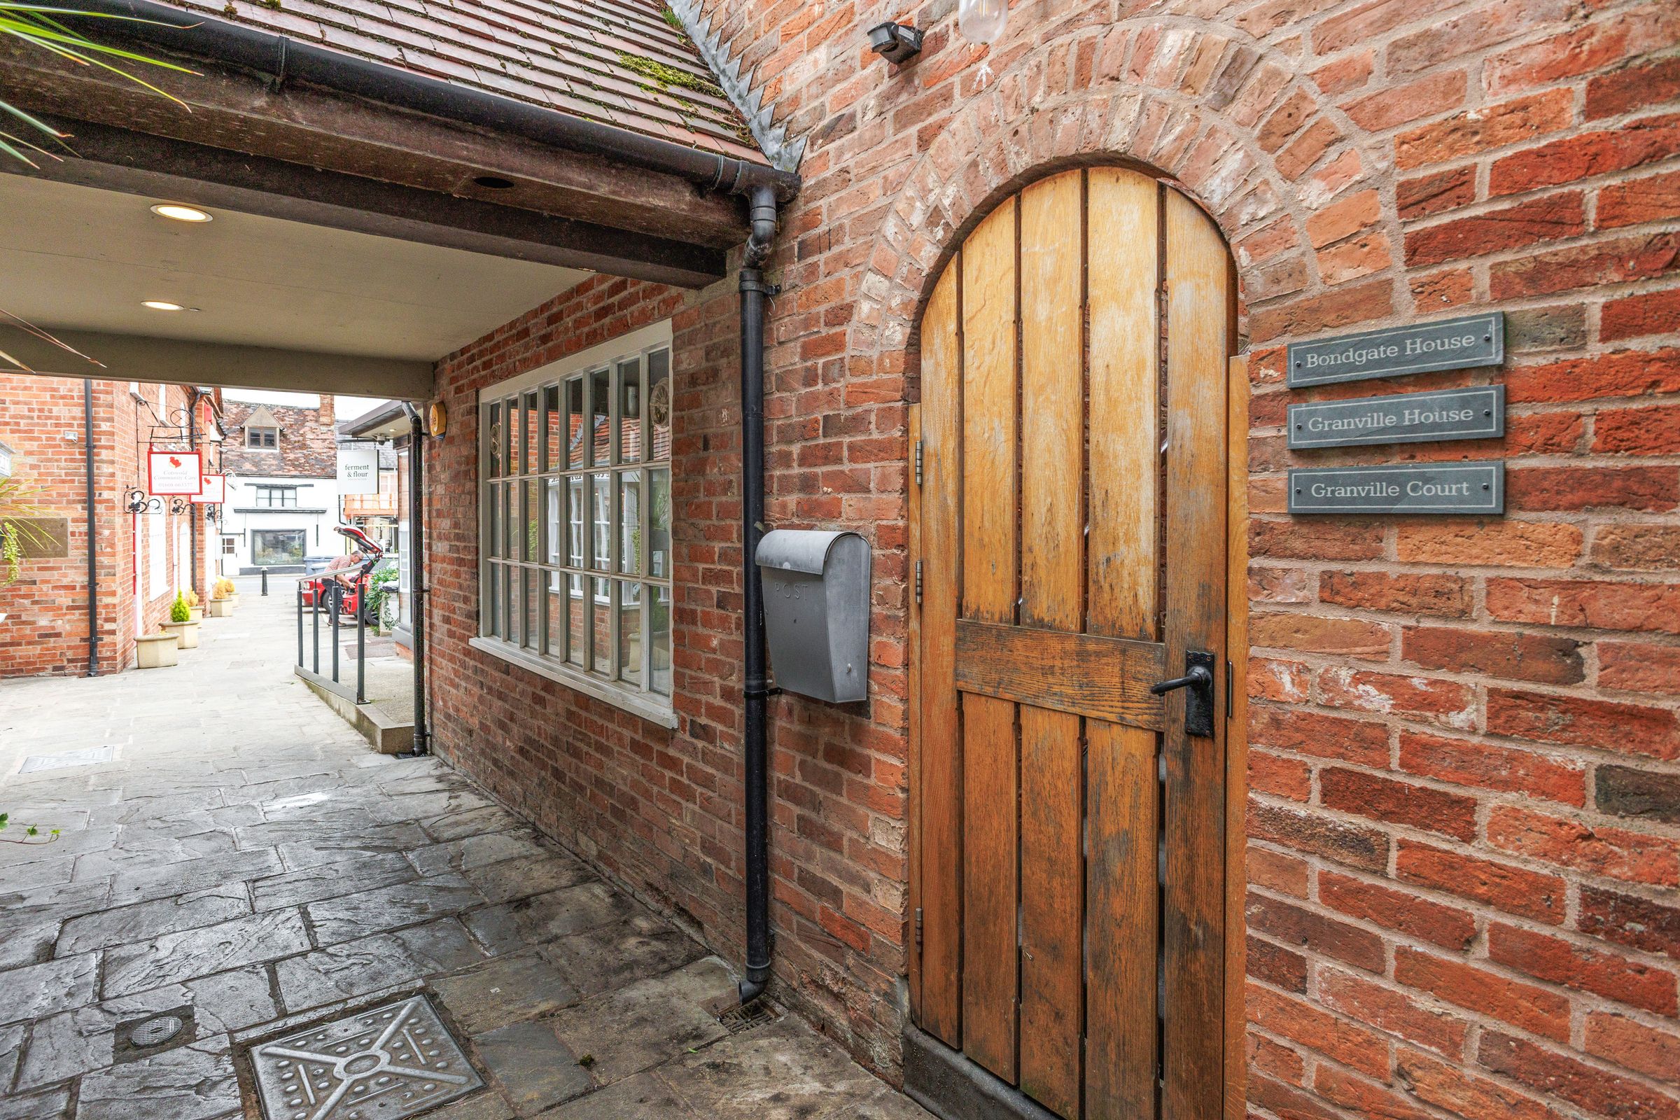
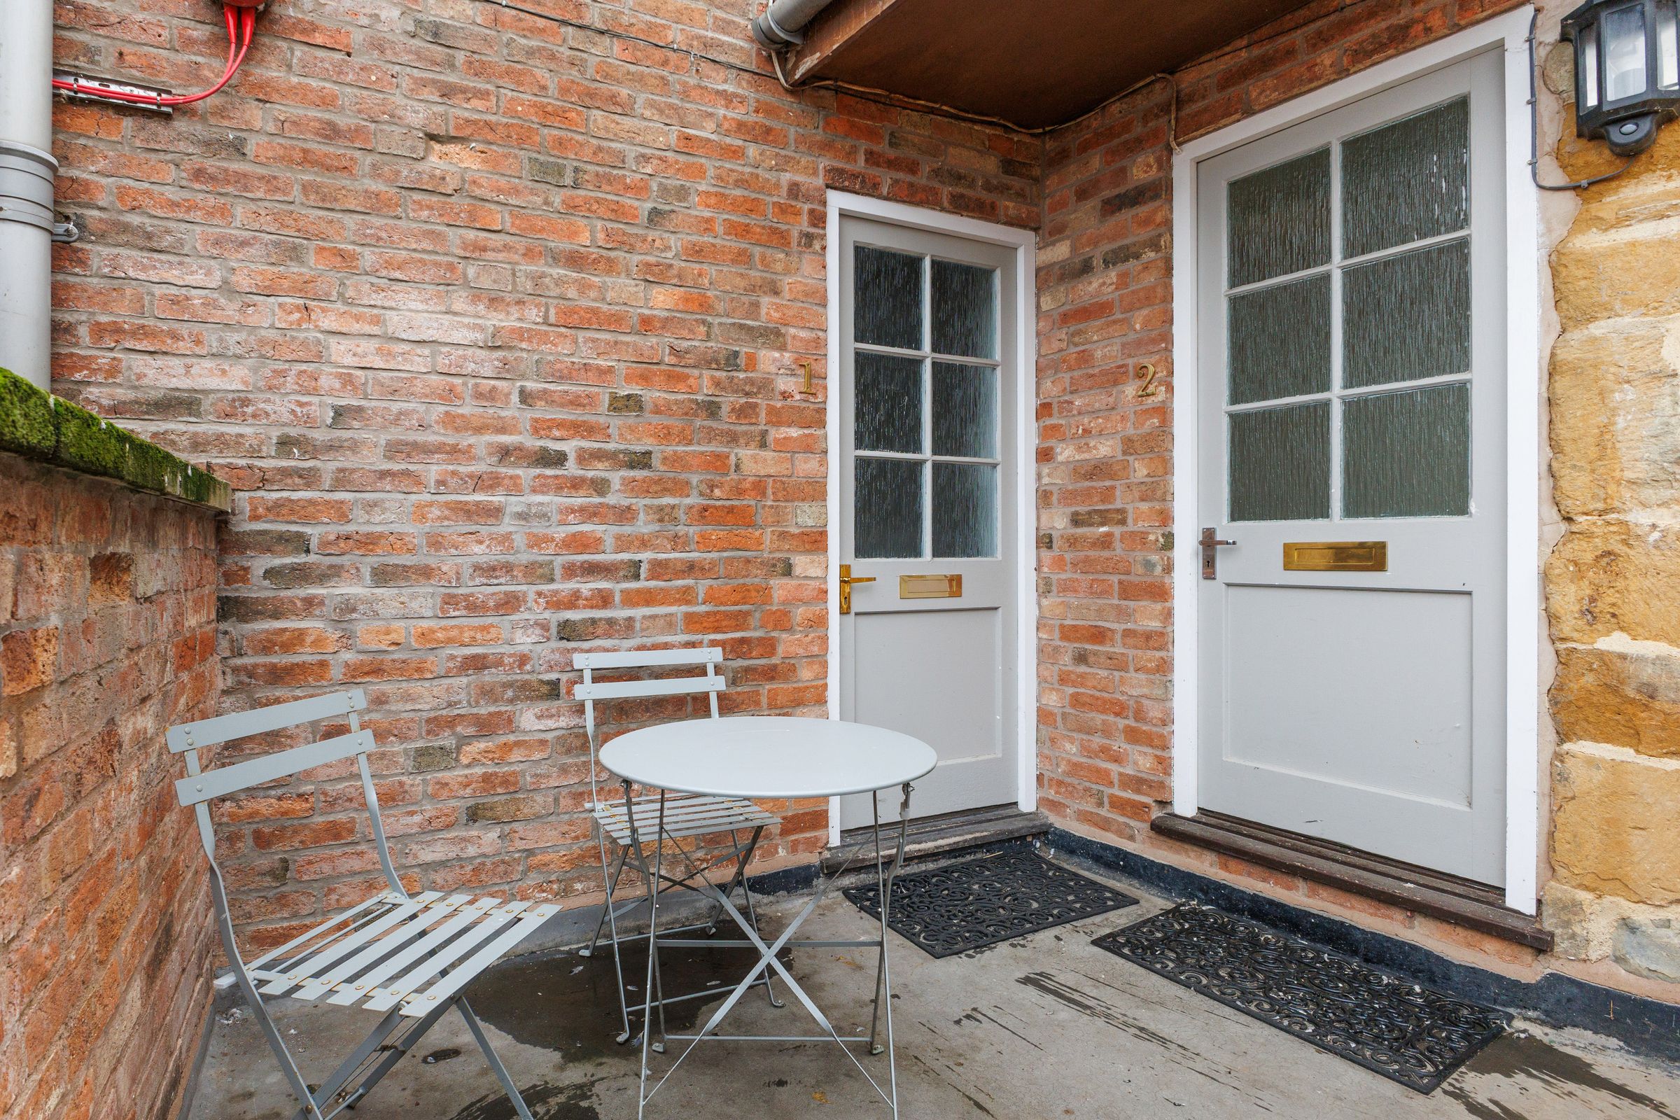
The property is accessed through Granville Court, where a wooden gate leads to a flight of stairs and the private entrance door.
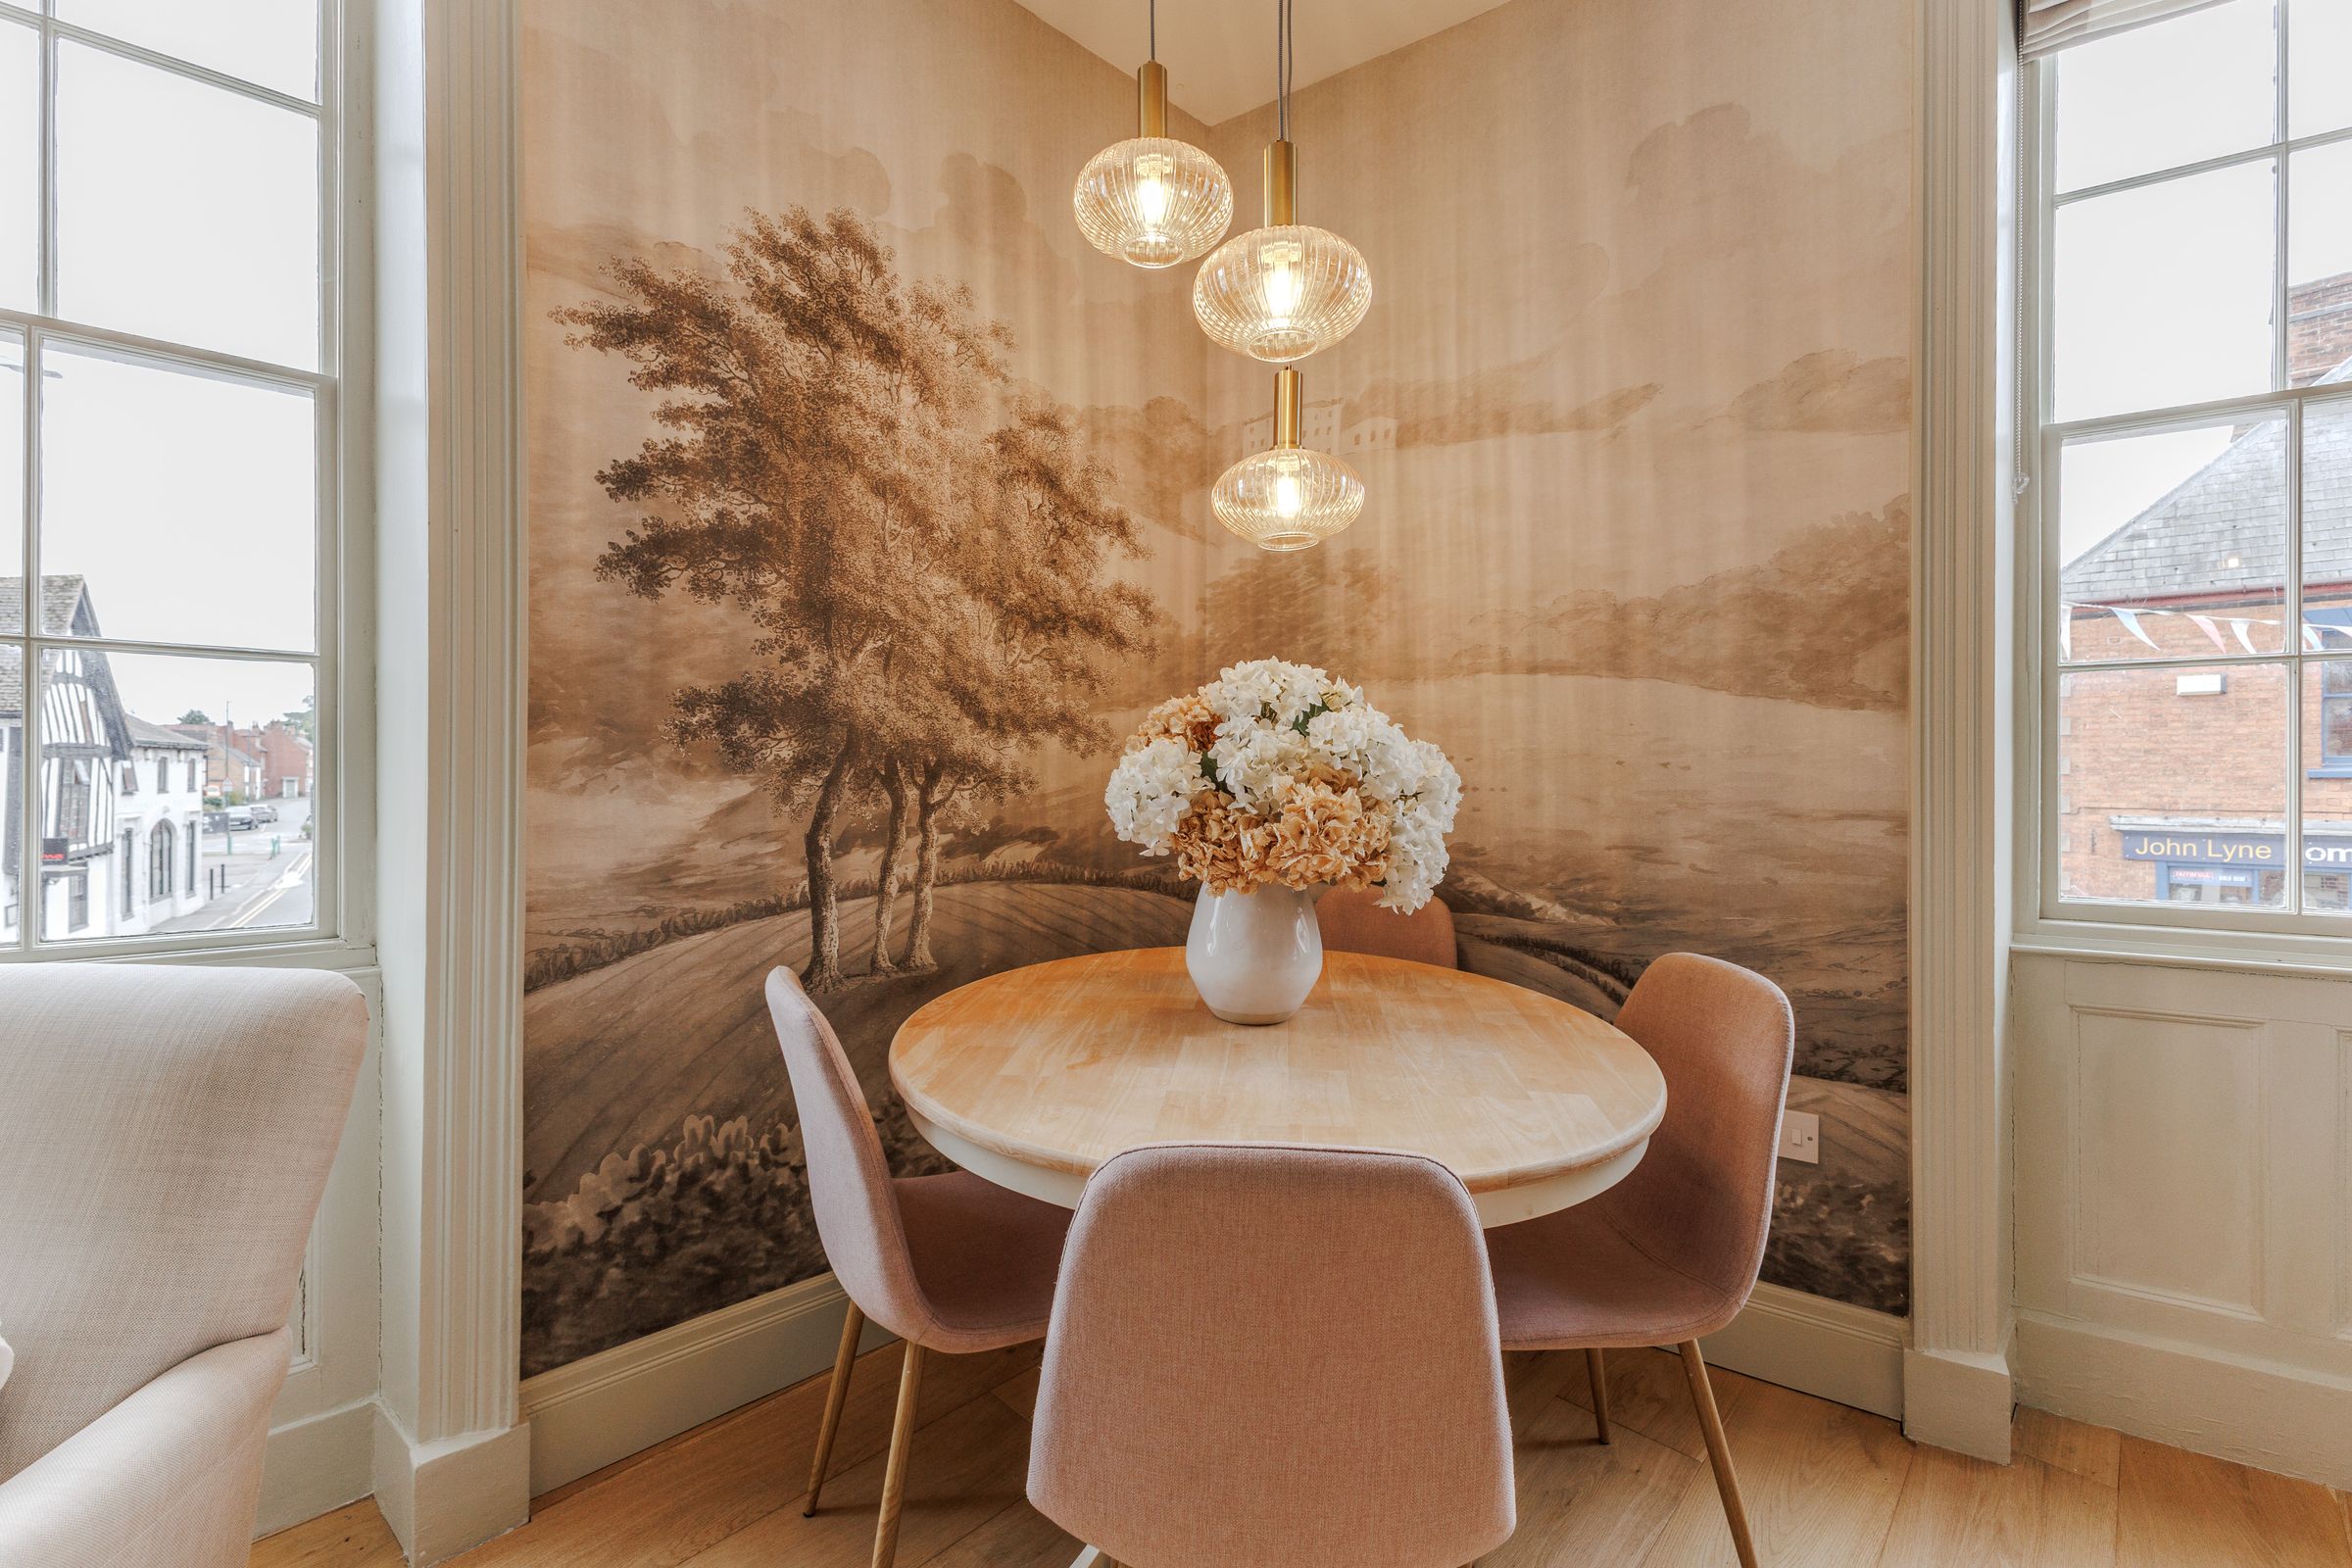
Inside, the entrance hall has been thoughtfully designed with a built-in bench and coat hooks, creating a practical and welcoming space. The impressive open-plan living area is filled with natural light from three tall sash windows and provides an excellent space for relaxing, dining and entertaining. The kitchen is fitted with shaker-style units, complemented by a combination of timber and granite work surfaces and integrated appliances.
A large storage cupboard with fitted shelving provides useful additional storage.
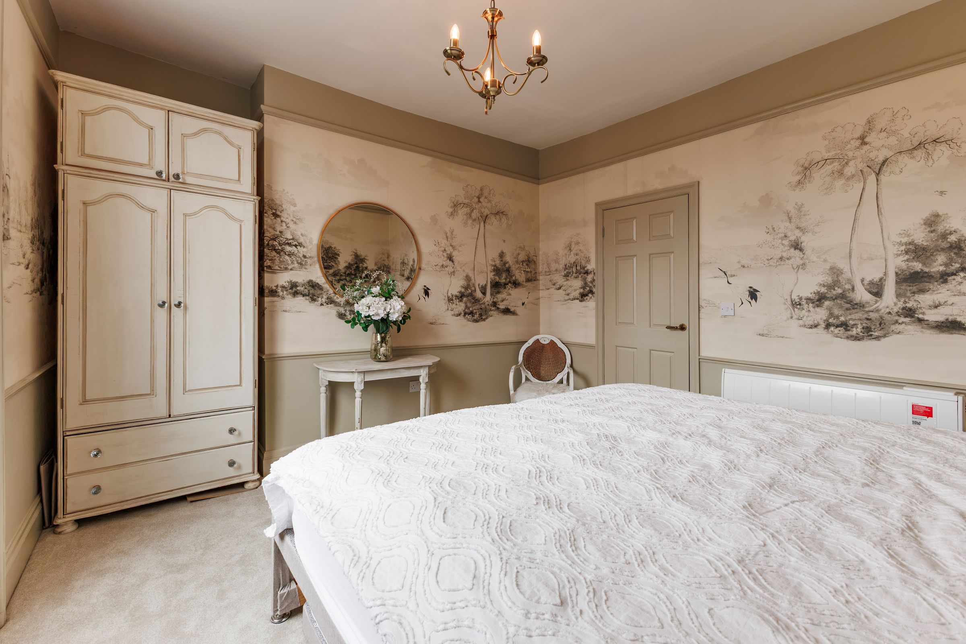
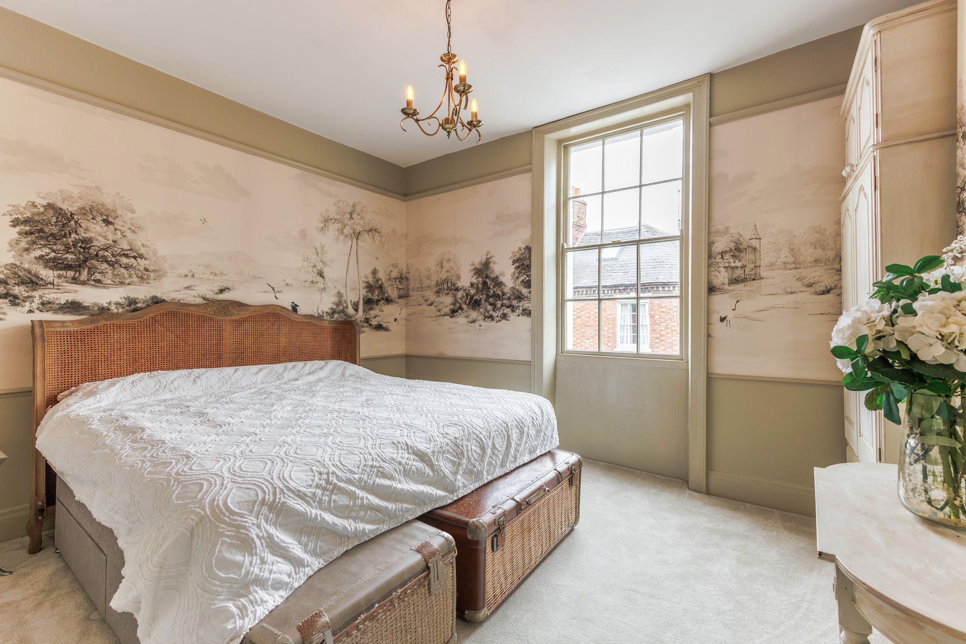
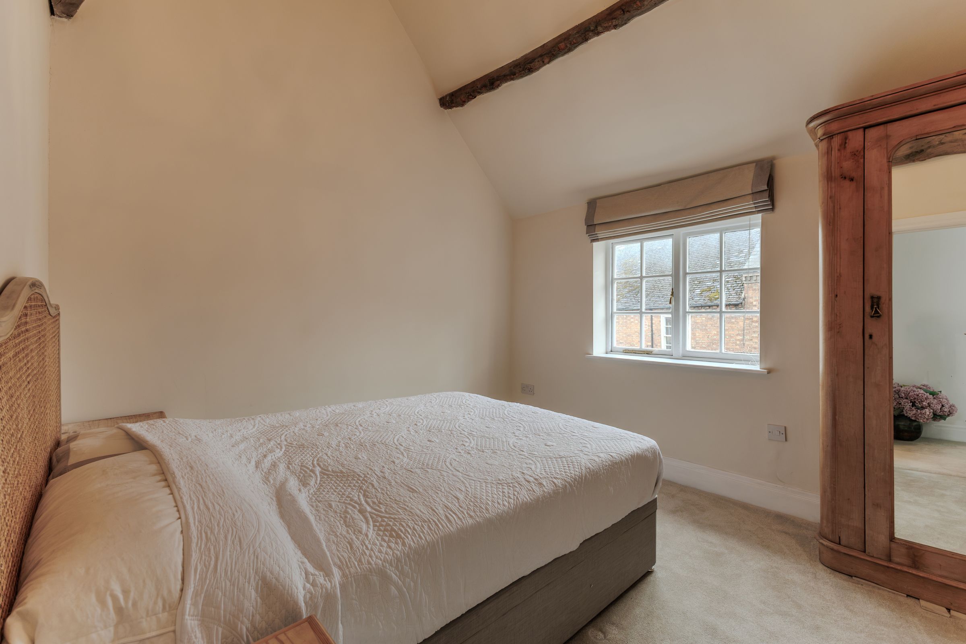
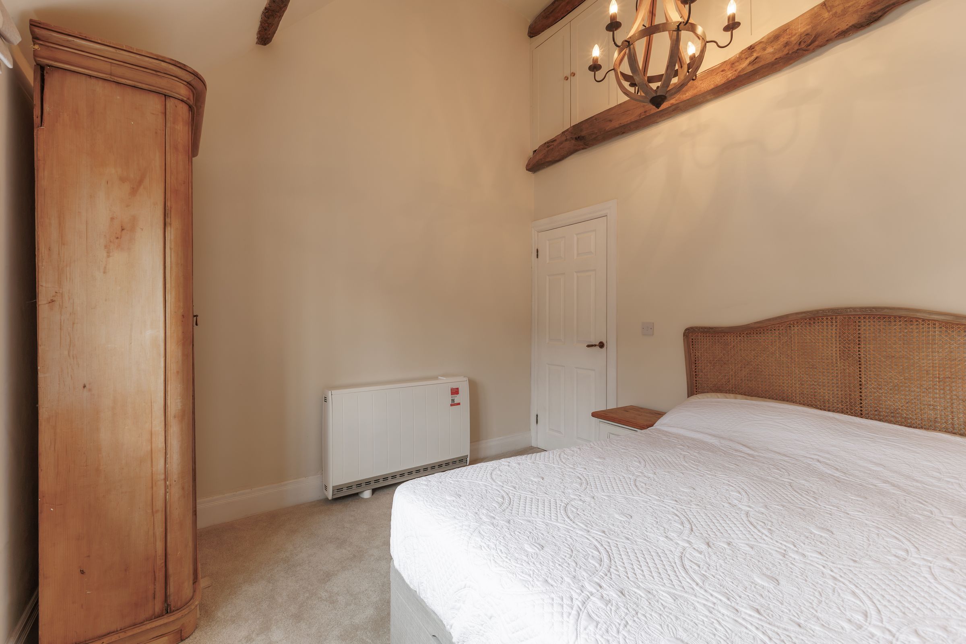
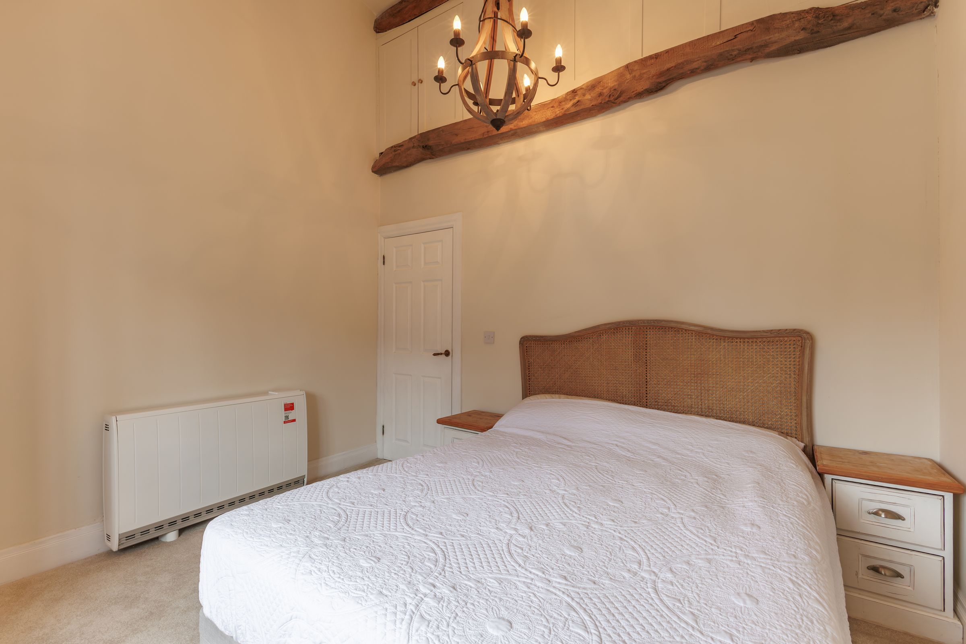
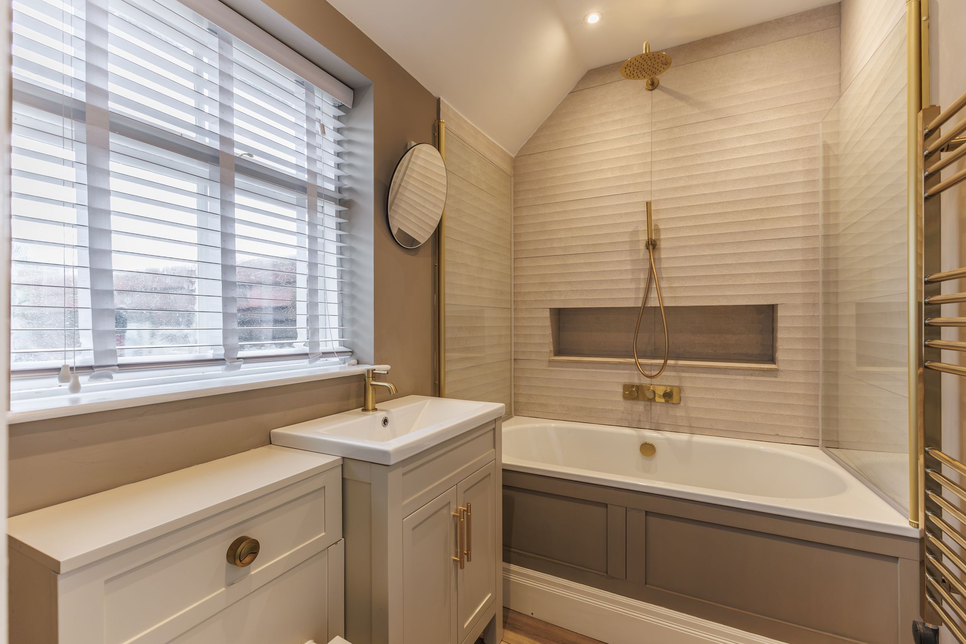
There are two well-proportioned double bedrooms, with the second bedroom featuring a vaulted ceiling and exposed beams. The main bathroom has been finished with built-in vanity storage and a bath with shower over.
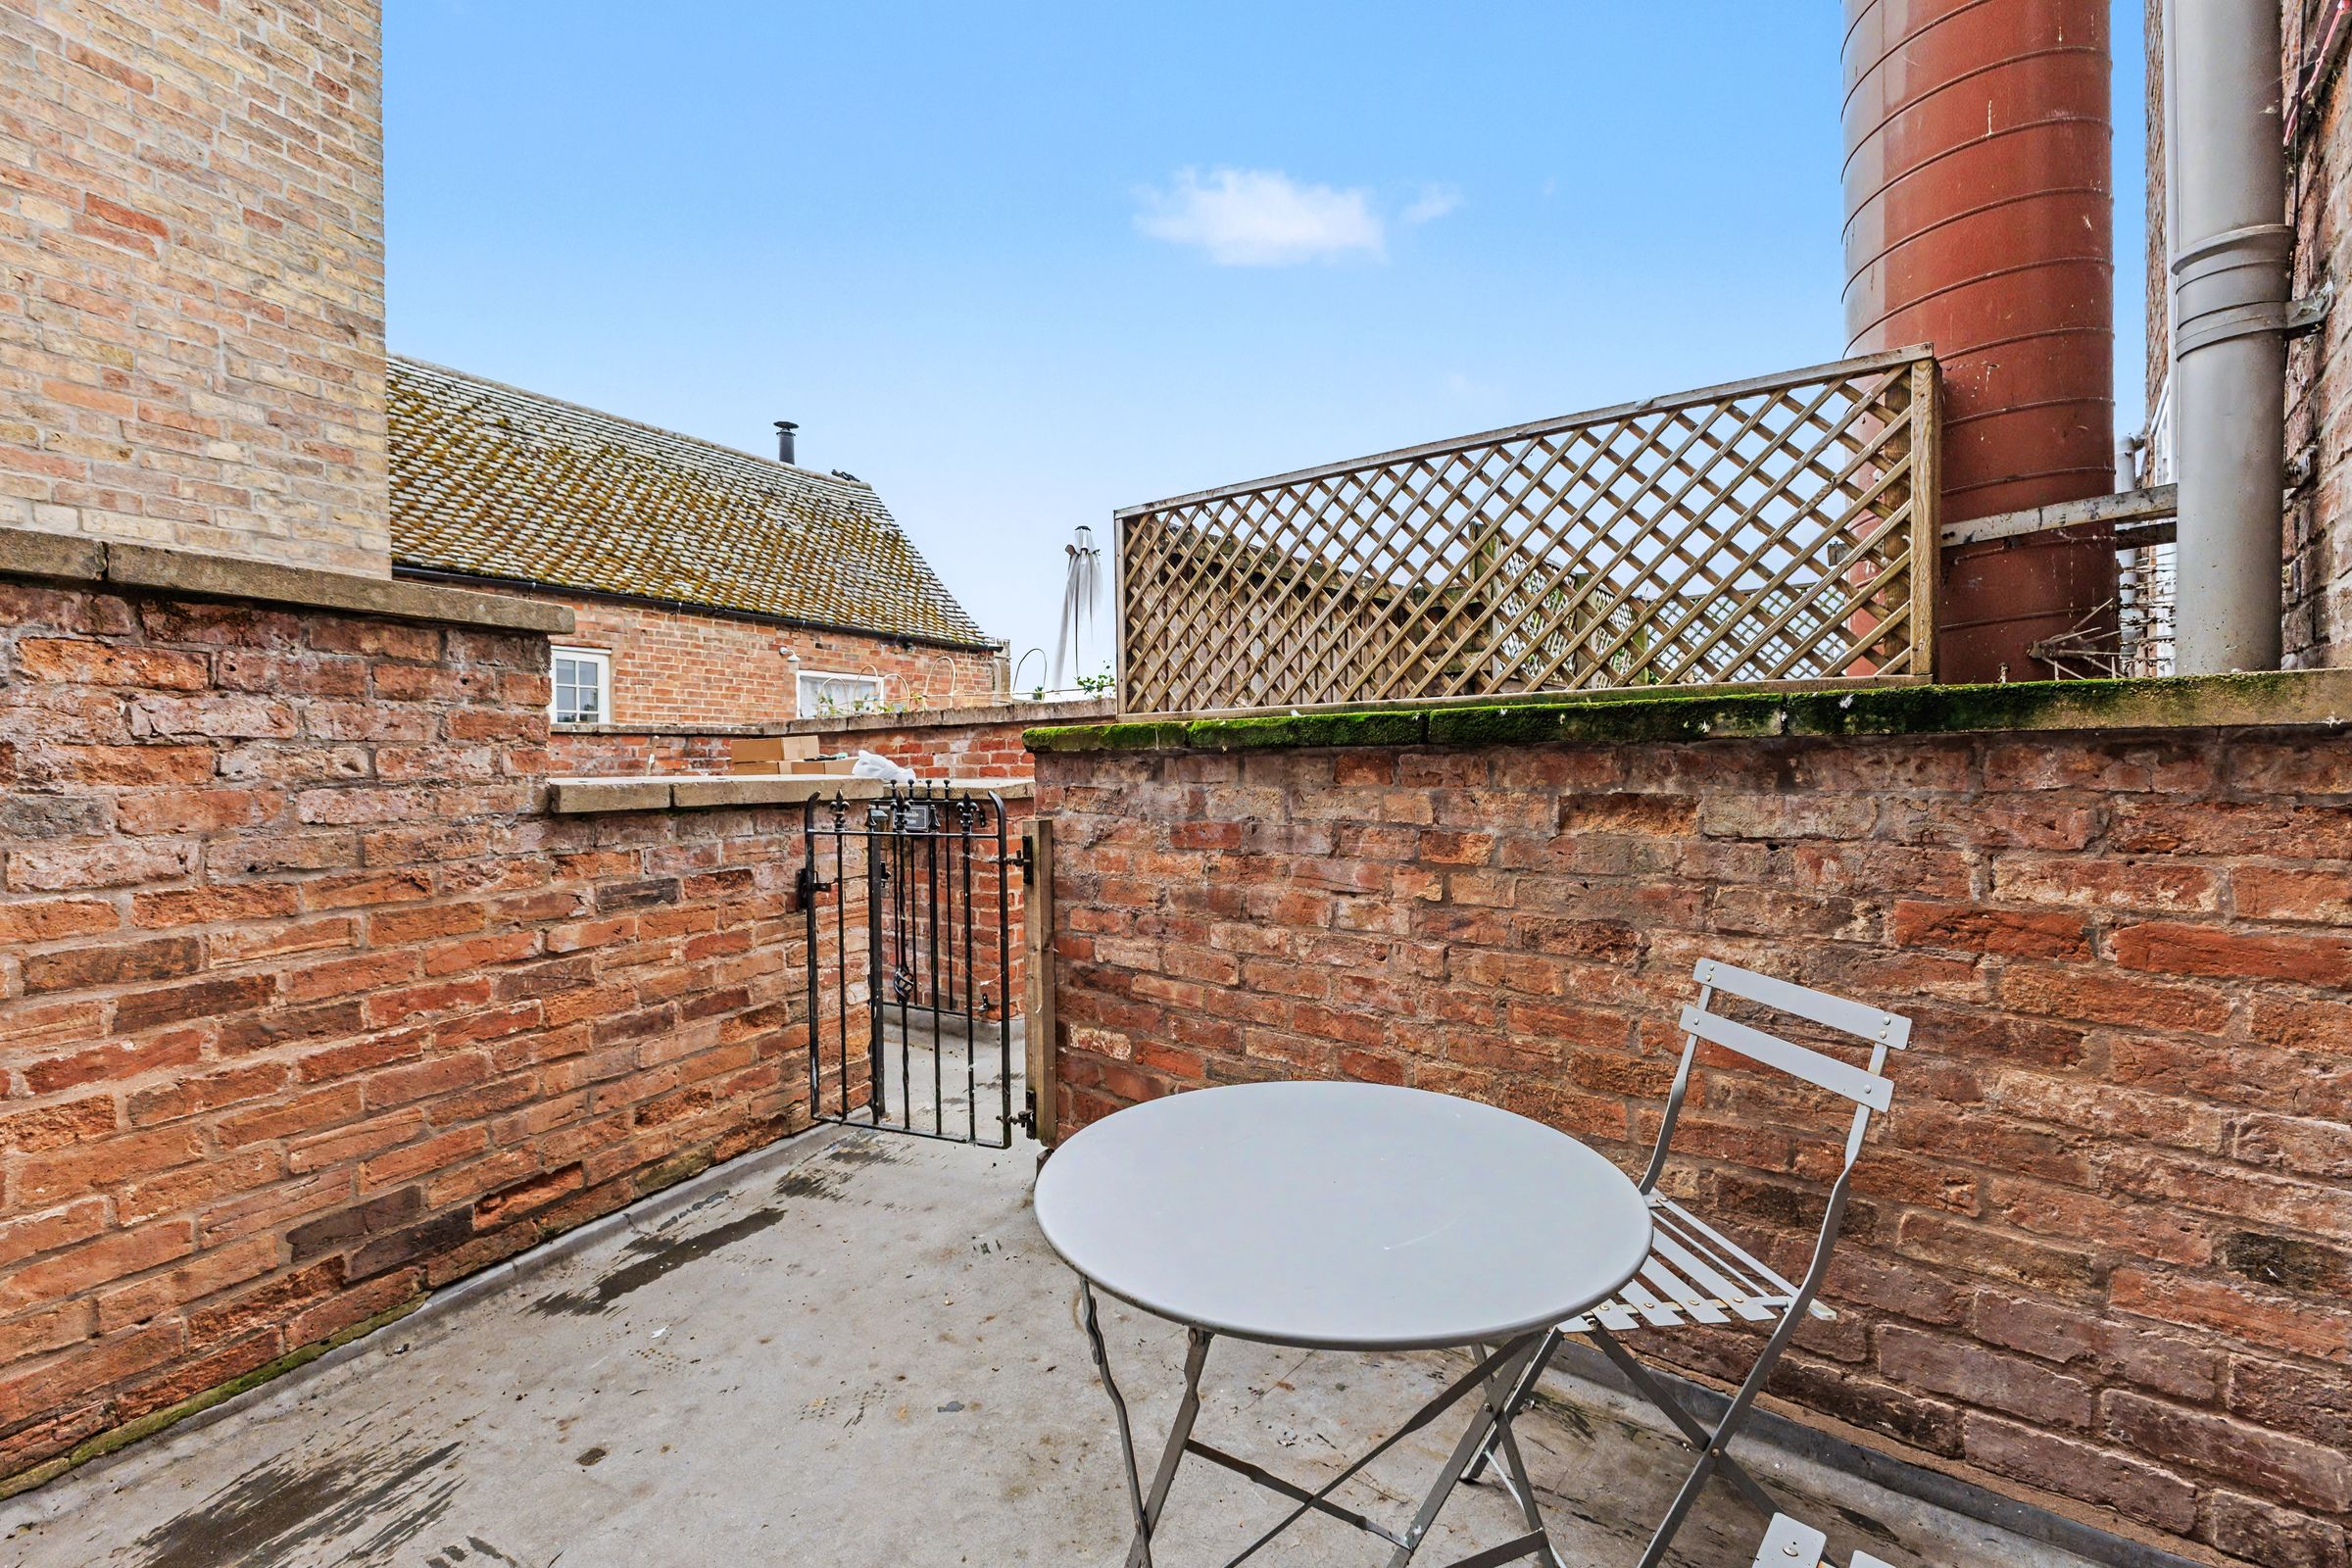
Outside, immediately in front of the apartment is a small private roof terrace, providing just enough space for a bistro table and chairs, along with a few pots and plants — a lovely spot to enjoy some fresh air. There is off road parking for one car.
The property is ideally placed for enjoying everything Shipston-on-Stour has to offer, with a wide range of independent shops, cafés, restaurants and everyday amenities all within easy walking distance.
The lease currently has approximately 40 years remaining but will be extended to 99 years as part of the sale, with the extended lease being transferred to the new owner.
Ground rent: £100 per annum
Service charge: £260 per annum, covering the upkeep of the communal areas.
Key details
Broadband: up to 1000mbps
Parking: Off street
726ft2 floor area
Leasehold
Lease end: 8 September 2066
Council tax band A
Local authority: Stratford on Avon
Additional information
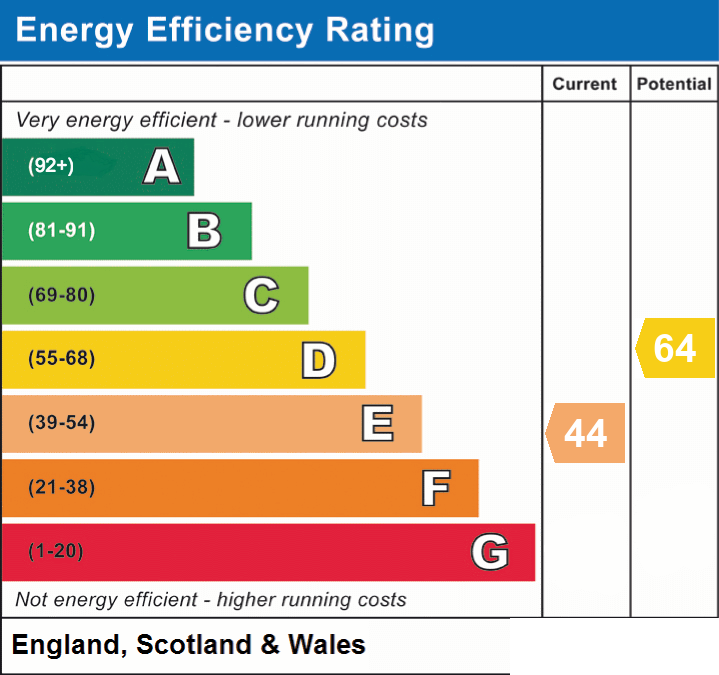
- Energy efficiency (current)
- E (44)
- Energy efficiency (potential)
- D (64)
- Is in a conservation area
- No
- Is a listed property
- Yes - Grade II
- Construction materials
- Brick and block


Near the property
Properties you may like
Disclaimer - Disclaimer Money Laundering Regulations: Buyers will be required to provide identification documents once an offer is accepted to complete anti-money laundering (AML) checks. A fee applies per person. Property Details: The information provided does not form part of an offer or contract. Measurements: All measurements are approximate and for guidance only. Buyers should verify dimensions before incurring costs. Appliances and Services: Sheldon Bosley Knight has not tested any appliances, fixtures, fittings, or services. Buyers should satisfy themselves as to their condition and operation. Legal Title: Sheldon Bosley Knight has not verified the property's legal title. Confirmation should be obtained through your solicitor. Future Development & Planning: Sheldon Bosley Knight cannot comment on future development of neighbouring land. Buyers should make their own enquiries regarding any current or proposed planning applications that may affect the property or surrounding area.