Like the look of this property?
We would love to hear from you and arrange a viewing of this property. Get in touch now!
Property features
Full Stamp Duty paid at £22,499
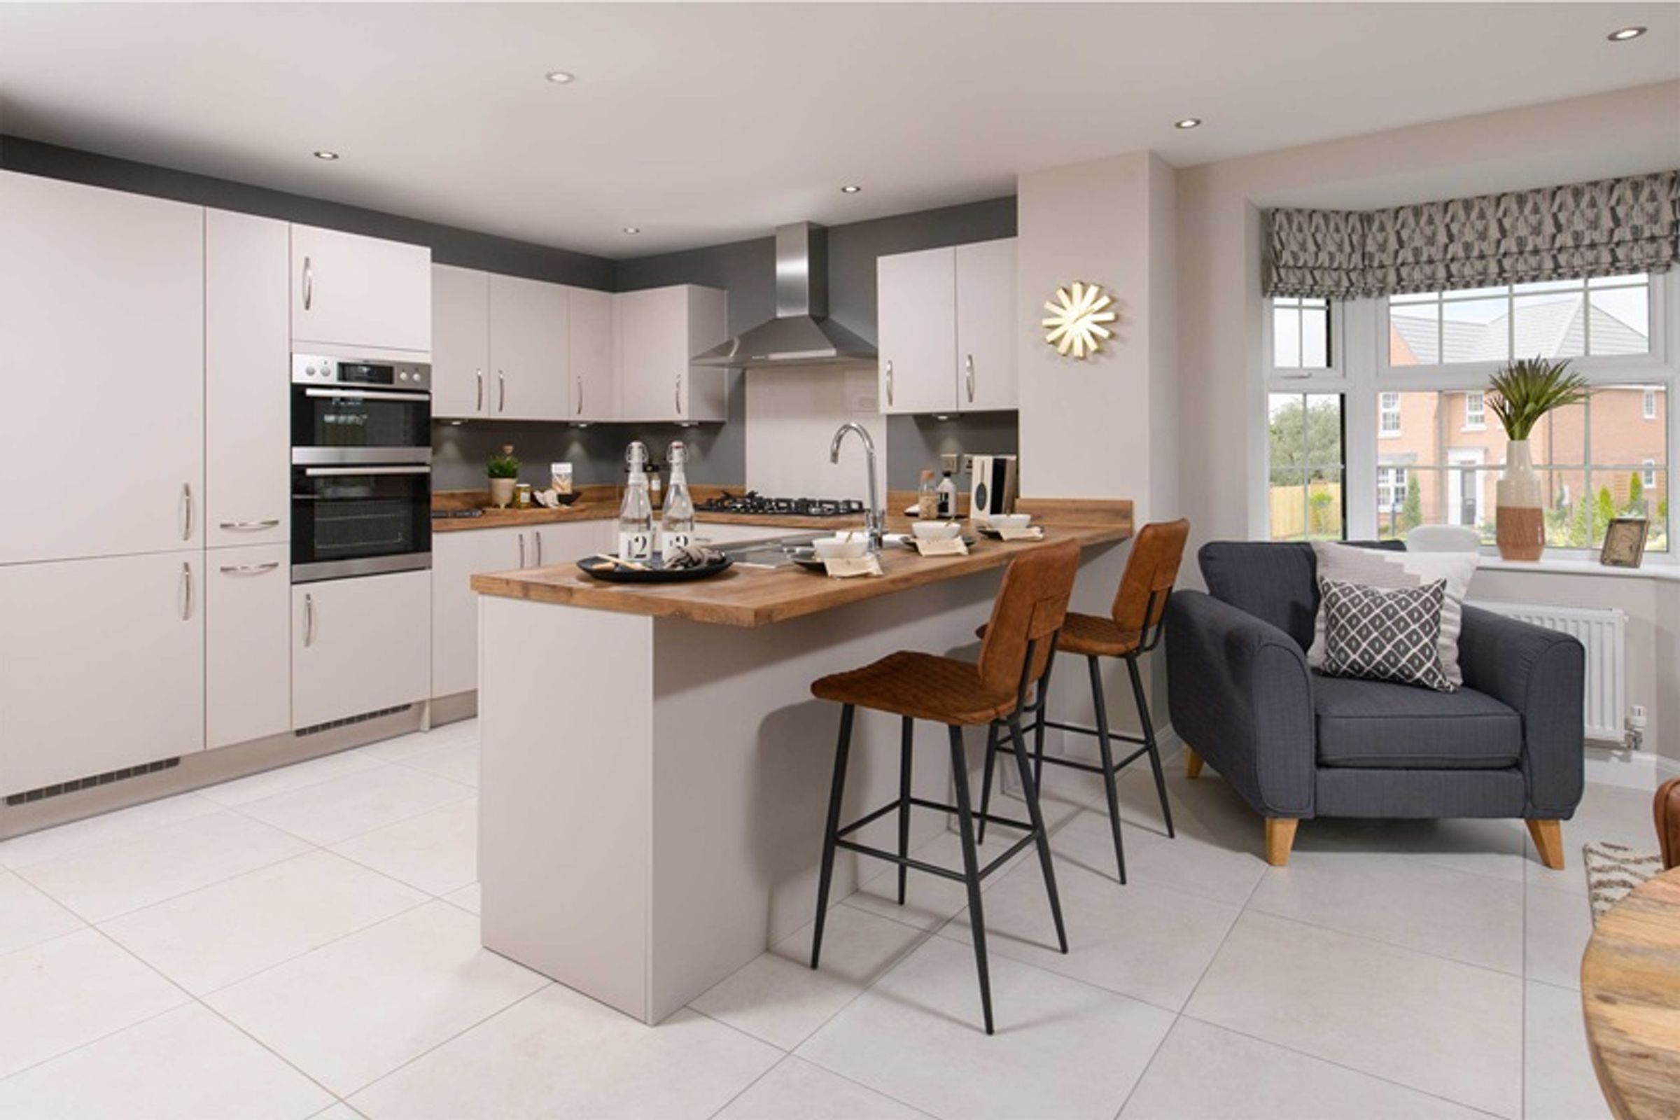
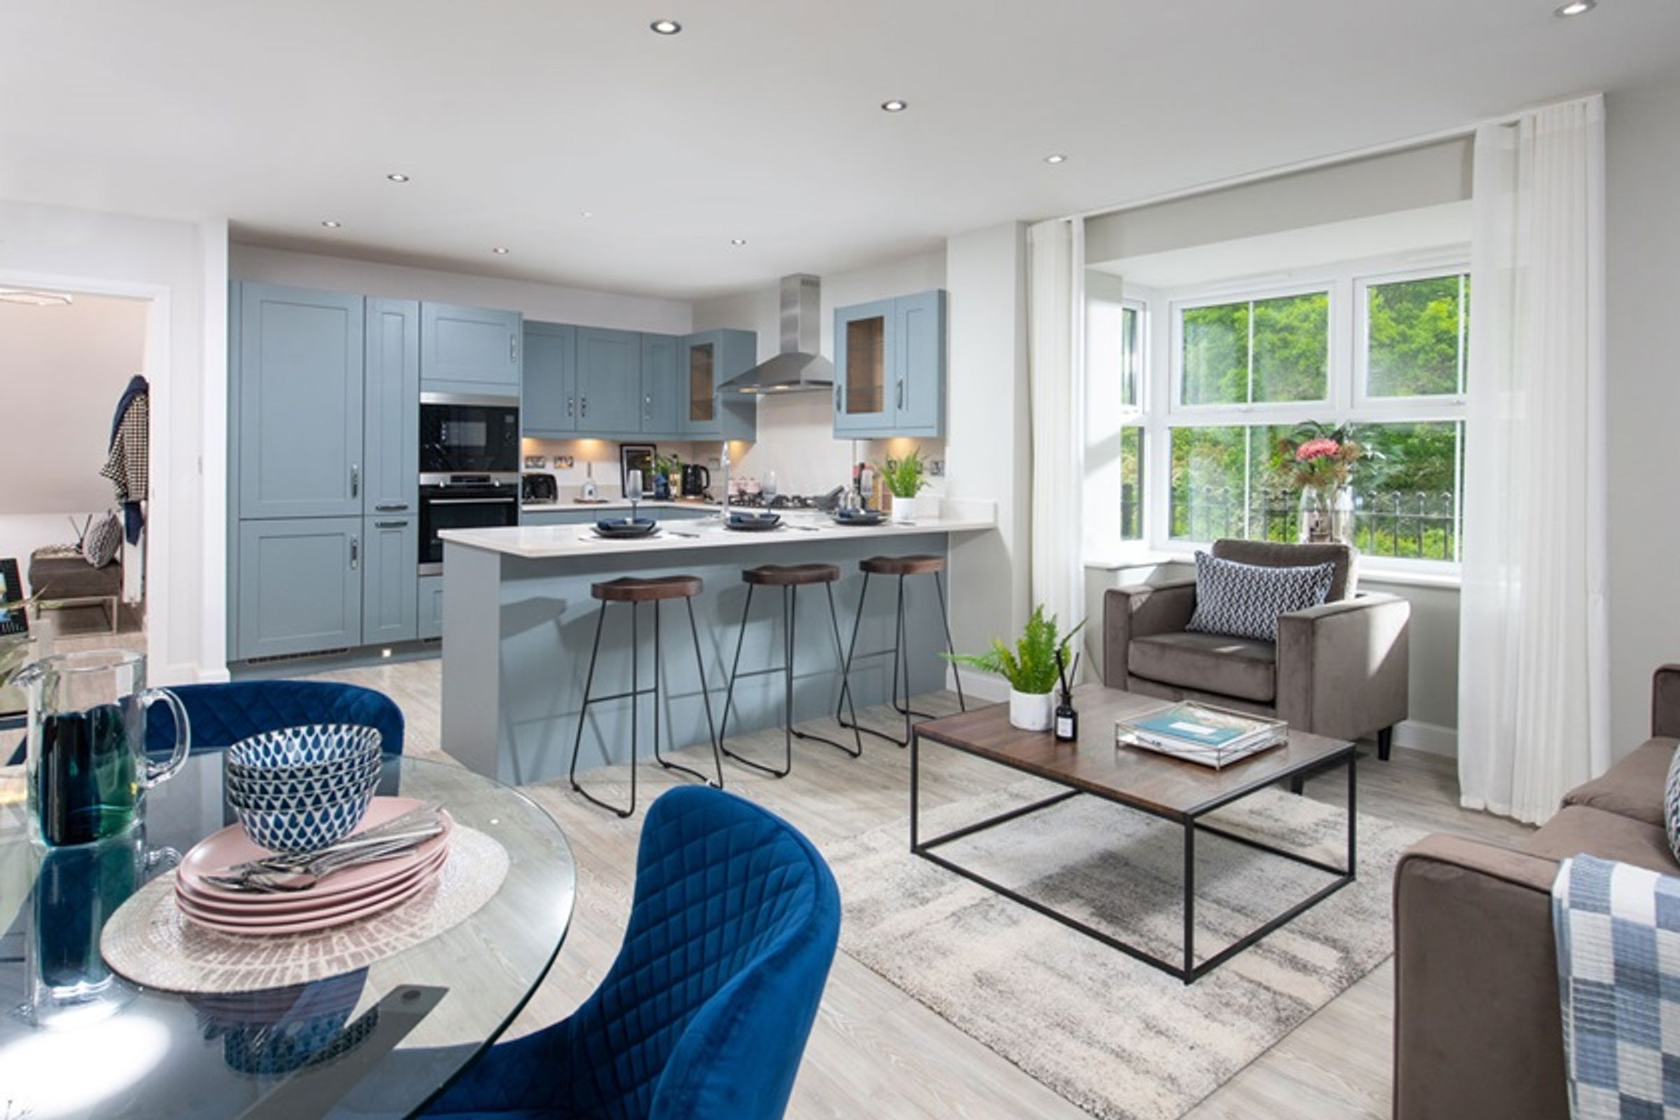
Upgraded kitchen worth £4,000
Flooring included worth £14,000
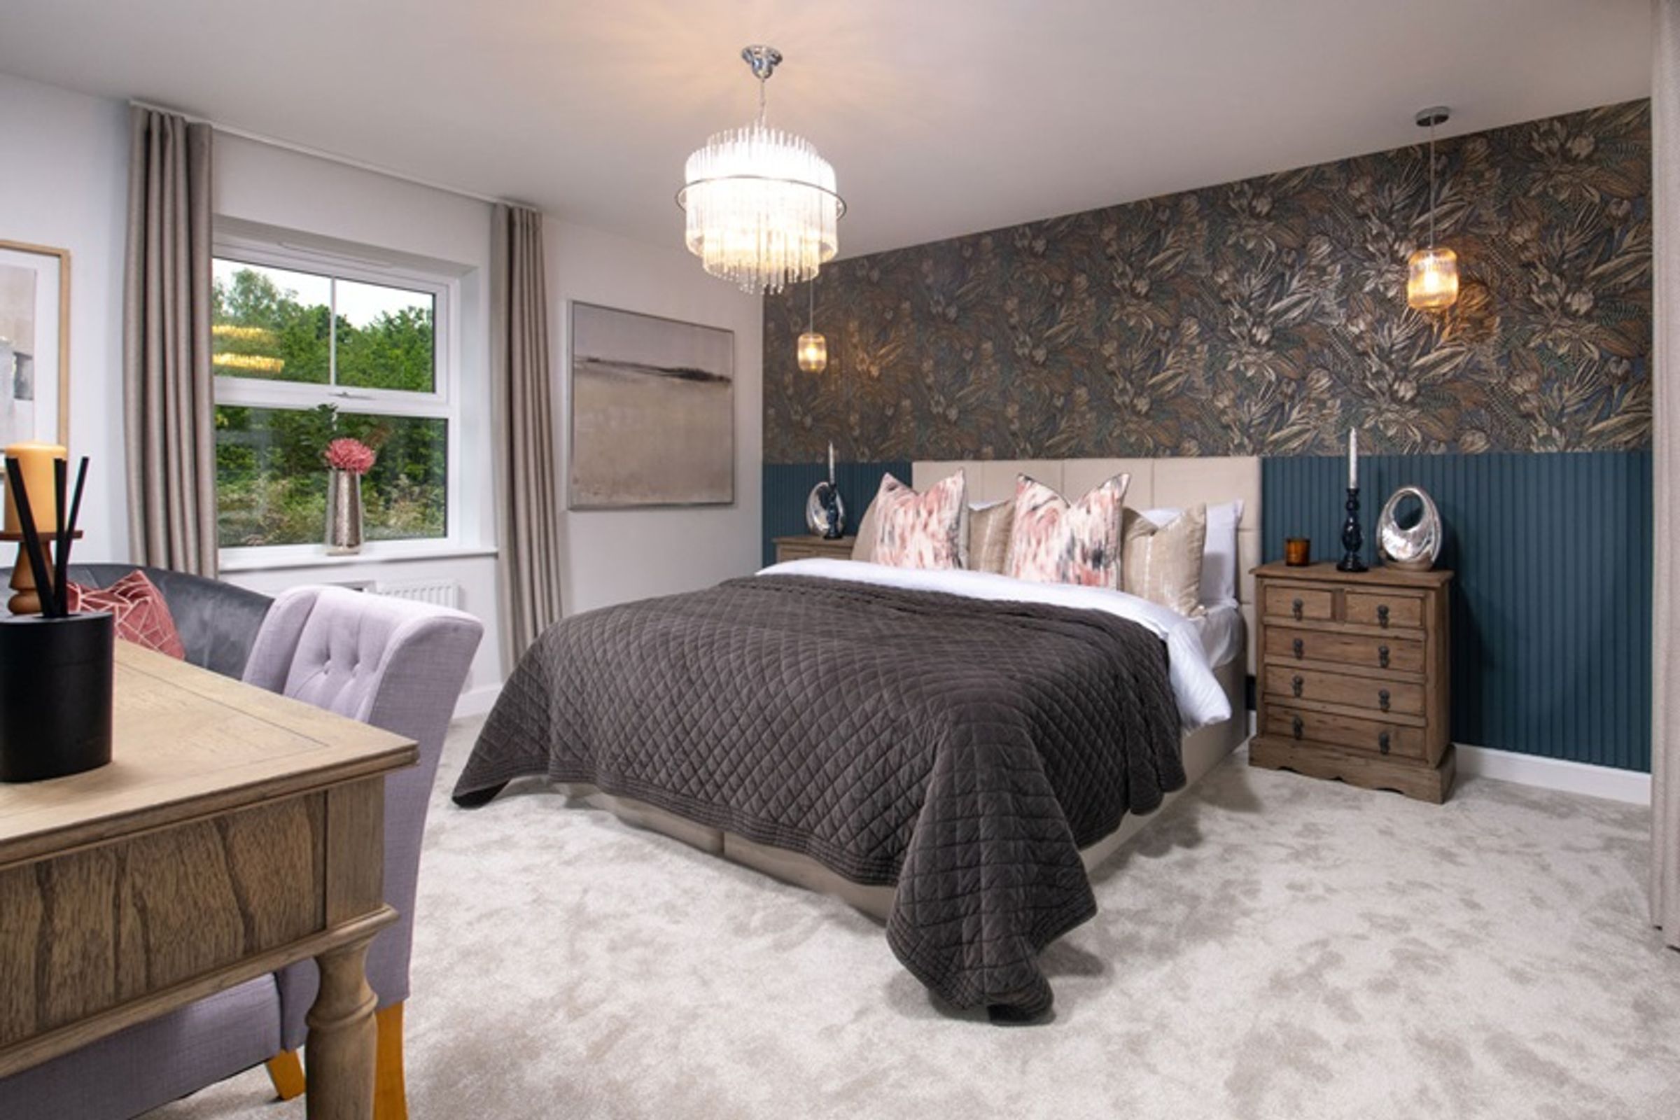
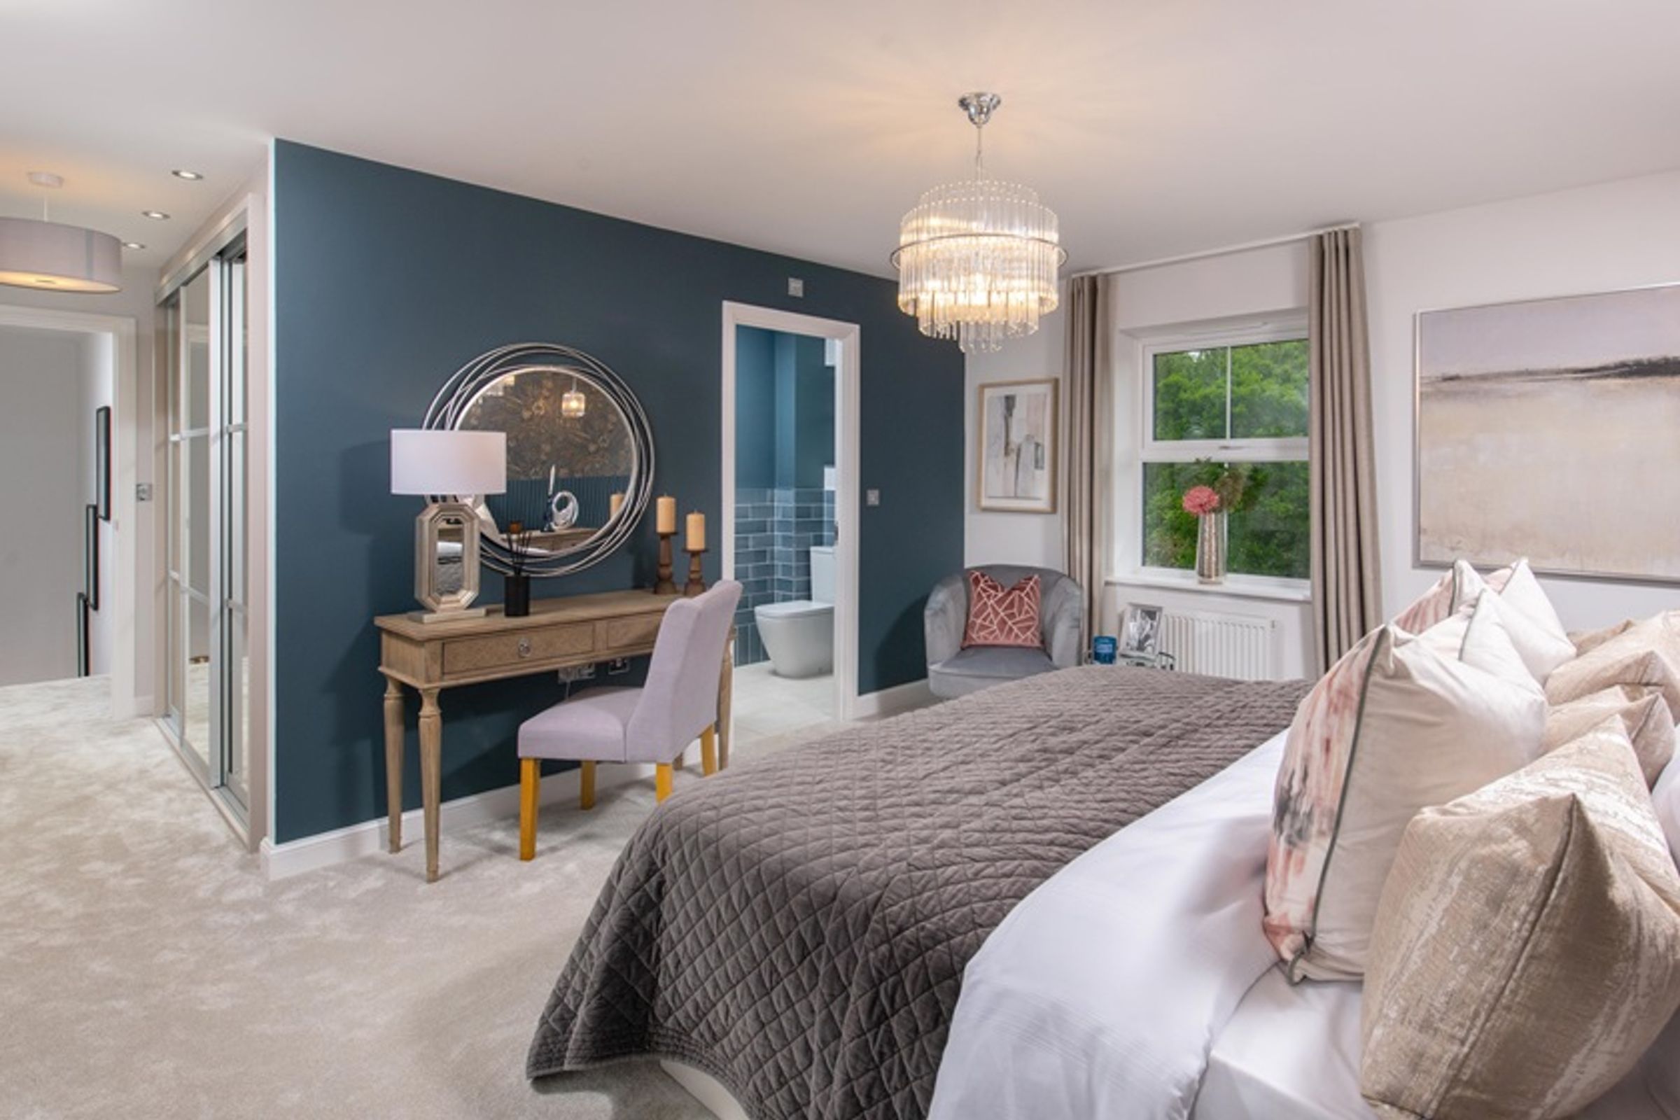
Main bedroom with dressing area and en suite
Double garage and driveway parking
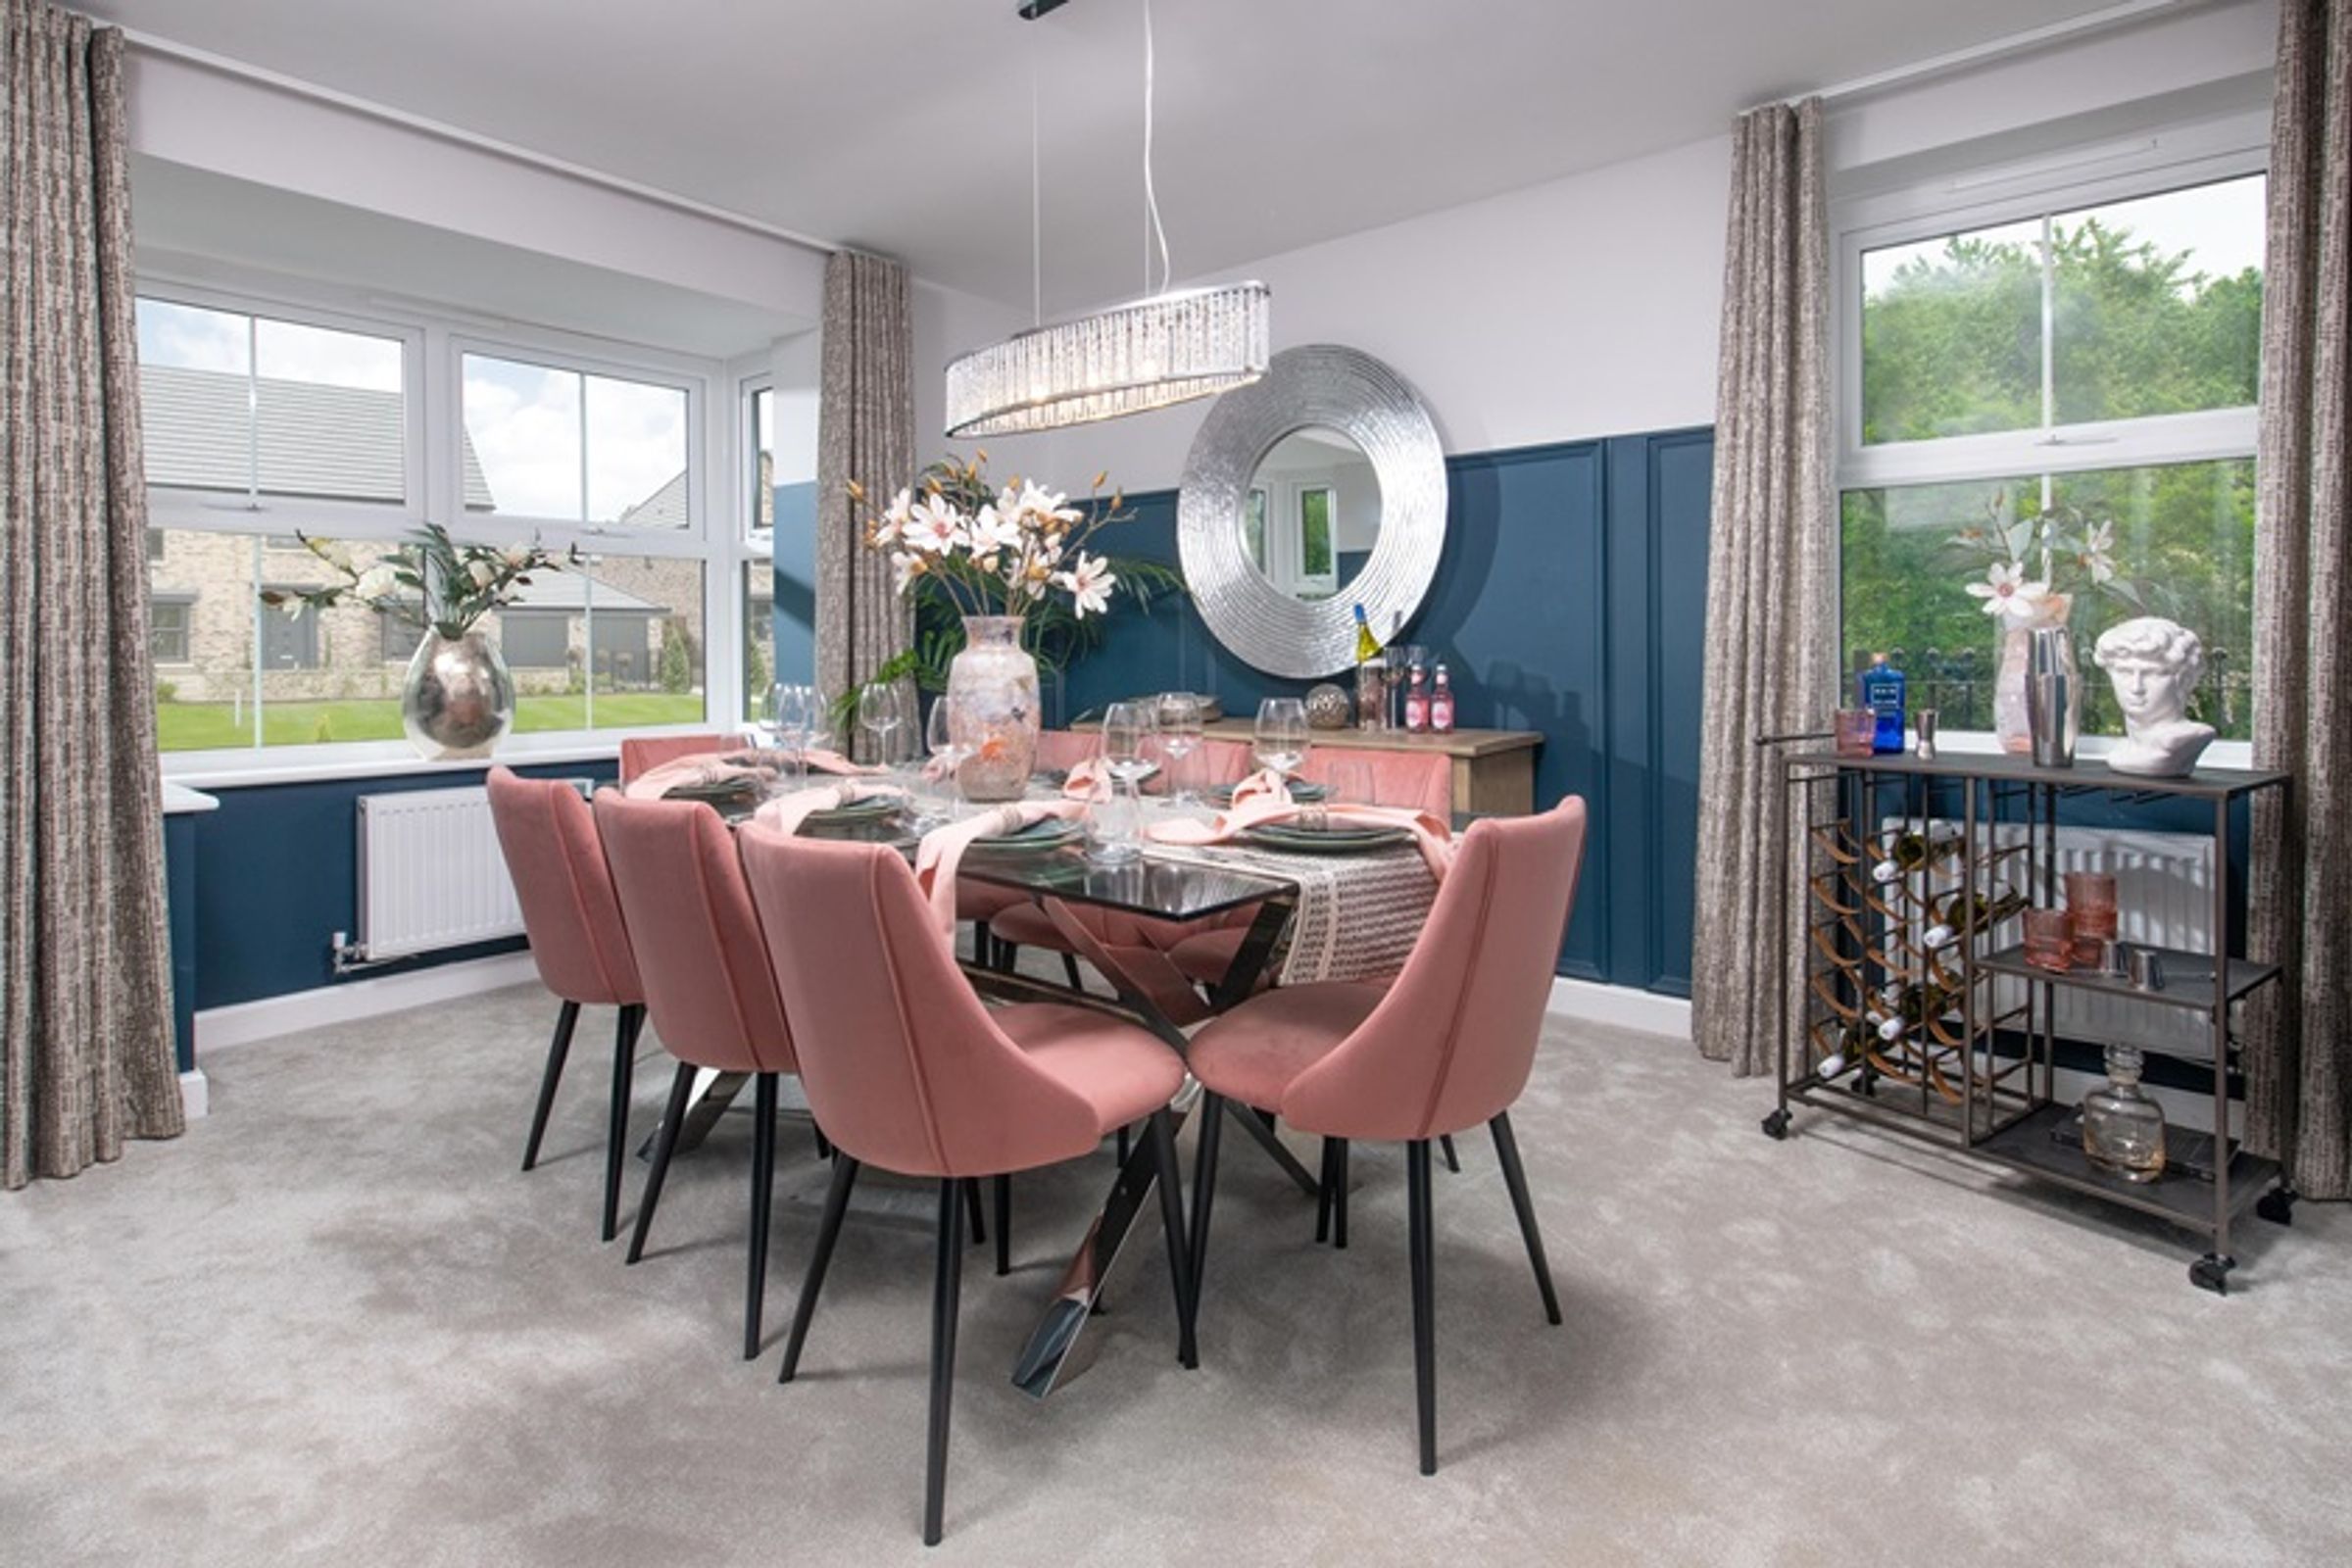
Separate dining room Spacious lounge with French doors
About this property
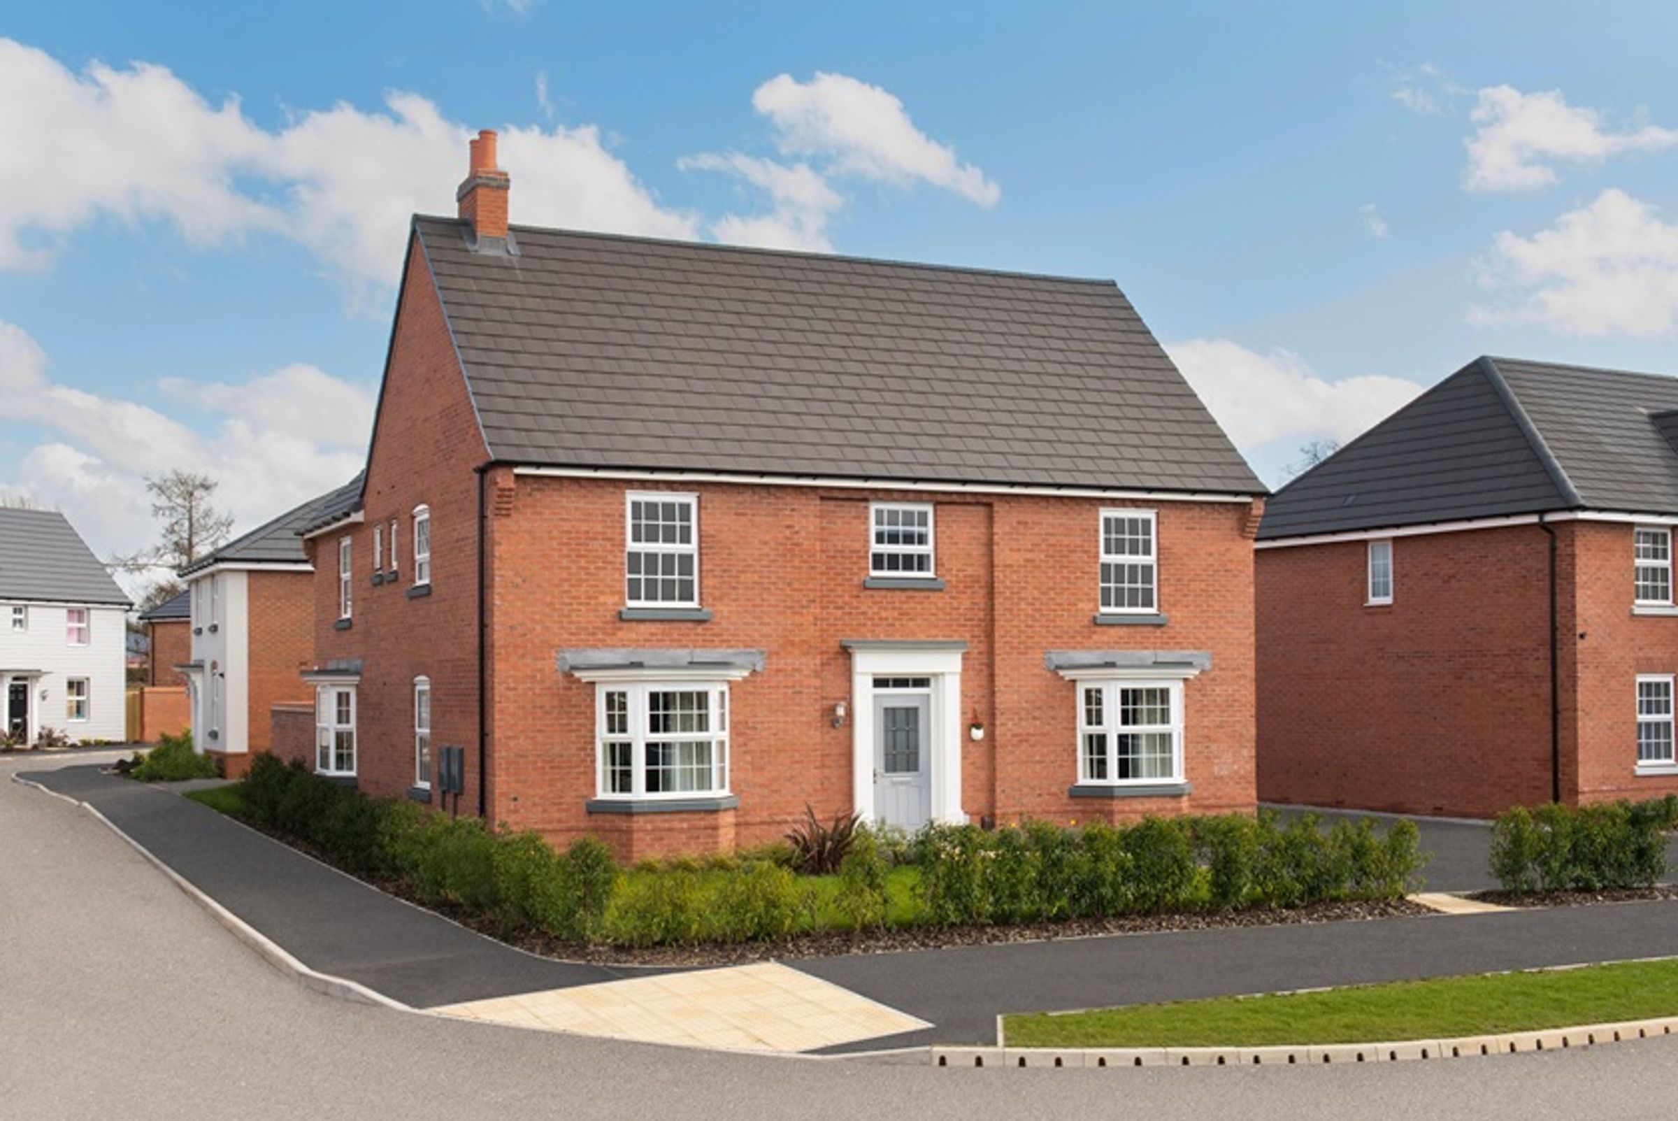
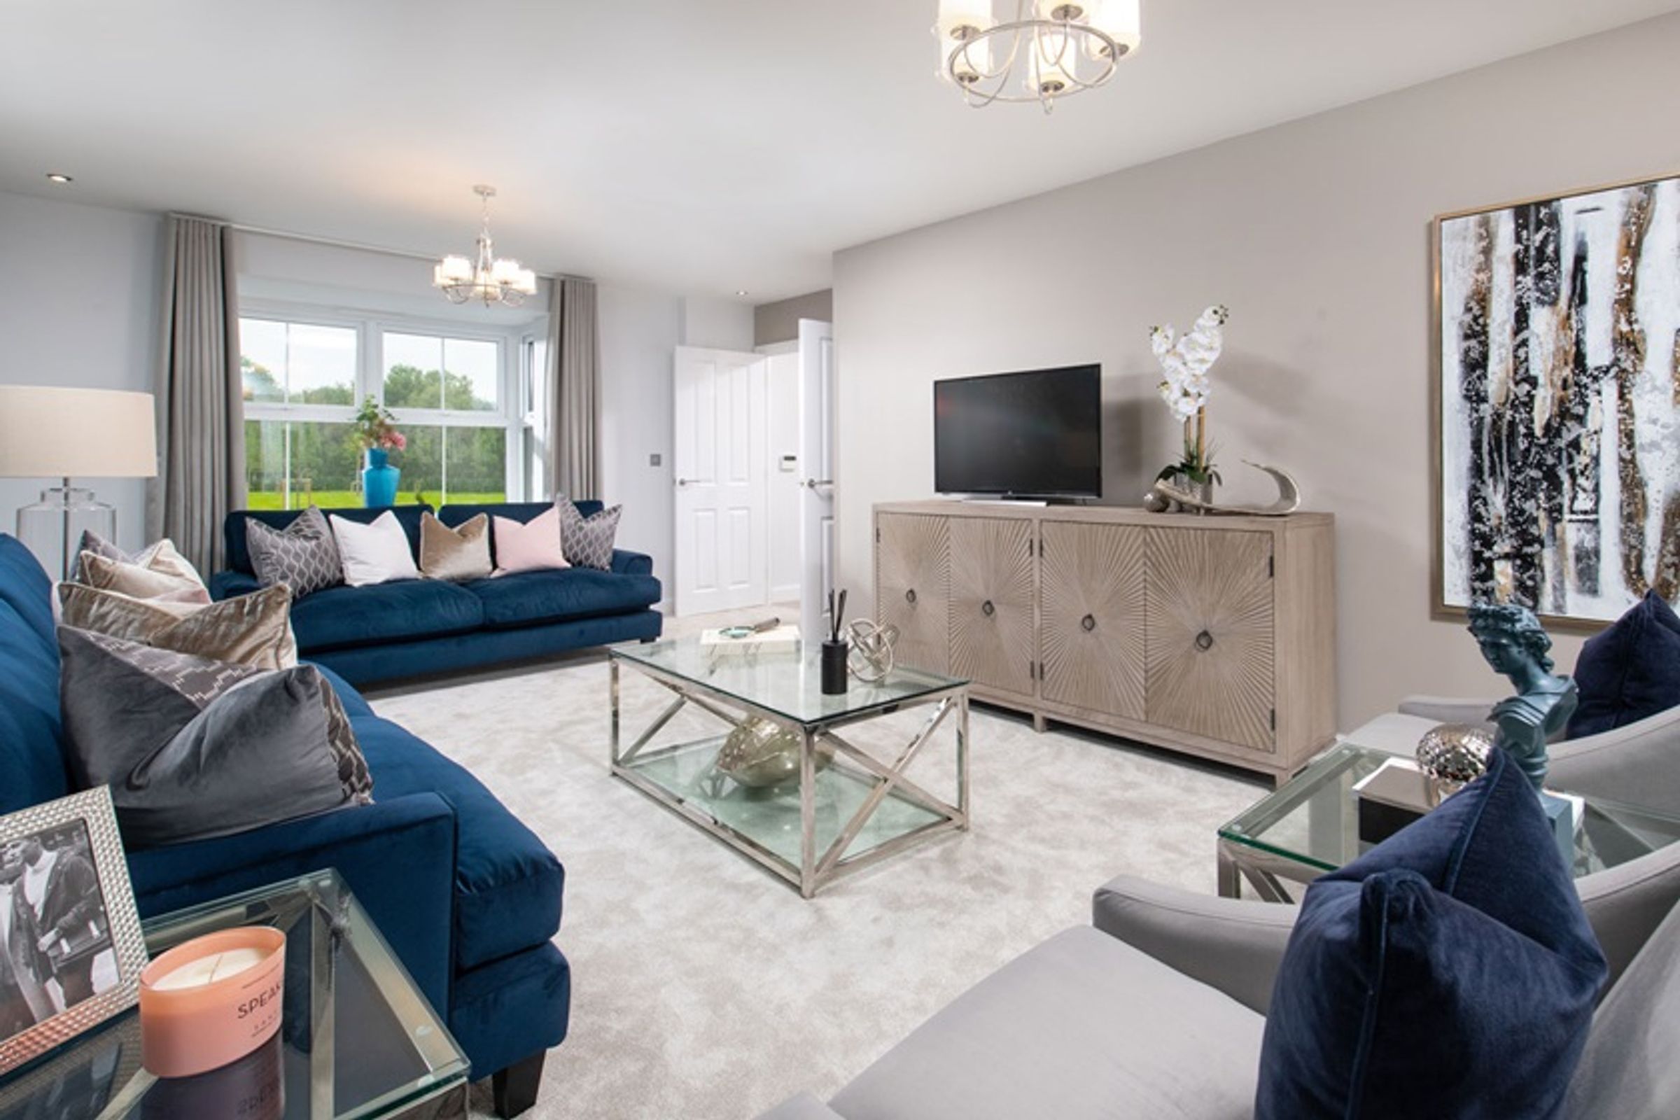
An ideal family home, this spacious Henley features your large lounge, with French doors, your open-plan kitchen with breakfast bar, family area and a second set of French doors. A handy utility and a dining room complete the ground floor.
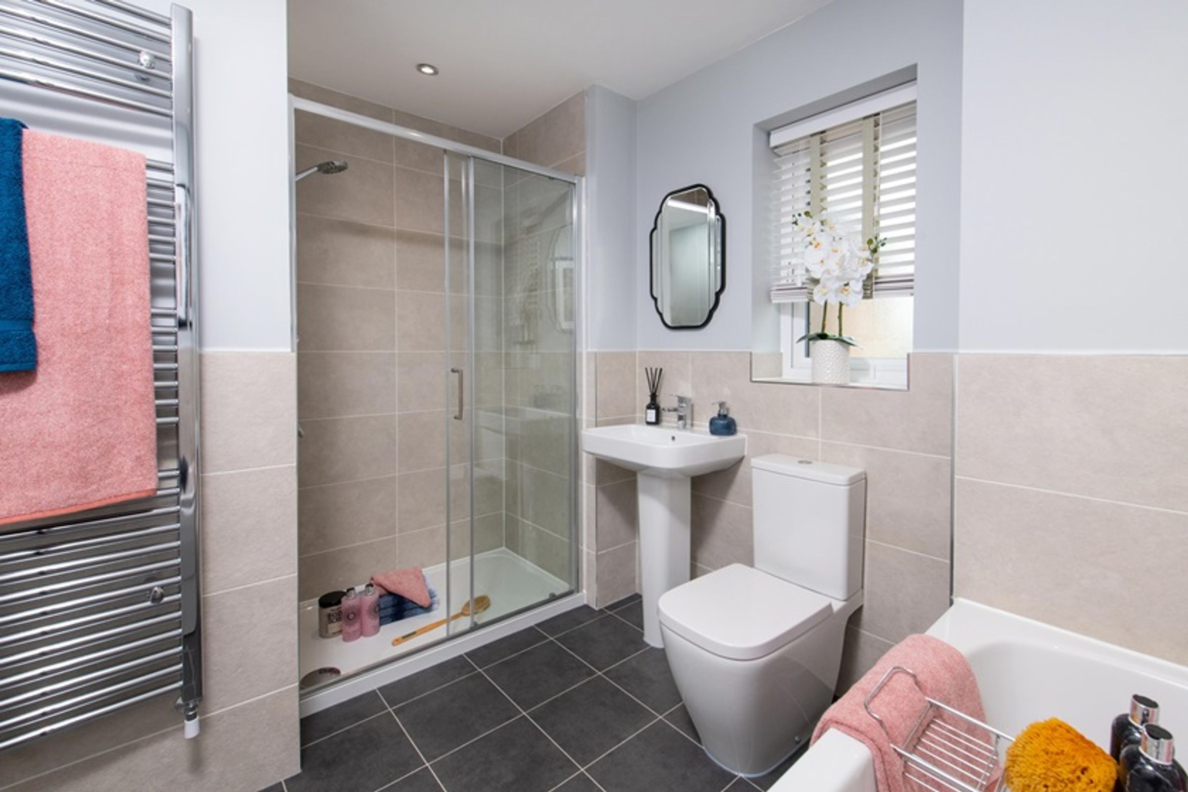
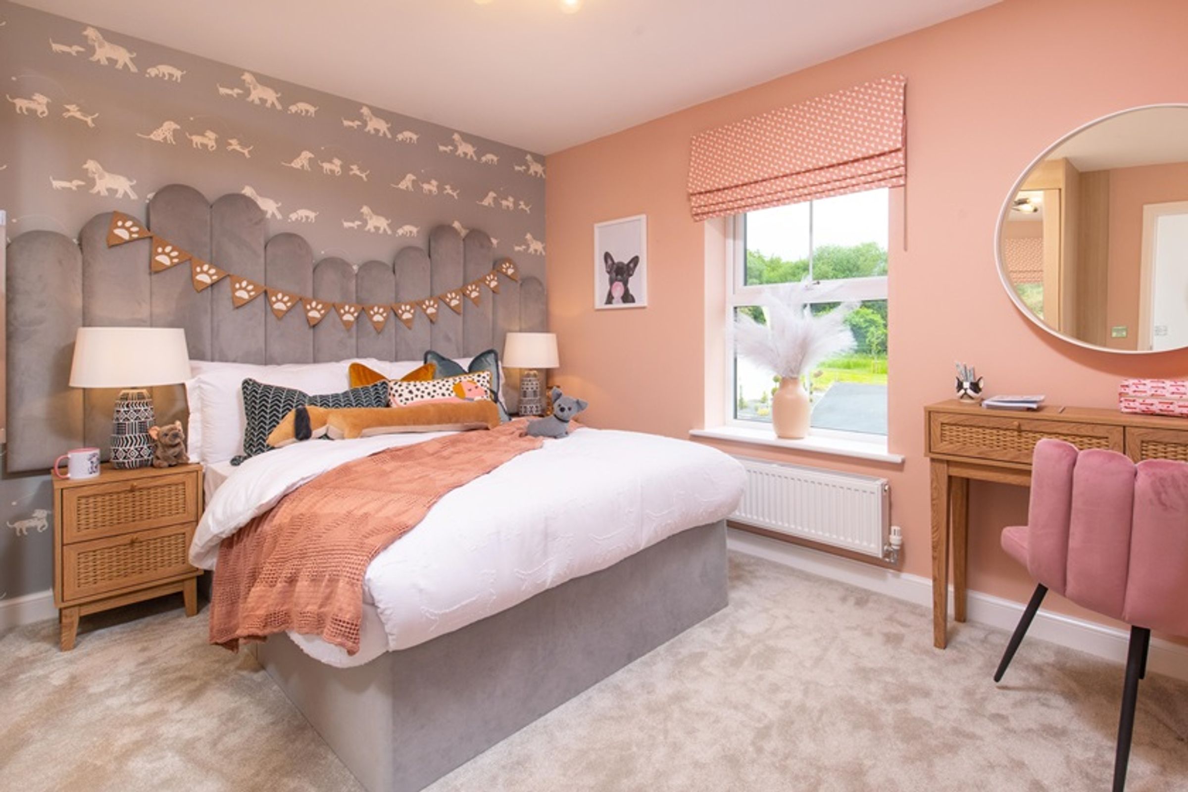
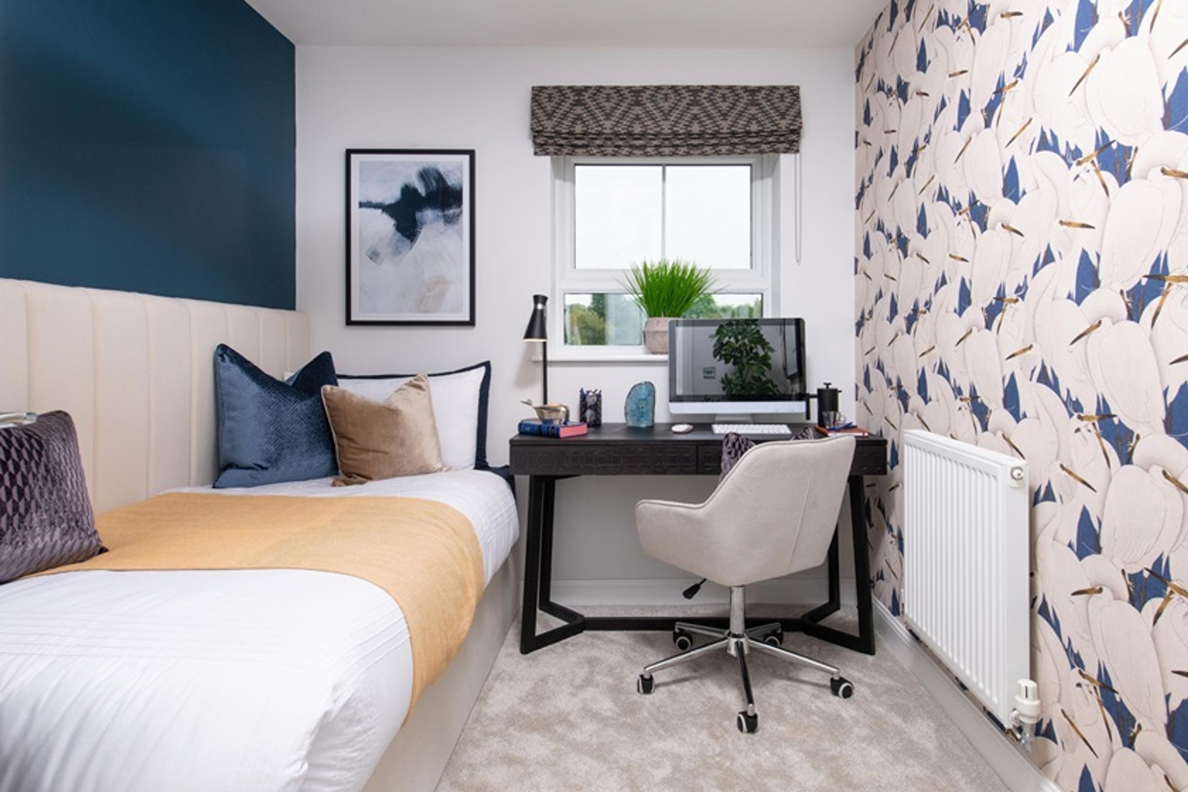
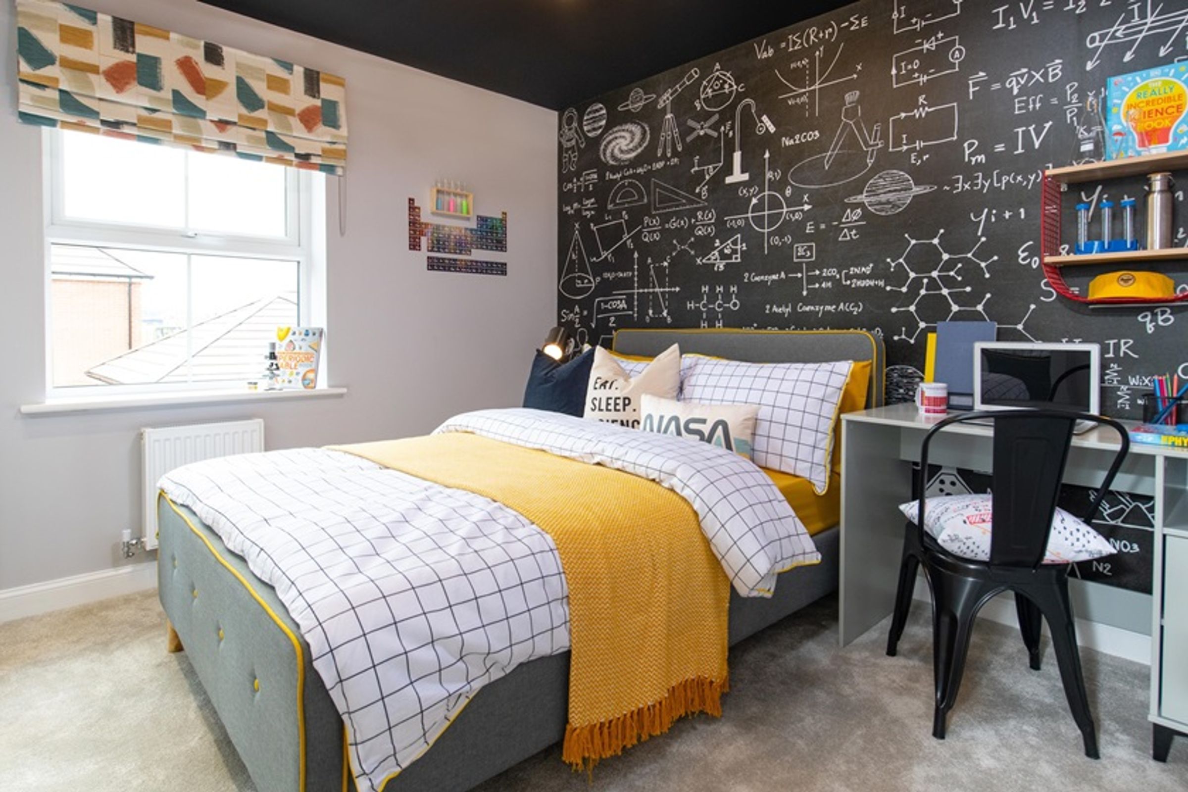
Upstairs there is plenty of space, with four double bedrooms, with two en suites. There is a single, fifth bedroom and a family bathroom.
Key details
Parking: Off street, Garage
1983ft2 floor area
Freehold
Additional information
Near the property
Rooms and dimensions
Location
For your everyday amenities, Wigston town centre is within walking distance and features a range of high-street retailers, a bakery, and supermarkets. Leicester City Centre is a 15-minute drive and has a wide range of retailers and a choice of eateries. South Wigston Train Station connects you to neighbouring cities and where you can catch a direct train to London within 65 minutes. For schooling there are Ofsted-rated 'Good' schools within catchment including Meadow Community Primary School and Beauchamp College. There are a range of doctors surgeries and dentists close by. As a resident, you'll be surrounded by green space with footpaths, cycleways, and children's play areas. A brand new school will also be within walking distance at Wigston Meadows North. Our spacious and well-designed homes have been built to reduce the cost of running your home, meaning you could save money on your energy bills.
Terms and Conditions
CGI images have been provided directly from David Wilson Homes. We use these for indicative purposes only and may be subject to change (dependant of plot), all visuals are for illustration purposes only. *Floorplans are not to scale and are indicative only. Location of garage, wardrobes, windows, doors, bathroom fittings, kitchen units and appliances may differ, please carry your own due diligence regarding service contact the above have been advised by the developer. Andrew Granger holds no liability over the construction or completion of the proposed development/ plot and all of the information has been provided directly from the developers, we recommend third-party companies conduct their due diligences and the purchaser are subject to carry out their own due diligences prior to exchange and completion.