Like the look of this property?
We would love to hear from you and arrange a viewing of this property. Get in touch now!
Property features
NO ONWARD CHAIN
Small Select Development of Just 6 Houses
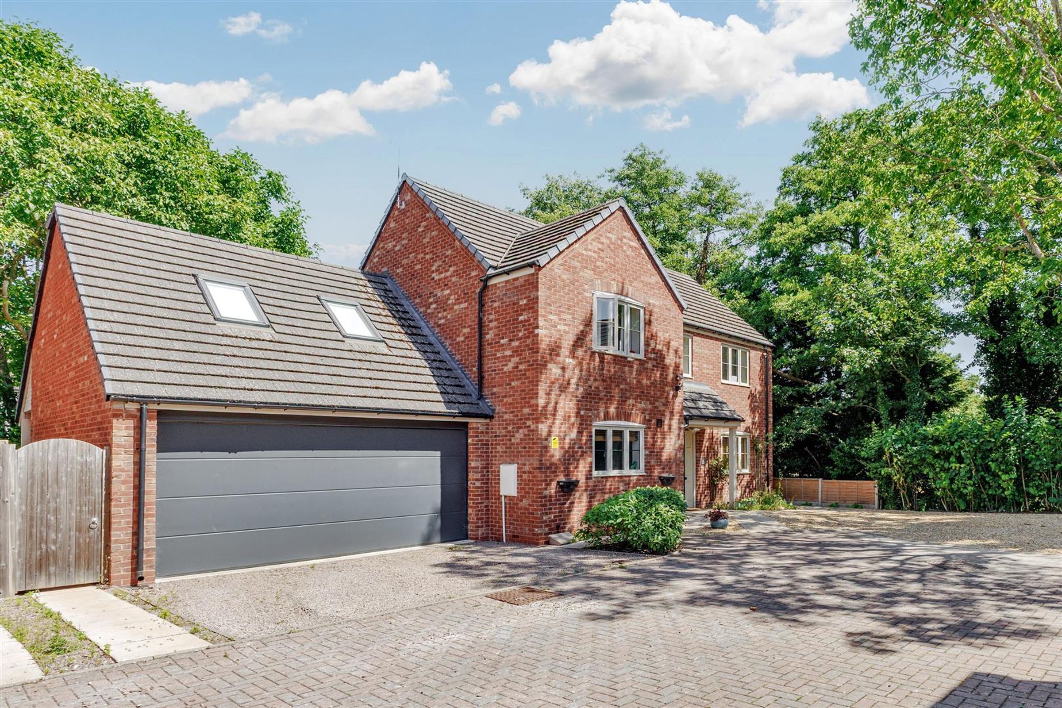
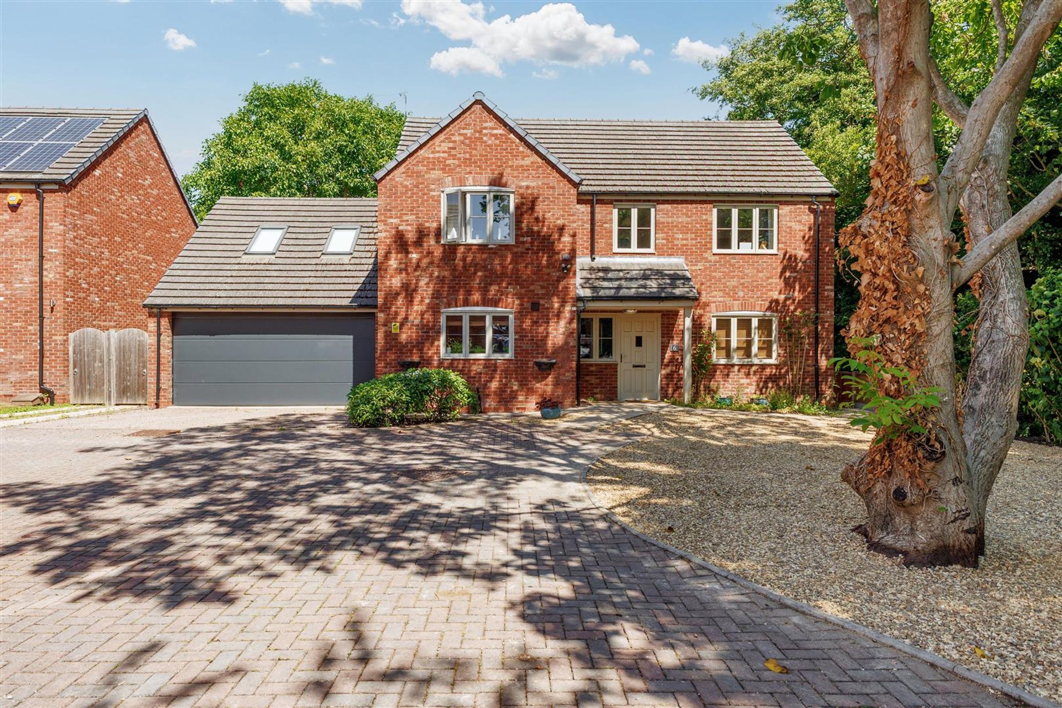
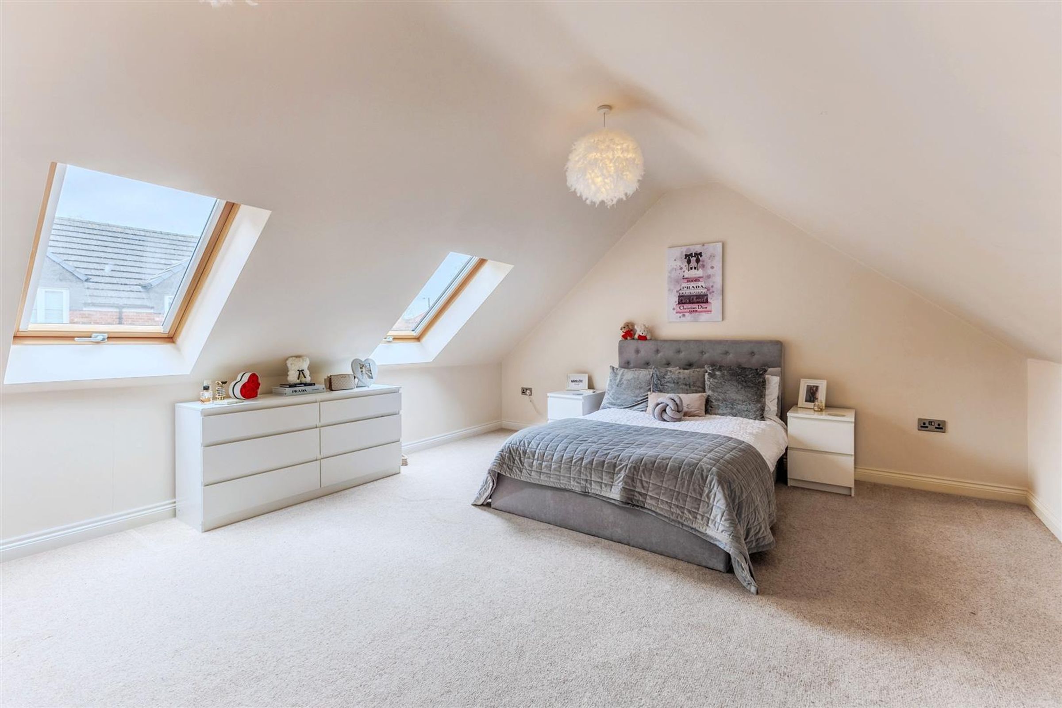
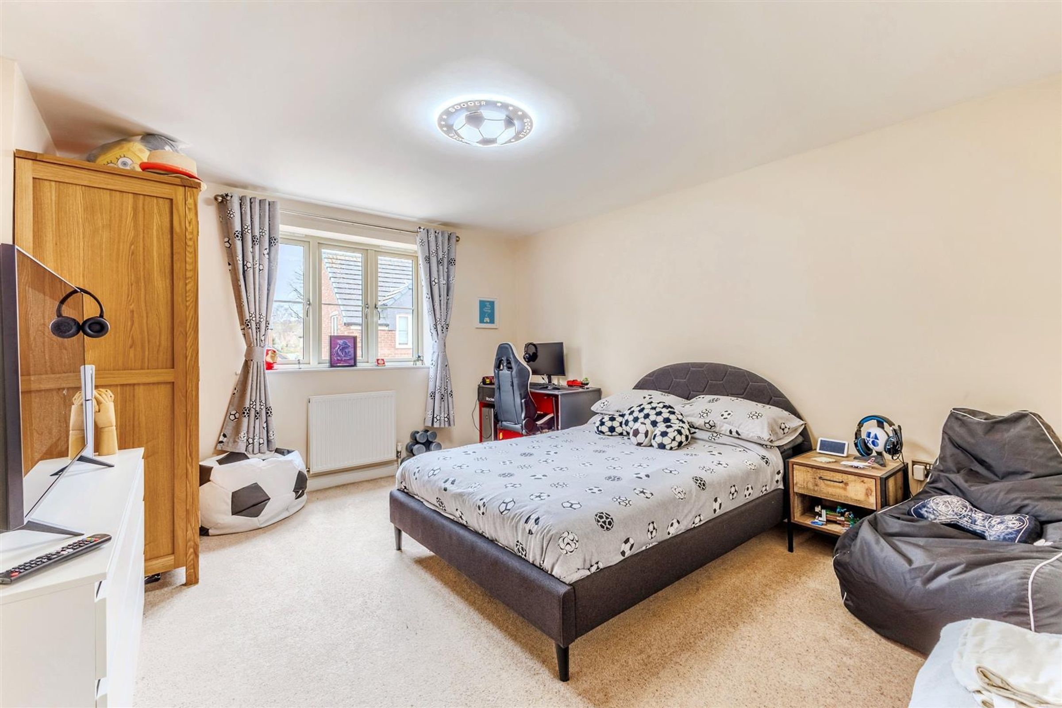
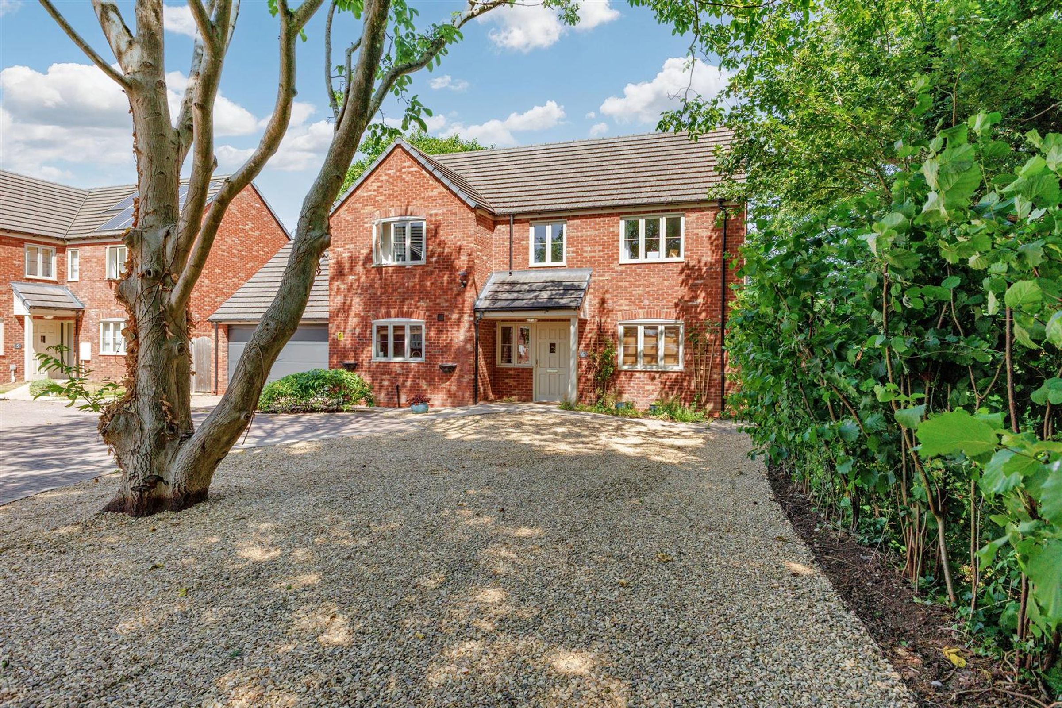
Detached Home with 4 Double Bedrooms
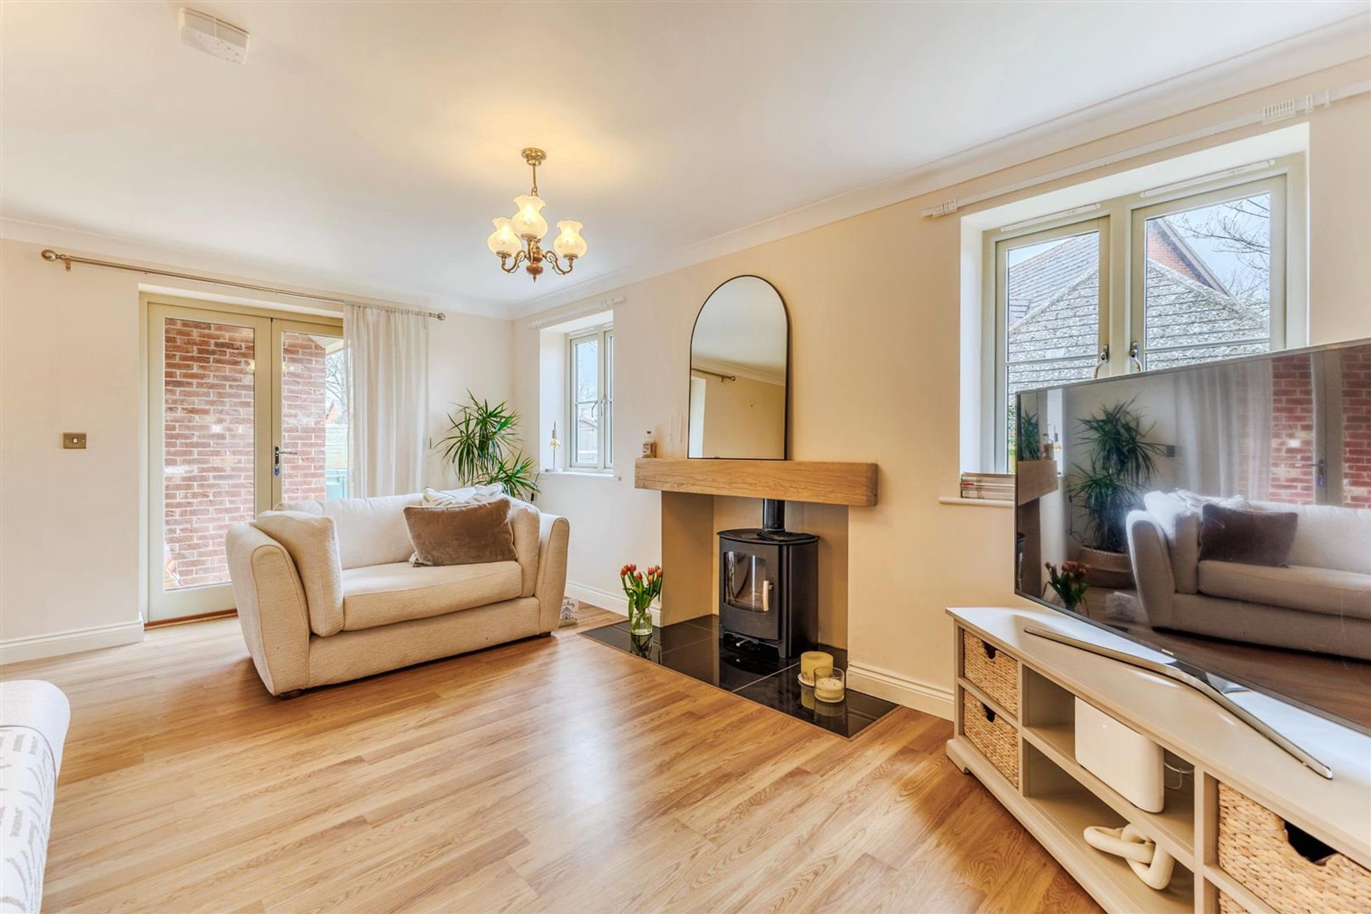
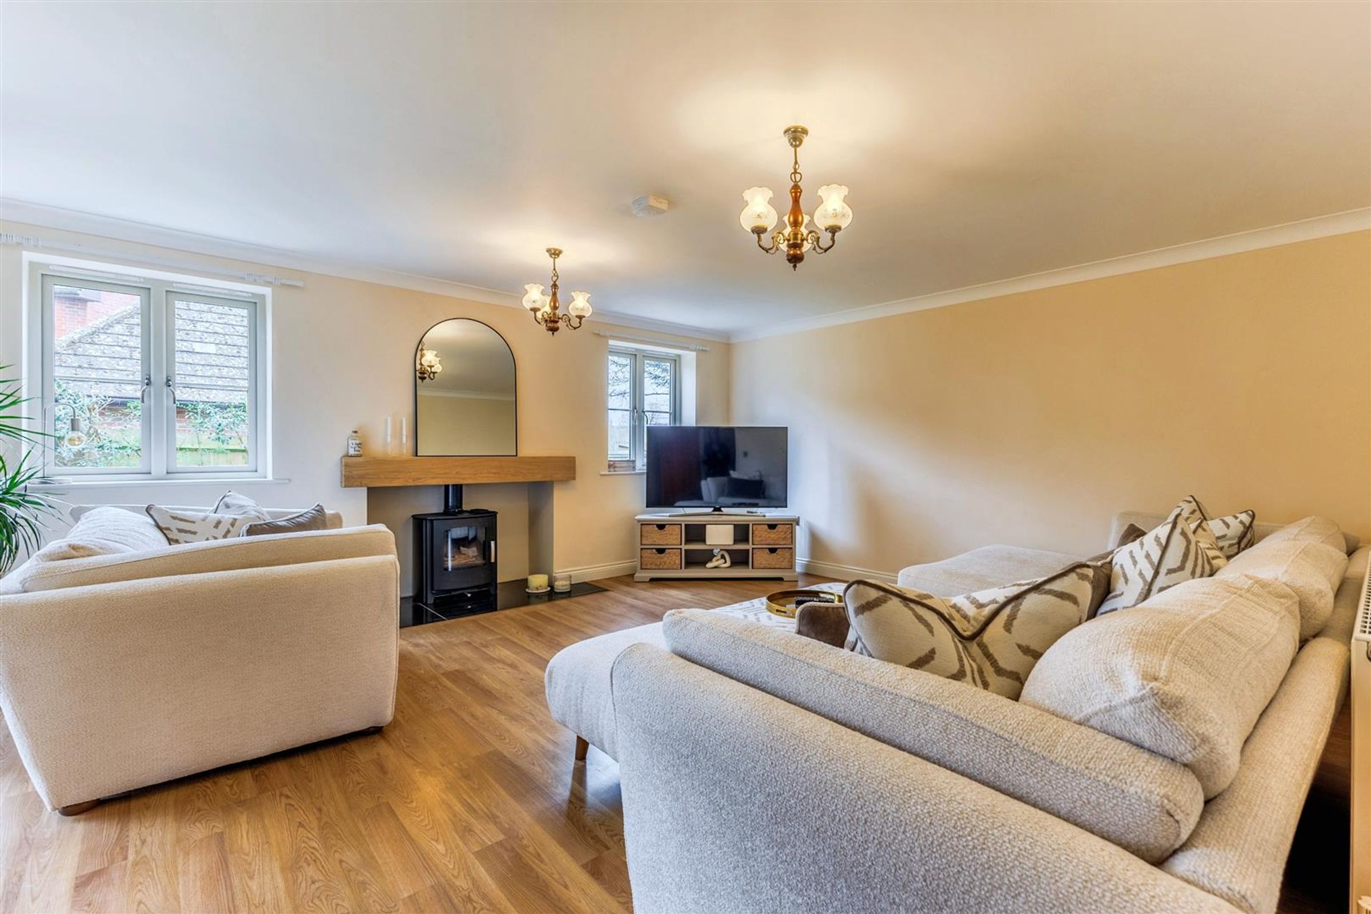
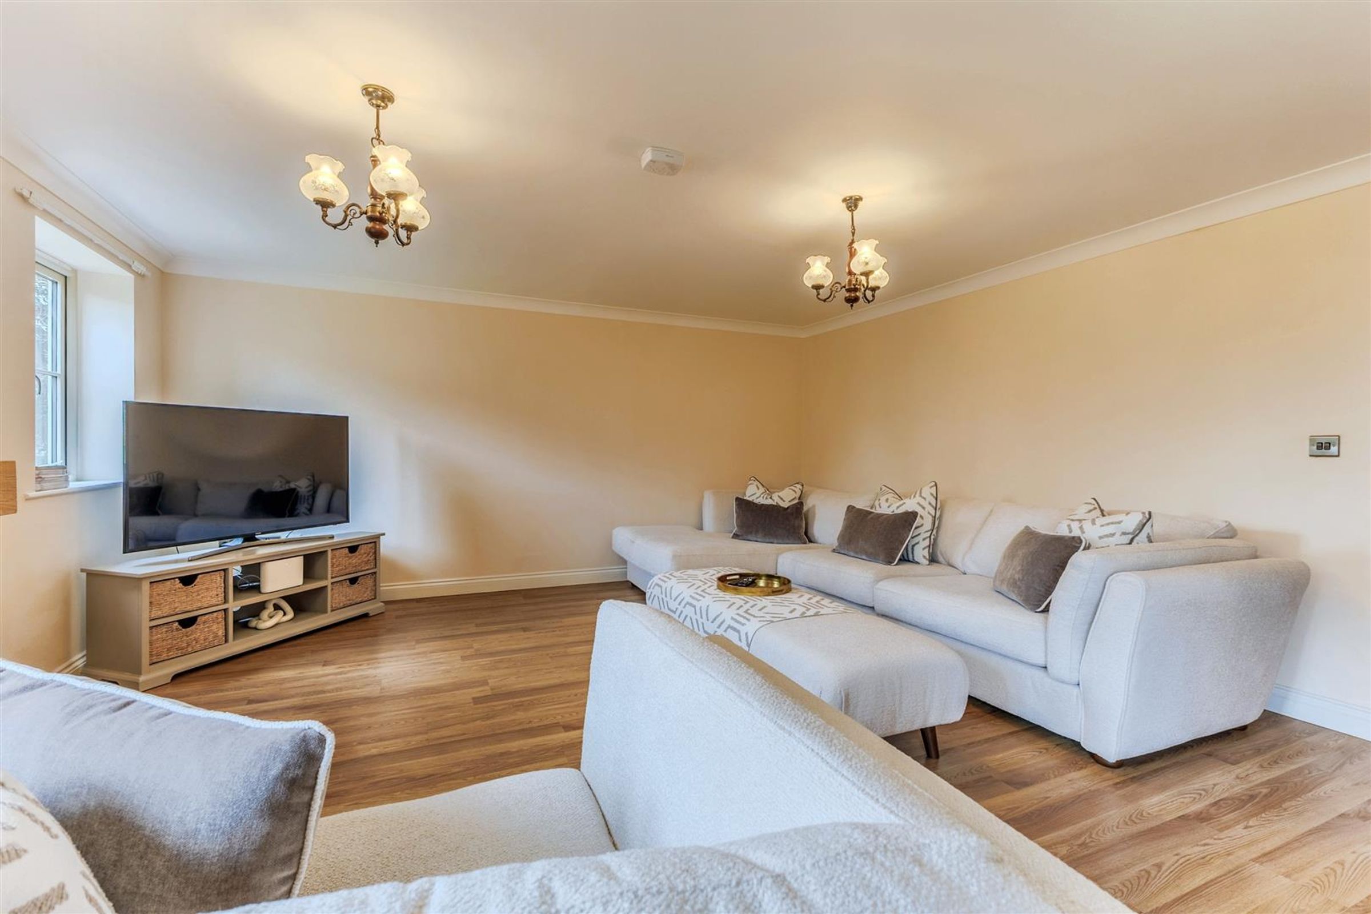
Sitting Room with Wood Burning Stove
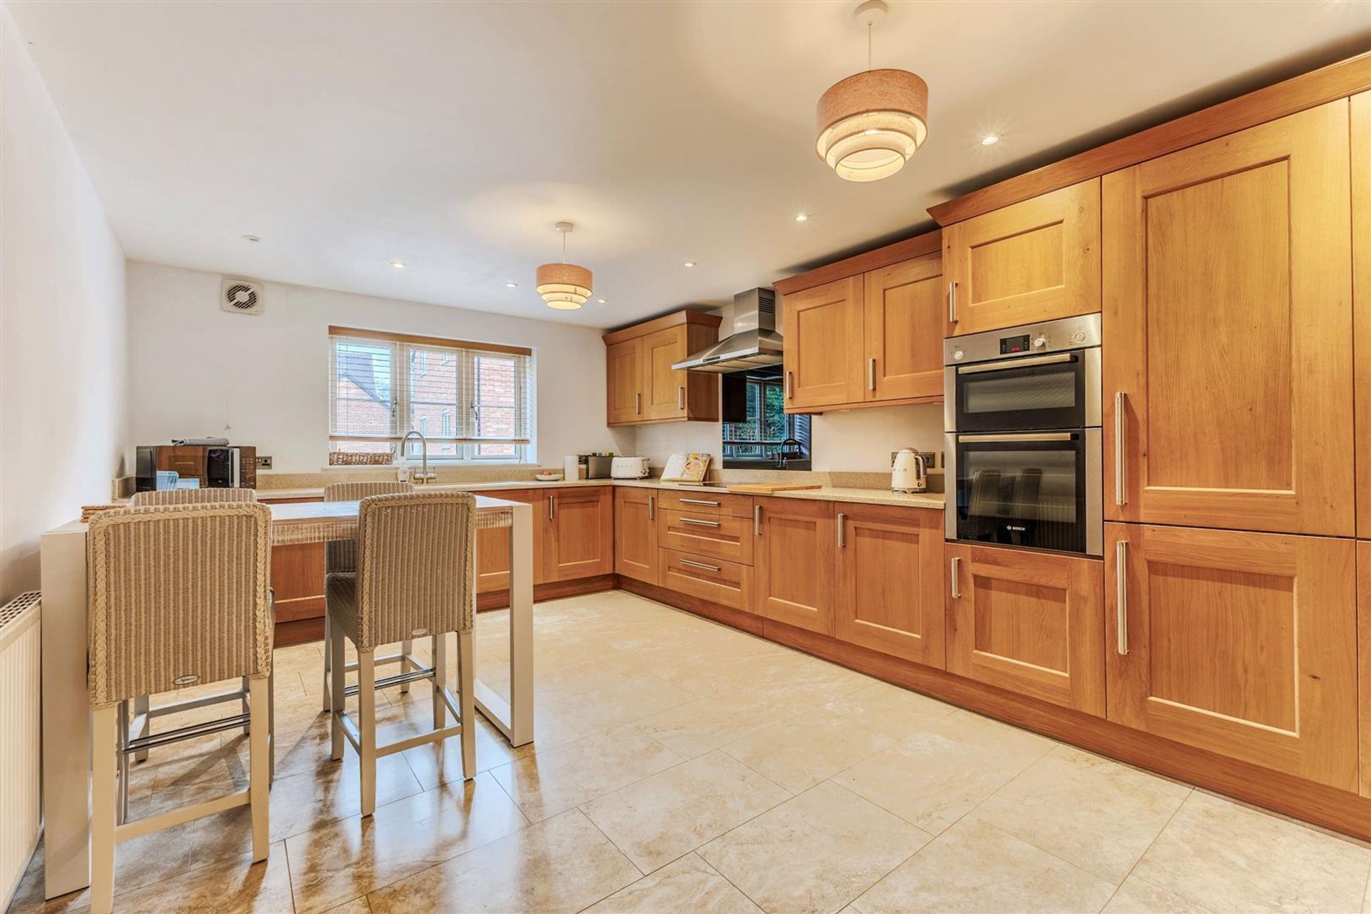
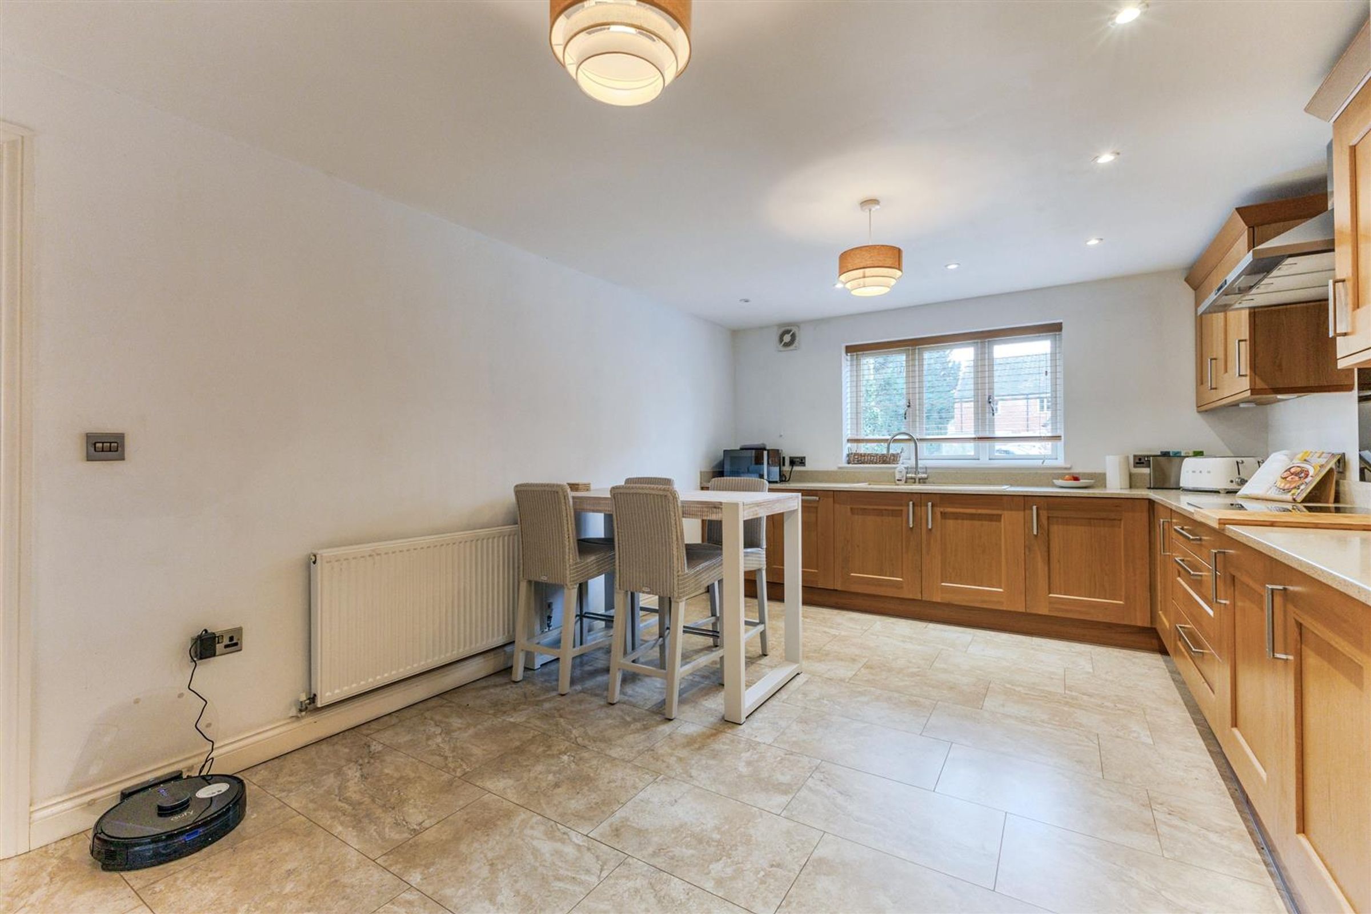
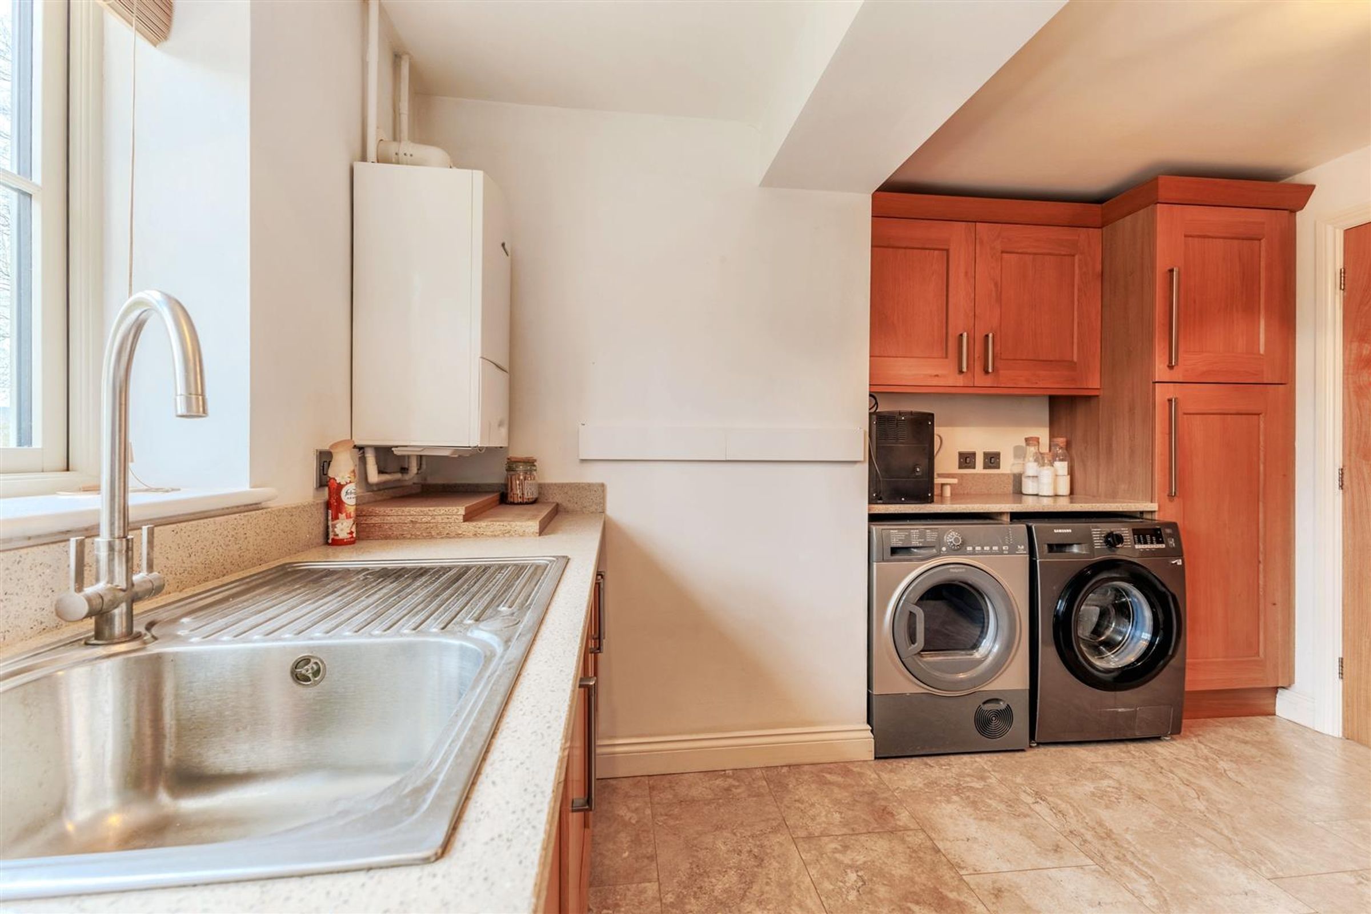
Large Kitchen Breakfast Room, Large Utility Room
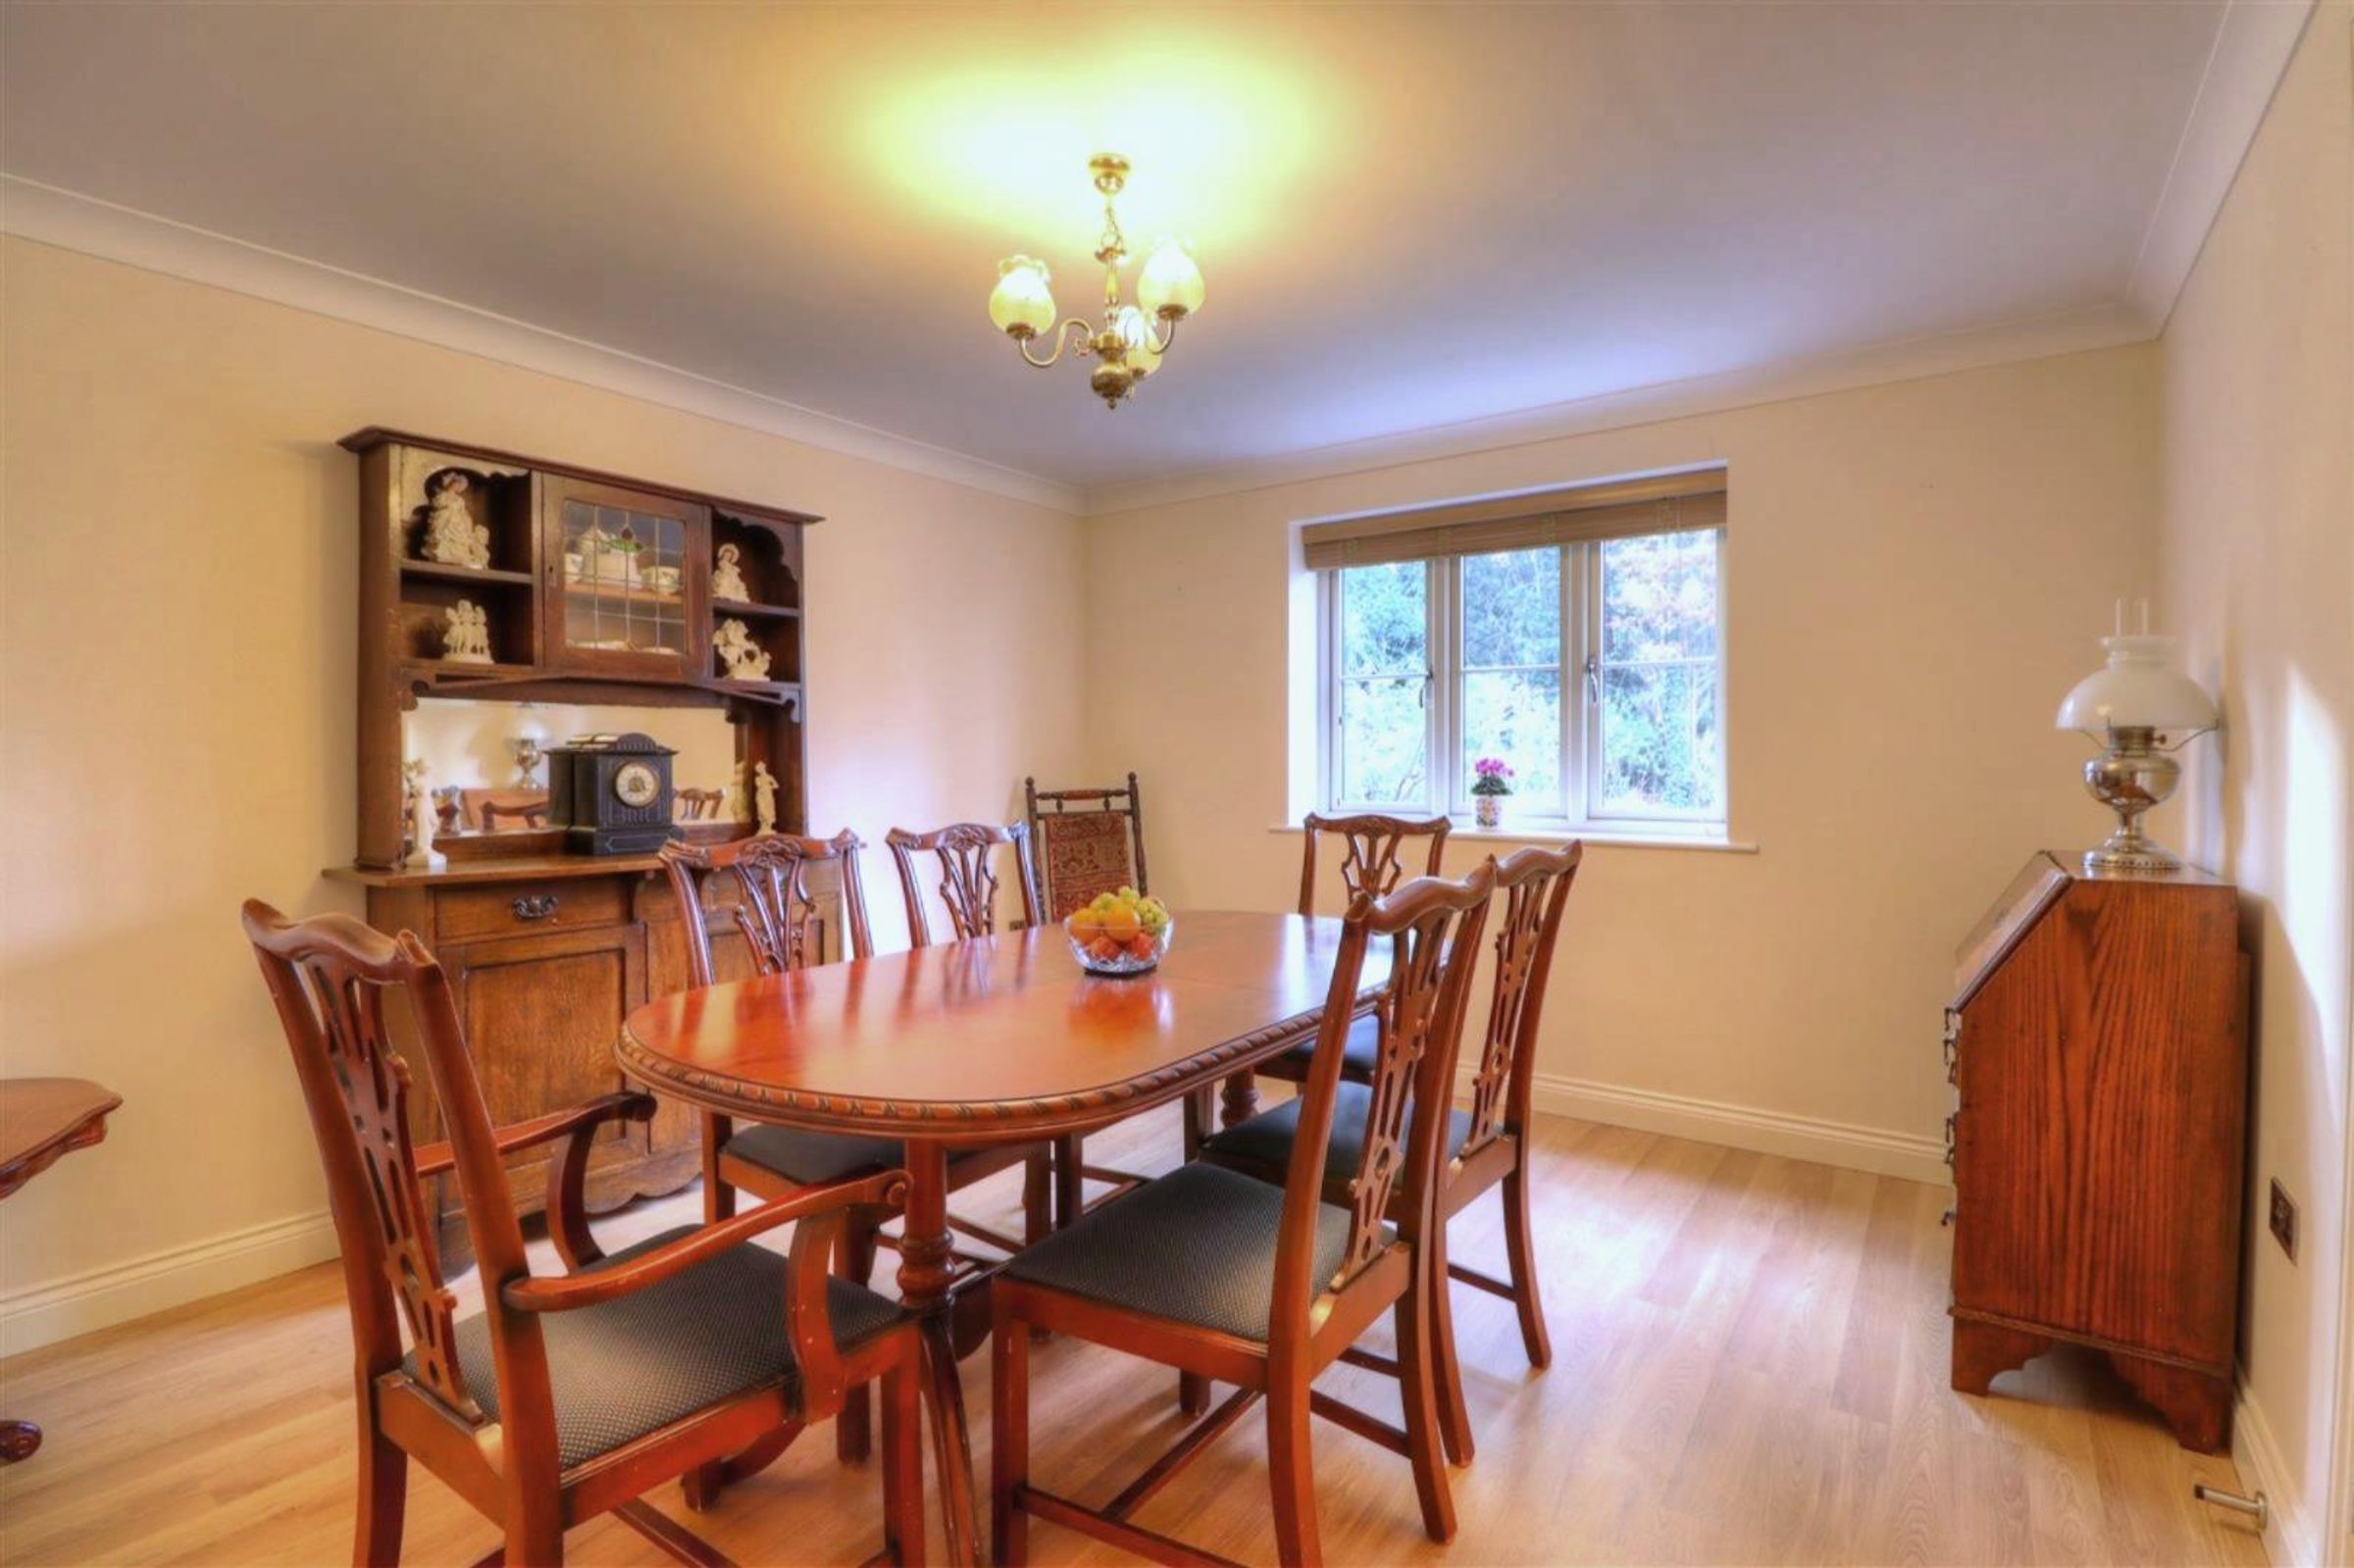
Dining Room with Engineered Oak Flooring
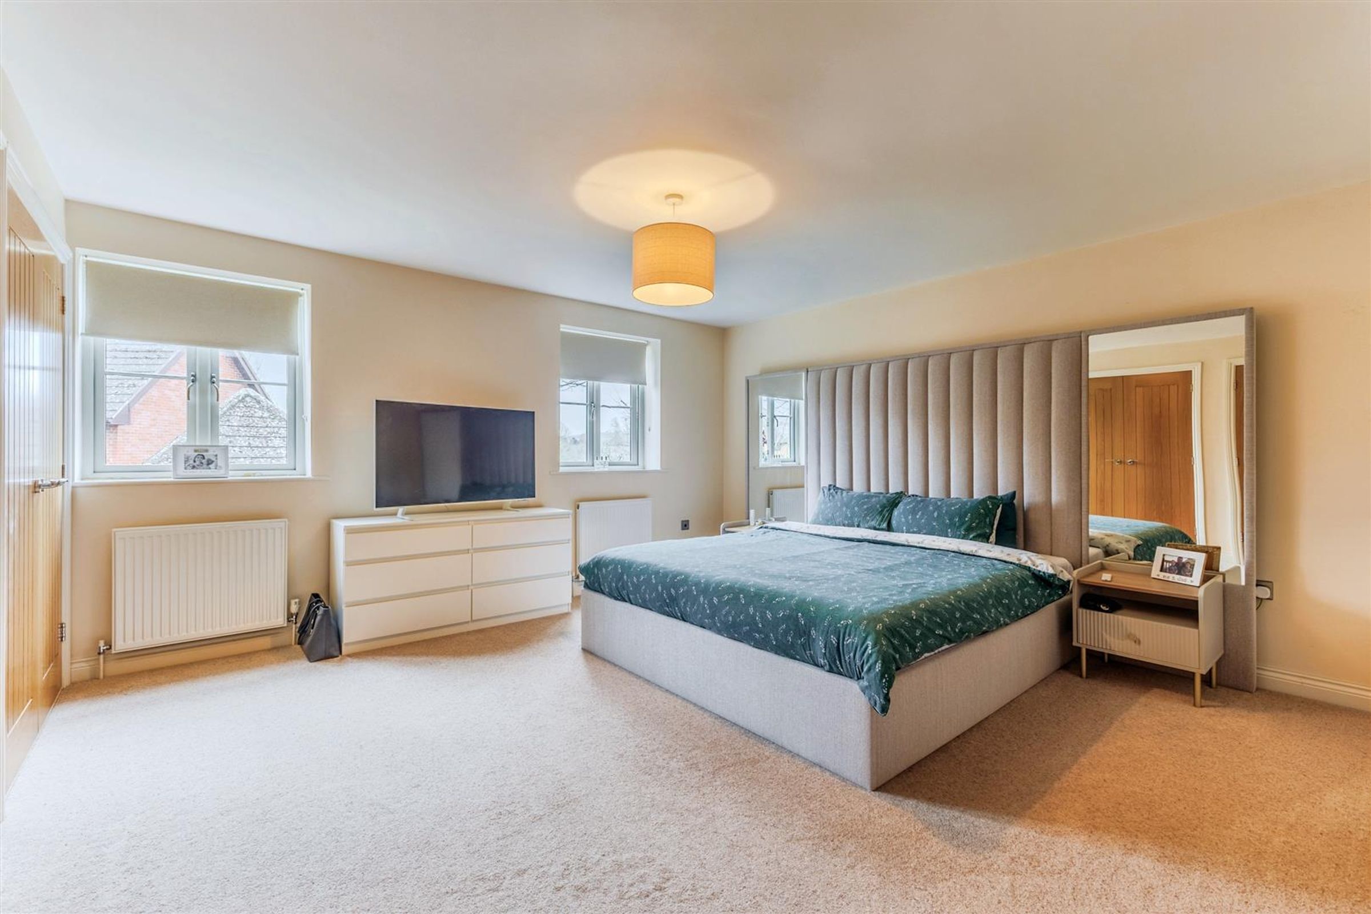
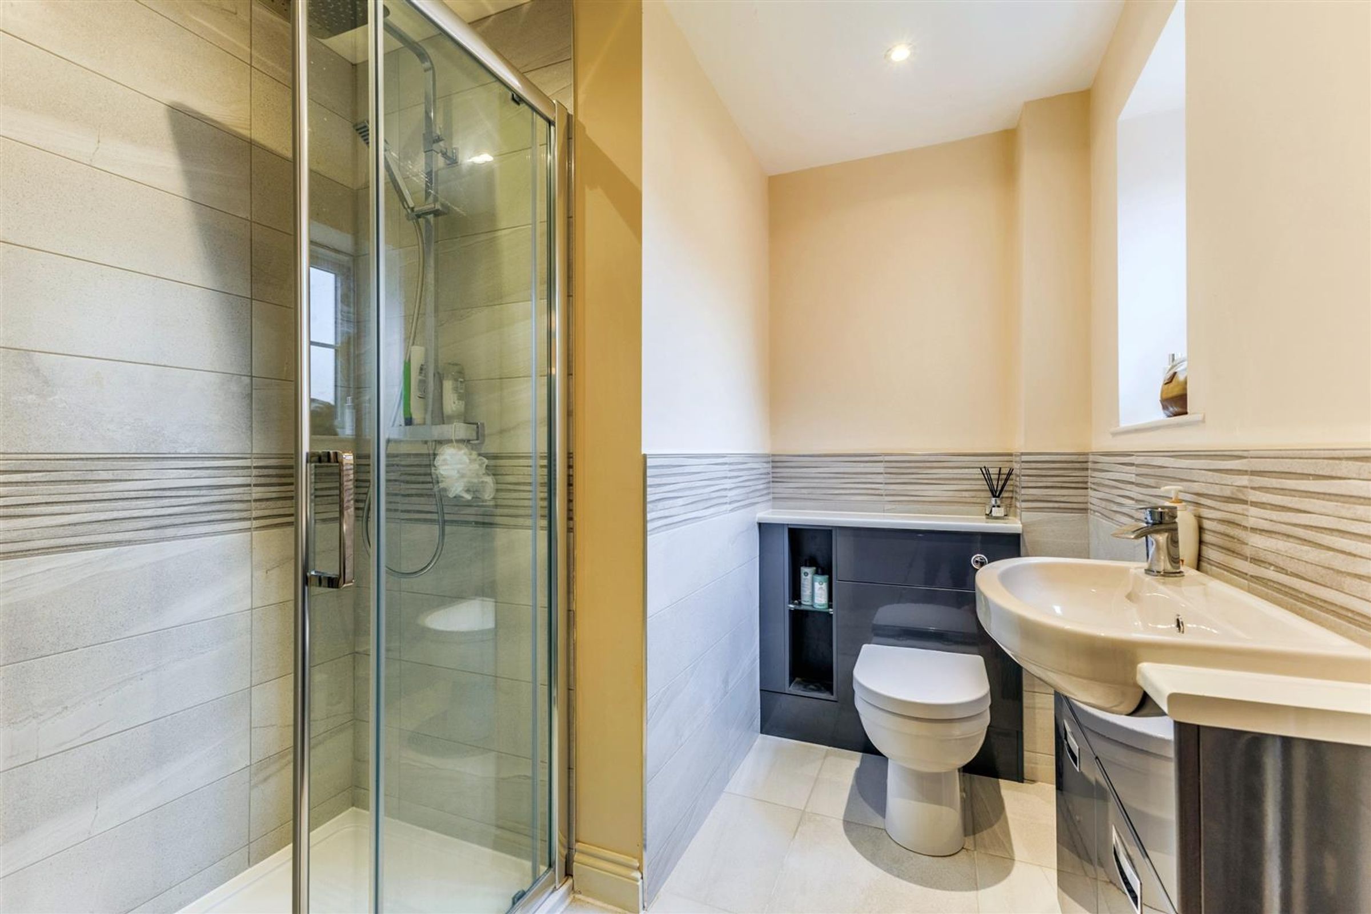
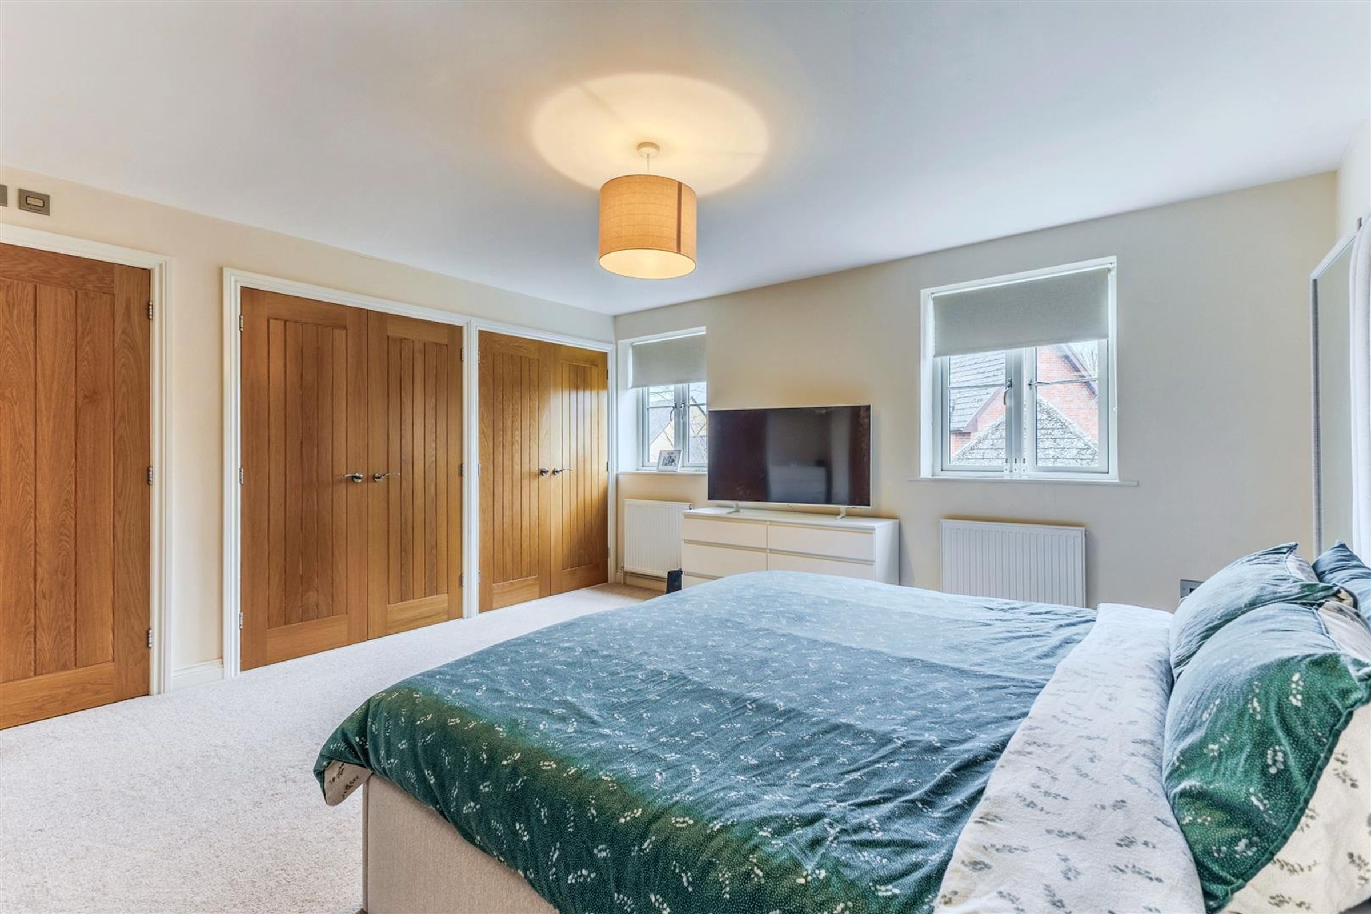
Main Bedroom with En-Suite Shower
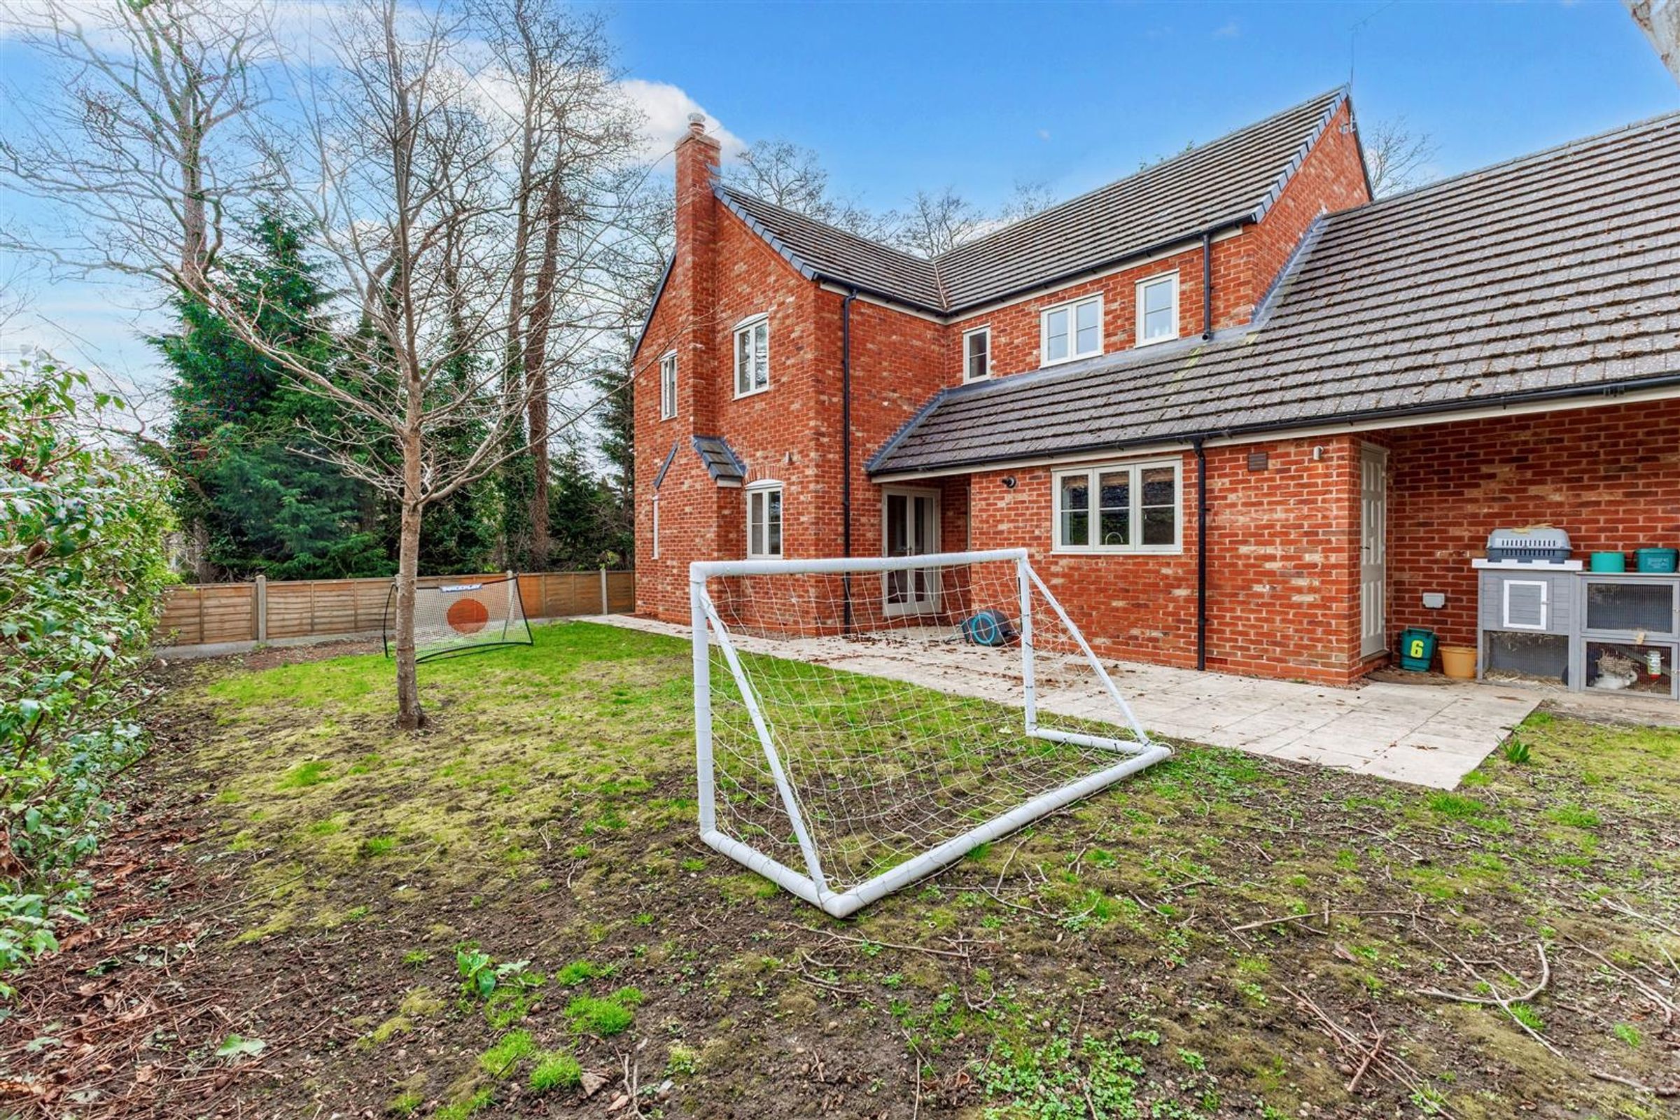
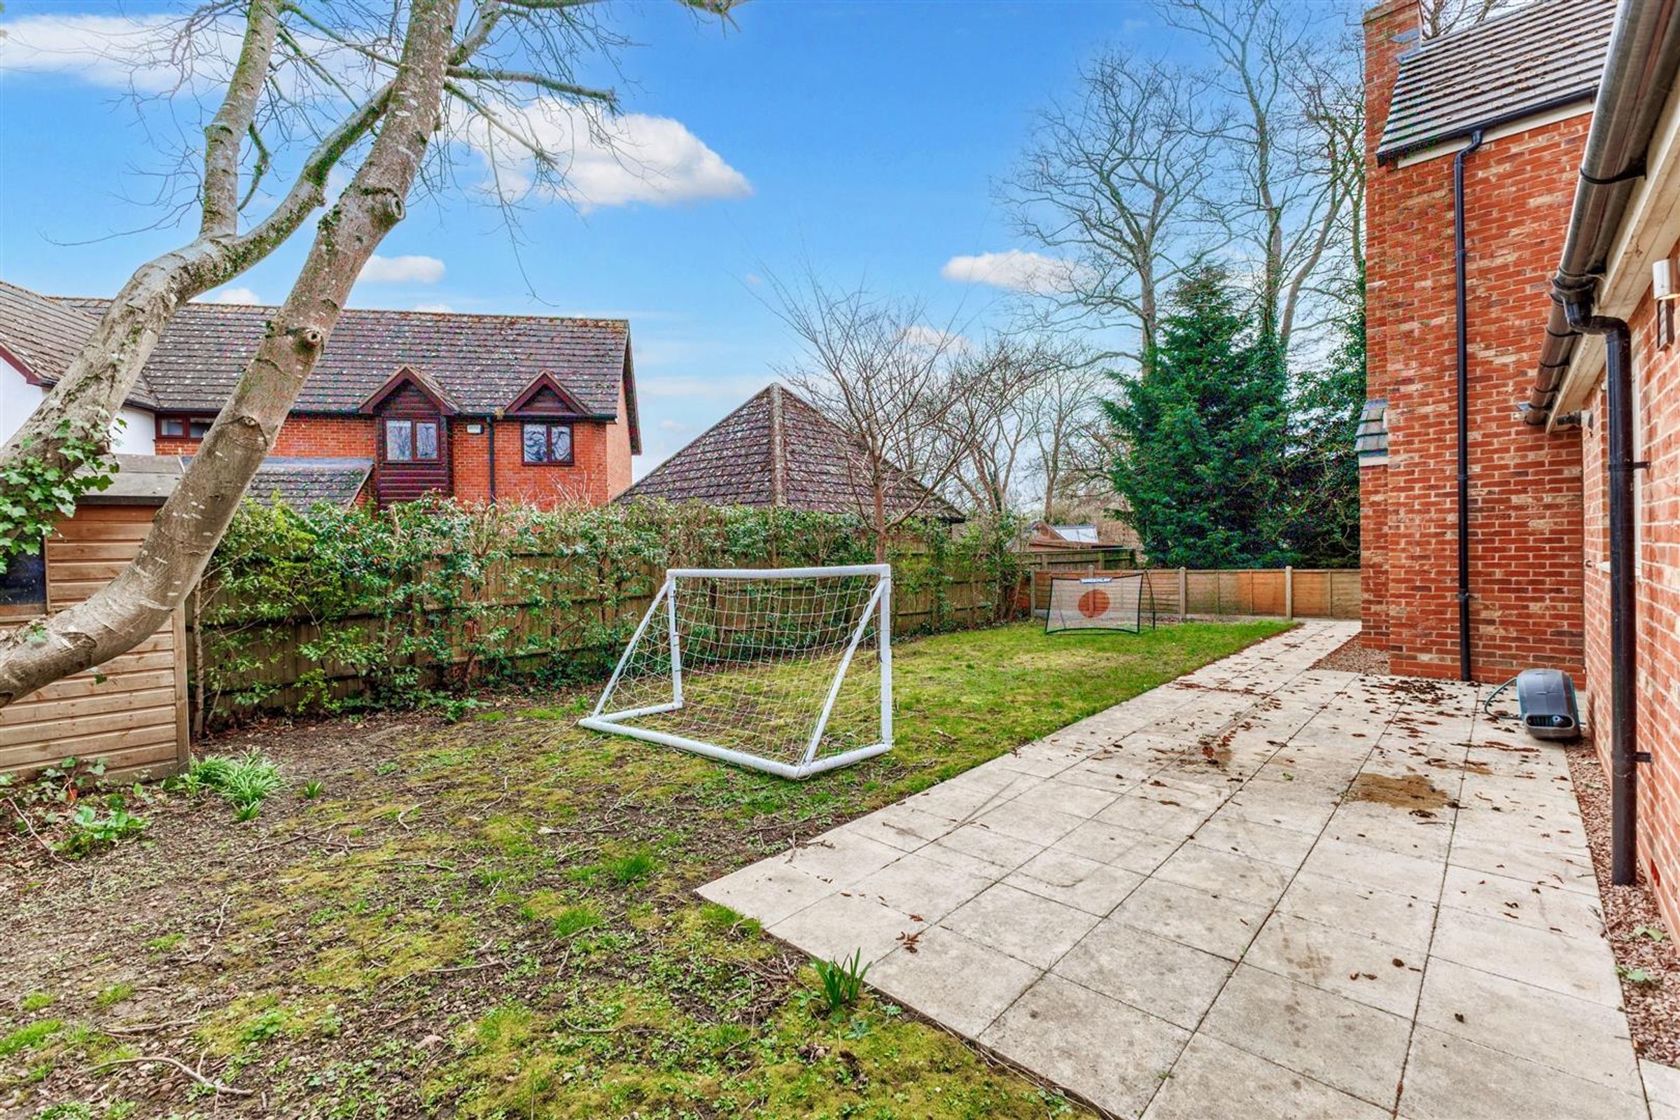
Rear Garden with Lawn and Patio
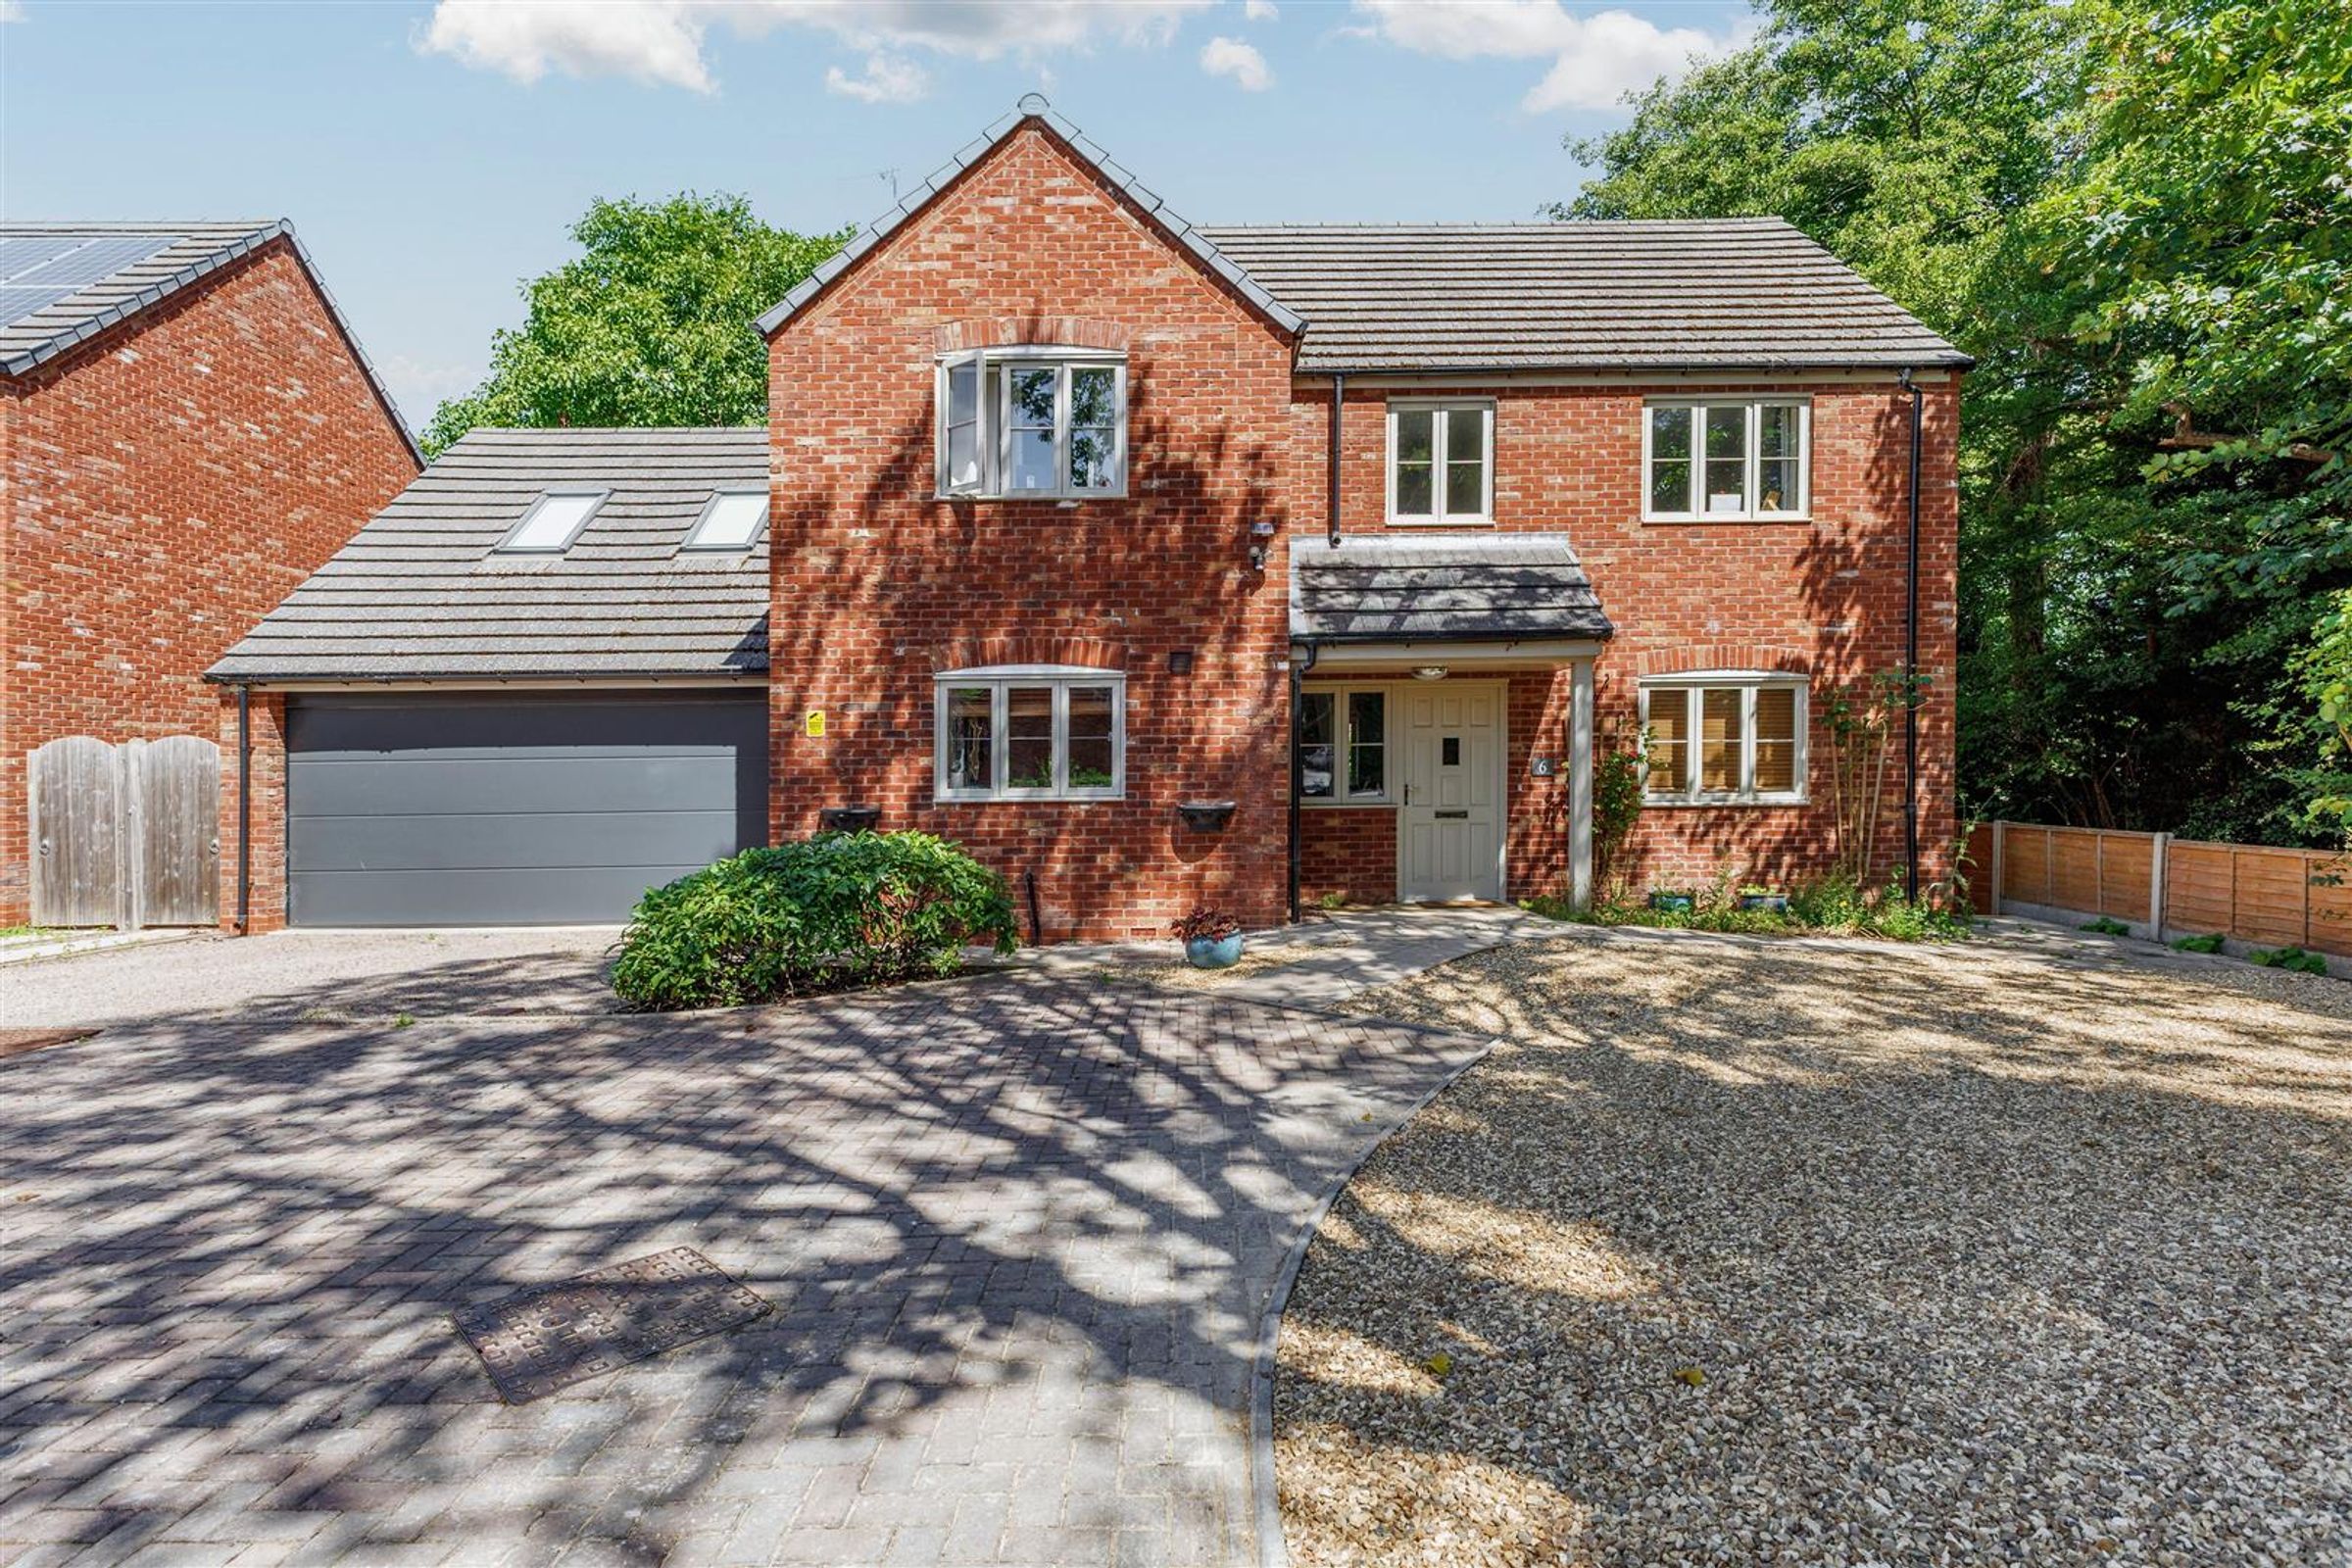
Double Garage with Electric Door
Driveway Parking for 4 Cars
About this property
**BEING SOLD WITH NO ONWARD CHAIN**
Built in 2018, this impeccably maintained detached 4-bedroom family home is one of just six houses located at the end of a tree-lined private drive off the desirable London Road, just a 10-minute walk from Shipston's town centre. With a double garage and newly laid drive to the front, there is parking for up to 6 cars. The property is offered for sale with NO ONWARD CHAIN.
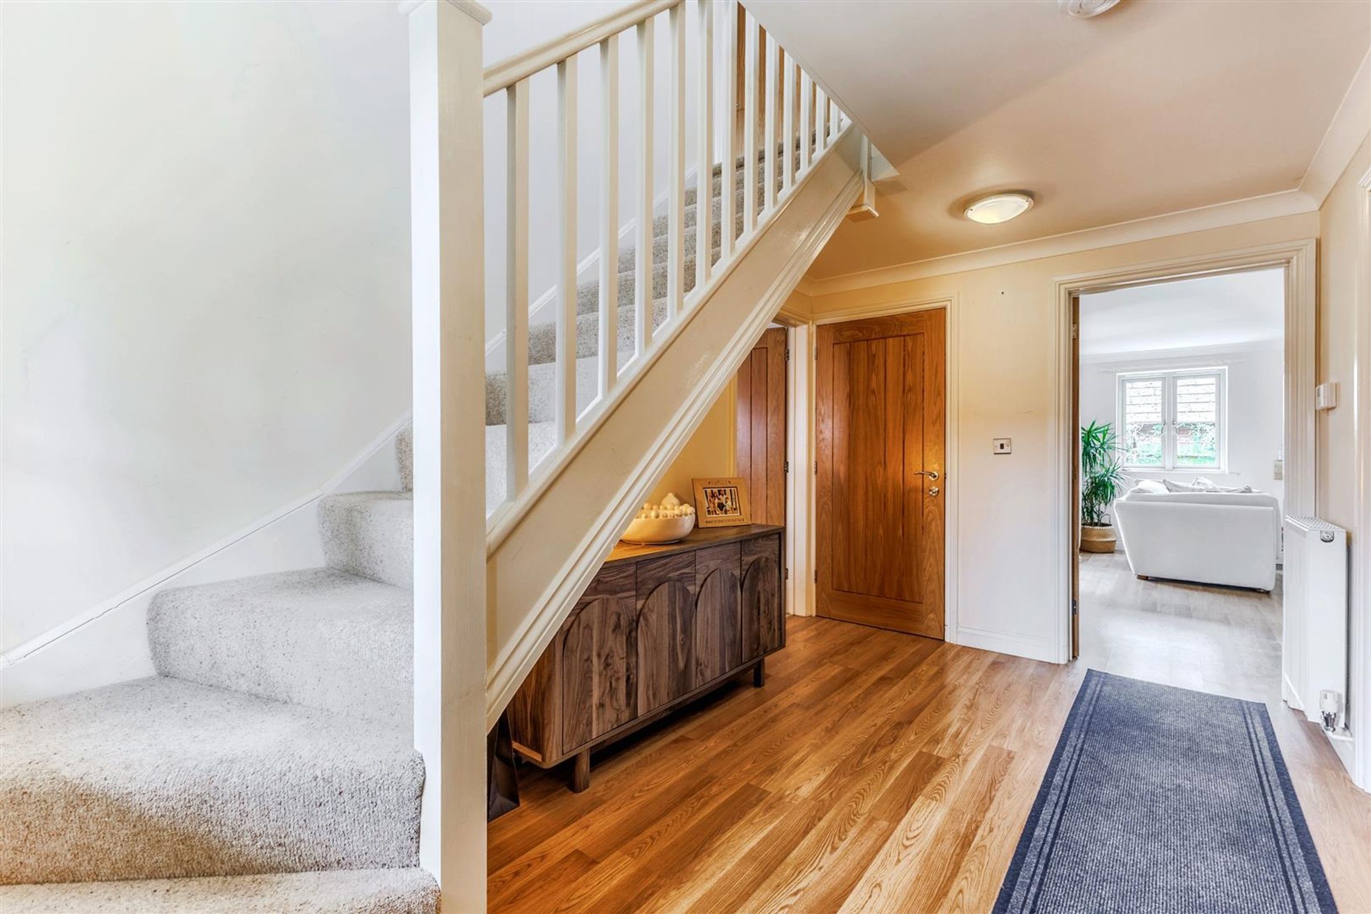
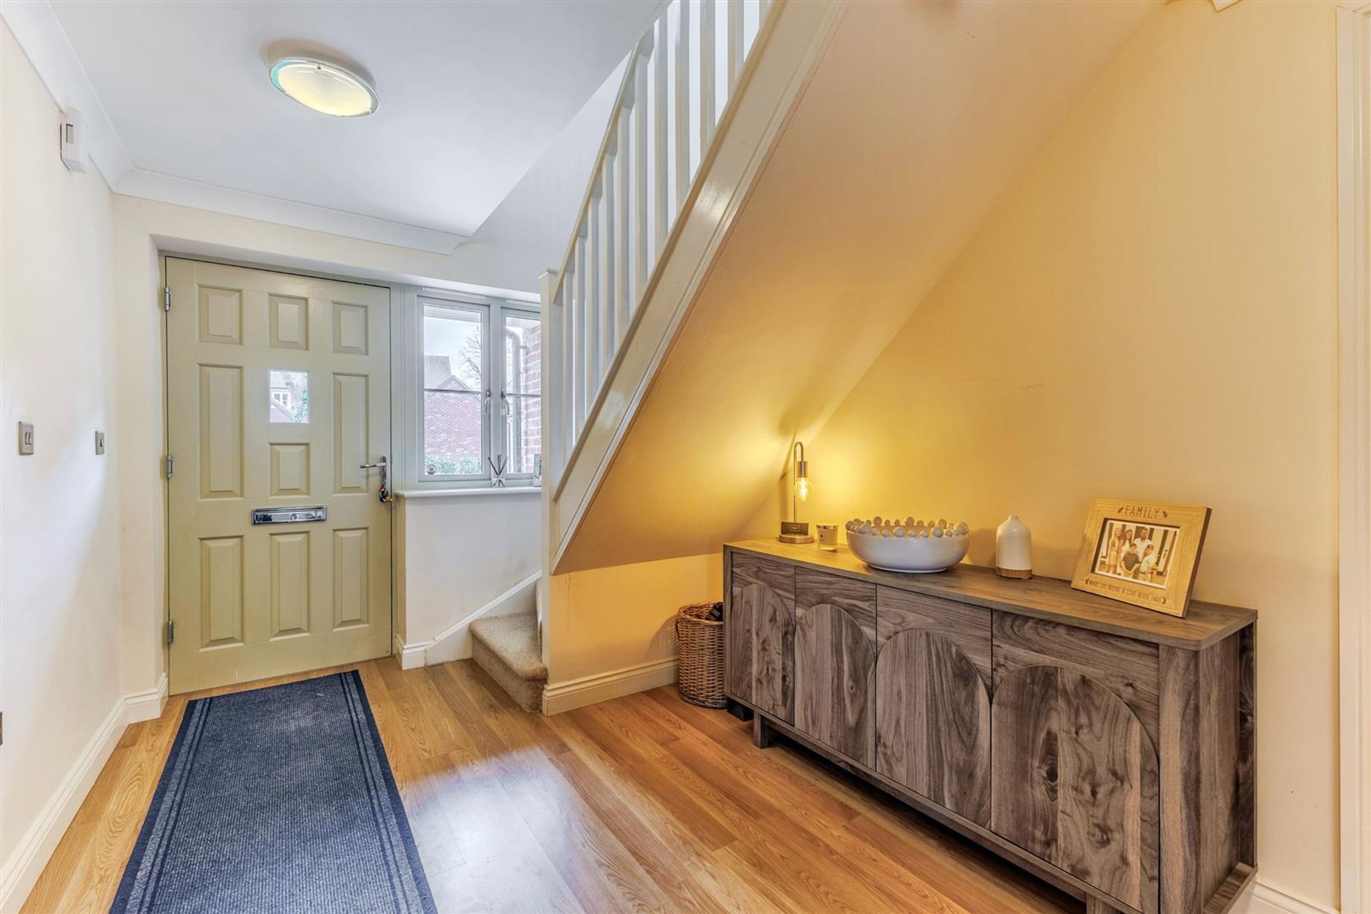
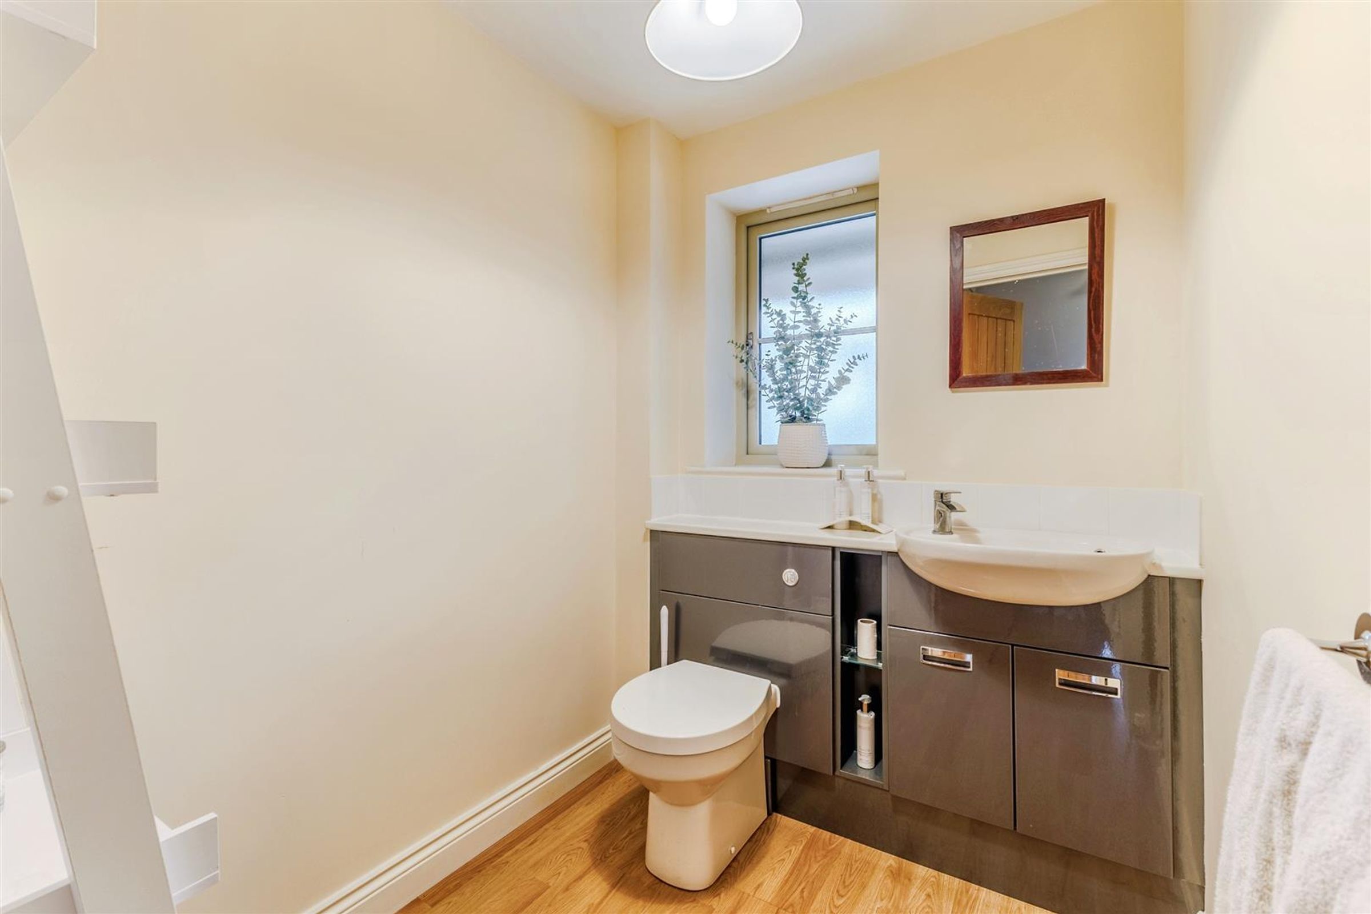
Upon entering, you are welcomed by an inviting reception hall featuring engineered oak flooring. This leads to a separate dining room and a spacious living room complete with a wood-burning stove and patio doors that open to the garden. The kitchen-breakfast room is generously sized and equipped with numerous fitted units beneath quartz worktops. It features built-in Bosch appliances such as a double oven, induction hob, dishwasher, and fridge freezer. Additionally, there is a large utility/boot room with further units, ample space for a washing machine, dryer, and extra fridge/freezer, as well as separate access to the rear of the property. It also benefits from a downstairs WC.
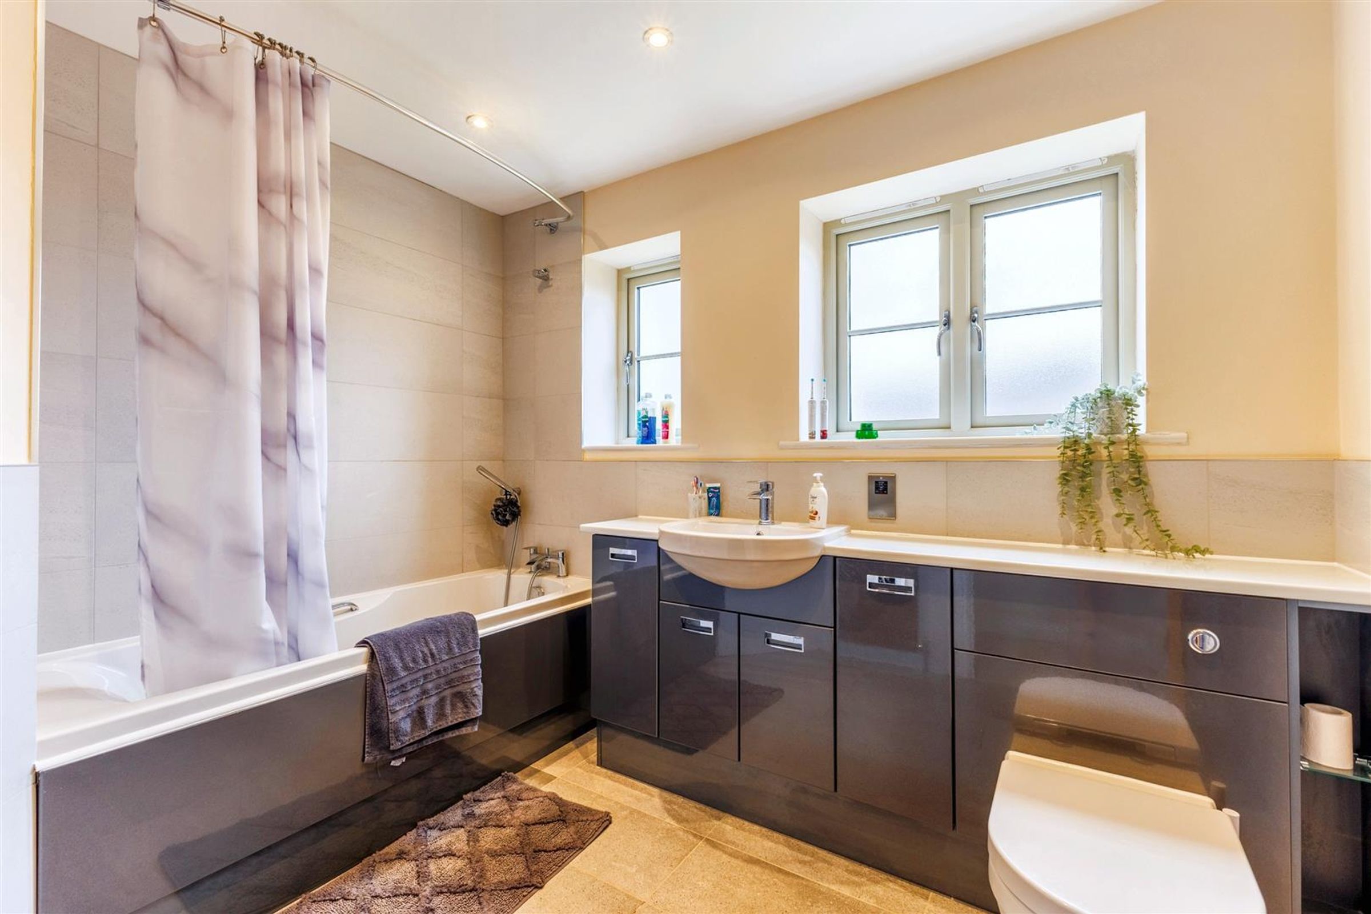
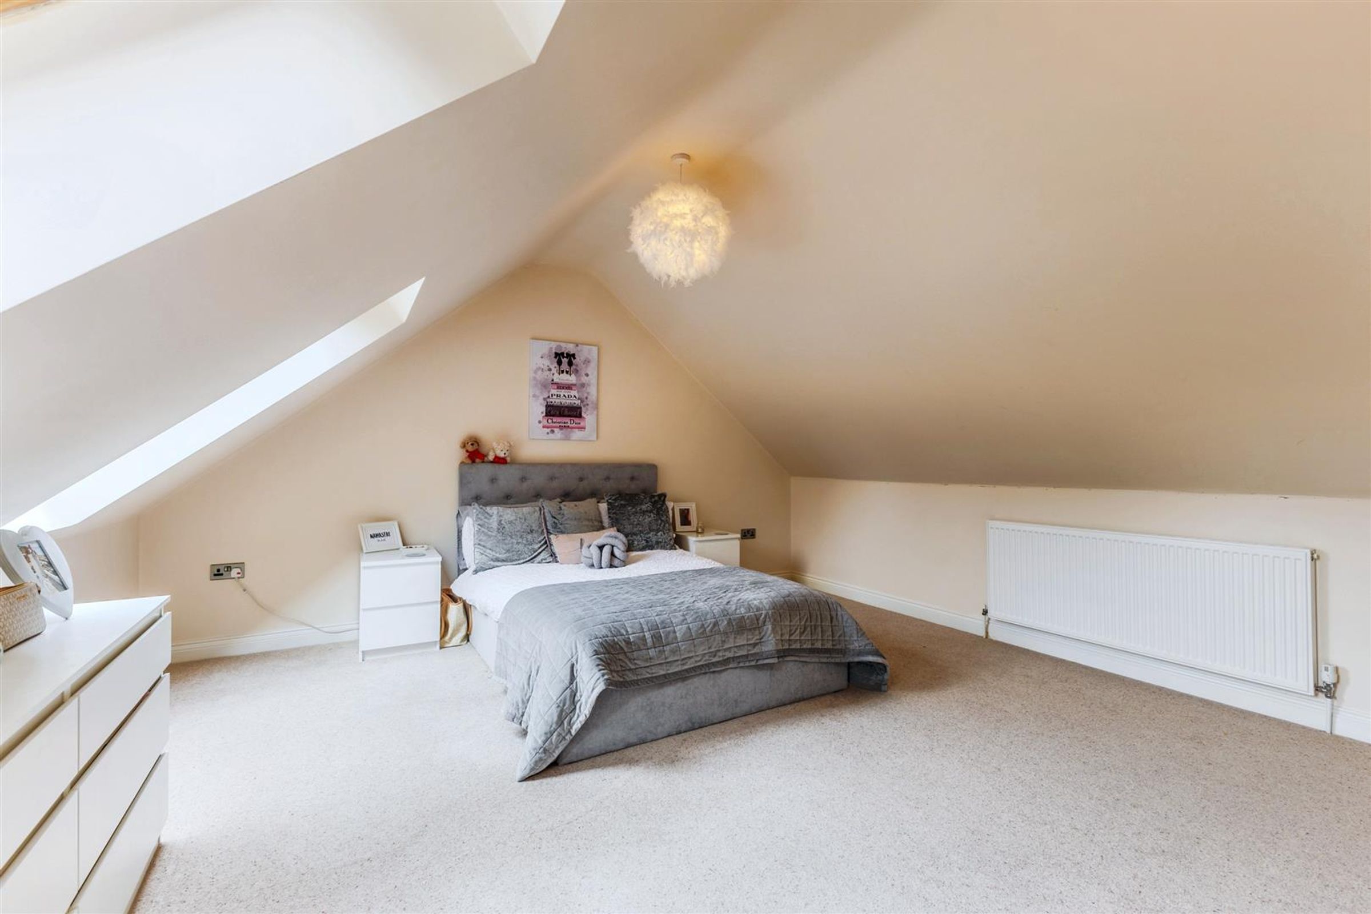
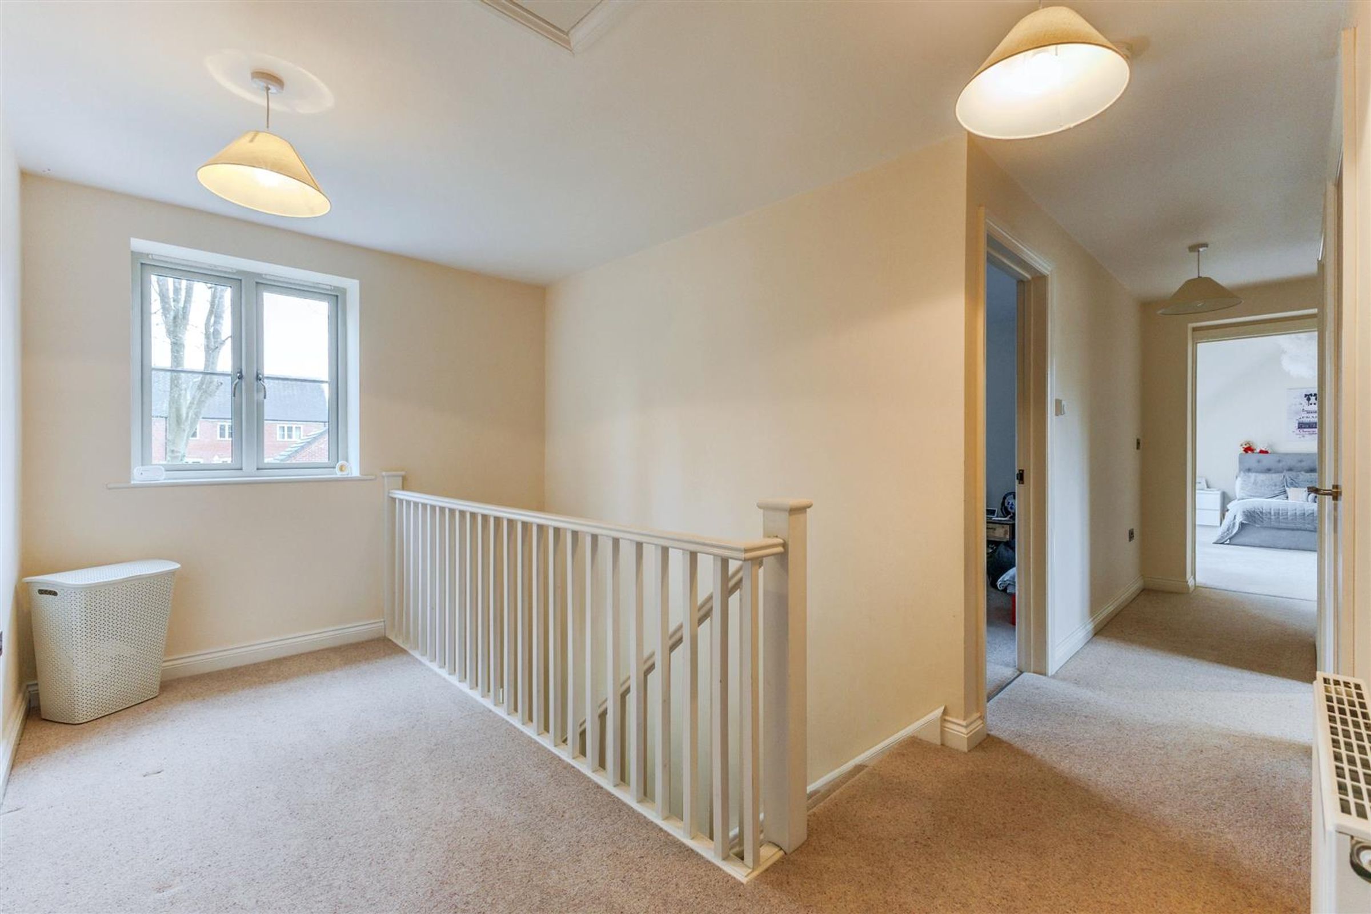
Upstairs, the principal bedroom boasts three sets of built-in wardrobes and an en-suite shower room with built-in vanity units. There are three further double bedrooms and a family bathroom, along with a study area on the spacious landing.
Externally, the rear garden features a patio and lawn area, a shed, and a greenhouse. The double garage is equipped with an electric remote-controlled door, in addition there is parking available on the driveway in front of the garage and a new drive to the front of the house for 4 cars.
There is a monthly charge for the upkeep of communal areas of £33 a month.
The management company is made up of residents who become a director of the company on completion of sale.
The charge covers gardening of communal areas, insurance on the access road and accountancy fees.
Key details
Broadband: up to 1800mbps
Parking: Off street, Double garage
2460ft2 floor area
Freehold
Council tax band G
Local authority: Stratford on Avon
Additional information
- Energy efficiency (current)
- B (85)
- Energy efficiency (potential)
- B (90)
- Environmental impact (current)
- B (85)
- Environmental impact (potential)
- B (90)
- Is in a conservation area
- No
- Is a listed property
- No


Near the property
Disclaimer - Disclaimer Money Laundering Regulations: Buyers will be required to provide identification documents once an offer is accepted to complete anti-money laundering (AML) checks. A fee applies per person. Property Details: The information provided does not form part of an offer or contract. Measurements: All measurements are approximate and for guidance only. Buyers should verify dimensions before incurring costs. Appliances and Services: Sheldon Bosley Knight has not tested any appliances, fixtures, fittings, or services. Buyers should satisfy themselves as to their condition and operation. Legal Title: Sheldon Bosley Knight has not verified the property's legal title. Confirmation should be obtained through your solicitor. Future Development & Planning: Sheldon Bosley Knight cannot comment on future development of neighbouring land. Buyers should make their own enquiries regarding any current or proposed planning applications that may affect the property or surrounding area.